

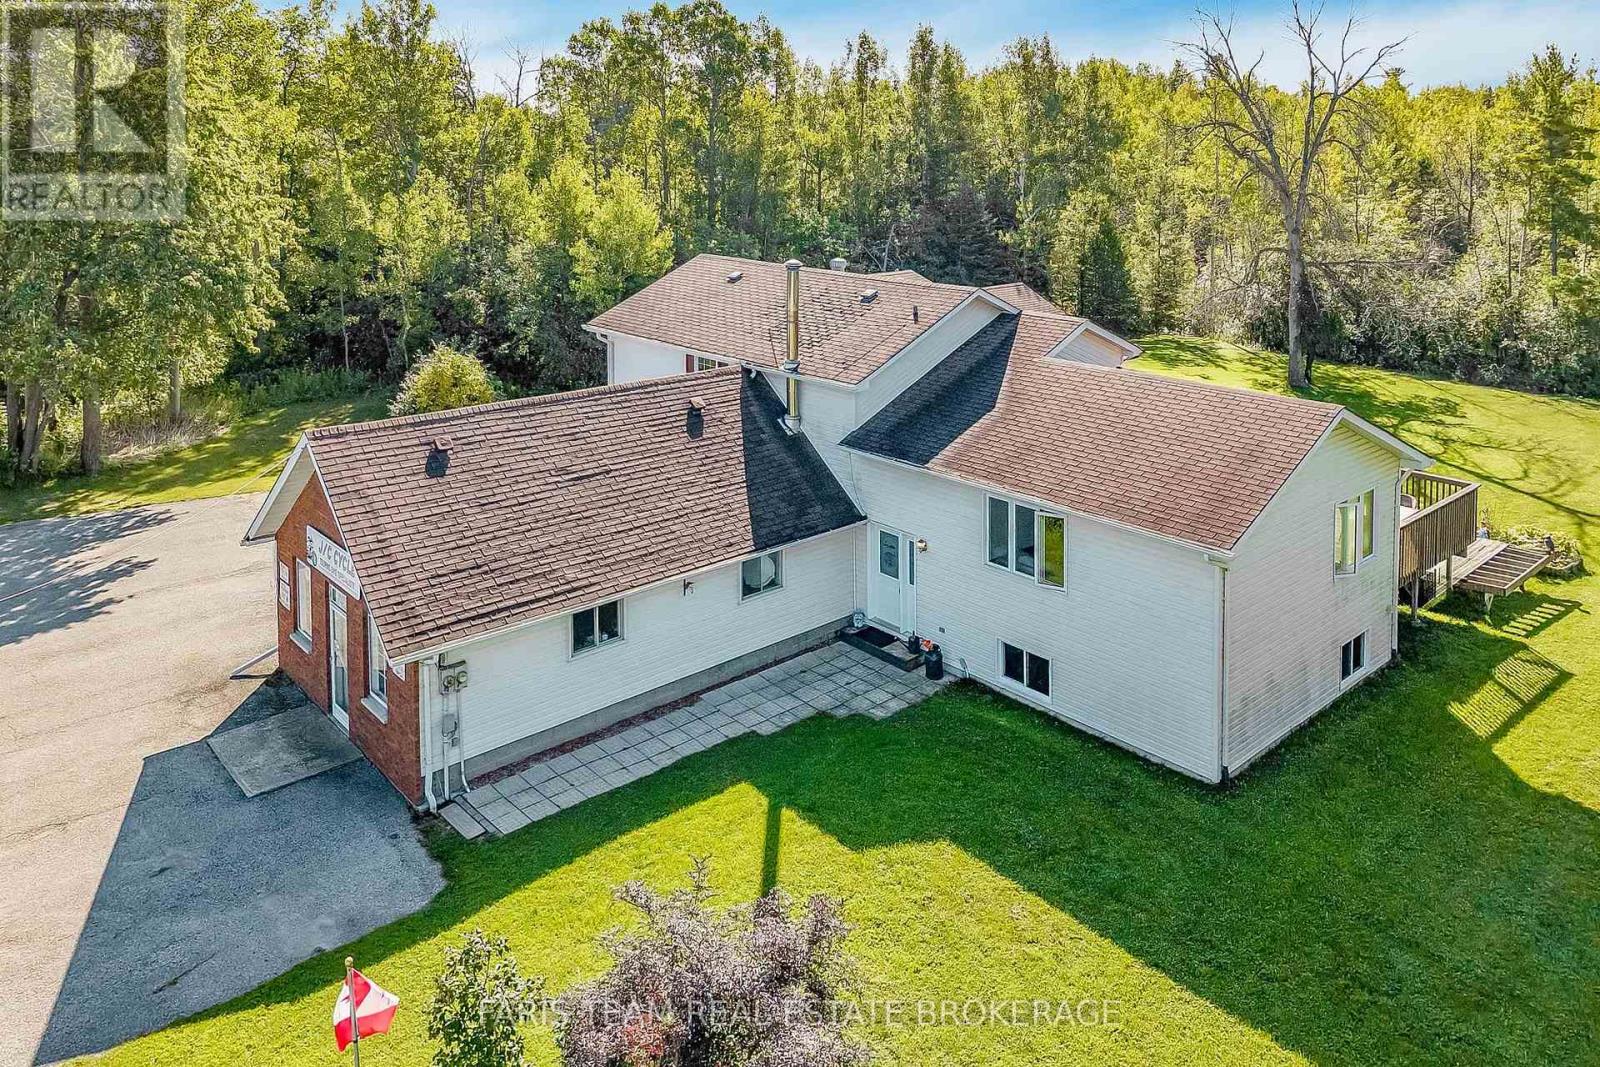
8801 Beachwood Road
Wasaga Beach, Ontario
Top 5 Reasons You Will Love This Property: 1) Discover a rare investment and development opportunity in the rapidly growing west end of Wasaga Beach, with this Residential/CS-1 zoned property offering a wide range of permitted commercial and retail uses alongside exciting potential for future residential development 2) Set on almost three-quarters of an acre with approximately 26,180 square feet, the property offers an impressive amount of space and flexibility for investors, entrepreneurs, and business owners looking to establish a presence within one of Wasaga Beach's evolving growth areas 3) Take advantage of extensive commercial possibilities under the current zoning, with permitted uses including business, financial, professional and medical offices, personal services, service shops, retail, restaurants, entertainment establishments, automotive-related uses, and more, providing numerous avenues to explore 4) Look ahead to even greater possibilities as the town advances proposed zoning additions that could introduce significant residential opportunities, including street, stacked, and back-to-back stacked townhomes with potential ground-floor retail, while the municipally approved West End Secondary Plan and anticipated zoning updates further support the area's continued evolution 5) Benefit from a strategic location near Costco and Playtime Casino with excellent exposure along a key corridor connecting Wasaga Beach, Collingwood, and Stayner, positioning the property within a growing area surrounded by approved residential developments and continued investment. 1,429 fin.sq.ft. (id:63203)
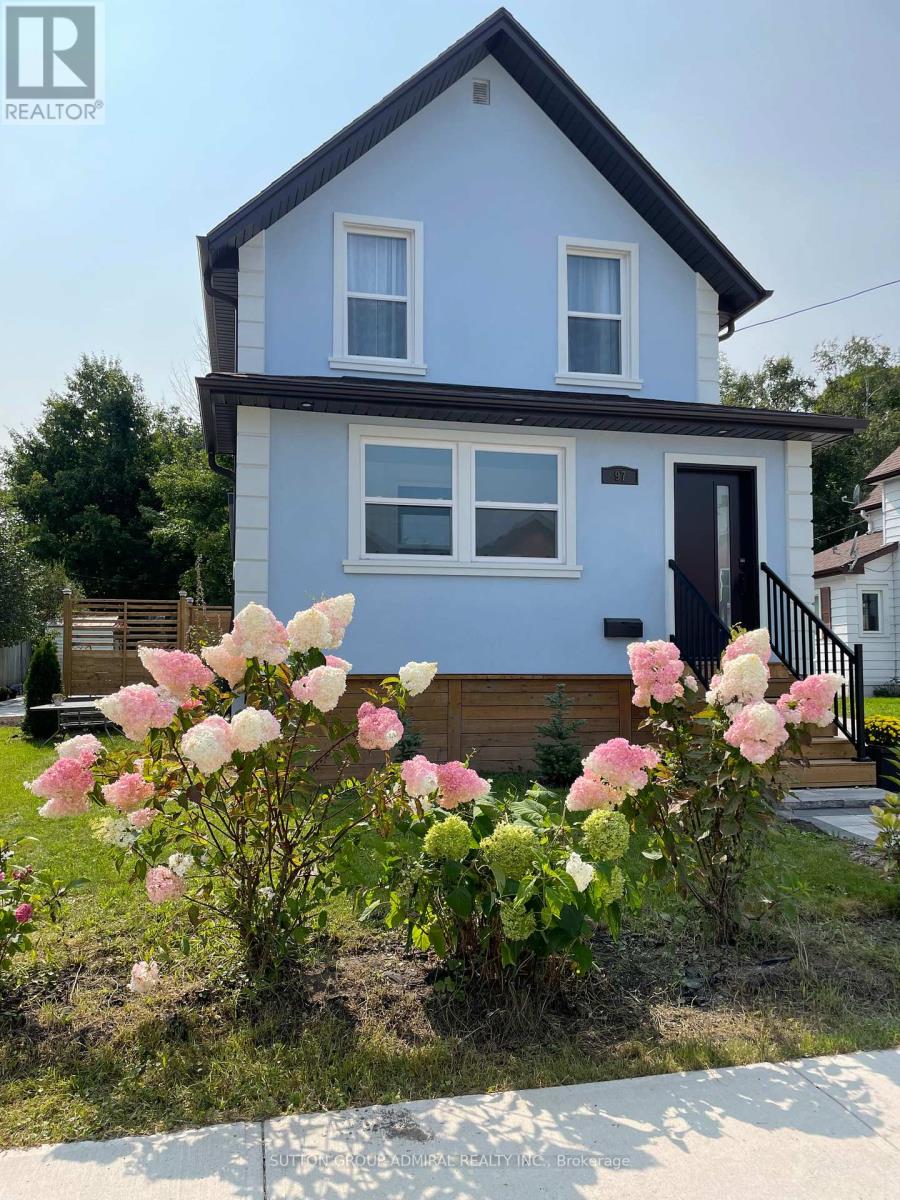
97 Laclie Street
Orillia, Ontario
Great Opportunity To Move Into This Immaculate House Located In The Prime Orillia Area.Perfect for families, professionals or investors.Walking Distance To Couchiching Beach,Marina, Downtown, Shoppes, Parks.Totally Renovated With No Expense Spared: Stucco,Windows,Doors,Hardwood Floor, Tile Floor in the Kitchen and Solarium , Professionally Done Waterproofed Finished Basement. 4 Season Heated Porch(Solarium) Just Extended In Front Of The House With Building Permit, could be used as the Office. Custom Made Spacious And Multifunctional Kitchen Equipped With Gas Stove,B/I Microwave, Backsplash, Under-cabinet lights, Day/Night Blinds. B/I Electrical Fireplace in the Living room Is For Your Pleasure and Enjoyment.9,5 High Ceilings On Both Floors with Magnificent Light Fixtures.New Roof, eavestroughs and soffits-2024.Air Conditioner -2025. Modern Spacious Deck Built With A Lifetime Composite Material.Newly Installed Interlock: Patio, Driveway, Front.Garden Shed.Up to 6 parking spots. (id:63203)
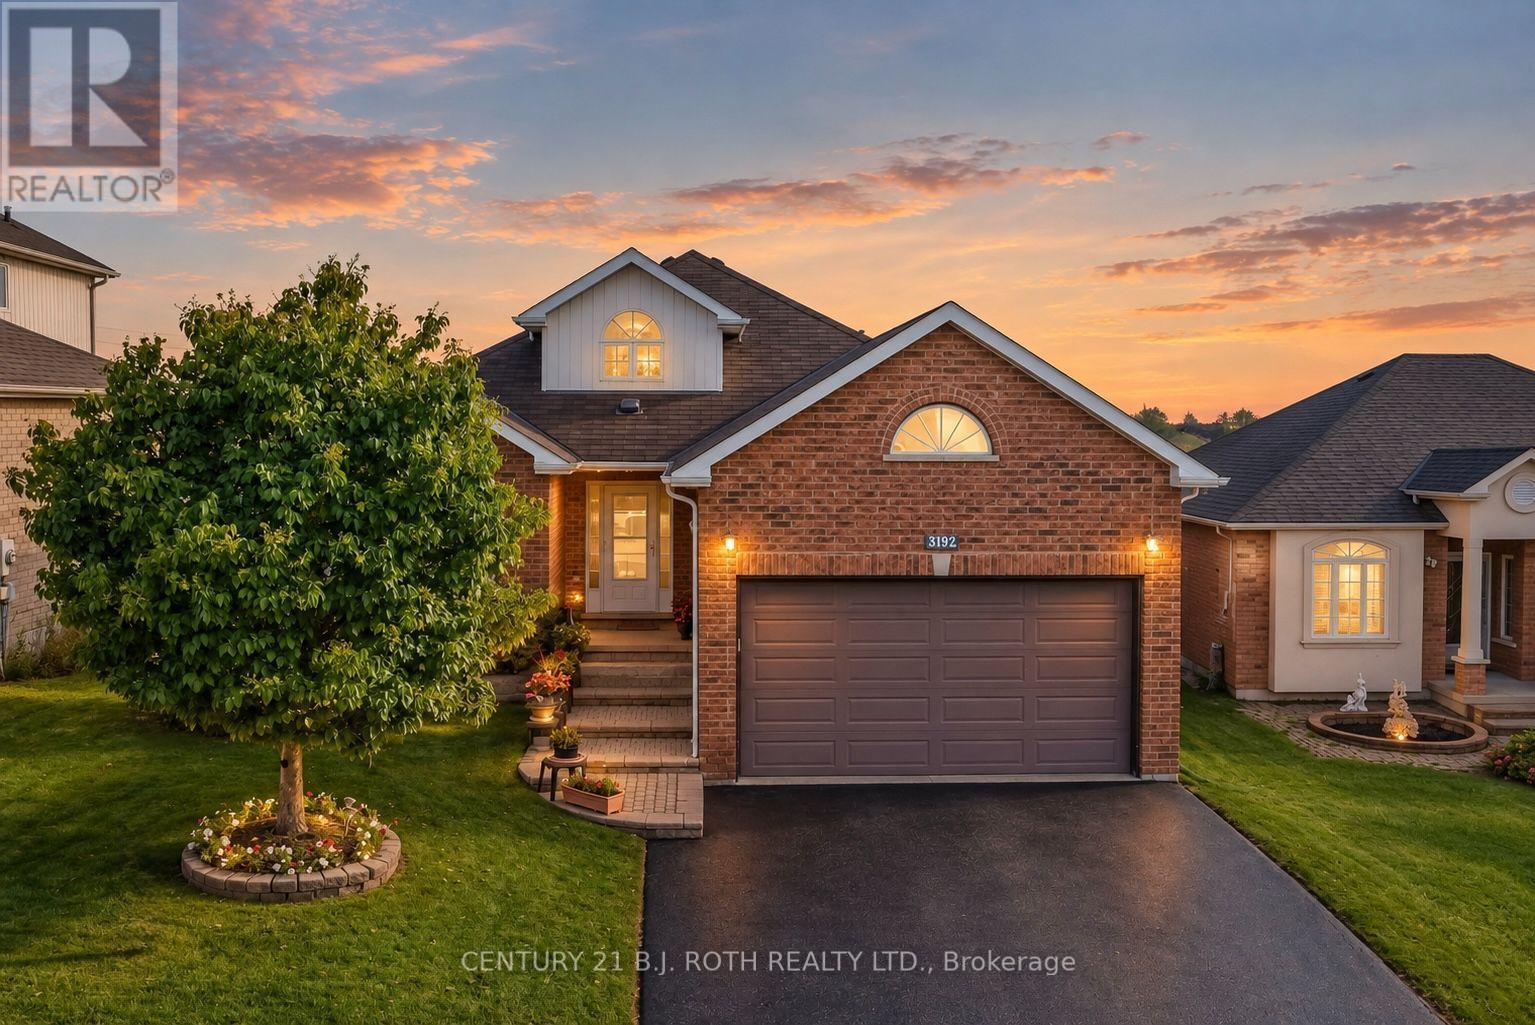
3192 Bass Lake Side Road
Orillia, Ontario
Welcome home to 3192 Bass Lake Sideroad - This lovingly maintained brick 3 bedroom and 2 bathroom walkout bungalow is ideally situated in the desirable Westridge community in west Orillia. Offering timeless curb appeal, comfortable one level living, and exciting future development potential, this home is an excellent opportunity for growing families or downsizers alike. The bright and functional main level features three bedrooms, 2 full bathrooms and a welcoming layout with plenty of opportunity to make the space your own. The spacious living features a vaulted ceiling with bright arched windows allowing abundant natural light. Downstairs, the unspoiled walkout basement with a separate entry provides a blank canvas with tremendous development potential making it perfect for creating additional living space, a home office, recreation area, or future in-law suite, subject to municipal approvals. Enjoy the convenience of Westridge living, close to schools, parks, shopping, restaurants, amenities, and everyday essentials. It is conveniently located to the OPP headquarters and detachment, Hydro One facilities, Lakehead University and Rotary Place rec centre. With easy access to the Highway 11 corridor, commuting and exploring everything the surrounding area has to offer is a breeze. This well-cared for brick bungalow in a sought after community, with room to grow is one you won't want to miss! The property is vacant and ready for immediate occupancy. (id:63203)
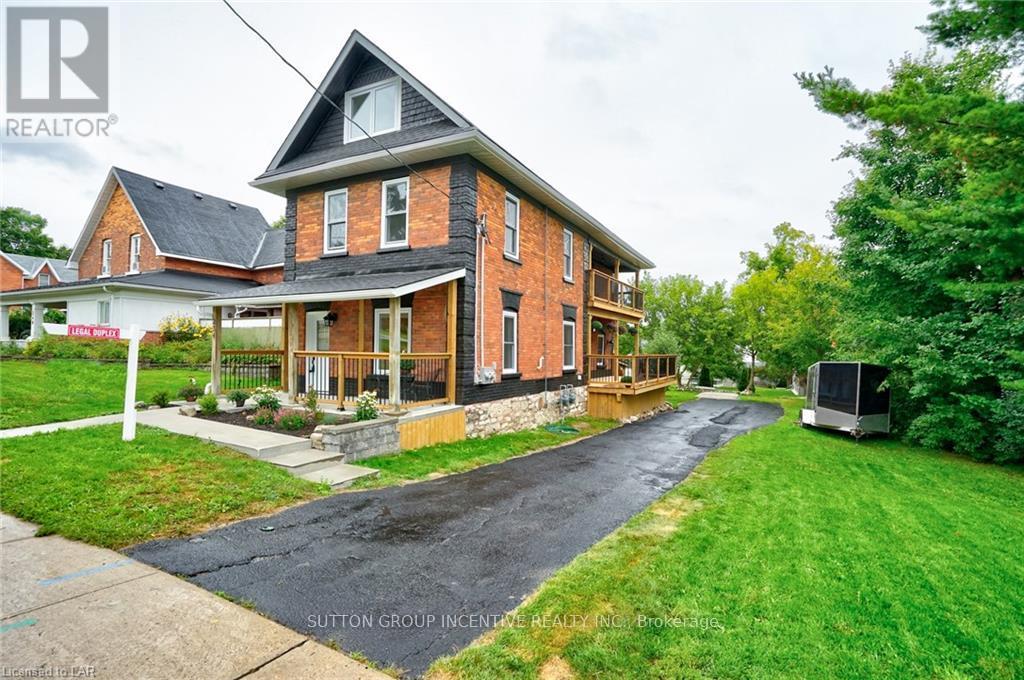
1 - 234 Laclie Street
Orillia, Ontario
Absolutely gorgeous & available immediately!! Upper unit - 3 Bedrooms, kitchen with stone counter top, stainless steel appliances & backsplash, 1 x 4-piece bathroom, 1 x 2-piece powder room & laundry. Renovated from the brick walls in. New electrical, plumbing, HVAC, insulation, walls, windows, shingles, flooring, carpet, doors, decks, balconies, porches, light fixtures, kitchens, bathrooms. Separate hydro and gas metres, separate laundry, separate heating & cooling. References, letters of employment, credit check, non-smoker. Monthly rental amount PLUS Utilities. Public inquiries, please indicate approximate monthly income and approximate credit score. (id:63203)
413 - 31 Huron Street
Collingwood, Ontario
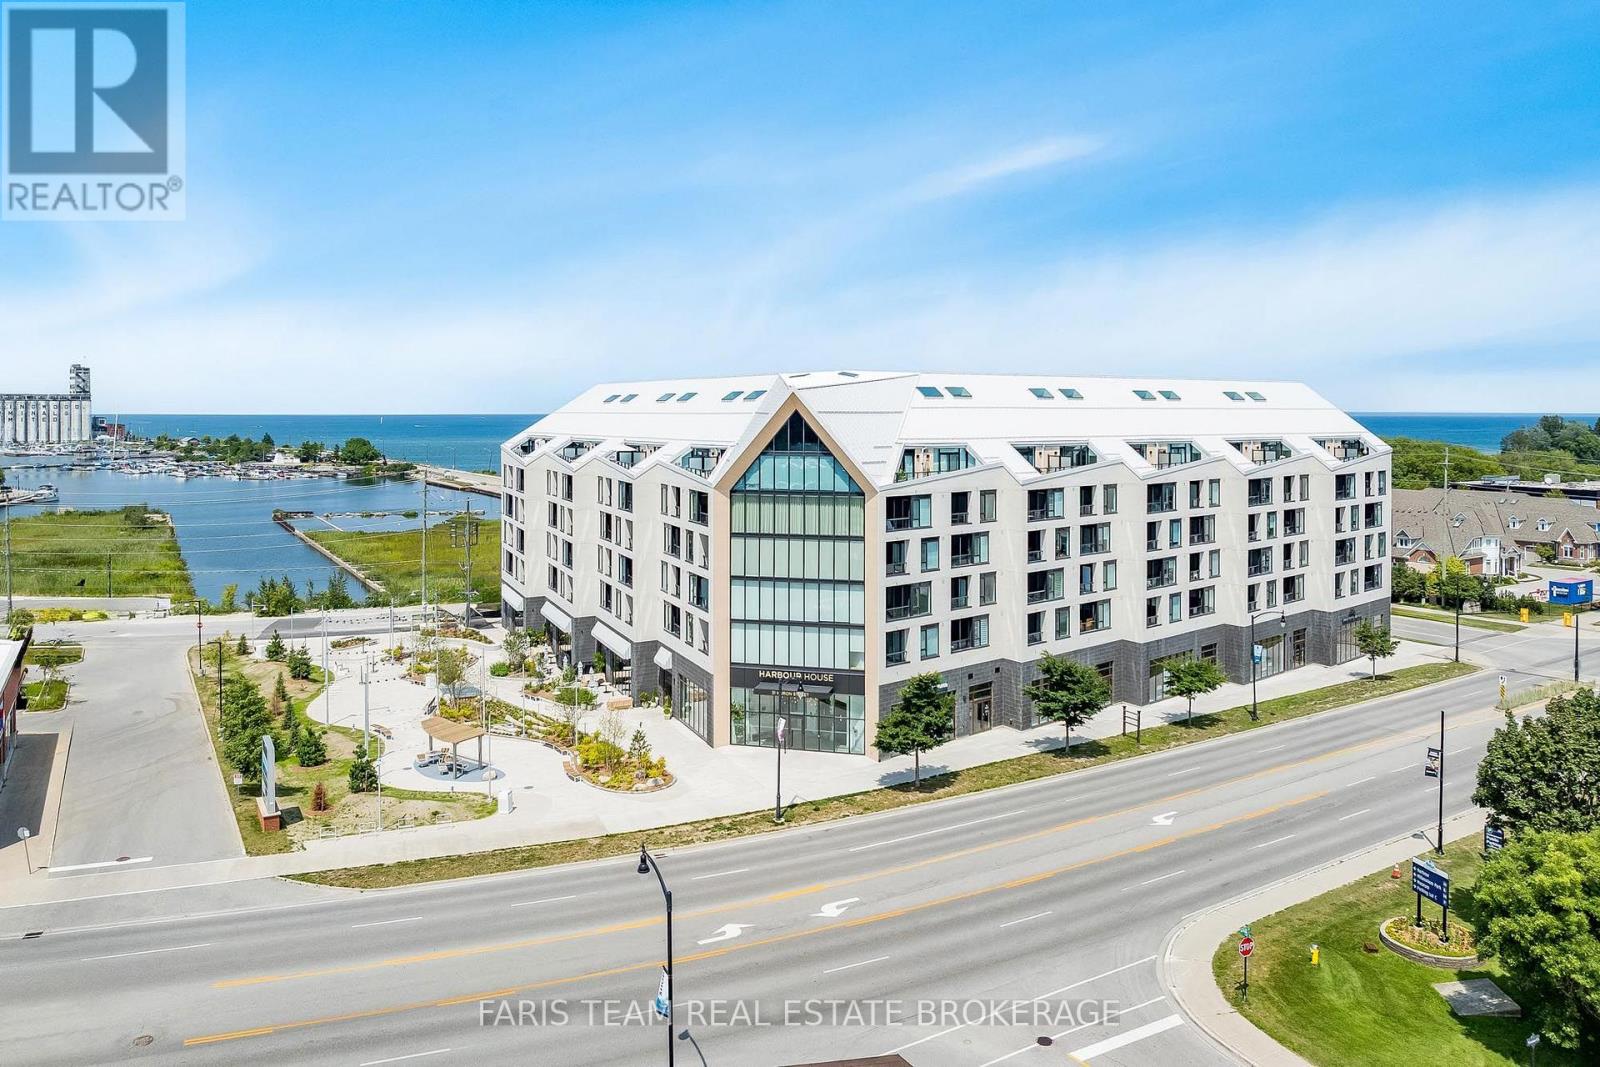
Top 5 Reasons You Will Love This Condo: 1) Stunning new condo in the heart of Collingwood, perfectly situated near Nottawasaga Bay and offering an exceptional lifestyle in one of the area's most desirable waterfront communities 2) Thousands in upgrades including hardwood floors throughout, an owned locker, quartz waterfall countertops and backsplash, shaker-style kitchen cabinetry with integrated appliances concealed behind cabinet doors, and one owned parking space 3) Enjoy an urban lifestyle with grocery stores, restaurants, bike trails, ski hills, spas, and everyday amenities all just moments away 4) Exceptional building amenities including a community room, pet spa, gear prep room, fitness studio, media room, social lounge with water views, and a rooftop terrace designed for relaxation and entertaining 5) Versatile den providing the perfect space for a home office, hobby room, or guest accommodations. 732 above grade sq.ft. (id:63203)
1002 Oaktree Crescent
Newmarket, Ontario
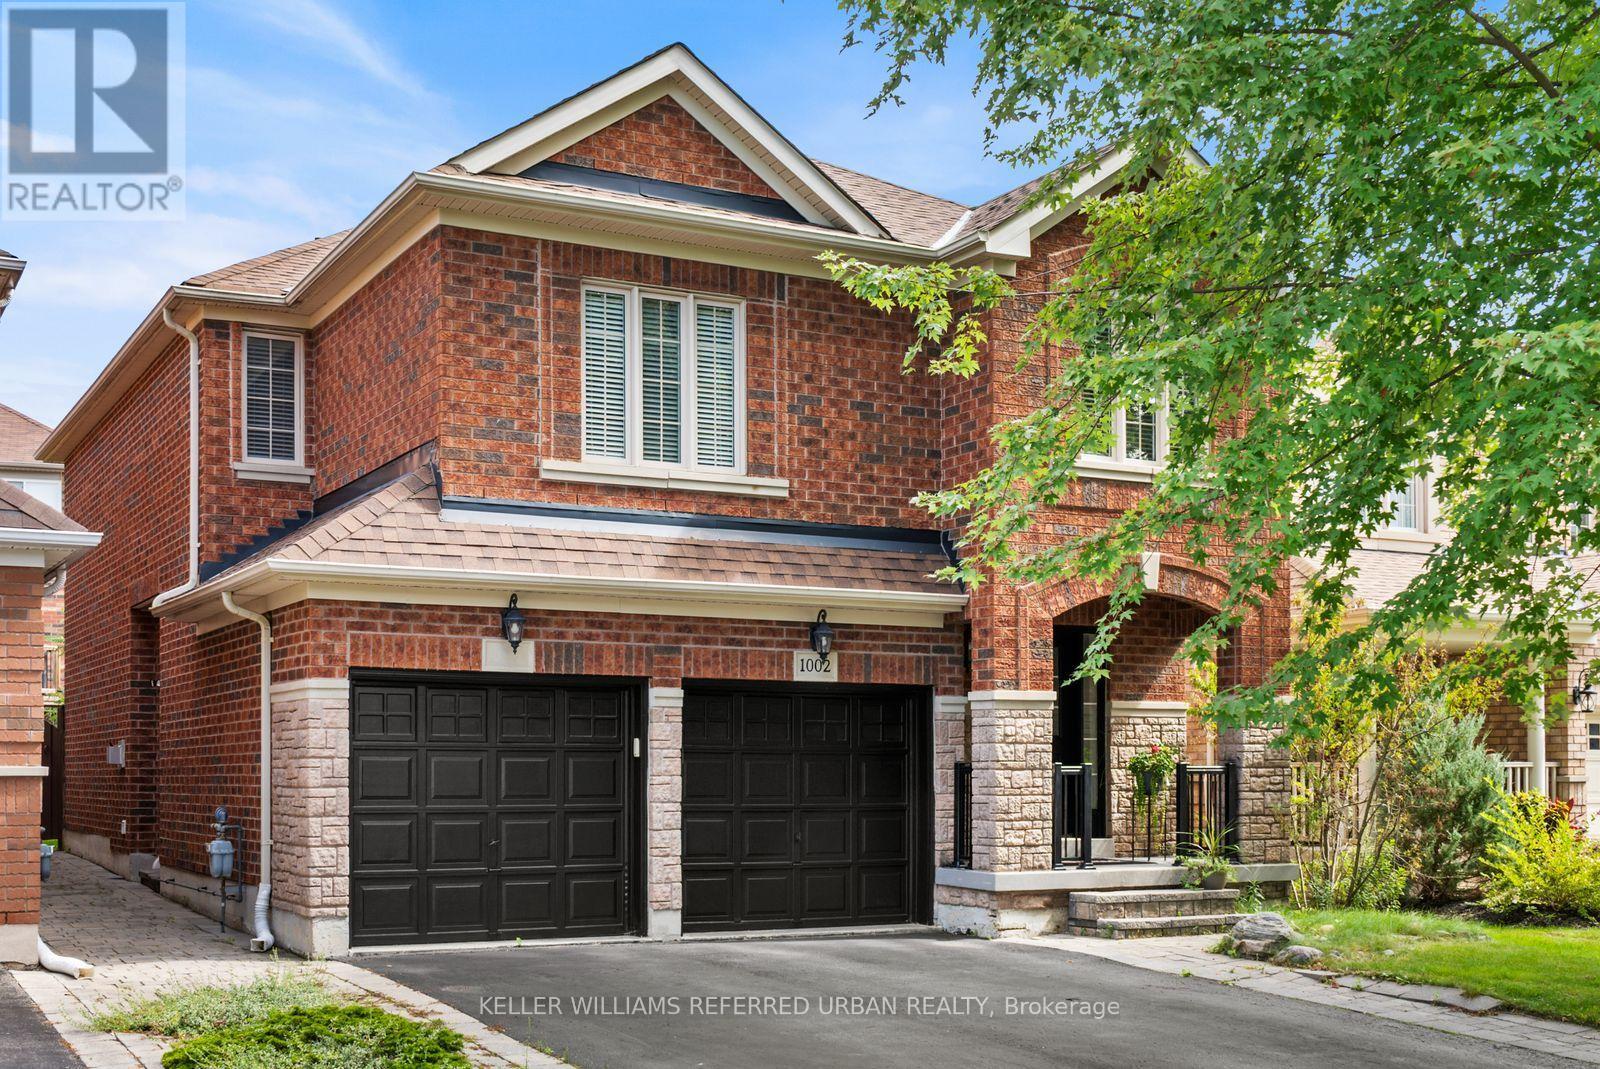
Beautifully Renovated 4+1 Bedroom Home Nestled On A Quiet Crescent In A Private Enclave Neighbourhood, Close To The Ravine. This Bright And Spacious Home Offers A Practical, Family-Friendly Layout With Hardwood Flooring Throughout The Main And Second Levels. The Stunning Open-Concept Kitchen Features Stainless Steel Appliances, Quartz Countertops, A Custom Backsplash, Breakfast Area And Walkout To A Private Backyard With A Wood Deck. The Sun-Filled Lounge, Currently Used As A Dining Room, Offers Incredible Flexibility As A Fifth Bedroom, Games Room, Home Office Or Additional Family Room. The Main-Floor Family Room Showcases A Beautiful Stone Feature Wall And Built-In Fireplace, Complemented By Smooth Ceilings And Pot Lights. A Separate Second-Floor Living Room Provides Even More Space For The Family. The Primary Bedroom Features His-And-Hers Closets And A Luxurious 5-Piece Ensuite. The Finished Basement With A Separate Side Entrance Offers Excellent Income Or In-Law Suite Potential, Complete With An Additional Bedroom, Bathroom And Its Own Washer And Dryer. A Move-In-Ready Home Perfect For Any Family! (id:63203)
12 - 10 Porter Avenue W
Vaughan, Ontario
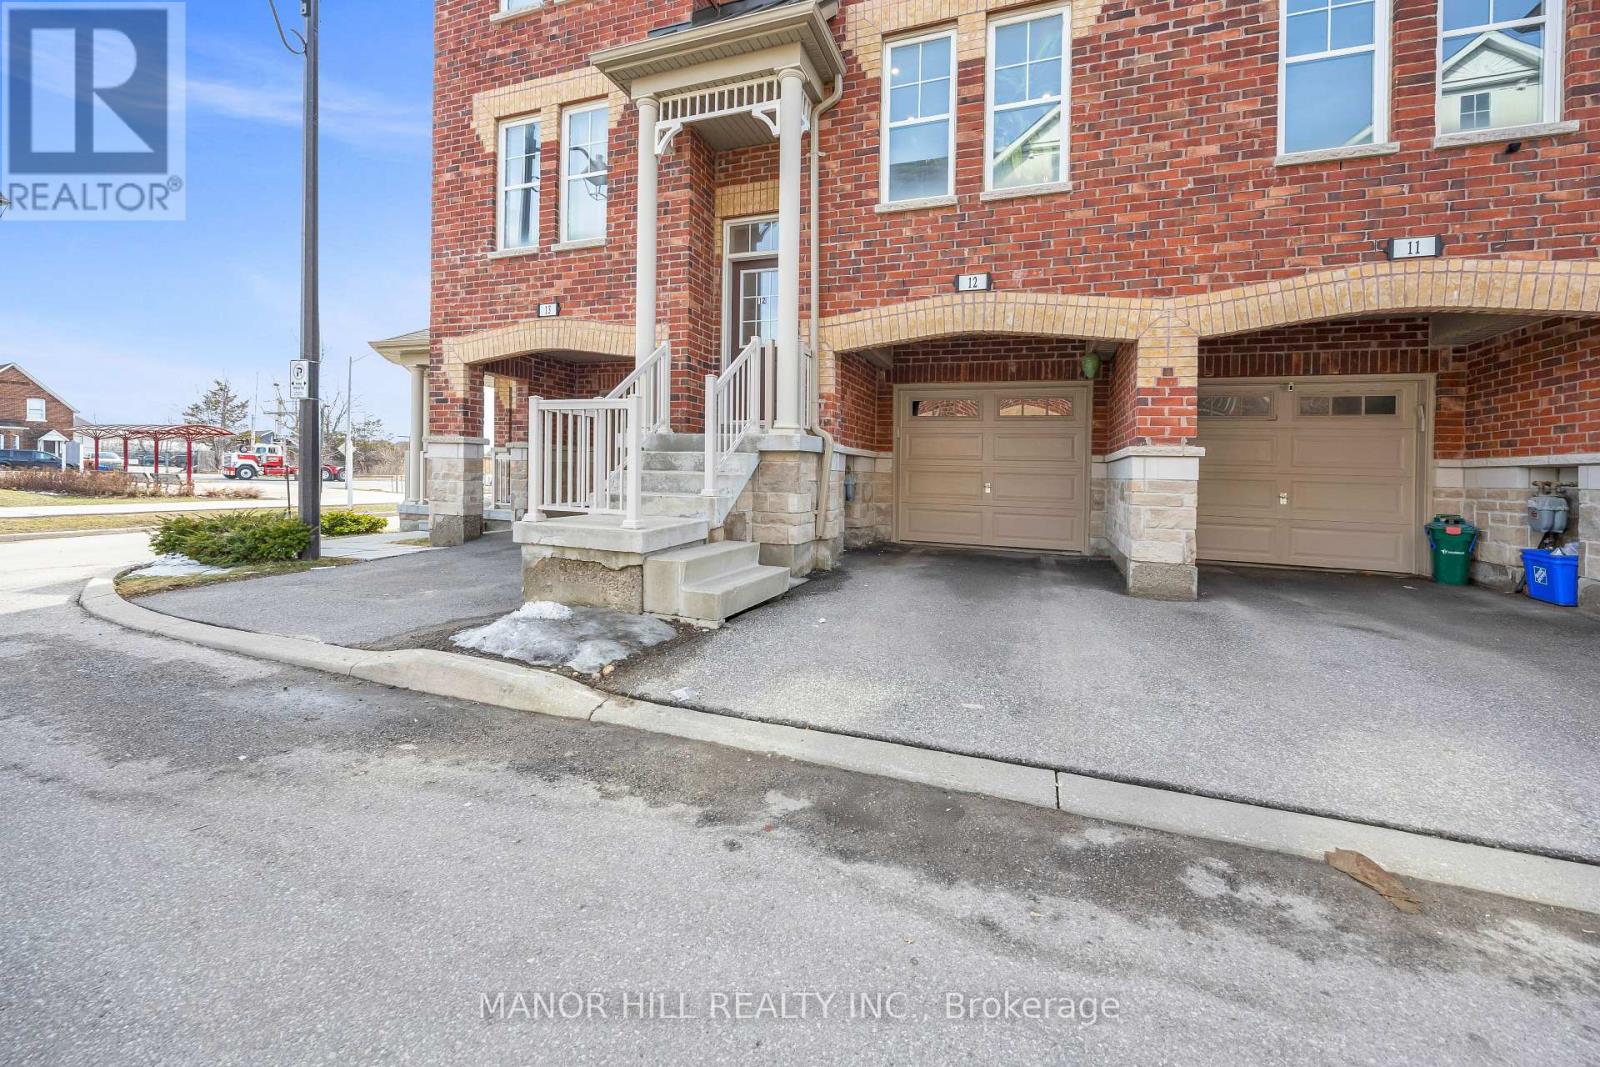
Welcome To A Contemporary And Style Worthy Townhome In The Heart Of Woodbridge. This Modern Three Bedroom, Three Bath Unit Is Nestled In A Private Enclave, Boasting Beautiful Architecture And Elegant Design. Spacious Living And Dining Room Which Encompasses An Open Concept. Hardwood Floors Throughout, Neutral Paint Colours, Pot Lights, And 9Ft Ceilings On Main Floor. Eat In Kitchen With Extended Cabinets, Stainless Steele Appliances, Granite Countertop, Walkout To Balcony With Added BBQ Gas Line. Good Size Family Room With Access To Garage And Basement Access For Storage. Situated Minutes Away From Downtown Woodbridge Which Includes Market Lane Shopping Centre With All The Shops And Restaurants. Close Proximity To Major Grocery Stores, Schools, Parks, Community Centers, Libraries And Conservation. Convenient Access To Hwy 427, Hwy 400 And Hwy 7. Nothing Missing Here But A New Set Of Owners!! (id:63203)
306 - 7905 Bayview Avenue
Markham, Ontario
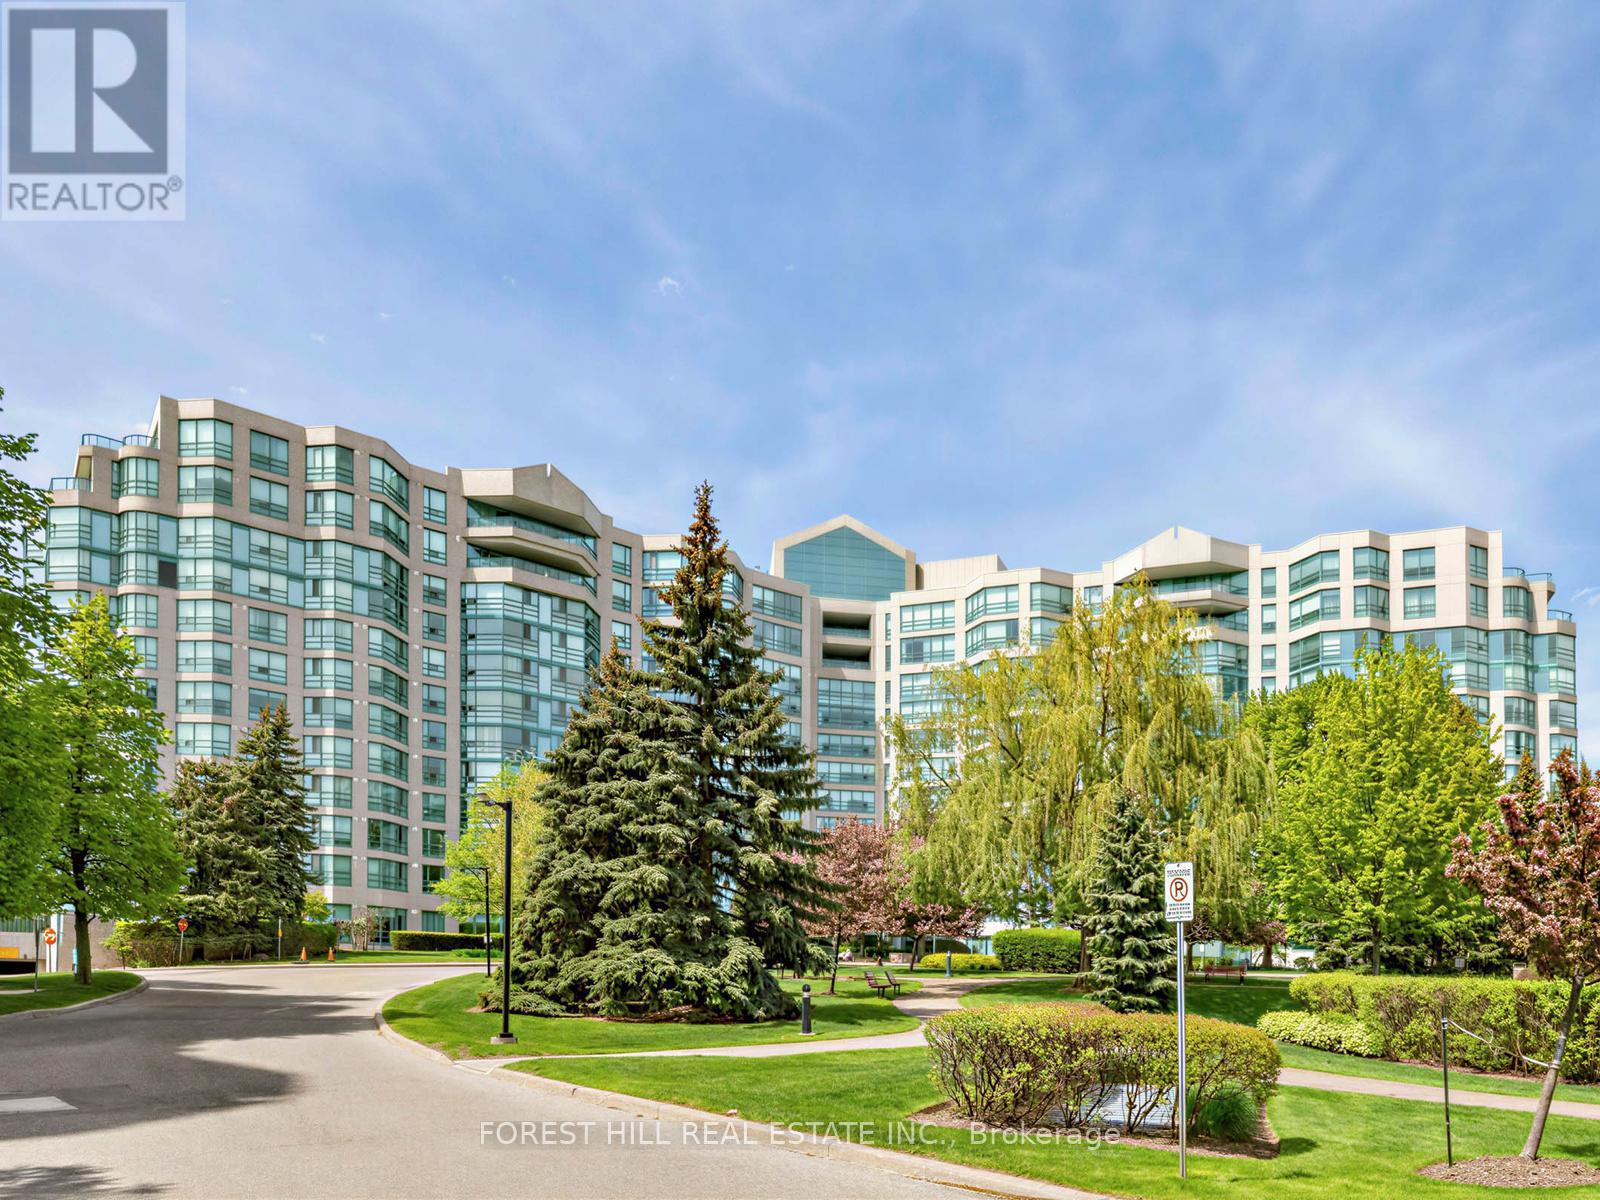
Welcome to the award-winning Landmark of Bayview, ideally situated at the crossroads of Markham and Thornhill. Set within a tranquil, wooded parkland and surrounded by private parks and walking trails. This prestigious residence offers a rare blend of natural serenity and everyday convenience. This immaculate and spacious suite features a highly functional layout with private ensuite bathrooms for each bedroom and a much sought-after south-facing exposure, providing an abundance of natural sunlight throughout. Many tasteful updates, the suite is move-in ready. Maintenance fees include all utilities, offering exceptional value. Steps to shopping malls, grocery stores, local boutiques, the Thornhill Community Centre, public transit, etc. (id:63203)
Main - 87 Simcoe Road
Bradford West Gwillimbury, Ontario
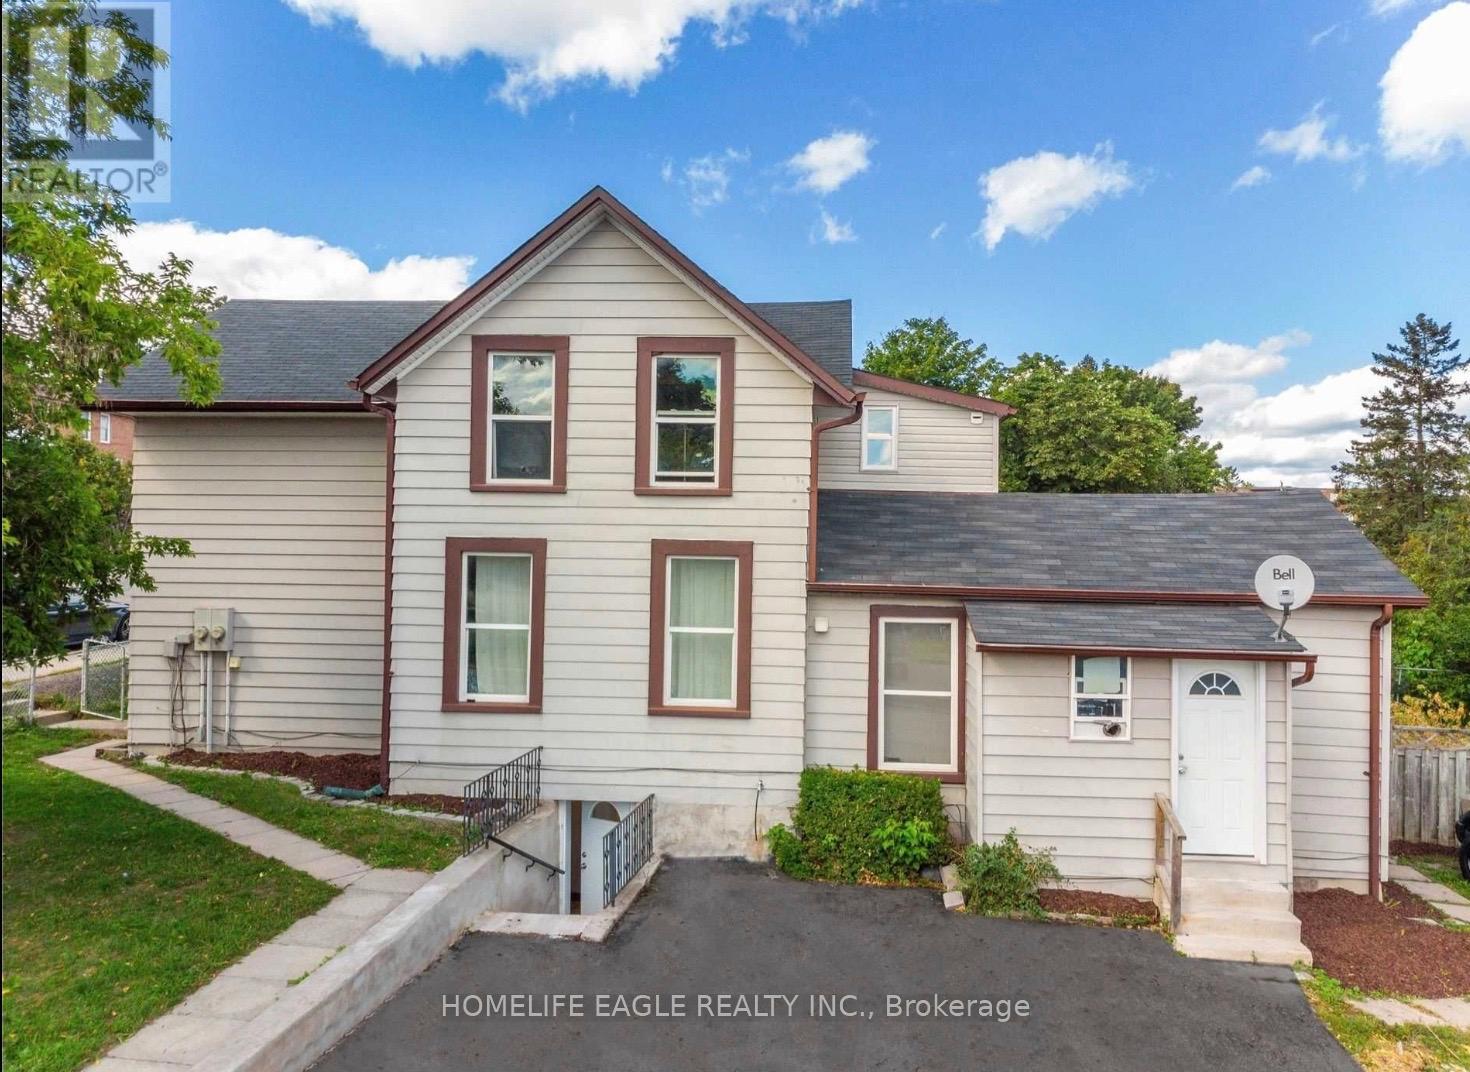
Perfect 3 Bedroom Home For Rent * Move In Ready * All Bedrooms Generous Sized * 2 Full Bathrooms * Freshly Painted * Prime Bedroom W/ Ensuite * Basement For Storage Included W/Own Ensuite Laundry & Extra Storage Space * Prime Location With Steps To Transit, Schools, Shops & Restaurants & Mins To Hwy 400 & Newmarket * A Must See! EXTRAS: Included Existing: Fridge, Stove, Over the Range Microwave, Dishwasher, Washer & Dryer; All Light Fixtures. (id:63203)
1627 - 33 Cox Boulevard
Markham, Ontario
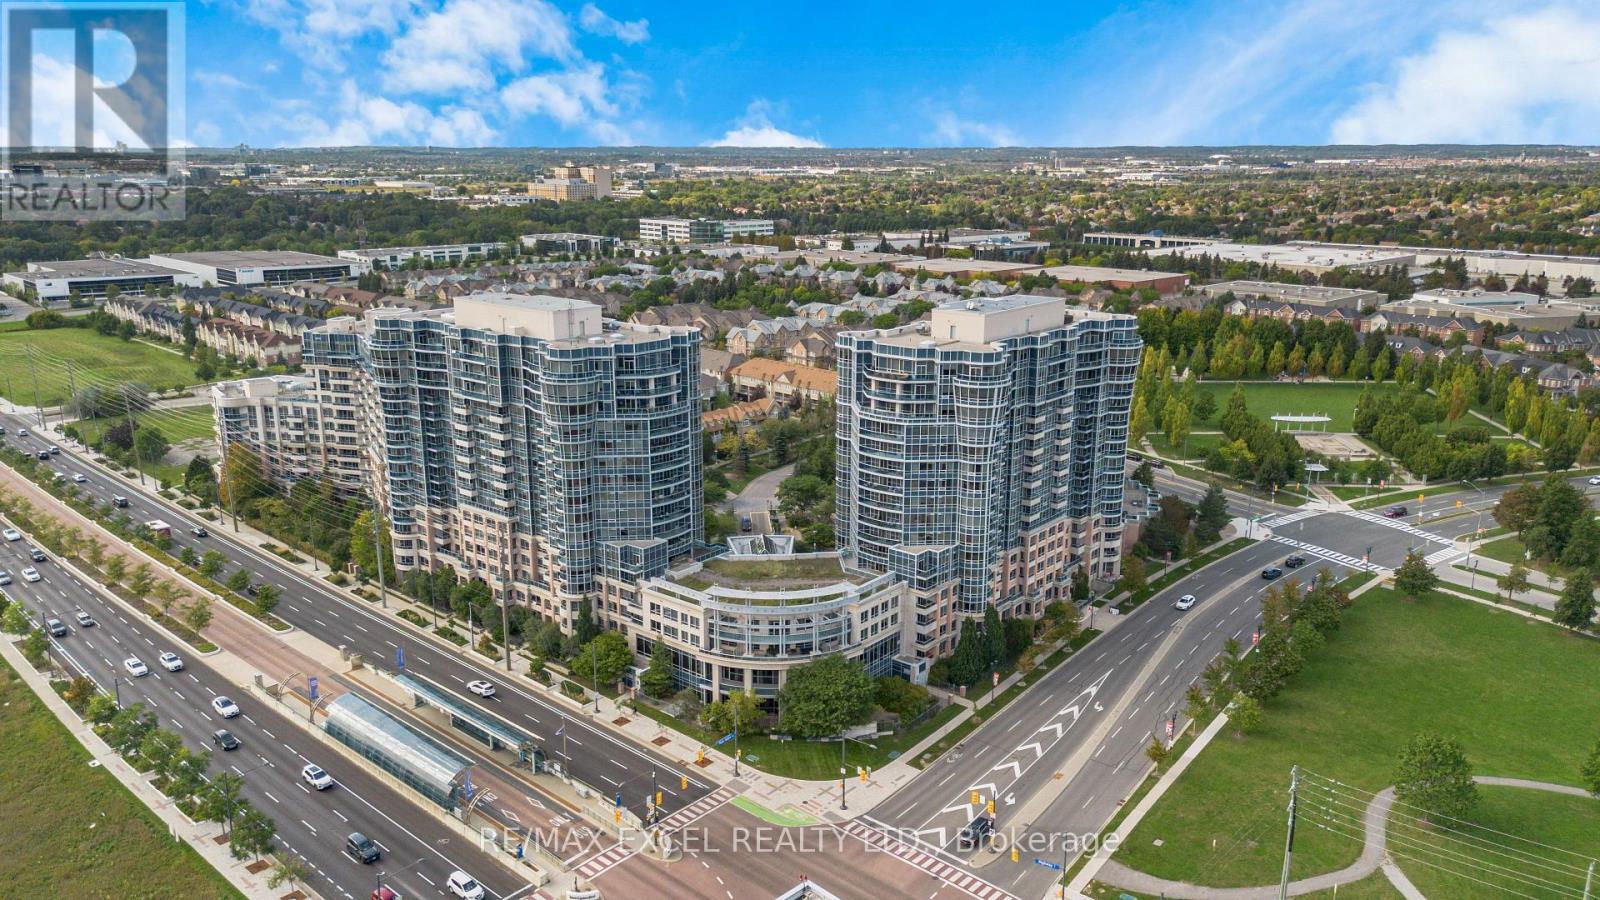
Welcome to 33 Cox Blvd in the heart of Markham's vibrant Unionville community! This spacious 632 sq ft, 1-bedroom condo is located on the desirable 26th floor, offering a bright, functional layout with an open-concept kitchen, stylish laminate flooring, and uncompromised, panoramic west-facing views-perfect for enjoying warm afternoon sunlight and stunning sunsets. Comes with 1 parking space and 1 locker for added convenience.Enjoy fantastic building amenities including 24-hour concierge, indoor pool, sauna, exercise room, golf simulator, party/meeting room, guest suites, and plenty of visitor parking.Conveniently located just minutes to Hwy 404 & 407, Unionville GO Station, top-rated schools, parks, Markville Mall, restaurants, and entertainment. With transit, shopping, and everyday essentials all nearby, this generous floor plan is a wonderful opportunity for first-time buyers, downsizers, or investors. (id:63203)
Ph01 - 30 Harding Boulevard W
Richmond Hill, Ontario
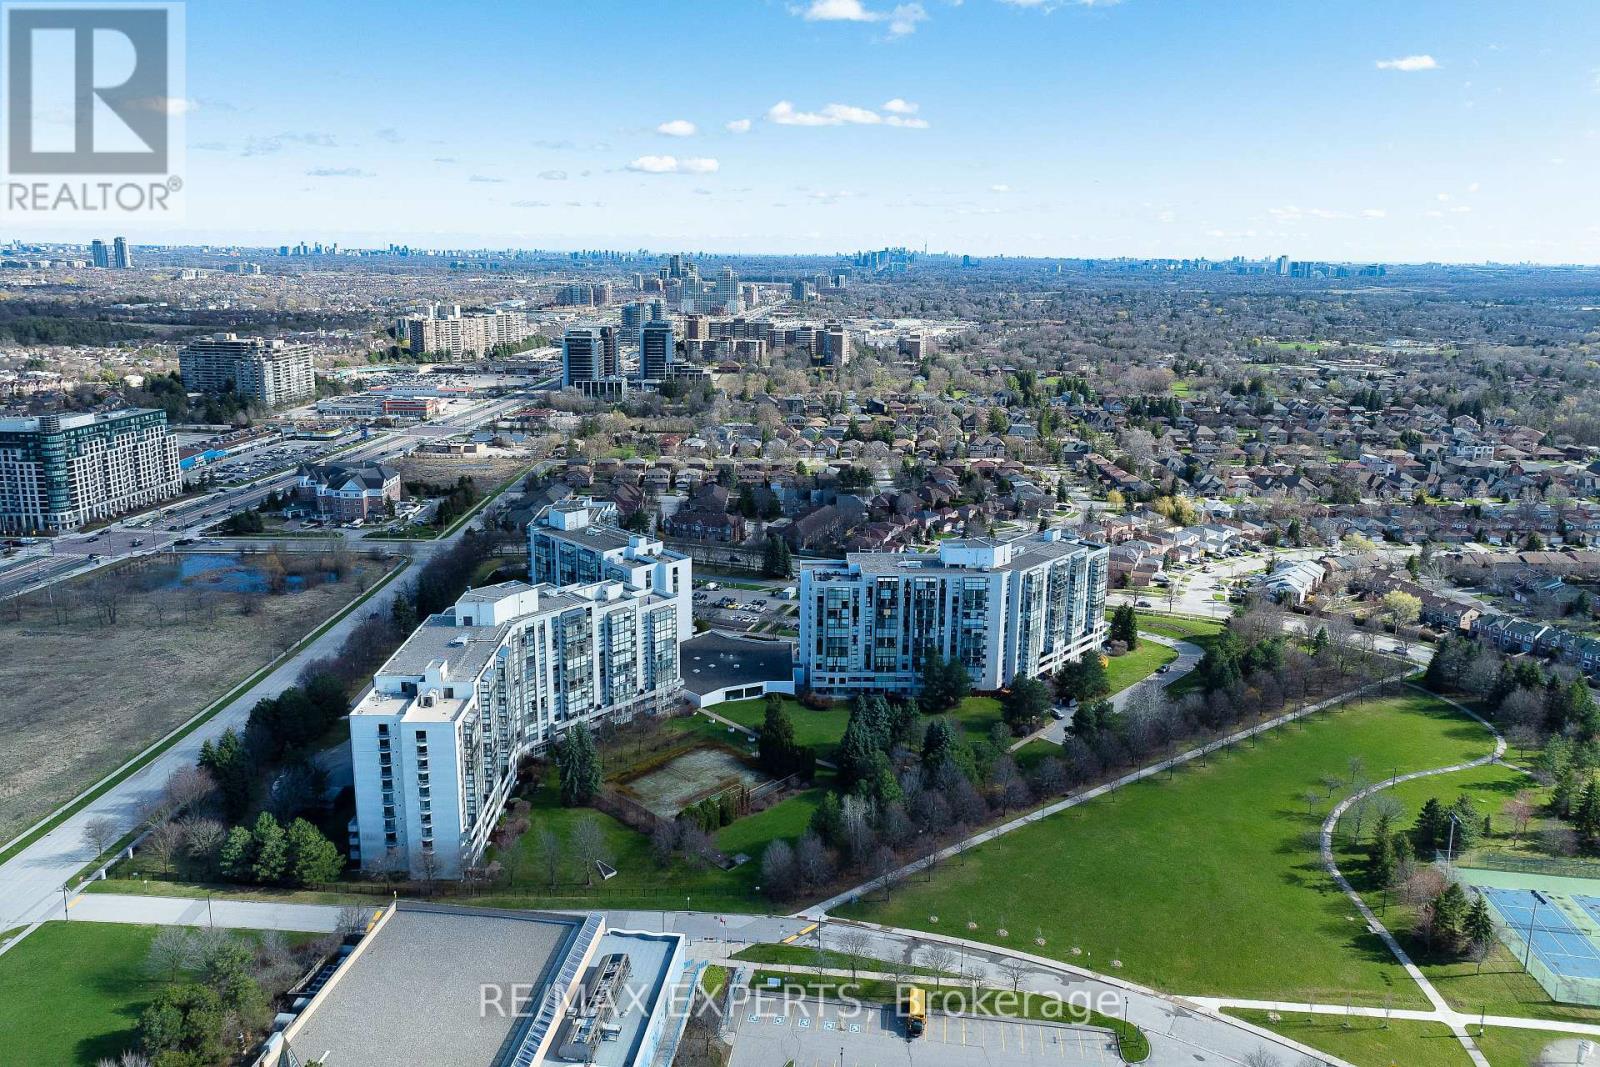
Welcome to PH01 at 30 Harding Blvd W - an impressive penthouse at The Dynasty, offering approximately 1,346 sq ft of refined living space in the heart of North Richvale. This exceptional 2+1 bedroom, 2-bath residence blends generous proportions, elegant finishes and abundant natural light.The sophisticated interior features an open-concept living and dining area with soaring coffered ceilings, crown moulding, LED pot lights and luxury finishes throughout. The renovated kitchen showcases granite countertops and exceptional style and functionality. The spacious primary retreat offers his-and-hers closets, while the versatile den is ideal as a home office or guest space.A stunning floor-to-ceiling-window solarium extends the living space and overlooks lush greenery, creating a serene retreat for morning coffee or evening relaxation.Enjoy beautifully maintained grounds and an impressive selection of amenities, all within sought-after North Richvale, close to restaurants, shopping, parks, transit and major highways including Hwy 7, 407 and 404.A rare opportunity to experience sophisticated penthouse living in one of Richmond Hill's most desirable communities. (id:63203)
12994 Weston Road
King, Ontario
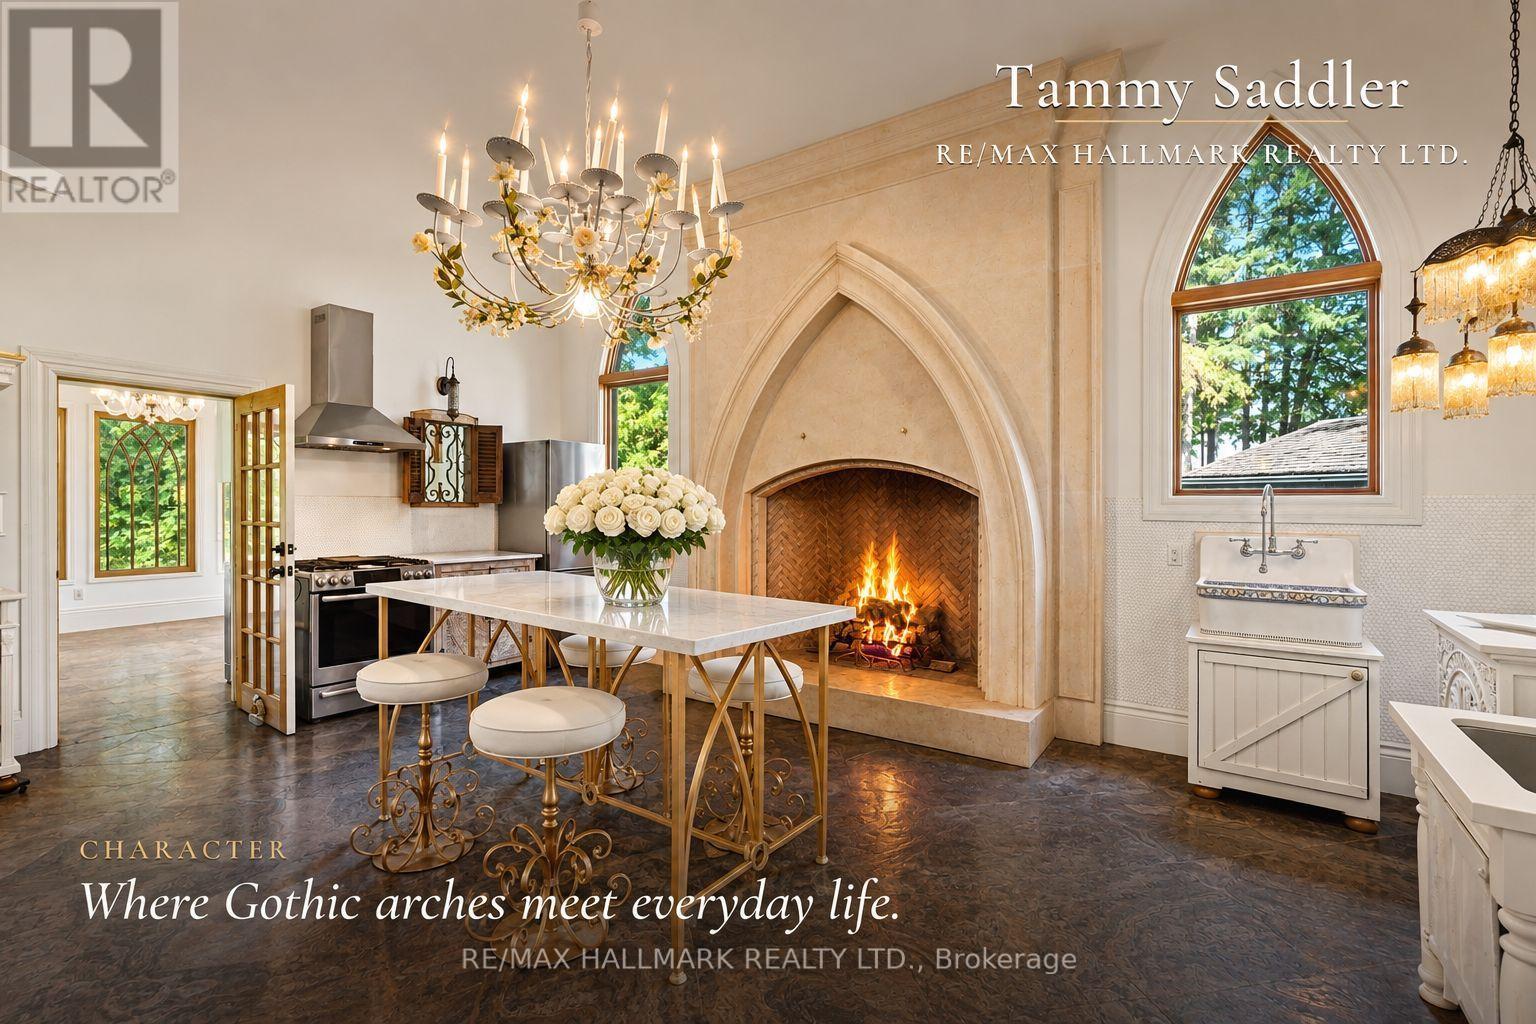
One of Rural King's most celebrated private estate, the famous King Road French Chateau. Known throughout the Laskay Community & beyond, 12994 Weston Road is a landmark custom built residence that has captivated admirers for years. Now, for the first time, this extraordinary home is ready for new ownership. Situated on a premium corner lot of 0.5 + acres in the prestigious Weston Road Corridor, one of the King township's most coveted addresses. This bespoke Custom Built 2012 French Country Chateau masterwork offers 4 bedrooms, 5 bathrooms, over 3,200 sq Ft of exquisitely crafted living space across three levels. Every detail was commissioned with absolute intention: Handcrafted customized doors and door frames (walnut) over $150,000 in doors with stained glass. "Owen Sound Buff Limestone" & "Walnut Hardwood" floors, floor to ceiling fireplace in kitchen, one of a kind, 27 foot ceiling in the grand kitchen, crown moldings & architectural millwork that simply cannot be replicated. The crown jewel: a museum quality custom fireplace in the grand entertaining kitchen, a six figure architectural centerpiece as much as function, as actual architectural artifacts intertwined throughout the home - copper fire screen and copper ventilation floor vents. Four custom wood burning gas fireplaces, including the primary suite, delivering warmth & timeless elegance that must be experienced in person, with stain glass ventilation to send the warmth through the home. Descent to the lower level & discover an extra large white porcelain custom private spa, a private wellness sanctuary of rare distinction that elevates daily living far beyond the ordinary. Outside, a saltwater pool is embraced by mature cedar gradians in full summer bloom. Permanent natural heritage protection ensure thus sanctuary is private forever. Well & septic. Intericet Brick Workmanship design on the exterior! Pool House with plumbing also a custom large shed with double doors access! (id:63203)