

Block 46 Part 2 Street B
Bradford West Gwillimbury, Ontario
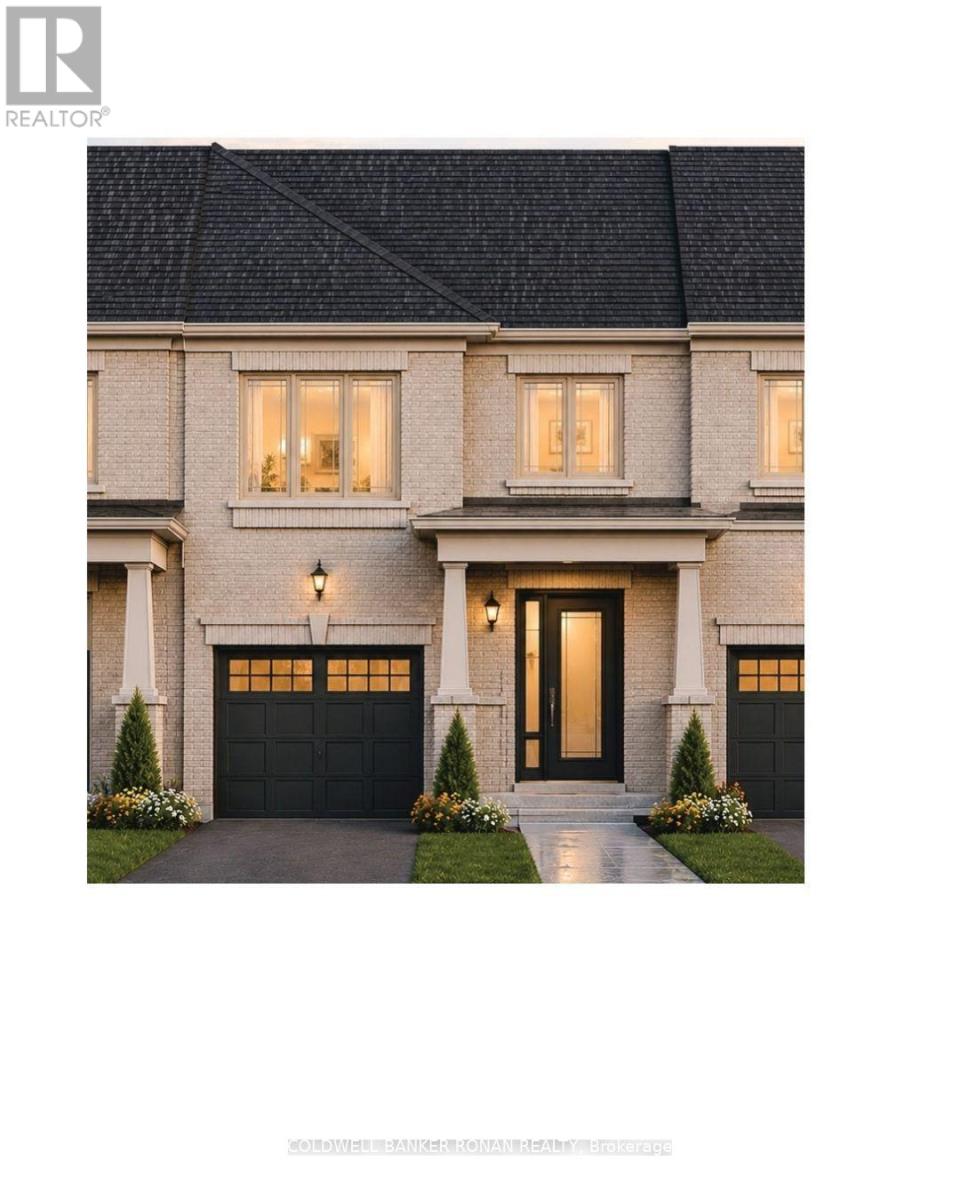
Your New Beginning Starts Here! Discover the Pisa-a beautifully designed 1,314 sq. ft. all-brick freehold townhome built by Firstview Homes in an exciting new community, with anticipated closing dates of July/August 2027. Construction isn't scheduled to begin until Spring 2027, giving you plenty of time to personalize your dream home by selecting your own interior finishes and colours while benefiting from a convenient monthly deposit schedule designed to make your purchase even more manageable. Enjoy a sought-after south-facing backyard, filling your living space with natural light, plus no sidewalk, allowing parking for 3 vehicles with a two-car driveway and one-car garage. Inside, you'll find impressive 9-foot ceilings on the main floor, stained oak hardwood flooring, a designer kitchen featuring tall upper cabinetry, quartz countertops, a center Island with an extended Breakfast bar , and a bright dining area with a sliding patio door leading to your full backyard to enjoy your outdoor living. A stained oak staircase leads to the second level, where you'll find three spacious bedrooms, convenient upper-level laundry, a generous linen closet, and a thoughtfully designed layout. The primary retreat offers a walk-in closet and a 3-piece ensuite, while the third bedroom features convenient semi-ensuite access. The unfinished basement with a cold cellar provides endless possibilities for future living space. Perfectly located for today's lifestyle, you're just minutes to parks, the library, recreation centre, cultural square, GO Transit, Highway 400, and an abundance of shopping, restaurants, cafés, and everyday conveniences-all within easy reach. Whether you're buying your first home, investing in your future, this is your opportunity to own a brand-new freehold home in one of the area's most exciting new communities. Make the move you've been waiting for, reach out for additional information and other available floor plans. (id:63203)
137 Joanna Crescent
Vaughan, Ontario
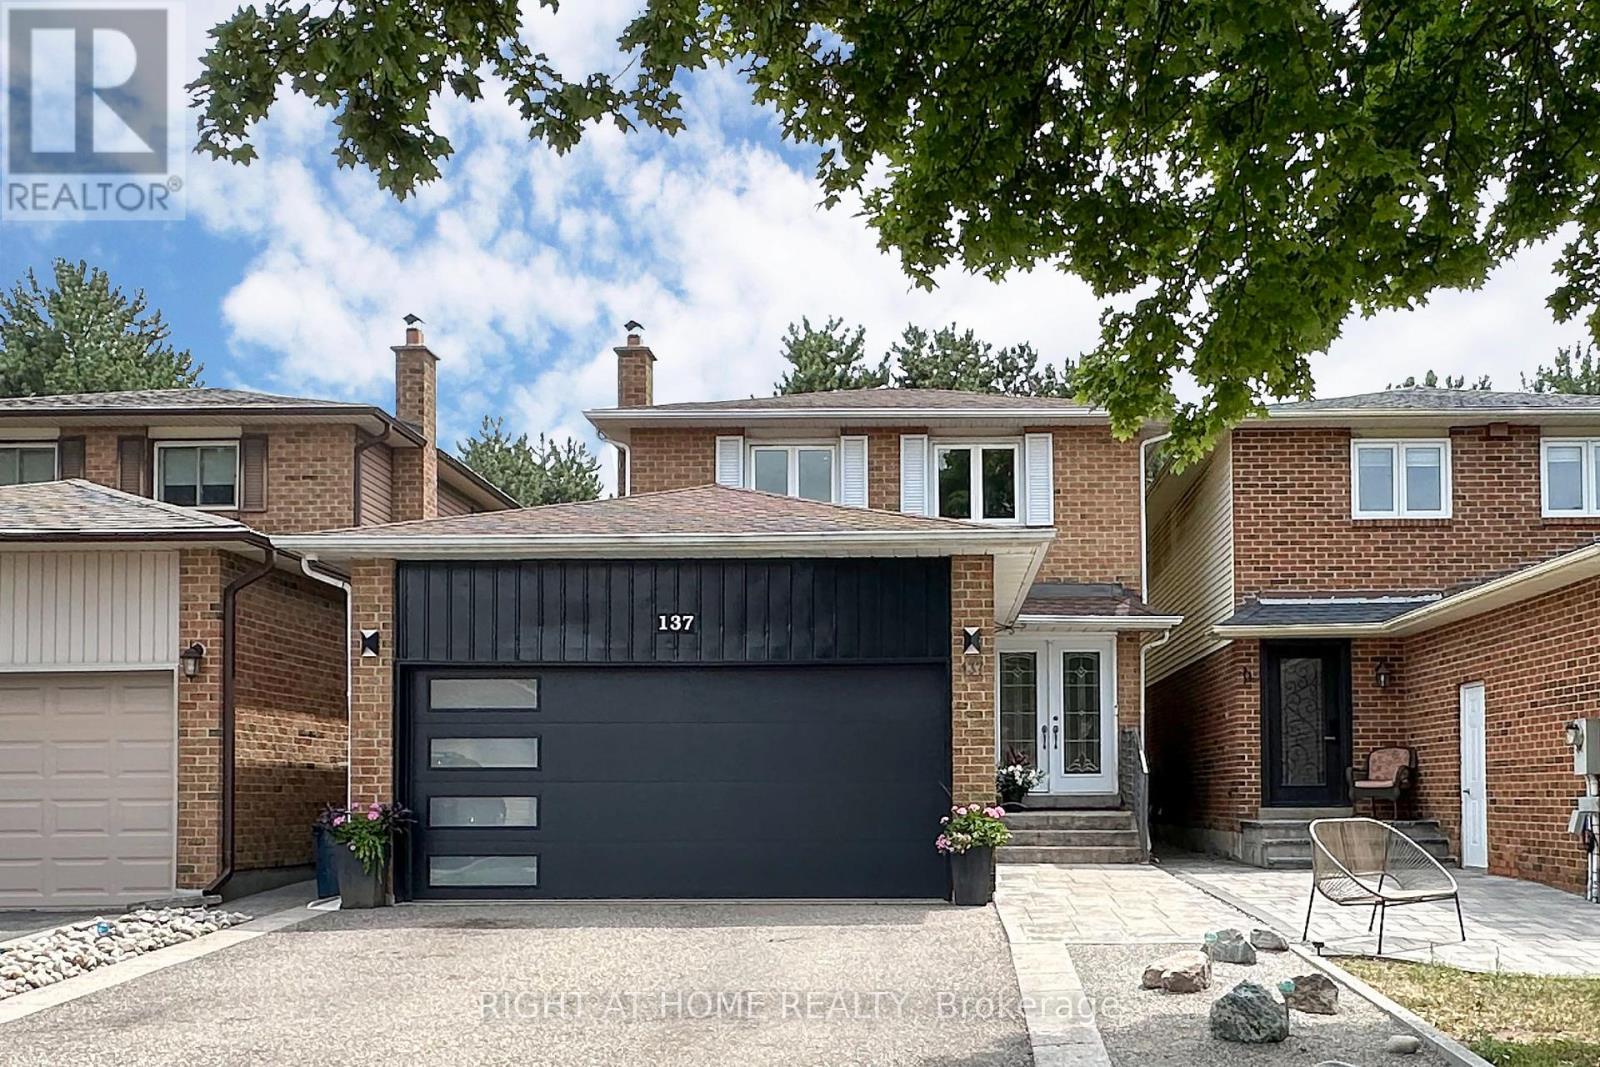
Welcome Home to 137 Joanna Crescent. A rare opportunity to own a beautifully updated detached home in one of Thornhill's most desirable and established communities. Lovingly cared for by the same family for 42 years, this home reflects exceptional pride of ownership, thoughtful improvements, and meticulous attention to detail. From the moment you arrive, the quality and attention to detail are evident. The home features a welcoming entrance with elegant porcelain tile, hardwood flooring throughout the main and second floors, pot lights, six-inch baseboards throughout, and a stunning wood-burning fireplace redesigned from floor to ceiling with a granite surround, matching granite hearth, and contemporary wood slat detailing.The renovated kitchen offers granite countertops, a gas range, a Whirlpool French-door refrigerator with bottom freezer, a Bosch dishwasher, a Blanco double-bowl sink, a Grohe faucet, under-cabinet lighting, and a reverse osmosis drinking water system. The beautifully updated bathrooms showcase premium finishes including German-engineered plumbing fixtures by Grohe and Hansgrohe, custom-made floating vanities, marble and granite countertops, a Neptune deep soaker tub, a heated towel warmer, and Italian porcelain tile. The spa-inspired basement bathroom features a Hansgrohe rain shower system, Duravit sink and toilet, Robern full-length recessed medicine cabinet, and glass shower enclosure with granite base. The finished basement provides additional living space with an additional bedroom and bathroom. Enjoy a private fenced backyard with a spacious deck, two natural gas hookups, and a separate fenced garden. Located just one block from Yonge Street, this highly walkable community is ideal for families, with excellent public and secondary schools within walking distance. Future Yonge North Subway Extension station, a five-minute walk away, will further enhance the appeal and connectivity of this sought-after location. (id:63203)
Bsmt - 969 Wildwood Drive
Newmarket, Ontario
Welcome to 969 Wildwood Drive-a brand-new, beautifully appointed modern walk-out two-bedroom apartment offering the perfect blend of style, comfort, and convenience. This thoughtfully designed lower-level residence features elegant laminate flooring, contemporary pot lighting throughout, and the convenience of private in-suite laundry. For year-round comfort and enhanced privacy, the unit is equipped with its own exclusive high-efficiency furnace and central air conditioning, allowing you to independently control your heating and cooling. The home also benefits from a water softener for added everyday comfort. The spacious bedrooms provide generous closet space, while the open-concept living area creates a bright and inviting atmosphere that seamlessly connects to the modern kitchen, complete with sleek stainless steel appliances, refined cabinetry, and ample storage. Enjoy tranquil views overlooking a beautifully landscaped, expansive backyard featuring mature, towering trees and a charming garden setting, offering a peaceful and private outdoor backdrop. Located in a quiet, family-friendly neighborhood, this home provides a serene living environment while remaining conveniently close to schools, parks, and public transit. The property also includes one outdoor parking space. (id:63203)
6 Blacksmith Trail
East Gwillimbury, Ontario
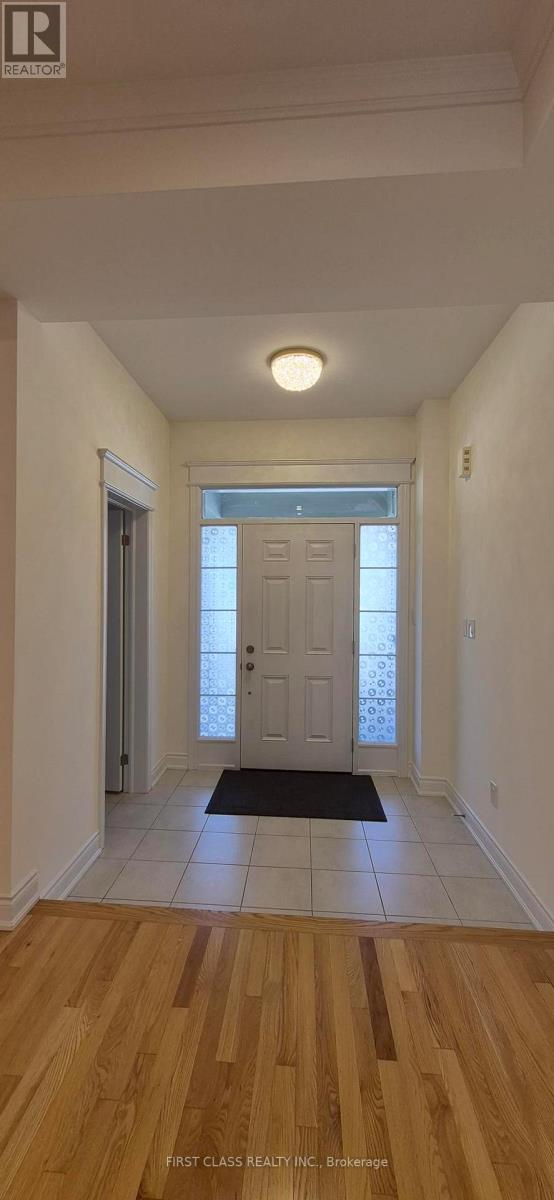
Bright four bedrooms house with walk out basement. Large deck walk out from the Dinning room. Very close to hwy 404, hospital, Costco, Walmart, supermarket, Go train station, restaurant, shopping mall, and parks. Stainless Steel appliances. Close to school and parks. (id:63203)
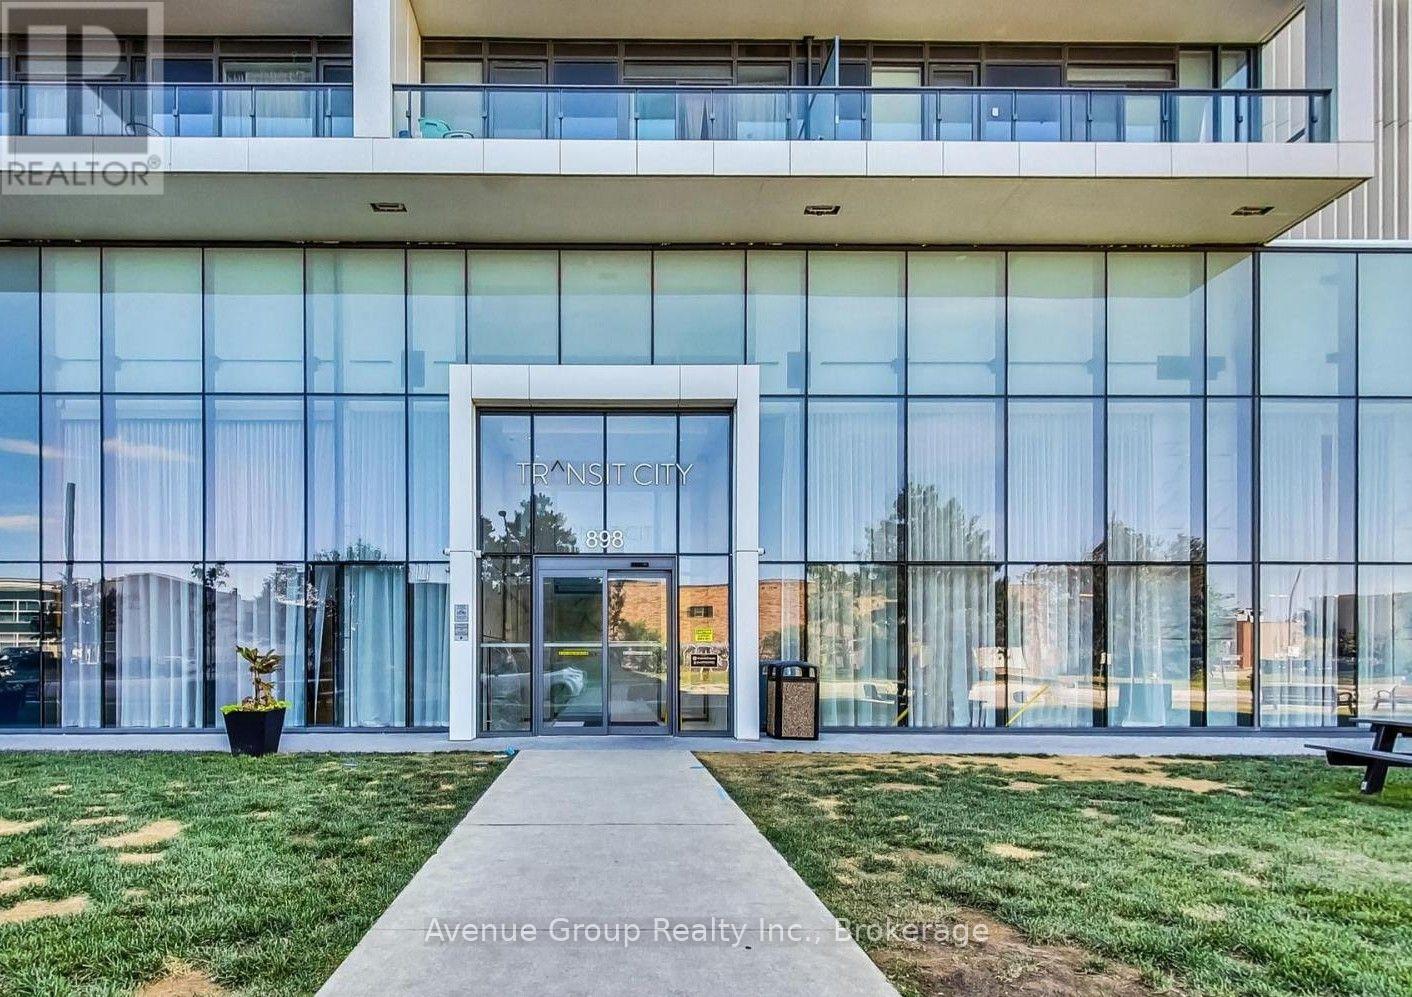
2106 - 898 Portage Parkway
Vaughan, Ontario
Experience Contemporary Urban Living At Transit City 1! This Bright And Well-Maintained Executive Suite Features 2 Bedrooms, 2 Full Bathrooms, And A Functional Study Area, Offering A Smart Open-Concept Layout With Soaring 9-Foot Ceilings And Floor-To-Ceiling Windows. Freshly Painted Throughout And Featuring New Pot Lights In The Primary Bedroom, This Move-In-Ready Home Is Filled With Natural Light. Enjoy A Spacious South-Facing Terrace With Stunning City Views, Perfect For Relaxing Or Entertaining.Ideally Located In The Heart Of The Vaughan Metropolitan Centre, Just Steps To The VMC Subway Station And YRT/Züm Bus Terminal, With Quick Access To Highways 400, 407, And 7. Minutes To York University, Vaughan Mills, Costco, Walmart, IKEA, Restaurants, Parks, And Everyday Amenities. Residents Enjoy Exceptional Building Amenities And An Unbeatable Location, Making This An Outstanding Opportunity For First-Time Buyers, Professionals, Or Investors. (id:63203)
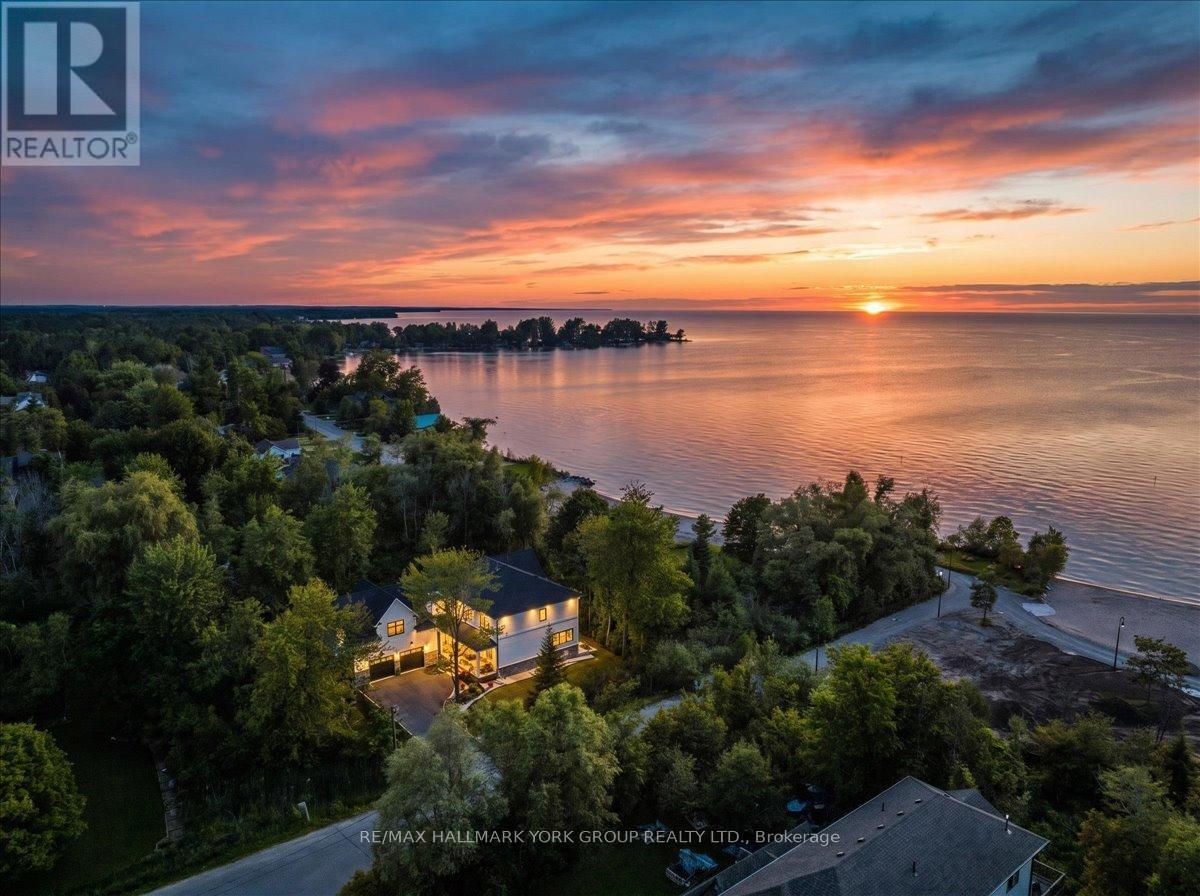
668 Florence Road
Innisfil, Ontario
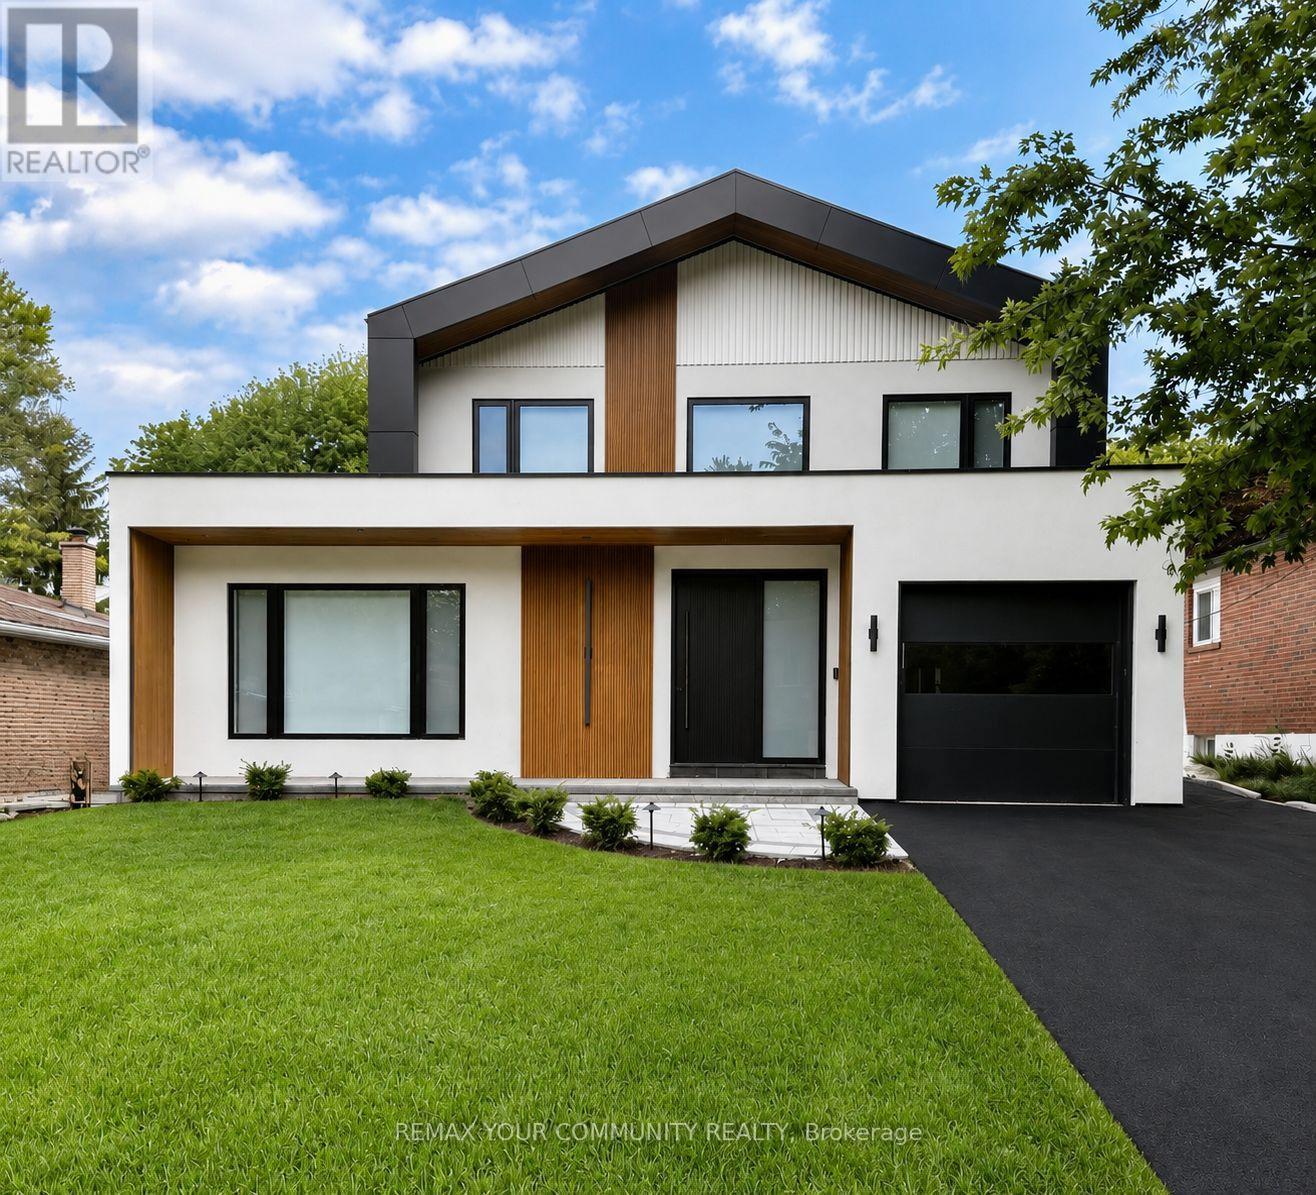
Why escape to the cottage on weekends when you can live the lifestyle every day? Welcome to this spectacular custom-built luxury home, completed in 2024 and ideally positioned across from Innisfil Beach Park, where breathtaking Lake Simcoe sunrises become part of your daily routine, and Innisfil Beach Park transforms your backyard into a four-season playground with sandy beaches, volleyball courts, soccer fields, paddle boarding, kayaking, walking trails, family events, and a nearby public boat launch for endless days on the water. Offering well over 4,000 sq ft of beautifully finished living space on a premium 100 x 99 ft lot, this exceptional residence showcases 10-ft ceilings on the main floor, soaring vaulted ceilings, wide-plank hardwood flooring, oversized windows, designer lighting, custom millwork, and luxurious finishes throughout. The stunning open-concept design is perfect for both everyday living and entertaining, while the spa-inspired primary retreat offers a private escape. An impressive loft with vaulted ceilings provides incredible future potential for a guest retreat, home office, gym, studio, or recreation space. Located just steps from the beach, walking trails, parks, and waterfront activities, this is a rare opportunity to own a modern luxury home in one of Innisfil's most coveted lakeside communities. Every detail has been thoughtfully curated. Full list of upgrades in the brochure. (id:63203)
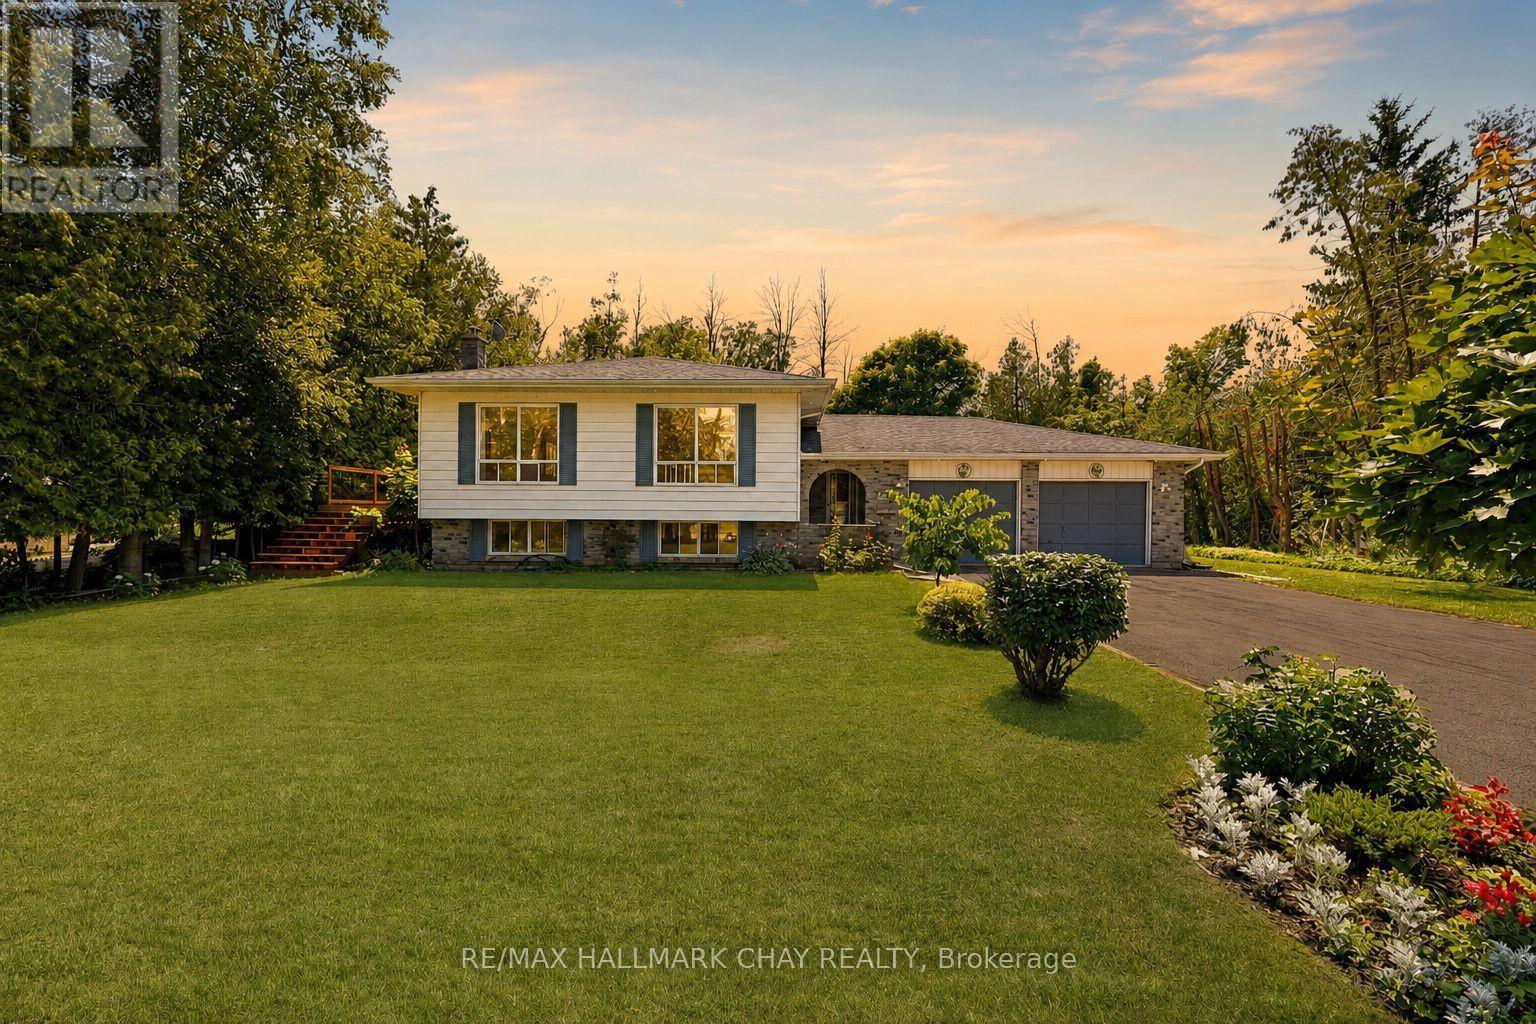
631 Lockhart Road
Innisfil, Ontario
Pride Of Ownership! Well Maintained & Thoughtfully Upgraded Throughout! Cozy Raised Bungalow Nestled On Private 0.57 Acred Lot Surrounded By Mature Trees In Sought After Innisfil! Main Level Features Open Concept Layout With Vinyl Flooring (2026), Large Windows, & Is Conveniently Combined With the Dining Room For Seamless Hosting On Any Occasion! Eat-In Galley Kitchen Boasts Stainless Steel Appliances (2024), Granite Countertops, A Breakfast Area & Walk-Out To The Backyard Composite Deck (2026) Perfect For Enjoying A Summer BBQ Or Relaxing On A Warm Day! Convenient Main Level Primary Bedroom With Large Closet, & Newly Updated 4 Piece Semi Ensuite With New Tile Flooring, Double Vanities & Walk-In Shower! (2026). Second Bedroom With Closet Space & Large Windows Allowing Lots Of Natural Sunlight To Shine Through. Fully Finished Lower Level Features Open Concept Rec Room With Broadloom Flooring & Napoleon Gas Fireplace, Creating A Great Second Space To Host Or Hangout With Friends & Family. Plus Additional Bedroom Is Perfect For Guests To Stay. Huge Backyard Is Filled With Green Space For Kids To Play Or Your Own Blank Canvas With Lots Of Space To Design With Landscaping Throughout! Double Car Extra Wide Garage With Drive-Thru To Backyard! Plus An Additional Garden Shed For All Your Storage! Recent Upgrades Include: Vinyl Flooring (2026), Broadloom Flooring (2024), Gas Generator (2024), Fridge & Stove (2024), Washer (2026), Dryer (2023), New Well Pump (2026) & Softener (2024), Furnace (2024), Deck (2026), Bathroom Renovation (2026)! Ideal Location Minutes To Lake Simcoe, Parks, Marinas, Boat Launches, Golf Courses & Walking Trails For Everyone To Enjoy! Plus Short Drive To All Major Amenities Including Groceries, Schools, Shopping, GO! Transit, Highway 400, & More! All That's Left To Do Is Move In! (id:63203)
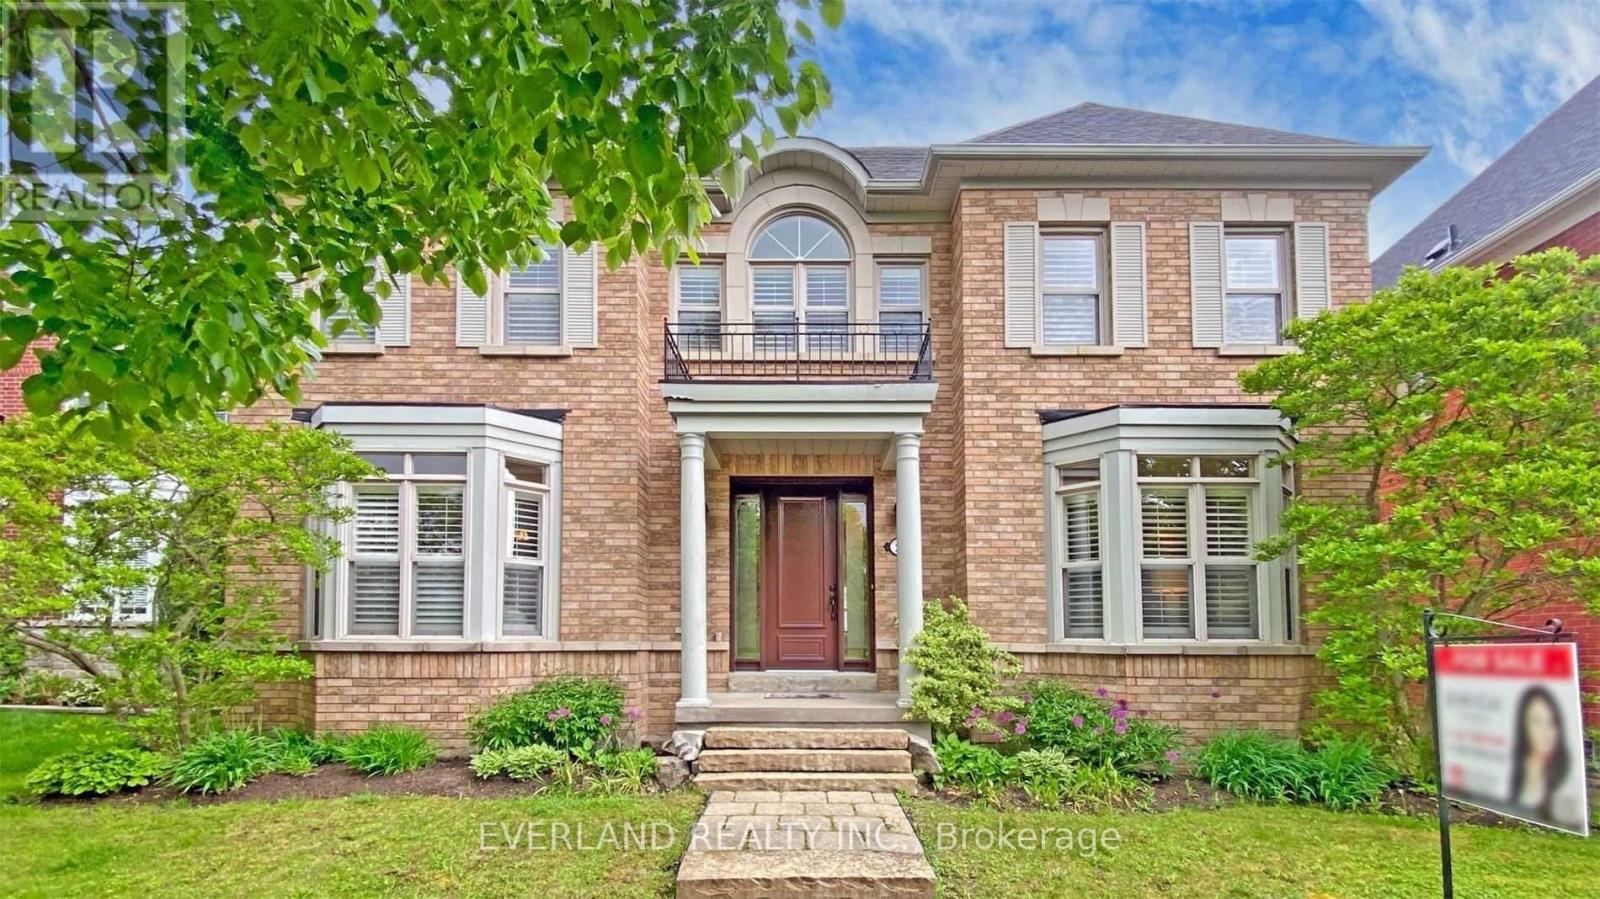
27 The Fairways Street
Markham, Ontario
Prestigious "Angus Glen" East Village. Face to golf course with breathtaking fairway views and exceptional privacy rare for sale .Quality Built With Front/Back Porch, Stone Walkway,3-Car Garage, nice landscaping ,M/F 9'Ceiling,Ceramic Foyer Thru Family Size Kitchen With Granite Counter & Breakfast Bar Walkout Wood Deck, speakers ,Separate Laundry With Closet & Back Door To Porch, Hardwood Throughout Liv/Din/Fam/Lib With Molding & Portlight, Oak Stair To 2/F With 5 Bedroom & Ensuite Master, Finish Basement With Huge Rec Rm ,Bathroom ,Wet bar ,Fireplace, lots Portlight, Storage and Workshop . Pierre Elliott Trudeau High School , one of the best area in Markham (id:63203)
21 Ann Street
Brock, Ontario
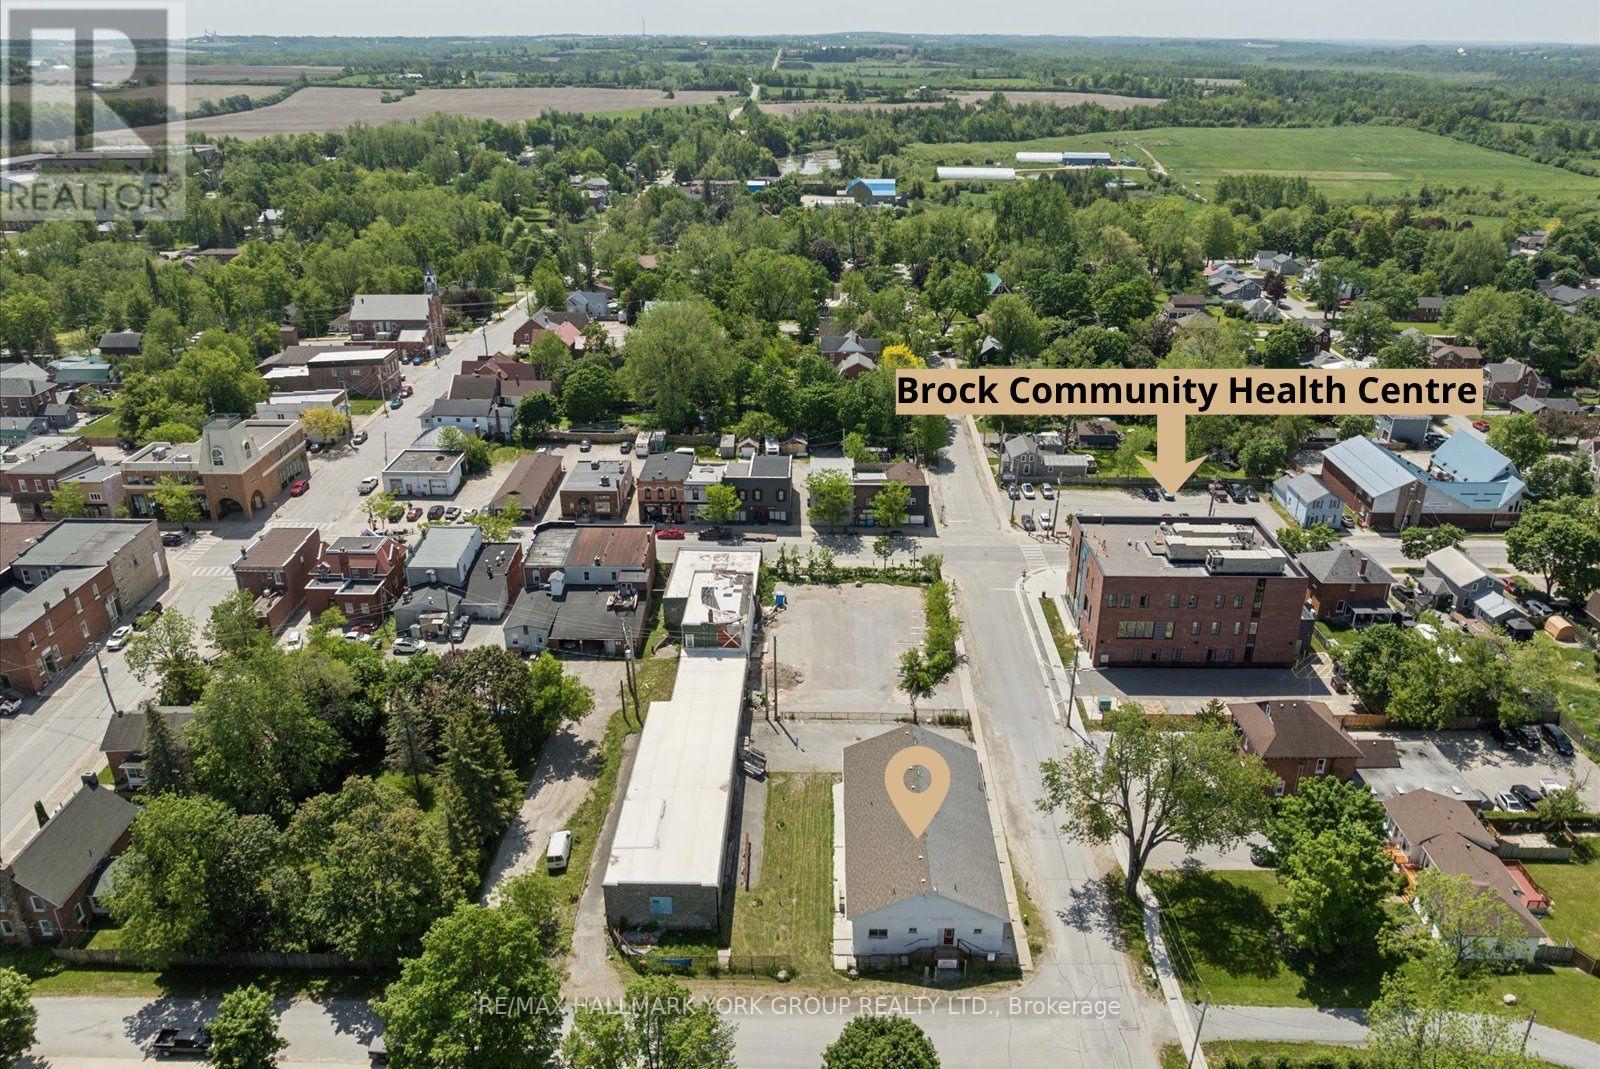
Positioned Directly Across From A Busy Medical Building In The Heart Of Growing Cannington, This Unique Property Offers Exceptional Flexibility In A Location Where Opportunity Continues To Grow. Zoned C1, The Property Permits A Variety Of Commercial Uses As Well As Potential Residential Use, Making It An Attractive Option For Business Owners, Investors, Entrepreneurs, Or Those Seeking A Distinctive Live/Work Opportunity. Built Entirely Of Concrete Block With No Wood Or Metal Framing, This Solid Structure Offers Outstanding Durability And Long-Term Peace Of Mind. Inside, The Upper Level Features Impressive 10-Foot Ceilings, A Kitchen, And Three Bathrooms, Providing A Functional Layout That Can Accommodate A Wide Range Of Residential Or Commercial Needs. A Full Basement Adds Valuable Additional Space For Storage, Workshop Areas, Hobby Space, Or Future Adaptation. Important Capital Improvements Have Already Been Addressed, Including A Roof Approximately 10 Years Old And Updated Water Management Systems, So The Major Ticket Items Are Already Taken Care Of. Outside, The Fully Fenced Lot Offers More Than 20 Parking Spaces, Providing Exceptional Convenience For Residents, Clients, Customers, Staff, Or Guests. Situated In A Highly Visible Location Benefiting From The Activity Of The Neighbouring Medical Community and Downtown Core, The Property Is Well Positioned For A Variety Of Future Uses. Whether You're Looking To Establish A Business, Create A Live/Work Environment, Invest In A Growing Community, Or Explore The Possibilities Offered By The Flexible C1 Zoning, This Property Presents A Rare Opportunity In The Heart Of Cannington. Downtown Cannington Is On The Move, Don't Miss Your Chance To Be Part Of Its Future. (id:63203)
405 - 7171 Yonge Street
Markham, Ontario
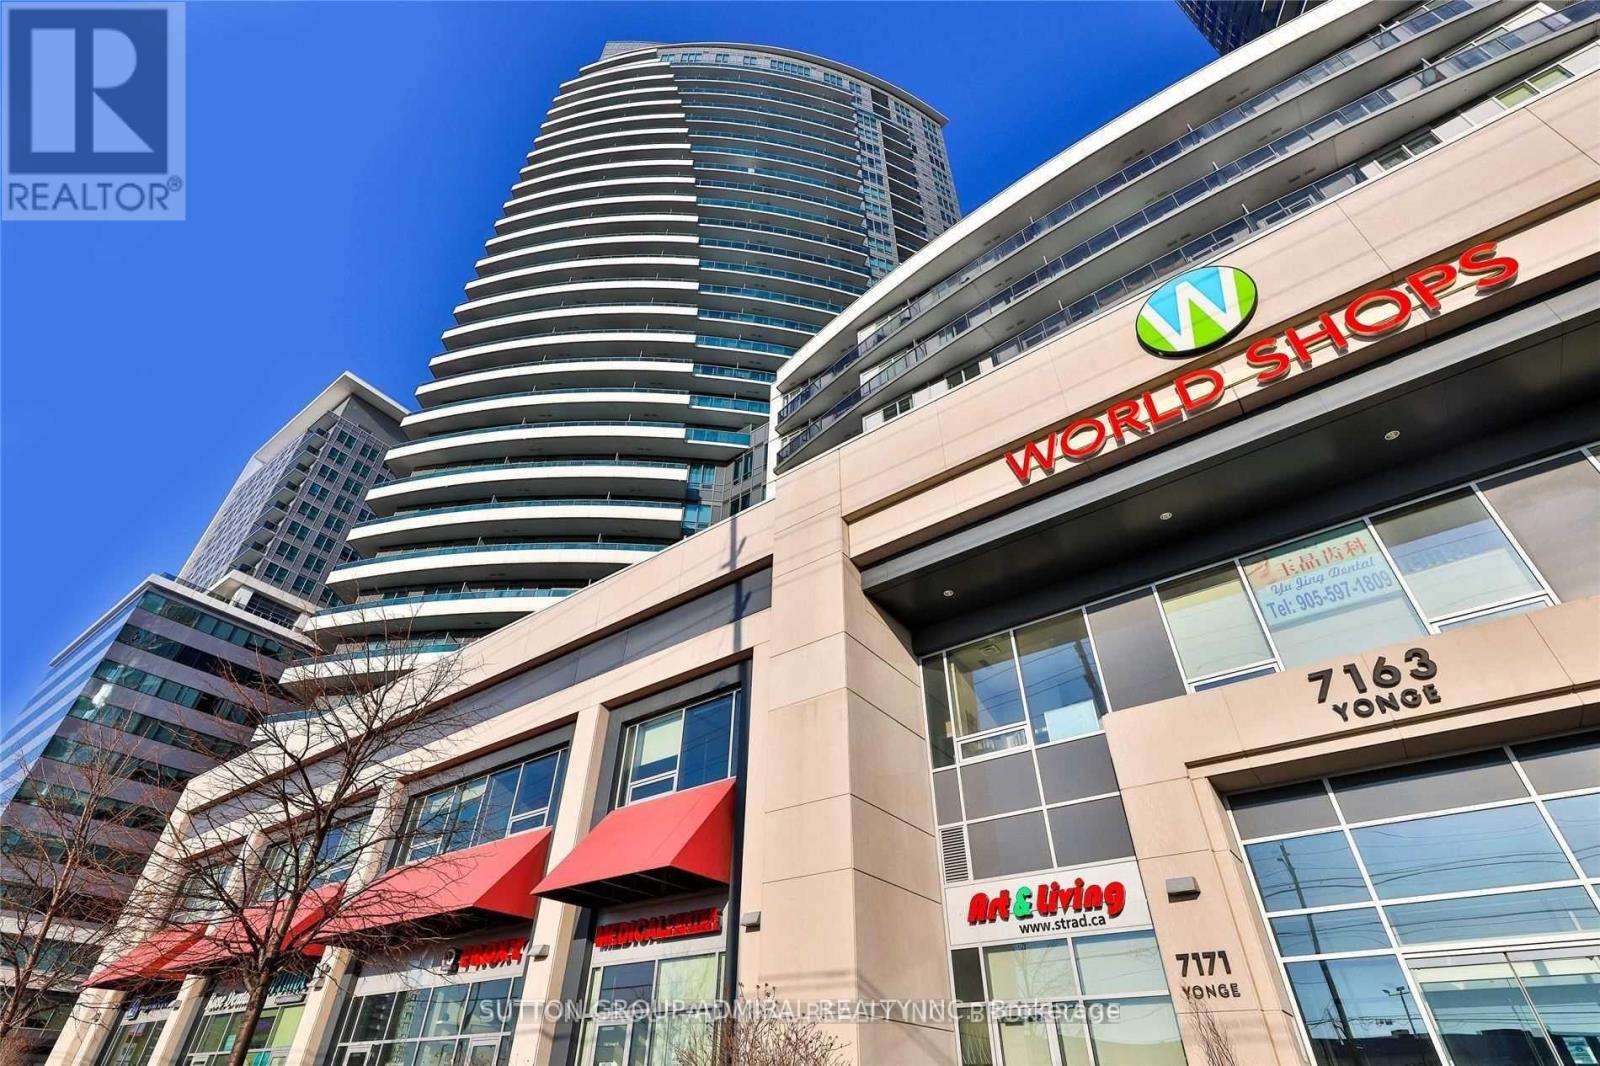
Bright and spacious 1-bedroom suite in the prestigious World on Yonge community at Yonge & Steeles. Featuring the sought-after 595 sq. ft. Paris floor plan, this well-appointed unit offers a functional open-concept layout with 9-foot ceilings, granite countertops, a built-in closet organizer, custom shelving, and a large private balcony, providing both comfort and convenience. Enjoy direct access to the Shops on Yonge, where grocery stores, restaurants, cafés, banks, medical offices, and boutique shops are just steps from your door. Residents enjoy premium amenities, including 24-hour concierge service, an indoor swimming pool, fitness center, sauna, jacuzzi, party room, media/cinema room, billiards room, poker room, and BBQ patio. Ideally located in a vibrant mixed-use community with easy access to public transit and the future approved Yonge North Subway Extension station serving the Yonge & Clark area, this home offers exceptional convenience and strong long-term value. (id:63203)
1503 - 28 Interchange Way
Vaughan, Ontario
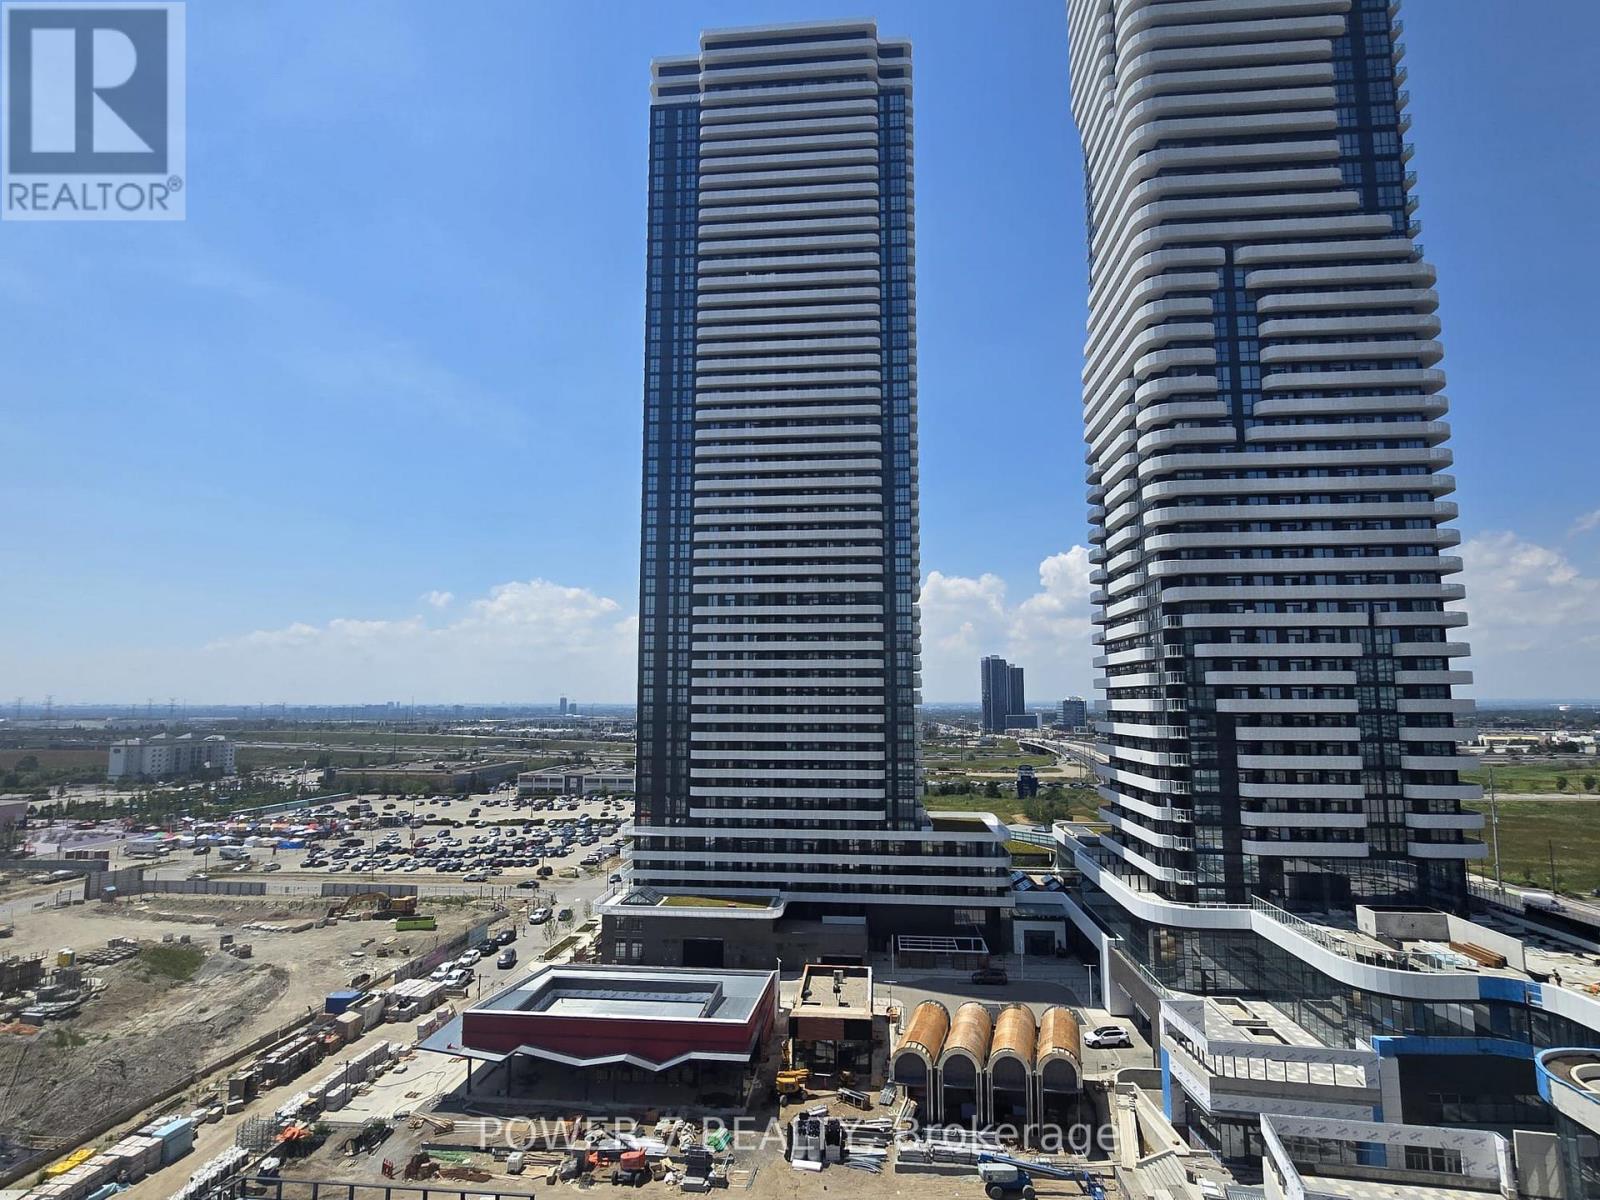
Menkes-built 2 Bedroom Suite with 2 Full Baths, 2 Balconies (with unobstructed views) & *** 1 Parking *** Approx. 700 SF Interior + 141 Exterior (2 Balconies) = Approx. 840 SF of Living Space! One of the best-selling master-planned communities in Canada located in the heart of Vaughan Metropolitan Centre! Just 300 meters away from VMC subway, 2-min drive to Hwy 404 & 30 minute subway ride to U of T St. George Campus. Walk to IKEA & enjoy quick access to Hwy 400 & 407, Costco, Walmart, Vaughan Mills, Mackenzie Hospital (1st Smart Hospital In Canada) & Canadas Wonderland all within 10 minutes drive. This vibrant community will offer 70,000 SF of world-class amenities: indoor pool, basketball court, soccer field, music & art studios, skating rink, community park, movie theatre, in-building grocery & retail, and more! The suite features built-in appliances, sleek stone backsplash, and floor-to-ceiling windows for maximum natural light. A perfect blend of luxury and convenience! Festival Tower is located near private and creative secondary schools and art-focused institutions. nearby VMC station connects you effortlessly to York University, University of Toronto & the new Niagara University. 6 min subway ride from the Grand Festival Towers to York University (3rd Largest University in Canada). With more than 430,000 SF of future retail space, Festivals indoor and outdoor amenities will include an amphitheatre, and car-free outdoor retail that leads to 45 acres of multi-use park and public space with covered pedestrian mews and sophisticated restaurants, shops and lifestyle services. Spread out over 70,000 SF across the platform, these mega amenities are like an entire mini city. Designed like a giant pavilion With all kinds of games, pools &water-themed play, party & hospitality areas, and arts and crafts areas, these amenities will appeal to residents of all ages. Tenant to pay water, gas and hydro under one billing by Provident 416-736-4923 (id:63203)
89 Cedar Beach Road
Brock, Ontario
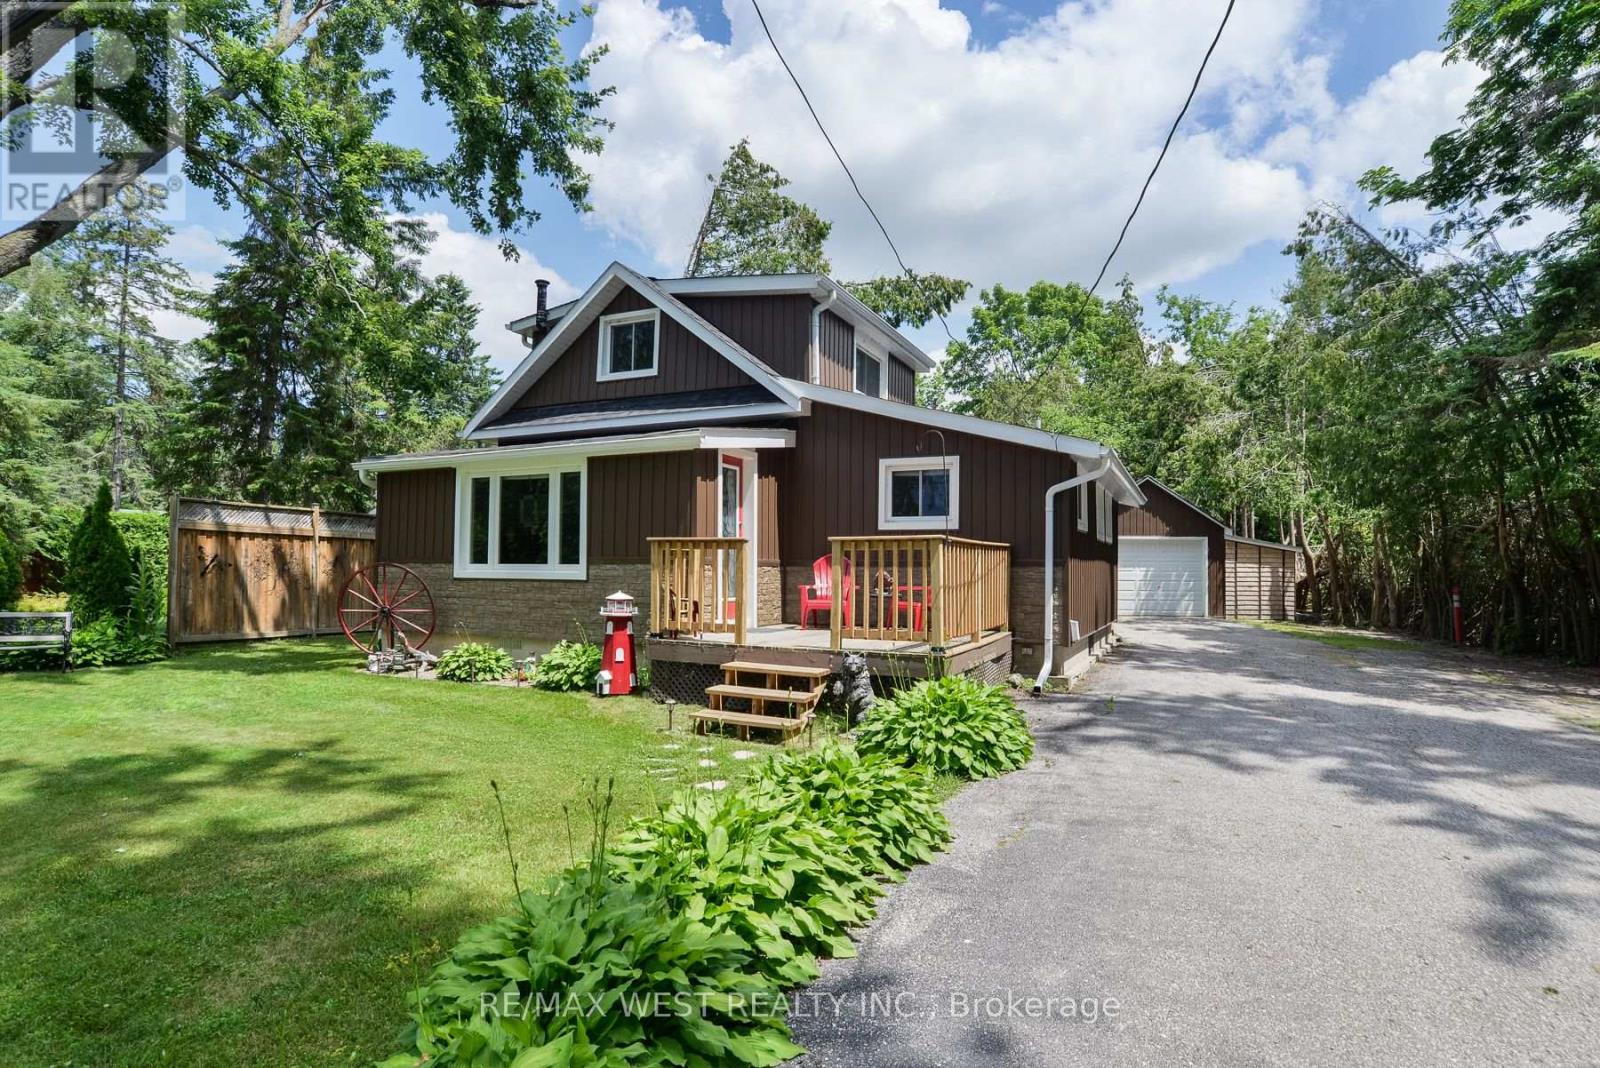
Welcome to 89 Cedar Beach Road, a beautifully maintained, solidly built home nestled on an expansive over half-acre steps from the lake on one of the area's most sought-after streets, this property offers the perfect blend of comfort, versatility, and peaceful country living. Step inside and be immediately impressed by the bright, open-concept main living space, featuring soaring ceilings, upgraded flooring, and an inviting layout designed for both everyday living and effortless entertaining. The tastefully updated kitchen is complete with recently upgraded stainless steel appliances, abundant cabinetry, and a functional design. The main floor also features a bedroom and a updated 4-piece bathroom. Just off the living room, you'll find an oversized sunroom filled with natural light, currently used as a craft room but equally suited as a home office, playroom, or additional entertaining space. A practical mudroom with a separate main-floor laundry. Upstairs, discover an expansive loft-style bedroom with generous closet space, whether you envision a luxurious primary retreat, additional guest accommodations, or a creative studio, the possibilities are endless. Outside is where this property truly shines. Set on a private lot, you'll enjoy endless outdoor possibilities with two Bunkie's, multiple storage sheds, and an oversized 1.5-car detached garage complete with hydro and a dedicated workshop-perfect for hobbyists, craftsmen, or additional storage. Enjoy the serenity of rural living without sacrificing modern conveniences, including municipal water, sewer, and natural gas. Significant recent updates provide peace of mind for years to come, including new siding, soffit, fascia, eavestroughs, shingles, and comprehensive foam board insulation (2020), enhancing both energy efficiency and curb appeal. Whether you're searching for a year-round family home, a weekend escape, or a property with room to grow, 89 Cedar Beach Road offers an exceptional lifestyle opportunity. (id:63203)