

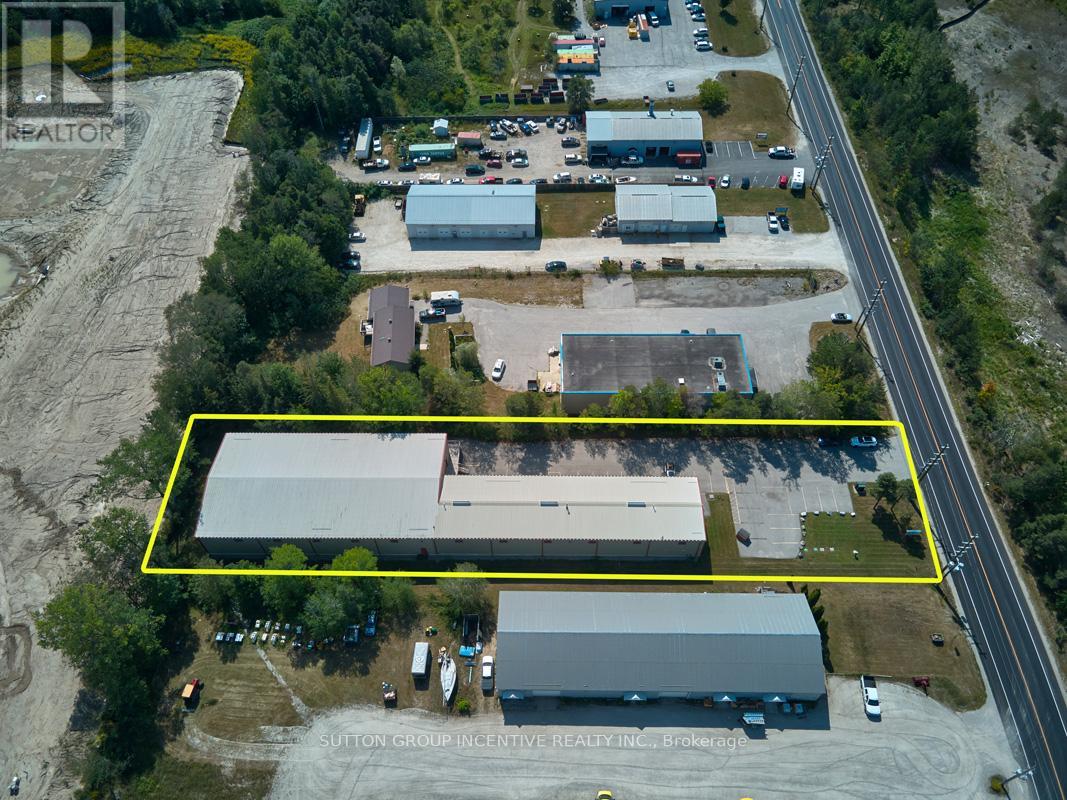
1509 Snow Valley Road
Springwater, Ontario
OWNER / USER OPPORTUNITY in Snow Valley / Minesing. This stand-alone 15,450 SF building (approx. 12,406 SF warehouse + 3,004 SF office) on just over 1 acre. Warehouse has two large bay areas - 99'3"x38'6" and 134'4"x68'7", shipping office, multi-stall washrooms, 3 electrical panels (600/400/200), 10 ceiling fans, natural gas radiant heating, all new LED lighting, 1 drive in door and 2 dock level doors (all 12'x12') and 19.5' clear, 22.1' to pitch. Newly finished office area with 4 private offices, 2 washrooms, storage room and kitchen / lunchroom. March 2021 Phase 1 ESA available upon execution of CA and accepted APS. M1-2 zoning allows for most industrial uses including Manufacturing, Assembly, R&D, Warehousing, Storage and other accessory uses. This property is also for Lease, see MLS#: S13678210 (id:63203)
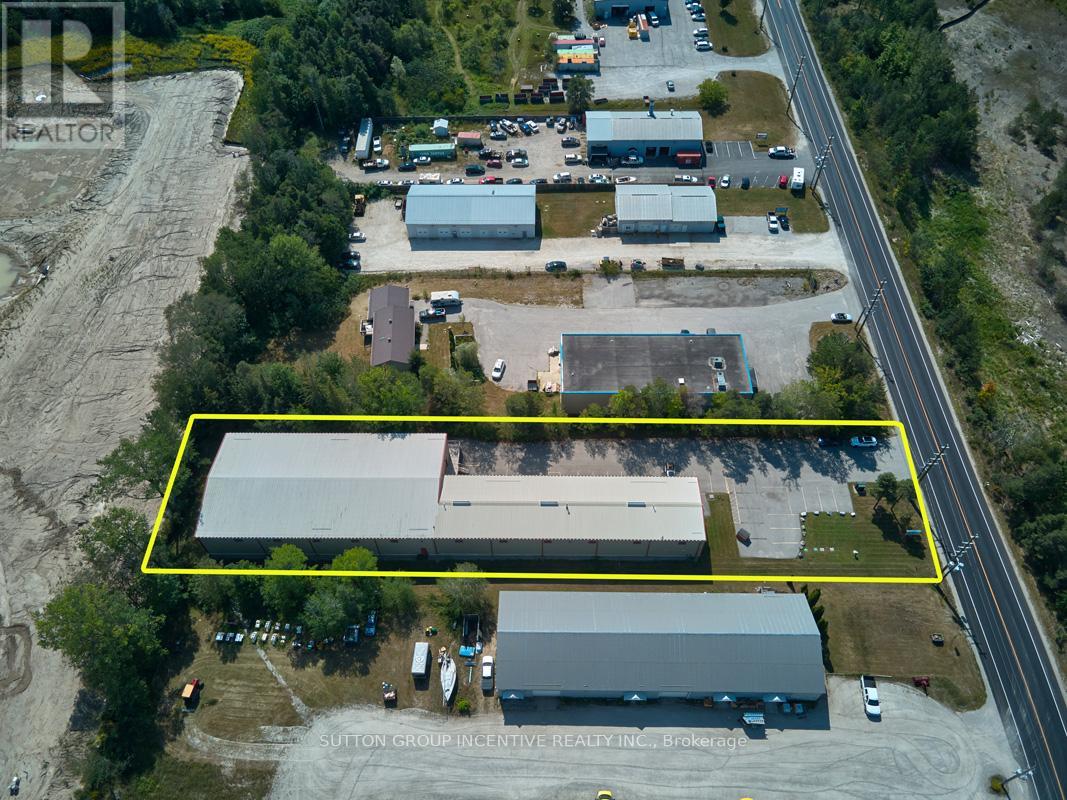
1509 Snow Valley Road
Springwater, Ontario
This stand-alone 15,450 SF building (approx. 12,406 SF warehouse + 3,004 SF office) on 1 acre. Warehouse has a clear span, no columns. Bay sizes are - 99'3"x38'6" and 134'4"x68'7". The warehouse has a shipping office and washrooms, adding to operational efficiency. It is also equipped with 10 ceiling fans, natural gas radiant heating, all new LED lighting, and 2 clear ceiling heights, 19.5' & 22.1' to pitch.The 800-amp dedicated transformer services 3 electrical panels (600/400/200). There is 1 grade level door 12' x 12' and 2 dock-level doors 12' x 12'. Newly finished office area with 4 private offices, 2 washrooms, storage room and kitchen / lunchroom. The building is in great shape and has had light users to date. M1-2 zoning allows for most industrial uses, including Manufacturing, Assembly, R&D, Warehousing, Storage and other accessory uses.Take advantage of the signage opportunity on the front of the building. This property is also for sale MLS# S13678164 (id:63203)
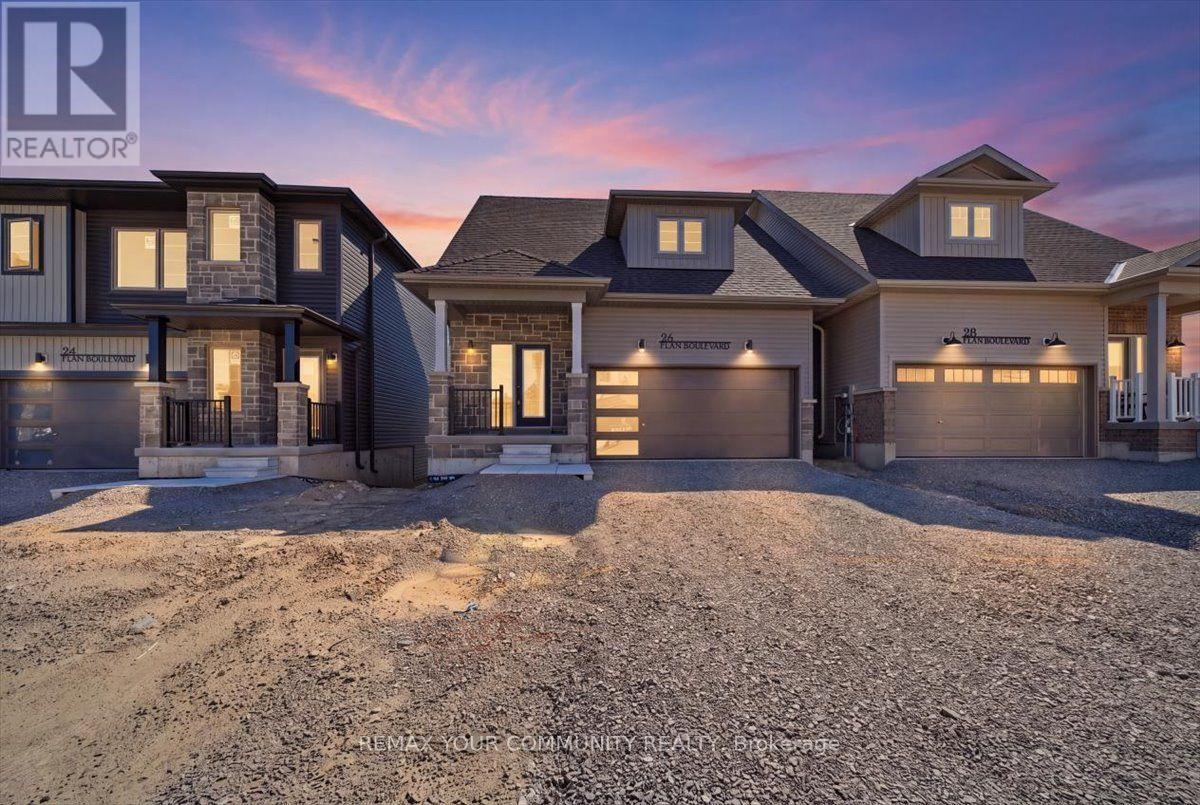
26 Flan Boulevard
Barrie, Ontario
Brand New never-lived-in beautiful 3-bedroom bungaloft, perfectly located just minutes from the GO Station and all the conveniences of Mapleview Drive. Enjoy easy access to Costco, Farm Boy, Sobeys, and everything the SmartCentres plaza has to offer-all within a 5-minute drive. Whether you're a young couple starting out, a growing family, or retirees looking for comfortable, low-maintenance living, this home is an ideal fit. Plus, you'll love being only 5 minutes from downtown Barrie and Friday Harbour where you can enjoy the vibrant waterfront, scenic trails, restaurants, and all the beauty of Lake Simcoe. Include the following; Certified Deposit, Rental App., Equifax or Trans Union Credit Report, Employment Letter, Photo Id. (id:63203)
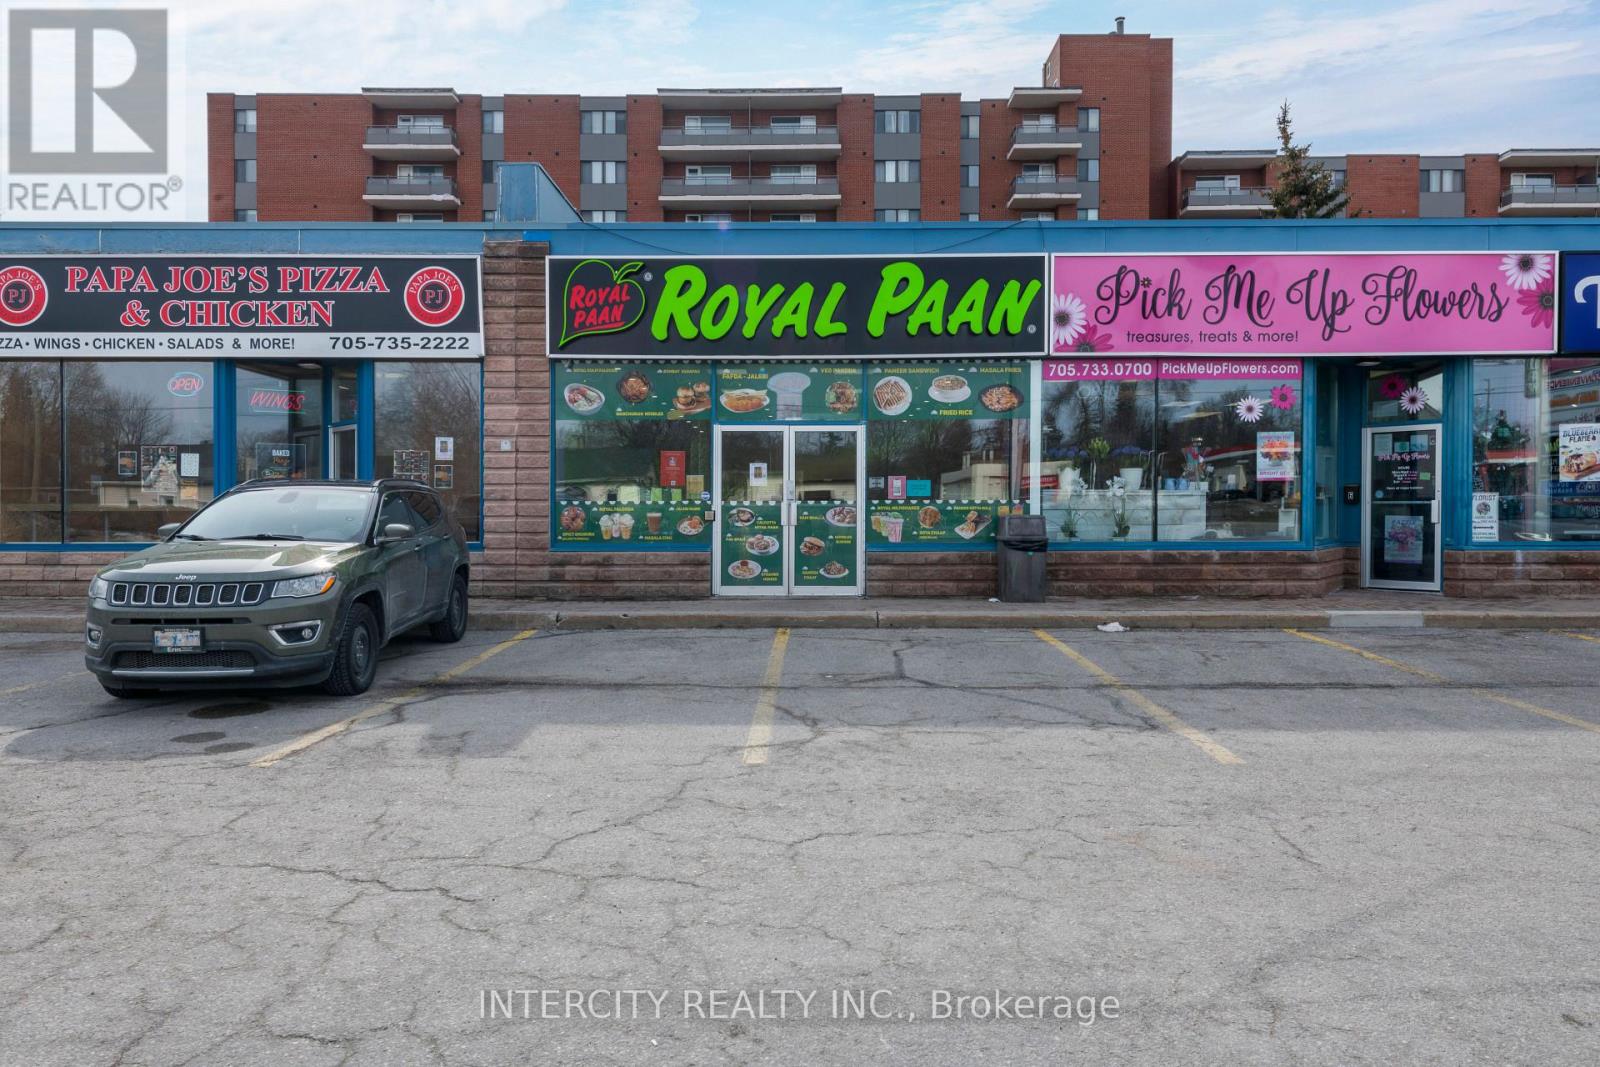
Unit 7 - 7 Anne Street S
Barrie, Ontario
Turnkey quick service restaurant located in Barrie on Anne St S & Dunlop St W, currently operating as a popular Royal Paan franchise. The space offers strong visibility and a proven QSR layout, making it ideal for an owner-operator or investor looking to step into an established location with steady traffic and demand. The bright 1,740 sq ft interior includes seating for 40 guests and a large, well-designed production kitchen built for efficiency and volume. The kitchen is equipped with a 17-ft commercial hood and a substantial amount of equipment, allowing for smooth operations and low setup costs. The lease rate is $5,520 including TMI, with term remaining, providing predictable occupancy costs in a desirable location. This is a true turnkey opportunity with flexibility and upside. (id:63203)
255 - 316 John Street
Markham, Ontario
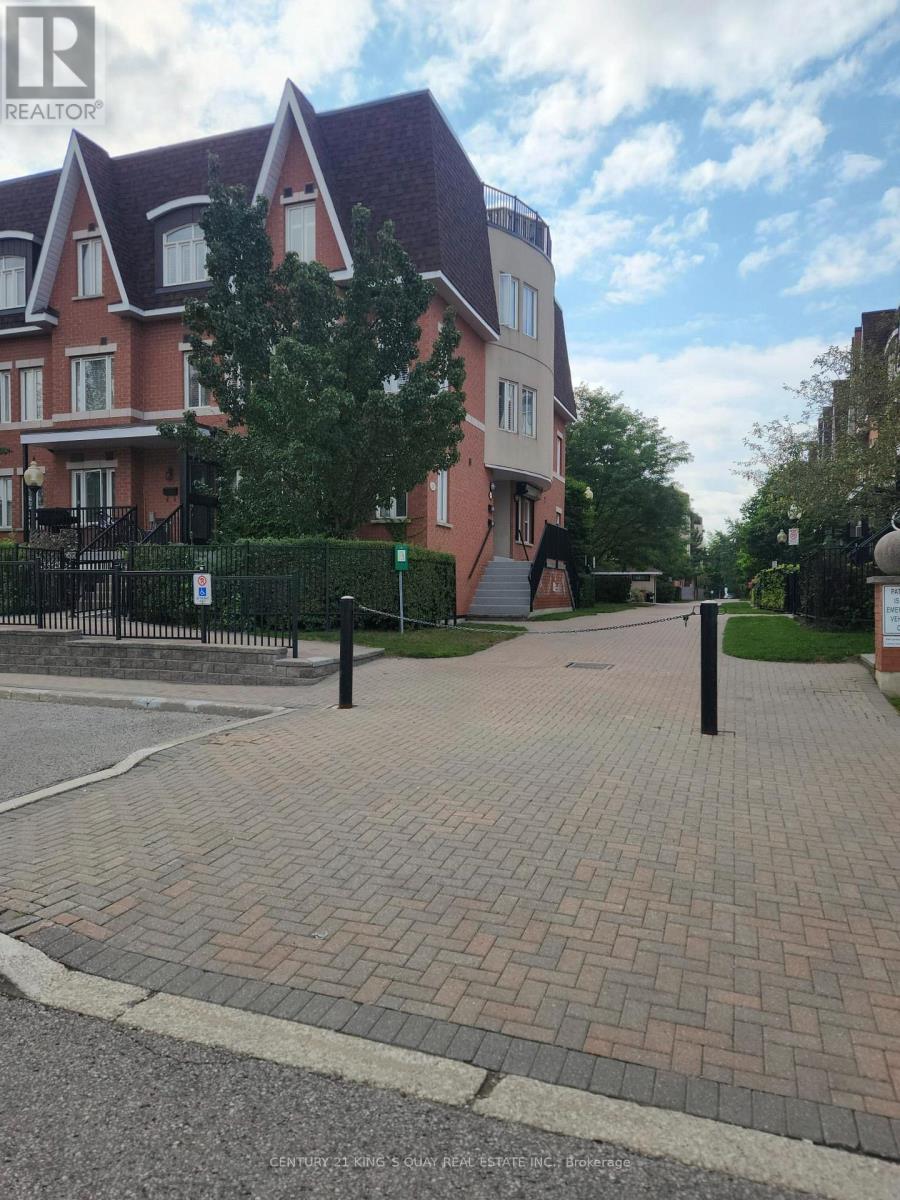
Modern Upgraded Open Concept 2 Bedrooms Townhouse Offering 1,015 Sq Ft Of Stylish Living Space Plus Impressive Rooftop Terrace Good For Entertaining And Summer Evening. Newly Renovated With Pot Lights In The Entire Property. Both Fridge And Stove Are Brand New. Ceramic Floor At The Foyer. Include 1 Underground Parking and 1 Storage Locker. Close To Thornhill Community Centre & Library, Shopping, Restaurants, Parks, Schools And Major Highways. Minutes To Food Basics, Dining and Cafes. (id:63203)
64 Williamson Family Hollow
Newmarket, Ontario
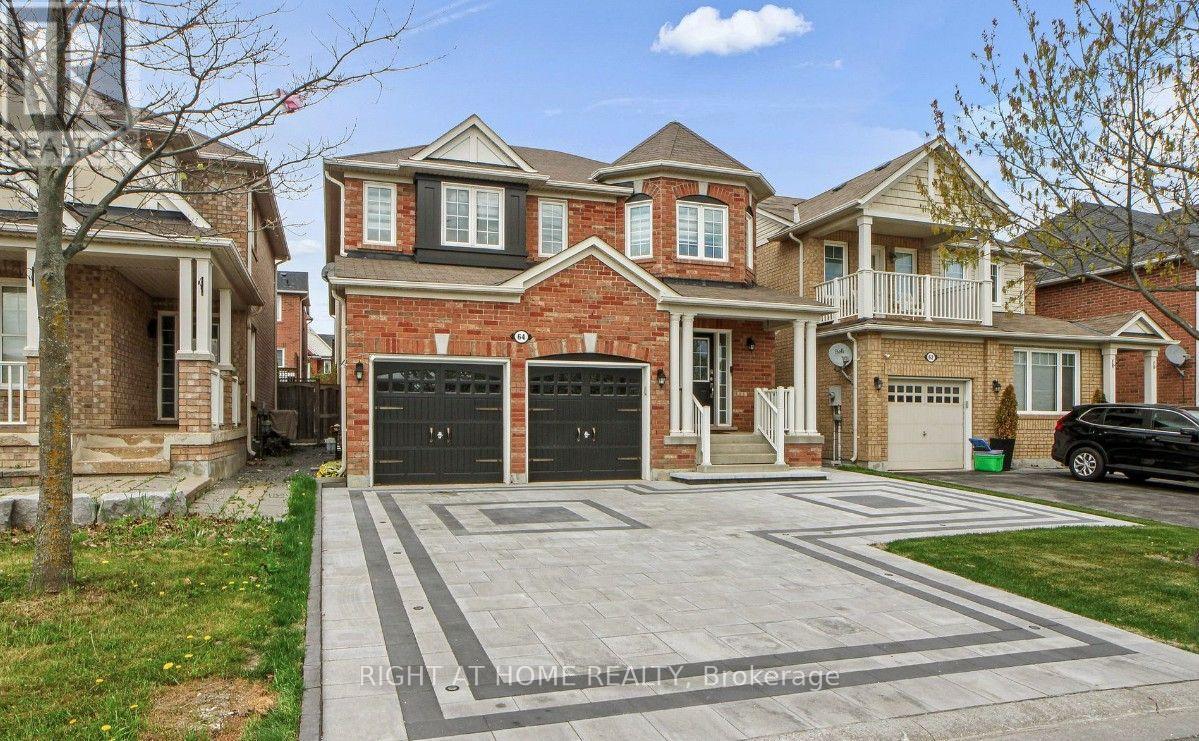
Spacious and well-maintained two-bedroom unit offering a comfortable and self-contained living environment. The unit features a fully equipped kitchen, a spacious living room, a private laundry room, and a four-piece bathroom. A separate private entrance provides additional convenience and privacy. This unit is ideally suited for quiet, responsible, and non-smoking tenants seeking a clean, comfortable, and functional living space. Conveniently located within walking distance of public transportation, shopping centres, grocery stores, schools, parks, and a variety of other local amenities. (id:63203)
32 West Coast Trail
King, Ontario
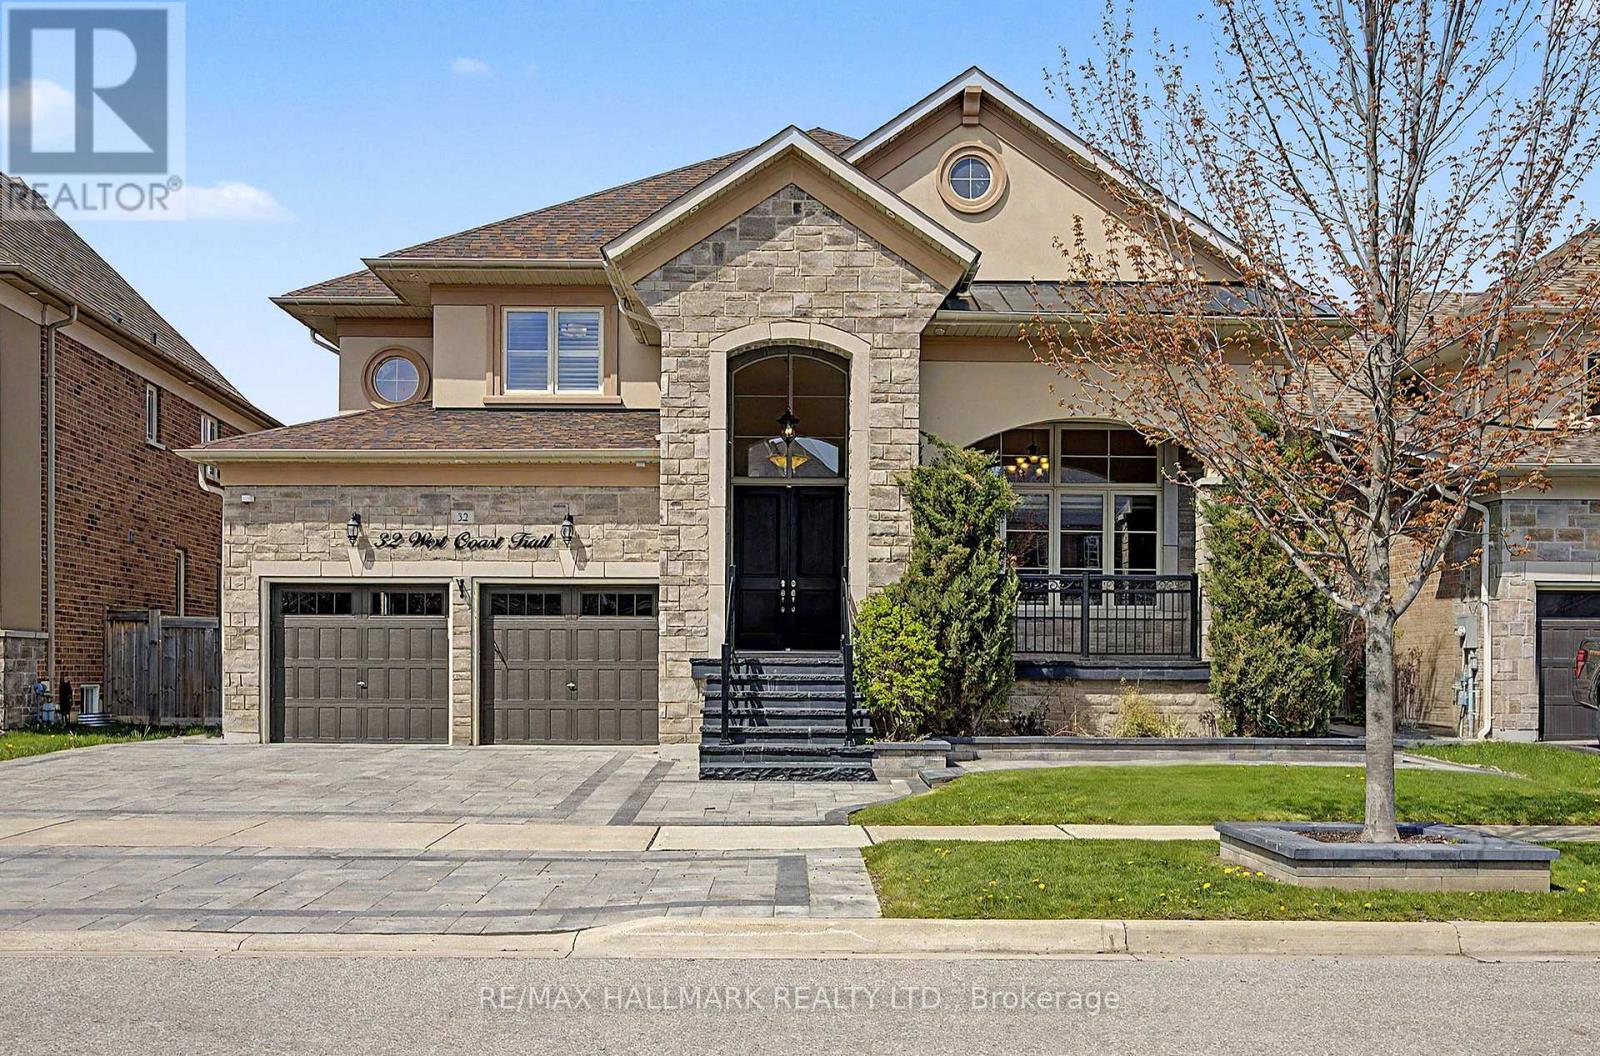
Executive living in prestigious King Country Estates. This Energy Star Certified detached home offers 3,766 sq. ft. of upgraded living space with 9-ft smooth ceilings, hardwood flooring, pot lights, built-in speakers, and an elegant open-concept layout. A dramatic open-to-above living room, formal dining room with crown moulding, and a gourmet kitchen featuring premium appliances, granite countertops, a walk-in pantry, and breakfast area with walk-out to the yard create the perfect setting for family living and entertaining. The spacious family room is anchored by a cozy fireplace. Upstairs features 5 generously sized bedrooms and 4 bathrooms, including a luxurious primary retreat with a 5-piece ensuite. Additional highlights include a rare 3-car tandem garage, 5-car driveway, separate basement entrance, 9-ft basement ceilings, and large windows offering exceptional future potential. Located in the highly desirable Nobleton community, close to parks, schools, trails, and King Township's premier recreational amenities, including the Zancor Centre, Nobleton Community Centre, and King City Arena & Community Centre. walk to *** Tasca Community Park , Tennis, Dog parks, basketball courts, a skatepark, 1 soccer field, a fitness track and splash pad *** WOLF RNAGE and Subzero Fridge and dishwasher. (id:63203)
201 Vellore Park Avenue
Vaughan, Ontario
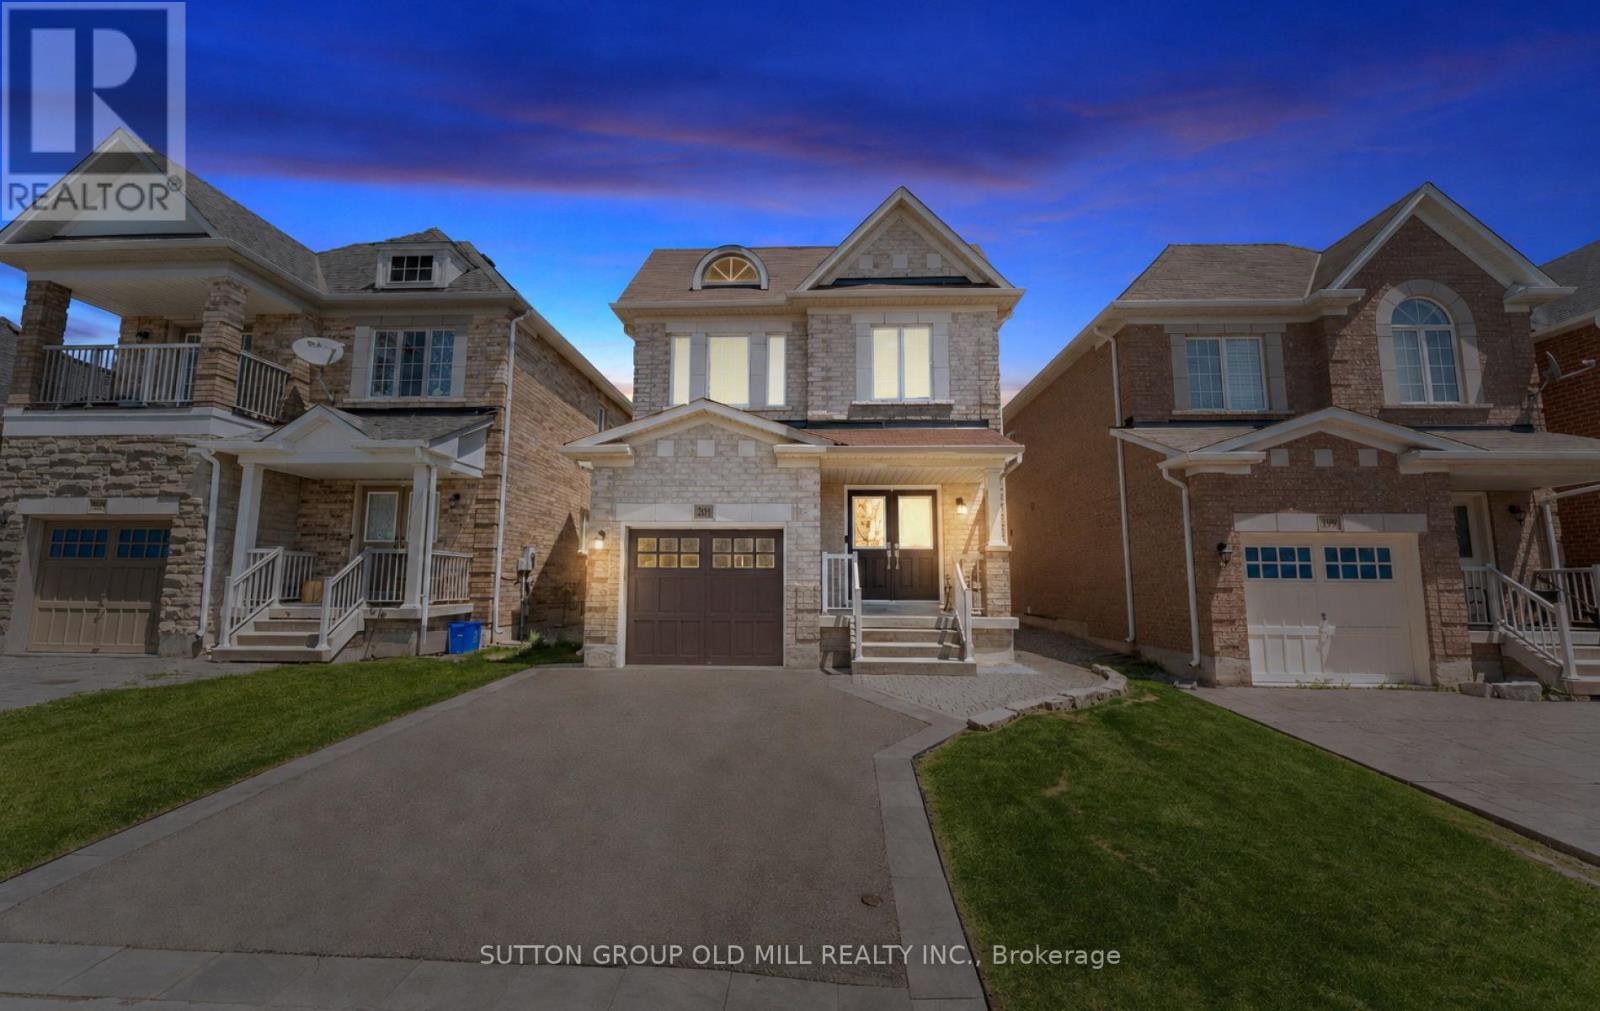
An exceptional 4-bedroom, 5-bathroom home that truly stands out! Welcome to 201 Vellore Park Avenue. Inside, approximately 9-foot ceilings and thoughtfully placed pot lights across the main living areas create a bright, open atmosphere. The intelligently designed, highly functional layout maximizes every square foot, delivering a seamless flow throughout both the main and upper levels. Offering just under 2,000 square feet above grade, the four-bedroom configuration provides excellent flexibility for families or those needing additional space. A newer custom Aurora kitchen (2022) serves as the heart of the home, featuring a full suite of stainless steel KitchenAid appliances, quartz countertops, and a stylish picket tile backsplash. The space opens into a comfortable dining area with direct access to a beautifully finished paver stone patio, lush backyard, and convenient outdoor storage shed-perfect for entertaining or relaxing. Plenty of room for a bbq/pizza oven or whatever your outdoor entertaining wants may be. Direct access from the garage leads into a mudroom featuring custom cabinetry for enhanced storage and organization. Upstairs, the spacious primary bedroom includes a walk-in closet and a full ensuite bathroom. The second bedroom benefits from its own private 3-piece ensuite, offering added convenience and privacy. Hardwood flooring runs throughout both the main and upper levels, enhancing the home's refined feel. The professionally finished basement provides valuable additional living space, complete with a stunning bathroom featuring a glass-enclosed shower and spacious laundry area, for extended living and comfort easily accessed by its own separate side entrance.Space, comfort and functionality, in a sought-after location. (id:63203)
36 Benprice Court
Toronto, Ontario
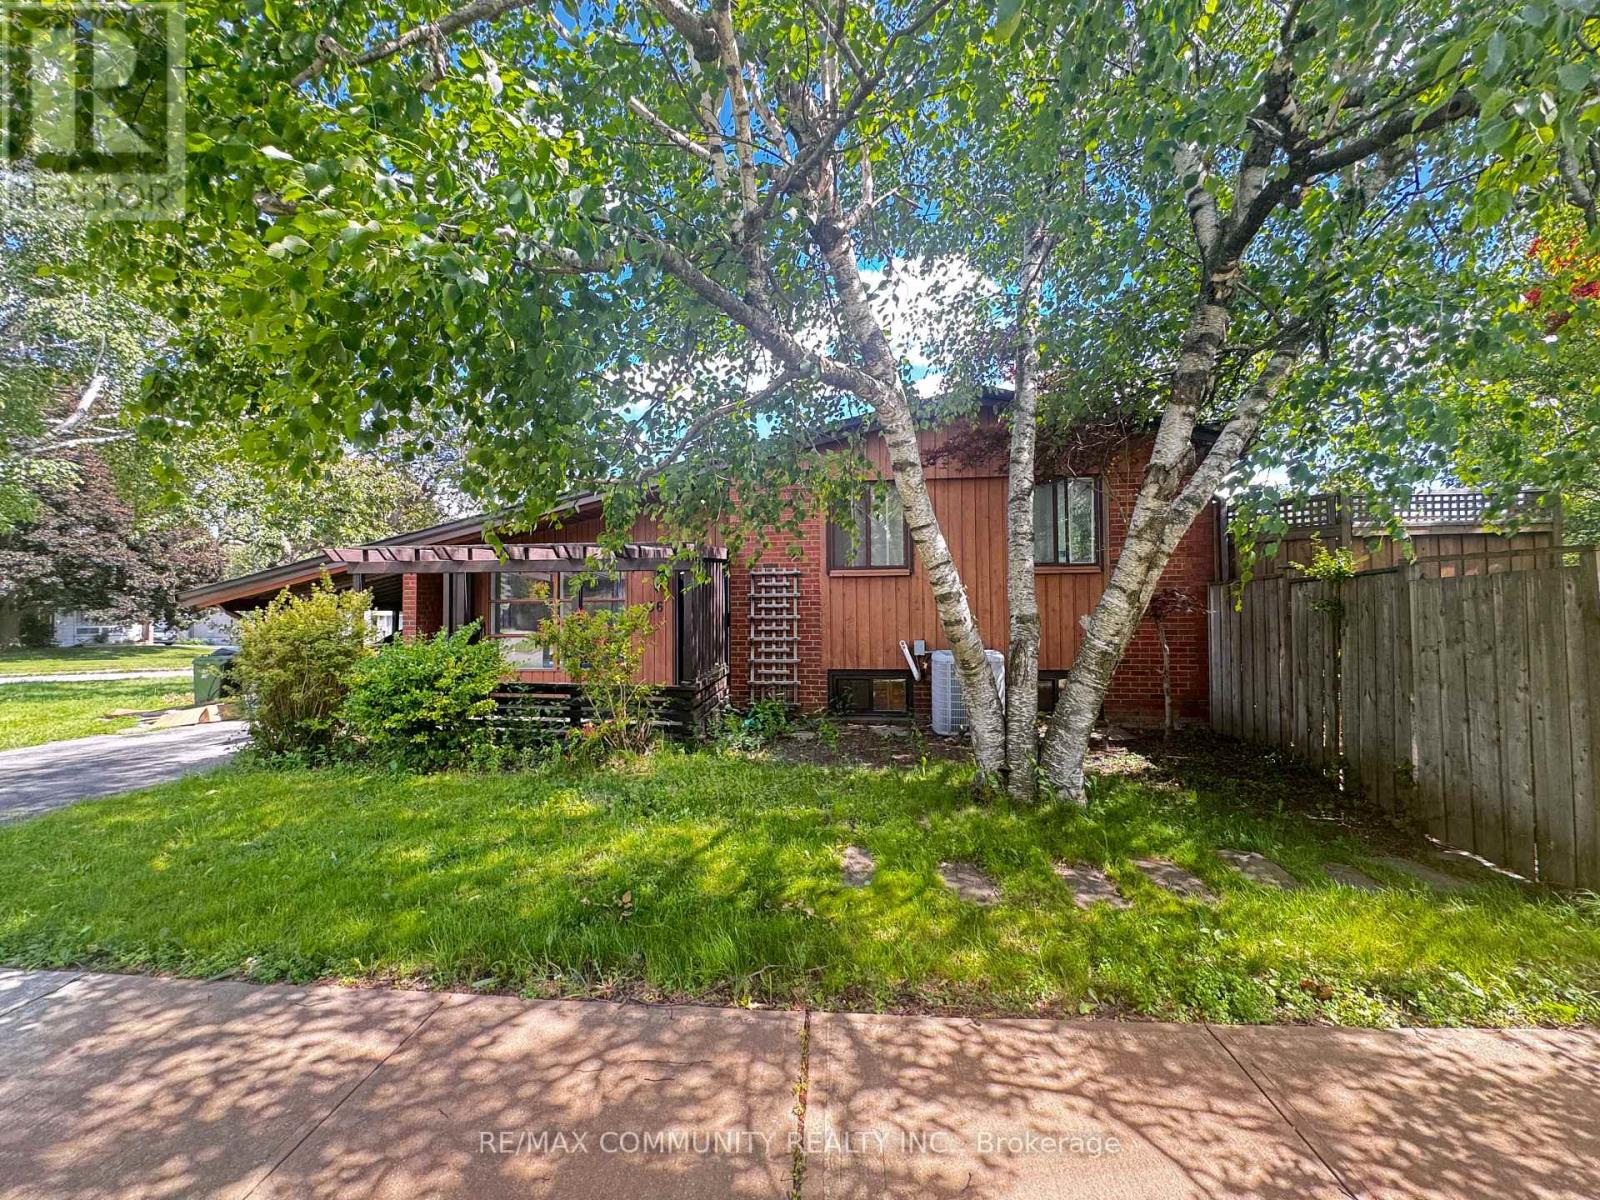
This charming home offers a true sense of space, with a multi-tiered deck overlooking a large backyard. The living room and kitchen feature a charming wood-burning fireplace (as-is) and soaring half-vaulted ceilings over 10 feet high, filling the space with light and air. An inground pool has been closed for the past couple of years. The primary suite offers a private retreat with walkout access to the deck and the backyard garden. Two additional well-sized bedrooms give plenty of room for family or guests. The finished rec room includes designated office and music spaces, ideal for work, hobbies, or as an extra bedroom. Attention builders, contractors, and investors: this 50 x 161 ft corner lot presents strong development potential under Toronto's current multiplex zoning framework, which may support a fourplex build. Whether you're envisioning an income-generating multi-unit property, a custom estate, or a fresh family home, this corner lot offers a great starting point. Buyer and buyer's agent to conduct their own due diligence on zoning, permitted use, and development potential. Property is being sold as-is, book your showing today! (id:63203)
1421 Swallowtail Lane
Pickering, Ontario
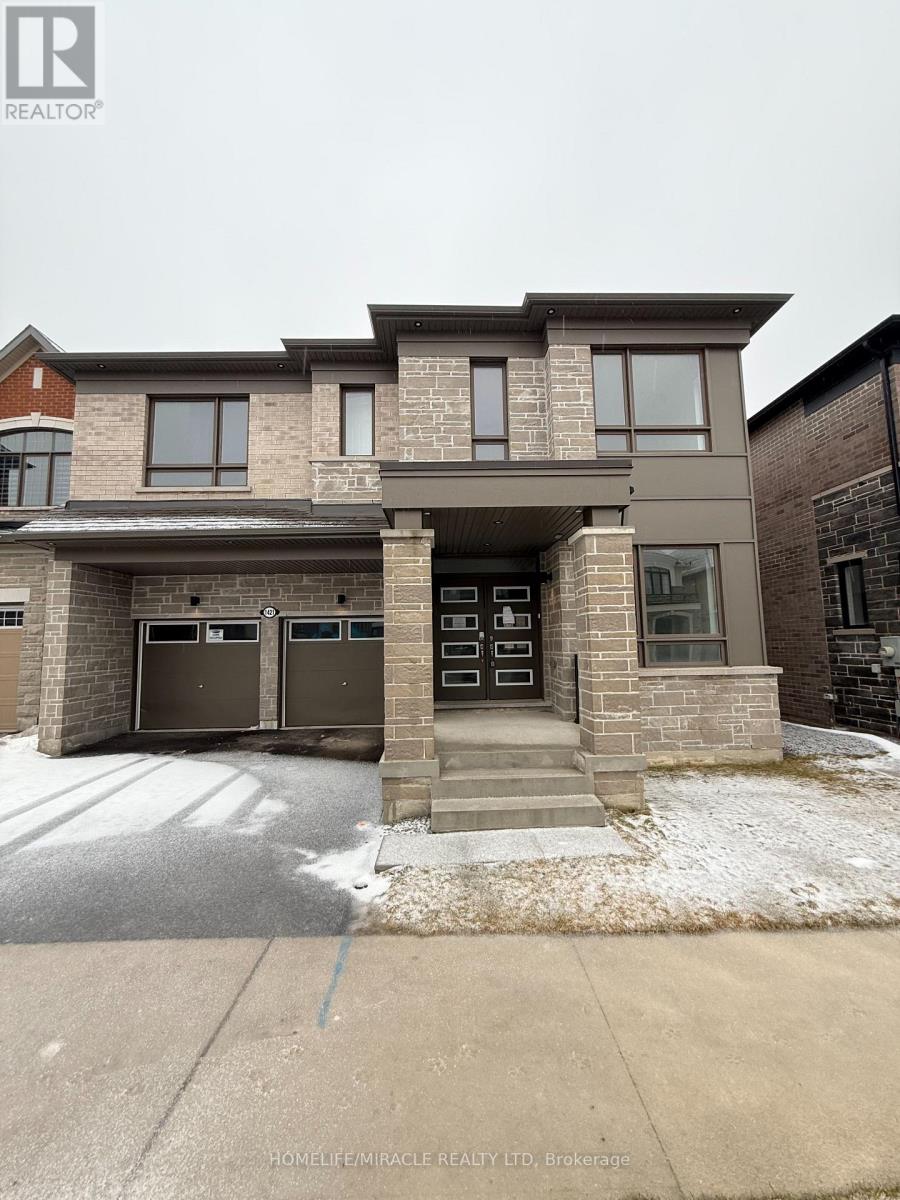
Welcome to your next move-this Mattamy-built showpiece in the highly coveted Mulberry community is the one buyers wait for... and regret missing.Offering over 3,455 sq. ft. of upgraded living space, this home delivers the perfect combination of size, style, and location. The open-concept layout with soaring 9-foot ceilings creates an immediate wow factor, flooding the home with natural light and an expansive feel throughout.Need space? You've got it-a main floor office and a second-floor loft provide the flexibility today's buyers demand, perfect for working from home or additional living space.The chef's kitchen is built to impress, complete with a walk-in pantry, sleek finishes, and a layout designed for seamless entertaining. Every inch of this home showcases quality craftsmanship and modern design.Ideally located just minutes to Highway 407, top-rated schools, and premier shopping-everything you need is at your doorstep.Homes like this in Mulberry are rare-and they don't last. If you've been waiting for the right home, this is it. (id:63203)
522 Dunkirk Avenue
Oshawa, Ontario
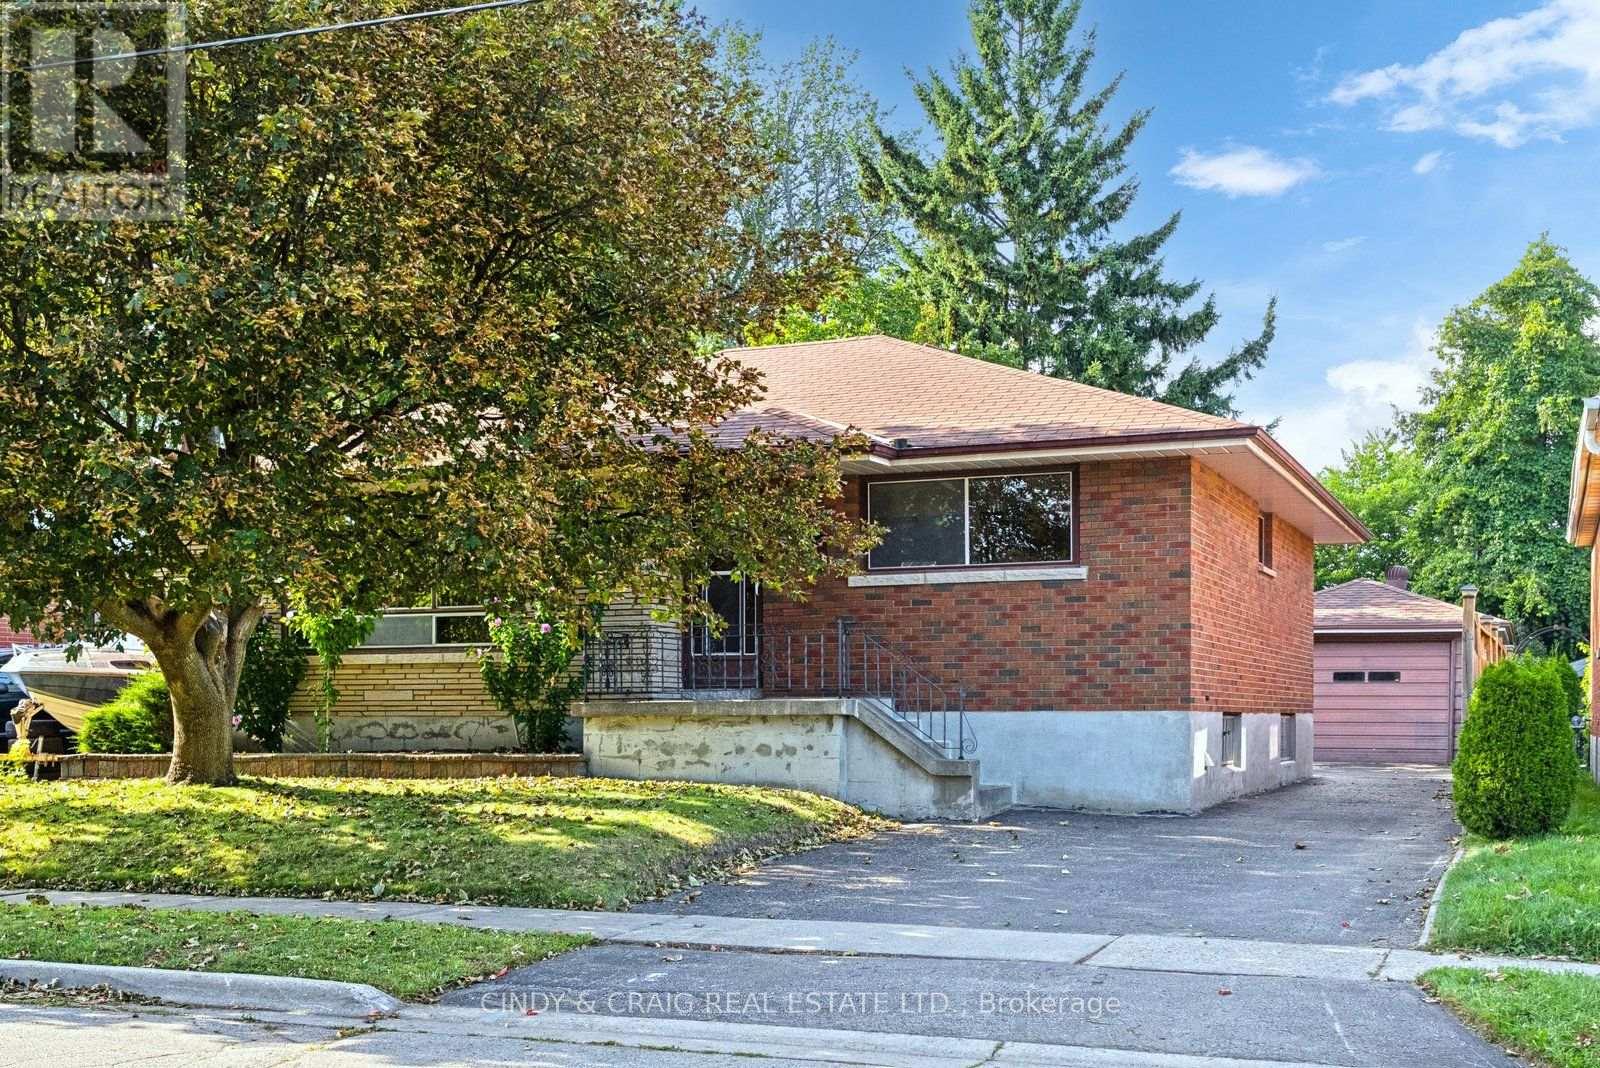
Welcome to a wonderful opportunity to own a 3-bedroom bungalow on a dead-end street offering approximately 1,218 sq. ft. in Central Oshawa. This inviting home offers a practical layout with comfortable living spaces and three bedrooms, making it an excellent choice for first-time buyers, young families, downsizers, or investors. The partially finished basement has a completely separate entrance and provides valuable additional space that can be tailored to suit your needs - whether you envision an in-law suite, recreation room, home office, gym, or additional storage. Situated in an established residential neighbourhood, the property offers convenient access to everyday amenities, schools, parks, shopping, transit, and major roadways. A great opportunity to get into the Oshawa market and make this home your own - and a new furnace was installed in July of 2026! Don't miss 522 Dunkirk Avenue. (id:63203)

2429 Angora Street
Pickering, Ontario
Welcome to your future home! This stunning semi-detached 3-bedroom, 3-bathroom residence offers an open-concept layout that maximizes natural light and space, perfect for family gatherings and entertaining. Retreat to the luxurious primary suite with an ensuite bathroom and walk-in closet, complemented by two additional versatile bedrooms. Step outside to your backyard, ideal for summer barbecues or relaxing evenings. This home perfectly blends modern living with comfort, don't miss out and book a showing today! (id:63203)