

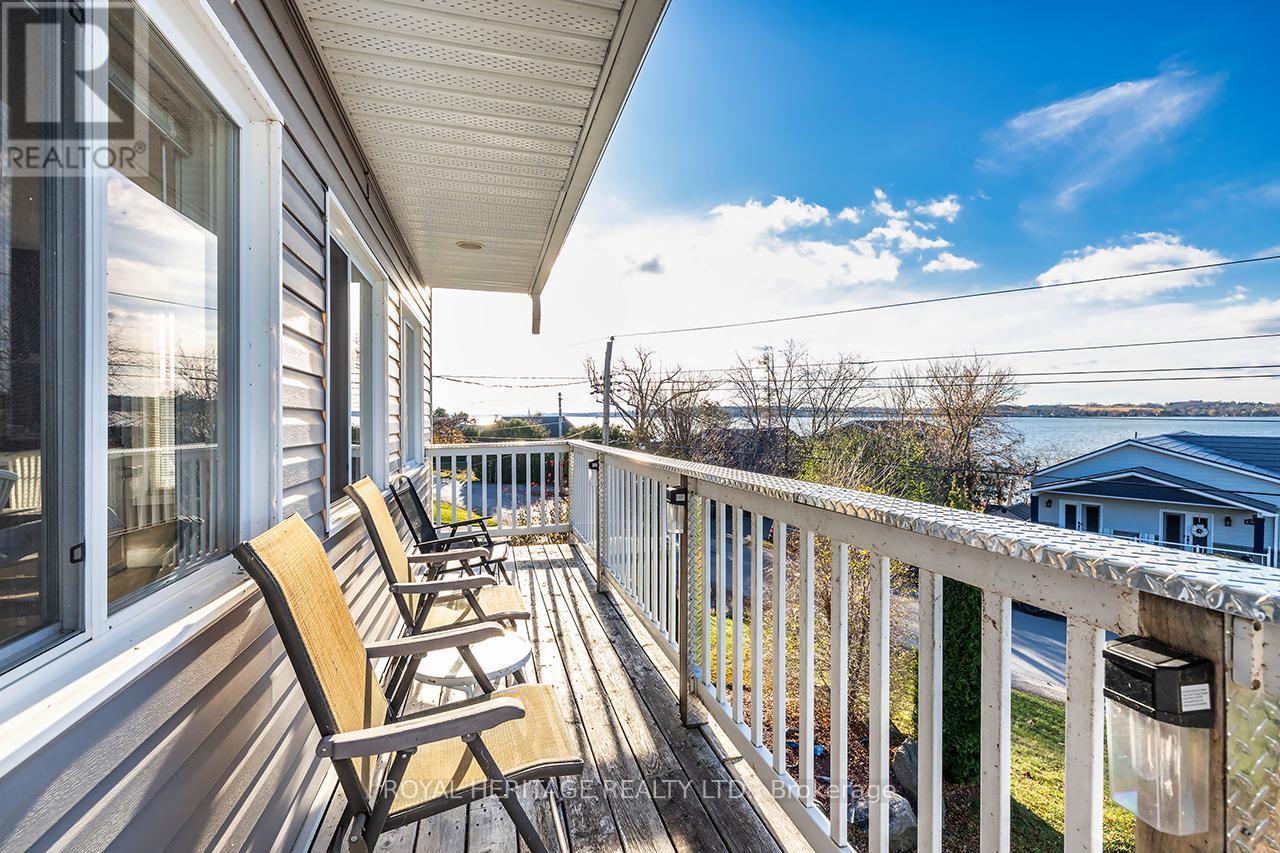
64 Cedar Grove Drive
Scugog, Ontario
Welcome to this stunning two-story, three-bedroom home boasting breathtaking, unobstructed western views of Lake Scugog. Situated in the serene town of Caesarea, this property offers the charm of small-town living with a strong sense of community, access to parks, green spaces, and a variety of outdoor activities. Set on a spacious large lot, the property provides ample outdoor and indoor space to suit your lifestyle. The ground level features a large, unfinished 27x27 workshop with a separate entrance, offering incredible potential to be transformed into an in-law suite or additional living space. (id:63203)
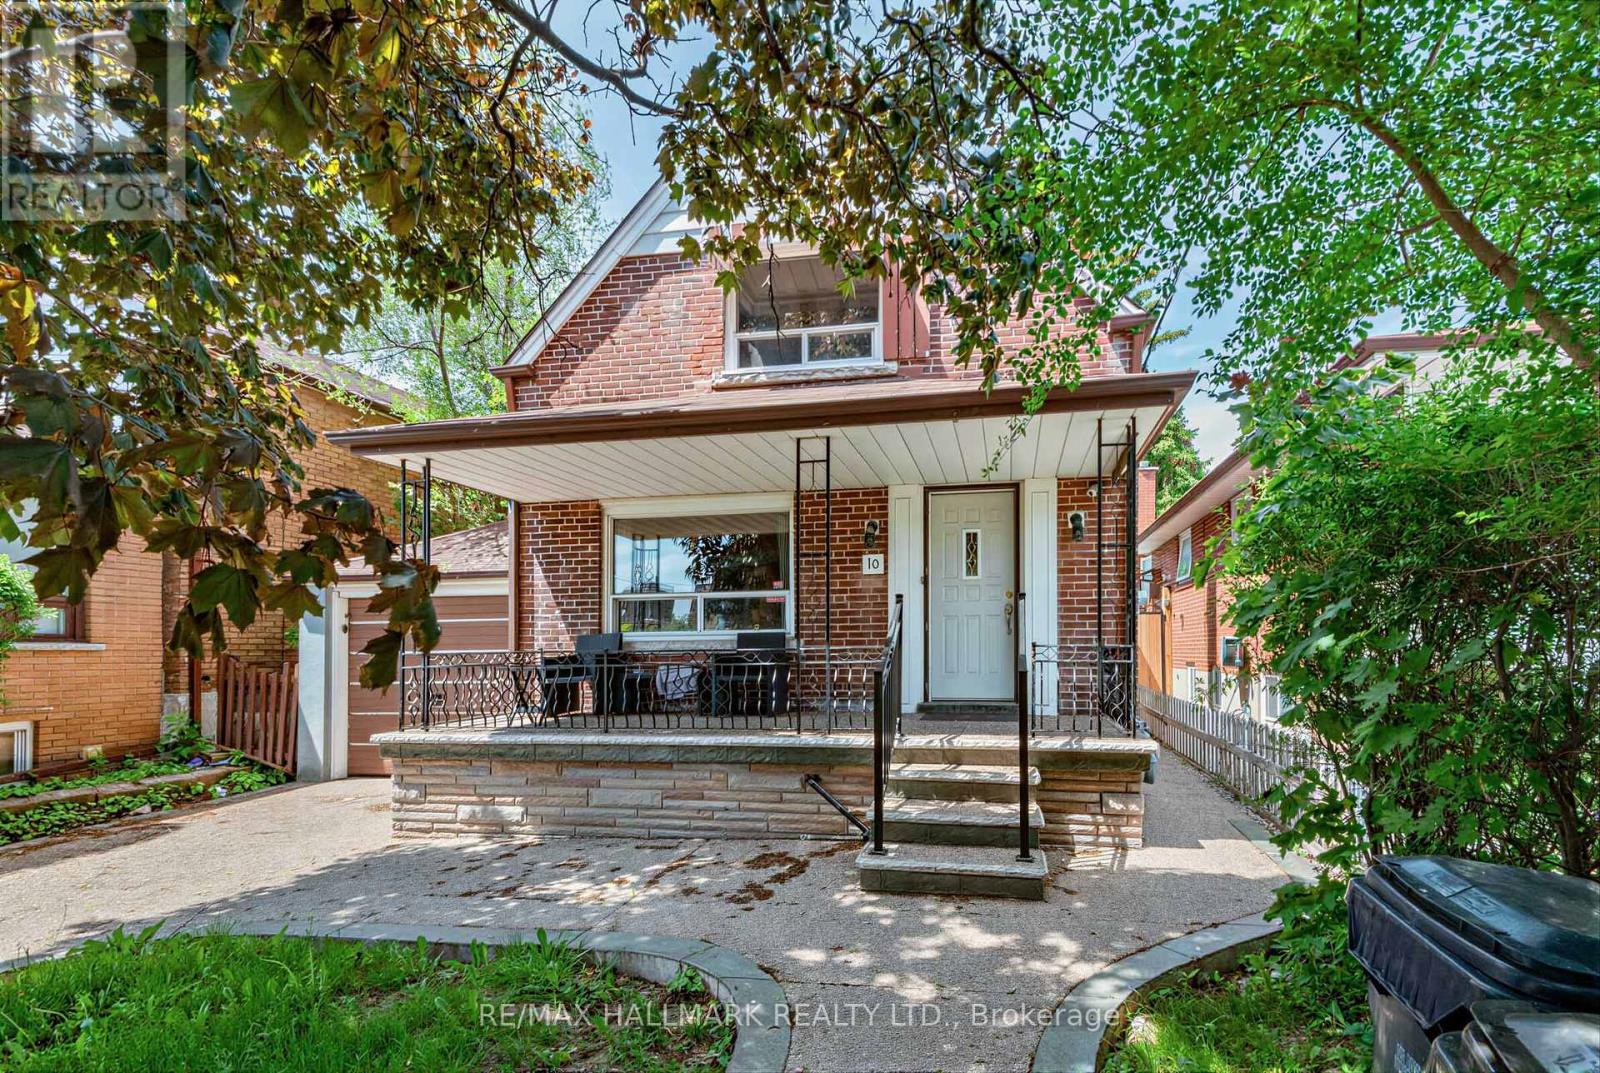
Basement - 10 Hartley Avenue
Toronto, Ontario
Bright and well-maintained 1-bedroom basement apartment available for lease in a highly convenient location near Dufferin Street and Eglinton Avenue West. This thoughtfully designed suite features durable vinyl flooring throughout, modern pot lights, and a functional layout that maximizes living space. The kitchen offers ample cabinetry and workspace for everyday cooking and dining, while the spacious bedroom provides a comfortable retreat. A renovated 3-piece bathroom completes this comfortable and practical home. Enjoy the convenience of living just steps from TTC transit, shopping, grocery stores, restaurants, cafés, and everyday essentials along the vibrant Eglinton West corridor. Easy access to the Eglinton Crosstown LRT, Allen Road, and Highway 401 makes commuting throughout Toronto simple and efficient. Nearby parks, recreational facilities, and community amenities add to the appeal of this well-connected neighbourhood. Ideal for a single professional or couple seeking affordable living in a central Toronto location. Move in and enjoy comfortable, low-maintenance living with excellent access to everything the city has to offer. (id:63203)
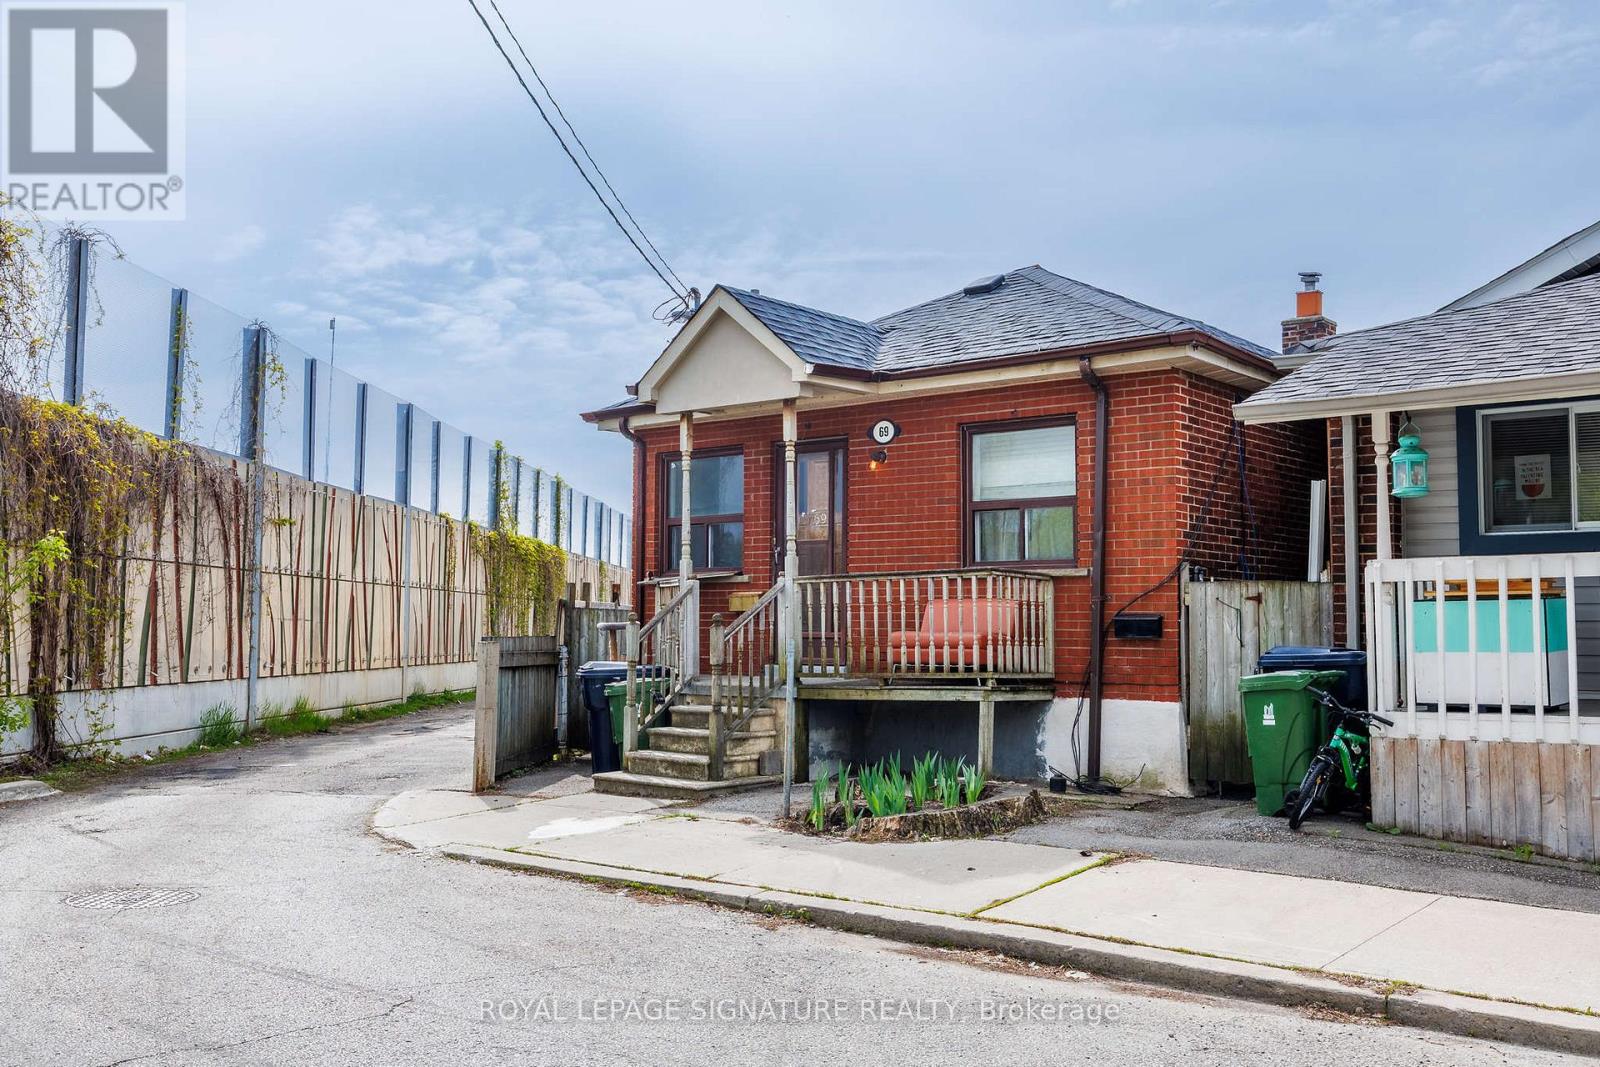
69 Nickle Street
Toronto, Ontario
Attention Renovators, Contractors & Investors!Welcome to 69 Nickle Rd ,an incredible opportunity to transform this spacious corner property into astunning dream home or investment project. Situated on a generous 4,273 sq. ft. lot in a quiet,family-friendly neighborhood, this property offers endless potential for those with vision and creativity.This home is ideally located close to excellent schools, libraries, shopping centers, parks, public transit,and everyday conveniences, making it highly desirable for future homeowners and investors alike.The corner lot provides added privacy, extra natural light, and exciting possibilities for redesign,landscaping, additions, or modern upgrades. Whether you are looking to renovate and resell, customizefor personal use, or create long-term value, this property is full of potential.Featuring a separate basement entrance, the lower level offers excellent potential to renovate into anincome-producing rental suite or comfortable in-law accommodation, adding even more value andflexibility to the property.Surrounded by established homes in a peaceful community, this is a rare chance to secure a property in asought-after location with strong upside potential.Bring your imagination and make this property shine!Excellent opportunity - don't miss out! (id:63203)
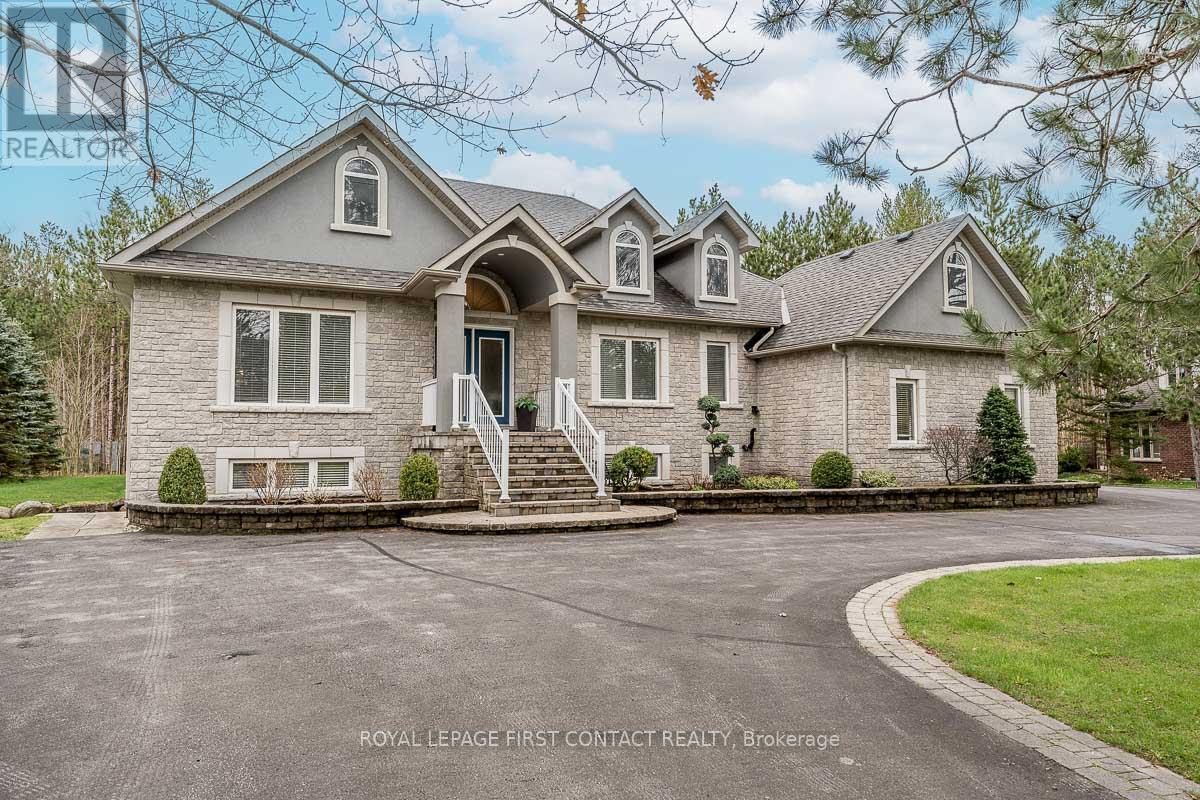
72 Luella Boulevard
Springwater, Ontario
Welcome To One Of Anten Mills Captivating Properties Offering The Ultimate Bungalow To Live Work and Play All In 1 Unique Property, Custom Built Raised Bungalow Ideal For Multi Family Living, Area Of Custom Homes, 2 Walk Ups, Totally Finished Lower Level with New Laminate Flooring, Just Over 1/2 Acre Private Treed Lot, 7 Bedrooms Plus 4 Bathrooms, California Knock Down Ceilings On Both Levels, Great Room With Stone Fireplace, 2 Bedroom In-Law Suite With Separate Entrance, Recreation/Games Room Freshly Painted & New Vinyl Flooring, Also Includes Pool Table and Accessories, Separate Walk Up Entrance From Lower Level For Home Based Business Includes Office and Bonus Room, Awesome Triple Heated Garage With Openers For All Your Toy's, Circular Driveway, Nicely Landscaped and Treed Lot. Sprinkler System in Front and Side Yards (id:63203)
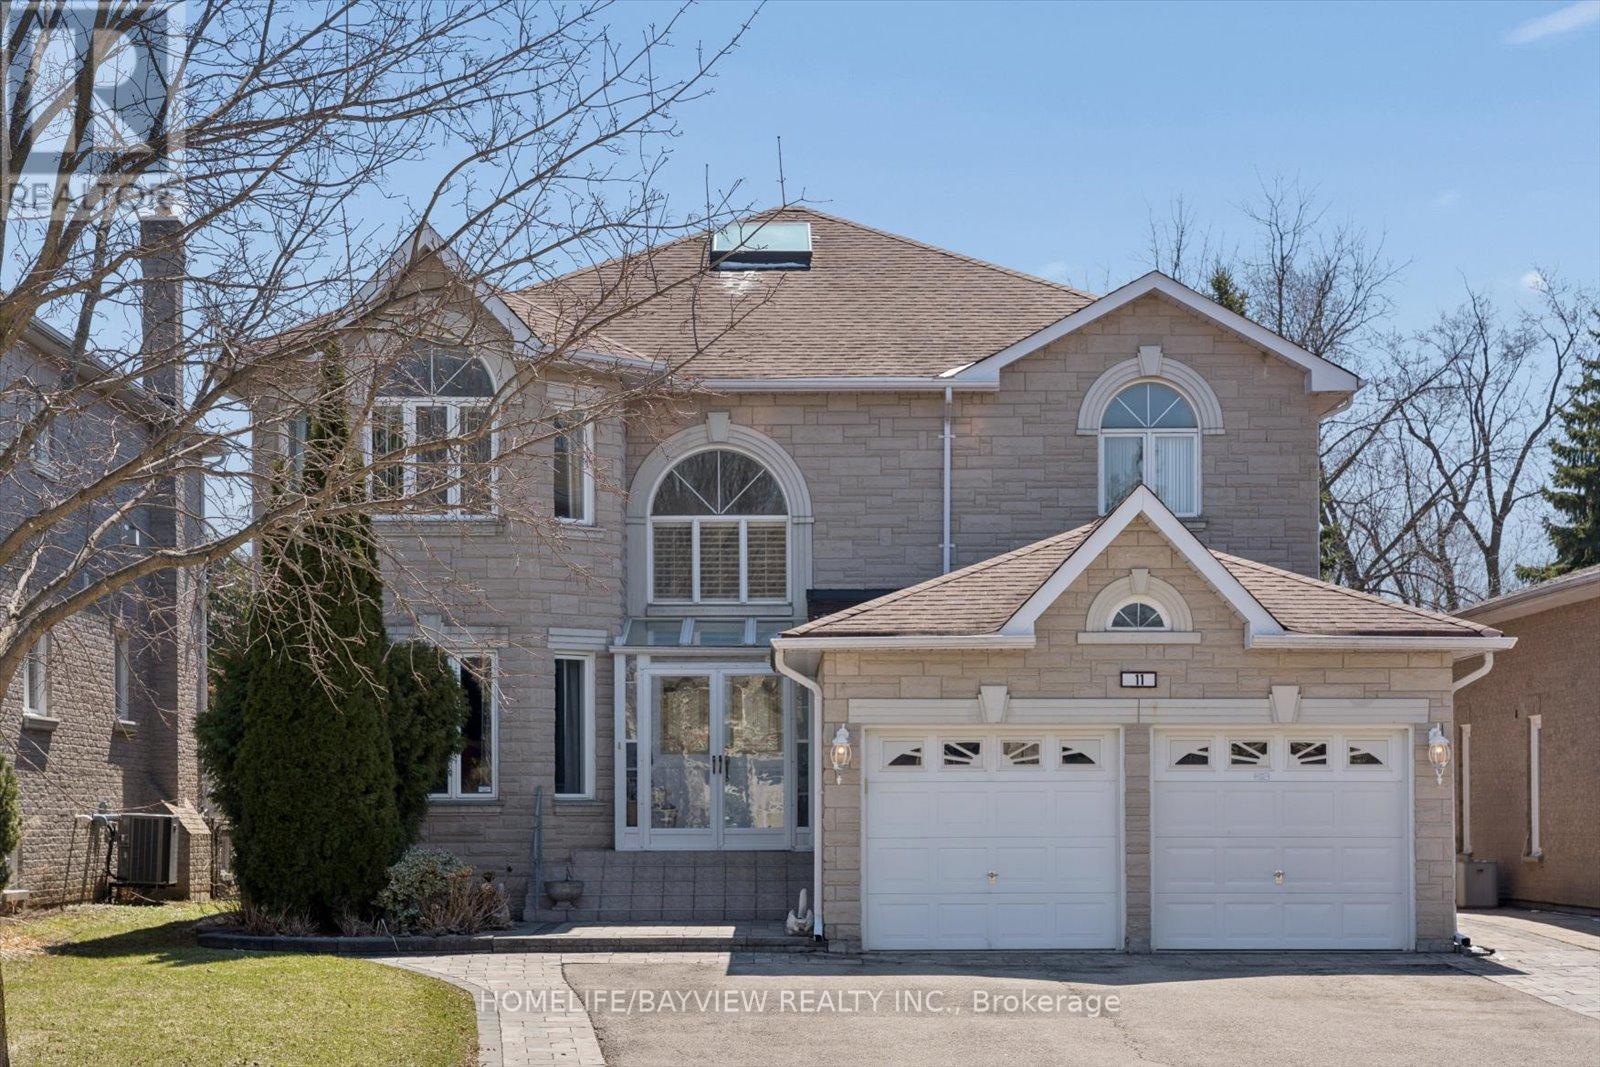
11 Sorrento Drive
Richmond Hill, Ontario
Rare opportunity to own a custom estate home on one of North Richvale's most private dead-end streets with no through-traffic. A builder's own home, this property offers superior structural integrity and excellent bones throughout, situated on an extraordinary 191-foot deep lot. The grand foyer features a large skylight that creates a bright, open feel the moment you walk in, with elegant crown moulding and high-quality hardwood and ceramic tile extending across the main level. The functional layout includes a dedicated den, a convenient main-floor laundry room, and a rare, dedicated walk-in closet near the front entrance for extra storage. The living and dining rooms are separated by elegant French doors, with additional French doors providing a subtle partition for the kitchen without losing the home's airy flow. The kitchen is a standout feature, bathed in natural light from dual skylights and finished with classic wainscotting, granite countertops, and California shutters. It offers a seamless walk-out to a large patio overlooking the massive backyard-a perfect canvas for a pool or professional landscaping. Upstairs, the home is designed for family privacy with four spacious bedrooms, including a primary suite with a 6-piece ensuite, a second bedroom with its own private 4-piece ensuite, and two additional bedrooms sharing a semi-ensuite. Located within close proximity to top-rated schools and just a 13-minute walk to Hillcrest Mall, this property combines a premium location with the lasting quality of custom construction, offering incredible potential for those looking to customize a high-end estate. (id:63203)
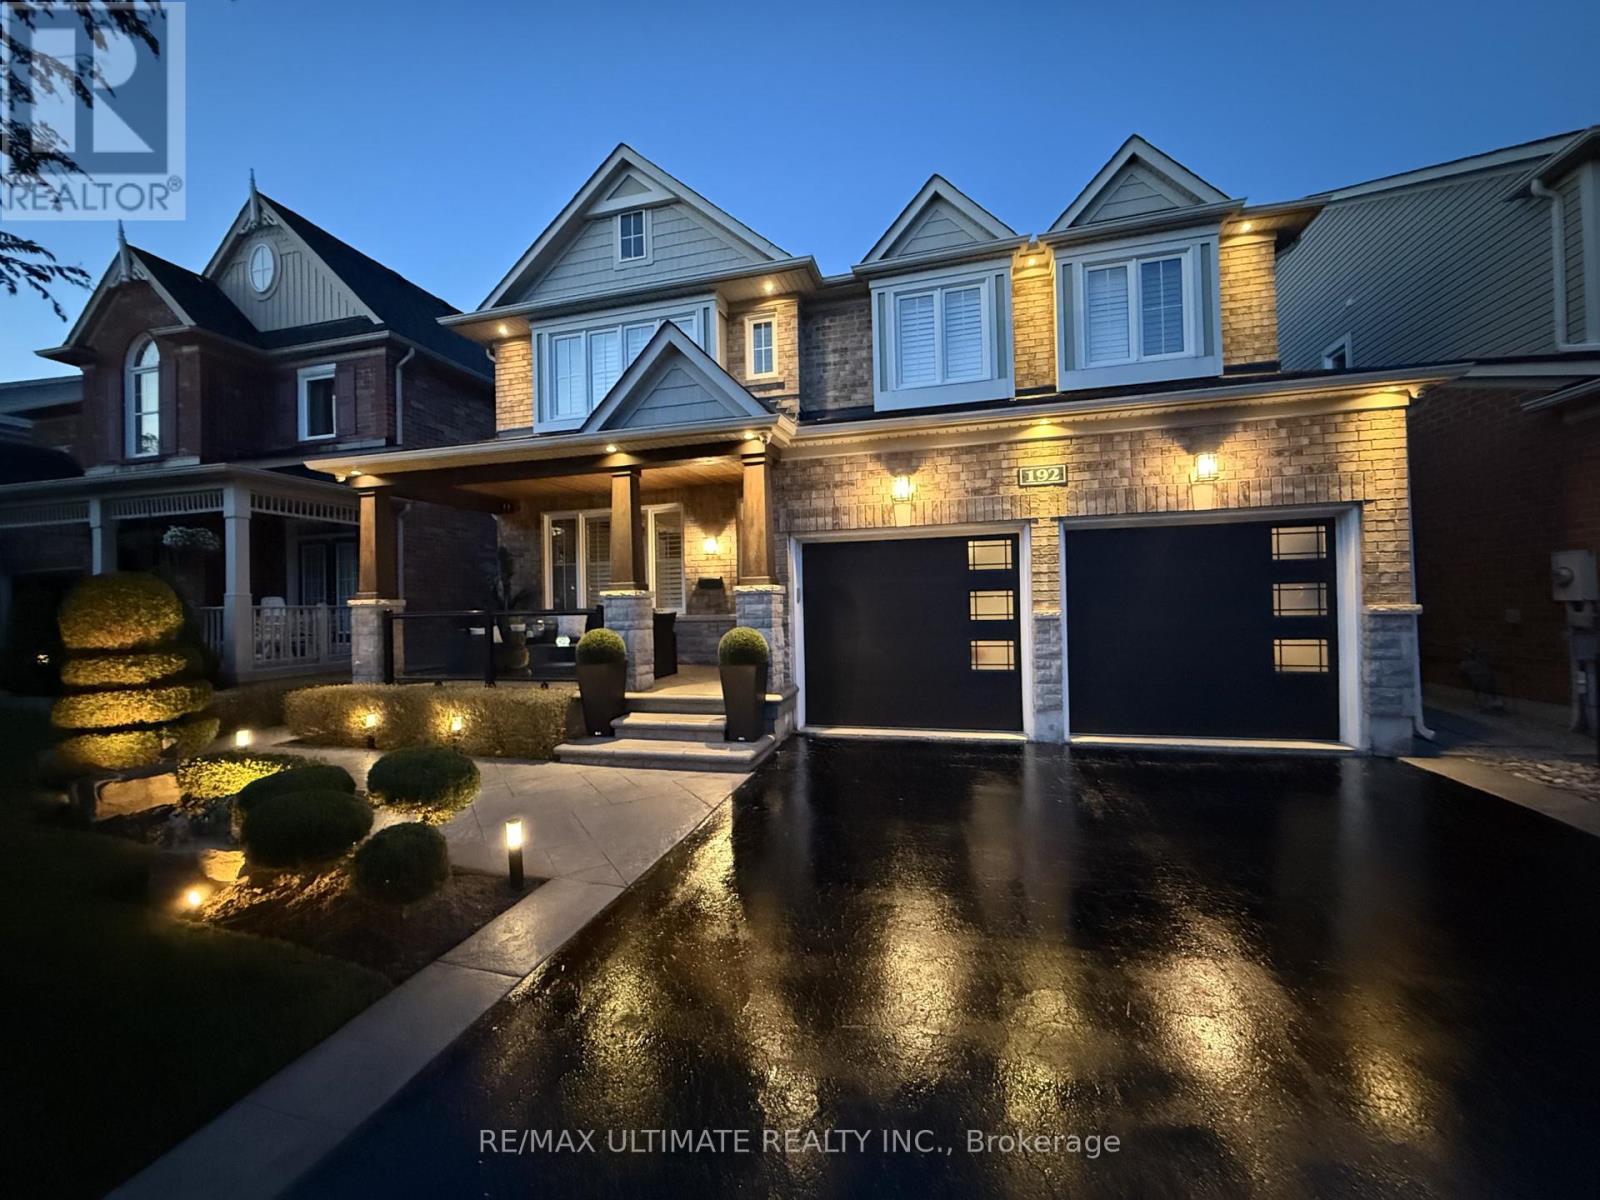
192 Robirwin Street
Whitchurch-Stouffville, Ontario
Welcome To 192 Robirwin Street! Original Owner, Located On One Of The Most Sought After Streets In Stouffville's Wheeler's Mill Community. Offering Over 3600sqft Of Living Space, This Meticulously Maintained 4 Bed + Loft, 4 Bath Home Showcases True Pride Of Ownership And Over $300k In Upgrades Throughout. Surrounded By Mature Trees And Beautiful Detached Homes, This Property Combines Luxury, Functionality, And Timeless Design. The Professionally Landscaped Exterior Features Patterned Concrete Walkways, Ambient Garden Lighting, A Custom Covered Front Porch With Glass Railings And Cedar Roof, A Custom Pergola And A Custom Shed With Electrical Service. Inside You'll Find Hardwood Floors, Porcelain Tile, Crown Moulding, California Shutters, Custom Trim, Upgraded Lighting, And Potlights Throughout. The Chef's Kitchen Features Premium KitchenAid Appliances, Built-In Double Ovens, A Professional 36" Gas Cooktop, Quartz Countertops (2025), Glass Backsplash, Under And Above Cabinet Lighting And A Large Centre Island With Wine Rack. The Inviting Family Room Offers A Coffered Ceiling, Custom Feature Wall, Surround Sound And A Modern Gas Fireplace. A Formal Dining Room With Butler's Servery Provides The Perfect Setting For Entertaining While The Custom Mudroom Offers Exceptional Storage And Functionality. The Upper Level Features 4 Spacious Bedrooms, A Bright Loft Area And A Luxurious Primary Retreat Complete With Dual Walk-In Closets And A Beautifully Upgraded Spa-Inspired Ensuite. The Professionally Finished Basement Expands The Living Space With A Rec Room, Modern Bathroom, Custom Bar, Built-In Speakers, Media Feature Wall And Storage. Additional Features Include A Fully Renovated Garage With Epoxy Flooring, Designer LED Octagon Lighting, Hot And Cold Water Service And Insulated Doors. Located Within Walking Distance To Shopping, Parks, Trails And Amenities, This Is A Rare Opportunity To Own A Truly Turnkey Family Home In One Of Stouffville's Most Desirable Communities! (id:63203)
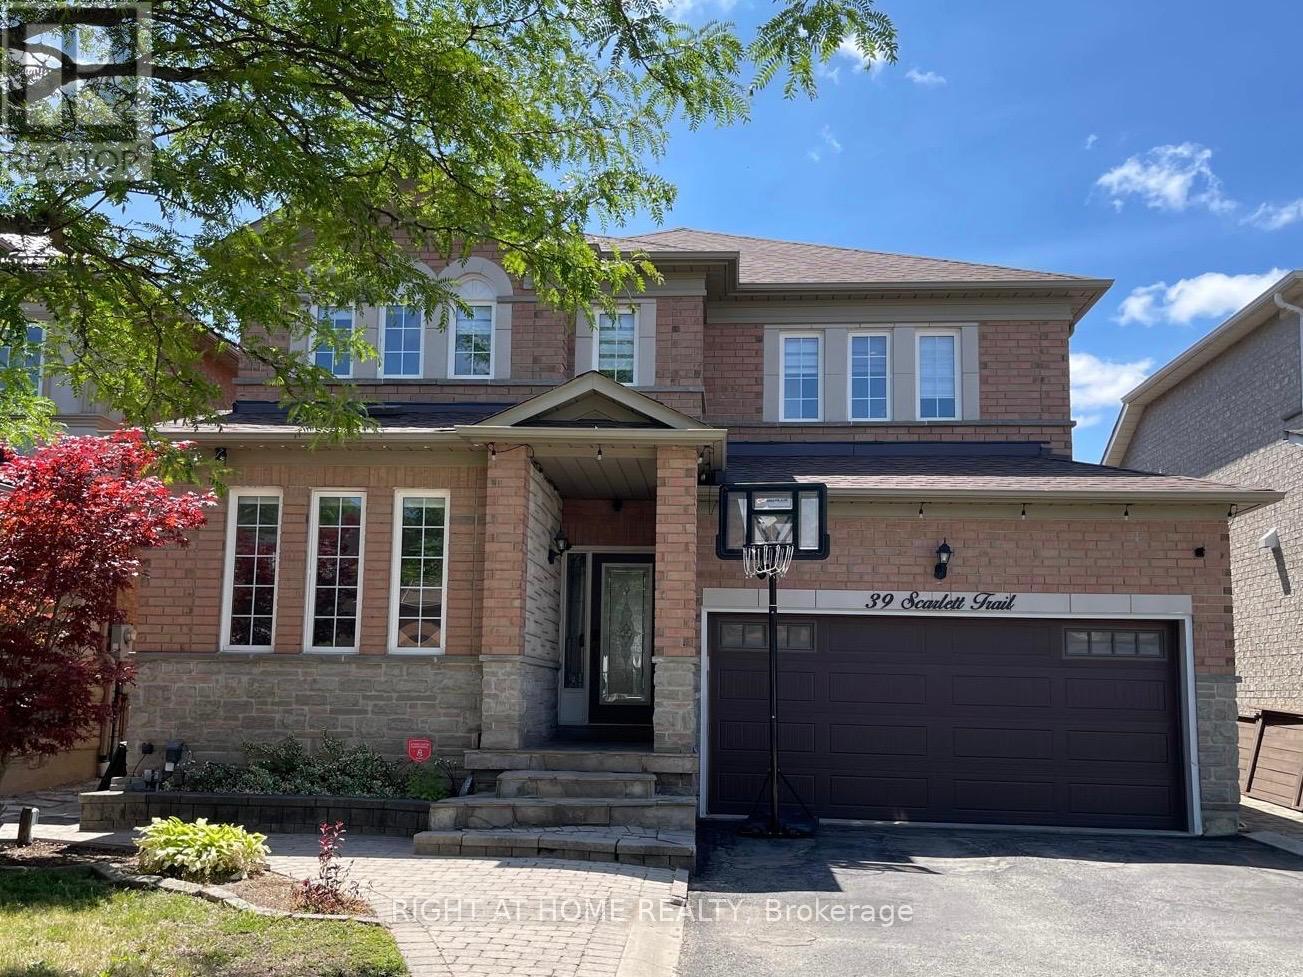
39 Scarlett Trail
Vaughan, Ontario
Beautiful detached double garage house in the prestigious Vellore Village neighborhood. No sidewalk on driveway on a quiet trail safe for kids and pets. Fronting south, the house is filled with sunlight and warmth throughout the day. Unique and functional open concept layout great for hosting! Spacious. Large master bedroom with his and hers closets. The property has a finished basement with a separate entrance and a separate laundry room great for an in-law suite. Recently renovated with many upgrades: hardwood floors through out, porcelain tiles, granite countertops, iron rod staircase, roof(2017), furnace & AC(2018), new garage door(2019), zebra blinds(2023), tankless water heater(2026), and reverse osmosis water filtration system(2026). Prime location close to Vaughan Mills, Wonderland, VMC, restaurants and grocery stores. (id:63203)
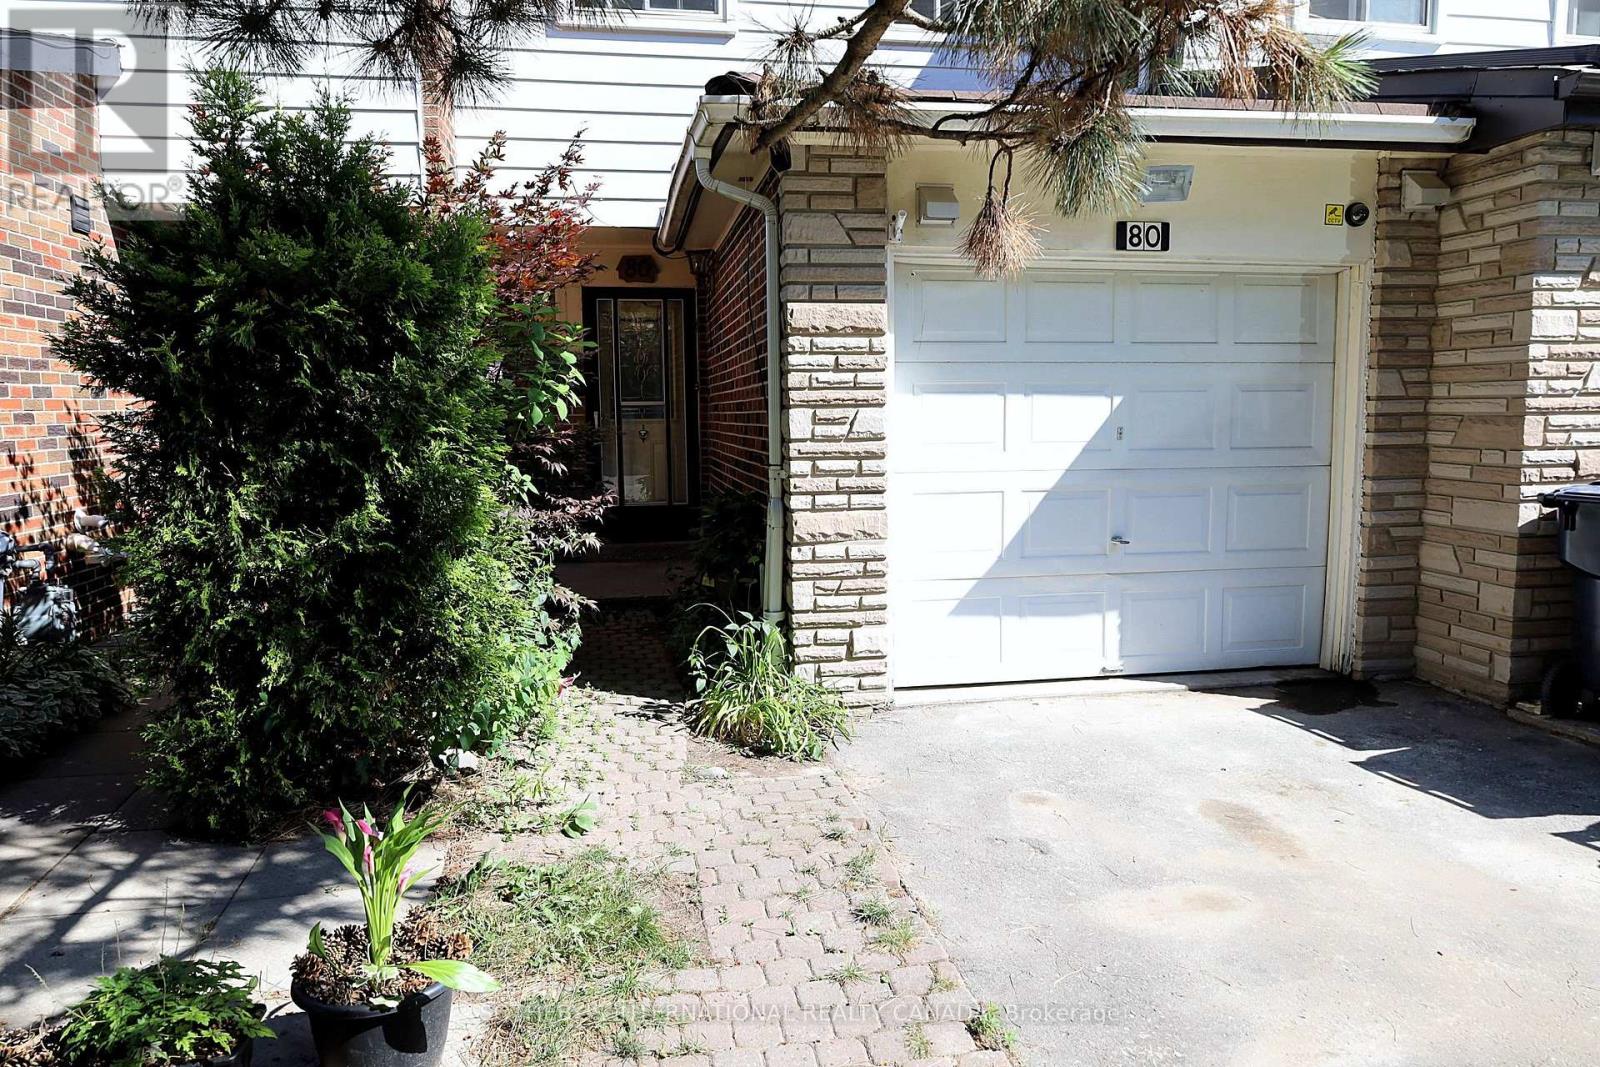
80 Halsey Avenue
Toronto, Ontario
Sun-filled, south-facing three-bedroom freehold townhouse offering approximately 1,600 sq ft in a quiet East York pocket. Freshly painted throughout with newly renovated flooring, the home is move-in ready. The main level centres on a large eat-in kitchen, with a convenient two-piece bath on the ground floor. Upstairs, the primary suite is generous and bright, served by a fully renovated main bathroom. The finished lower level adds a large recreation room and a dedicated laundry room. A private drive and garage provide parking for three - uncommon at this size and location. At the foot of Halsey Avenue, Taylor Creek Park opens onto the ravine trail network, giving cyclists a car-free commute downtown or to Don Mills, with green space effectively at your doorstep. A rare combination of freehold ownership, parking, renovated interiors, and direct ravine access. (id:63203)
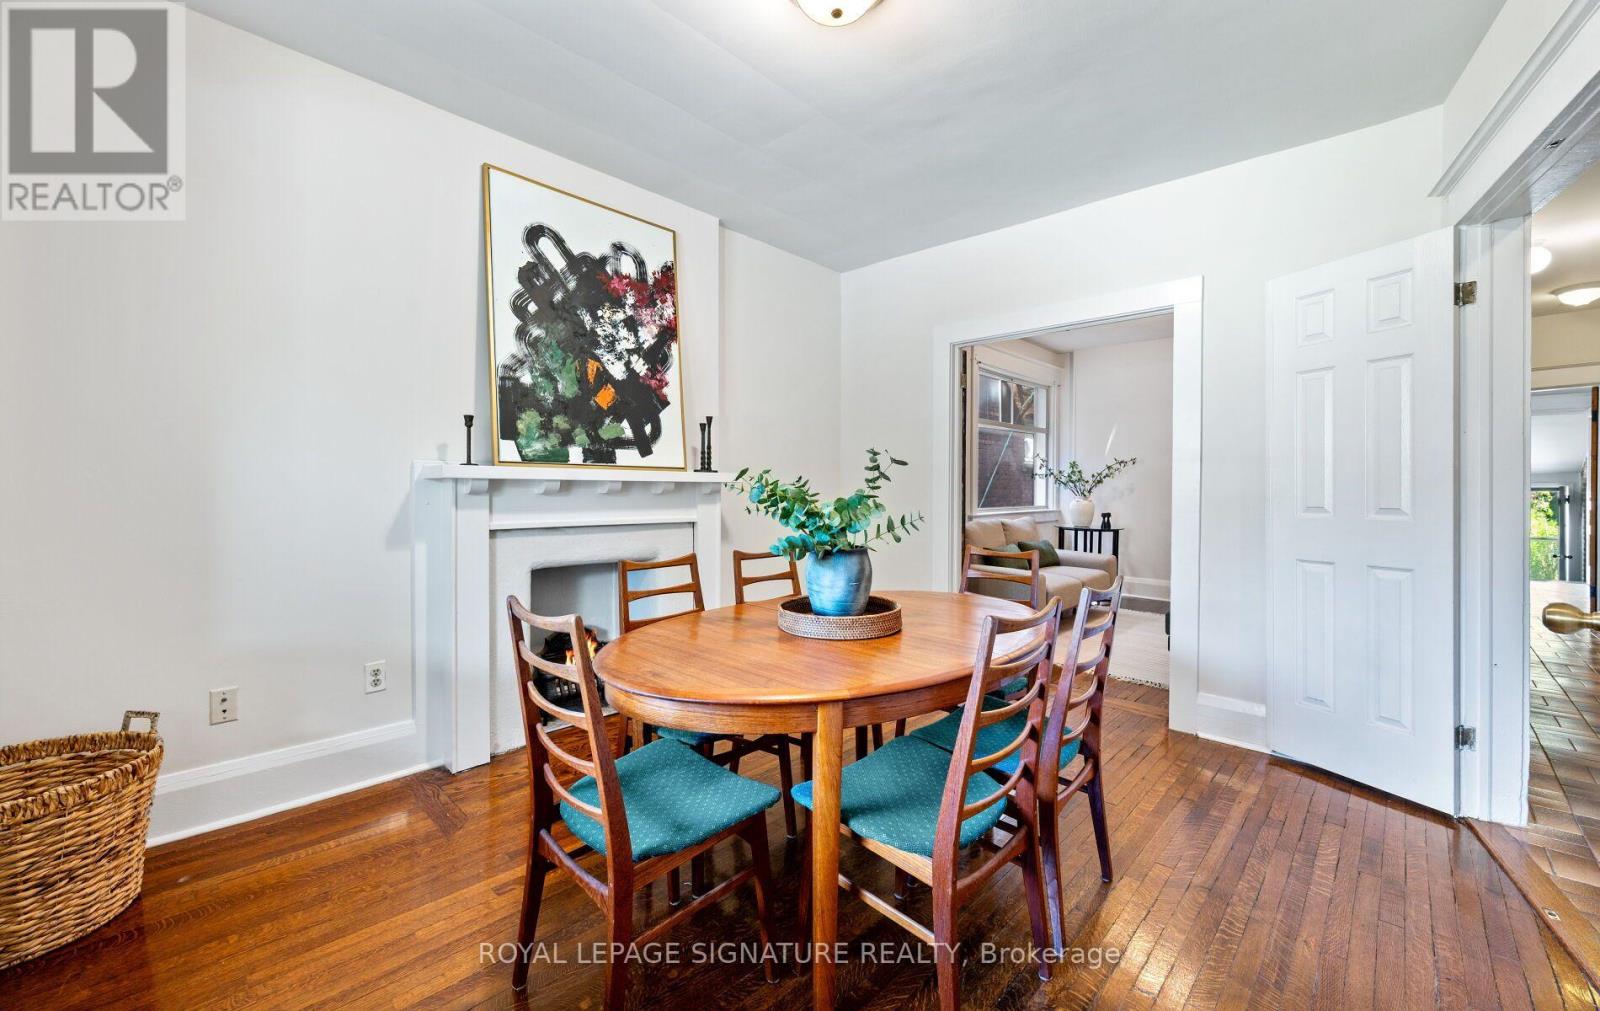
222 Melita Avenue
Toronto, Ontario
Welcome to 222 Melita Avenue, a rarely offered 4-bedroom, 3-bathroom semi-detached home on one of Wychwood's most coveted dead-end streets. Nestled on a quiet, tree-lined avenue with no through traffic, this spacious 3-storey residence offers the perfect balance of original character, modern functionality, and future potential.Timeless details including hardwood floors, solid wood trim and casings, and 9-foot ceilings on the main floor give the home warmth and charm, while large windows flood the living and dining rooms with natural light. All four bedrooms are well proportioned and easily accommodate queen-size beds, while the primary bedroom features a beautiful south-facing bay window that fills the space with natural light. Thoughtful upgrades, including a 200-amp electrical service and modernized mechanical systems, provide the comfort and reliability expected for modern living w/o sacrificing the home's character. A rare feature, the home offers two above-grade kitchens, creating exceptional flexibility for multigenerational families or evolving lifestyle needs. The detached double garage, accessed from laneway, provides an incredibly rare two-car parking solution in the heart of the city.Move-in ready today, the home also offers the flexibility to evolve with your family's needs for years to come.Families will appreciate being within the catchment for the highly regarded Hillcrest Community School and the soon-to-be-completed St. Bruno/St. Raymond Catholic School, while also being just minutes from many of Toronto's top private schools. Enjoy everything Wychwood has to offer, including nearby parks, Wychwood Barns, cafés, farmers' markets, and convenient transit,all from one of the neighbourhood's most peaceful and desirable streets.Rarely do homes offering this combination of space, character, parking, and location become available in Wychwood. An exceptional opportunity to establish your family in one of Toronto's most sought-after neighbourhoods. (id:63203)
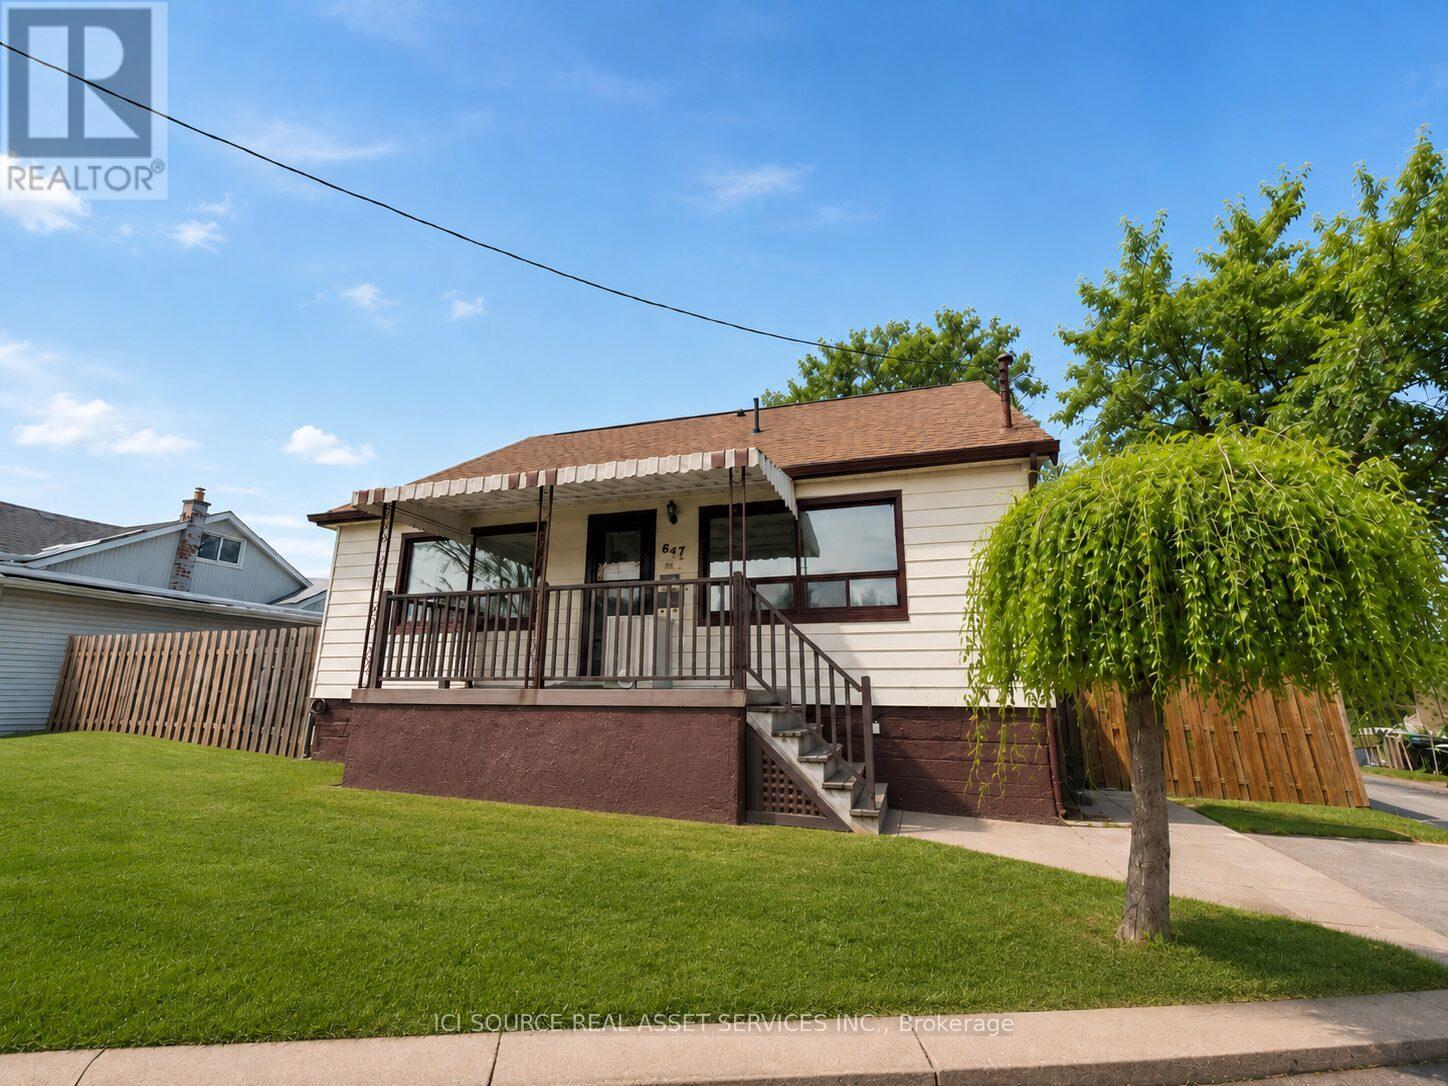
1 - 647 Limeridge Road E
Hamilton, Ontario
Renovated 2 Bedroom Basement Apartment | In-Unit Laundry | 2 Parking Spaces | Hamilton Mountain |July 1st. $1895/month + 40% Utilities. Available July 1, 2026. Welcome to 647 Limeridge Road East, a renovated 2-bedroom basement apartment located in a convenient Hamilton Mountain neighbourhood. This bright and spacious unit features an open-concept layout, modern finishes, private in-unit laundry, ample storage, and two included parking spaces, all just minutes from Limeridge Mall, schools, parks, public transit, and major commuter routes. Unit Features Newly renovated throughout with modern finishes Spacious 2-bedroom layout Bright open-concept living and dining area Updated kitchen with stainless steel appliances Dishwasher included Built-in microwave/range hood Private in-unit laundry Updated bathroom Large cold storage room and additional storage space Parking & Outdoor Features 2 parking spaces included Large shared backyard Lawn maintenance included Snow removal included Prime Hamilton Mountain Location Steps to transit routes Minutes to Limeridge Mall Easy access to the Lincoln Alexander Parkway and Red Hill Valley Parkway Nearby schools, parks and walking trails Convenient access to hospitals, Mohawk College, and major amenities Rental Requirements Rental application Proof of income/employment First and last month's rent Tenant insurance required *For Additional Property Details Click The Brochure Icon Below* (id:63203)
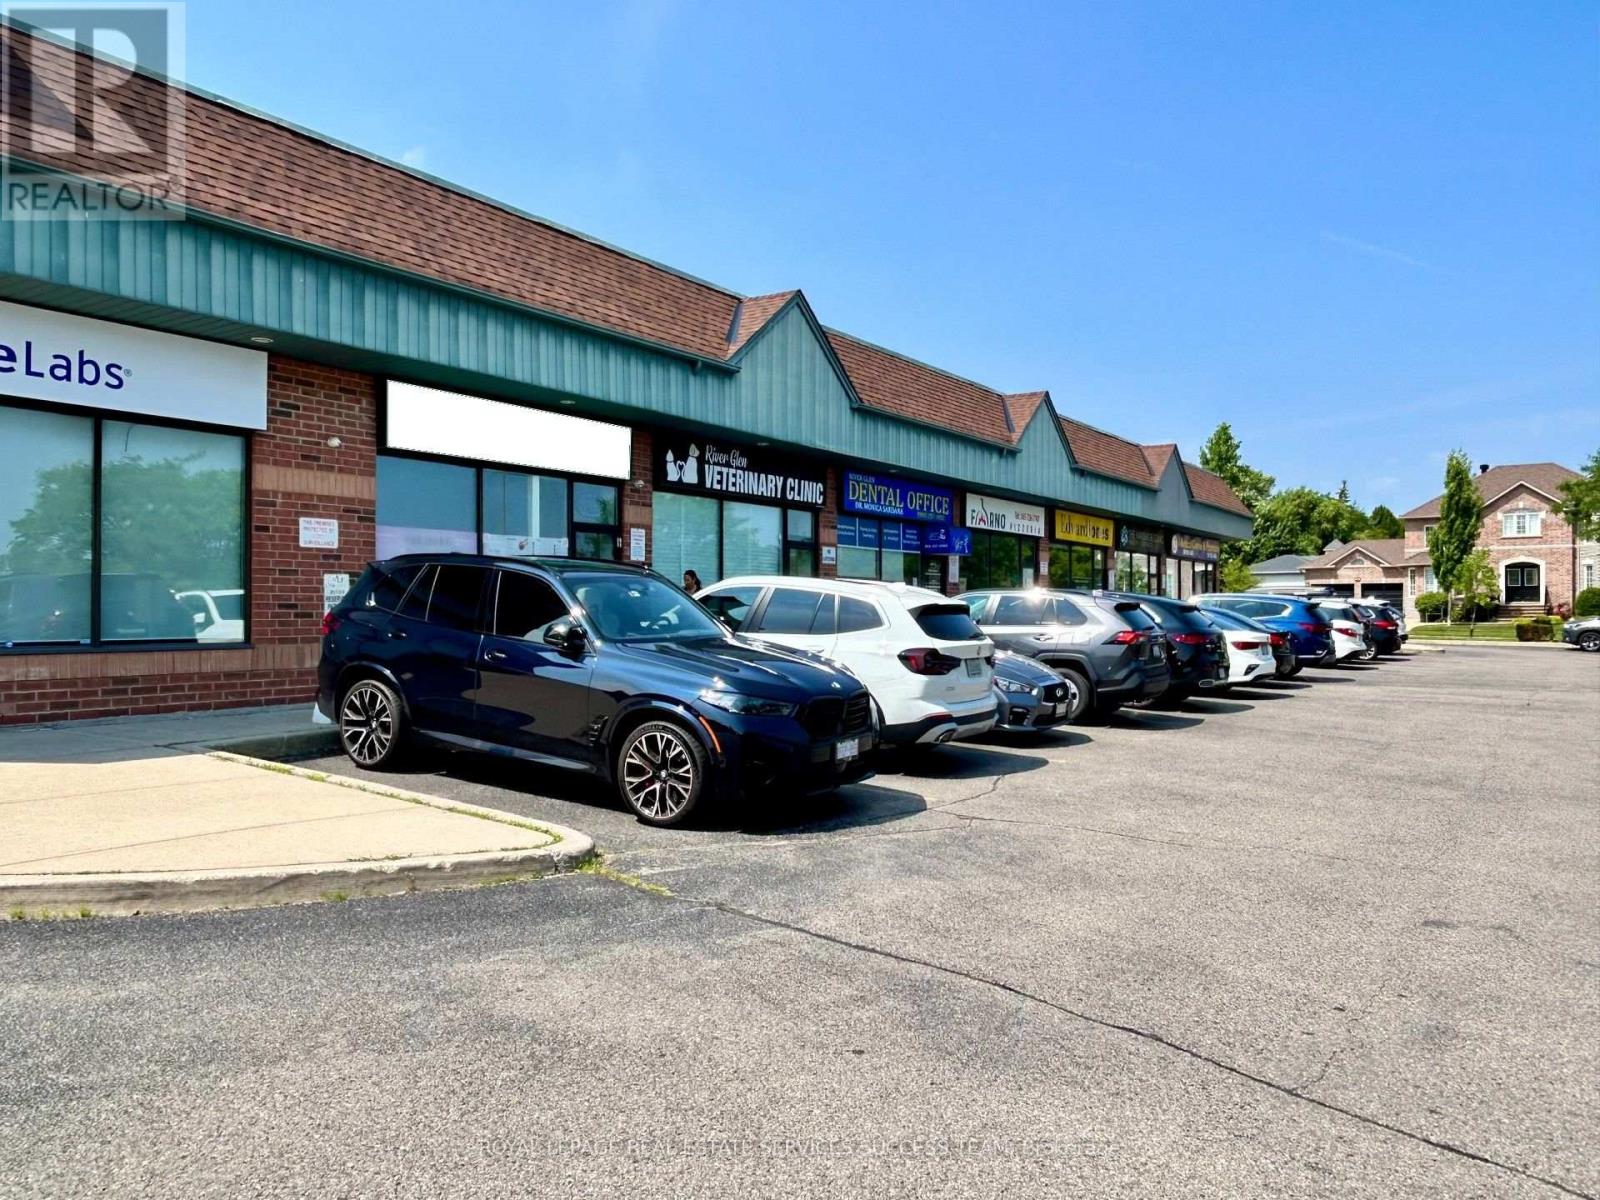
2 - 575 River Glen Boulevard
Oakville, Ontario
Great location in Oakville! Family owned and operated Restaurant for many years. Stable income. Low Rent (4780 including TMI) and Low monthly expenses. It has 1247 Sqft of space, with full hooded kitchen and washrooms. The restaurant can easily seat 40 people. Plaza with ample parking spaces. Easy delivery access and garbage disposal. Situated in a nice family neighbourhood in Oakville and quite centrally located. Options to get new lease with 10 year options (currently it is at 1+5 years). Owners are taking a break and you can take over this profitable business or convert it into something of your own. All Fire Code Inspection related items upgraded this year. LLBO is also available. (Please do not speak to owners or employees without appointments). (id:63203)
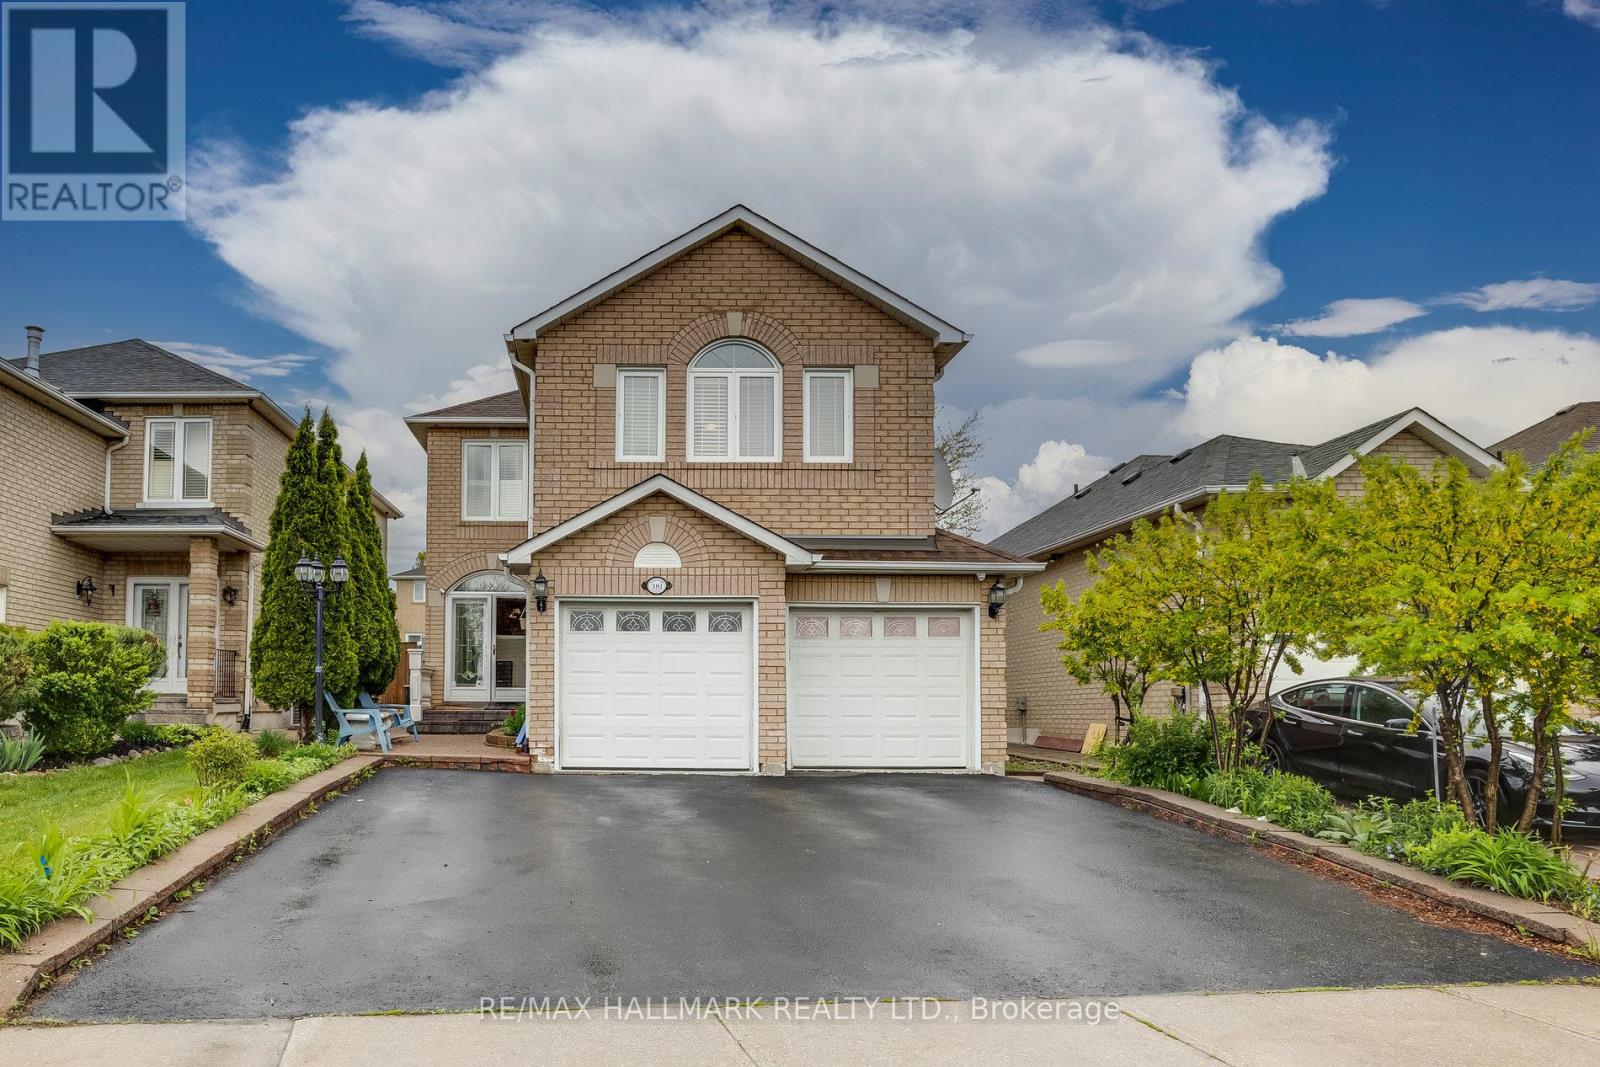
381 St. Joan Of Arc Avenue
Vaughan, Ontario
Beautifully maintained approximately 2,600 sq. ft. home featuring hardwood floors throughout and a renovated kitchen with granite countertops, matching backsplash, pantry, and a new faucet. Enjoy the spacious and bright custom sunroom addition, perfect for relaxing or entertaining.The professionally finished basement offers excellent in-law suite potential with separate entrances through both the garage and side entrance. It features a foyer, living room, kitchen, breakfast area, one bedroom, a 3-piece bathroom renovated in 2015, and a second laundry room. The home also includes the convenience of two laundry rooms. Additional upgrades include newer windows, numerous pot lights, interlock walkway, stone porch, custom front and storm doors, elegant oak staircase, and crown mouldings throughout.Ideally located close to highways, shopping, schools, parks, and all essential amenities, this exceptional property offers the perfect blend of comfort, style, and functionality. (id:63203)
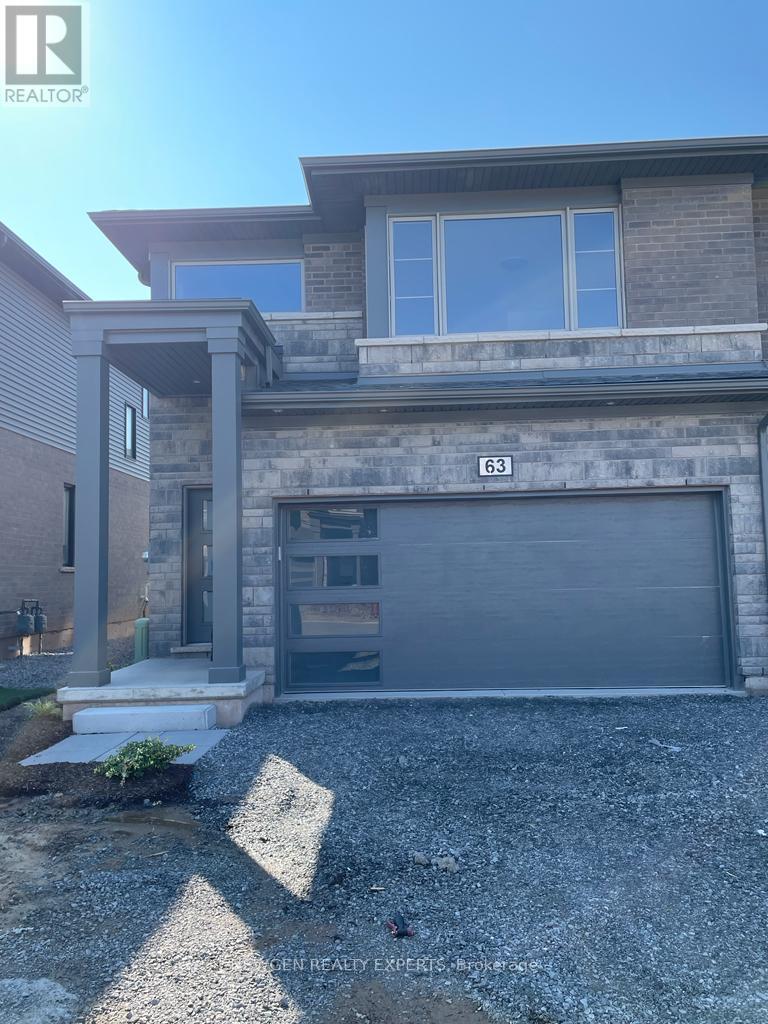
63 - 4552 Portage Road
Niagara Falls, Ontario
Absolute Show Stopper Beautiful 4 Bedroom & 3 Washroom 2 Storey Townhouse For Lease In One Of Demanding Neighborhood In Niagara Fall, This Townhouse Offer Great Room With Open Concept Kitchen With S/S Appliances, Com W Breakfast, W/O To Deck, 2nd Floor Offer Master W 4 Pc Ensuite & W/I Closet, 3 Good Size Room W 4 Pc Bath. Close To Schools, QEW, 10 Mins From The Premium Outlets. (id:63203)
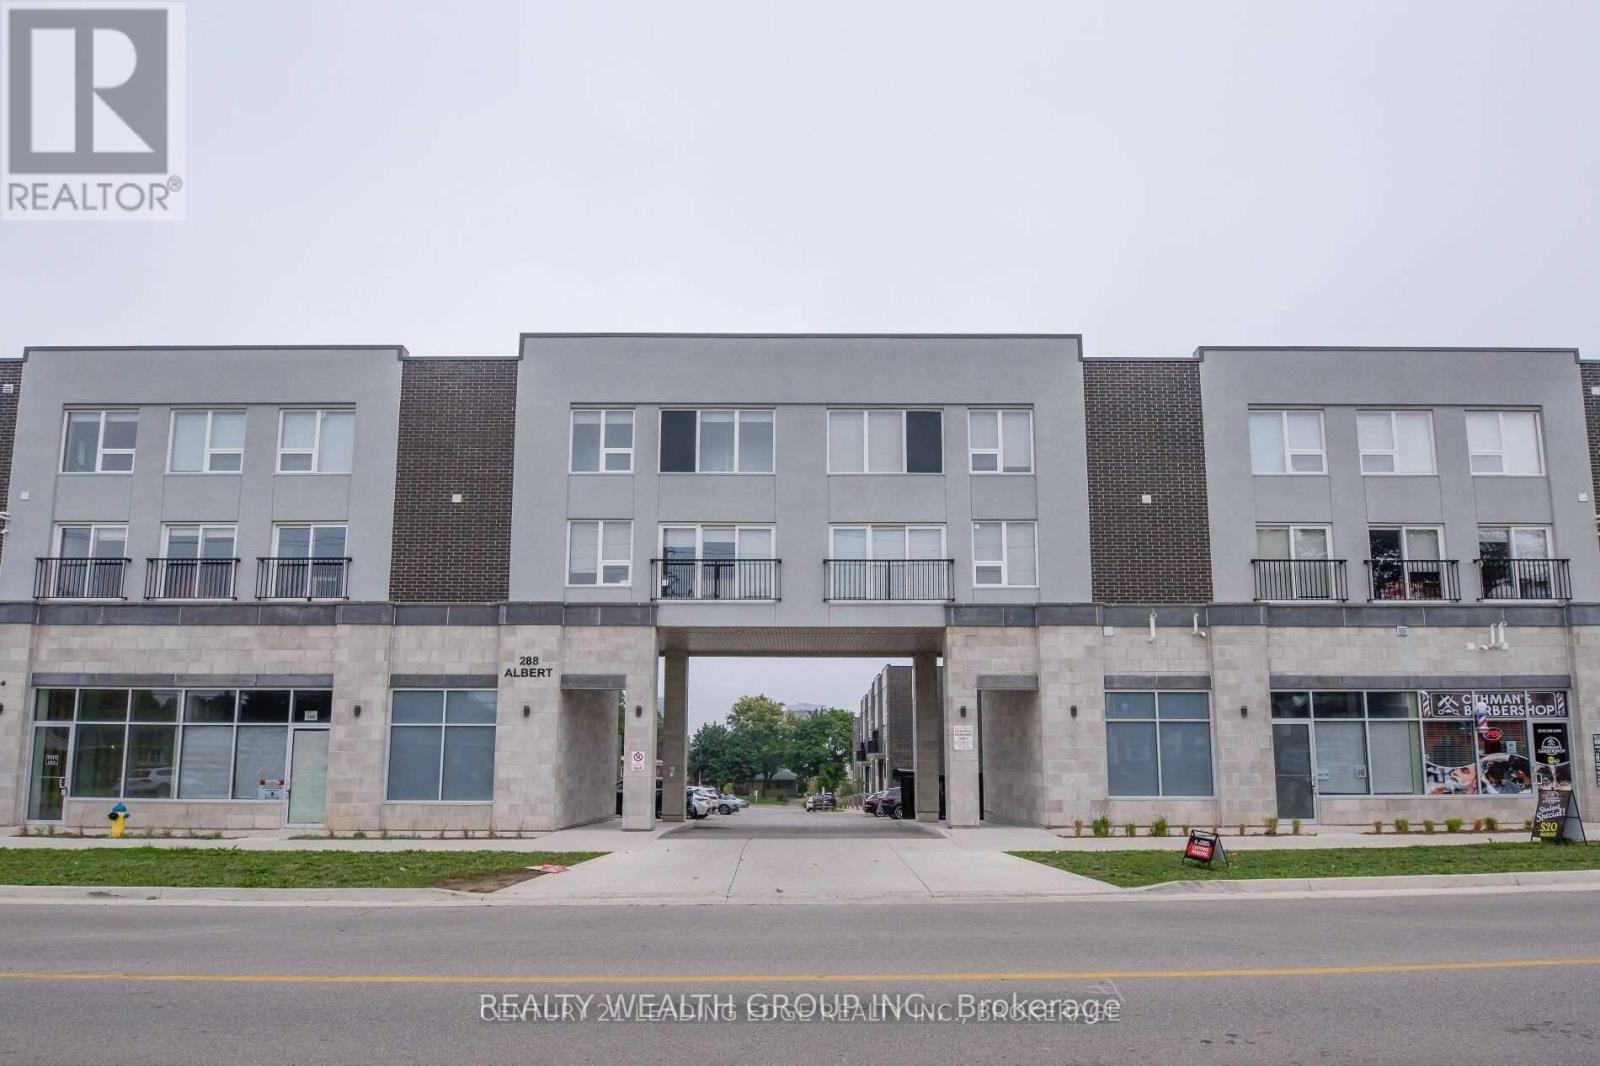
113 - 288 Albert Street
Waterloo, Ontario
PERFECT FOR STUDENTS! Comes with HIGH SPEED INTERNET! Fully Furnished, Freshly Painted. Steps from University of Waterloo and Laurier. Main Floor, Corner unit with Three Bedrooms, Three FULL Washrooms, Large Main Floor Den, along with another lower level study Area, with 1 Surface Level Parking, Ensuite Laundry. Each Bedroom comes Fully Equipped with Bed Frame, Mattress, Side Table, and Study Desk. Open Concept Living, and Dinning with TV, Sofas and Dinning Table Set. Large L-Shaped Kitchen with stainless steel appliances, Quarts Counter Tops/Backsplash and Bar Stool Seating. Main Floor Den Also Comes with Sofas, TV, and Storage Cabinet. Must See, Everything in the Unit comes with it! (id:63203)
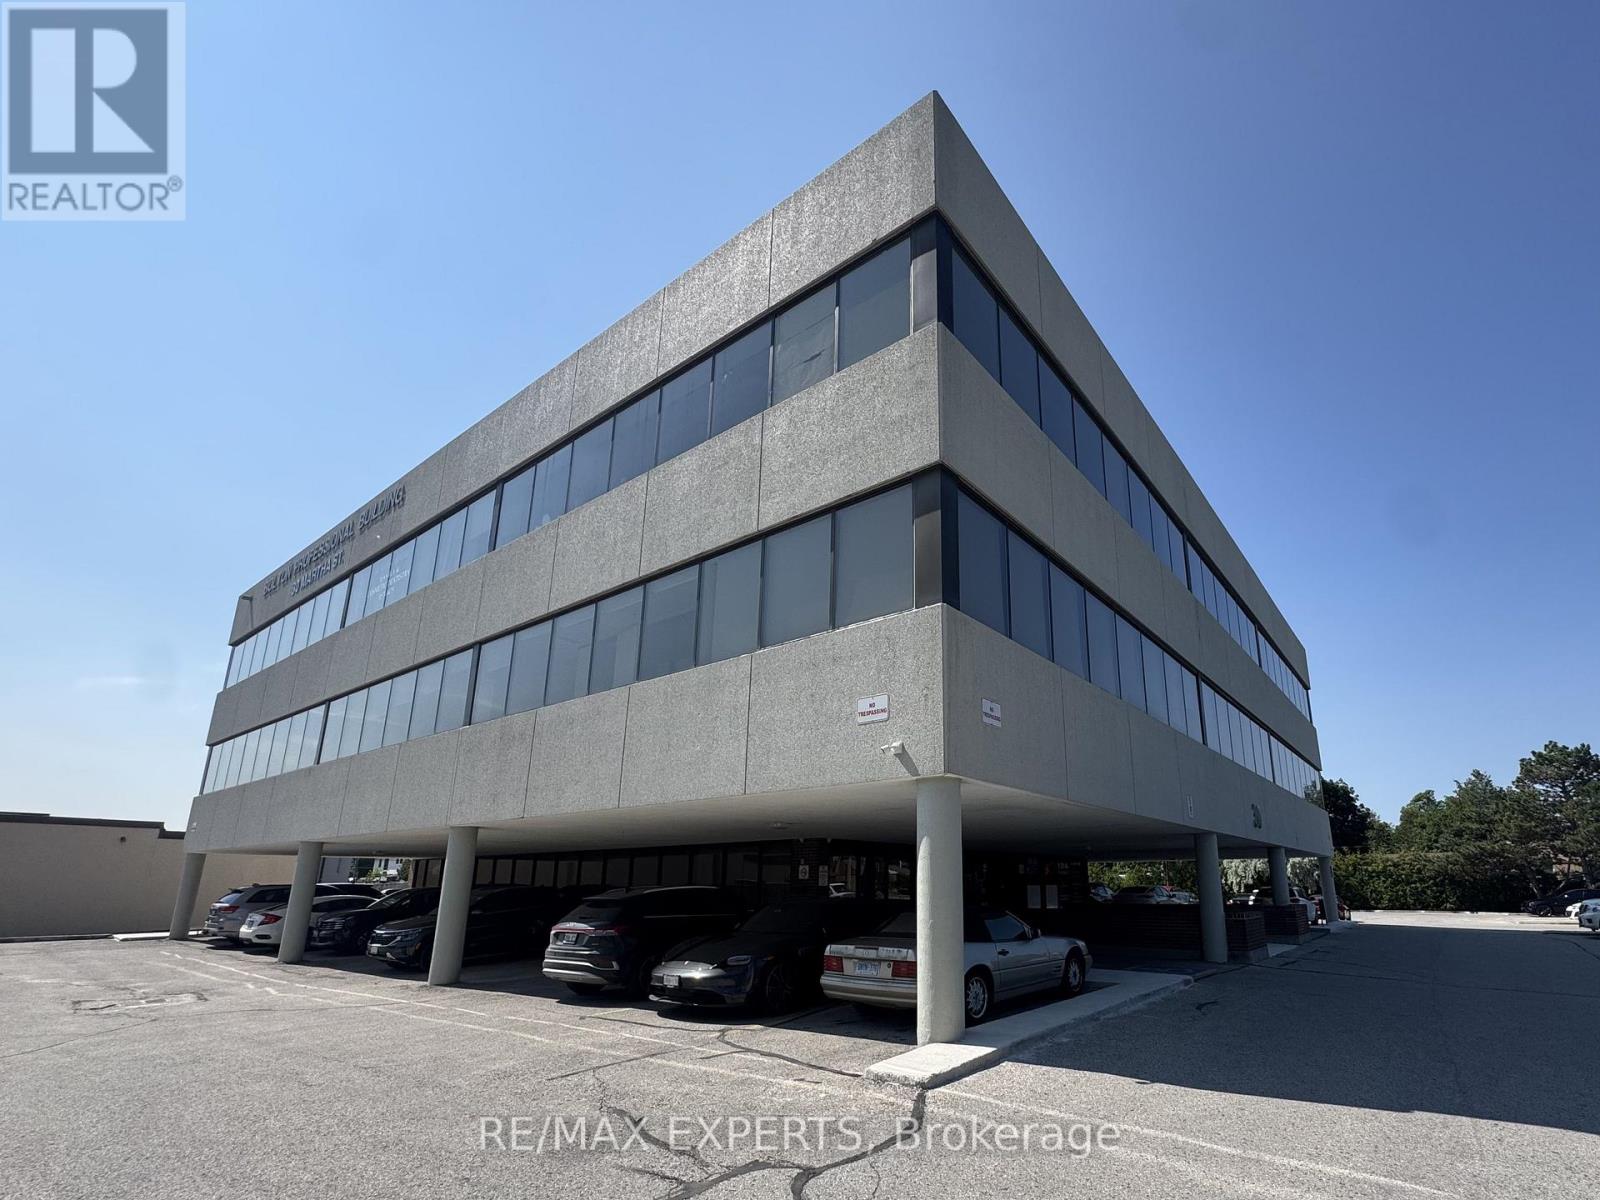
210 - 30 Martha Street
Caledon, Ontario
Excellent opportunity to lease approx. 1,028 sq ft of office space at 30 Martha Street, a well-established professional building in the heart of Bolton. Bright, functional layout suited to medical, dental, legal, accounting, or general professional use. Join an established roster of professional and health services tenants in this well-maintained, sought-after building. Ample on-site parking for staff and clients. Steps to downtown Bolton's shops, restaurants, and services, with quick access to Highway 50 and major commuter routes. Flexible space ready for your business, an ideal setting for practices and professionals looking to establish or expand in a growing community. (id:63203)
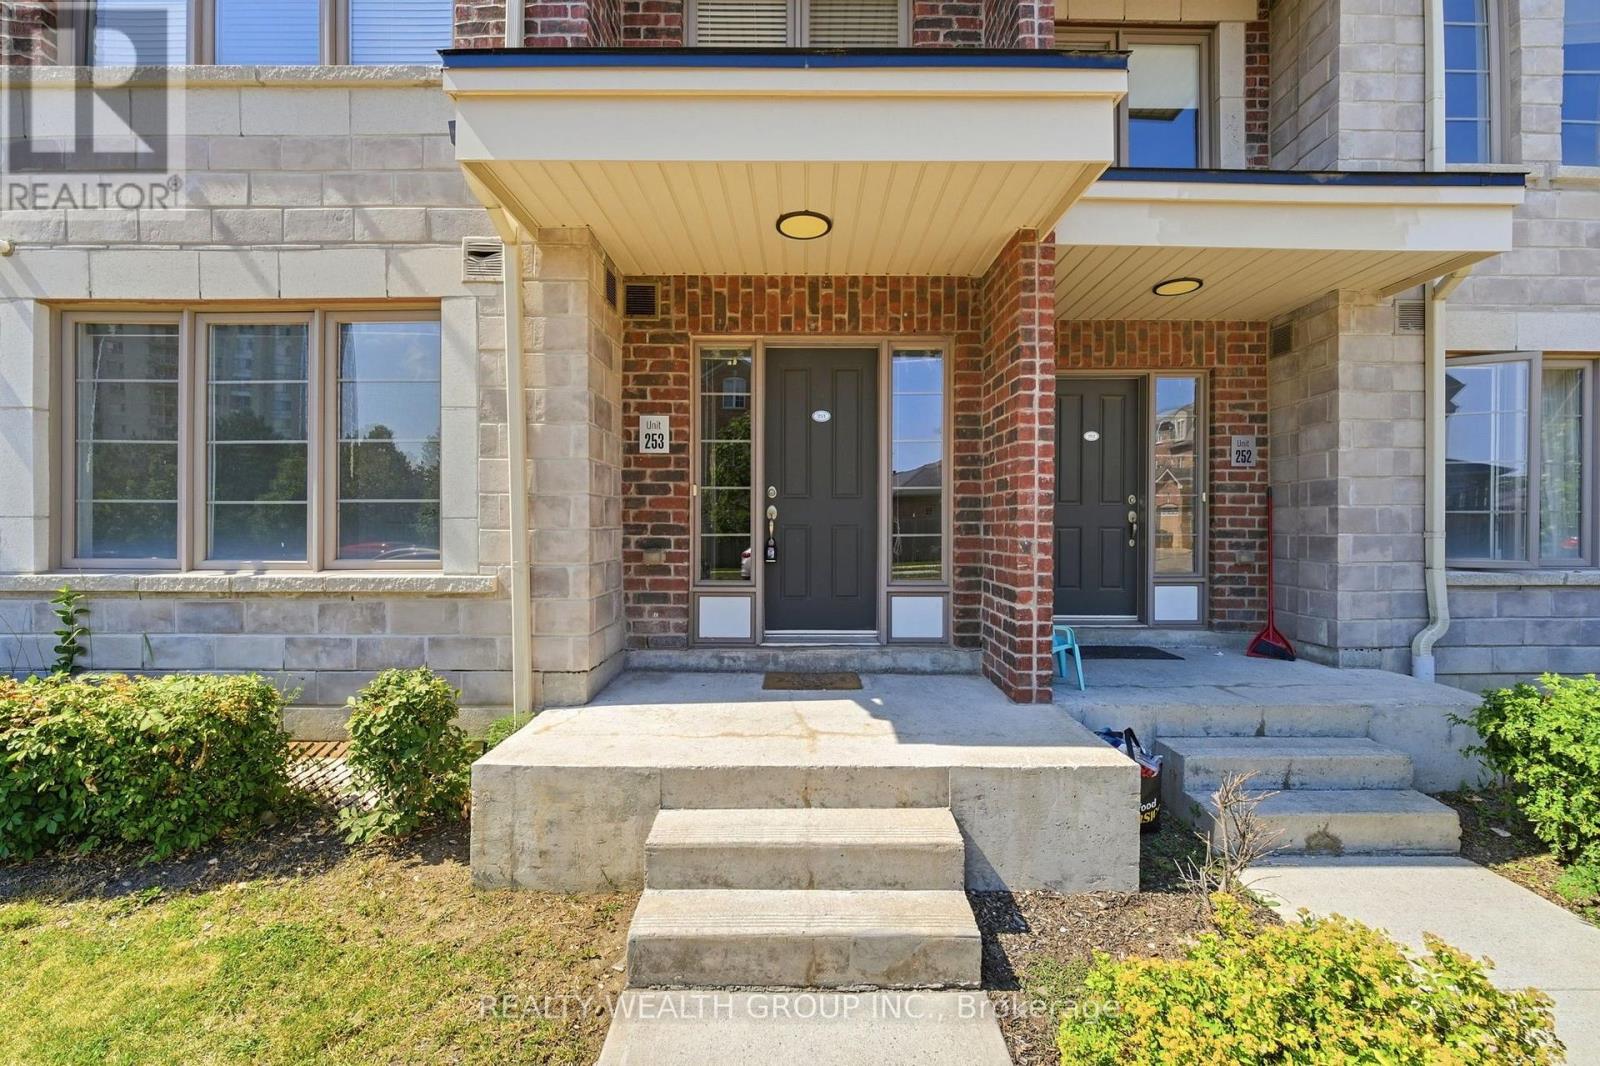
253 - 60 Parrotta Drive
Toronto, Ontario
Freshly Painted TWO BEDROOMS, TWO WASHROOMS, Main floor Unit with No Stairs. Underground Parking and Locker! Private Rear Patio. Almost 1000 SQFT. Large Primary Bedroom with Walk in Closet. Well Sized Second Bedroom. Open Concept Living, modern Finishing with Upgraded Light Fixtures. This unit is perfect for all families that are looking to move into a safe, wholesome neighborhood. Conveniently located 5 minute drive to the 400 and 401, while beings steps from Parks, Cafes, Restaurants, pharmacies, and Grocery Stores. Making the area public Transit, Drive, and Walk Friendly. (id:63203)
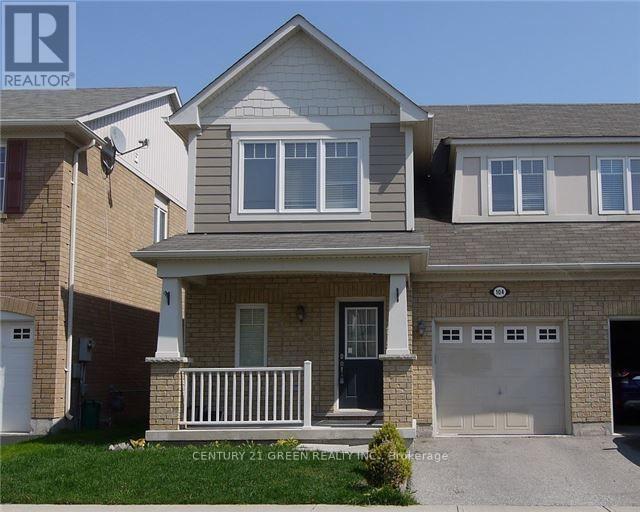
104 Van Fleet Terrace
Milton, Ontario
Semi-Detached Home Backing Onto Ravine . Practical Layout with Family and Dining Room Separate . Hardwood Floors Throughout. Open Concept . Large Eat-In Kitchen W/ Backsplash, Double Sink & Breakfast Bar. Second Floor Offers Three Spacious Bedrooms & Convenient Second Floor Laundry. Master W/ His & Hers/Walk-In Closet & Luxurious Bath W/ Soaker Tub & Separate Shower. Convenient Entrance To Garage. Close to All Amenities and Schools (id:63203)
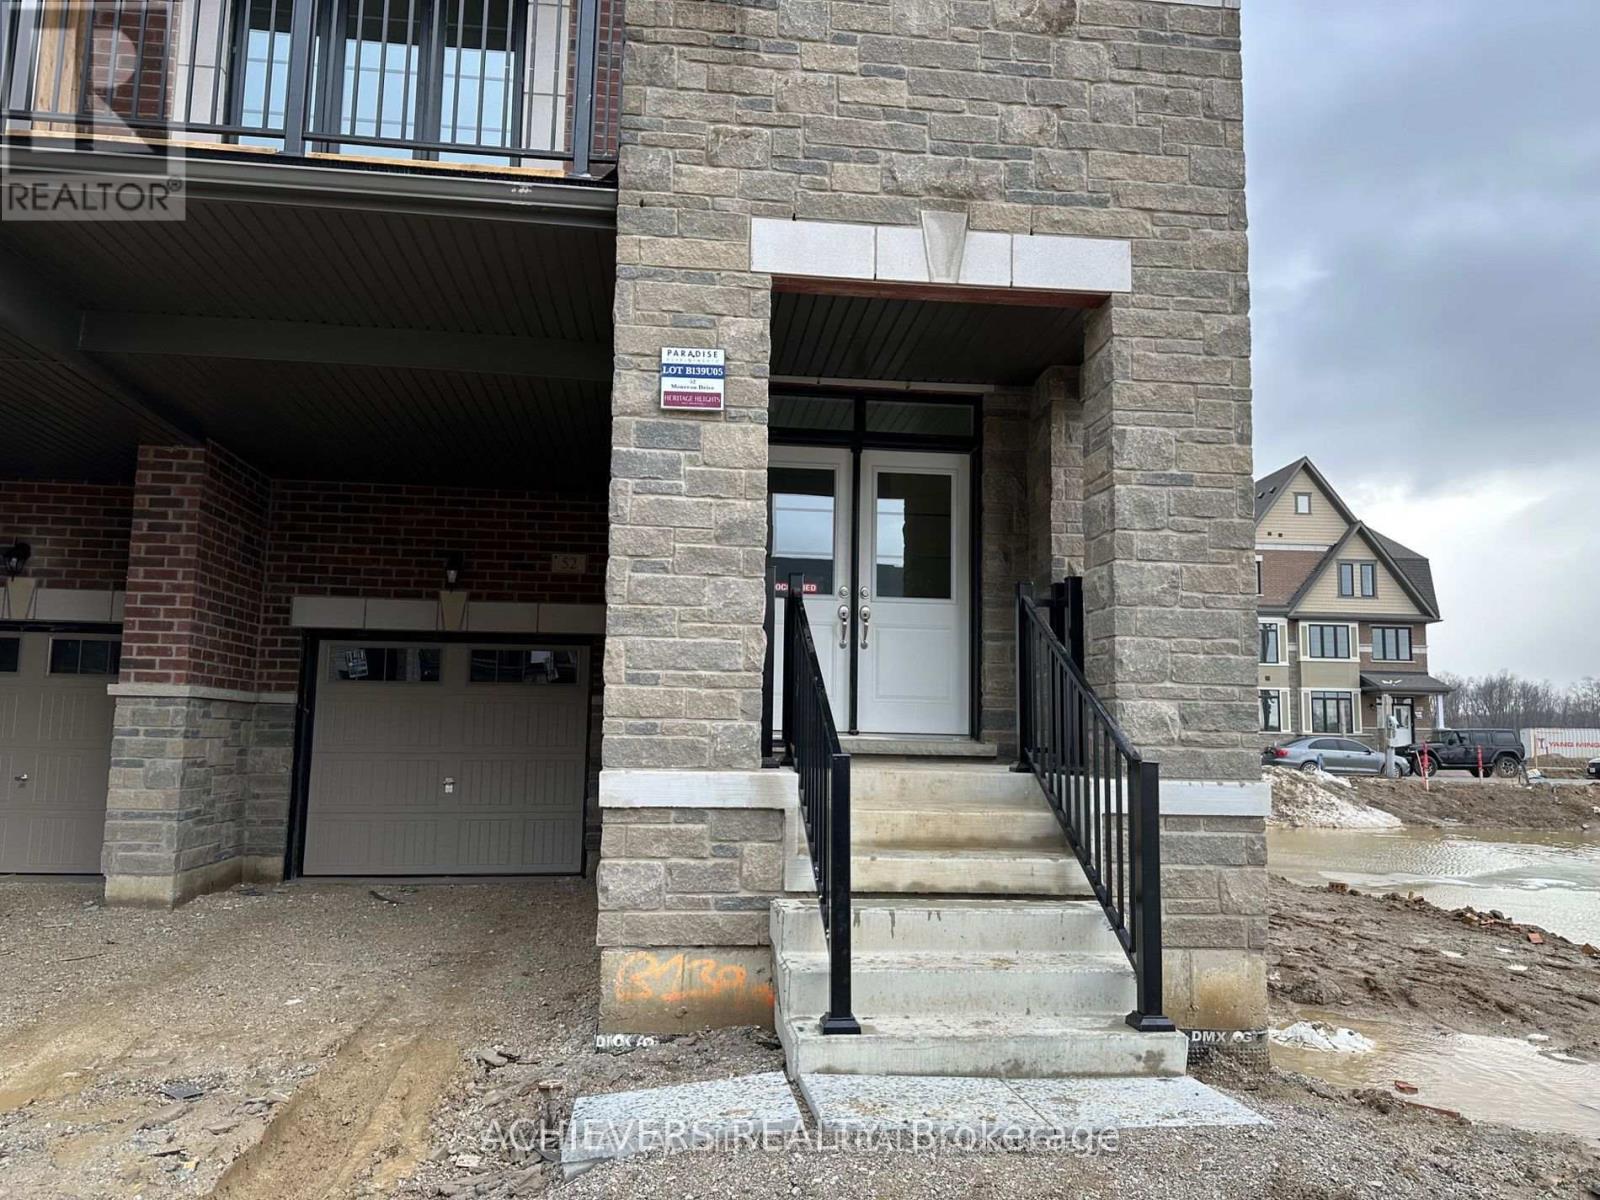
52 Monreau Drive
Brampton, Ontario
Gorgeous, only a year-old end-unit townhouse with 4 Bedrooms, 3 Washrooms, and 2 Balconies. Approx 1755 Sq.ft. Stunning Corner Townhouse in the Prime Location of Brampton. Double Door Entry with Flex Space on the ground level, Open Concept and Greatly Design Functional Layout, 9ft Ceilings, Family Size Kitchen with New Stainless Steel Appliances, Living/Great Room with Direct Access to Big Balcony/Deck for Entertaining, Master Bedroom with 4pc Ensuite has Frameless Glass Shower, Vanities in Washroom & W/O to Another Beautiful Balcony for the Fresh Air, Oak Staircase, Laundry Room in Basement, Hardwood on Main & 2nd Floor Hallway, Large Windows with lots of Natural Lights, Direct Access from the Garage. Very Close to Mount Pleasant Go Station, Transit, Hwys, Grocery, Schools, Banks, Shopping, Medical Clinic, Recreation Centre & Other Amenities. Don't miss this amazing opportunity to lease & experience modern living! The landlord prefers a pet-free environment. (id:63203)
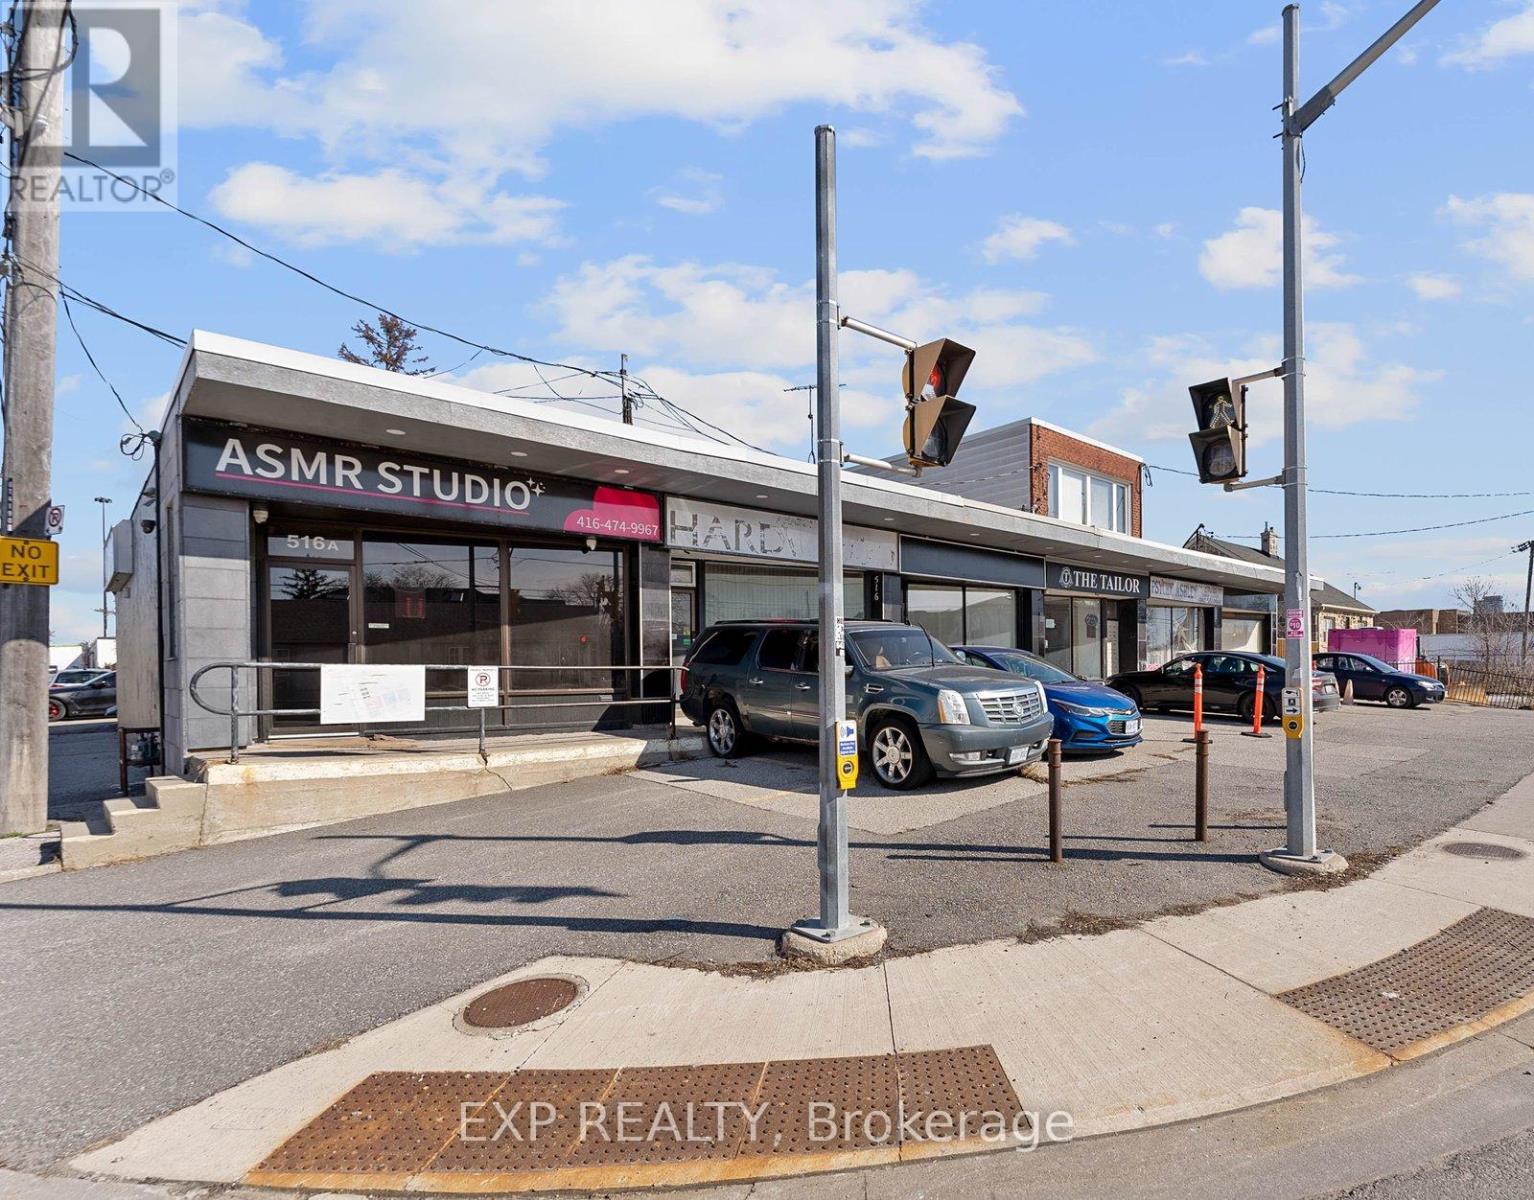
514a Evans (Main) Avenue
Toronto, Ontario
Position your business in this newly renovated 800 sq. ft. main-floor commercial space located in Toronto's Employment Industrial Zone. Available for immediate occupancy, this turnkey unit is well suited for a variety of permitted E 1.0 uses, including professional office, service shop, production studio, custom workshop, software development, and more. The lower level is separately occupied, providing a private and functional main-floor workspace. Features include one dedicated onsite parking space, nearby public parking, modern finishes throughout, and excellent access to the Gardiner Expressway, QEW, and Highway 427. (id:63203)
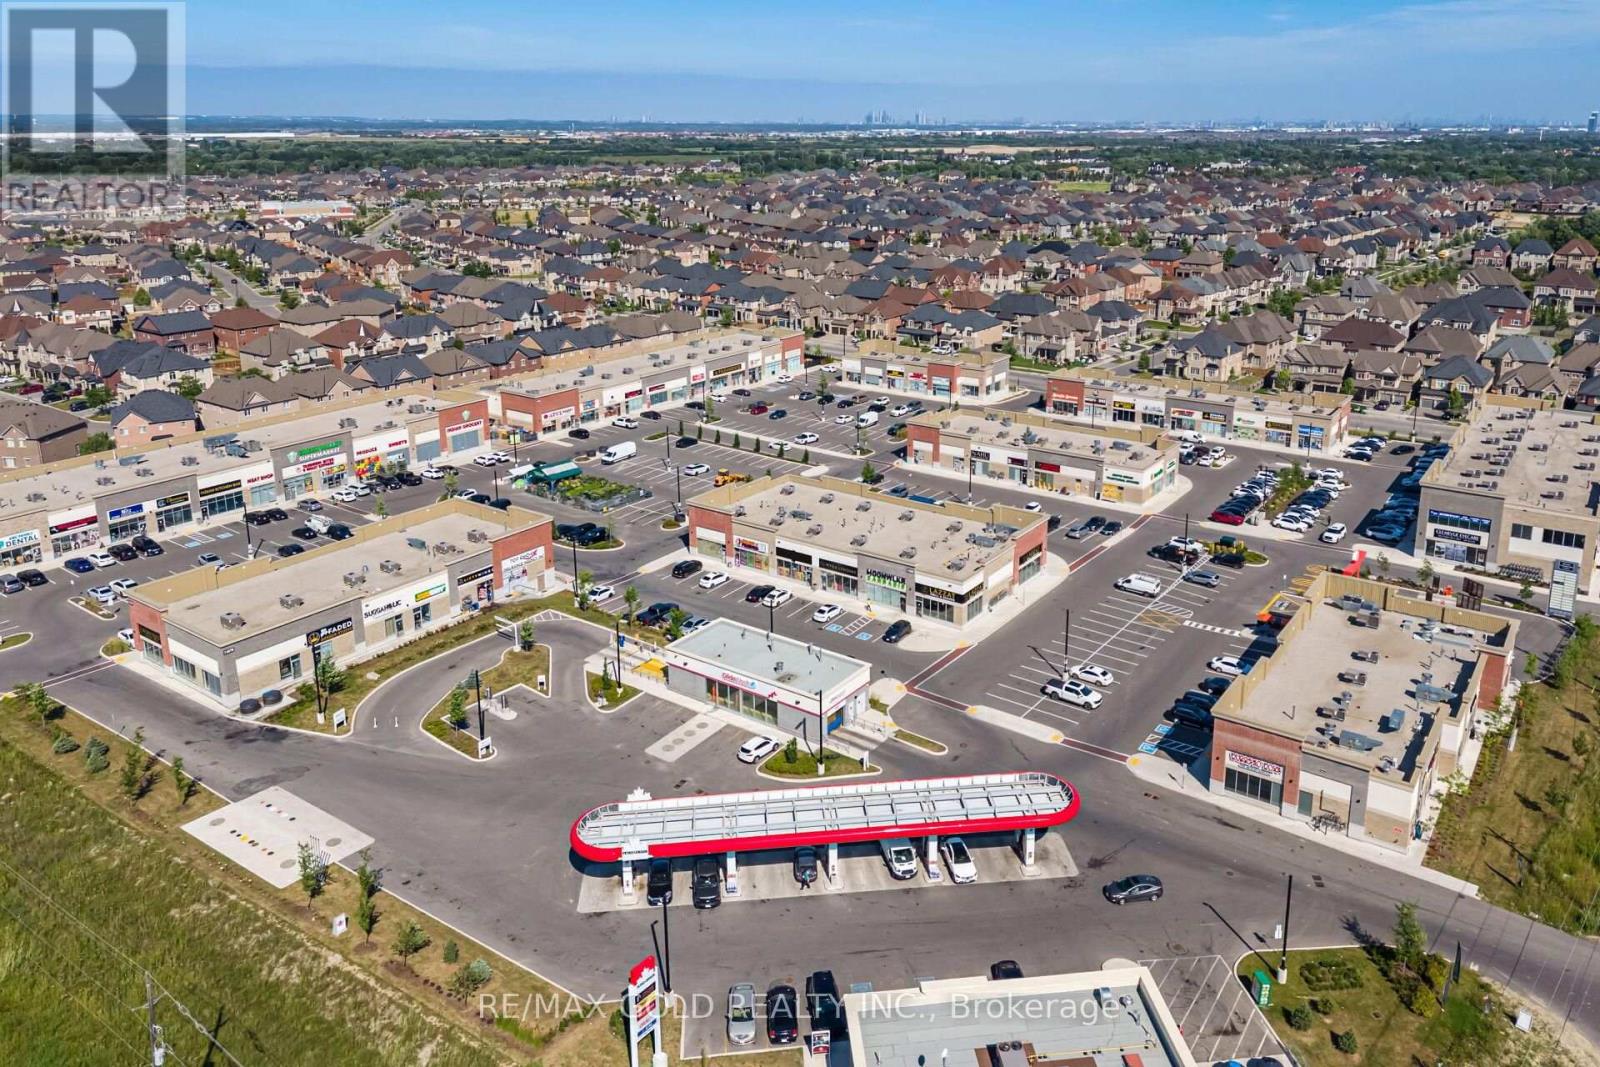
46 - 11685 Mcvean Drive
Brampton, Ontario
Excellent opportunity to acquire a turnkey Bubble Tea franchise business in a prominent retail plaza at Mayfield Rd. & McVean Dr. in Brampton. The business is situated in a fully occupied plaza with excellent exposure and is surrounded by established businesses and growing residential communities. The premises are fully equipped, including a commercial kitchen and equipment required for the operation. The business benefits from a favorable lease with reasonable rent, offering an attractive occupancy cost for the area. It has an established customer base and online presence with positive Google reviews. This opportunity is ideal for a qualified purchaser looking to continue operating the existing franchise, subject to the franchisor's approval and franchise requirements. Buyers may also explore other permitted business concepts, subject to the terms of the lease, landlord consent, applicable agreements, and any required approvals. (id:63203)

7267 Windbreak Court
Mississauga, Ontario
Don't Miss this Stunning 3+1 Bedroom Detached Home in a Prime Neighbourhood! This beautifully maintained home features a welcoming foyer with elegant wainscoting, a stylish staircase & a convenient powder room. Spacious living/dining area with crown moulding & a stone feature wall. The modern kitchen & breakfast area boast quartz counters, crown moulding & stainless steel appliances. Upstairs offers 3 generous bedrooms with hardwood floors. The primary includes a walk-in closet & 2-pc ensuite. The finished basement with a seperate entrance includes an in-law suite with pot lights, stainless steel appliances, laminate flooring, a built-in fireplace, a 4-pc bath & a large bedroom. Furnace (2021), Windows (2018)the basement apartment is great for extra income for investors or in-law uses.Great current Tenant are in on month to month rent willing to stay or leaveQuick access to 401; 6 min to Toronto Premium Outlets; 15 mins to Pearson.50+ shops within ~5 min (Walmart, Longos, Superstore, Home Depot, Tim Hortons, TD, RBC).5 min to Edenwood Middle school, 7 min to Meadowvale Secondary school, 6 min to Meadowvale Community center, 6 min to Lake Aquitaine/Lake Wabukayne & trails.3 min to Smart Centres Mississauga shopping mall ,the first costco Buisness Centra in Mississauga is opening within walking Distance . (id:63203)
1113b Islington Avenue
Toronto, Ontario
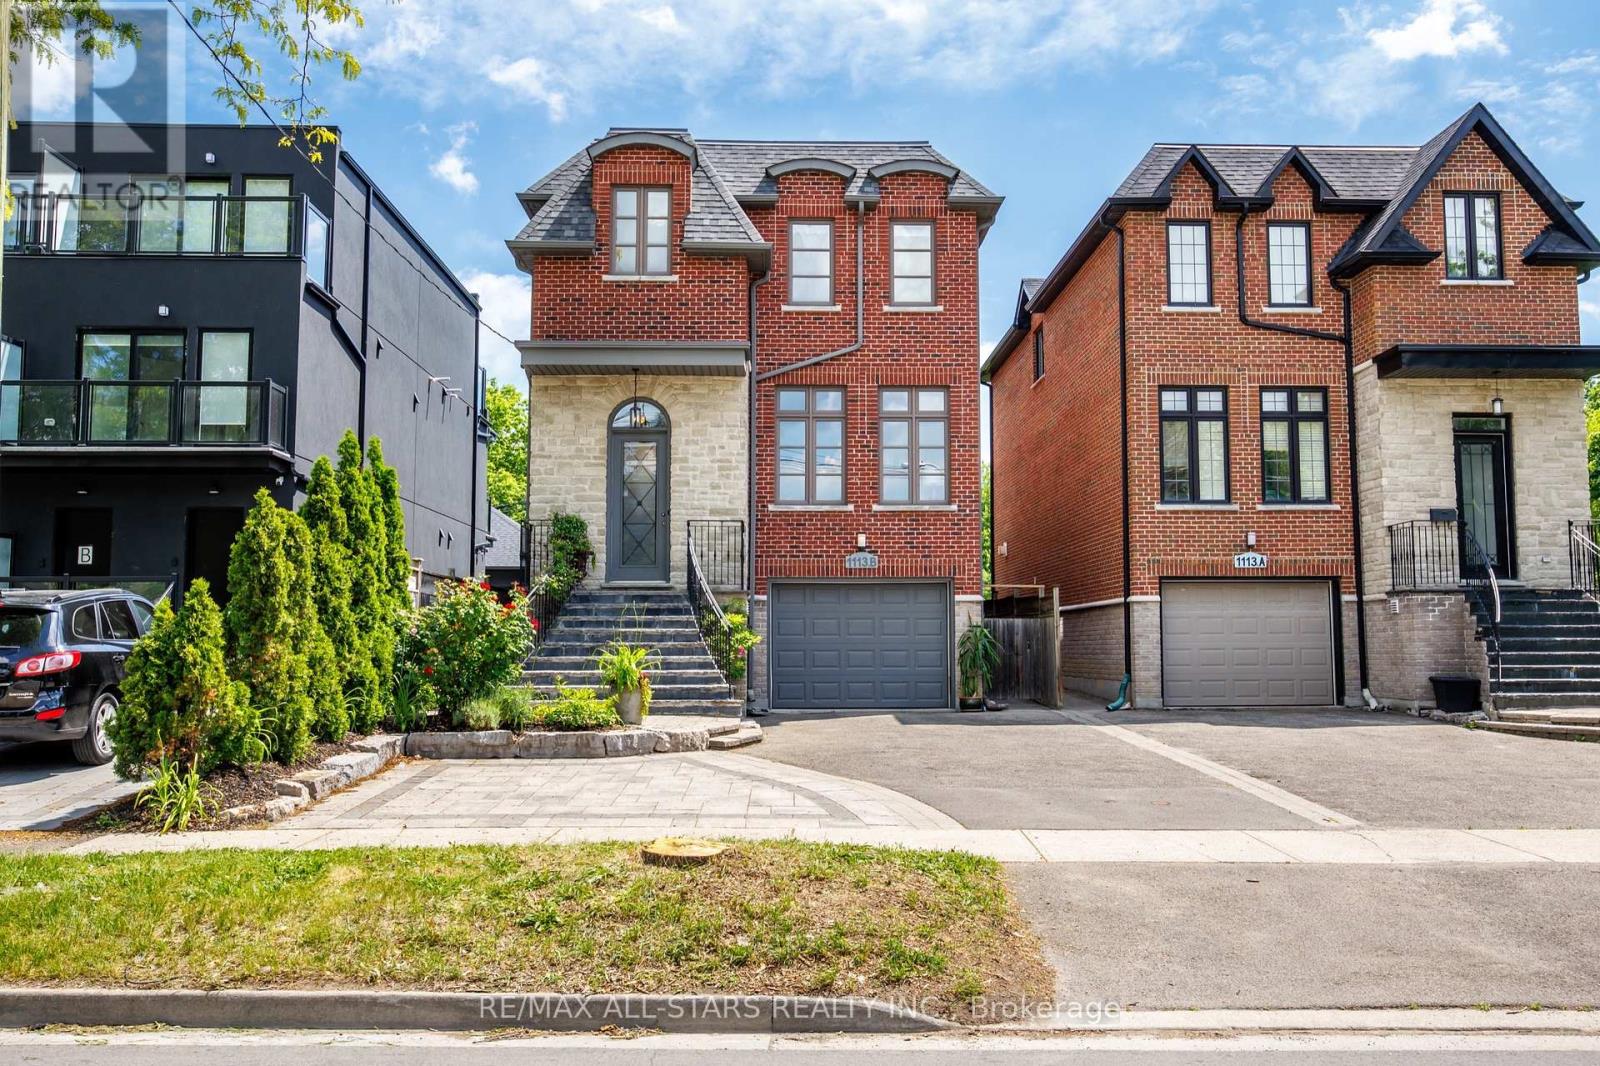
Backing directly onto parkland with a Legal basement apartment already in place, this is a rare combination in central Etobicoke - green space behind you, income potential below you. The main house offers nearly 2,600 square feet across three finished levels, built in 2009. The main floor is open and functional, with hardwood throughout, a gas fireplace in the family room, and a kitchen centred on a quartz island with seating, built-in cabinetry, and pantry storage. A separate den opens to a raised deck overlooking the backyard and the parkland beyond. Upstairs, skylights brighten the hallway, bathroom and laundry. The primary suite features a walk-in glass steam shower with rainhead and a jetted soaker tub. Two bedrooms share a jack-and-jill 5-piece bath, with an additional three-piece for guests. Set on a 32 x 132 ft (approx) lot with parking for four. The fully finished studio suite has its own entrance, kitchen, four-piece bath, and rear walk-up - ready for rental income, extended family, a nanny suite, or reclaimed as additional living space. Short walk to the Subway & GO Train, quick access to the Gardiner Expwy, Hwy. 427, Sherway Gardens and The Queensway. Top ranked school districts - Norseman Junior Middle School, Etobicoke Collegiate, Our Lady of Sorrows, and Bishop Allen Academy. (id:63203)
20 Magnolia Avenue
Adjala-Tosorontio, Ontario
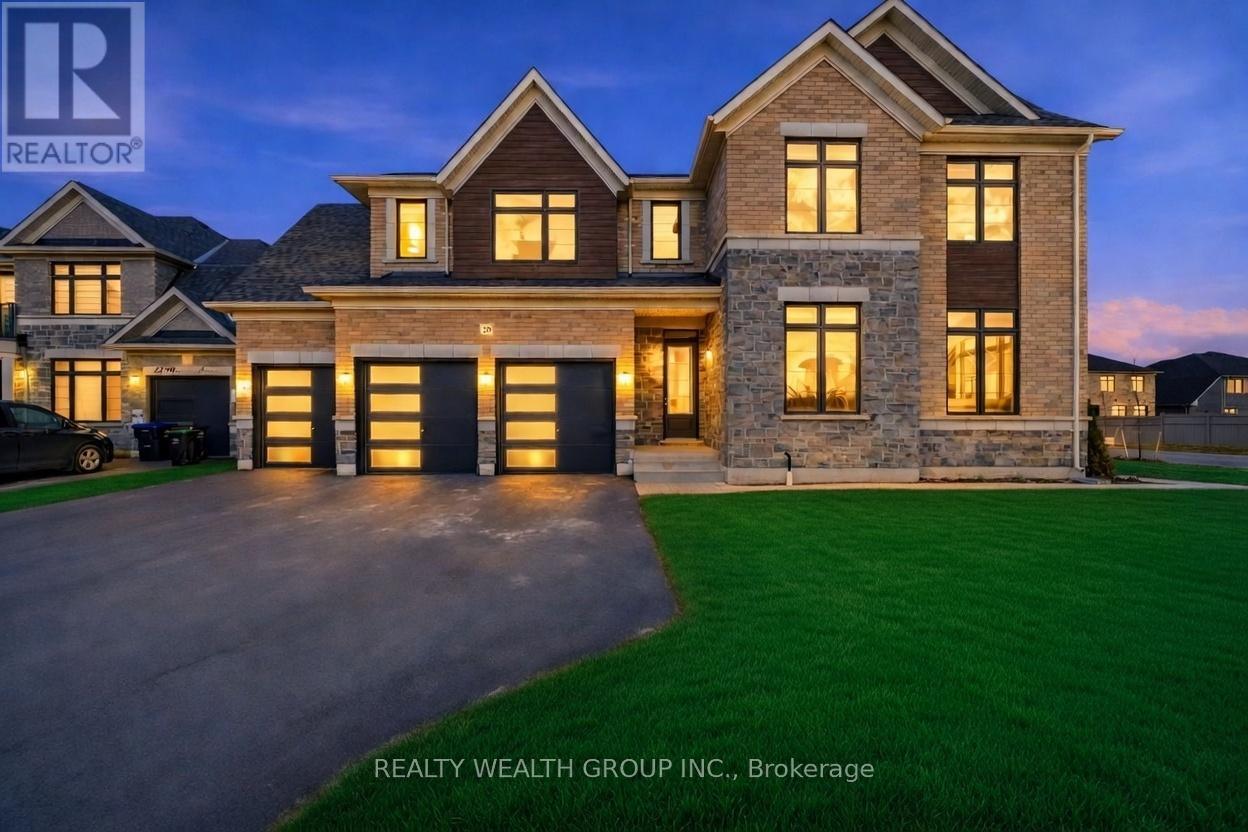
Just Built in 2023 now at a steal Price! On a PREMIUM CORNER LOT! Over 4100+ Above Grade Square Feet. 4 Large Bedrooms each with their own spacious washroom attached and WALK IN CLOSET! Open Concept Main Floor with 10ft Ceilings, oak hardwood flooring and High End Finishing. Oversized Family room connecting to a Chef's Dream Eat in White Kitchen including a Enormous Waterfall Island with breakfast bar seating and Abundant Cabinetry. Large Living and Dinning room, and a well placed remote den perfect for an Office. Primary Bedroom with its own private foyer along with TWO Walk in Closets (His & Hers), and 5 Piece Ensuite including Free standing Roman tub, Glass shower, His and Hers sink, and Make up desk area. Perfectly spaced out remaining bedrooms for quietude and a SECOND FLOOR LAUNDRY! The Corner Lot provides DOUBLE the Curb Appeal of a normal home with 80 Ft Frontage, and 115 ft Depth. Along with a 5 CAR parking Garage, and three car wide driveway providing ample parking. Vast Backyard and Untouched Basement perfect for any imagination. This property is a must see with its Large windows glistening the home in sunlight. Don't miss your chance to get one of the best homes in this up and coming family friendly community! (id:63203)
7 City Park Circle
Vaughan, Ontario
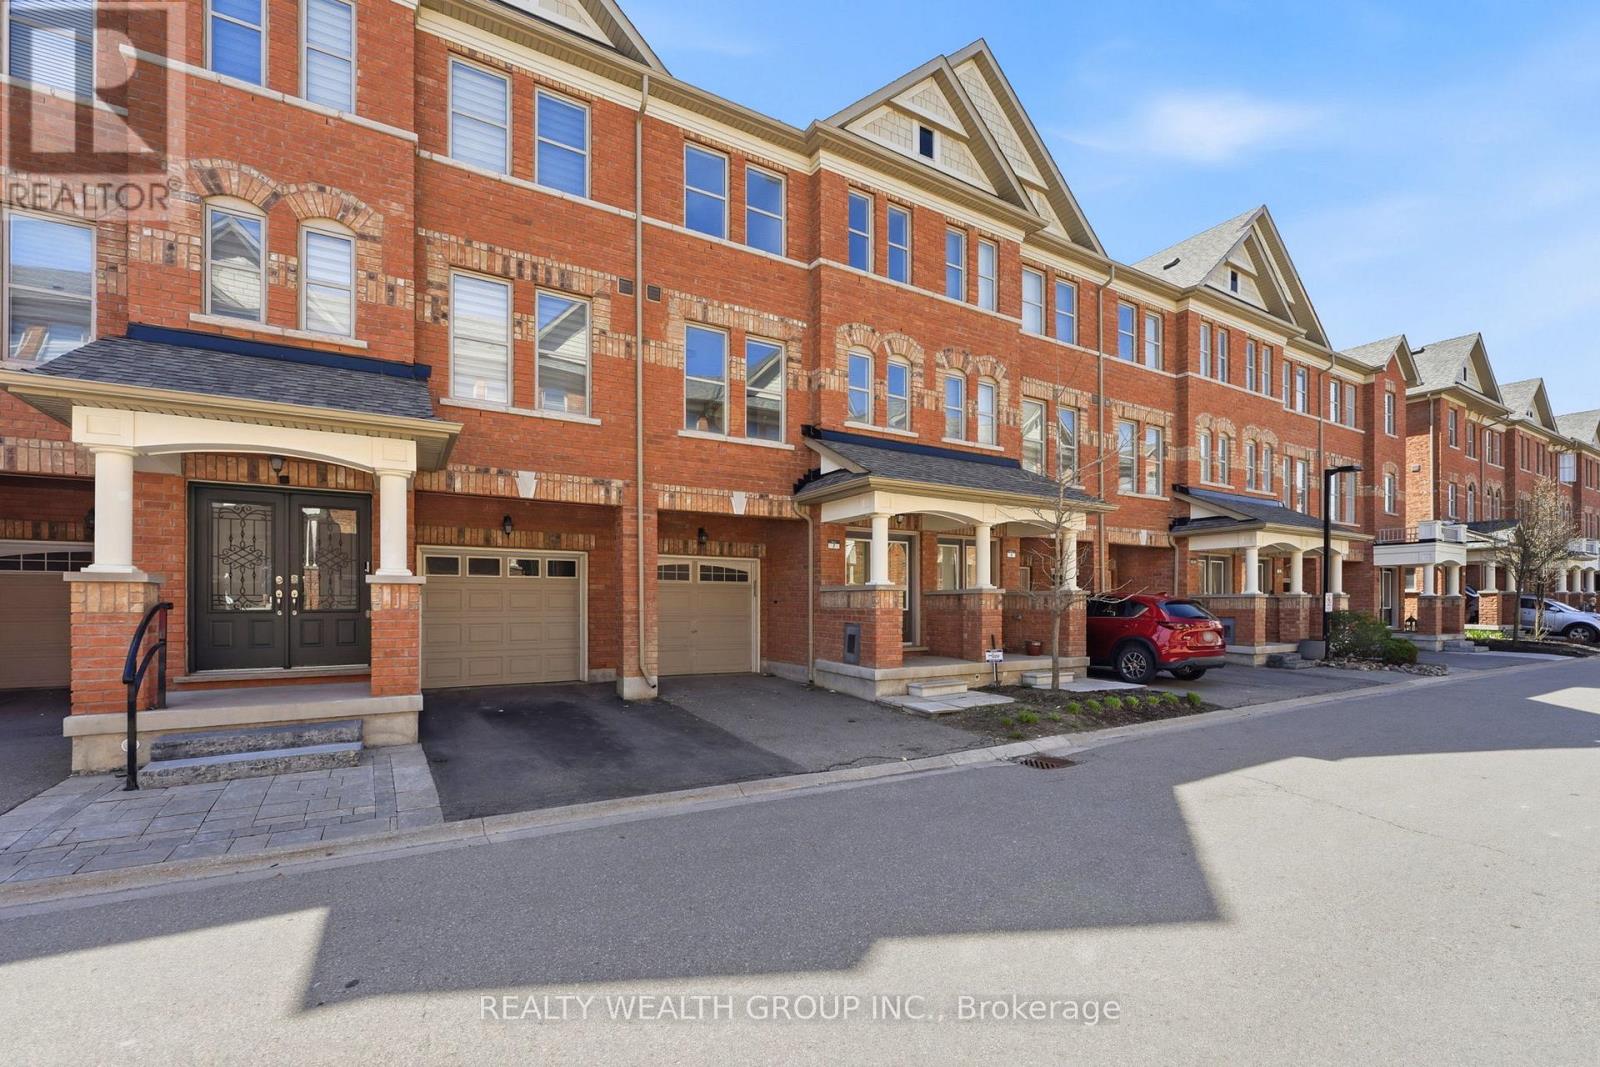
ENTIRE HOUSE, In the Heart of Woodbridge! 3 Bedroom, plus Main floor Den, 3 Washroom, 2 Parking, with ample visitor parking. With Backyard and Unfinished Basement. Freshly Painted, with Upgraded Light Fixtures and Hardwood Flooring Throughout. Chef Inspired White Kitchen with Quartz Counter tops, Large Island and Stainless Steel Appliances. Spacious Great Room with Walk out to Balcony. Large Dinning Room. Massive Primary Bedroom with WALK IN CLOSET, Ensuite with Tub and Shower! Well Sized Second and Third Bedrooms. Perfect Chance to Living in the prestigious community of Woodbridge with Woodbridge Ave just a few steps away. Have Shops, Pharmacy, Banks, Cafes, restaurants, Woodbridge Library all at your fingertips. Easy Access To Hwy 400/427/401/407, Public Transit (id:63203)