

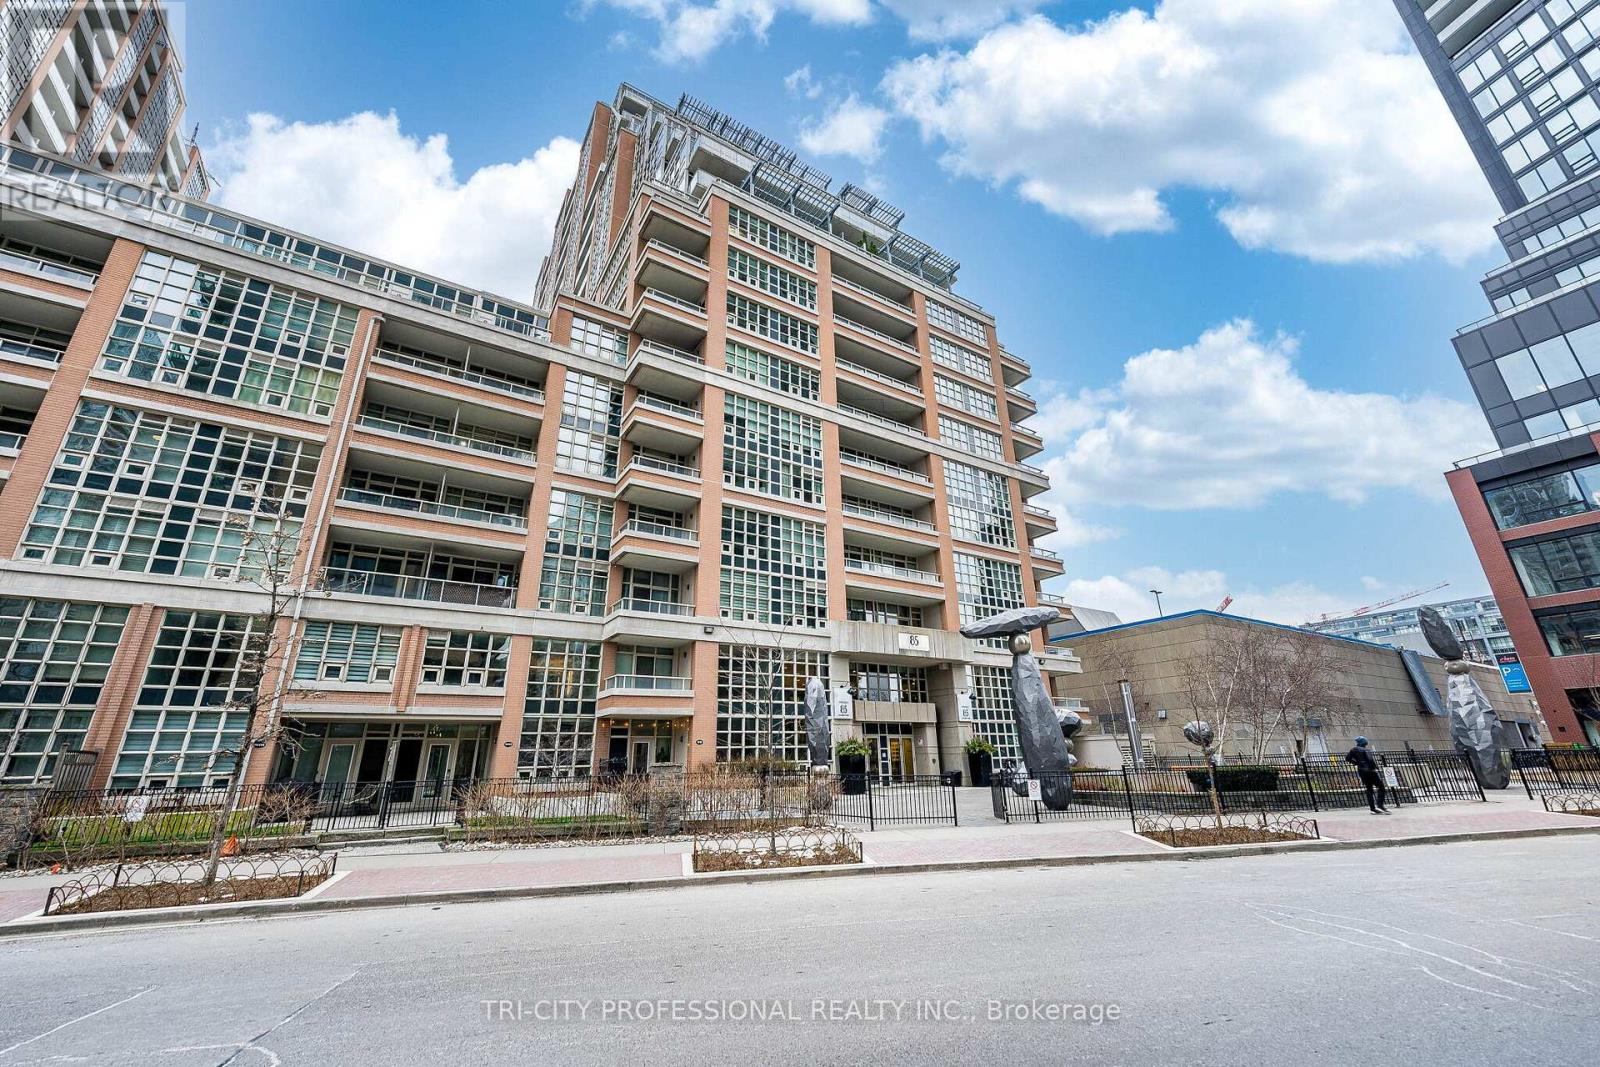
1713 - 85 E Liberty Street
Toronto, Ontario
Stunning One Bed + Den In Heart of Liberty Village, Open Concept Living with 9ft Ceiling & Practical Floorplan. Includes Gourmet Chefs Kitchen W/Granite Countertops, Large Master Retreat with Double Closet & Perfect Sized Den That Can Be Used As a 2nd Bedroom or Home Office. and a Spacious Living/Dining Area. Walkout to the Balcony with a View of the Lake. Only Minutes to TTC, King Street West Shops, Bars, Cafes, Restaurants, Brand New Altea Fitness Centre, Goodlife Fitness, Waterfront Trails, Exhibition Grounds and Go Station. (id:63203)
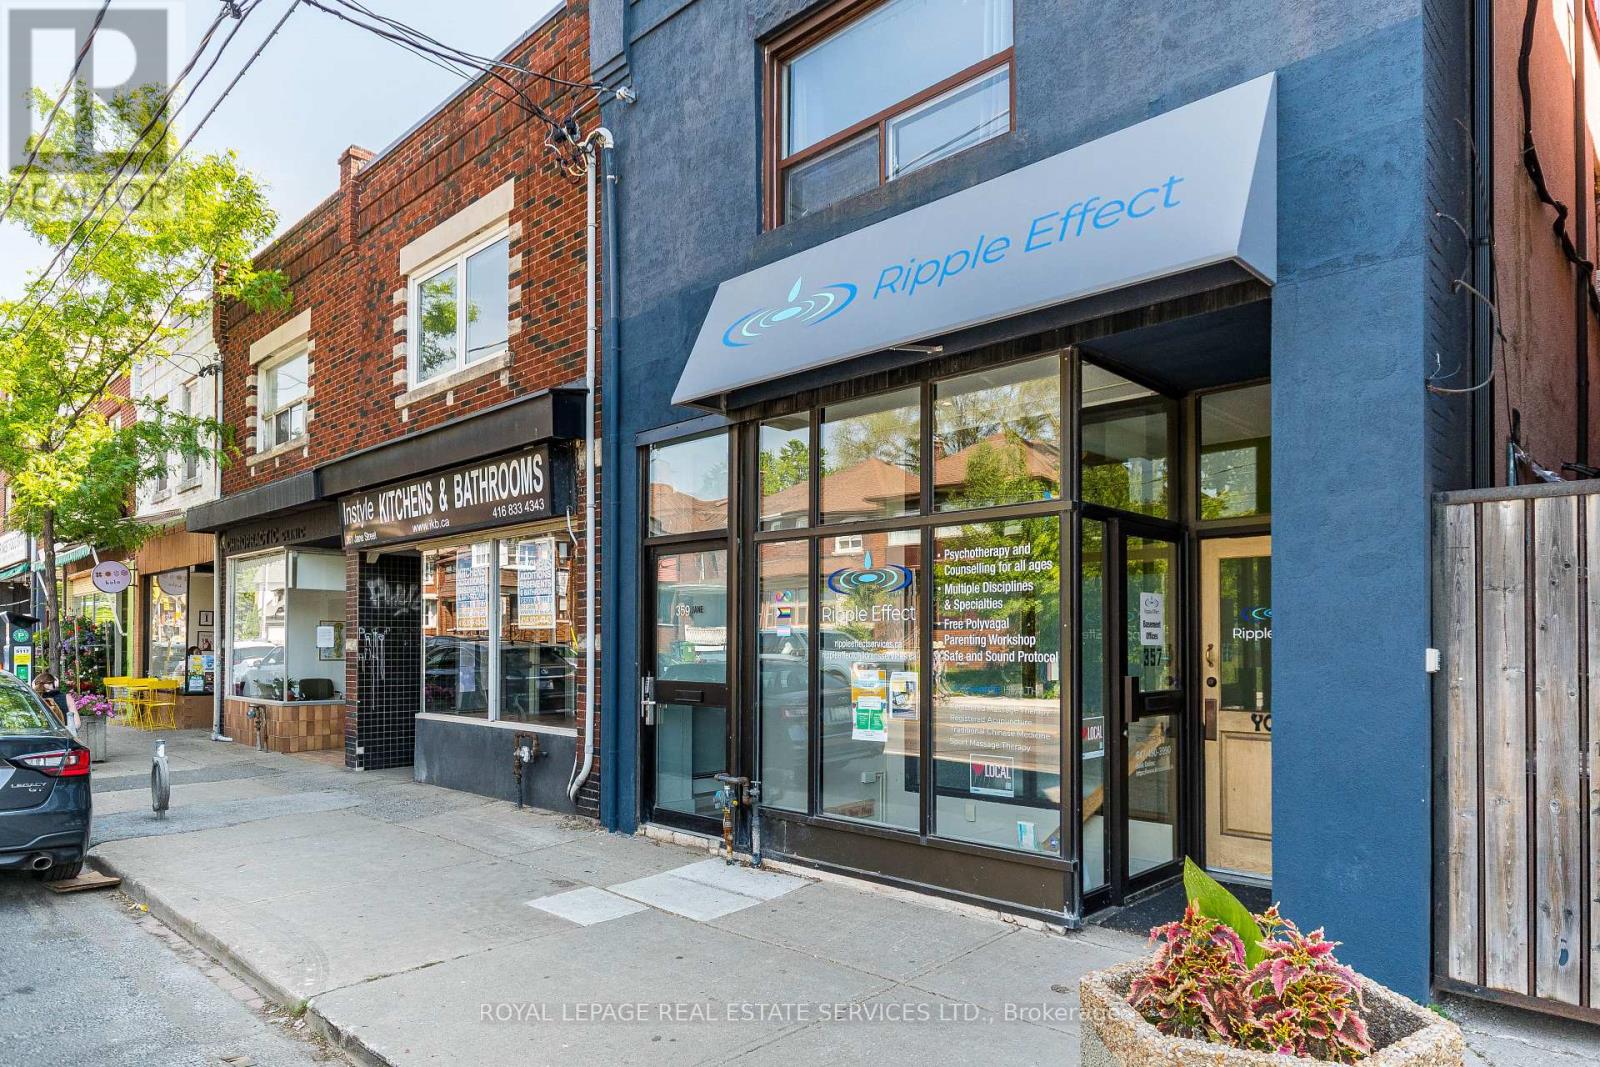
357 Jane Street
Toronto, Ontario
Exceptional retail opportunity in the heart of Babypoint and Bloor West Village, offering an ideal layout for wellness, healthcare, fitness, and professional service uses. This well-maintained commercial space offers approximately 2,396 sq. ft. of rentable area, including a fully finished lower level with a separate commercial front entrance and high ceilings. The main floor features a large open studio, kitchen space, change rooms, and a 3pc washroom, while the lower level includes a reception area, four spacious offices or treatment rooms, and a 2pc washroom. Currently configured as a wellness/therapy studio, the versatile layout is well-suited for wellness and healthcare users and can accommodate a variety of treatment, therapy, and clinic-based uses, or be reconfigured to suit your personal vision. Situated in one of Toronto's most established commercial corridors, the property benefits from excellent street exposure and high pedestrian traffic. (id:63203)
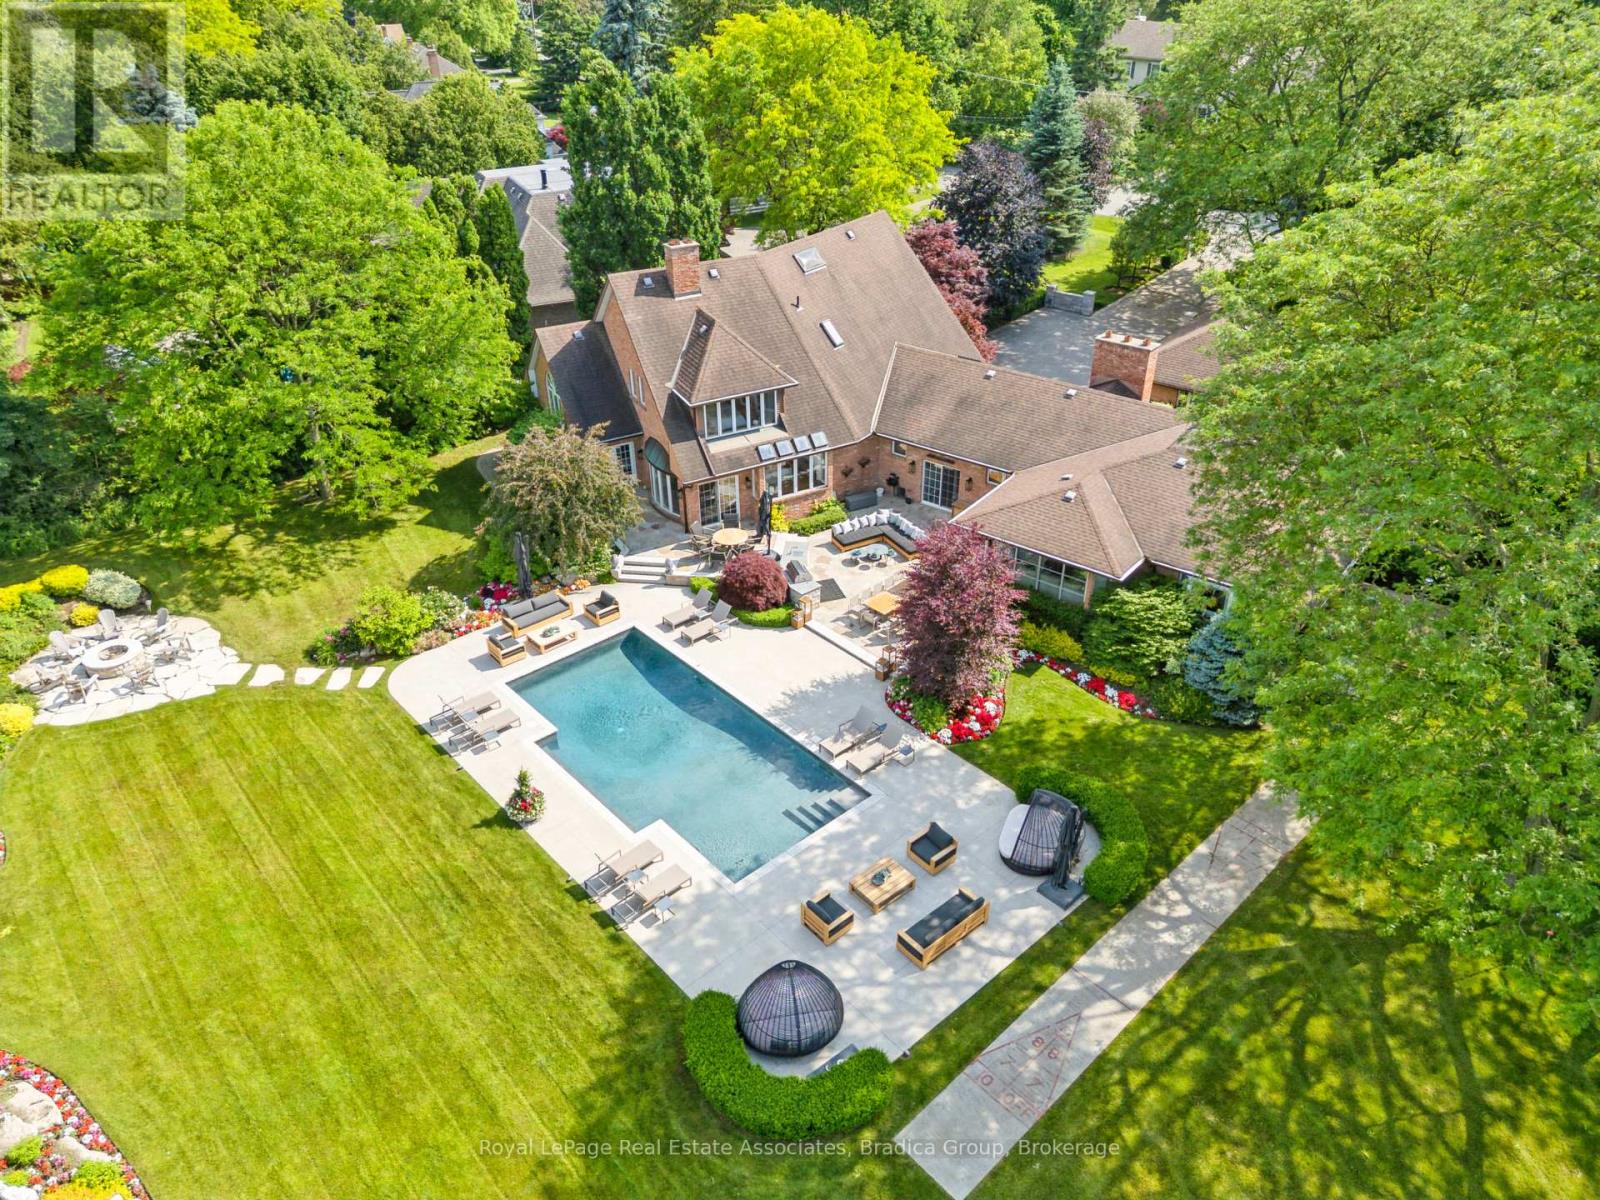
19 Lorraine Gardens
Toronto, Ontario
19 Lorraine Gardens is a rare estate offering the perfect blend of luxury, privacy, and resort-style living. Set on 1.676 acres, this 6-bedroom home is one of the largest remaining estate lots in all of Etobicoke. Backing onto protected green space with 60 feet of frontage on Mimico Creek, this property offers complete seclusion and an unmatched outdoor experience. The backyard is the true showpiece. A 42x22-foot heated salt water pool, outdoor kitchen, fire pit, sports court, in ground trampoline, shuffleboard, and multiple entertaining patios are surrounded by mature trees and manicured gardens. With no visible neighbours, deeded creek access, and extensive landscaping, it feels like a private resort in the city.Inside, the home offers 7,640 sq ft of beautifully designed living space plus 1,316 sq ft of internal storage. Vaulted ceilings, skylights, and oversized windows flood the main floor with natural light. The chef's kitchen with premium appliances and a large granite island flows into the great room with a two-sided fireplace and backyard views. A sun-filled four-season sunroom, formal living and dining rooms, home office, laundry room, and second kitchen add comfort and flexibility. A separate wing with two bedrooms and a full bath perfect for extended family or a teen retreat completes the main level. Upstairs, the primary suite features vaulted ceilings, a walk-in closet, a second adjacent walk-in, and a well-appointed ensuite. Two additional large bedrooms offer bright, comfortable spaces with ample storage. The finished lower level includes a gym, a recreation room with walk-up to the backyard, and a private bedroom suite ideal for guests or live-in support. Located minutes from Sherway Gardens, Pearson Airport, and top-rated schools, this home offers a one-of-a-kind lifestyle. (id:63203)
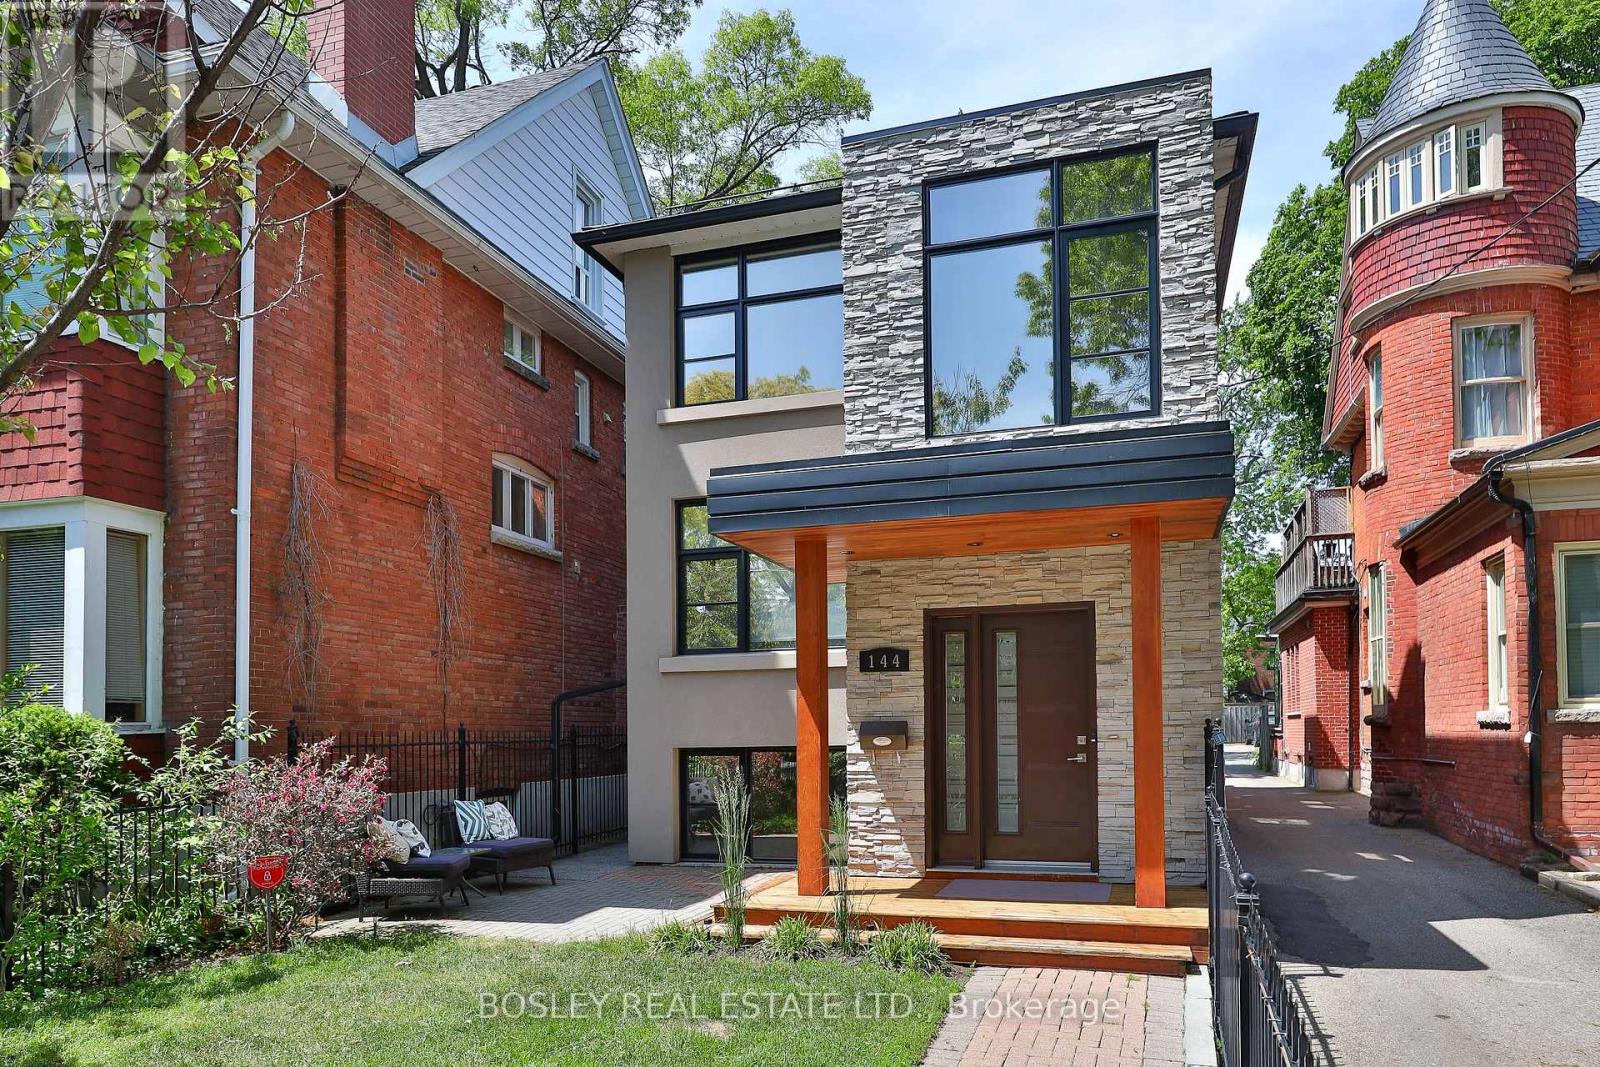
Lower - 144 Evelyn Avenue
Toronto, Ontario
Super spacious lower level suite in highly sought after High Park neighborhood. Flooded with light from multiple above grade windows! With ceiling height close to 8 feet you might never guess that this is a lower level unit. Eat-in kitchen provides loads of room to prepare delicious food. A standout feature you're sure to appreciate is the Jacuzzi tub. Prime location! Just a short walk to shops and dining in the Junction or Bloor West Village and High Park and/or Runnymede Subway. (id:63203)
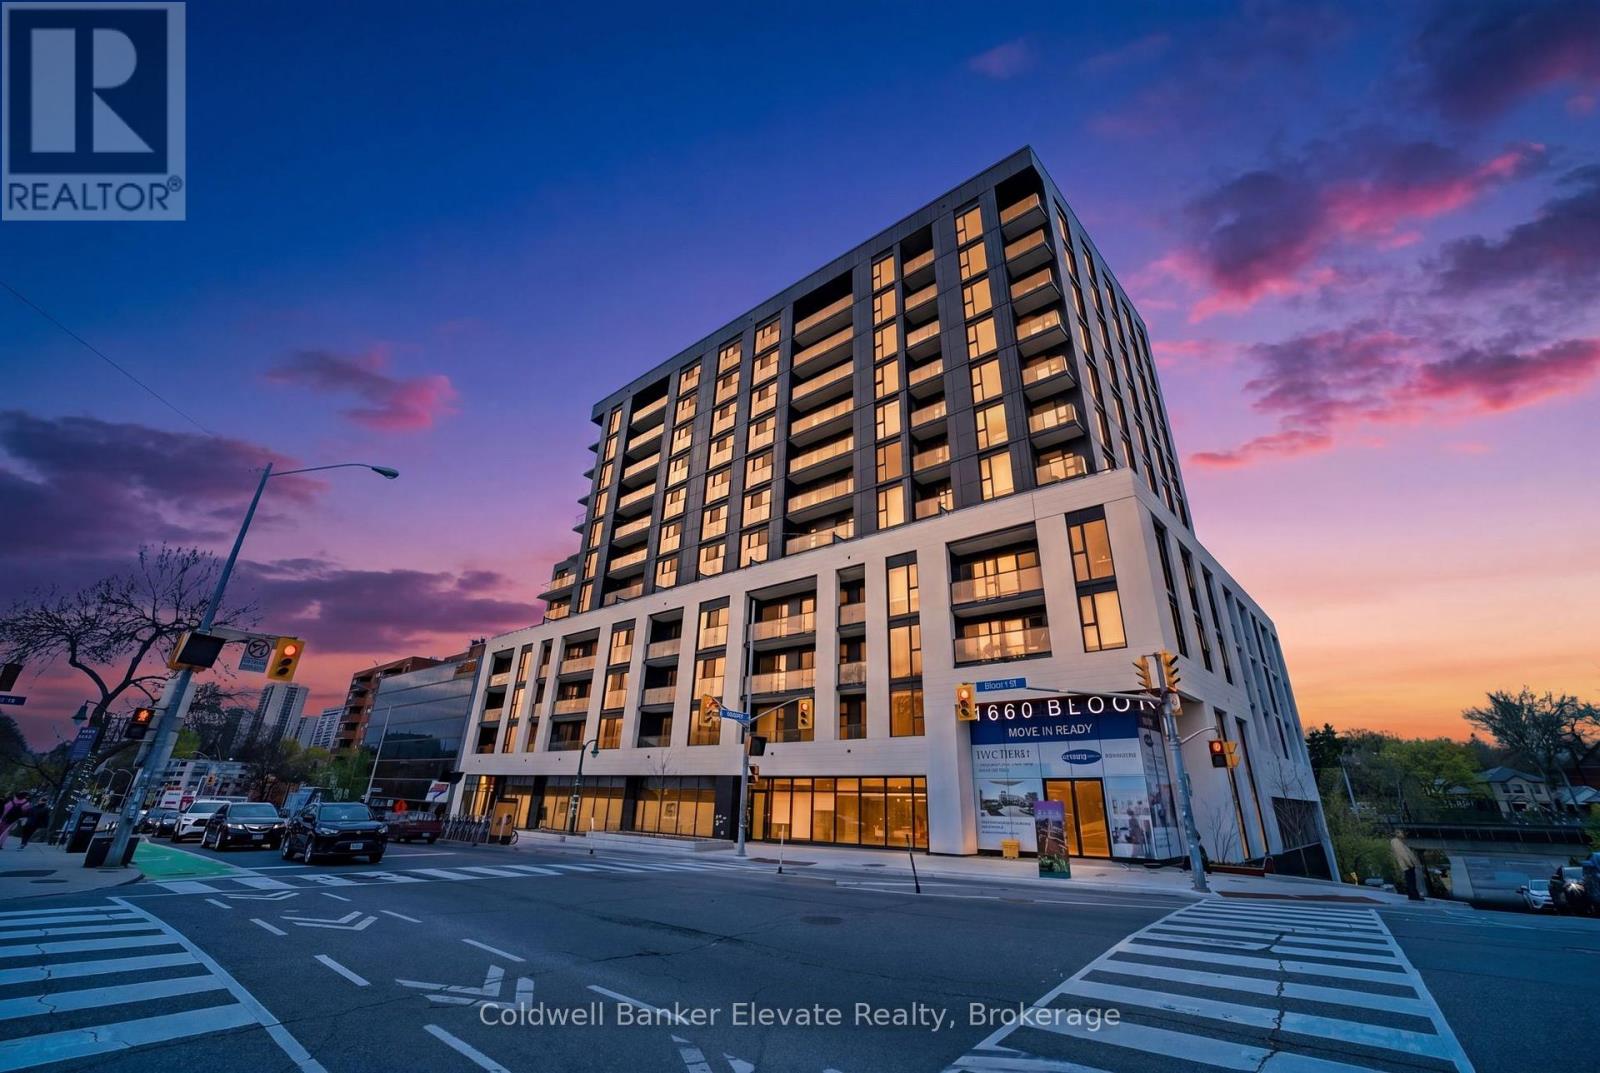
102 - 1660 Bloor Street W
Toronto, Ontario
Welcome to this brand new 1 bedroom suite at Westbend Residences by Mattamy Homes, perfectly located directly across from the expansive green space of High Park. Enjoy exceptional convenience with Keele Subway Station just a 2-minute walk away, providing quick and easy access to downtown Toronto. The UP Express and Bloor GO Station are also within walking distance, making commuting throughout the city effortless. Suite 102 offers a highly functional open-concept layout with 562 square feet of thoughtfully designed interior living space, complemented by a private enclosed north-facing balcony. The suite features several upgrades, including an upgraded shower, enhanced closet space, and upgraded lighting throughout. The modern kitchen is finished with stylish light woodgrain cabinetry, a crisp white subway tile backsplash, under-cabinet lighting, and full-sized stainless steel appliances. Premium wide-plank laminate flooring flows seamlessly throughout the suite, beginning at the welcoming entryway with a large mirrored sliding closet that provides excellent storage. The spacious living and dining area offers a comfortable layout for both everyday living and entertaining, with a natural walk-out to the private balcony. Residents of this boutique building enjoy thoughtfully designed amenities, including a rooftop terrace with BBQ stations and panoramic south-facing city views, a fully equipped fitness centre, co-working lounge, fireplace lounge, and convenient ground-floor retail. Ideally situated near some of Toronto's most vibrant neighborhoods, you'll be just steps from the shops, restaurants, and cafes of Bloor West Village, The Junction, and Roncesvalles, while having High Park as your front yard. This exceptional location offers the perfect balance of city living and natural surroundings. (id:63203)
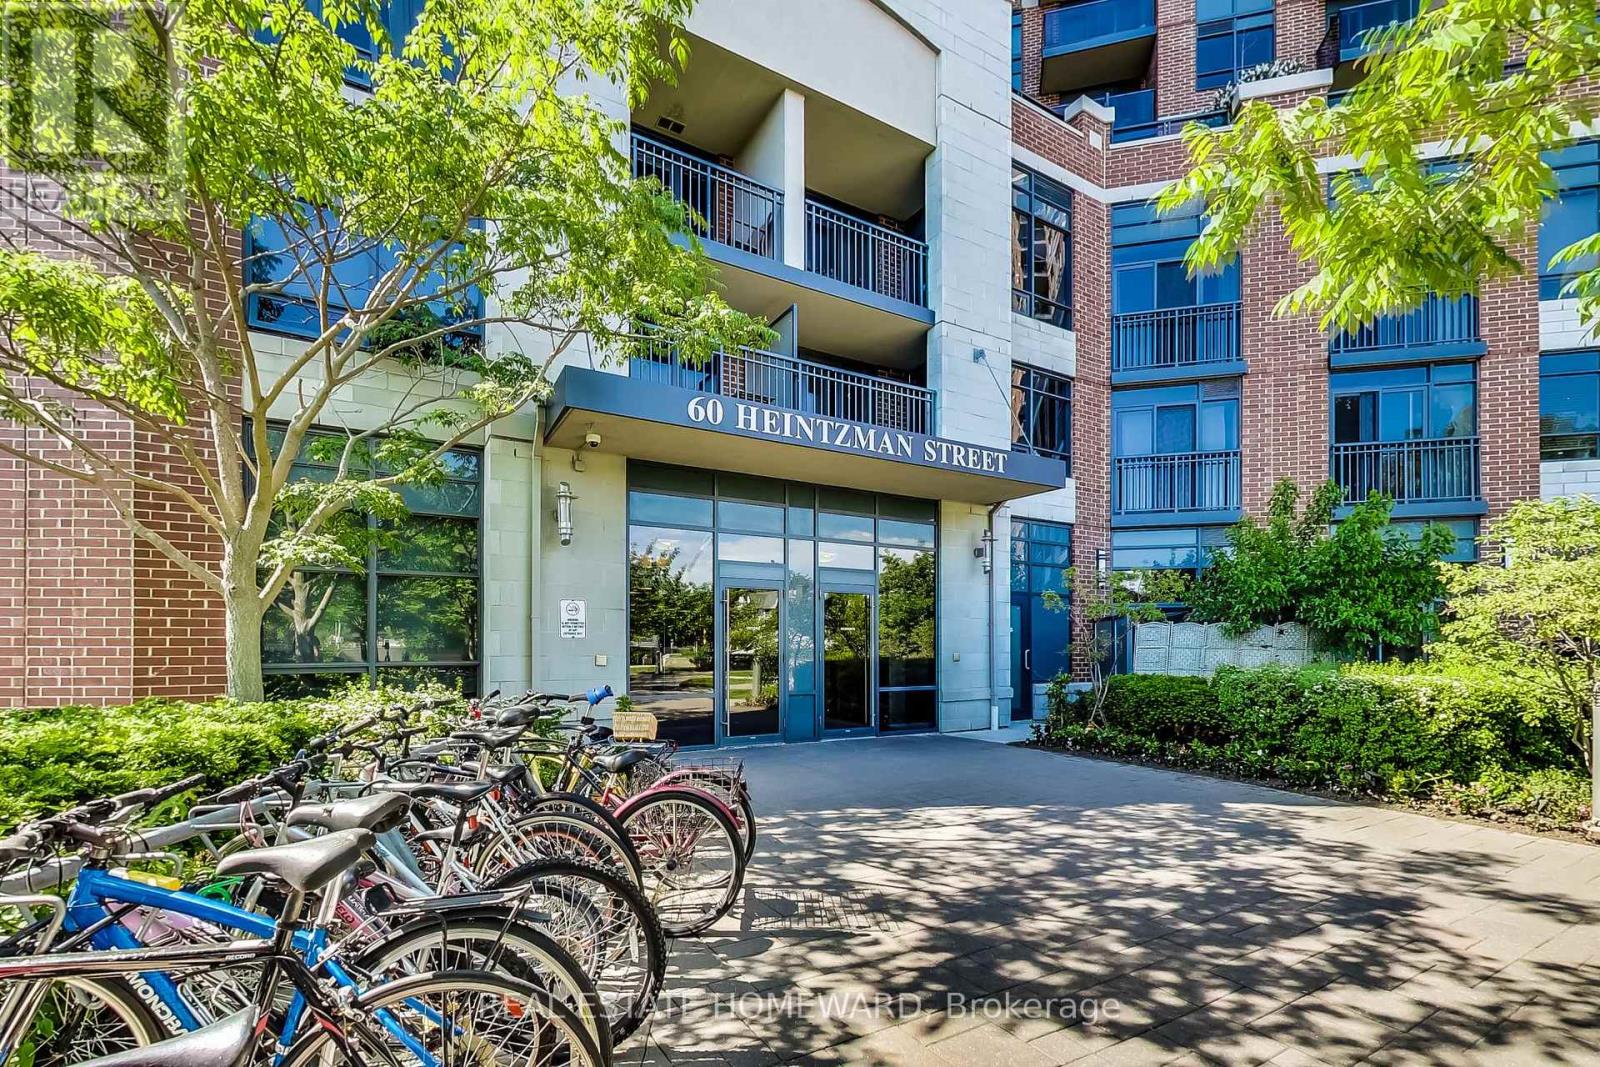
1315 - 60 Heintzman Street
Toronto, Ontario
Rarely Offered 1+1 Unit Featuring Open-Concept Living and Dining Area With Plenty Of Upgrades Including New Flooring, and Kitchen Appliances. Located in the Highly Desirable Heintzman Place With Its Welcoming Community and Low Maintenance Fees, This Beautiful Home Includes A Large Den Enclosed By Mirrored Sliding Doors, Large Windows That Provide Plenty of Natural Light With Unobstructed View, and A Living Space That Offers the Perfect Blend of Comfort, With Convenience. You Will Enjoy Exceptional Amenities, Including a Concierge, Security, A Library With Free Wifi And Walkout To The Outdoor BBQ-Terrace, Party Room, Yoga Room, Gym and More, All While Being Steps from Local Shops, Trendy Dining, Bars, Cozy Cafes, Convenient Transit Options, and the Vibrant Culture of The Junction. Don't Miss This Incredible Opportunity To Experience Urban Living At Its Finest! (id:63203)
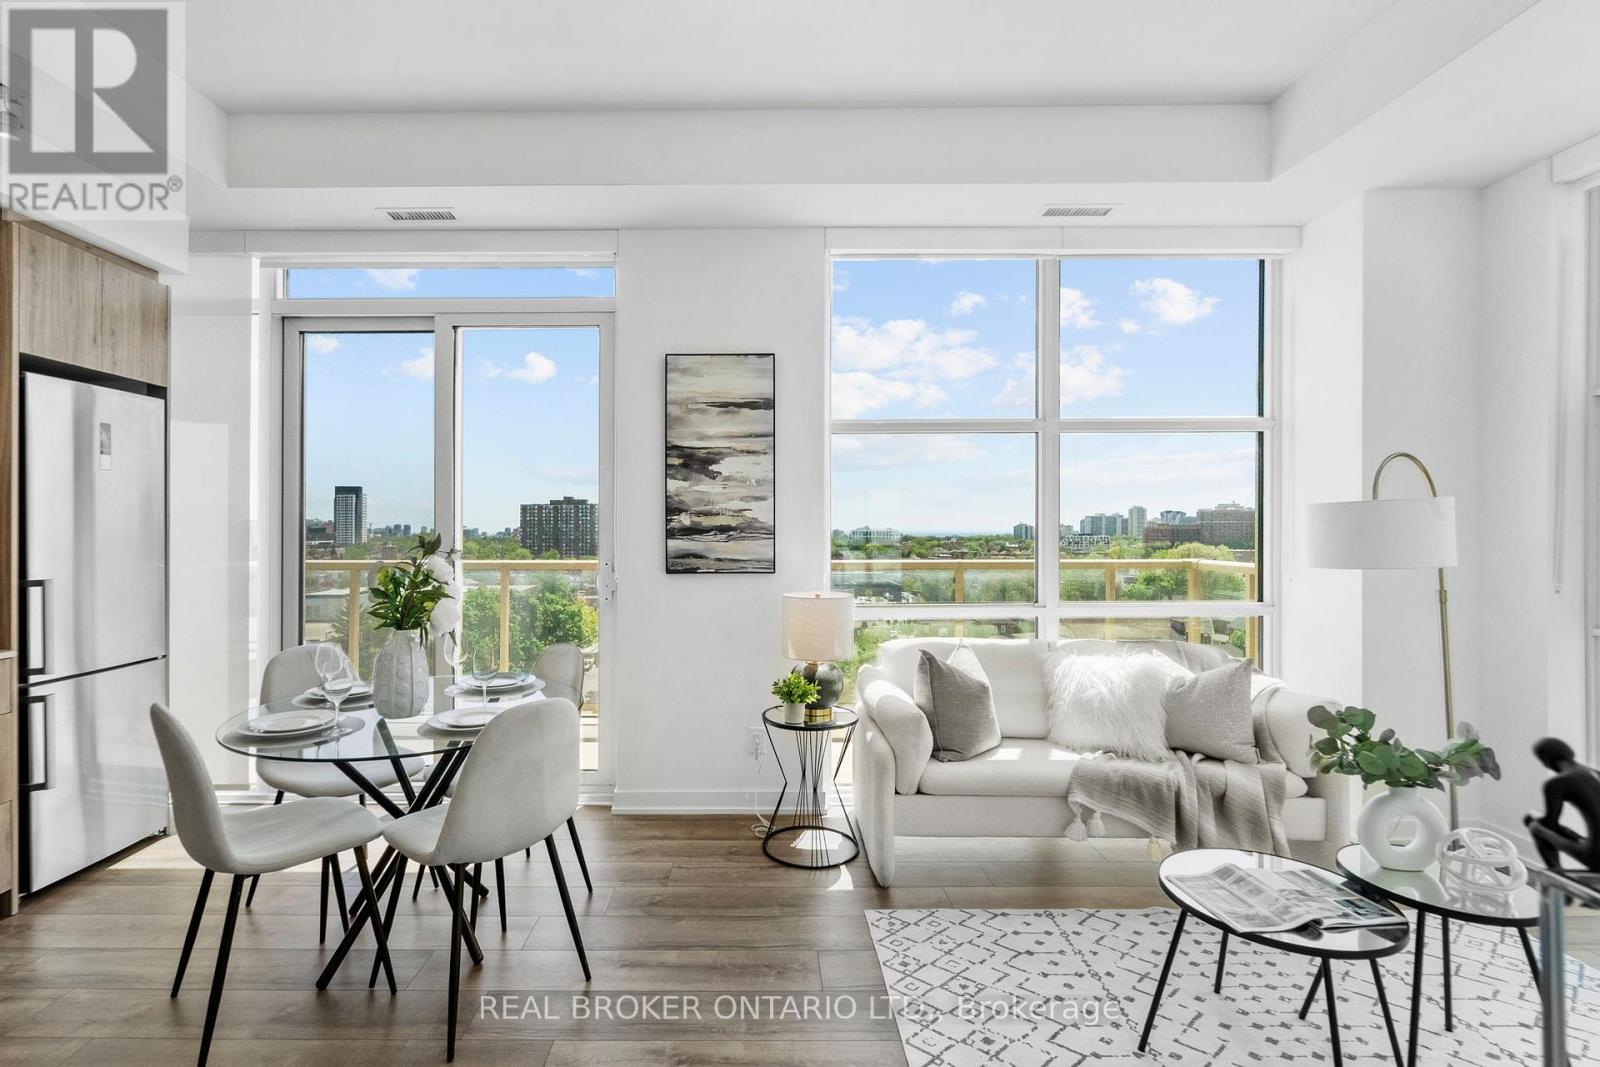
920 - 1787 St Clair Avenue W
Toronto, Ontario
Welcome to Scout Condos! This bright and beautifully designed southwest corner suite offers 891 sq. ft. of thoughtfully planned living space with 2 bedrooms, a spacious den, 2 full bathrooms, 1 parking space, and 1 locker. Floor-to-ceiling windows flood the home with natural light while showcasing expansive city views. The open-concept layout features 9-ft ceilings, contemporary finishes, brand-new stainless steel appliances, a custom upgraded pantry that provides valuable additional storage rarely found in condo living, and a versatile den that can easily serve as a home office, nursery, or guest room. The spacious primary bedroom includes a walk-in closet and private ensuite, while the large balcony provides the perfect place to relax, entertain, or enjoy the sunset. Residents of Scout Condos enjoy an impressive selection of amenities, including a fully equipped fitness centre, yoga room, rooftop terrace with BBQs and lounge areas, party room, 24 hr concierge service, visitor parking, and more. Ideally located in one of Toronto's most vibrant and rapidly growing communities, you're steps to the St. Clair streetcar, TTC, restaurants, cafés, parks, and everyday conveniences. Walk to The Stockyards Village and Nations Experience for shopping, groceries, and dining. High Park is just a short ride away, while easy transit access connects you to downtown in minutes. An exceptional opportunity for professionals, families, and investors seeking space, convenience, and an urban lifestyle in a thriving neighbourhood. (id:63203)
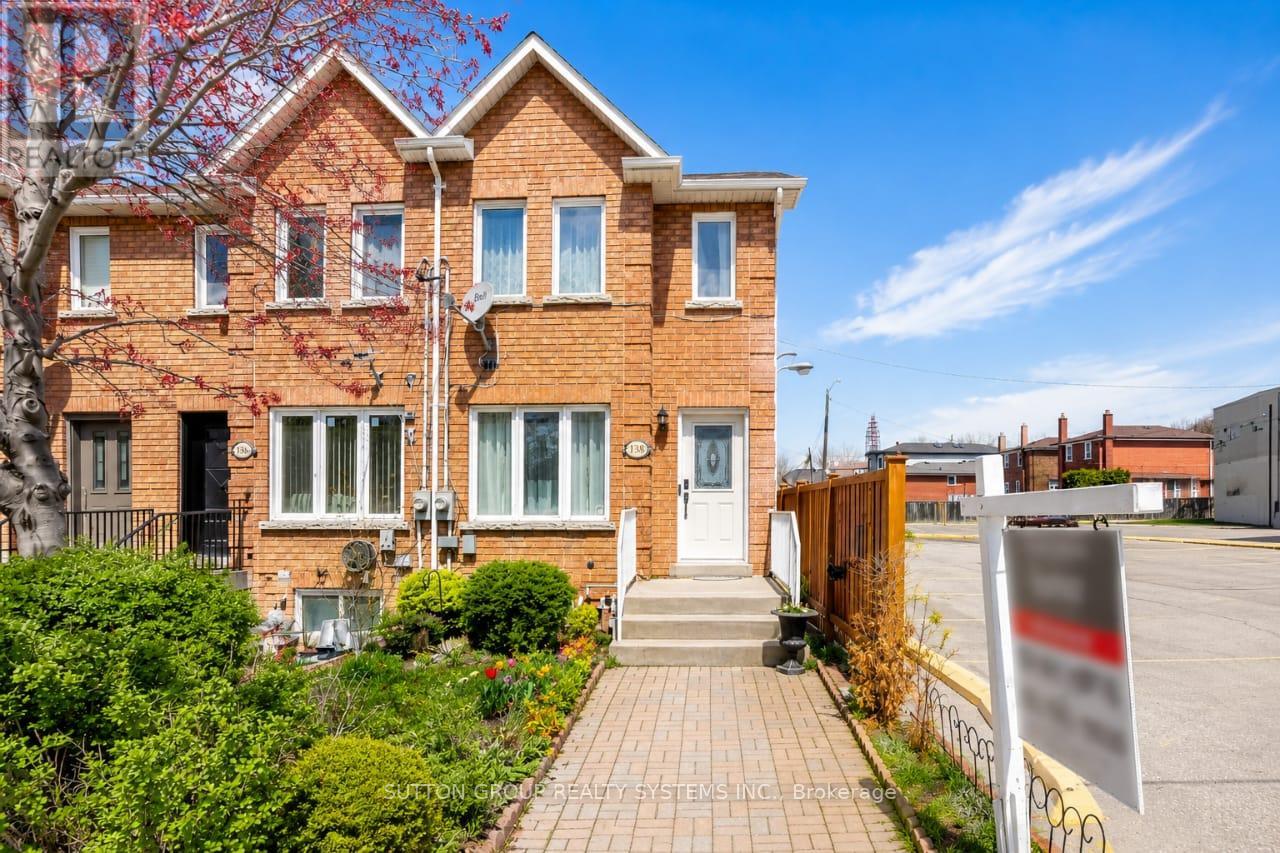
2138 Eglinton Avenue W
Toronto, Ontario
Beautiful 2-storey freehold end-unit townhome, only 26 years old, offering over 2,000 sq. ft. of finished living space and located just steps from the new Eglinton Crosstown LRT. This well-maintained home features 3+1 bedrooms, 3 bathrooms, two laundry rooms, spacious principal rooms, elegant crown moulding, California shutters, and a bright family-sized kitchen with an abundance of cabinetry and walkout to a private deck and low-maintenance backyard with no grass to cut. One of the generously sized bedrooms features a skylight with a shade cover and extensive built-in shelving, adding character and functionality. All bedrooms offer large closets and excellent storage. The finished basement includes a separate entrance, additional bedroom, and roughed-in kitchen, creating outstanding potential for an in-law suite, nanny quarters, or income-generating apartment. Major mechanical updates include a high-efficiency furnace, central air conditioning, water heater, and humidifier. Additional highlights include rear 2-car parking, no homes directly in front, and exceptional access to transit, major highways, shopping, schools, and everyday amenities. Be sure to check out the Matterport 3D virtual tour for a complete interactive walkthrough of the home. (id:63203)
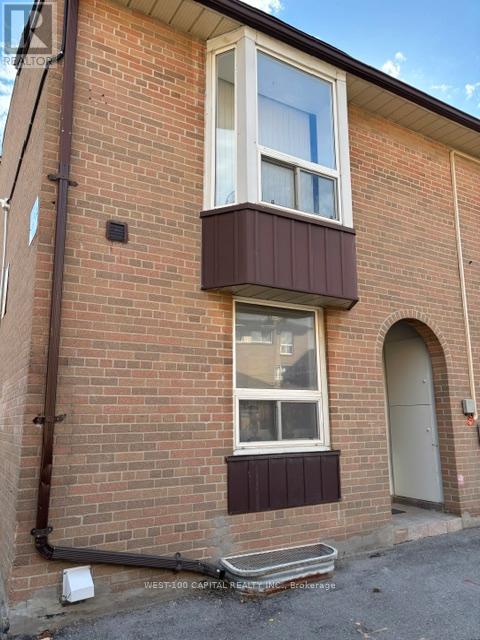
#73 - 246 John Garland Boulevard
Toronto, Ontario
This 2-storey 3+1 bedroom corner unit condo townhouse is bright and move-in ready. Potlitghts in the diring area. Updated granite kitchen counter, double sink, back splash, modern tile flooring in the kitchen and foyer, newly installed laminated flooring on the mainfloor and 2nd floor. Bright and spacious bedrooms with closets, newly updated 3-pc ensuite washroom in the basement. Walk to shops and grocery stores, schools, near Humber College, Etobicoke Gen Hospital (id:63203)
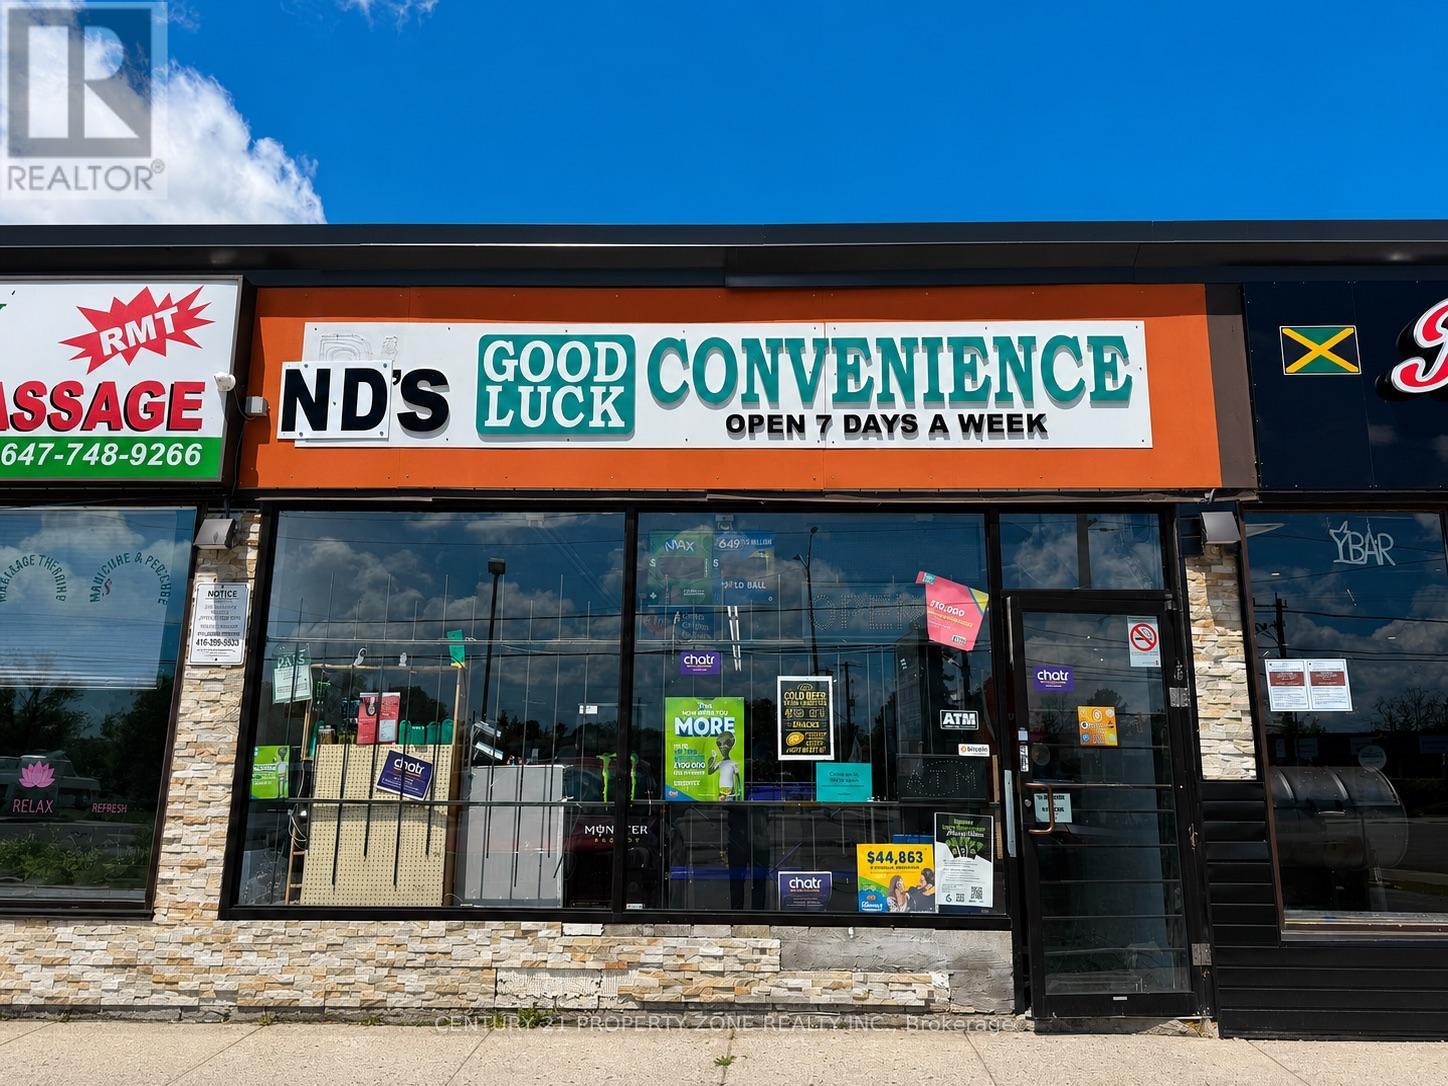
4178-4180 Kingston Road
Toronto, Ontario
Turnkey, profitable convenience store successfully operating for over 20 years in a high-visibility location on Kingston Road. Well-established business with a loyal customer base, strong and consistent sales, and excellent exposure on a major arterial corridor. Surrounded by dense residential neighbourhoods, schools, apartments, commercial plazas, and ongoing area redevelopment, providing steady walk-in and repeat clientele. Excellent opportunity for owner-operators, investors, or family-run businesses. All existing equipment and chattels included in "as-is" condition. Monthly rent - $1400 + Tax rent. (id:63203)
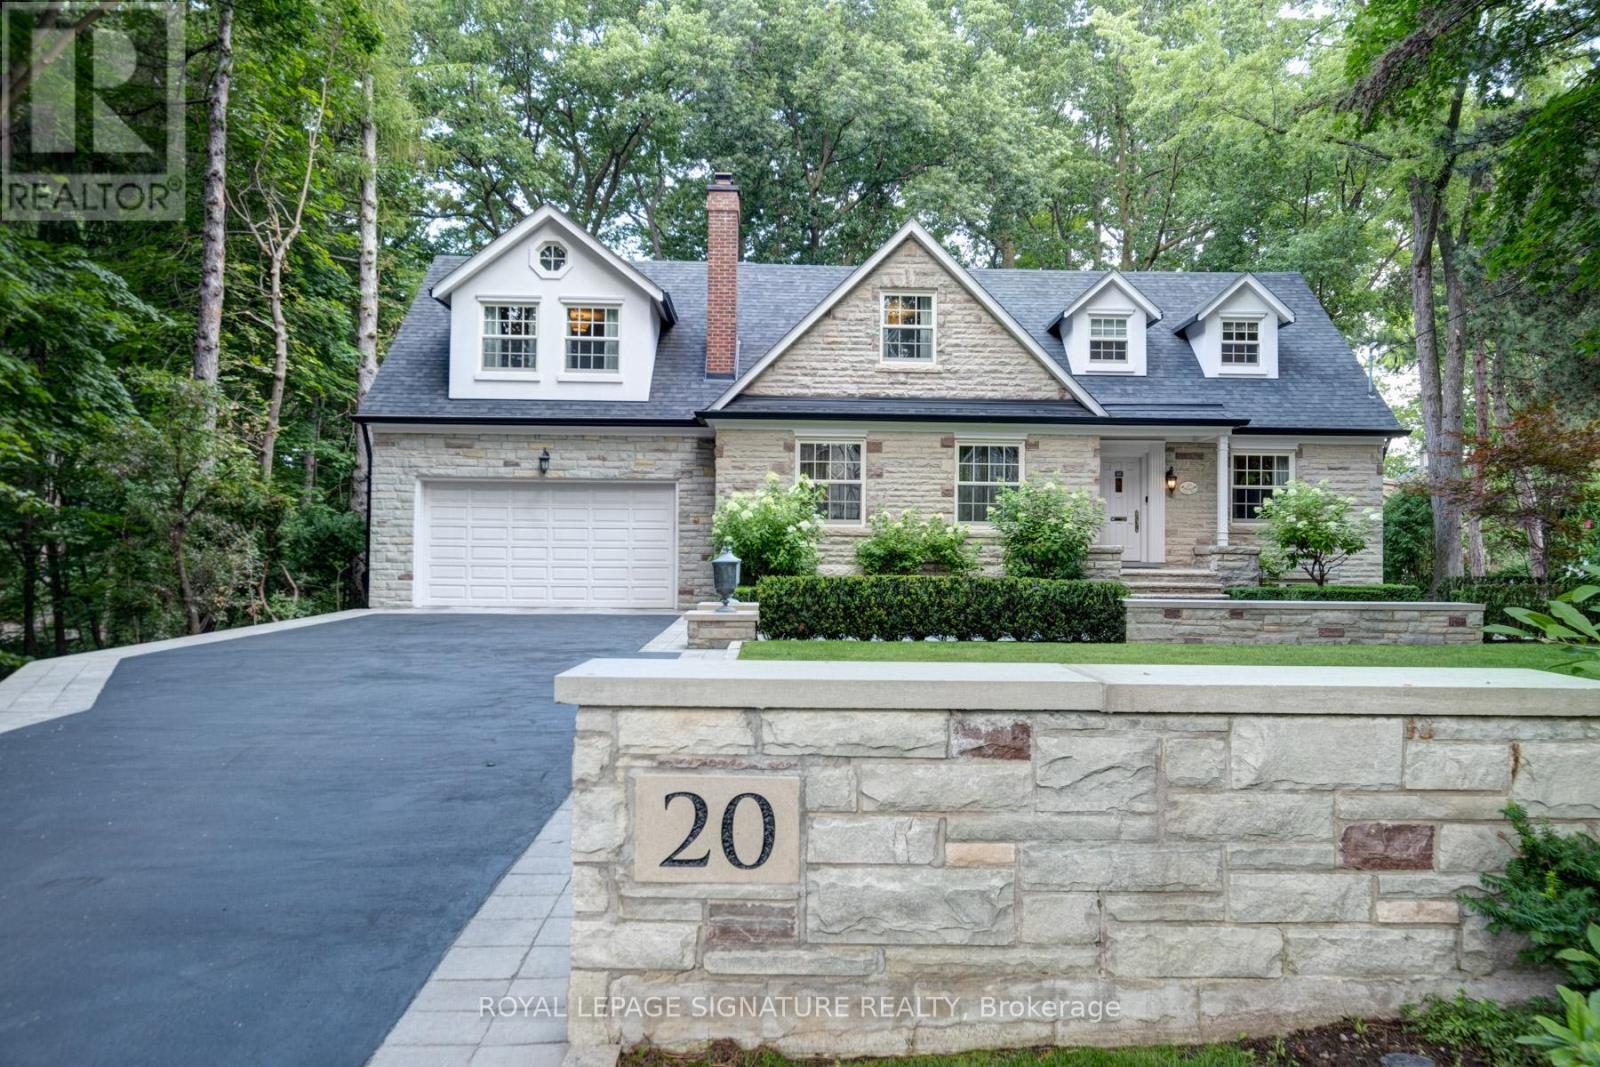
20 Taylor Drive
Toronto, Ontario
Nestled within a serene 1.68-acre ravine lot in sought-after East York, this custom-built masterpiece offers an unparalleled blend of modern elegance and natural tranquility. Backing directly onto Taylor Creek Park with 100 feet of treed frontage, the property is a private sanctuary where lush greenery and the gentle whispers of the ravine create a year-round retreat. Designed to harmonize with its surroundings, this two-story, four-bedroom estate boasts five luxurious bathrooms, a private driveway, and an oversized two-car garage ensuring both convenience and prestige. Inside, expansive windows frame breathtaking views of theravine, bathing the interiors in natural light while showcasing the homes high-end finishes and meticulous craftsmanship. Descend to the thoughtfully designed lower level, where versatile spaces cater to every need: a gym, a welcoming family room, and a self-contained in-law suite or nanny quarters complete with a full kitchen and laundry facilities, offering privacy and convenience for multi-generational living or guest accommodations. Step outside to discover your personal oasis: a sparkling saltwater pool surrounded by mature trees, perfect for summer relaxation or entertaining against a backdrop of pristine wilderness. The sprawling patio invites quiet mornings with coffee or evening gatherings under the stars all while immersed in the privacy of your treed enclave. Perfectly positioned minutes from downtown Toronto, this home balances secluded luxury with urban accessibility. Enjoy direct access to Taylor Creek Parks trails for hiking and biking, or explore nearby schools, shopping, anddining with ease. This is more than a home - it's a lifestyle crafted for those who demand excellence. Don't miss the opportunity to own East Yorks most exclusive address. (id:63203)
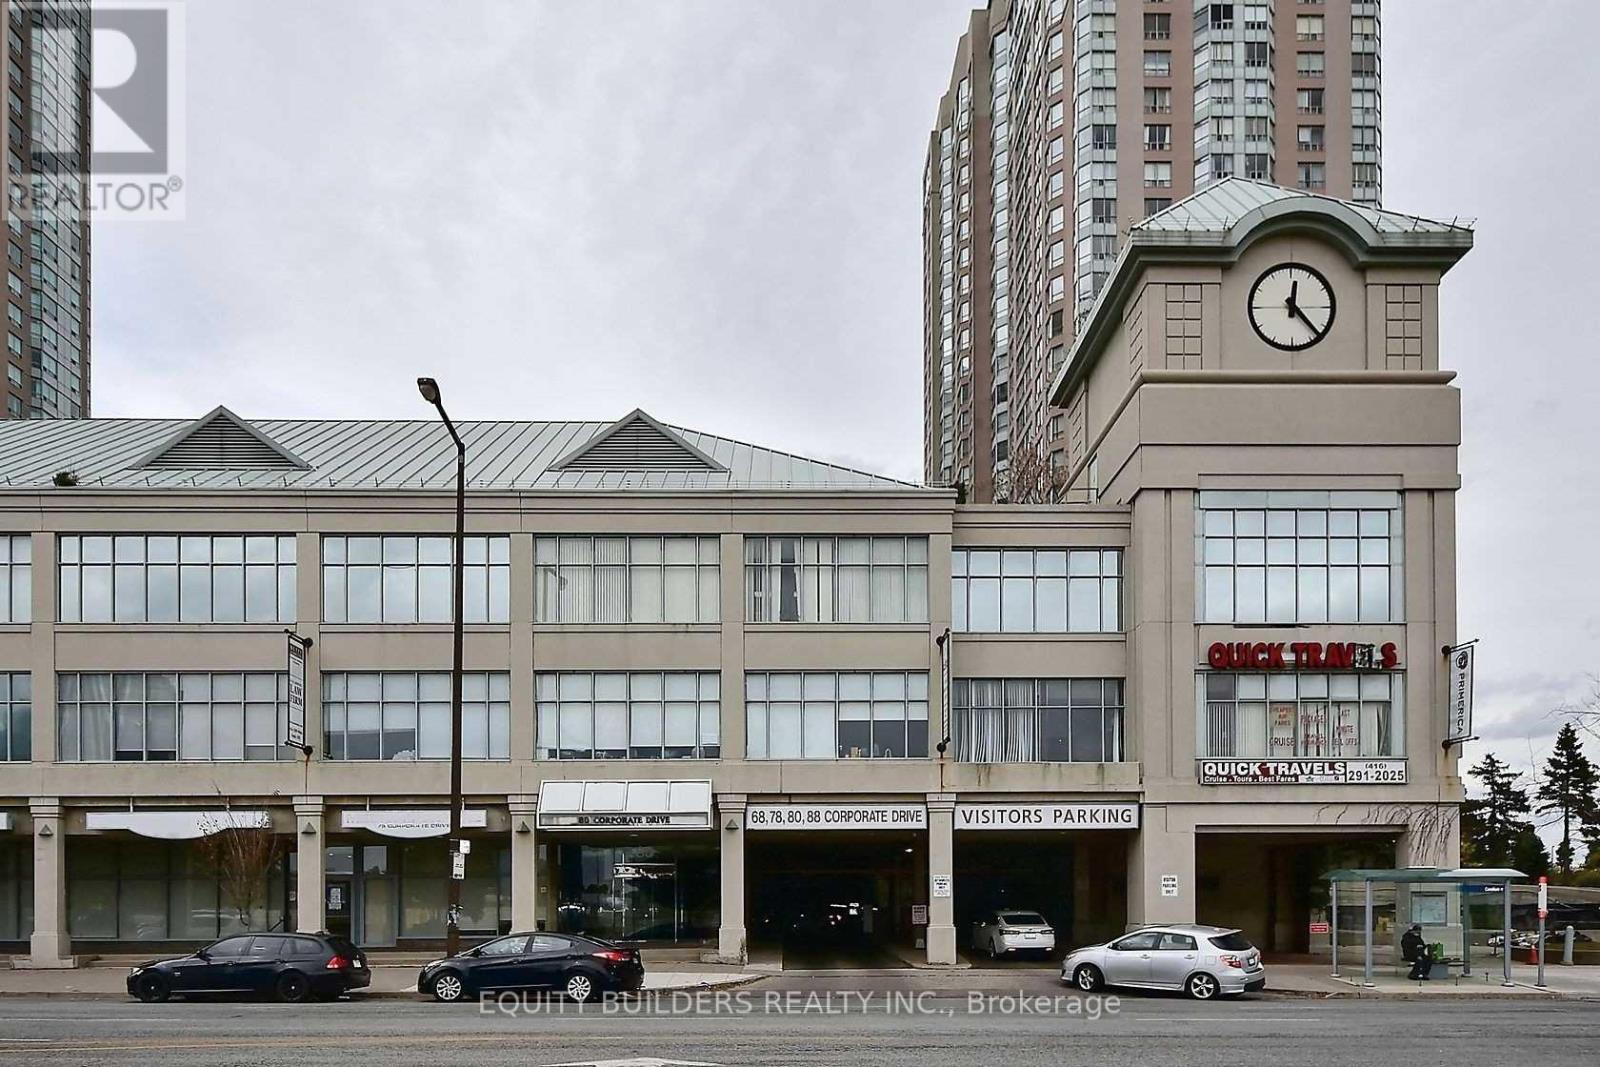
302 - C & D - 80 Corporate Drive
Toronto, Ontario
Tridel Built Office Condo. Fully Secured With Free Unlimited Underground Parking For Your Clients. Please Note There Are Two Similar Office Units Available At $ 700.00/Month Each, Side By Side. A Door To The Dividing Wall Can Be Opened If Necessary On A Long Term Lease Period. Usage of Boardroom Space And Receptionist Services At No Extra Cost. TTC At Door, Close To Highway 401 And Walking Distance To Scarborough Town Centre. Professionally Finished Private Offices. Bright With Large Window And Furnished Reception Area, Fully Carpeted. Suitable For Law Office, Travel Agency, Accountant And Any Consultant Office. All Ready To Start And Set Up Your Business, Just Bring In Your Laptop! *Some Office Furniture May Be Available *Office Space Area Is Approximate. (id:63203)