

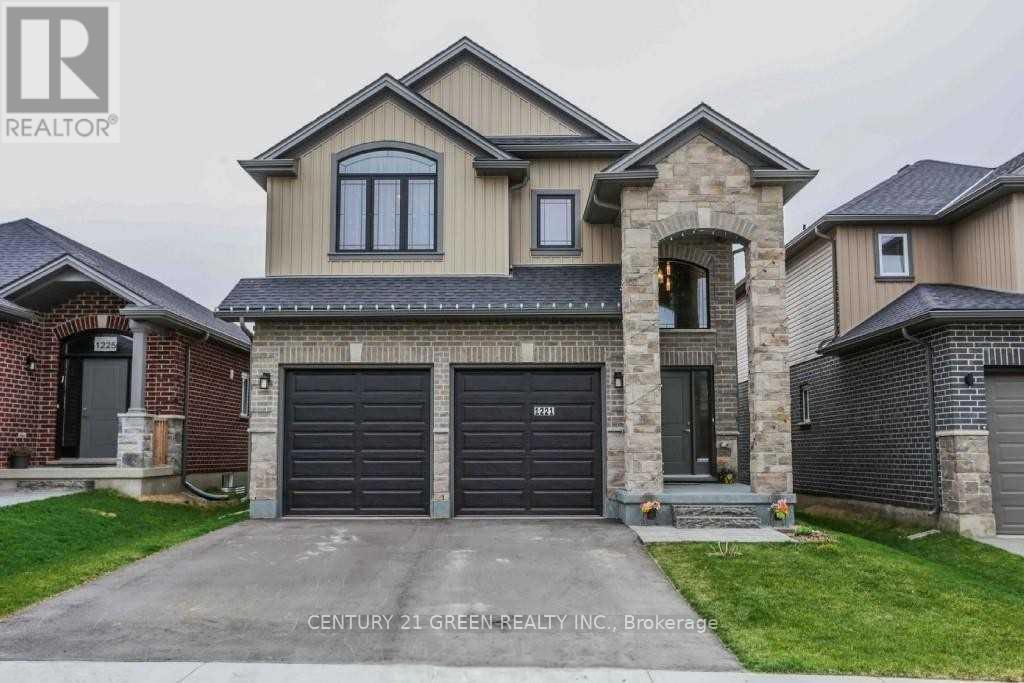
Upper Level - 1221 Gough Road
London North, Ontario
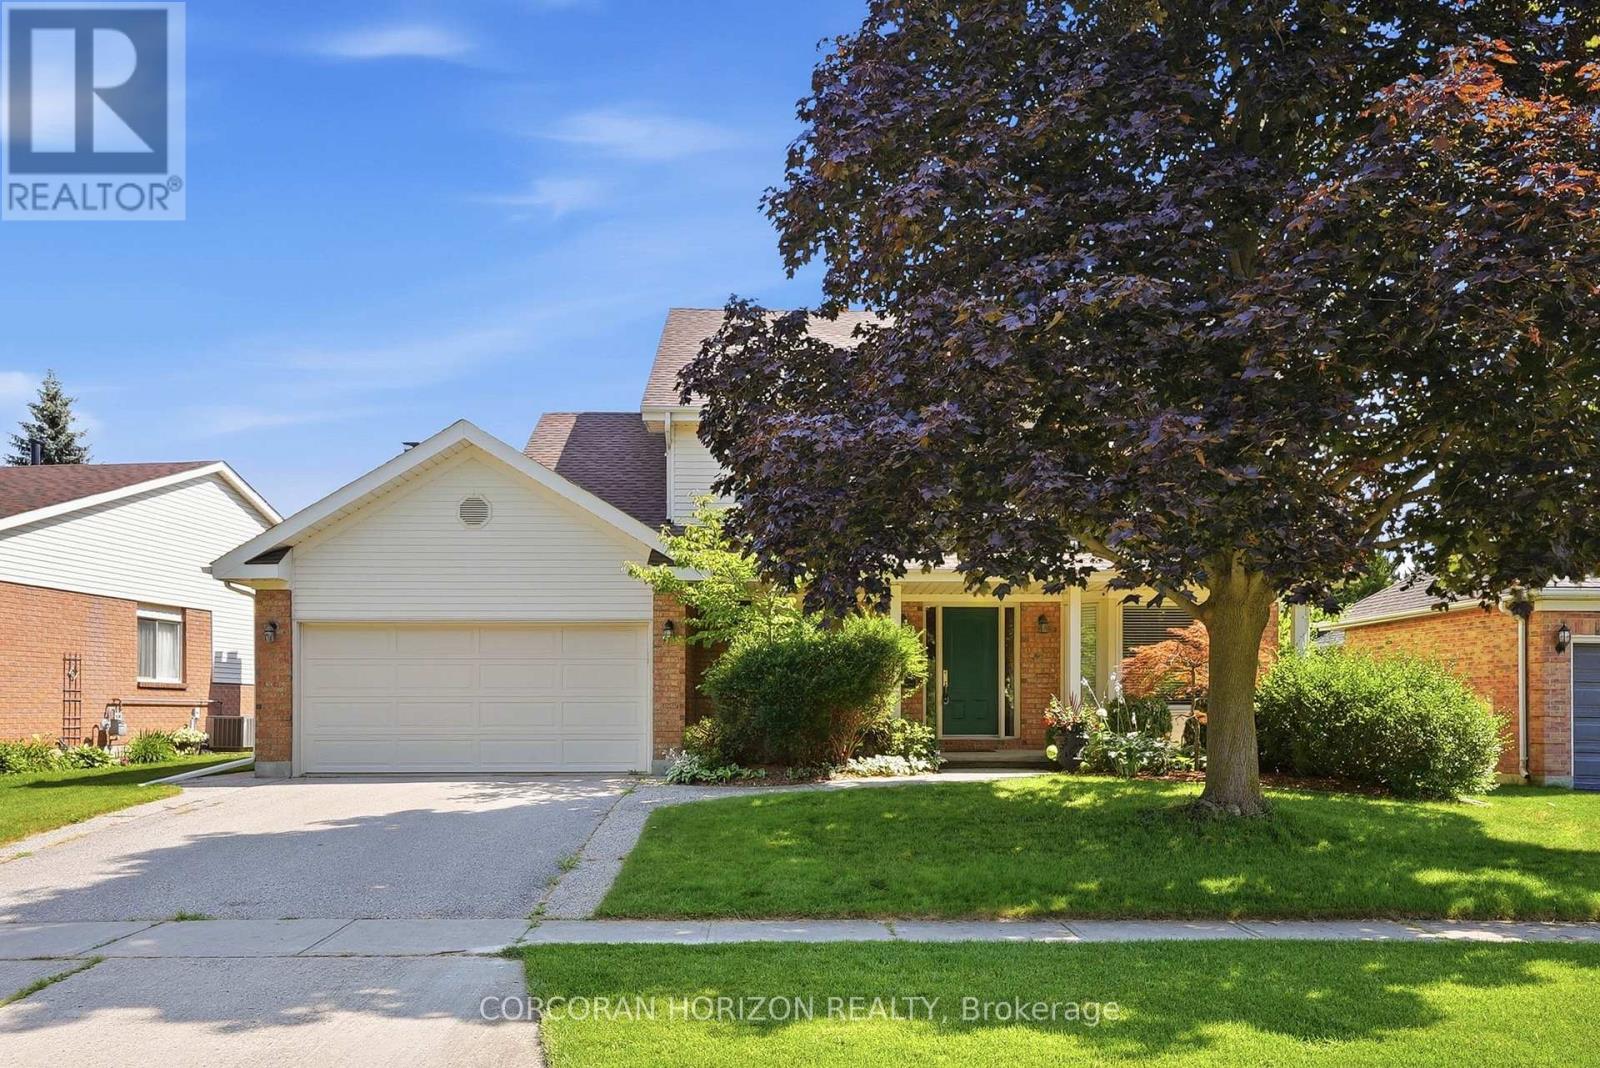
Welcome to this beautiful two-storey home featuring a striking stone-arched entrance and an impressive two-storey foyer. Offering plenty of space for comfortable family living, this home features 4 large bedrooms, 2.5 bathrooms, an extra-large extended kitchen with custom granite countertops, maple hardwood flooring, and convenient main-floor laundry. Located on a quiet street and minutes from the YMCA, golf course, excellent schools, parks, and everyday amenities. Basement is not included. Photos are from a previous listing and are for reference only. (id:63203)
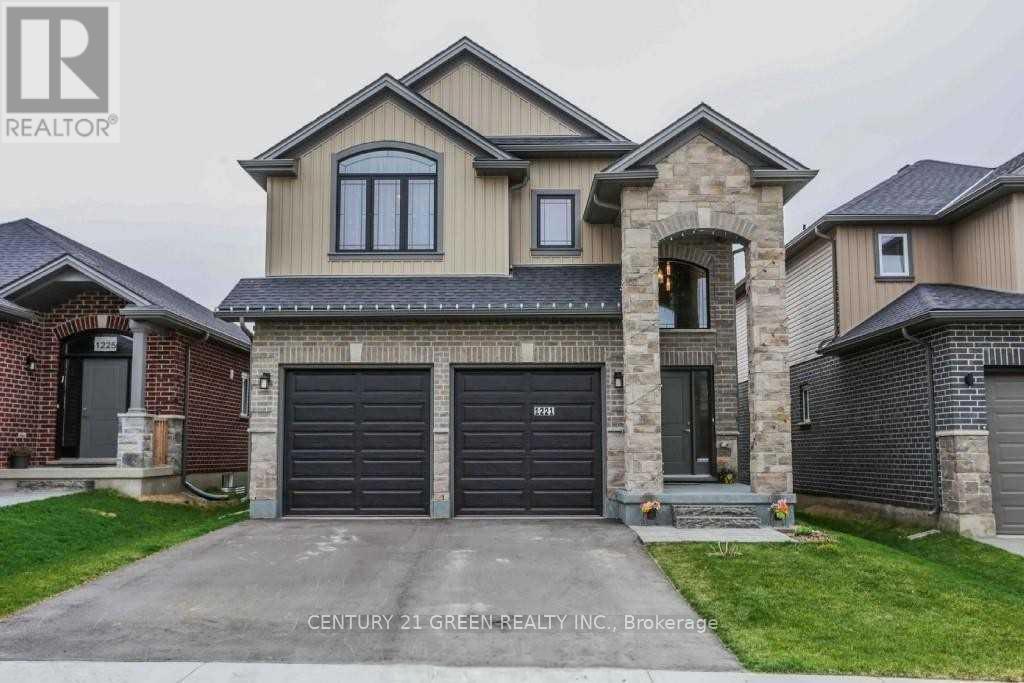
1221 Gough Road
London North, Ontario
Welcome to this beautiful two-storey home featuring a striking stone-arched entrance and an impressive two-storey foyer. Offering plenty of space for comfortable family living, this home features 4 large bedrooms, 2.5 bathrooms, an extra-large extended kitchen with custom granite countertops, maple hardwood flooring, and convenient main-floor laundry. Located on a quiet street and minutes from the YMCA, golf course, excellent schools, parks, and everyday amenities. Photos are from a previous listing and are for reference only. (id:63203)
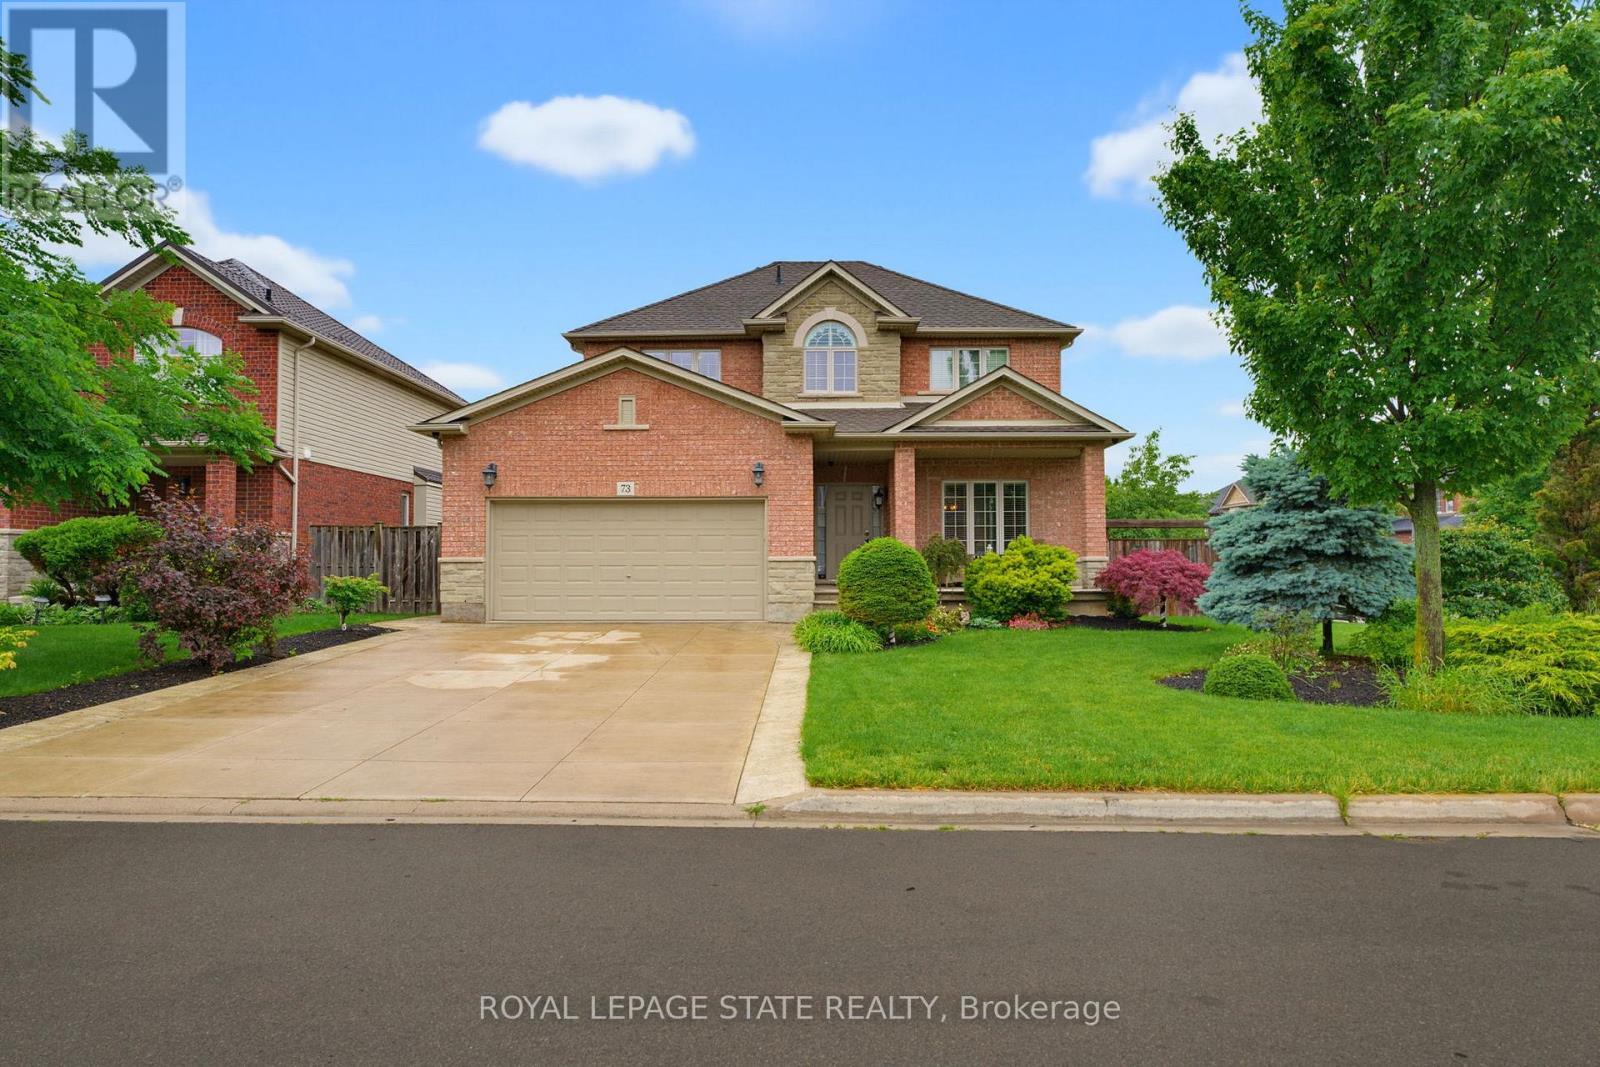
73 Degrow Crescent
Hamilton, Ontario
I AM PLEASED TO SHARE THE DETAILS OF THIS BEAUTIFUL WELL MAINTAINED 2 STORY HOMEAPPROX 2489 SQFT. LOCATED IN A QUIET SOUGHT-AFTER BINBROOK NEIGHBOURHOOD. ALL BRICK& STONE EXTERIOR. DOUBLE GARAGE, 4 CAR CONCRETE DRIVEWAY SITUATED ON A BEAUTIFULLYLANDSCAPED FRONT AND REAR YRD. THE INTERIOR BEGINS WITH A WELCOMING ENTRY WITH OAKSTAIRS. OPEN CONCEPT MAIN LEVEL FLOOR PLAN WITH 9FT CEILING, LARGE EAT-IN KITCHENWITH GRANITE COUNTER TOPS, AMPLE CABINETRY. SLIDING DOORS OFF DINETTE TO A FULLYFENCED IN LRG REAR YARD, LARGE FAMILY ROOM WITH FLOOR TO CEILING STONE GASFIREPLACE WITH CUSTOM SHELVING. 4 BDRMS, 3.5 BATHS, BASEMENT PROVIDES ADDITIONALLIVING SPACE WITH LRG REC ROOM, BATHROOM, PLENTY OF STORAGE AREA. THE HOME IS STEPSAWAY SHOPPING, PARKS, SCHOOLS AND PLENTY OF OPEN GREEN SPACES. THIS HOME OFFERSCOMFORT, SPACE AND STYLE IN A GREAT FAMILY FRIENDLY COMMUNITY. (id:63203)
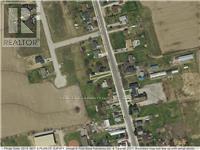
Blk B Pl88 Erie Avenue N
Haldimand, Ontario
In-fill vacant lot zoned Residential Hamlet. 27.40 feet frontage X 161 ft depth (irregular). Services of hydro, gas run by lot line. Haldimand County Building Department advises that this is a non-development lot. (id:63203)
46 Devils Creek Drive
Cambridge, Ontario
Discover a lifestyle of comfort in West Galt Cambridge at 46 DEVILS CREEK DR, The home is located on a quiet cul-de-sac. With no rear neighbours, it is located near top schools with walking trails nearby. This two-story home features a large custom kitchen and an addition with large bright windows, with views of the large backyard and no rear neighbors! The spacious primary bedroom includes a large ensuite with custom cabinetry. This home blends classic design with modern aspirations. The property features two dedicated garage spaces, providing ample room for vehicles and additional storage. Irrigation makes lawn watering a breeze. . The home promises a future filled with cherished moments and effortless living in one of Cambridge's most desired areas. Envision your life unfolding in this remarkable home. (id:63203)
49 Flagg Avenue N
Brant, Ontario
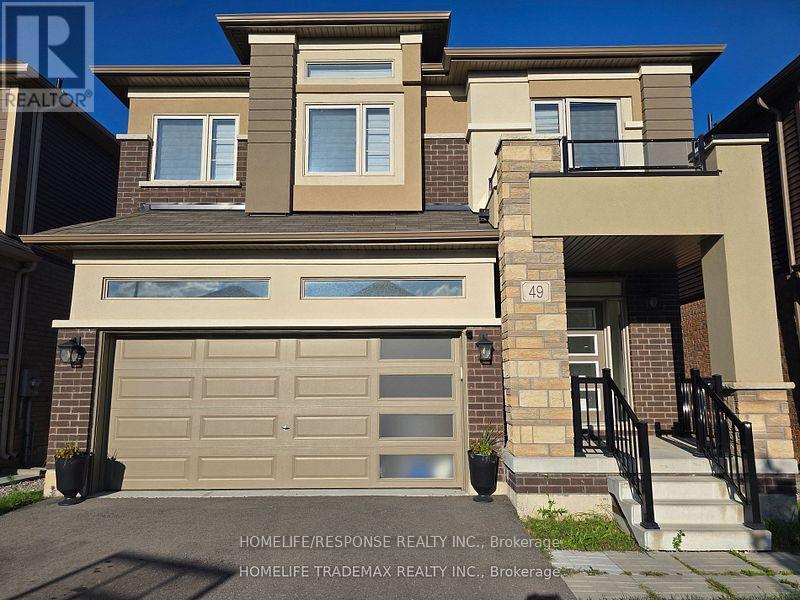
This is a marvelous, well maintained property nestled in a well sought after family oriented neighborhood in Paris, Ontario. It comprises of a 4 spacious bedrooms, 4 washrooms and two of those bedrooms come with built-in ensuites. This gorgeous property comes with stainless steel kitchen appliances (stove, dishwasher and built-in microwave). An open concept layout from the kitchen throughout the living and dining room makes it one of a kind and not to mention the large window that oversee the beautiful backyard, bringing in lots of sunshine. The property is also equipped with a Nestle Thermostat which helps control the high cost of heating ad cooling without being home. A recreation center, place of worship, bus route, elementary schools, much talked about St. John's High School, Parks, Golf Course, Trails, Shops, Costco is only a few minutes away and the majestic Grand River is within vicinity. (id:63203)
25 Silver Birch Street
Kawartha Lakes, Ontario
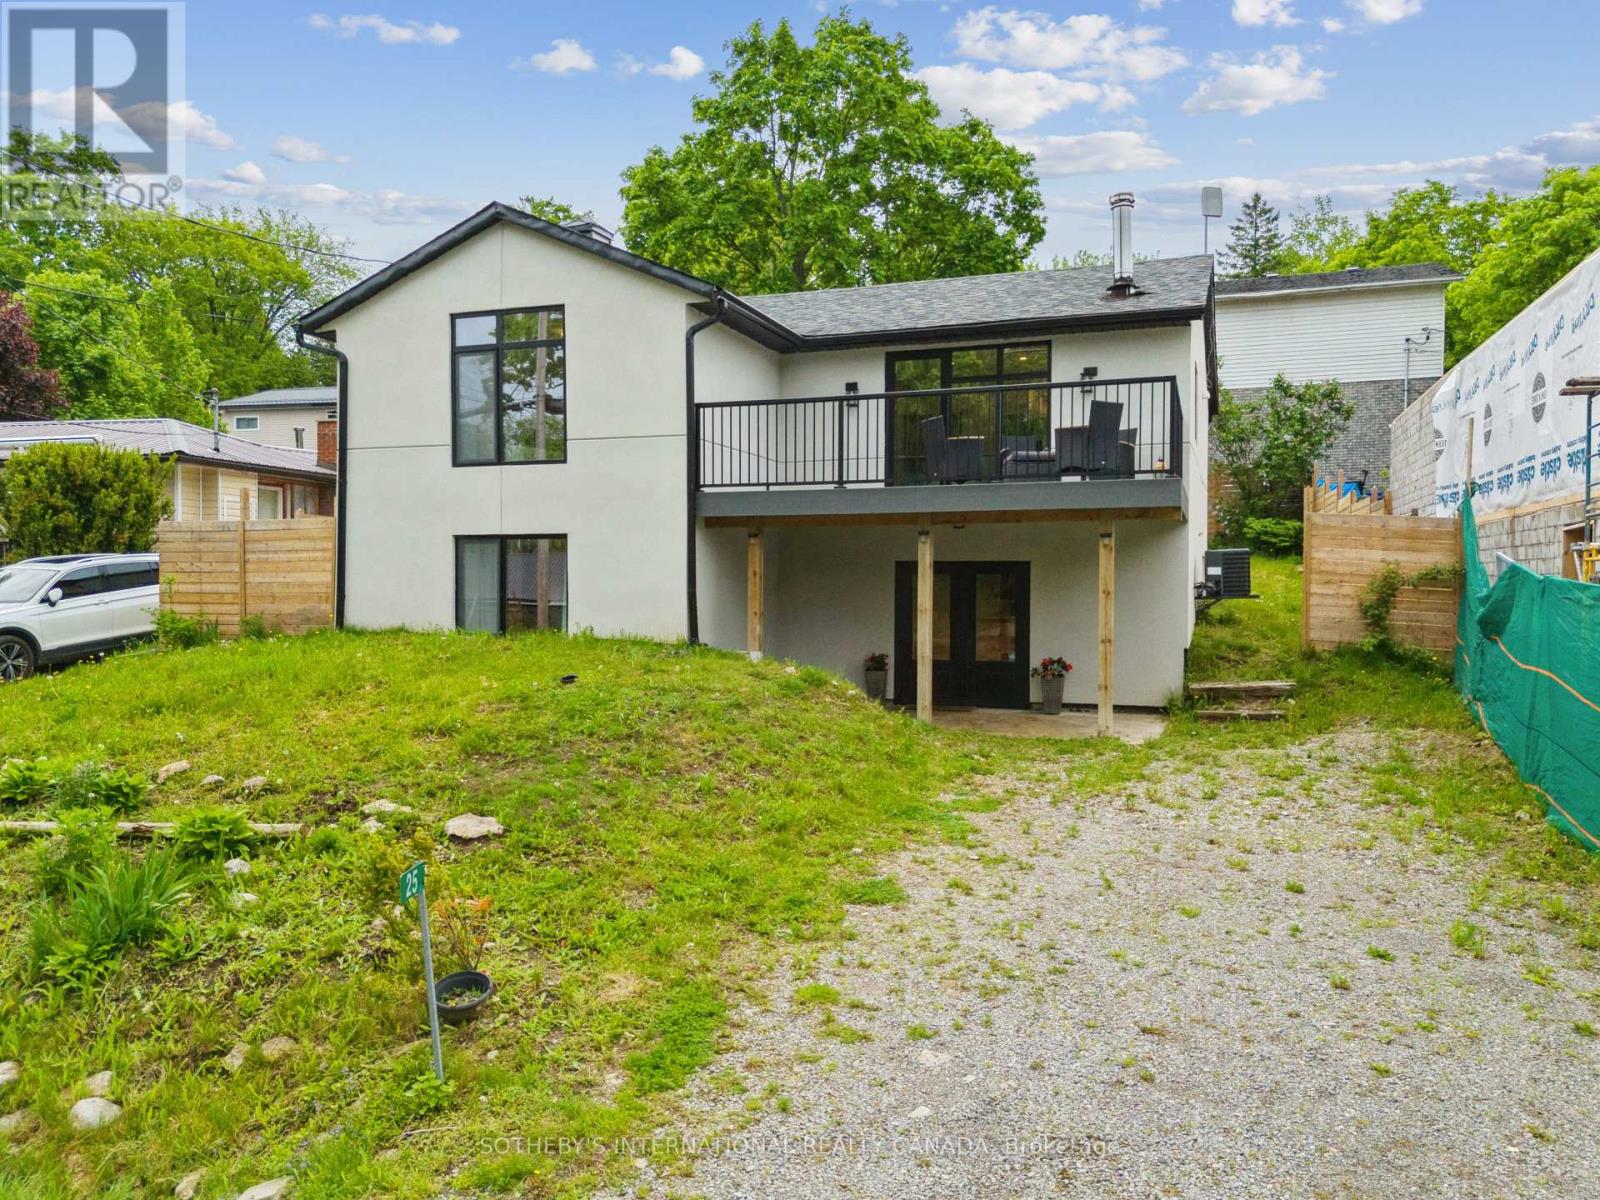
4 Season Home in the waterfront community of Thurstonia on Sturgeon Lake! EXISTING FURNISHINGS AND DECOR ARE NOW INCLUDED. *VIEW in person as staging items have been removed. This top-to-bottom 2022 renovation delivers just under 1,800 sq ft of luxury living space with high-end finishes throughout. EXTERIOR & CURB APPEAL Striking stucco exterior paired with modern black windows. Enjoy water views from the composite deck off the living room, plus a spacious backyard with two additional decks-one ideal for grilling and a second at the fence line for outdoor dining. INTERIOR HIGHLIGHTS Main Level: Soaked in light with BEAUTIFUL engineered hardwood floors. Open-concept living/dining with walk out deck. Modern kitchen boasts quartz countertops, new cabinetry, marble backsplash, and stainless steel appliances. Completing this floor are 2 bedrooms and a 4-piece bath. Walk-Out Level: Ideal for extra living space, featuring a large family room, 2 additional bedrooms, and a stylish 3-piece bath. Forced-air propane furnace, central air conditioning, and a drilled well with filtration system. COMMUNITY & COMMUTE Thurstonia offers 2 public beaches with weed-free swimming and famous northwest exposure for blazing sunsets! Access a public boat launch and marina with dock rentals. Just 20 mins to Bobcaygeon & Lindsay, and 1hr 15m to the GTA. Note: Hwy 407 is toll-free from Hwy 115 to Pickering for an easy commute! First and Last month rent, full credit score, rental application and references required. Tenant responsible to pay for propane tank rental, propane, electricity and holding tank pump outs. Pump out cost $300 or $525 in the winter. (id:63203)

11 - 230 Meadowbrook Drive
Hamilton, Ontario
Welcome To 11-230 Meadowbrook Drive, Nestled In The Heart Of Prestigious Ancaster. This Stunning Fully Upgraded Two-Storey End Unit Townhome Is Located In An Exclusive Quiet Executive Complex Of Only Fourteen Rarely Offered Units. Boasting Approximately 2200 Sq. Ft. including A Beautifully Finished Basement, This Spacious Home Offers The Perfect Blend Of Luxury, Comfort, And Functionality.The Main Floor Features A Bright And Inviting Open Concept Living And Dining Area Complete With A Cozy Gas Fireplace And Patio Doors Leading To A Beautifully Landscaped Backyard, Perfect For Entertaining Or Relaxing. The Home Offers 3 Spacious Bedrooms, 2.5 Bathrooms, A Double CarGarage, And An Oversized Primary Retreat Featuring A Walk-In Closet And Private Ensuite.The Finished Basement Adds Incredible Versatility With A Huge Additional Bedroom, Dedicated Office Space, And A Convenient Two-Piece Washroom Ideal For Extended Family, Guests, Or Working From Home. (id:63203)
142 Hillmer Road
Cambridge, Ontario
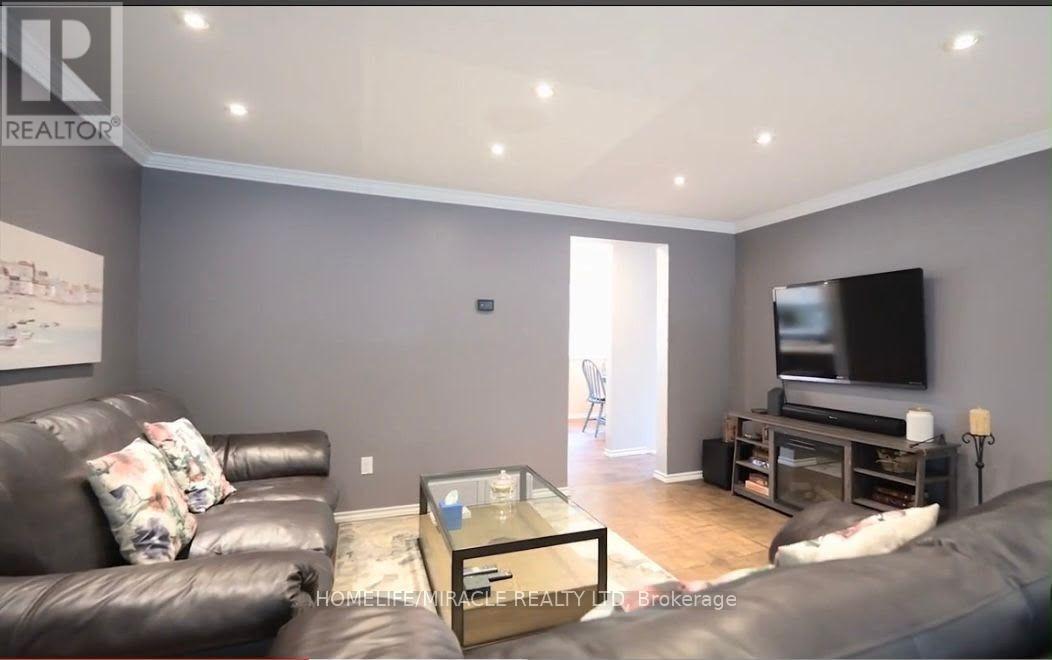
Bright and well-maintained 3-bedroom home nestled in a friendly, family-oriented neighborhood. Featuring 2 full washrooms, including one on the second floor and a second washroom in the finished basement. The finished walk-out basement offers additional living space with a kitchenette and recreation room, making it ideal for extended family, guests, or a versatile entertainment area. The backyard backs onto peaceful green space and features an upper patio, lower fire-pit area, and a spacious storage shed. Conveniently located close to schools, parks, shopping, transit and other amenities. A wonderful opportunity to lease a comfortable and well-maintained home with excellent indoor and outdoor living space. (id:63203)

123 Skinner Road
Hamilton, Ontario
Welcome home to 123 Skinner Road in desirable Mountainview Heights, steps to Historic Waterdown Village. This beautifully updated 1,870 square foot townhome has been thoughtfully refreshed for 2026 - leaving nothing to do but move in and fall in love. The main and second levels are freshly painted top to bottom, walls, trim and doors alike, finished with sleek black hardware. Rich new laminate flooring flows throughout and complemented by all-new light fixtures inside and out. Upstairs, two comfortable bedrooms with walk-in closets share a bright family room and stylish four-piece bathroom. The entire third level is your primary retreat, with a spacious walk-in closet, a four-piece ensuite with soaker tub and separate shower and a private balcony overlooking the yard. The heart of the home is the large kitchen with a new fridge, a new stove with convection/air-fry and an island with its own sink and seating; perfect for entertaining. Stay cool all summer with new A/C (2026), plus a new washer and dryer and a cold storage room ready for wine or preserves. The unfinished basement is a blank canvas; let your imagination run wild! Outside, professionally landscaped gardens wrap front to back with side access, complemented by a new deck for summer gatherings. Waterdown offers schools, shopping, parks, YMCA and quick access to Hwy 403/407 and Go Services connecting you within minutes to Oakville, Burlington, Hamilton and the GTA. As an added bonus, the seller is offering a $5,000 cash-back credit to the buyer on closing. The perfect head start for new furniture, decor or whatever to make this home feel like their own. RSA. (id:63203)
104 - 155 Main Street W
Shelburne, Ontario
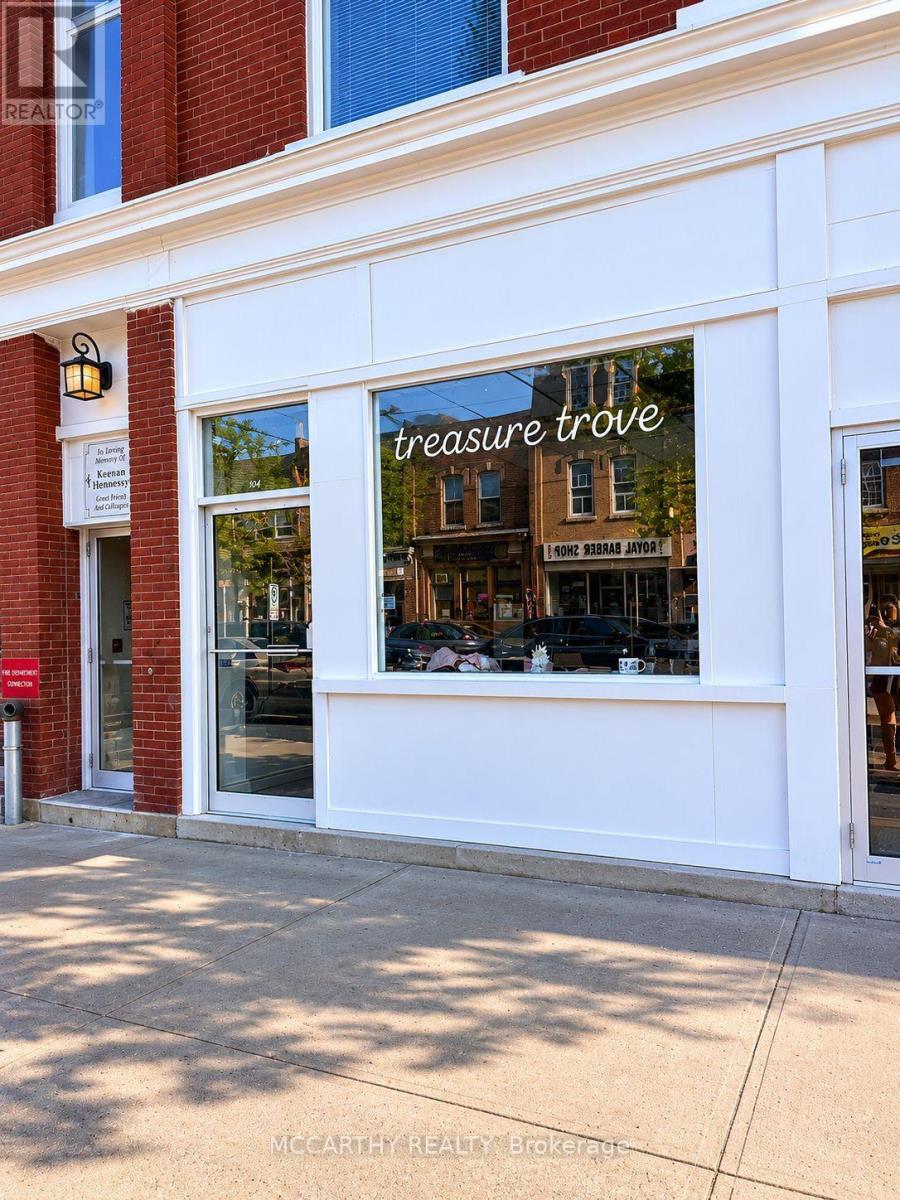
Prime opportunity to own a Turn-Key Thrift Store business in the heart of downtown Shelburne! Conveniently located on Main Street, this high-visibility storefront benefits from steady foot traffic, strong local support, and excellent exposure to both residents and visitors. This shop offers a welcoming retail space with attractive window displays, organized merchandising, and a potential customer base who love the ever-changing inventory of clothing, home décor, accessories, and unique finds. Turnkey operation with existing fixtures and shelving-step in and start operating from day one. *Asset Sale only - No Financials*Don't miss out on this Opportunity - Book a showing today! (id:63203)
212 - 111 Grey Street
Brantford, Ontario
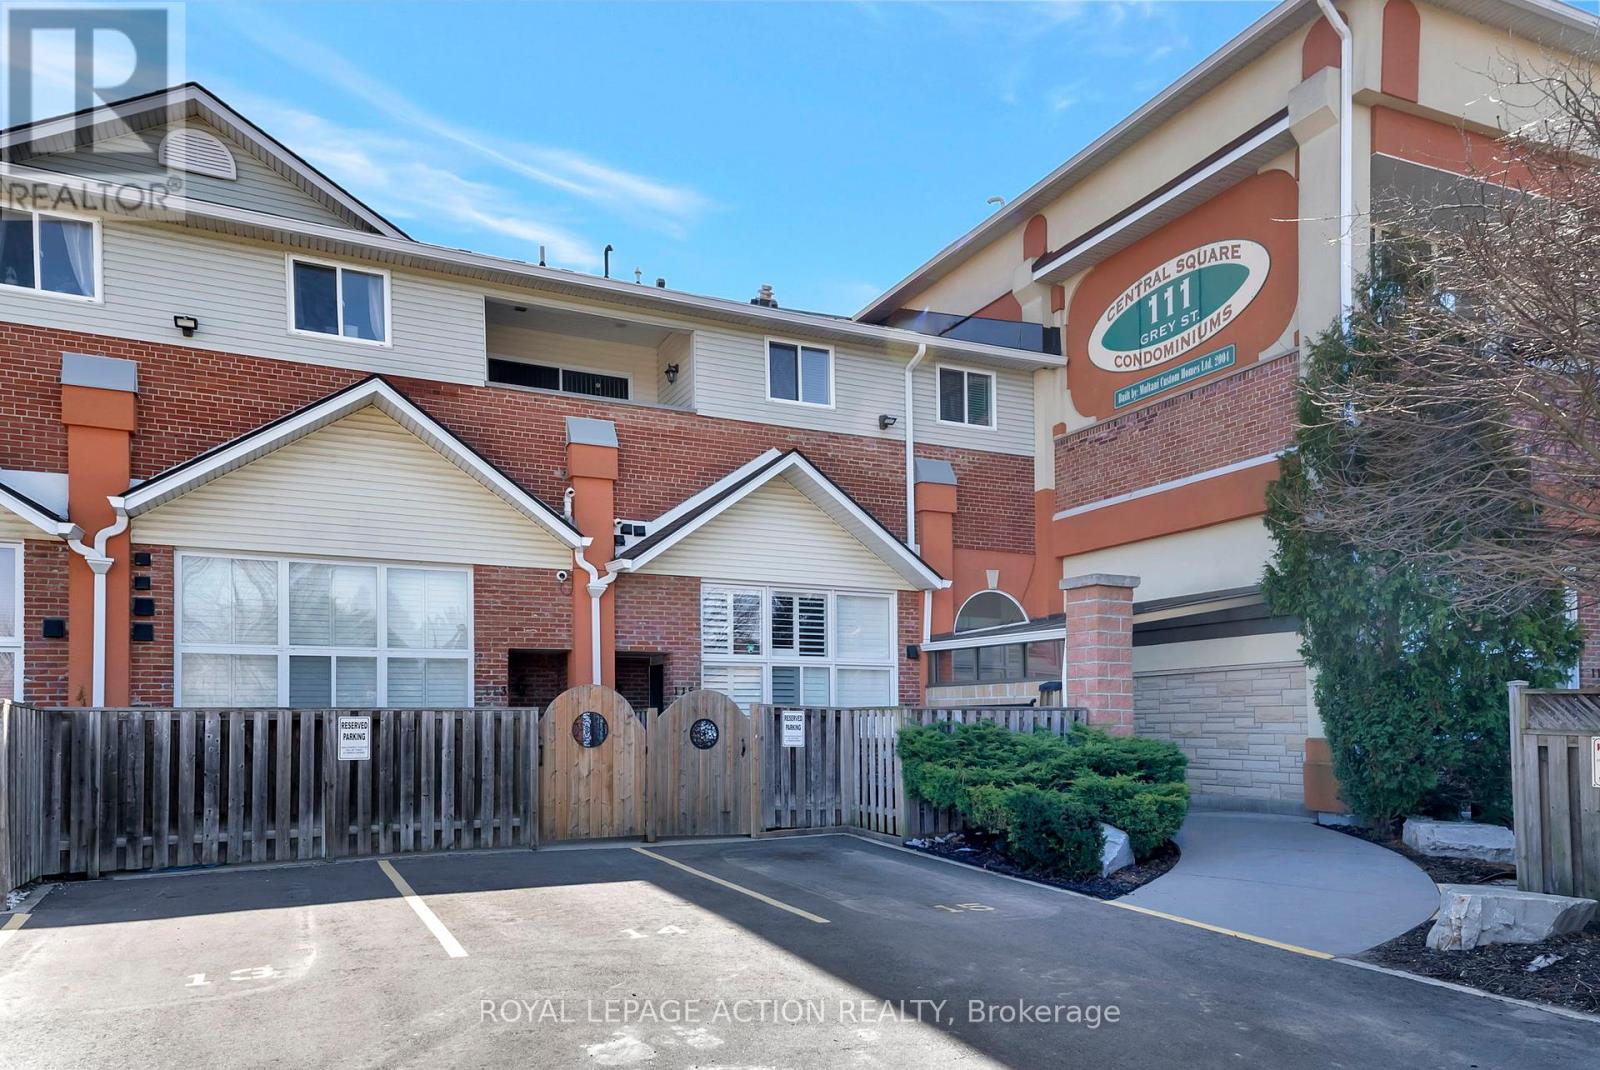
Welcome to Unit 212 at 111 Grey Street a bright and stylish 2-storey condo located in the heart of Brantford. Perfect for first-time buyers, downsizers, or savvy investors, this well-maintained home offers comfort, convenience, and plenty of space to live and grow. Inside, you'll find 3 generous bedrooms, 2 full bathrooms, and the ease of in-suite laundry. The open-concept main level is a standout, featuring a spacious living room with soaring 16-foot ceilings that flood the space with natural light perfect for relaxing or hosting friends. The kitchen is thoughtfully laid out with ample cabinetry, plenty of counter space, and sleek stainless steel appliances. Enjoy your private balcony just off the main living area a peaceful retreat for morning coffee or evening sunsets. The main floor also includes a large bedroom, a full 4-piece bathroom, and a convenient laundry area. Upstairs, you'll find two additional bedrooms and another full bathroom, making this layout ideal for families, roommates, or those who work from home. This move-in ready condo comes with one assigned parking spot and plenty of visitor parking for guests. You're steps away from public transit, parks, and shopping including a local grocery store right across the street! Don't miss your chance to own this charming, low-maintenance home in a central and sought-after location. (id:63203)