


516 Preakness Street
Waterloo, Ontario
Welcome to this exceptional custom-built residence in prestigious Woolwich Estates, where timeless design, impeccable craftsmanship and thoughtful details create a truly remarkable home. From the impressive foyer, the main floor unfolds beautifully with a private office, spacious mudroom, and showstopping chef's kitchen featuring quartz countertops and a walk-in pantry. The inviting living room, anchored by a gas fireplace, opens seamlessly to the covered patio, creating an effortless connection between indoor and outdoor living. Upstairs, four generous bedrooms offer exceptional space for family and guests. The luxurious primary retreat features a spa-inspired ensuite and walk-in closet, while the second and third bedrooms share a convenient Jack-and-Jill ensuite. The breathtaking backyard oasis designed for unforgettable summers and effortless entertaining, this private resort-like retreat features a sparkling pool, hot tub and fabulous covered entertaining space. Whether hosting a crowd, enjoying long summer evenings poolside or simply unwinding at home, this backyard offers an extraordinary lifestyle rarely found. This spectacular home perfectly blends luxury, comfort and exceptional indoor-outdoor living. (id:63203)

54 Mayfair Avenue
Hamilton, Ontario
Fully renovated since 2021, this custom-designed bungalow has been meticulously curated by designer Alison Knapp and is nestled in one of Dundas's most sought-after neighbourhoods. Offering 2600sqft of total living space, 3+2 bedrooms and 3 full bathrooms, the home blends timeless design with a modern, sophisticated aesthetic and thoughtful functionality throughout. A grand family room anchors the main living space, flowing seamlessly into the chef's kitchen, complete with a beautifully crafted statement island, refined glass details, and large windows that fill the home with natural light. Every space has been thoughtfully considered, creating a warm and inviting atmosphere that feels both elevated and effortlessly livable. The spacious primary suite features two closets and a spa-like ensuite complete with a walk-in shower and oversized soaker tub. The fully finished basement offers walk-up access and exciting future in-law suite potential, providing additional flexibility for family, guests, or entertaining. Step outside to your private, beautifully landscaped yard complete with an in-ground saltwater pool; a peaceful retreat and the perfect setting for summer entertaining. Local trails are just a short walk away, while Dundas's historic downtown is only steps from your door. A rare opportunity to own a beautifully renovated home where timeless design, modern comfort, and an exceptional location come together effortlessly. (id:63203)

634 Mountain Brow Boulevard
Hamilton, Ontario
Coveted Mountain Brow with fantastic curb appeal and the most desirable panoramic east view over the escarpment to Lake Ontario and beyond. Meticulously maintained and updated over decades by only its second owner, it is ready for a new family to call its own! More than 2200 Sq Feet finished living space (1936 sq feet above grade + part finished basement). The corner lot has exceptional backyard privacy on all sides, making it a fantastic spot for entertaining, practising your soccer skills, or even a pool! This 4 Bedroom home has a centre hall plan and cozy Main Floor family room with an exposed brick wood burning fireplace and walks out to the landscaped back patio. Eat in Kitchen features Quartz counters, all Stainless Steel appliances and Custom Cabinetry. 2nd Floor bathroom renovated in 2024. Lots of closets and smart storage throughout. Oversize and open basement Rec Room could easily become a teen/young adult hideaway. The double driveway and garage access off Nova Drive makes it easy to get in and out, plus provide abundant guest parking. Natural Gas BBQ hookup on back patio. Oversize detached shed with double steel entrance doors, lighting & power. Enjoy the parks & walking trails just across the street. Entrance to the Escarpment Rail Trail for biking & walking is just a block away at the edge of Mohawk Sports Park. Albion Falls is less than a 2 km walk away. Enjoy convenient access to the Linc, Red Hill Valley Expwy and the shops and services at Heritage Green. (id:63203)

11 Miller Drive
Hamilton, Ontario
Welcome to this charming 1956 home, lovingly owned by the same family since it was built and situated on an impressive 75' x 150' lot in the sought-after Maple Lane Annex of Ancaster. Beautiful front landscaping welcomes you with a newer paver stone walkway, armour stone and composite front deck, creating wonderful curb appeal. Inside, the home retains its original character with hardwood floors and timeless details, including a built-in dining room cabinet for glassware and glass hardware on the interior doors. The oversized kitchen features a cooktop, built-in wall oven and bay window updated in 2018, with direct access to a large deck overlooking the private backyard and gardens; perfect for outdoor dining, relaxing and entertaining. The main level offers three bedrooms, while the finished basement provides excellent additional living space with a recreation room, fourth bedroom, three-piece bathroom and plenty of storage. Thoughtful updates include a 2024 roof and chimney, 2023 furnace and air conditioning with maintenance contract, offering peace of mind while preserving the character and charm of this well-loved home. Ideally located in Maple Lane Annex, with convenient access to Highway 403, shopping, dining, schools, parks and recreation, as well as historic Ancaster Village and the area's beautiful trails and conservation lands. A wonderful opportunity to own a character-filled home with a generous lot, private gardens and versatile living space in an established Ancaster neighbourhood. RSA. (id:63203)
555 Killbear Court
Waterloo, Ontario
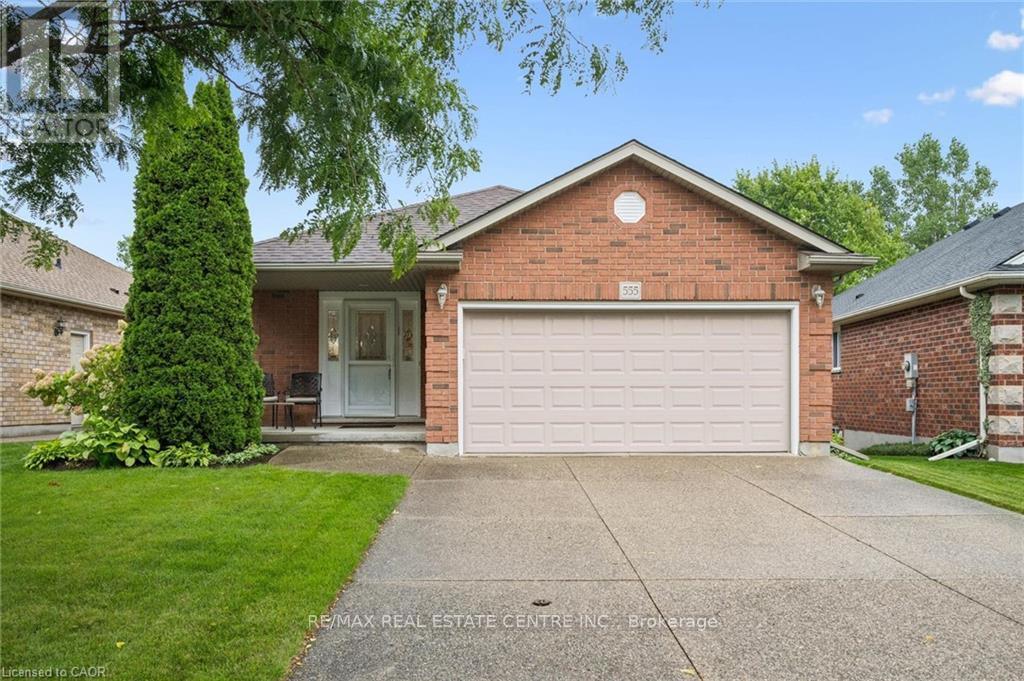
Welcome to 555 Killbear Court, Waterloo - a bright and spacious bungalow offering over 2,400 sq. ft. of finished living space, a versatile four-bedroom layout, and a beautiful natural setting backing onto greenspace and a pond. Originally a builder's model, this thoughtfully designed home offers two bedrooms and two full bathrooms on the main level, with an additional two bedrooms and one full bathroom on the lower level. The finished walkout basement provides excellent flexibility for family living, guests, plenty of storage, recreation space, or extended family accommodation. Large windows and the walkout design bring an abundance of natural light throughout the home, while the backyard's peaceful setting overlooking greenspace and a pond provides a wonderful sense of privacy and connection to nature. The home also features a double car garage and a generous four car driveway, providing ample parking for family and guests. Located in desirable North Waterloo , this home is ideally situated close to Laurel Creek Conservation Area, scenic walking trails, St Jacobs Farmers' Market, shopping, restaurants, major highways and everyday amenities. Enjoy the tranquility of a natural setting while remaining conveniently connected to everything Waterloo has to offer. (id:63203)

3 Oliver Court
Brantford, Ontario
Welcome to 3 Oliver Court, a renovated move-in ready raised bungalow. This home tucked away into a quiet cul-de-sac court in West Brant. Offering 4 total bedrooms and 2 full bathrooms across two bright and functional levels, this home gives you the space to grow without feeling like you've outgrown it. The main level features a comfortable open living and dining area, two bedrooms and a full bathroom, while the lower level adds two more bedrooms, a second full bathroom and flexible living space that can adapt your needs. You will get great use of the space for your family, guests, home office or whatever comes next. Step outside and enjoy the added privacy and peace of a court location, with plenty of room to enjoy the outdoors. Inside, large windows bring natural light throughout the home, including the lower level. You're walking distance to schools, parks, trails, shopping and everyday amenities, with easy access to major routes, the 403 highway which is great for commuters. Be comfortable today but flexible for tomorrow. Come see why 3 Oliver Court could be the one for! (id:63203)

10 Chestnut Drive
Guelph/eramosa, Ontario
BUNGALOFT! MAIN FLOOR PRIMARY SUITE! Welcome to peaceful, low-maintenance living in one of Rockwood's most desirable communities. This beautifully maintained 2016 bungaloft offers 1,888 sq ft above grade with main-floor living designed perfectly for those who want comfort without compromise. The main floor features rich hardwood floors and a spacious primary retreat complete with walk-in closet and a luxurious 5-piece ensuite. The bright, open-concept kitchen showcases granite countertops, an oversized centre island, extended cabinetry, stainless-steel appliances, and a gas stove, ideal for effortless entertaining or quiet mornings at home. The kitchen flows seamlessly into the dining area with hardwood flooring, pot lights, and a large picture window. The adjoining living room features hardwood floors, a cozy gas fireplace, abundant natural light, and a walk-out to the raised deck. A perfect space for relaxing or hosting family gatherings. Convenience continues with main-floor laundry, direct garage access, and a 2-piece powder room. Upstairs, the loft provides a welcoming family room with pot lights and a skylight, ideal for guests or a reading retreat. A spacious bedroom with walk-in closet and 4-piece bathroom completes the level. The finished basement offers a recreation room with above-grade windows, a third bedroom with double closet, and a large unfinished area with above-grade windows ready for your future vision. Major updates include a new furnace in 2025 and new rental hot water heater and water softener in 2026. The monthly common element fee of $165.00 covers road maintenance, snow clearing except driveways, sidewalks, landscaping and berm maintenance, allowing you to enjoy truly low-maintenance living. Located minutes from Rockwood Conservation Area, scenic walking trails, charming downtown Rockwood shops and restaurants, and an easy commute to Guelph or Acton GO Train, this home offers peaceful surroundings without sacrificing convenience. (id:63203)
46 Mclachlan Place
Guelph, Ontario
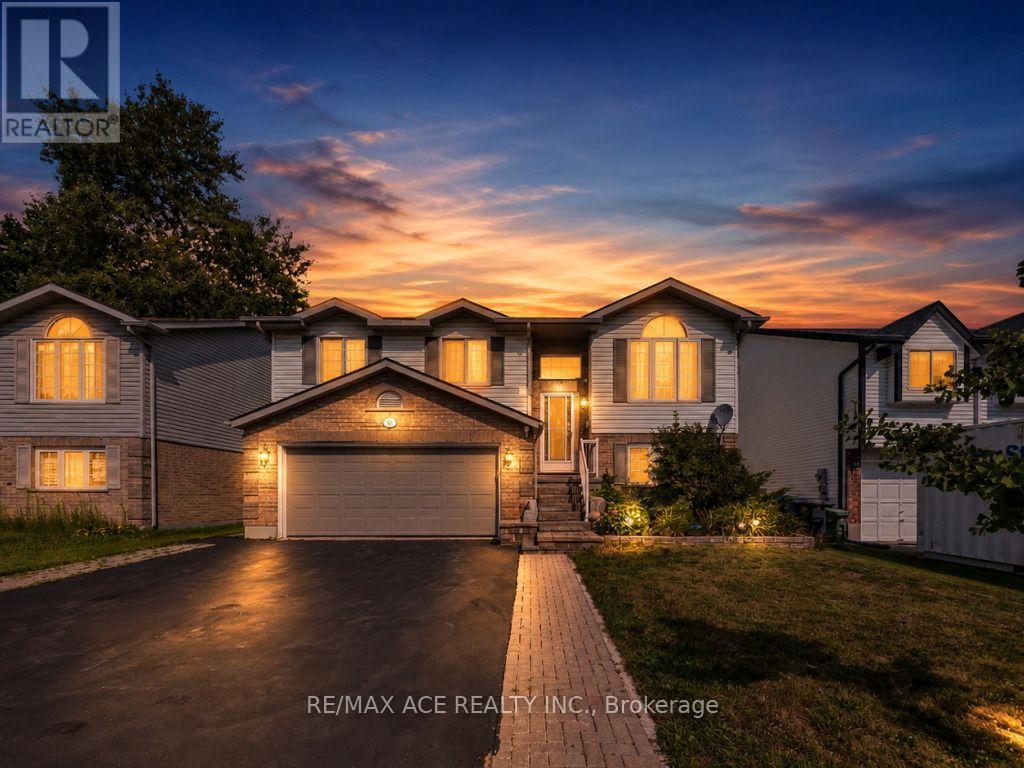
Welcome to this immaculate, move-in-ready raised bungalow offering 3+1 bedrooms, 3 full bathrooms, and a double-car garage in one of Guelph's west-end neighbourhoods. Beautifully renovated with high-end finishes throughout, this carpet-free home is the perfect blend of style, comfort, and functionality. Step inside and be welcomed by an abundance of natural light that fills every room. The spacious living room features a cozy corner gas fireplace, creating the perfect setting for relaxing or entertaining. The stunning modern kitchen is a chef's dream, showcasing quartz countertops, stainless steel appliances, a range hood, and a generous dining area ideal for family gatherings. Walk out through the patio doors to an impressive 330 sq. ft. deck, overlooking landscaped backyard-perfect for summer barbecues, outdoor entertaining, or simply enjoying your private outdoor space. The spacious primary bedroom offers elegant vinyl flooring, a walk-in closet, and a beautifully updated 3-piece ensuite featuring a quartz vanity and ceramic tile finishes. Two additional generously sized bedrooms and a stylish main bathroom with quartz countertops complete the main level. The fully finished lower level offers exceptional versatility with a separate entrance through the garage, making it ideal for extended family, guests, or potential in-law living. It features a large living area, an additional bedroom, a 3-piece bathroom, a kitchen, and a dedicated laundry area. Also, Owned water softener, furnace replaced in 2023, heat pump installed in 2023 (value $16,000) and roof installed in 2020. Location is another outstanding feature! Families will appreciate being only 700 meters from Mitchell Woods Public School and just 1.6 km from the West End Community Centre. Enjoy easy access to parks, walking trails, shopping, Costco, restaurants, schools, transit, and all the everyday amenities you need. (id:63203)
9 Kenwood Crescent
London East, Ontario
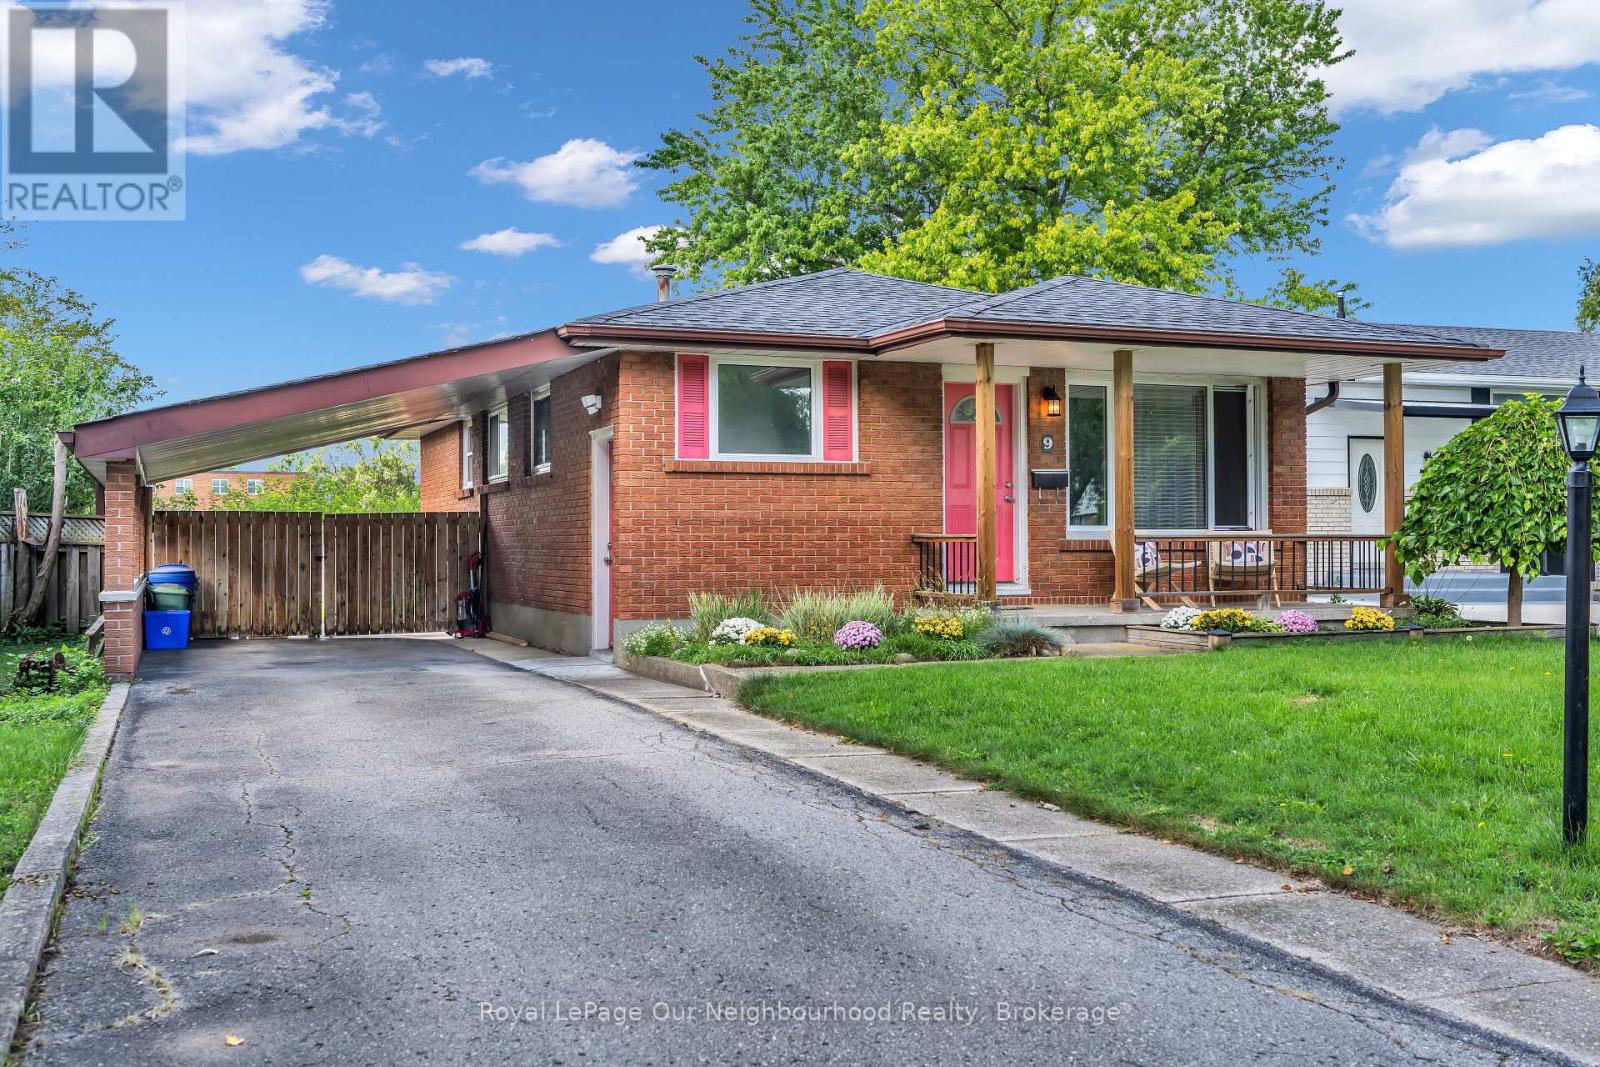
Welcome to 9 Kenwood Crescent, where easy bungalow living meets a location that keeps everything close! Tucked onto a quiet crescent in East London, this bright 3-bedroom home offers plenty of space to settle in, spread out and make it your own. Step inside to updated flooring throughout and a spacious front living room with an oversized picture window that gives the room a classic, welcoming feel. The kitchen is anything but ordinary-it's massive, with loads of room to cook, gather and entertain, plus a generous eat-in dining area that makes everyday meals and weekend get-togethers feel effortless. The main bathroom has been beautifully renovated with a huge walk-in shower, upgraded fixtures and a fresh modern feel. Downstairs, the fully finished lower level adds even more living space with a cozy family room and fireplace-perfect for movie nights and cold winter evenings. Two additional finished rooms give you the flexibility to create exactly what you need: home office, gym, playroom, hobby space, guest room or a combination of them all. Outside, summer is calling. A large rear deck is ready for BBQs, patio dinners and relaxing with friends, while the fenced backyard offers room to enjoy the outdoors. The home also features a charming covered front porch, carport and convenient gated drive-through access to the backyard-ideal for trailers, toys or extra flexibility. Backing directly onto Sir John A. MacDonald Public School, the location is especially convenient for families, while nearby Highbury Avenue puts groceries, restaurants, coffee shops, banking, transit and everyday shopping within easy reach. Fanshawe College is just a quick drive away, adding even more appeal for students, families and investors alike. Comfortable, flexible and surprisingly spacious, 9 Kenwood Crescent is the kind of home that proves a bungalow can offer a whole lot more than you expect. A great fit for first-time buyers, downsizers, families or anyone craving room to grow. (id:63203)
4 Edgewater Drive
Hamilton, Ontario
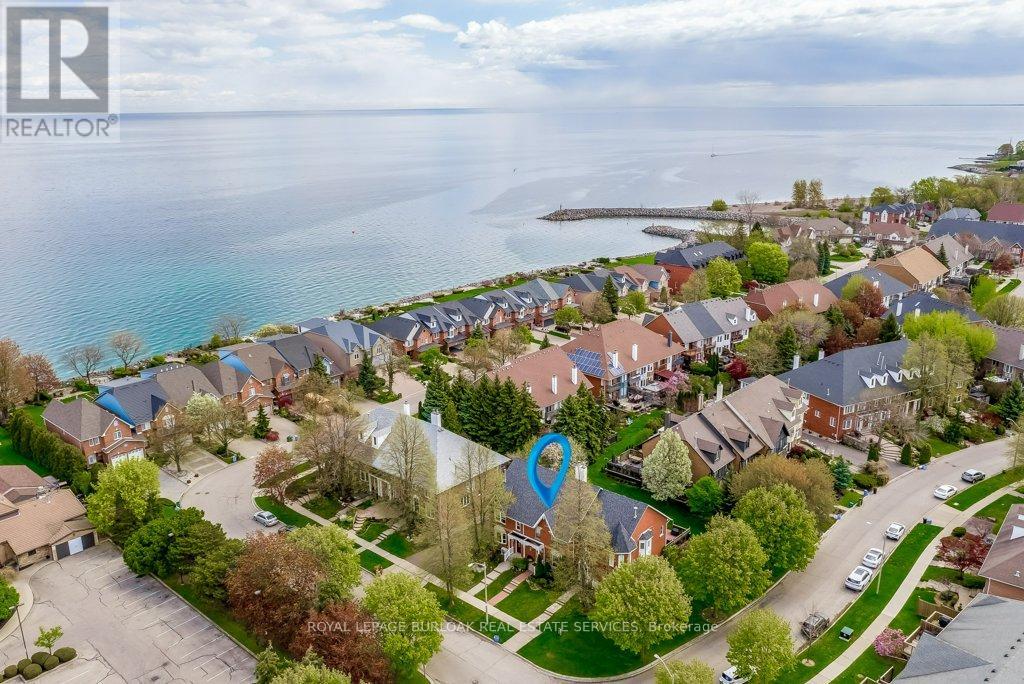
Lakeside Living. Steps to the lake and a short walk to Newport Marina & Yacht Club.Beautiful three bedroom, two bathroom, with double garage Freehold Townhouse. Elegant features throughout, Eat-in kitchen, granite counter tops, breakfast bar, stainless steel appliances. Living room is graced with decorative columns, gas fireplace, hardwood floors and walkout to spacious backyard oasis that includes patio with bbq area and garden views. Upstairs the primary bedroom features a generous walk-in closet, 2 more generous sized bedrooms, Juliette balcony and a five piece bathroom. The fully finished lower level offers a family room, laundry/utility room. Double car garage with automatic garage door and inside entry, One minute to QEW, close to Costco and all amenities. (id:63203)

26 Pacific Avenue
Perth East, Ontario
Some homes just have a feeling you can't recreate, and 26 Pacific Avenue is one of them. Offering 4 bedrooms and 2 bathrooms, this beautifully updated 2.5-storey century home is filled with character, warmth and details you simply don't find in newer homes. Step inside to soaring 9-foot ceilings, beautiful stained glass, solid wood doors and a striking double staircase, all complemented by thoughtful updates. At the heart of the home is the renovated open-concept kitchen (2020), featuring custom cabinetry, quartz countertops and updated appliances. The main floor offers multiple living spaces, including a family room with a wood stove, rear living room with a gas fireplace and renovated 3-piece bathroom. Upstairs are four bedrooms, including one with an adjoining sunroom, along with an updated 4-piece bathroom. The finished third-floor attic adds additional living space with an electric fireplace and endless possibilities for an office, playroom, studio or games room. The updates go well beyond what you can see. Several main-floor windows and doors were replaced in 2019/2020, while preserving the historic stained glass. A gas furnace, tankless water heater and water softener were installed in 2018, followed by central air and a gas fireplace in 2019. Other recent updates include the roof and some exterior siding updates (2025/2026), along with the deck boards and railings (2026). Outside, the approximately 60' x 157' lot offers a fully fenced backyard with mature trees, covered front porch, rear deck, garden shed, treehouse and sandbox. The extra-deep single-car garage provides additional storage and workspace, with an updated roof (2024). Enjoy the G2G Trail just steps from your home, with Stratford and Listowel 20 minutes away and Waterloo just 35 minutes away. With the major updates taken care of and its original charm still intact, this home gives you the best of both worlds. Nearly 100 years of character, thoughtfully updated for the way you want to live today. (id:63203)
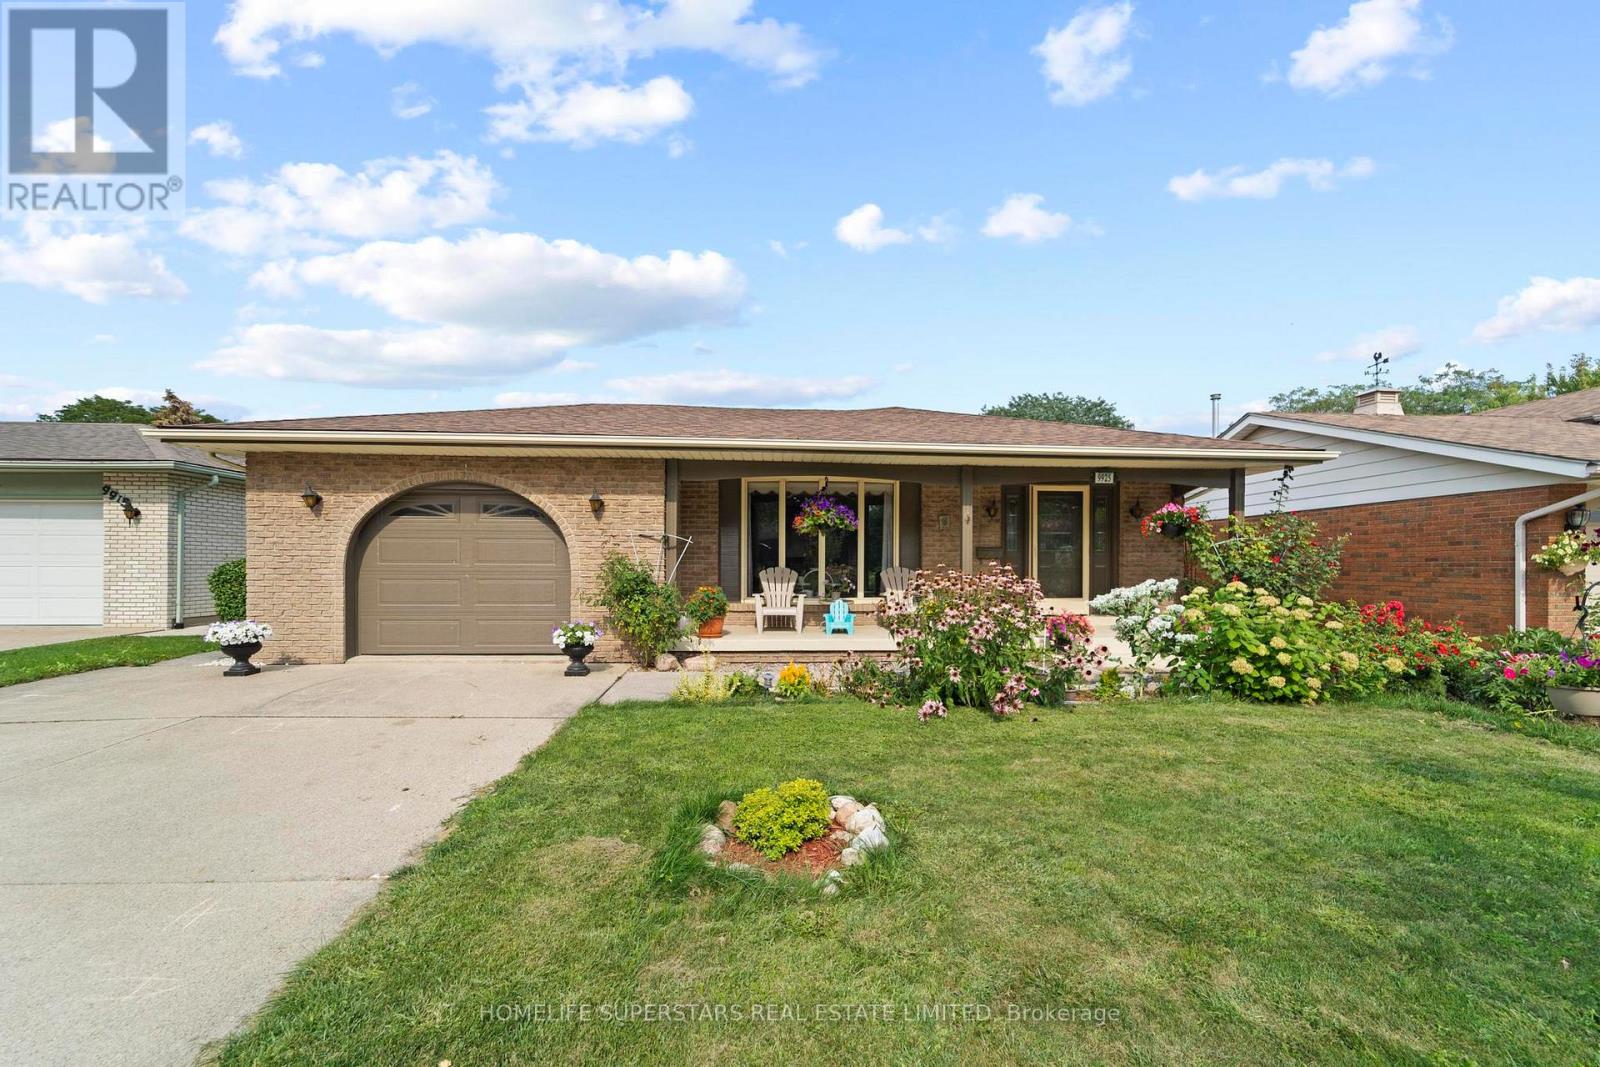
9925 Holly Crescent
Windsor, Ontario
Welcome home to this well-maintained 3+1 bedroom, 2.5 bathroom back-split, nestled in Windsor's Forest Glade neighbourhood. Thoughtfully laid out across its split levels. No carpet throughout. The lower level adds excellent flexibility, with in-law suite potential ideal for extended family or extra living space. Step outside to a huge, private backyard. Set in a warm, family-friendly community close to top schools, parks, and everyday amenities, this is a fantastic opportunity to own a spacious, versatile home in one of Windsor's most established neighbourhoods! (id:63203)