

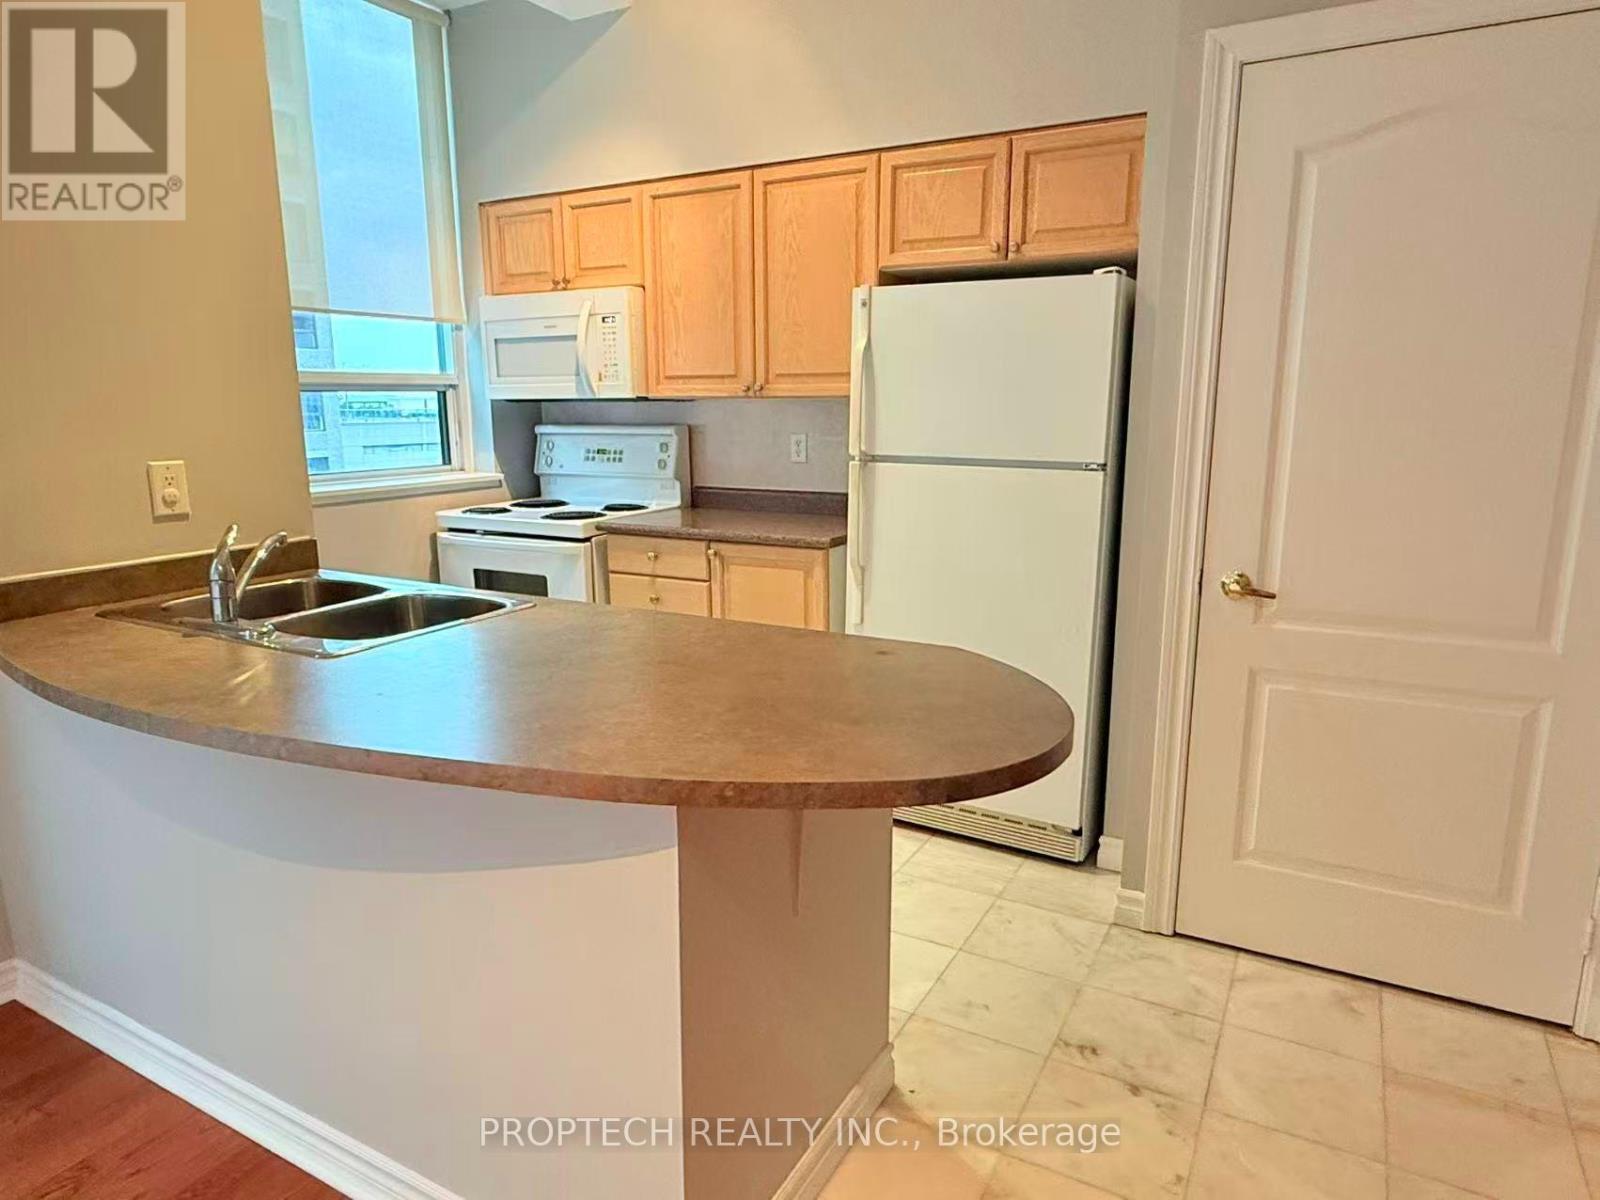
Ph7 - 30 Hayden Street
Toronto, Ontario
**1 parking and 1 locker incl**Experience downtown living in this newly painted 1-bedroom penthouse at 30 Hayden Street. The unit features a brand-new countertop, one parking space, and a storage locker. Located steps from Bloor Street, Yorkville, public transit, shopping, and restaurants, it is also conveniently close to the University of Toronto. This bright and comfortable home is perfect for students, professionals, or anyone looking to enjoy Toronto's vibrant downtown lifestyle. (id:63203)
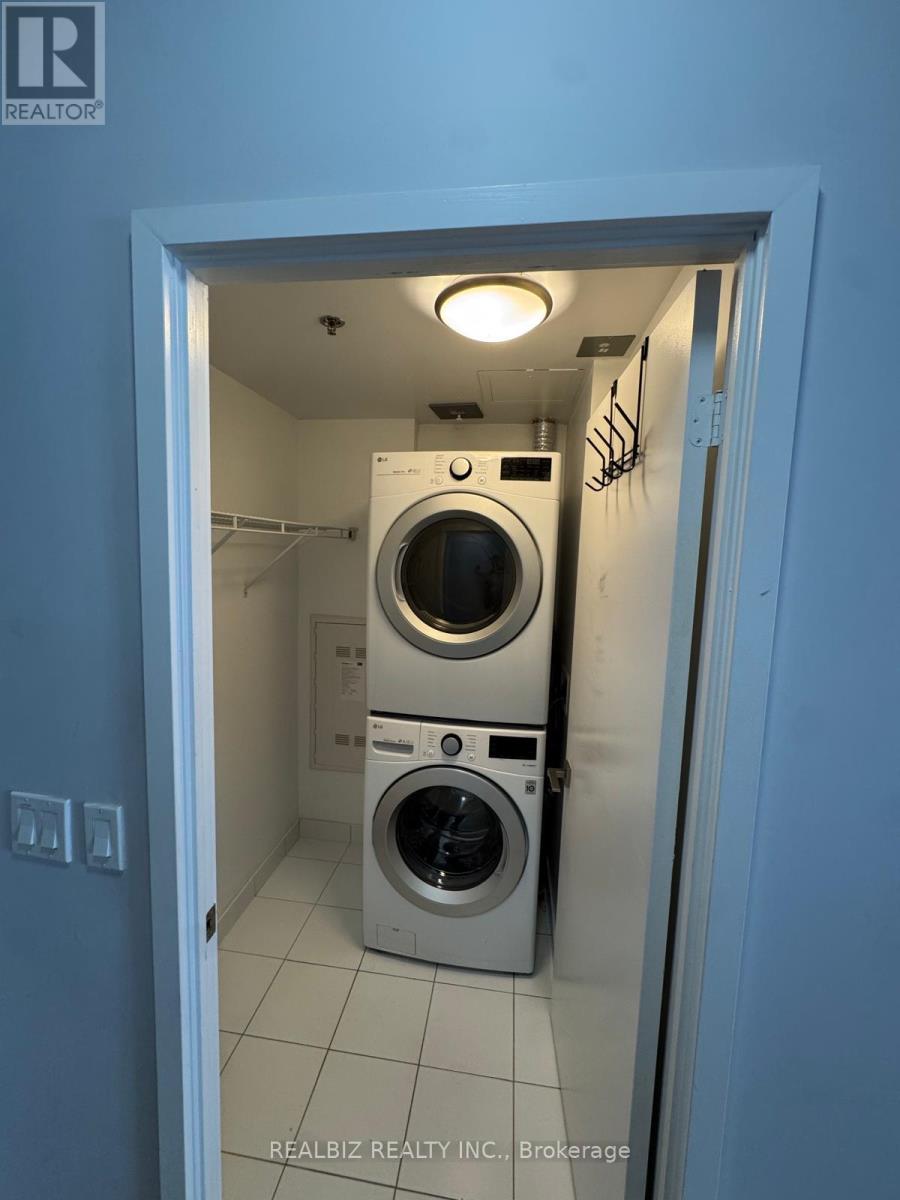
429 - 20 Minowan Miikan Lane
Toronto, Ontario
Welcome to this stunning 2-bedroom, 2-bathroom condo in the heart of vibrant Queen West! This bright and modern suite features 9-foot exposed concrete ceilings, floor-to-ceiling windows, hardwood flooring throughout, elegant Caesarstone countertops, and premium finishes that create stylish urban living space. Enjoy an exceptional Walk Score of 97 with TTC, FreshCo, Starbucks, banks, restaurants, cafés, parks, and the renowned Drake Hotel all just steps away. Experience the best of downtown living in one of Toronto's most sought-after neighbourhoods. (id:63203)
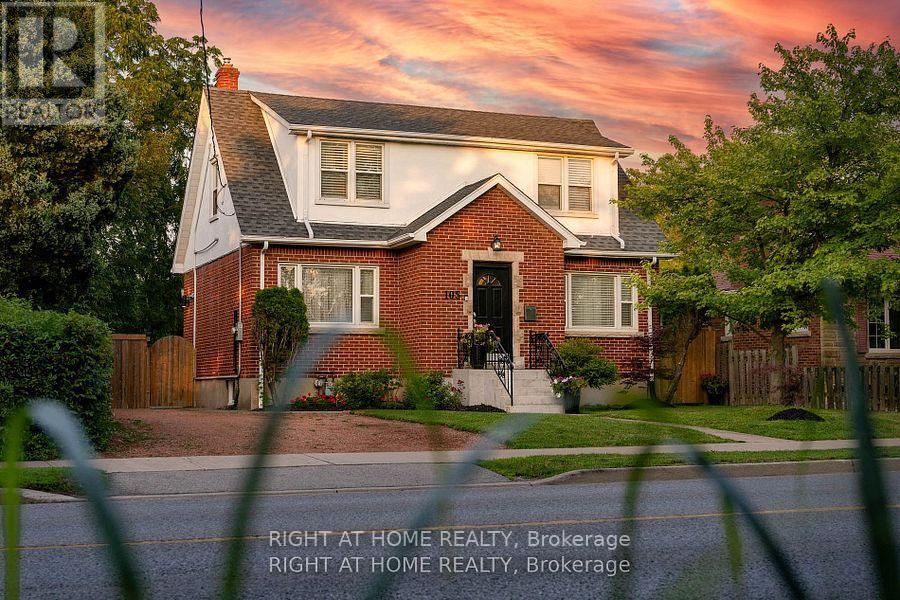
105 Glenridge Avenue
St. Catharines, Ontario
"Worry-Free Living: Stunning Executive Home in Prestigious Old Glenridge - Step into luxury in the heart of St.Catharines. Located in the highly coveted Old Glenridge neighborhood, this immaculate, completely renovated home offers a seamless blend of classic prestige and modern sophistication. Designed for a "turnkey" lifestyle, the property is mostly furnished and move-in ready-just bring your suitcase Fully furnished available as well). Main Floor: An open-concept layout bathed in natural light. Enjoy a designer kitchen featuring a walk-in pantry and brand-new luxury stainless steel appliances. A convenient 2-piece powder room and custom remote-controlled lighting enhance the home's modern convenience. Second Floor: 4 sun-filled bedrooms providing ample space for a family or a home office. Includes a brand-new, spa-like 4-piece luxurious bathroom. "Work-from-Home": as one of the bedrooms furnished with a luxury glass desk and modern white brand new leather chair and a new multi-function laser Wi-Fi equipped Brother printer (optional) for Home Office Premium Finishes: Throughout the home, find new luxury blinds, elegant curtains, and high-end materials that define an upscale living experience. Unbeatable Location & Convenience Parking: Private driveway with space for 3 vehicles."Worry-Free Living:The landlord manages all major utility systems (located in a separate service area) to ensure you have consistent, uninterrupted access to heat and air conditioning throughout the year. You'll never have to worry about maintenance-we handle it all so you can stay comfortable." Education Hub: Ideally located for academic professionals-just a 4-minute drive to Brock University and close to Ridley College and Niagara College. Transit & Lifestyle: A bus stop is located steps from your door, offering easy access to shopping centers, local schools, and world-class destinations like Niagara-on-the-Lake and Niagara Falls. AAA Tenants Only, Rental App, ID, Credit Report, 3pa (id:63203)
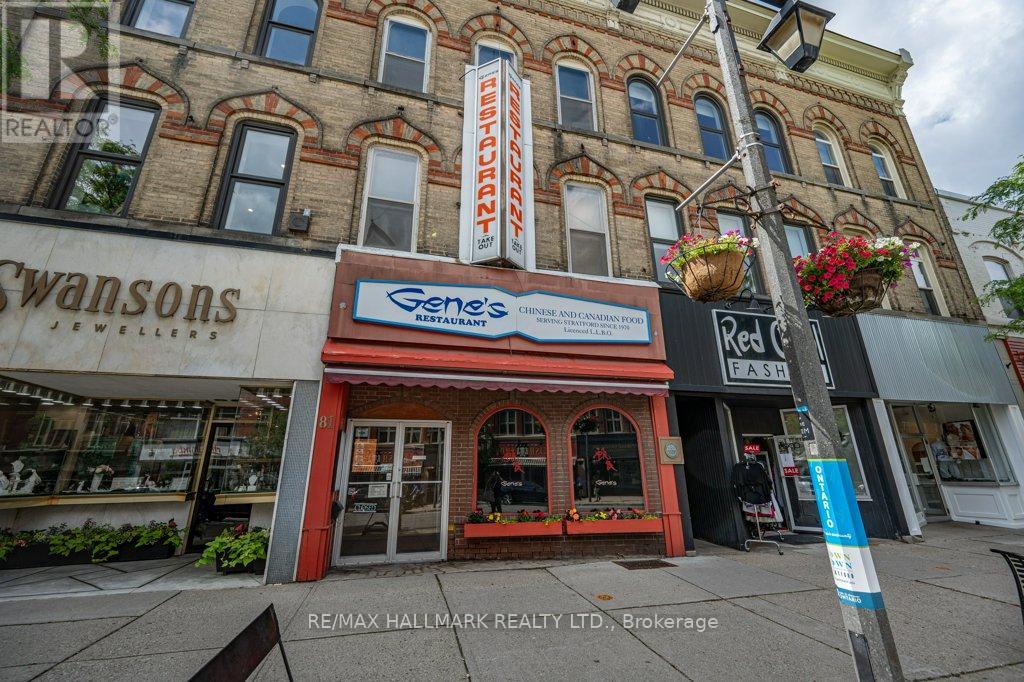
81 Ontario Street
Stratford, Ontario
A opportunity to operate a reputable business in downtown Stratford! Gene's Restaurant has been a beloved local staple serving Chinese Canadian cuisine for over 50 years. Situated on a high-exposure, high pedestrian-friendly corridor alongside busy shops, bars, inns, and top dining, this premier commercial asset offers year-round visibility and high tourist traffic year-round. This turnkey business comes fully equipped with existing professional chef appliances and equipments, refrigeration units, restaurant dining furniture, and ample of storage space. This business is situated just minutes from high-demand landmarks like the Tom Patterson Theatre, parks, rivers, community skating rinks, many theatres, and Perth County Courthouse. Don't miss this rare chance to take over a thriving, high-exposure business with proven success and future growth potential! (id:63203)
2 Hoddle Crescent
Kitchener, Ontario
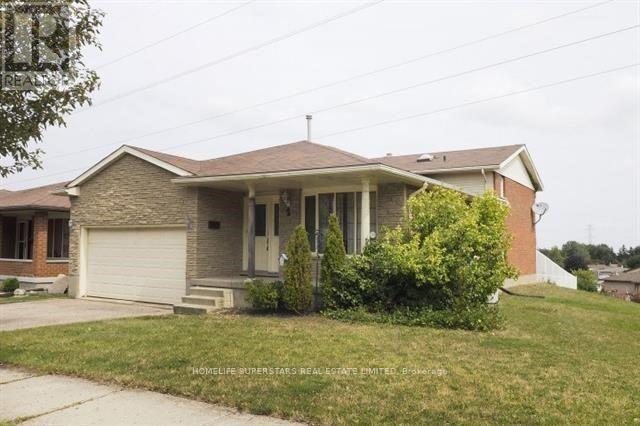
Available August 1st! Beautifully upgraded and carpet-free, this spacious 3-bedroom, 2 full bathroom lower-level suite offers comfortable family living in a desirable, quiet neighbourhood. Featuring laminate flooring throughout, updated light fixtures, and a functional open-concept layout, this home is move-in ready and designed for everyday convenience. Enjoy a fully fenced backyard backing onto green space, providing added privacy and a peaceful natural setting. Situated in the lower level of a well-maintained back-split bungalow, this home has benefited from numerous upgrades and is ideal for a growing family, professionals, or anyone seeking extra space. Conveniently located close to parks, schools, shopping, transit, and other everyday amenities. Tenant responsible for 40% of utilities. Don't miss this fantastic leasing opportunity. A must-see! (id:63203)
406 - 2464 Weston Road
Toronto, Ontario
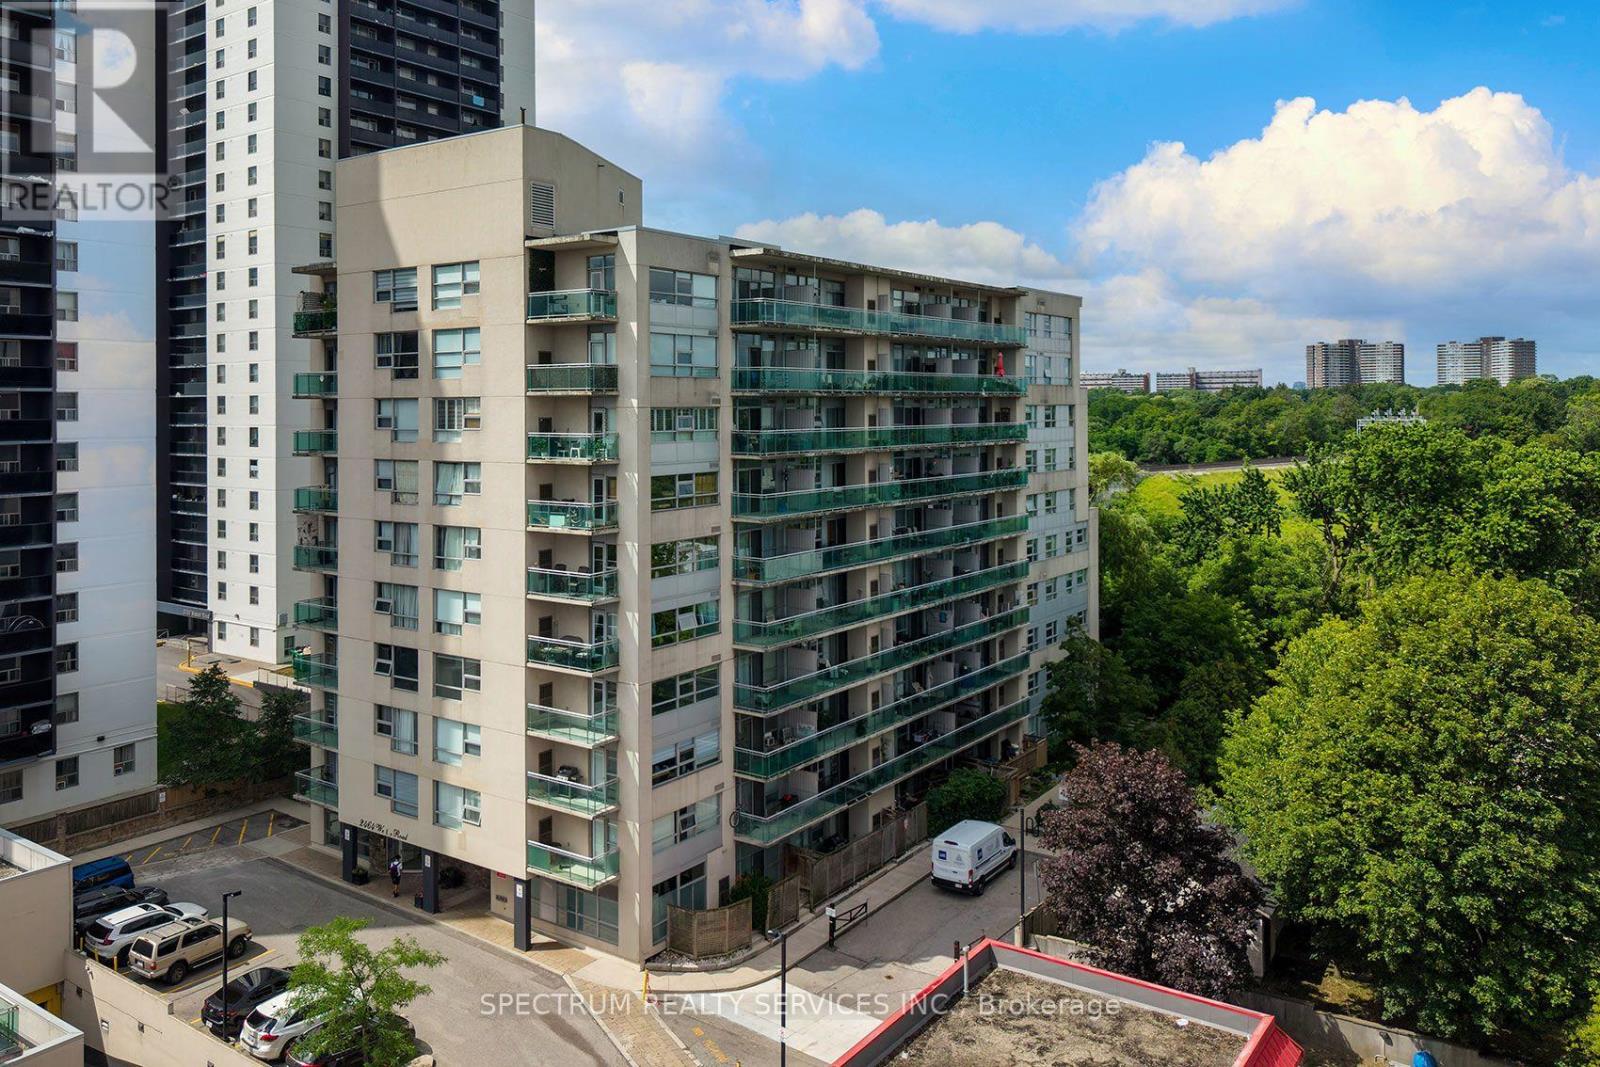
Bright South-Facing Suite, with Large Primary Bedroom Plus Den [currently 2nd bedroom with closet and door] at Weston on the Humber. Offering approximately 654 sq. ft., this well-planned 4th-floor condo features an open-concept kitchen and living area with a walkout to the large and comfortable balcony. Carpet free unit with in-suite laundry, and a full 4-piece bath. Includes one owned underground parking space and locker. This well-maintained mid-rise building offers good basic amenities, to help keep maintenance fees lower. Lots of visitor underground parking. Exceptional transit options with easy access to the TTC / UPX/GO Trains, quick ride to the Eglinton LRT plus several 400 series highways mins away. Conveniently located with several shopping options across the street. Enjoy the Humber River trail [700 metres from your door-step] with its numerous parks and kms of trails to explore. Fantastic community and active BIA with much to offer like a Seasonal Farmer's Market, local Theatre company and Artist Hub. Lots of flavourful restaurants to choose from. You'll love what Weston has to offer. Great time to buy or invest in a community that was ranked #1 by Toronto Life as the next up and coming community. (id:63203)
4 - 45 Thomas Mulholland Drive
Toronto, Ontario
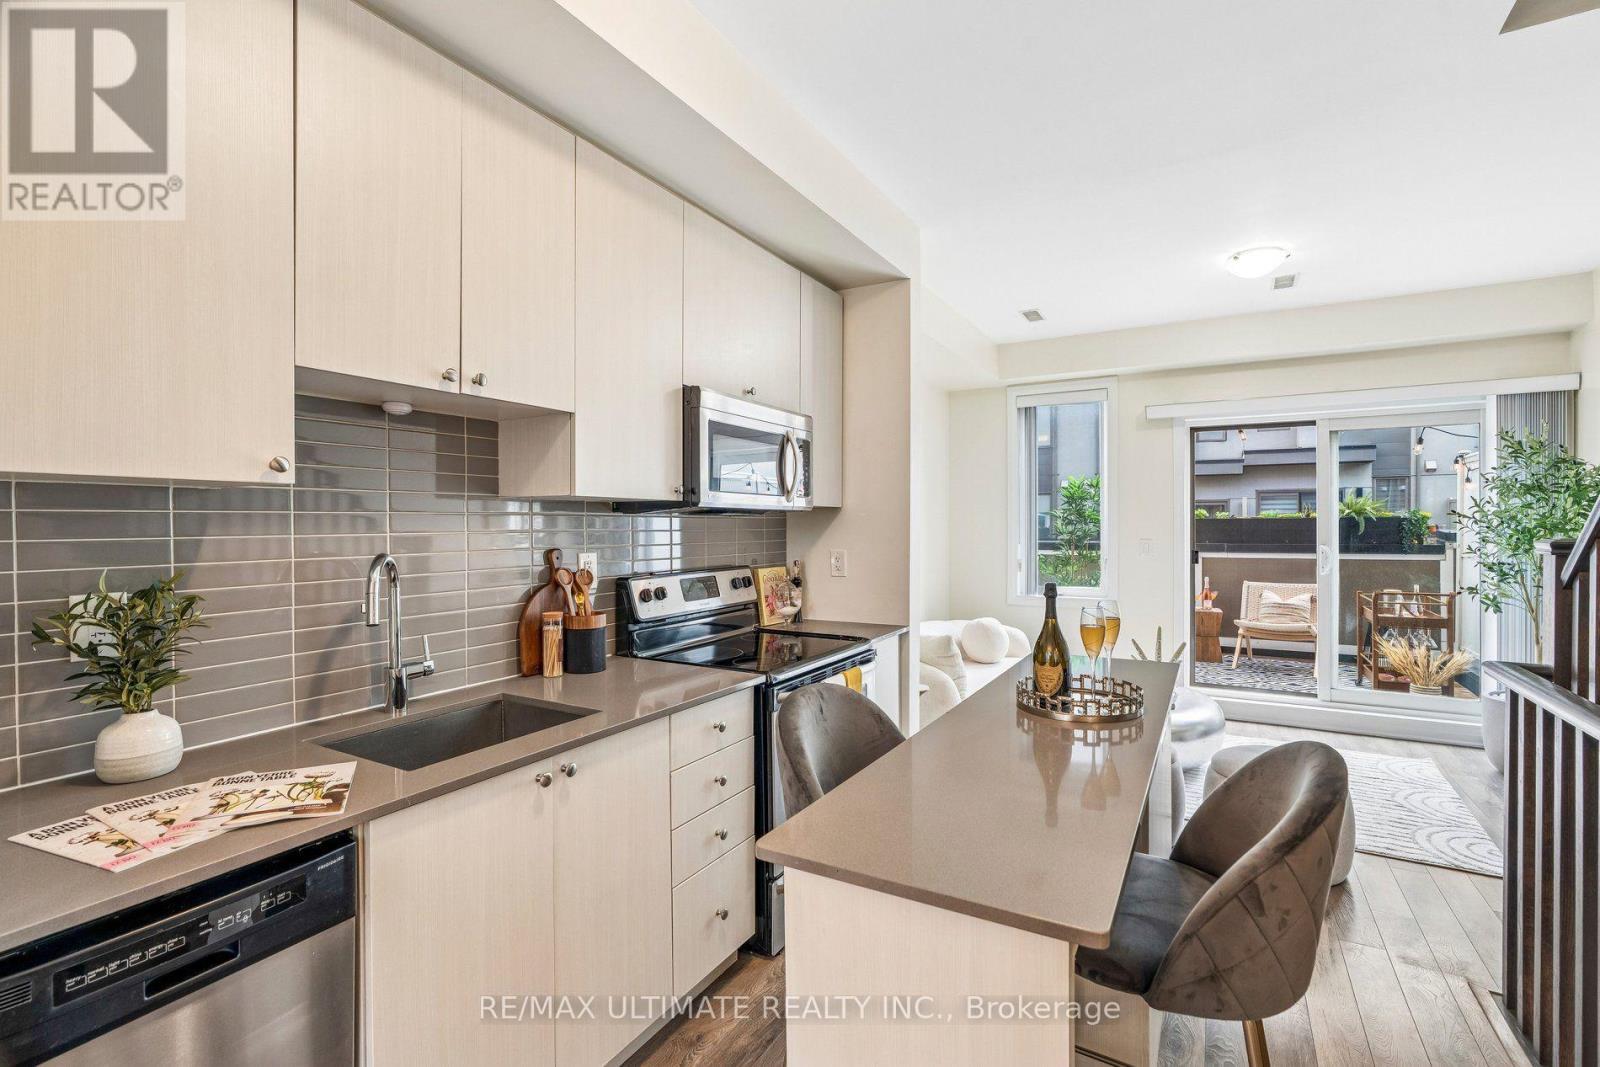
Move right into this beautifully maintained freehold townhouse in the heart of Downsview Park! Featuring 3 spacious bedrooms, 3 bathrooms, and an exceptional layout designed for modern living. Enjoy three private terraces, perfect for entertaining, relaxing, or enjoying your morning coffee. This bright and stylish home offers a garage with additional storage space, plus the added value of an owned furnace and air conditioning system-no rental fees. Tastefully updated and move-in ready, this property is ideal for families, professionals, and investors alike. Conveniently located near parks, schools, transit, shopping, and major highways. A rare opportunity to own a turnkey freehold townhouse in a thriving community. (id:63203)
201 - 20473 Highway 48
East Gwillimbury, Ontario
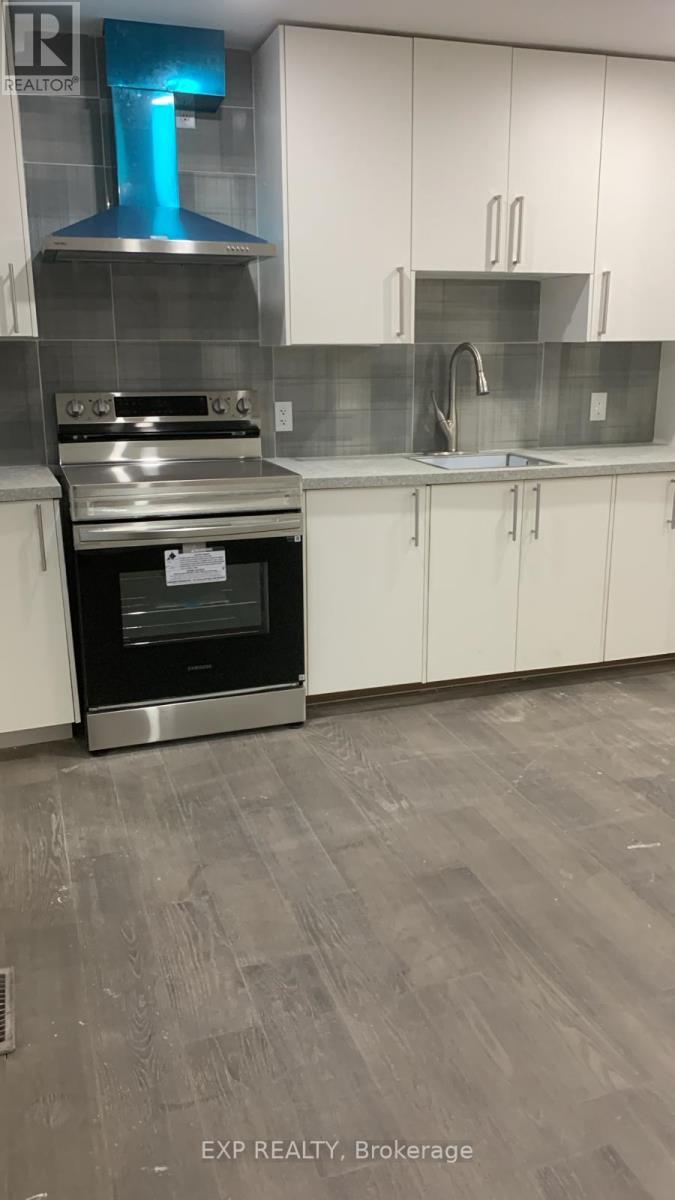
PRIME COMMERCIAL OFFICE SPACE ON HIGHWAY 48! EXCEPTIONAL OPPORTUNITY TO SECURE APPROXIMATELY 700 TO 1,500 SQ FT OF BRIGHT, FUNCTIONAL OFFICE SPACE WITH OUTSTANDING HIGHWAY EXPOSURE AND VISIBILITY. THIS VERSATILE UNIT OFFERS A FLEXIBLE OPEN LAYOUT THAT CAN BE CONFIGURED TO SUIT A WIDE RANGE OF BUSINESS USES INCLUDING PROFESSIONAL OFFICE, AUTOMOTIVE SALES OFFICE, DEALERSHIP OFFICE, CONTRACTOR HEADQUARTERS, CONSULTING, ADMINISTRATIVE, OR SERVICE-BASED OPERATIONS.STRATEGICALLY POSITIONED DIRECTLY ON HIGHWAY 48, THIS LOCATION DELIVERS STRONG DRIVE-BY TRAFFIC AND EXCELLENT SIGNAGE POTENTIAL, PUTTING YOUR BUSINESS IN FRONT OF THOUSANDS OF DAILY COMMUTERS. AMPLE ON-SITE PARKING ACCOMMODATES STAFF, CLIENTS, AND FLEET VEHICLES, MAKING THIS AN IDEAL SETUP FOR OPERATIONS THAT REQUIRE VEHICLE STORAGE OR CUSTOMER PARKING. (id:63203)
1505w - 3 Rosewater Street
Richmond Hill, Ontario
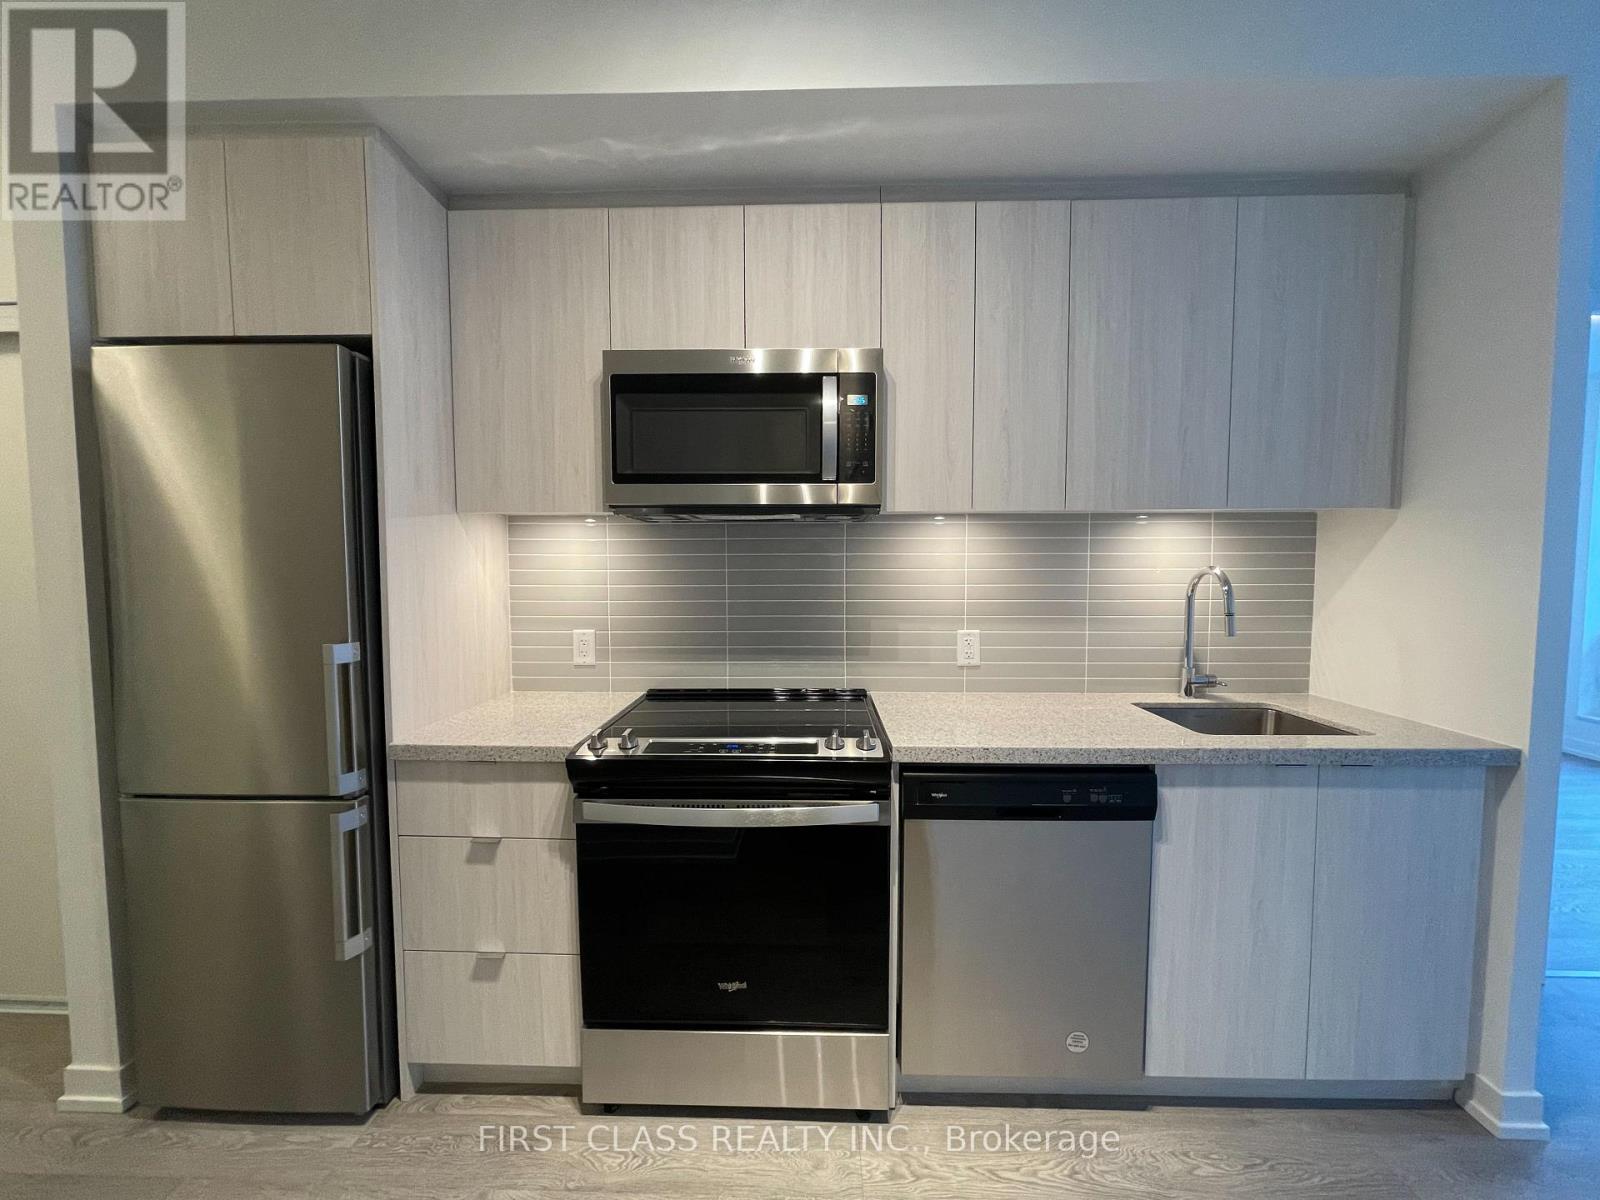
Luxury Condos Unit. Bright 1+1 Bedroom, 1 Bath. Perfectly Located At Highway 7 And Yonge,Close To Retail (Loblaws, Walmart, Home Depot, Lcbo), Great Schools, Parks, Golf, And Langstaff Go Station. Amenities Include: Gym, Basketball Court & Dog Wash. Close To Bus Terminal & Future Subway Station (id:63203)
6531 King Road
King, Ontario
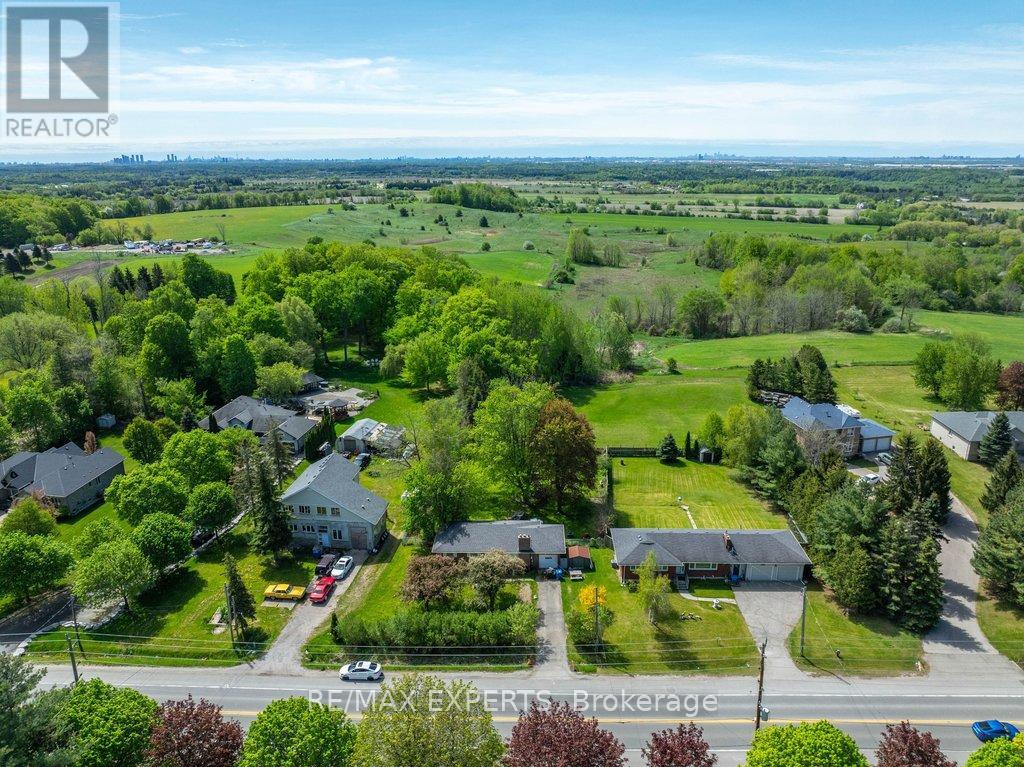
Just under 1/2 acre, 96 ft. x 200 ft. lot offers the potential of a lot severance in the future. Situated in the growing community of Nobleton. Renovate or extend the existing bungalow or build your dream home. Ideal for buyers that need plenty of parking and quick access to highways. The property is tenanted with tenants that are willing to stay or vacate. Closing can be immediate if assuming existing tenants. (id:63203)
30 Parkhill Drive
Whitchurch-Stouffville, Ontario
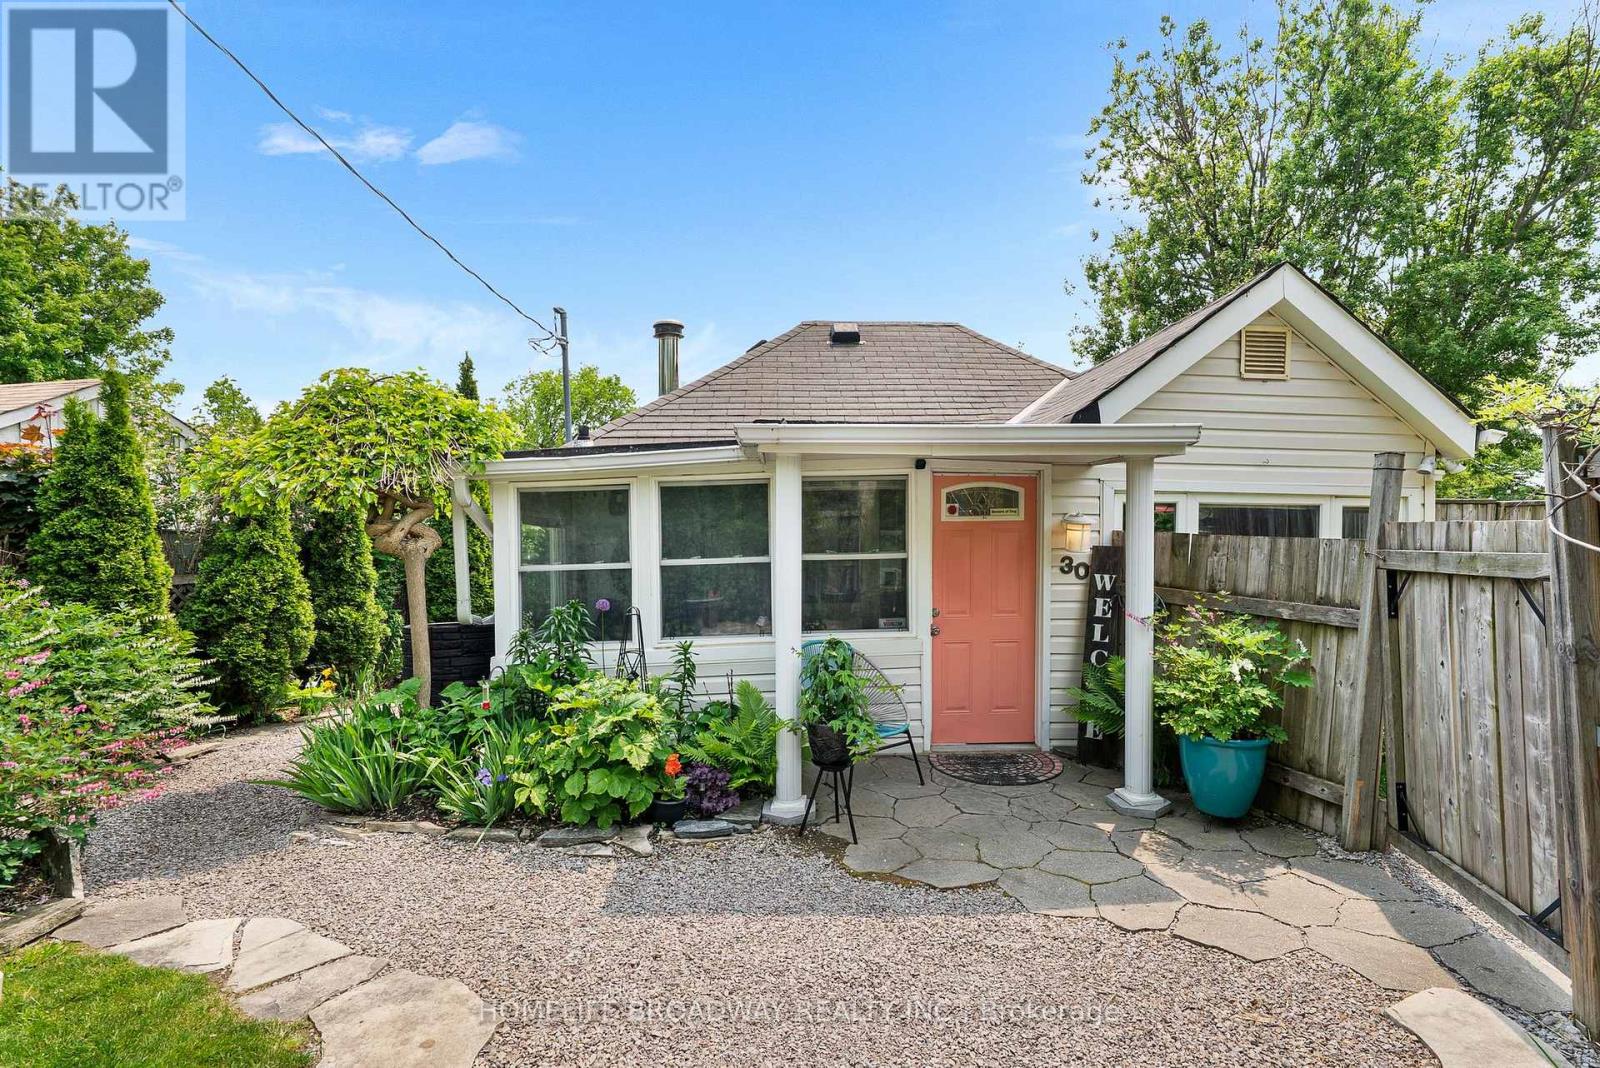
Enjoy Preston Lake! A rare opportunity to own a year-round home or cottage getaway just 10 mins east of Aurora and 30 mins from Toronto. This 674 sq. ft. (MPAC) open-concept home offers exclusive beach access right from your front door, where you can swim, fish, canoe, windsurf, skate, and boat (non-motorized) on beautiful Preston Lake. Situated on a fenced, beautifully landscaped lot featuring manicured perennial gardens, a rainwater collection system, and a tranquil fish pond with fountain, this home is as charming as it is functional. The 3-tiered southwest-facing deck offers spectacular lake views and the perfect spot to relax or entertain. Bonus!:Insulated detached workshop ideal for a studio, office, or additional space. Enjoy a true cottage in the city lifestyle just a short drive to The Keg, Pilates studios, Walmart, LCBO and other major amenities. Minutes to Hwy 404 and Bloomington GO Station for easy commuting. Why settle for condo living when you can enjoy lakeside serenity with urban convenience? (id:63203)
224 Rouge River Drive
Toronto, Ontario
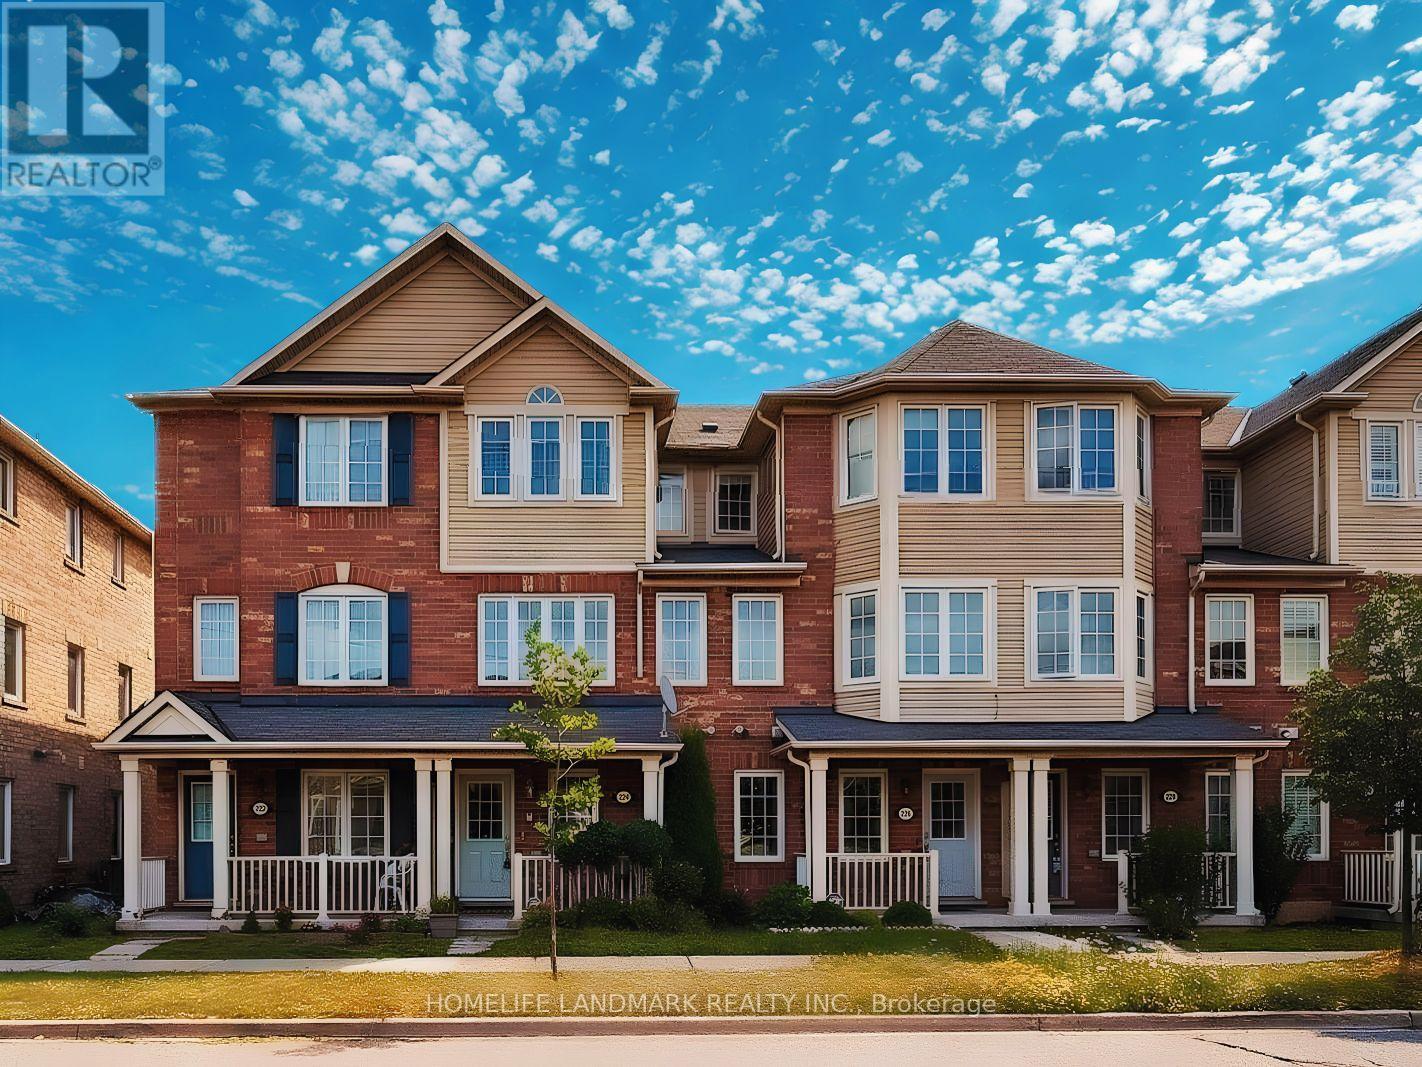
Nestled in a tranquil Toronto neighbourhood, this charming 3+1-bedroom townhome is a hidden gem waiting for you to discover. Step into the inviting open-concept living space, where natural light dances across the room, creating an airy and welcoming atmosphere. The modern kitchen is a chef's delight, equipped with sleek appliances, ample counter space, and stylish cabinetry, making meal prep a breeze. Unwind in the comfort of spacious bedrooms, each offering a peaceful retreat at the end of a long day. Plus, discover the versatility of a bonus room, ideal for use as an office, fourth bedroom, or guest room, catering to your ever-changing needs. Located in a sought-after area, this home seamlessly blends comfort with the convenience of city living. Walking distance to TTC, school, park and shopping. Minutes to Hwy 401. Close to the University of Toronto Scarb campus and all other amenities. (id:63203)
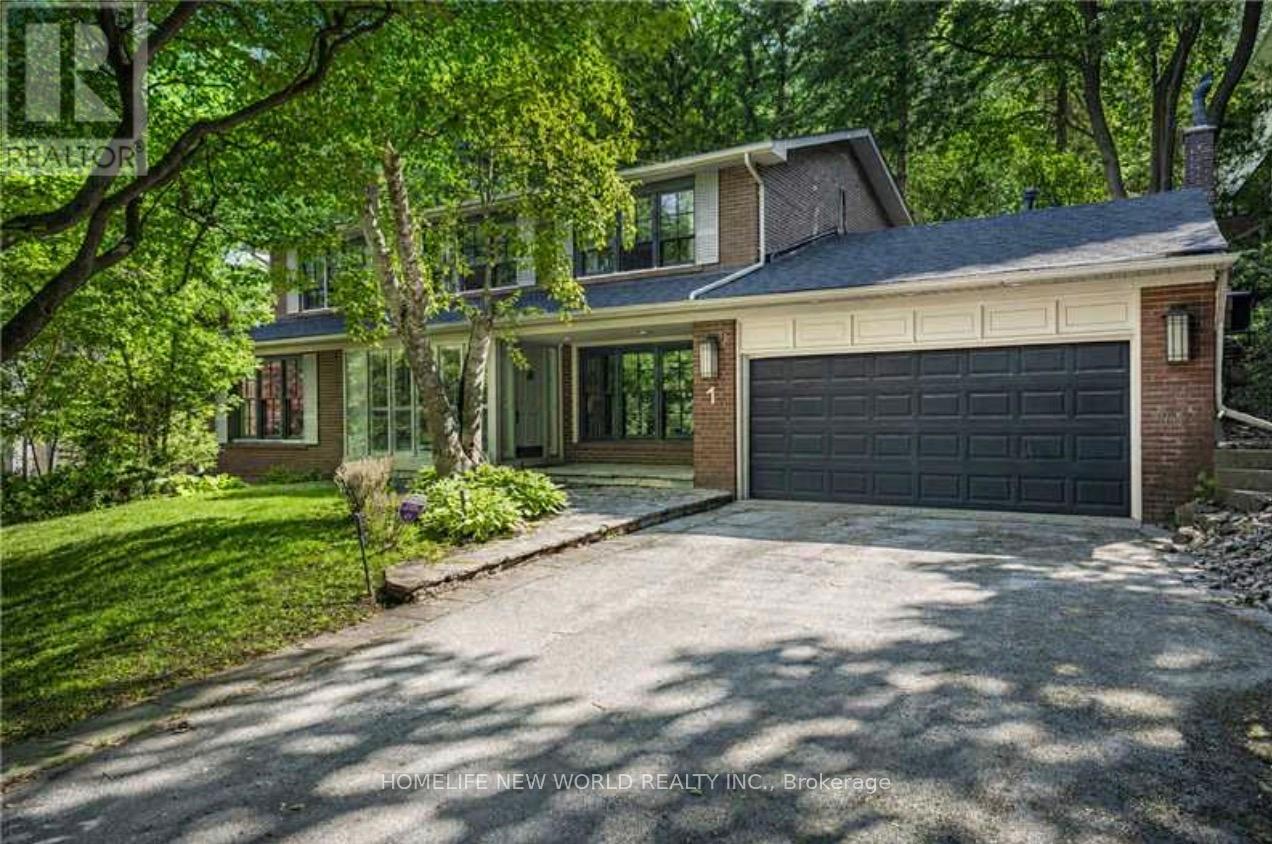
1 Campbell Crescent
Toronto, Ontario
A rare offering private ravine lot in one of Toronto's most prestigious Hogg's Hollow. Just minutes to the subway, this beautifully maintained home backs onto a ravine. The main floor offers a sun-filled family room, Library, granite kitchen with breakfast room, and main-floor laundry. Upstairs, four spacious bedrooms with hardwood floors include a generous primary suite with a private 4-piece ensuite. The walkout basement features a self-contained suite with separate side entrance, kitchen, bath, and bedroom - ideal for extended family. Multiple walkouts to stone patio and beautifully treed private backyard. 2025 New Roof Shingles. Renovated Eat-In Kitchen and basement bathroom. (id:63203)
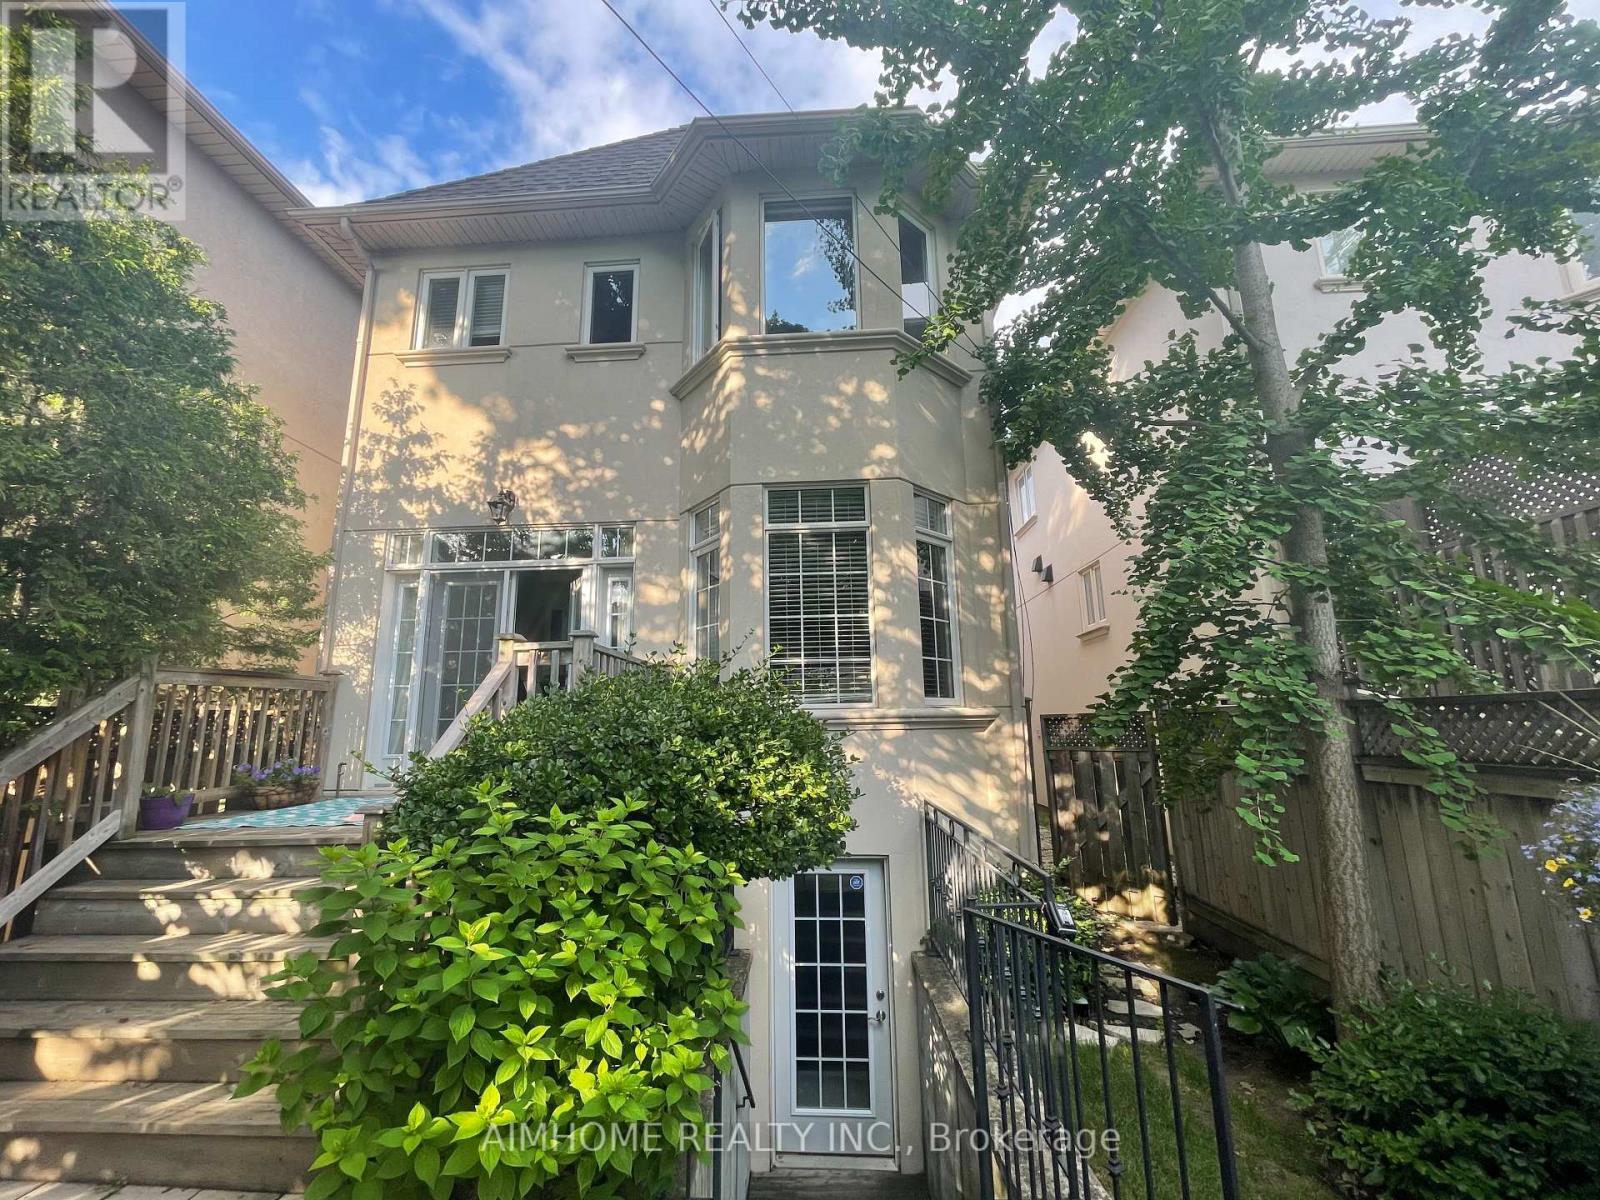
10 Hoyle Avenue
Toronto, Ontario
Nestled on a quiet street of Davisville Village, this beautifully renovated basement apartment offers comfort and convenience in a highly desirable neighbourhood. Featuring a private entrance from the backyard, this self-contained unit includes its own laundry for added ease. Enjoy being just steps to TTC, grocery stores, restaurants, parks, and the local library, with everything you need right at your doorstep. Ideal for tenants seeking a peaceful yet connected urban lifestyle. (id:63203)
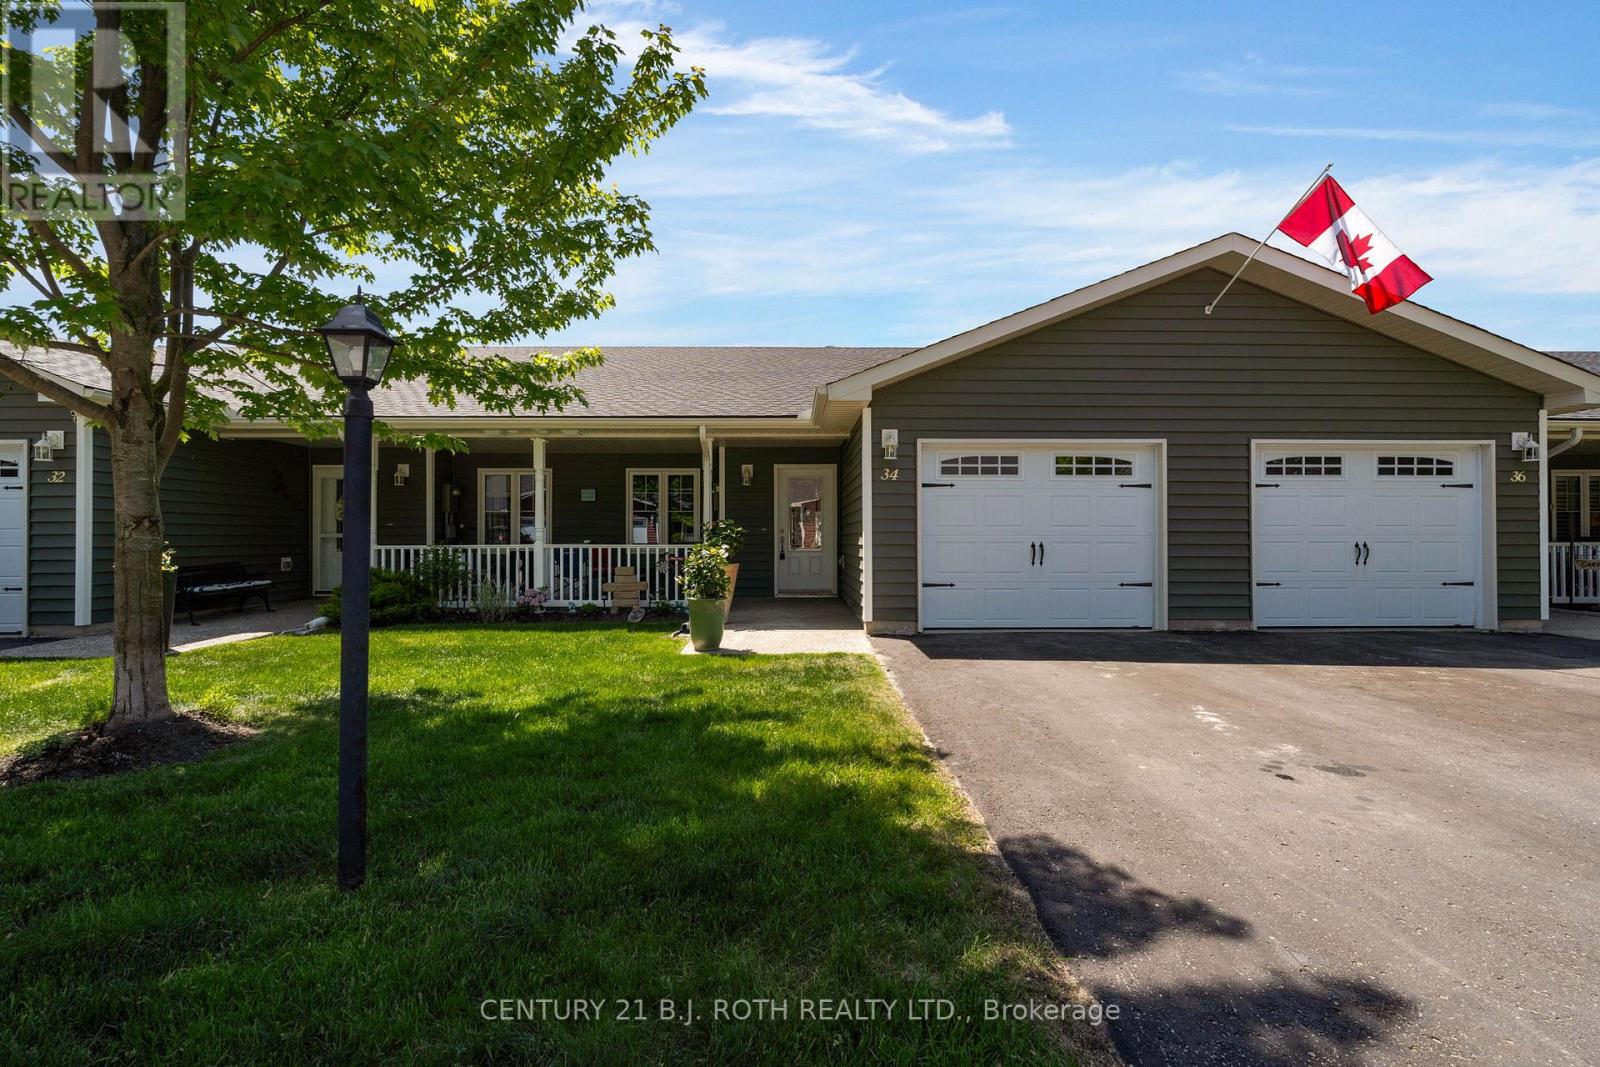
34 Chamberlain Crescent
Penetanguishene, Ontario
Welcome to this beautifully renovated townhome located in a vibrant adult lifestyle community just moments from the waterfront in Penetanguishene. Offering the perfect blend of comfort, convenience, and community living, residents enjoy access to fantastic amenities, including a community centre ideal for social gatherings, events, and activities. Step inside to discover a bright, open concept main floor designed for both everyday living and entertaining. The updated kitchen features a custom island, stainless steel appliances, stone backsplash, and built-in wine rack. The spacious dining area flows seamlessly into the ilving room, complete with a cozy gas fireplace and walkout to the upper deck. The primary bedroom serves as a private retreat with a walk-in closet and 3-piece ensuite. A second bedroom, full 4-piece bathroom, convenient main-floor laundry, and inside access to the garage complete this level.The fully finished walkout basement offers exceptional additional living space and is an entertainer's dream. Featuring a large rec room, 3-piece bathroom, dedicated office space, oversized storage room, utility room, and walkout access to a private patio, there's plenty of room for guests, hobbies, and everyday enjoyment. Located in a sought-after waterfront community close to shops, restaurants, walking trails, and local amenities, this move-in-ready home offers an outstanding lifestyle opportunity. Don't miss your chance to experience the very best of Penetanguishene living-book your private showing today! Monthly cost of approx $1,070 per month includes, property tax, land lease & common expenses. (id:63203)
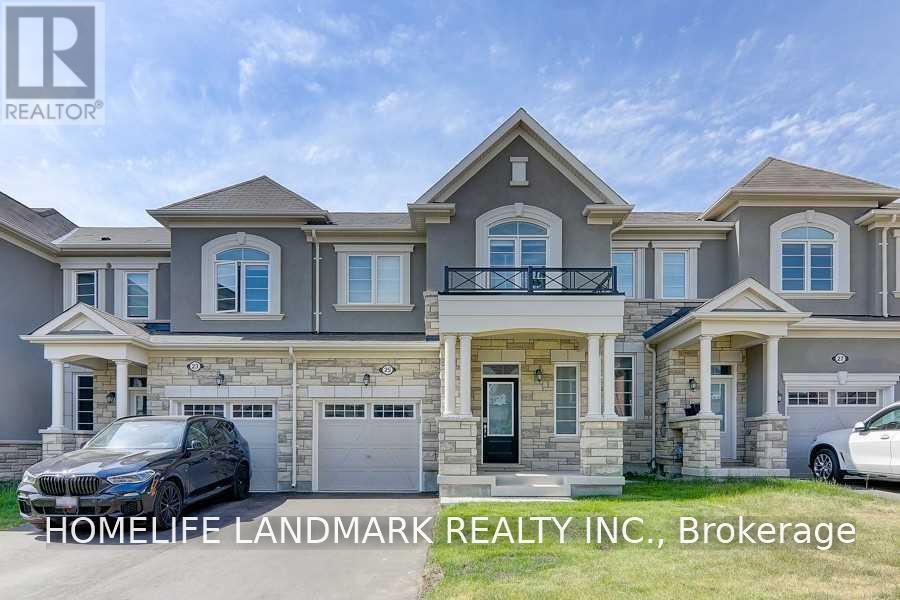
25 Ness Drive
Richmond Hill, Ontario
A Must-See, Beautiful 3 Bedroom Townhouse W/Finished Basement,In The New Richmond Green Community, Bright Open Concept, Soaring 9' Ceilings On Main Fls, Direct Access W/Garage, Kitchen W/Granite Counters, Stainless Steel Appliances, Breakfast Bar. Large Master Bedroom W/I Closet. Large Back Yard For Bbq. Prime Richmond Hill Location, W/T Richmond Green Ss, Richmond Green Sports Centre & Park. Just Minutes To Costco, Home Depot, Restaurants, Highway 404& More. (id:63203)
405 - 7400 Markham Road
Markham, Ontario
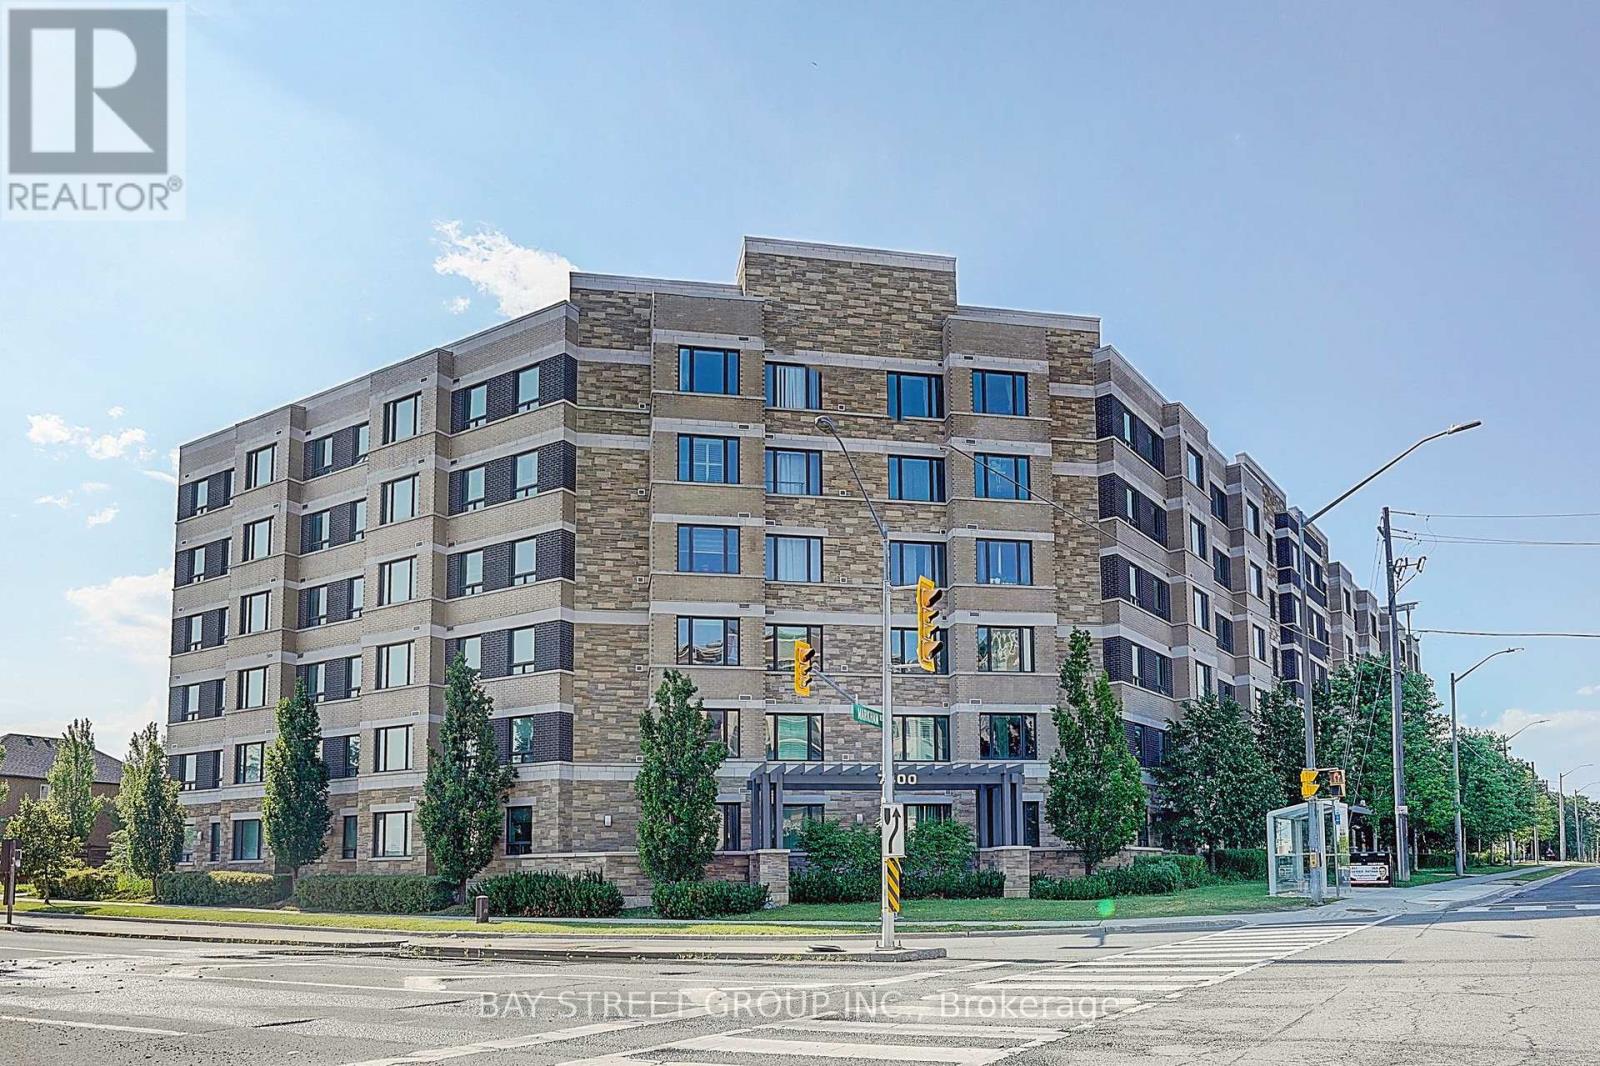
Rarely Offered! Bright & Spacious South-Facing Suite in Greenlife Condos with Exceptionally Low Maintenance Fees! This bright and spacious south-facing suite features Approx. 8.6 -foot ceilings, an open-concept layout, brand-new laminate flooring, and fresh paint throughout. Enjoy breathtaking unobstructed views and abundant natural sunlight from this well-designed unit.Offering two bedrooms with large windows, plus a den that can easily be used as a home office or converted into a third bedroom. The functional kitchen overlooks the living and dining area, making it perfect for both everyday living and entertaining. Includes 2 parking spaces and 1 locker. Greenlife Condos is equipped with a rooftop solar system, providing significant hydro savings for residents.Conveniently located with TTC and York Region Transit right at your doorstep. Within walking distance to Costco, supermarkets, banks, restaurants, shopping, and everyday conveniences. Just minutes from the new cricket ground, scenic walking trails, children's playground, and a beautiful pond, offering the perfect balance of urban convenience and outdoor recreation. (id:63203)
68 Mcnicol Crescent
Ajax, Ontario
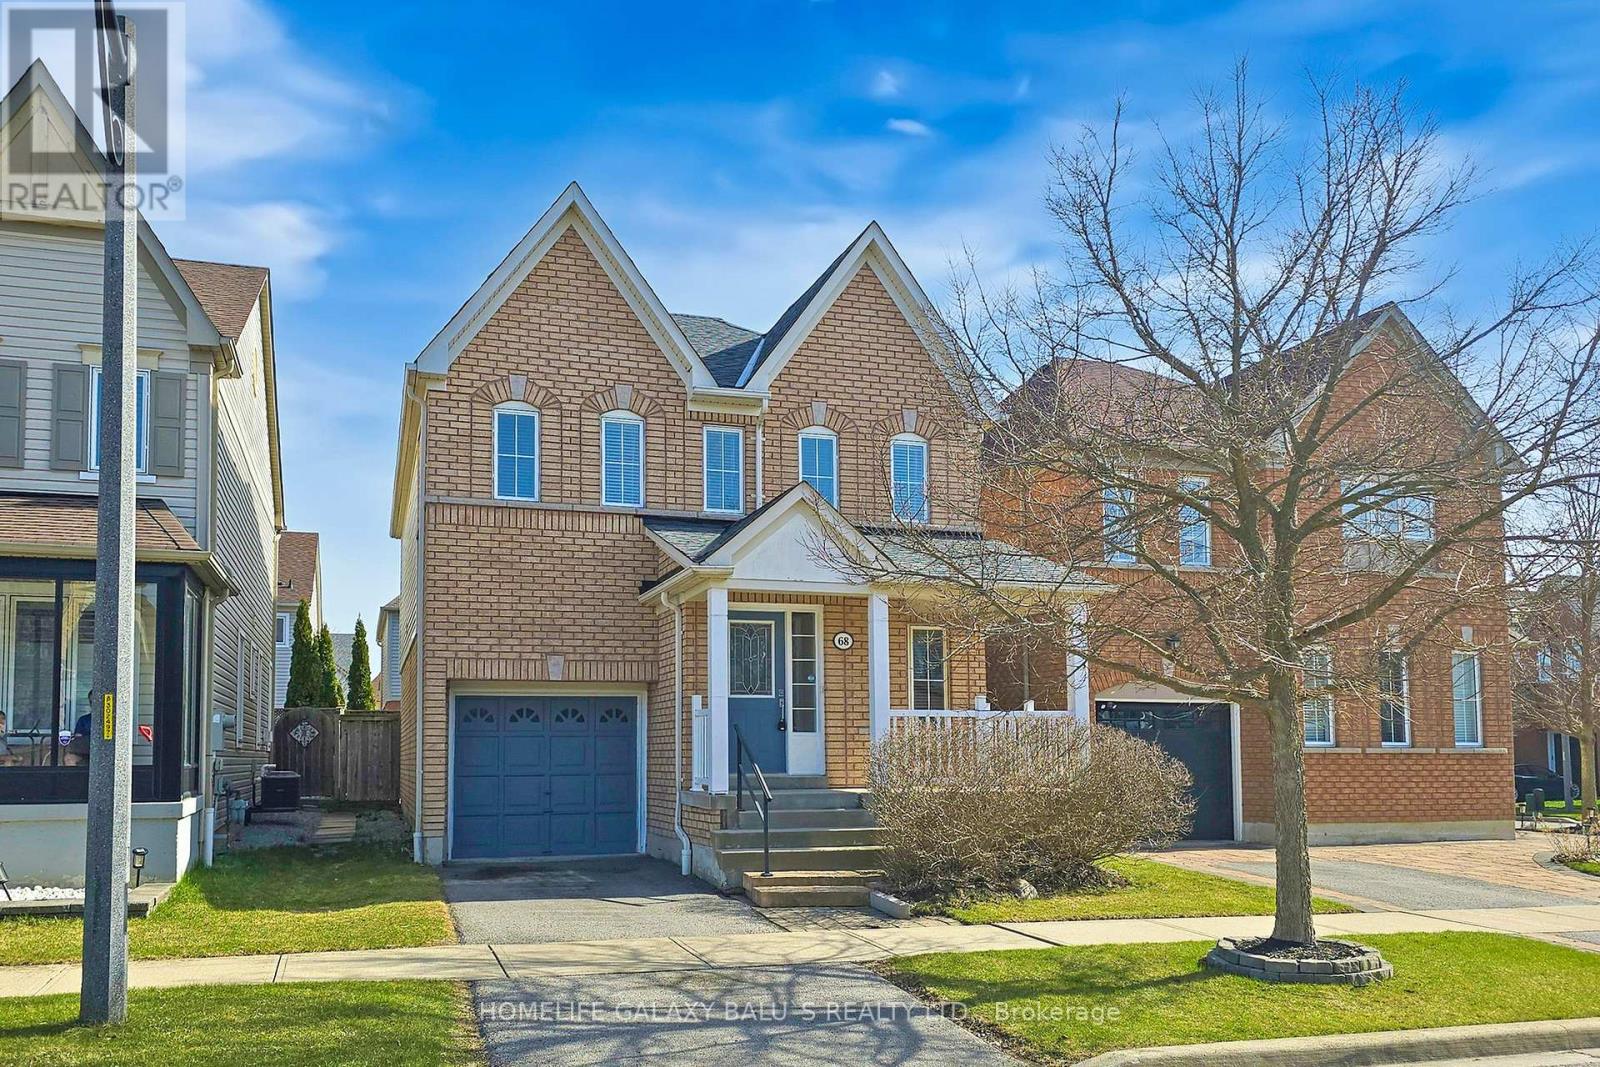
Bright and Spacious Detached Home Located In Family-Oriented Prestigious Neighborhood In Northeast Ajax, This Stunning Home Features with Good Size 3 Bedrooms+3 bathrooms, Separate Living Room and Family Room, Finished Open-concept Basement good for entertainment , Large Primary Bedroom W/5 pcs ensuite & walk-in closet, U-Shape Kitchen W/ Lot of Countertop Space and Open Concept Eat-In Kitchen, Close to To All Amenities, S Go Station, Costco, Groceries, Park, Hospital, Shopping, Banks ,Walking Distance to Top Ranked Schools, Audley Rec Centre, Library, Splash Pad, Walking Trails, Transit, Shops & Hwy 407/412. (id:63203)
163 Glenmount Park Road
Toronto, Ontario
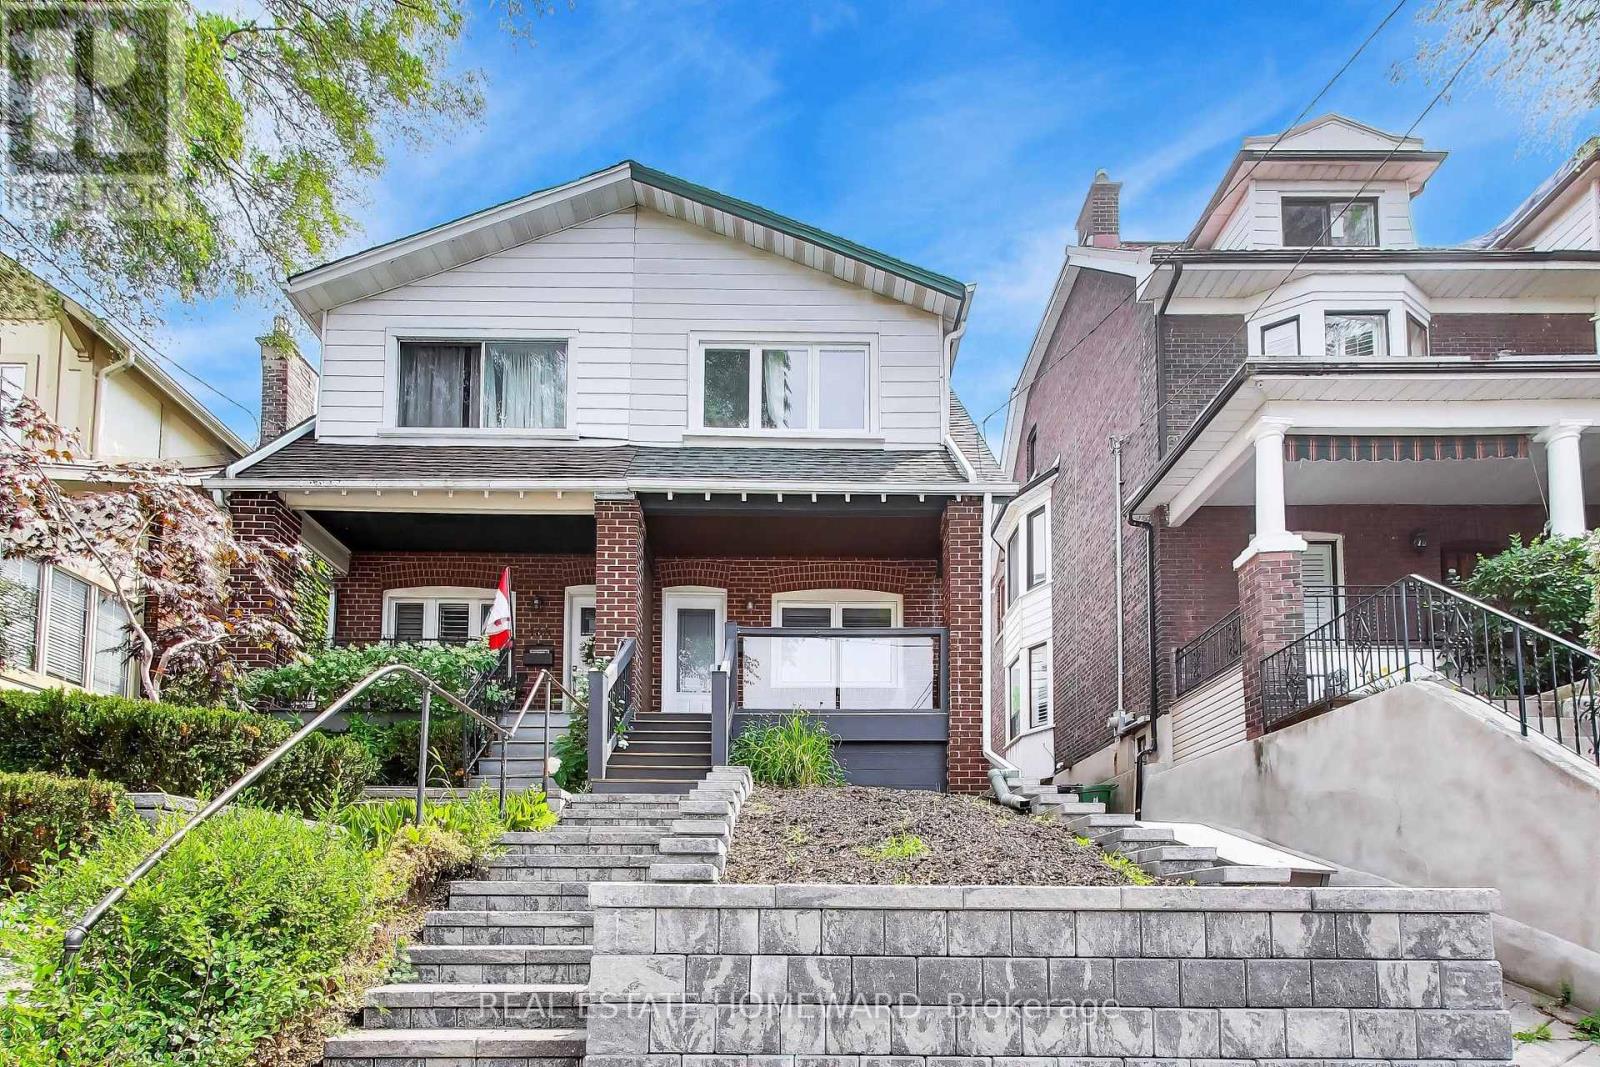
Welcome to 163 Glenmount Park, a Beautiful 3-Bedroom Home In The Upper Beaches. Open Concept Living And Dining Room with Fireplace & Potlights. Large Picture Windows Overlooking Beautiful Tree-Lined Street. Bright Kitchen With Sky-Light, Eat-In Breakfast Area, And Views Of Back Yard. Heated Floor In Second Floor Bathroom. Sit On The Relaxing Large Front Porch, Or BBQ & Entertain in The Rear Yard. The Versatile Lower Level Features An Additional Bedroom/Rec Room, Updated Bathroom, And Tons Of Storage Space. *Schools, Dog Parks, Streetcar, GoTrain, Shopping Are All Just Minutes Away - Amazing Location! Storage Shed in Backyard Is Perfect For Bikes & Seasonal Items. **This Home Is An Absolute Must-See!!! (id:63203)
3100 - 4438 Sheppard Avenue E
Toronto, Ontario
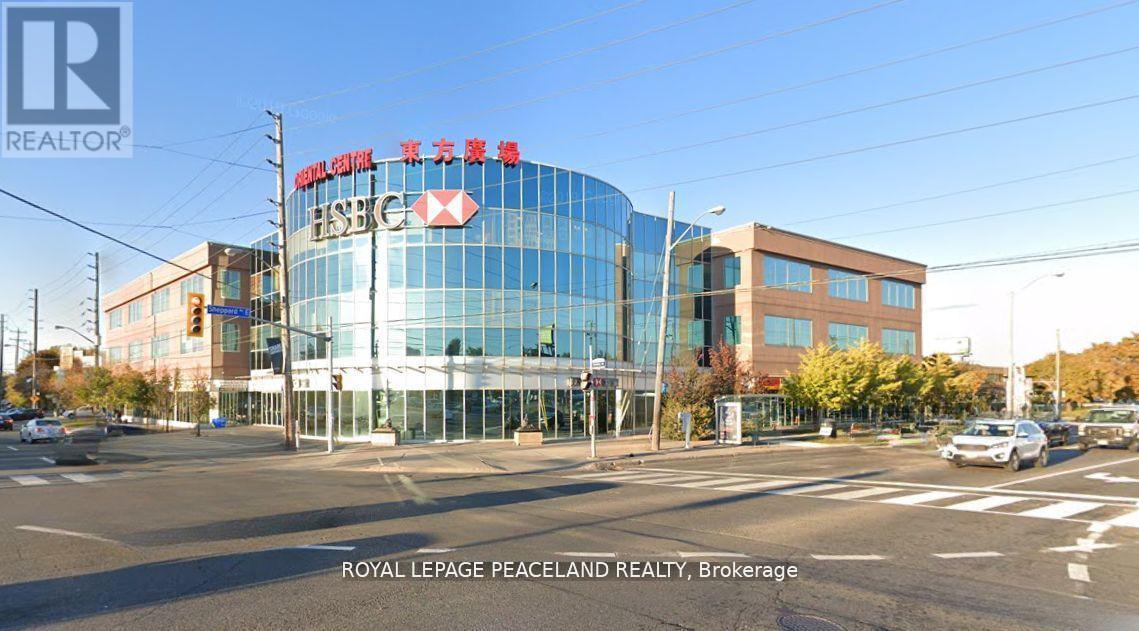
Small and functional retail unit in Oriental Centre, a busy indoor shopping mall at Sheppard Ave. E. and Brimley Rd. The mall features a variety of retail stores, restaurants, banks and service businesses, with a supermarket nearby, TTC at the door, easy access to Highway 401 and free underground parking.The unit offers an efficient layout, affordable operating costs and good daily exposure. Suitable for retail, professional office, consulting, or other service-related uses. An excellent opportunity for a small business owner or startup. (id:63203)
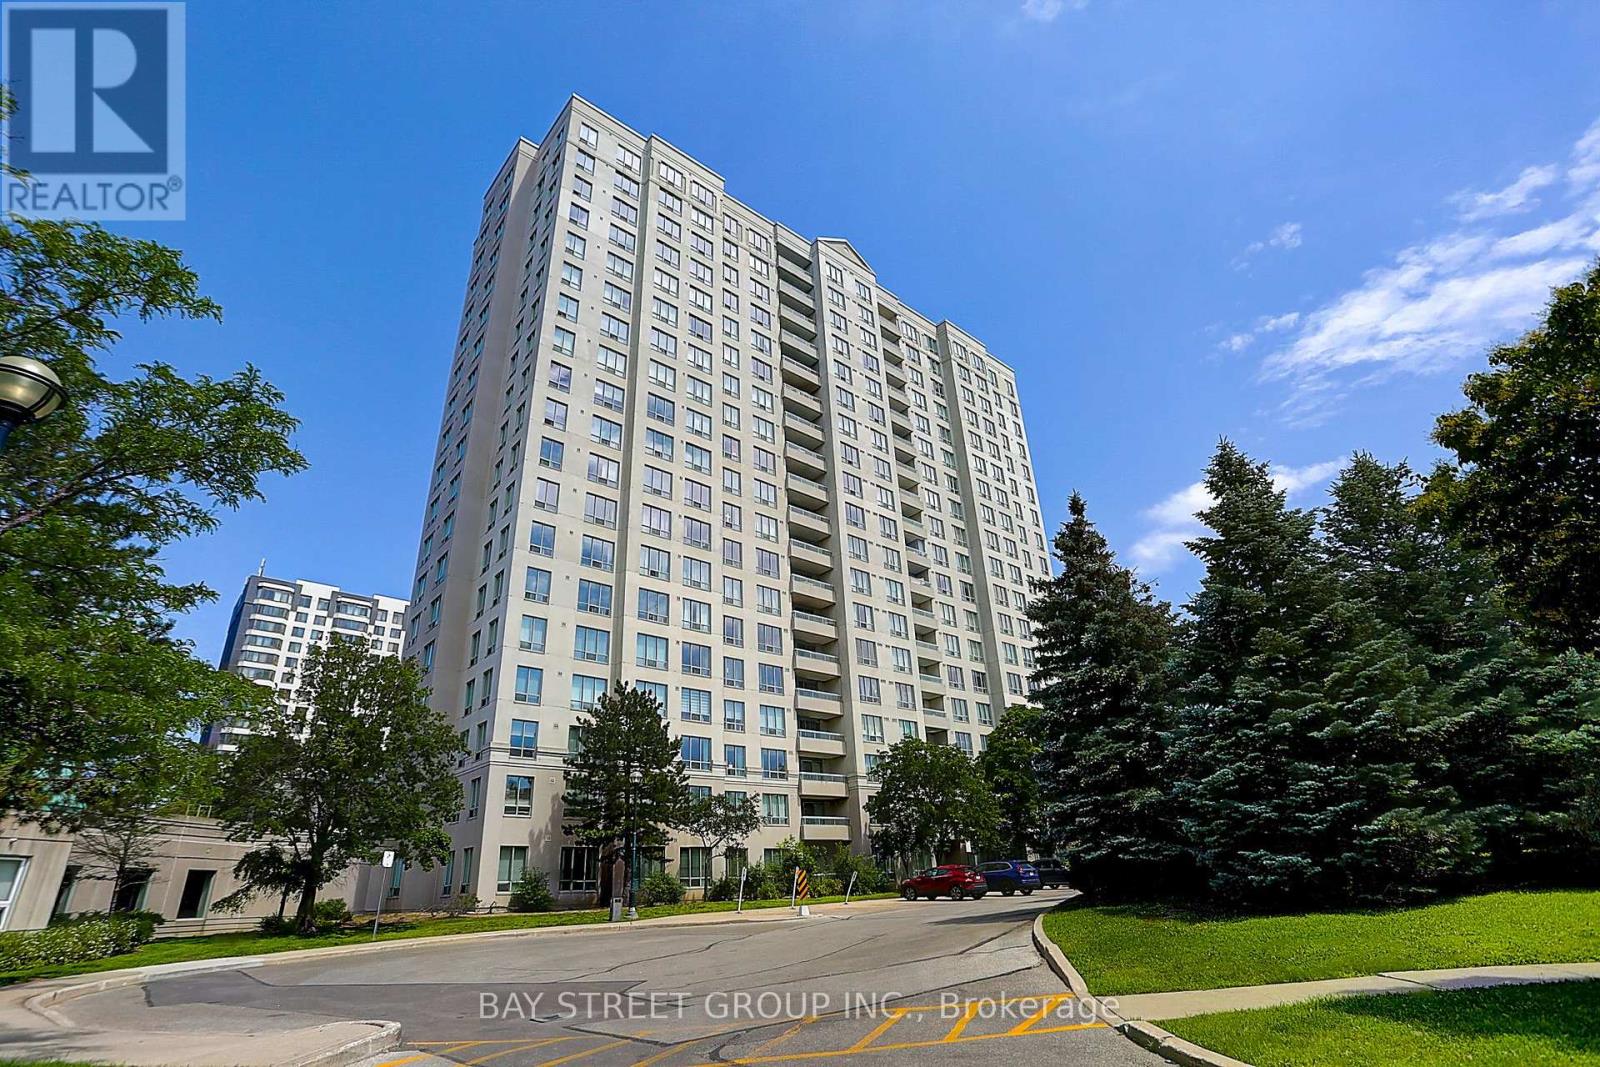
709 - 5039 Finch Avenue E
Toronto, Ontario
Welcome to this beautifully maintained 2-bedroom, 2-bathroom condominium offering nearly 900 sq. ft. Enjoy breathtaking unobstructed south views and an abundance of natural sunlight throughout the day.The modern open-concept layout features a stylish kitchen with quartz countertops. The oversized primary bedroom offers a walk-in closet and a private 4-piece ensuite, while the generously sized second bedroom provides flexibility for family, guests, or a home office.Residents enjoy outstanding building amenities, including:24-hour concierge, Indoor swimming pool, Fully equipped fitness centre, Tennis court. Well-managed condominium with excellent maintenance. Conveniently located just steps to Woodside Square, restaurants, supermarket, schools, parks, and TTC right at your doorstep, with easy access to major highways-making commuting across the GTA effortless. A perfect opportunity for first-time buyers, down-sizers, or investors. Don't miss this exceptional home! (id:63203)
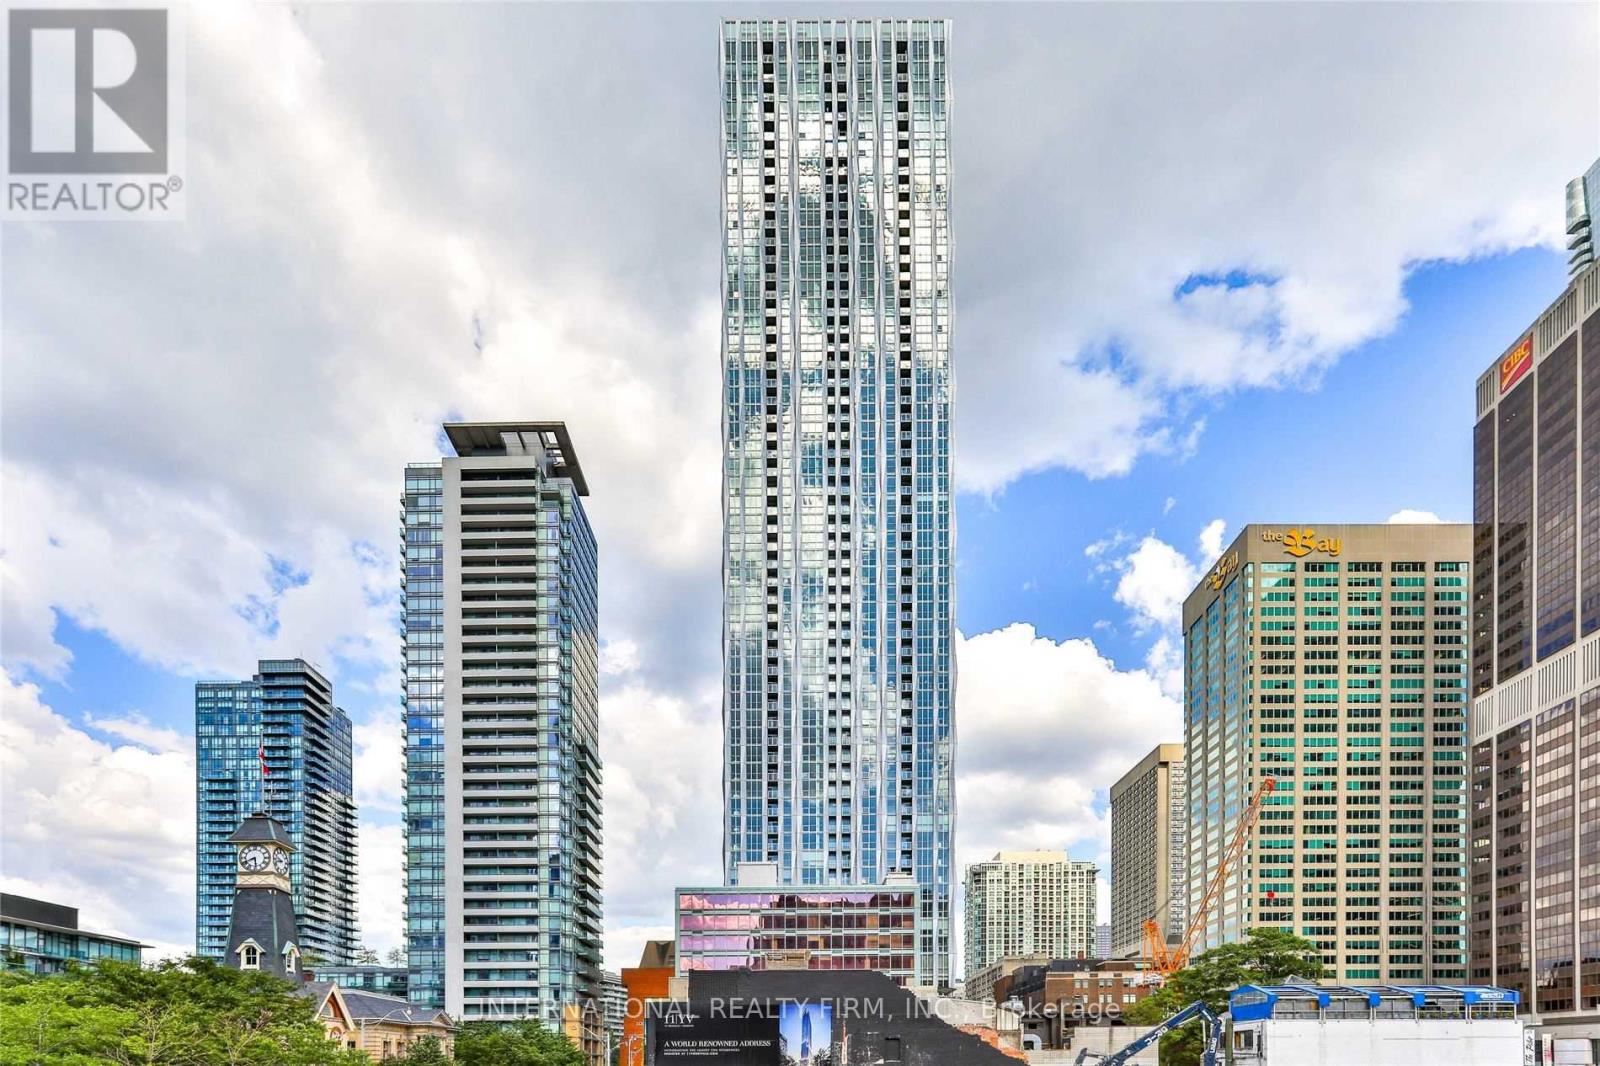
4212 - 1 Yorkville Avenue
Toronto, Ontario
Amazing Luxurious & Beautiful! One Bedroom plus Den (Can Be Used As 2nd Bedroom) plus 2 Baths Suite! In Prestigious Most Desirable Yorkville Location! High 42nd Floor! Nice View! Plenty Of Natural Lights! Minutes To Luxury Shopping, Restaurants, University, Subway! High-End Amenities W/24Hr Concierge, Luxurious Spa Level: Outdoor Pool W/ Private Cabana, Gym, Rooftop Lounge! (id:63203)
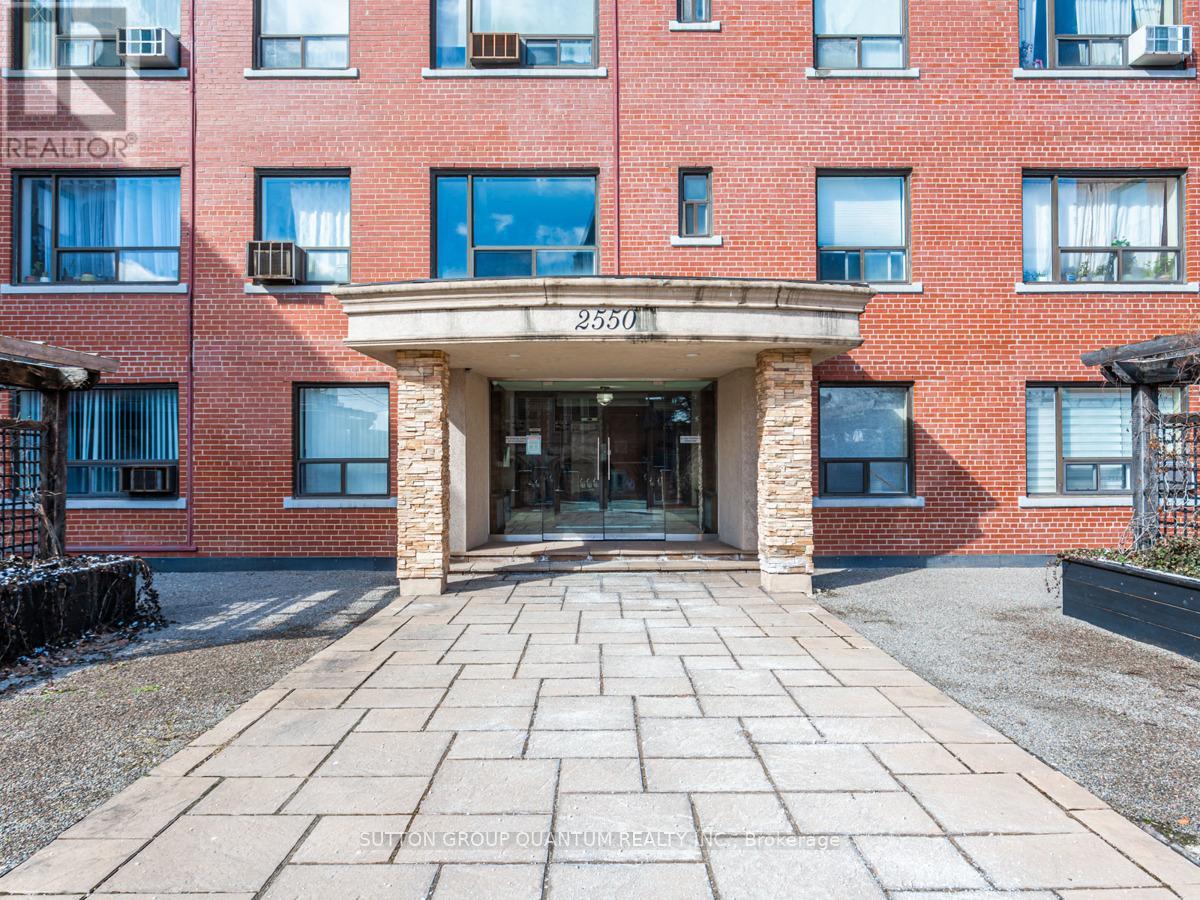
Suite 218 - 2550 Bathurst Street
Toronto, Ontario
Fabulous Forest Hill Boutique Building! Bright and beautifully renovated corner suite offering 1,012 sq. ft. of bright, functional living space in one of Toronto's most sought-after neighbourhoods. Larger than many newer condominium offerings, this spacious 2-bedroom home features generous principal rooms, abundant storage, a walk-in closet, renovated kitchen with granite countertops, stone tile backsplash and updated appliances, renovated bathroom with deep soaker tub, and a private 45 sq. ft. balcony.Enjoy the charm of a boutique building with a modernized lobby, landscaped grounds and inviting communal courtyard. Rare underground garage parking included. Ideally located close to parks, schools, shops, restaurants, transit and the completed Eglinton Crosstown LRT, providing exceptional connectivity across the city and downtown Toronto.Outstanding value in prestigious Forest Hill. Co-ownership with no board approval required. Taxes included in maintenance fees. Rentals permitted (minimum one-year lease). Pets permitted with restrictions. No Kitec plumbing. 20% minimum down payment required. (id:63203)

2201 - 40 Homewood Avenue
Toronto, Ontario
Welcome to this thoughtfully designed condo offering a bright, spacious, and open-concept layout - perfect for modern city living. Excellent value for both end users and investors alike. The generously sized bedroom features ample closet space and windows to fill the room with natural light. Step outside to your east-facing balcony is ideal for summer. Situated between Cabbage town and The Village, this prime location offers the perfect blend of character, convenience, and commuting. The location is ideal for a strong sense of belonging, with regular social events, a welcoming mix of residents of all ages, and an inclusive, friendly atmosphere that's hard to find in the heart of downtown. You'll also enjoy very low maintenance fees that cover everything - including heat, hydro, water. Just minutes from the Downtown Core, TMU, U of T, The Village, and a variety of top-rated restaurants, cafes, and shops, with easy access to the DVP and Gardiner Expressway. This condo offers the best of downtown living - a vibrant community, full-service amenities, and unbeatable value - all in one exceptional package. (id:63203)