

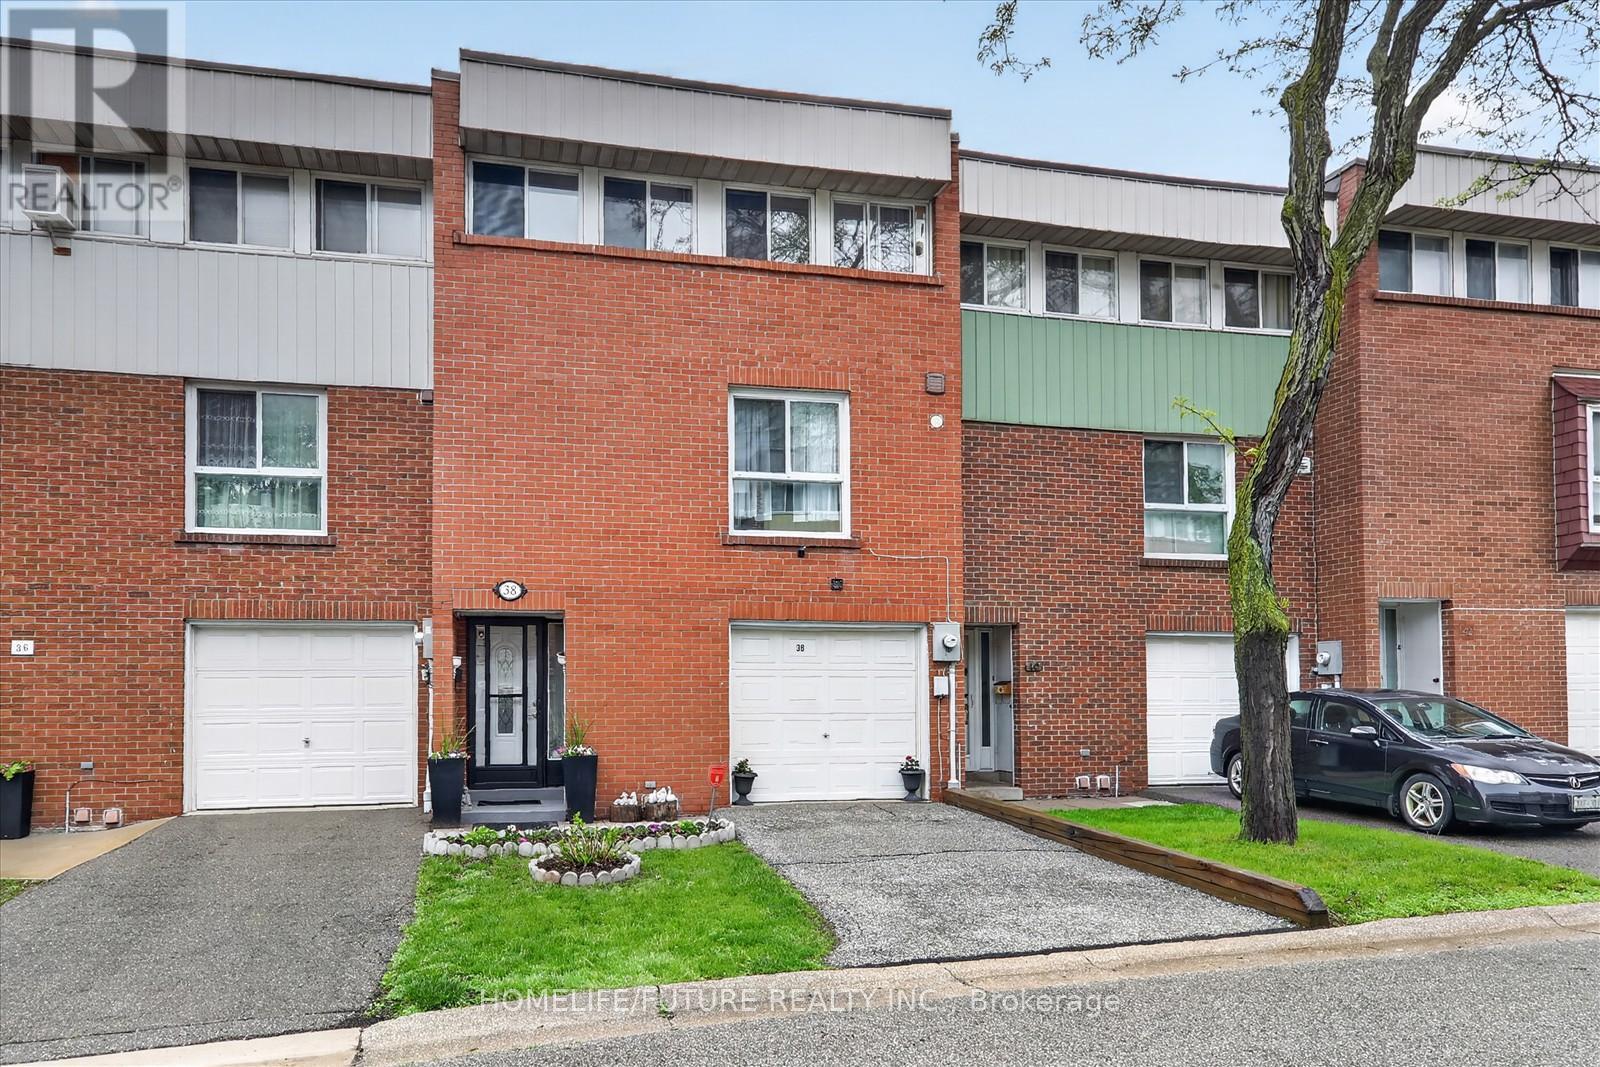
70 - 38 John Cabot Way
Toronto, Ontario
Welcome To This Bright And Spacious 2-storey Condo Townhouse Located In A Friendly Family Neighborhood. Conveniently Situated Within Walking Distance To Parks, Schools, Shopping, And TTC Access Just Steps Away. Close To Highway 400 & 401, Hospitals, Churches, And Many Other Amenities, Making Travel Across The GTA Easy And Convenient.This Home Features A Spacious Open-concept Living And Dining Area, Perfect For Family Gatherings And Entertaining Guests, With A Walk-out To The Backyard. Well-maintained Property With A New Breaker Panel Installed. The Management Is Also Scheduled To Replace The Fencing Soon, Adding Further Value And Appeal To The Community. (id:63203)
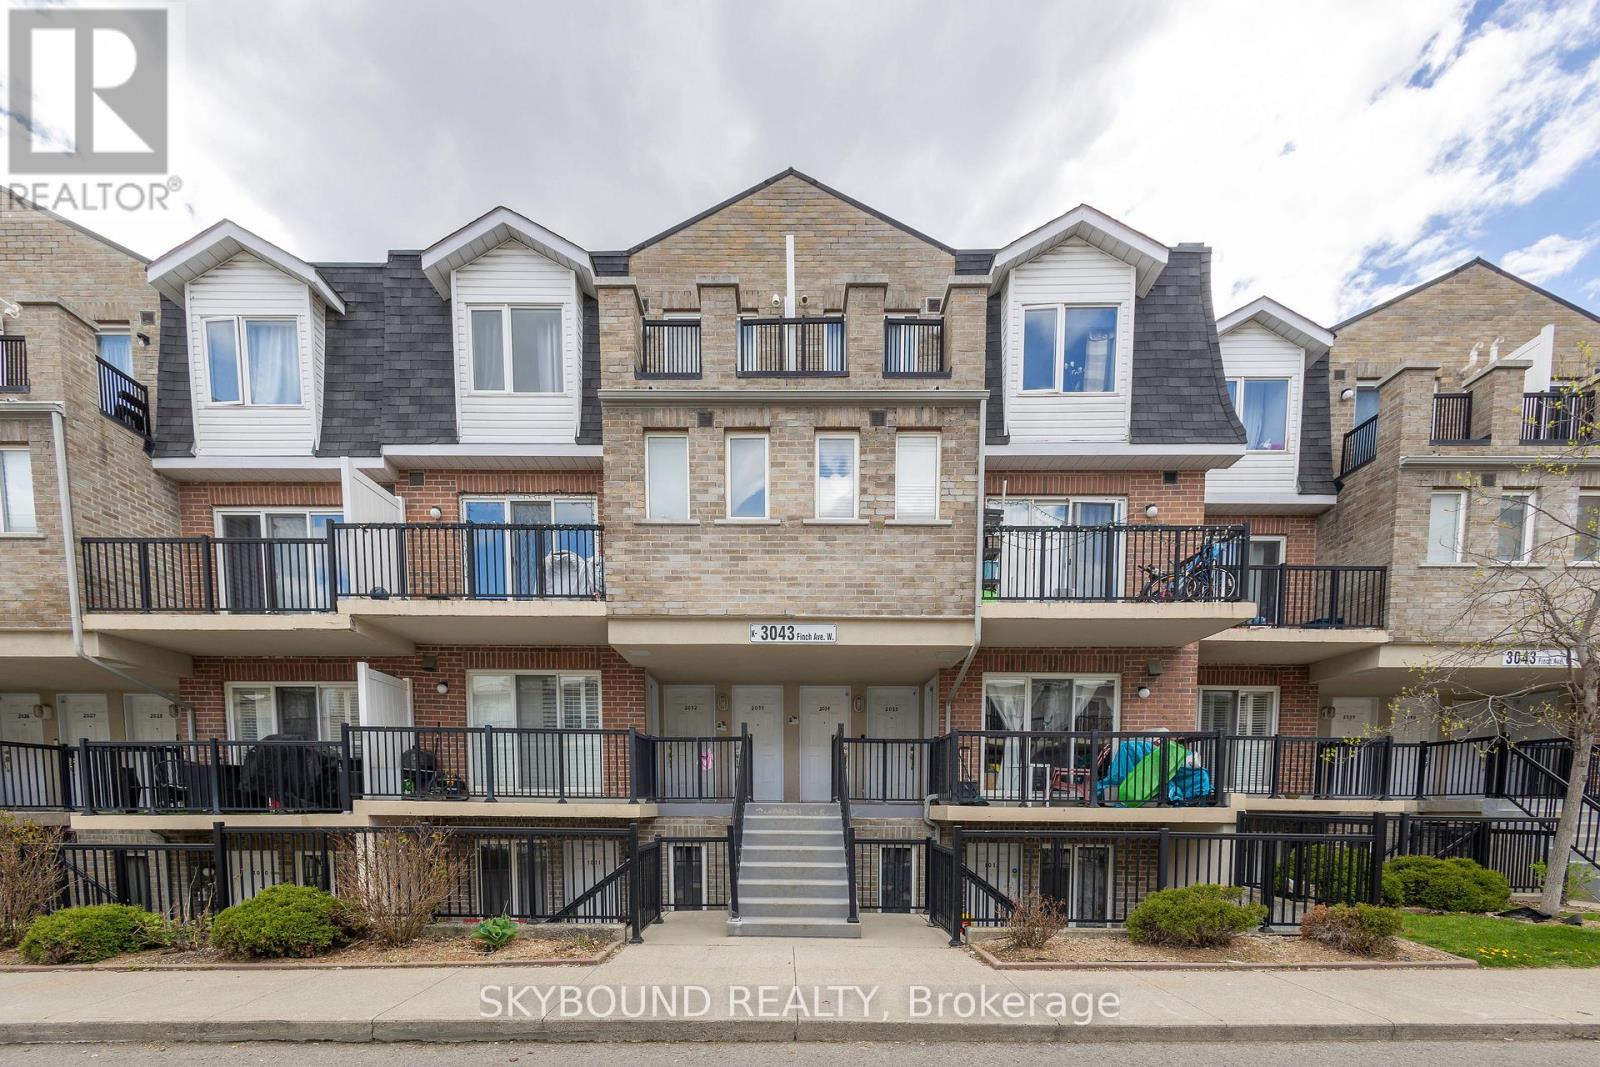
2033 - 3043 Finch Avenue W
Toronto, Ontario
Priced To Sell! After 15 Wonderful Years Filled With Love And Happiness, This Growing Family Is Ready To Move On To A Larger Home. This Well-Maintained 1-Bedroom + Den Condo Townhouse Offers Comfort, Convenience, And Thoughtful Upgrades Throughout. Freshly Painted And Featuring A New Range Hood, Tankless Hot Water System, And Smart Digital NET Thermostat Controlled Right From Your Phone. Enjoy Your Morning Coffee On The Private Balcony Overlooking The Children's Playground - Perfect For Young Families. Ideally Situated In One Of North Etobicoke's Most Convenient And Family-Friendly Communities, With CENTRA Supermarket Directly Across The Street, Steps To Finch LRT Transit, TTC, And Scenic Humber River Trails. Minutes To Costco, Walmart, Schools, Parks, Humber College, York University, Albion Mall, Medical Clinics, Restaurants, And Everyday Essentials. Easy Access To Highways 400, 401 & 407 Makes Commuting Across The GTA Simple And Efficient.Residents Will Love The Nearby Walking & Cycling Trails, Community Centres, Sports Facilities, And Abundance Of Green Space, Offering The Perfect Balance Of Urban Convenience And Outdoor Living. An Excellent Opportunity For First-Time Buyers, Young Families, Downsizers, Or Investors. Looking For A Move-In Ready Home In A Growing Transit-Oriented Neighborhood! (id:63203)
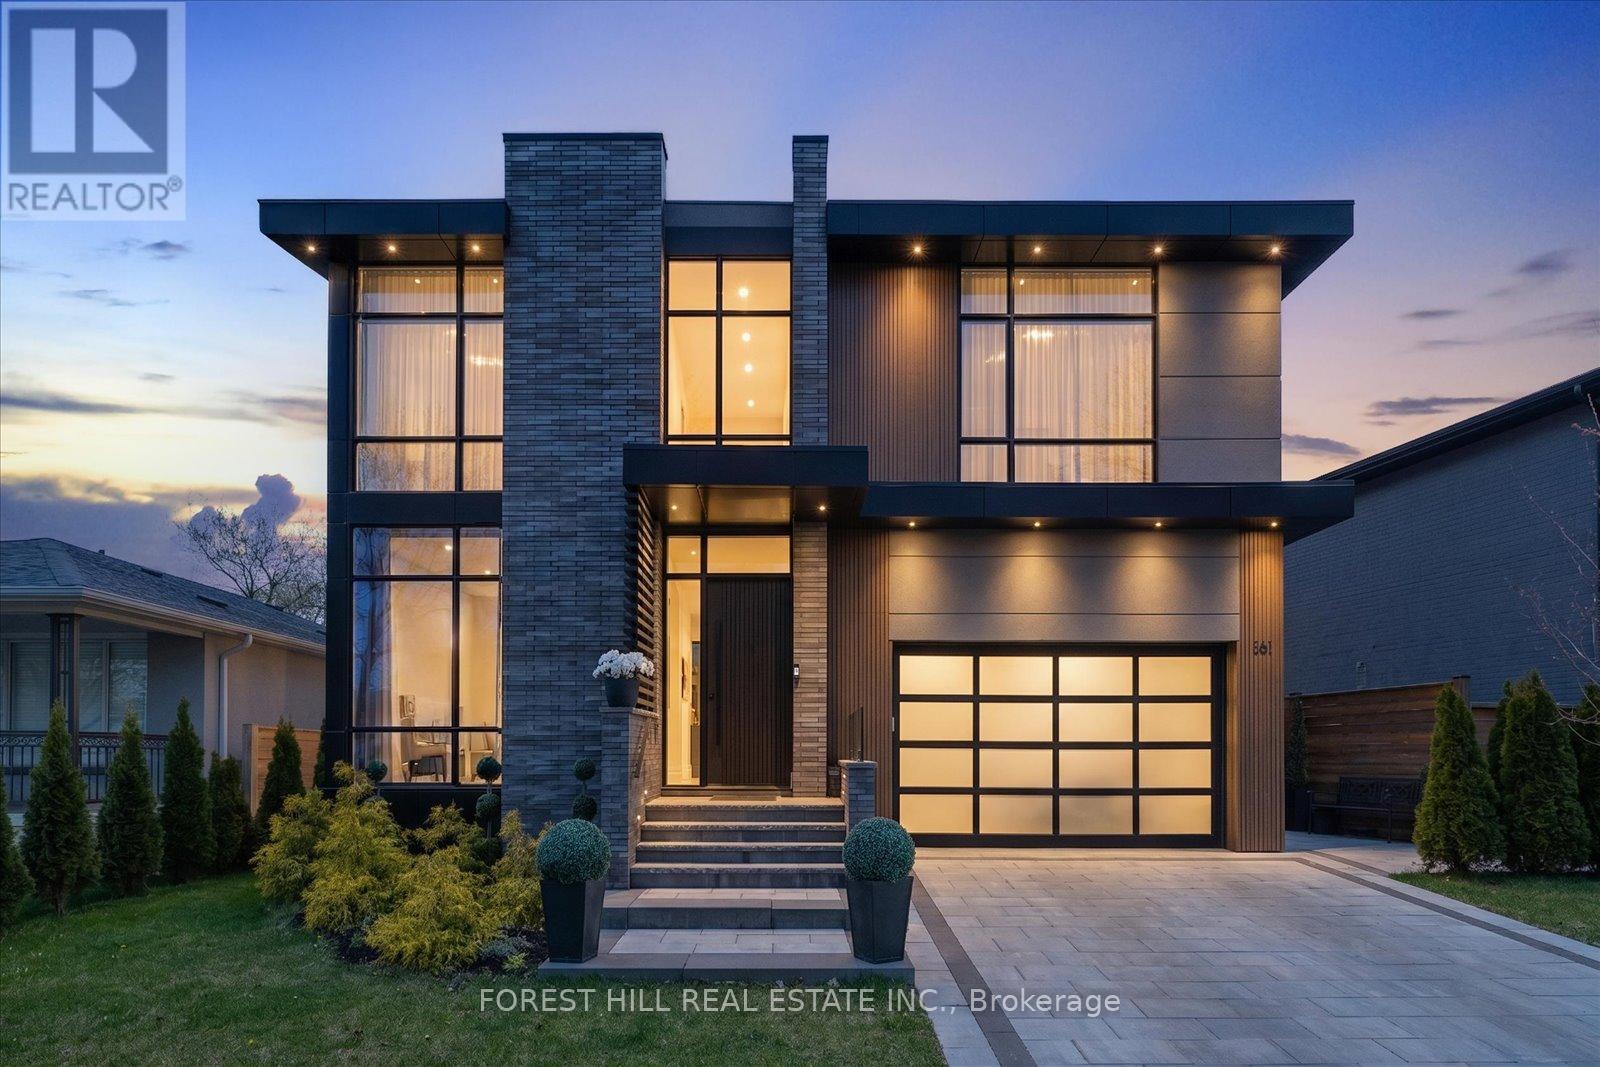
16 Lemonwood Drive
Toronto, Ontario
Welcome to a home that doesn't just impress - it lingers with you. Nestled in the heart of Edenbridge-Humber Valley, this stunning modern residence blends bold architectural design with warm, everyday luxury. Step inside to soaring 10-ft ceilings, floating staircase, sleek glass railings, and designer finishes throughout. The formal dining and family rooms are divided by a striking double-sided glass fireplace, creating the perfect balance of openness and intimacy for entertaining guests or cozy nights inside. At the heart of the home is a chef-inspired kitchen featuring high-end built-in appliances, custom cabinetry, wine fridge, oversized quartz island, and endless storage. The open-concept layout flows seamlessly to the oversized backyard - perfect for summer dinners, morning coffees, and evenings under the stars. Upstairs, the primary suite feels like a private retreat with a walk-in closet and spa-inspired 6-piece ensuite complete with heated floors and a luxurious heated toilet/bidet. All bedrooms are generously sized with oversized windows and ample closet space. The lower basement level offers incredible flexibility with 9-ft ceilings, hardwood floors, kitchen, laundry, mudroom, and separate entrance - ideal for extended family, guests, or additional living space. Luxurious finishes include accent walls, skylights, pot lights, modern fixtures, custom cabinetry, Rubi faucets, heated bathroom floors, sprinkler system, and premium Bosch, Thermador, and Samsung appliances. Sophisticated yet inviting, this home is more than a place to live - it's a lifestyle statement. (id:63203)
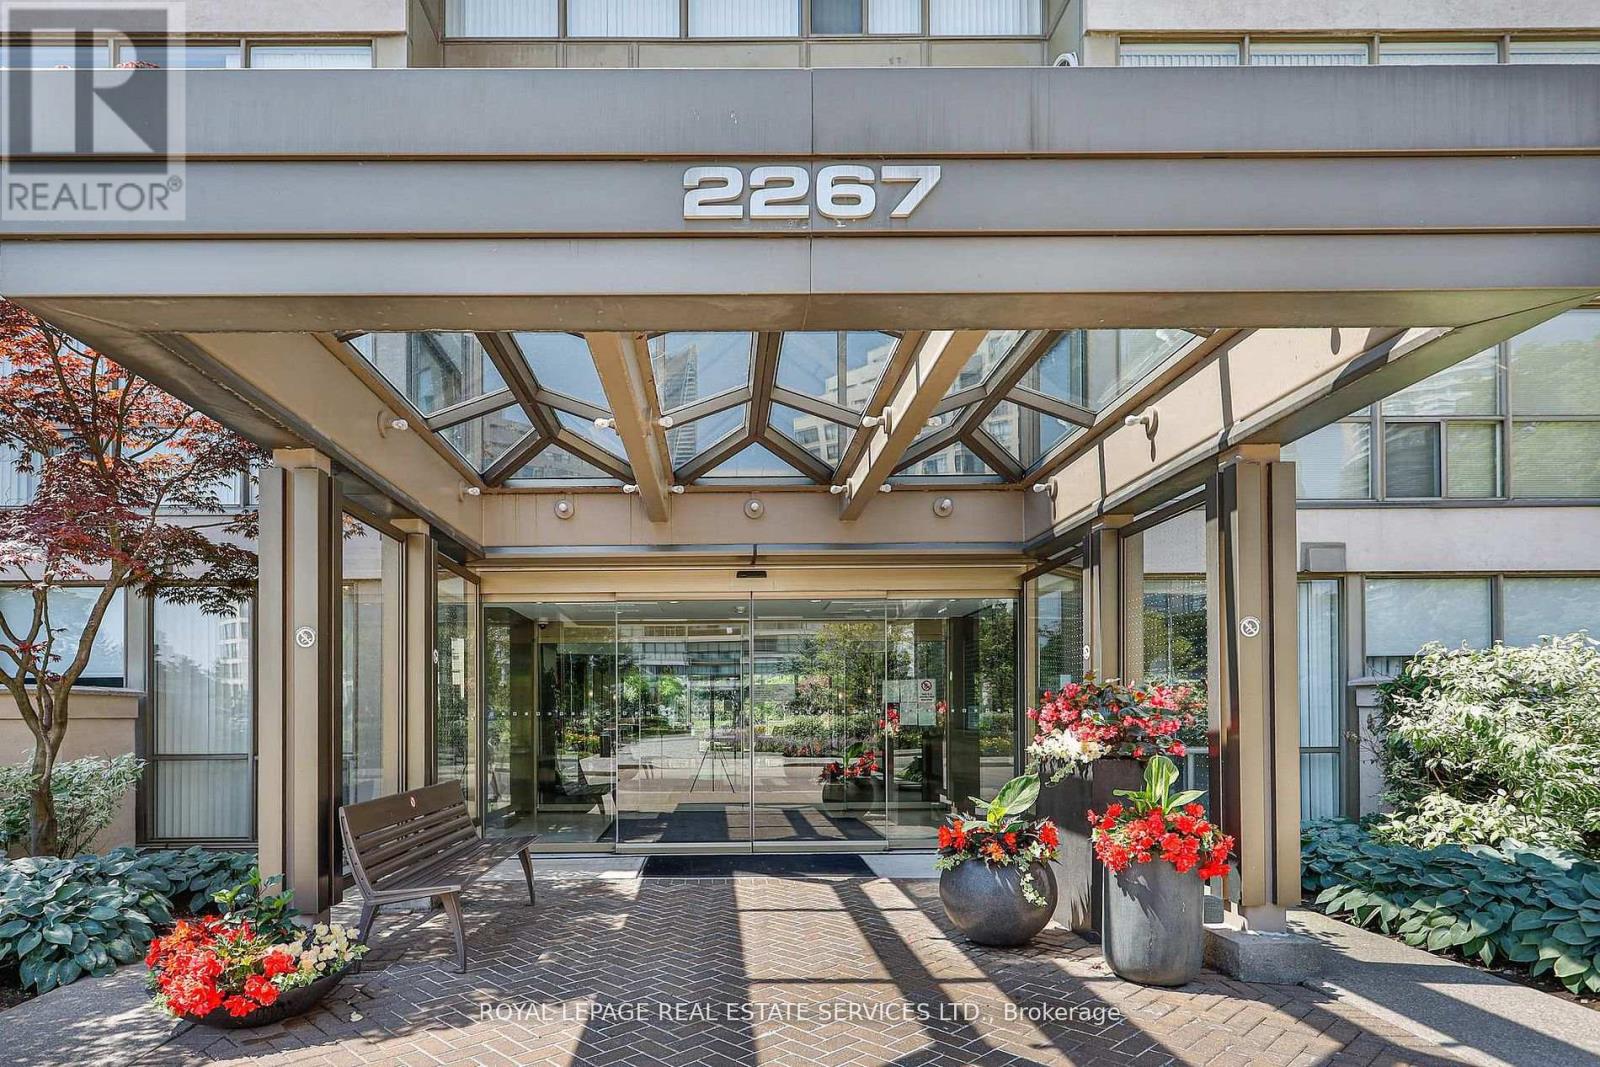
707 - 2267 Lake Shore Boulevard W
Toronto, Ontario
Marina Del Rey, Your Oasis In The City. This Thoughtfully Designed One Bedroom Plus Den Residence Offers Approximately 860 Sq Ft Of Comfortable Waterfront Living With Unobstructed South Facing Lake Views. Floor To Ceiling Windows Provide Plenty Of Natural Light, Creating A Seamless Flow Between The Living, Dining, And Kitchen Areas, Making The Layout Ideal For Both Everyday Living And Entertaining. Kitchen Includes A Breakfast Bar, Quality Appliances, Sleek Cabinetry, Generous Counter Space, An Extended Pantry, And A Built In Beverage Fridge. Primary Bedroom Serves As A Quiet Retreat With A Walk In Closet And Custom Built Ins, Complemented By A Renovated Four Piece Bathroom Finished With Imported Tile. Den Provides Flexible Space For A Home Office Or Reading Area Without Compromising Openness. Situated Within One Of Toronto's Most Established Waterfront Communities, Enjoy An Extensive Collection Of Amenities Including A Fitness Centre, Indoor Pool, Tennis And Squash Courts, Party And Lounge Rooms, Library, Outdoor BBQ Areas, Car Wash, 24 Hour Concierge, Secure Parking, And Ample Visitor Parking. Steps To Scenic Lakefront Trails, Transit, Highways, Airports, Restaurants, Groceries, And Everyday Conveniences, This Residence Delivers A Balanced Waterfront Lifestyle In A Truly Exceptional Setting. (id:63203)

5 Paula Boulevard
Toronto, Ontario
A meticulously designed, custom-built executive home offering expansive living space, upscale finishes, and outstanding functionality in the highly sought-after Etobicoke Centre neighborhood. This impressive residence blends striking architectural design with refined elegance and everyday comfort. From its beautiful brick and stone exterior to its thoughtfully curated interiors, every detail showcases superior craftsmanship and attention to detail. The main floor features a bright, open-concept layout, highlighted by a stylish fireplace with custom built-ins that seamlessly connects the living and dining areas-creating a warm and inviting focal point. Rich hardwood flooring and soaring 9-foot ceilings add to the home's sense of space and sophistication. The chef-inspired kitchen perfectly balances style and practicality, complete with granite countertops, built-in stainless steel appliances, and abundant custom cabinetry. With five generously sized bedrooms-each with its own private ensuite and a total of six bathrooms, this home is designed to provide both comfort and privacy for the entire family. The second level offers four spacious bedrooms with ample storage and flexibility for a growing family. The primary suite serves as a luxurious retreat, thoughtfully designed for relaxation. A conveniently located second-floor laundry room adds everyday ease and functionality. The fully finished lower level extends the living space with 8-foot ceilings, a walk-out Bsmt, R/I Kitchen, one Br a full 3-piece bathroom, and endless possibilities for entertaining, recreation, or accommodating extended family. Step outside to a private, beautifully landscaped backyard, perfect for relaxing & hosting guests. The serene garden setting and patio create a peaceful, low-maintenance outdoor oasis. Ideally located just steps from top-rated schools, parks, a swimming pool, skating rink, public transit, shopping, and restaurants, this home offers an exceptional lifestyle. (id:63203)
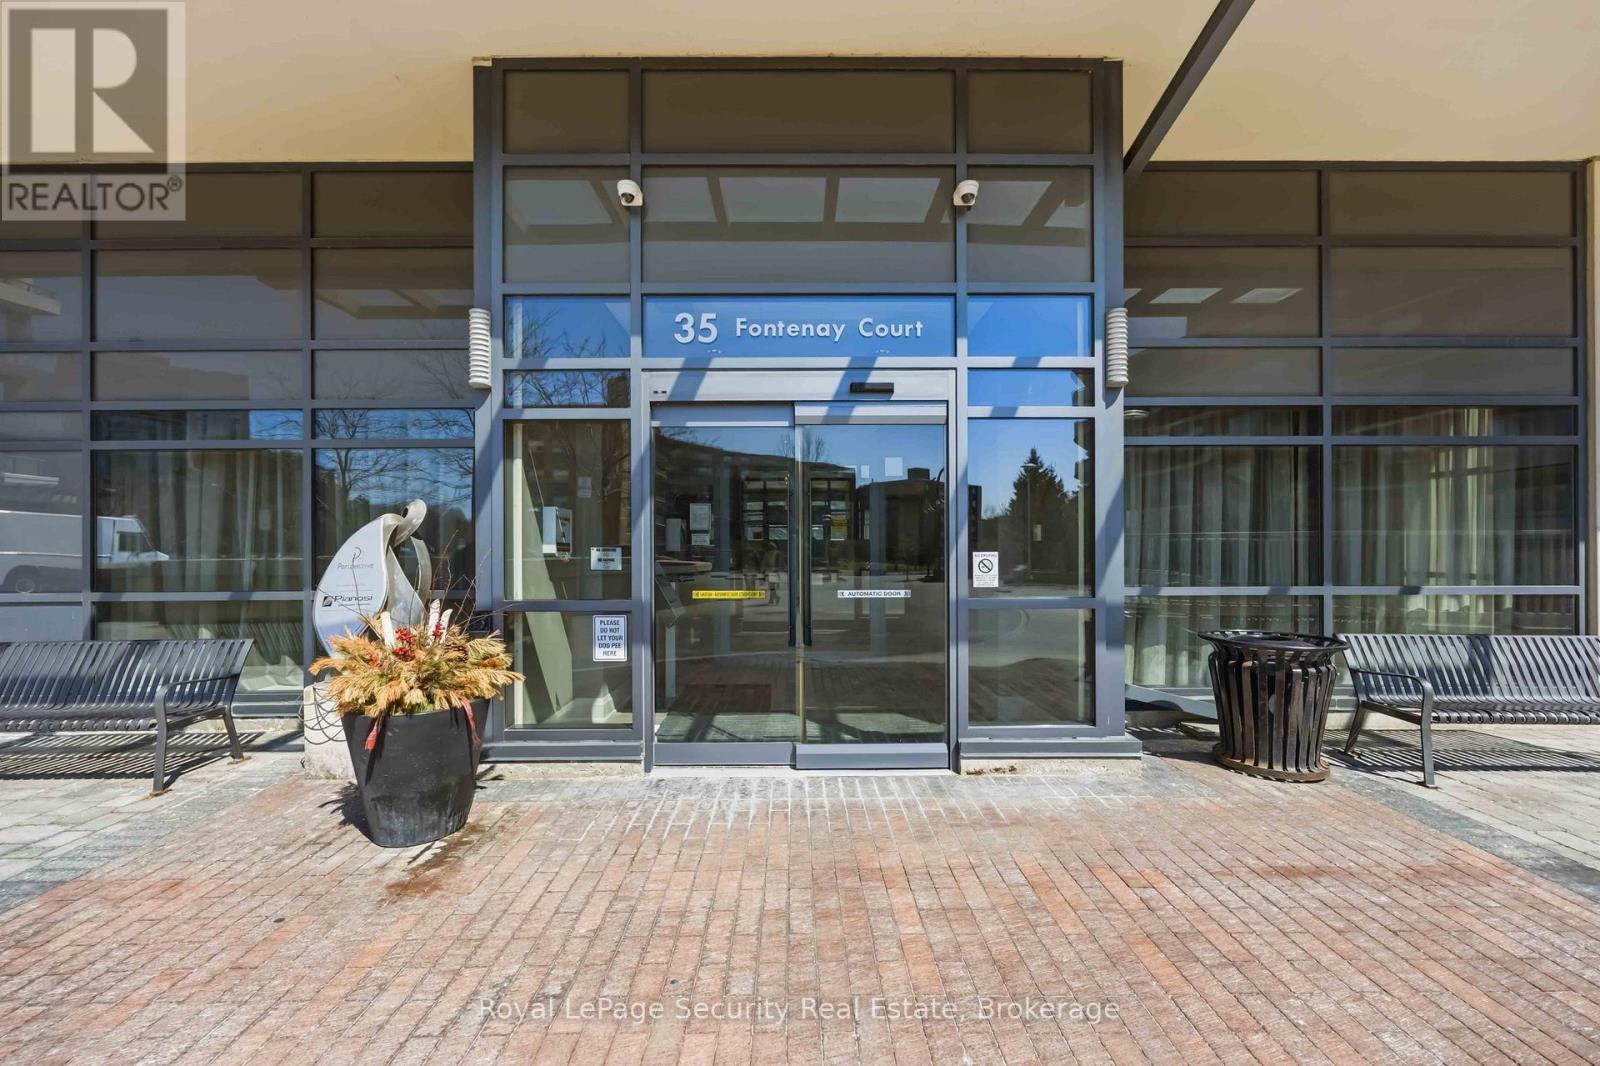
602 - 35 Fontenay Court
Toronto, Ontario
Welcome to this beautifully designed 2+1 bedroom, 2 bathroom residence offering an exceptional blend of comfort, style, and functionality. This thoughtfully laid-out floor plan, with 9 ft. ceilings, smooth ceilings throughout, features spacious open-concept living and dining area, seamlessly connected to a great-sized kitchen with stainless steel appliances and quartz counters, overlooking the main living space, perfect for entertaining or everyday living. The unit is enhanced with modern pot lights on dimmers, creating a warm and customizable ambiance throughout. The primary bedroom serves as a private retreat, complete with a sleek en-suite bath, featuring a glass-enclosed shower. Outdoor living is truly elevated with a generous 237 sq. ft. wraparound balcony, complemented by an impressive 400 sq. ft. terrace equipped with gas BBQ hookup and water connections-ideal for hosting, relaxing, or enjoying the outdoors. Residents enjoy access to top-tier building amenities, including roof top terrace with cabanas & BBQ areas.Close to TTC, coffee shop, hairdresser, convenience store/postal office/Pharmacy/Optical store all on site. Bike/walking trails, and of course the beauty of James Gardens. (id:63203)
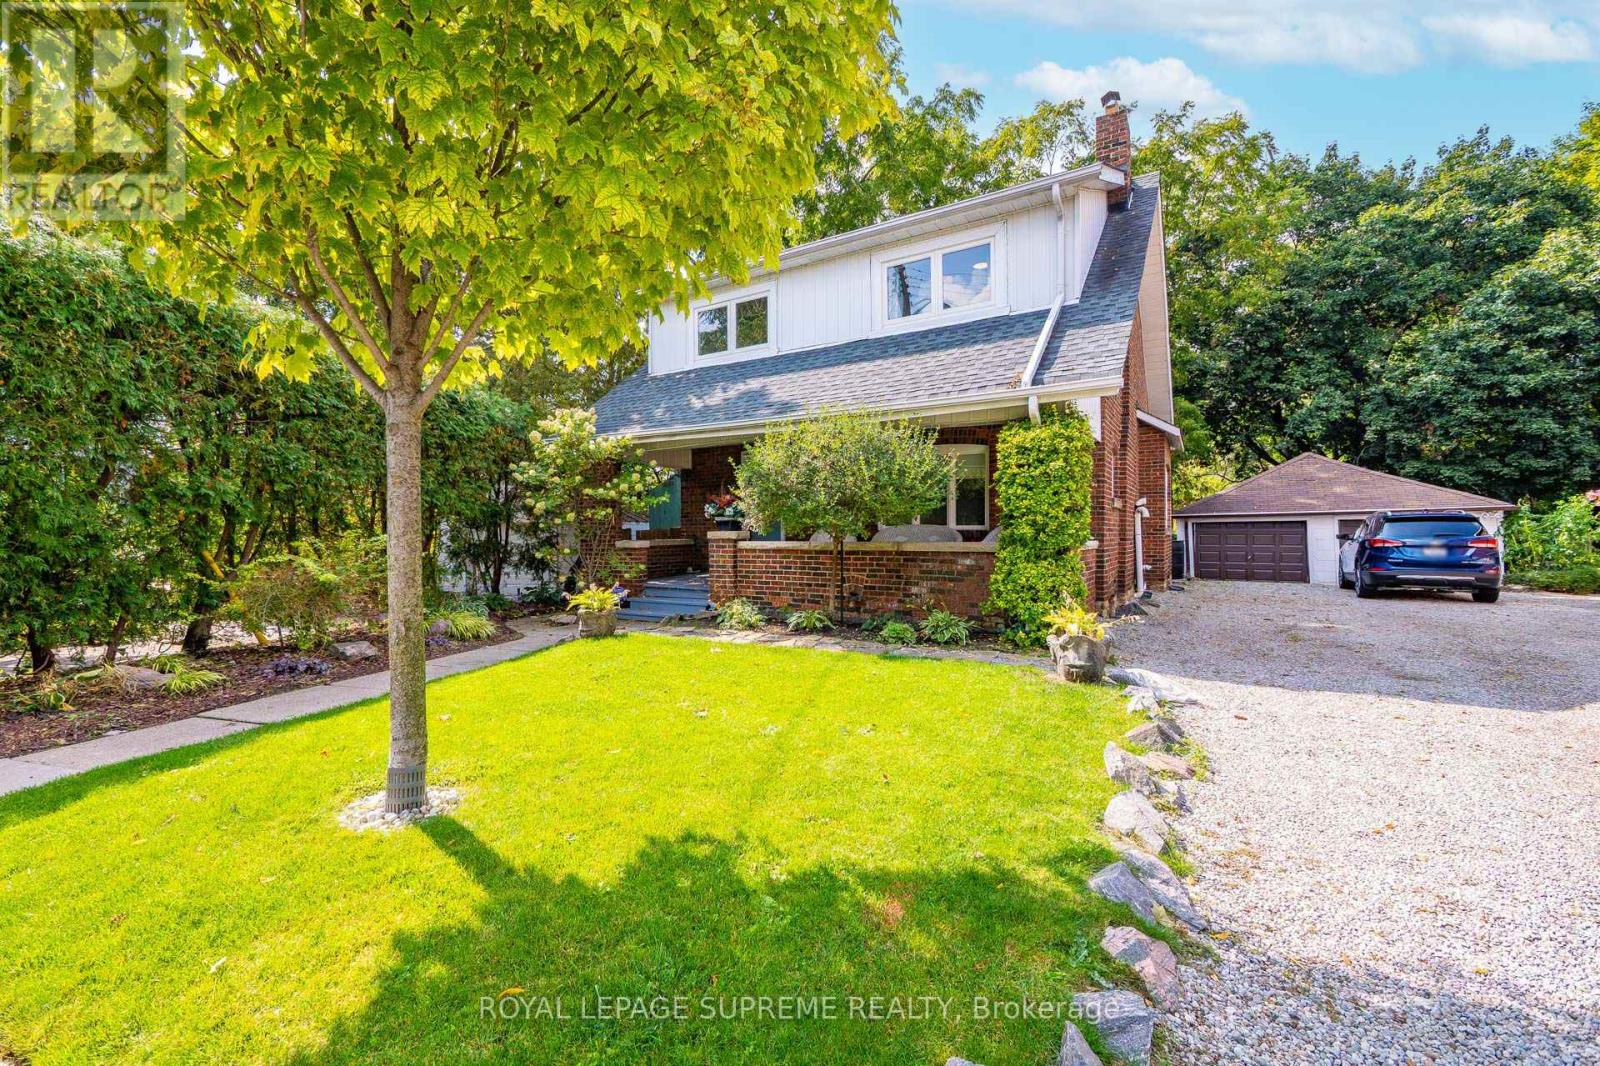
10 King Street Crescent
Toronto, Ontario
Nestled on a quiet cul-de-sac in Old Weston Village, this 2-storey, 3-bedroom detached home offers rare tranquility in the city. Backing onto the Humber River and trail, it provides peaceful views and direct access to nature, all while being just minutes from the UP Express, TTC, Weston Lions Park, schools, shops, and many more community amenities. Start your mornings with coffee or tea on the large front porch, or unwind in the private backyard, where sweeping views of the river and trail create a serene backdrop. Full of character, the home features beautiful original wood trim throughout, including a spacious primary bedroom with more picture-perfect views. The 4 piece bathroom also includes a skylight which floods the space with tons of natural light. This home offers the perfect balance of peaceful, park-side living and convenient city access with a friendly, close-knit community right outside your door, youll feel at home from the moment you arrive. Dont miss the chance to own this rare gem! (id:63203)
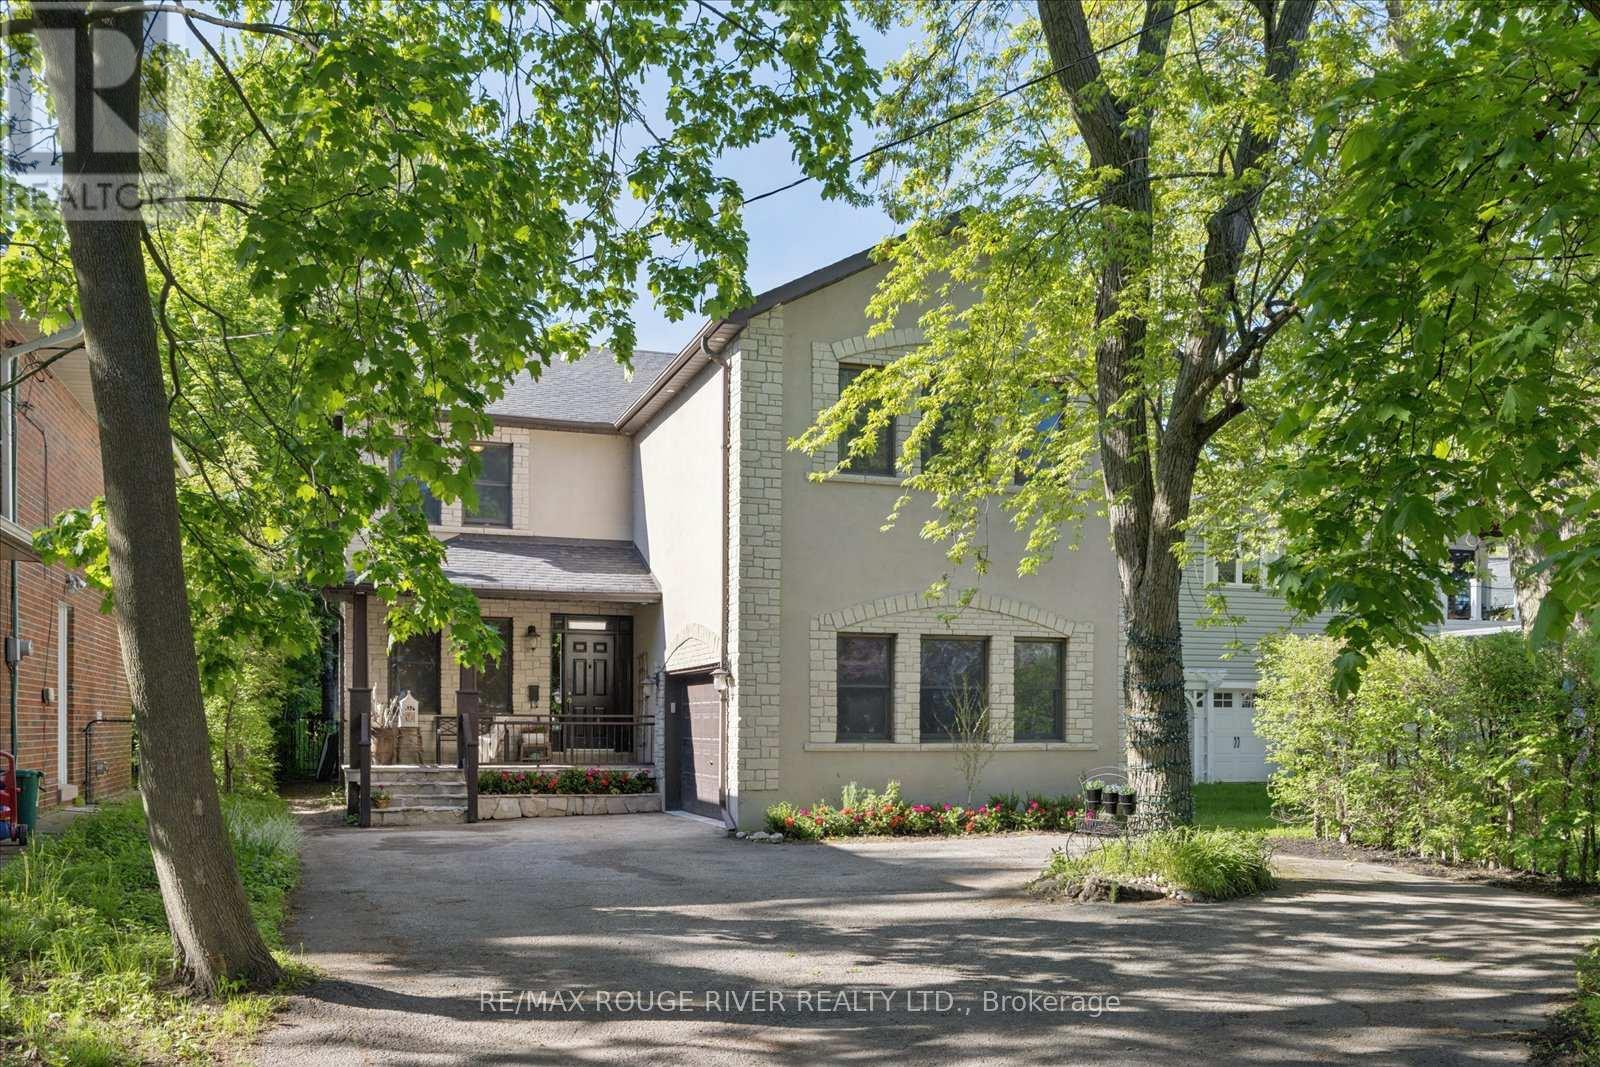
30 Springbank Avenue
Toronto, Ontario
Tucked away on a quiet cul-de-sac in one of Toronto's most charming lakeside pockets, this solid custom-built 5+1 bedroom home offers the perfect blend of character, comfort, and cottage-inspired living. Surrounded by mature trees, beautifully maintained gardens, and a warm community atmosphere, this is a rare opportunity to enjoy a peaceful retreat without leaving the city. Designed for gathering and making lasting memories, the heart of the home is its open and inviting kitchen, complemented by custom woodwork also found throughout the halls, living room and trim work throughout, creating a sense of warmth and serenity. Cozy gas fireplaces on both the main and lower levels add to the home's welcoming ambiance year-round. Set on an impressive 50x196 ft lot, the outdoor space is truly exceptional. Enjoy a shady and welcoming front porch, double garage, expansive rear deck, custom pergola, hot tub, and a stunning inground salt water pool (8 years old). Over 200K spent on backyard retreat. A secure steel gate offers peace of mind for young families, while multiple seating and entertaining areas make this backyard oasis ideal for hosting family and friends. The finished lower level provides outstanding flexibility with additional living and sleeping space, a full bathroom, and a spacious recreation room perfect for movie nights, games, and gatherings. Convenient access to the backyard extends your entertaining options even further. This exceptional property offers the feel of a private cottage escape while remaining connected to the best of city living. Just steps from Rosetta McClain Gardens, scenic Lake Ontario waterfront trails, lookout points, and parks. Enjoy easy access to the Balmy Beach Club, Toronto Hunt Club, Woodbine Beach and Boardwalk, along with a wide variety of local amenities. See attached links for more area features and offerings. A truly unique lakeside sanctuary where timeless charm, natural beauty, and everyday convenience come together. (id:63203)
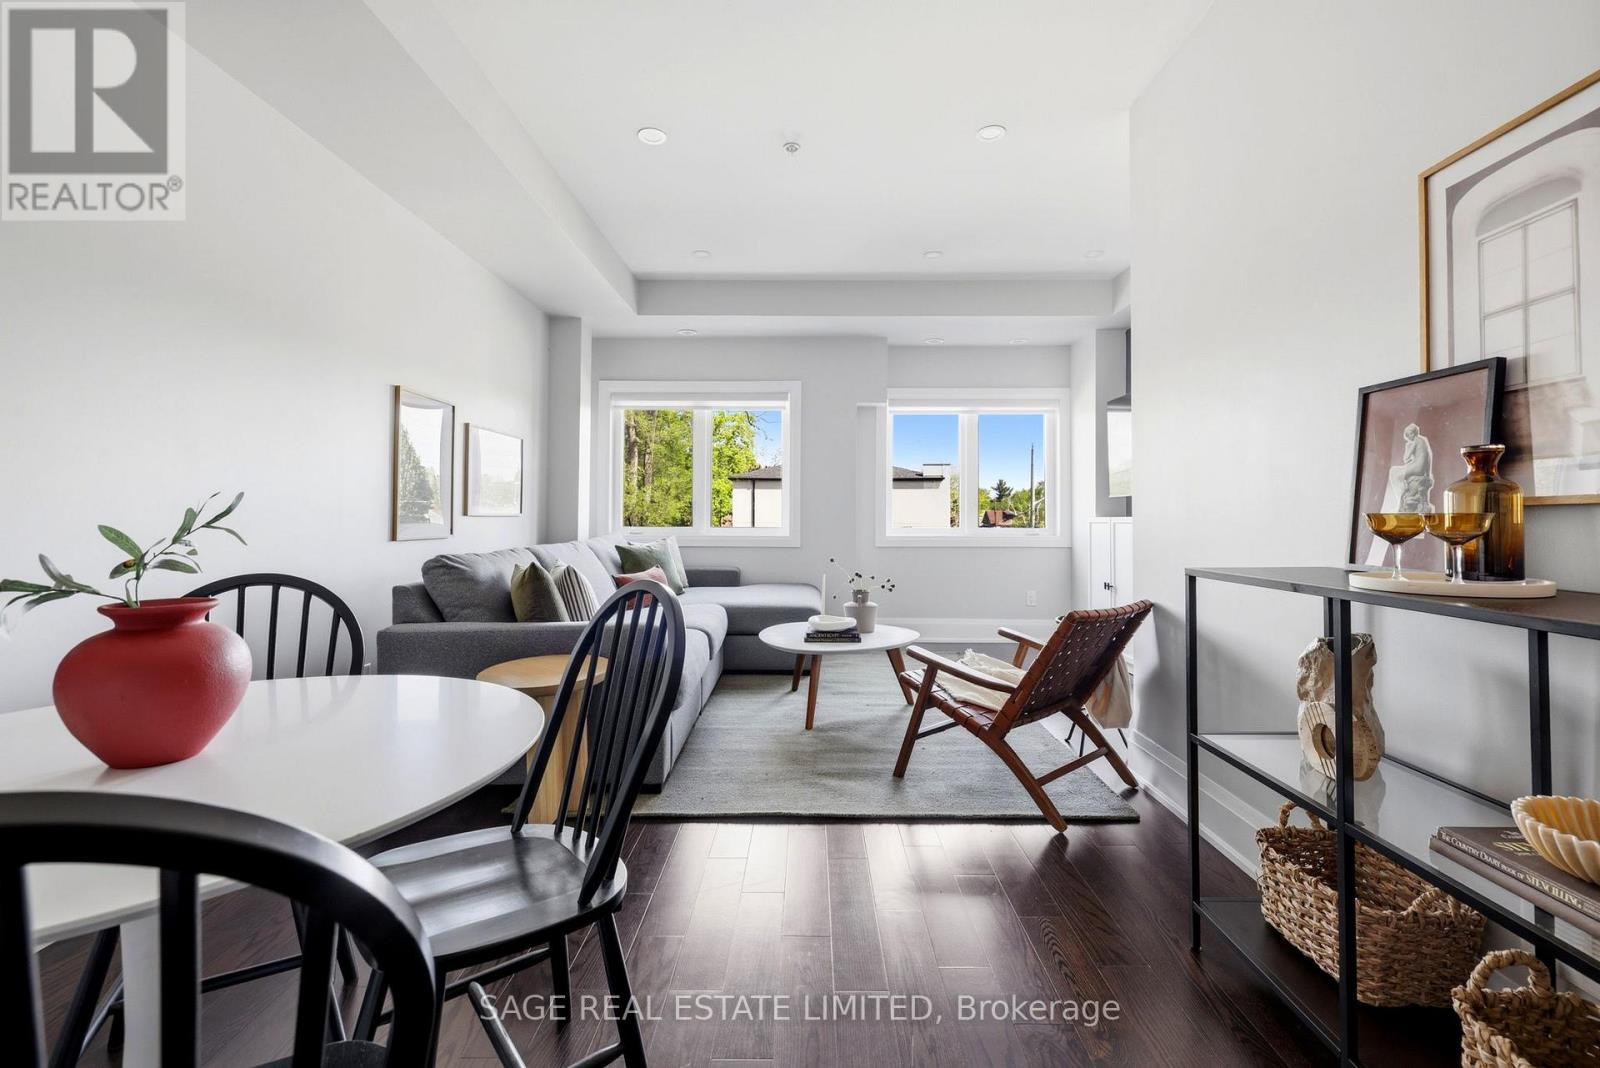
Th4 - 6 Kalmar Avenue
Toronto, Ontario
No Compromise on Kalmar! Heated garage parking. Landscaping handled. Snow removal handled. A rooftop terrace with a gas hookup for the BBQ and lake views on a clear day.This is the version of low maintenance that doesn't feel like a compromise. Inside, the open concept main floor has a proper dining area, real counter space, and a custom pantry closet that makes the kitchen work the way it should. Custom millwork and wall mouldings at the entry. All new light fixtures, inside and out.The entire top floor belongs to the primary suite. Custom walk-in closet, full ensuite, and enough space to actually breathe. The second bathroom has a full tub. Storage throughout is ample.Fire up the BBQ. Stay out later than you planned. Step outside and Birch Cliff does the rest. Walk the Waterfront Trail to Rosetta McClain Gardens. Most Torontonians make a special trip to see the Bluffs. For you it's within daily walking distance. Grab an Elm Street Deli sandwich, Brett's Ice Cream, or a craft beer on the patio at the new Bodega. Catch Borough FC at Birchmount Stadium on the way home. K-8 French Immersion at Birch Cliff PS. Parks, trails, the ice rink, several daycares, and a growing creative scene along Kingston Road. In a city that keeps building up and pricing out, Birch Cliff feels like a throwback. Walkable streets, fresh air off the lake, and a townhouse like this at a price that still makes sense. (id:63203)
601 Pharmacy Avenue
Toronto, Ontario
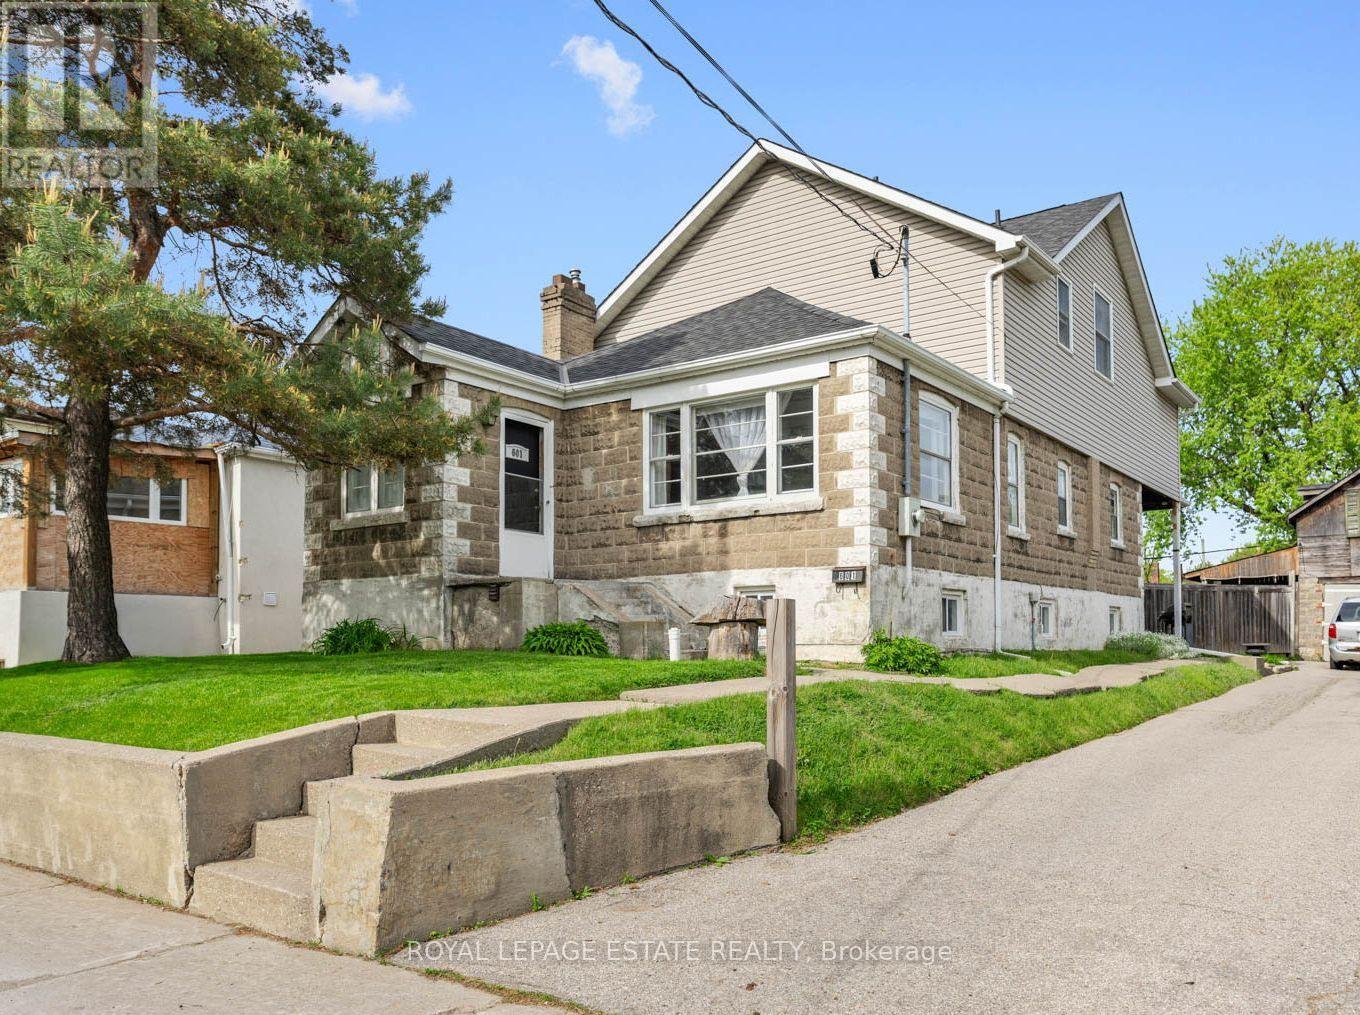
Want a chance to own over a quarter of an acre of land in Toronto?! This unique, L-shaped lot offers a tremendous opportunity for savvy investors, developers, and end users alike. The 50 x 169.84 ft lot has the potential to be severed into two 25 ft lots, with a fourplex & garden suite on each lot, for a total of 10 units! If you're a family looking for more space, this 5-bedroom home boasts over 2,100 sq ft above grade, including four second-storey bedrooms with double closets and vaulted ceilings. The spacious, sun-soaked family room features a brick fireplace and soaring, vaulted ceilings, the perfect space for entertaining. Walk out to a large deck overlooking the backyard sanctuary, with ample space to add a garden suite or create the garden of your dreams! The property boasts a two-storey, detached garage and a large private driveway, suitable for up to four vehicles. Located in a sought-after, family-friendly neighbourhood with fantastic schools, parks and plenty of transit options, the possibilities are truly endless. Bring your vision to life at 601 Pharmacy Ave - The LOT of Potential! (id:63203)
43 - 121 L'amoreaux Drive
Toronto, Ontario
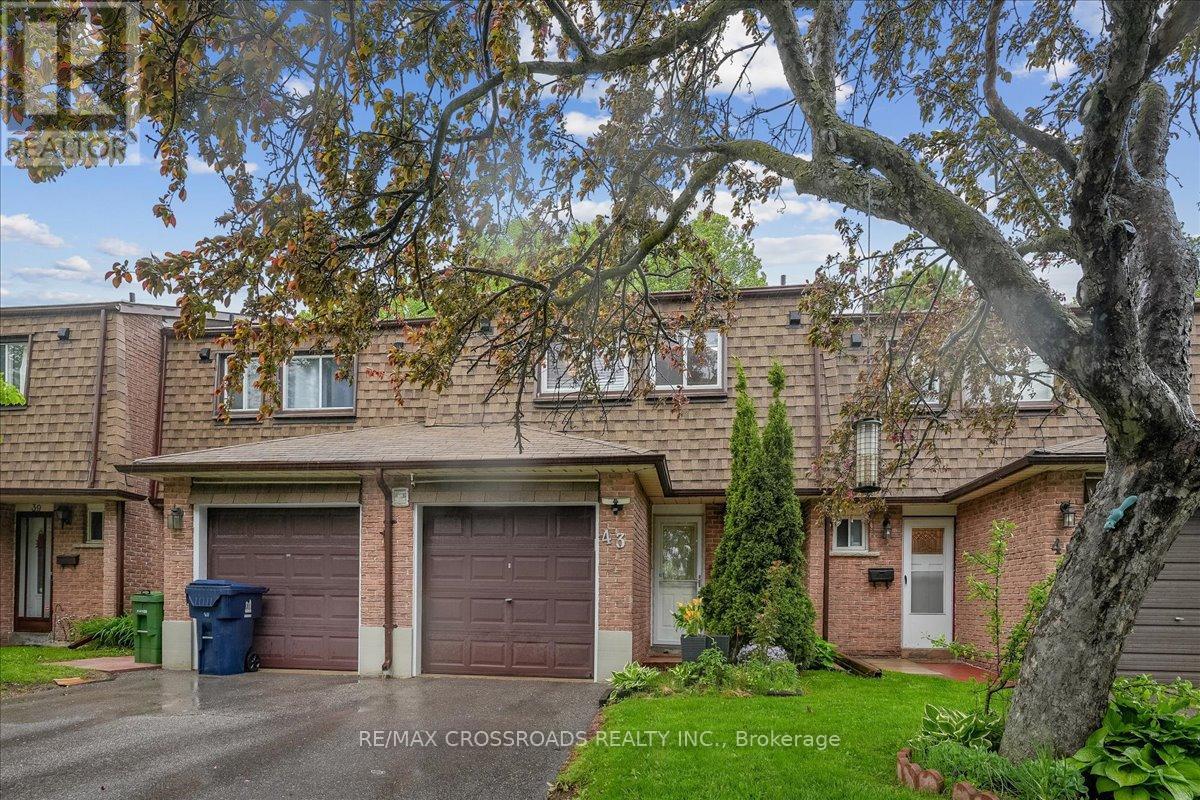
A Rare Find Condo Townhouse with 4 Bedrooms in L'Amoreaux Area in Scarborough. Open Concept, Updated Kitchen with Centre Island, Quartz Countertop, Gas Stove & Stainless Steel Appliances, Renovated Bathroom, Hardwood Floors, Finished Basement. Low Maintenance Fee of $465/mo Includes Water, Roof, Internet, Cable TV, Windows (50/50), & Common Elements. Well-Managed Property. Very Close to SHN Birchmount Hospital, Bridlewood Mall, Schools, Shops, Restaurants, & Supermarket. Steps to TTC. Convenient Location with Easy Access to Most Amenities. IMPROVEMENTS: Newly Painted Walls and Ceiling in Main Floor, Roof 2023, Windows 2022, Electric Fireplace 2022, Smart Garage Door Opener 2022, Shutter on Patio Door 2020, Smart Thermostat 2020, Tankless Water Heater 2019, Patio Sliding Door 2016. PUBLIC OPEN HOUSE: June 6/7 Sat & Sun. (id:63203)

195 Wheeler Avenue
Toronto, Ontario
Tucked beneath a canopy of mature trees on one of the Beaches' most coveted streets, 195 Wheeler Ave is a charming semi-detached that perfectly balances character and modern updates.Step inside and you're greeted by a bright, open main floor with hardwood throughout. The spacious living room flows into a generous dining area, with plenty of room for family gatherings. The fully updated kitchen impresses with beautiful white cabinetry, granite countertops, subway tile backsplash, a farmhouse sink, and stainless-steel appliances. A functional and stylish space any home chef will love!Upstairs, vaulted ceilings and skylights fill the home with natural light. The primary bedroom is a peaceful retreat with treetop views, while the second bedroom offers flexibility for growing families or a dedicated home office. A sleek 3-piece bath with glass shower and marble tile completes the upper level.The finished basement with a separate entrance is the perfect in-law suite, featuring its own kitchen, a 3-piece bath, and a large open living area.Outside, enjoy a private backyard perfect for entertaining. The property includes legal 1-car parking with ample space for a second vehicle.Steps to Kew Gardens, the boardwalk, top-rated schools, and the shops and restaurants of Queen Street East. This is Beaches living at its best. (id:63203)