

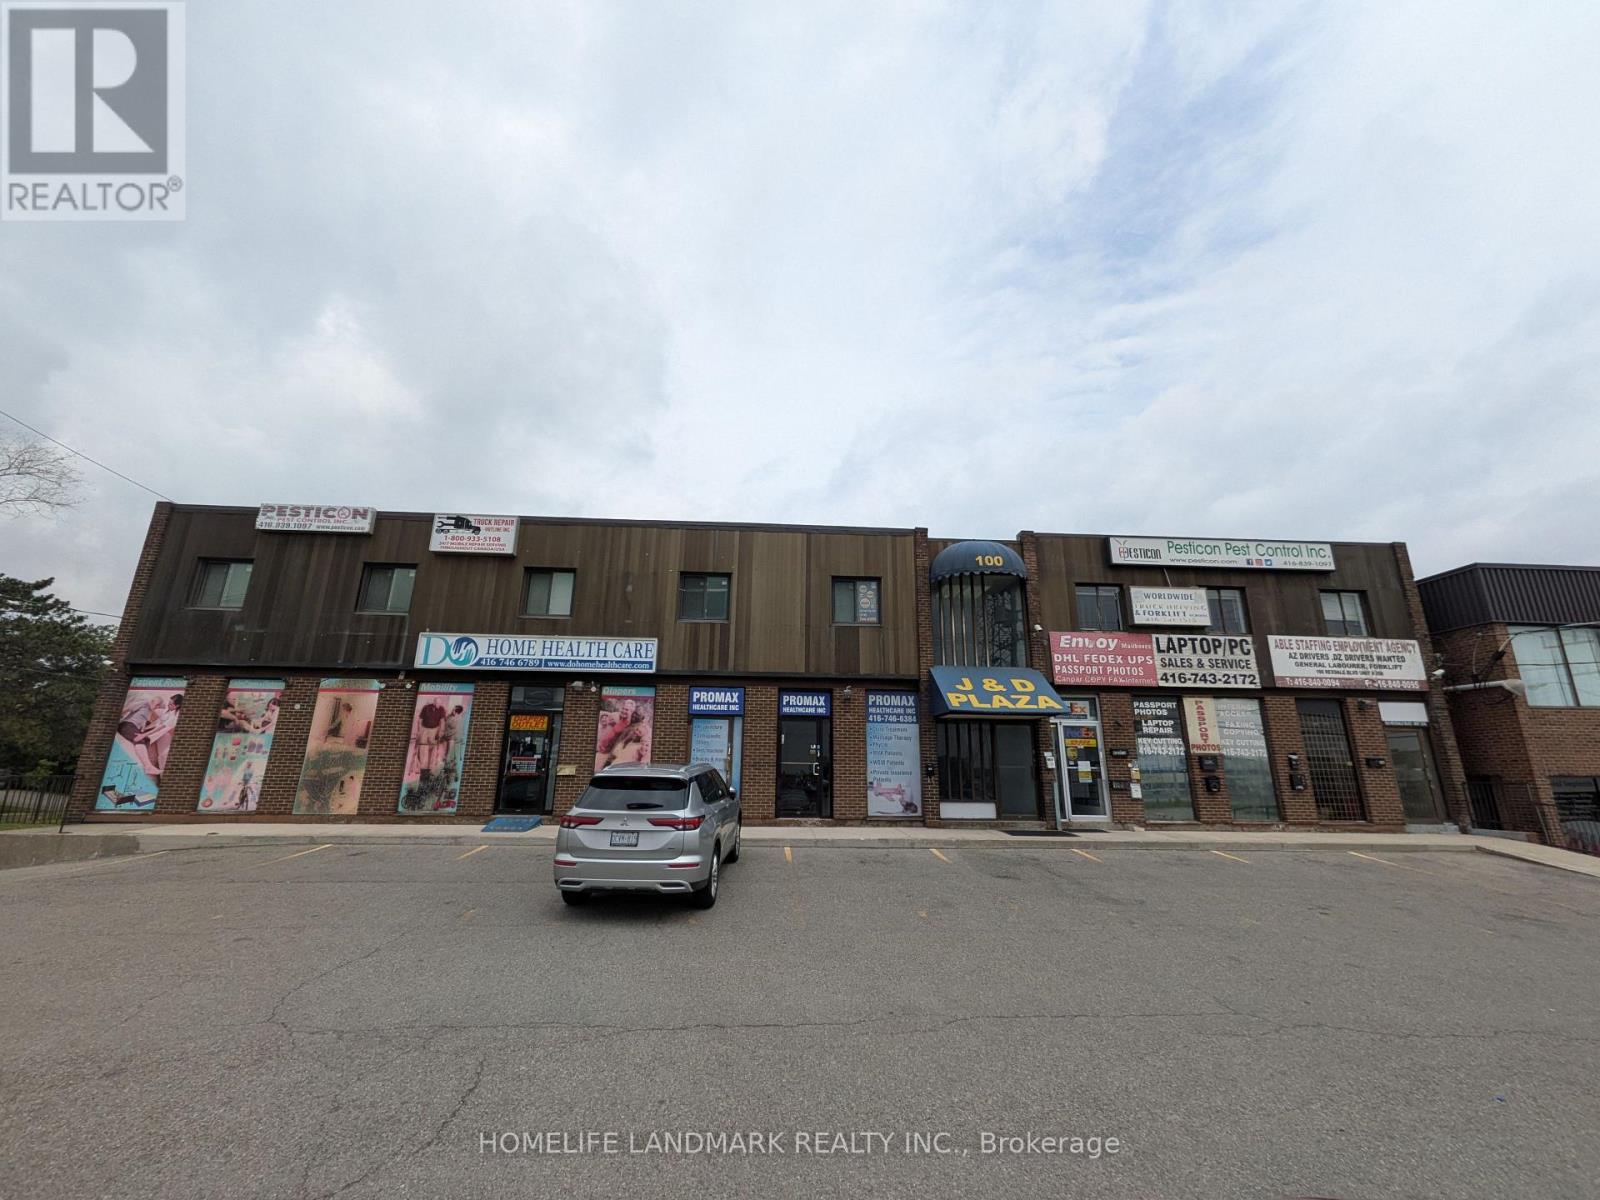
309 - 100 Rexdale Boulevard
Toronto, Ontario
Discover the perfect setup for your business in this functional 745 sq. ft. office unit, ideally located at the bustling intersection of Rexdale Blvd and Kipling Ave. Situated on the second floor, this efficient space features two private rooms and an independent washroom, making it an excellent choice for professional services, medical administrative clinics, or growing small businesses. Enjoy exceptional transit connectivity and close proximity to local amenities in a highly accessible commercial hub. (id:63203)
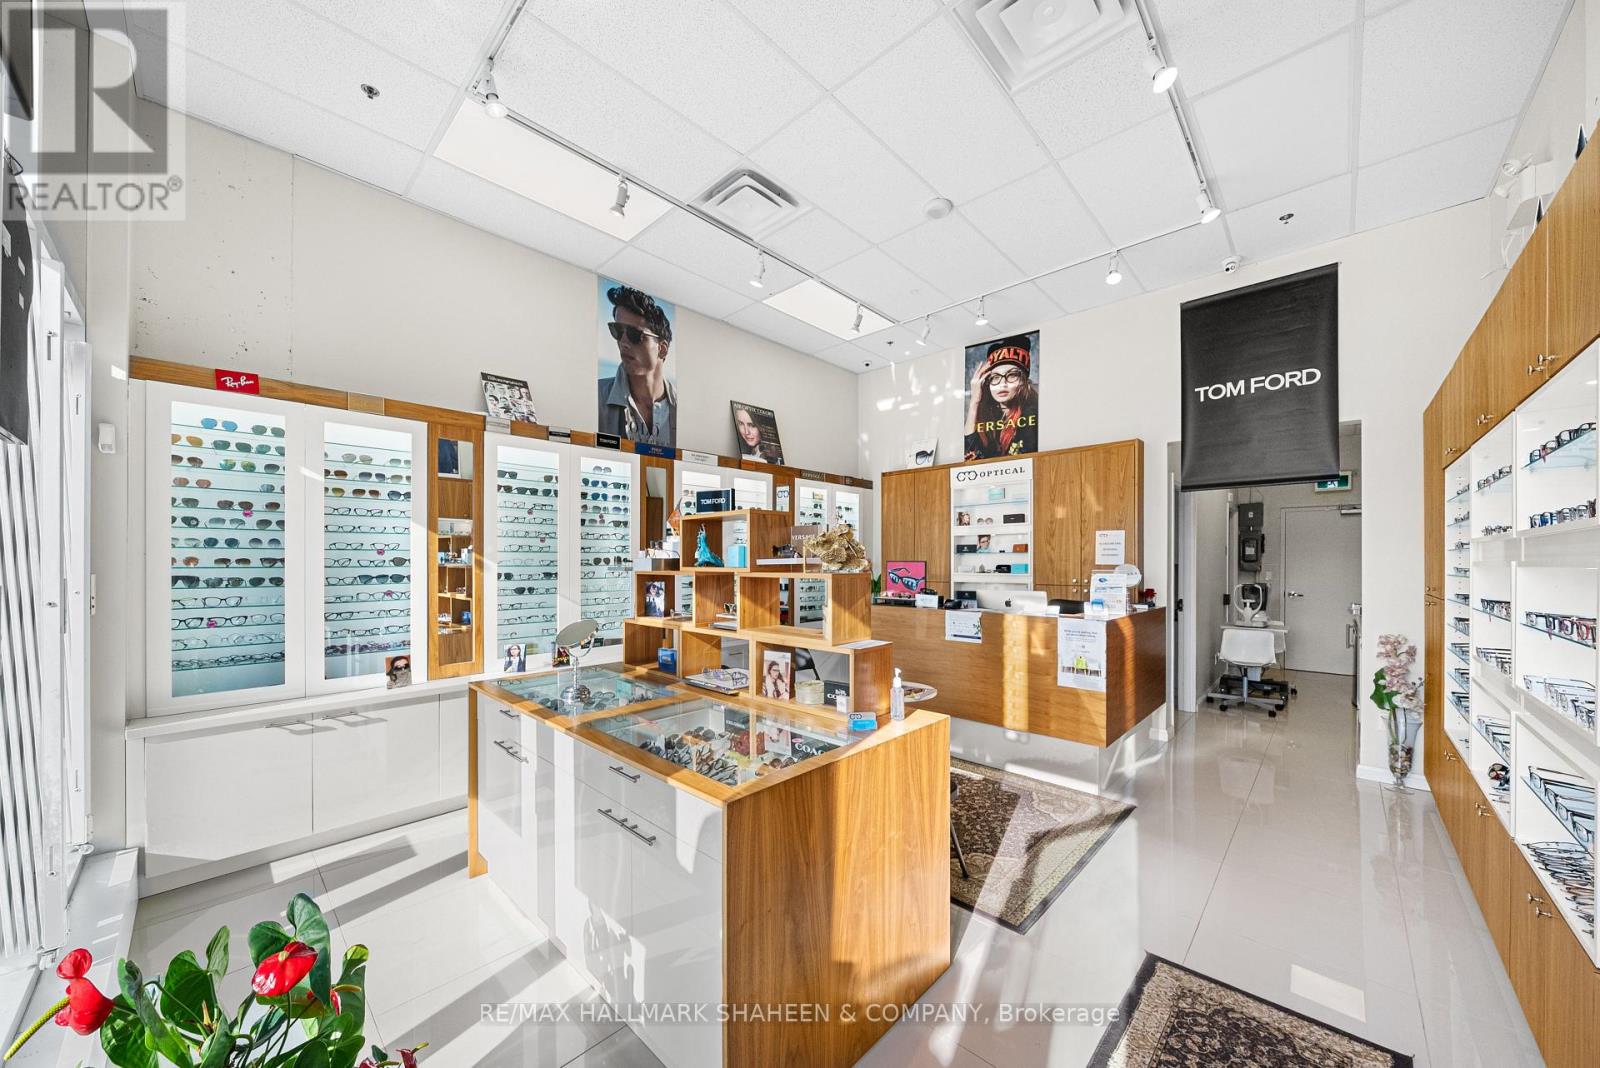
B10 - 9610 Yonge Street
Richmond Hill, Ontario
Prime opportunity in the heart of Richmond Hill. This 579 sq. ft. retail condominium is located on vibrant Yonge Street, offering exposure and accessibility. Currently operating as an optical store, the space is fully equipped and ideal for optometrists, eyewear retailers, or healthcare businesses. Zoned for general commercial use, it suits a variety of other purposes. Features include rear customer parking, a high Walk Score of 89, and steady foot traffic. Surrounded by residential and commercial developments, this location offers strong growth potential. Perfect for end-users or investors seeking a ready-to-go space. Accessible washroom and an exam room. $716.97 monthly condo fee includes water and building insurance. (id:63203)
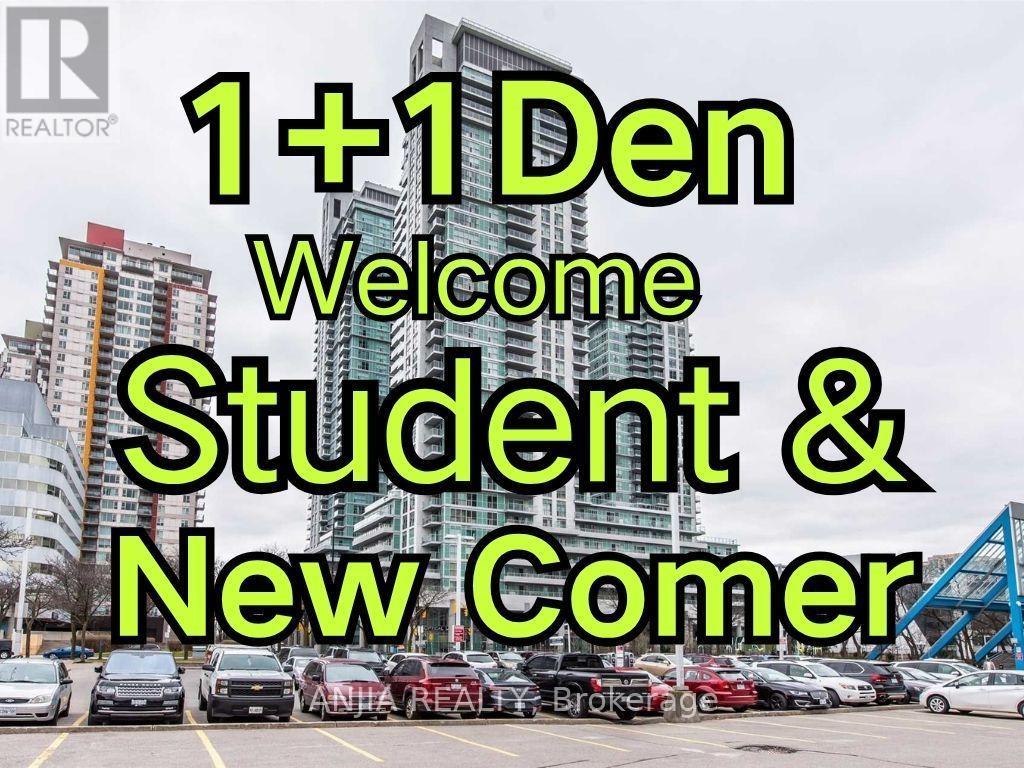
1203 - 70 Town Centre Court
Toronto, Ontario
Welcome Students ! 1 Bedroom Plus Den With Furniture, Prime Location In The Heart Of Stc Area, Open Concept Corner Unit In A Luxury Monarch Condominium, Rt Transit, Ymca & Goodlife, Food, Entertainment & Shopping, Minutes To U Of T Campus And Hwy 401/404 Etc. Gorgeous Sunsets With Floor To Ceiling Windows W/ Large Balcony. Den Has Window And Can Be Used As Office/Library/Jr. Br And Tons Of Amenities On Site (id:63203)
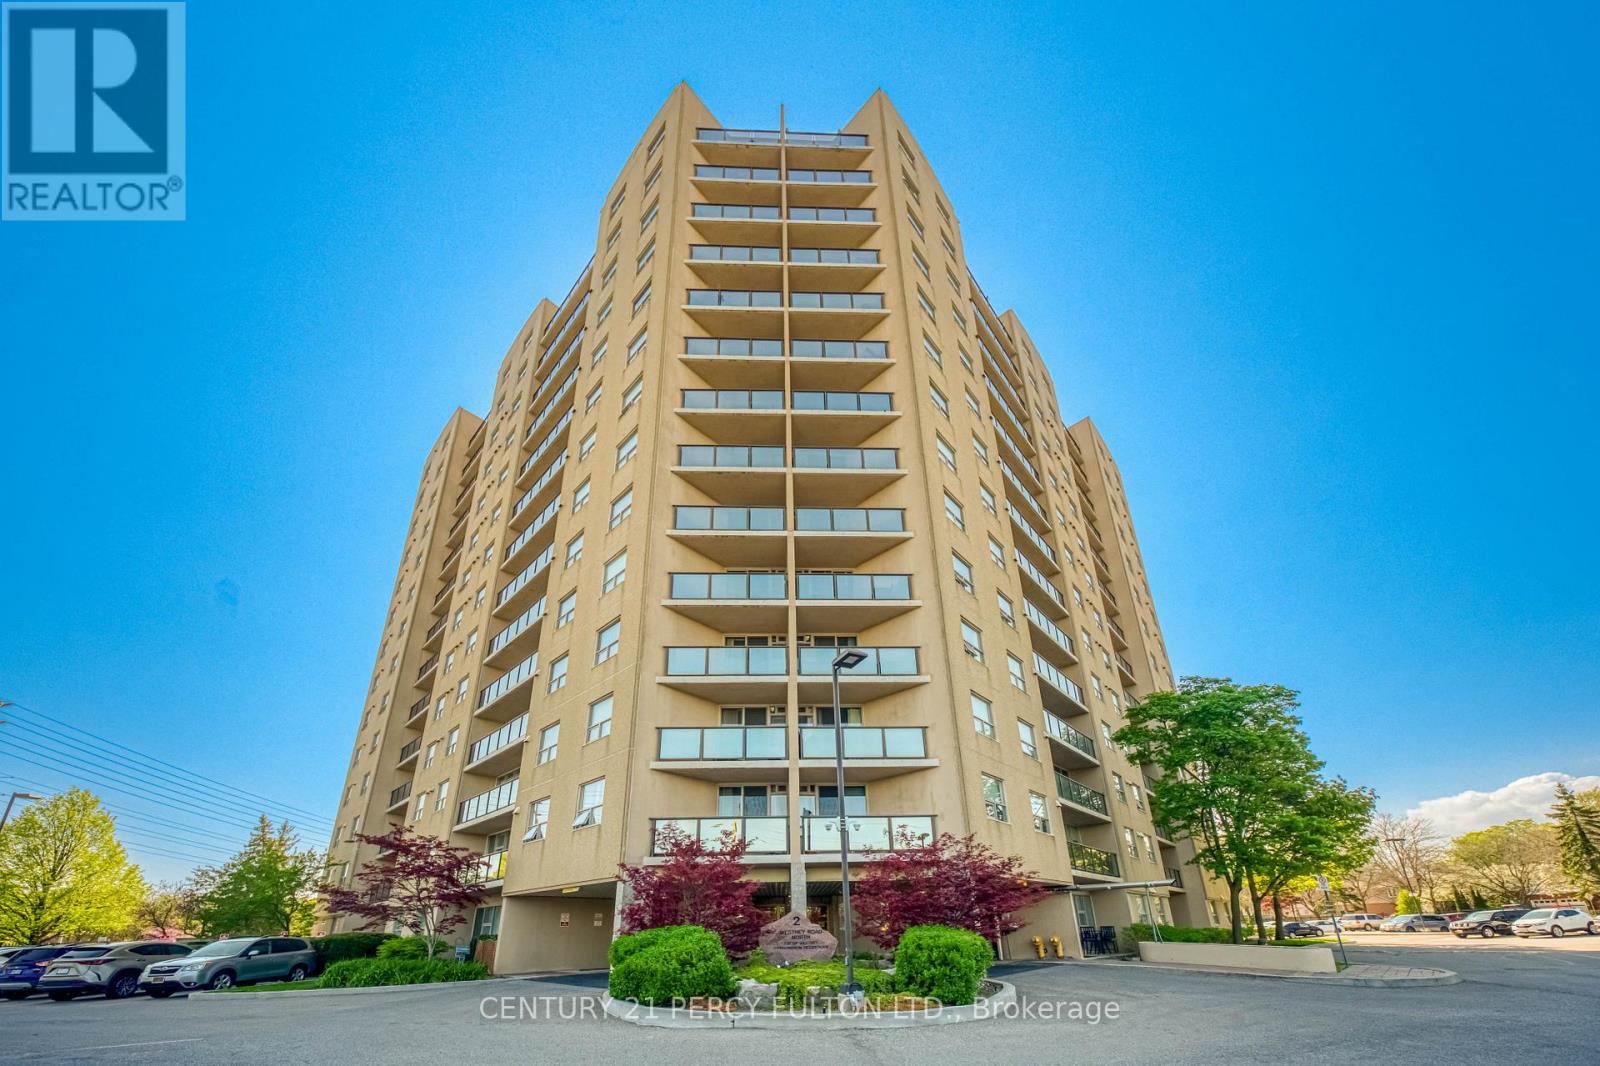
1004 - 2 Westney Road N
Ajax, Ontario
Lovely 3-Bedroom Condo in a desirable location! Walking distance to shopping, including Sobeys, Shoppers Drug Mart, and more. Perfect for empty nesters or first-time buyers. Bright and spacious living room with a walkout to a west-facing balcony. Functional eat-in kitchen and convenient in-suite laundry. The primary bedroom features a 3-piece ensuite washroom, plus there is an additional 4-piece washroom. This freshly painted corner unit offers approximately 1,157 sq. ft. as per MPAC. The third bedroom is currently being used as a dining room but can easily be converted back to a bedroom, as the door is conveniently stored in the locker. Freshly Painted. Outdoor Pool Is Heated. (id:63203)
1007 - 130 River Street
Toronto, Ontario
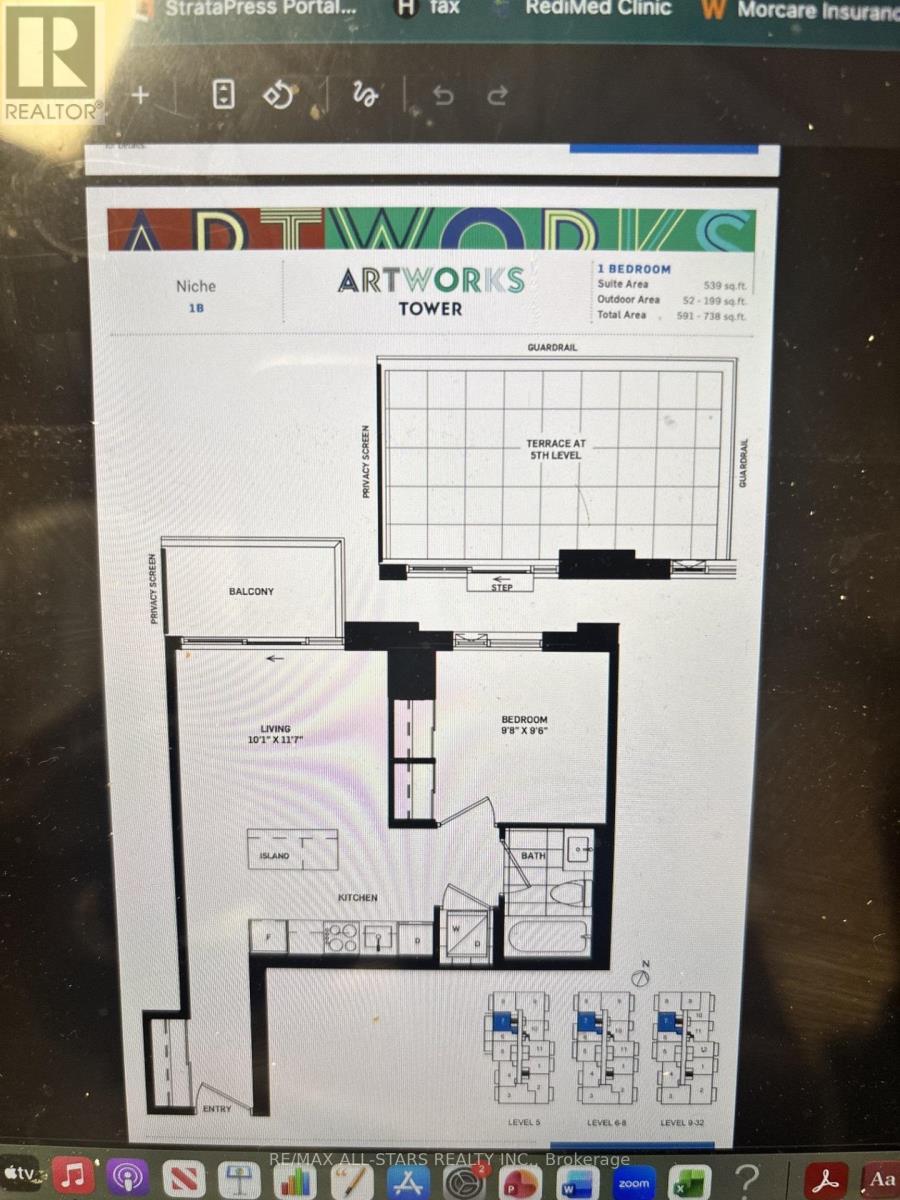
**Property now leased** Must assume tenants** Suite Area 539 Sq Ft.** Outdoor Area 52 Sq Ft** Total 591 Sq Ft** See Floor Plan**Balcony**Quartz Countertop** Mega Gym W Indoor and Outdoor Spaces**Part Room**Outdoor Terrace, Arcade/Games Room, Fun Kid Zone, Work Lounge/Meeting Room**Car Wash ** Short Walk to Downtown Toronto** (id:63203)
101 Lion's Gate Boulevard
Barrie, Ontario
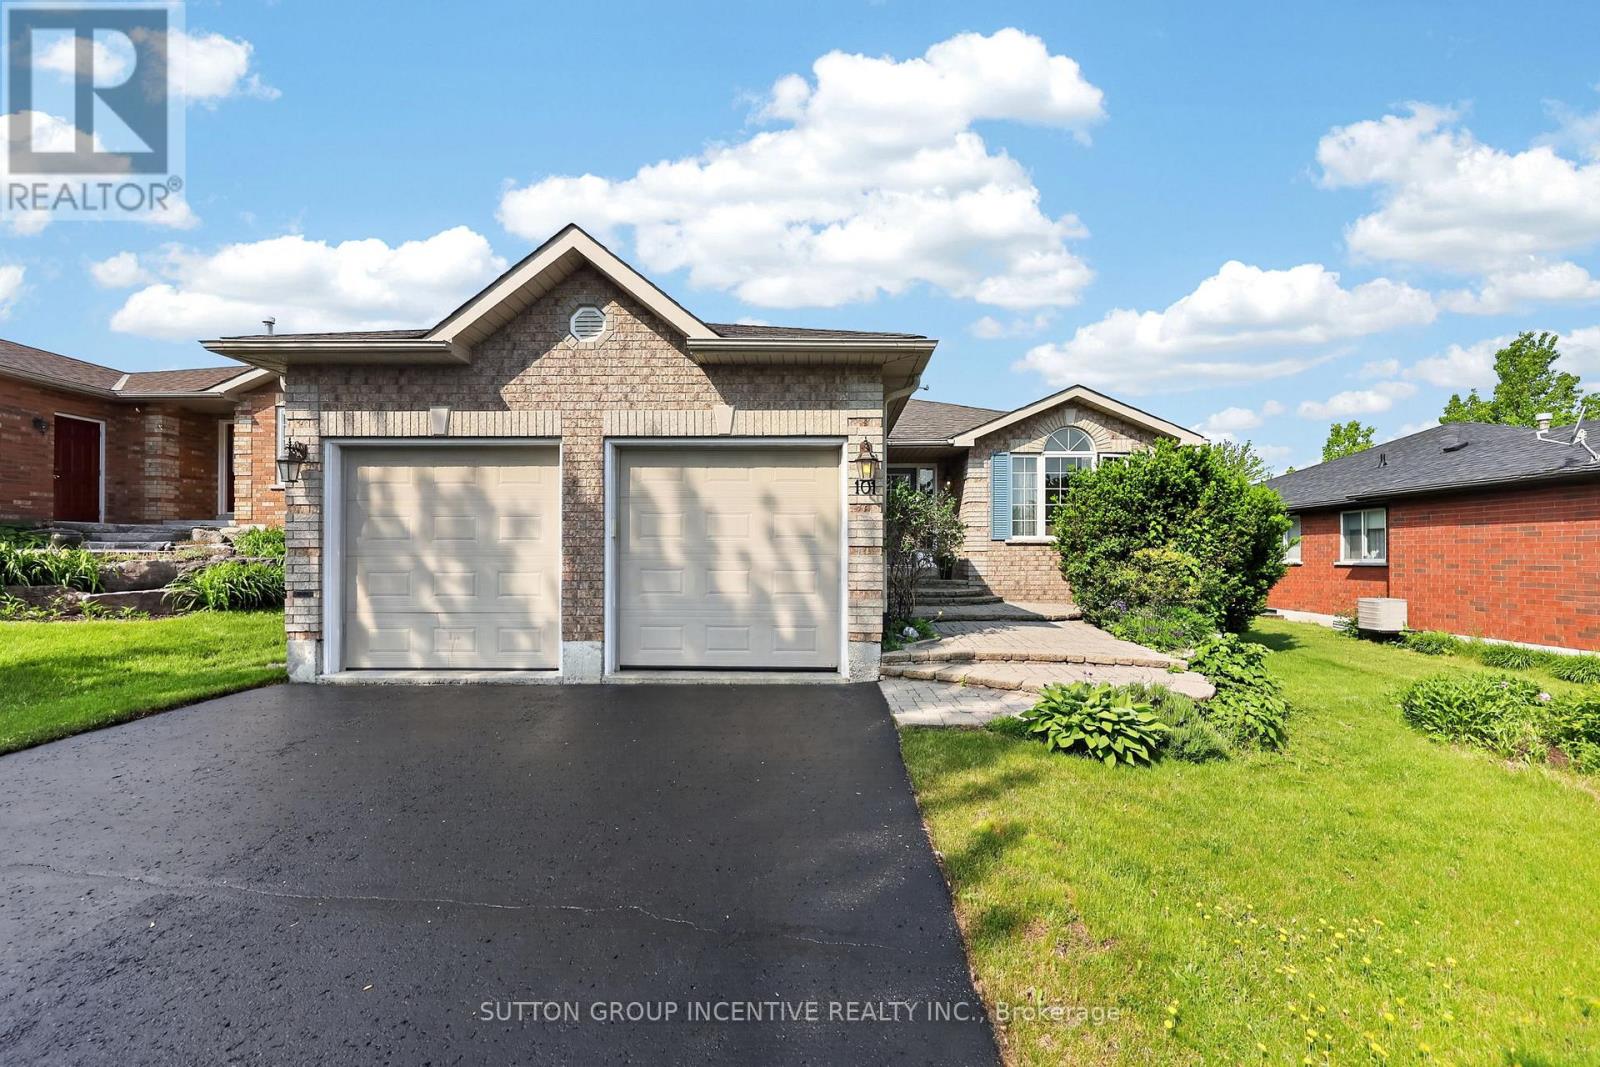
Quality meets convenience in a sought-after area of distinguished all-brick homes in north Barrie. The golf club, college and hospital are all just minutes away, while quick highway access makes commuting effortless. A short stroll brings you to a vibrant, full-service shopping centre featuring grocery, pharmacy, LCBO, cinema, gym, banking and many dining options to suit any taste. Custom-built by revered Gregor Homes Ltd., this bungalow showcases lasting craftsmanship from the first impression. Professionally designed interlocking steps gently rise to the front entry, creating a striking sense of arrival and undeniable curb appeal. Plentiful parking, with room for 4 vehicles on the double-paved drive (no sidewalk), plus a 2 car garage with auto door openers and convenient inside-entry. A bright, airy, open-concept main floor is designed with ease of living in mind, including a main-level laundry. Hardwood flooring flows throughout the principal spaces, while the formal living and dining rooms create an elegant introduction at the front of the home. At the heart of it all, the family room is anchored by a gas fireplace and blends seamlessly with the well-appointed kitchen, complete with a chef's desk, double sink and direct access to a two-tiered, west-facing deck. The backyard is ideal for BBQs, alfresco dining and relaxed entertaining, further enhanced by built-in audio speakers that extend throughout the main living areas and onto the deck. The king-sized primary bedroom is a true retreat, with a walk-in closet, and luxurious ensuite. A second good-sized bedroom and 4-piece bath complete the main, while the lower level expands your options with two more bedrooms, a full bathroom, and a large unfinished area ready to bring your vision to life. Outdoors, the low-maintenance yard has hardy perennials, a lawn irrigation system, and a fully fenced backyard, perfect to enjoy with minimal upkeep. A seamless blend of comfort, style, and location; a home to be enjoyed! (id:63203)
Unit 2 - 40 Winslow Drive
Waterloo, Ontario
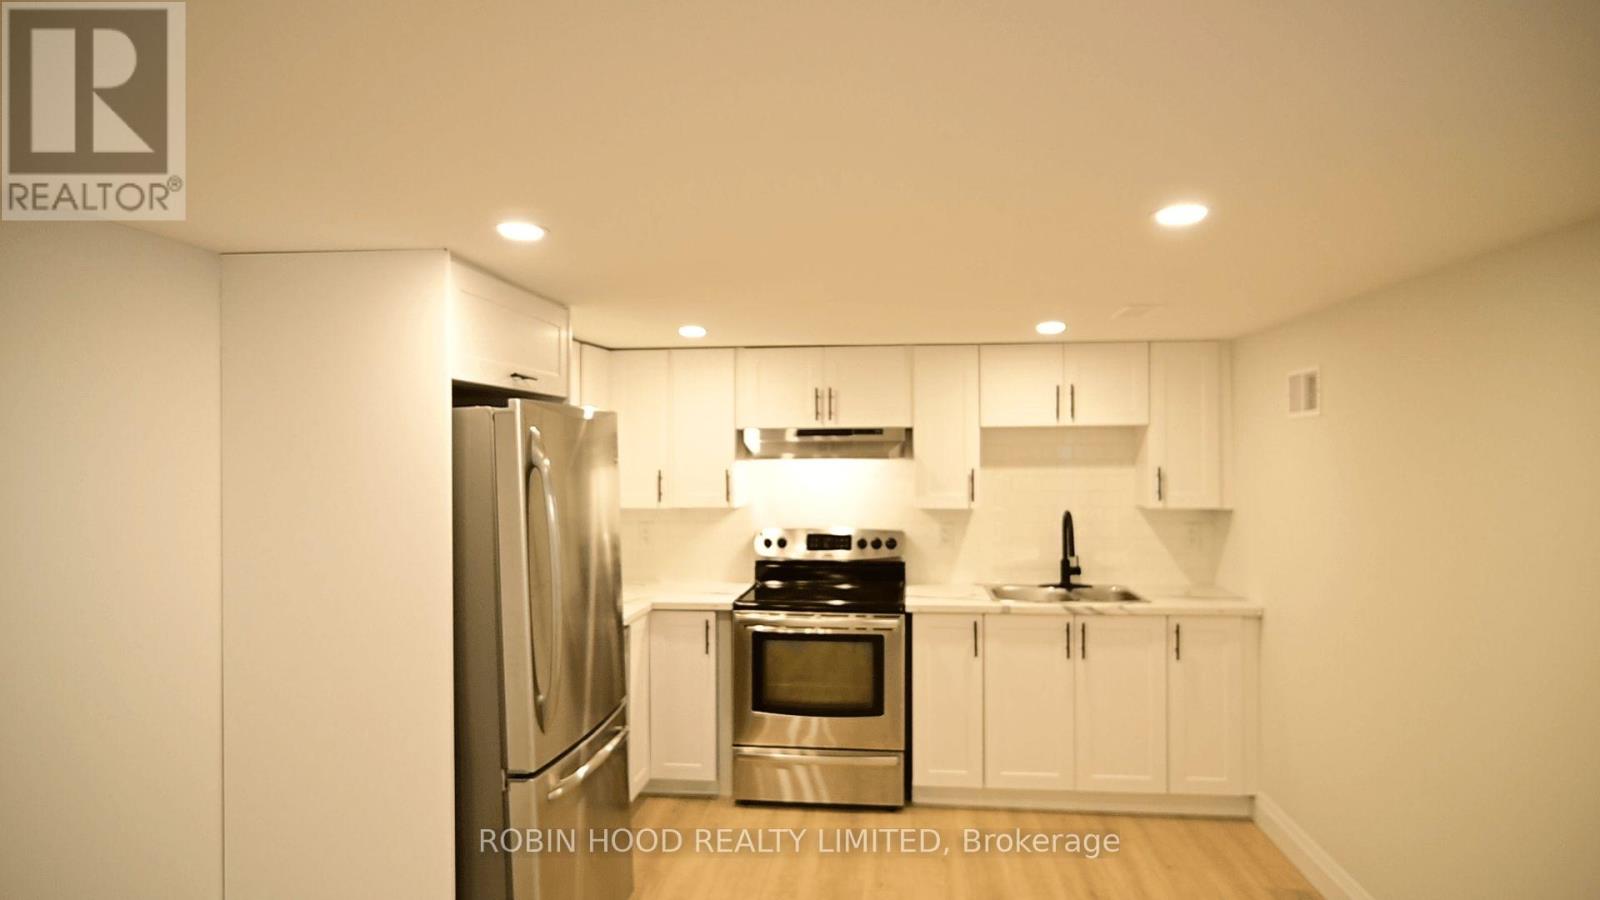
*** Additional Listing Details - Click Brochure Link *** Modern Bright Legal 2-Bed Lower Unit Near St. Mary's Hospital (Pets OK)Available: September 1st, 2026 Address: 40 Winslow Dr, Kitchener, Unit 2Virtual Tour: https://youtu.be/NUG9COsCAQUWelcome to this newly finished, modern, exceptionally bright legal 2-bedroom basement suite with Unbeatable Location in The Core of Kitchener.Key Features:Separated Door, Bright & Spacious Open concept living area and modern Full kitchen with large legal windows.2 Bedrooms, 1 Large Full bathroom, Laundry set in Unit.1 Parking space on Driveway.Pet FriendlyLocated right at the corner intersection of Queens Boulevard and Highland Road East-two of Kitchener's most central arterial streets with easy access to major bus routes.Minute Walking to St. Mary's Hospital, steps to Woodside Park and walking distance to Victoria Park. Rent: $1,900/month Plus Hydro No smoking. (id:63203)
59 Irvin Street
Kitchener, Ontario
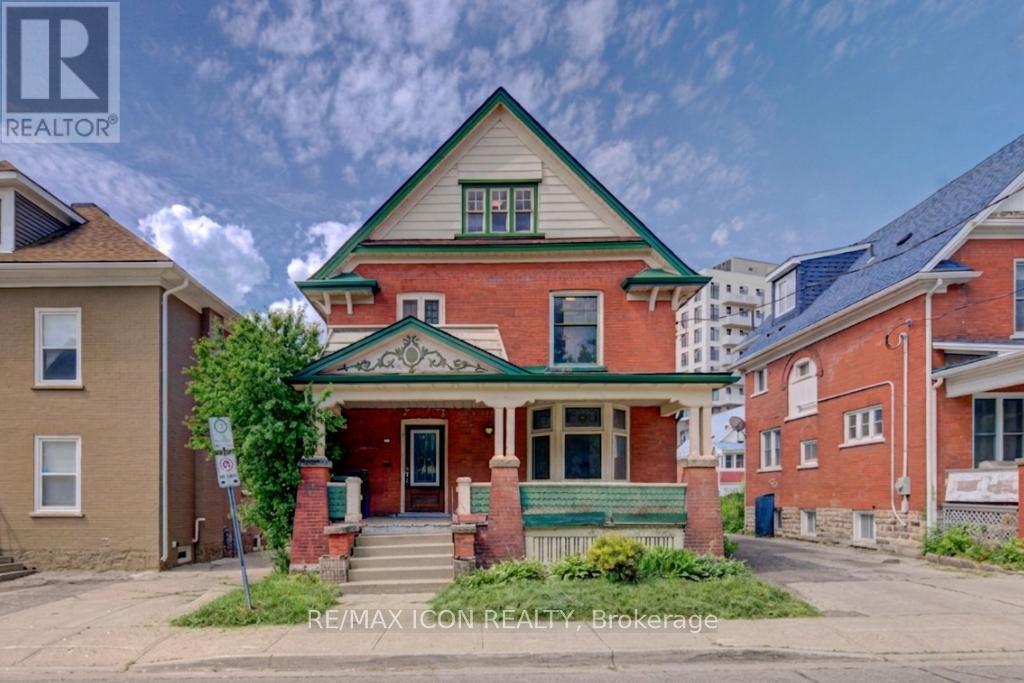
Discover the potential of this spacious 2-storey home located in Kitchener's East Ward neighbourhood. Offering generous living space across three levels, this property features 5 Bedrooms, 3 full Bathrooms, multiple living areas, a large covered front porch, and an unfinished basement with a separate entrance. With its spacious layout and flexible floor plan, this home presents an excellent opportunity for buyers looking to renovate, restore, or personalize a property to suit their needs. Whether you're an investor, contractor, or homeowner with a vision, there is significant potential to add value and create something special. Conveniently located near parks, schools, public transit, downtown Kitchener, Centre In The Square, the Kitchener Public Library, and a variety of everyday amenities. Commuters will appreciate the easy access to major transportation routes. A unique opportunity to own a substantial home in an established Kitchener neighbourhood, offering space, versatility, and plenty of potential. Book your viewing today! (id:63203)
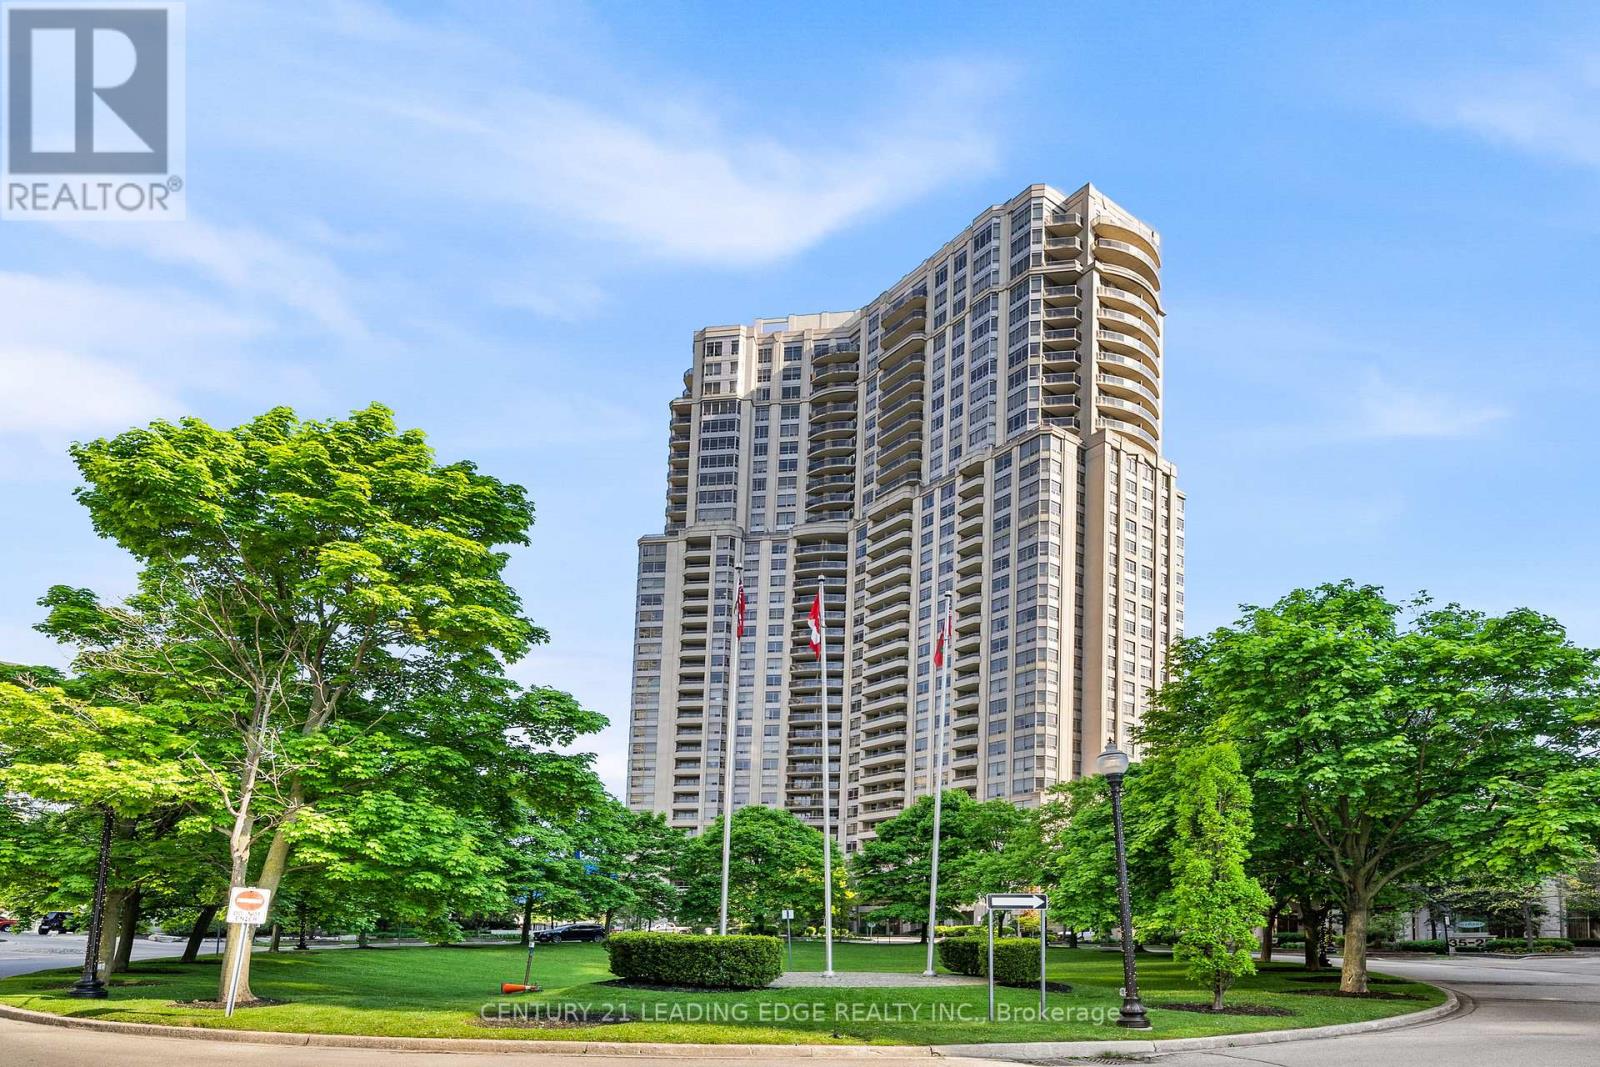
1812 - 35 Kingsbridge Garden Circle
Mississauga, Ontario
Absolutely Stunning Corner Unit- The Largest Available In The Building! Sun-Filled From Every Angle With Wraparound Windows Offering Unobstructed Views All Day Long. Beautifully Maintained, Open Concept Layout With Premium Finishes Throughout. Offers Visitor Parking, Lounge, 24-7 Concierge, Billiards-Card-Party-Meeting-Steam Rooms, Table Tennis, Bowling + Mini Golf, Indoor Pool, Sauna, Gym, Squash, Tennis! A Rare Opportunity Not To Be Missed! (id:63203)
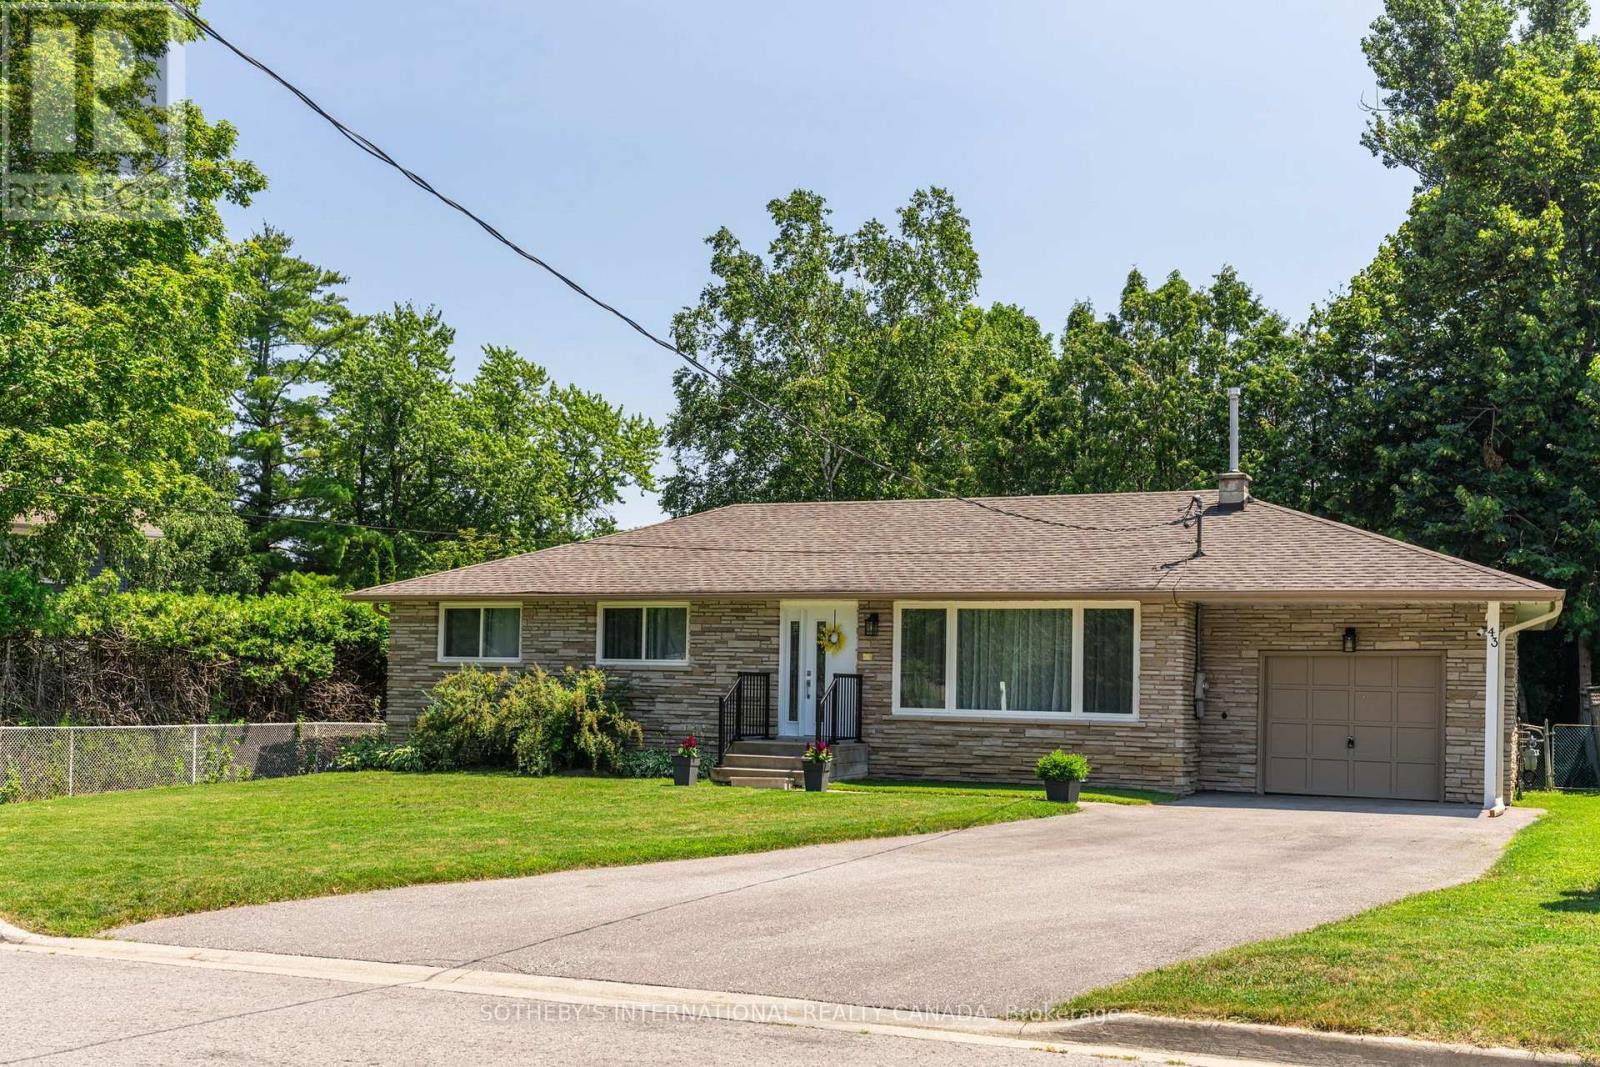
43 Northwood Road
Georgina, Ontario
Tucked within the coveted enclave of Wood River Acres, where mature trees, canopy wide streets and neighbours still pause to say hello, sits a stone bungalow on a on a cul de sac, that holds far more than its charming exterior would ever suggest. Cherished by the same family since 1984, this exceptional property offers five bedrooms, a dedicated home office, and generous living spaces across two beautifully appointed levels. The main floor commands attention with three well-sized bedrooms, a sweeping eat-in kitchen, gracious dining area, and a family room designed for the kind of living that truly matters - unhurried mornings and laughter-filled evenings. The lower level reveals even further versatility: two additional bedrooms, a private home office, a full bathroom, and a recreation room graced with above grade windows that draw in natural light and the quiet beauty of the surrounding landscape. Every square foot speaks of intention, comfort, and care. Set on a beautifully private lot, within one of the area's most storied pockets - Wood River Acres has long been the address that simply needed no explanation, enter and the weight of the world simply lifts. Steps to The Briars Golf Course, with direct river access leading out to the expanse of Lake Simcoe - perfect for kayaking, canoeing, and stand-up paddleboarding. And yet, equally steps to Sobeys, LCBO, Shoppers Drug Mart, Tim Hortons, and Home Hardware. The rare luxury of absolute tranquility, without sacrificing a single modern convenience. In summer, the distant sound of boats drifting across the lake drifts through open windows like a gentle reminder of where you are - and how fortunate you are to be here. Whether you are a family planting roots for generations, or those seeking to right size without compromise, this is the home that grows with you, holds you, and never asks you to leave. A property this loved does not come to market often. It simply waits for the right family to carry it forward. (id:63203)
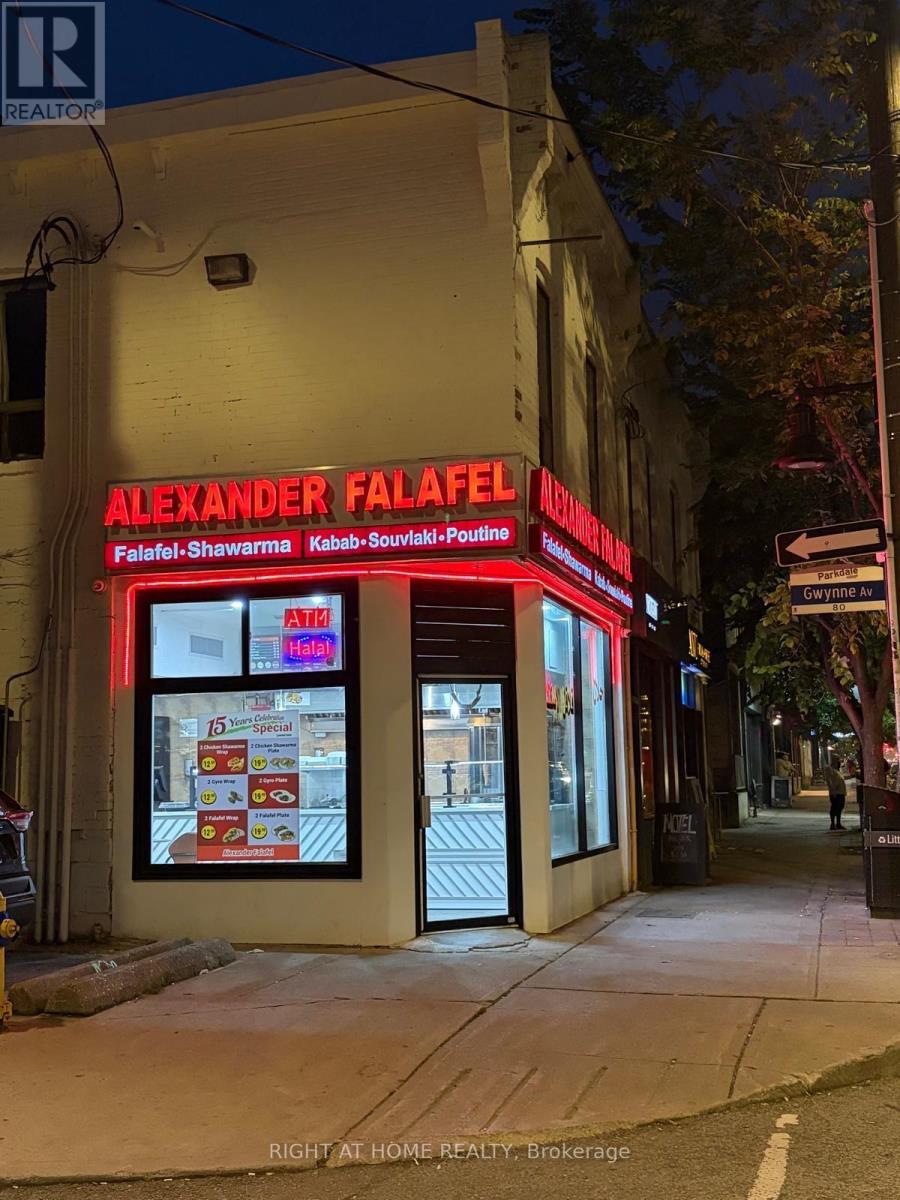
1233 Queen Street W
Toronto, Ontario
Alexander Falafel located on 1233 Queen Street West is one of the oldest Shawarma restaurants in the city. It's been running for the last 20 years and it is home to the very historical and lively Parkdale area close to downtown. People come all around to try this food and explore the area with the amount of events and places nearby like CNE, Grand Liberty and Ontario Place. Alexander Falafel is operated for long hours, 11 AM to 3 AM seven days a week. The restaurant is situated close to many renowned bars such as Rhino Bar, Motel Bar, Cadillac Lounge, Parkdale Drink and Stone Bar. It has also been recently upgraded with new equipment and completely revamped and updated with a new fresh look, ensuring that everything looks new and enticing. Overall a very profitable business with low food costs and generally it is an easy to manage restaurant. (id:63203)
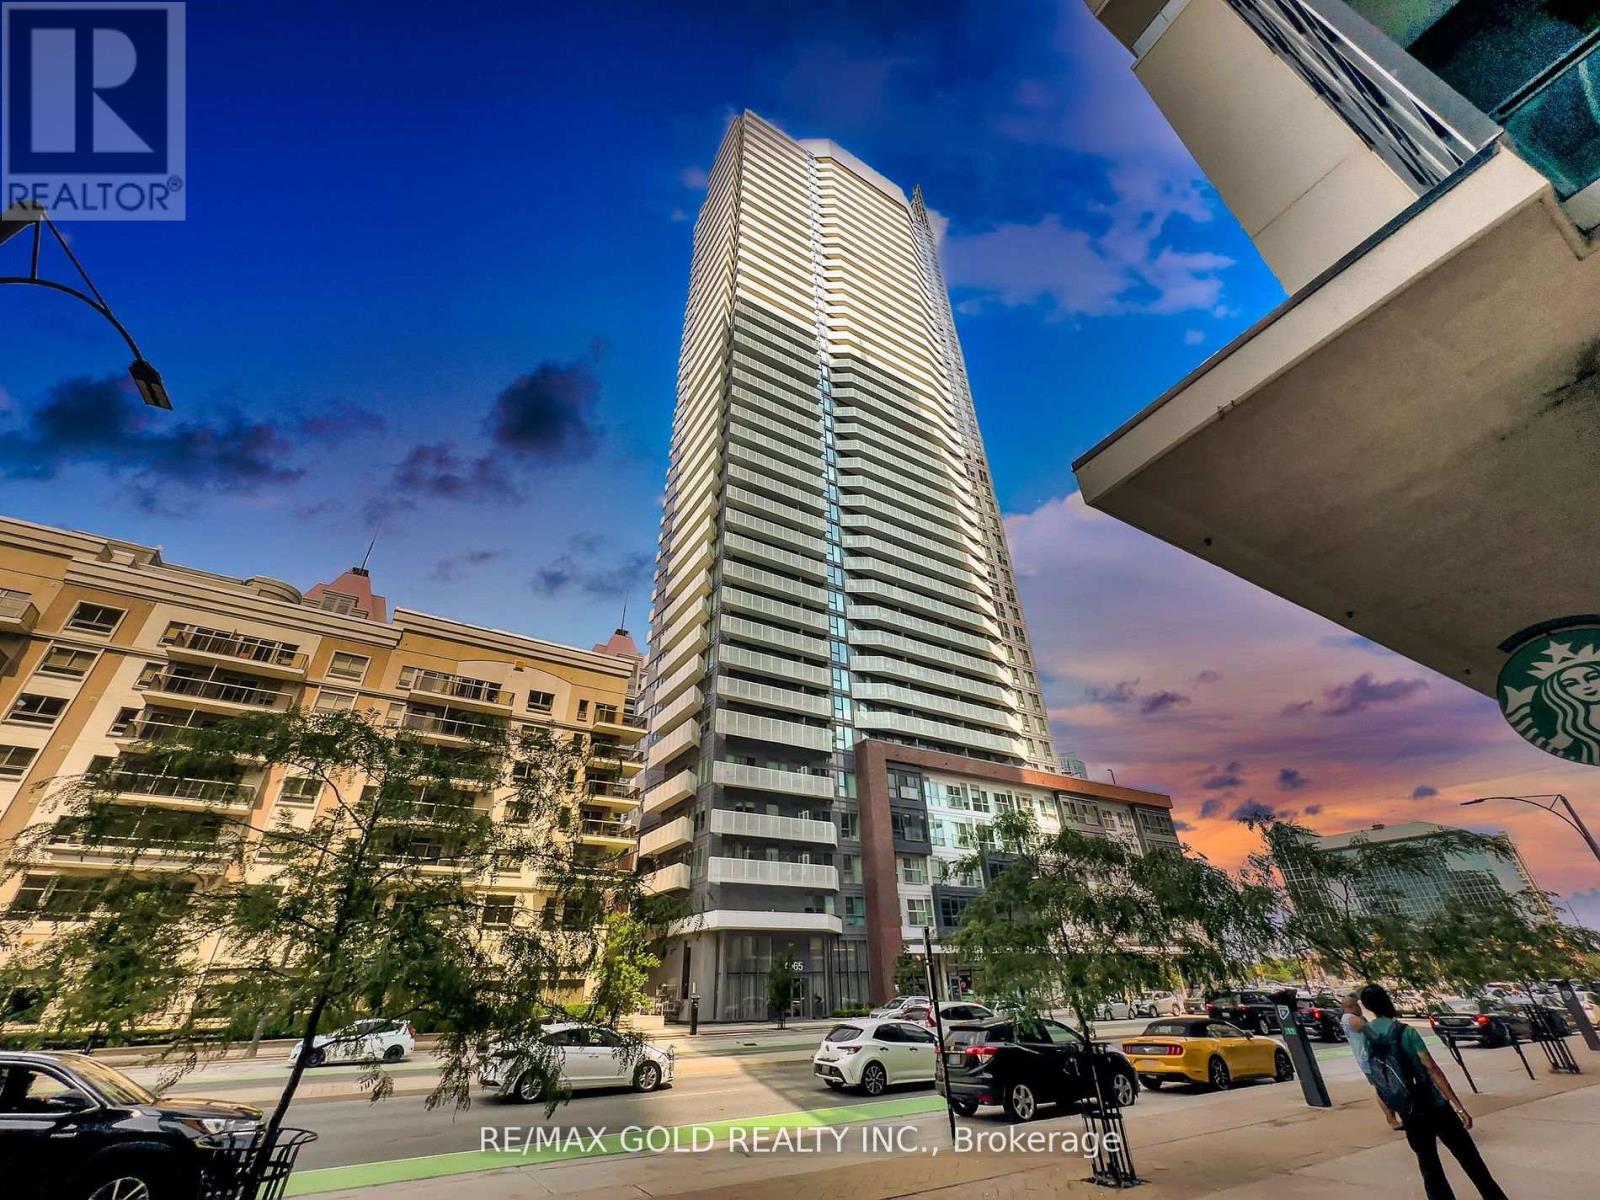
1208 - 4065 Confederation Parkway
Mississauga, Ontario
Exceptional corner 3-bedroom condo for lease in the heart of Downtown Mississauga. Bright and spacious open-concept layout featuring modern finishes, quartz countertops, stainless steel appliances, hardwood floors, generous bedrooms, and a private balcony with beautiful city views. Enjoy premium building amenities including a fitness centre, concierge, BBQ terrace, and underground parking. Walking distance to Square One, Celebration Square, restaurants, parks, transit, and major highways. A perfect place to call home. (id:63203)
331 Wheelihan Way
Milton, Ontario
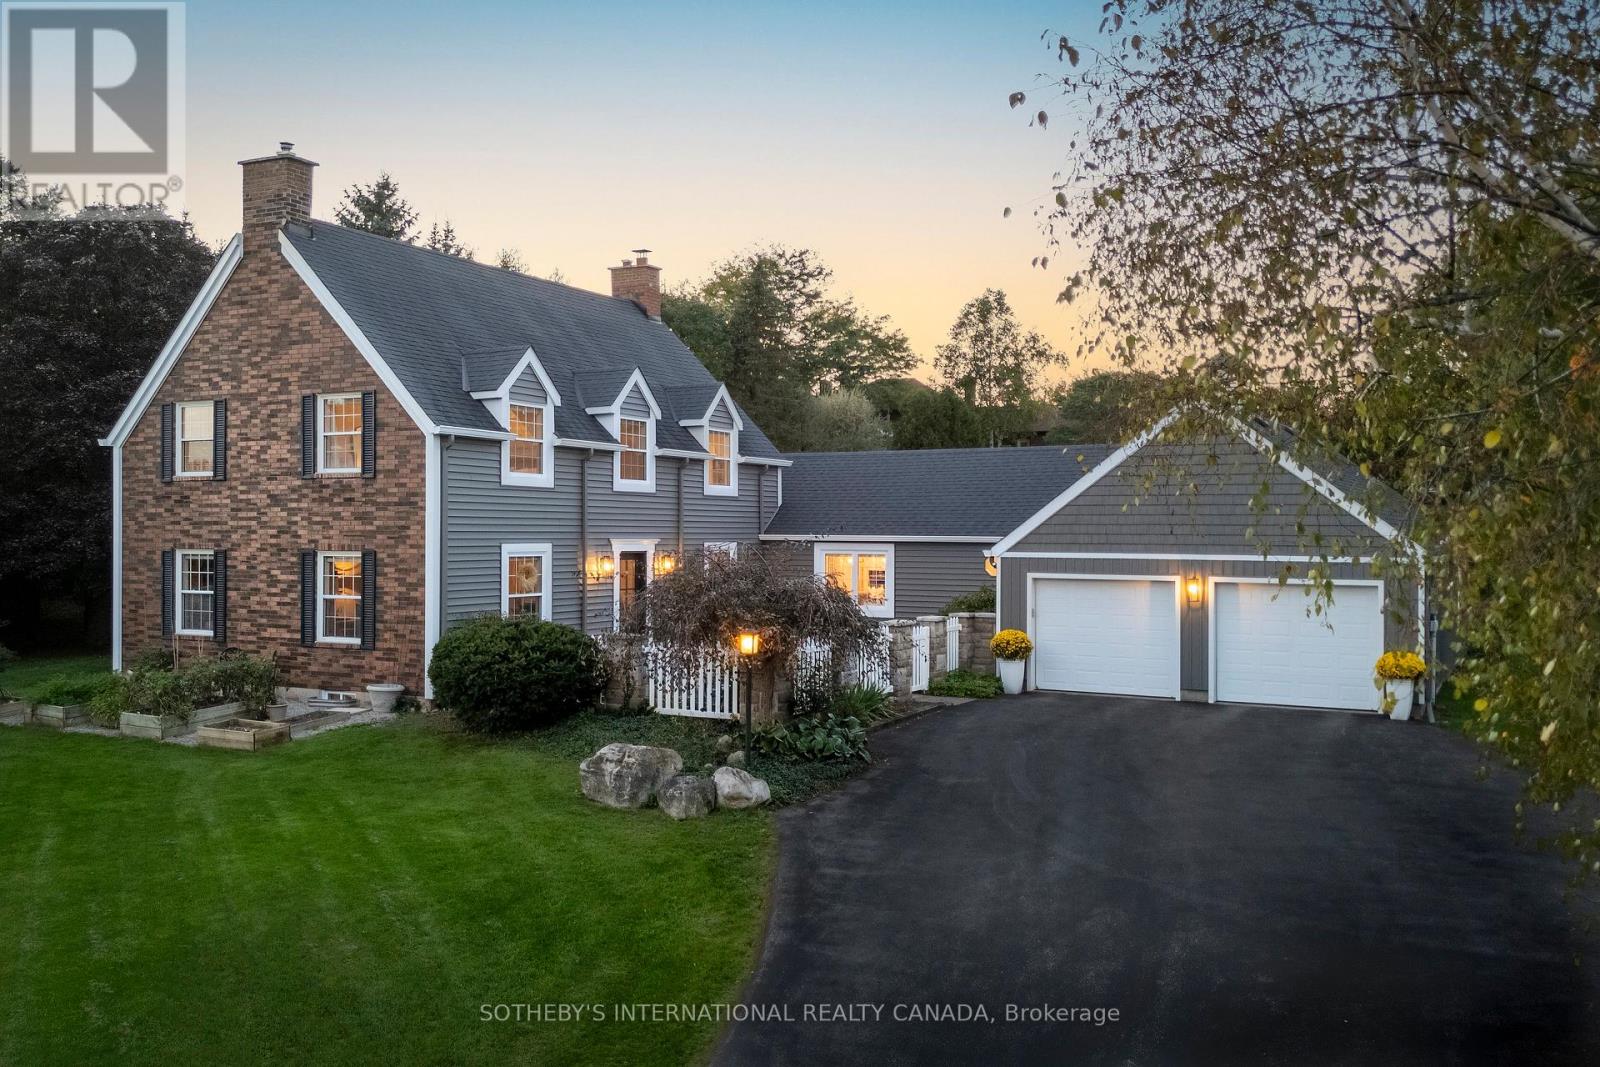
Welcome to 331 Wheelihan Way, set in an exclusive enclave of estate homes in the highly desired Hamlet of Campbellville in Milton. This Cape Cod style home with lovely front courtyard has been recently renovated and features an incredible designer kitchen, white oak hardwood flooring, separate family room with fireplace, formal living room with fireplace and custom built-in shelving, and lovely sun filled great room with walk-out to the backyard. Straight out of a magazine, the gorgeous chef's kitchen features massive island, Quartz countertops, built-in stainless steel appliances, custom window coverings, and inviting bench overlooking the courtyard. Open concept to the large dining space making it the perfect layout for entertaining. Main floor office/den along with a large guest bedroom, separate mudroom and main floor laundry with powder room, complete the main level. The upper level features 3 more large bedrooms with high-end broadloom. The primary has a newer 3 piece bath and walk in closet with custom built-in shelving. The additional bedrooms share another beautiful 4 piece bath. The gorgeous tree-lined backyard has tons of lush perennial gardens, incredible front curb appeal with golf course green grass maintained with the irrigation system, lovely front courtyard with seating area, outdoor cedar sauna, and an incredible interlocked patio with gazebo for those warm summer evenings. Set in a quiet, family friendly estate subdivision in the charming community of Campbellville with quaint shops, restaurants, parks, and incredible schools. Minutes to the 401 for the commuters. (id:63203)
220 - 285 Dufferin Street
Toronto, Ontario
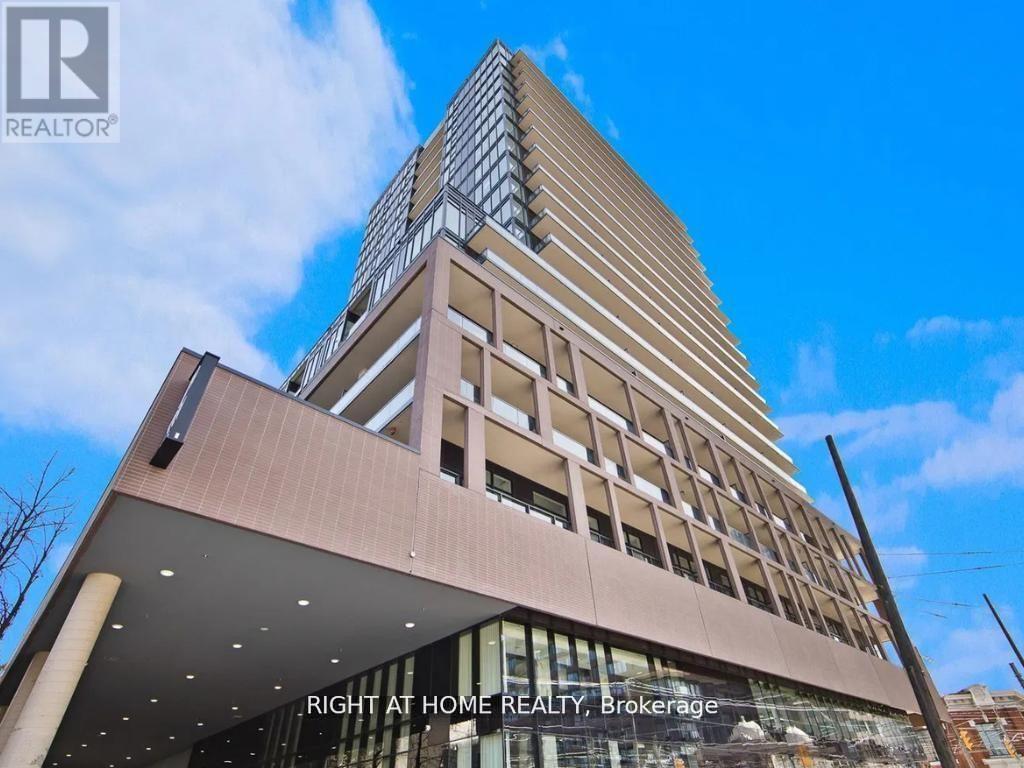
Step into this modern urban sanctuary at X02 Condos in the heart of King West. This 3-bedroom plus den, 2-bathroom corner unit offers over 900 square feet of interior living space in a split floor plan. The unit features floor-to-ceiling windows, abundant natural light, and laminate flooring throughout. The European-style kitchen includes integrated appliances. A spacious 325 square foot wrap around balcony with southwest exposure is perfect for enjoying outdoor living. Includes one parking space and one locker - a rare downtown find. Residents enjoy world-class amenities, including 24/7 concierge, state-of-the-art fitness centre, boxing studio, golf simulator, and premium co-working spaces. With a perfect 100 Transit Score and 95 Walk Score, you are steps from everything, including the 504 King Streetcar, Exhibition GO Station, and essentials like Longo's and Shoppers Drug Mart. Experience luxury, convenience, and lifestyle living at X02 Condos in King West. (id:63203)
Bsmt - 206 Sunny Meadow Boulevard
Brampton, Ontario
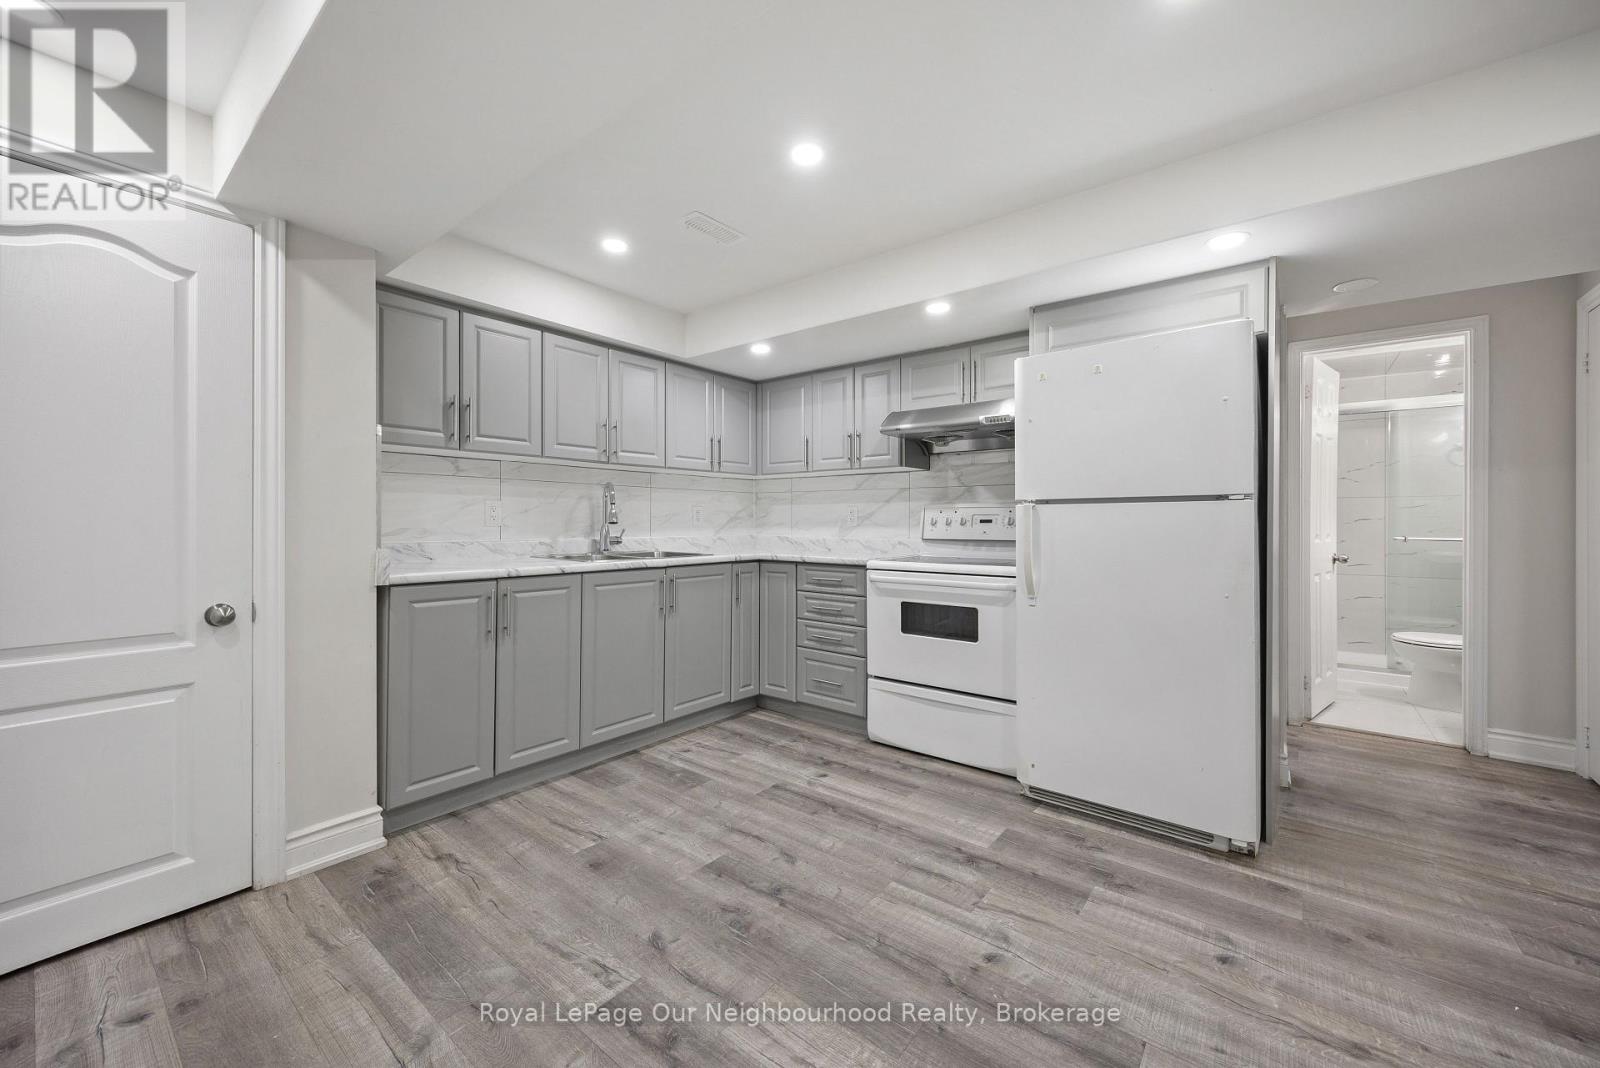
2Bdrm Basement With Separate Entrance. Laundry in Basement, Spacious ,Big Windows. Close To School,Park,Bus Stop & Hwy410. Landlord Requested No Pets & No Smoking. Tenant To Share 35% Utilities (id:63203)
204 - 249 Major Mackenzie Drive E
Richmond Hill, Ontario
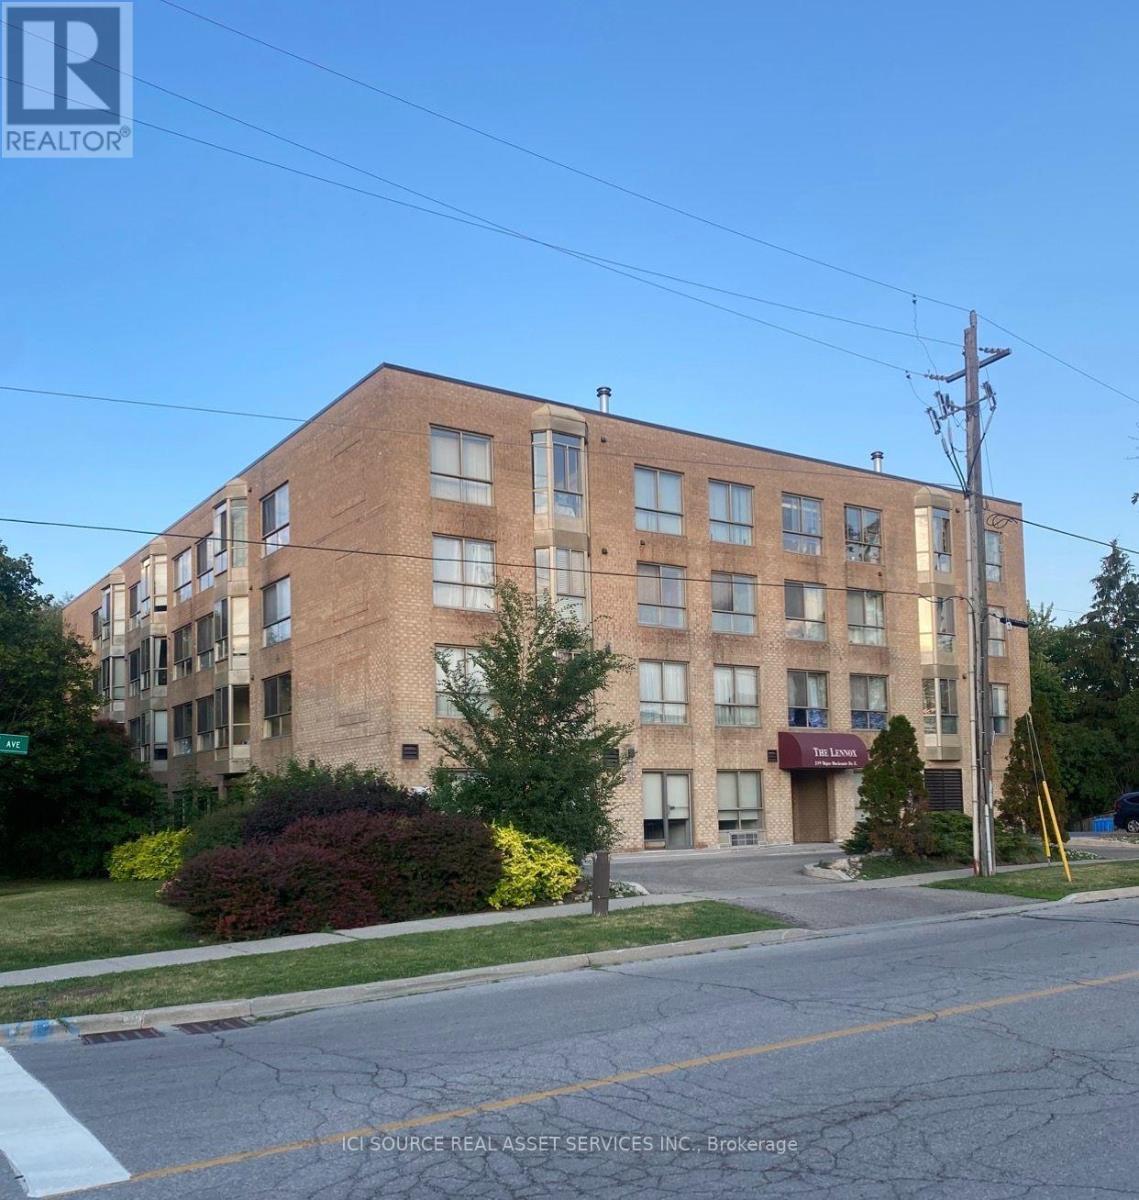
Welcome to high-convenience urban living in one of Richmond Hill's most mature and highly sought-aftercommunities!This beautifully designed 1-bedroom plus den (1+1) unit offers the perfect blend of modern comfort and functional living space. The versatile den is ideal for a dedicated home office, a cozy media room, or guestspace. Location Highlights: Commuter's Paradise: Unbeatable transit access! Steps to YRT/VIVA bus stations and just minutes to the Richmond Hill GO Station for a seamless commute.Daily Conveniences: Walk to Hillcrest Mall, major banks, premium supermarkets (including T&T and local favorites), diverse dining options, and excellent schools.The Neighborhood: Nestled in a beautifully established, safe, and vibrant community that offers the perfect balance of city energy and suburban peace. Whether you are a first-time homebuyer, a professional looking for an effortless commute, or an investor seeking a high-demand rental property, this condo check all the boxes. Don't miss out on this Richmond Hill gem! *For Additional Property Details Click The Brochure Icon Below* (id:63203)
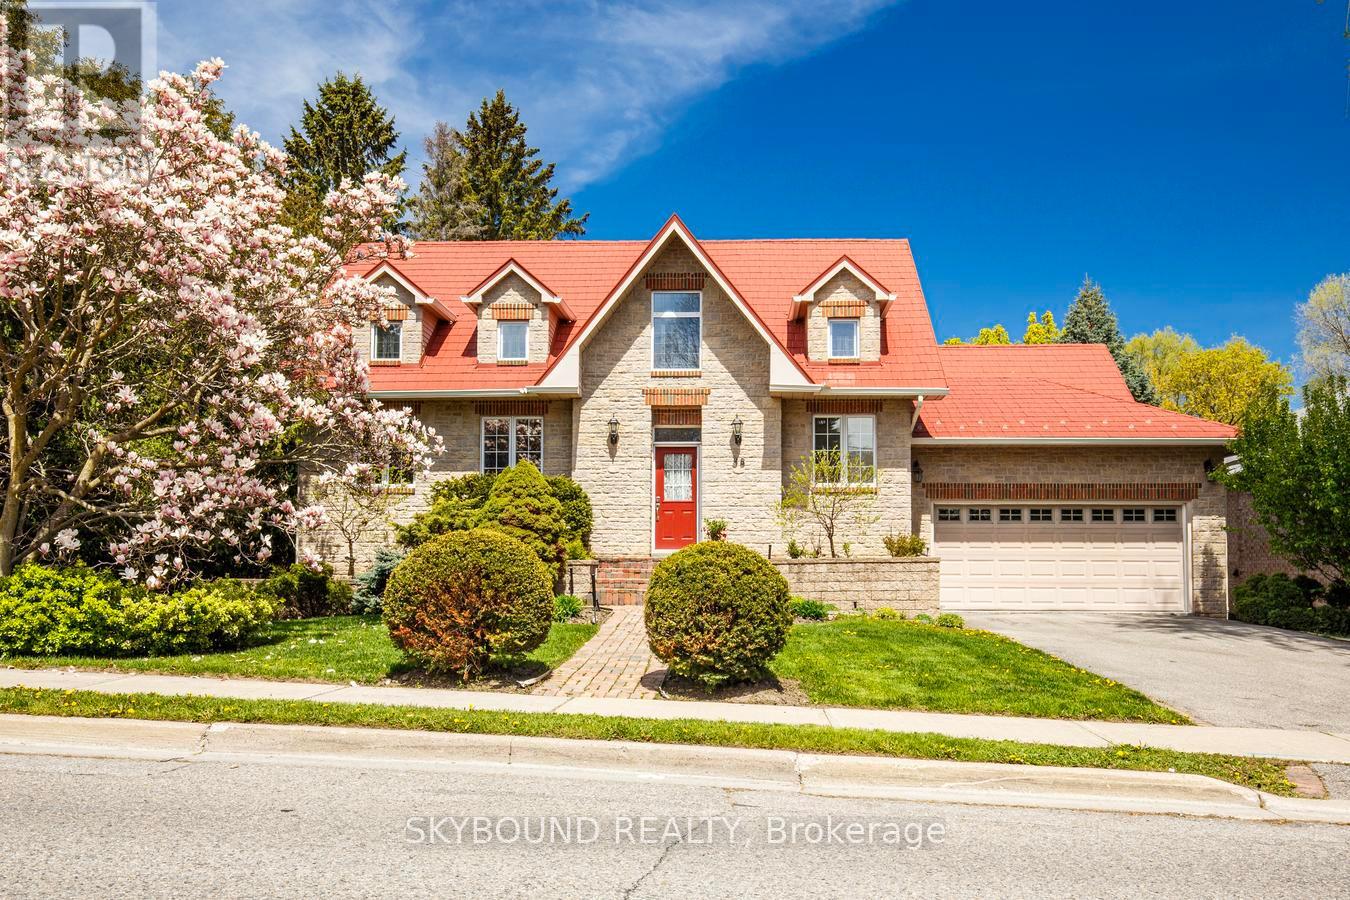
58 Kirk Drive
Markham, Ontario
Bi level bungalow on a 69 x 165 ft. private mature lot in a coveted Thornhill neighbourhood. The main floor features a grand entry foyer with 16 ft. soaring ceilings. The spacious primary bedroom includes a 5 pc ensuite bath and a large walk in closet. The bright kitchen has built in appliances, gas stove with pop-up fan, and 16 ft. ceilings. A separate dining room with french door entry is ideal for dining and has a walk out to a private deck . The heart of the home is the spacious living room with a gas fireplace, an abundance of windows, and 10 ft coffered ceilings giving the room a formal yet cozy feel. On the lower level is another bedroom, a large office with a fireplace, , a den with a walk-out, a room ideal for a home gym or work-out area, and the more than comfortable family room with a fireplace, wet bar and walk-out to an expansive patio area. Dont miss seeing the 3pc bath, steam room, and sauna area. This ideal entertaining home also comes with a surround sound system inside and out, 10 ft ceilings on main floor and 9 ft on lower level. Close to Yonge St. and only minutes to the 407. (id:63203)
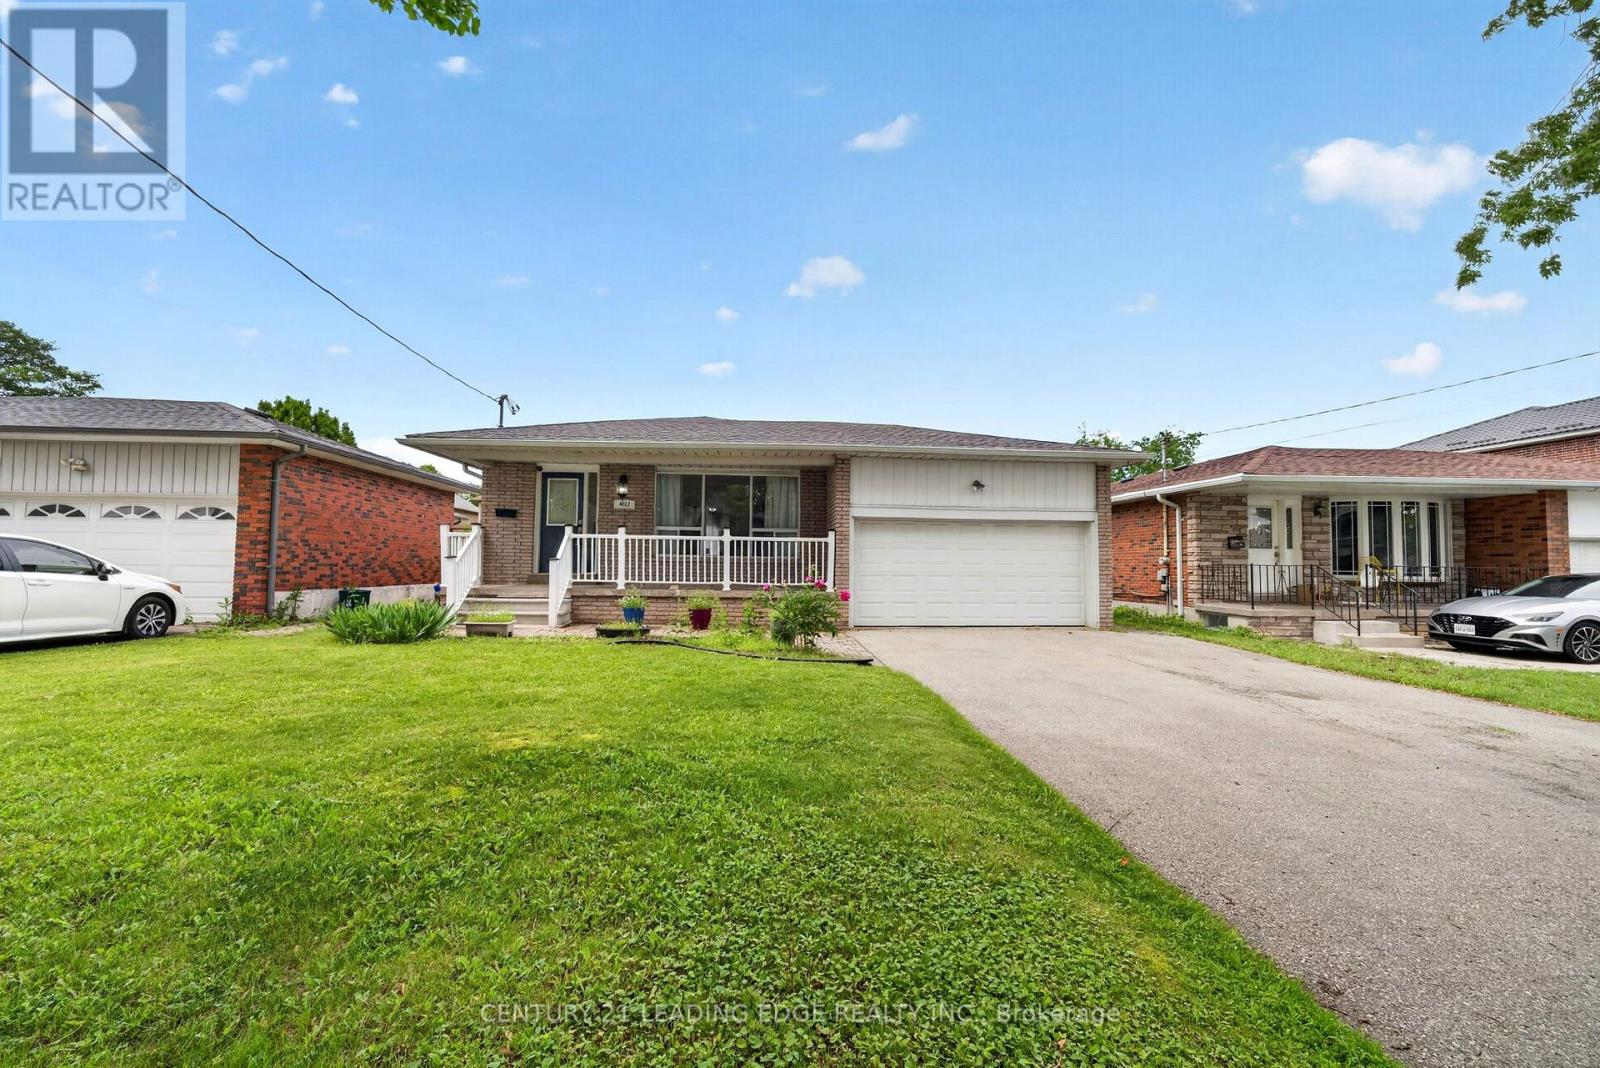
4012 Ellesmere Road
Toronto, Ontario
Welcome to 4012 Ellesmere Rd, Scarborough - an incredible opportunity in the highly desirable Highland Creek community. Situated on a rare and impressive 48.77 x 108.42 ft lot, this exceptional property offers outstanding potential for families. The home features spacious living areas, 3 bedrooms . Enjoy convenient access to Highway 401, public transit, parks, schools, University of Toronto Scarborough, Centennial College, shopping, restaurants, and everyday amenities. (id:63203)
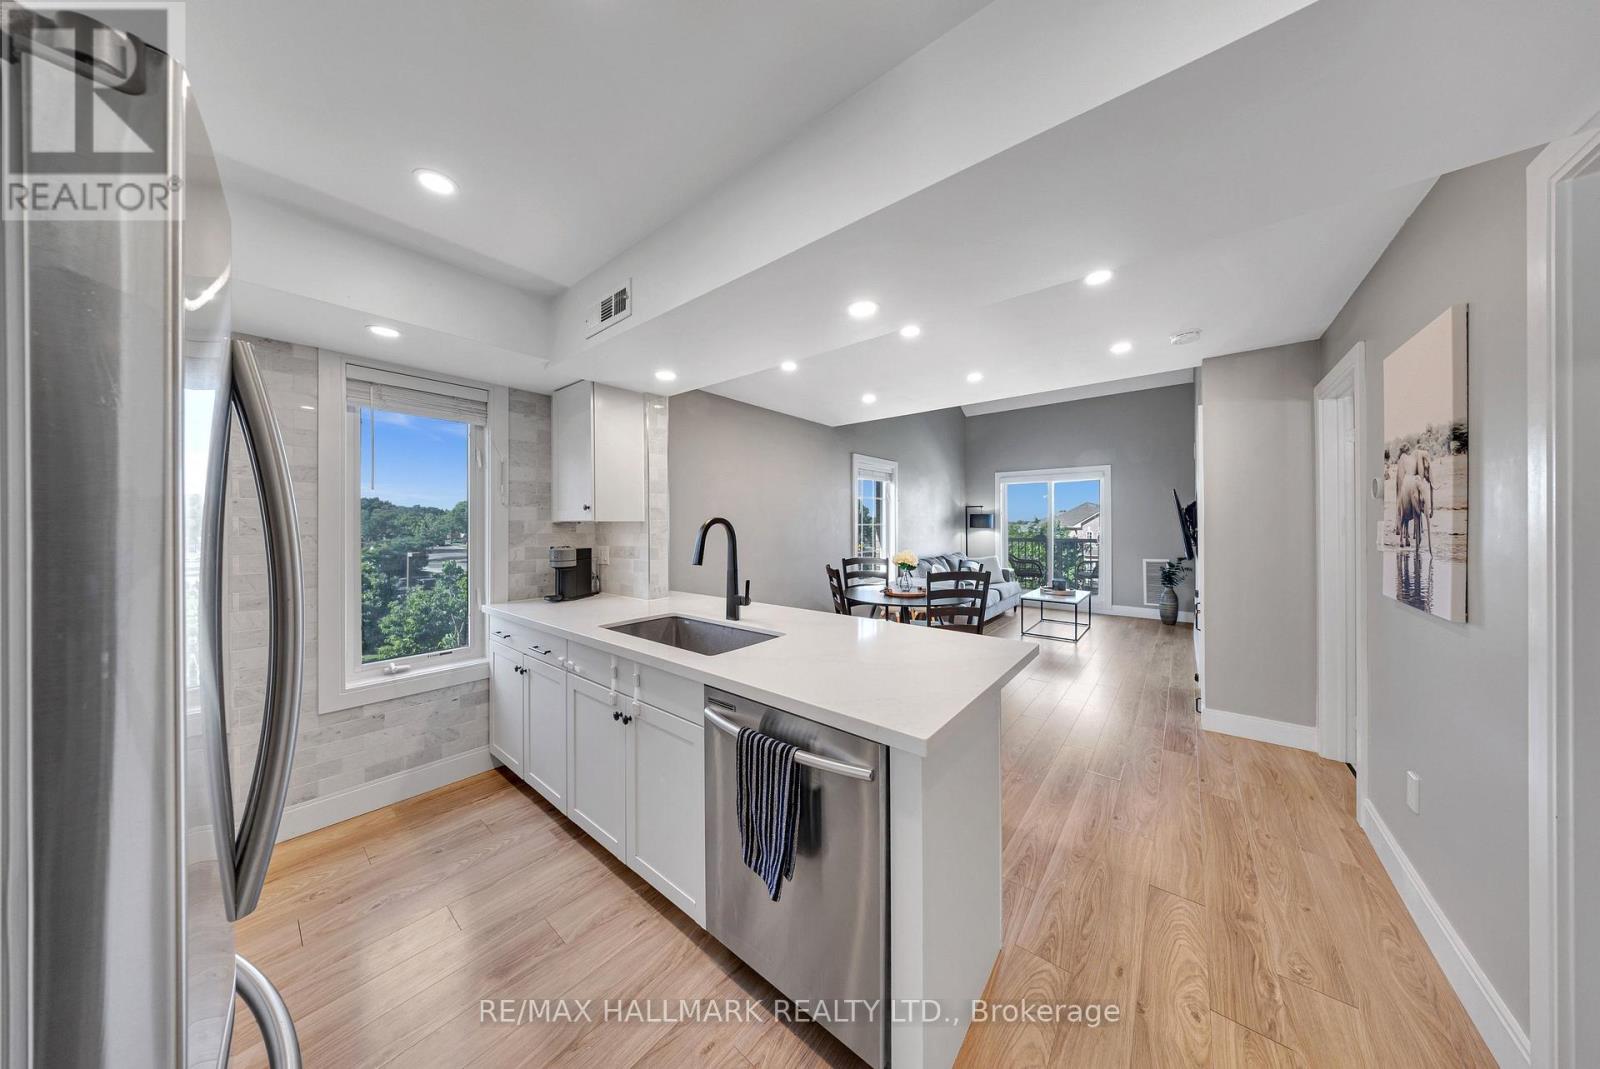
3 - 106 Petra Way
Whitby, Ontario
Motivated Sellers! 2 Car Parking. Welcome to Unit 3 at 106 Petra Way! Rare end-unit stacked townhouse ideally situated overlooking a beautifully landscaped courtyard and lush green space. Enjoy peaceful, unobstructed views, abundant natural light, and enhanced privacy with no direct sight-lines into neighbouring homes from the side windows or the private balcony. Laminate flooring on the entire main floor of the home except for the tiled entry way and laundry room. Exceptional storage throughout, featuring a spacious double-door closet in the main foyer, walk-in closets in both bedrooms, and an impressive 40 sq. ft. (approx.) pantry complete with wooden shelving. The primary bedroom is ideally positioned on the east side of the home, welcoming beautiful morning sunlight to start the day. The updated four-piece bathroom has been freshly painted and is move-in ready. The versatile second-floor loft, overlooking the living room below, can be tailored to suit your lifestyle-whether as a home office, workout space, bedroom, or cozy reading nook. Complete with two spacious 8' x 8' storage lockers, one dedicated parking space, and the potential to secure a second, this beautifully maintained home is truly turnkey. (id:63203)
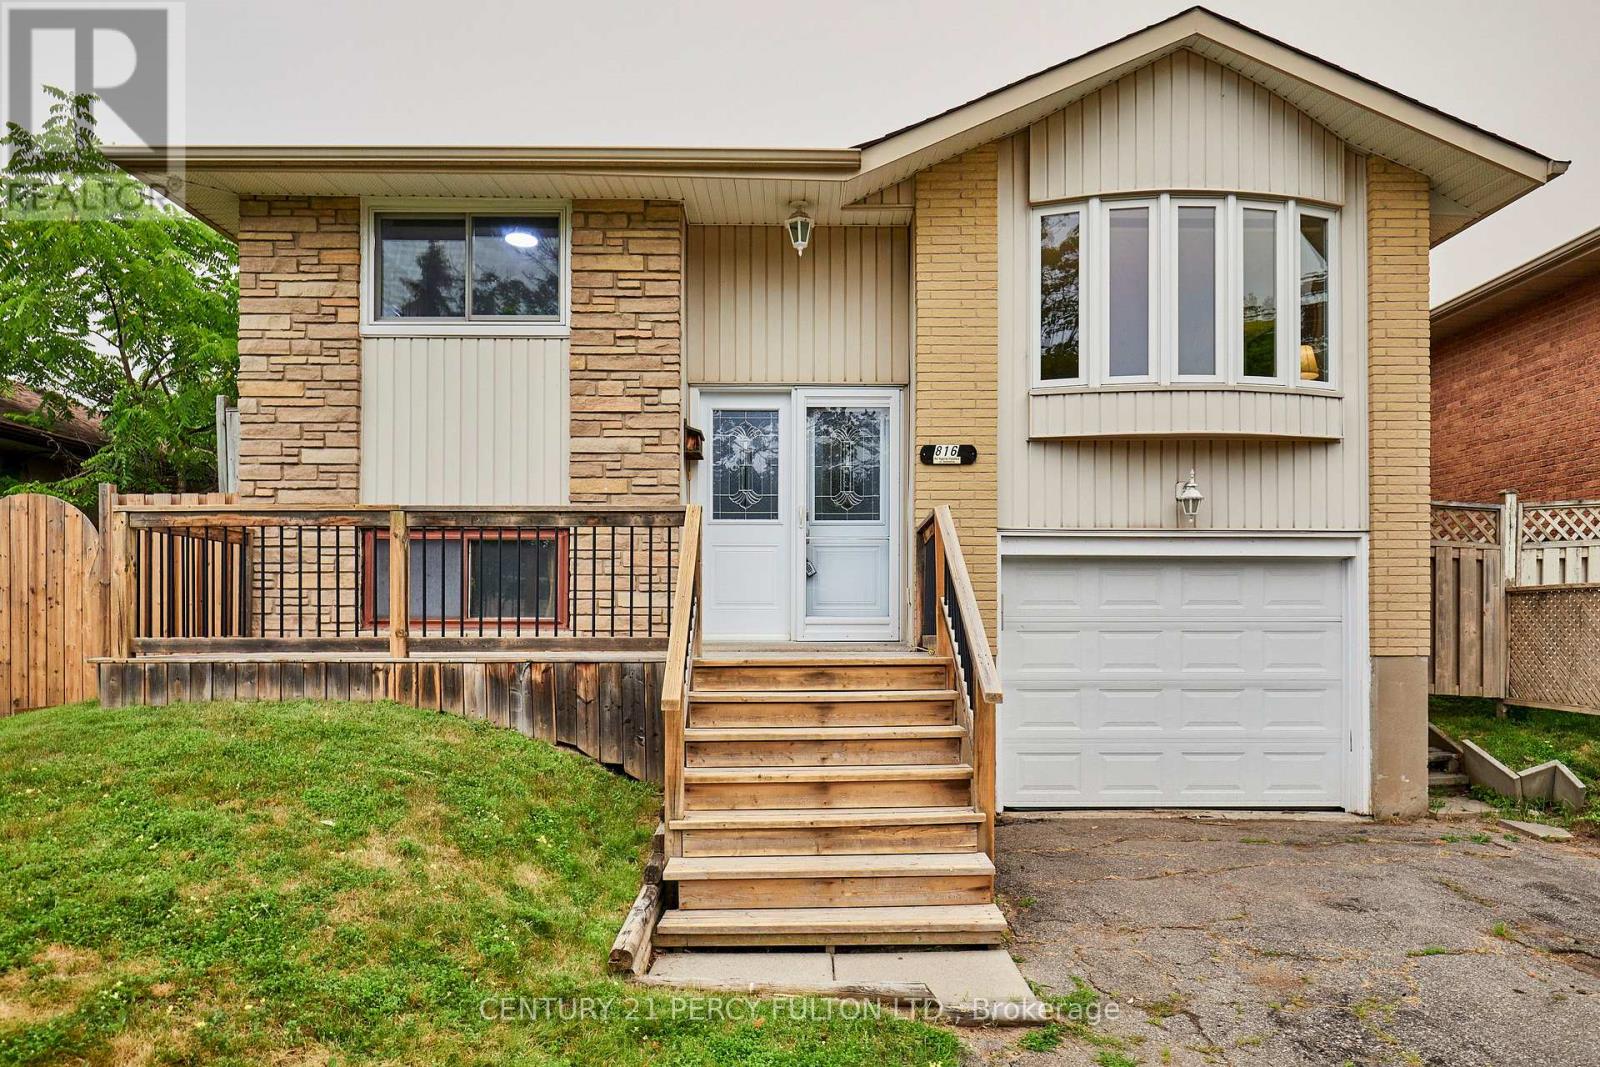
816 Carnaby Crescent
Oshawa, Ontario
Welcome to 816 Carnaby Crescent, a Beautifully Updated Detached 3 Bedroom Raised Bungalow offering the perfect place to call home with room for everyone needs. The Bright Updated Eat-in Kitchen features a convenient Walkout to the Deck, making outdoor BBQ duty effortless. The Open-Concept Living/Dining room is filled with natural light from the Large Bay Window, creating a warm and inviting space to relax and entertain. The Modern Finished Lower Level boasts Above-Grade Windows, a Huge Recreation Room with a Gas Fireplace and (Plenty of Space to add a Bedroom) a Large modern 3-piece Bathroom. An oversized laundry room with the potential to be converted into a Kitchen, making it an ideal setup for an in-law suite or extended family living. The extra-long single-car garage provides Direct access to the Basement for added convenience or possible Separate Entrance. Recent updates include New Windows '25 and a New Roof '25, Paint & Flooring '26 offering peace of mind for years to come. Ideally located close to shopping, grocery stores, restaurants, parks, schools, and everyday amenities, this move-in ready home is a fantastic opportunity for first-time buyers, downsizers, or growing families looking to settle into a desirable neighbourhood. MONTHLY HEAT & HYDRO APROX $192.00 with present owners. (id:63203)
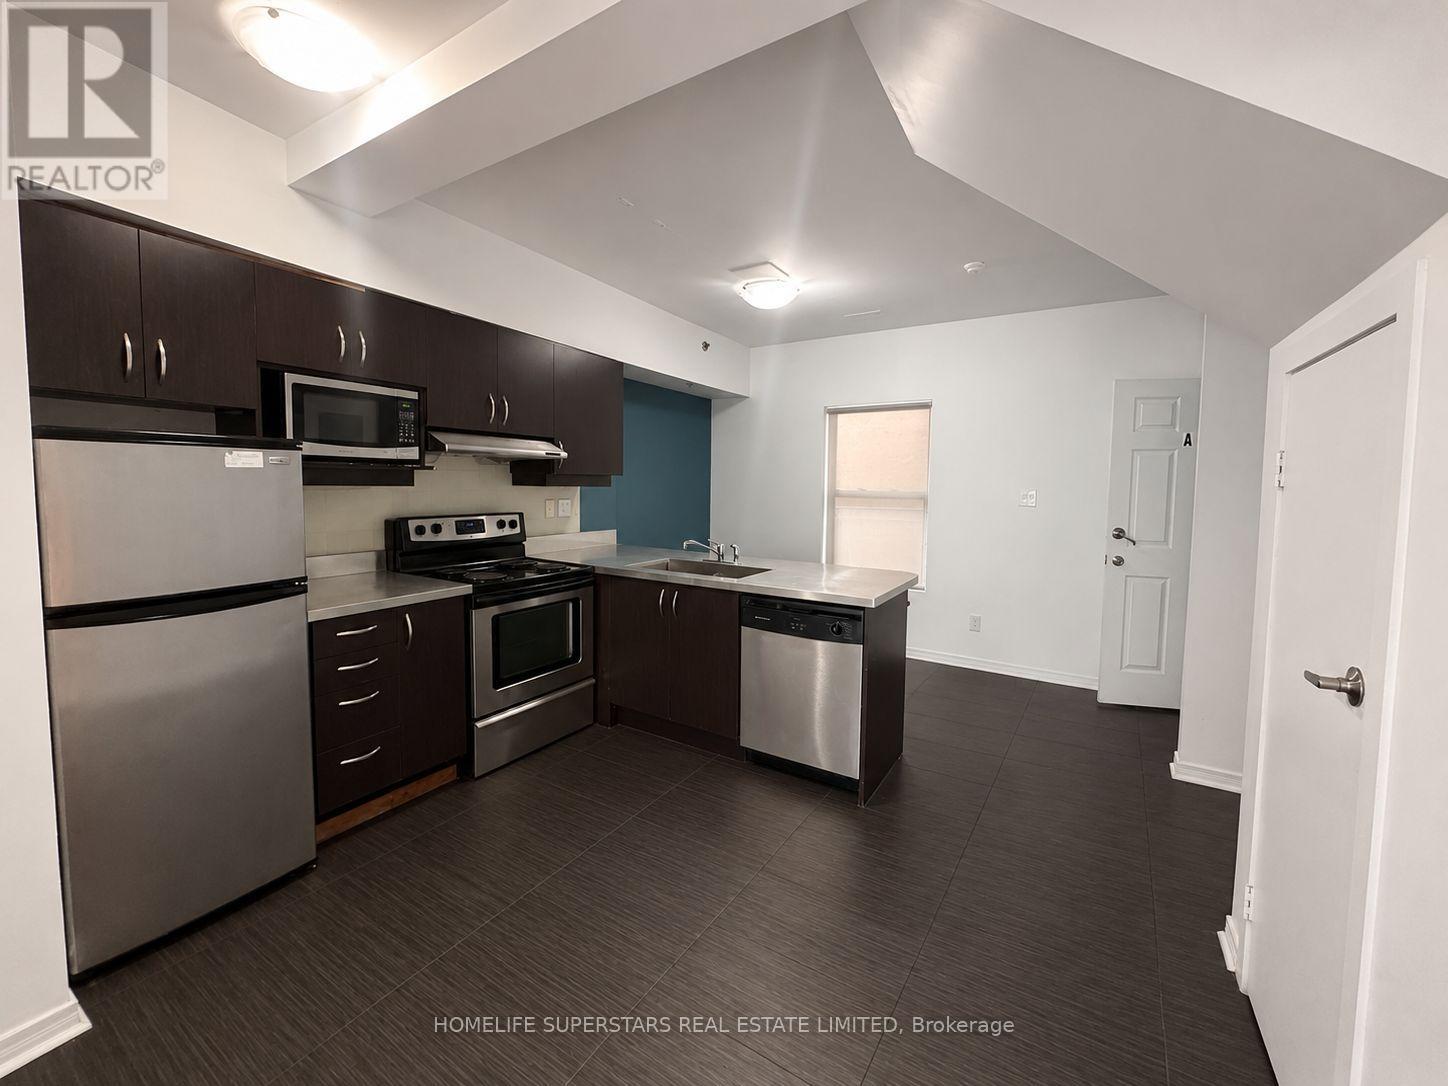
204 - 38 Kensington Place
Toronto, Ontario
2 Storey Unit Located In Tranquil Corner Of Historical Kensington Market In Downtown Toronto. Ideal For Families Or Students. Public Transportation (Street Cars) In Walking Distance. Close Proximity To University of Toronto, OCAD University, Toronto Metropolitan University, the Art Gallery of Ontario, major hospitals, the subway, Yonge-Dundas Square, and an incredible selection of cafes, restaurants, boutiques, and local markets. (id:63203)
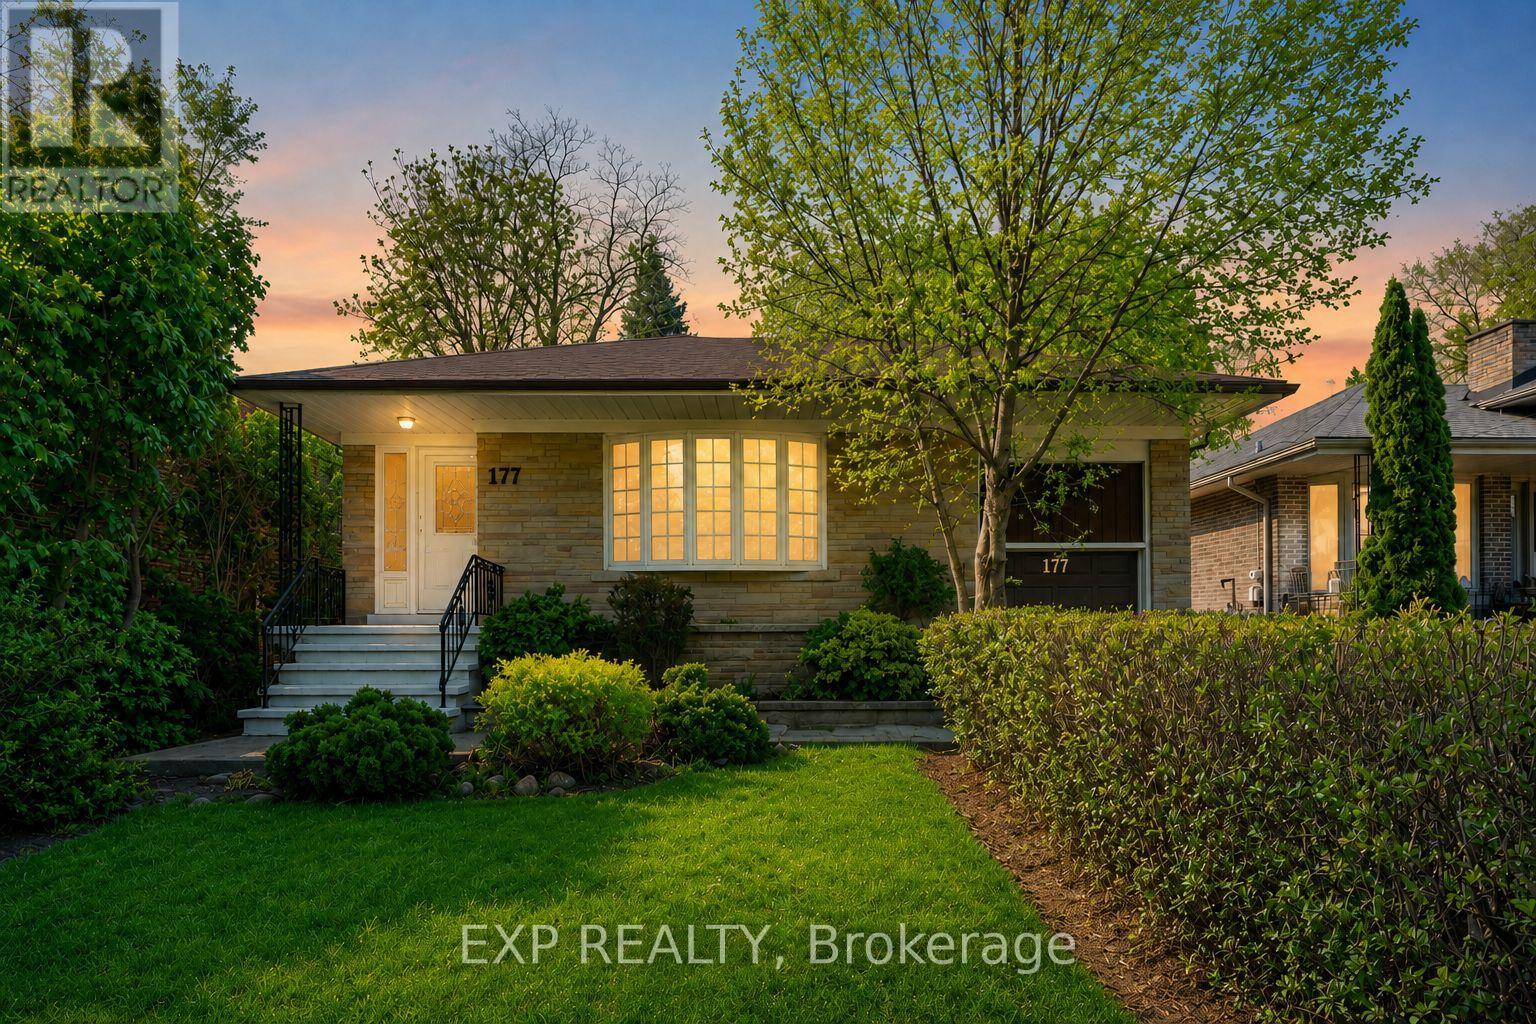
177 Overbrook Place
Toronto, Ontario
Mid-Century Charm Meets Modern Comfort At 177 Overbrook Place, A Detached Bungalow Nestled In Highly Sought-After Bathurst Manor. Ideal For Buyers Who Value Flexible Living Space, Privacy, Mature Greenery And Long-Term Potential, This Home Sits On A Generous 50 X 125 Ft South-Facing Lot With Private Driveway, Attached Garage And Parking For 4. The Bright Main Floor Offers Classic Character With Refined Updates, Featuring Open-Concept Living/Dining With Large Bay Window, Hardwood Floors, Crown Moulding, Smooth Ceilings, Pot Lights And Updated Fixtures. The Contemporary Kitchen Is Designed For Modern Functionality With Porcelain Floors, Breakfast Area, Brand New Quartz Countertop, New Sink And Brand New LG Fridge And Stove/Oven. The Generous Primary Retreat Includes Walk-In Closet And 3-Pc Ensuite, Complemented By Two Additional Main-Floor Bedrooms, Including One With Walk-Out To Deck. The Finished Basement With A Separate Entrance And Kitchen Facility Provides A Seamless Opportunity For Extended Family Living Or Future Income Potential, Complete With Recreation Room, Kitchen, 2 Additional Bedrooms And 3-Pc Bath. Recent Updates Include Brand New Kitchen Countertop And Sink, Main-Floor Bathroom Improvements Including New Toilet Bowl And New Mirror. Newly Painted Walls And Ceiling, New Drywall Ceiling In Basement Bedroom, New Laundry Sink, Porch Stair/Railing Repairs, Exterior Side Door Replacement, Window And Garage Door Repainting. Additional Notable Features Include 6-Month-Old Shingles, 4-Year-Old Main Floor Hardwood, And 4-Year-Old Basement Tile/Laminate Flooring. Surrounded By A Fully Fenced Yard And Mature Trees, This Property Perfectly Balances A Quiet "Forever Home" Atmosphere With A+ Convenience Near Parks, Schools, Transit, Hospital, Community Centre, Dufferin St And Finch Ave W. (id:63203)
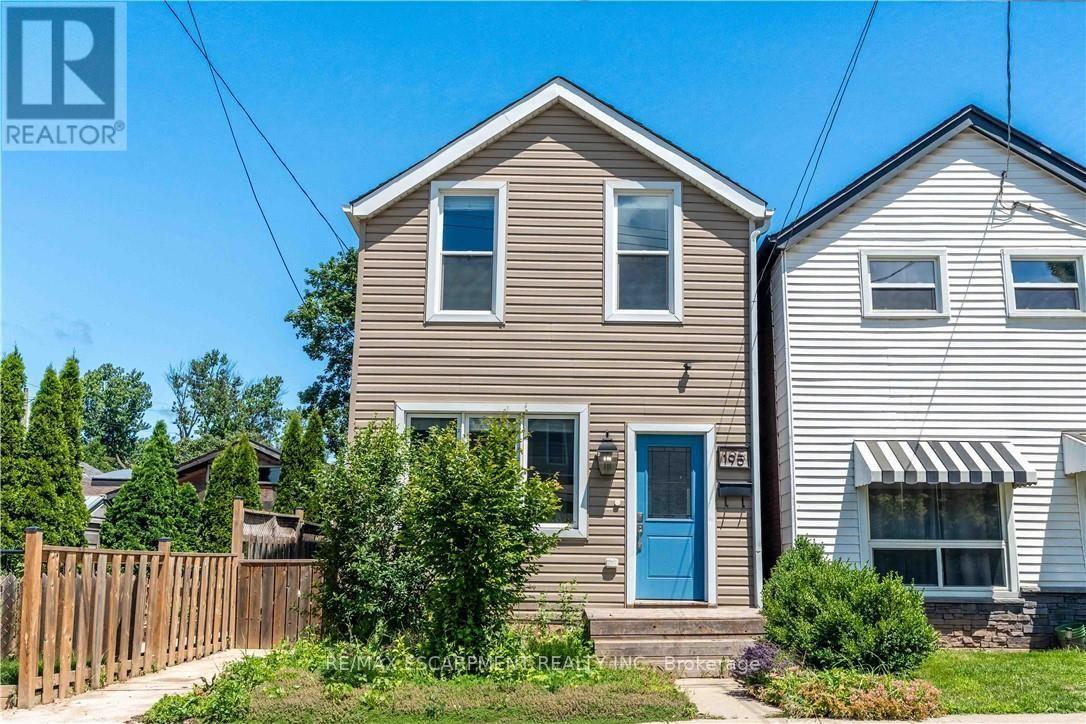
195 Wood Street E
Hamilton, Ontario
Beautifully updated two-storey home in a sought after North End neighbourhood, offering stylish finishes, functional living space and an unbeatable location. The bright open-concept main floor is filled with natural light and features high ceilings, modern laminate flooring and a beautifully renovated kitchen complete with quartz countertops, a breakfast bar, custom backsplash and stainless steel appliances. The kitchen offers direct access to the fully fenced backyard, creating the perfect space for summer barbecues, entertaining or relaxing outdoors. Upstairs offers two generously sized bedrooms and a full four-piece bathroom. The finished basement provides additional living space, ideal for a rec room, home office, gym or playroom, along with an additional four-piece bathroom. Numerous updates provide peace of mind, including a new electrical panel (2025), owned hot water tank (2026), furnace (2026) and washer/dryer (2026). Perfectly located on a quiet street just minutes from Hamilton Harbour, Pier 8, Bayfront Park, the Waterfront Trail, West Harbour GO Station and the vibrant shops, cafes and restaurants of James Street North. An exceptional opportunity to own a turnkey home in one of Hamilton's most exciting and rapidly growing neighbourhoods. (id:63203)
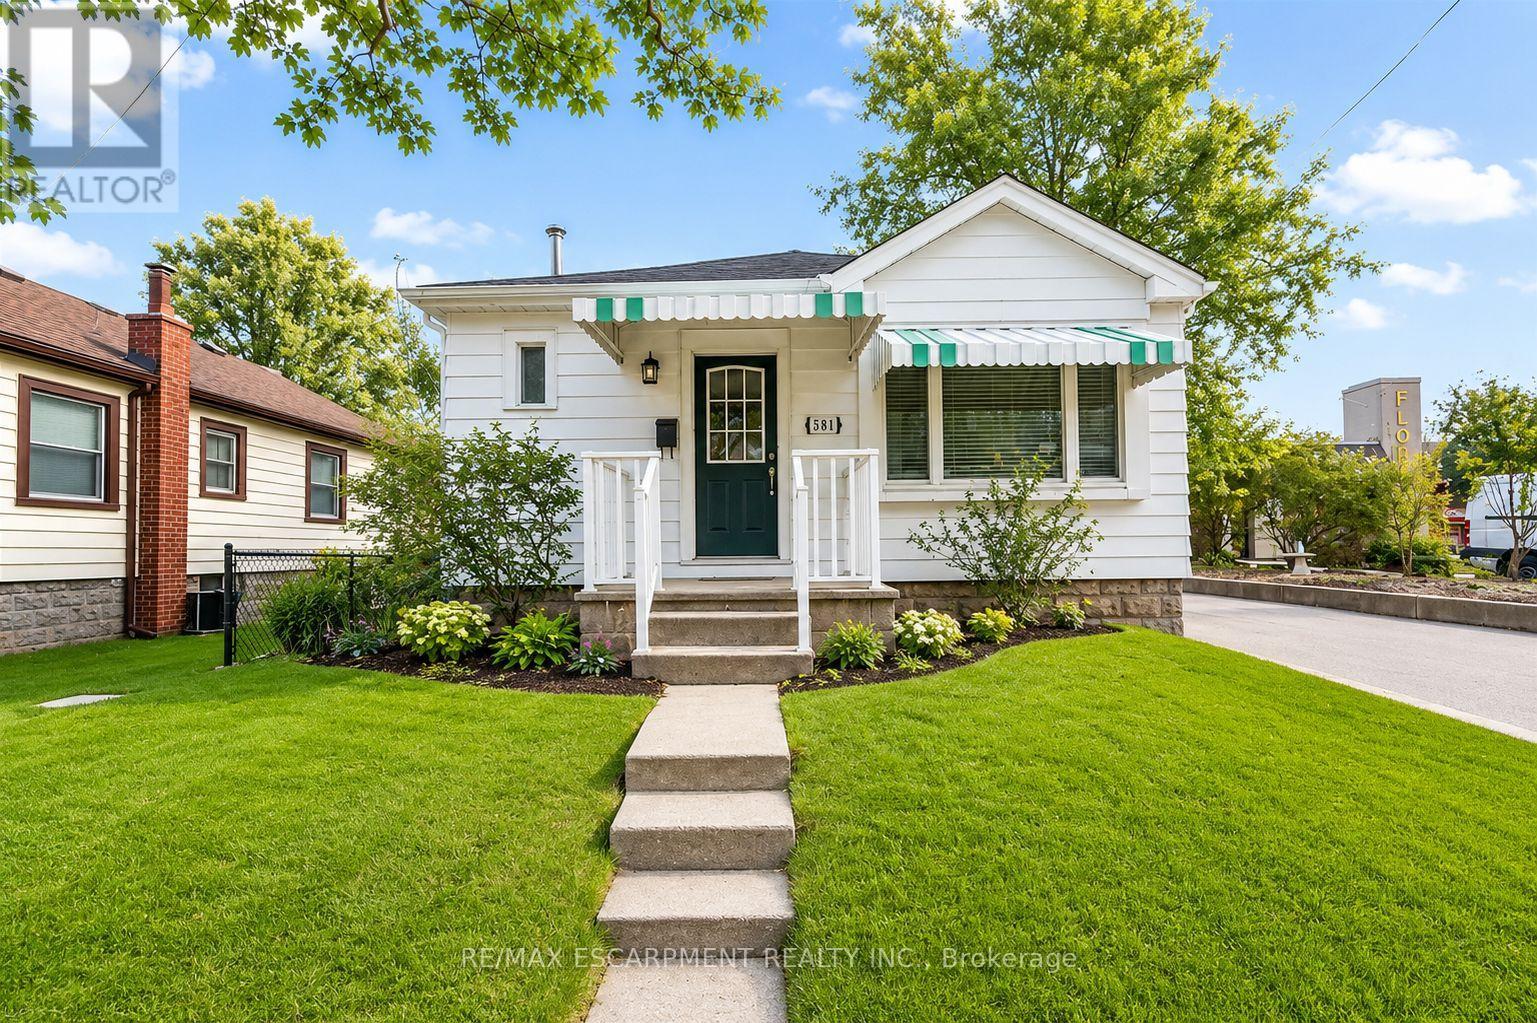
501 Upper Wellington Street
Hamilton, Ontario
Charming and full of potential, this delightful 2-bedroom bungalow is ideally located in a prime neighbourhood, offering exceptional convenience and a fantastic opportunity for first-time buyers, downsizers, or investors alike. The home features a functional and inviting layout with well-sized bedrooms, a cozy living area perfect for relaxing or entertaining, and a spacious kitchen with ample room for everyday dining. Enjoy the added benefit of off-street parking and a private backyard that provides a peaceful outdoor retreat - ideal for summer gatherings, gardening, or simply unwinding after a long day. Move-in ready and easy to maintain, this property offers comfortable living with endless possibilities to personalize or enhance over time. Perfectly situated close to shops, restaurants, schools, parks, and public transit, this home combines location, lifestyle, and value in one highly sought-after community. Whether you're looking for a great rental investment or a welcoming place to call home, this bungalow is an opportunity you won't want to miss. (id:63203)