

112 Indian Road
Asphodel-Norwood, Ontario
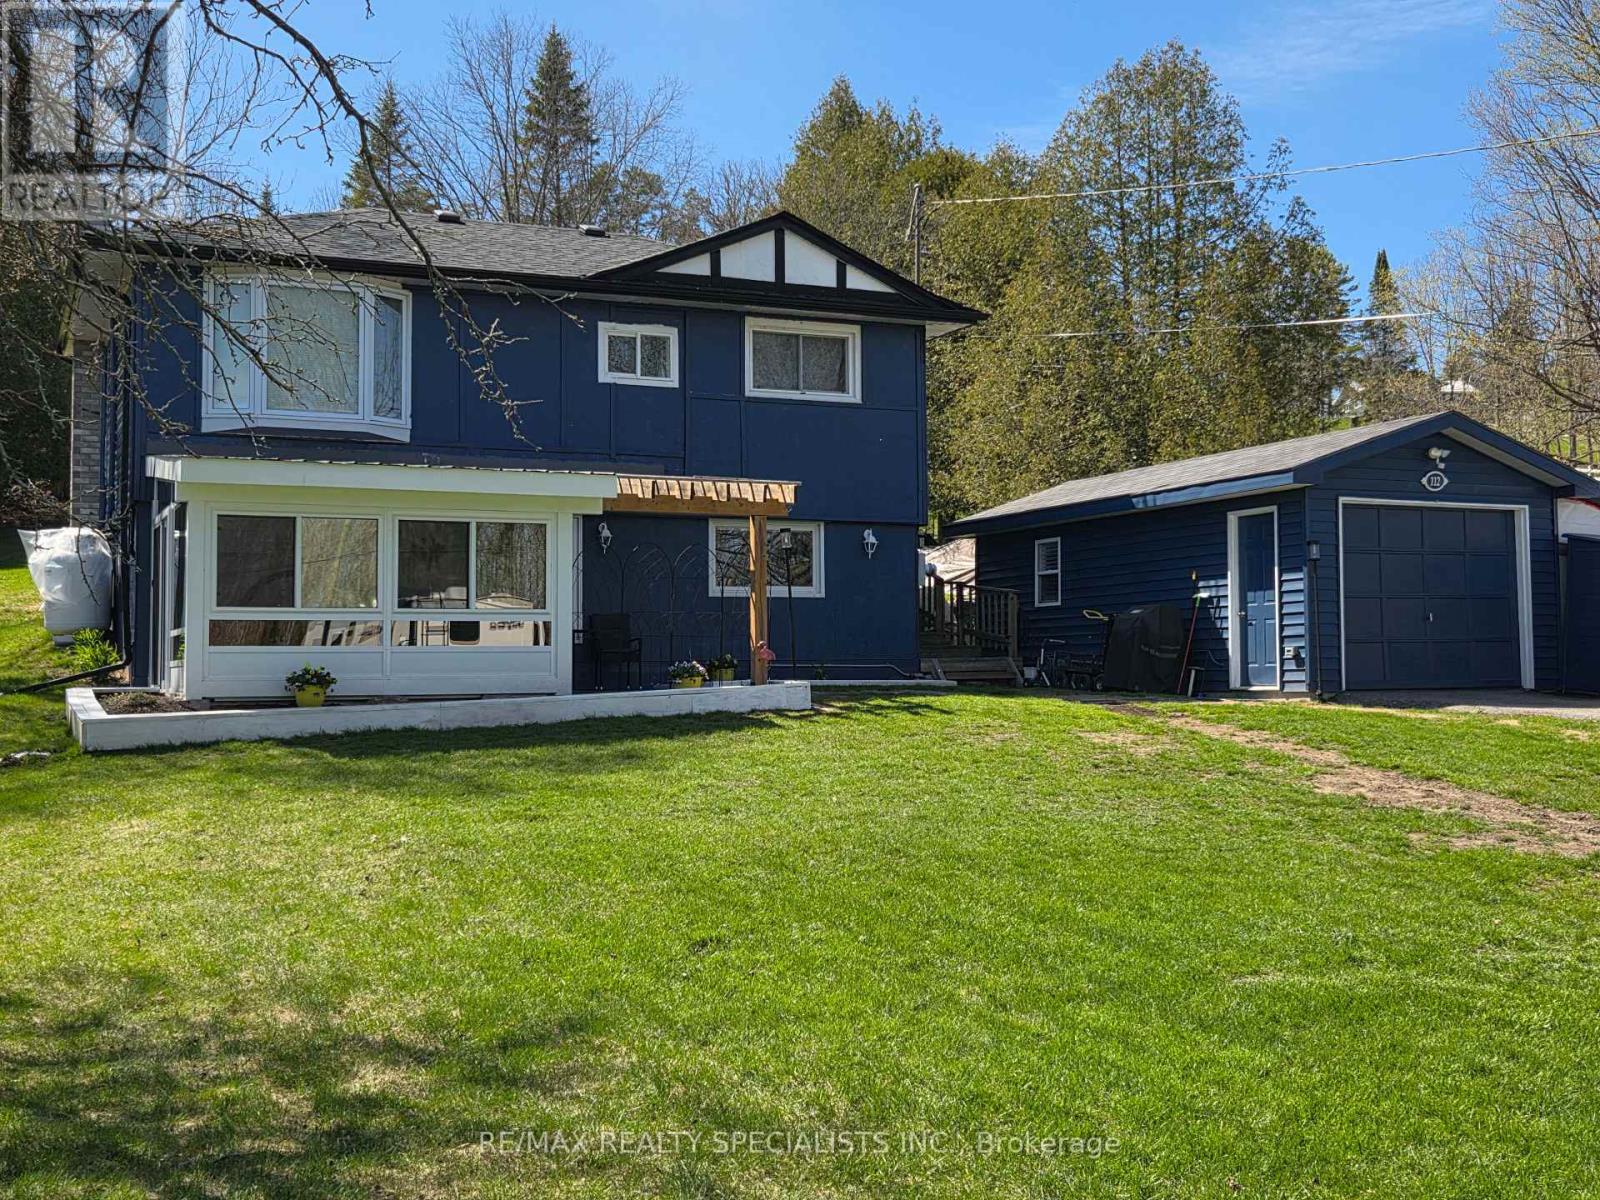
A country oasis awaits you in this lovely farmhouse chic raised bungalow steps to deeded (owned) 15' on the Trent River feeding directly into Rice Lake. Walk into the ground floor of this adorable home through the bright newly added sunroom overlooking the vast front yard. The open concept main floor living highlights gorgeous wood beamed ceilings. The large kitchen features a breakfast bar, picture window and ample pantry and cabinetry storage. A spacious dining area and cozy living room with fireplace make this a lovely space to curl up and enjoy the quiet of country living. The upper-level walks out to a huge backyard deck to sit and watch the wildlife in your deep 416ft lot. The primary bedroom is generously sized and bright with a large bay window. The second bedroom is a functional size, and third den-sized bedroom is perfect for an office, nursery or kids room. The bathroom is spacious with a freestanding soaker tub, separate glass shower, and additional barn door access to den. Easy laundry access on this floor in a separate laundry closet. That's not all! The detached garage has been recently converted into a all-season Studio/Nanny suite with large windows, separate heat/AC pump and ductless wall unit. And to top it off, this property also comes with a deeded (owned) 15' onto the Trent River feeding into Rice Lake right across the road from the house. Enjoy the picturesque serenity of the Kawarthas. Recent upgrades include 2 heat pumps with five wall mounted units for heat/AC (2025). Sunroom (2025) Deck (2025) New charcoal water filter, UV filter for the well and water softener (2024). Garage studio (2025). Roof shingles (2022). Fridge (2025). Macerating toilet in ground floor powder room. Extra large lot 107' x 416'. Deep frontage, long driveway, mature trees. (id:63203)
2 Arctic Fox Crescent
Brampton, Ontario
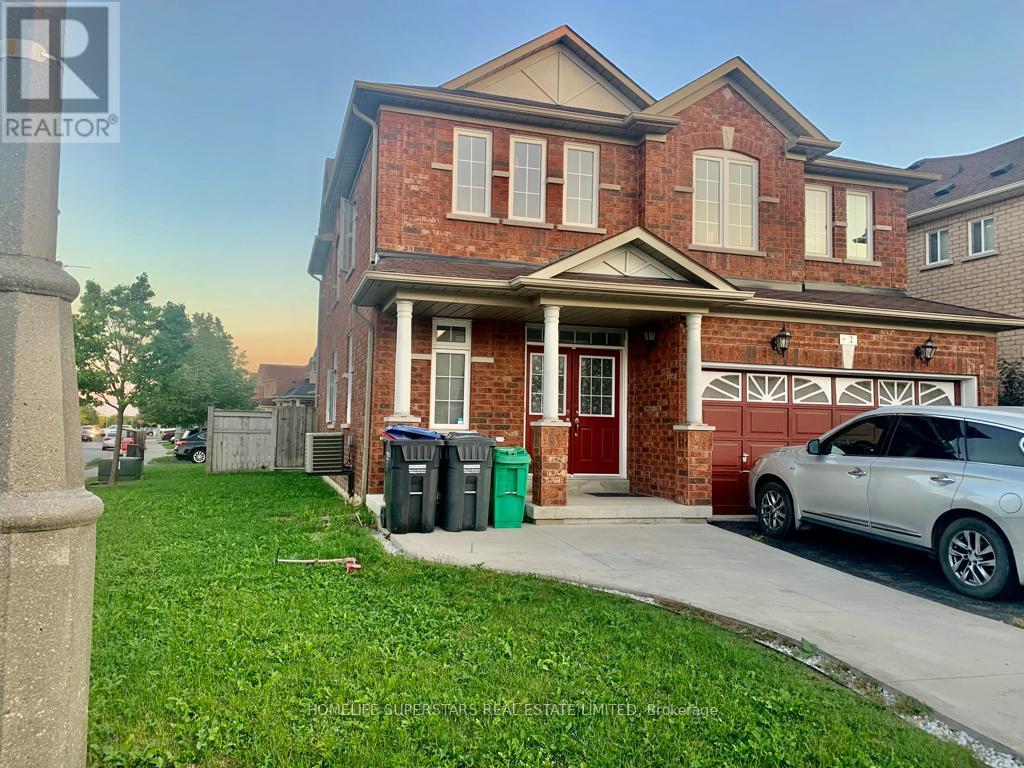
4+2 Bedroom, 5 Bath with Finished Basement, Great Room Sizes, 9' Ceiling, Double Door Entrance, Great Layout, Open Concept Kitchen. Hardwood Flooring Thru Out. Premium Corner Lot. 3 Baths On 2nd Floor. Main Floor Laundry. New Roof 2024 . (id:63203)
107 - 541 Blackthorn Avenue
Toronto, Ontario
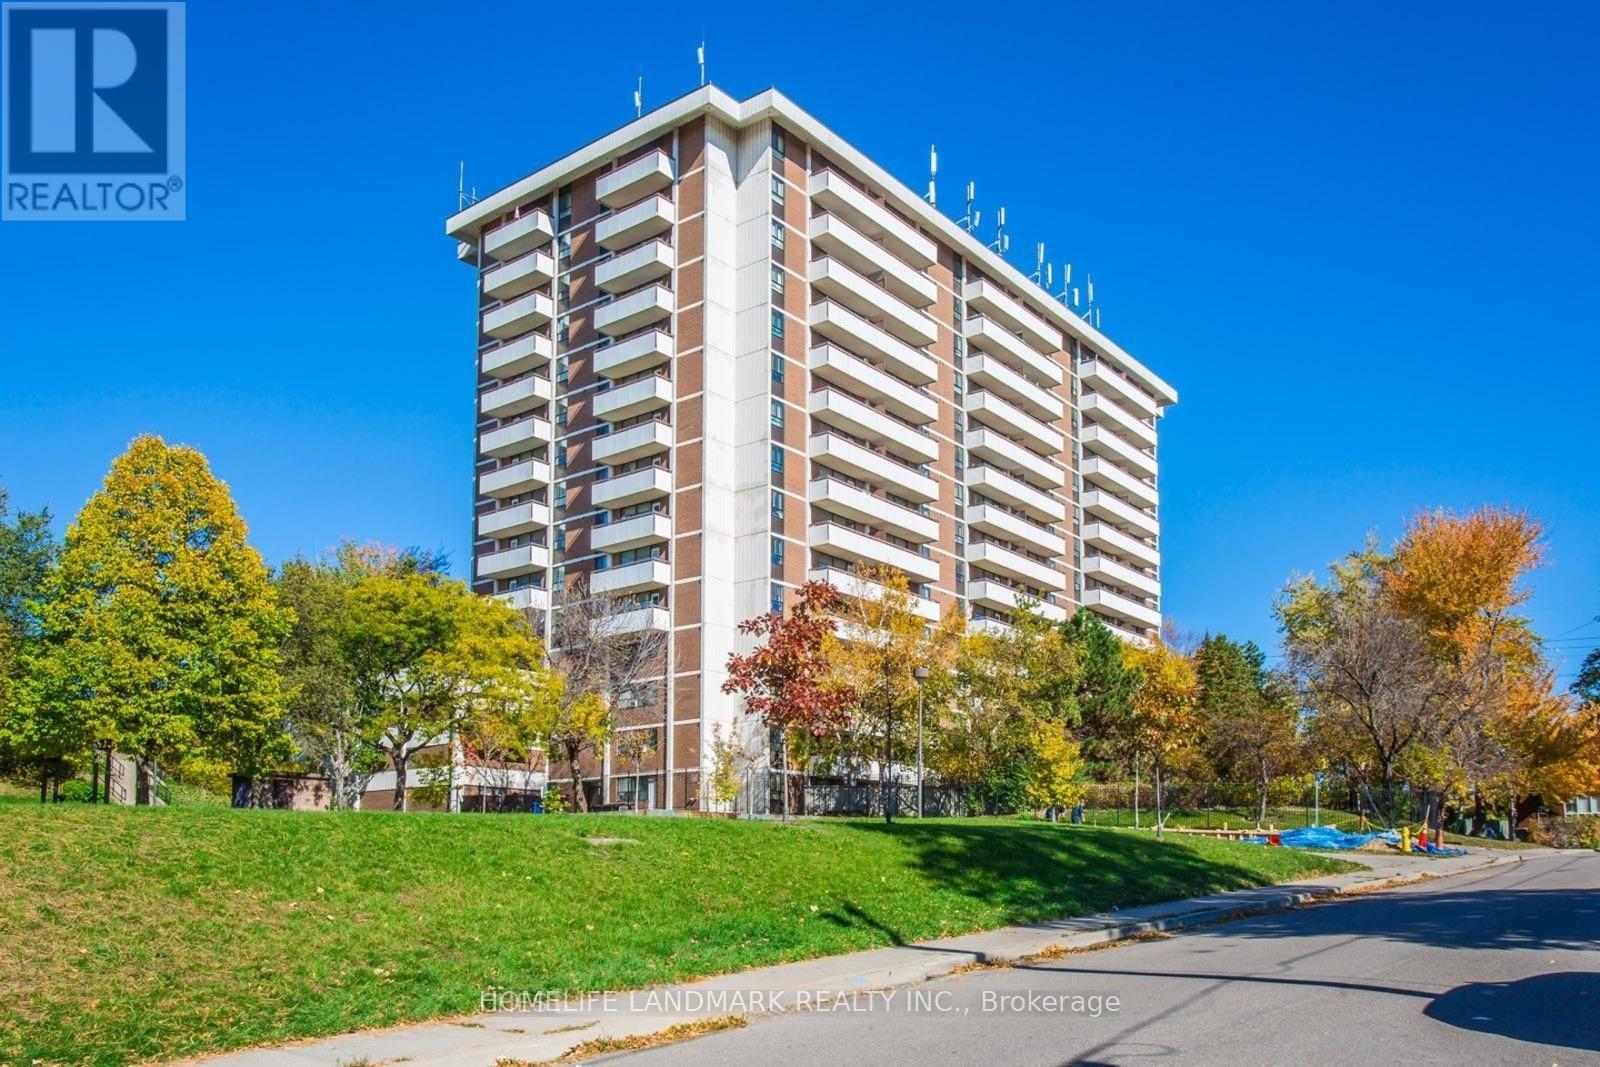
Rarely Offered Ground-Floor Gem! Spacious suite in a secure, quiet building with sought-after south exposure overlooking a lush park-like setting. Walk out to an oversized private patio surrounded by mature trees, a rare feature in condo living, with exclusive BBQ privileges included. An excellent opportunity for renovators, investors, first-time buyers, or those looking to customize a home to their own taste. Priced at just over $550/sqft with all-inclusive maintenance fees covering heat, hydro, water, and parking. Enjoy great amenities including an outdoor pool, tennis court, sauna, party room, and visitor parking. Less than a 2-minute walk to Caledonia Station and the Eglinton Crosstown LRT, with easy access to parks, shopping, schools, and everyday conveniences. Property is being sold in as-is condition and presents exceptional value in a rapidly improving neighborhood. (id:63203)
98 Cardinal Street
Barrie, Ontario
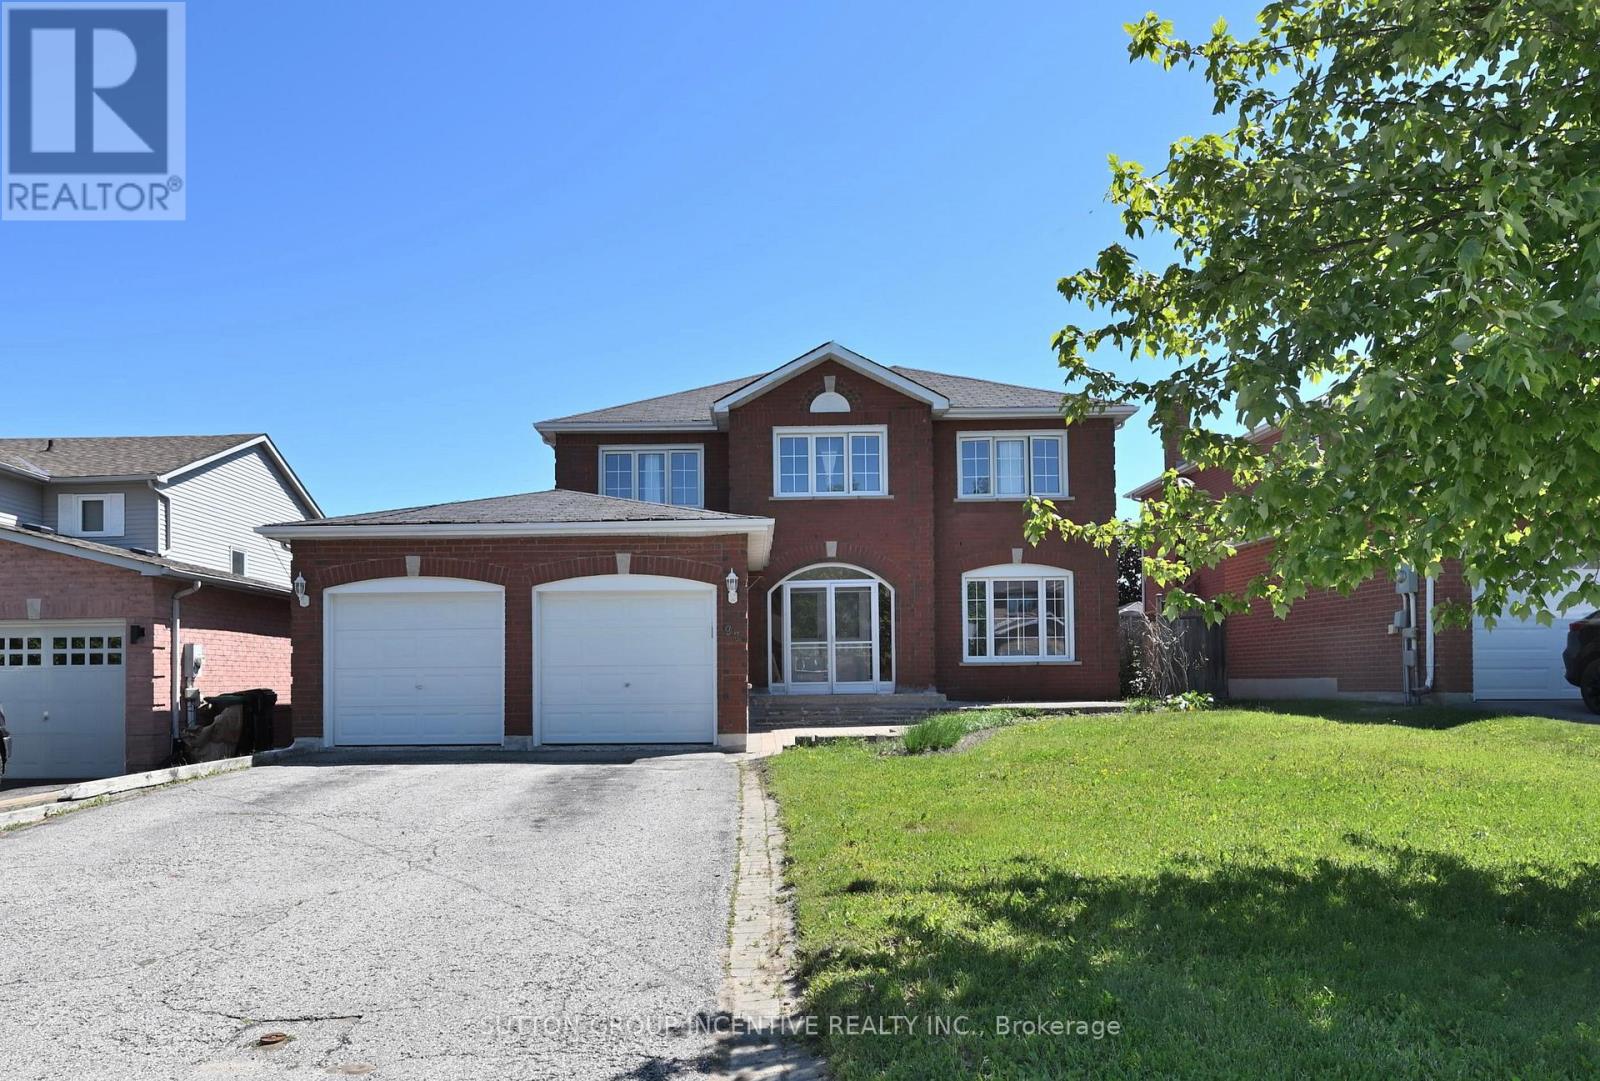
Spacious all-brick two-storey home offering over 3,700 sq. ft. of finished living space, located in one of Barrie's most convenient and family-friendly neighbourhoods. An enclosed porch welcomes you into a functional main floor featuring a separate living room, formal dining room, inviting family room with a gas fireplace, and a private office with French doors. The eat-in kitchen offers ample cabinetry, stainless steel appliances, and a sliding door leading to the fully fenced backyard.The second floor features a massive primary suite with a walk-in closet, an additional wall-to-wall closet with four mirrored sliding doors, and a spacious 5-piece ensuite. Additional generously sized bedrooms provide plenty of room for the whole family. The fully finished basement offers excellent in-law or extended family potential, featuring additional two bedrooms, a large recreation room with a gas fireplace, a 3-piece bathroom, and a kitchen rough-in. Additional highlights include a skyline over staircase, an inground pool and hot tub, a double-car garage, 4-car driveway, central air conditioning, and incredible potential in a prime location. Ideally situated close to shopping, Little Lake, entertainment, RVH, college, Highway 400, schools, parks, ski resorts, golf course and all essential amenities. Recent Upgrades: EV Charger (2022), Pool Liner (2023), Pool Pump (2023). (id:63203)
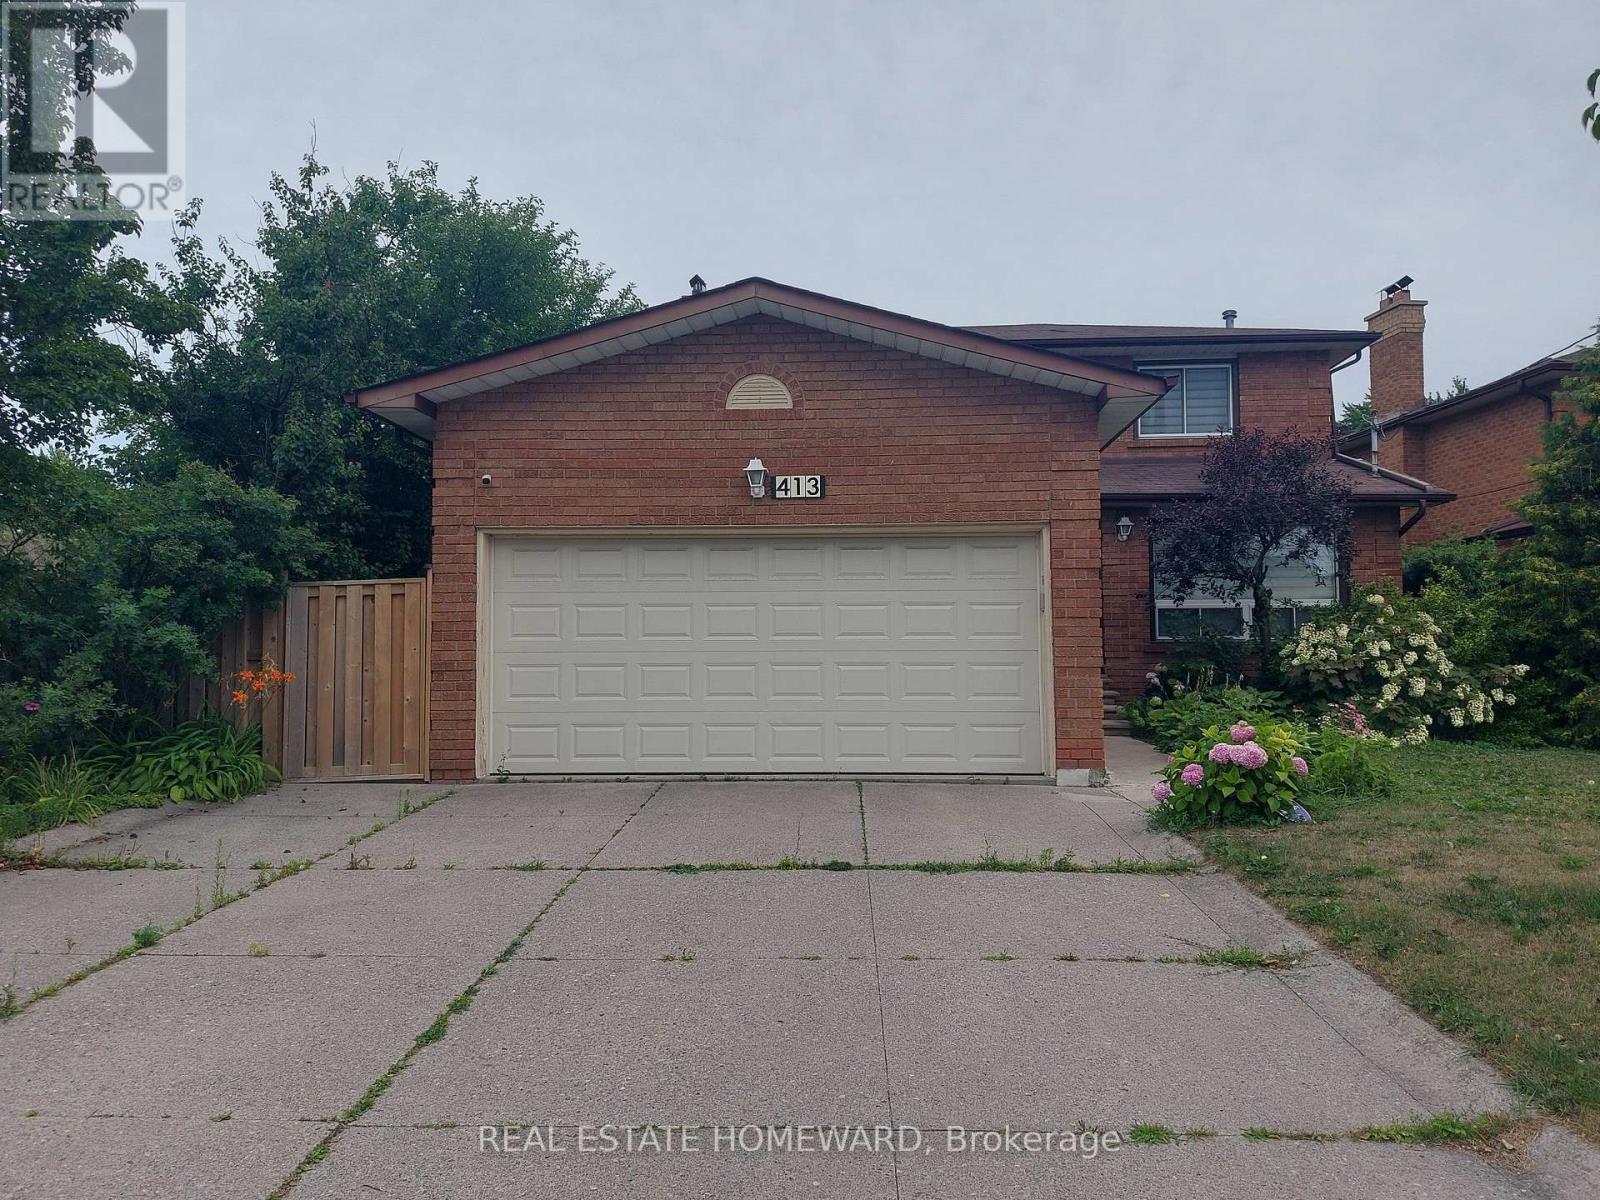
Main2nd - 413 Carrville Road
Richmond Hill, Ontario
Beautifully Renovated 3 Bedroom Detached Home for Lease in Prestigious South Richvale, Situated on an Exceptional 54 Ft x 195 Ft Premium Lot. This Spacious Home Features a Brand-New Kitchen, Main-Floor Hardwood Flooring, a Renovated Main-Floor Shower, Pot Lights, and a Large Private Backyard-Perfect for Family Living and Entertaining. Prime Richmond Hill Location Within Walking Distance to Hillcrest Mall, Yonge Street, Grocery Stores, Schools, Parks, Trails, and Public Transit. Conveniently Located Near the Future Yonge Street Subway Extension. A Rare Opportunity to Lease a Move-In-Ready Home in One of Richmond Hill's Most Desirable Neighbourhoods! Basement is not included. Tenant is responsible for 2/3 of utilities (id:63203)
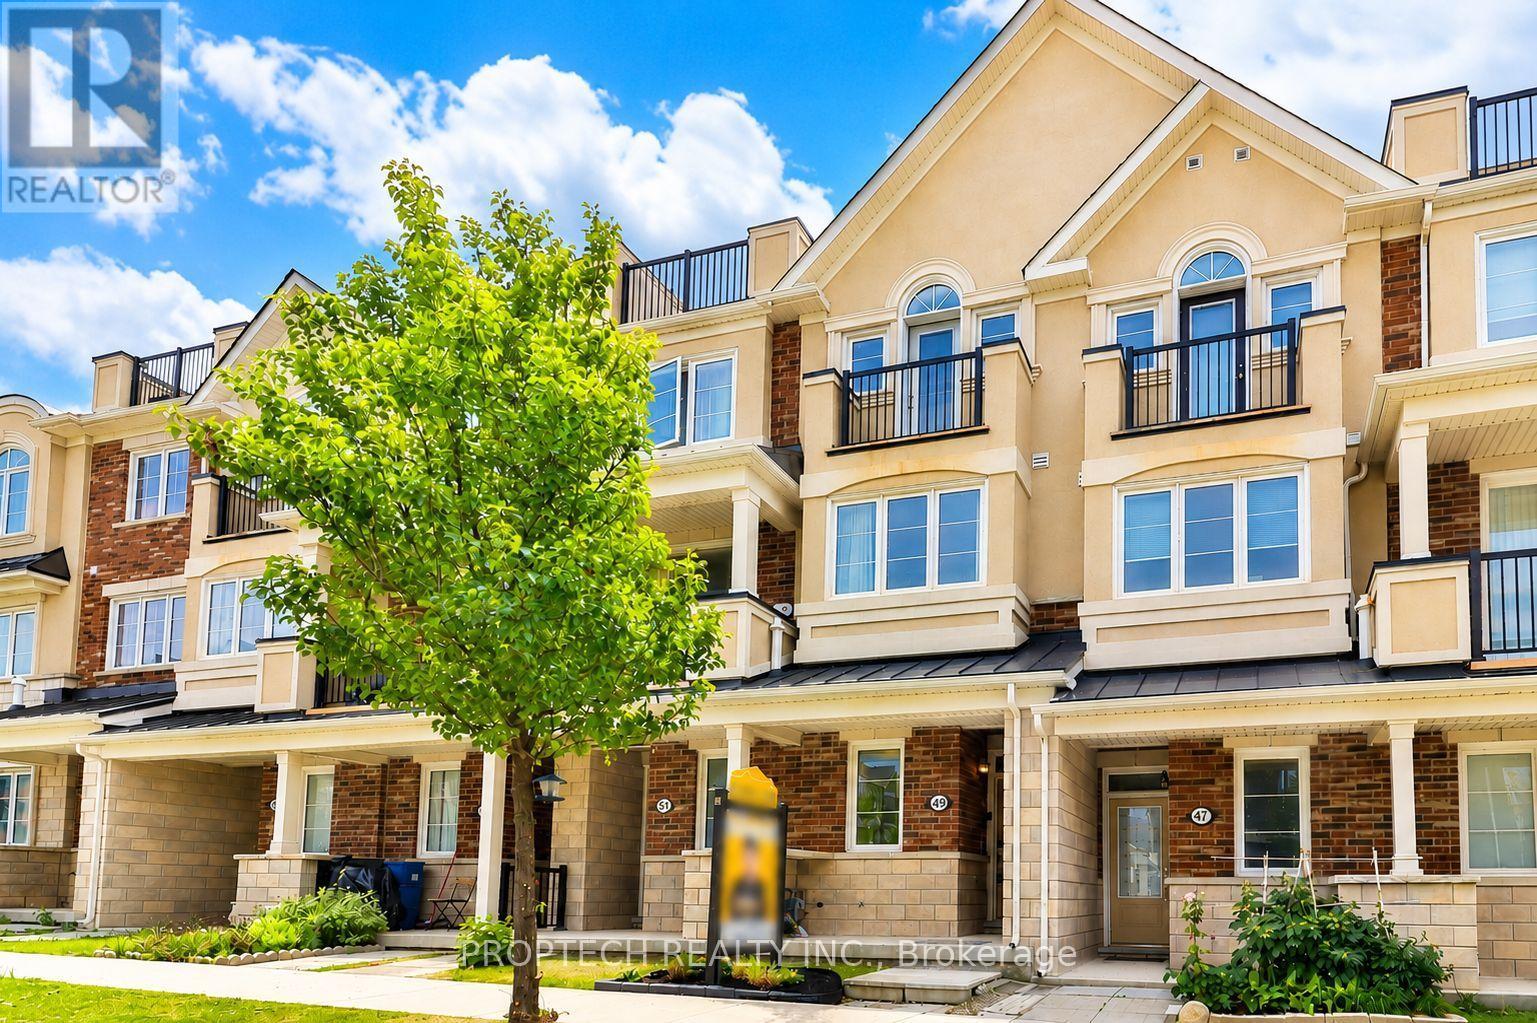
49 Frederick Wilson Avenue
Markham, Ontario
Stylish urban living at 49 Frederick Wilson Ave, located in the sought-after Cornell community! This well-designed condo townhome has been newly painted, features a bright living space enhanced by large windows, 9-foot smooth ceilings on the main level, Brand New Pot Lights, Modern LED fixtures, and carpet-free flooring on the main and upper floors. The Open Kitchen is finished with updated Quartz Countertops (2024) and Backsplash (2024), a breakfast bar, and walkouts to a private balcony. Convenient laundry is located on the Main level. The first-floor den provides a versatile space that can be used as a home office or study. The upper level offers generously sized bedrooms filled with natural light, including a spacious Primary bedroom complete with 3pc Ensuite, large walk-in closet, Barrel Vault Ceiling and its own balcony access. Additional highlights include a built-in garage, private driveway parking, and a spacious rooftop terrace offering the perfect setting to unwind or host guests. Perfectly located near public transit, Mount Joy GO Station, Cornell Bus Terminal, Cornell Community Centre & Park featuring extensive amenities like Basketball, Tennis, and Pickleball Courts, Markham Stouffville Hospital, and many more everyday amenities! (id:63203)
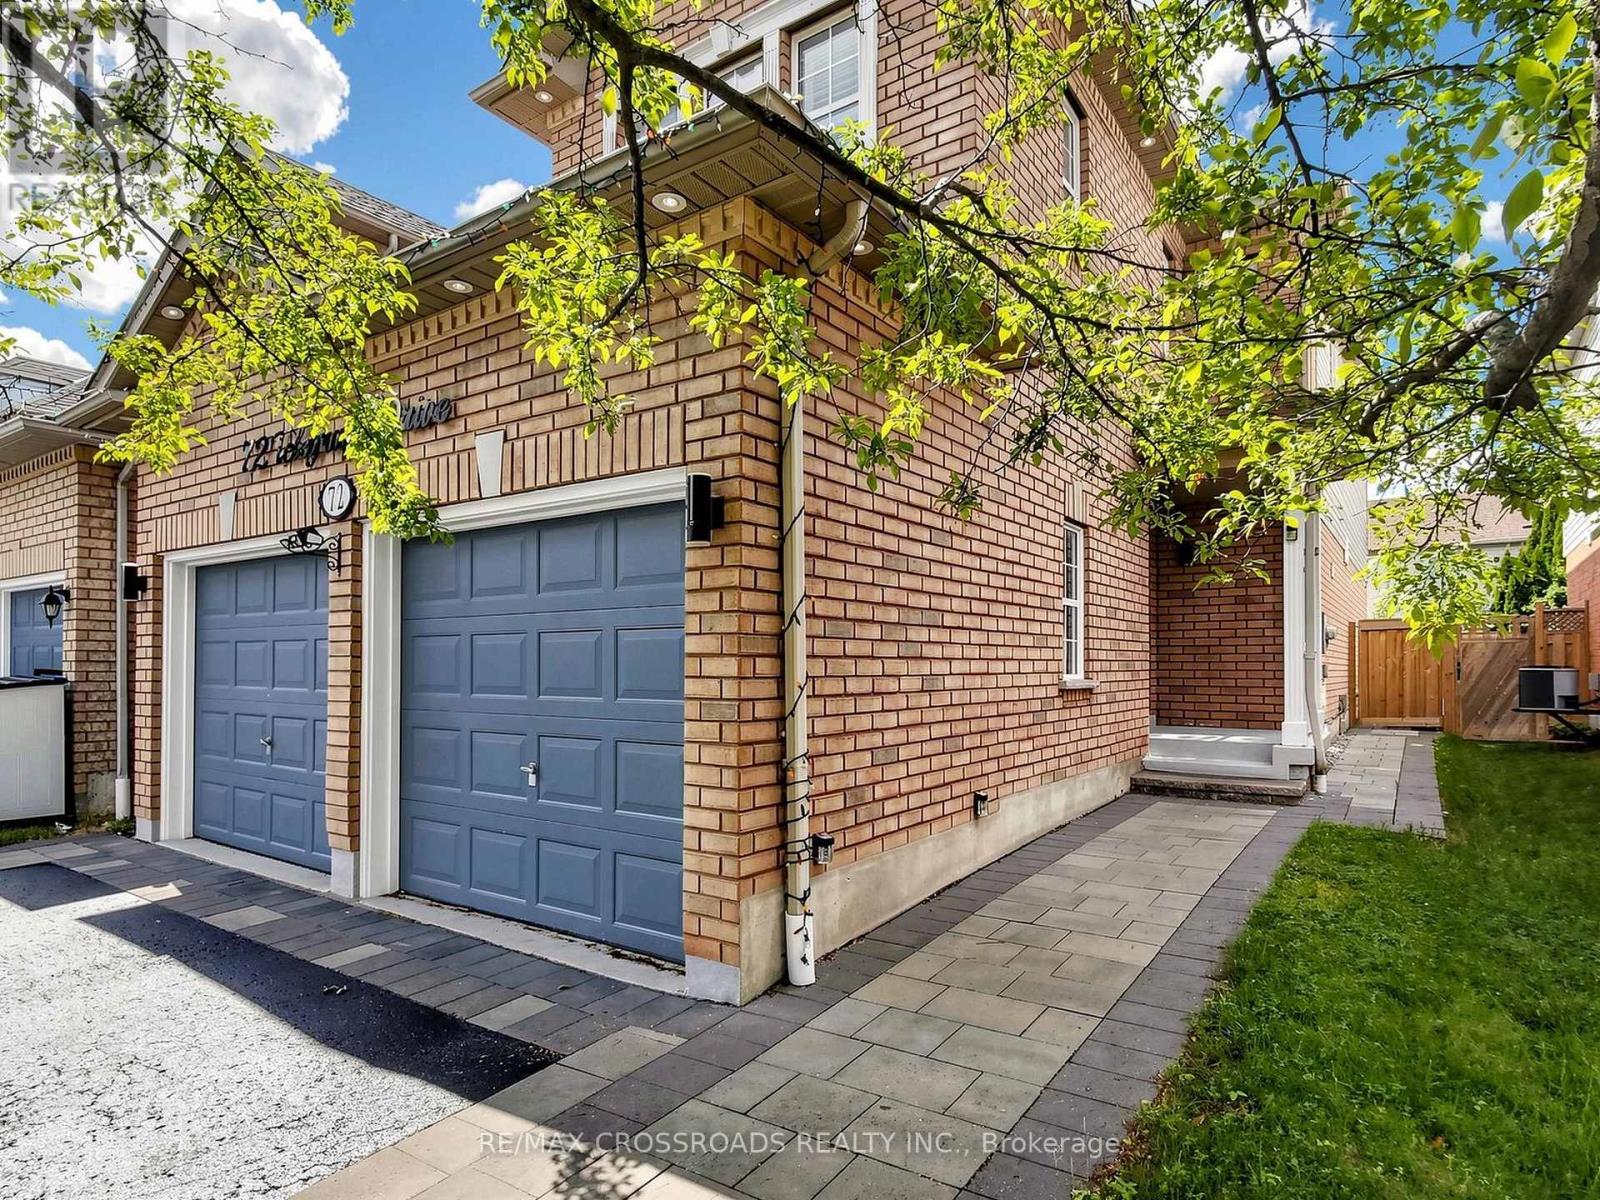
72 Telegraph Drive
Whitby, Ontario
This Family Home In The Williamsburg Community Feat. The Link Detached Well maintained home fresh paint 4 Bedrooms, 3 Bathrooms And A Finished Open Concept Basement. Main Floor Features Hardwood Throughout and every where pot-lights, upgraded Marble Countertops W/Backsplash In The Kitchen And A Gas Fireplace In The Family Room and Oak staircase. Second Floor Features Hardwood Throughout and Prime bedroom have 5pc bath and W/In closet. Finished Basement Includes 2 Bedroom, 1 Bathroom, 2 Closet, & A Kitchen. Backyard interlock and landscape. Easy Access To Highway 401, 412, 407, Grocery Stores, Financial Institutions, And Go Station. Walking Distance to Excellent Schools, Parks, And Public Transit. ** This is a linked property.** (id:63203)
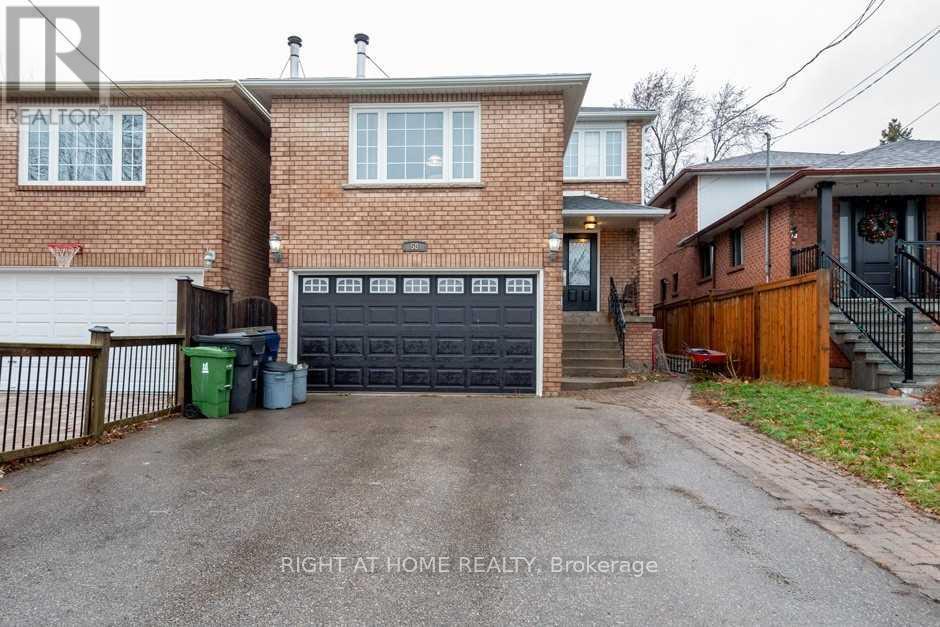
58 Park Street
Toronto, Ontario
Furnished Prime bedroom with your own 5-piece washroom, kind of studio apartment for lease. Experience modern comfort in this fully furnished prime bedroom, nestled within a charming 5-bedroom, 3-bathroom home in the heart of Cliffside Village. This 2nd-floor bedroom is bright and spacious, featuring large windows that bathe the entire space in beautiful natural light. Residents benefit from a generous, fully equipped kitchen and convenient main-floor laundry. Parking for up to six vehicles is available at an additional cost. Additional main-floor bedrooms without private ensuites are available for $750/month. Ideally positioned for commuters, the home is located directly in front of the TTC #20 bus stop and is within walking distance of GO Transit, Warden and Kennedy subway stations, schools, places of worship, grocery stores, and diverse dining. Enjoy the best of both worlds with a short drive to the scenic trails and beaches of Bluffers Park. (id:63203)
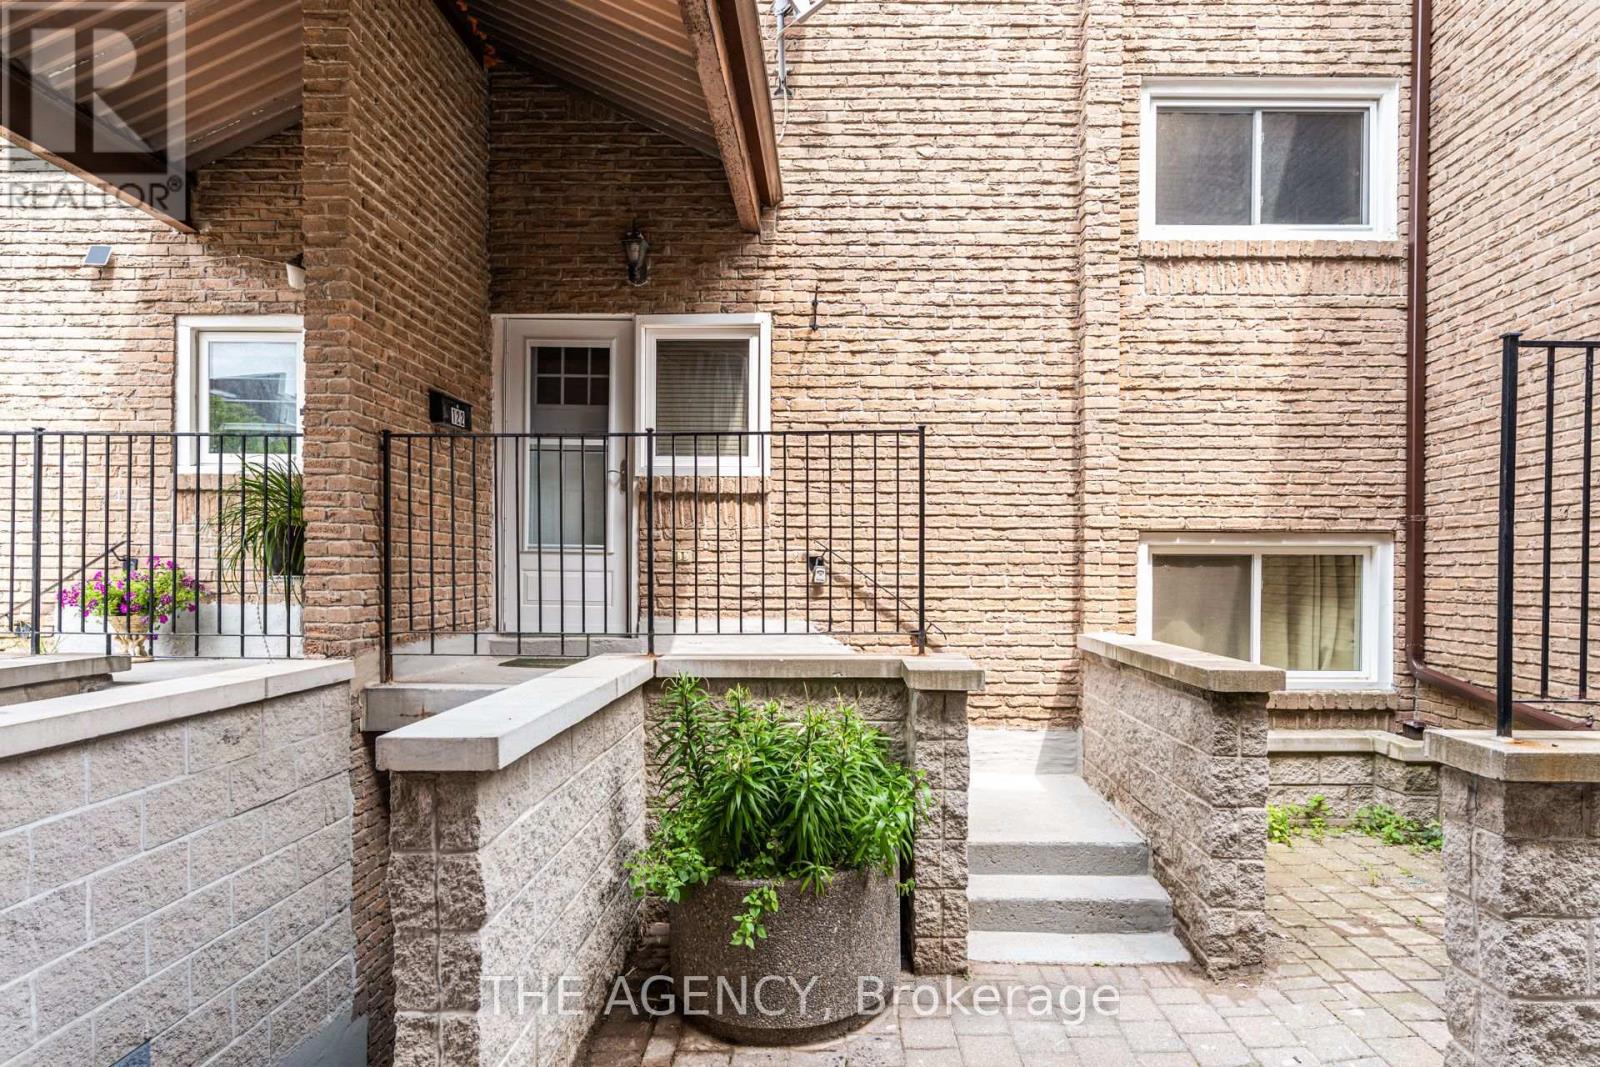
122 - 50 Scarborough Golf Club Road
Toronto, Ontario
Welcome to this spacious and beautifully updated 3-bedroom, 2-bathroom condo townhome in the heart of Scarborough Village. Featuring a functional layout with generous living space, bright living and dining areas, and a newly renovated bathroom with modern finishes. An excellent opportunity for first-time buyers, growing families, or anyone looking for an affordable home with plenty of space. Conveniently located steps to TTC, shopping, restaurants, places of worship, parks, schools, trails, recreation facilities, and everyday amenities. Minutes to Eglinton and Guildwood GO stations, Guild Park and Gardens, Bluffers Park, the Scarborough Bluffs, Centennial College, golf courses, Scarborough General Hospital, and easy access to downtown Toronto. Don't miss this fantastic opportunity. The oversized parking space can comfortably accommodate two vehicles, providing exceptional convenience. (id:63203)
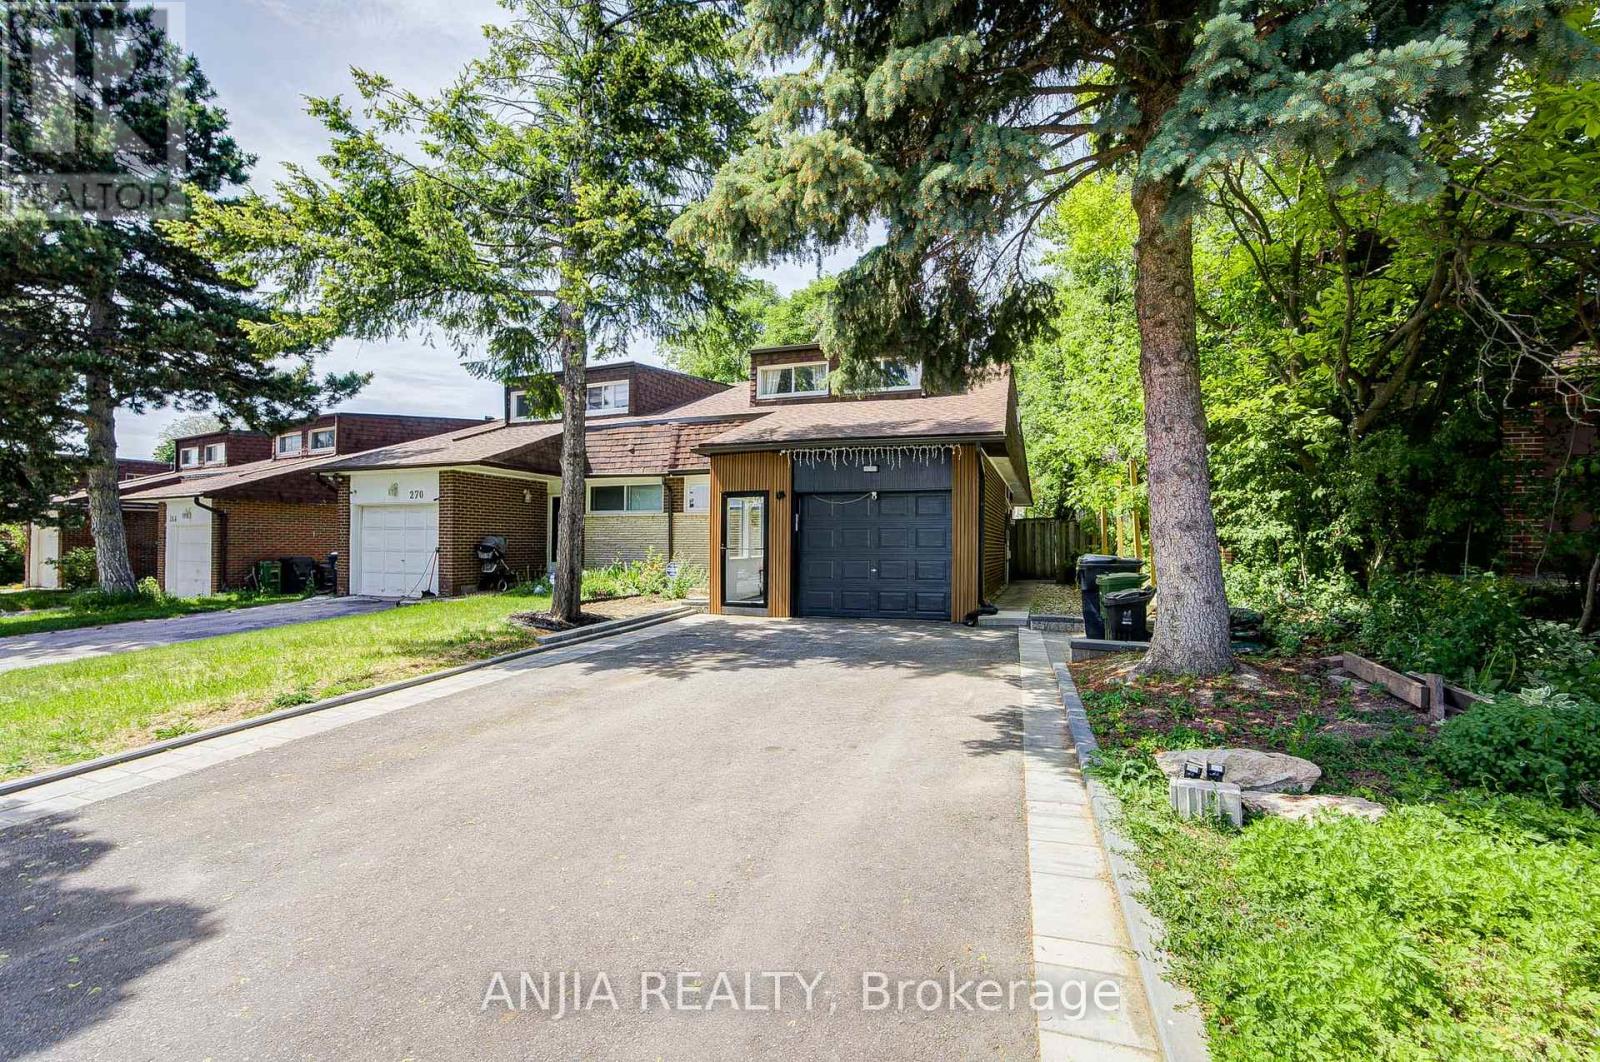
272 Mcnicoll Avenue
Toronto, Ontario
Located In One Of North York's Most Sought-After Top-Ranked School Districts! Exceptional Opportunity To Own A Fully Renovated Semi-Detached Home Within The Highly Desirable Highmount P.S, Highland M.S And A.Y. Jackson Secondary School Boundaries. Also Within Walking Distance To Cliffwood Public School Early French Immersion Program, Making This An Outstanding Choice For Families Seeking Top-Tier Education From Elementary Through High School. Extensively Updated Top To Bottom in Year 2023 & 2024: Furnace, A/C, Roof, Featuring Quality Finishes Throughout, Including Engineered Hardwood Flooring On Main And Second Floors, Modern Kitchen, Renovated Bathrooms, Fresh Paint. This Bright And Spacious Home Offers An Outstanding Layout With 6 Bedrooms Above Grade, Including 2 Bedrooms On The Main Floor And 4 Bedrooms On The Second Floor. Two Bedrooms Feature Ensuite Bathrooms, Providing Comfort And Privacy For Large Or Multi-Generational Families.The Finished Basement Features Vinyl Flooring, Multiple Rooms And A Kitchen. Separate Side Entrance Offers Excellent Flexibility For Extended Family Living Or Future Income Potential (Buyer To Verify). Enjoy The Enclosed Front Porch, Abundant Natural Light, Functional Living Spaces And A Rare Extended Driveway Offering Exceptional Parking Convenience For Up To 6 Vehicles Plus Garage Parking.. Conveniently Located Within Walking Distance To Seneca College, TTC, Parks, Community Centre, Shopping, Restaurants And Everyday Amenities. Minutes To Fairview Mall, Highways 401/404/DVP. Move-In Ready And Rarely Offered In This Prestigious School Community. (id:63203)
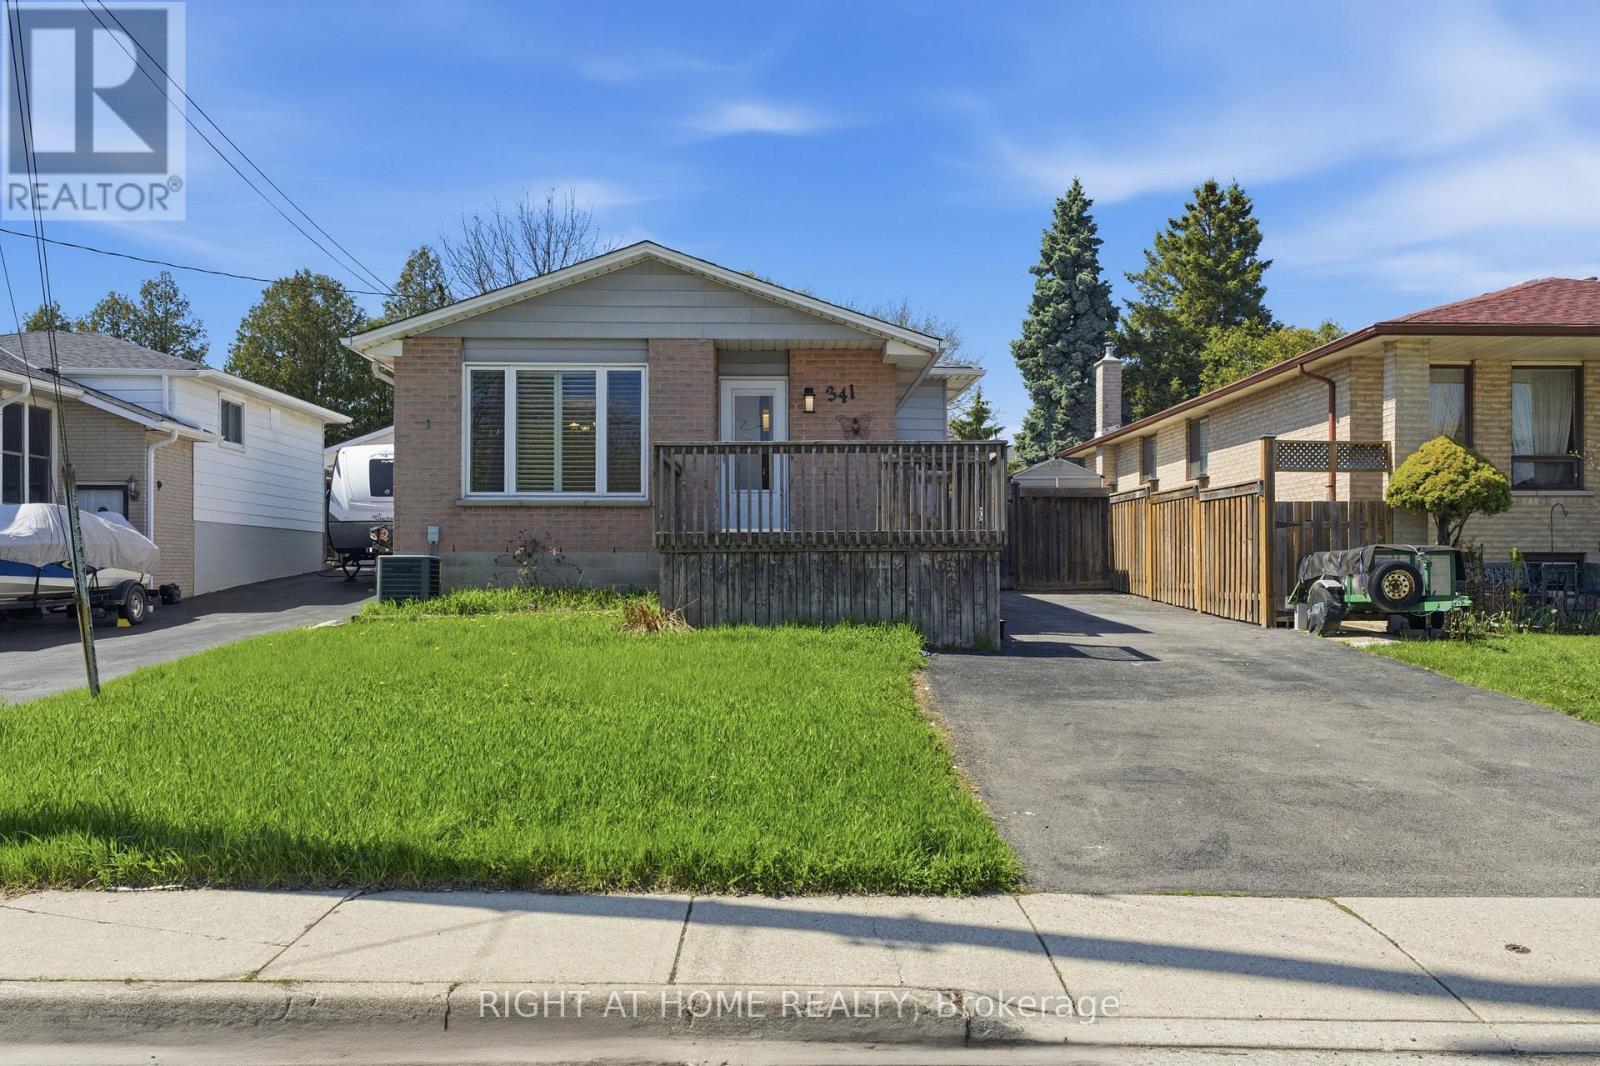
341 Rexford Drive
Hamilton, Ontario
Welcome to the fully upgraded Detached Backsplit in the quiet, family-friendly Randall neighbourhood of Hamilton. Ideally located near major highways (One minuted drive to Lincoln M. Alexander Parkway), Lime Ridge Mall, Mohawk College, McMaster University, schools and 20 min To Costco. Inside, The property features 2 separate self-contained units, each with its own kitchen, bathroom, and laundry-ideal for rental income or multi-family living, you'll find spacious living areas with hardwood flooring, an upgraded kitchen equipped with new stainless-steel appliances, and a stylish updated bathroom featuring a freestanding soaking tub. Separate Laundry To Main Floor, The private outdoor space includes a fully functional in-ground swimming pool, landscaped backyard, outdoor deck, large storage area, and a large driveway to park for up to 4 vehicles. Key Features:2 separate units (1+1 kitchens, 2 bathrooms, 2 laundry)Walk-out basement New appliances & upgraded finishes Freestanding soaking tub + updated washroom Private pool & landscaped backyard Outdoor deck + large storage4-car driveway parking Perfect for families or investors looking for a property with strong income potential in a prime location (id:63203)
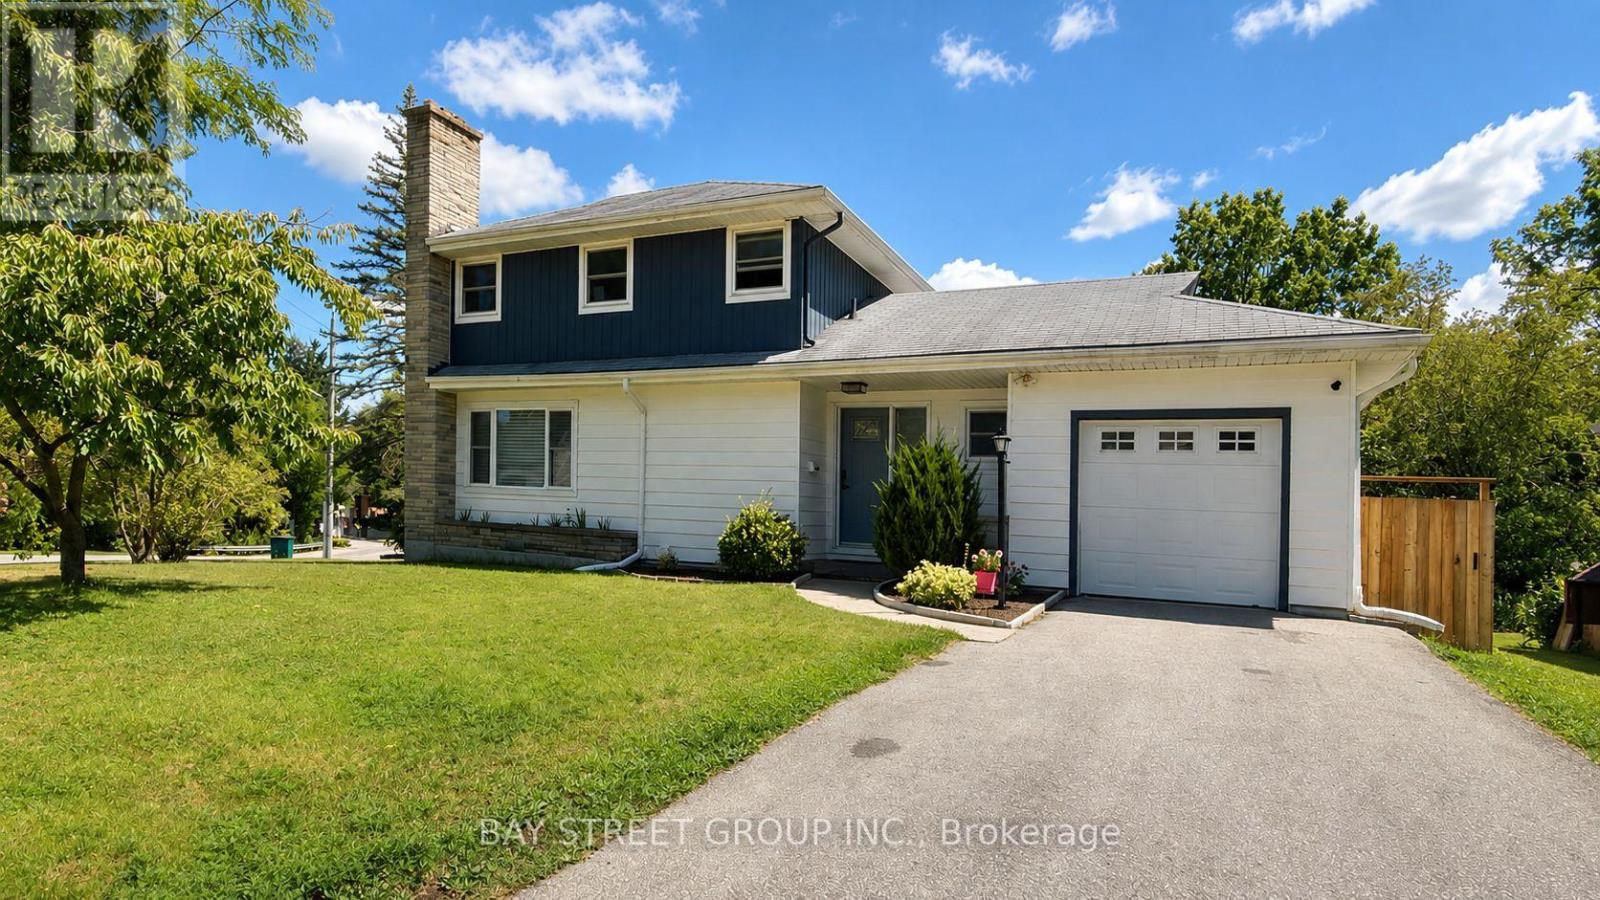
3 Parkside Drive
Tillsonburg, Ontario
Welcome to 3 Parkside Drive, a fully renovated 3-bedroom, 3-bathroom home in the highly sought-after Glendale neighbourhood. Situated on an impressive 60' x 120' corner lot, this exceptional property is literally a 2-minute walk to Glendale High School, with parks, the community centre, and everyday amenities just moments away.Designed for modern family living, the main floor features a spacious living room, a separate sitting room with a built-in bar, and a beautifully renovated kitchen complete with quartz countertops, custom cabinetry, and brand-new stainless steel appliances.The upper level offers two generous bedrooms, while the finished basement provides a third bedroom, a full bathroom, and additional living space ideal for guests, teenagers, or extended family.Every detail has been thoughtfully curated, featuring pot lighting throughout, all new windows (2019), beautifully renovated bathrooms, premium finishes, and a bright, contemporary design.Step outside to your huge private backyard, complete with a brand-new deck, a new fully fenced yard, and endless space for entertaining, children, pets, or future possibilities.Complete with an attached garage, this turnkey home offers the perfect combination of style, space, and location in one of Glendale's most desirable family neighbourhoods. (id:63203)
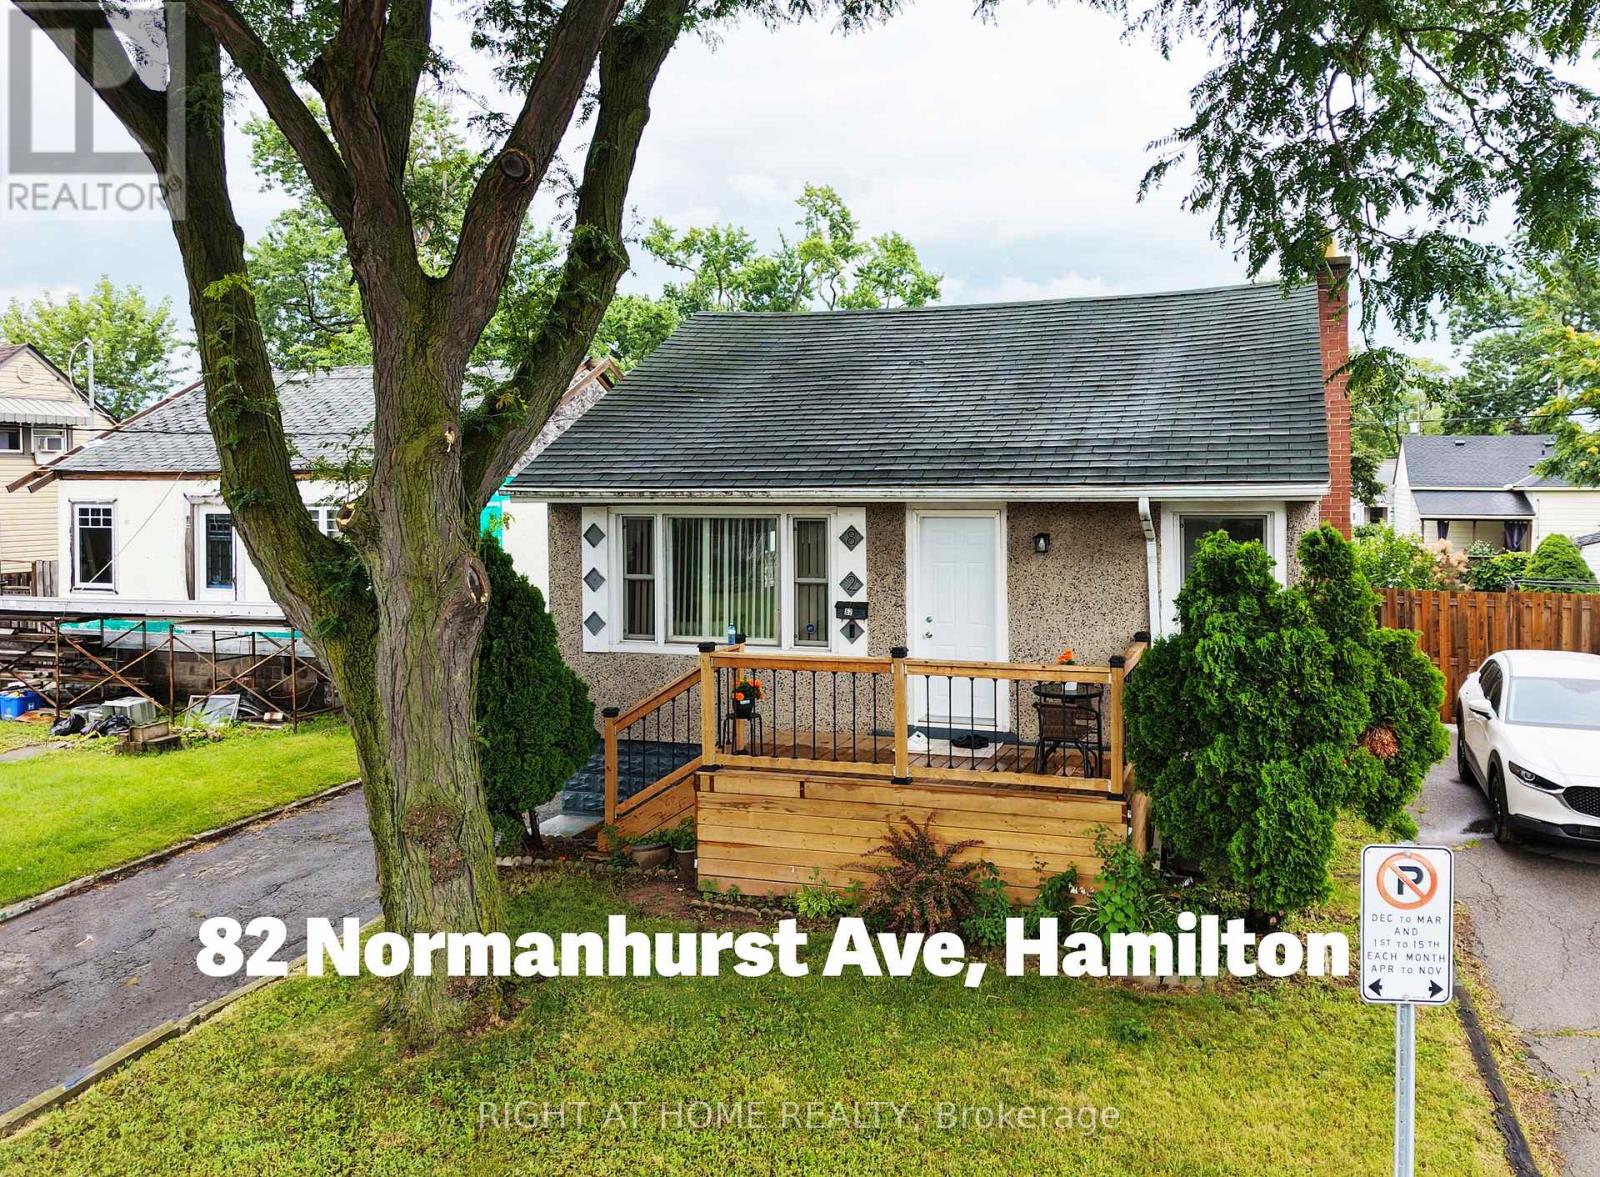
82 Normanhurst Avenue
Hamilton, Ontario
Welcome to this beautifully renovated detached bungalow in Hamilton's desirable Normanhurst neighbourhood, offering approximately $150,000 in quality updates completed since 2022. Move-in ready, this home features new vinyl flooring throughout, modern pot lights, updated water and sewer plumbing lines, upgraded electrical wiring, and a new A/C unit (2023).The bright main floor offers a spacious living room, two generous bedrooms, a renovated 4-piece bathroom, and a stunning kitchen featuring beautiful cabinetry, quartz countertops, a matching backsplash, and new stove, range hood, dishwasher, and refrigerator. The finished basement adds incredible versatility with a second kitchen, two additional bedrooms, a full bathroom with a standing shower, a laundry area with a newer washer, and ample storage space-making it ideal for extended family or multi-generational living.Enjoy outdoor living with a beautiful front deck (completed December 2025), a covered rear porch, a spacious backyard with an additional deck, a detached garage, and a private driveway accommodating up to four vehicles. The hot water tank is fully owned. Conveniently located within walking distance to schools,parks, shopping, public transit, and a local hospital. You are just minutes from The Centre on Barton, Eastgate Square, the proposed Hamilton LRT, and major highways. This extensively updated home combines modern upgrades, functional living space, and an excellent location, making it a fantastic opportunity for families, first-time buyers, or investors. (id:63203)
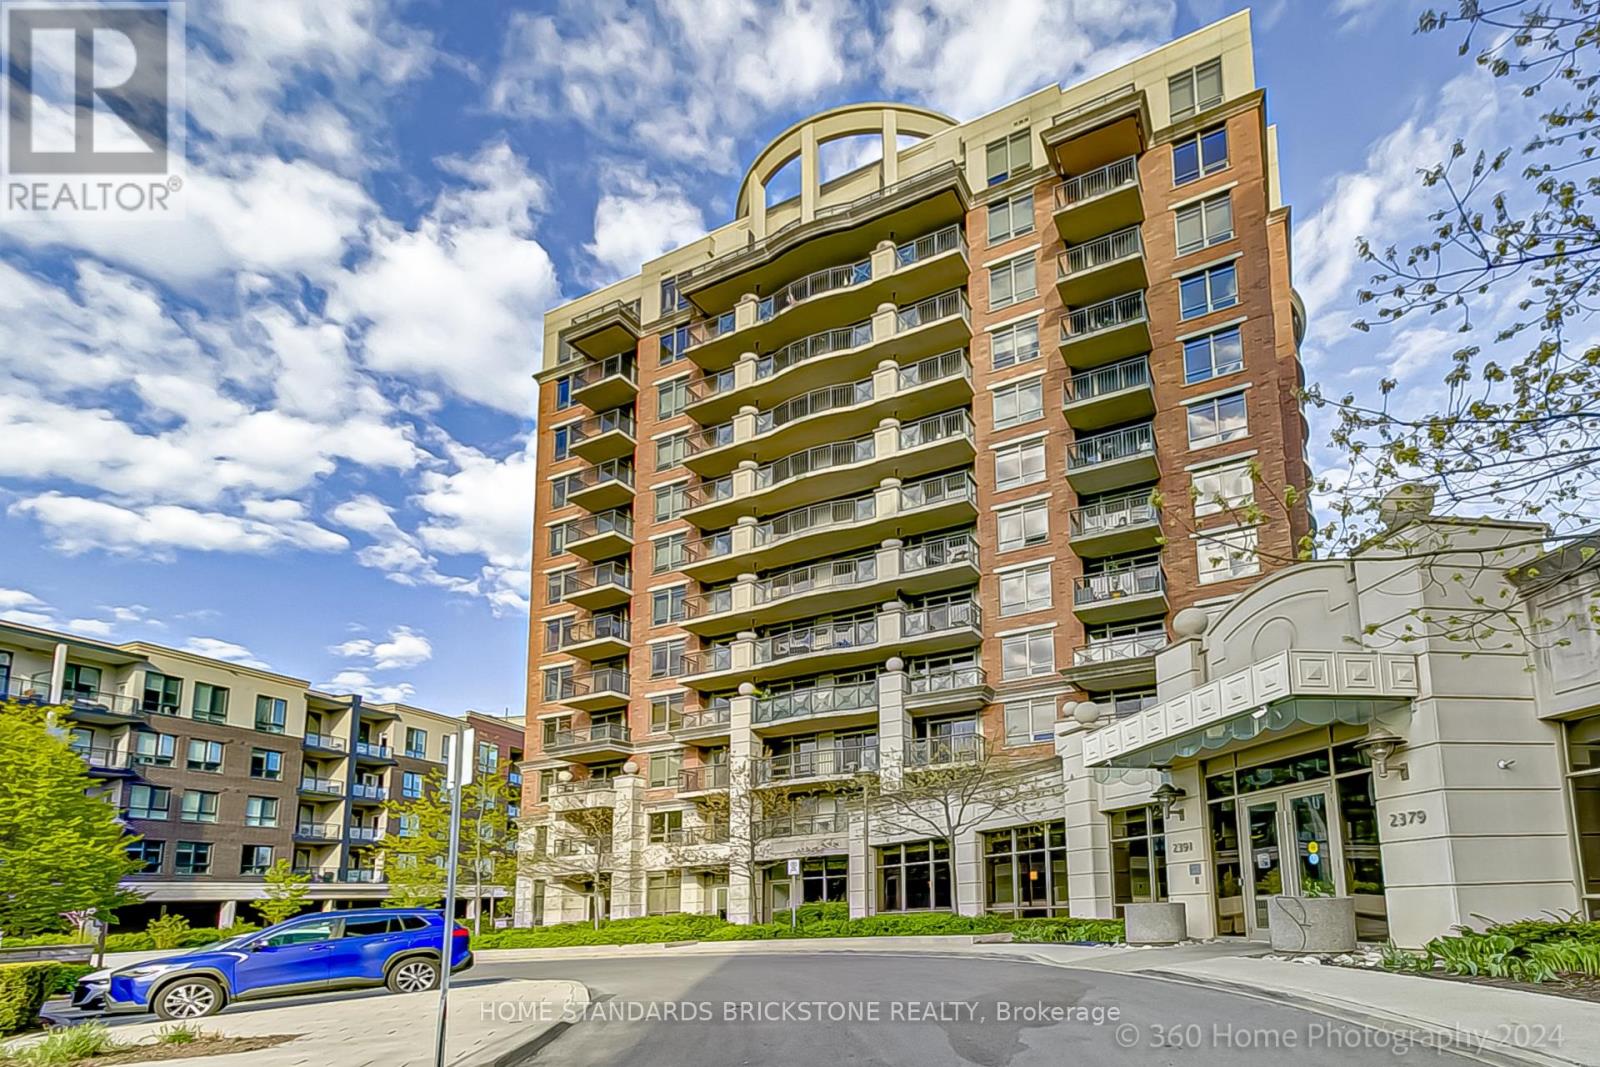
702 - 2391 Central Park Drive
Oakville, Ontario
Fully Renovated with the South Exposure and a Great View of the Ontario Lake from Balcony!! Easy Access to the 403/QEW, a Tribute Built "An Urban Village Lifestyle" Located in the most Popular Area of Oakville. Updated Kitchen with a Brand New Stainless Steel Appliances, Wide Quartz Countertop, and new modern Cabinets. Magnificently Landscaped Drive and Striking Grand Hotel Style Entry Welcomes You Into the Courtyard Residences. A Calming Fountain, Luxurious Seating Areas, Exercising Room, Sauna, Library, Party Room and a Large Outdoor Pool Completes This Vibrant Space. Relax In Sunshine, Celebrate with Friends, or Work Out In The Gym. Schools, Parks, Trails, Restaurants and Shops at Just Round the Corner and the Sheridan College Within 2 Kms. (id:63203)
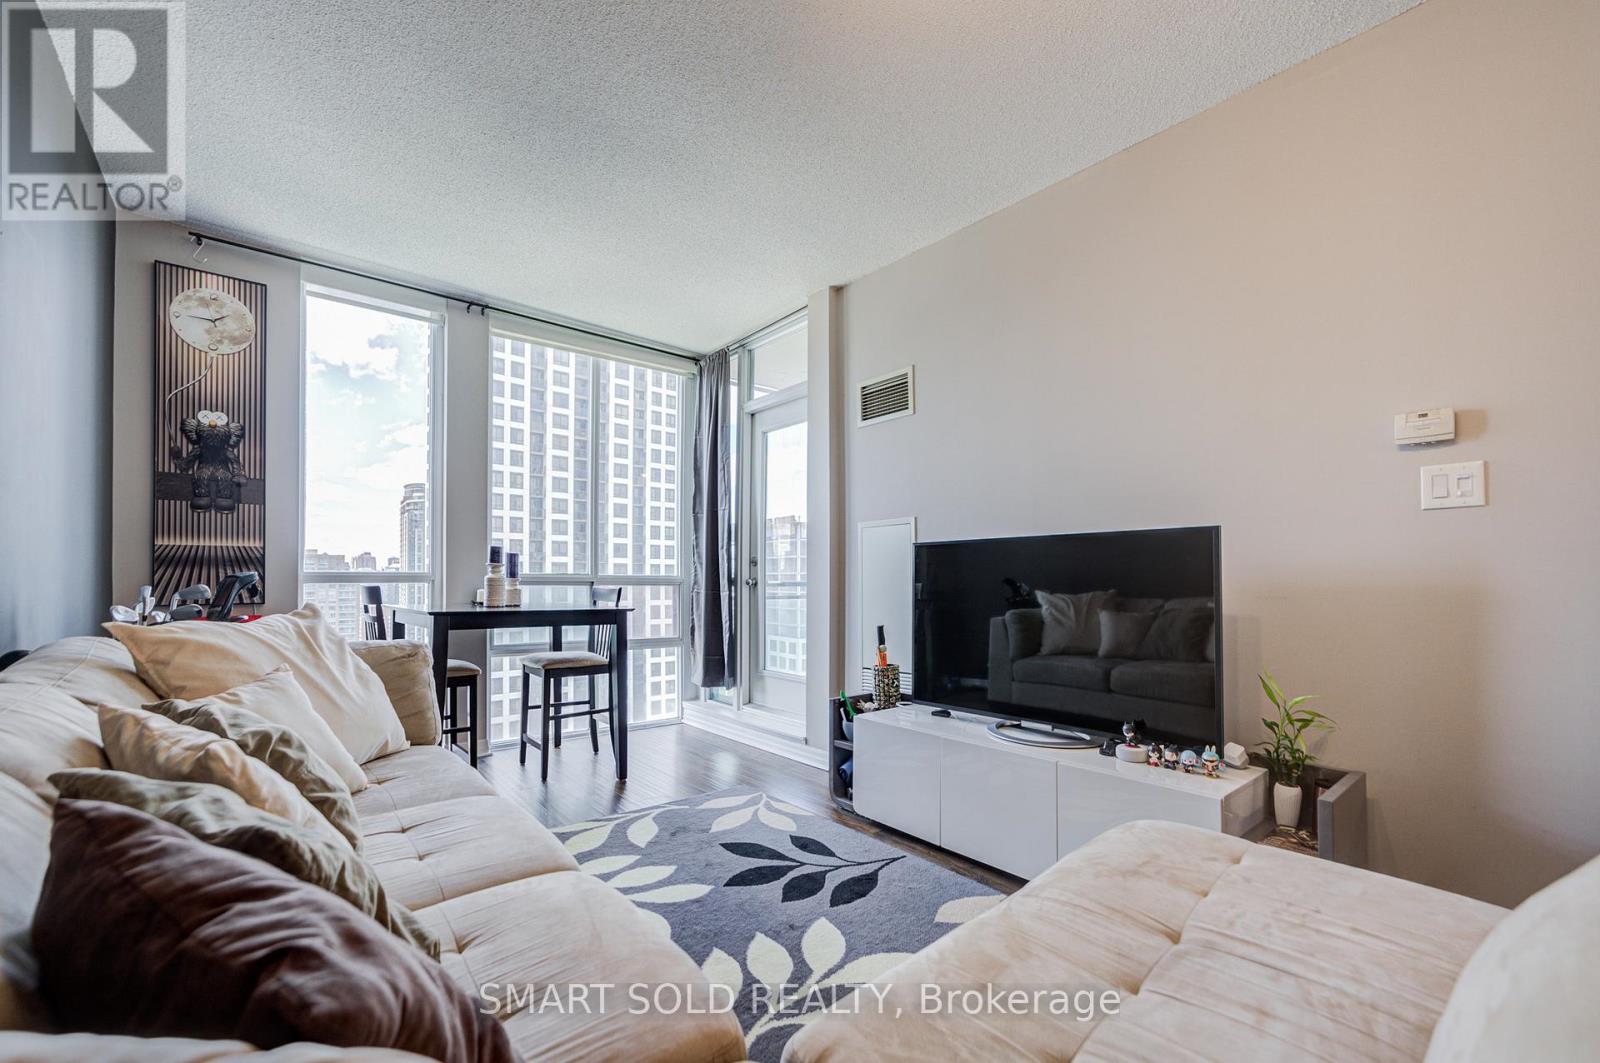
2610 - 3515 Kariya Drive
Mississauga, Ontario
Bright and beautifully updated 1-bedroom condo in the heart of Mississauga City Centre! This move-in ready home features an open-concept floor plan with stylish flooring throughout and floor-to-ceiling windows that fill the space with natural light. The smart layout feels more spacious than many newer condos. Enjoy a functional kitchen with sleek high-gloss cabinetry, stainless steel appliances, and a breakfast bar overlooking the cozy living and dining area, which walks out to an open balcony. The spacious bedroom offers large windows, a walk-in closet, and ample storage. The modern bathroom is tastefully renovated with a new vanity, LED mirror, and glass bathtub panel. Complete with parking and locker, great amenities and an unbeatable location, just minutes to Square One, Celebration Square, transit, parks, restaurants, and major highways. Perfect for first-time buyers, downsizers, or investors seeking comfort, style, and exceptional convenience. Don't miss it! (id:63203)
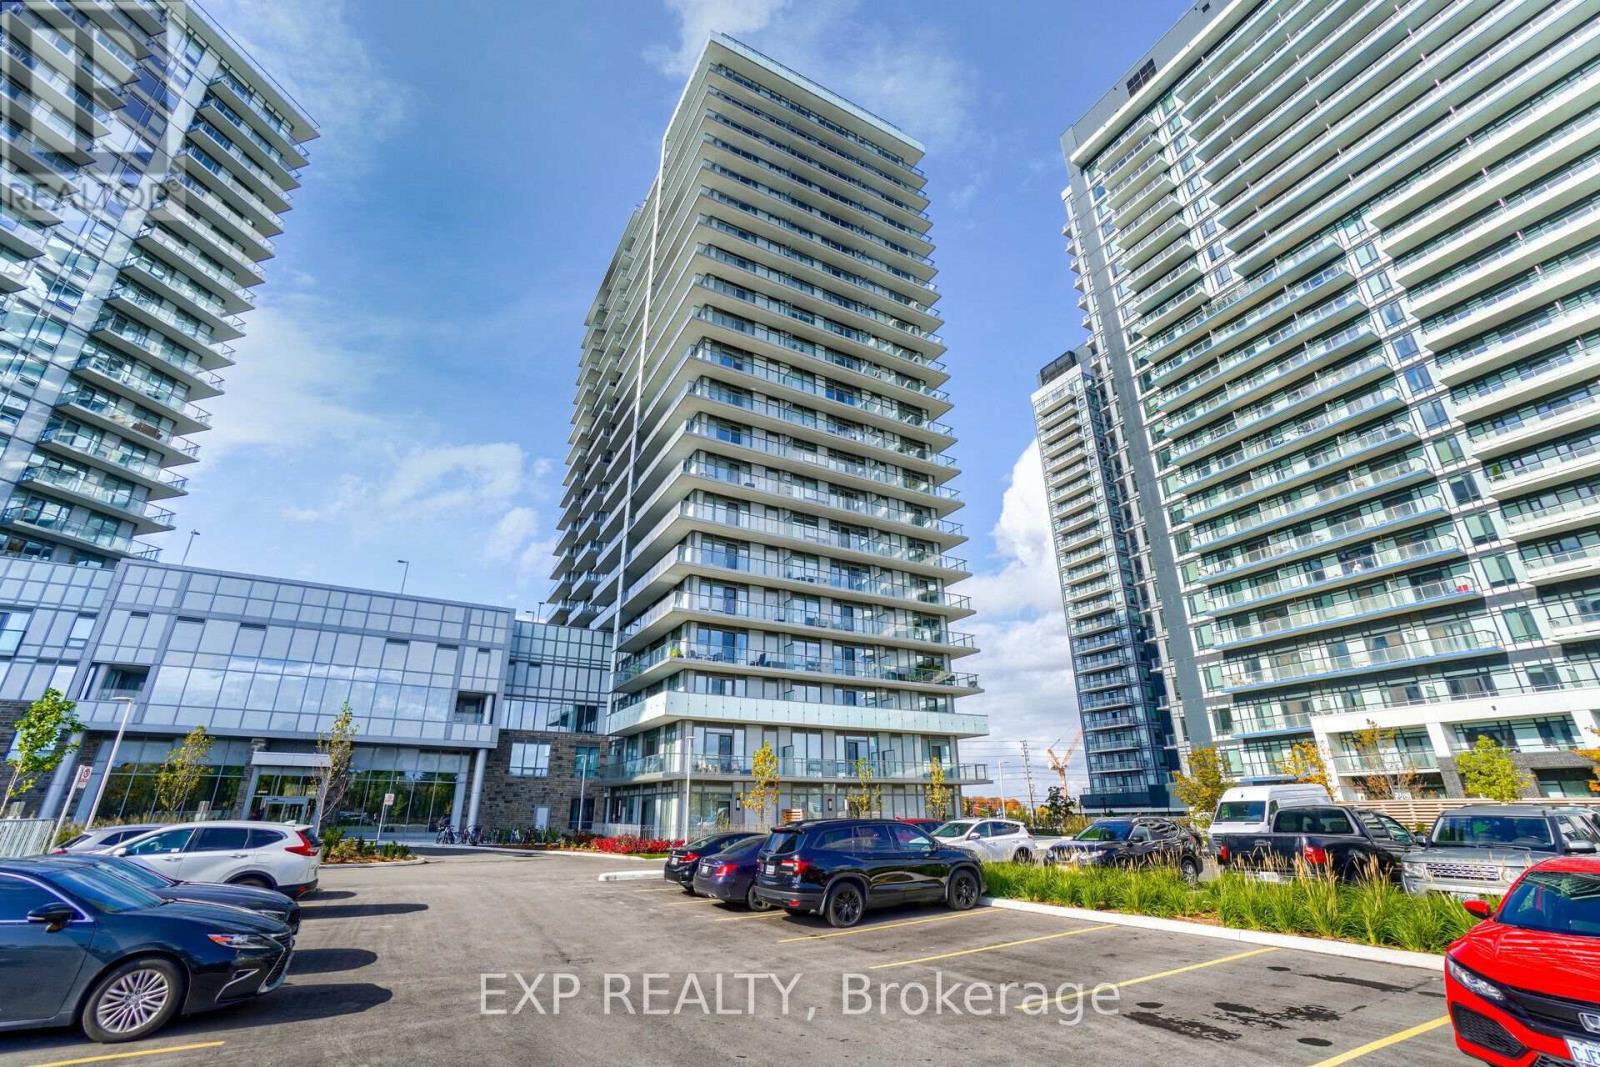
1707 - 4675 Metcalfe Avenue
Mississauga, Ontario
Welcome to this bright and modern condo in the highly sought-after Erin Mills community. Featuring a functional open-concept layout, a contemporary kitchen with stainless steel appliances, spacious bedrooms, in-suite laundry, and a private balcony with beautiful views, this home offers comfort, convenience, and excellent value.Enjoy an unbeatable location just steps from Erin Mills Town Centre, Credit Valley Hospital, public transit, parks, restaurants, schools, and major highways. Exceptional building amenities and strong rental potential make this an ideal choice for first-time buyers, professionals, downsizers, and investors looking for a desirable property in one of Mississauga's most convenient communities.Move-in ready, excellent location, strong investment potential-don't miss this opportunity! (id:63203)
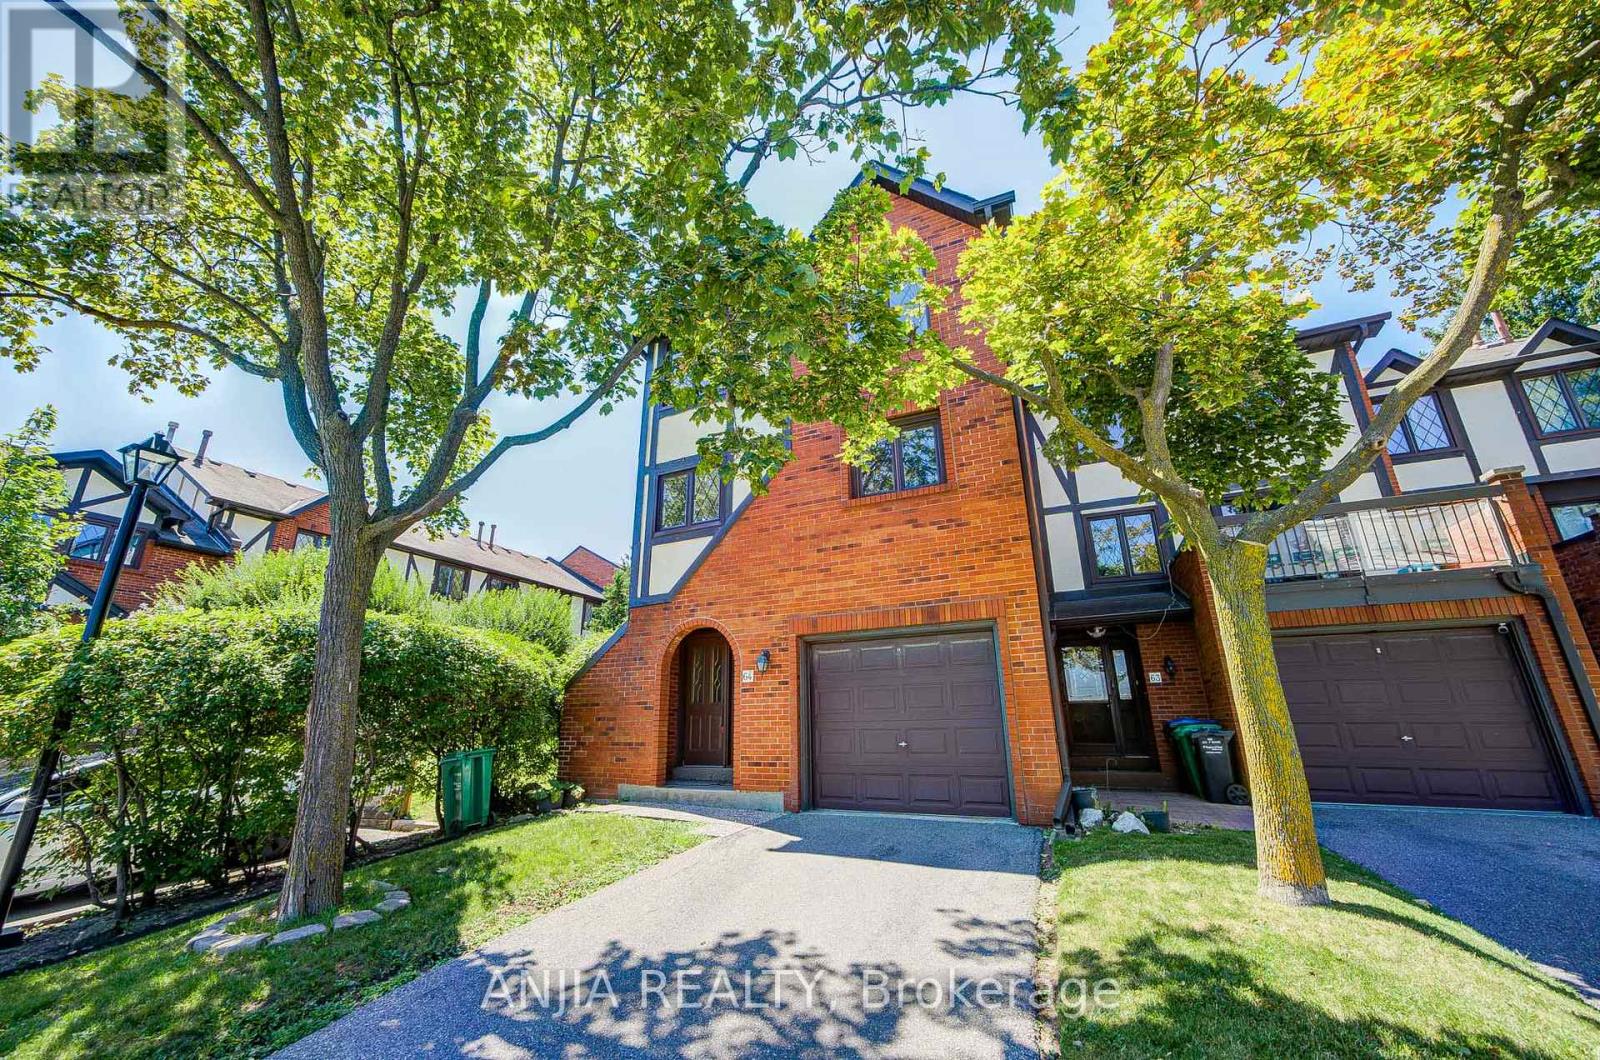
64 - 3360 Council Ring Road
Mississauga, Ontario
Rare end-unit townhouse in highly sought-after Erin Mills! Offering semi-detached-like privacy, superior sound insulation, and maximum comfort for families. This bright, open-concept home features stunning 12-ft ceilings in the living room, dual fireplaces (gas & electric), and a sliding door walk-out to a massive private patio. The gorgeous modern kitchen boasts ample cabinetry & a breakfast bar. Features rich hardwood floors. Exceptional multi-generational functionality with partial finished basement featuring a full bathroom-an ideal private retreat for extended family or guests. Thoughtfully updated with fresh paint, thick attic insulation, and a new high-efficiency furnace. Superb location minutes from major highways, premier shopping, top-rated schools, and scenic Sawmill Valley trails, with bonus visitor parking right beside the unit! Turn-key ready! (id:63203)
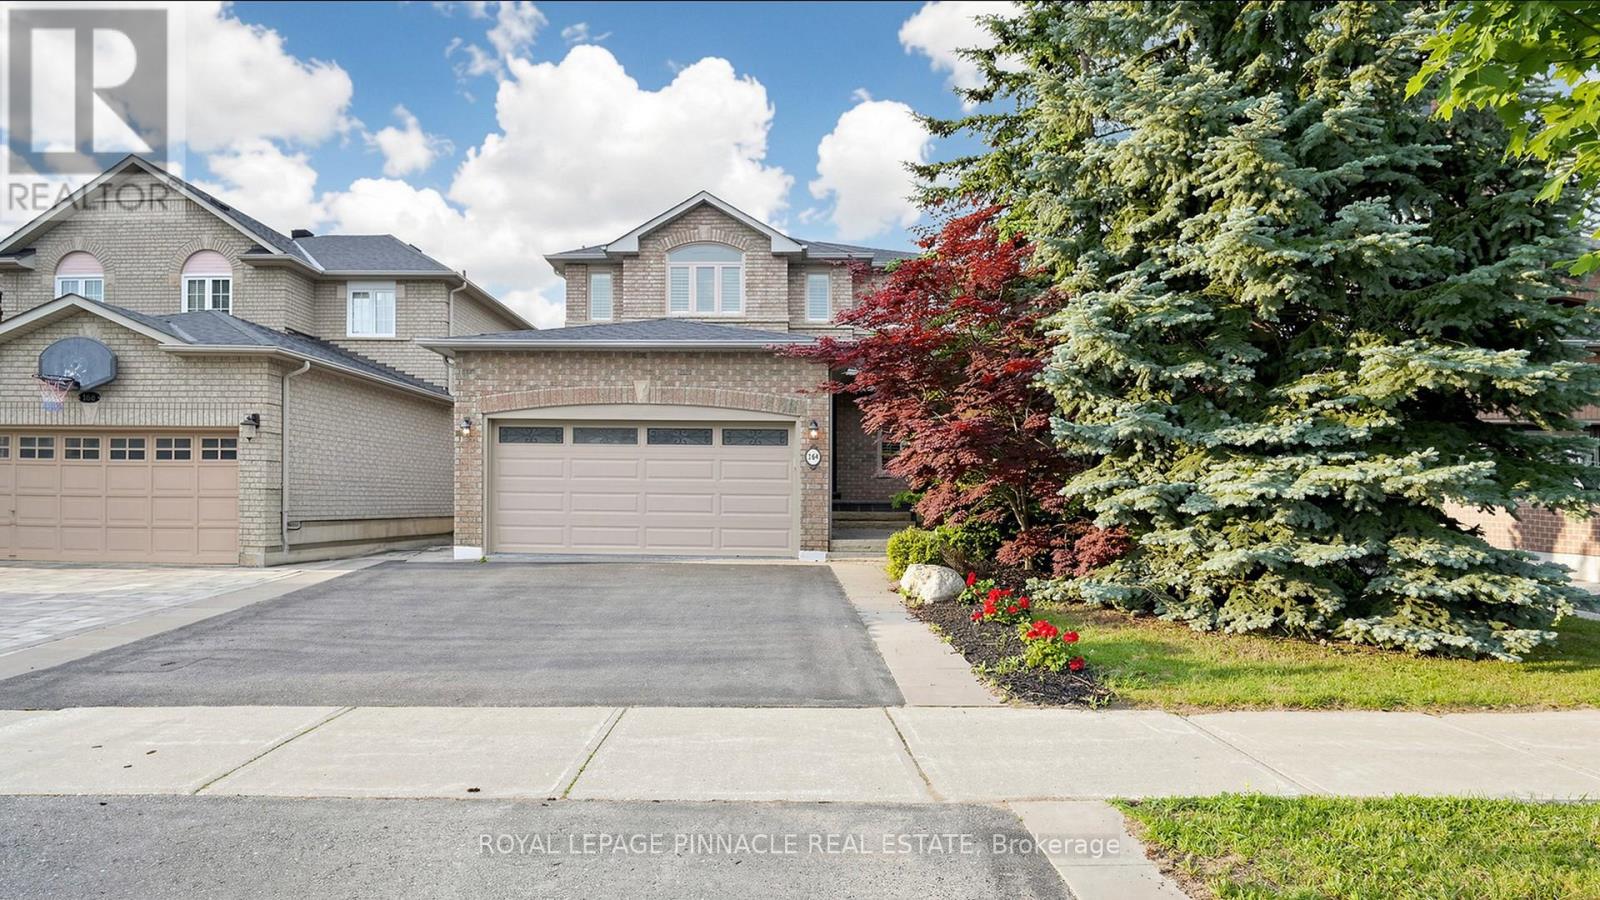
164 Anthony Avenue
Mississauga, Ontario
Beautiful, detached home offering 4+1 bedrooms and 4 washrooms. Finished living space 3622 buit by stunning Greenpark homes. Features include hardwood floors throughout, California shutters throughout, a spacious kitchen with granite countertops, and a bright, functional layout. Walk-out to an extra-large deck-perfect for entertaining. Finished basement with bar, laundry, large rec room and additional 5th bedroom. Includes fireplace, cold cellar, and solid oak staircase.2-car garage with total parking for 4 vehicles. Beautifully renovated with epoxy floor in the garage. Driveway and fully fenced back yard with professional interlocking for low maintenance. Conveniently located in a highly sought-after community close to Square One Shopping Mall, major highways including Hwy 403, 401, Mavis Road, and Cooksville GO Station, minutes from upcoming LRT. Centrally situated with shopping, dining, schools, parks, and everyday essentials all within a 15-minute drive. (id:63203)

2446 Hammond Road
Mississauga, Ontario
Welcome to an extraordinary custom estate in the prestigious Sherwood Forest community, one of Mississauga's most coveted enclaves of distinguished executive residences and mature tree-lined streets. Set on a rare 75 x 150 ft park-backing lot, this exceptional property offers a level of privacy, tranquility, and sophistication seldom found Encompassing 3,733 sq ft above grade, the residence has been meticulously reimagined with timeless design, refined craftsmanship, and curated finishes throughout. Grand principal rooms are complemented by exquisite custom millwork, bespoke built-ins, and seamless transitions designed for both elegant entertaining and everyday family living. At the heart of the home, a beautifully appointed designer kitchen anchors the main level, flowing effortlessly to the surrounding living spaces and private outdoor retreat. A dedicated home office provides flexibility for today's executive lifestyle.The upper-level features five generously proportioned bedrooms and beautifully finished baths, including a sumptuous primary suite with a private balcony and spa-inspired ensuite designed as a true sanctuary.The fully finished lower level offers an exceptional extension of the living space, complete with a private theatre, wet bar, recreation lounge,fitness area, and steam shower creating an unrivaled setting for leisure and entertaining Outdoors, the grounds evoke a private resort experience with a heated saltwater pool, hot tub, and professionally landscaped gardens backing onto serene green space for complete serenity and seclusion.Further enhancing the home are CAT5/RJ45 smart wiring, integrated security cameras, irrigation system, and thoughtful mechanical upgrades that blend modern convenience with enduring quality Ideally situated moments from premier schools, fine dining, luxury shopping, and major highways, this is a rare and compelling offering in one of Mississauga's most distinguished neighbourhoods. Immediate possession available. (id:63203)
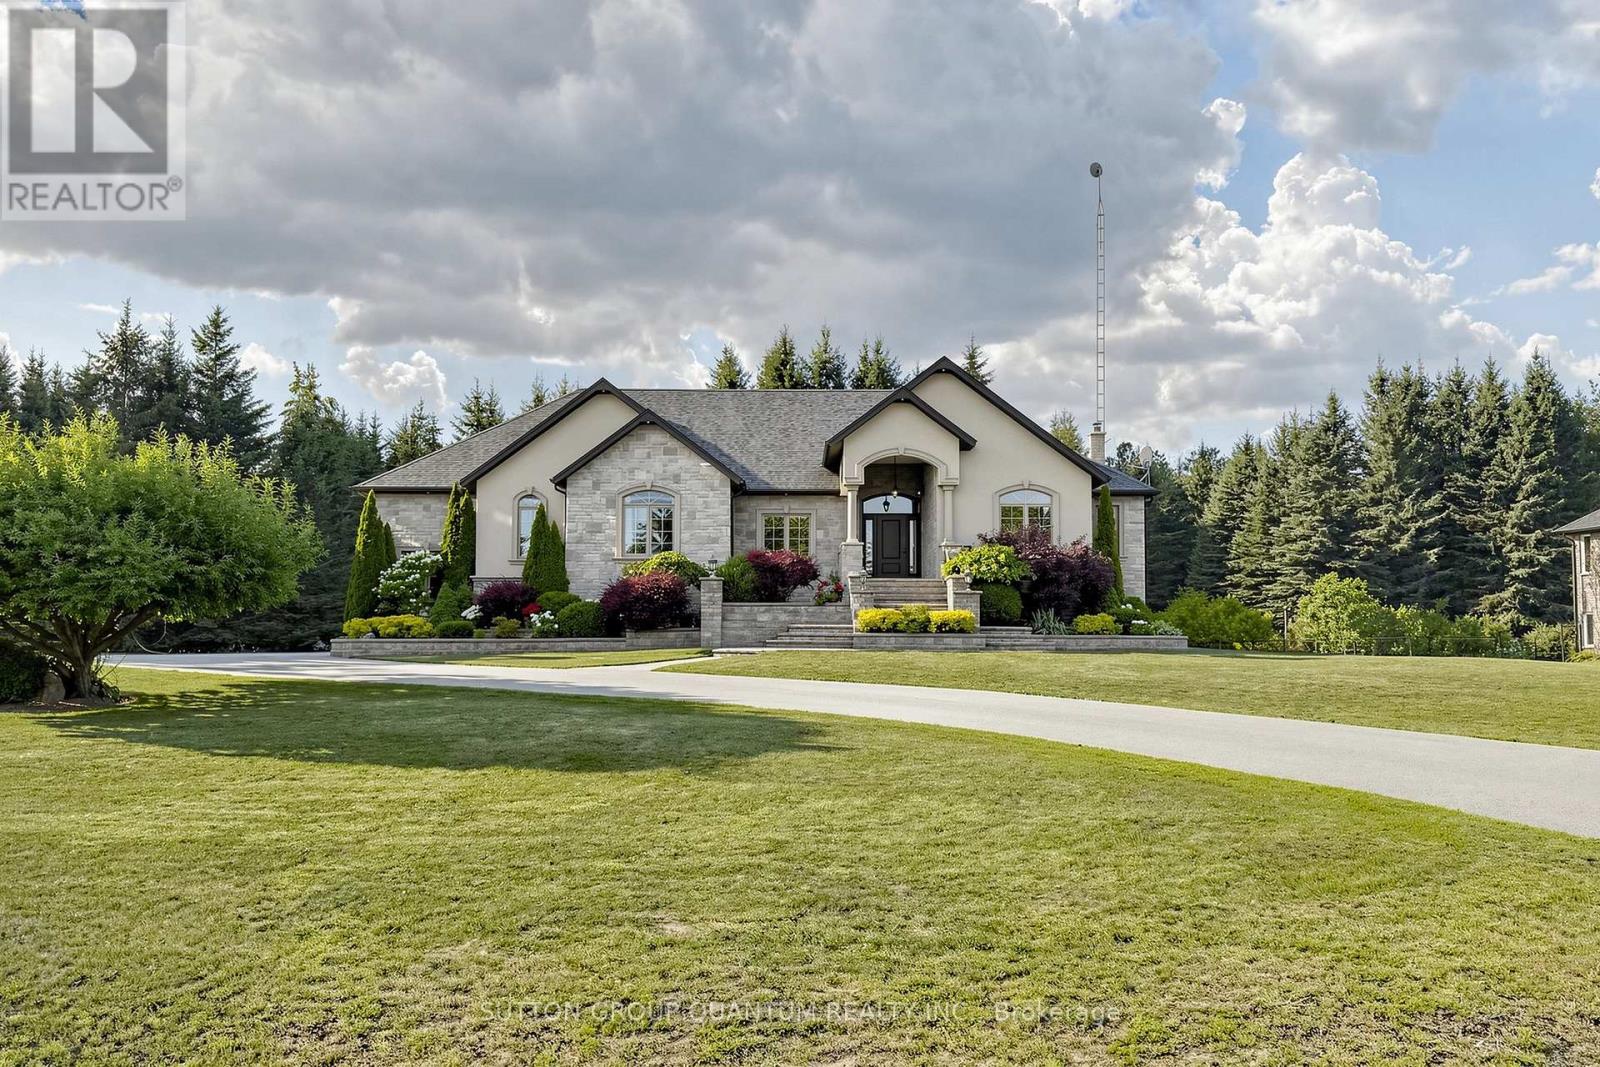
3712 Michael Street
Clearview, Ontario
Experience refined country estate living in this exceptional custom-built luxury bungalow, nestled on 1.77 private acres in one of Clearview's most prestigious cul-de-sac communities. Offering approximately 4,600 sq. ft. of beautifully finished living space on two levels, this remarkable residence blends timeless elegance, superior craftsmanship, and modern comfort.The thoughtfully designed main level features four spacious bedrooms, three luxurious bathrooms, and soaring 10-14 ft. ceilings that create a grand, light-filled living space. Premium finishes include beautiful handscraped hardwood flooring, granite countertops, custom maple cabinetry, heated bathroom floors, elegant crown mouldings, oversized windows, and designer lighting throughout.The gourmet kitchen is beautifully appointed with premium Bosch stainless steel appliances, abundant cabinetry, a spacious pantry, and a bright breakfast area with a walkout to the private terrace overlooking the tranquil forest.The fully finished walkout lower level is ideal for entertaining and extended family living, offering two additional bedrooms, a spacious recreation room, an impressive custom wet bar, a wood-burning fireplace, a dedicated exercise area, fourth bathroom and abundant storage. Outside, enjoy your own private retreat with professionally landscaped grounds, an expansive stone patio, outdoor fireplace, mature perennial gardens, and peaceful forest views. Direct access to the Simcoe Forest trail system provides year-round recreation. Completing this exceptional estate is an oversized triple-car garage, an extended driveway, high-speed Vianet internet, and an outstanding location just minutes from Alliston, Barrie, Collingwood, Wasaga Beach, Blue Mountain Resort, and Highway 400, with Toronto Pearson International Airport approximately one hour away. A rare opportunity to own an exceptional luxury estate where privacy, elegance, and nature come together in perfect harmony. (id:63203)

305w - 268 Buchanan Drive
Markham, Ontario
Never-Before-Seen Condo Unit Featuring 2 SEPERATE Living Units!!!This Spacious 3 Bedrooms, 2-Bathroom Suite Offers Nearly 1,000 Sq.Ft. Of Living Space, Complete With 1 Parking Space And 1 Locker. Separate Self-Contained Studio With Its Own Private Entrance, 4pcs Bathroom, Balcony, And Rough-Ins For Future KITCHEN AND LAUNDRY INSTALLATION. And Independent Temperature Control For The Studio. This Floor Plan Offers Incredible Flexibility: The Studio Can Be Used As An Extended Living Room Or A Separate Living Space. Proudly Home to an Ontario Provincial Top-Ranking Student Who Earned Admission to Princeton University. Whole Unit Overlooking The Quiet Courtyard With Unobstructed Views. Nestled Within One Of Markham's Most Prestigious And Established Communities, You Can Enjoy Ultimate Convenience With Walking Distance To Whole Foods, LCBO, Restaurants, RBC And Everyday Amenities, Plus Transit At Your Doorstep And Just 5 Minutes To Hwy 407. Surrounded By Parks And Green Space, This Quiet And Elegant Community Offers The Perfect Balance Of Urban Living And Nature. Modern Building With Exceptional Amenities Including An Indoor Pool, Fitness Centre, Table Tennis Room, Karaoke Room, Mahjong Room, Yoga Studio, Party Room, Library, Guest Suites, 24-Hour Security, And Video Surveillance In Common Areas And Underground Parking. Located Within Top-Ranked School Boundaries Including Unionville High School, William Berczy Public School, And St. John XXIII Catholic Elementary School. A New Elementary School And Daycare Centre Are Planned Adjacent To The Community, Expected To Open In 2029, Further Enhancing Long-Term Family And Investment Value. Pride Of Ownership Throughout - Well Maintained, Clean, And Move-In Ready. (id:63203)
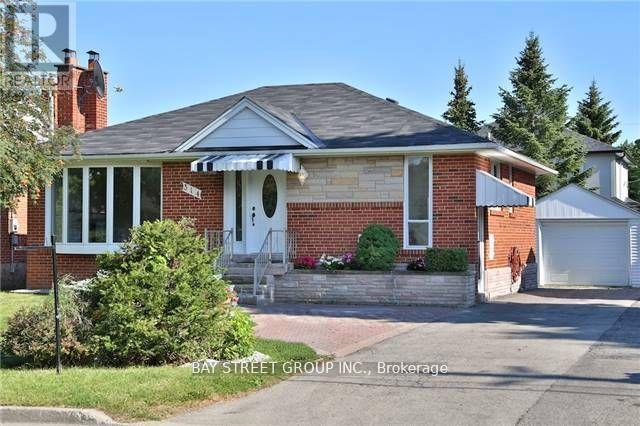
Bsmt - 314 Palmer Avenue
Richmond Hill, Ontario
Beautiful basement apartment in a detached home in the highly sought-after Bayview/Major Mack area. Conveniently located within walking distance to the GO station, with public transit right at your door, and close to Bayview Secondary, Catholic schools, parks, and shopping. This two-bedroom suite offers a spacious living room, a separate entrance, and complete privacy. (id:63203)
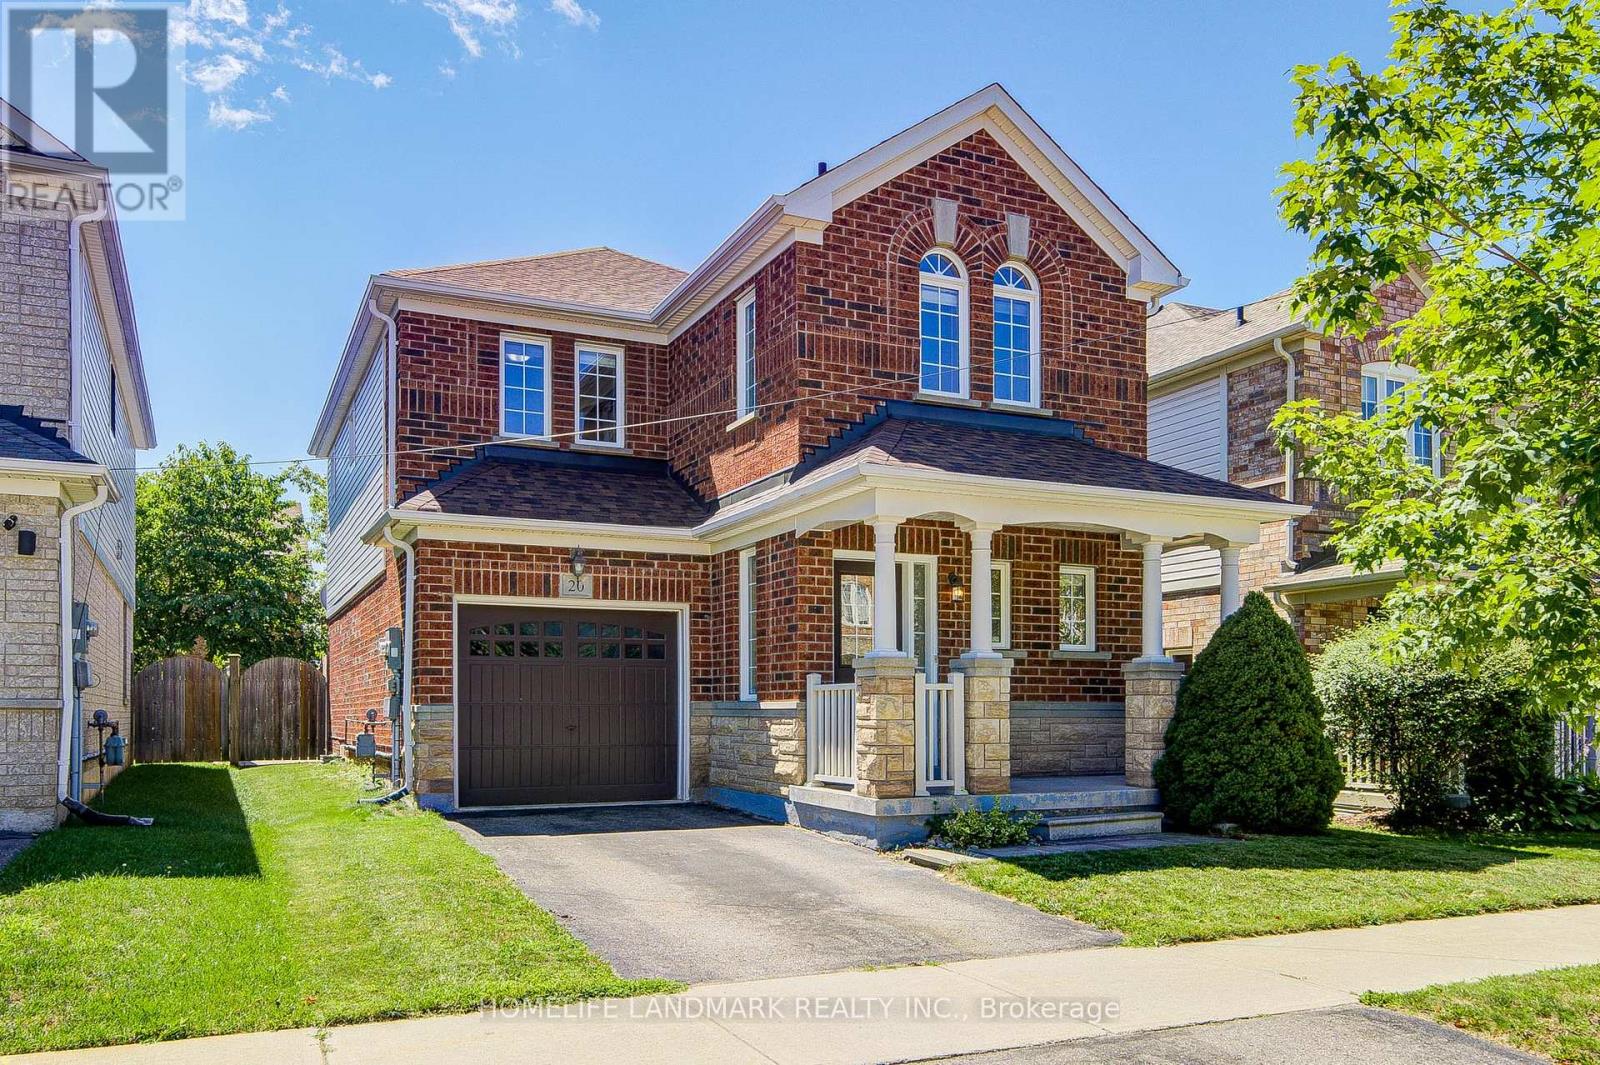
20 Richard Coulson Crescent
Whitchurch-Stouffville, Ontario
Absolutely Stunning And Meticulously Maintained Detached Family Home Nestled On A Quiet, Family-Friendly Crescent In The Heart Of Stouffville. This Exceptional Residence Has Been Extensively Upgraded With $$$ Spent On Quality Improvements, Including Brand-New Engineered Hardwood Flooring Throughout The Second Floor, A Grand Oak Staircase, New Roof Shingles (2025), Stainless Steel Fridge (2026), Front Load Washer (2026), Front Load Dryer (2026), Gas Stove (2022), Dishwasher (2025), And More!!! Designed For Both Elegant Living And Effortless Entertaining, The Inviting Family Room Features A Cozy Gas Fireplace, While The Bright Breakfast Area Overlooks The Private, Fully Fenced Backyard-Perfect For Family Gatherings And Outdoor Enjoyment. The Sun-Filled Second Floor Features A Bright And Versatile Study Space Enhanced By A Skylight, Perfect For Homework, Reading, Or Working From Home. Retreat To The Spacious Primary Suite Featuring A Walk-In Closet And A Well-Appointed 4-Piece Ensuite With A Soaker Tub And Separate Shower. Direct Garage Access Adds Everyday Convenience.Ideally Located Just Minutes To Parks, Stouffville Leisure Centre, Schools, Shopping, Restaurants And GO Transit. (id:63203)
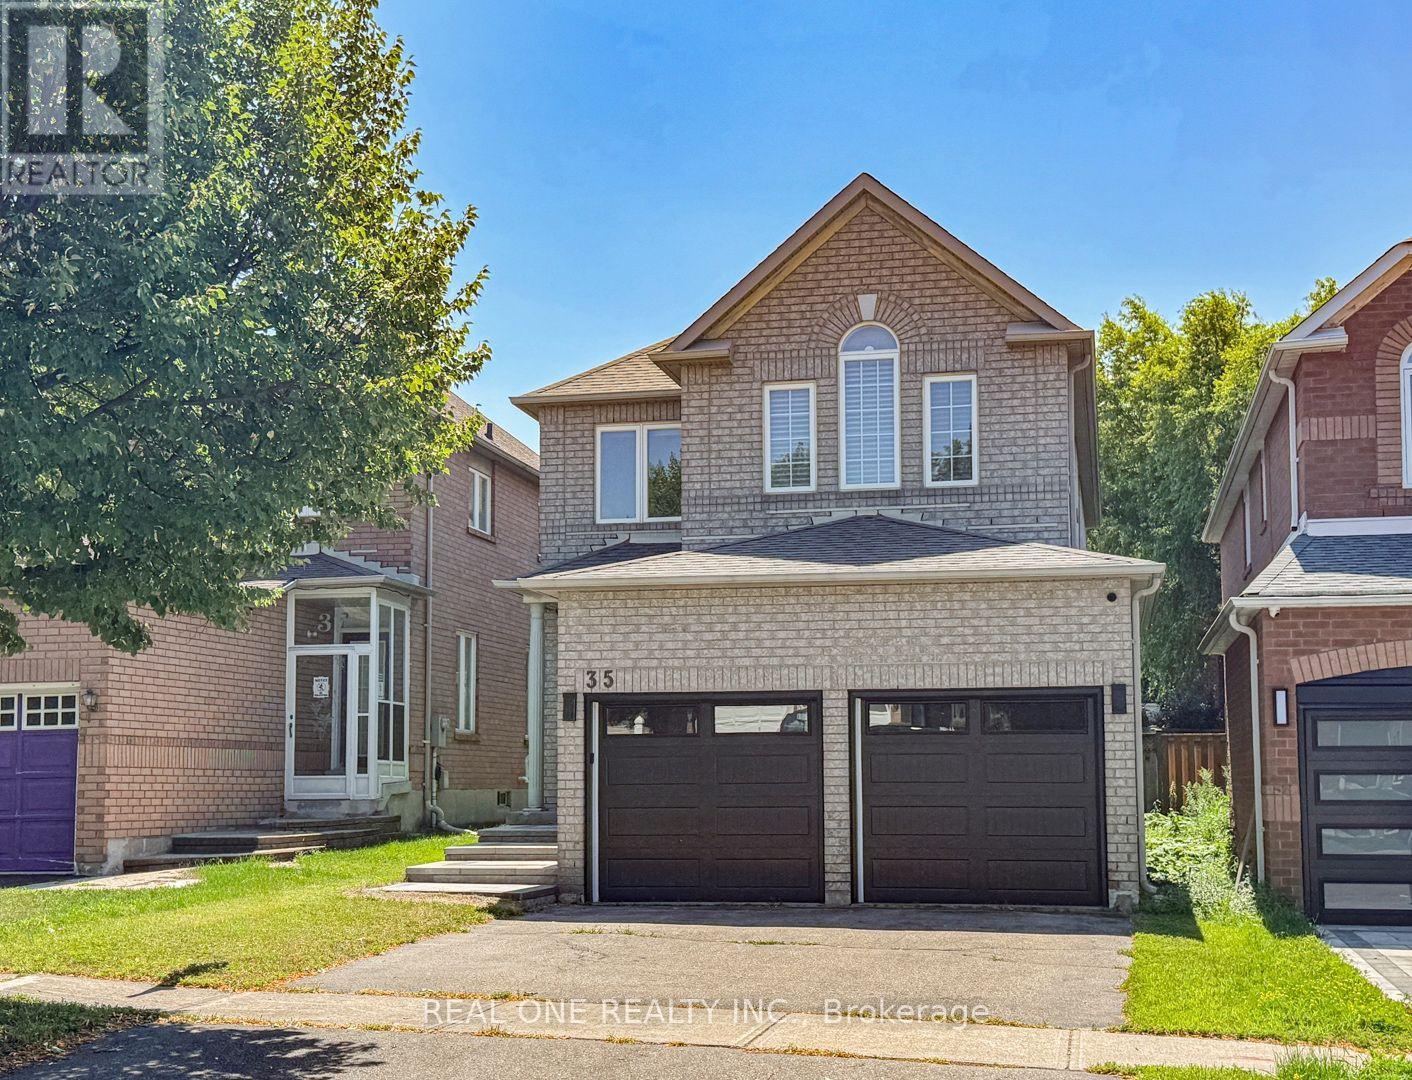
35 Formosa Drive
Richmond Hill, Ontario
Superb Locations!! Welcome To This Stunning & Brand New Finishes Detached Home Situated In The Quiet & Friendly Heart Of Prestigious Rouge Wood Community In City Of Richmond Hill. Top $$$ Spent On The Fabulous Upgrades Through Out From Top To Bottom But Not Just Limited To The Inside Of The House! Significant Difference Features Brand New Interlock Stairway & Interior Elevator ($50K) & Brand New Modern Dbl Garage Doors! All Brand New Windows & Classic Front Door & Double Elegant Garage Doors! Professional Landscaping And So Many More! Modern Interior Design & Finishes Featuring Everything Brand New Including Engineering Hardwood Floor Thru/Out, Elevator, Pot Lights, Fireplace, Comtemporary Goumet Kitchen With Large Kithen Island & Quatz Countertop. Brand New All Sets Of Top-Of-The-Line Appliances. Walk Out To The Private Fenced Backyard With Interlock & Professional Landscaping! Four Very Spacious & Bright Bedrooms Upstairs Including Double Ensuites, Spa-Like Main Ensuite Bathroom. Large Bay Windows On Both Ensuite Bedrooms! Brand New Lightings & Pot Lights Everywhere! Top Ranking School Zone - Famous Bayview Secondary School & Richmond Rose PS Is Just Two Minutes Walking! Minutes from Hwy 407 & 404. Steps To Rouge Wood Community Centre, Large Shopping Malls, All Popular Restaurants, YRT, All Supermarkets, Schools, Library, Parks and So Many More!! Really Can't Miss It! (id:63203)