

291 - 306 John Street
Markham, Ontario
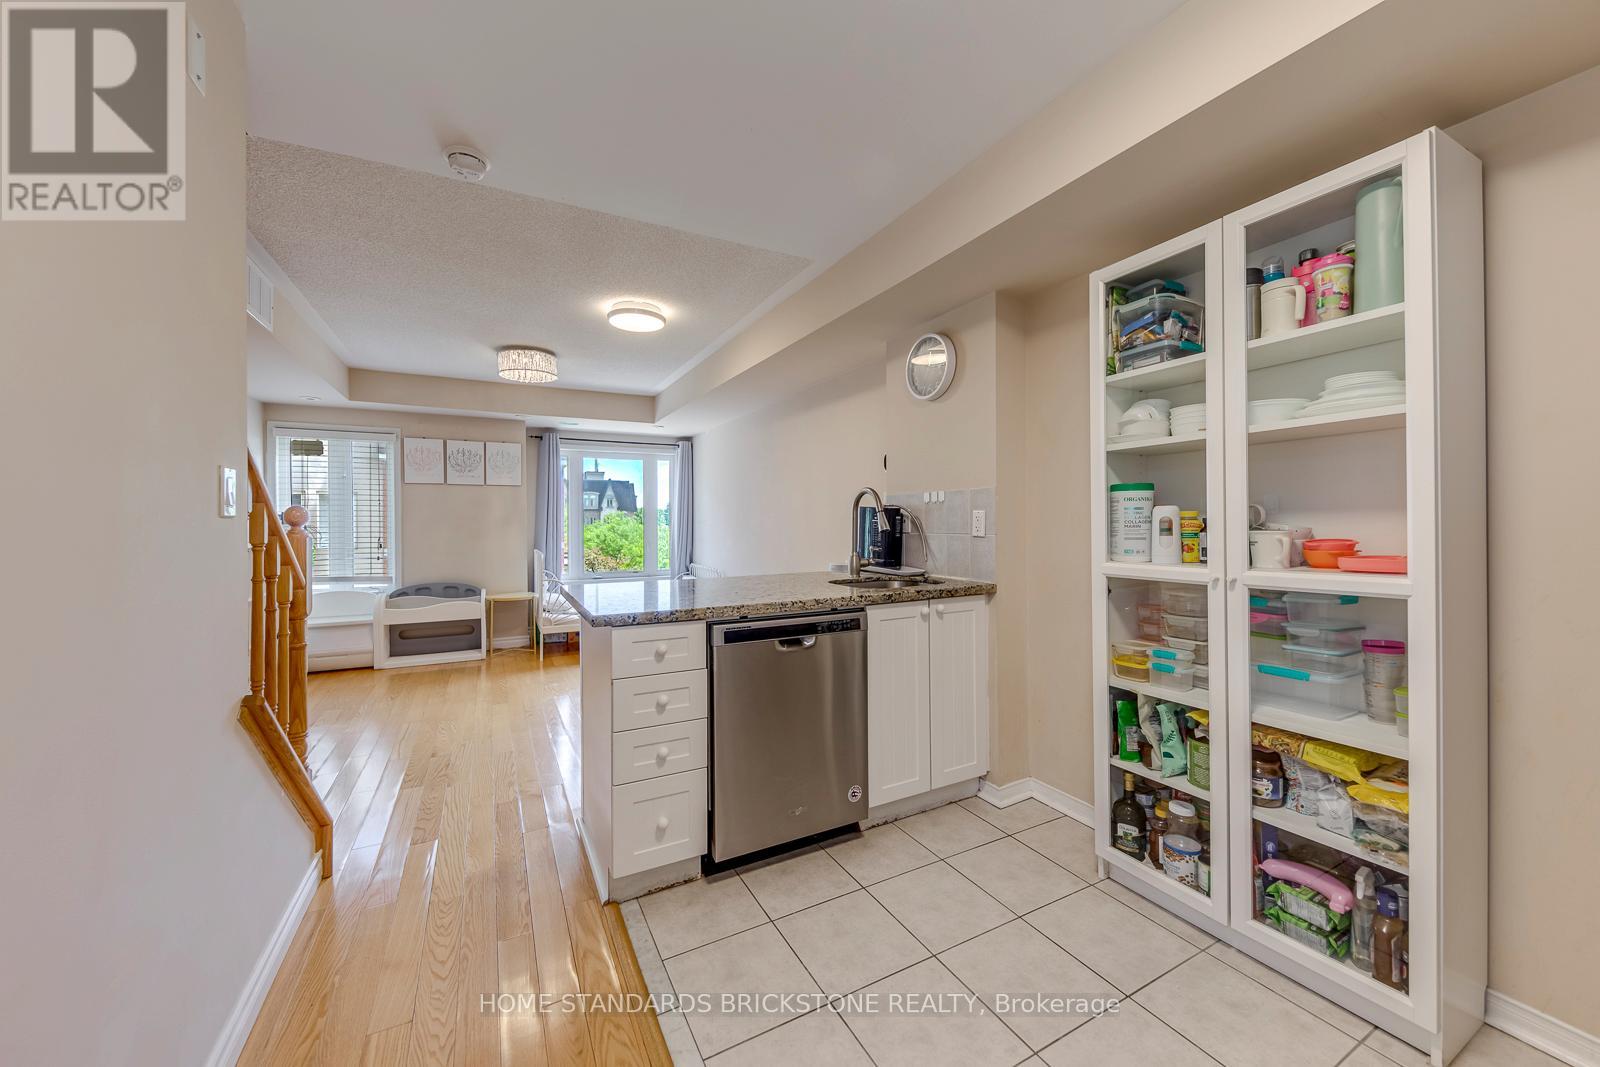
Attention First-Time Buyers, Young Families! Priced to Sell!! Welcome To Your Perfect Starter Home Nested In A Top-Tier School Zone. This Beautiful 1-Bedroom Condo Townhouse Offers 790 Sq.Ft. Of Smartly Designed, Highly Functional Living Space, Allowing You To Enjoy All The Premium Benefits of Townhome Living Without The High Maintenance.Located In The Highly Coveted Boundaries of Top-Ranked Schools, Including Highly-Rated Public Elementary/Secondary Schools, Renowned Thornlea Secondary School, & Prestigious St. Robert Catholic High School (IB Program). Offering Exceptional Educational Pathways For Your Family.Step Inside To A Bright, Open-Concept Layout Featuring Hardwood Flooring Throughout The Living Area And Master Bedroom. The Modern Kitchen Is A Chef's Delight, Boasting Stunning Granite Countertops, A Trendy Backsplash, And Brand New Stainless Steel Appliances, All Illuminated By LED Light Fixtures.The True Crown Jewel Of This Home Is The Massive, Private Rooftop Terrace-An Incredible Oasis Perfect For Entertainin, Summer BBQs, Or Quiet Relaxation with a View.Convenience Is Truly At Your Doorstep. Enjoy A Seamless Walking Distance To Busy Plazas Featuring Food Basics, Shoppers Drug Mart, A Medical Center, Cozy Coffee Shops, Banking, And Diverse Dining Options. With Beautiful Community Parks, Top-Tier Public & Catholic Schools, And Effortless Transit Access Nearby, This Move-In Ready Gem Truly Has It All. Why Rent When You Can Own This Low-Maintenance Perfection? (id:63203)
32 Albert Roffey Crescent
Markham, Ontario
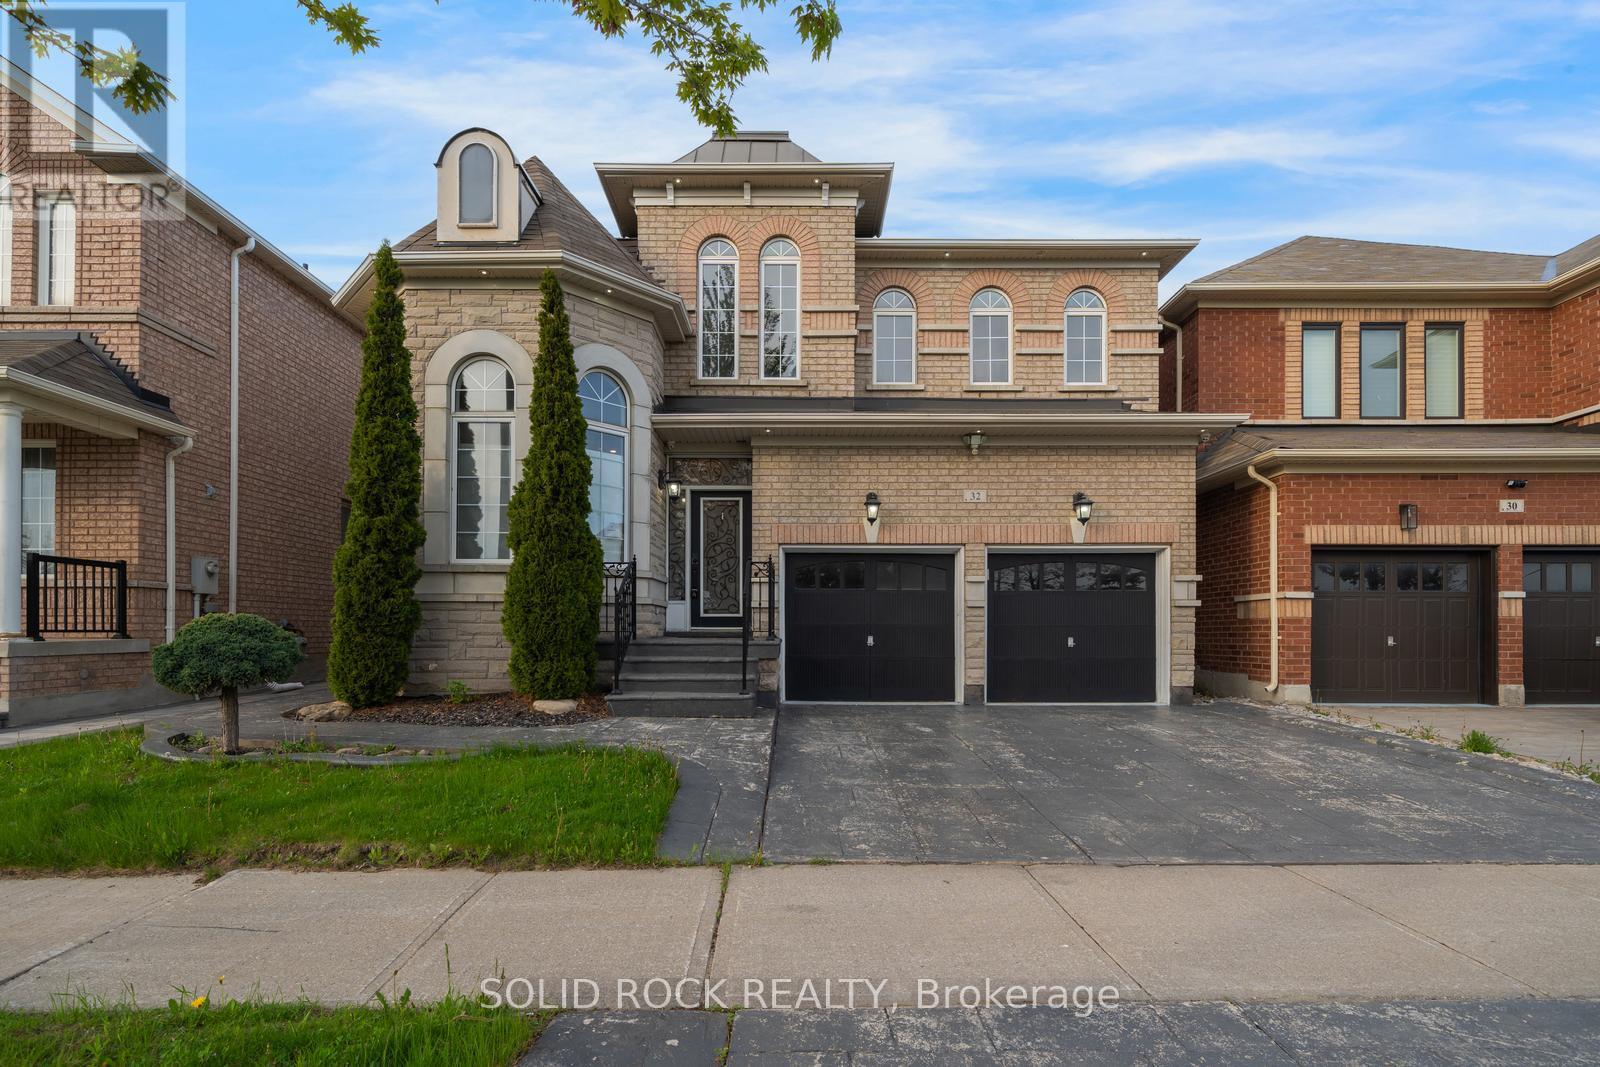
You will absolutely love the extra details throughout this beautiful home beginning right at the curb appeal. With brick and stone exterior and stamped concrete driveway, you are drawn into the foyer by a glass door complete with transom and sidelight. The details do not end there- you will find the main floor Living/ Dining space with a bow window, 9' ceilings, crown molding, pot lights and gorgeous hardwood floors that flow throughout the main level. The laundry/ mud room (off the garage) is complete with cabinetry which matches the cabinets in the kitchen. And what a kitchen! The details continue here with more pot lights, stone counters, mirrored backsplash and the all important window overlooking the backyard. The kitchen has a large dining area and flows into the family room complete with gas fireplace. Upstairs, the primary bedroom has the details you are looking for too! A large walk-in closet and a 5 piece ensuite bathroom (Soaker tub included!). Then there is another full bathroom for the 3 other bedrooms which are all a good size with large windows. Not only that, but the entire 2nd floor is hardwood. The details continue into the basement, with an extra den, a huge recreation room, and a full bathroom, the basement is a versatile space for whatever your family needs. What about outdoors? Patio doors off the breakfast area lead to a large deck, and stamped concrete patio and a fully fenced yard. It is a low maintenance space that is perfect for outdoor evenings all summer long. There is a reason Box Grove is a popular area- it's just minutes from top-ranked schools, shopping, parks and more. Available immediately! Taxes per Geowarehouse. . Sold As-Is, Where Is. Seller does not warranty any aspects of property, including but not limited to: sizes, taxes or condition. (id:63203)
271 Riverlands Avenue
Markham, Ontario

Gorgeous 1,800 Sqft. Freehold Townhome, An end unit similar to a Semi. Tucked Away In A High Demand Markham Neighbourhood. This Beautiful Home Features A Family-Sized Upgraded Kit W/Granite Counters & Large Island, Family Rm, 3 Bdrms, 3 Baths W/Granite Counters, 1 Double Car Garage,. Park facing great view. (id:63203)
9996 Mccowan Road
Markham, Ontario
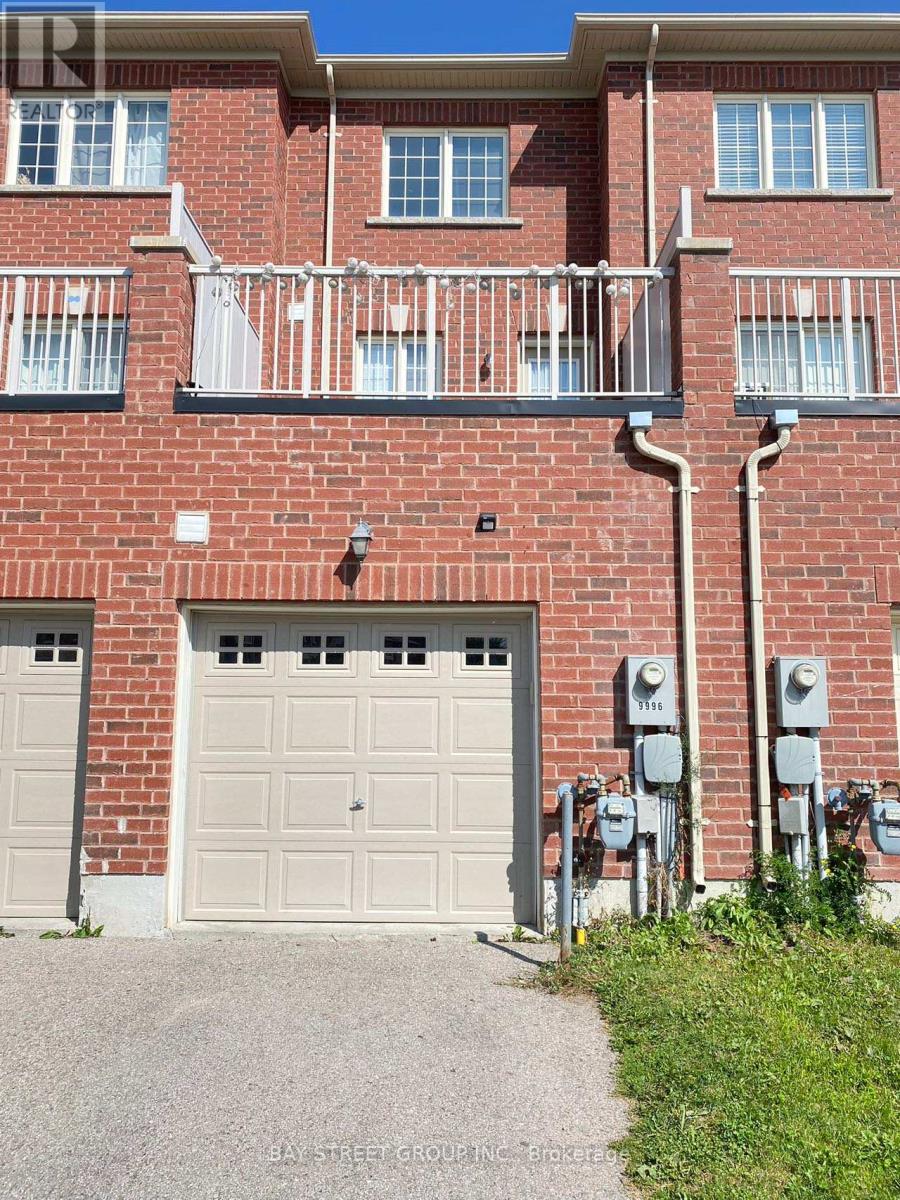
Location Location Location! Freehold Townhome In The Prestigious Berczy Community By Award Winning Aspen Ridge Homes. Spacious 3-Storey Townhome With Practical Layout. Large Master Bedroom & 2nd Bedroom Both W/Ensuite Baths. Large Open Concept Dining/Living Area To Entertain Guests. Spacious Eat-In Kitchen W/Walkout To Large Terrace. Close To Community Centres, Libraries, Shopping Mall, Go Train, Restaurants, Parks. Top Schools: Stonebridge Public School and Pierre Elliott Trudeau High School. (id:63203)
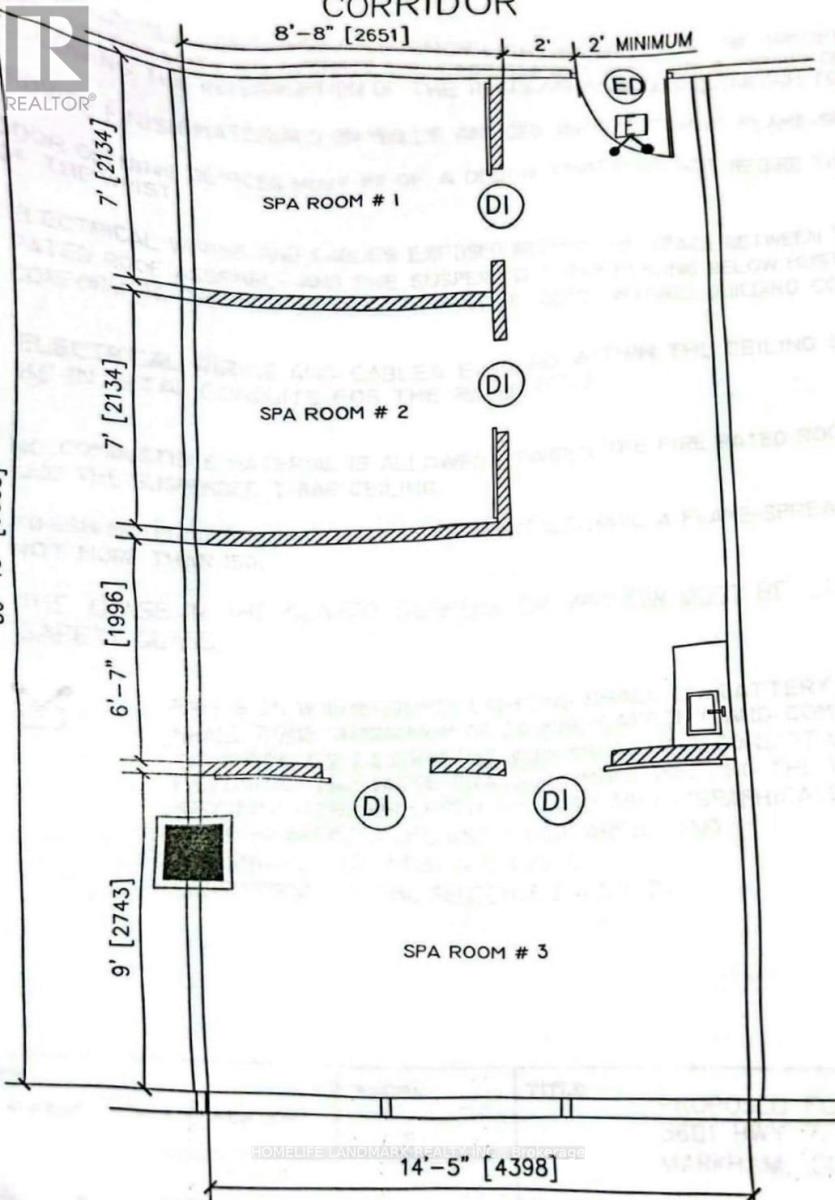
707 - 3601 Highway 7 Highway E
Markham, Ontario
Trendy designed Unit with 4 Private office + Reception, Rest area and Bright South facing large windows, Kitchenette with sink and cupboards.This Prestigeous Building with a well-mixed professionals: Lawyers, Medical, Herbalist, Accountants, Insurance, Learning Centre, Consultants and retails/restaurants on the ground level. Ample parking on surface and basement. Security service provided by the condo management. (id:63203)
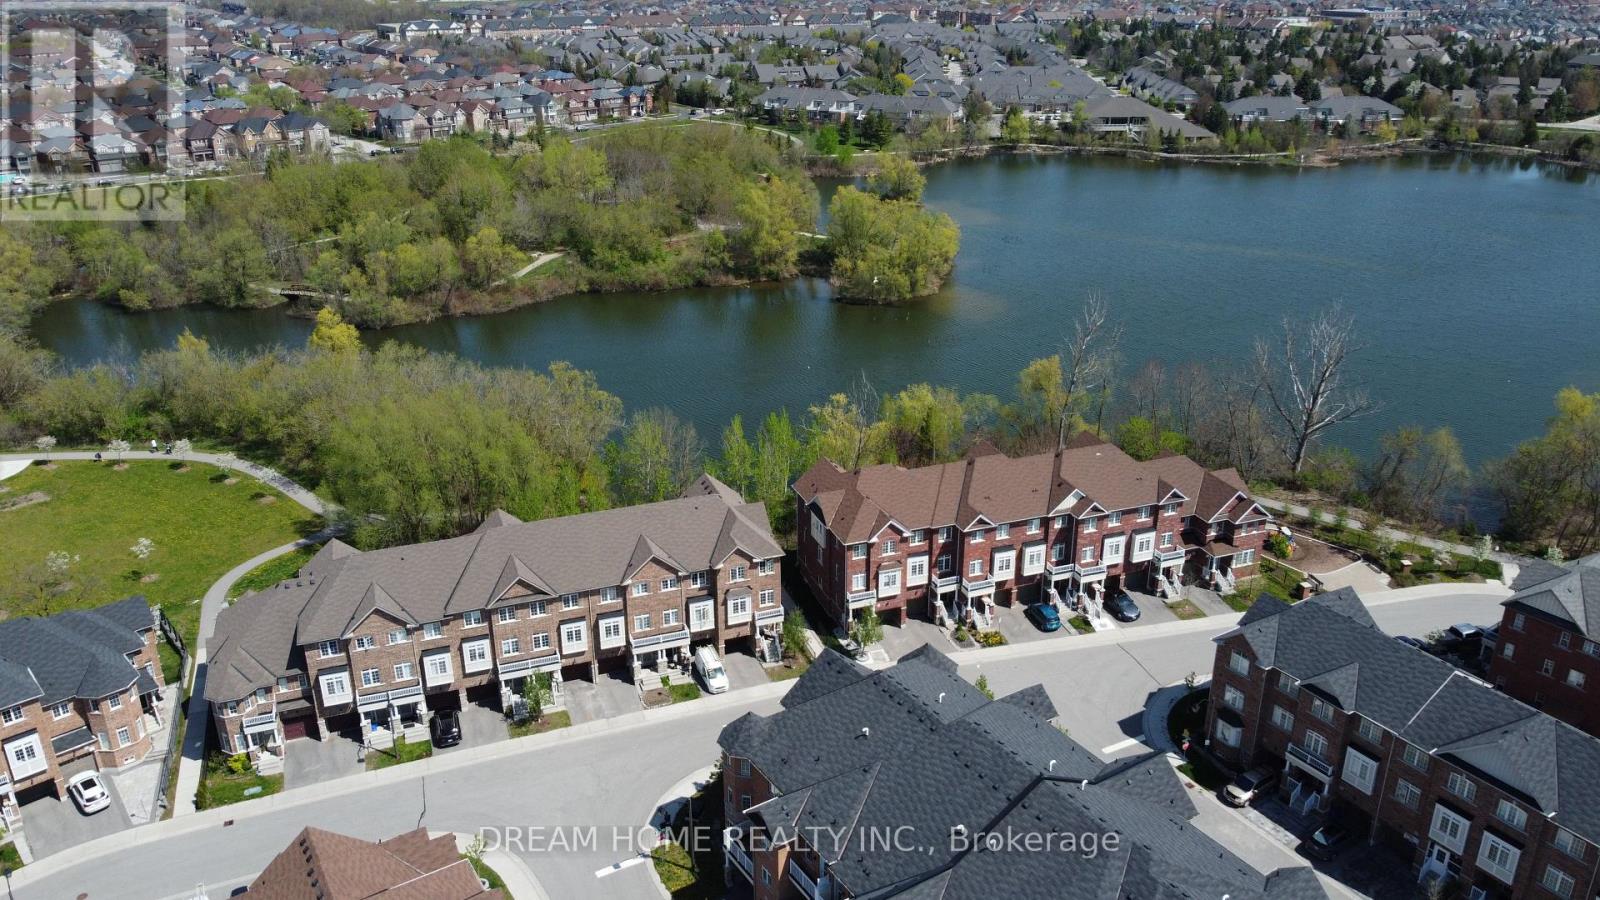
46 Roy Grove Way
Markham, Ontario
A Must See!!! Premium Lot Back On Ravine & Stunning Views Of Swan Lake. Spacious Open Concept Kitchen W/ Breakfast Area & Walk Out To Balcony. Tons Of Upgrades $$$: New Paint, Pot Lights, Kitchen W/Quartz Countertops. Backsplash, Double Sinks. Excellent Coffered Ceiling Designs For Living/Dining Room, Master Bedroom With 4Pc Ensuite. 2nd Bathroom w/ Brand New Glass Shower. Close To Park, Restaurants, Supermarkets, Banks, Mount Joy Go Station & Top Ranking Schools, And Much More !! (id:63203)
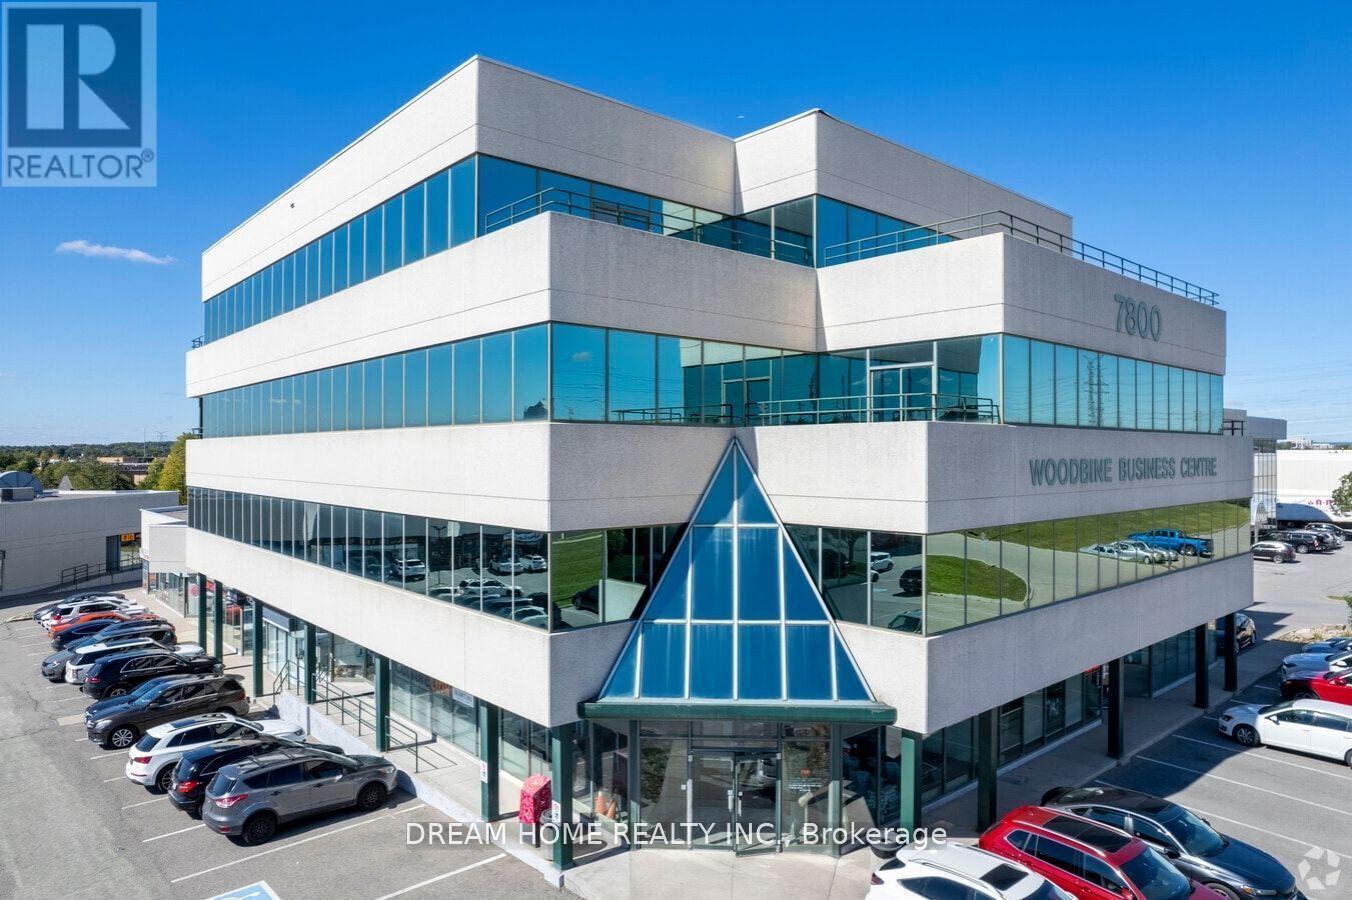
205 - A - 7800 Woodbine Avenue
Markham, Ontario
Single Office Room for Lease - Bright and spacious office located at 14th & Woodbine Ave, Markham, offering excellent accessibility and convenience. All utilities and high-speed internet included! Prime location close to Hwy 404/407, restaurants, banks, and shopping plazas - perfect for professionals or small businesses looking for a comfortable and well-connected workspace. (id:63203)
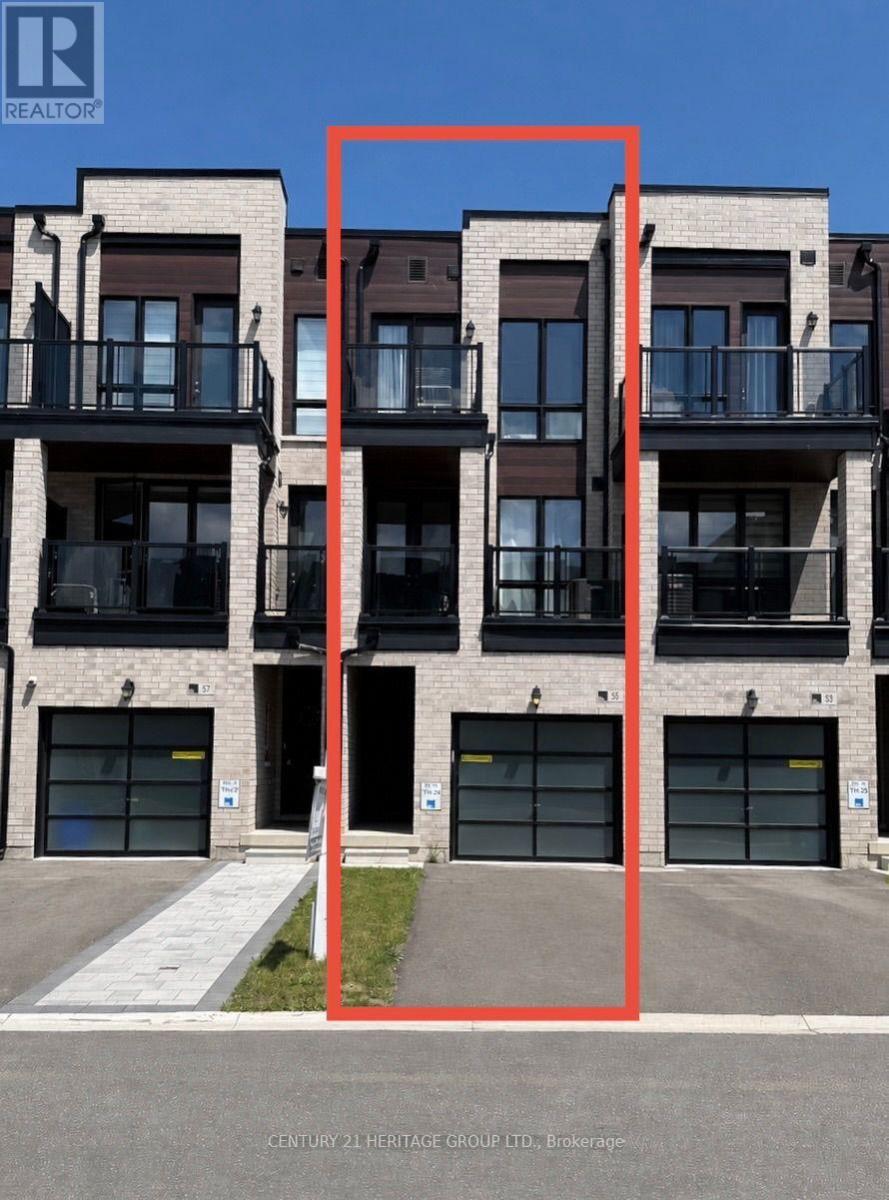
55 Mikayla Lane
Markham, Ontario
2024 Built Freehold Luxury 4 Bdrm Townhome In Highly Desirable Cornell, Markham! Functional Floorplan (Approx.1620 Sqft) w/Lots of Natural Sunlight, 9' Ceiling, hardwood flooring on 2nd Fl and 2 Good Size Balconies. Modern Kitchen w/SS Appliances, Quartz Countertop, Stylish Backsplash & Centre Island w/Breakfast Bar. The Bright And Inviting Living And Dining Areas Are Perfect For Both Everyday Living And Entertaining. Primary Bedroom w/ A Spa-Inspired Ensuite Bath and a Walk Out Balcony. Two Additional Bedrooms And A Full Bathroom Provide Ample Space For Family And Guests. Direct Access to Garage. Close to 407/ Community Center/Supermarket/Shops/Restaurants/Markham Stouffville Hospital & Cornell Bus terminal. Great Opportunity for Self Use or Investment. Please note, some of these photos are virtually staged. (id:63203)
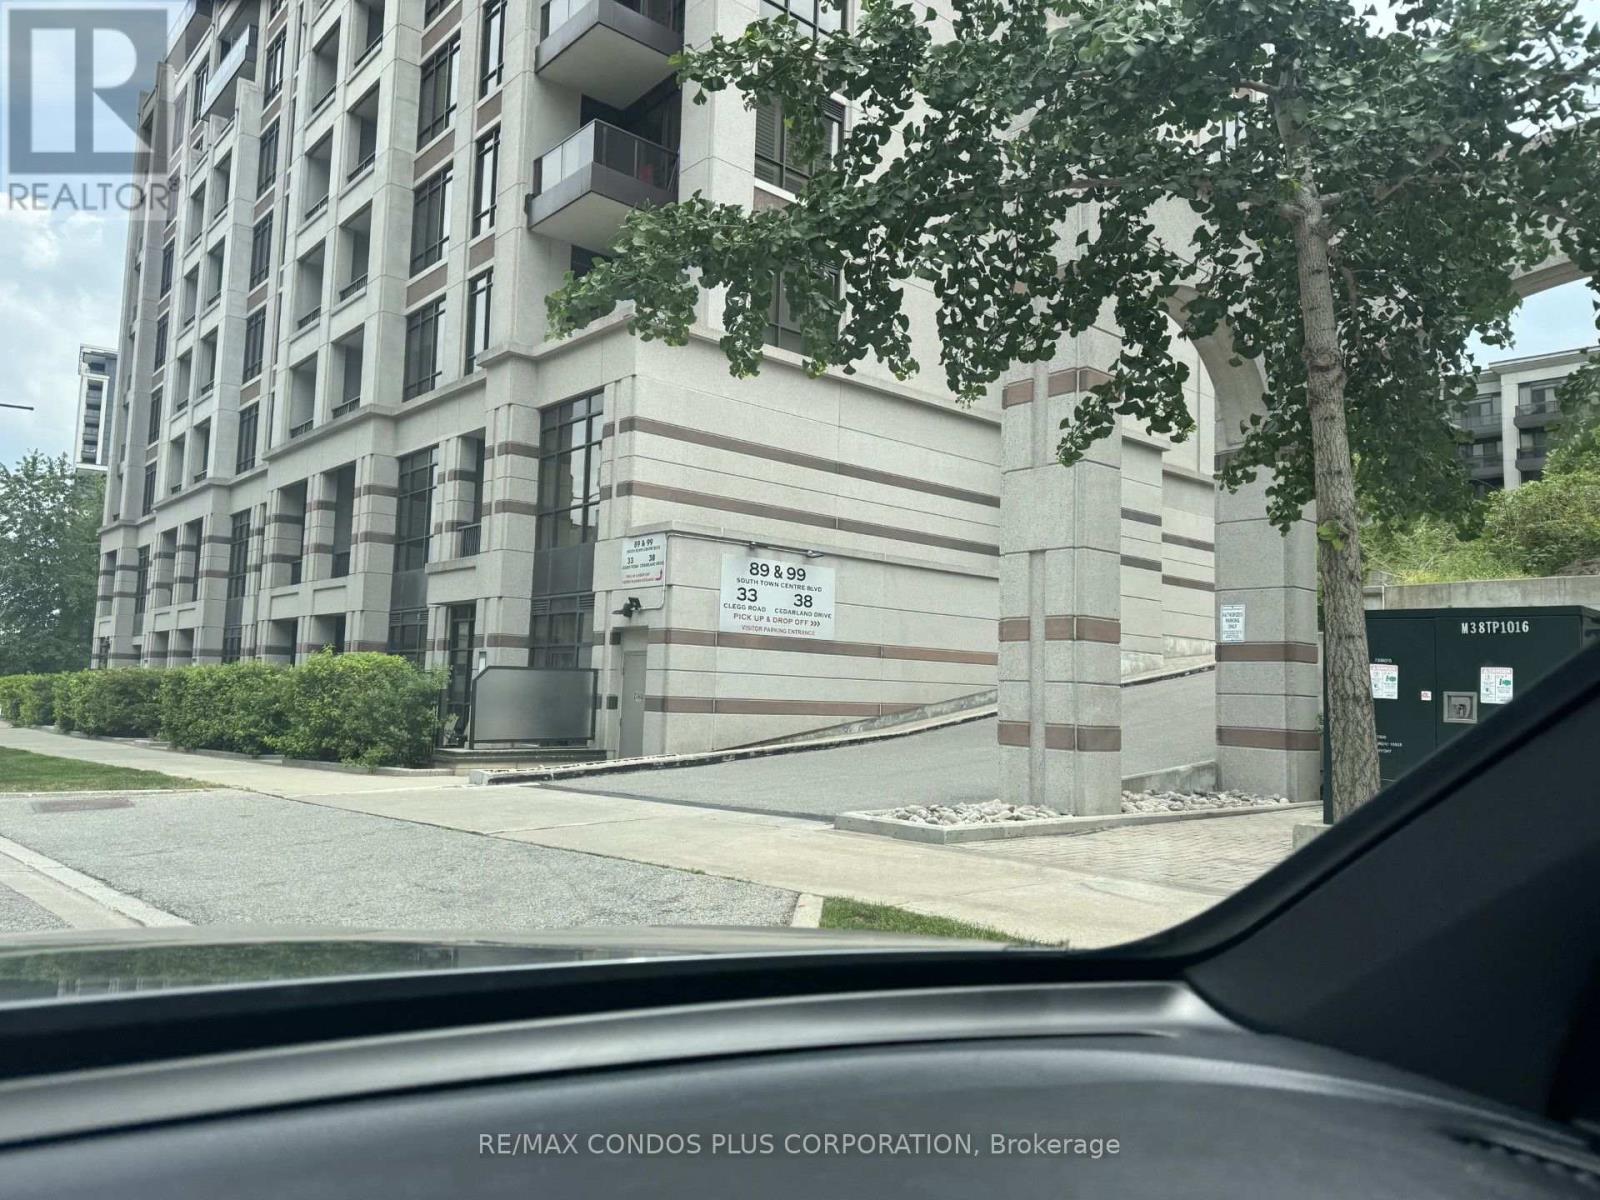
1702 - 38 Cedarland Drive
Markham, Ontario
Fontana Condos, spacious 2 +1 bedrooms including parking and locker ,terrace + 2 balconies.Approx 1208 sq ft with high 10 ft ceilings and laminate engineered flooring.Custom Curtains,Granite Countertops in Gourmet Kitchen,situated in excellent school catchement district,transportation ,access to highways and shopping. (id:63203)
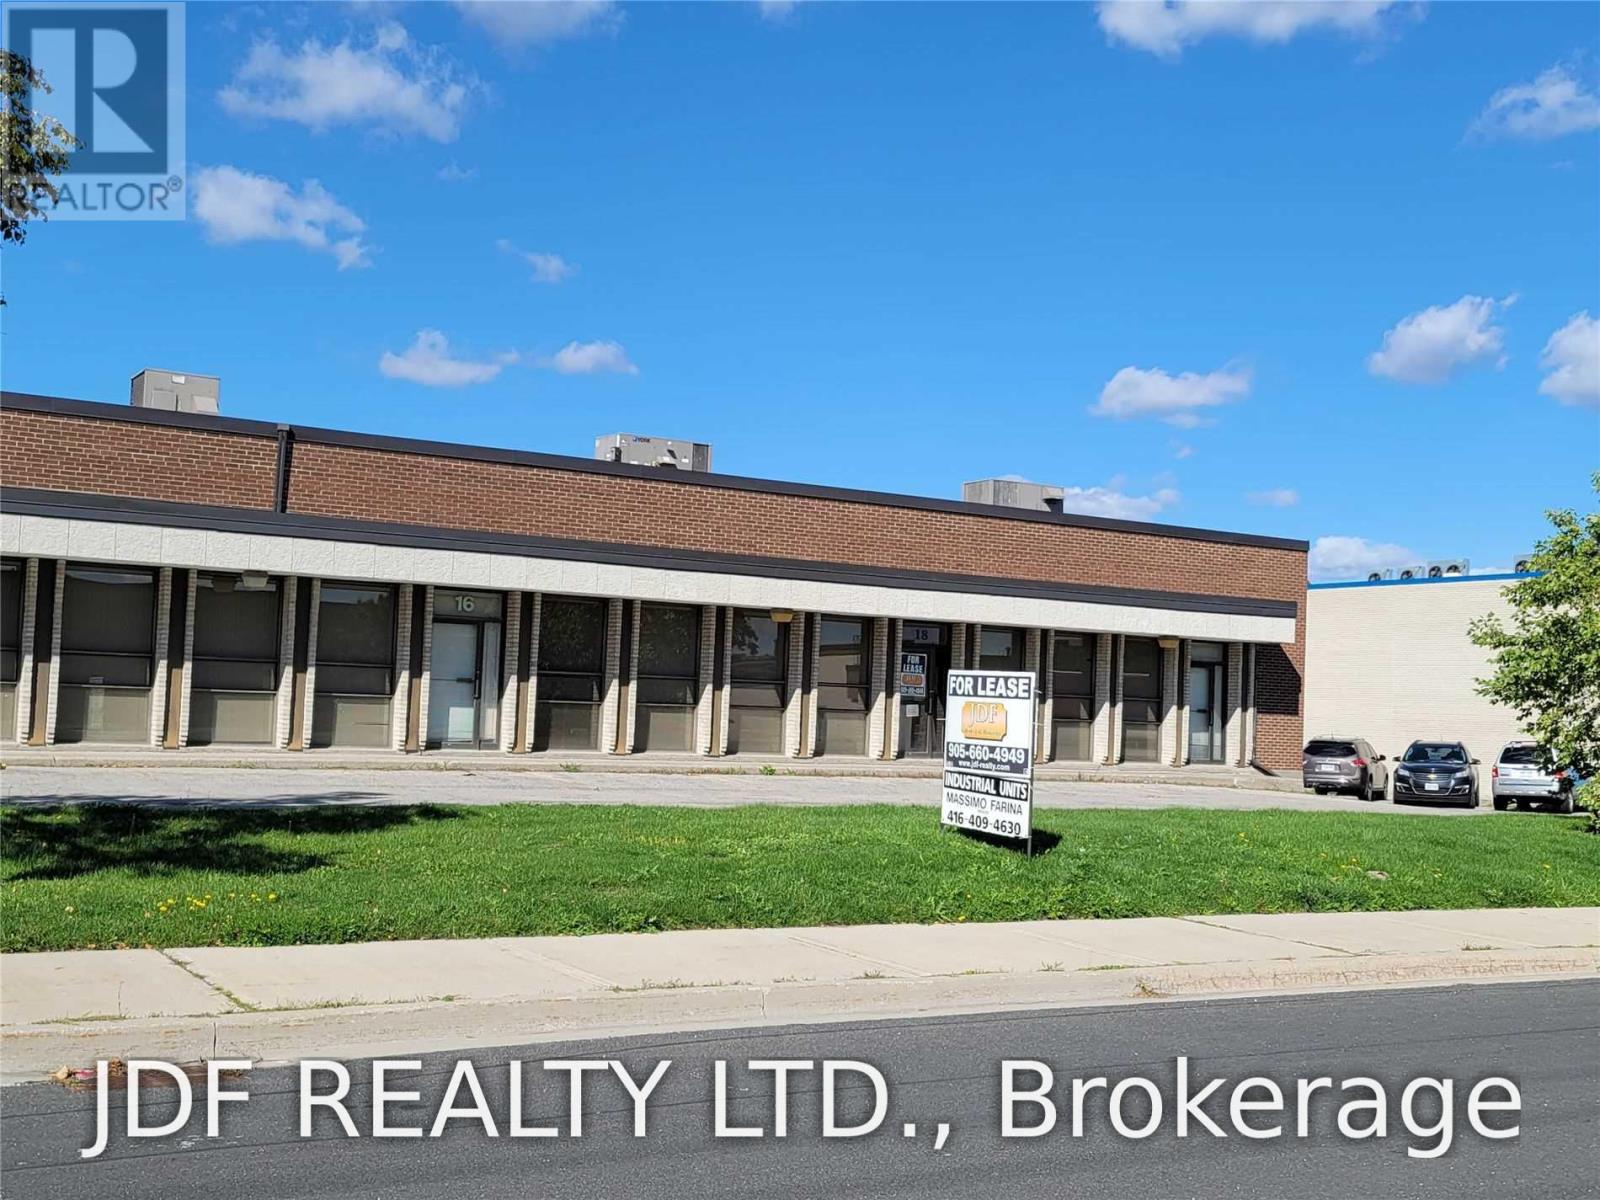
18 Denison Street
Markham, Ontario
** End Cap Units ** 2 Truck Level Doors ** Approximately 15% Office Space , Good Layout. ** Good Layout ** In Great Loacation Near Hwys 407/404. Street Exposure. (id:63203)
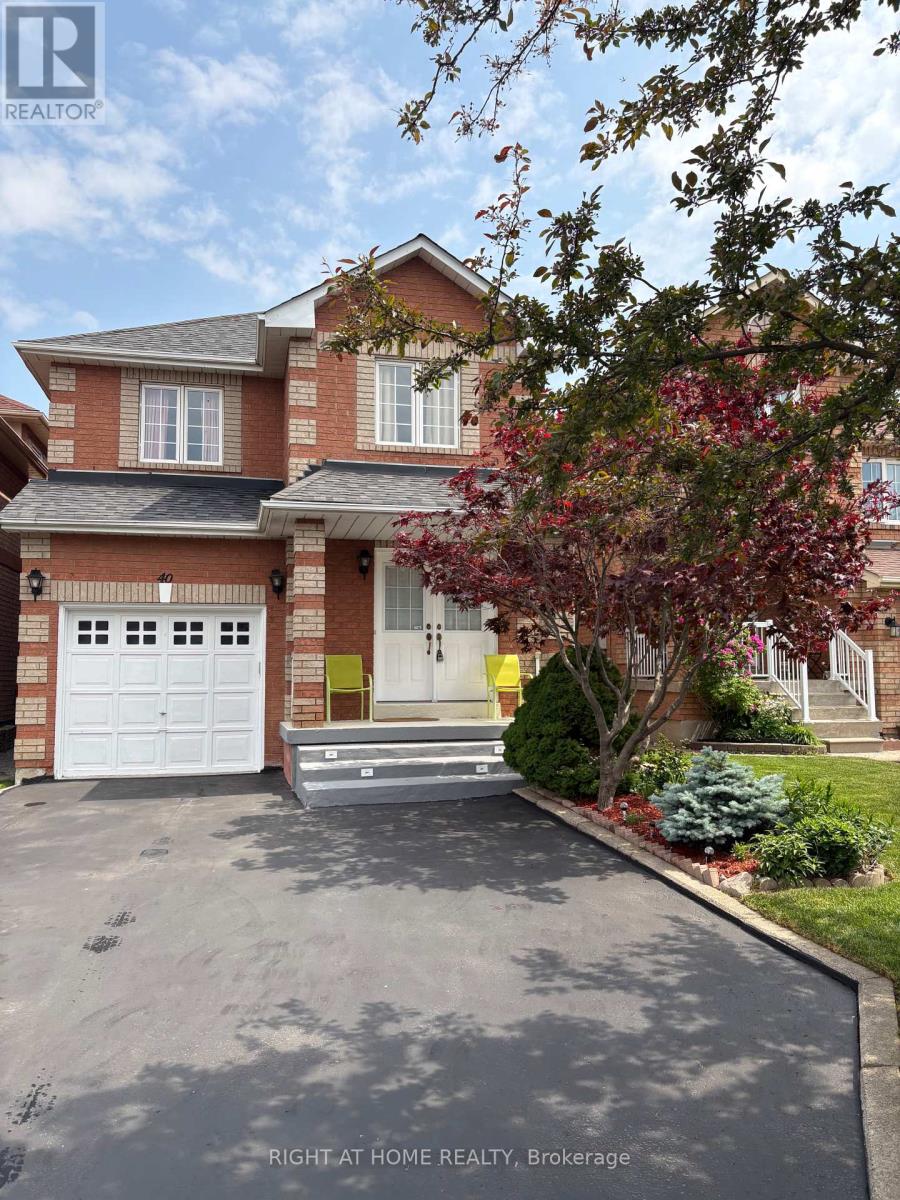
40 Vogue Street
Markham, Ontario
Well maintained 3 bedroom house in the sought after Rouge River Estate area. Functional and spacious layout, just move in. The two door front entrance leads to an accommodating front foyer. The eat in kitchen has sliding patio doors to the fenced backyard. The side entrance makes the basement a viable and fully accessible living space. The 3 bedroom top floor boosts 2 full bathrooms. Great curb appeal and pride of ownership is evident. (id:63203)
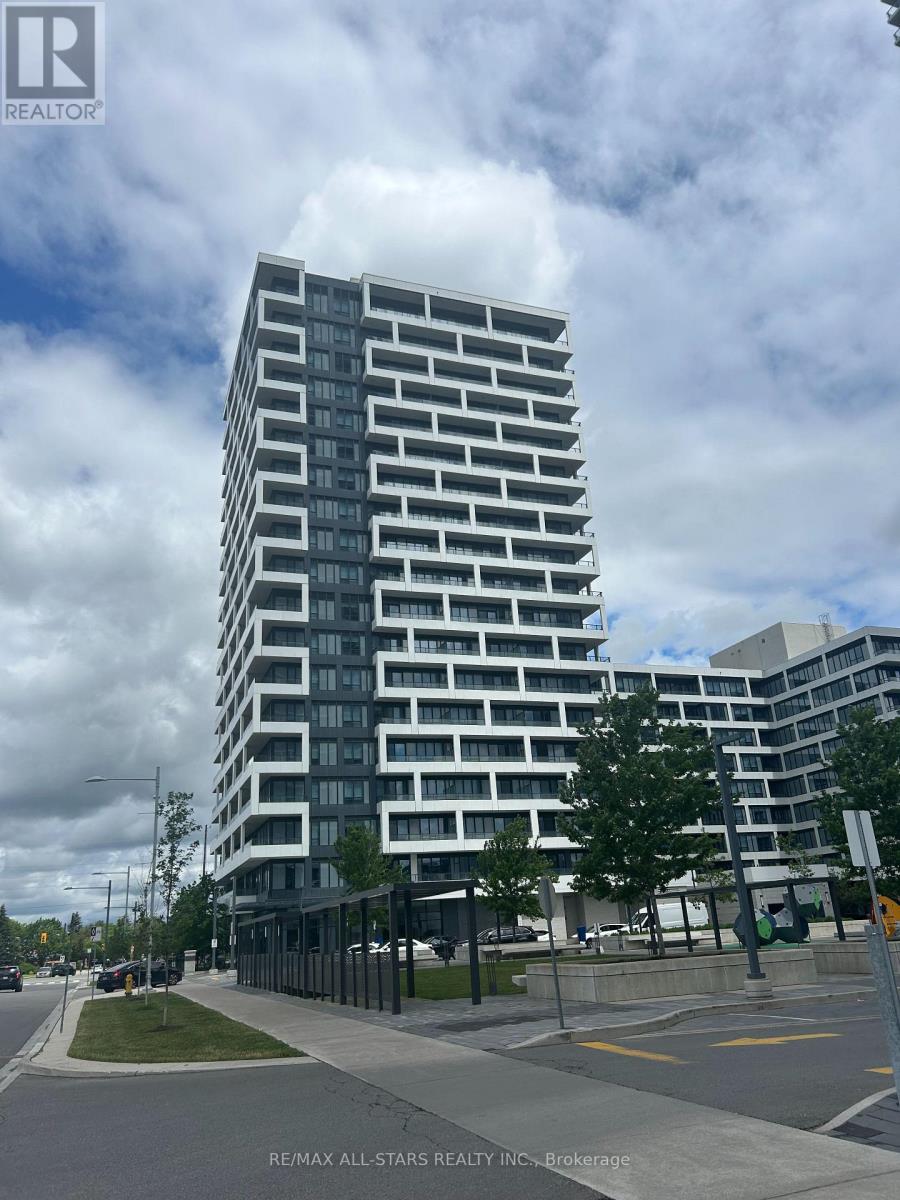
809 - 38 Water Walk Drive
Markham, Ontario
Live in the heart of Markham in this bright and functional 2-bedroom + den unit with a northwest-facing balcony. Features include a spacious primary bedroom with a 4-piece ensuite, modern kitchen and bathrooms, and access to premium amenities such as a pool, gym, sauna, library, multipurpose room, and pet spa. Conveniently located near Whole Foods Market, No Frills, LCBO, Cineplex VIP Cinemas Markham, GoodLife Fitness Downtown Markham, and Main Street Unionville. Transit is at your doorstep with easy access to Highways 404/407 and Unionville GO Station. Located within Markham's top-rated school district. (id:63203)