

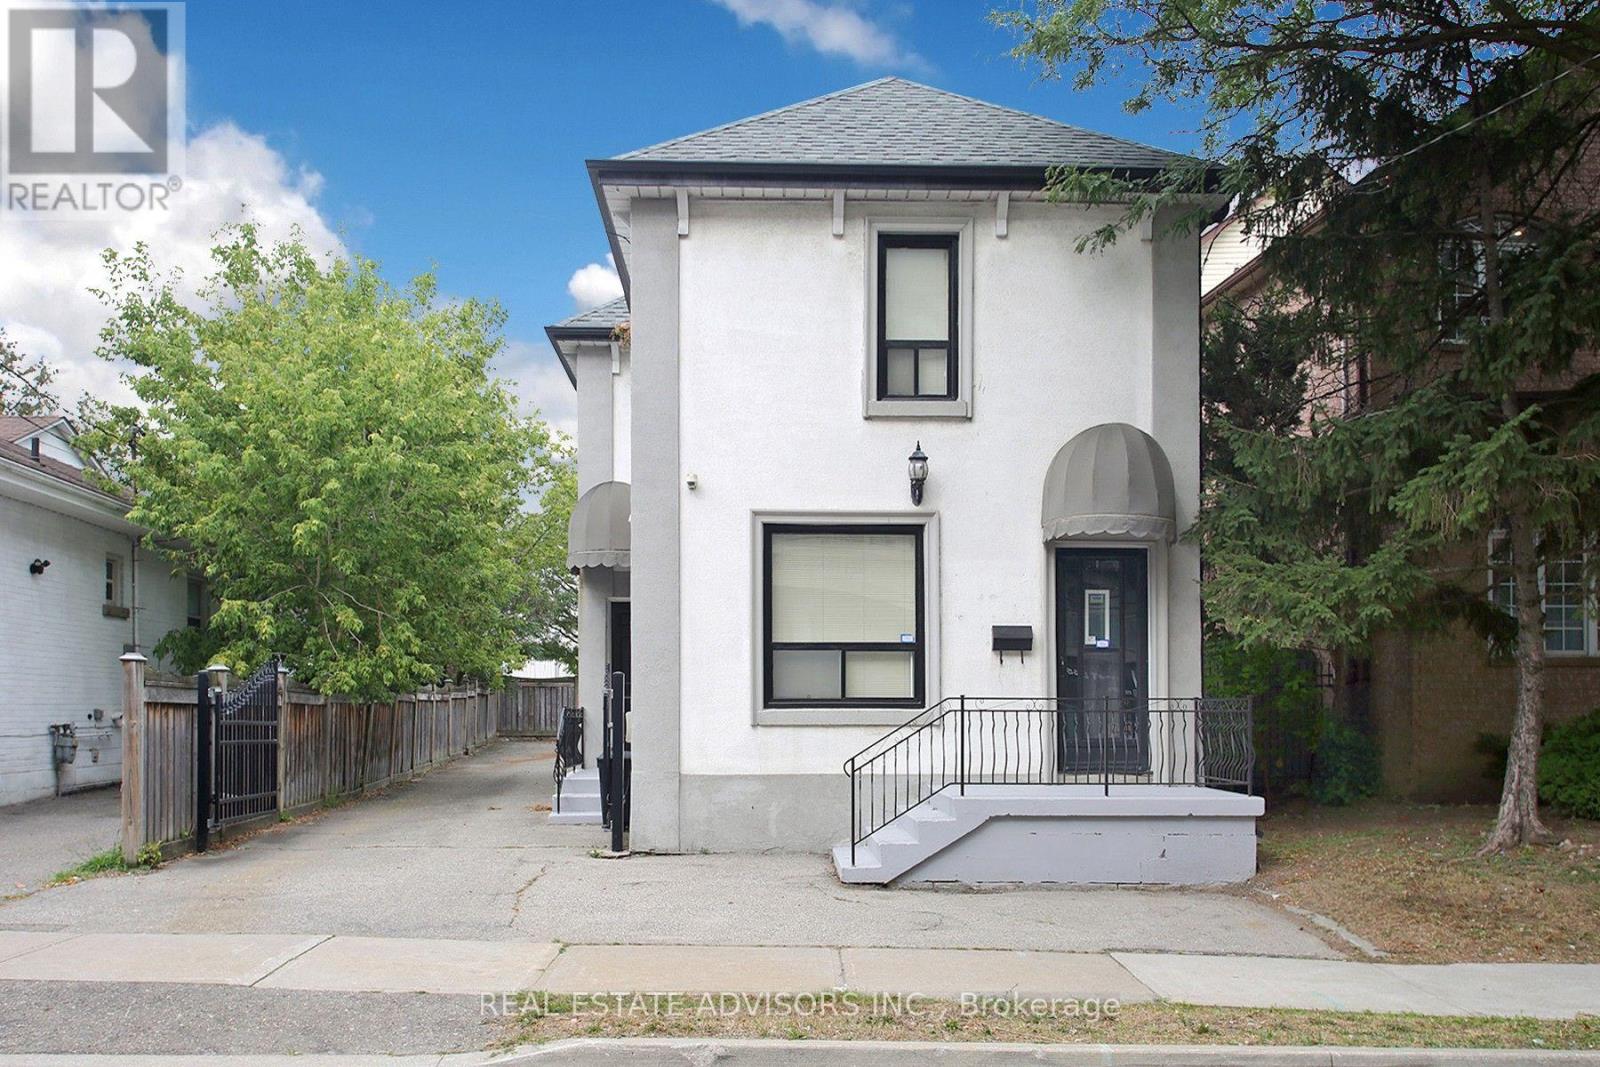
7924 Kipling Avenue
Vaughan, Ontario
Welcome to 7924 Kipling Ave. R3 Zoning. Main St exposure Perfect for Professional office use, Accountants, Real Estate Brokerage, Lawyers, Home/office, Live/Work. 3 Separate Entrances. Private Driveway, Lots of parking. (id:63203)
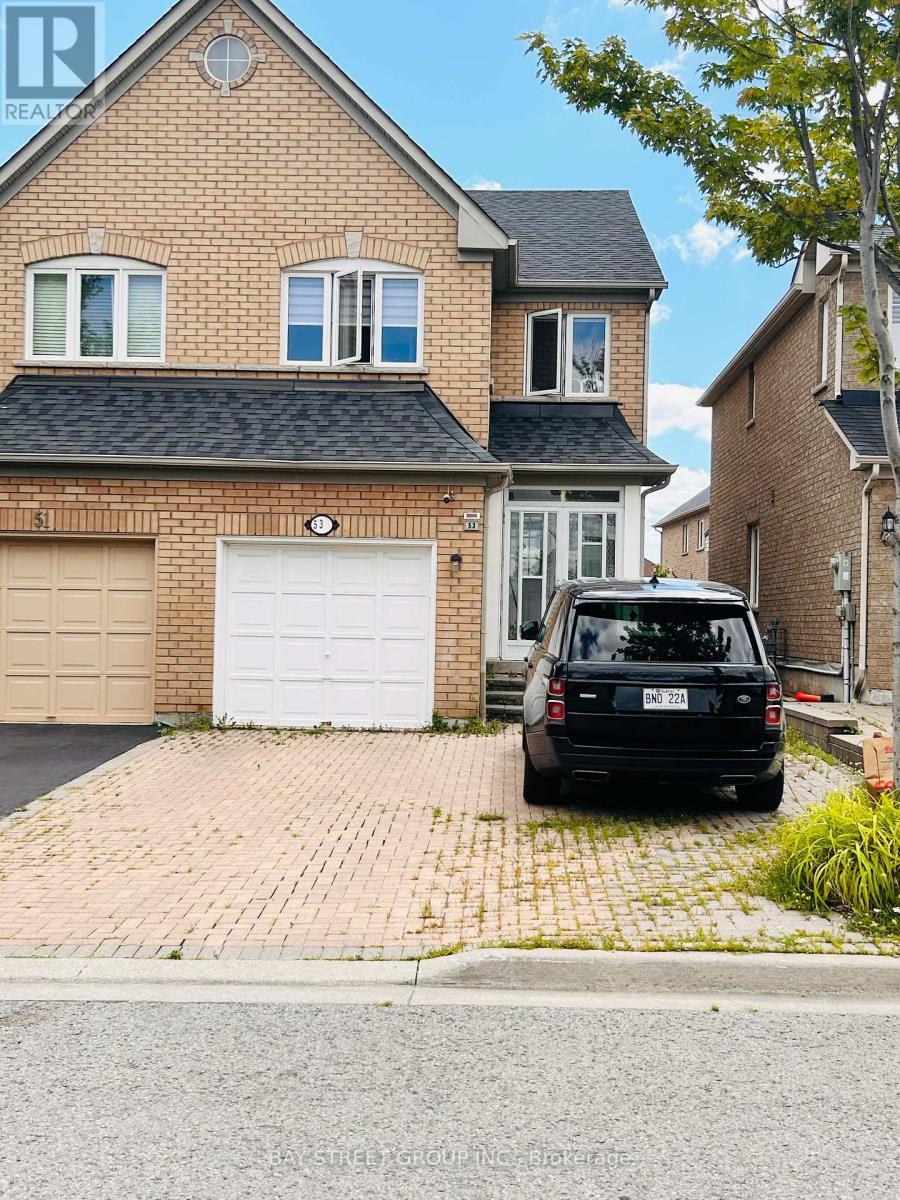
53 Tara Crescent
Markham, Ontario
Bright, spacious 3-bedroom semi-detached home available for lease in the sought-after Cedarwood community, ideally located near Markham Rd & Steeles Ave E - one of the most convenient family-friendly pockets in Markham. This home offers a functional, open-concept main floor layout and is just a short walk to No Frills, Shoppers Drug Mart, and a wide range of dining options, with Costco, Walmart, Home Depot, and Canadian Tire only minutes away. Families will love the proximity to Cedarwood Public School, while commuters benefit from easy access to Hwy 407 and nearby TTC/YRT bus service right at the door. Set on a quiet, established residential crescent close to Milliken Park, this property is perfect for a family or professionals seeking a well-connected, comfortable home with everyday convenience at their doorstep. (id:63203)
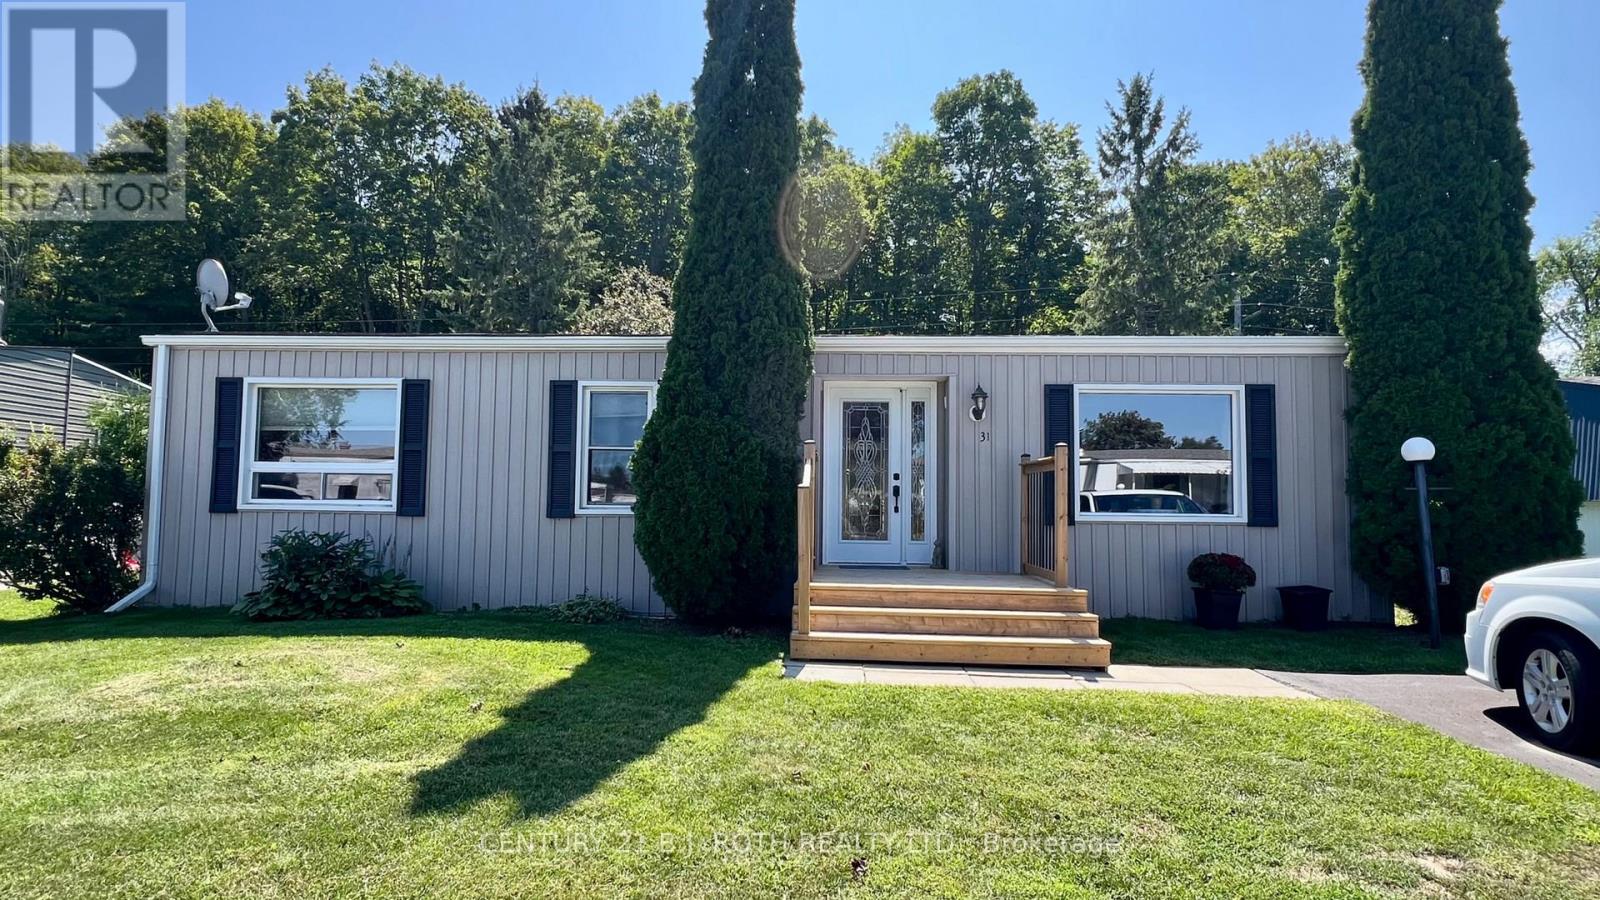
31 Corner Brook Trail
Innisfil, Ontario
Location, Location, Location! Welcome to 31 Corner brook Trail, & Enjoy your peaceful, morning coffee overlooking a mature, treed backyard, overlooking the Treeline. A well maintained and thoughtfully updated Sandalwood I bungalow in the sought-after adult lifestyle community of Sandycove Acres South Park. This inviting 2 bedroom, home was taken back to the studs in 2008, extensively renovated, including updated wiring, completely drywalled & interior finishes. The spacious main living area features engineered hardwood flooring. The updated kitchen features, under-cabinet lighting, granite countertops, stainless steel appliances, the main floor bathroom has an oversized glass tiled/shower, with a heated tile floor. The home offers approximately 1,188 sq. ft. of comfortable single-level living with an open-air layout and a warm, welcoming feel. Enjoy the exceptional lifestyle offered at Sandycove Acres South, an active adult community designed for recreation, relaxation and social connection. Residents have access to two heated outdoor saltwater pools, three community halls, a games room, fitness centre, outdoor shuffleboard and pickleball courts, along with numerous organized groups, clubs and activities. The private outdoor setting at the home is equally appealing, with a deck and lower patio overlooking a mature, treed backyard-perfect for morning coffee, afternoon lounging or entertaining friends. Ideally situated in south Innisfil, this home offers convenient access to Lake Simcoe, Innisfil Beach Park, Alcona and Stroud, while Barrie and Highway 400 are also within easy reach. The location provides a wonderful balance of peaceful community living and accessibility to shopping, recreation, dining and everyday amenities. Current Land Lease 765.59 + Taxes (54.21+134.66=188.87)=$954.46/Monthly (Assumable with No Financing & Seller Approval) or New Lease $855.00 + Taxes (54.21+134.66=188.87)= $1,043.87/month (if Financing is Required) Check it Out!!! (id:63203)
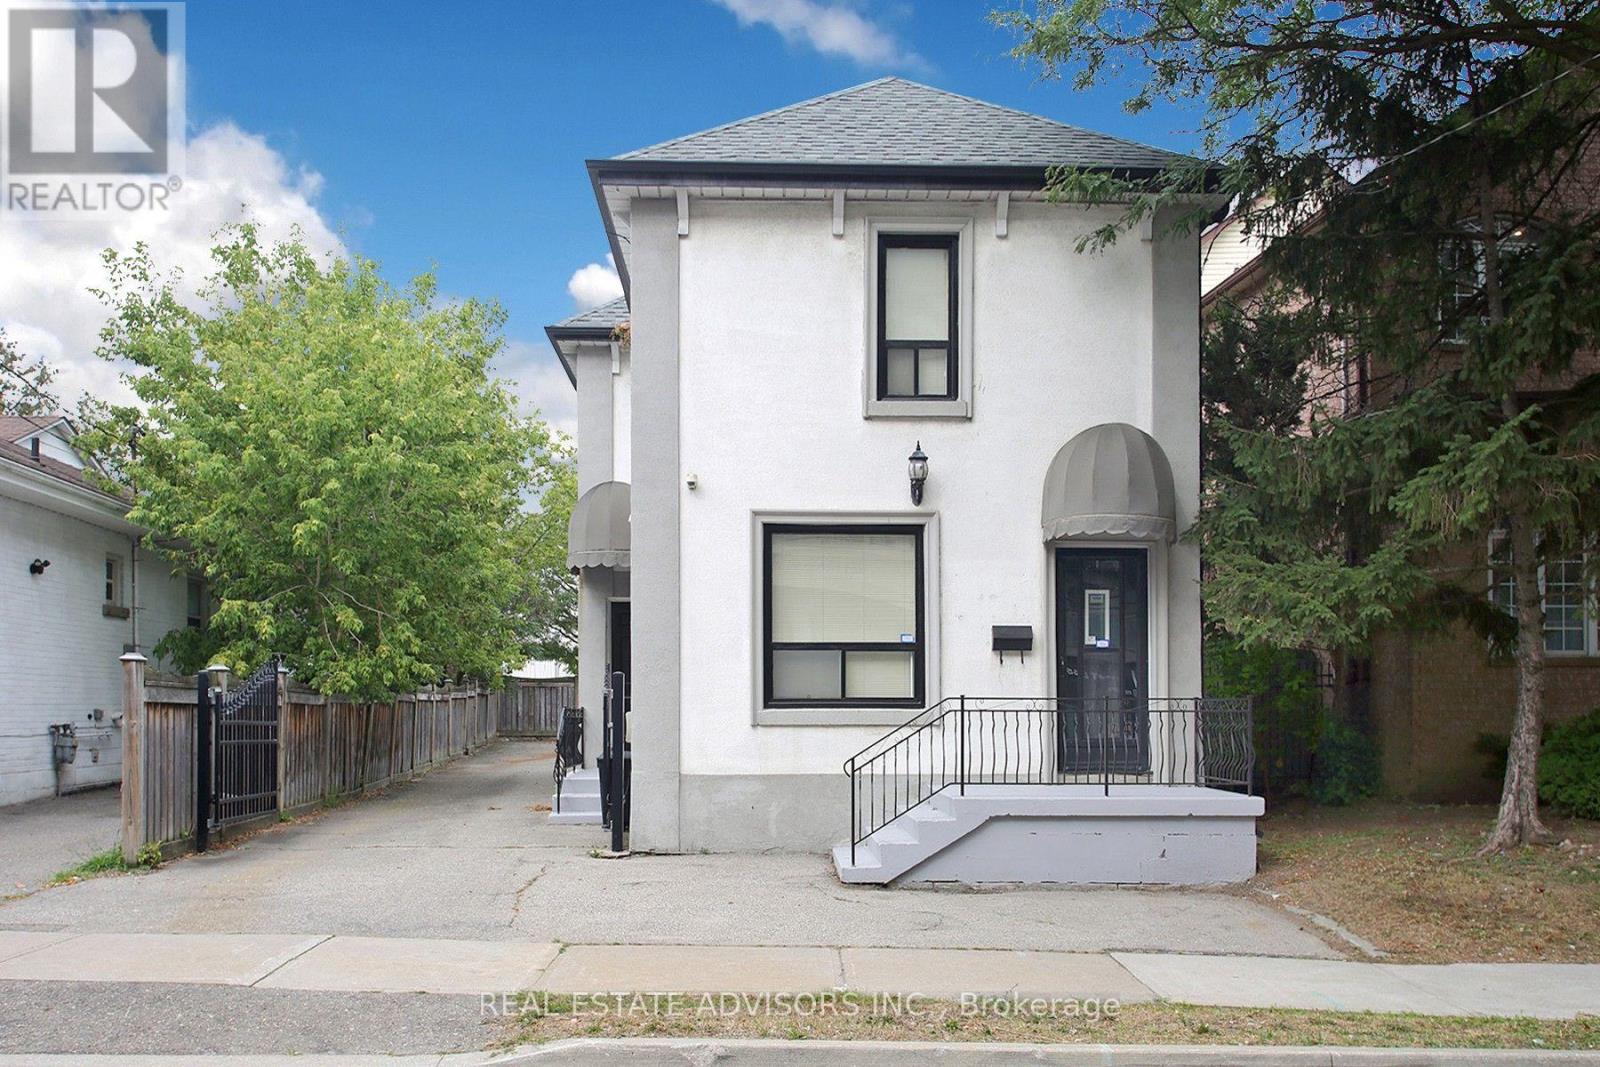
7924 Kipling Avenue
Vaughan, Ontario
Welcome to 7924 Kipling Ave. R3 Zoning. Main St exposure Perfect for Professional office use, Accountants, Real Estate Brokerage, Lawyers, Home/Office, Live/Work. 3 Separate Entrances. Private Driveway, Lots of parking. (id:63203)
65 Cricklewood Crescent
Markham, Ontario
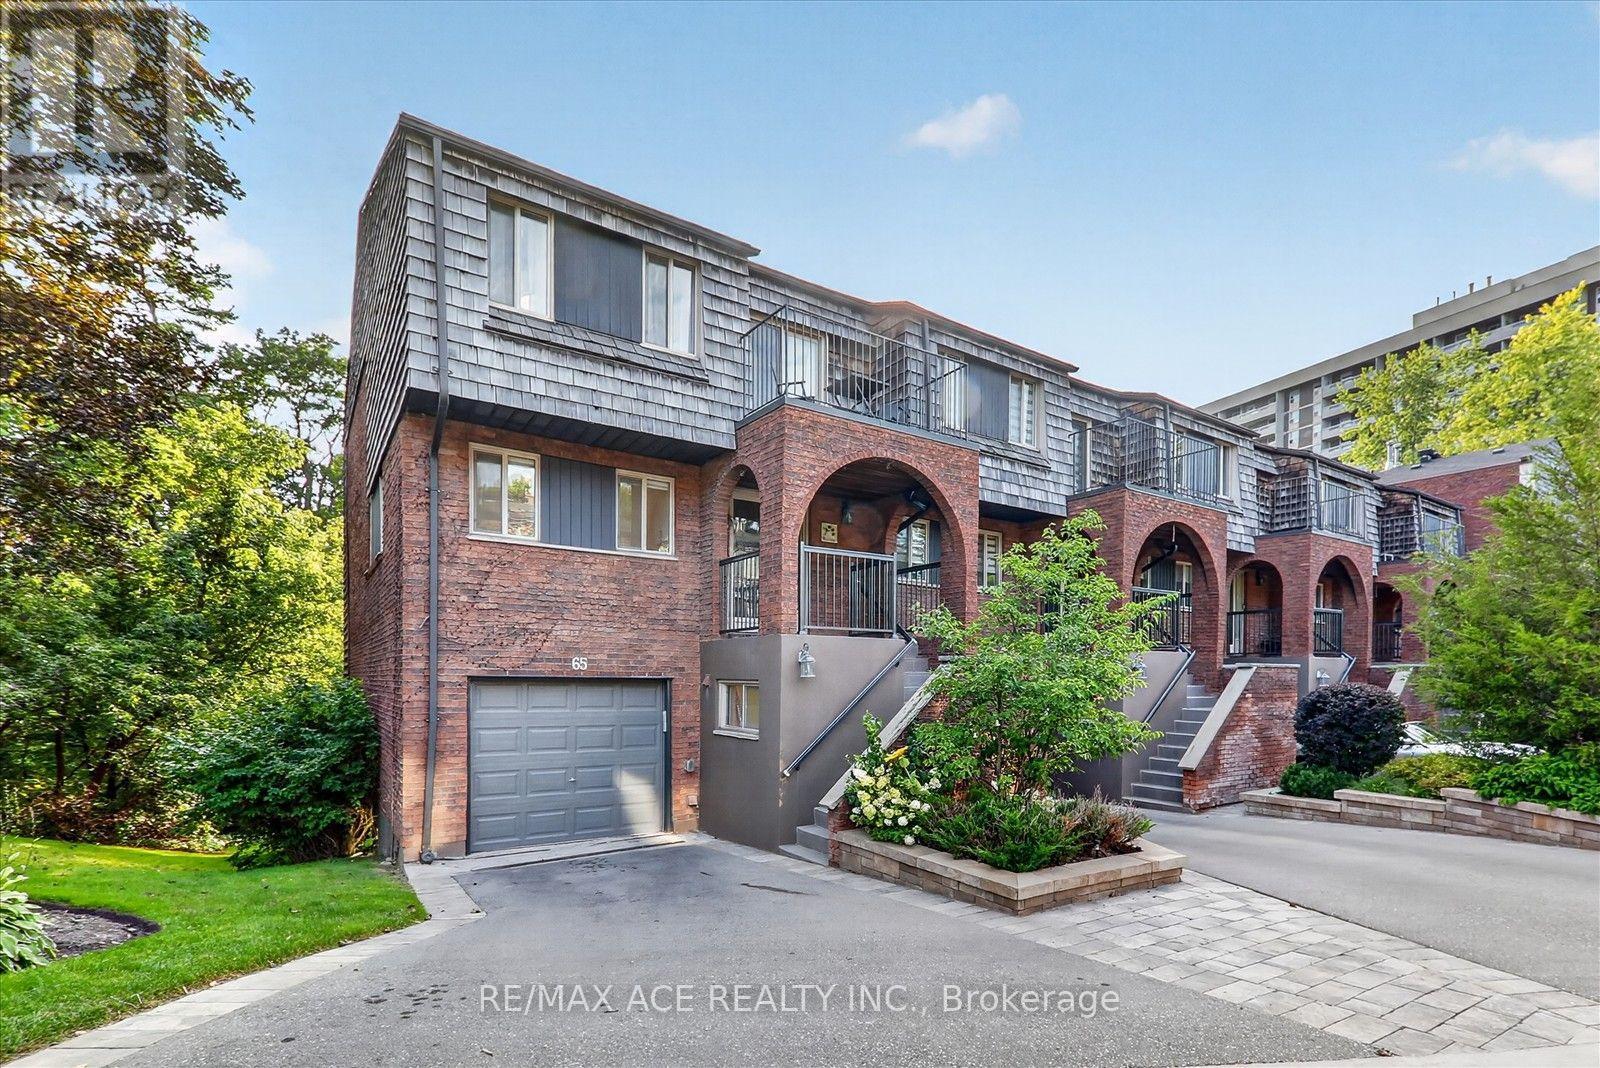
Ravine surrounded this Executive End-Unit Townhome in the Exclusive "Cricklewood Estates" in Royal Orchard Community. This east-facing, spacious, and bright 3+2 bed, 5-bath unit features hardwood floors throughout, three living spaces with three fireplaces (one with a walk-out to a backyard oasis), two storage rooms, three balconies with BBQ hookup, overlooking a lush garden, a sauna, and an EV charging station. It is within walking distance to Yonge St, parks, two major golf courses, transit, and excellent schools, and just minutes to highways and one bus to York University. (id:63203)
110 Walter Scott Crescent
Markham, Ontario
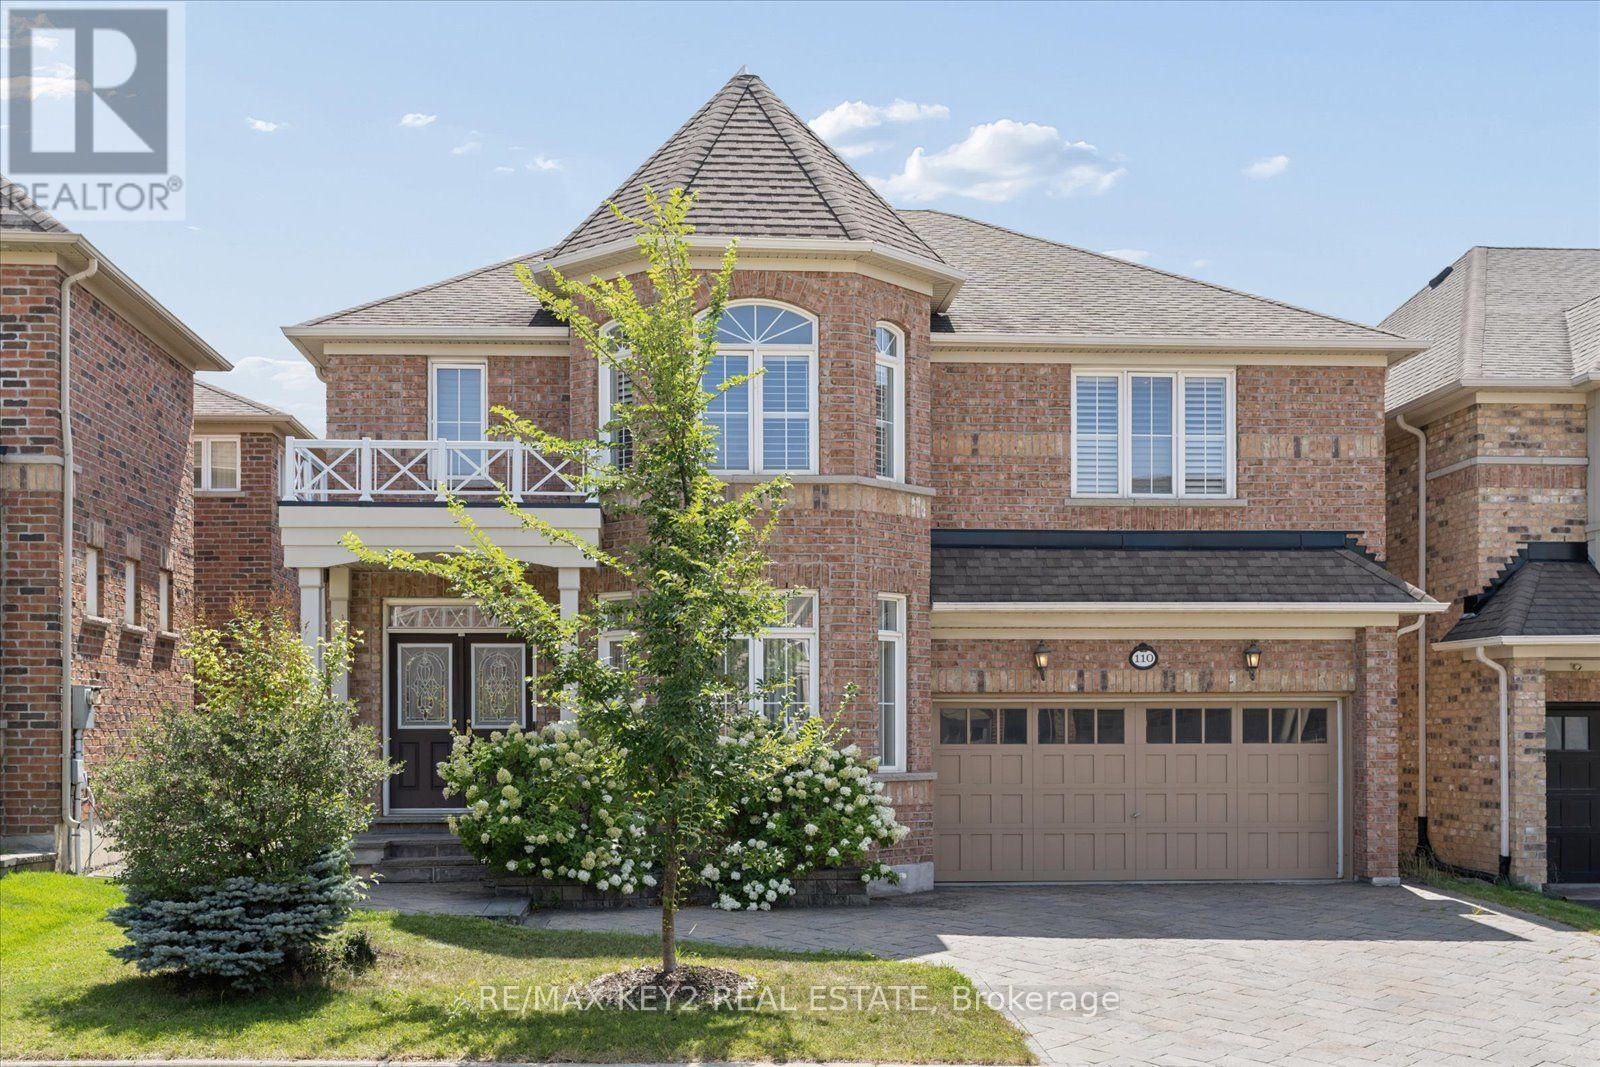
Welcome to this spacious 5-bedroom, 3.5-bathroom detached home in Markham's highly desirable Victoria Square community, offering an exceptional family-friendly layout with plenty of room to live, entertain, and grow. The bright main level features 9-foot ceilings, beautiful oak hardwood flooring, generous principal rooms, and a separate den/office ideal for working from home. The kitchen is complemented by a convenient servery with a built-in wine rack and a walk-in pantry providing excellent additional storage. Plantation shutters are found throughout most of the home, with custom drapery in the living and dining rooms. Central vacuum adds everyday convenience.Upstairs, all five bedrooms are impressively spacious. The primary retreat features his-and-hers closets and a private 5-piece ensuite complete with a relaxing Jacuzzi tub. Two additional semi-ensuite bathrooms, including a 4-piece and 5-piece, provide added privacy and convenience, while upper-level laundry makes daily routines that much easier.The finished basement offers an abundance of additional living and entertaining space, featuring pot lights, a wet bar, and large windows that bring in plenty of natural light. The open-concept layout can easily accommodate TV, games, dining, and workout areas, while a separate room with French doors offers flexibility as a guest room, home office, lounge, or hobby space. Additional storage areas provide plenty of practical space.Outside, enjoy a beautifully landscaped, low-maintenance backyard featuring a large deck and generous interlock patio, perfect for outdoor dining, entertaining, and relaxing with less lawn to maintain. Ideally situated within walking distance to Victoria Square P.S., minutes to Richmond Green and St. Augustine, and just 1 minute to Hwy 404, this home combines exceptional space, comfort, convenience, and location. (id:63203)
8 Beaufort Hills Road
Richmond Hill, Ontario
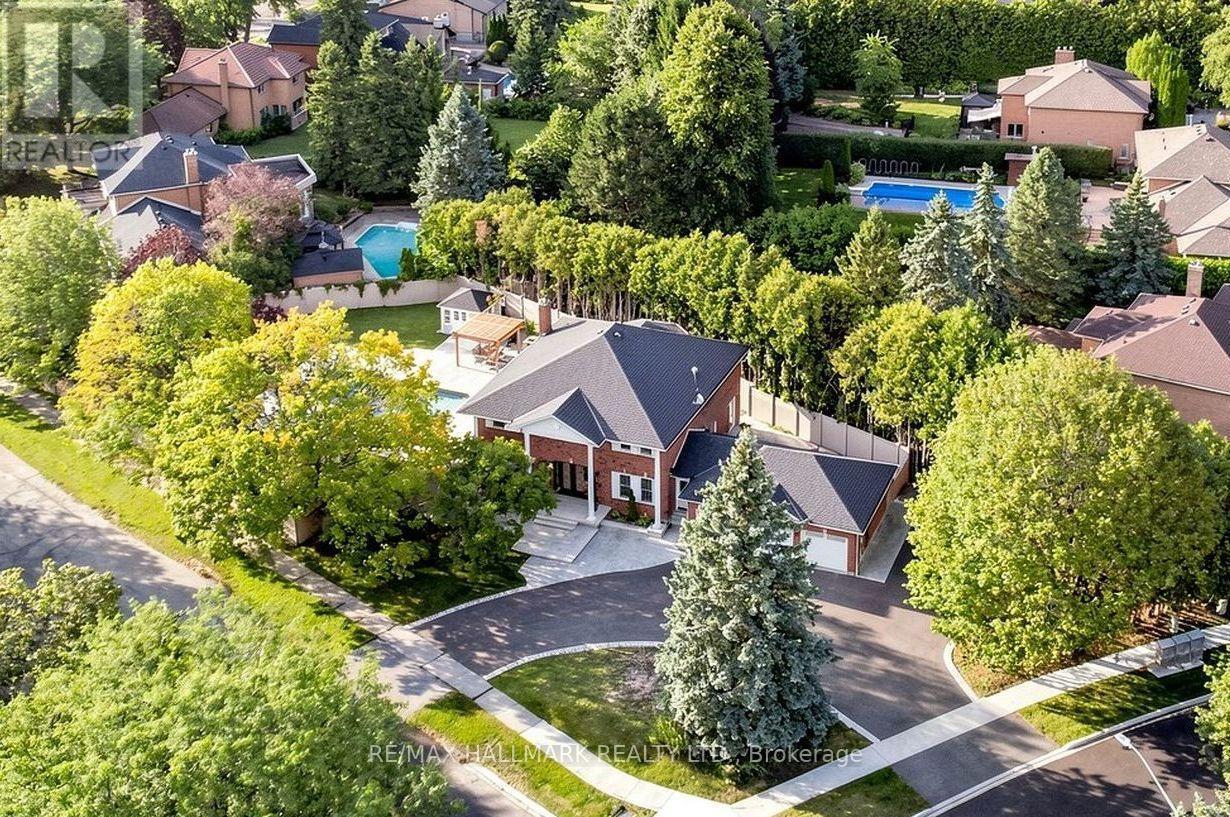
ABSOLUTE GEM!! A Truly Hidden Treasure Offering $$$ In Recent Upgrades, New Saltwater Pool & Resort-Style Backyard! This exceptional 2-storey home w/over 3,200 sqft above grade, 3 car garage, circular driveway & access onto two roads, ideal setting for both everyday living & entertaining. Step into the grand foyer welcomed by elegant marble flooring, crown moulding & LED pot lights carried throughout the home. The modern kitchen showcases porcelain floors, Cambria countertops, high-end built-in appls, gas cooktop, oversized centre island w/pull-out drawers & breakfast bar, auto garbage cabinet & central vacuum. Bright dining area w/dry bar & bar fridge, while the family rm features a fireplace & a walkout to the backyard. Spacious laundry rm includes full-size washer/dryer, sink, cabinetry & convenient side door access. Formal living rm & private office complete the main level. A grand staircase leads to the upper level, where hardwood flrs continue throughout. Luxurious primary suite offers a private sitting area, walk-in closet & spa-inspired 5pc ensuite w/soaker tub, double vanity & glass shower. Three additional bedrms each feature generous closets & windows. Finished lower level is an entertainer's dream, featuring a large open-concept recreation area, wet bar, built-in speakers, dedicated theatre area w/screen & projector, 2pc bath & a soundproof music area. Walk outside onto the beautifully landscaped & fully fenced backyard oasis showcasing a stunning new saltwater pool w/ waterfall & heater, a brand new full outdoor kitchen with top-of-the-line appls, granite counters, dining area and wooden gazebo. Set in prestigious Oak Ridges, surrounded by parks, schools, shopping, dining, transit & nearby Lake Wilcox community, Oak Ridges Meadow & the scenic East Humber Trail. With an incredible lot, extensive upgrades & premium features, this is a home that must be experienced in person to truly appreciate. Don't miss out on this remarkable opportunity! (id:63203)
3 Castlehill Road
Vaughan, Ontario
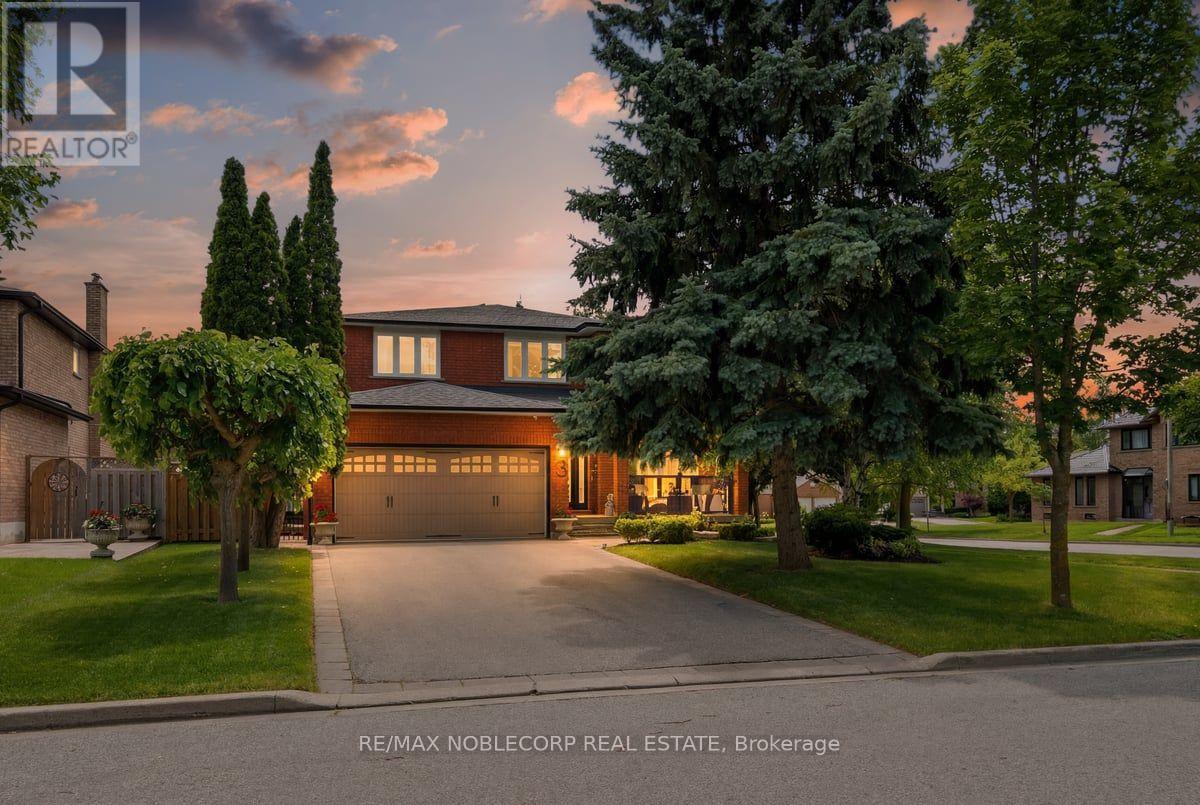
Welcome To This Beautifully Maintained Greenpark Built Detached Home, Lovingly Cared For By It's Original Owners Since Day One. Offering 2,585 sq. ft. above grade, This Elegant 4-Bedroom Home Sits On An Impressive 62 Foot-wide, South-Facing Corner Lot, Providing Exceptional Privacy, Abundant Natural Light, And Outstanding Curb Appeal. Step Inside To A Bright, Open Foyer Where Neutral Décor, Solid Hardwood Flooring Throughout, Custom Wall Mouldings, And Beautifully Renovated Finishes Create A Warm Yet Sophisticated Atmosphere. The Spacious Family Room Features A Stunning Fireplace With Custom Mantle, While The Renovated Kitchen Is Equipped With Premium KitchenAid Stainless Steel Appliances, A Newer Bosch Dishwasher, And An Ideal Layout For Everyday Living And Entertaining. The Oversized Primary Retreat Offers A Peaceful Escape, Complete With A Generous Walk-In Closet And A Beautifully Appointed Ensuite. Large Sun-filled Bedrooms And Picturesque Views From Every Window Make Every Space Feel Bright, Inviting, And Private. The finished Basement Provides Exceptional Additional Living Space For Family Gatherings, Recreation, Or A Home Office. Outside, Enjoy Your Own Backyard Oasis. The Professionally Landscaped Grounds, Extensive Stonework, Custom Front Entry, Side Walkway, And Upgraded Railings On The Front, Side, And Rear Porches Showcase The Pride Of Ownership And Significant Investment Throughout The Property. Relax beneath the retractable awning on the expansive two-tier deck while listening to the birds in the mature trees that surround this peaceful setting. Additional features include a fully fenced yard, long private driveway with no sidewalk, roof replaced approximately six years ago, French doors leading to the backyard, no carpet throughout, and meticulous landscaping from front to back. Located in one of Maple's most desirable family neighbourhoods, close to the hospital, Go Train and a ton of Amenities. (id:63203)
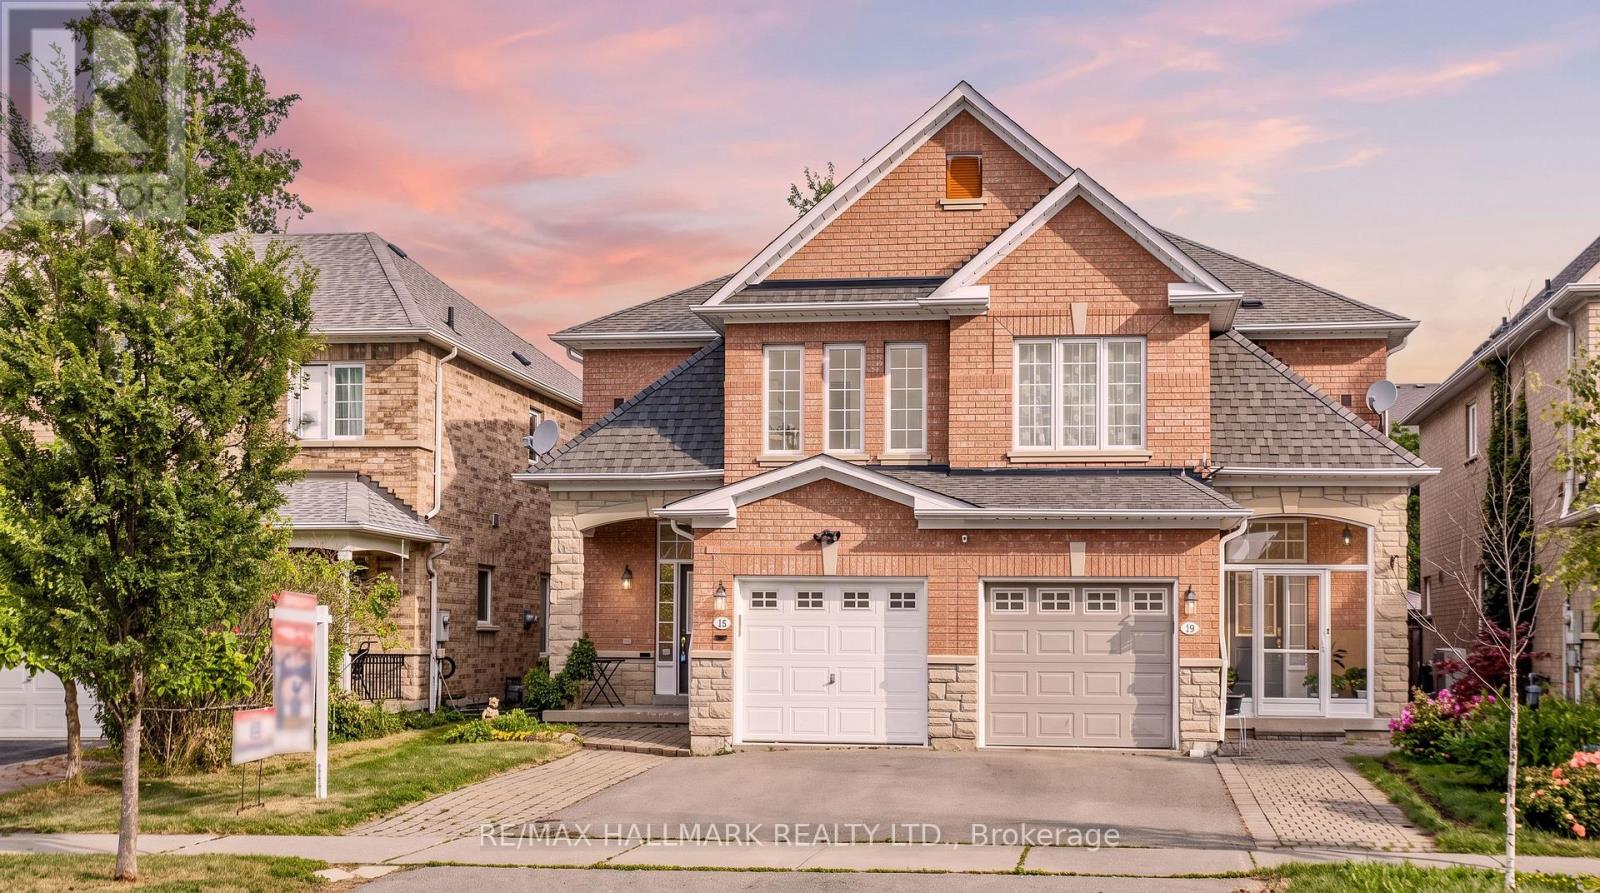
40 Idyllwood Avenue
Richmond Hill, Ontario
Stunning Semi-Detached Home Nestled on a Quiet, Family-Friendly Street in the Highly Desirable Westbrook Community! Located within sought-after school zones, just minutes to St. Theresa of Lisieux CHS, Richmond Hill HS, and steps to Trillium Woods PS. *9' smooth ceilings on the main floor, hardwood flooring throughout, fresh paint, and direct garage access. *The spacious family room offers a cozy fireplace *Generous primary bedroom features a large 4-piece ensuite, walk-in closet *Second-floor laundry room for convenience use *Professionally finished basement with a spacious recreation room and pot lights. *Surrounded by nature and just steps to parks, ravine trails, and school. *Ideally located minutes from Yonge Street, VIVA Transit, HWY 404 & 400, shopping, restaurants, community centre, hospital, churches, and T&T Supermarket. (id:63203)
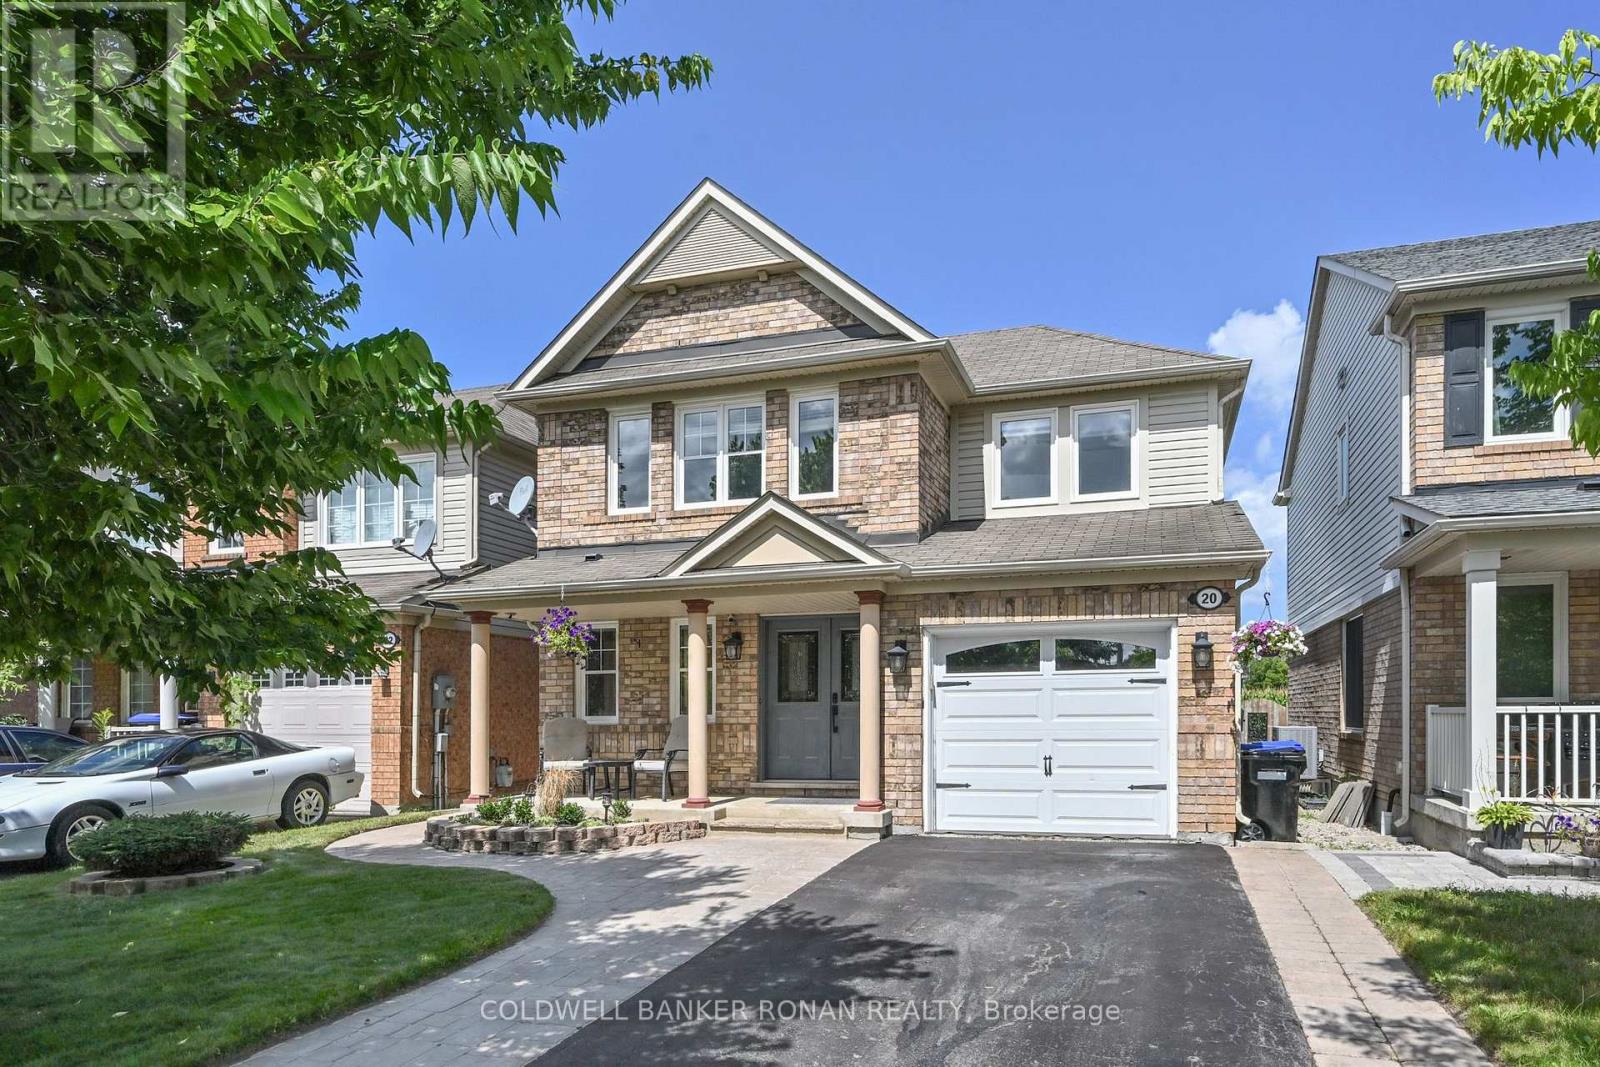
20 John W Taylor Avenue
New Tecumseth, Ontario
Welcome to this beautifully maintained 2-storey home offering 3 bedrooms, 3 bathrooms, and a fully finished basement. Thoughtfully updated and move-in ready, the home features a carpet-free interior with hardwood, ceramic, and high-end laminate flooring throughout. A brand-new oak staircase adds a stylish touch, while the stainless steel appliances complement the well-appointed kitchen. Step outside to enjoy an entertainer's dream deck overlooking a private, fully fenced yard with no neighbours behind. A garden shed provides additional storage, while the inviting front porch offers the perfect spot to relax and enjoy the neighbourhood. The property also boasts newer windows, an extra-wide driveway finished with professionally installed interlocking stone, and attractive front landscaping that creates excellent curb appeal. Recent mechanical updates include a new high-efficiency tankless water heater with thermal expansion tank. A wonderful combination of comfort, quality updates, and outdoor privacy, this home is ready to be enjoyed! (id:63203)
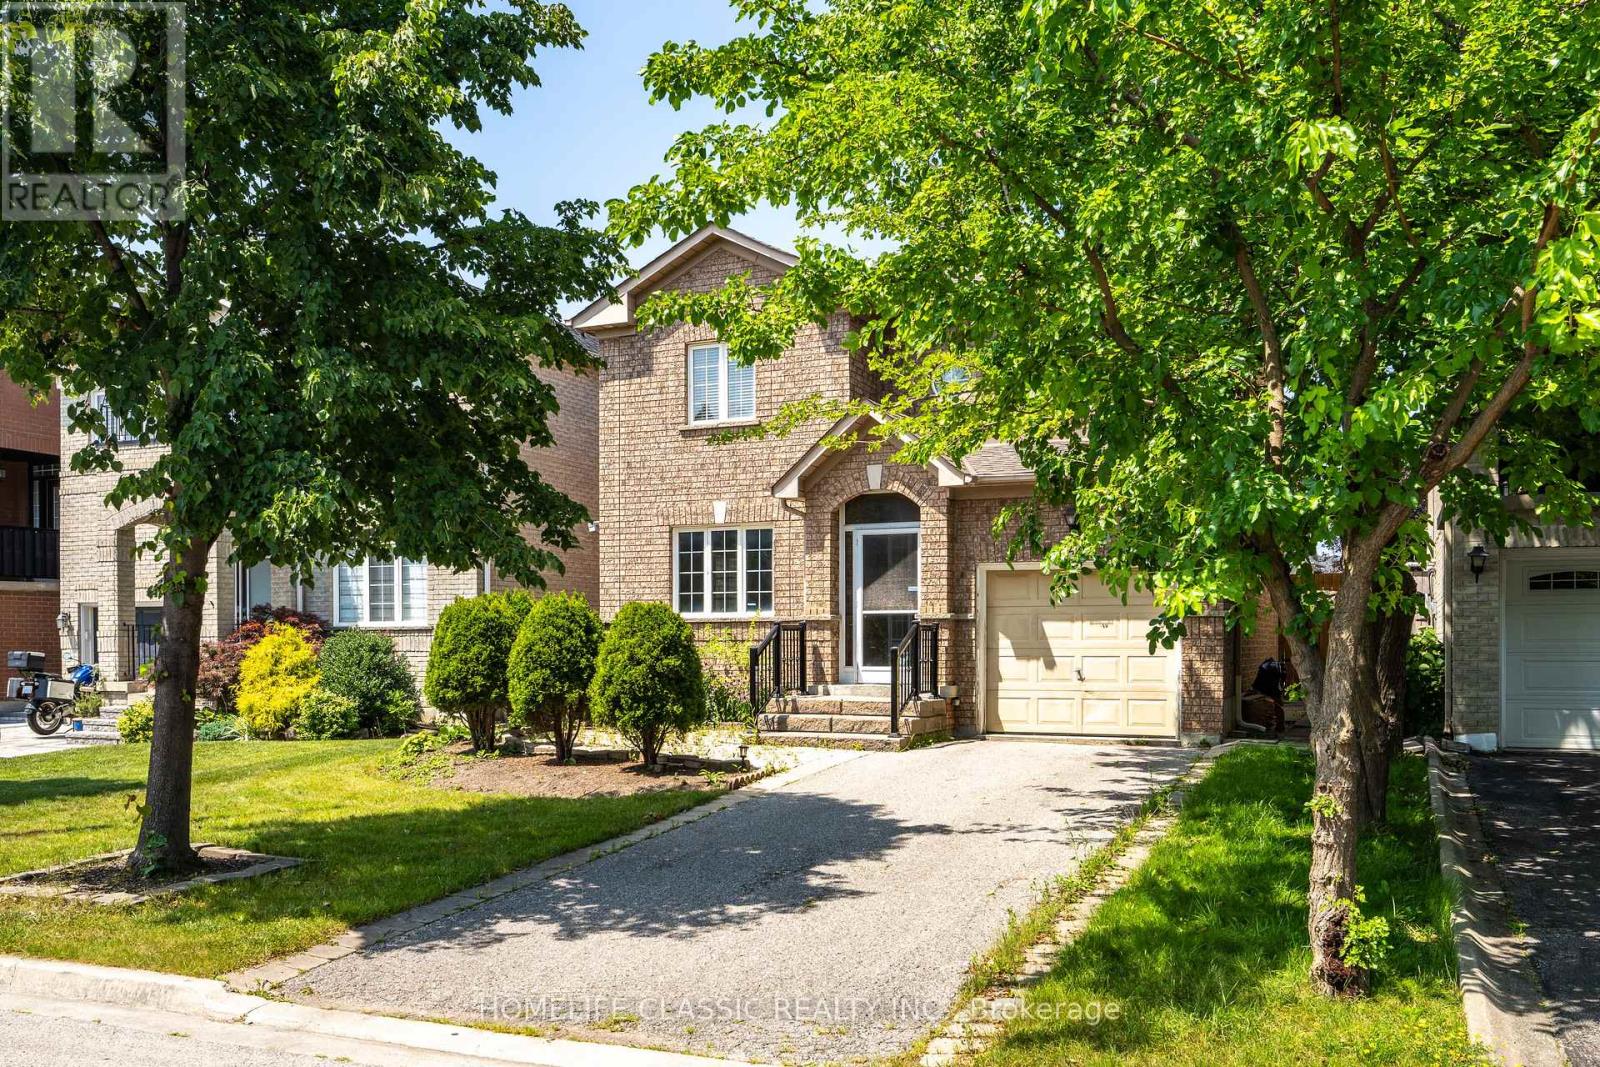
44 Wildberry Crescent
Vaughan, Ontario
Welcome to this warm and inviting 3-bedroom, 3-washroom home, ideally located in a highly desirable and convenient neighbourhood. Enjoy easy access to major highways and everything you need just minutes away, including grocery stores, banks, medical clinics, a hospital, parks, schools, plazas, and a variety of restaurants and dining options.The home features a finished basement, offering valuable additional living space for a family, home office, recreation area, or guests. Step outside to a generous backyard, perfect for outdoor entertaining, family activities, or simply relaxing in a peaceful setting.Located in a beautiful, family-friendly neighbourhood with excellent walkability and convenient access to everyday amenities. Canada's Wonderland is also nearby, making it easy to enjoy fun-filled family days.A wonderful opportunity for those looking for comfort, space, convenience, and an excellent location. (id:63203)
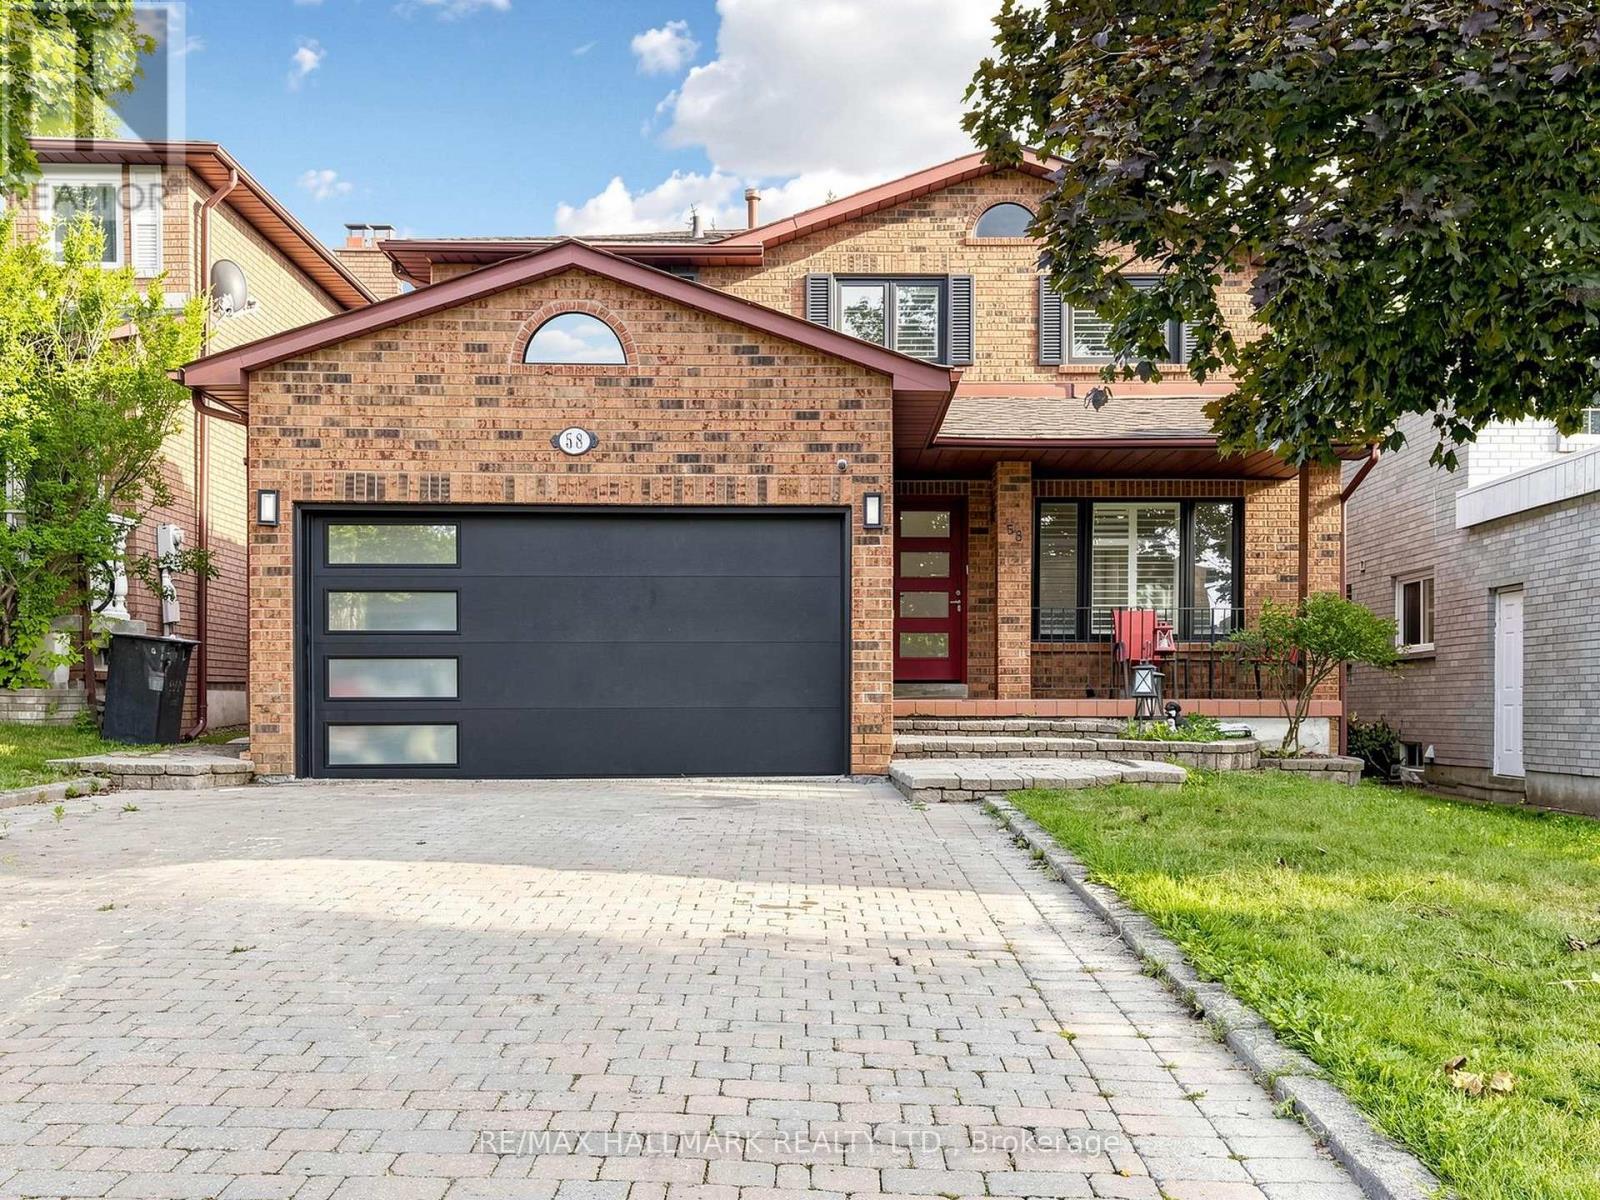
58 Marchwood Crescent
Richmond Hill, Ontario
Absolutely stunning and beautifully upgraded 2-storey, 4-bedroom family home! From the moment you step inside, you are greeted by a grand foyer with a luxurious marble floor and a spectacular oak staircase. The sophistication continues throughout the main and second levels, which are completely outfitted with beautiful hardwood floors.The main floor offers an exceptional layout featuring a cozy family room, alongside formal living and dining rooms. Designer details are showcased throughout the space with elegant custom wainscotting, crown moulding, and modern pot lights. The heart of the home is the gorgeous custom kitchen, complete with a centre island, premium stainless steel appliances, gleaming quartz countertops, and a matching quartz backsplash. A convenient walk-out leads directly to the backyard, making indoor-outdoor entertaining a breeze!This property boasts 4 fully renovated, spa-inspired bathrooms and a highly functional main floor laundry room. The incredible finished basement is an entertainer's dream, featuring a large second kitchen and a built-in office desk-perfect for remote work, a home business, or a dedicated study area.Meticulously upgraded with top-quality materials and an exceptional use of space. Nestled in a prime, family-friendly location and situated in the highly desirable Bayview Secondary School (IB Program) district. A true turnkey masterpiece (id:63203)