

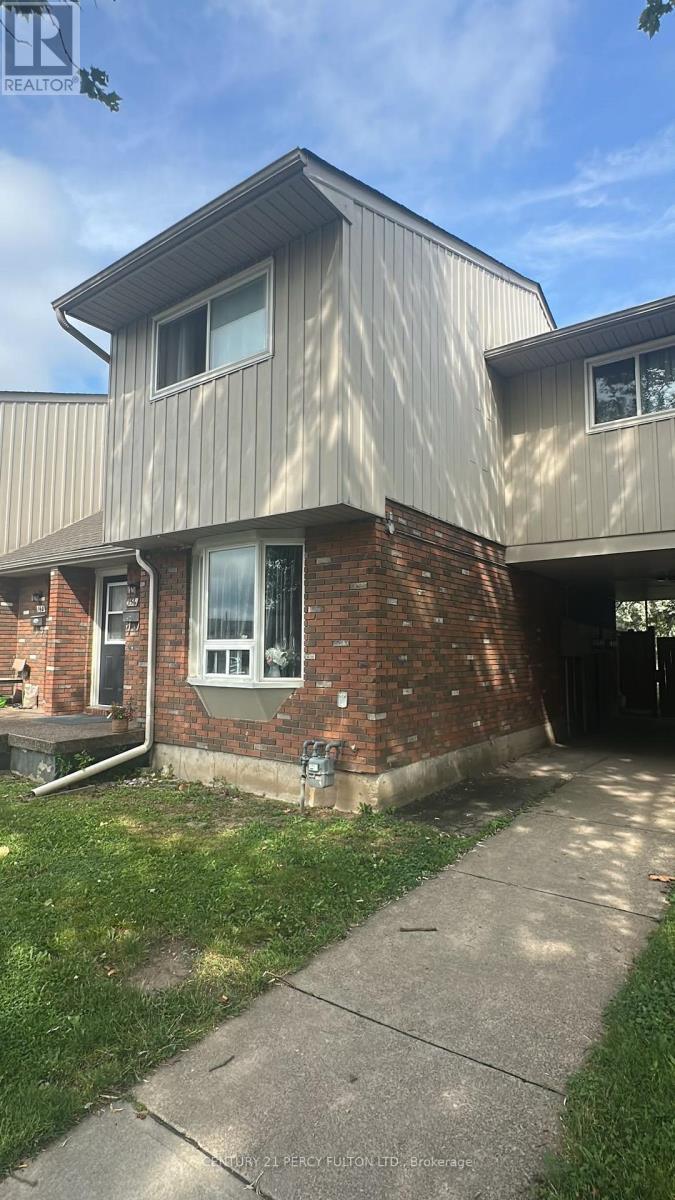
156 - 100 Brownleigh Avenue
Welland, Ontario
Whether you're looking for your first home or your next investment, this beautifully updated corner townhouse in Welland is an opportunity you won't want to miss. First-time buyers will love the move-in-ready condition, while investors will appreciate the reliable long-term tenants already in place who would be happy to stay, making this a turnkey investment with immediate rental income. Featuring 3 spacious bedrooms and a desirable corner location that creates a bright, airy feel throughout, this home offers modern finishes and functional living. Recent upgrades include a newer furnace, roof, and windows, providing added value and peace of mind. The unfinished basement offers future potential, while the private fenced backyard that overlooks the park is perfect for relaxing or entertaining. Community sits on a bus route, has visitor parking, shopping, parks, and everyday amenities, this property is an ideal fit whether you're buying your very first home or growing your real estate portfolio. (id:63203)
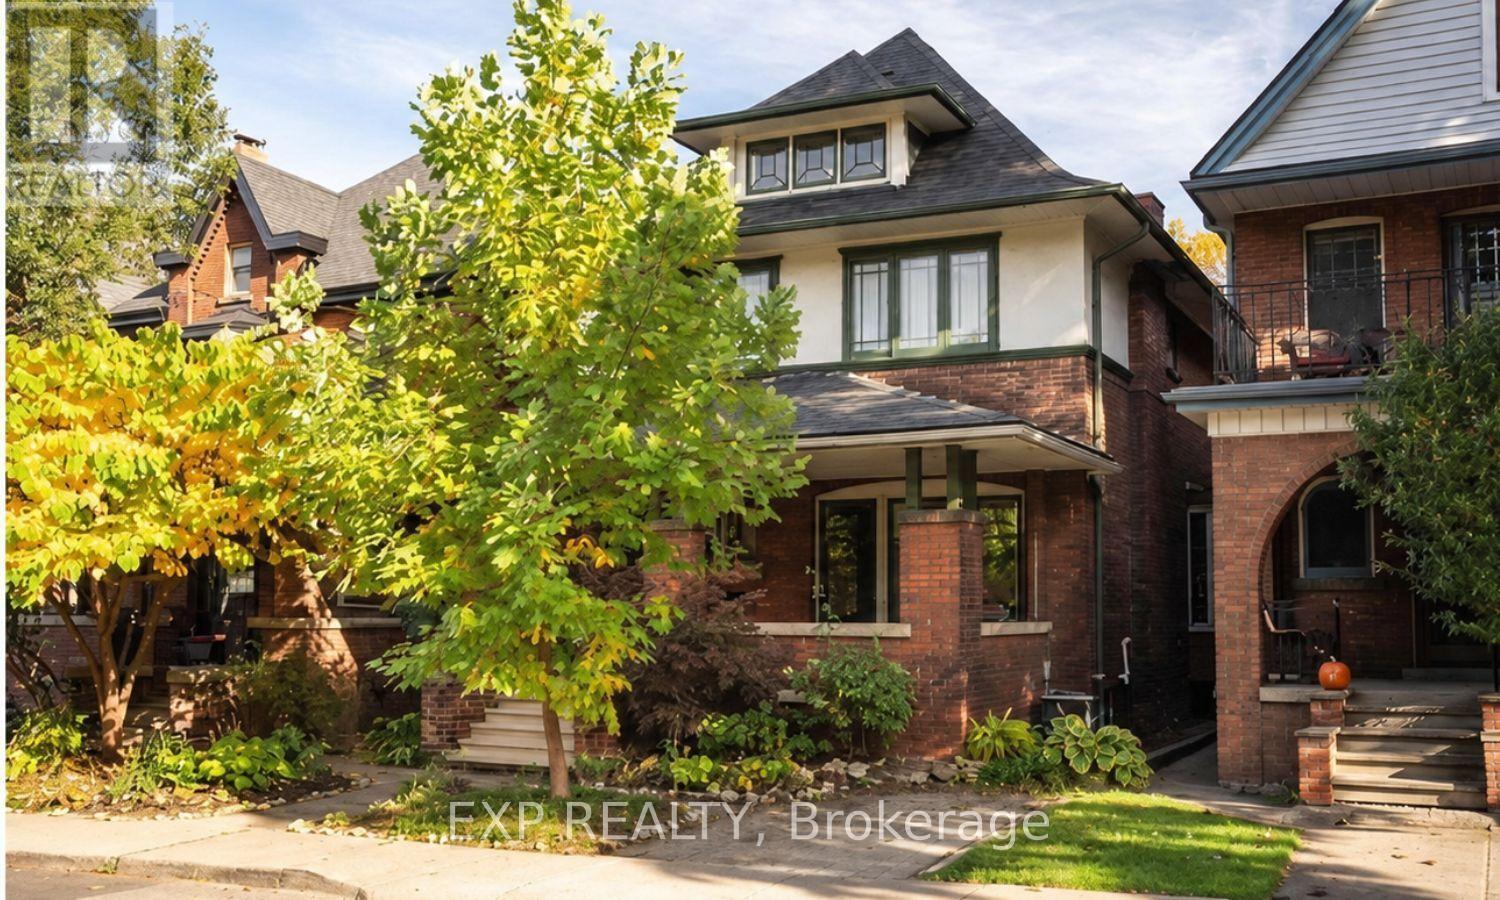
31 St Clair Avenue
Hamilton, Ontario
Main Floor Unit for Lease - 31 St Clair Ave, Hamilton. Bright and charming 2-bedroom, 1-bath main floor unit in a beautifully restored1910 Edwardian home on coveted St. Clair Ave. This character-filled unit features classic period details throughout, offering a warm, historic feel you won't find in a typical rental. Enjoy your own backyard access, ideal for relaxing or entertaining outdoors. Pet friendly. Located on a quiet, tree-lined street just a short drive or bike ride from Gage Park, with easy access to Rooney's, Capitol Bar, the future LRT, and quick connections to the QEW and 403. Available for immediate occupancy. (id:63203)

3824 Roxborough Avenue
Fort Erie, Ontario
Discover an exceptional investment or multi-generational living opportunity at this unique, meticulously maintained one-storey duplex in the highly sought-after community of Crystal Beach. This versatile property offers two distinct, beautifully updated separate units. The front unit features a bright living room, dining room, kitchen, a four-piece bath, and a large bedroom, having previously generated $1,500 per month in rental income. The rear unit provides a comfortable living space with its own kitchen, a living room, a two-piece bath, a main floor bedroom, and a second-level loft that boasts a spacious primary bedroom and a private three-piece bathroom. Flexibility is key here, as a centrally located bedroom can easily be integrated into either unit depending on your tenant's needs, while both units enjoy access to a shared laundry room. The entire home has been lovingly updated with high-quality engineered hardwood flooring throughout, completely eliminating carpet. It boasts two modernized kitchens, two and a half refreshed bathrooms, and abundant closet space. Mechanically, the property is in peak condition with a natural gas forced air furnace and central air conditioning that are both only three years old. The low-maintenance vinyl windows were replaced approximately seven years ago, and the asphalt roof shingles were updated in 2017. Connected to municipal water and sewer services, the exterior shines with updated vinyl siding that creates fantastic curb appeal, a completely fenced private backyard perfect for outdoor relaxation, and four front parking spots. Located just moments away from the famous beach, a quaint downtown area, boutique shopping, and excellent restaurants, this property is perfect for an owner to live in one side while renting out the other, hosting an airbnb, or creating an ideal in-law suite (id:63203)
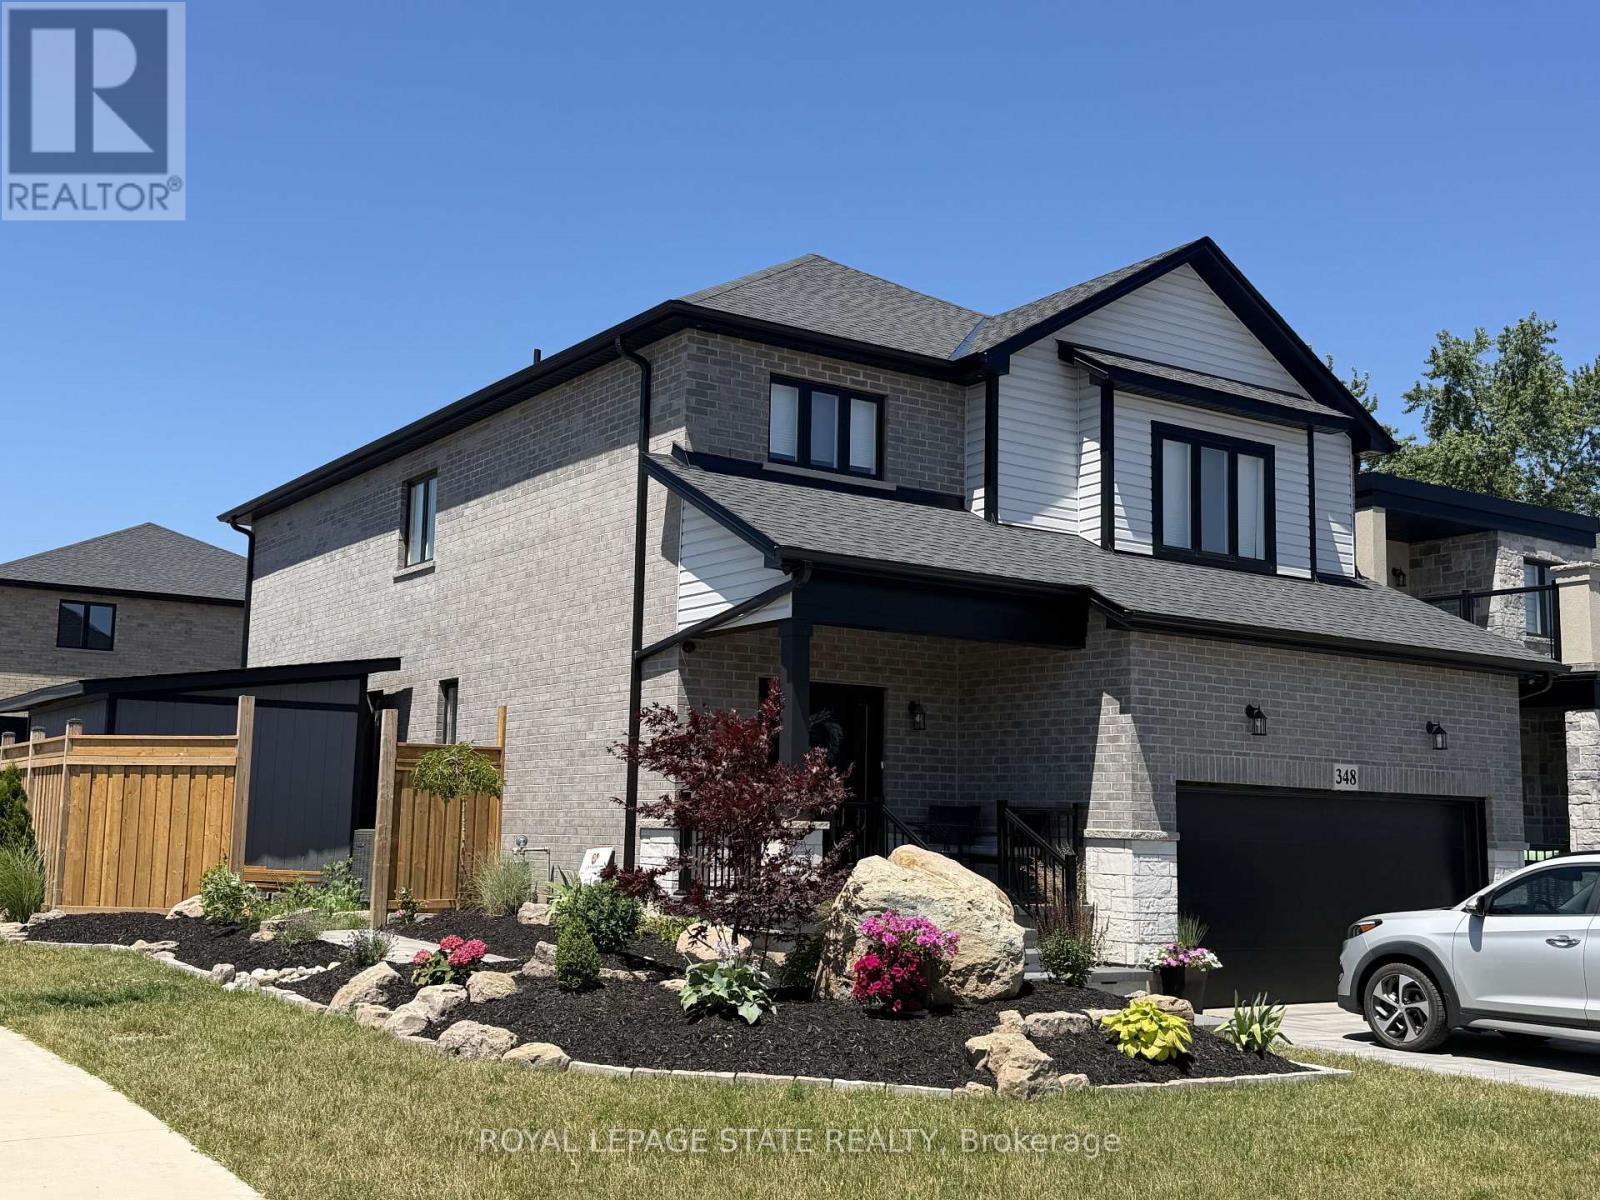
Basement - 348 Springbrook Avenue
Hamilton, Ontario
Welcome to this stunning newly finished basement suite offering comfort, convenience, and modern living in a prime location! Featuring 2 bedrooms and a 3 piece bathroom, the unit is designed with large windows that let in plenty of natural light, creating a bright and welcoming living space. The apartment comes fully furnished and includes new appliances along with in-suite laundry, making it completely move-in ready. Enjoy the privacy of your own separate entrance and the ease of ample street parking. Located in a quiet friendly neighbourhood, you'll be just minutes away from two elementary schools, Redeemer University, Mohawk College, and shopping is also conveniently nearby. High-speed internet is included, so you can work or study from home with ease. With its modern finishes, thoughtful layout, and unbeatable location, this bright and beautifully updated basement apartment is a must see! Don't miss out on this fantastic leasing opportunity - schedule a showing today and make this beautiful space your next home! (id:63203)
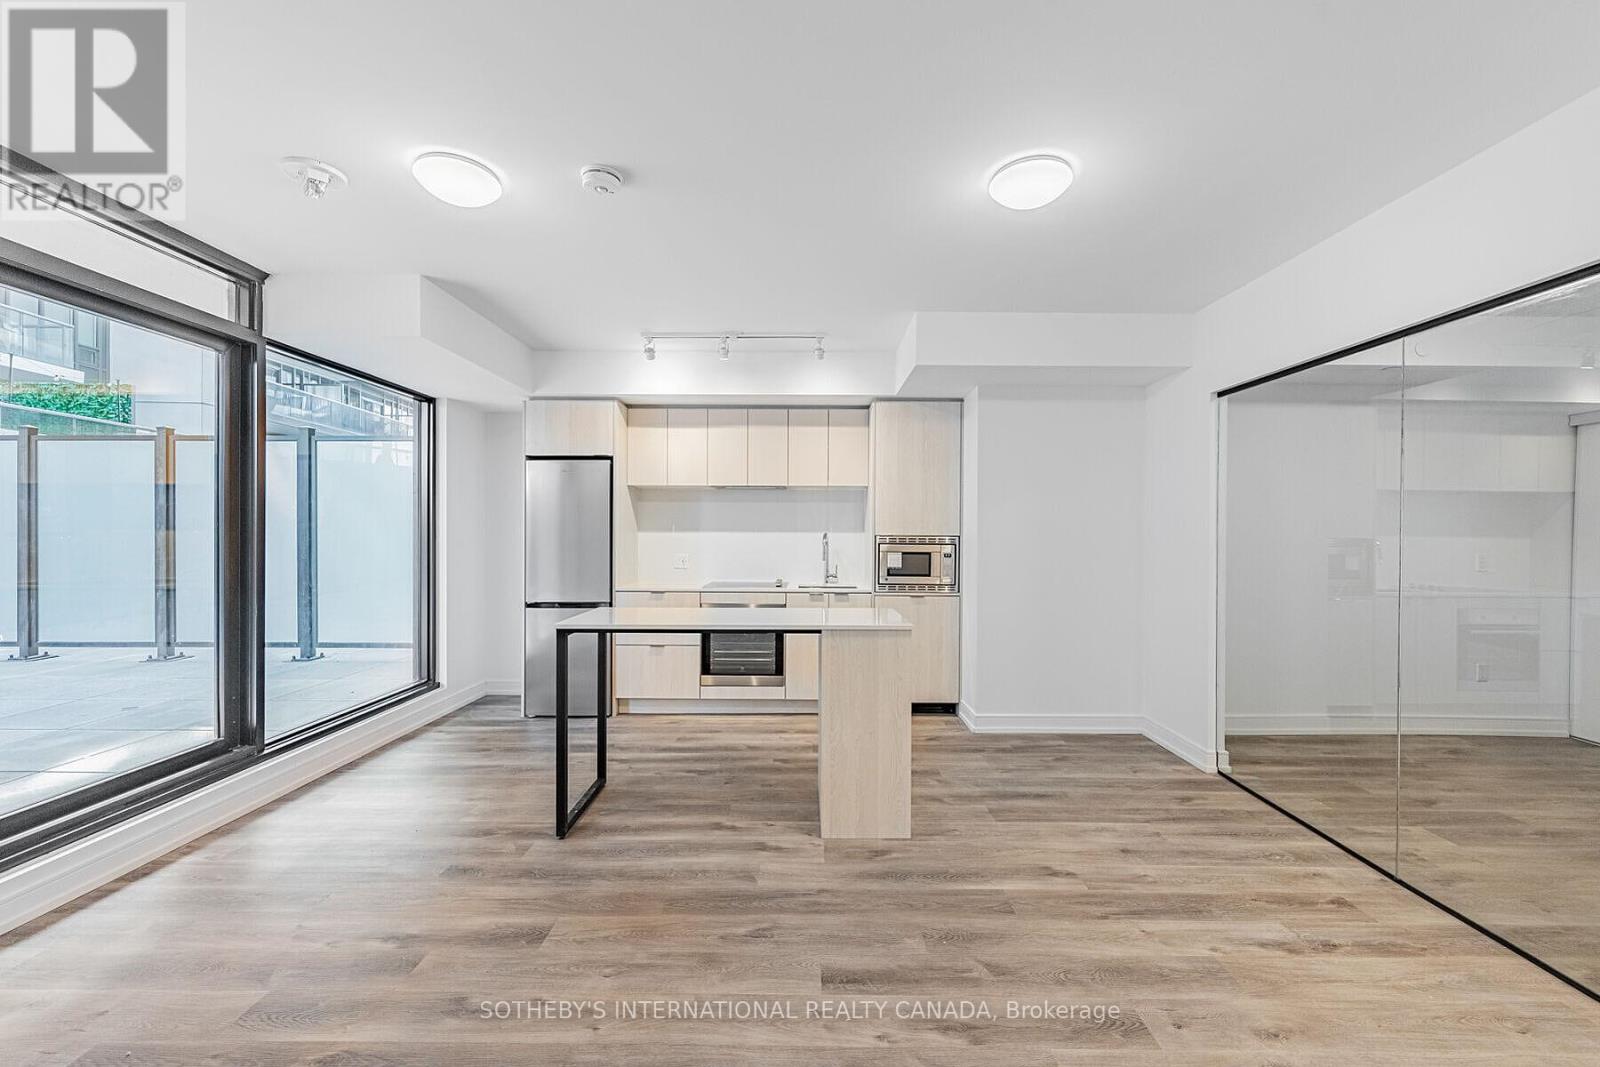
316 - 1 Jarvis Street
Hamilton, Ontario
One of the best floor plans in the building, this fantastic 2-bedroom plus den, two-bathroom suite offers a spacious and functional layout with a huge private terrace. Featuring 726 square feet of bright interior space plus a massive 439 square feet terrace for a total of 1,165 square feet of living area, this home provides exceptional indoor-outdoor living. The unit boasts amazing finishings throughout, highlighted by an upgraded kitchen island that creates a stylish and practical focal point for cooking and entertaining. Included with the lease are one parking space and one locker. Make this your home and be part of Hamilton's remarkable transformation as the city emerges as one of the best places to live in Canada. Enjoy seamless connectivity with Highway 403 and the QEW providing quick access to Toronto and the entire GTA. The Lincoln M. Alexander Parkway and Red Hill Valley Parkway offer easy travel within the city, while GO Stations and public transit are all within walking distance, making commuting effortless.This rare opportunity combines modern luxury, generous space, and an unbeatable location inthe heart of Hamilton's vibrant resurgence. Don't miss your chance to secure this exceptional rental unit. (id:63203)

401 Mohawk Road W
Hamilton, Ontario
Incredible opportunity on Hamilton's desirable West Mountain. Proudly owned by the same family for decades, this well-maintained bungalow sits on an impressive 57 ft x 210 ft lot, offering space, privacy, and endless potential. The 1,113 sq ft main floor features 3 bedrooms, a 4-piece bath, kitchen, dining room, and a bright living room-ideal for family gatherings. The finished basement adds valuable additional space with a recreation room featuring a wood- burning fireplace, fourth bedroom, den, 4-piece bathroom, and laundry area. A detached 1.5-car garage and long driveway provide parking for up to 10 vehicles-a rare find. Enjoy a fencedbackyard, perfect for kids, pets, and entertaining. Located in a sought-after, family-friendly neighbourhood close to schools, parks, shopping, transit, and easy highway access. A solid home on an exceptional lot in a prime West Mountain location-don't miss out on this opportunity. (id:63203)
425 Melling Avenue
Peterborough, Ontario
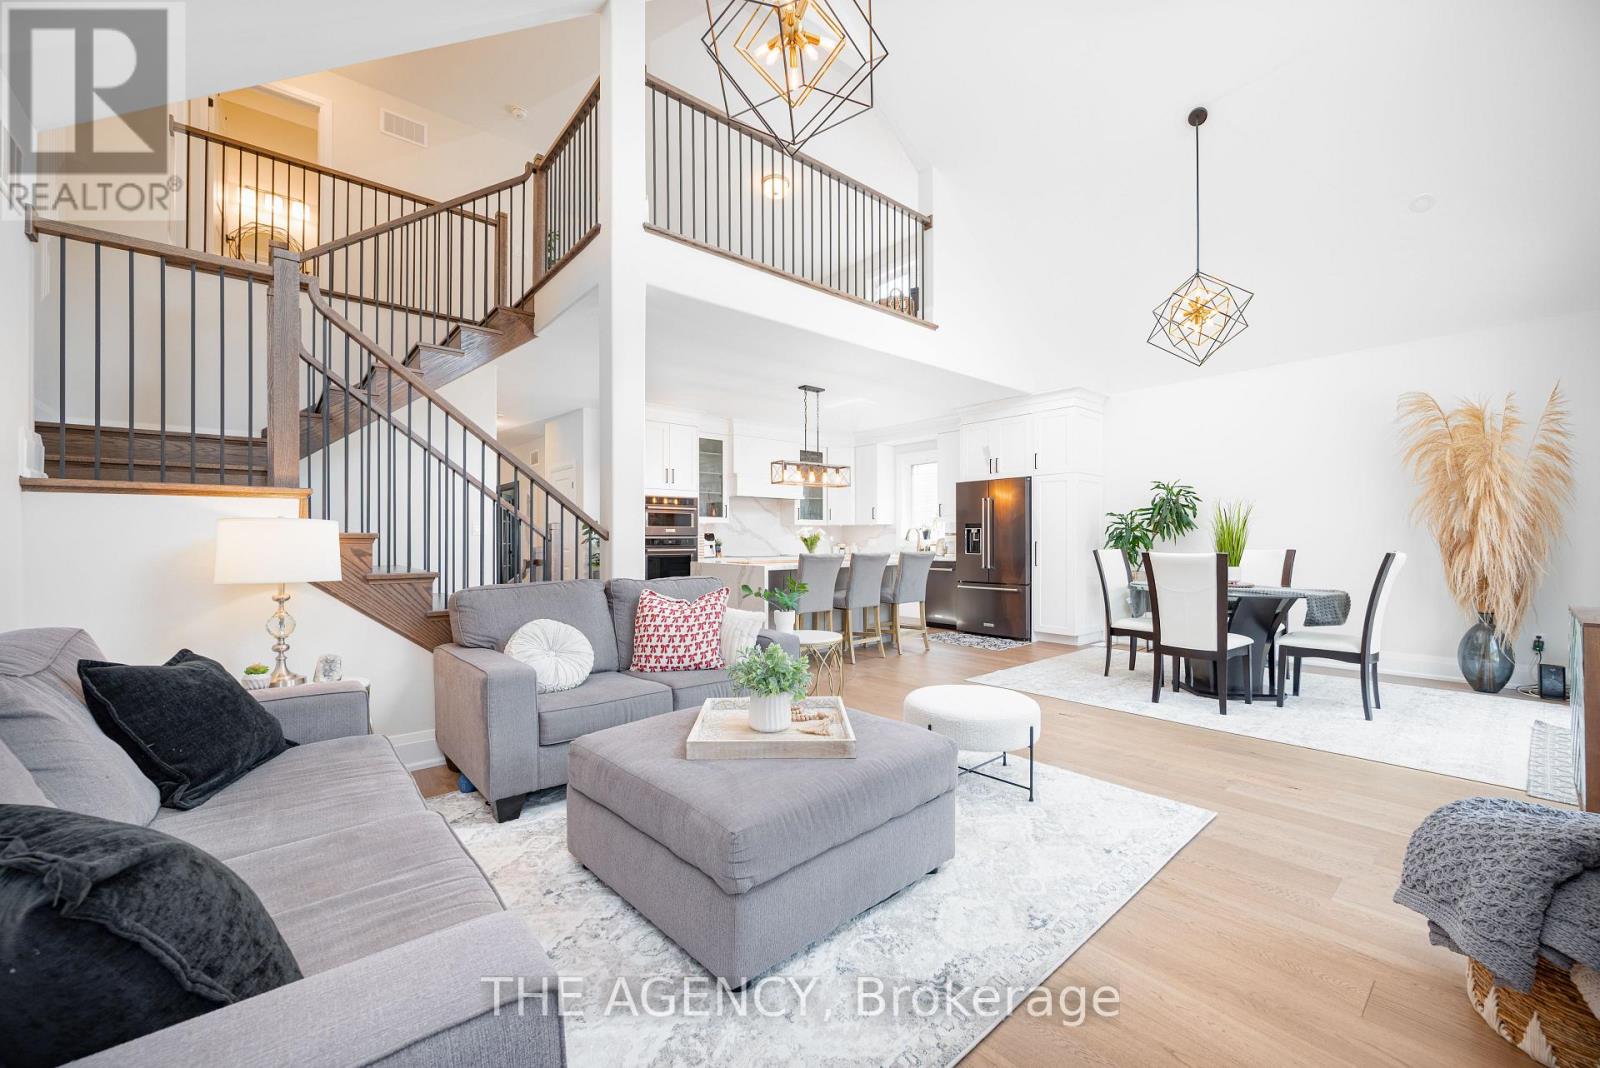
Welcome to 425 Melling Ave. A beautifully upgraded 3 bed,3 bath bungaloft in Peterboroughs desirable North End. This home offers 2,250 sq ft on the main floor of thoughtfully designed living space with more than $150K in premium upgrades. The main level features soaring 17 ft cathedral ceilings and 9 ft ceilings throughout, creating a bright, open feel. The spacious custom kitchen is a showstopper with quartz countertops, a large waterfall island (7'x 4), custom pantry with slide-out drawers, extra-tall and extra-deep cabinetry, crown moulding, and black stainless steel KitchenAid appliances including a built-in microwave drawer and 36 induction cooktop. The partially finished basement offers an extra 1,162 sq ft to truly make it into your own.The primary bedroom features a custom-built closet and a full ensuite with a walk-in shower. The additional 2 bathrooms are fully renovated with quartz countertops and glass-enclosed tub/showers. The home offers wide 7.5 hardwood plank flooring throughout, complemented by grey marbled ceramic tiles in the foyer, laundry room, and all bathrooms. The custom laundry room is complete with quartz countertops, upper cabinetry, and LG ThinQ front-load washer and dryer.Enjoy the warmth of the gas fireplace in the open-concept living space, along with oversized 7 '3/4 high baseboards throughout. The large basement offers incredible potential with high ceilings (78) and 5 windows, including 3 oversized windows providing excellent natural light.The exterior features an irregular lot with a 60' frontage x 87' depth. The double car garage includes a custom-built storage loft and the driveway comfortably parks four vehicles.The front porch is as welcoming as it gets.This move-in ready home offers exceptional craftsmanship, modern upgrades, and a flexible floor plan perfect for families or downsizers. Did we mention the brand new fenced in yard that keeps both kids and pets safe! (id:63203)
1707 - 370 Martha Street
Burlington, Ontario
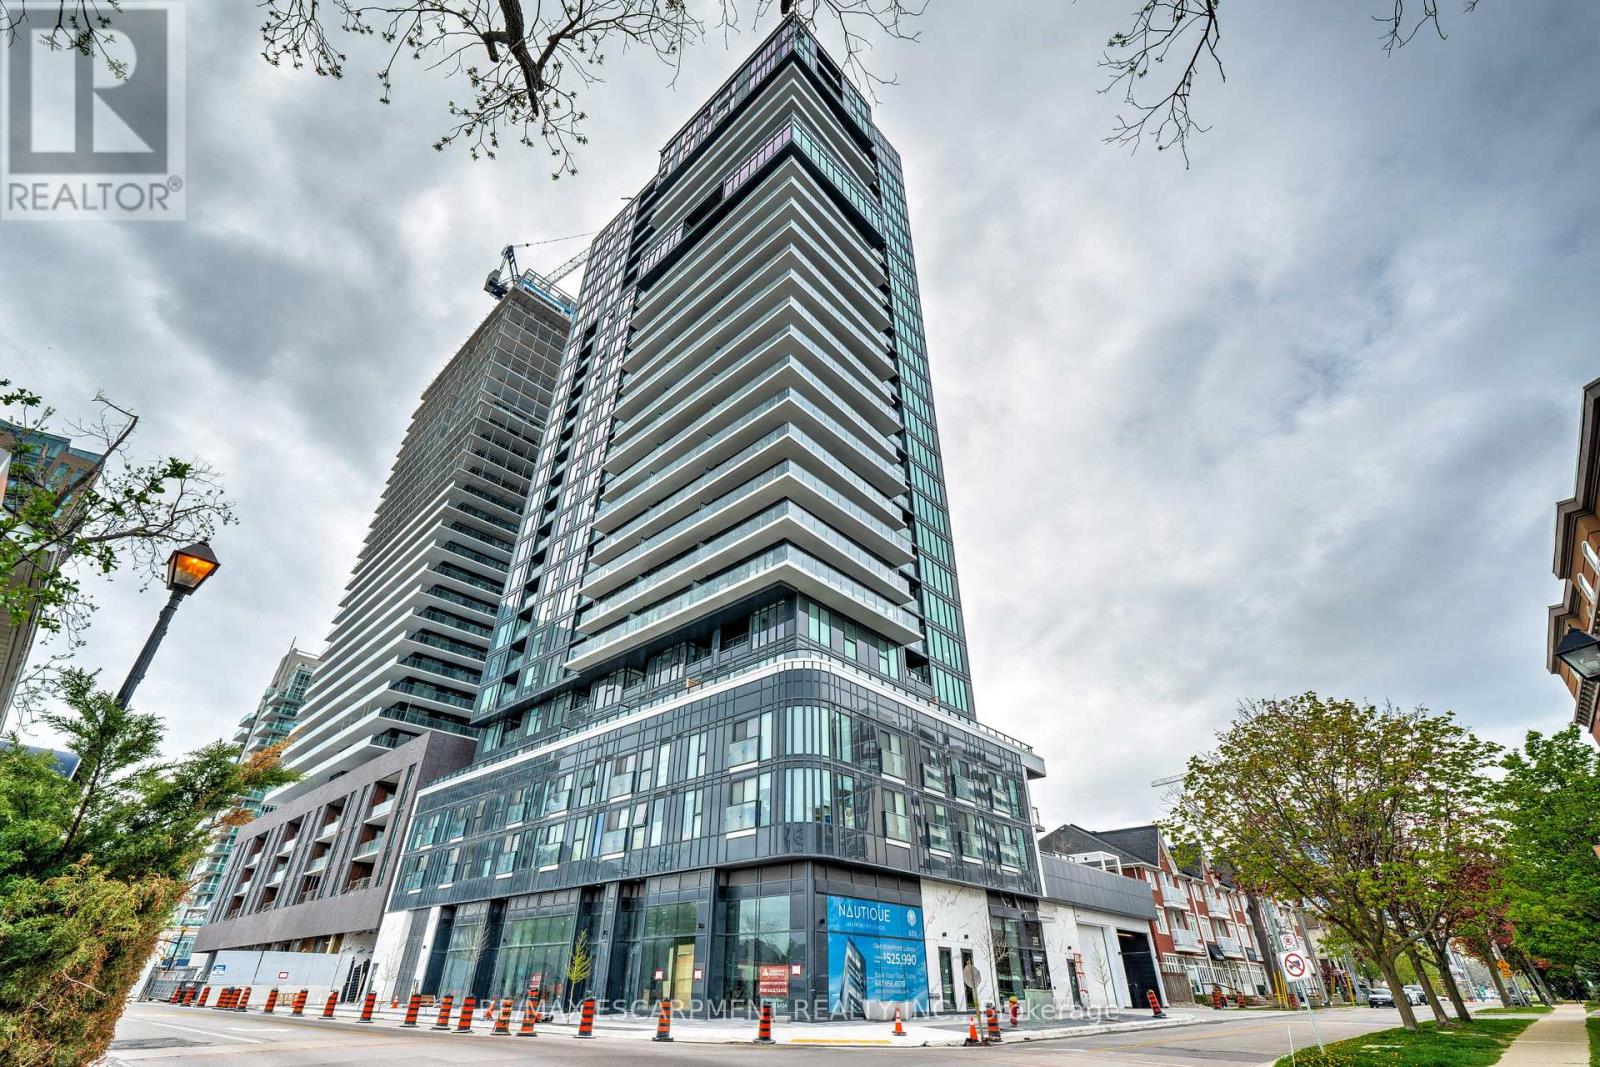
Upscale Nautique Residences DOWNTOWN BURLINGTON. Enjoy the sweeping unobstructed views of Lake Ontario from the floor-to-ceiling windows in the open-concept kitchen/LR/DR area with walk-out to balcony. This sun filled 2 BR, 2 bathroom condo features a chef's kitchen with an upgraded island. Building amenities include 24 hour concierge, swimming pool, 20th-floor Sky Lounge, fire pits, yoga studio, gym, plus more. Condo fees includes high speed internet. Includes 1 underground preferred parking spot, one locker. Steps away from Burlington's vibrant downtown, nearby fine dining establishments, trendy boutiques, Arts Centre, Spencer Smith waterfront Park and Pier. (id:63203)
907 - 15 Kensington Road
Brampton, Ontario
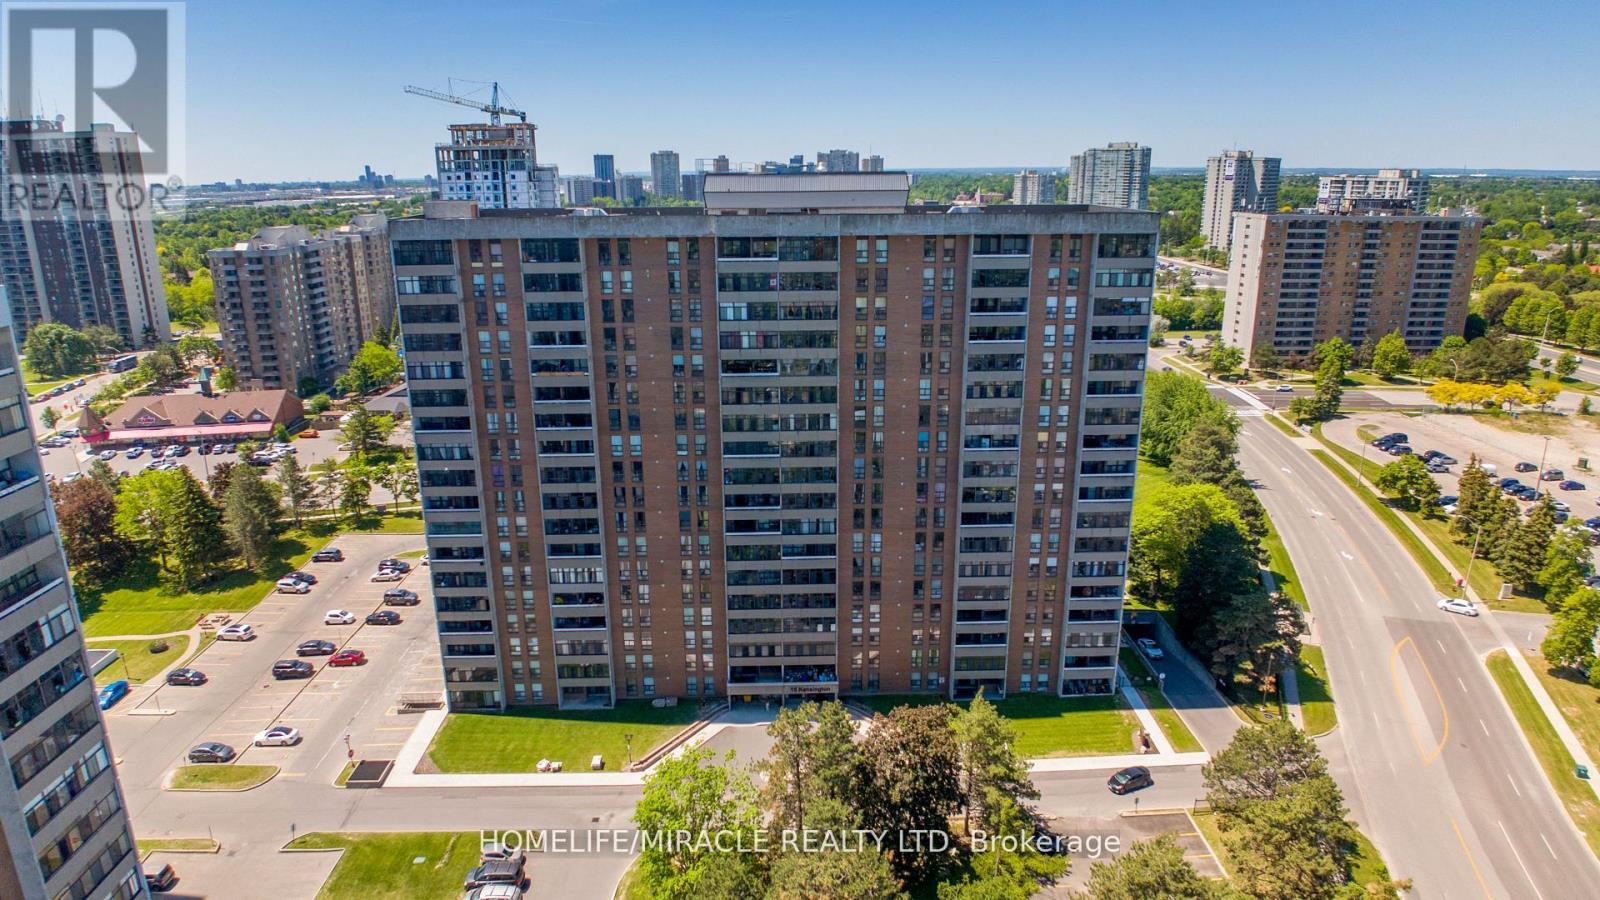
Welcome to this stunning, fully renovated unit featuring 2 bedrooms and 1 bathrooms, move-in ready with modern upgrades throughout. Enjoy new flooring, fresh paint, new kitchen cabinet doors, updated light fixtures, stylish blinds, and an upgraded kitchen designed for both function and style. The bright, open-concept living and dining area is filled with natural light, creating a warm and inviting space. The spacious primary bedroom offers a big closet with excellent storage. Step outside to a beautiful balcony, perfect for relaxing or entertaining. Maintenance fee includes Rogers Xfinity TV VIP plus 3 Rogers Boxes, High Speed Internet, one Underground Parking, Hydro, Water, Gas (all utilities included) This well-maintained building offers premium amenities, including a gym, outdoor pool, party room, games room, playground, BBQ area, and ample visitor parking. Ideally located just steps from Medical Center/Pharmacy, Bramalea City Centre, Chinguacousy Park, transit, GO Train, major highways, schools, and the new Toronto Metropolitan University School of Medicine. Perfect for first-time buyers, small families, or investors-this is a fantastic opportunity in a highly convenient and growing area. (id:63203)
57 - 2441 Greenwich Drive
Oakville, Ontario
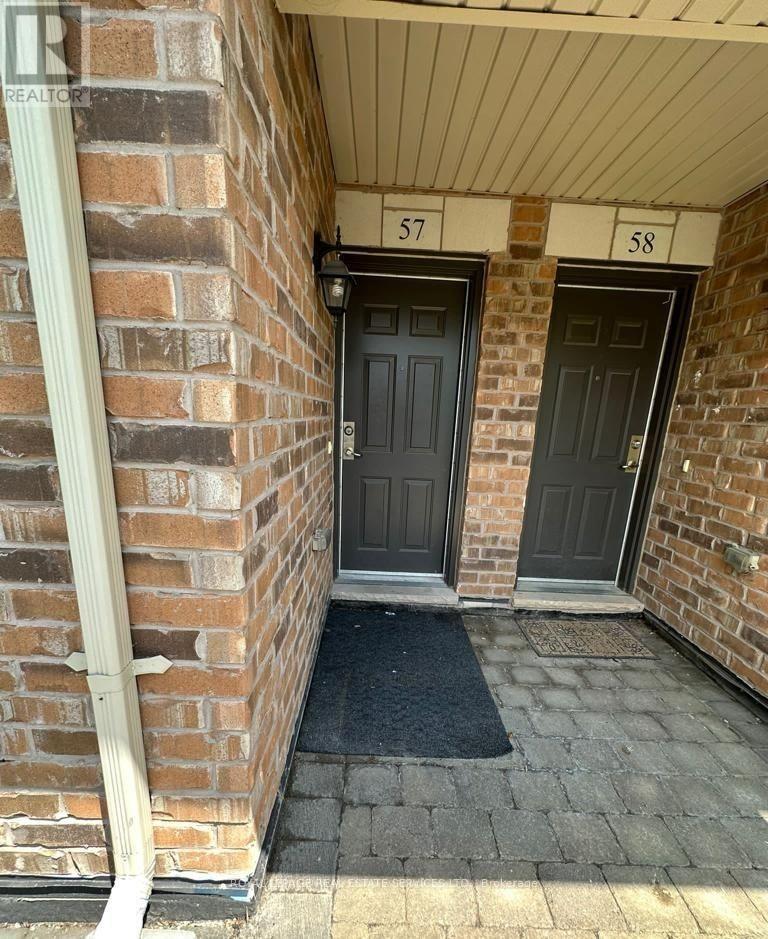
Gorgeous End Unit Bungalow Town With Sun Filled West Exposure! This Fully Upgraded Unit Features One Of The Largest Terraces In The Complex And Wonderful Finishes Inside Incl. Open Pore Hardwood Throughout, Recently Updated Baths With Mosaic And Porcelain Tile Wokr, Granite Counters In Kitchen With Open Concept Design For Entertaining With Friends And Family. Immediate Neighourhood Features Endless Parks, Playground, Trails, Pound And Shops. Fantastic Highly Sought After Schools & A Quiet Location With A Great View Of Field. The Unit Overlooks A Beautiful Green Space From Both The Terrace And The Windows, With An Unobstructed View And No Buildings Or Other Obstacles Blocking The Scenery. (id:63203)
19 - 3055 Elmcreek Road
Mississauga, Ontario
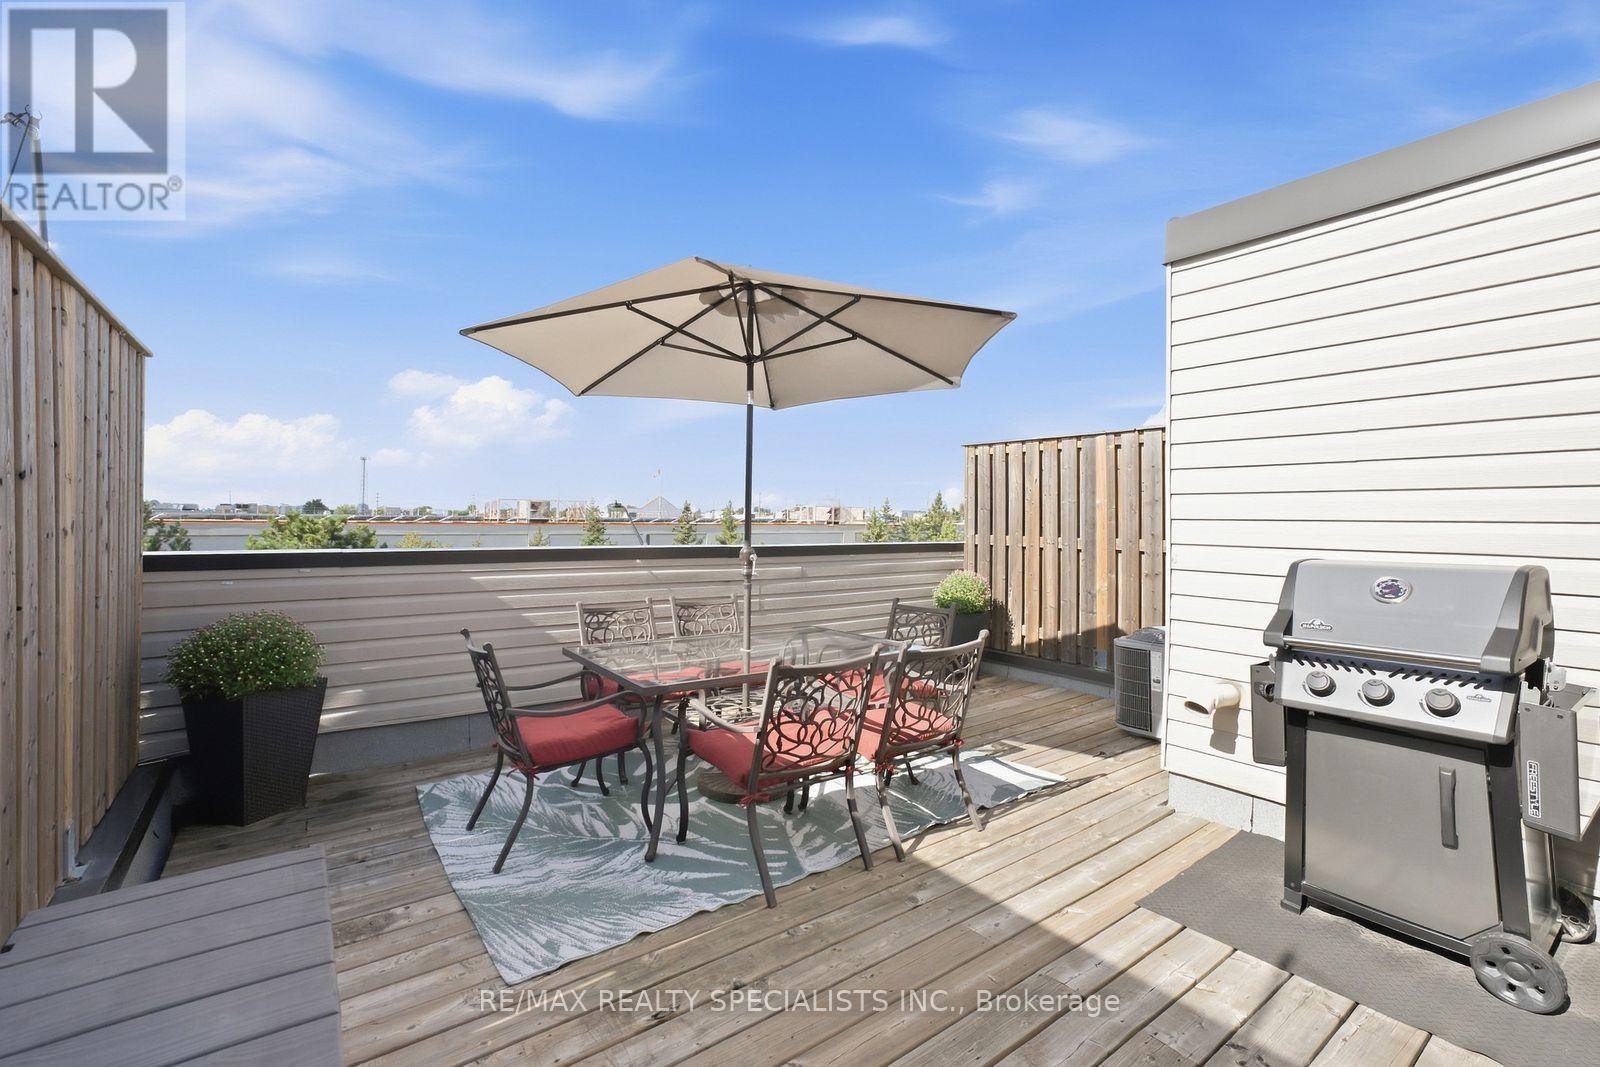
Your own private rooftop retreat! This beautifully upgraded 2-bedroom stacked condo townhome is topped off by an incredible rooftop patio offering tons of privacy and plenty of space to entertain, BBQ, relax in the sun, grow your own garden or simply unwind at the end of the day. Inside, true pride of ownership is evident throughout. Immaculately maintained and filled with natural light, the home features a beautifully updated kitchen, flat ceilings, pot lights, new flooring and thoughtful upgrades throughout. The bright, open-concept living space feels fresh, inviting and completely move-in ready, while two comfortable bedrooms and a full bathroom complete the bedroom level. And the location truly gives you the best of both worlds. Enjoy parks, playgrounds, ponds and beautiful walking trails just outside your door - perfect for families, dog walkers and anyone who loves spending time outdoors - while still being steps from incredible everyday convenience. Real Canadian Superstore, LCBO, Home Depot, Shoppers Drug Mart, Canadian Tire, restaurants and so much more are all right nearby. Bright, beautifully cared for and upgraded throughout, with a private rooftop patio that sets it apart - this is one seriously special place to call home. (id:63203)
2508 - 3985 Grand Park Drive
Mississauga, Ontario
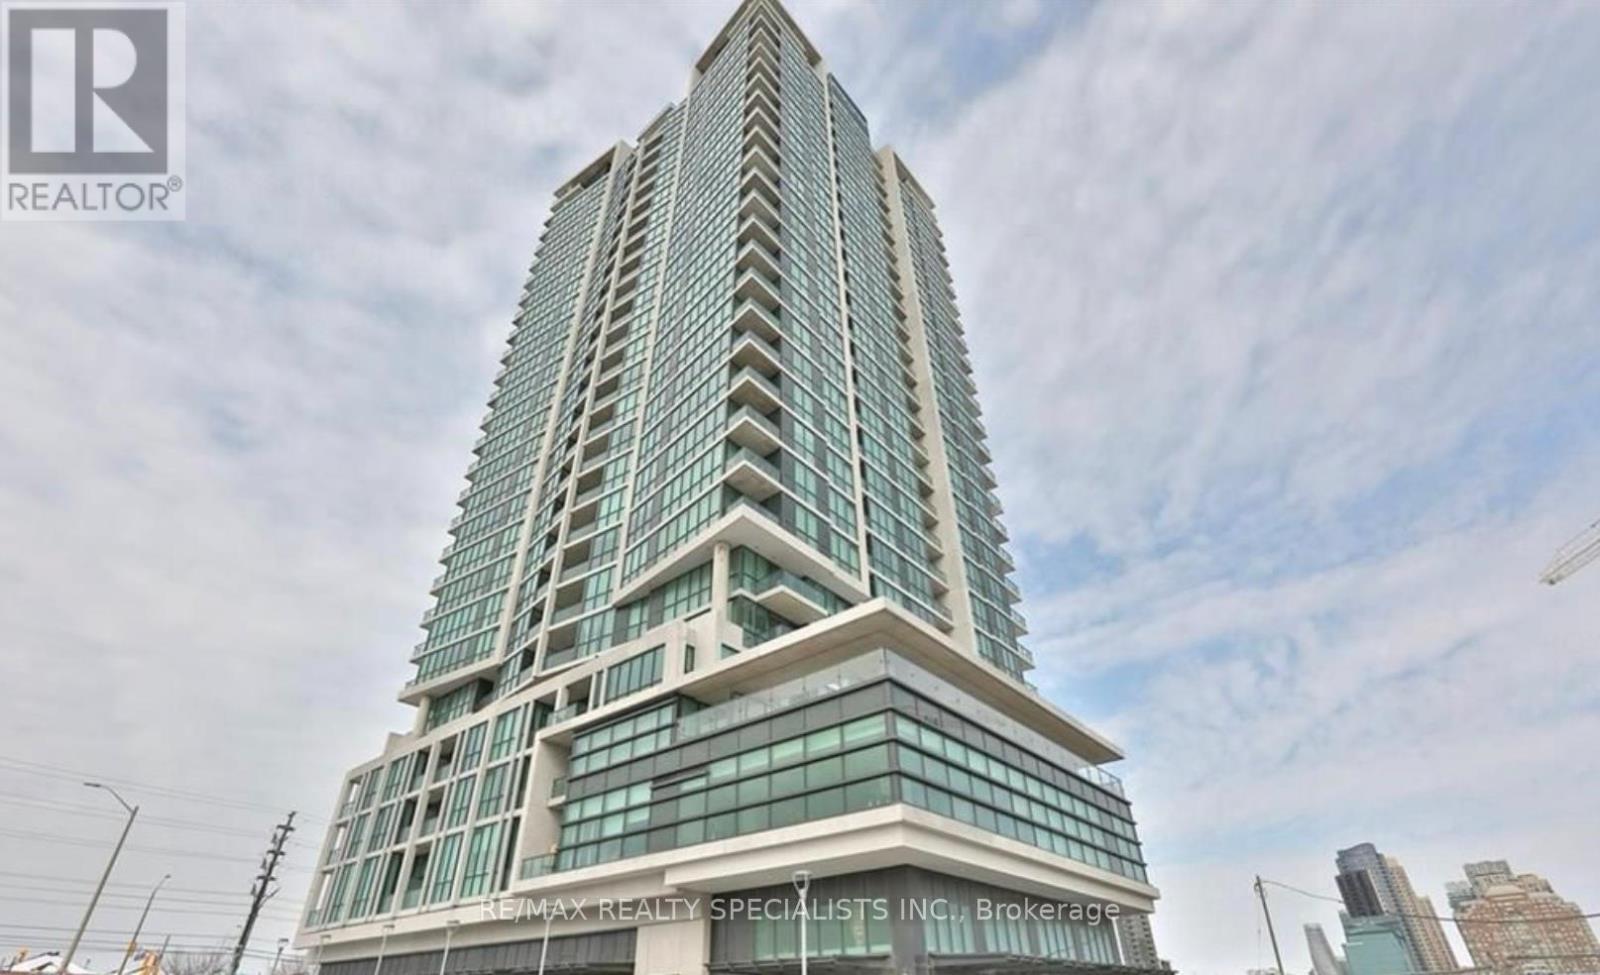
A Beautiful 9 ft Ceiling Bright And Sunny Corner Unit With The Panoramic View Situated In The Heart Of The City! This Exceptionally Functional Layout Features Laminate Flooring Throughout,9 ft Ceilings, Floor To Ceiling Windows. Spacious Rooms And A Den/Study or Work Area. Two of The Bedrooms w/ensuite Privileges, Kitchen w S/S Appliances & Granite Countertop W Breakfast Bar. Fantastic Choice For Self Use Or Great Income Potential For Investor Clients. Steps To Square One , YMCA, Living Arts Centre, Sheridan College, Central Library, T & T Supermarket, Shoppers Drug Mart & Transit. Closet Access To All The Major Highways, 403, 401, QEW. (id:63203)