

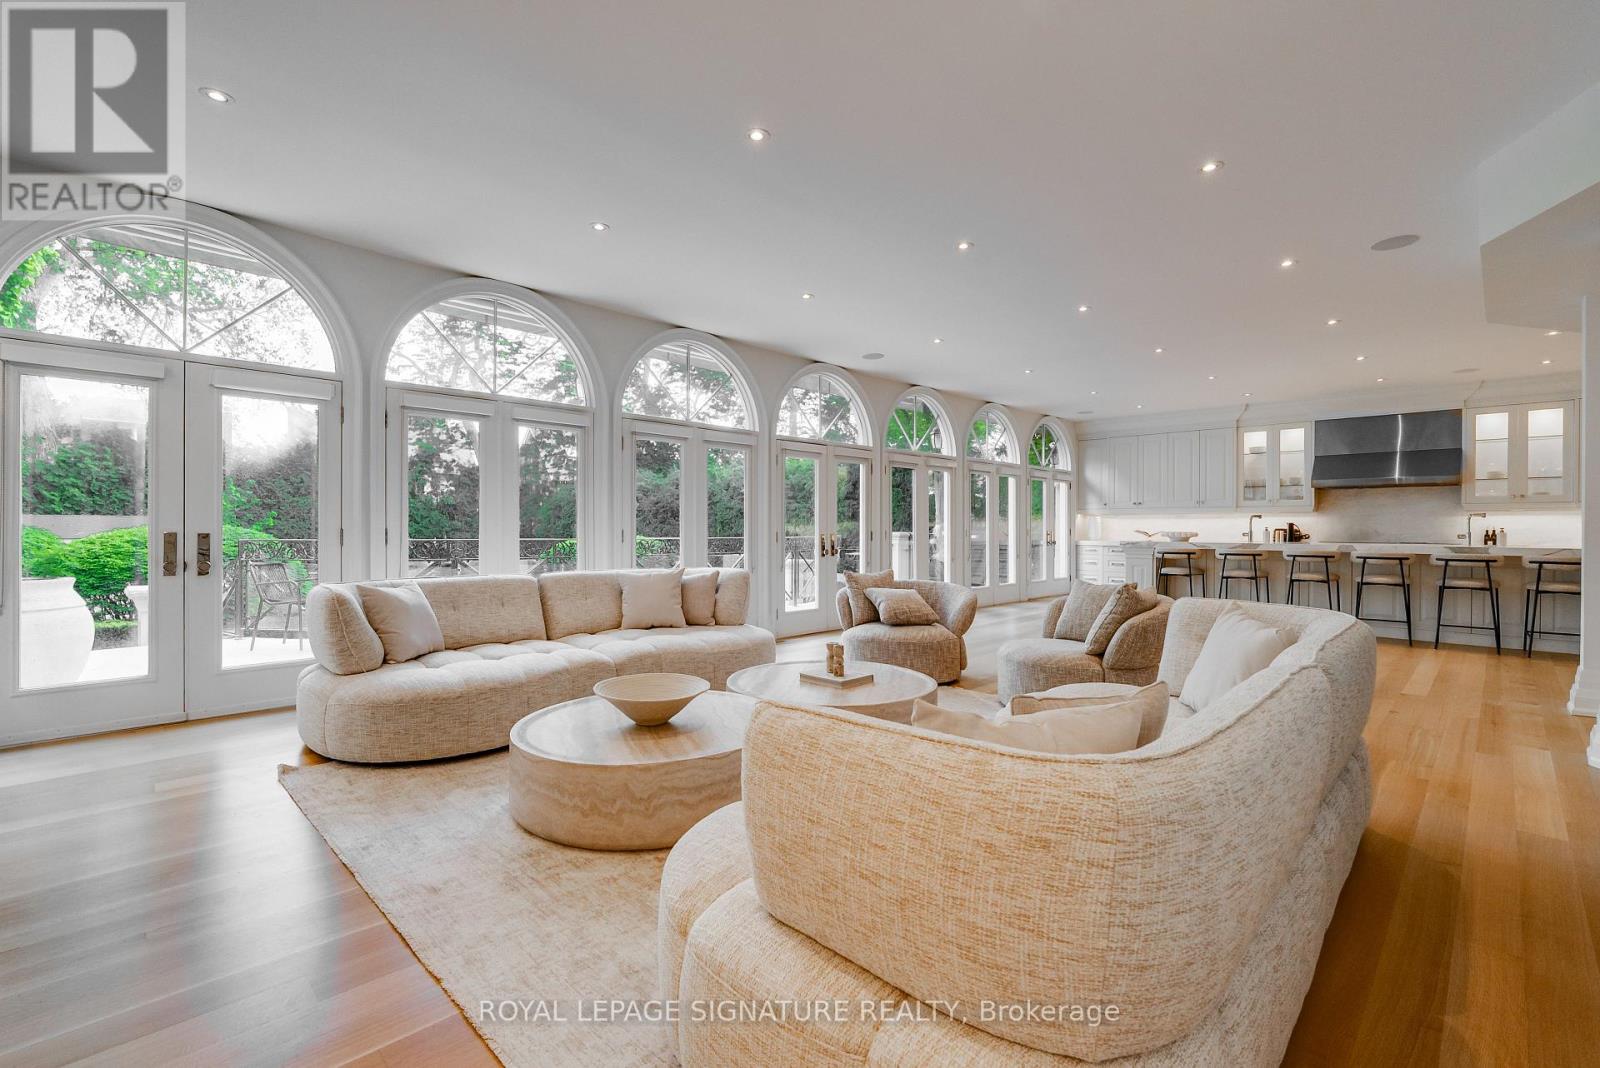
27 Teddington Park Avenue
Toronto, Ontario
A rare offering in the heart of prestigious Teddington Park, this extraordinary custom residence sits on an impressive 71 x 180 ft landscaped lot surrounded by some of Toronto's most distinguished homes. Thoughtfully redesigned with exceptional craftsmanship and luxurious finishes throughout, this landmark property blends timeless elegance with sophisticated modern living. Featuring over three levels of meticulously designed living space, the home offers 5+1 bedrooms, 8 bathrooms, soaring ceilings, stunning hardwood & herringbone floors, designer marble and porcelain finishes, and a dramatic open riser glass staircase anchoring the grand foyer. The chef-inspired kitchen is a true showpiece with floor-to-ceiling windows, premium appliances, extensive custom cabinetry, servery and seamless flow into the family and entertaining spaces. Designed for both family living and upscale entertaining, the residence features multiple walk-outs, a home theatre, exercise room, lower-level guest/nanny suite, and beautifully appointed formal and informal living areas. The professionally landscaped grounds offer exceptional privacy, manicured gardens, and an elegant circular driveway.Ideally located steps to the Rosedale Golf Club, Yonge Street shops and restaurants, top-rated schools, parks, and transit, this exceptional home offers refined living in one of Toronto's most coveted neighbourhoods. (id:63203)
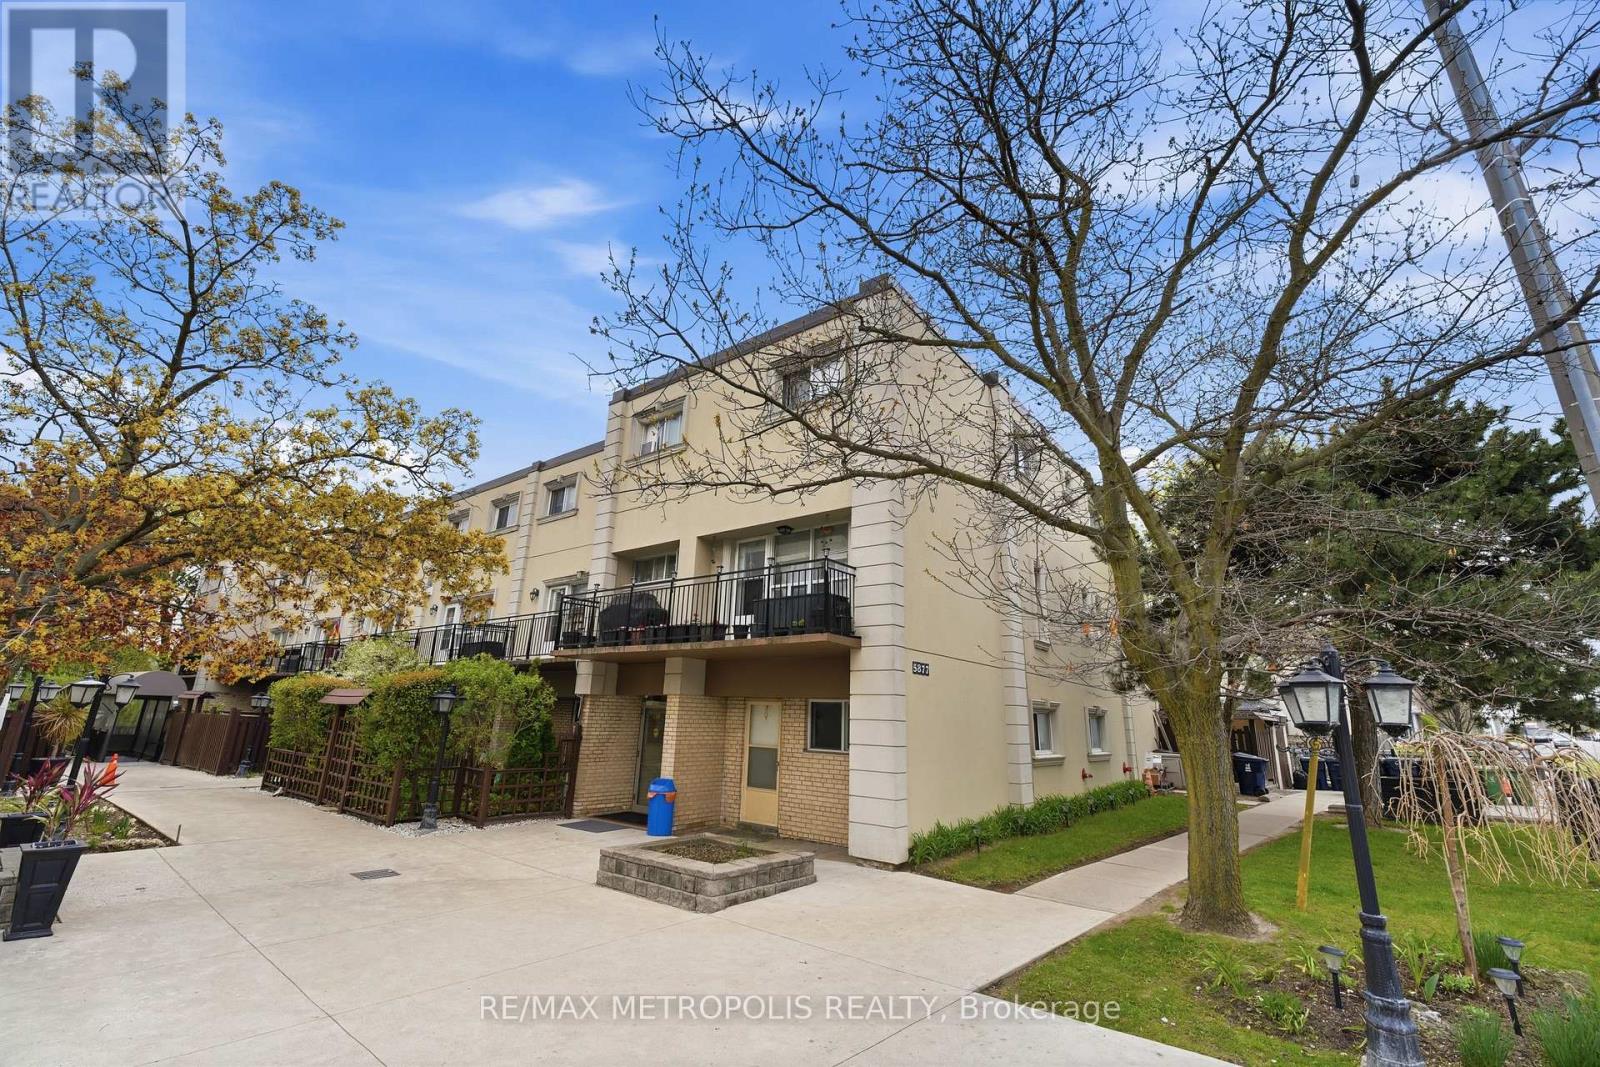
205 - 5877 Bathurst Street
Toronto, Ontario
Location! Location! Location! Absolutely Gorgeous 2-Level Condo Situated In A Prime on Bathurst and Finch! Recently Renovated With Modern Upgrades Throughout. Features A Bright Open-Concept Layout With Functional Living Space And No Space Wasted. Enjoy A Spacious Private Balcony Perfect For Relaxing Or Entertaining. Equipped With Top-Of-The-Line Appliances And Stylish Finishes. Conveniently Located Close To Major Highways, Schools, Parks, Shopping, Transit, And Other Essential Amenities. (id:63203)
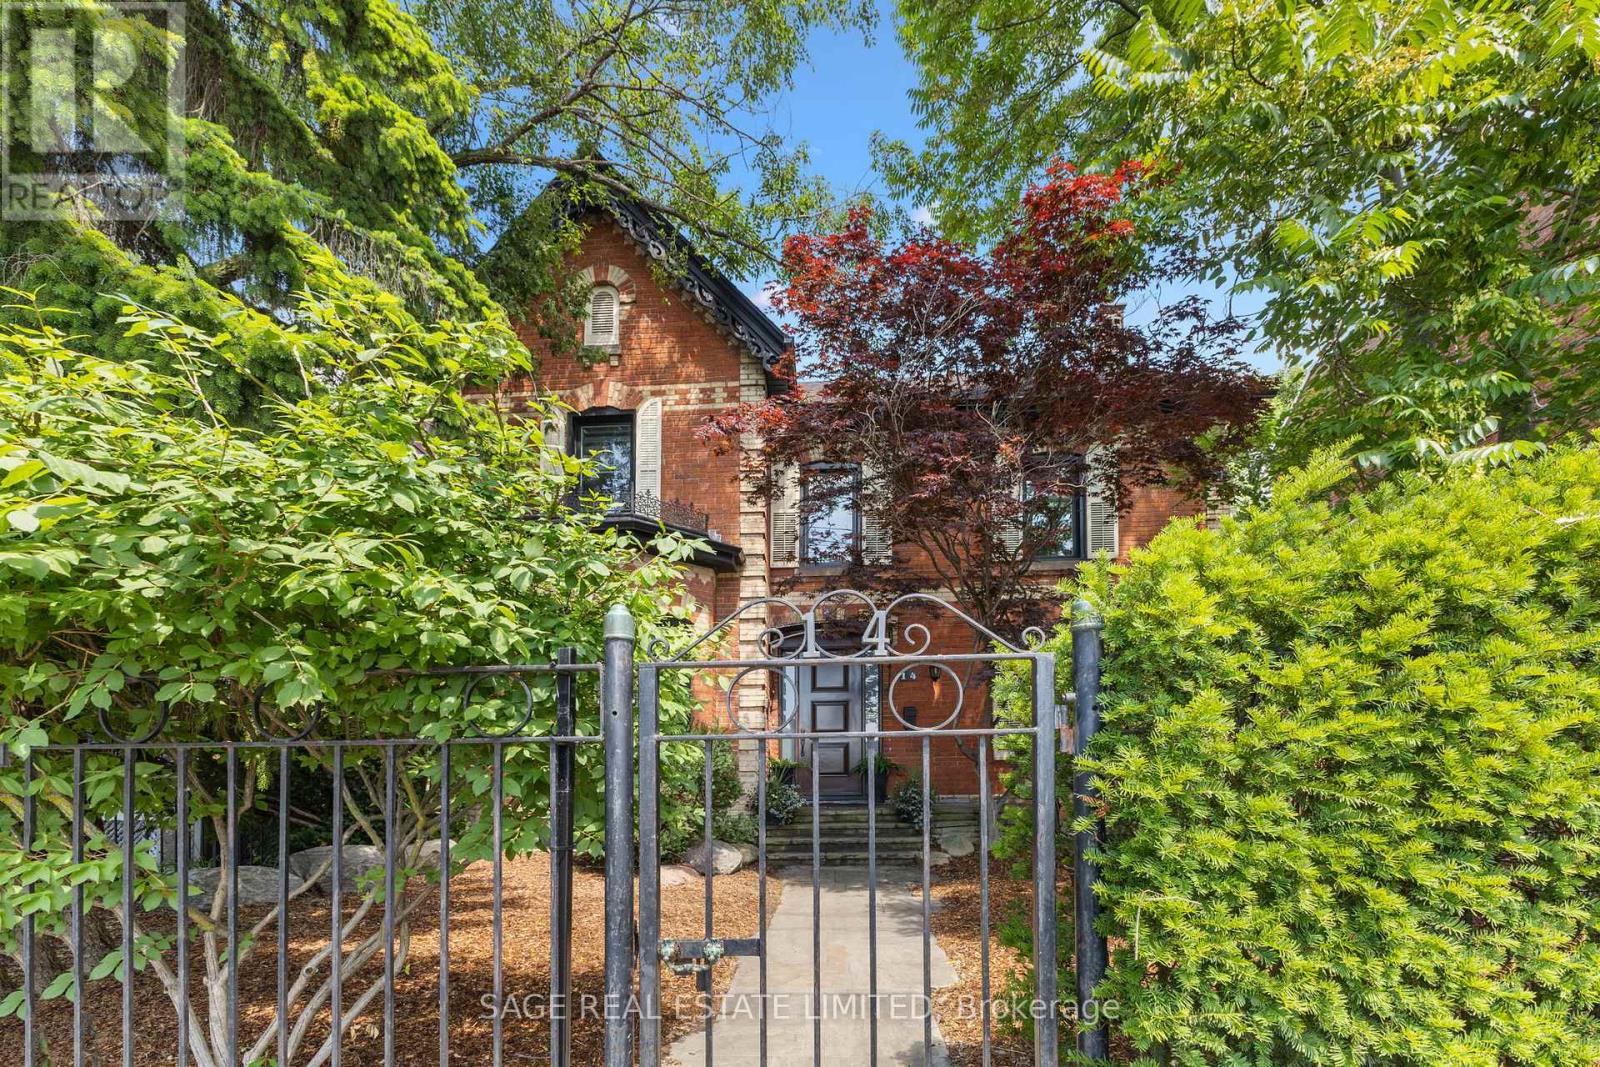
14 Halton Street
Toronto, Ontario
14 Halton Street A Rare, Renovated Detached Gem in the Heart of Trinity BellwoodsWelcome to 14 Halton Street, an iconic detached red-brick beauty tucked behind a private gate on one of the citys most sought-after streets. Lovingly renovated to preserve its period charm while embracing modern living, this exceptional home offers rare space, privacy, and style in the vibrant Ossington/Trinity Bellwoods neighbourhood.Step inside to discover expansive principal rooms with hardwood floors, soaring ceilings, and original architectural details. The grand formal living room features a statement period fireplace and oversized windows that flood the space with natural light. A spacious formal dining room is ideal for entertaining, while the stunning modern chefs kitchen boasts a large island, high-end appliances, and a bright eat-in area perfect for everyday living.A unique highlight is the main floor office/sunroom, surrounded by windows with a walkout to the deck ideal for working from home or soaking up the sun year-round.Upstairs, the primary suite is a private retreat with a large walk-in closet, custom built-ins, and a luxurious 4-piece ensuite overlooking the garden. Three additional generously sized bedrooms with hardwood floors and ample closet space complete the second level.The finished lower level adds versatility with a recreation room, family area, workout space, and plenty of storage.Step outside to your own urban oasis: a lush, treed, and fully fenced private garden perfect for relaxing, entertaining, or enjoying quiet mornings. At the rear, you'll find a rare, detached double garage with laneway access.Located just steps from Trinity Bellwoods Park, the Ossington Strip, Queen West, and top-rated schools, cafes, restaurants, shops, and transit. This is downtown living at its absolute best. (id:63203)
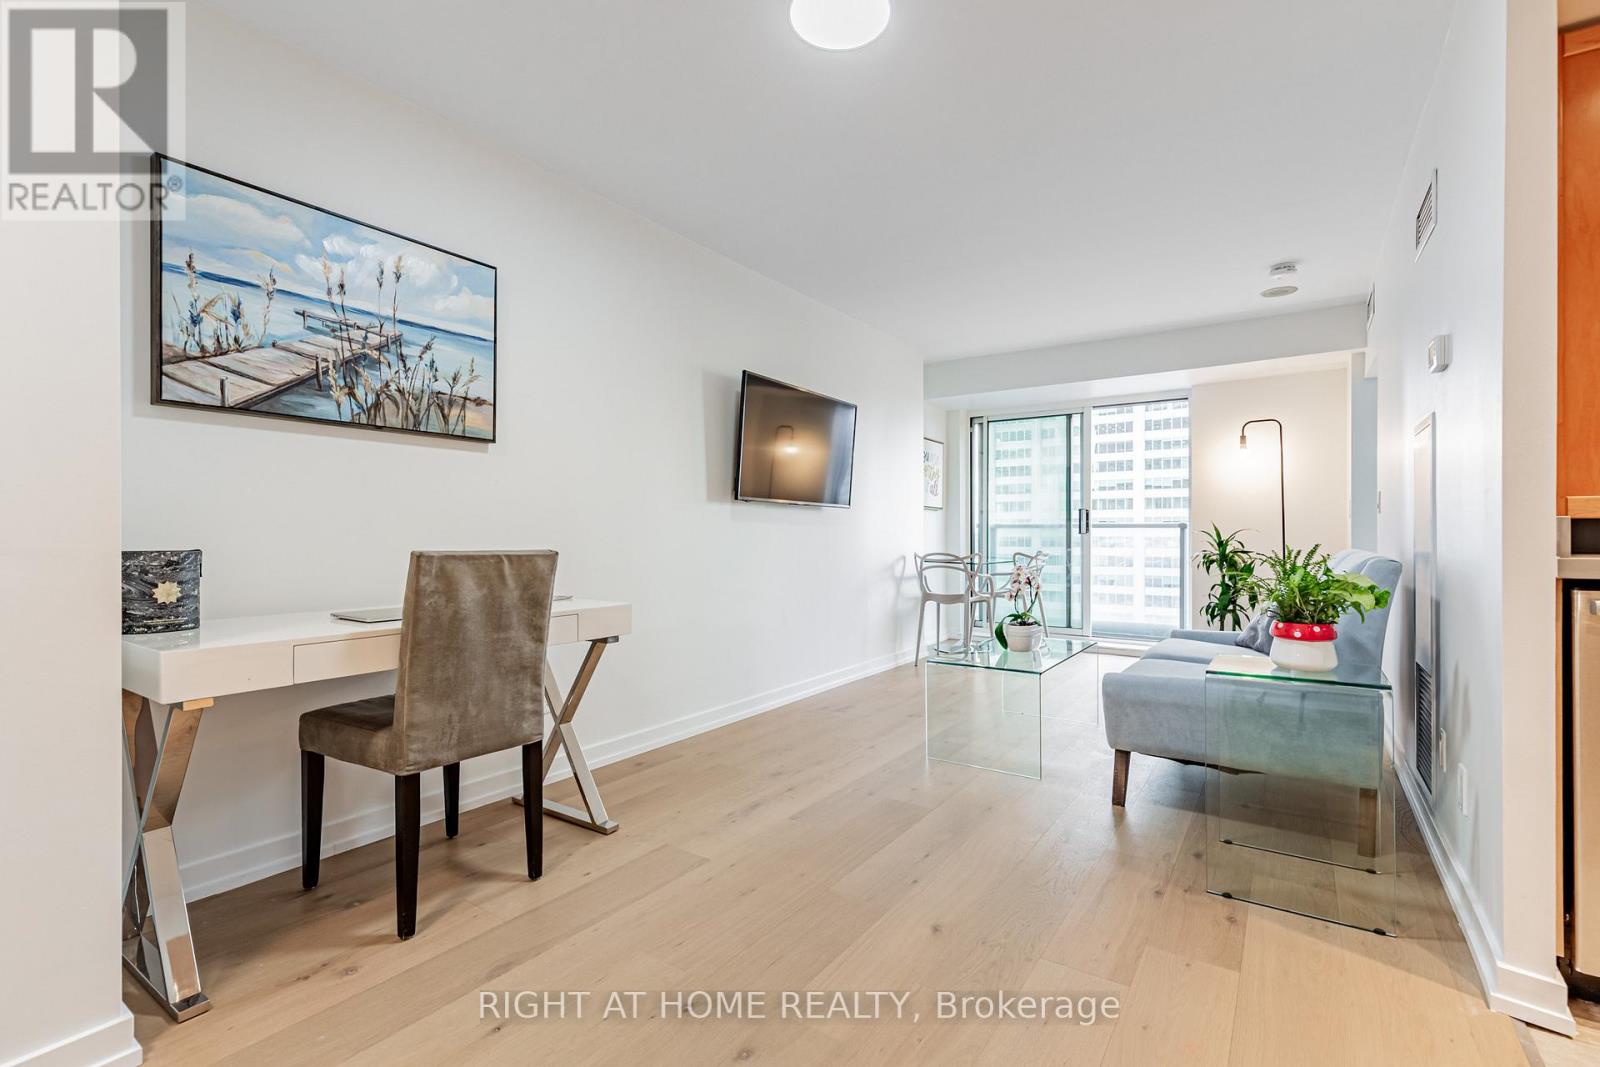
3116 - 8 Park Road
Toronto, Ontario
One of The BEST DEALS in Yorkville/Rosedale! 8 Park Road, is connected directly to the Yorkville Path, with underground access to The W hotel, Manulife Centre, Holt Renfrew Centre, TTC Stations +++. No need to go outside in the winter cold when you live here! Suite 3116 has been completely renovated, with brand new, wide plank hardwood floors, smooth ceilings throughout, brand new California closet organizers, new lighting, a new kitchen with under-mount sink, freshly painted, and a renovated bathroom, that is completely move in ready! The updated kitchen, includes all stainless steel appliances. Boasting over 550 square feet, with beautiful west facing sunsets, suite 3116 is a must see! All inclusive maintenance fees - no extra hydro bill, with 24 Hr. Concierge, onsite management, a 10,000 sq. ft. landscaped - outdoor terrace with BBQ's, a party room, media room and a 4 floor Goodlife gym. 1 Locker is also included. Longos Grocery store at the corner for added convenience! (id:63203)

213 - 5879 Bathurst Street
Toronto, Ontario
Client RemarksGorgeous Renovated Unit With Tons Of Upgrades. Large Bedrooms. Unit Facing Mature Trees And Pool. Quite Large Fenced Balcony With Folded Sukkah. Hardwood Flooring Thought Out, 6" Baseboards And Wide Casings. Two Panel Doors. Renovated Washrooms. Bedrooms' Closet Organizers. Kosher Kitchen With Large Sinks, Modern Glass Backsplash, And A Pantry. Front Load Washer And Dryer, Ss Appliances. Pot Lights And Beautiful Light Fixtures Throughout Unit. (id:63203)
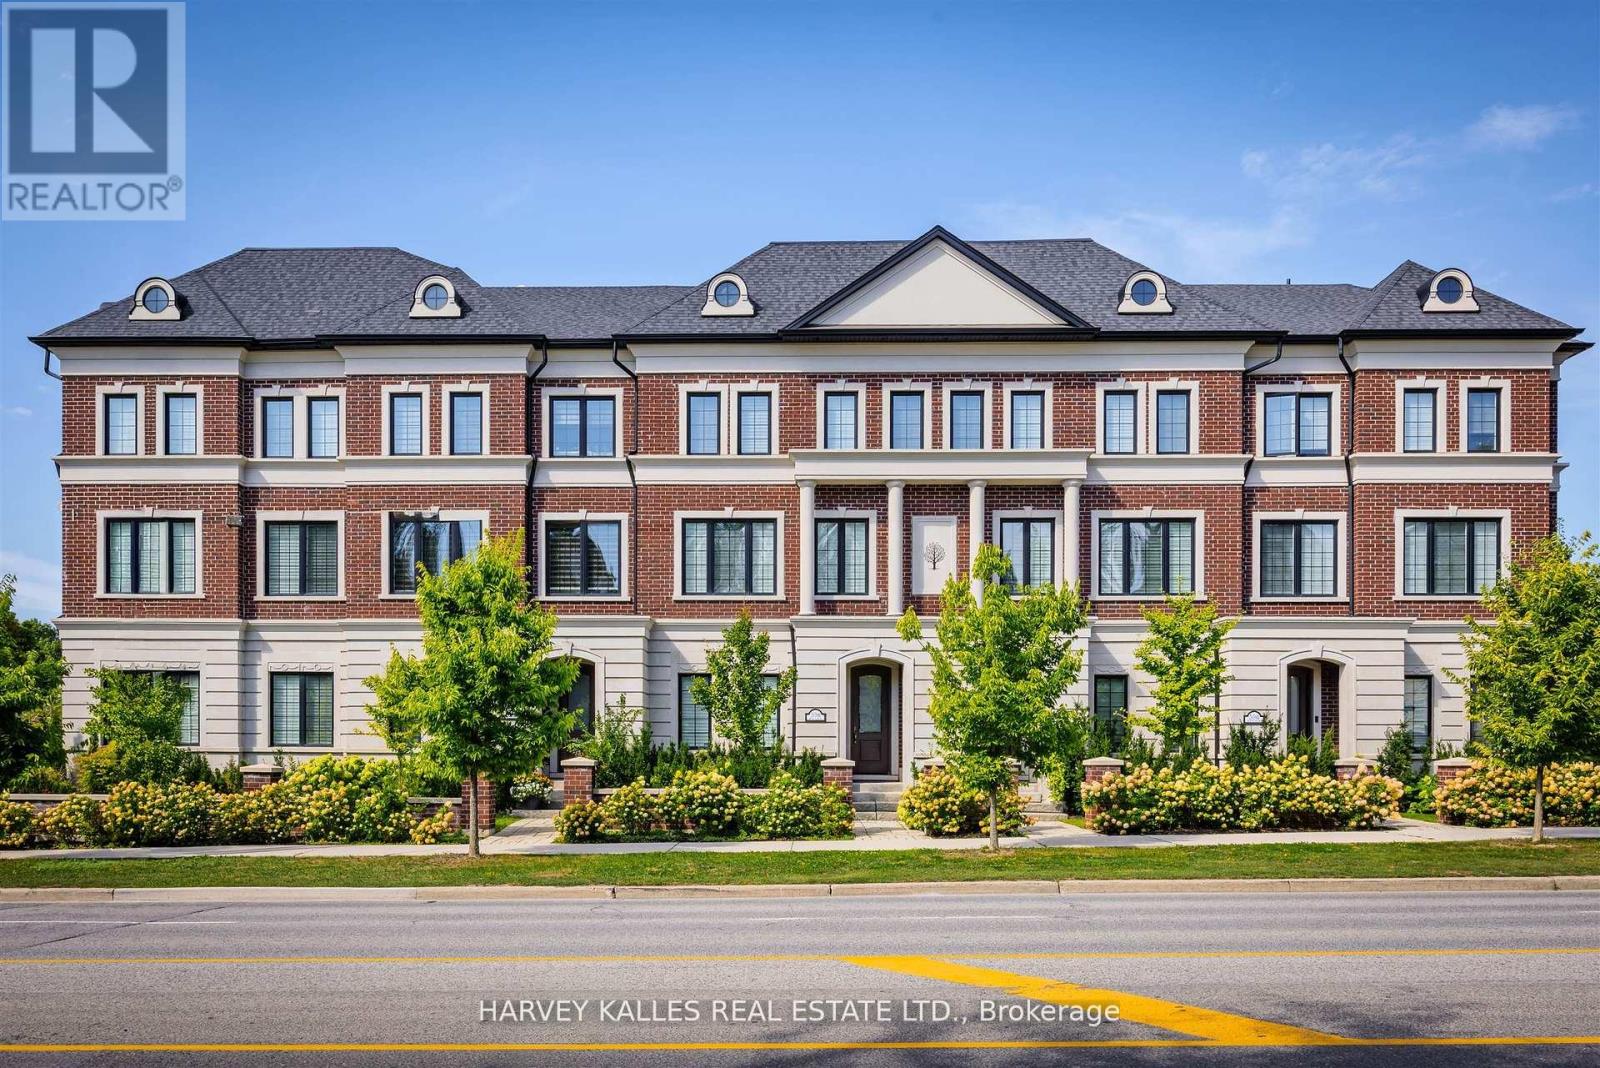
2638a Bayview Avenue
Toronto, Ontario
Show Your Most Discerning Clients This Rarely Offered And Most Coveted Executive Townhome At Bayview & Fifeshire! Situated In The Prestigeous And Sought After St. Andrew-Windfields Neighbourhood, This Stunning & Exquisite 3 Bed (Was 4) And 4 Bath Home Boasts 3800 SF Of Living Space & Over 700 SF Of Terraces, Balconies & Outdoor Living Spaces. Meticulously Designed With Attention To Detail And An Unwavering Commitment to Quality Craftsmanship With More Than $300,000 In Custom Upgrades & Finishes, This One-Of-A-Kind Offering Features A Private Elevator Providing Access To All Levels, 10' Ceilings, High-End Hardwood Flooring, A Chef-Inspired Gourmet Kitchen With Custom Cabinetry, An Over-Sized Island, Built-In Pantry, Integrated Appliances Including Sub-Zero Fridge, Bluesta Gas Stove, 2 Wine Fridges, Quartz Countertops & Backsplash And A Walk-Out To A Private, West-Facing Terrace. Coffered Ceilings Effortlessly Connect The Kitchen With The Main Floor Family Room Featuring Panelled Walls, Gas Fireplace And A Walk-Out To The Terrace. Retreat Upstairs To A Primary Bedroom Oasis With An Extensive Walk-In Closet, Fireplace, Private Balcony And A 5-Pc Spa-Like Ensuite That Includes A Glass Shower And Steam Bath, His & Her Vanity, Jacuzzi, Radiant Floor Heating & A 2-Sided Fireplace. The Second Floor Also Features A Spacious Yet Cozy Family Room/Study. Third Floor Is Enhanced With A Second Primary Bedroom With 4-Pc Ensuite, Large Walk-In Closet And A Sundeck, A The Third Bedroom That Has Its Own 4-pc Ensuite & Walk-In And A Spacious Laundry Room With Sink And Custom Built-In Cabinets. The Top Floor, While Having Additional Storage Rooms & Skylights, Leads You To A Beautiful 397 SF West-Facing Rooftop Terrace With 1" Thick Porcelain Tiles, BBQ Gas Hook-Up & Water Bib. Lower Level Has An Additional Bedroom, Mudroom And Direct Access To The Garage.Your Sanctuary In The Heart Of The City Located Just Steps To Parks, Retail, Transit,Top-Rated Schools And Mere Mins To Hwy 401. (id:63203)
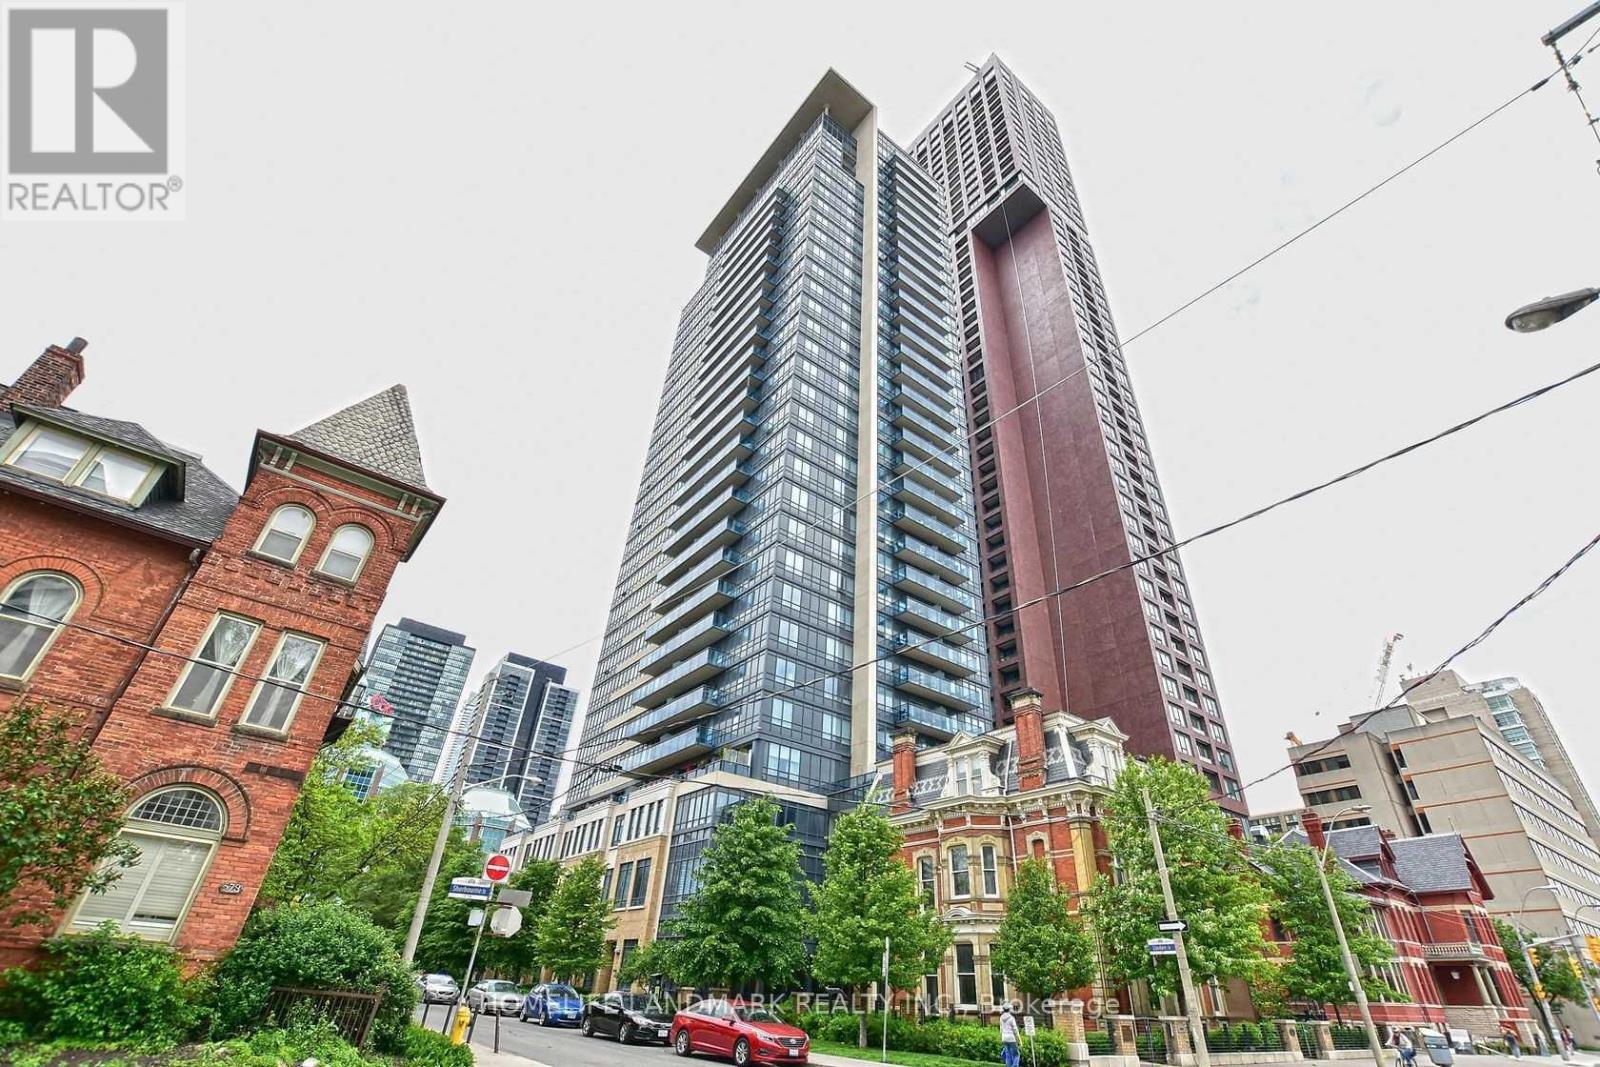
502 - 28 Linden Street
Toronto, Ontario
Conner unit in Tridel's luxurious condo! Each bedroom with ensuite washroom, prim bedroom with own balcony, the 2nd bedroom with large window, granite-countertop in kitchen. Open concept, 9feet ceilings; Steps to subway, restaurants, schools, parks, shopping, Bloor Street; lots visitor parking, gym, 24-hr concierge, excellent amenities and management. Parking is available at $150 after September (id:63203)
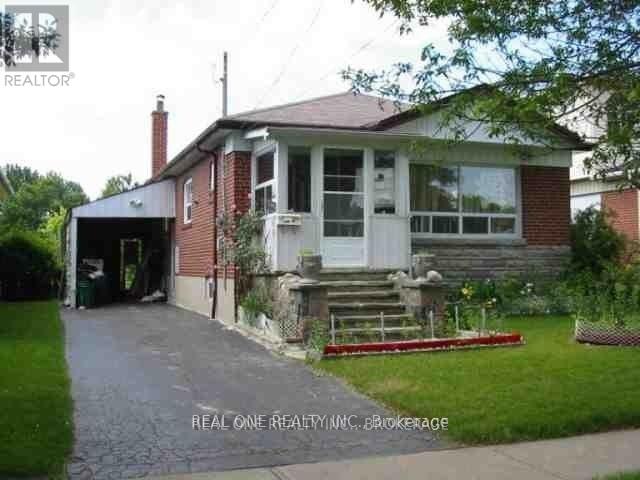
157 Shropshire Drive
Toronto, Ontario
Price For The Upper Level Only **Gorgeous Large Bungalow Backing On Greenspace **Sought After 'Dorset Park' **Close To Parks & Schoos & Ttc** Lovely Garden W/ Fruit Trees**One Bus To Kennedy Subway Station**Tenant Pay Partial Utilities & Tenant Package Insurance During Lease Term **No Smokers Or Pets Please* (id:63203)
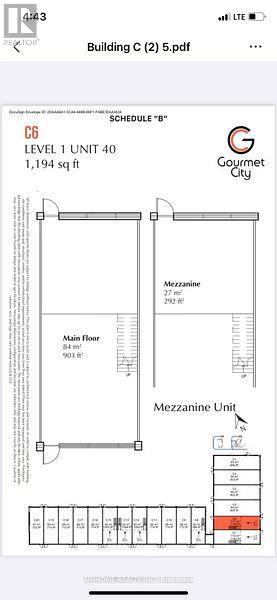
C6 - 3101 Kennedy Road
Toronto, Ontario
This is not assignment sale ,Gourmet City, a popular food destination, is now open for rent! Welcome! Finding your ideal space starts here! Kennedy/Mcnicoll restaurant is for rent. It is located in a prominent position in the center of the newly built food city.Total 1194 Sq Ft. Main floor is 901 square feet and The second floor has an area of 282 sqft . It is a brand new property with a 20-foot high floor. It is convenient for transportation and is the next food gathering place. Brand-new unit with mezzanine in raw condition. Various permitted uses including restaurant, bakery, cafeteria & more. Great business ventures cater to different cultures. Versatile space with minutes drive to Hwy 404/407. The unit can be done for Restaurant use-Need to application. (id:63203)
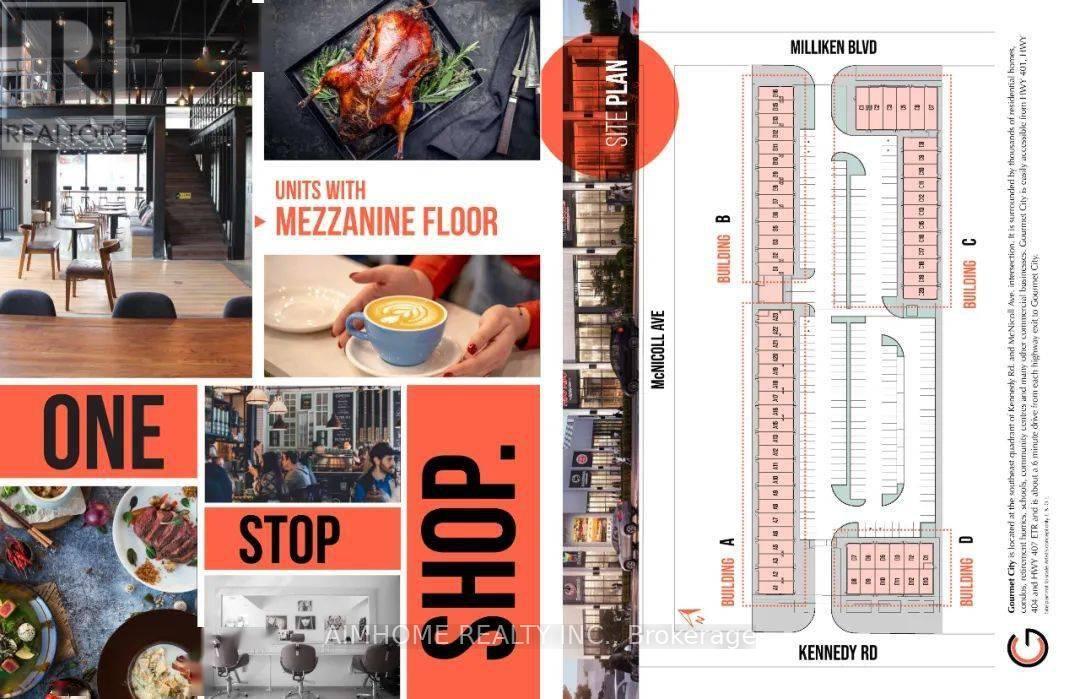
C6 - 3101 Kennedy Road
Toronto, Ontario
Gourmet City, a popular food destination, is now open for rent! Welcome! Finding your ideal space starts here! Kennedy/Mcnicoll restaurant is for rent. It is located in a prominent position in the center of the newly built food city.Total 1194 Sq Ft. Main floor is 901 square feet and The second floor has an area of 282 sqft and the rent will not be calculated for the first two years. . It is a brand new property with a 20-foot high floor. It is convenient for transportation and is the next food gathering place. Brand-new unit with mezzanine in raw condition. Various permitted uses including restaurant, bakery, cafeteria & more. Great business ventures cater to different cultures. Versatile space with minutes drive to Hwy 404/407. The unit can be done for Restaurant use-Need to application. (id:63203)
69 Whitley Avenue
Toronto, Ontario
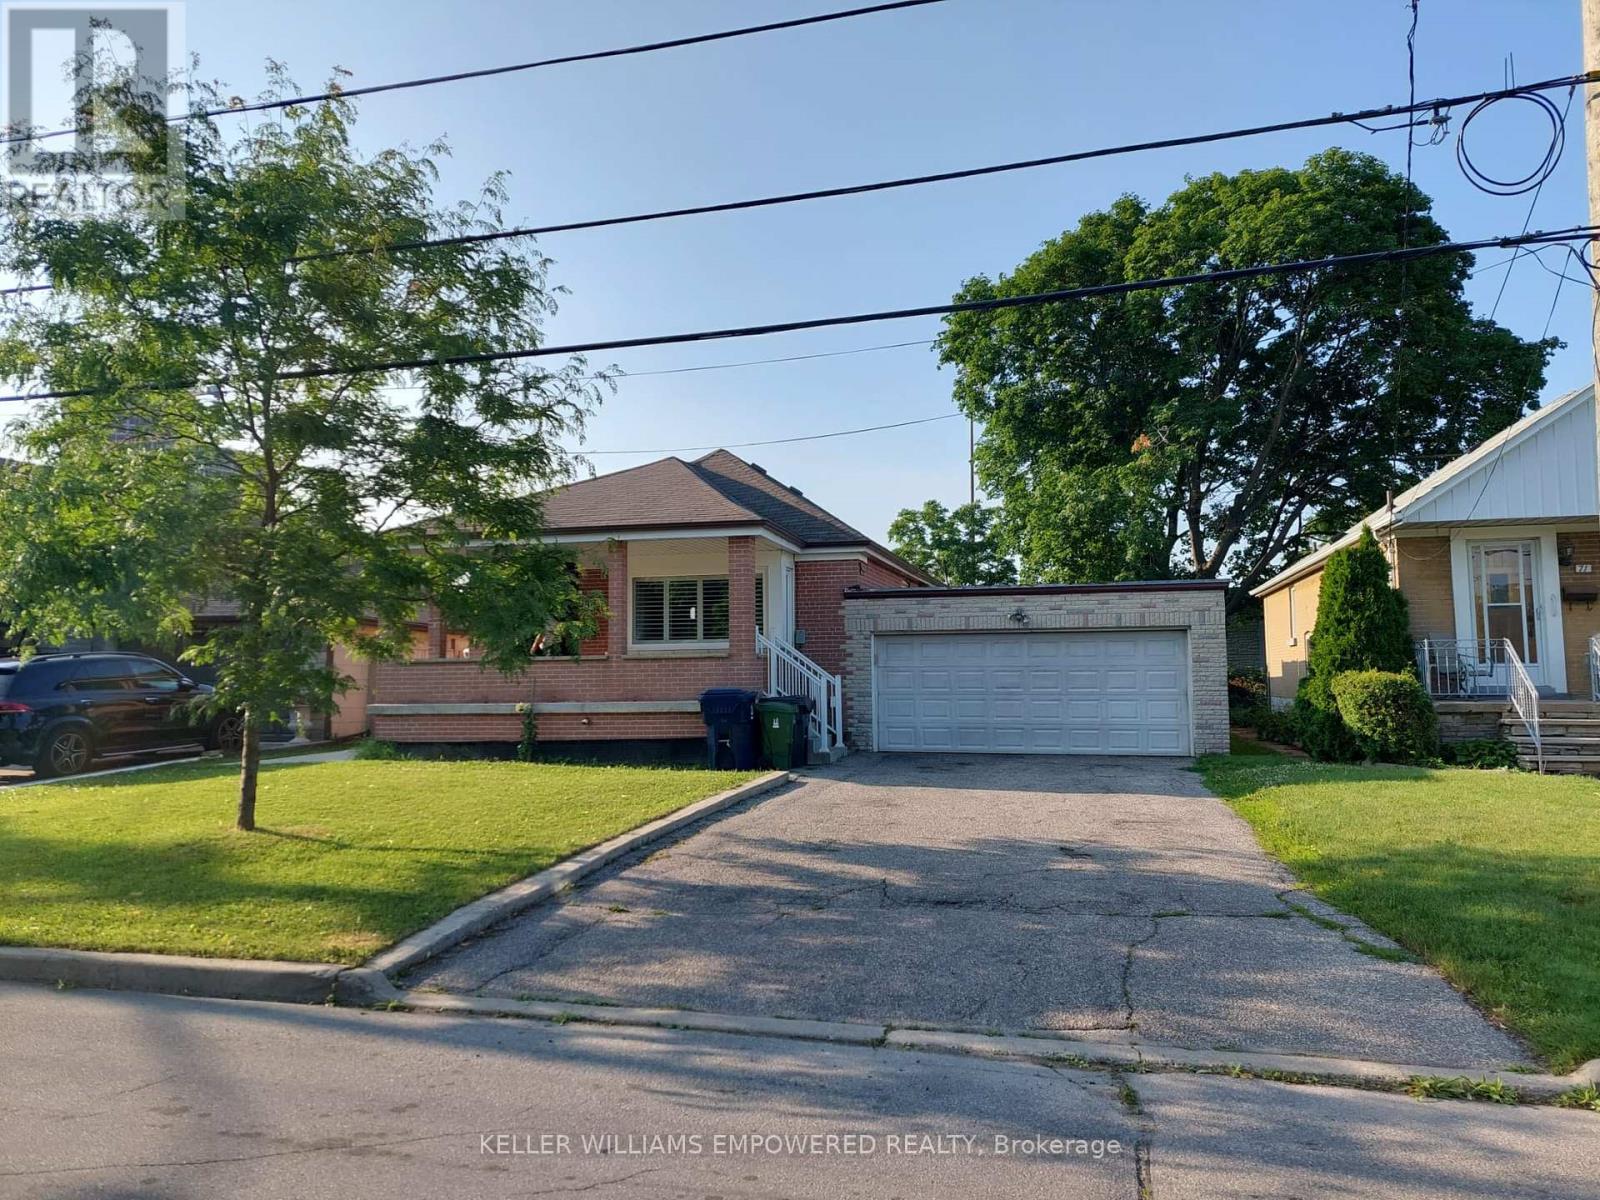
Client Remarks Bright & Spacious One-Bedroom Basement Apartment Near Yorkdale. Maximum TWO (2) Occupants. Discover comfort, convenience, and privacy in this inviting one-bedroom basement apartment, ideally located just minutes from Yorkdale Mall, TTC access, and Highway 401. This thoughtfully designed, open-concept lower-level unit offers a bright and functional living space filled with natural light-perfect for a maximum of two (2) occupants only. Ideal for a quiet person, a couple, students or professionals seeking a peaceful and private place to call home. The spacious bedroom provides a relaxing retreat, while the versatile den can be used as a home office or creative space. Enjoy a private separate entrance, ensuring independence and minimal disturbance. This unit is best suited for tenants who value a QUIET living environment. Important Notes: Maximum occupancy: 2 people. Brand new laundry machine. Location Highlights: Walking distance to Yorkdale Mall for shopping, dining, and entertainment. Quick access to Highway 401 and multiple TTC routes. Close to parks and green spaces for outdoor enjoyment. Dedicated parking included. If you're looking for a QUIET, well-located home for one or two (2) people only, this apartment is an excellent choice. (id:63203)
Ph 25 - 1030 King Street W
Toronto, Ontario

Experience penthouse living in the heart of King West in this thoughtfully designed studio that maximizes both style and functionality. Soaring ceilings create an airy, open feel, while the spacious 12 x 5 ft balcony is the perfect spot to take in stunning sunset views after a busy day. Step outside and you're right in the middle of one of Toronto's most vibrant neighbourhoods, surrounded by top restaurants, cafés, fitness studios, and nightlife. At DNA3, you'll also enjoy a full suite of luxury amenities designed to complement the ultimate King West lifestyle. Cross King Liberty Bridge, and you're in Liberty Village in minutes. Photos are from the previous listing. New LG fridge as of 2025, the microwave is no longer above the sink. (id:63203)