

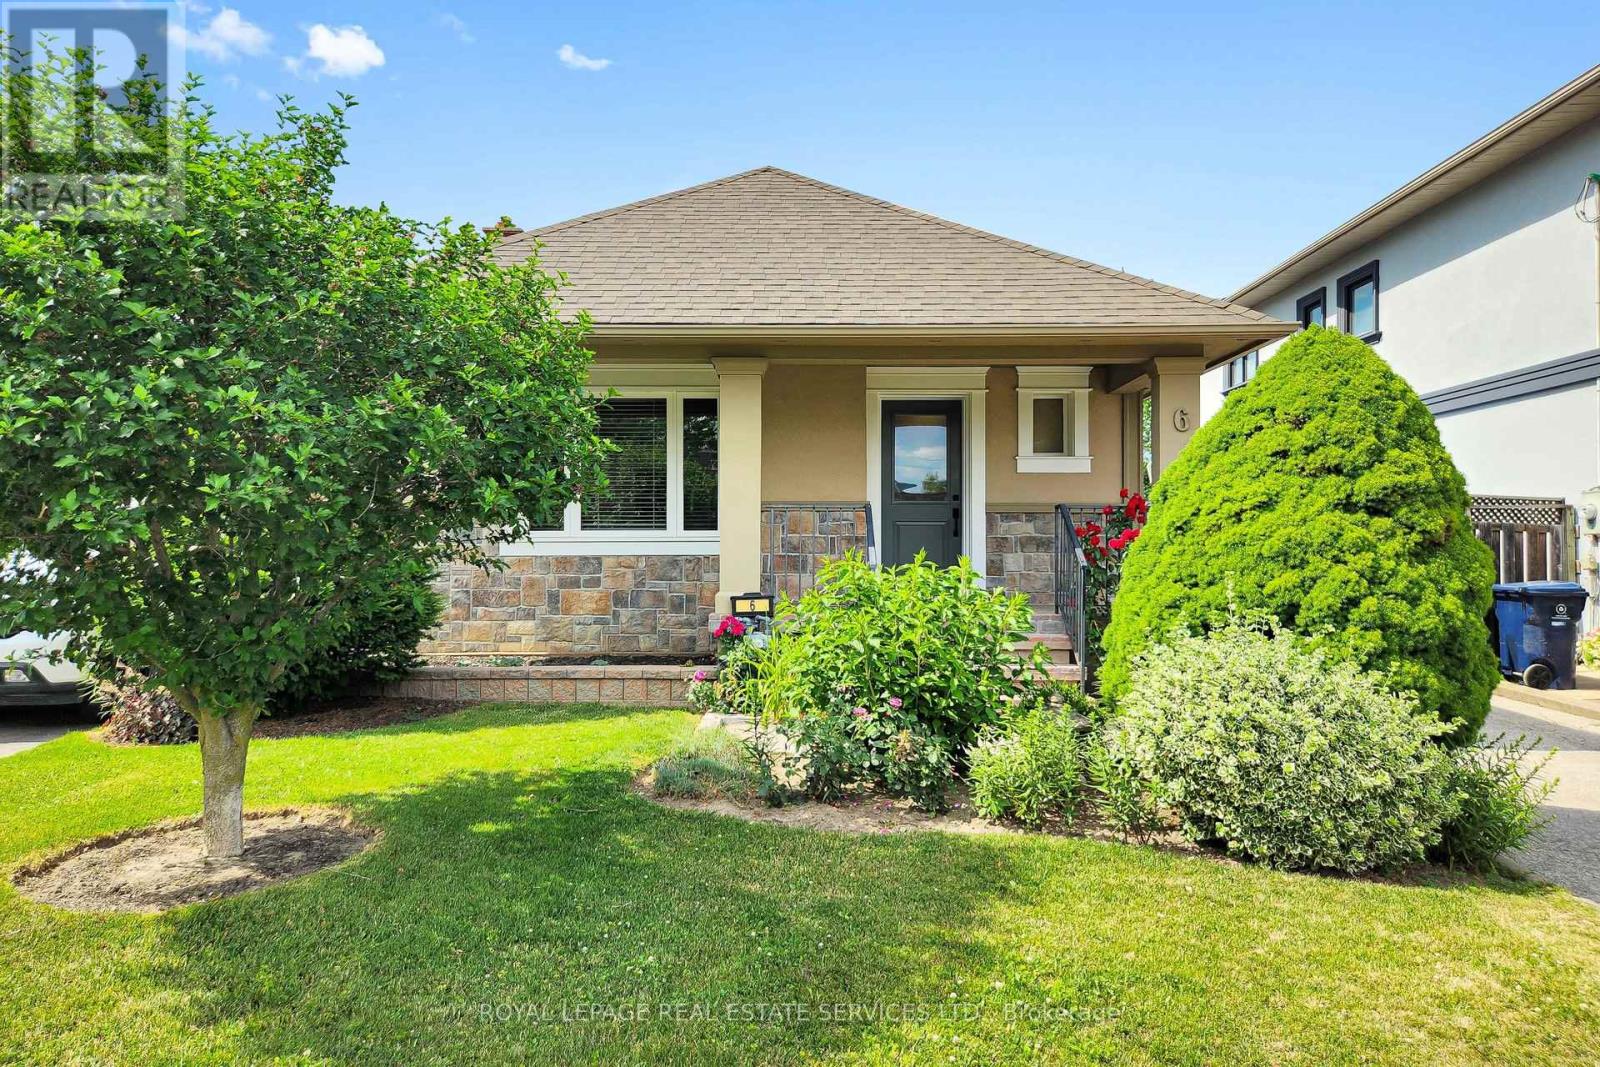
6 Parkchester Road
Toronto, Ontario
*Great Curb Appeal, Bright, Well-Cared-For & Updated Home *Detached Bungalow With 2 Full Baths, 2 Kitchens, Separate Entrance To Large Finished Basement, Huge Backyard, Large Private Driveway & Double Car Garage *Open Concept Living Room Overlooks Open Dining Room With French Door (Could Be 3rd Bedroom) With Big Bright Windows & Engineered Hardwood Floors *Open Kitchen With Upgraded Appliances, Tile Floors & Backsplash & Electrical R/I For Island *Spacious, Bright Primary Bedroom Overlooks Backyard, Patio, Sitting & BBQ Area *2nd Bedroom With Closet & Wall To Wall Closet System *Separate Entrance To Super Spacious Finished Basement W/Open Concept Living, Dining & Kitchen Area, Spacious Bedroom, Den or 2nd Small Bedroom, 3 PC Bath, Storage Area & Cold Room *Big Backyard W/Big Patio Area & Double Garage *Great & Convenient Location Amongst Custom Built Luxury Homes, Shopping, Schools, Parks, Public Transportation, UP Express, Hwy 400 & 401 (id:63203)
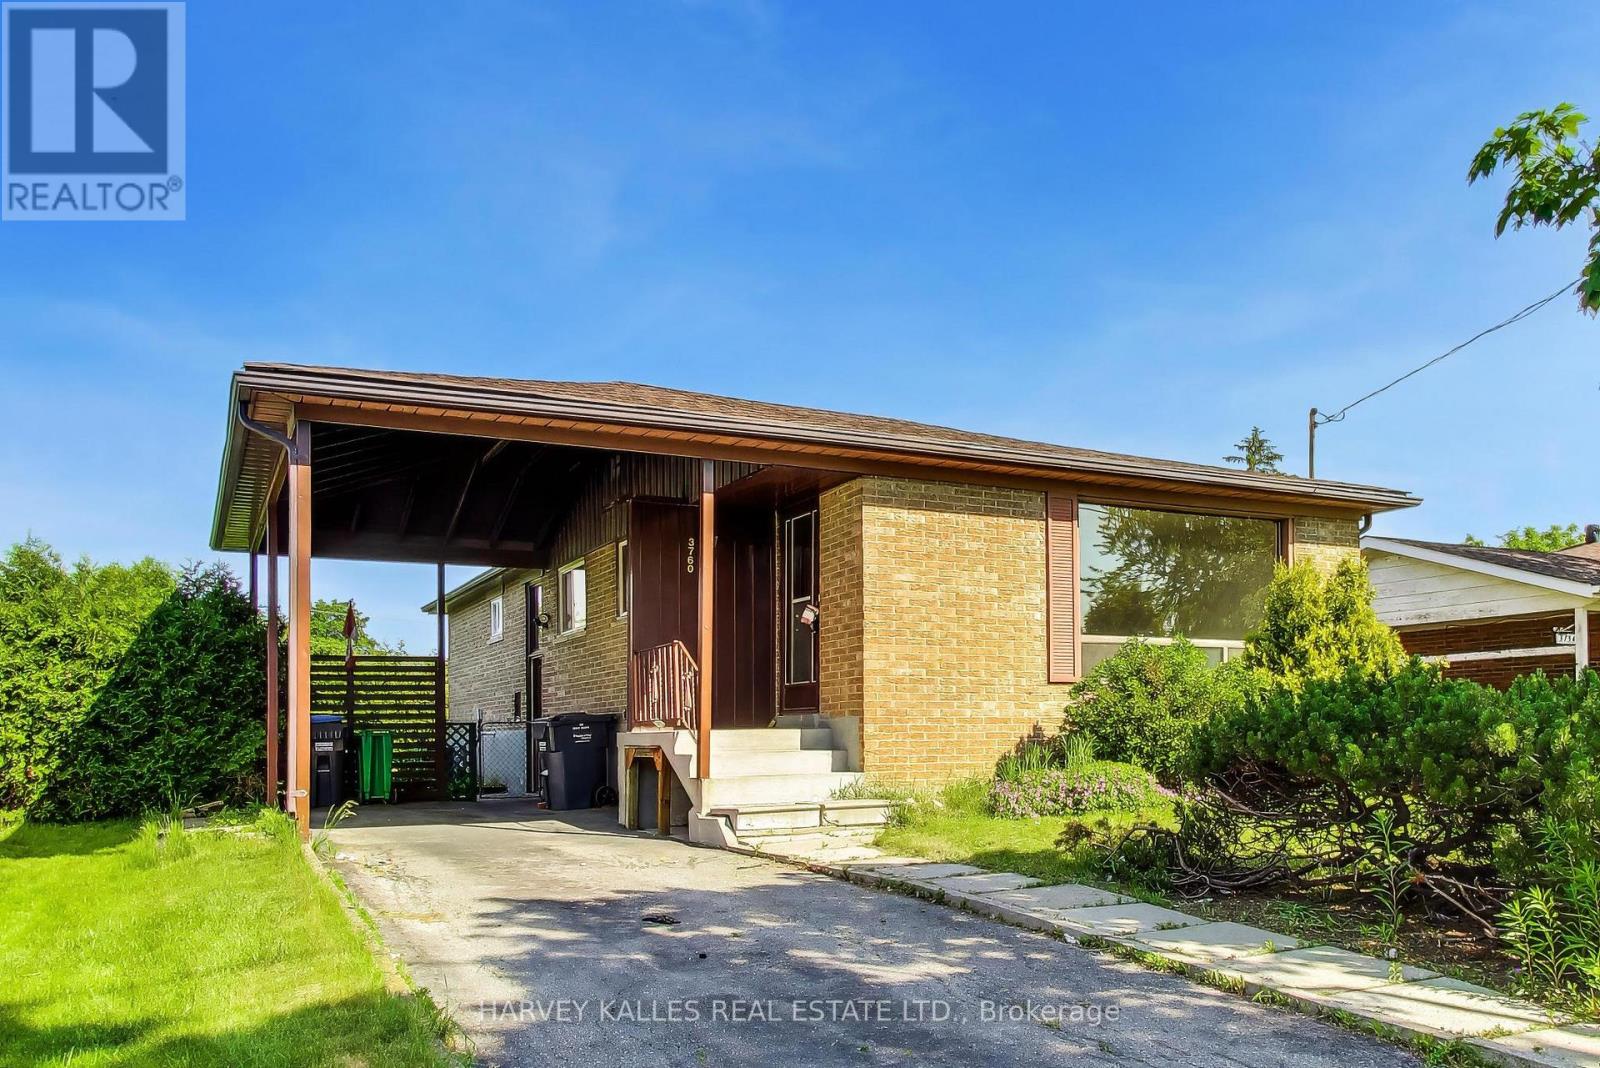
3760 Woodruff Crescent
Mississauga, Ontario
Detached bungalow on a large 50 x 120 foot lot. Features a bright and functional layout with well-proportioned principal rooms, a spacious living and dining area, an eat-in kitchen. Three comfortable bedrooms. A finished lower level and a separate side entrance provides outstanding additional living space with additional bedrooms and kitchen. Conveniently located near transit, major routes, and everyday amenities, this home combines comfort, flexibility, and long-term value in a well-established neighbourhood. Exceptional opportunity to renovate, or invest on a generous lot. (id:63203)
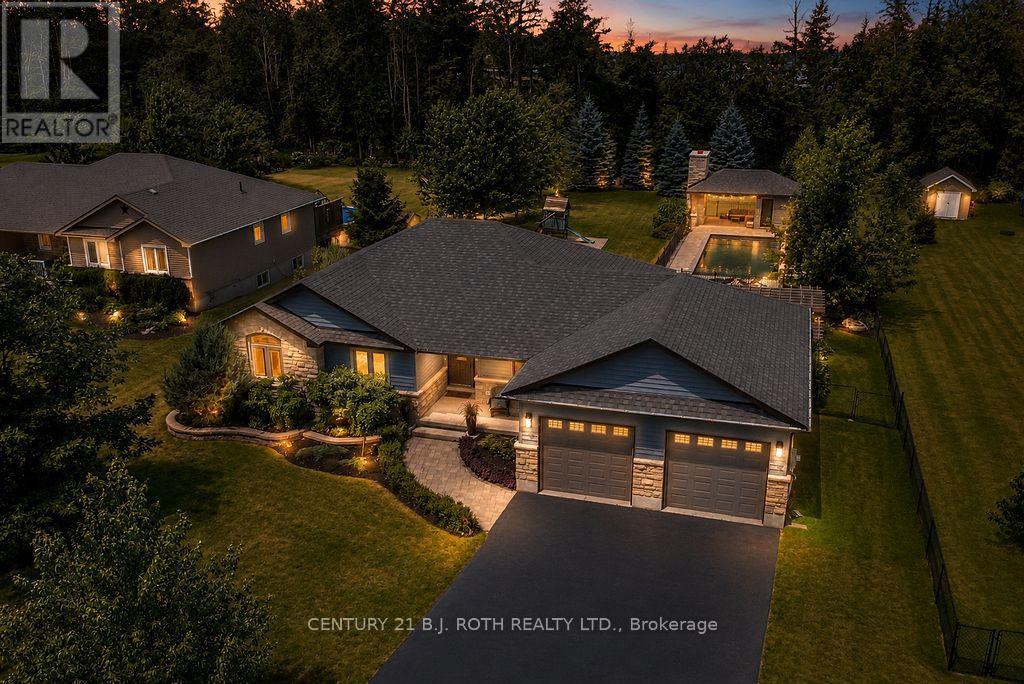
36 Merrington Avenue
Oro-Medonte, Ontario
Resort-style backyard! Nestled on one of Warminster's most desirable dead-end streets, this beautifully updated, fully finished ranch bungalow showcases a spectacular 16' x 36' heated inground pool, incredible pool house/cabana featuring a wood-burning fireplace and pizza oven (2021), hot tub, stunning stone retaining wall with four waterfalls, expansive deck, professionally landscaped gardens, mature trees and direct access to the park from your own backyard. Designed for entertaining and making lasting family memories, this private outdoor oasis is truly one of a kind.Inside, the bright open-concept layout seamlessly connects the living room, dining area and beautifully appointed kitchen featuring quartz countertops, stainless steel appliances, a large custom island and stunning custom millwork throughout. The main floor offers 3 spacious bedrooms, including a private primary retreat with a walk-in closet and 3-piece ensuite, an updated 5-piece bathroom and convenient main floor laundry.The fully finished basement is an entertainer's dream, complete with a massive rec room featuring a cozy gas fireplace, custom bar with concrete countertops, an updated 3-piece bathroom with walk-in shower, plus two versatile rooms ideal for additional bedrooms, a home office, gym or den.Car enthusiasts and hobbyists will appreciate the oversized 750 sq. ft. attached garage with tandem parking for 3 vehicles. Located within walking distance to Warminster Public School, this exceptional home has been extensively updated with a renovated main bathroom (2023), entryway and laundry room (2024), custom millwork (2023), custom island and concrete countertops (2025), bay window (2023) and freshly painted main floor (2022). An exceptional opportunity to enjoy luxury, privacy and an incredible family lifestyle in one of Warminster's most sought-after locations. (id:63203)
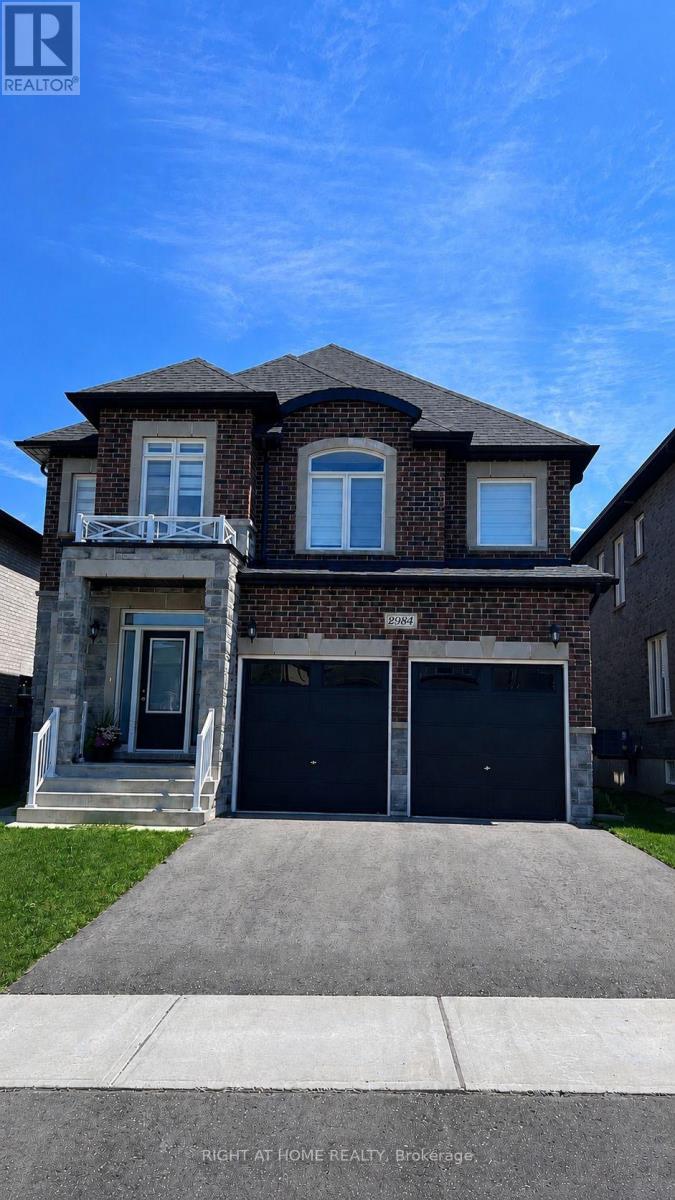
2984 Monarch Drive
Orillia, Ontario
Stunning Newer Luxury Detached Home Featuring 4 Spacious Bedrooms PLUS an Office on the Main Floor! Bright, Open-Concept Layout with a Large, Inviting Foyer and Walk-In Closet. Top-Notch Finishes Throughout! Fully Upgraded Custom Kitchen with New Stainless Steel Appliances, an Enlarged Modern Island, and Quartz Countertops. Hardwood Floors, Oak Staircase with Modern Pickets, and Upgraded 36x36 Porcelain Tiles. Large Dining and Living Rooms Perfect for Entertaining! Tons of Pot Lights and Natural Light Throughout. Customized Zebra Blinds Throughout.The Primary Bedroom Features Two Walk-In Closets and an Upgraded 5-Piece Spa-Like Ensuite with Double Sinks, a Glass Shower, and a Freestanding Deep Soaker Tub. Steps to Schools and Parks, and Minutes to Shopping including Costco, Conservation Areas, Lakes, Beaches, Universities, and Major Highways. (id:63203)

15 - 20887 Dalton Road
Georgina, Ontario
**Price to Sell!** Excellent opportunity to own an established Chinese restaurant in the thriving Town of Sutton! Situated in a prime, high-exposure location, this successful business offers apx 1,960 sq. ft. of well-designed space with very affordable rent of only $3,350/month (including TMI) and is fully equipped with a 12-ft commercial exhaust hood. A true turnkey opportunity with endless potential-continue the proven Chinese cuisine concept or bring your own vision and convert it into virtually any other food concept (subject to landlord and municipal approvals).Ideal for experienced restaurateurs, first-time operators, or investors seeking a high-potential business in a growing community. Don't miss this exceptional chance to own a restaurant in one of the most desirable locations! (id:63203)
L144 - 9560 Islington Avenue
Vaughan, Ontario
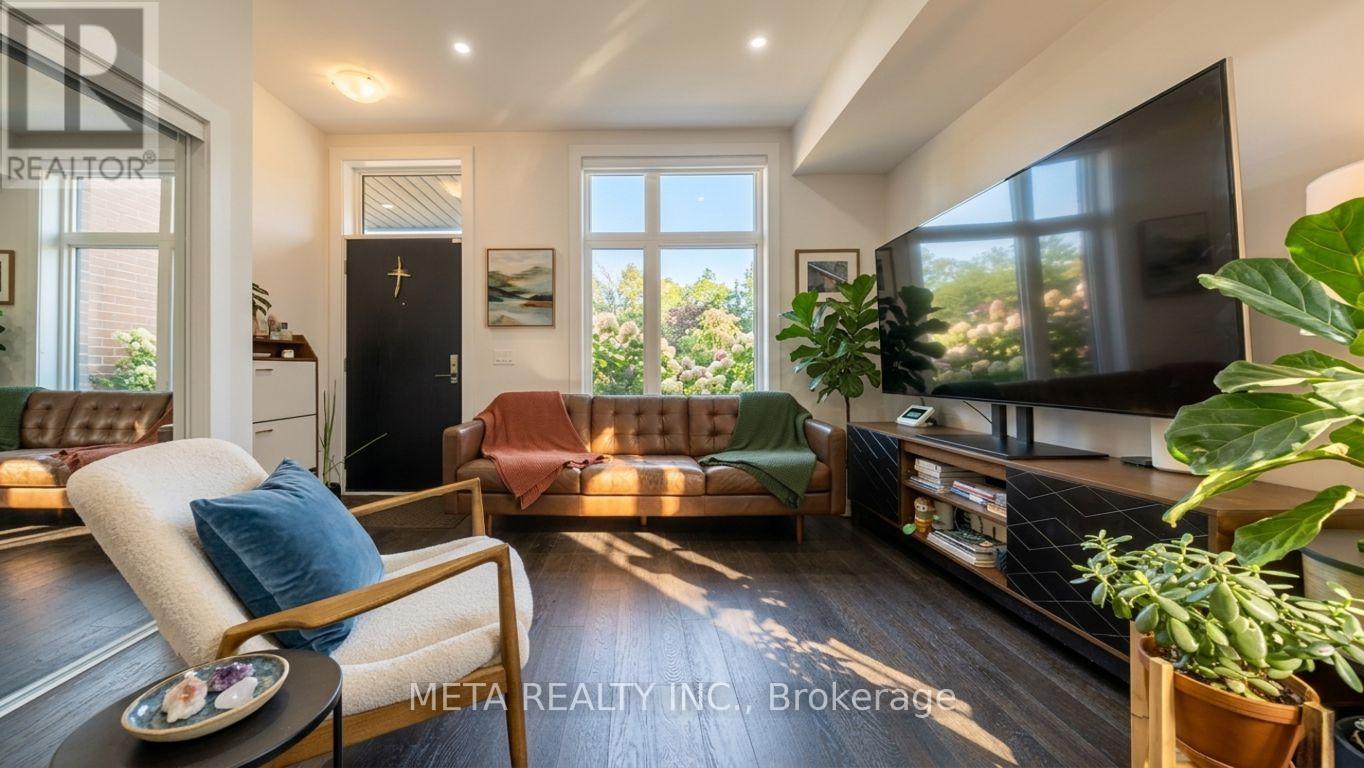
Welcome To This Bright And Beautifully Maintained 2-Bedroom, 3-Bathroom Home In The Highly Desirable Vaughan Community. Featuring A Spacious OPEN-CONCEPT Layout, Large Sun-Filled Windows, Modern Finishes, And UPGRADED Stainless Steel Appliances, This Home Offers The Perfect Combination Of Style And Functionality. The Versatile Flex Space Is Ideal For A Home Office, Study Area, Reading Nook, Or Additional Living Space. Conveniently Located On Islington Avenue Just Minutes To HWYS 400, 407 & 427, With Easy Access To Islington Village Centre, Shopping, Restaurants, Schools, Parks, And Public Transit. An Excellent Opportunity For FIRST-TIME BUYERS, DOWNSIZERS, OR INVESTORS Seeking Comfort, Convenience, And Exceptional Value In A Prime Location. PLEASE NOTE: Some Interior And Exterior Images Have Been Digitally Enhanced For Illustrative Purposes. Landscaping And Grass May Not Reflect Current Conditions. (id:63203)
Bsmt - 129 Bernard Avenue
Richmond Hill, Ontario
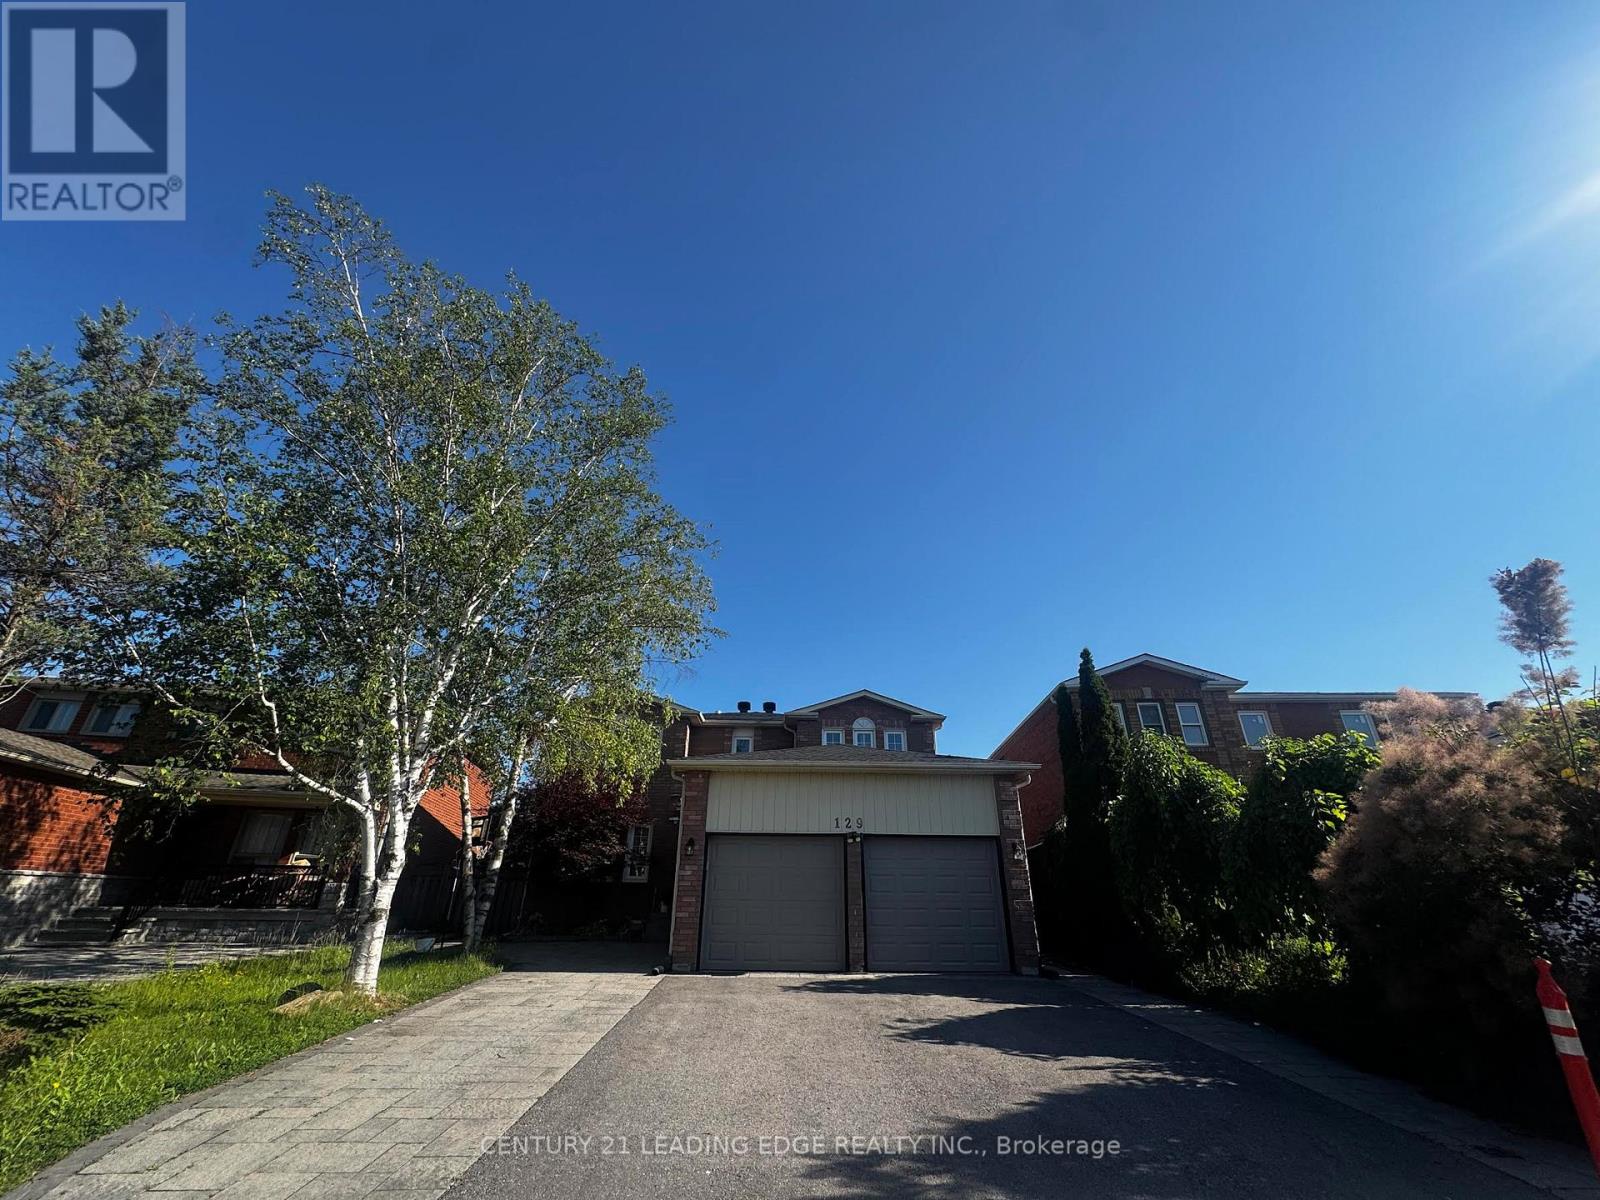
Basement Unit Only. Well Designed &Renovated 2Story Home On Premium 132Ft Depth Lot, Finished Basement With W/Sep Entrance Own Kitchen, Laundry Room. Upgraded 200 Amp Service. Nice Layout, Very Spacious & Bright, Freshly Painted. Steps To Top Ranked Richmond Hill High School, Close To Public School, Supermarket & Viva Bus Stop. (id:63203)
22 Holland Street W
Bradford West Gwillimbury, Ontario
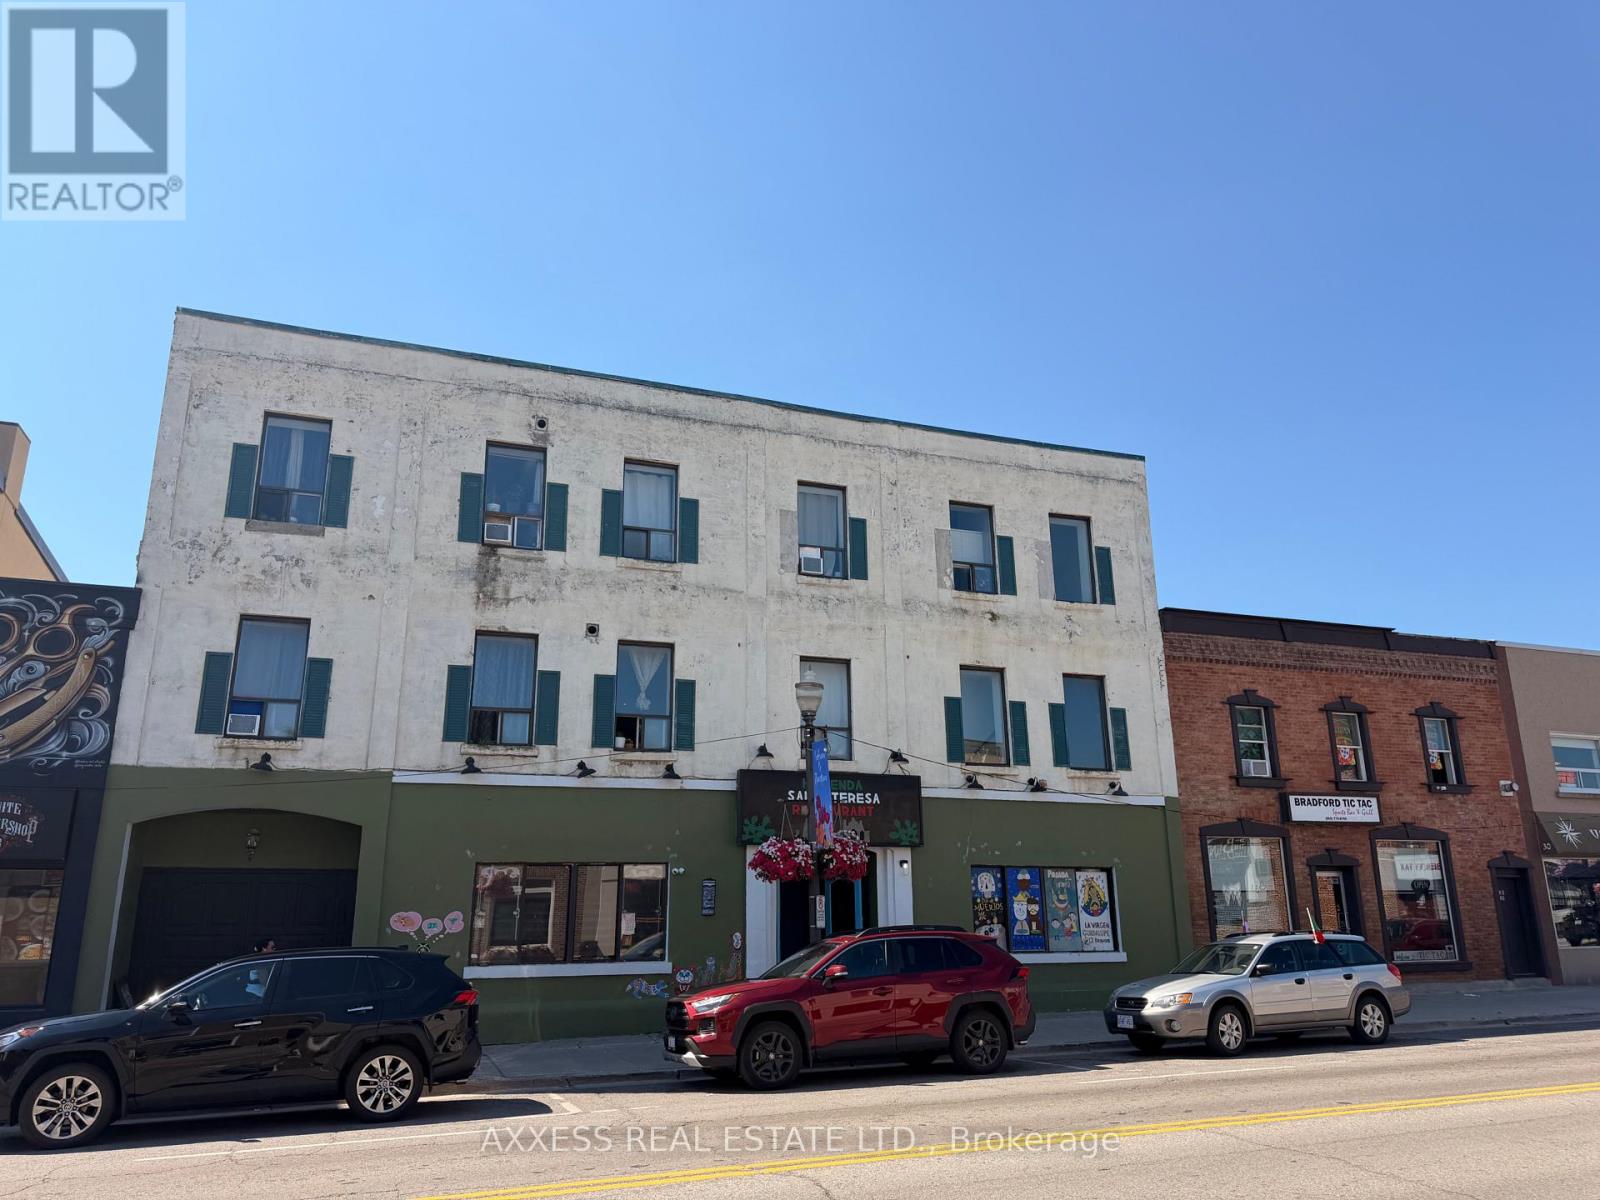
Investment opportunity 3-storey Commercial/residential Property in the fast growing city of Bradford. Prime downtown location, minutes to Bradford go, shopping centre, community and leisure centres, Highways. Barrie and lake Simcoe are within short driving distance. The Property consists of 3681 Sq.ft. of Main floor Restaurant that seats 130 people with Bar/Lounge and Large rear yard outside Patio, and 5982 sq.ft of residential use. Second floor has 3 apartments 1-one Bedroom apartment, 2 Bedrooms apartment with 2 bathrooms and a 2 bedroom unit one bathroom. Third floor has 4 apartments, 3 one bedrooms & 1 Two bedrooms units. 7 parking spaces available. Municipal parking is at the rear of the property. basement has storage area, men and women bathrooms. 600 Amp service. Estimated Net Income $145,000.00 (id:63203)
22 Holland Street W
Bradford West Gwillimbury, Ontario
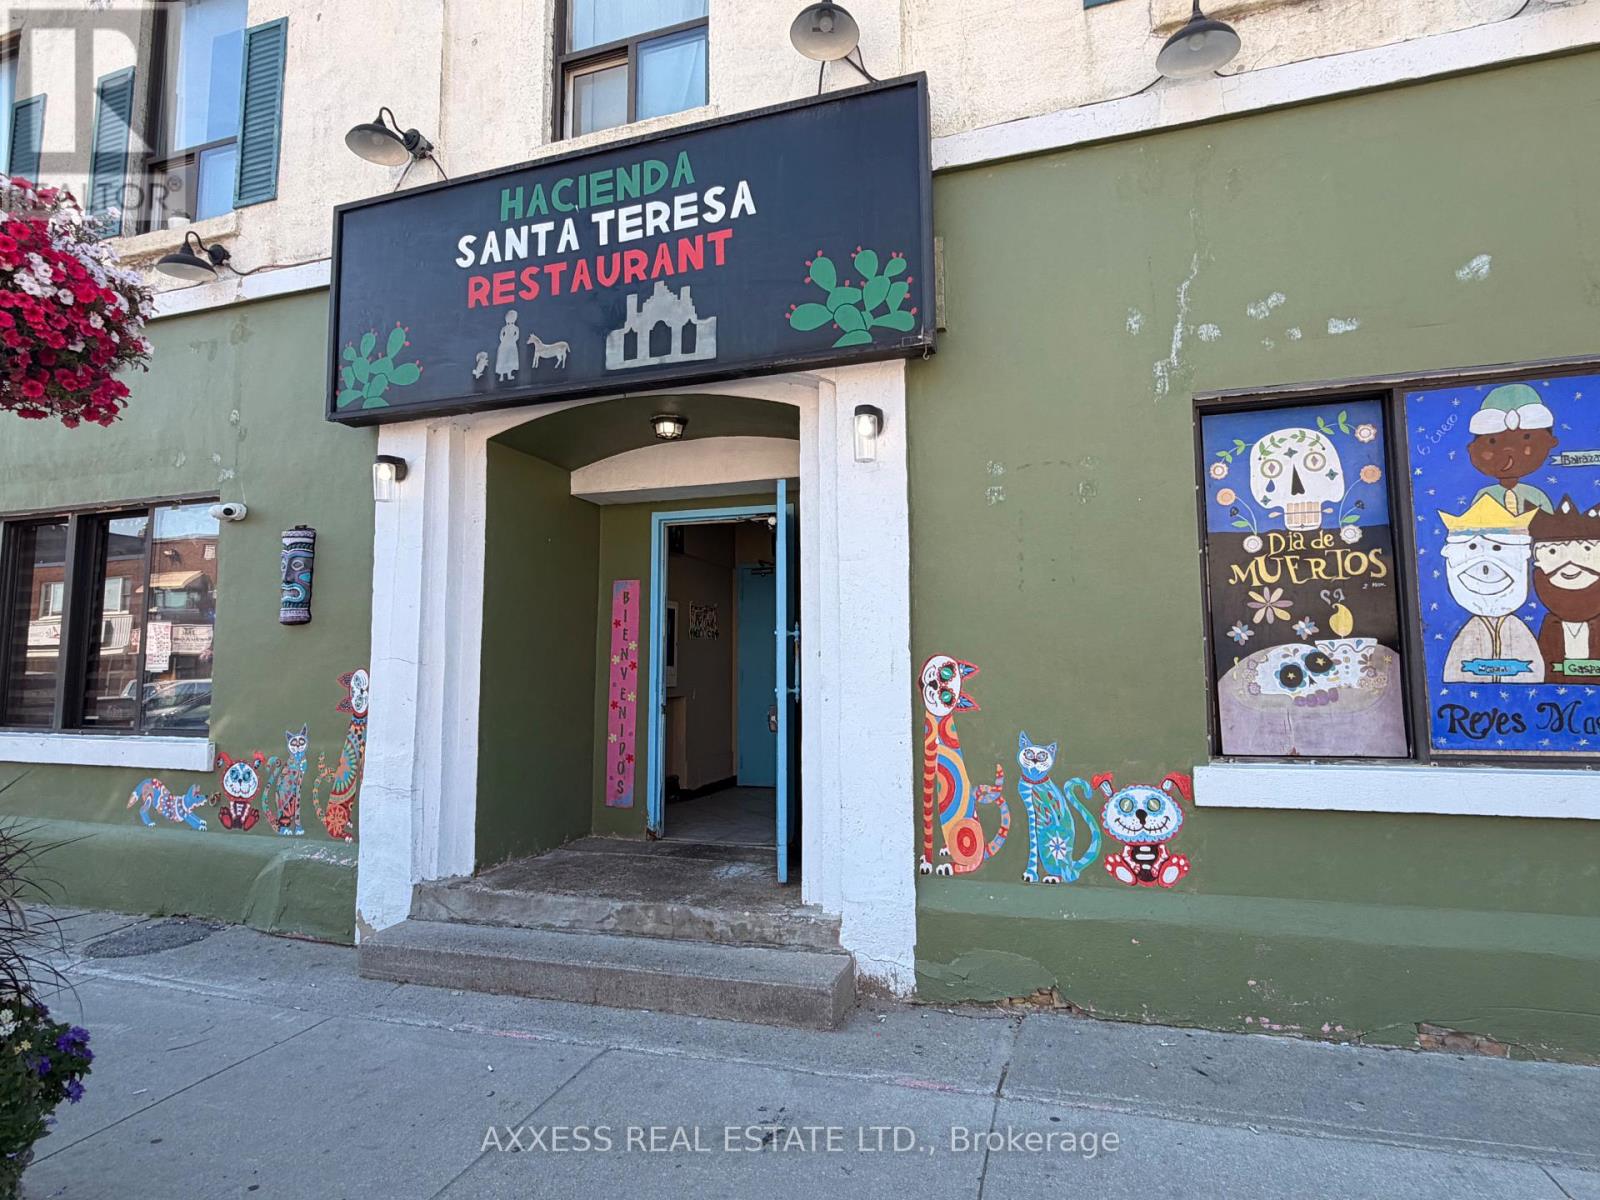
Mexican restaurant/Bar in the fast growing city of Bradford. Prime downtown location that has been serving the community with delicious and authentic Mexican cuisine. Taste the the Mexican cuisine especially from the regions of Yucatan, Hidalgo, and Veracruz. Enjoy the the weekend activities, Open till till 2:00 a.m. Large dining room with Bar/lounge area. Add to this the large outside rear patio that compliments the whole operation. Rent $ 5,000/Month + H.S.T. THis location is close to Highway, lake Simcoe, Barrie and other amenities. (id:63203)
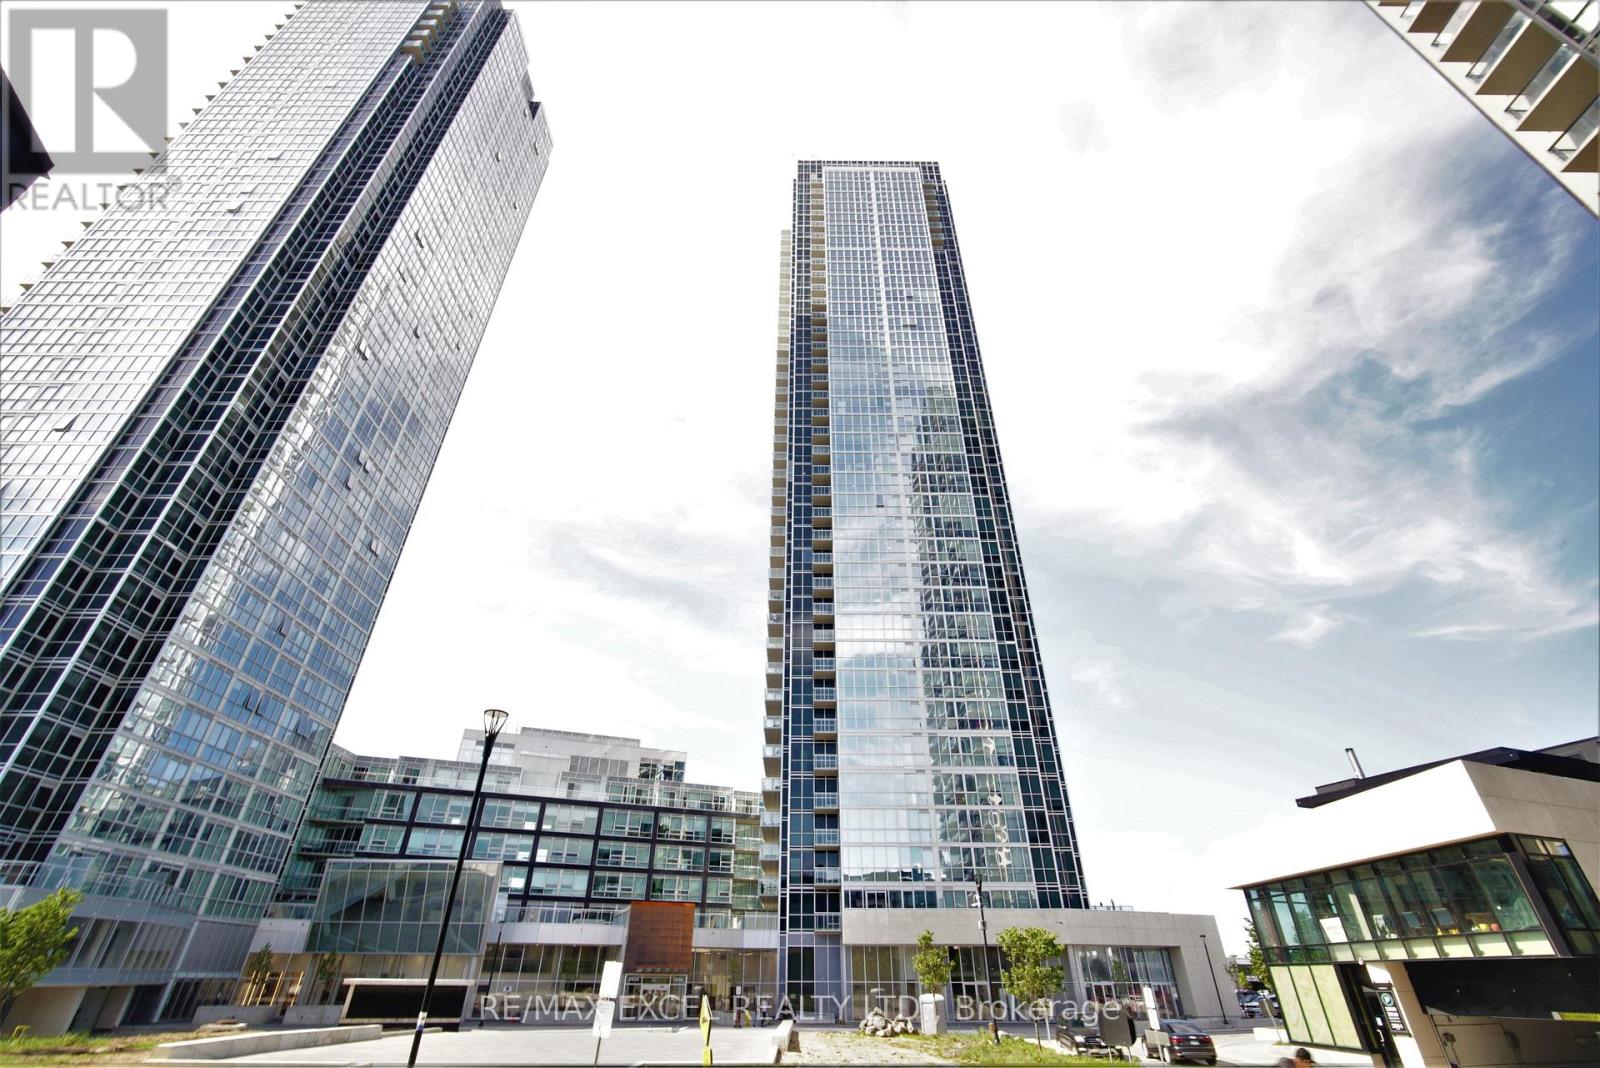
2607 - 2908 Highway 7 Road
Vaughan, Ontario
Beautiful 2 Bedrooms, 2 Washrooms Condo located in the heart of the City of Vaughan next to the Vaughan Metropolitan Centre and Subway. Gorgeous Upgraded Kitchen W/Quartz Countertop, Backsplash, Ensuite Laundry, Large Living & Dining, Harwood Floors, Floor To Ceiling Windows, 9Ft Ceiling, North-West View with no obstructions.Close To York University Steps To Mall, Park, Plaza, Major Highways Modern Building W/Exercise Rm, Concierge, Gym, Yoga & Party Rm, Movie Theatre, Guest Suites, Indoor Swimming Pool, Games Room. (id:63203)
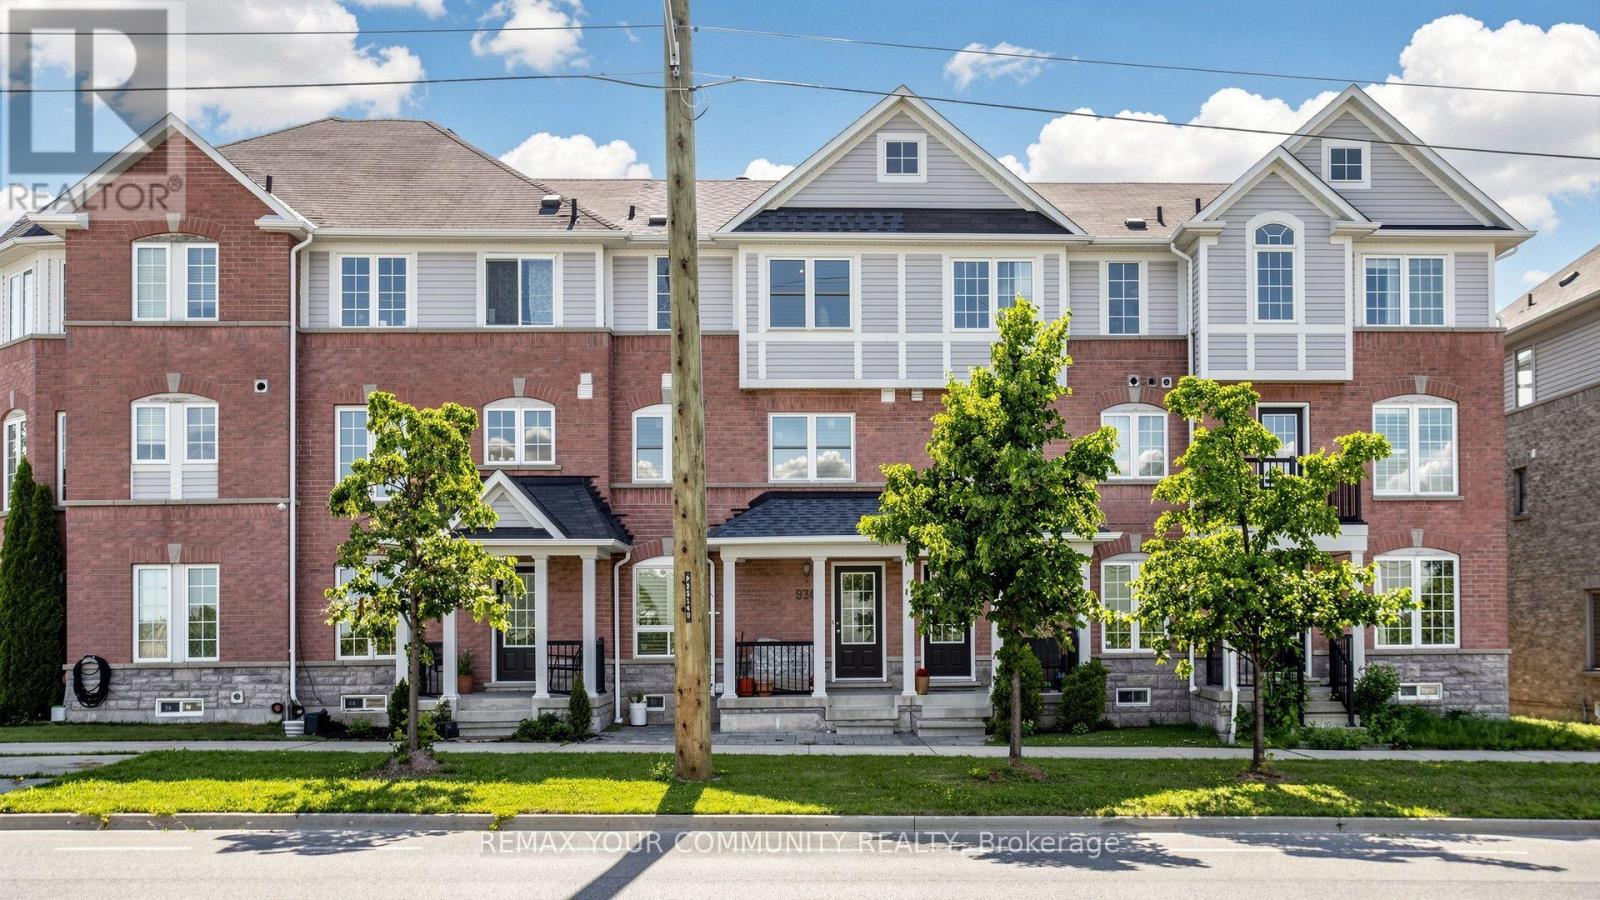
936 Audley Road
Ajax, Ontario
Welcome to 936 Audley Rd, a bright and spacious 3-bedroom, 2-bathroom freehold townhouse nestled in one of Northeast Ajax's most desirable family-friendly neighbourhoods. Step inside to discover a functional, carpet-free layout offering generous living spaces, perfect for growing families, first-time buyers, or those working from home. Thoughtfully maintained, this home features numerous major updates, including a beautifully renovated main bathroom (2026), new windows (2024), roof (2022), and furnace and central air conditioning (2021), providing peace of mind for years to come. Ideally situated just minutes from Highways 401 and 412, commuting is a breeze. Enjoy the convenience of being close to the Ajax Sportsplex, Ajax Community Centre, Deer Creek Golf Club, parks, schools, restaurants, and everyday shopping, including Costco, Home Depot, and many other popular amenities. Don't miss your opportunity to own this move-in-ready home in a fantastic location! (id:63203)
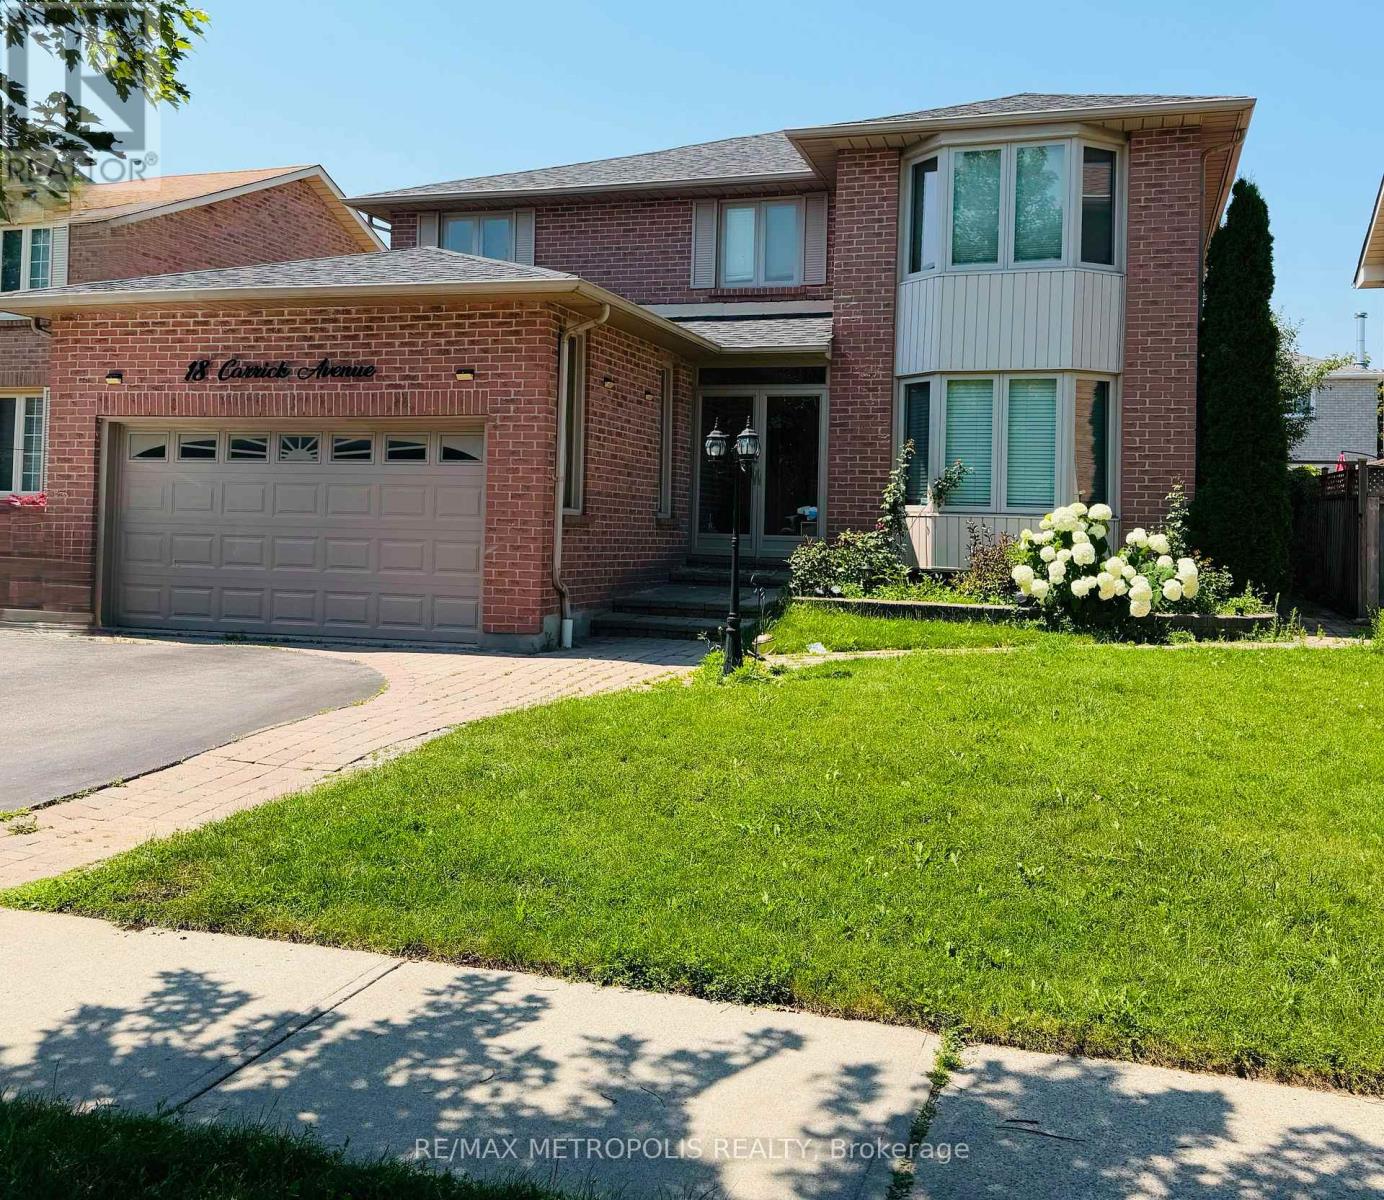
18 Carrick Avenue
Ajax, Ontario
Welcome to Your New Home!This spacious two-storey home offers 4 generously sized bedrooms and is designed with comfort, style, and functionality in mind.The heart of the home is the stunning, brand-new modern kitchen, featuring elegant crown moulding, pot lights, a stylish backsplash, valance lighting, and a spectacular centre island-perfect for entertaining and everyday living.The oversized primary bedroom provides a private retreat with a beautifully renovated ensuite bathroom and a spacious walk-in closet.Enjoy well-appointed living, dining, and family rooms that offer plenty of space for gatherings, family time, and entertaining guests. (id:63203)
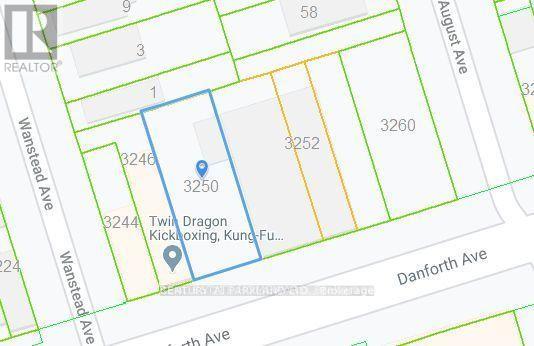
Full - 3250 Danforth Avenue
Toronto, Ontario
Here is Opportunity Knocking at your Doorstep. If you're Looking for a Business to Sell Used or New Cars, this Location is Situated Amongst many Used Car Dealerships. Property is Licensed for 2 (TWO) Used or New Car Dealerships. So, if one wishes to Operate a LOT with Approximately 40 Cars that is Available. If you Feel it is too Large you can Lease Out Half of the LOT and have Approximately a 20 Car LOT. Both Opportunities come Complete with 1 (ONE) On-site Office with Shared Bathroom Facilities. (id:63203)
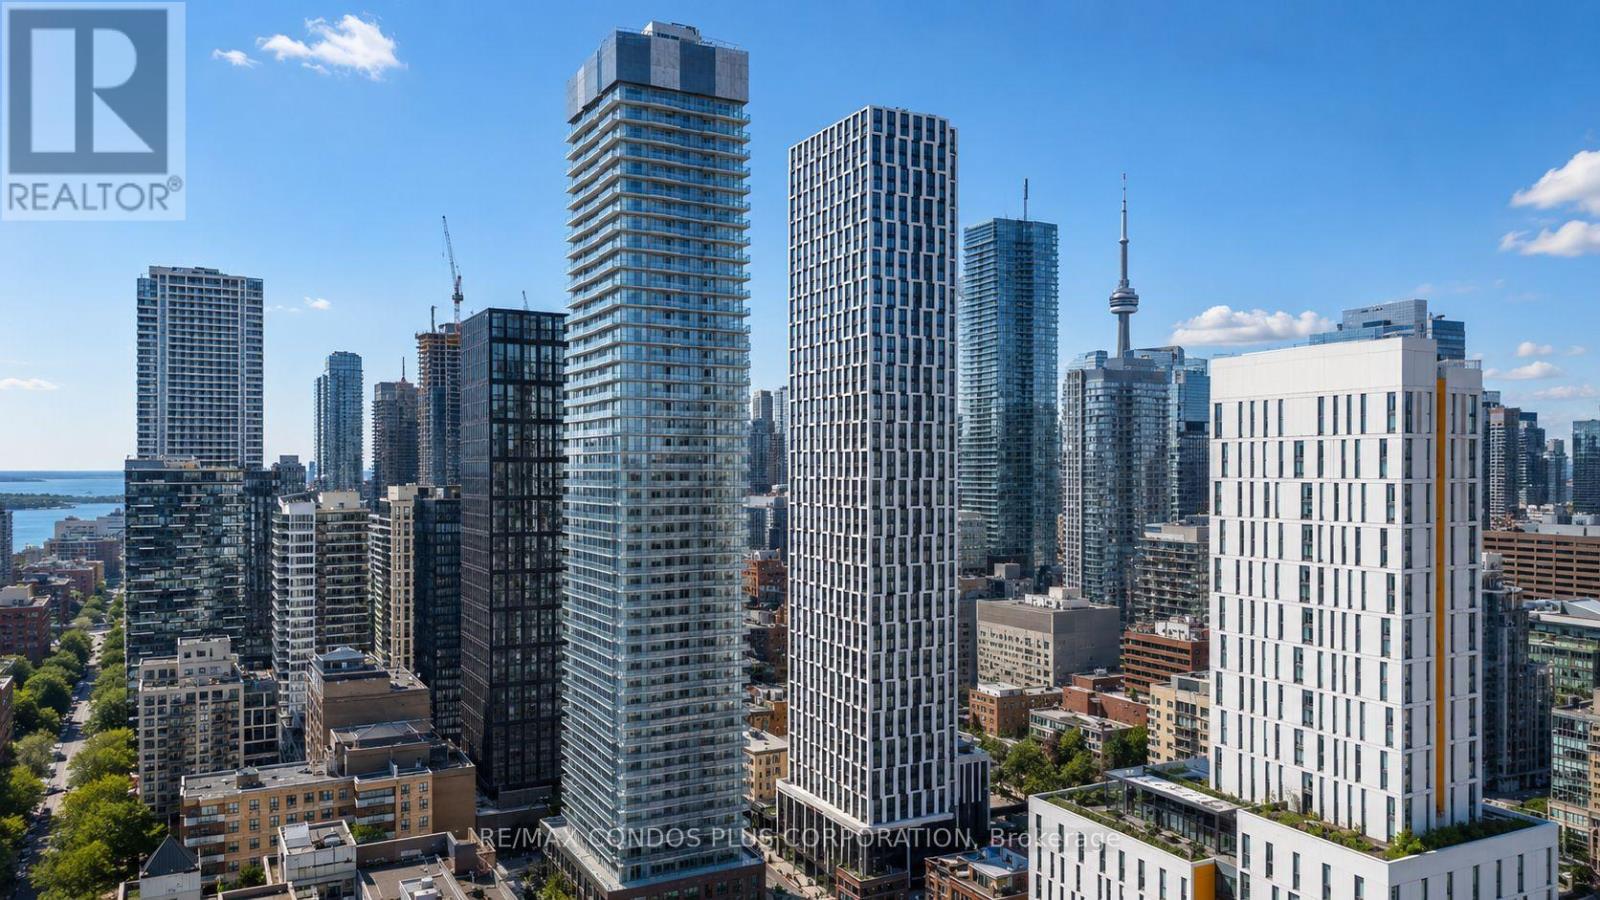
808 - 100 Dalhousie Street
Toronto, Ontario
Welcome To Social Condos By Pemberton! Bright And Modern 1+Den, 2-Bath Suite Featuring A Functional Open-Concept Layout, Floor-To-Ceiling Windows And A Private South-Facing Balcony. The Den Can Be Used As A Bedroom, Home Office Or Guest Room. Contemporary Kitchen Features Quartz Countertops, Stainless Steel Appliances And Sleek Modern Cabinetry. Enjoy Over 14,000 Sq. Ft. Of Premium Indoor And Outdoor Amenities Including A Fitness Centre, Yoga Room, Steam Room, Sauna, Party Room, Outdoor BBQ Area And More. Exceptional Downtown Location Just Steps To TTC, TMU, Eaton Centre, Dundas Square, Restaurants, Cafés, Grocery Stores, Cinemas And Everyday Conveniences, With Easy Access To The Financial District, Hospitals And Major Downtown Destinations. Heat, Water & Bulk Internet Included.Available September 1st. (id:63203)
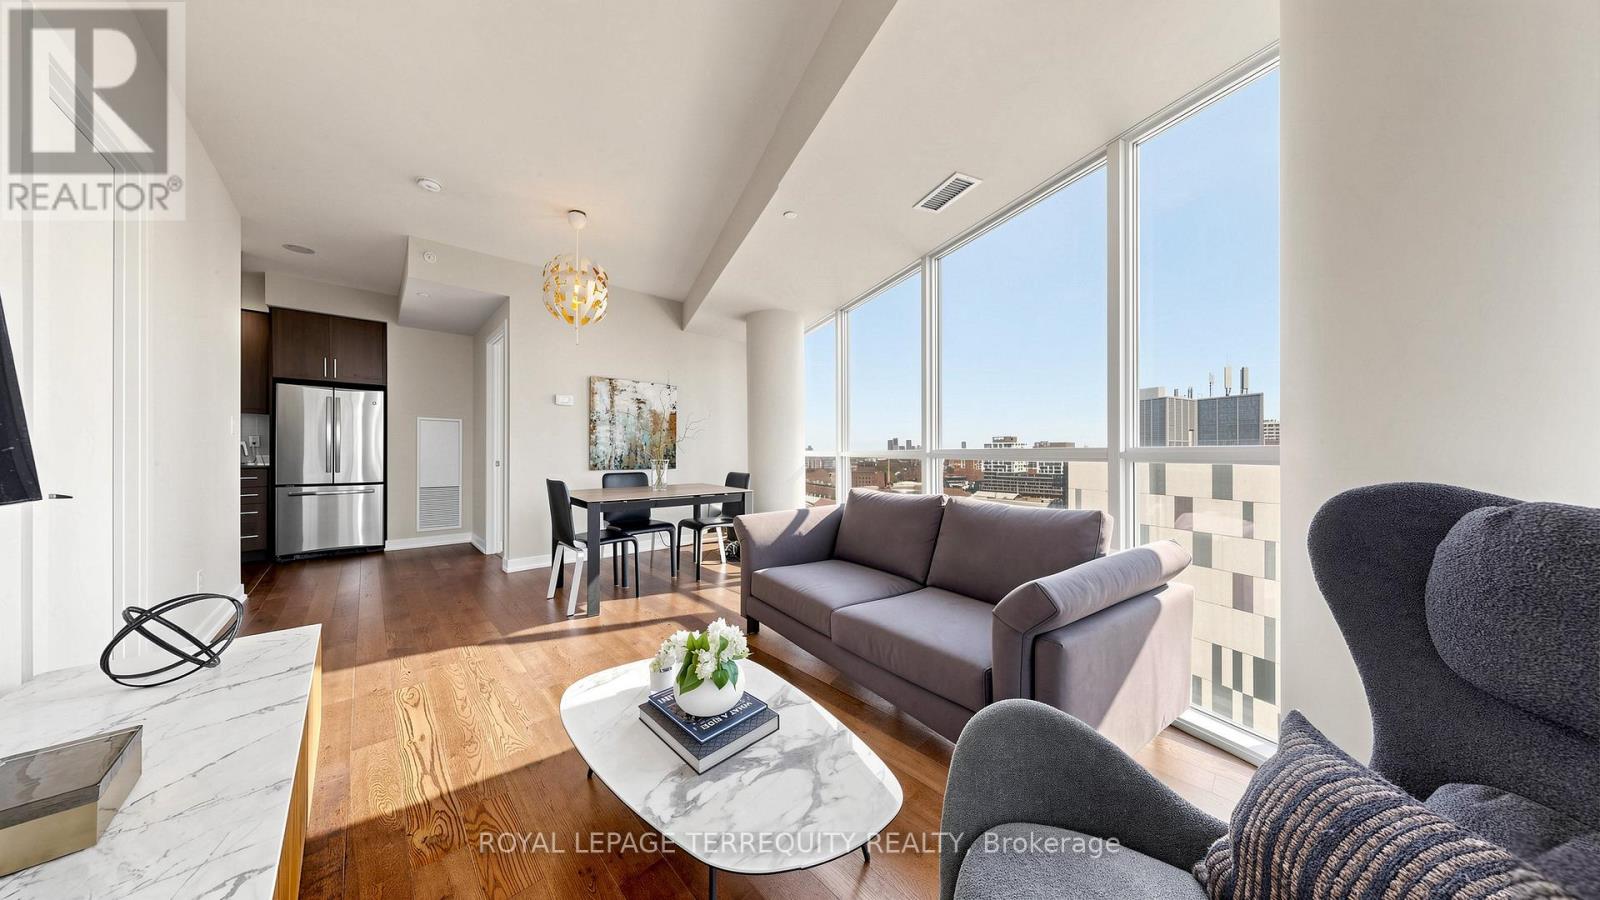
1705 - 20 Bruyeres Mews
Toronto, Ontario
Luxury Corner Suite - Downtown Living at Its Finest. Experience elevated downtown living in this luxurious, designer-decorated large corner suite featuring a thoughtful, well-designed split 2 bed, 2 bath floorplan that perfectly balances privacy and open-concept living. Filled with natural light from soaring floor-to-ceiling windows, this suite is super bright throughout and showcases spectacular south- and west-facing skyline views with breathtaking sunsets. Beautifully upgraded throughout with designer finishes, this residence offers a refined modern aesthetic and a true sense of luxury at every turn. The suite feels exceptionally well laid out, with a seamless flow between living spaces, ideal for both everyday comfort and entertaining. The modern kitchen integrates effortlessly into the living areas, creating an inviting and functional space for cooking, dining, and entertaining. The primary bedroom retreat features a private ensuite bathroom and walk-out to the balcony, offering a serene extension of the space. The second bedroom is ideally positioned for flexibility as a guest room, nursery, or home office. Step outside to the large private balcony and enjoy your own outdoor escape in the heart of the city - perfect for relaxing, unwinding, and taking in the vibrant urban backdrop. Ideally situated in a prime downtown location, you are just steps to TTC and streetcar access, banks, shopping, restaurants, the waterfront, parks, walking distance to the island airport, and the future King West Ontario Line. Steps to the CN Tower, Rogers Centre, The Well, Scotiabank Arena, Canoe Landing Community Centre, schools, and daycares, making this an exceptional opportunity for professionals and families alike. One parking space and one locker are included. Experience refined waterfront living at The Yards, offering residents access to exceptional amenities and a vibrant downtown lifestyle in one of the city's most sought-after communities. Start packing! (id:63203)
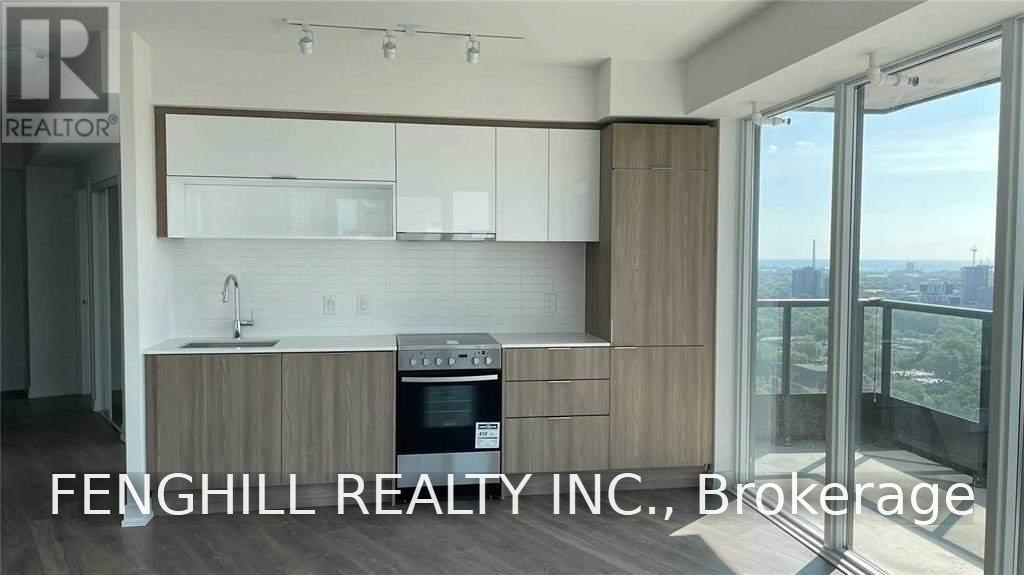
2008 - 159 Wellesley Street E
Toronto, Ontario
Spacious 3 Bedroom, 2 Bathroom Corner Unit Facing South And West! Close To Bloor St, Yorkville, University Of Toronto And Ryerson University.7 Minutes Walk To Yonge/Wellesley Subway And Bloor/Sherbourne Subway. 1 Locker Is Included. Amenities Include 24-Hour Concierge, Indoor Fitness Studio W/Yoga Room & Zen Inspired Sauna. Students accepted with Guarantors in Ontario (id:63203)
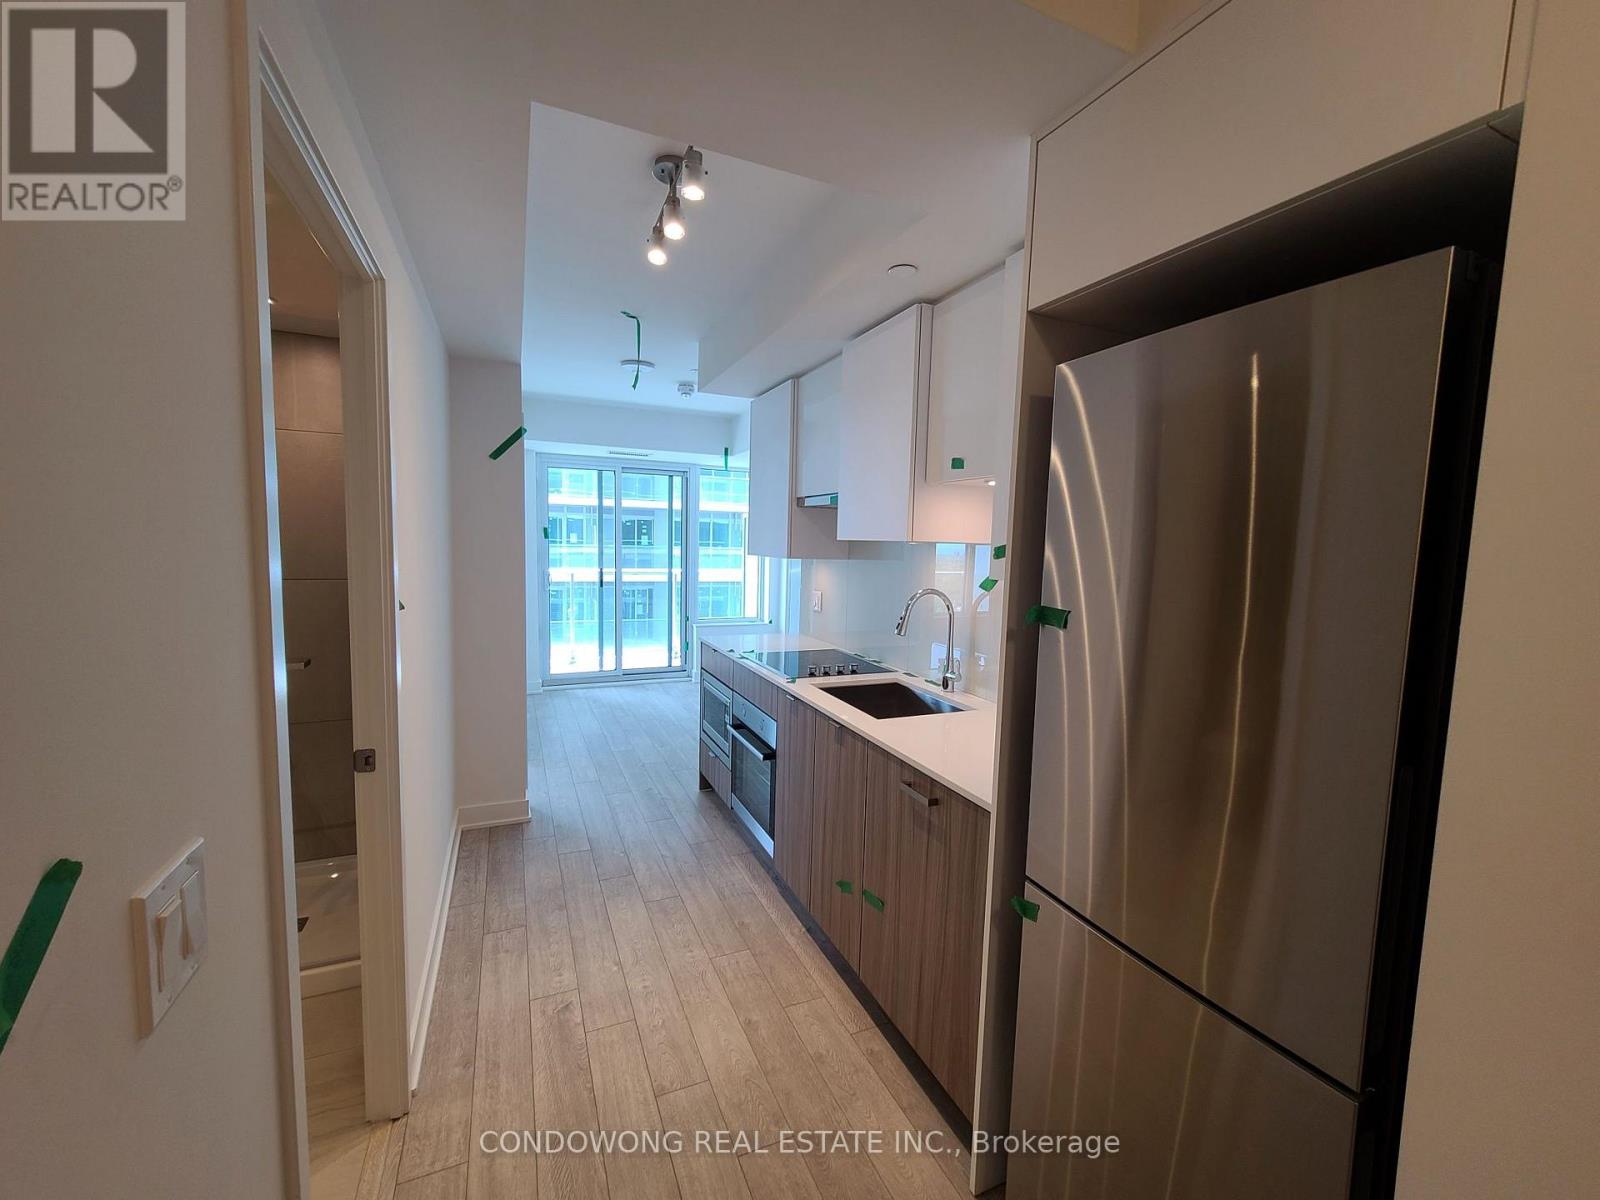
2305 - 99 Broadway Avenue
Toronto, Ontario
Bright 1 bedroom 1 bathroom suite with modern design features open concept kitchen & living area, large windows, and laminate flooring throughout. Walking distance to yonge & eg, subway station, restaurants, shops & more! City lights offers professionally designed amenities, beautiful craftsmanship, and over 30k sqft of indoor & outdoor amenities including 2 pools, amphitheater, party room w/ chef's kitchen, gym and more. (id:63203)
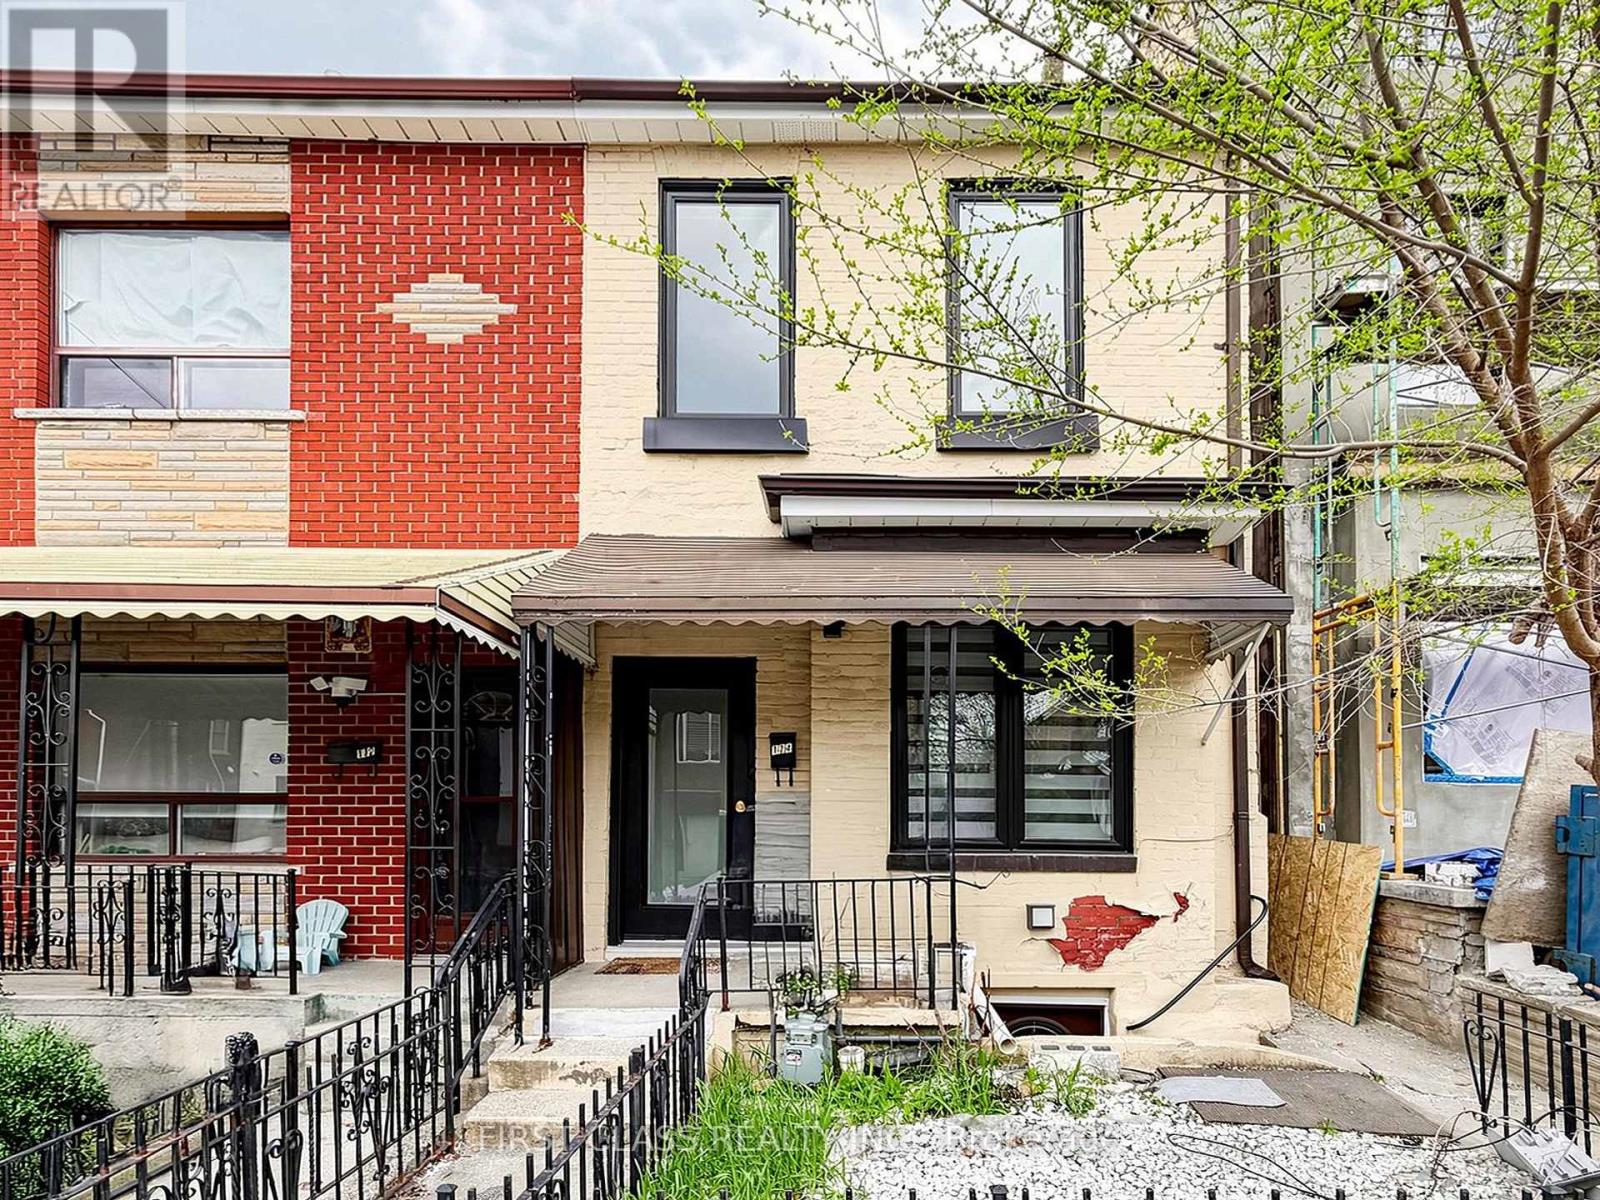
174 Manning Avenue
Toronto, Ontario
Introducing A Tastefully Renovated, Move-In Ready Semi-Detached Home In The Heart Of The Trinity-Bellwoods Area. Offering 1,200 Sqft + 600 Sqft Living Space With 3 Bedrooms And 3 Bathrooms. Features 3/4" Engineered Hardwood And Smooth Ceilings With Pot Lights Throughout The First And Second Levels. The Updated Kitchen Showcases A Dramatic Quartz Waterfall Island Overlooking The Dining Room. The Open-Concept Layout Welcomes Abundant Natural Light Throughout The Living Spaces, Creating A Warm And Inviting Atmosphere Perfect For Entertaining. The Finished Basement Includes A Separate Entrance And Provides Additional Living Space Or A Play Area. A Perfect First Home And A Fantastic Investment Opportunity. Steps To College, Dundas, Queen, Trinity-Bellwoods Park, And All The A+ Perks Of Living In One Of Toronto's Most Loved Neighbourhoods. Price Reduction For Quick Sale! Offers Anytime! (id:63203)
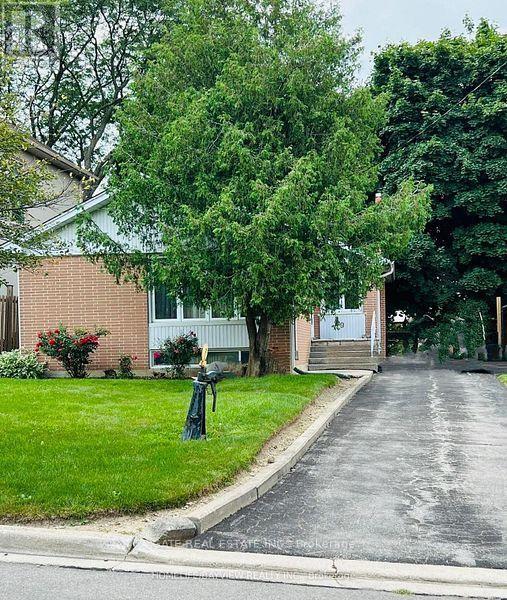
Bsmt - 29 Caronport Crescent
Toronto, Ontario
2-bedroom, 1 Living Room, 1-bath basement unit with a seperate entrance in the highly sought-after North York area !! Huge Kitchen with Stainless Steel Appliances, Deep Kitchen Sink, Quartz Countertop and Dishwasher !! Modern 4pc Spacious Bathroom with Large Standing Shower Stall Rainfall Showerhead. Neat, Clean Spacious, Newly Renovated Unit. Short Term Lease is acceptable to the landlord at mutually agreed upon terms and Monthly Rent. Basement Tenant to pay 50% of Heat, Hydro & Water Bill, Split with the Main Floor Tenant (id:63203)
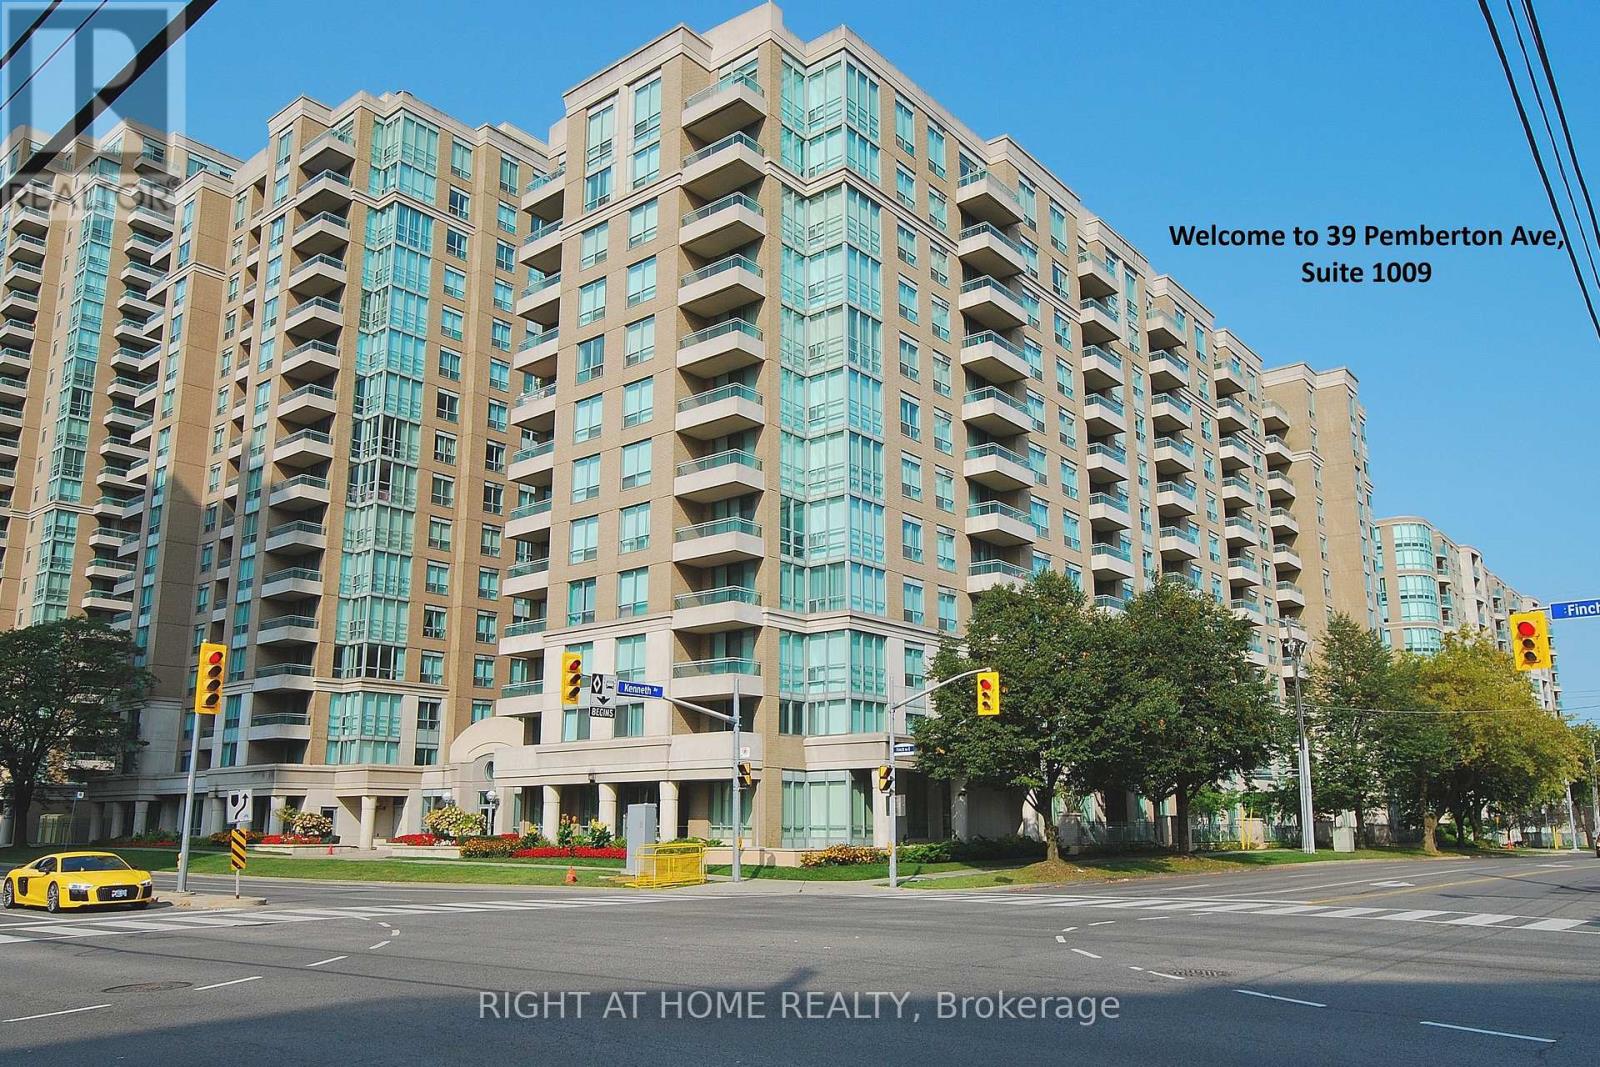
1009 - 39 Pemberton Avenue
Toronto, Ontario
Location Location, Location! Direct Underground Access To Finch Subway, Spacious 919 Sqft , 2 Bdrm Split Floor Plan for added privacy, Unobstructed Sunny East View Overlooking Park! Gorgeous Extra Large Principal Bedroom W/4Pc Ensuite And Walk/In Closet. New Stove & Dishwasher, New roller window shades, Newer Fan coil Unit (2023). Close to Shops, Restaurants, Park that North York offers. Amazing Schools, Mckee And Earl Haig School Zone! 1 Parking & 1 Locker close to the Elevator. Many underground Visitor Parking. 24 Hours Security/Concierge. Exercise Room & Meeting Room. (id:63203)
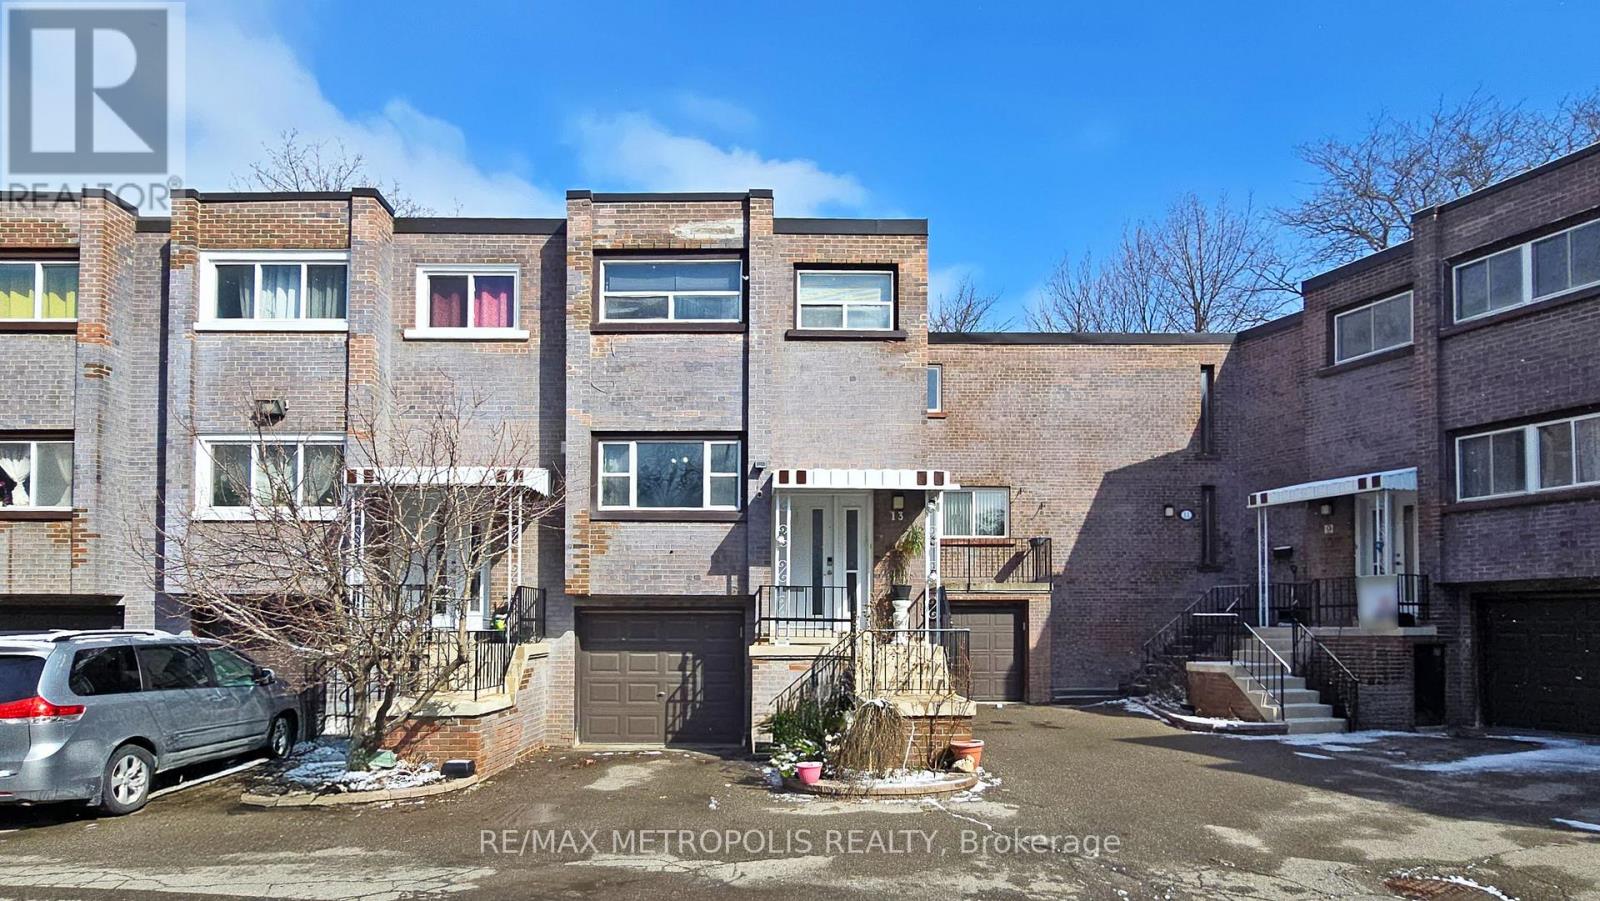
13 - 13 Candy Court Way
Toronto, Ontario
Fully upgraded 2-storey townhouse with finished basement in a prime North York location. Features a bright, open-concept living/dining areawith large new windows, an electric fireplace, premium wallpaper, and high-quality laminate flooring throughout. Renovated kitchen with newappliances, touch-activated faucet, custom cabinetry with workspace/bar area, and LED lighting. The upper level offers 3 bedrooms, including aspacious primary bedroom with a private powder room and a dedicated split AC. Finished basement includes bedroom, full bath, living area, andnew laundry. Includes garage + driveway parking, 3 split AC units, and a private backyard. Conveniently located at 13 Candy Courtway with easyaccess to transit, shopping, and amenities. (id:63203)
44 Standish Avenue
Toronto, Ontario
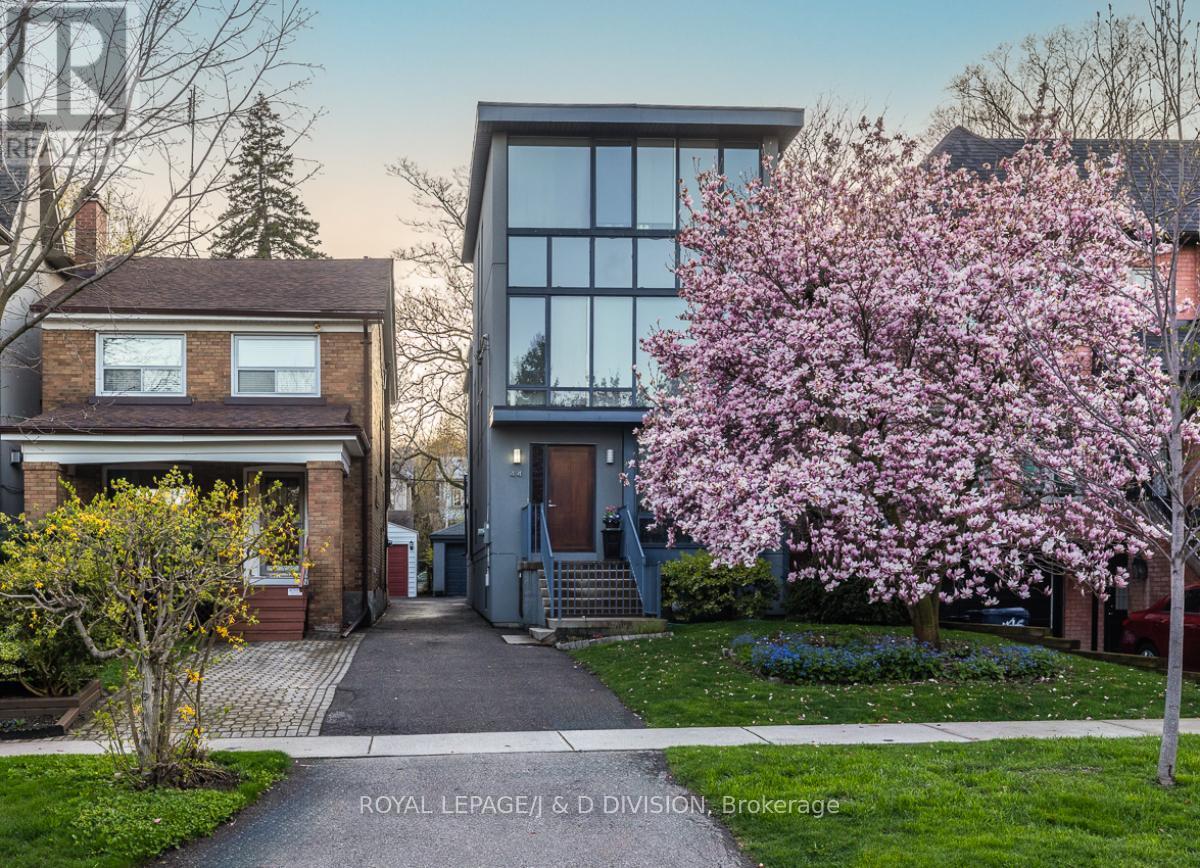
Fabulous contemporary home! Very spacious, approximately 2,200 square feet on three floors with another 700 square feet in the lower level which offers incredible natural light. Detached with four bedrooms, a fifth bedroom/home office in the lower level. Minimalist aesthetic throughout, very stylish and a stunning opportunity in Rosedale on this pretty tree-lined street. Heated Brazilian Ipe hardwood floors throughout, a dramatic glass/steel staircase, large picture windows drenching the house in sunlight and multiple walkouts. The chefs kitchen features a large centre island with breakfast bar, quartz countertops, views over the garden and as well as a concealed office nook. The generous primary retreat offers a bedroom, a sitting area, desk area and a walk-in closet and a spa-like three piece ensuite washroom. The third floor is bright and airy with a sun deck that can be enjoyed to watch the seasons change. The lower level is a seamless extension of the rest of the house with abundant above grade light. The recreation room features a kitchenette affording this level a lot of versatility as a possible in-law suite. A rare garden studio at the rear of the property provides endless possibilities (gym, art studio/workshop) and completes this special offering. Oversized 1-car garage plus additional parking. Walk to area schools including Whitney Public School and Branksome Hall. The Summerhill Market is also just steps away as is Chorley Park and the extensive ravine system. Walk to Rosedale bus at the end of the street for quick transit to Rosedale Station. Excellent access to the Bayview Extension to downtown core in minutes or to the DVP. (id:63203)
2005 - 1185 Dupont Street
Toronto, Ontario
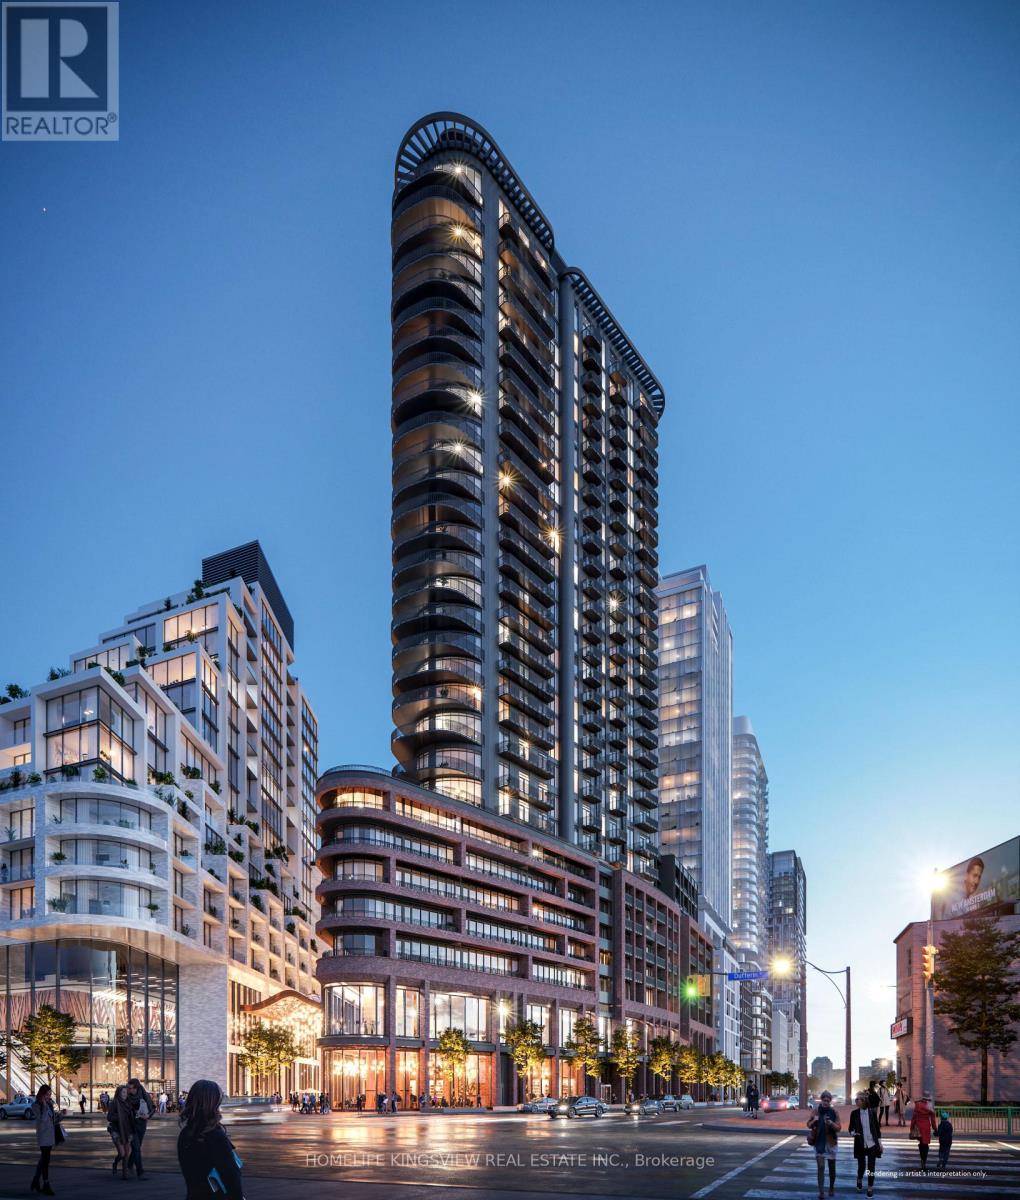
Step into elevated city living at Galleria 3, 1185 Dupont Street. This brand-new Bachelor suite offers 395 sq. ft. of well-planned interior space plus 43 sqft balcony, 9 ft ceilings paired with a desirable unobstructed north-facing exposure that delivers stunning skyline views and beautiful natural light. Inside, you'll find sleek, modern finishes throughout, along with practical perks like a storage locker and included high-speed internet for added convenience. The building features over 21,000 sq. ft. of world class amenities, including a 24/7 concierge, a fully equipped fitness centre, sauna, kids play area, stylish lounge areas, outdoor terraces with BBQ spaces, outdoor pool, party room and more. Located just steps from Wallace-Emerson Park, anew community centre, public transit options, and the lively mix of restaurants and cafes along Geary Avenue, this homes places you right in the heart of one of Toronto's fastest-growing neighbourhoods. A rare opportunity to be the first to live in a beautifully designed, view-filled space. A large sleeping are with a partition wall for privacy. One parking spot available for lease separately at $200/month. (id:63203)
95 Fred Krug Avenue
East Zorra-Tavistock, Ontario
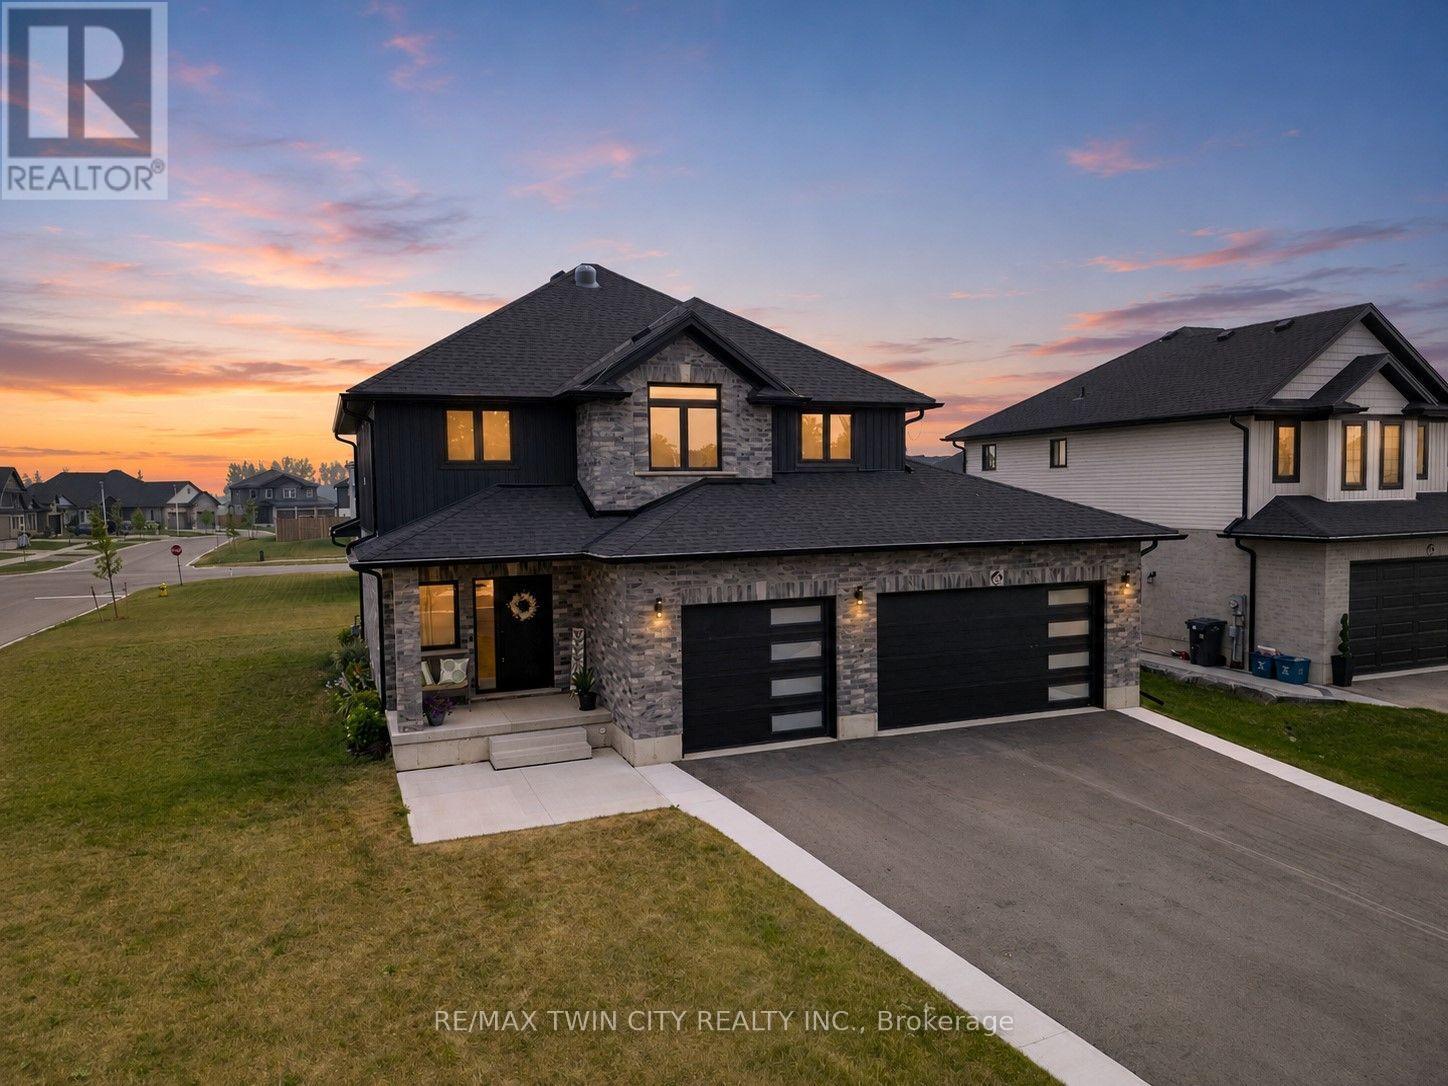
Welcome to Tavistock and this beautiful newly built home by Apple Homes. Situated on a spacious, corner lot in one of Tavistock's most desirable neighbourhoods, this property offers the perfect setting for families looking to put down roots in a safe and welcoming community. Showcasing modern exterior finishes and an impressive three-car garage, this home combines style, functionality, and exceptional curb appeal. Step inside to discover a modern interior palette designed to welcome its next family. Large principal rooms create an airy and spacious feel throughout the home, offering plenty of room for busy families to gather, entertain, and enjoy everyday life. At the heart of the home is a stunning chef's kitchen featuring smart appliances that make cooking and entertaining a breeze. Whether preparing weeknight dinners or hosting family and friends, this beautifully designed space offers the perfect blend of style and convenience. The finished basement expands your living space even further and includes an incredible theatre room, creating the perfect setting for family movie nights and relaxing evenings at home. Enjoy local schools, parks, playgrounds, sports programs, and scenic walking trails, while everyday amenities, shops, and restaurants are all just minutes away. Conveniently located within easy driving distance of Stratford, Woodstock, and Kitchener-Waterloo, Tavistock offers the perfect balance of peaceful country living and modern convenience. Here, children can grow up in a safe environment, neighbours know one another, and families can enjoy a lifestyle that is increasingly difficult to find. This is more than just a home-it is an opportunity to become part of a thriving community and enjoy everything Tavistock has to offer. (id:63203)