

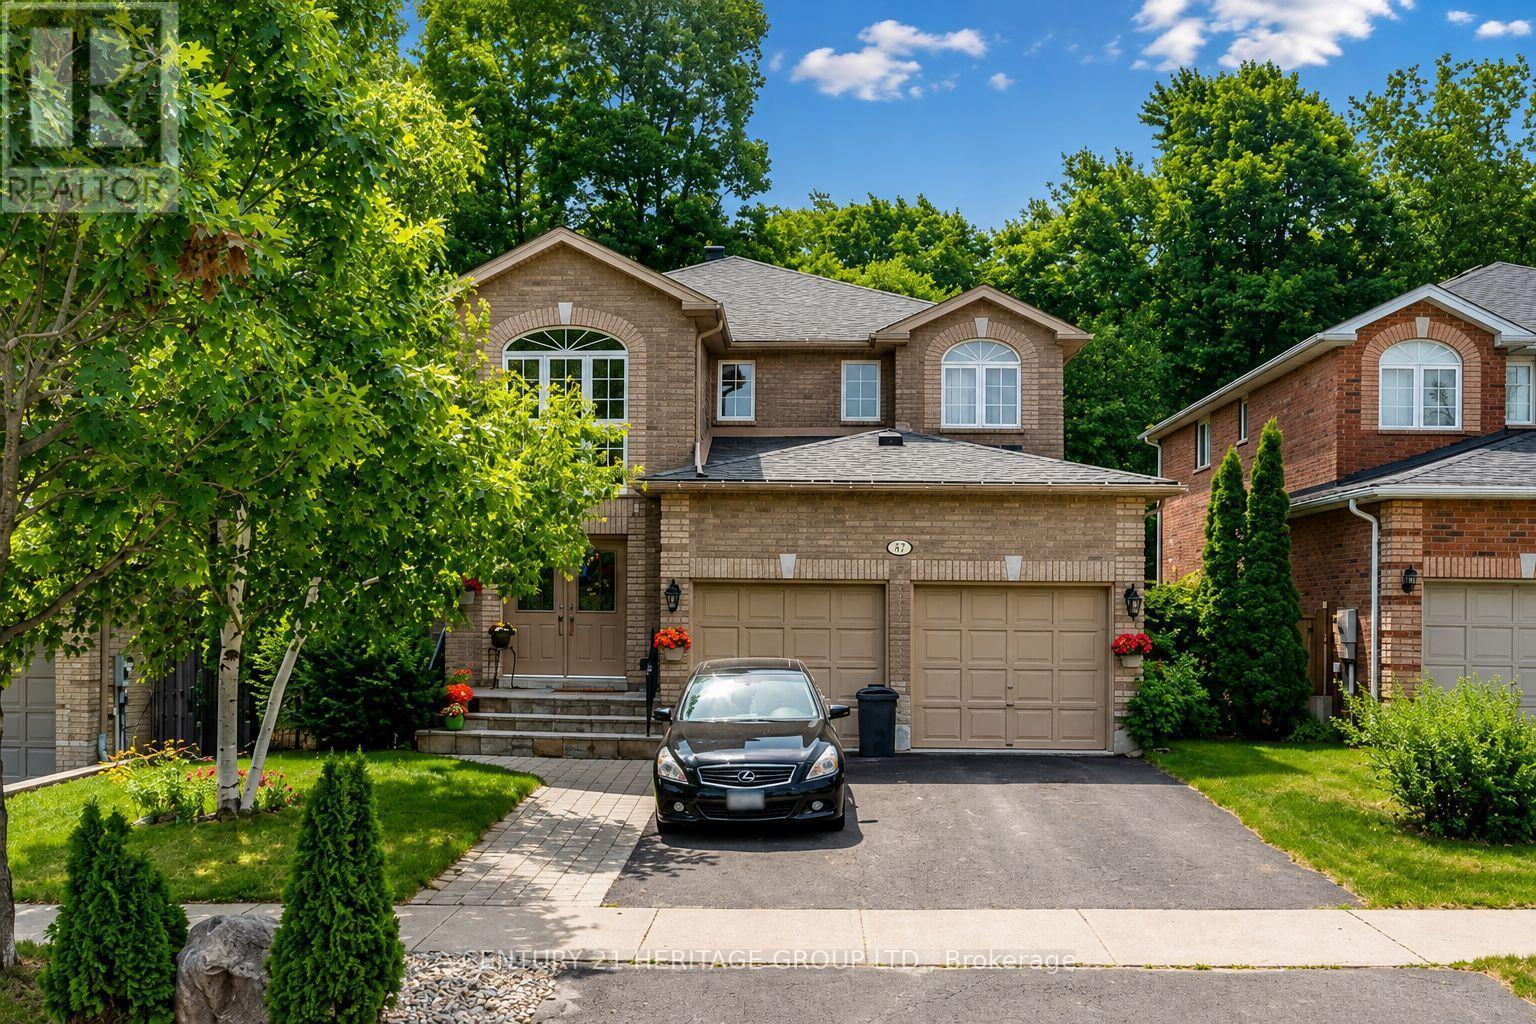
Bsmnt - 47 Stollar Boulevard
Barrie, Ontario
Fully Furnished Legal Basement Apartment For Rent At 47 Stollar Blvd! Rent Is All-Inclusive Of Utilities, Offering Convenient And Hassle-Free Living. This Bright And Comfortable Unit Features A Functional Layout With A Spacious Living Area, Stylish Furnishings, And Plenty Of Natural Light. The Well-Designed Kitchen Offers Ample Cabinetry And Everything You Need For Convenient Living. Enjoy Added Privacy With A Separate Entrance, The Convenience Of Private Ensuite Laundry, And The Comfort Of A Quiet Family-Friendly Neighbourhood. Includes 1 Parking Spot. Ideally Located Near Parks, Shopping, Grocery Stores, Restaurants, And Public Transit With Easy Access To All Areas Of Barrie Including Royal Victoria Regional Health Centre (RVH), Georgian College, Downtown Barrie, Walking Trails, The Waterfront, And Highway 400. A Move-In Ready Home Offering Comfort, Convenience, And A Great Location. (id:63203)
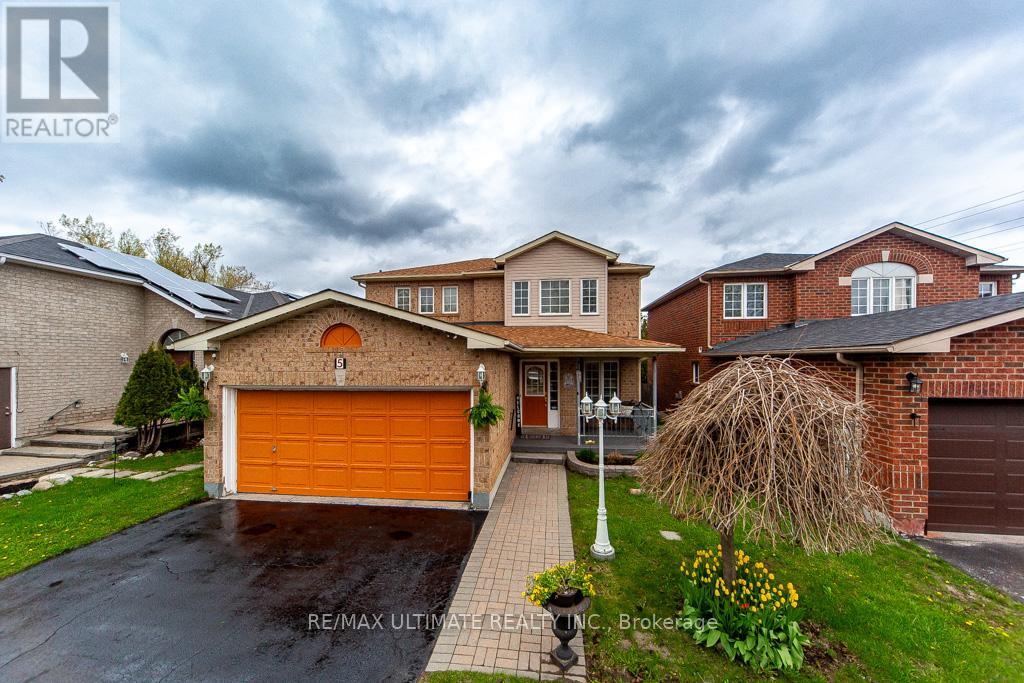
5 Twiss Drive
Barrie, Ontario
Welcome to this beautiful, meticulously maintained home in the highly desirable Holly neighbourhood. Offering 3 bedrooms and 3 bathrooms, this inviting property combines comfort, functionality, and the lifestyle today's buyers are looking for. The spacious eat-in kitchen seamlessly flows into the family room, creating the perfect setting for everyday living and entertaining. A walkout from the kitchen leads to the back deck and fully fenced backyard - an ideal space for summer BBQs, outdoor gatherings, or simply relaxing with family and friends. The double car garage and spacious driveway provide ample parking and excellent curb appeal. Conveniently located close to schools, shopping, parks, community centres, public transit, and scenic hiking trails, this home truly offers the perfect balance of convenience and community living. Recent upgrades include a furnace (2023) and A/C (2024), providing added peace of mind for years to come. A wonderful opportunity to own a place you'll be proud to call home. (id:63203)
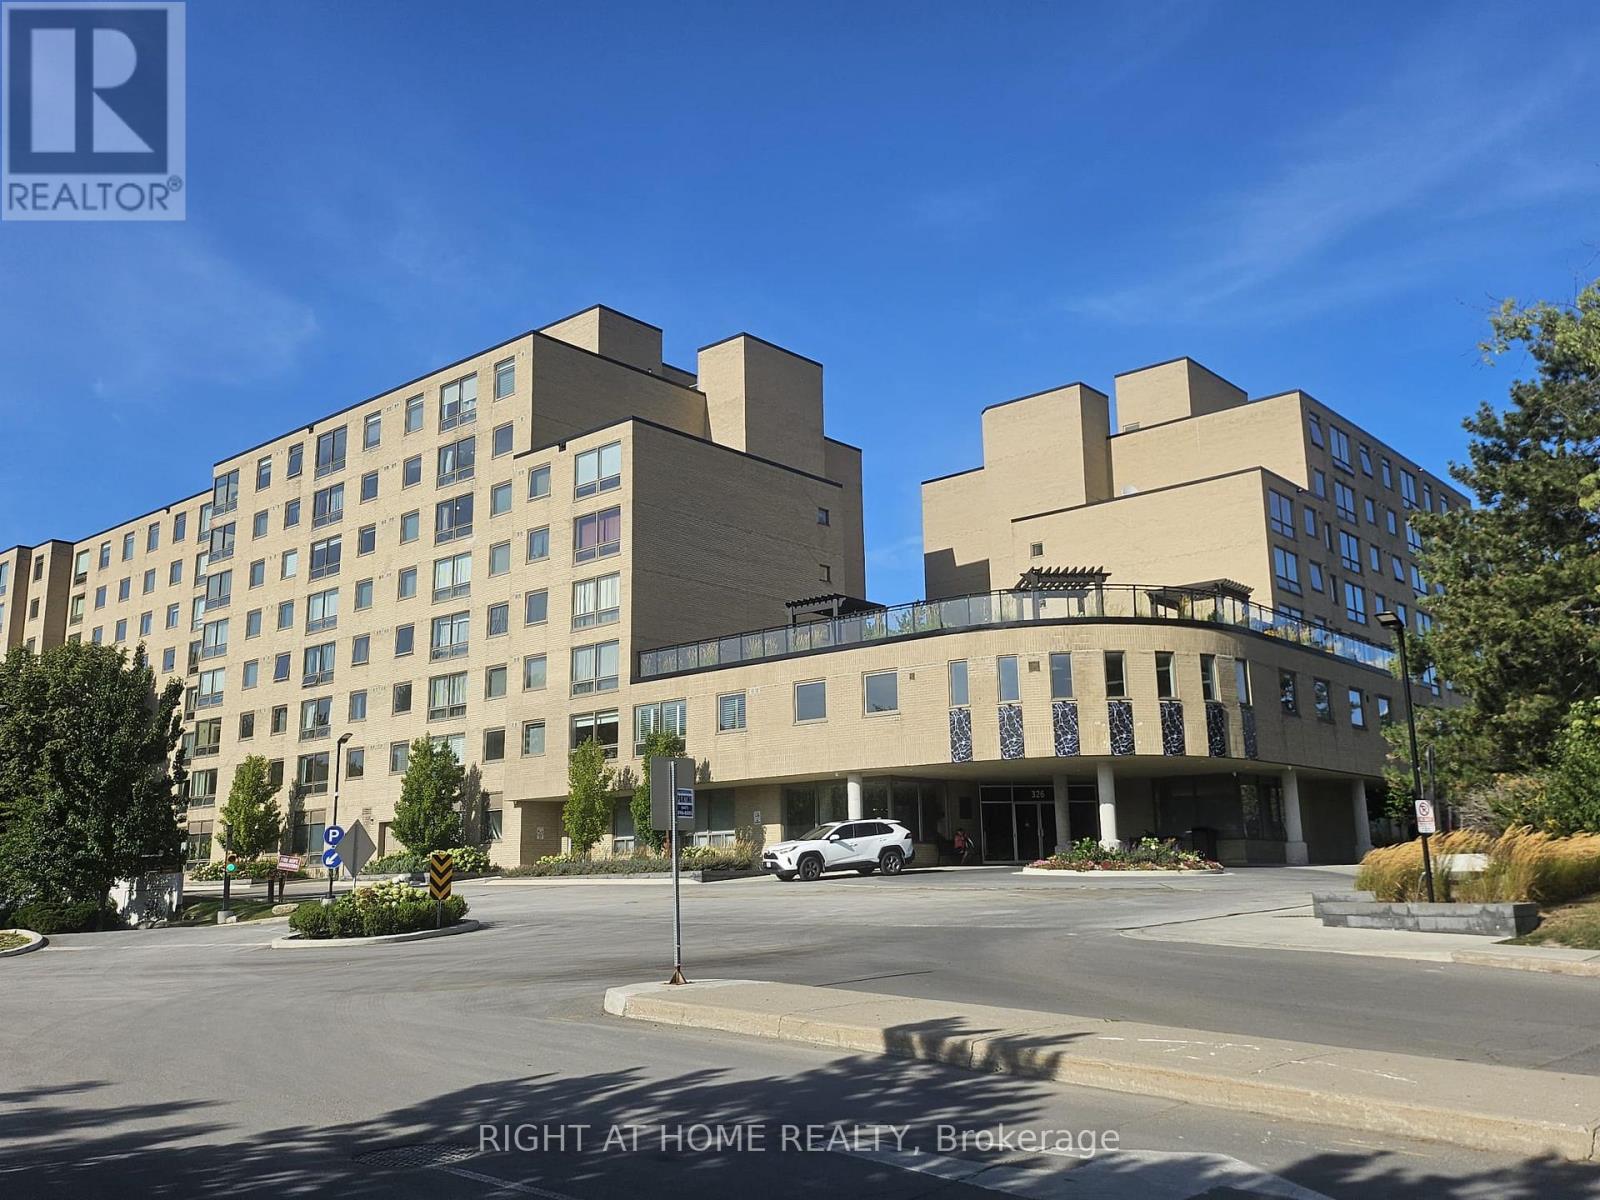
111 - 326 Major Mackenzie Drive E
Richmond Hill, Ontario
Gorgeous & Quiet One Bedroom Plus Den (1+1) Unit With View Of Courtyard, Lots of Natural Light, Close To Transit & Go Station. Great Amenities: Indoor Pool, Sauna, Tennis Court, Gym, Rooftop Garden, Guest Suites, Party Room, 24 Hr Concierge. (id:63203)
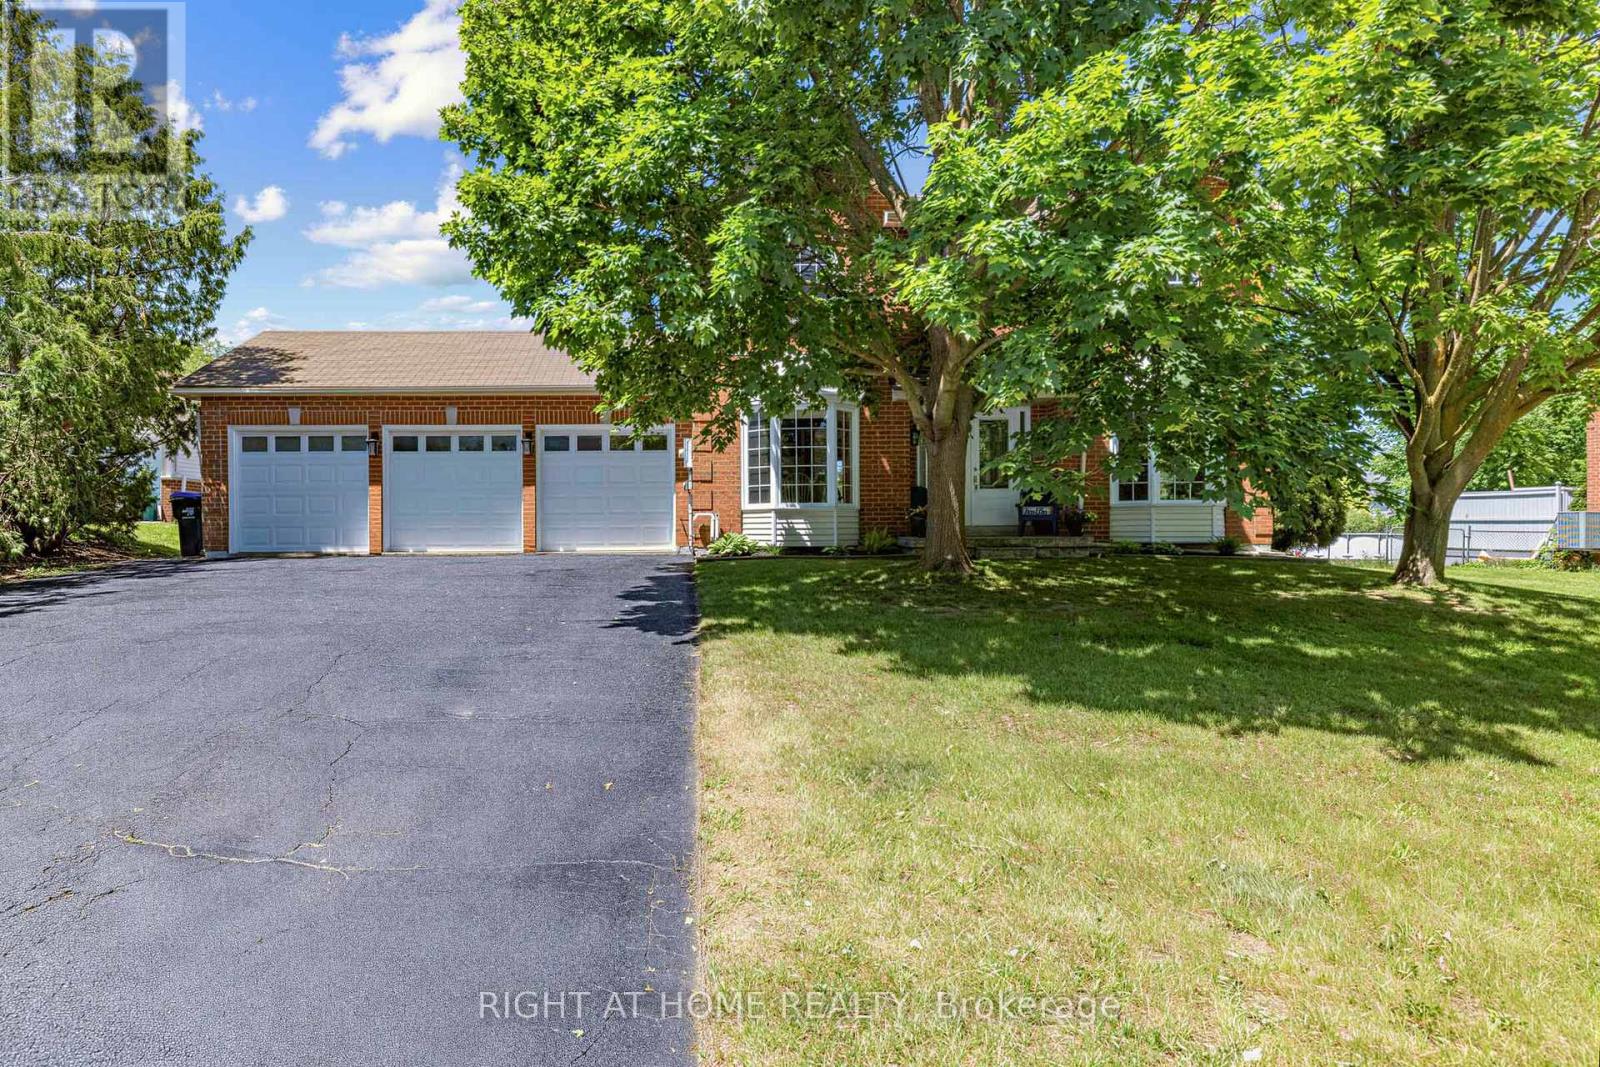
2114 Hughes Drive
Innisfil, Ontario
Welcome to this sun-filled 4-bedroom family home, offering approximately 2,300 sq ft of beautifully finished living space in a sought-after, family-friendly pocket close to the lake and stunning beaches. Set on a huge lot, this exceptional property combines comfort, space, and lifestyle in one inviting package.Inside, you'll find hardwood flooring throughout, a thoughtfully updated eat-in kitchen with stainless steel appliances, a warm and welcoming living room with a fireplace, and a private dining area perfect for family gatherings and entertaining. The four spacious bedrooms provide plenty of room for a growing family, while the home's light-filled layout creates an open, cheerful atmosphere throughout.Step outside to enjoy the massive entertaining deck overlooking the expansive backyard, complete with a charming kids' treehouse that adds a special touch for family fun. With a 3-car garage, generous outdoor space, and an unbeatable location near the water, this is a rare opportunity to own a home that truly has it all. (id:63203)
4605 - 5 Buttermill Avenue
Vaughan, Ontario
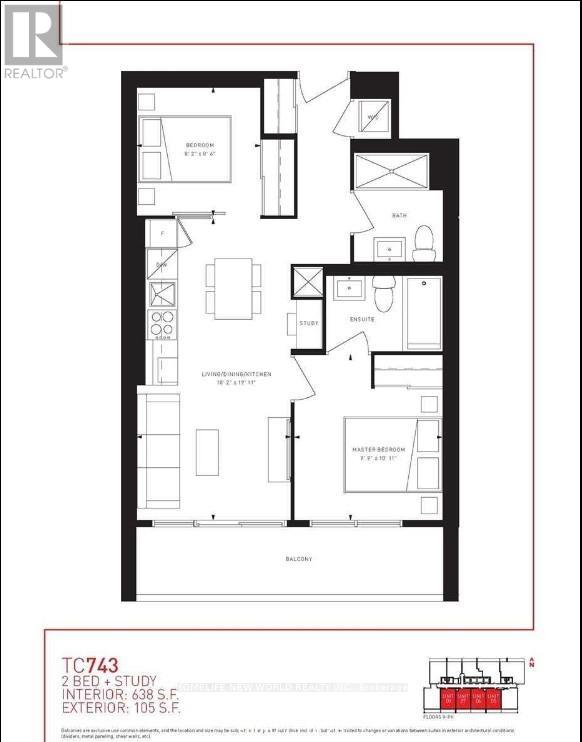
Luxury Transit City 2 Condo, 2 Bedroom+2 Bathroom, 638 sqft Great Layout With Large Balcony 105 Sqft (743 Sq Ft Total), Bright South Facing With Unobstructed View ,9-ft ceilings and large windows, the unit is filled with natural light, creating a bright and Sunfilled , The contemporary kitchen is equipped with built-in appliances, offering both style and functionality. Step out onto the expansive 105 sq. ft. balcony and enjoy stunning unobstructed South views, perfect for relaxing or entertaining. Nestled in an ideal Vaughan location, this home provides unmatched convenience. Just minutes from Walmart and Vaughan Mills, its also a quick 5-minute subway ride to York University. Commuters will appreciate easy access to Highways 400 and 407 (id:63203)
#a4-7 - 57 Harry Walker Parkway S
Newmarket, Ontario
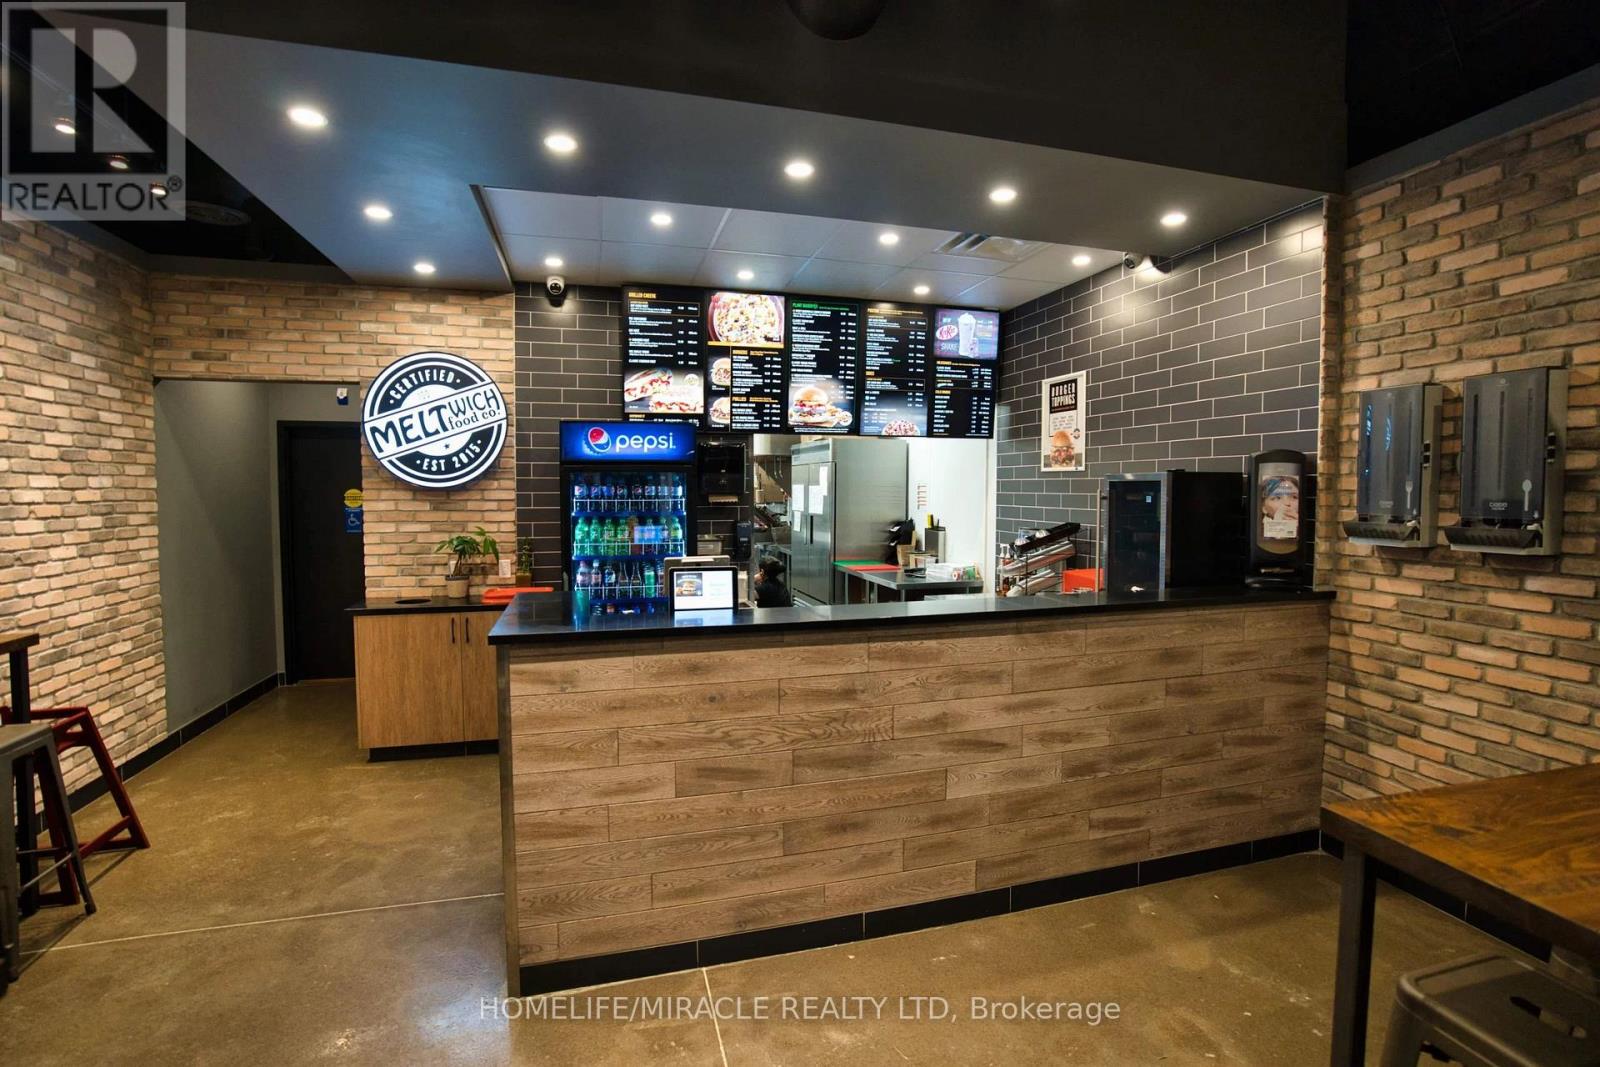
MELTwich Food Co. is recognized as Canada's premier grilled cheese franchise. This quick-service restaurant brand is distinguished by its use of premium-quality ingredients, contemporary music, a welcoming atmosphere, urban-inspired décor, advanced custom grilling equipment, and a fully licensed LLBO facility. Through strategic partnerships with major food distributors and suppliers, MELTwich Hospitality Group ensures a consistent and high-quality guest experience across its operations. Supported by an experienced management team, MELTwich continues to achieve strong growth within a competitive and evolving marketplace. The brand is dedicated to exceptional food quality, reliable customer service, comprehensive franchisee support, and extensive training programs for new owners. In addition, the purchaser has the option to rebrand the business or introduce an alternative food concept. Use your skills to reach your goals. (id:63203)
77 Forty Second Street
Markham, Ontario
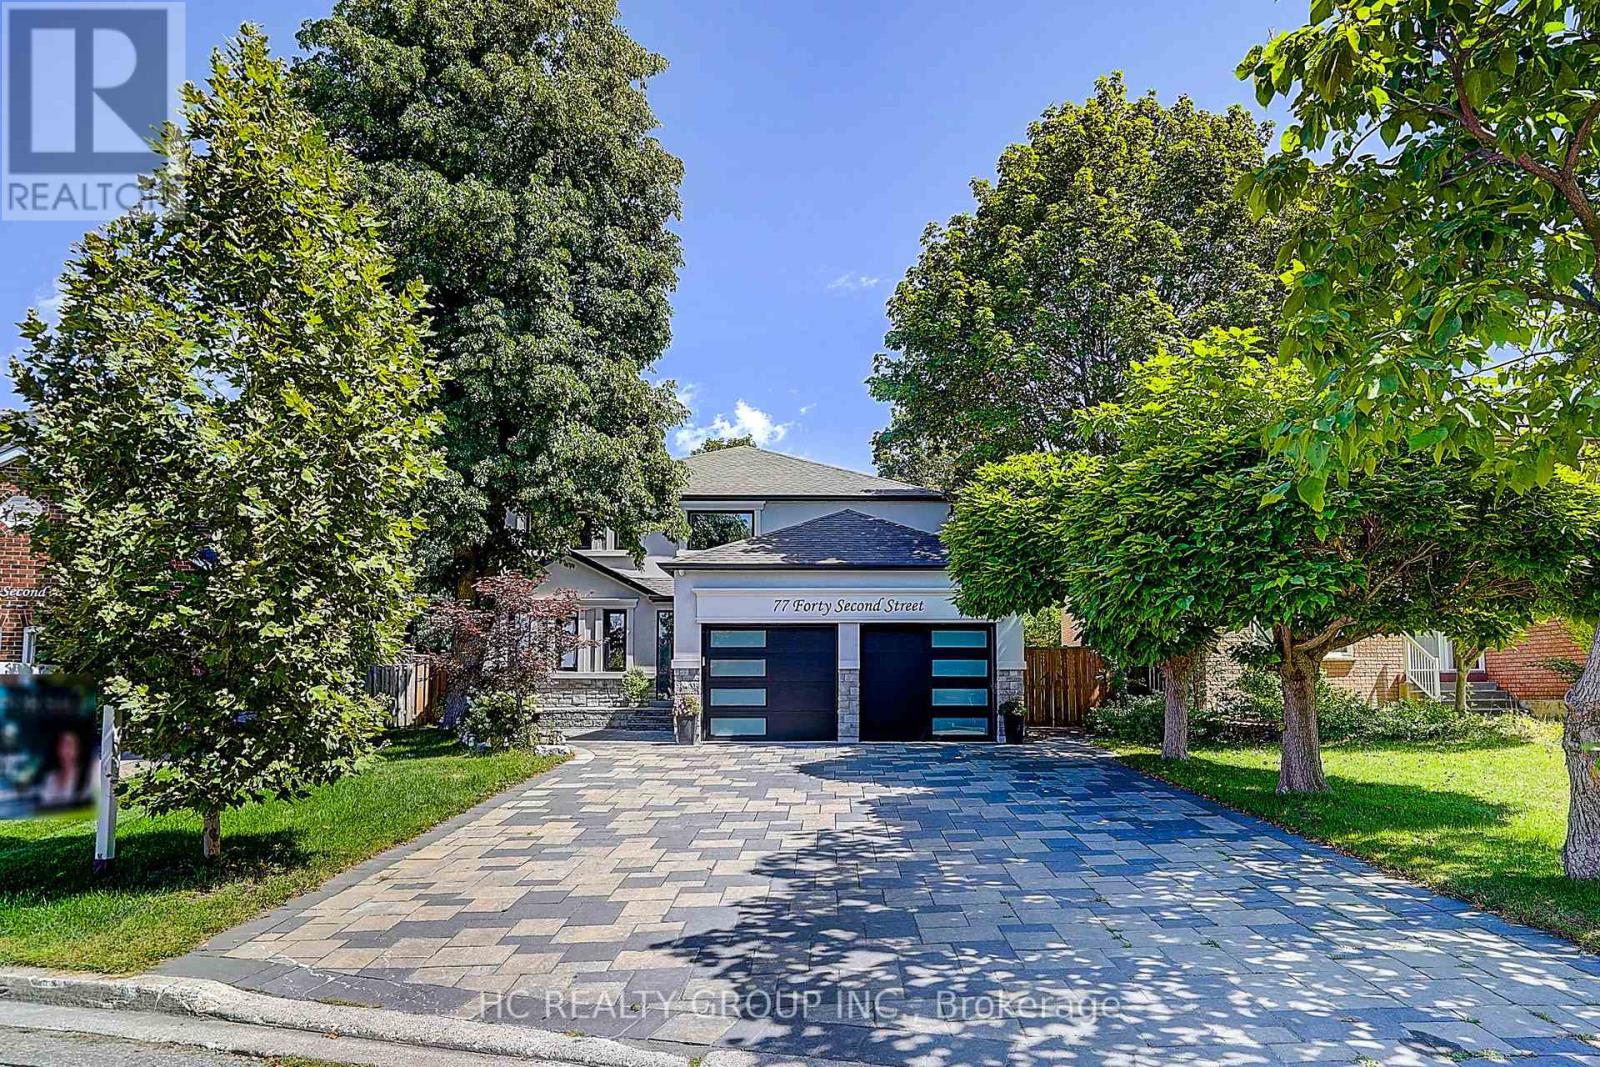
An Exceptional 5+2 Bedroom, 6-Bathroom Residence In The Heart Of Highly Sought-After Markville! Ideally Positioned On A Quiet Interior Street Away From Busy Main Roads, This Distinctive Home Offers A Rare Combination Of Prime Location, Privacy, Modern Design And Exceptional Living Space. Beautifully Reimagined And Extensively Updated, The Home Stands Out In The Neighbourhood With Its Contemporary Exterior, Thoughtfully Redesigned Layout And Stylish Interior Finishes. Step Into The Dramatic 17-Ft Grand Foyer Featuring Elegant Coffered Ceilings, Pot Lights, Large Windows, A Stunning Glass-Railing Staircase And Warm Natural Wood-Tone Flooring, Creating A Bright And Sophisticated Modern Aesthetic Throughout. Featuring 5 Generous Bedrooms And 6 Bathrooms, Including A Rare Main-Floor Ensuite Bedroom With Separate Side Entrance, Ideal For Guests, Parents Or A Private Home Office. The Bright Modern Kitchen Features A Large Centre Island, Abundant Cabinetry And Generous Counter Space, Opening To Spacious Principal Rooms Designed For Both Everyday Living And Entertaining. The Primary Bedroom Features A Custom-Fitted Closet. The Professionally Finished Basement Offers Outstanding Additional Living And Entertainment Space With A Wet Bar, Custom Cabinetry And Counters, Sauna, Theatre Room With Built-In Bluetooth Speakers, Additional Bedroom And Recreation Area. Numerous Upgrades Include A/C Replaced In 2023, Whole-House Water Softener, EV Charging Station And Security Camera System. Professionally Finished Interlock Driveway Provides Ample Parking In Addition To The Garage. Walk To Markville Secondary School, Parks And Neighbourhood Amenities, With Shopping, Transit, Restaurants And Major Routes Minutes Away. A Truly Special Home Combining An Outstanding School District, Quiet Setting, Modern Design, Abundant Natural Light And Exceptional Lifestyle In One Of Markham's Most Desirable Communities! (id:63203)
133 Woodville Drive
Vaughan, Ontario
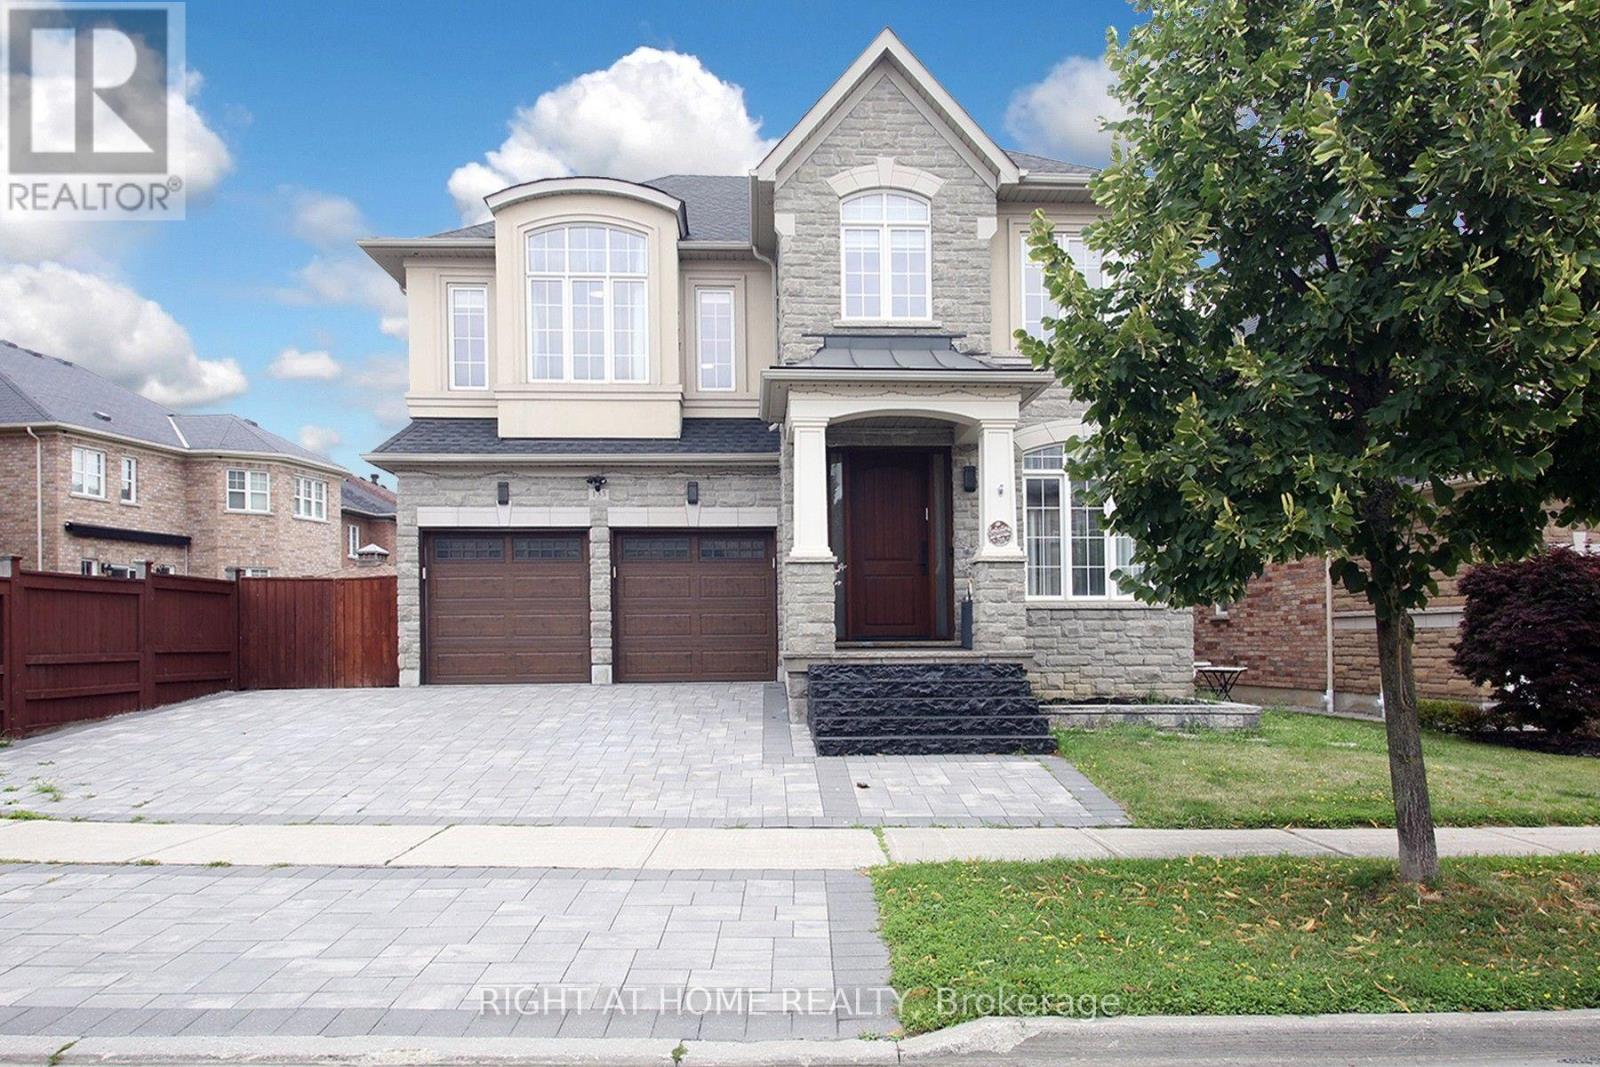
Luxury living in the most prestigious Upper Thornhill Estate! Exquisite ***nearly 60 ft*** frontage! Detached home. Boasting an impressive over 4,500 sq ft of Living Space (3,384 sq ft above grade)! This two-storey residence offers a spacious, thoughtfully designed living space that blends Elegance with Modern Style. From its architectural details to its exceptional craftsmanship and finishes, every element reflects a commitment to quality and timeless design, offering comfort and Sophistication. Oversized windows flood the home with natural light. The open-concept layout features elegant lighting fixtures and a spacious open-to-above grand family room. The wonderful white modern kitchen is a showpiece complete with quartz countertops, stainless steel high-end appliances, custom cabinetry, and a large island perfect for entertaining. Luxurious bathrooms with high-end finishes and fixtures, including heated floors (on the second floor), variable lighting, and an audio system in the primary ensuite for a spa-inspired experience. Extensive upgrades include Custom Drapery, A surround sound system (speakers) throughout the house, Security film on all first-floor windows, glass in the entrance door, and large windows in the basement (see a complete upgrade list attached). Enjoy a pool-sized, landscaped backyard Oasis Completed With Professional Interlocking, LED lighting & 17 feet Swim Spa. Located in a prime area close to top-rated schools (Viola Desmond PS, Roméo Dallaire French Immersion, Alexander Mackenzie HS), parks, shopping, and transit, this home offers luxury, comfort, and convenience in one of the most desirable communities. A truly move-in-ready property * A few photos are virtually staged* (id:63203)
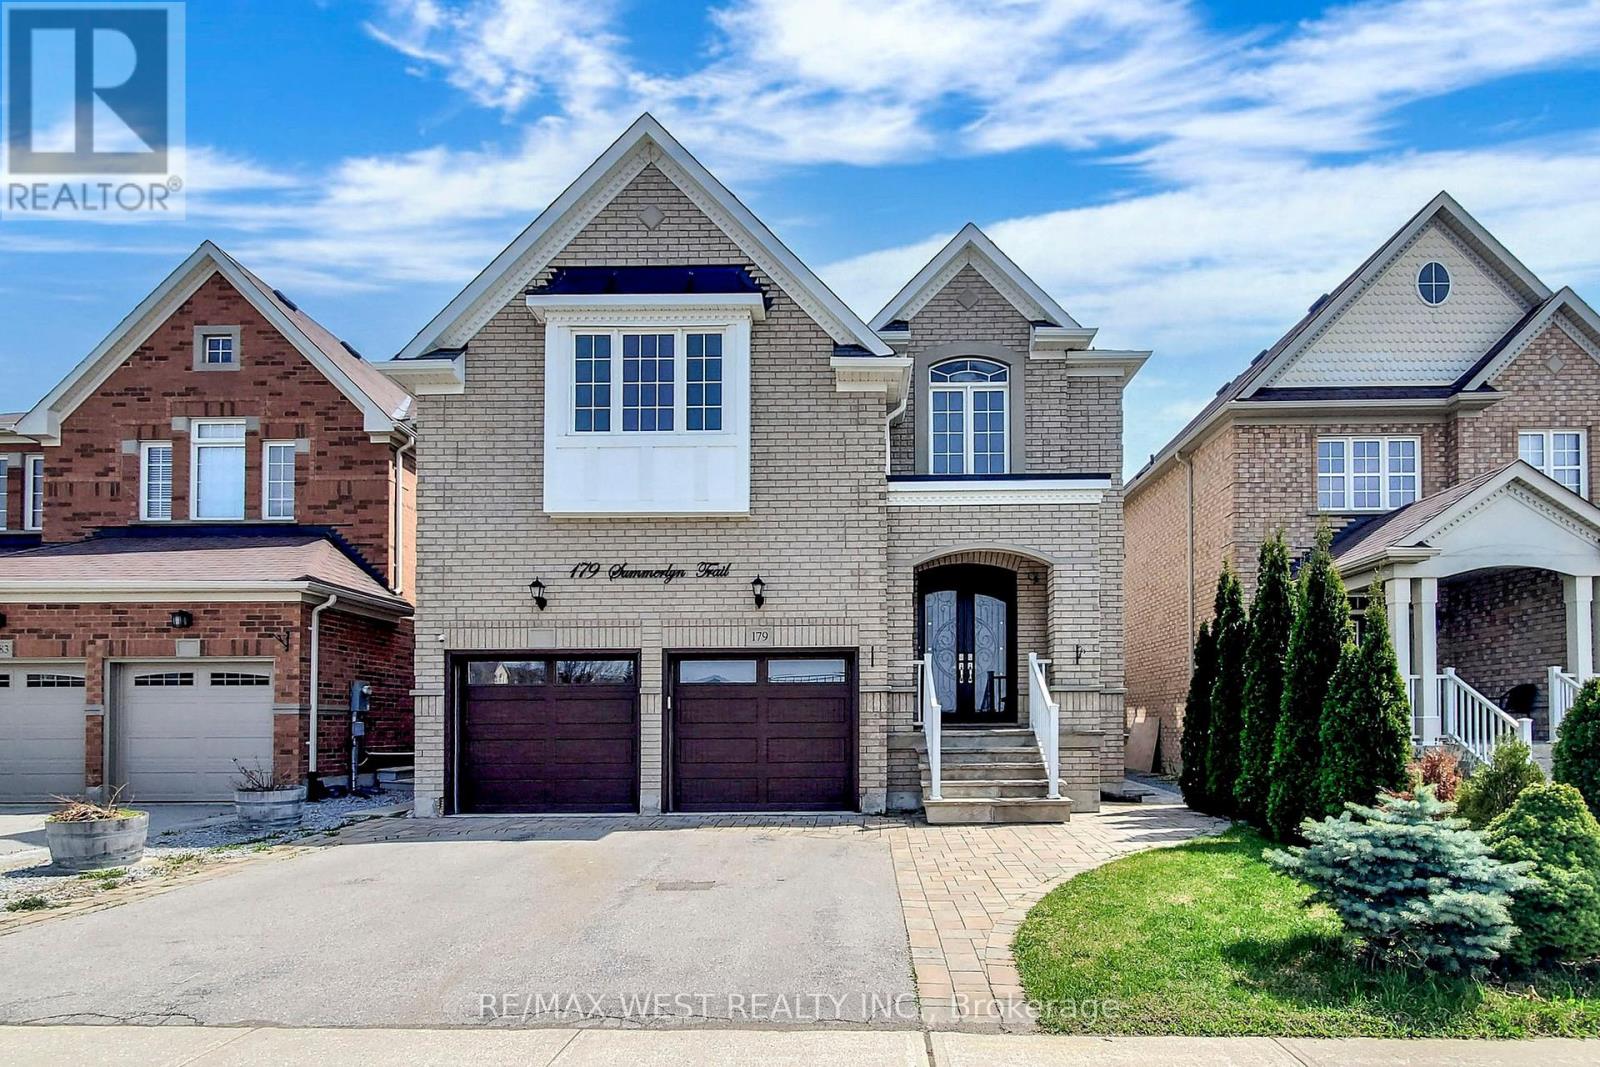
Basement Apartment - 179 Summerlyn Trail
Bradford West Gwillimbury, Ontario
Welcome to this exceptionally bright and spacious legal 2-bedroom apartment in Bradford's highly sought-after Summerlyn Village community.Offering approximately 1,750 sq. ft. of beautifully finished living space, this modern 3-year-old home is anything but a typical basement apartment. Large above-grade windows fill the space with natural light, creating a bright, open, and inviting atmosphere throughout.Enjoy the privacy of your own separate entrance, a functional open-concept layout, two generously sized bedrooms, a modern kitchen with quality appliances, private in-suite laundry, and one dedicated parking space.Located directly across from a park in a quiet family-friendly neighborhood, this home offers the perfect balance of comfort and convenience. Just minutes from Bradford GO Station, schools, shopping, restaurants, parks, community amenities, and major commuter routes.Ideal for professional tenants seeking a clean, modern, and well-maintained home in a desirable location. (id:63203)
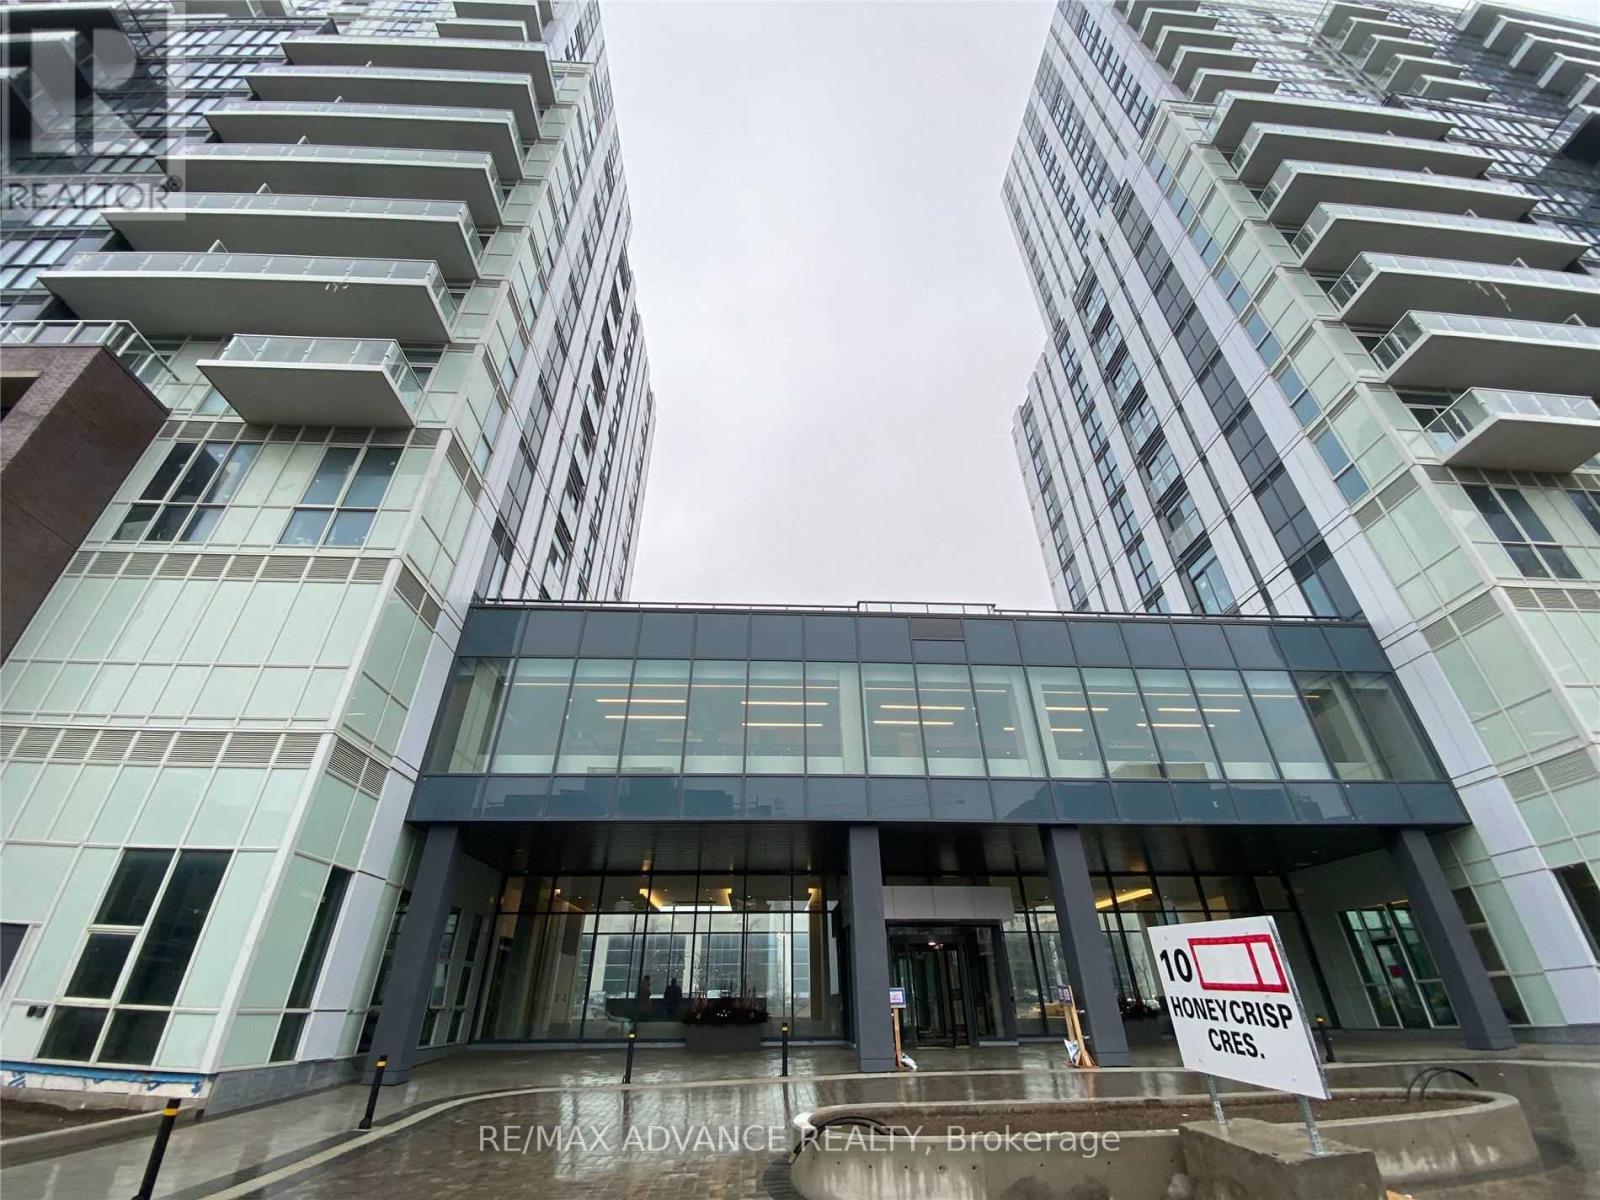
521 - 10 Honeycrisp Crescent
Vaughan, Ontario
Welcome to this luxurious 2-bedroom, 2-bathroom unit at Mobilio Condos. Featuring 10-foot ceilings, floor-to-ceiling windows, an unobstructed view, and a bright, functional open-concept layout.The modern kitchen offers quartz countertops, a stylish backsplash, built-in stainless steel appliances. The unit also features two separate bedrooms, two full bathrooms, ensuite laundry, and laminate hardwood flooring throughout. One parking space is included.Residents can enjoy excellent building amenities, including a party room with a bar area, lounge, meeting room, and an outdoor terrace with BBQ facilities.Ideally located just steps from Vaughan Metropolitan Centre, TTC subway, VIVA and YRT transit, and minutes from Highways 400, 407, and 7. Beside to IKEA; Step to Cineplex, YMCA, restaurants, banks, shopping, and York University. (id:63203)
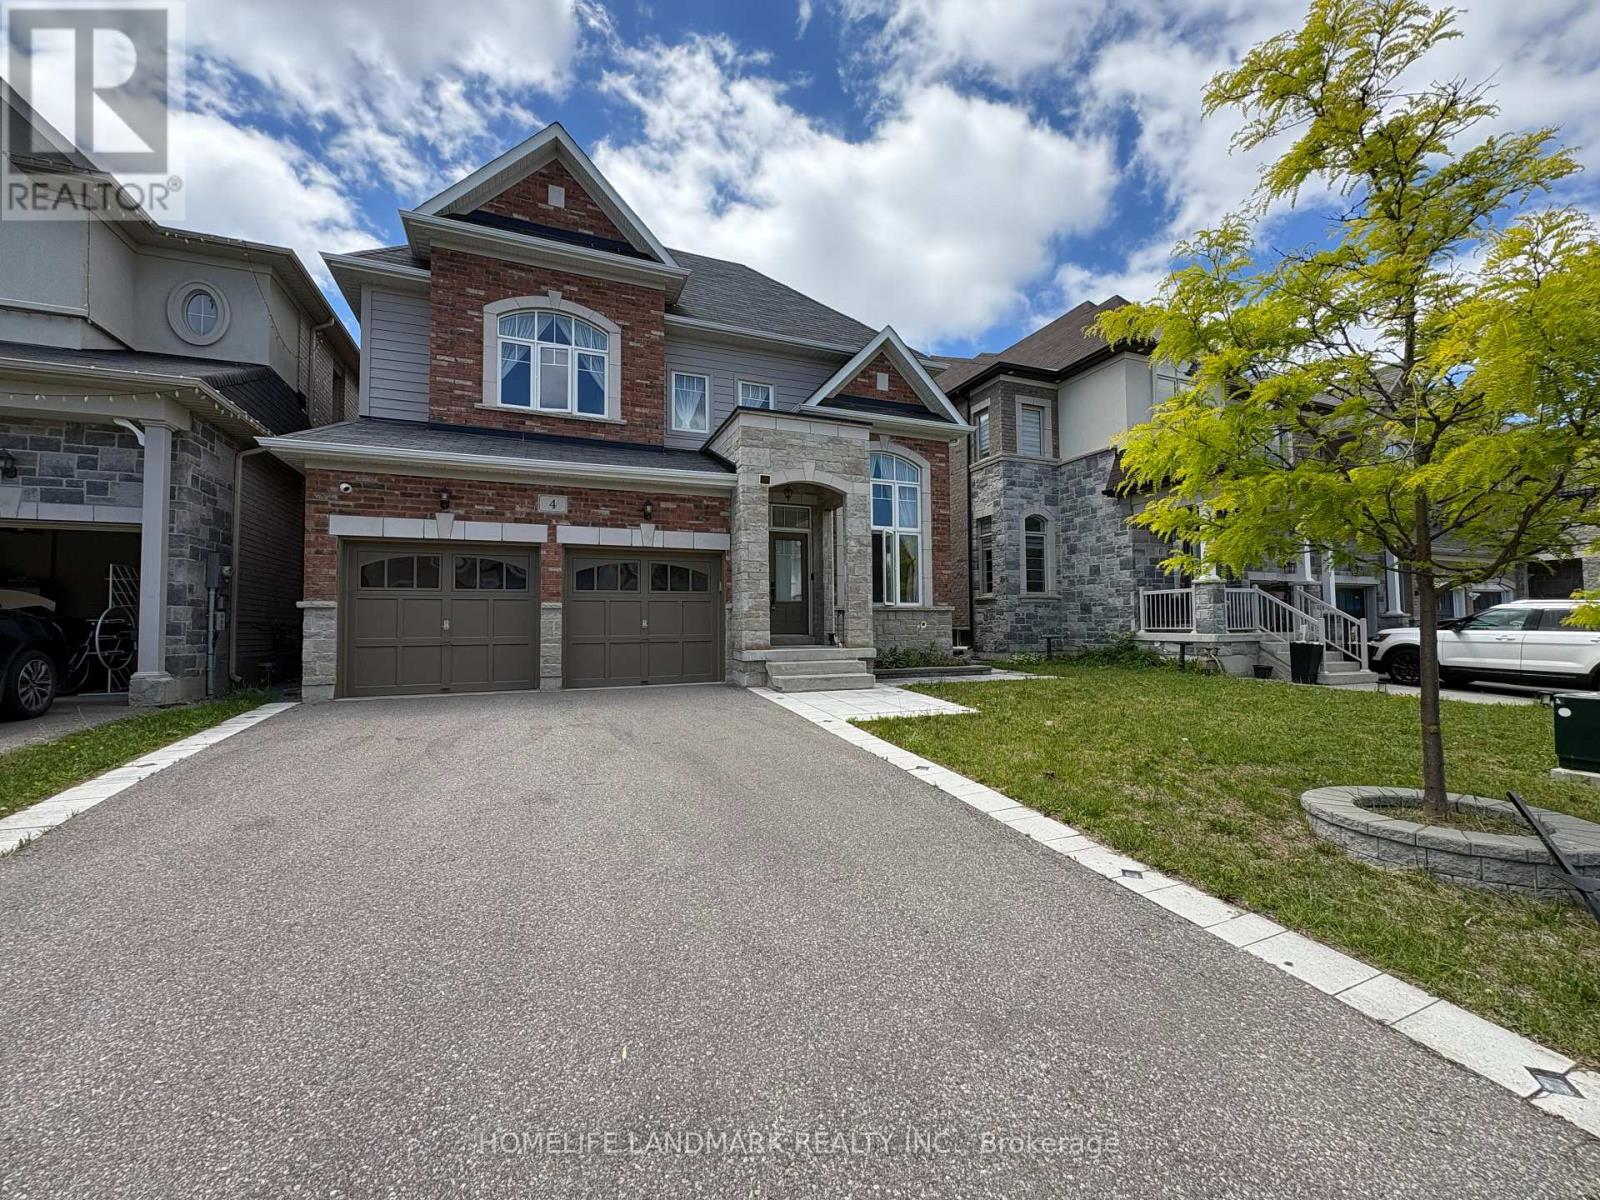
4 John Weddell Avenue
East Gwillimbury, Ontario
Welcome to 4 John Weddell Avenue - a 3,563 sqft Sundial-built executive home in the prestigious Creekside at SharonVillage. This 5-bedroom, 4-bathroom Energy Star certified residence offers 9' ceilings on both floors, coffered ceilingsthroughout the main level, and a cathedral-ceiling sunken Living Room. The chef's kitchen features full quartz counters &backsplash, custom cabinetry with under-cabinet lighting, premium Samsung & Bosch appliances, Italian Disegno faucet,and Blanco pot filler. Retreat to the spa-quality master ensuite with BainUltra Thermomasseur tub, Mr. Steam steam shower,Grohe Kensington Swarovski crystal fixtures, and double Villeroy & Boch vanities. Four additional bedrooms share twoJack-and-Jill 4-piece baths. Smart-home upgrades include Chamberlain MyQ Wi-Fi garage, Nest thermostat, whole-homewater softener, and HRV. Basement features 3-pc bathroom rough-in plus 4 enlarged windows (ready for future apartment).Outdoor entertaining: 12'16' cedar gazebo with aluminum roof, permeable paver patio, full wood fence. Minutes to Hwy404, East Gwillimbury GO, Costco, Upper Canada Mall, top-rated schools & trails. (id:63203)
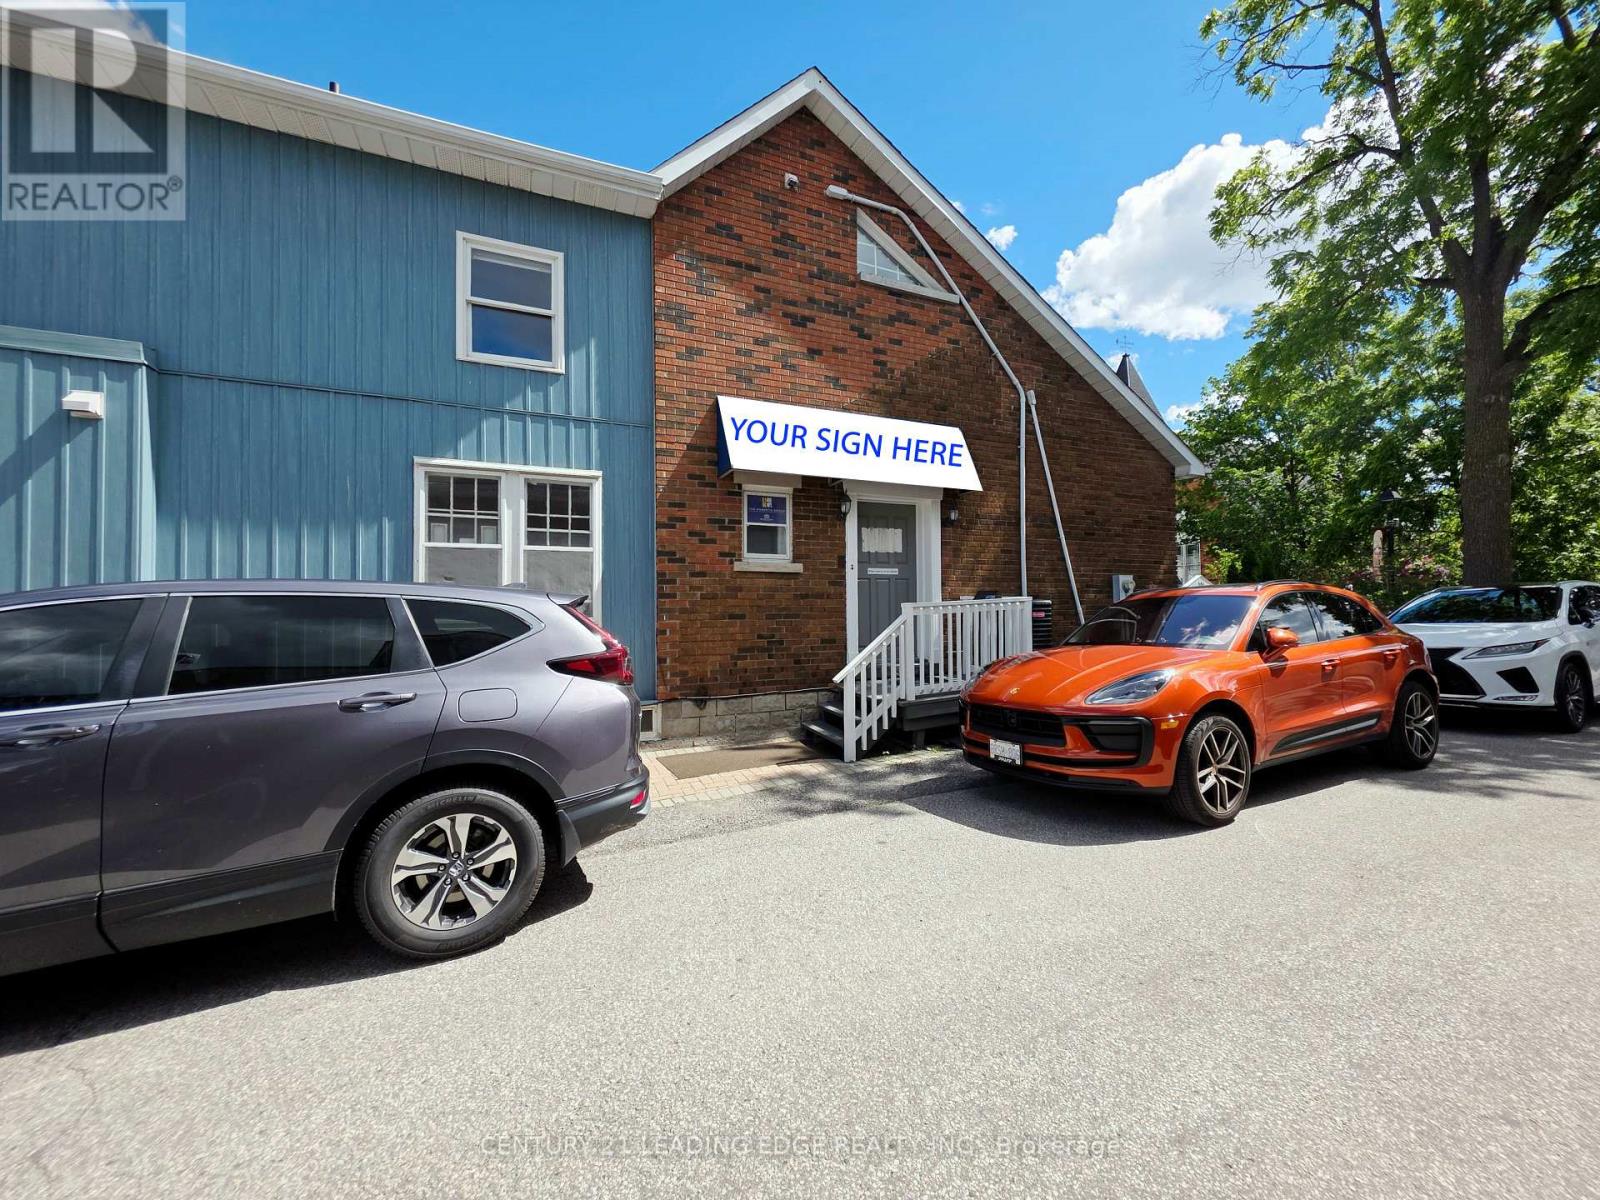
2nd Flr - 151 Main Street
Markham, Ontario
Newly Renovated prime office space for lease in the heart of historic Main Street Unionville. This exceptional 2nd floor offers approximately 1,400 sq. ft. of well-appointed space, providing a quiet and professional setting ideal for office, service, or medical uses. Allocated 3 parking spaces on site. The property features 2 washrooms, 2 enclosed offices, a kitchen with pantry and a rear walk-out deck, offering both functionality and convenience for a variety of professional users. Located in a highly trafficked area, the property benefits from strong pedestrian activity and is surrounded by a vibrant mix of shops, dining, and local attractions. The charming historic character combined with modern conveniences creates an inviting atmosphere for both clients and staff. A rare opportunity to establish your business in one of Unionville's most desirable and dynamic commercial corridors-don't miss out! TMI is $15 per sf. ** No Food Related Services ** (id:63203)