

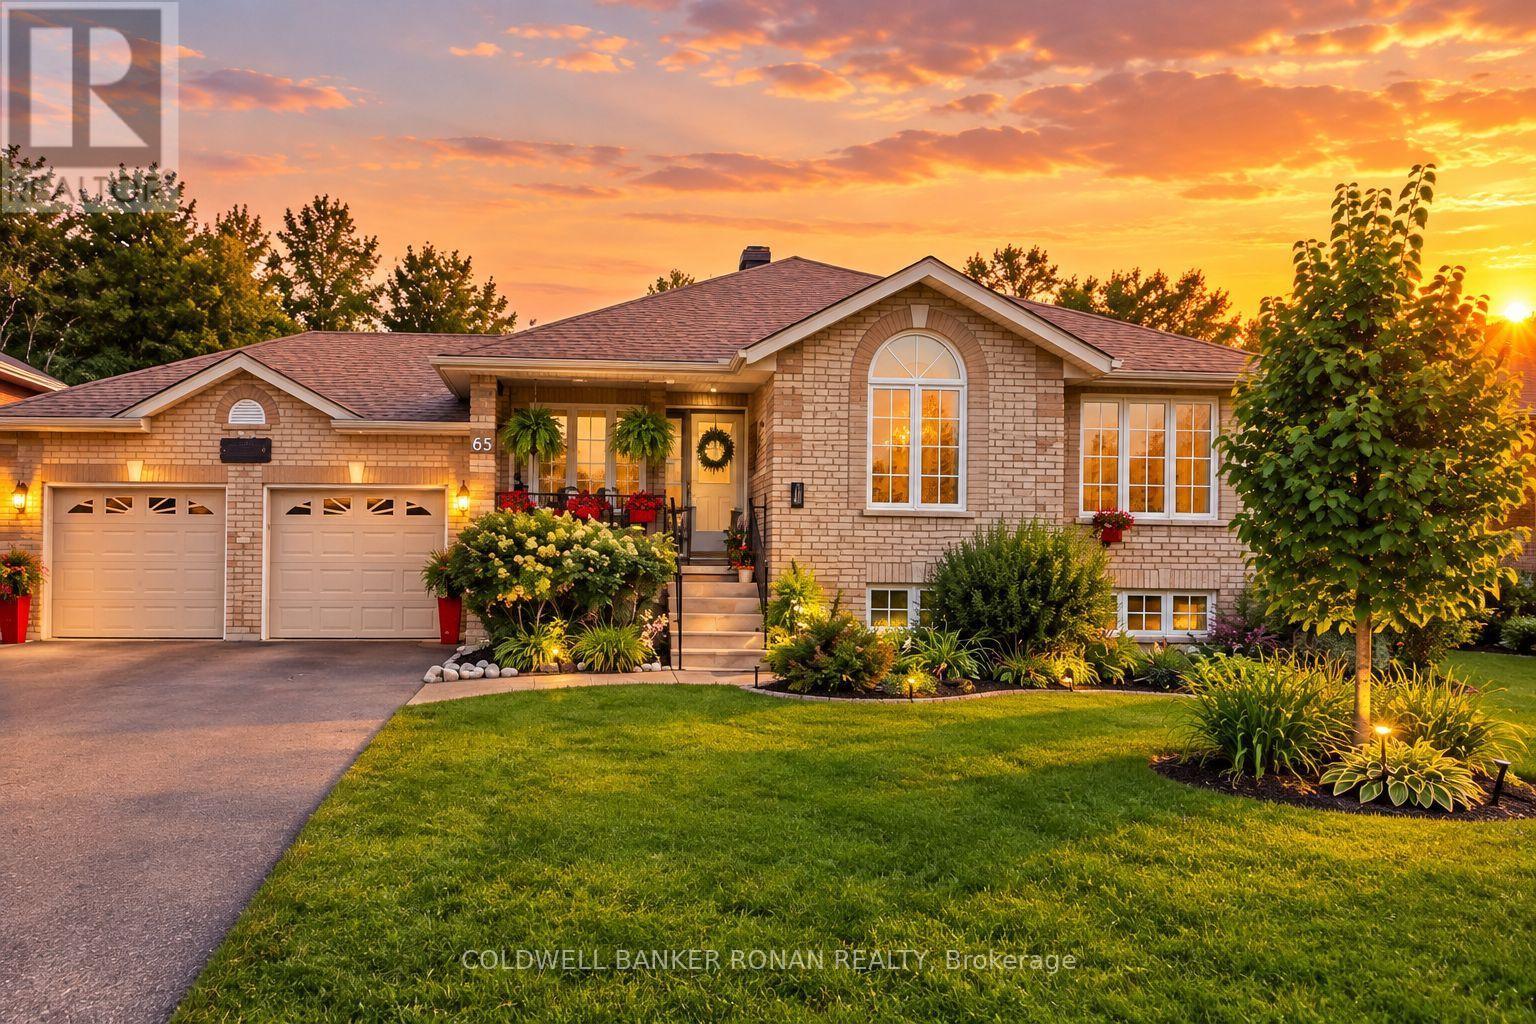
65 Burbank Circle
Adjala-Tosorontio, Ontario
Don't miss out on this amazing all-brick raised bungalow offering the perfect blend of comfortable family living & incredible outdoor entertaining! Situated in a quiet country subdivision, this carpet-free home offers an abundance of space, storage and those sought-after "I wants." The private backyard oasis is truly a standout, featuring a fully fenced yard backing onto open green space & mature trees. Enjoy the above-ground pool, hot tub, garden shed & a beautiful two-tier deck with 2 gazebos, the perfect setting for relaxing or entertaining family & friends. The eat-in kitchen is complimented by a separate dining room, while the large great room features a custom built wall unit & views of the backyard. The main floor generous primary bedroom & two additional bedrooms enhanced with hardwood floors & also a spacious 5-piece bathroom. The finished basement is designed for entertaining, with a large L-shaped recreation & games room, wet bar & a 3 pc bath. The laundry area offers a sink, vanity & plenty of storage. Cold cellar & ample space for your items. A major bonus is the walk-up from the basement directly to the double insulated & heated garage, offering convenience & endless possibilities for extended family. The large driveway provides parking for up to 6 vehicles. Country living, privacy, mature trees & a fantastic setting. (id:63203)
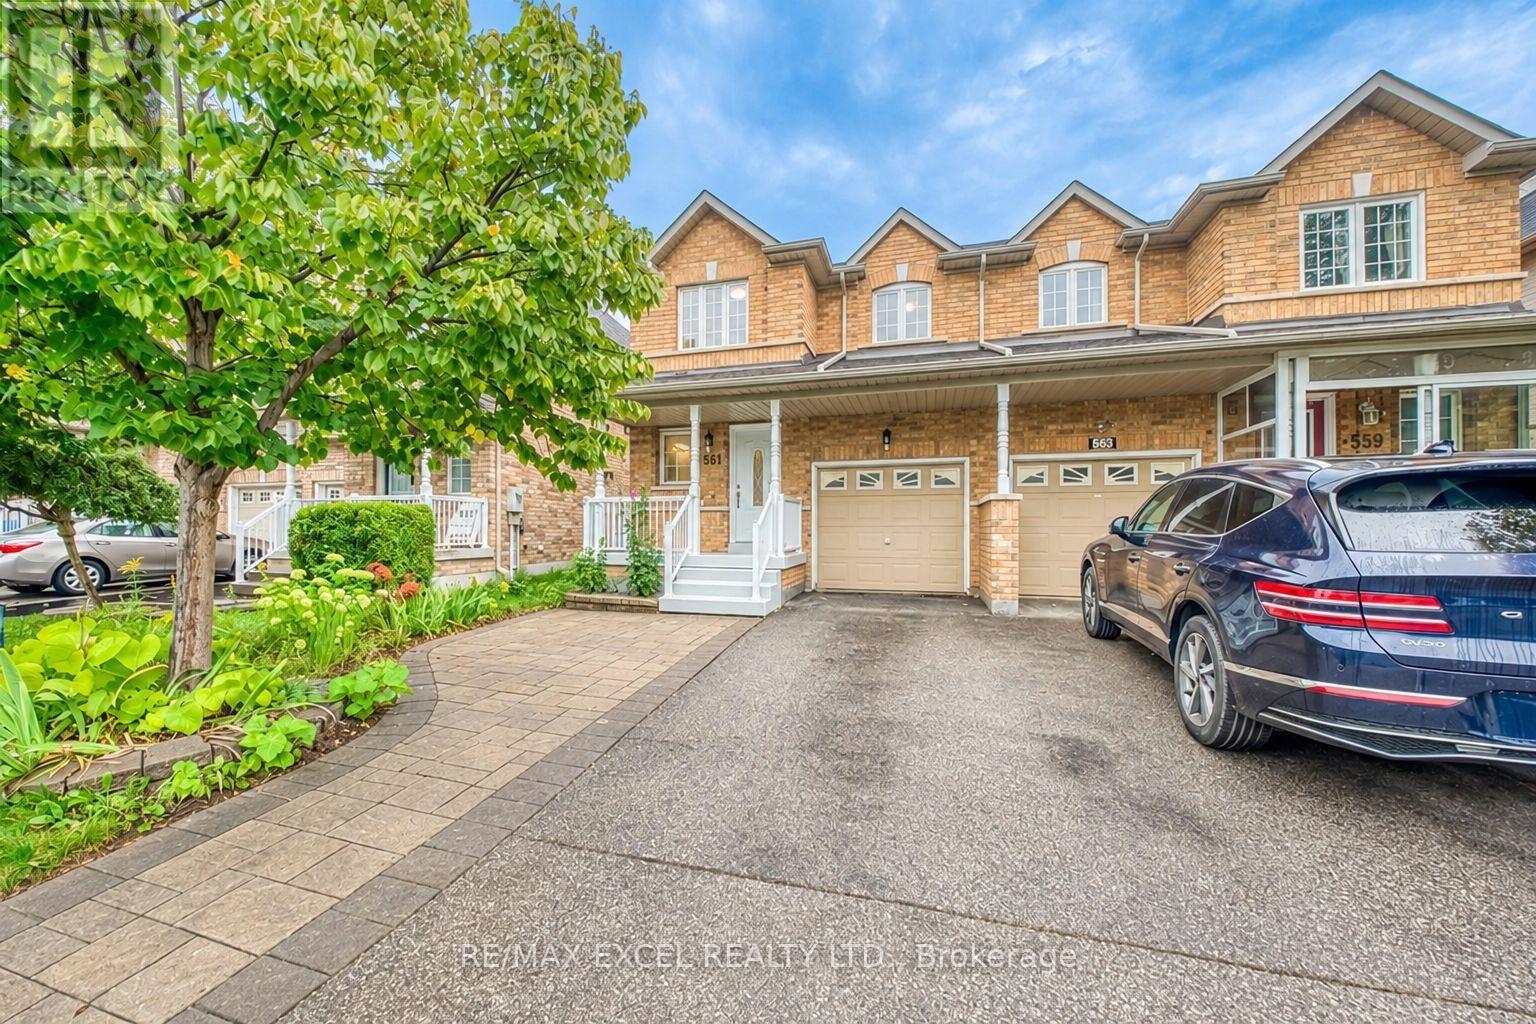
561 Caboto Trail
Markham, Ontario
Fully Upgraded And Renovated Throughout, This Bright 3-Bedroom, 3-Bathroom Semi-Detached Home Is Located In The Highly Sought-After South Unionville Community! Featuring New Engineered Hardwood Flooring Throughout The First And Second Floors, Pot Lights, Fresh Paint, Oak Stairs With Steel Picket Railings, And Direct Access To The Garage. The Modern Kitchen Is Complete With New Cabinetry, Quartz Countertops And Backsplash, Brand-New Stainless Steel Appliances, And A Large Breakfast Peninsula Overlooking The Spacious Living And Dining Areas. Walk Out To A Deep, Fully Fenced Backyard With A Patio And Storage Shed-Perfect For Family Enjoyment And Outdoor Entertaining. The Primary Bedroom Features His-And-Hers Closets And A Brand-New 5-Piece Ensuite With A Freestanding Soaker Tub And Separate Glass-Enclosed Shower. The Second-Floor Main Bathroom And Main-Floor Powder Room Have Also Been Completely Renovated. Two Additional Generously Sized Bedrooms Provide Plenty Of Space For A Growing Family. The Unfinished Basement Offers Excellent Storage And Future Living Space Potential. Attached Garage And Private Driveway With No Sidewalk. Prime Location Within Walking Distance To Unionville Meadows Public School And Close To Markville Secondary School, Unionville GO Station, Downtown Markham, Markville Mall, York University Markham Campus, YMCA, Parks, Restaurants, Supermarkets, Public Transit, And Highway 407. Truly Move-In Ready-A Must-See! (id:63203)
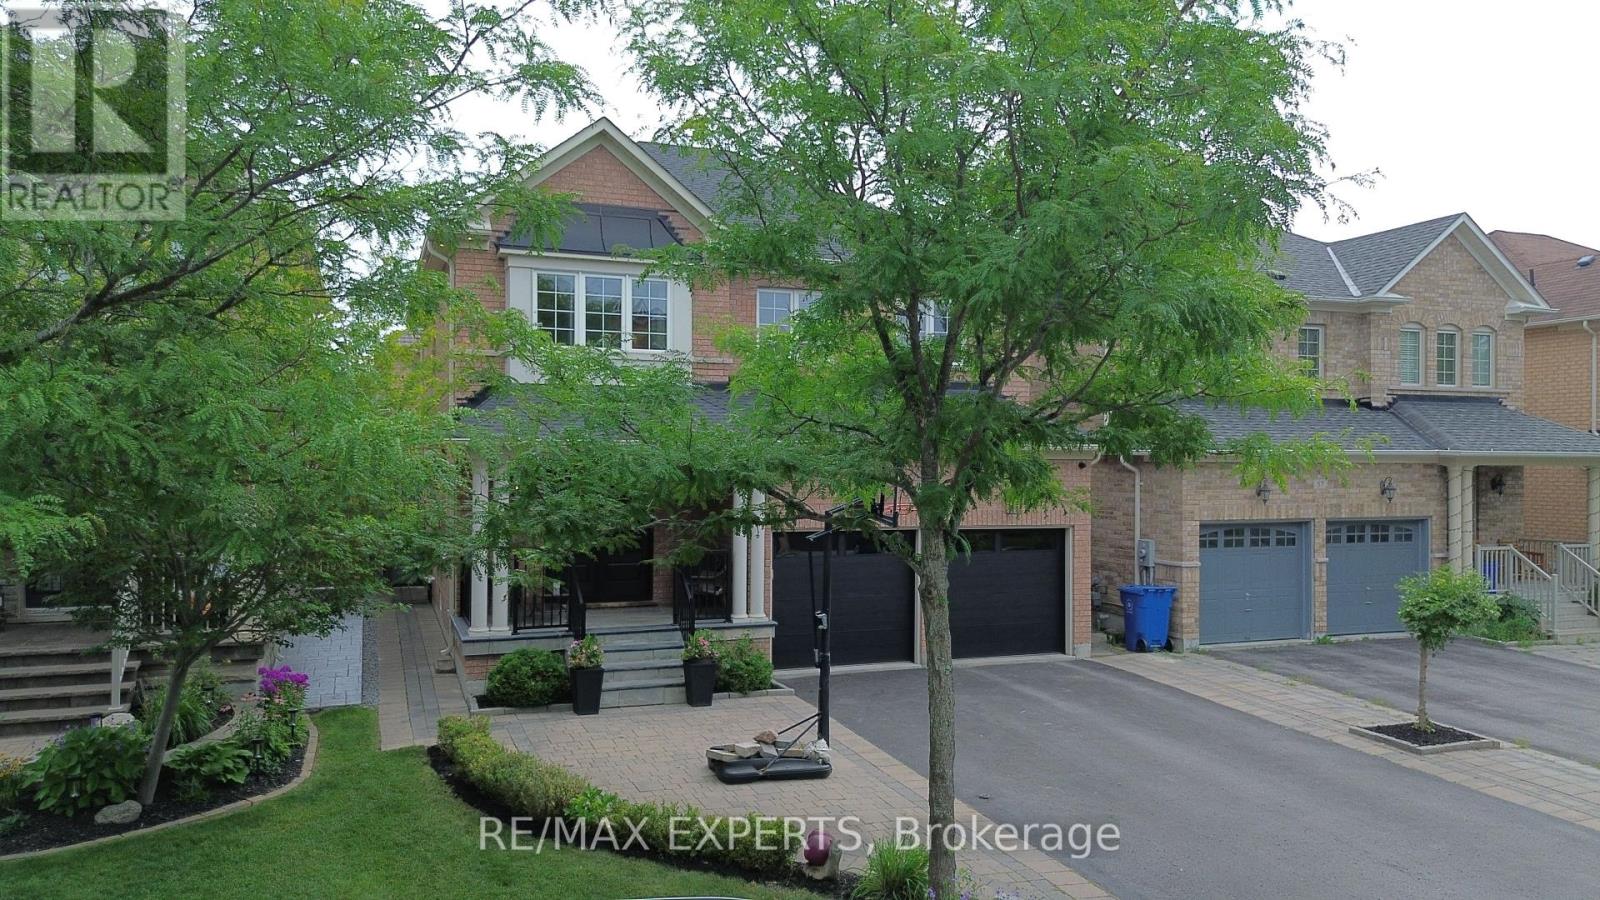
53 Braith Crescent
Whitchurch-Stouffville, Ontario
Move-in ready and loaded with value! Welcome to this beautifully updated family home in one of Stouffville's most desirable STREETS. Combining major mechanical upgrades with stylish interior improvements, this home offers the confidence of knowing the work has already been done. Over the past five years, extensive upgrades include a new roof, furnace, air conditioner, front door, garage doors, kitchen countertops, backsplash, sink and faucet, light fixtures, built-in speakers, door hardware, fresh paint throughout, plus newer dishwasher, stove, washer and dryer. Additional features include hardwood flooring, a finished basement with a bedroom and full bathroom, smart climate control, reverse osmosis water filtration, water softener, whole-home surge protector, security system, gas BBQ hookup, second-floor laundry, professionally landscaped front and backyard, and a storage shed on a concrete foundation. Step outside to a private backyard designed for relaxing and entertaining. Set on a quiet, child-friendly street with no through traffic, it's the kind of neighbourhood where kids can play outside and families can feel at home. Walk to Rupert Park, Glad Park Public School, St. Mark Catholic Elementary School, walking trails, restaurants, cafes, GlowTown, Longo's, Dollarama, Starbucks and everyday shopping. A fantastic opportunity for families looking for a thoughtfully modern and updated home in an established, family-friendly Stouffville community where the work has already been done. Simply move in and enjoy. Full list of upgrades attached. (id:63203)
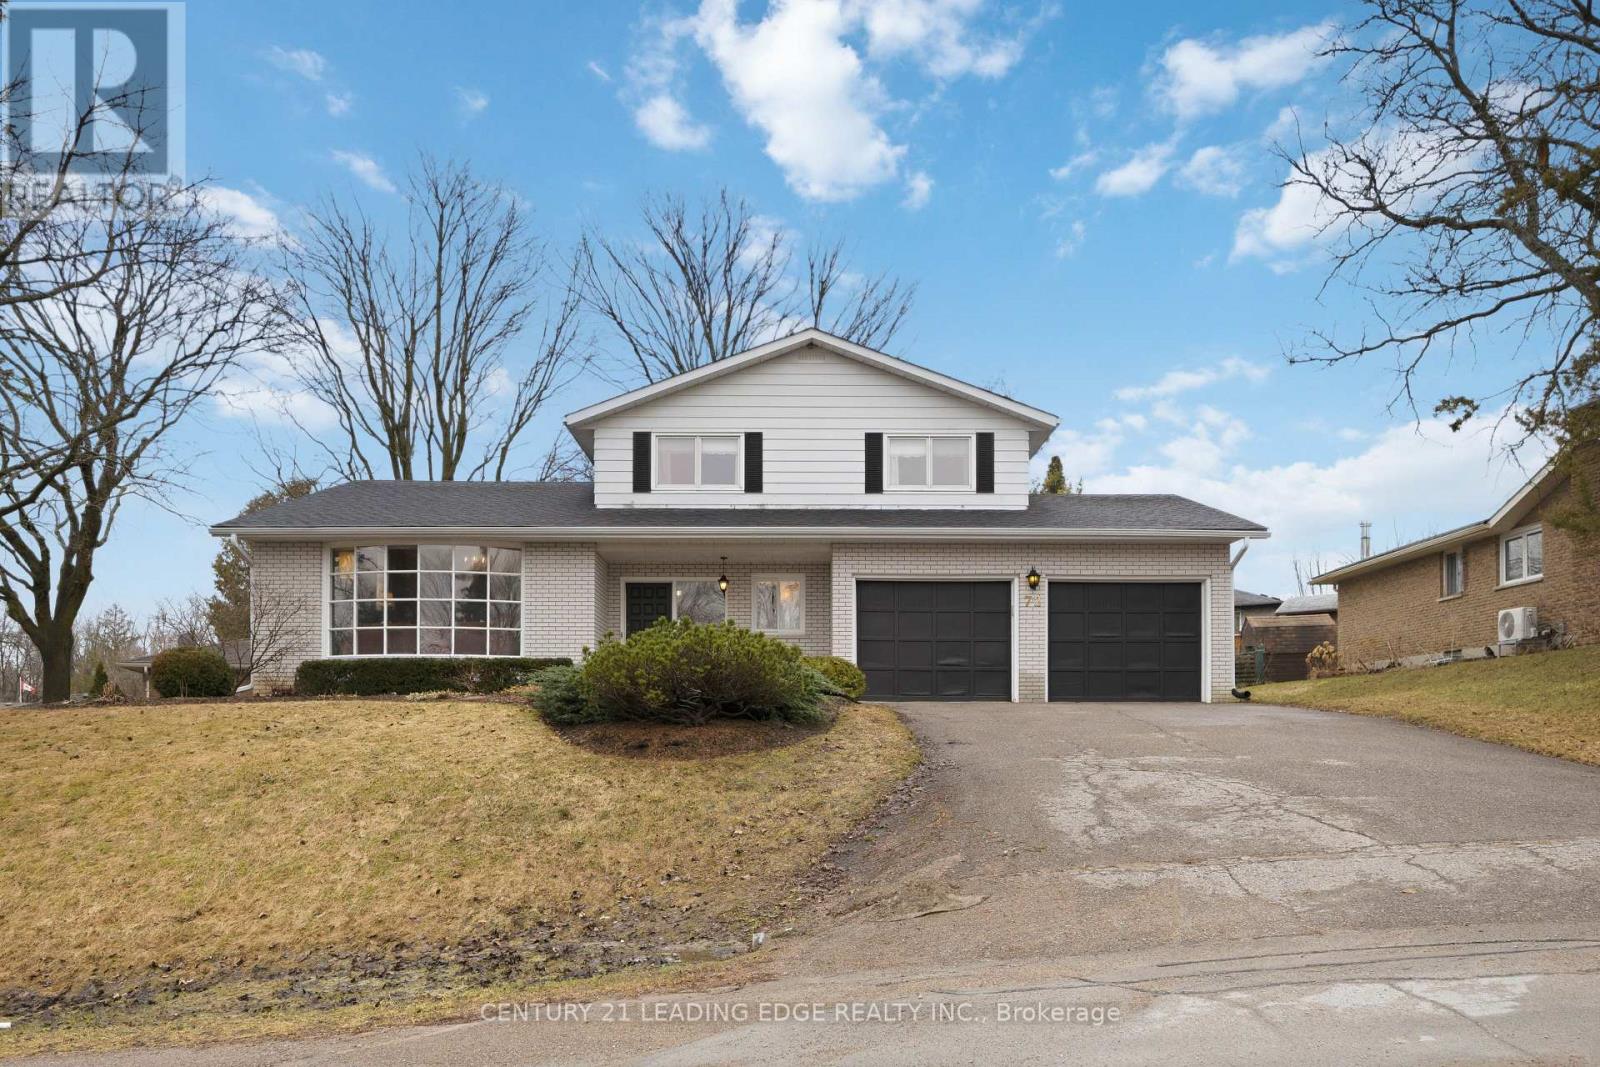
72 Beaver Ridge Drive
Brock, Ontario
Welcome to over 2200 Sqft. of Reto Style Living at 72 Beaver Ridge Dr, a truly exceptional CUSTOM Barkey-built home in one of Cannington's most desirable neighbourhood. This distinctive 6-level side split captures the essence of mid-century craftsmanship while providing the space and flexibility. From the moment you arrive, the solid brick exterior, double-car garage, and beautifully landscaped yard make a lasting impression. Step inside and discover a meticulously maintained home that exudes a warm 1970s charm - from its architectural details to the thoughtful flow of each level. The main level features a bright family room perfect for casual gatherings, and a cozy fireplace along with a private office/library/den ideal for working from home. A few steps up, you'll find the inviting raised living room with large bow window seamlessly open to the formal dining room overlooking the living space below - perfect for entertaining. The warm eat-in kitchen retains its original character and opens into a sun-filled enclosed sunroom, offering a peaceful space to unwind and enjoy views of the private backyard. From here, walk out to the patio, surrounded by mature trees and greenery - your very own retreat. Upstairs, the generous bedrooms with hardwood floors provide comfort and style, while the split-level layout offers additional lower levels with incredible potential for recreation, hobbies, storage, or an in-law setup. Every inch of this home speaks to quality construction and timeless design, lovingly cared for by its original owners. Ideally located within walking distance to schools, shops, and restaurants, 72 Beaver Ridge Drive combines small-town living with easy access to the GTA, Uxbridge, Markham, Lindsay, and Port Perry. This one-of-a-kind home is brimming with opportunity ready for someone with vision to modernize and make it their own while preserving its exceptional character. Don't miss the chance to own a piece of Cannington's finest craftsmanship (id:63203)
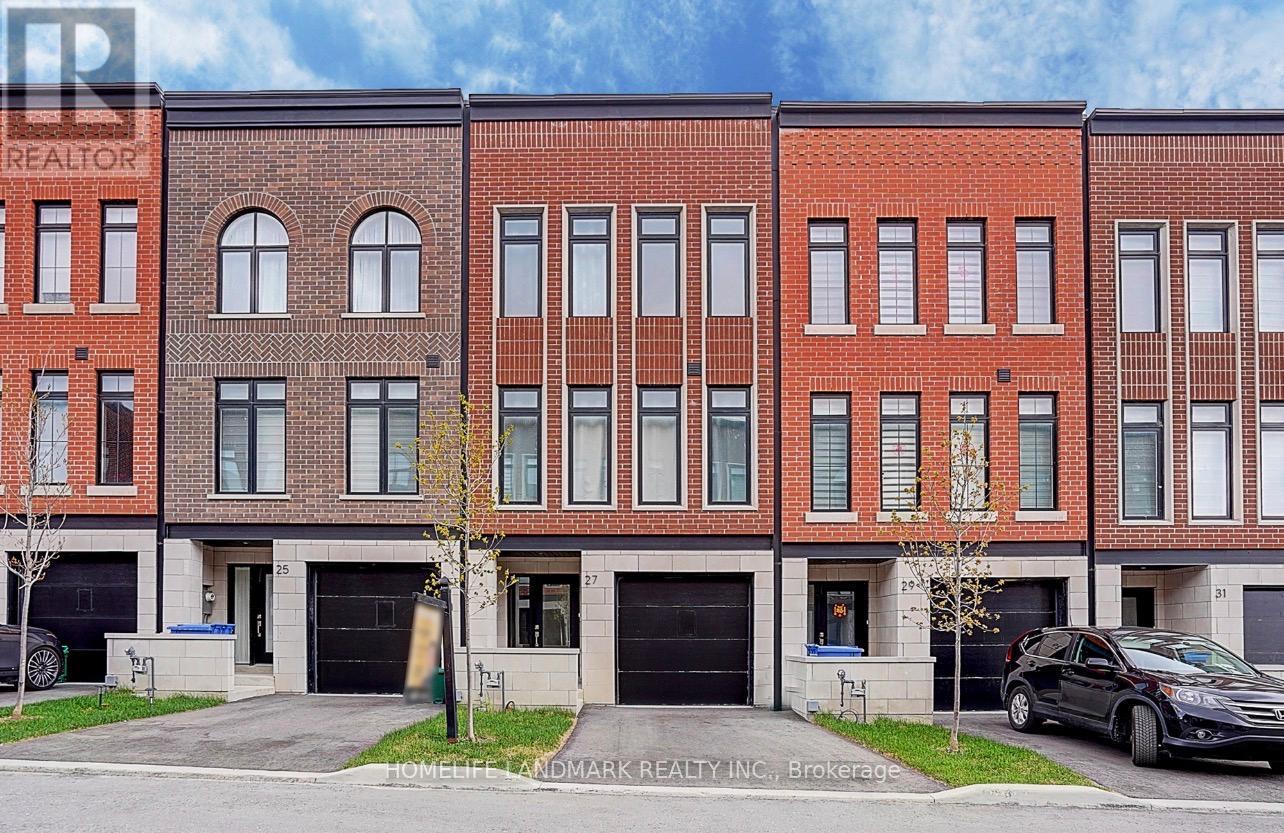
27 Chestnut Court
Aurora, Ontario
Set on a rare RAVINE lot with 2251 Sf and 600 Sf builder finished basement of total 2800 Sf living space, This NY Style modern townhome features 4 bedrooms and 5 bathrooms, a private backyard to forest, 2 parking space and roughly 10 visitor parking lots. This home offers exceptional privacy and a picturesque natural backdrop that brings a sense of calm and convenience to everyday life. Thoughtfully designed across four levels, it features 10 feet on the main floor of kitchen, living/dining room, 9 feet on the bedrooms, 8.7 ft in the basement, all smooth ceilings --- creating a Luxury, Spacious, and Airy atmosphere throughout. Builder upgraded basement completed w an investment of $ 25,000, adds an additional bedroom and a full bath room, ideal for guests or in-laws,. Modern kitchen is enhanced with a $5000 upgraded water fall central island, combining clean lines and refined texture to stride a perfect balance between elegance and functionality. Outdoor living is equally captivating, with 627 Sf of roof top terrace, a perfect extra space for hosting a party, family gatherings, sun bathes, or a space garden to enjoy quiet moments in nature. Complemented by an active 7 year Tarion New Home Warranty, this residence offers not only style and comfort, but also peace of mind and lasting quality. This is the kind of home that reveals its value gradually-- the more time you spend here, the more sense it makes --- calm, secure, and entertaining. (id:63203)
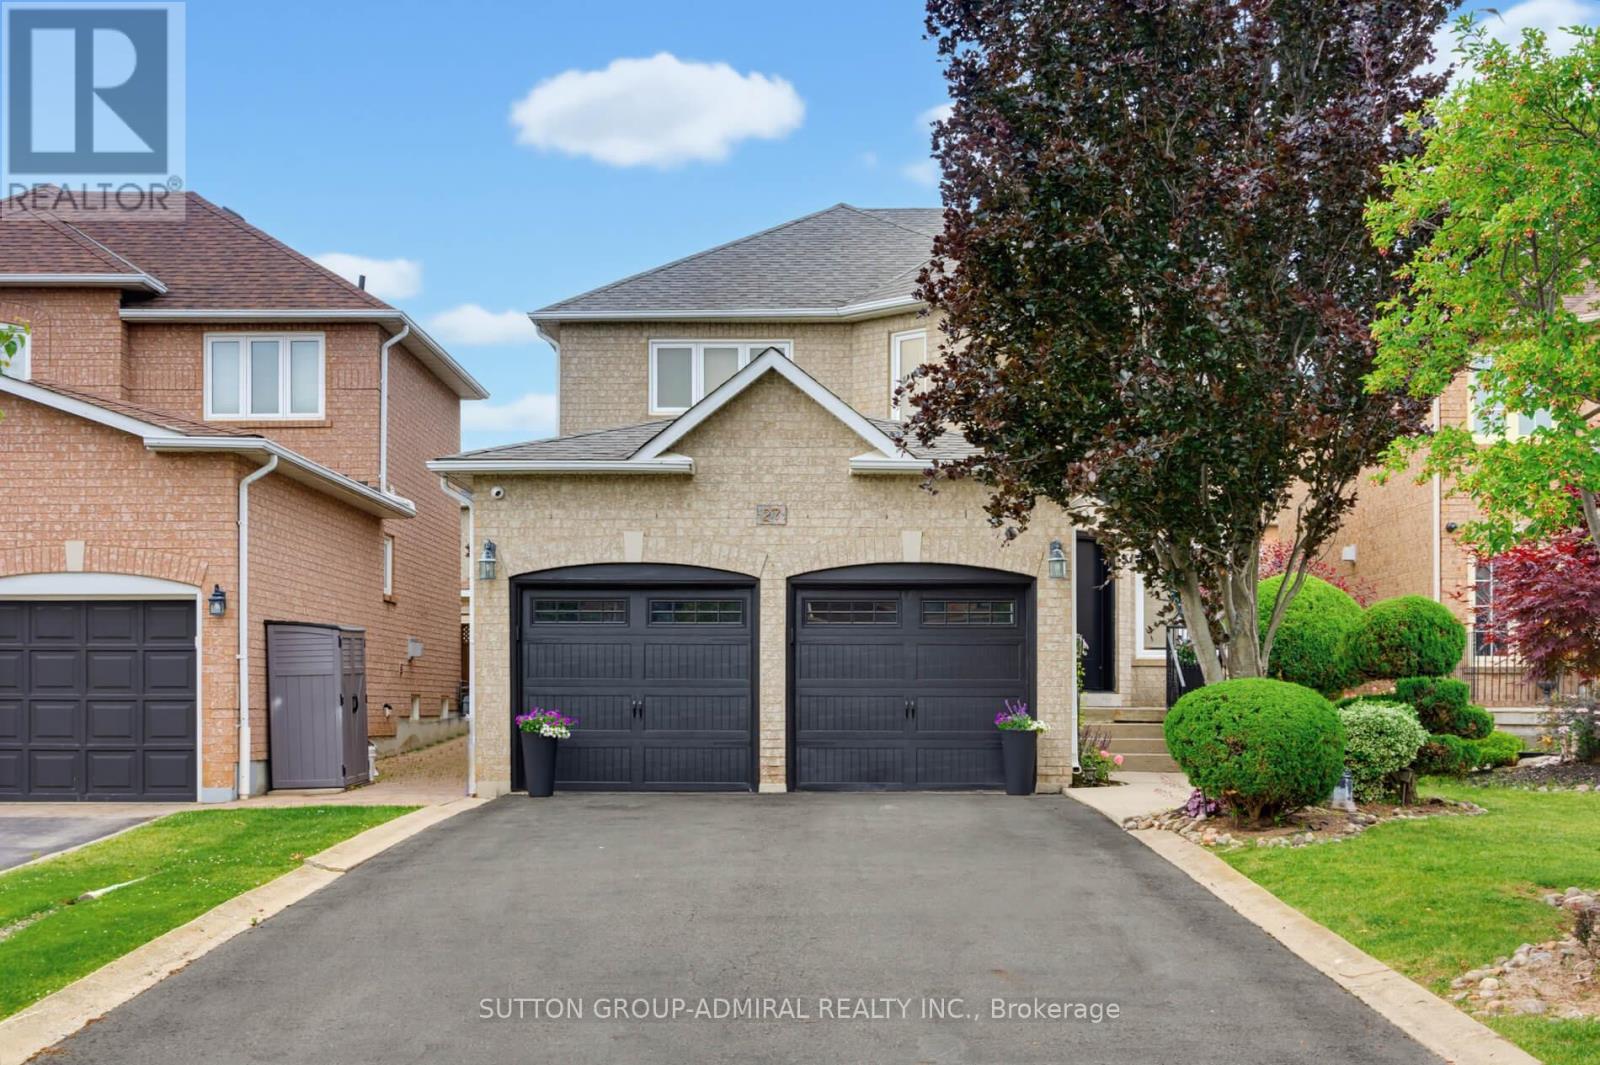
27 Pine Hollow Crescent
Vaughan, Ontario
Welcome to this beautifully maintained 4-bedroom, 4-bathroom family home in the highly sought-after community of Maple! Offering just over 2,300 sq. ft. of above-grade living space, this home combines comfort, functionality, and exceptional outdoor living. The upgraded kitchen features ample cabinetry, modern finishes, and a bright eat-in area with a walkout to the professionally landscaped backyard-your own private oasis complete with an inviting pool, perfect for entertaining and summer enjoyment. The spacious layout includes four generously sized bedrooms, including a primary retreat with a private 4-piece ensuite. The partially finished basement offers additional living space, a 4-piece bathroom, and a separate entrance, creating excellent potential for an in-law suite or future income opportunity. Ideally situated close to shopping, transit, top-rated schools, parks, restaurants, and every amenity imaginable, this home delivers the perfect balance of convenience and lifestyle. A fantastic opportunity to own a spacious family home in one of Maple's most desirable locations-don't miss it! (id:63203)
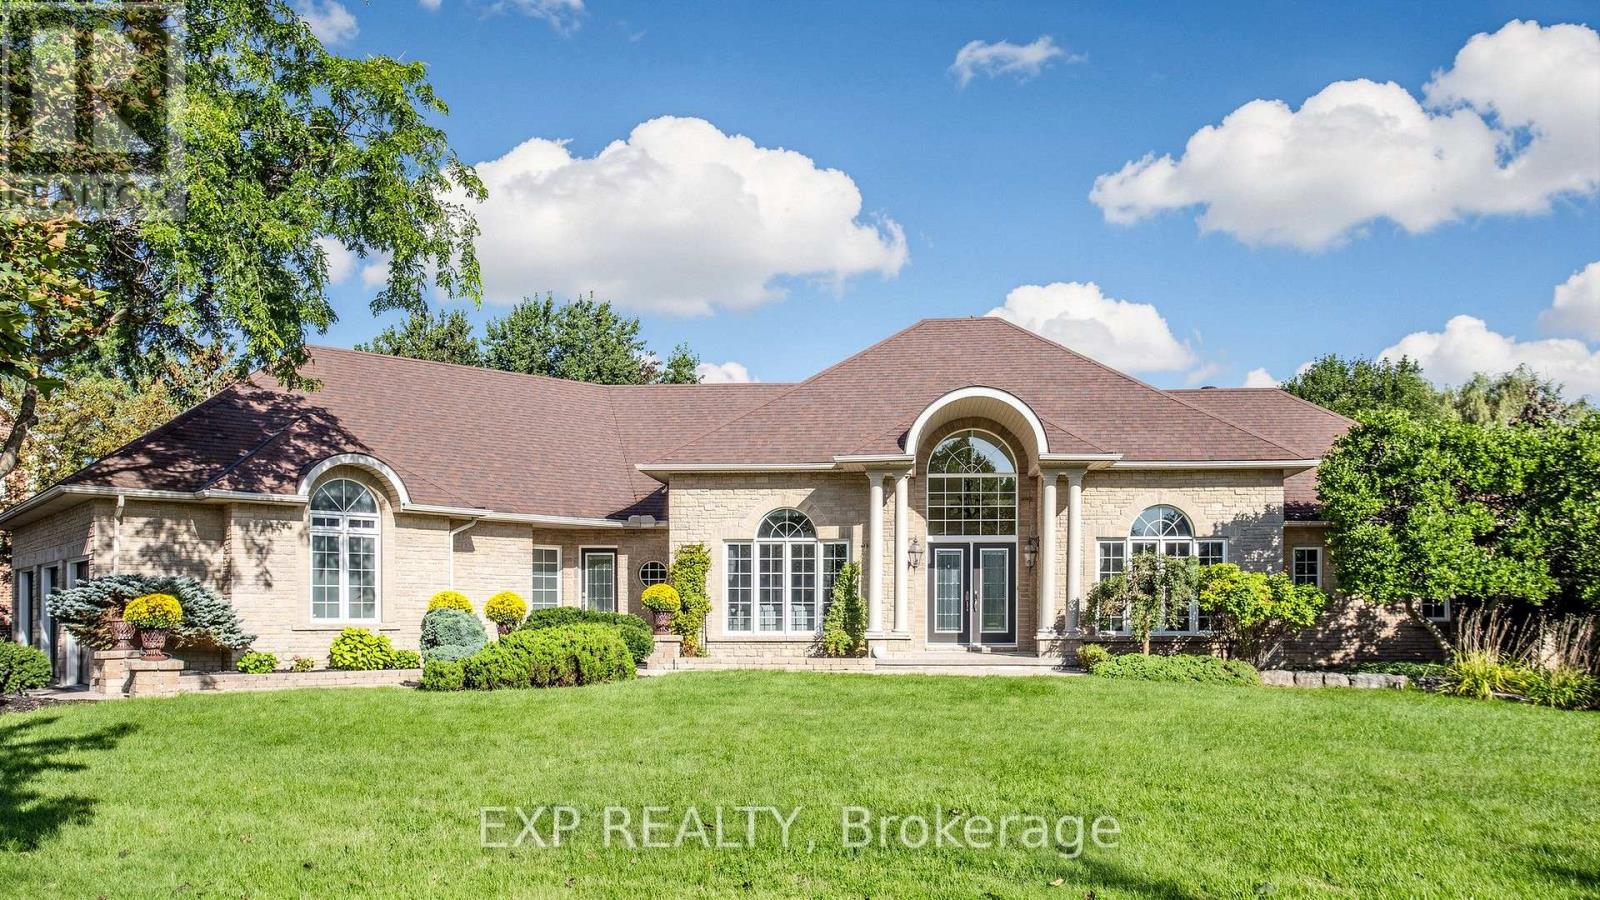
36 Maplehyrn Avenue
East Gwillimbury, Ontario
Welcome to 36 Maplehyrn Avenue, a stunning Fifthshire-built R2000 brick bungalow set on a rare, nearly 1-acre private treed lot in the heart of Sharon, showcasing custom baseboards and trims, 9-ft main-floor ceilings, and a dramatic 15-ft cathedral front entry. This beautifully upgraded 3+2 bedroom home features steel-framed construction, in-floor heated basement, and an open-concept living space anchored by a fully renovated gourmet kitchen with granite counters, stainless steel appliances, and a copper farm sink. The luxurious primary suite offers a 5-piece ensuite, walk-in closet, and walkout to an oversized deck overlooking a breathtaking backyard oasis with a saltwater inground pool, firepit, professional landscaping, and a fully fenced yard. The bright walkout lower level includes above-grade windows, two additional bedrooms with walk-in closets, a wet bar, spacious rec room, bath, and ample storage-ideal for extended family or rental potential. An exceptional oversized 3-car garage, abundant parking, and proximity to parks, schools, transit, amenities, and Highway 404 make this property a rare opportunity for families seeking room to grow or investors looking to rebuild in one of East Gwillimbury's most desirable communities. (id:63203)

397 Renzius Court
Newmarket, Ontario
Beautiful 5 Bedroom Home Backing onto Greenspace! Welcome to this spacious 4 + 1 bedroom home situated on a quiet court in a highly sought after neighbourhood. The main level features hardwood flooring and elegant wainscotting, creating a warm and inviting space. Separate living and dining areas with classic French doors is ideal for entertaining. Open concept Kitchen and family room with gas fireplace perfect for everyday living and comfort. Upstairs offers 4 generously sized bedrooms, along with a cozy reading nook. An ideal spot to unwind with a good book. The professionally finished basement offers additional living space, complete with a bedroom and spacious recreation room. Perfect for guest, a teenager or a home office. Updated washrooms add to the home's comfort and convenience. Enjoy relaxing on the deck while overlooking the peaceful view of the ravine and pond. Conveniently located close to schools, Magna Centre, parks and shopping. (id:63203)

63 Don Head Village Boulevard
Richmond Hill, Ontario
Move-in Ready in Prime North Richvale! Completely updated home featuring a striking stucco exterior, pot lights, and a seamless open-concept main floor. Updated kitchen equipped with newer stainless steel appliances and custom cabinetry. Upstairs boasts 3 spacious bedrooms and sleek, modern bathrooms. Bright walk-out basement features a 2nd kitchen, full bath, and separate ground-level entry-ideal for multi-generational living or income potential. Step outside to a massive private deck and private yard. Unbeatable location steps to top schools, Hillcrest Mall, Mackenzie Health, parks, Yonge St, and GO Transit. (id:63203)

39 James Parrott Avenue
Markham, Ontario
Immaculate 4 Bedrooms Detached Home in High Demand Wismer area. Approx. 2400 sq. ft. of Modern Living with 9ft. Ceiling on Main Floor. Lots of Pot Lights and Upgraded Lighting. Large Ceramic Tiles in Foyer, Kitchen and Breakfast Area. Modern Upscale Kitchen with Newer Stainless Steel Appliances (2021), Ceramic Backsplash, Under Cabinet Lighting, Breakfast Bar and Fotile Range Hood (2021). Hardwood floor throughout. Main Floor Laundry, Direct Garage Access. Nicely Finished Basement with Bedroom, 3pc Washroom and Recreation Room (2021) and LEGAL SEPARATE ENTRANCE BY BUILDER. Nice Relaxing Backyard Patio (2023) . Walking Distance to Wismer Public School, Top Ranking Bur Oak High School and Parks. Minutes to Restaurants, Super Market and Daily Amenities. Close to Mount Joy Go Station. Must See!!! (id:63203)

51a Puccini Drive
Richmond Hill, Ontario
BRAND NEW CUSTOM-BUILT EXECUTIVE HOME SET ON A PREMIUM 96' X 126' FT LOT WITH EXCEPTIONAL DEVELOPMENT POTENTIAL! Explore the possibilities with the flexibility to enjoy this impressive home as-is, build a next-door suite without severing the lot, or sever the property to create two separate building opportunities. Amazing Open Concept Layout With High Quality Craftsmanship & Finishes. 2 Storey Foyer. Ceilings (10' Main, 9' Upper & Lower). Hardwood Floors & Staircase With Iron Pickets, Potlights, Chandeliers, Crown Moulding ++. Chef's Dream Kitchen With All The Extras: Quartz Counters, Bosch Stainless Steel Appliances, Extended Cabinetry, Centre Island With Pendant Lighting, Bar Sink & Breakfast Bar, Walk-Out To Yard + Much More! Party Sized Family Room With Gas Fireplace & 2nd Walk-Out To Yard. Main Floor Den & Convenient Mud Room With Separate Entrance. Primary Bedroom Complete With A 5 Pc Spa-Like Ensuite & Well- Designed Walk-In Closet. Spacious Secondary Bedrooms With Walk-In Closets & Private Ensuites. Convenient 2nd Floor Laundry Room. Fully Finished Basement Offers Home Theatre, Wet Bar, Gym & Versatile 5th Bedroom Ideal For Family Entertainment & Multi-Generational Living. Crafted With Exquisite Attention To Detail, The Interiors Feature Custom Millwood, Integrated LED Lighting, High-Fidelity Audio, And Designer Finishings. Elegant Exterior Combines Natural Stone, Ironwork & Architectural Accents. Nestled In The Prestigious Oak Ridges Community, This Luxury Home Is Surrounded By Multi-Million Dollar Custom Homes, The East Humber Trail & Serene Wetlands. Includes: Light Fixtures & Chandeliers, 3 Fireplaces, Bosch App. Upper Level: B/I Microwave & Oven, Integrated Fridge/Freezer, Gas Cooktop, Exhaust Fan, Wine Cooler, D/W, LG Frontload Steam W/D. Lower Level: Samsung Frontload W/D, B/I Microwave, Bar Fridge. Rough-Ins For: CVAC, Security, Cat6. Dbl Ceiling Height In Garage. 200amp Service. *Some photos are virtually staged/concept drawings * (id:63203)

62 Harold Lawrie Lane
Markham, Ontario
Welcome To 62 Harold Lawrie Lane - Move-In Ready! Bright, Spacious And Luxurious 3-Storey End-Unit Townhouse In The Prestigious Thornhill Neighbourhood! Approx. 2,631 Sq. Ft. Featuring 3 Spacious Bedrooms Plus A Ground-Floor Den That Can Be Used As A 4th Bedroom. 9-Ft Smooth Ceilings On All 3 Levels, Plus An Impressive Approx. 11-Ft Ceiling In The Front Foyer. Tons Of Upgrades! Laminate Flooring, Pot Lights & Upgraded Light Fixtures Throughout. Modern Open-Concept Kitchen With High-End Miele S/S Appliances, Quartz Countertops, Large Centre Island And Breakfast Bar. Generously Sized Living Spaces Filled With Abundant Natural Light, Plus W/O To A Deck/Balcony On Every Level. Freestanding Tub & Frameless Shower in Master Ensuite. Central Vac System. Located In The High-Demand Thornhill Community Near St. Robert Catholic Hs (9.7/10). Quick Access To Hwy 404 & Hwy 407. Less Than A 15-Min Drive To Finch Subway Station And Nearby GO Stations. (id:63203)