

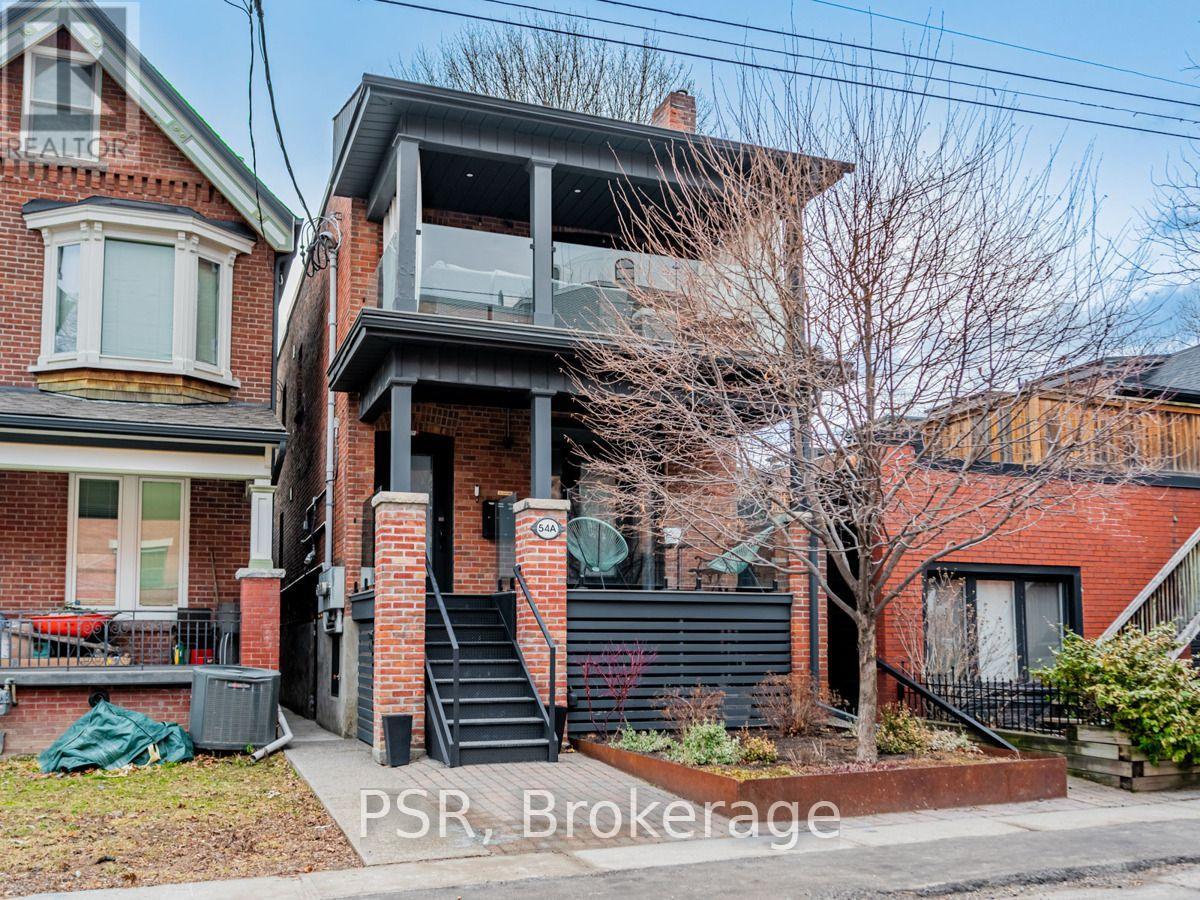
Basement - 54a Galley Avenue
Toronto, Ontario
Dont Miss This Fantastic Opportunity To Live In The Heart Of Roncesvalles. This Is A Charming Lower Level Studio Apartment, Fully Furnished And Inclusive Of Utilities. It Has A Separate Entrance And Coin Laundry On Premise. Just Steps Away From Sorauren Park, Markets, Bakeries & Cafes. Quick And Easy Access To TTC. Does Not Come With The Option To Be Unfurnished. Street Parking Available Through The City (id:63203)
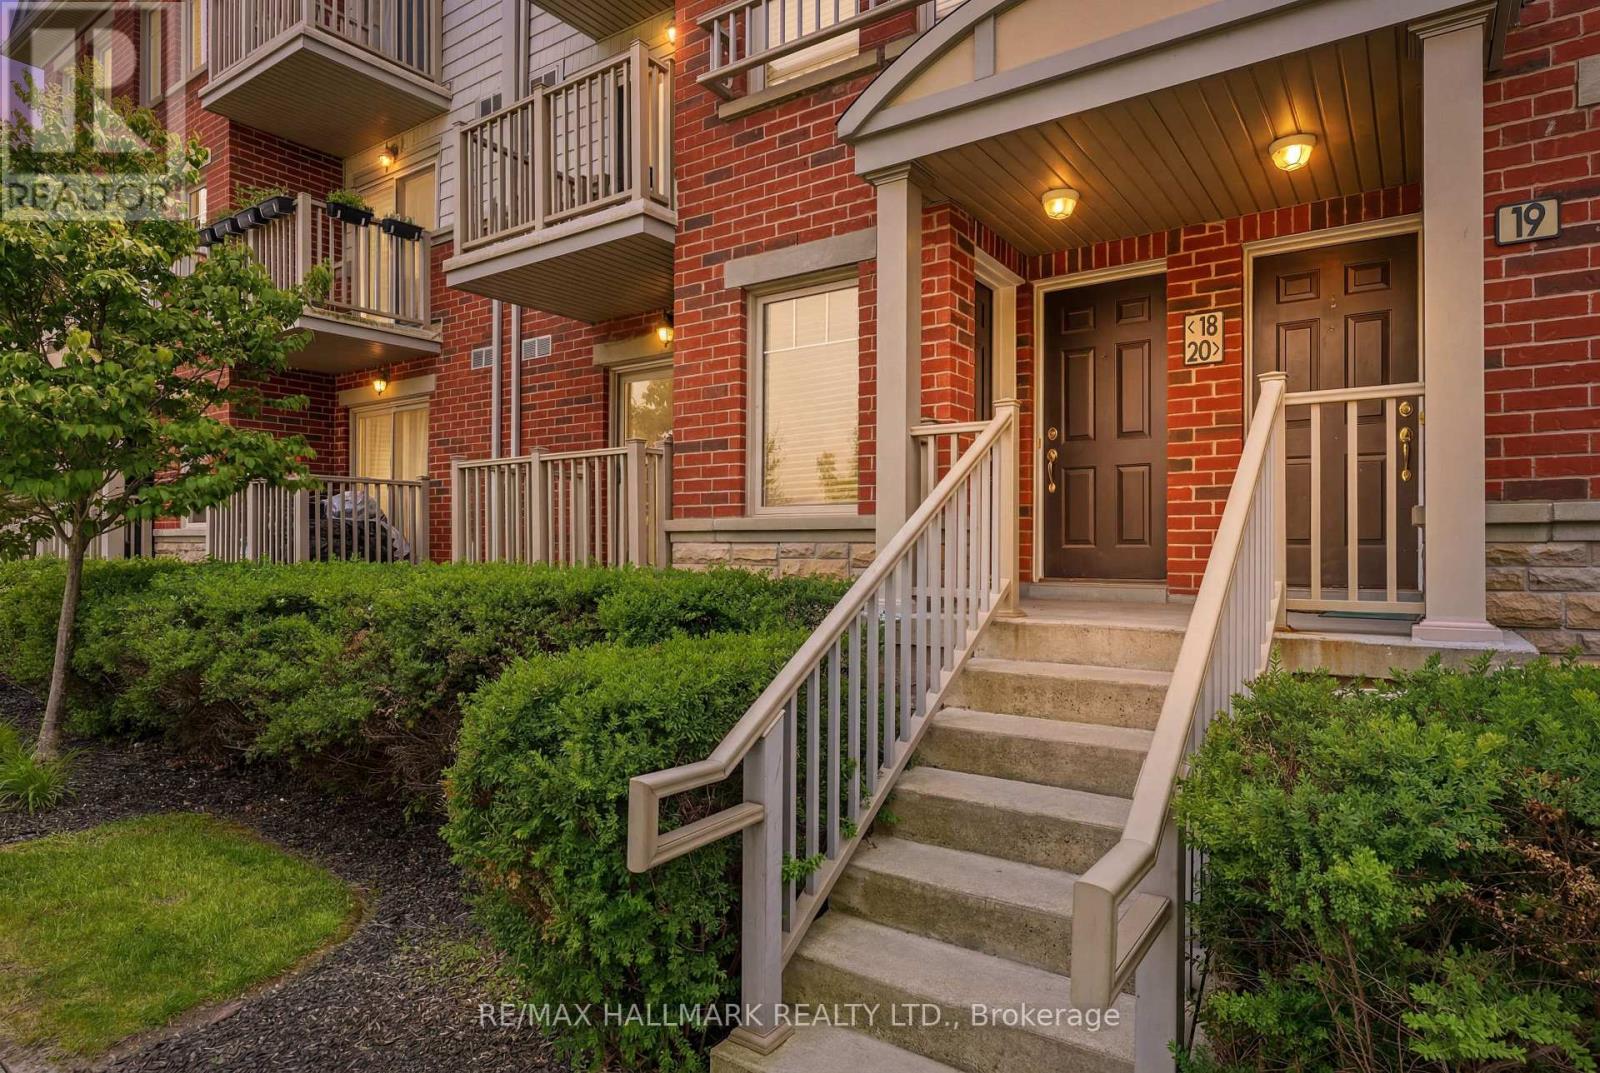
17 - 3250 Bentley Drive
Mississauga, Ontario
Welcome to Unit 17 at 3250 Bentley Drive, a beautifully maintained two-bedroom, two-bathroom condo townhouse ideally positioned facing the park in one of Mississauga's most convenient communities. Offering a functional open-concept layout and tasteful upgrades this home presents an exceptional opportunity for first-time buyers, downsizers, or investors alike. The main living area is bright and inviting, featuring upgraded flooring throughout and an open-concept design that seamlessly connects the kitchen, dining, and living spaces. The updated kitchen is complemented by upgraded appliances, ample cabinetry, and a practical layout that makes everyday living and entertaining effortless. A walkout from the living area leads to a private balcony overlooking the park, providing a peaceful outdoor retreat and a welcome extension of the living space. Low maintenance fees help keep ownership affordable, while the location places you close to shopping, restaurants, schools, parks, public transit, and major highways for an easy commute throughout the GTA. A turnkey home in a highly accessible neighbourhood, offering the perfect balance of comfort, value, and convenience. (id:63203)
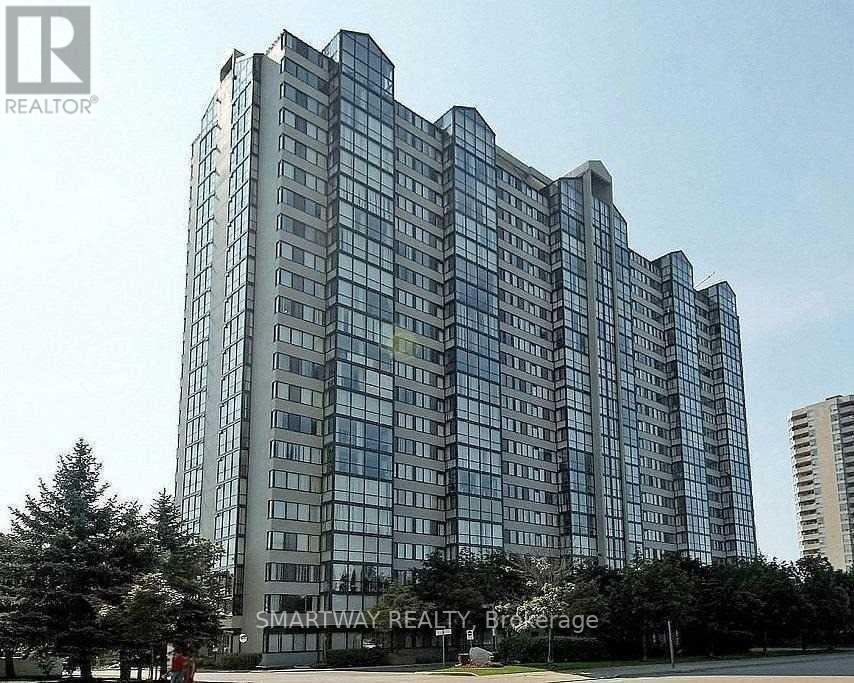
2306 - 350 Webb Drive
Mississauga, Ontario
Stunning 2 bedrooms plus solarium pent house unit, south view of lake and CN Tower. Walking distance to Square One mall and all other amenities. Unit comes with 2 Parking spots. AAA Tenant , job letter, pay stubs, detailed credit report, ref. letter and rental application required with all offers. (id:63203)
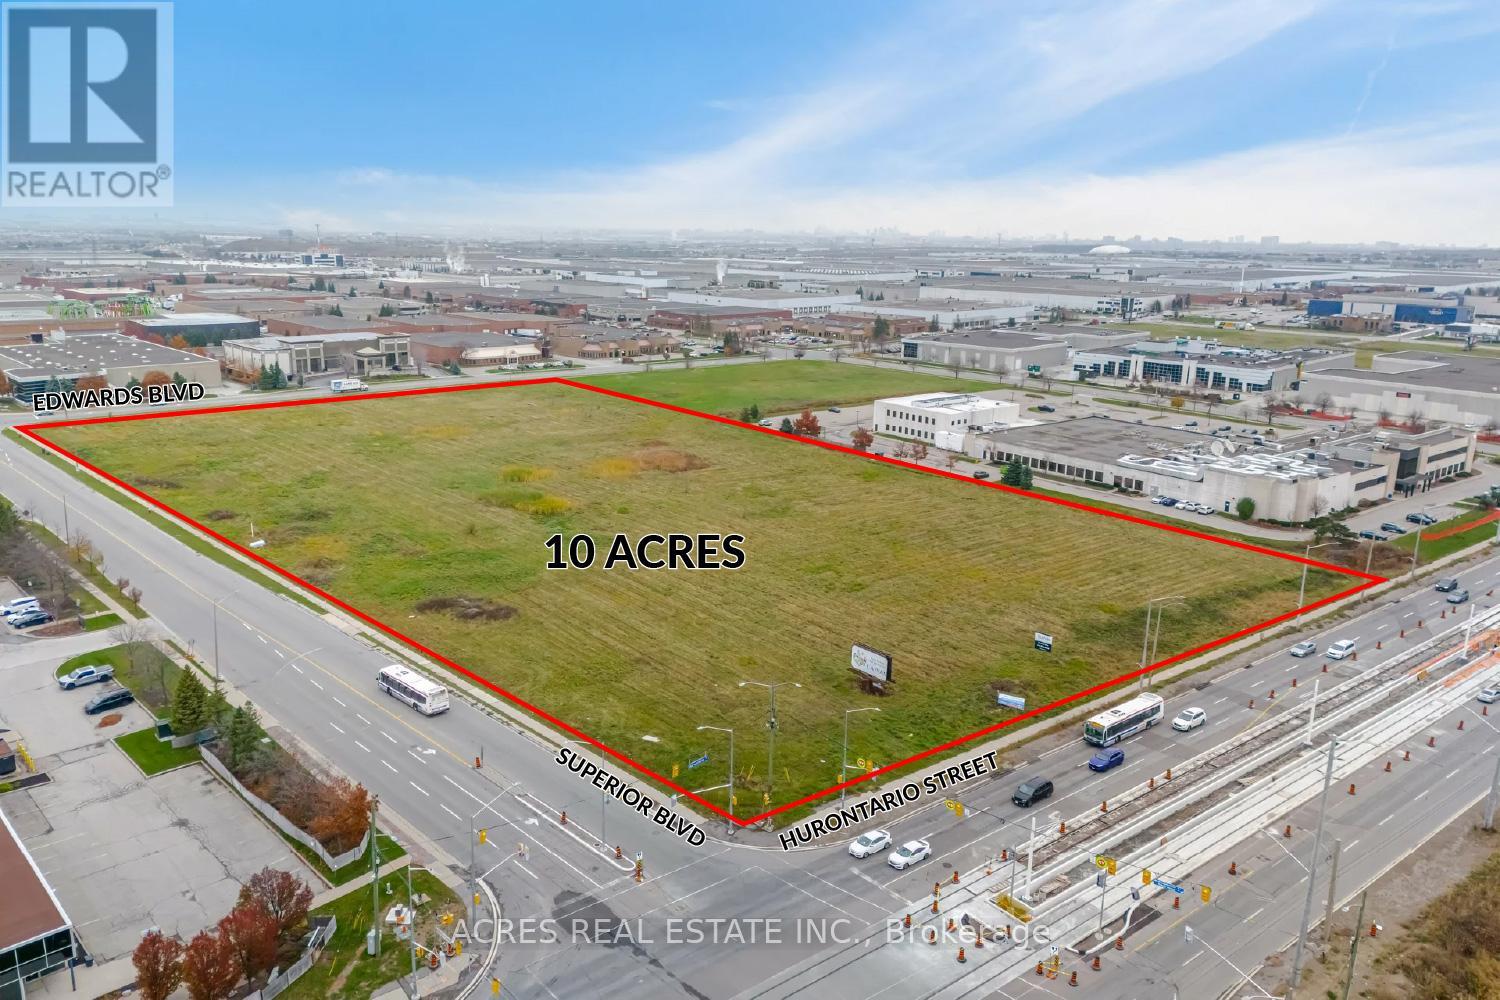
70 Superior Boulevard
Mississauga, Ontario
Ready for Hotels, Convention centre, banquet facility or as you can Imagine.Excellent purchase opportunity at Superior/ Hwy 10/ Derry in Mississauga. A Rare Find 10 acres of land Exceptionally positioned in a prime location.Generous split E2 & O3 zoning that permits may uses. Conveniently located in close proximity to various highways 401, 403, 407, 410, 427, Toronto Pearson International Airport and an amenity-rich neighbourhood with immediate access to public transit. Professionally owned and managed.LRT at the doorsteps, Excellent Three street exposure.Hurontario (Hwy 10), Superior & Edwards Blvd. Just North Of Highway 401 on Hurontario St. Main Street Exposure And Located Within One Of Mississauga's Most Desirable Employment Nodes. (id:63203)
Bsmt - 423a Valermo Drive
Toronto, Ontario
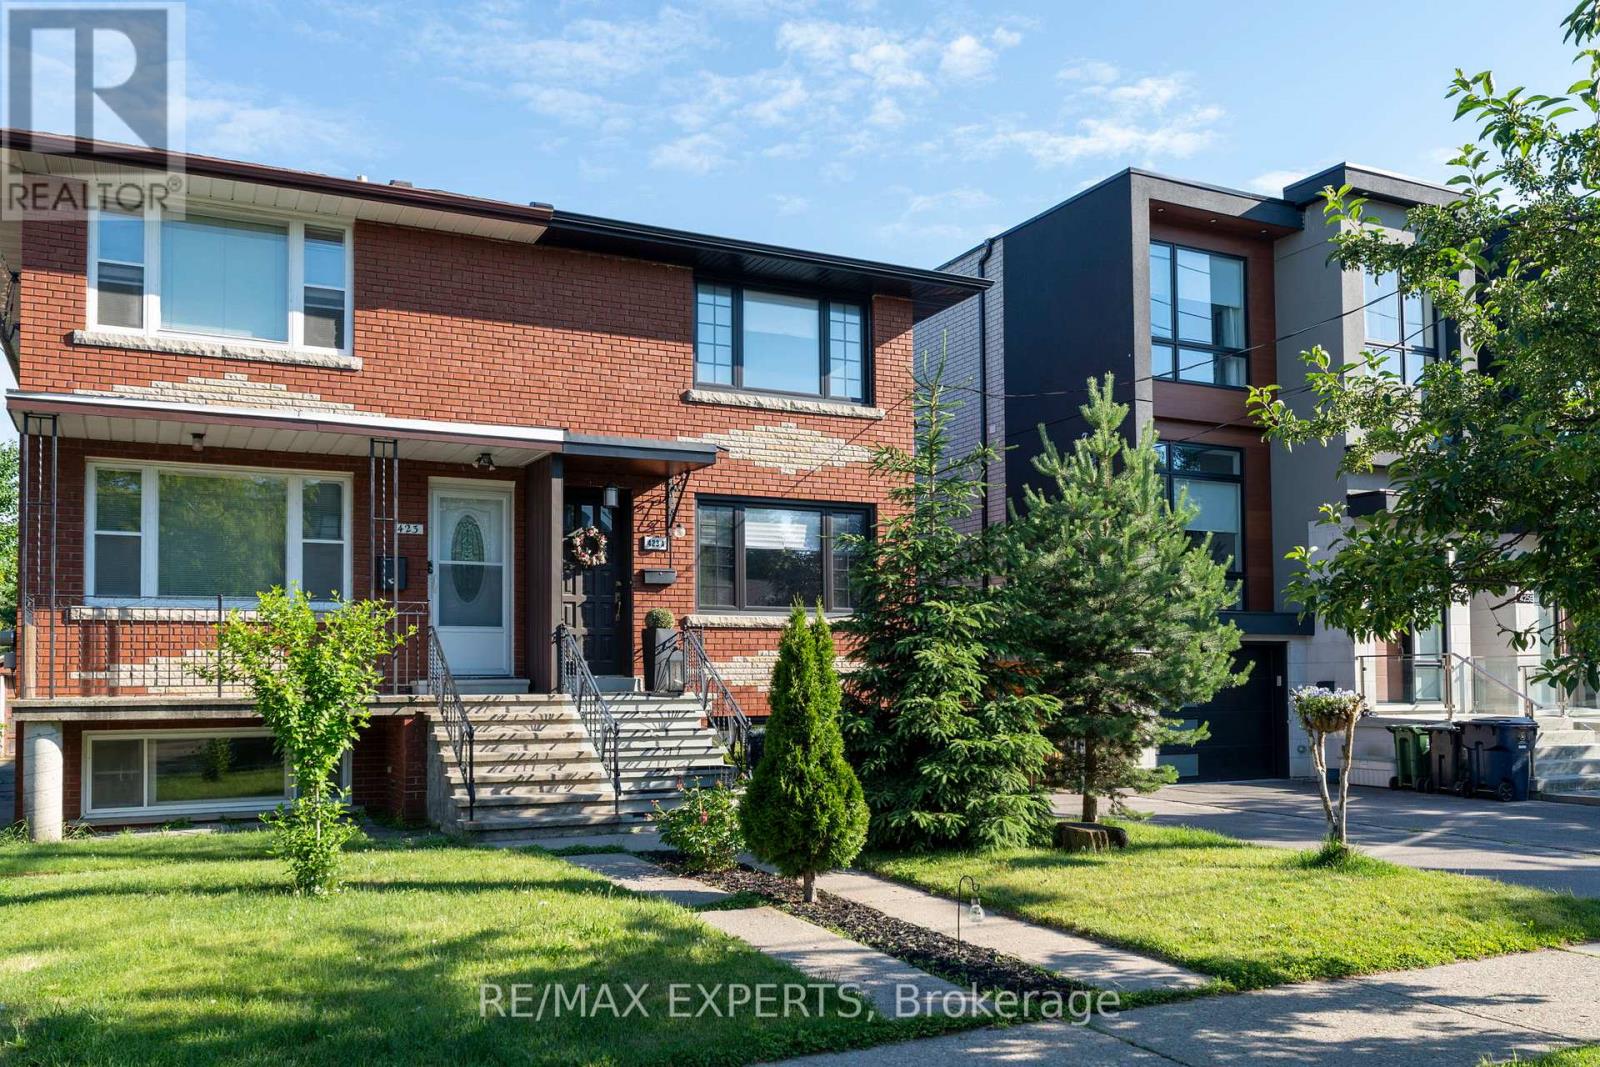
Top 5 Reasons You'll Love This Home: 1) Bright & spacious fully furnished 1-bedroom basement suite with hardwood floors, oversized windows, and an open airy feel - all utilities included. 2) Steps from French Immersion schools, daycare, library, and a recreation centre with pool in one of Etobicoke's most sought-after neighbourhoods. 3) Direct access to Etobicoke Ravine, conservation areas, bike trails, and parks - nature at your doorstep. 4) Commuter's dream - TTC at your door with downtown Toronto and Pearson Airport just 15 minutes away. 5) A warm, community-feel street where residents love to stay. This is more than just a place to live - it's a lifestyle that blends comfort, convenience, and community. Perfect for a single professional. Don't miss your chance to call this home! (id:63203)
Upper - 474 Denyes Way
Milton, Ontario
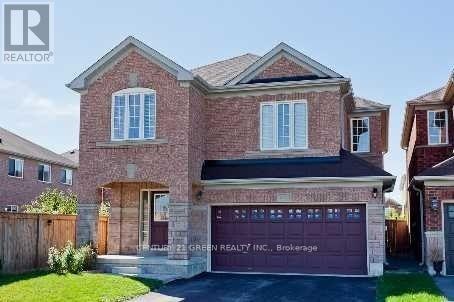
Beautiful and Recently Improvement done through out.. This home Has Living Dining And Family room on Main floor with Additional Large Size Family Room in between with Additional 4 Large Size beds.. Newly painted Throughout .. New Quartz Counter Tops in Kitchen and Washrooms , New Light Fixtures. New Gas Stove, New Rollers blind throughout .. Hardwood and Laminate Floors .. Carpet Free home .. (id:63203)
343 Douglas Avenue
Oakville, Ontario
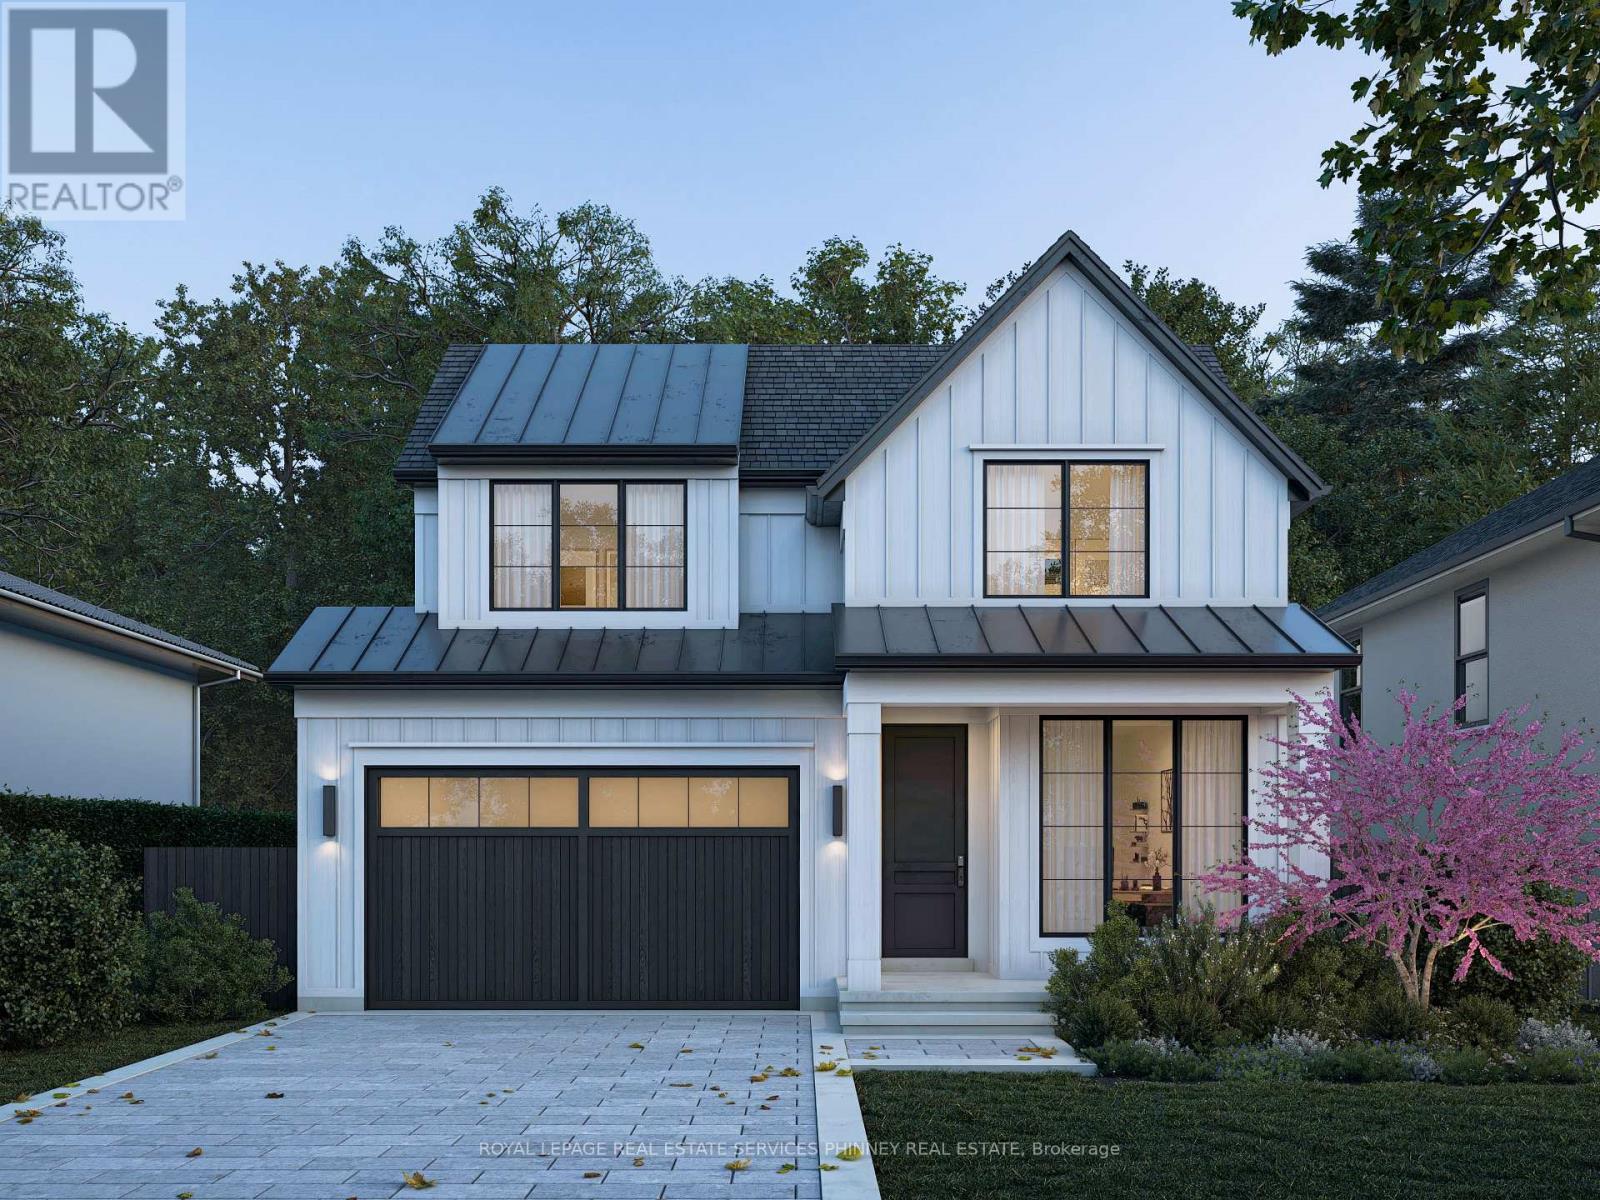
A rare opportunity to create a new, luxurious custom-home on one of Old Oakville's most coveted streets, set on an exceptionally private, tree-lined lot. This rarely offered design features a double-car garage and a fully finished lower level, thoughtfully crafted to deliver both elegance and functionality. Enjoy the expertise of a dedicated interior designer throughout the entire building process, ensuring every finish and detail is tailored to your vision. Features include: Curated luxury finishes throughout. Personalized interior design consultation and selection services. Optional elevator upgrade available with a three bedroom floorplan. Exceptional craftsmanship by a trusted custom builder with nearly 20 years of experience. An extraordinary opportunity to build a timeless custom home in one of Oakville's most prestigious neighbourhoods. Drawings are approved by Committee of Adjustments. Projected completion date August 2027 /Permit Process Underway (id:63203)
1 St Michaels Crescent
Caledon, Ontario
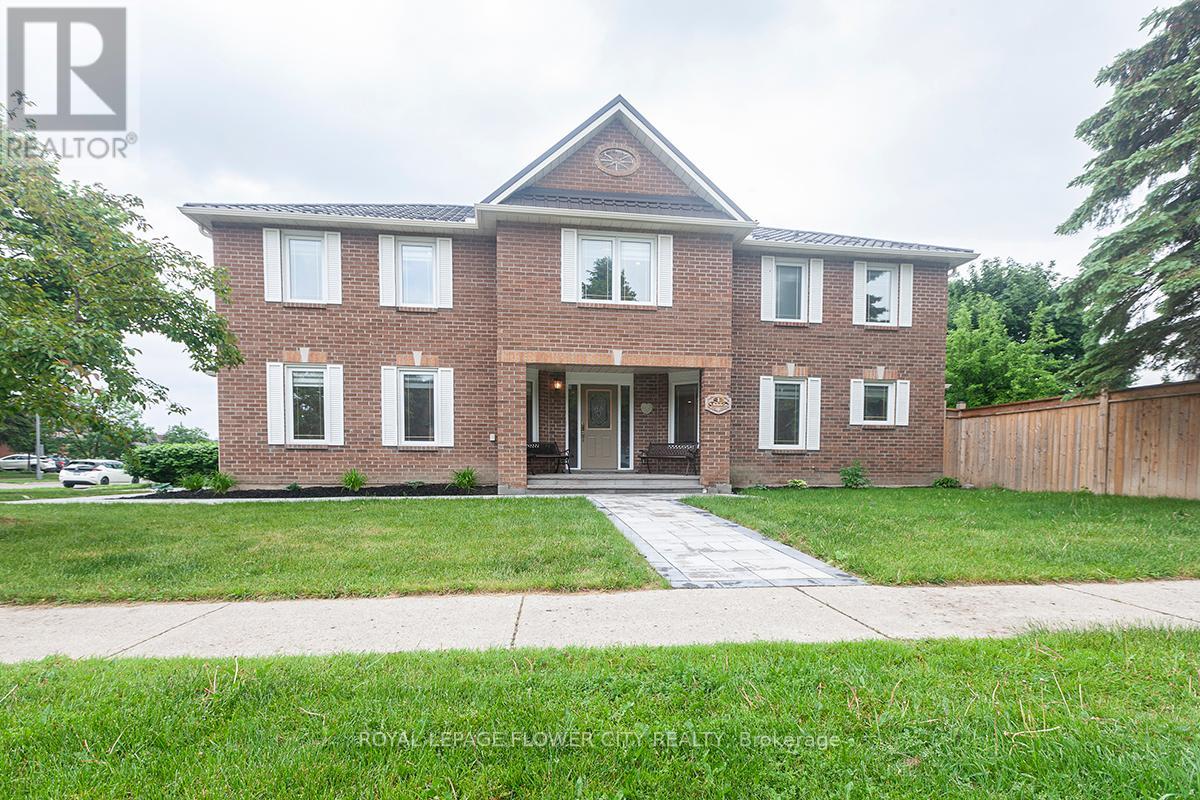
Stunning 4+2-bedroom corner-lot home in a prime North Hill location, filled with natural light and beautifully renovated from top to bottom. This spacious 2,744 sq. ft. model offers an impressive layout featuring a Scarlett O'Hara-style staircase, generous principal rooms, and a move-in-ready finish throughout. Over $250,000 has been spent on quality upgrades and improvements, including a 2025 metal roof with a 50-year warranty, 2026 eavestroughs, 2023 owned tankless water heater and iFlow heating system, 2026 fully renovated basement, and extensive 2025 landscaping across the front, side, and backyard, including the driveway. The professionally finished basement offers a separate entrance, two additional bedrooms, a large kitchen, and excellent flexibility for extended family or additional living space. Outside, enjoy a professionally landscaped property with interlocking stone walkways, a large Stone deck, a fully fenced backyard, and a tool shed. A rare opportunity to own a bright, fully renovated corner-lot home in one of North Hill's most desirable areas. Shows beautifully - move in and enjoy with confidence. (id:63203)
99 Royal West Drive
Brampton, Ontario
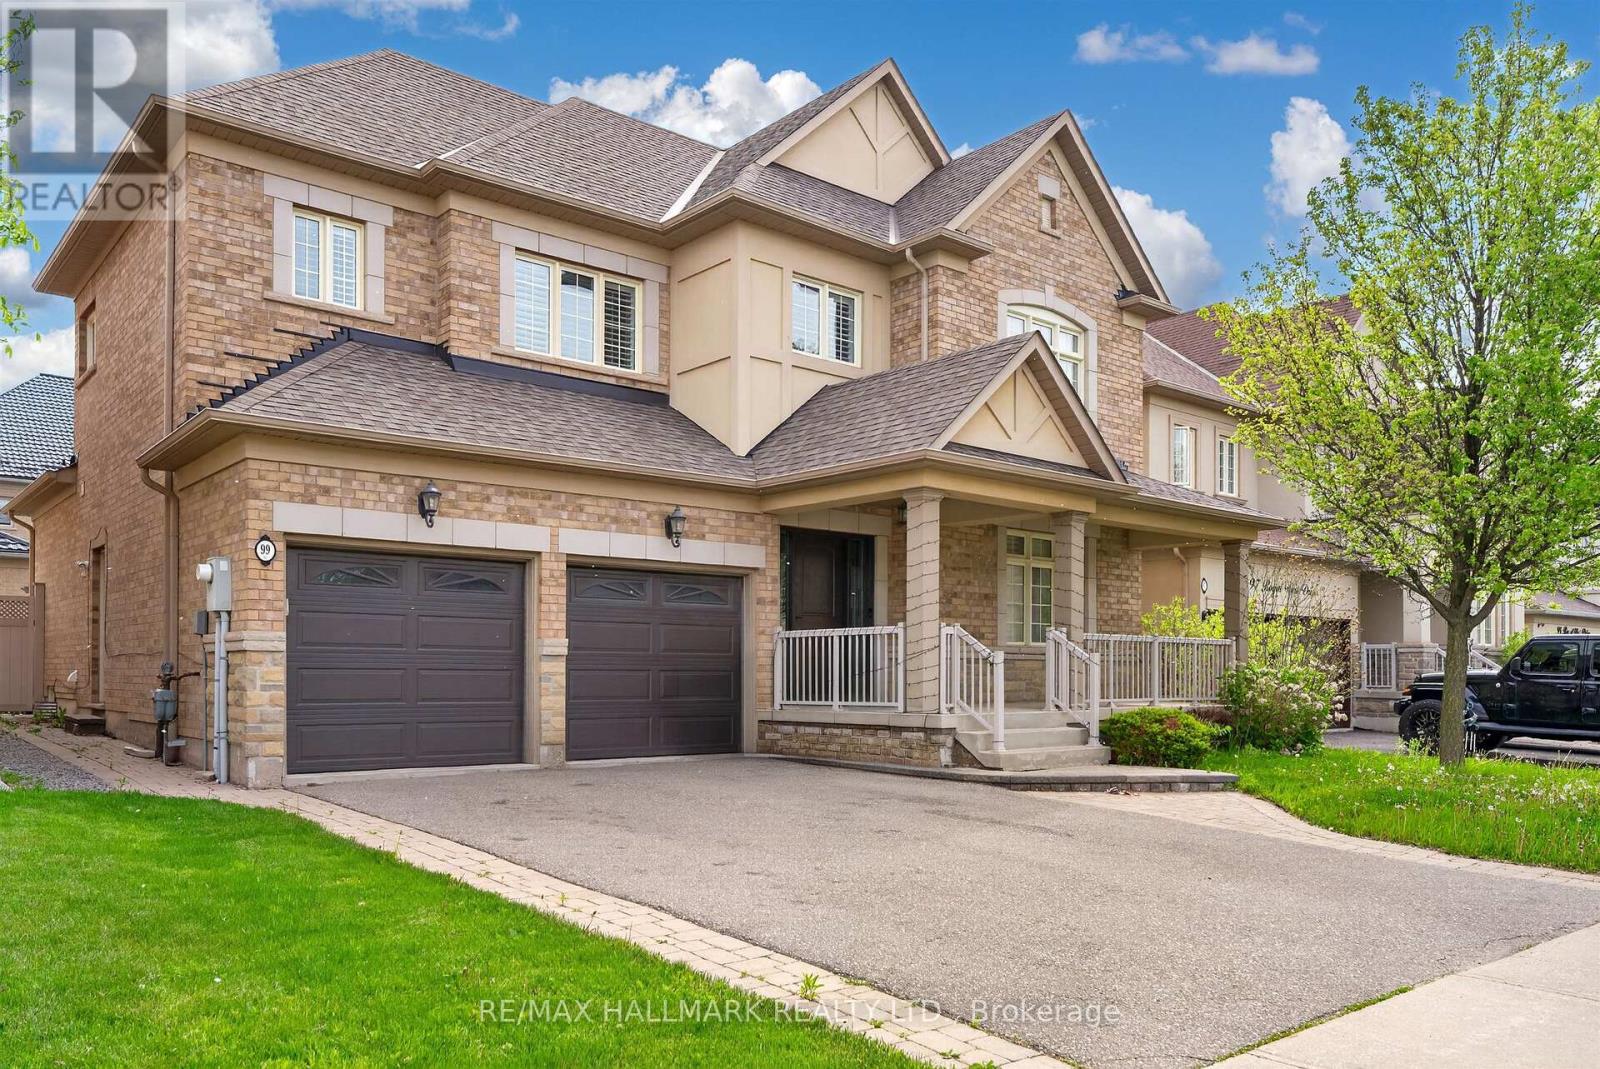
Welcome to 99 Royal West Drive - a beautifully maintained home nestled in one of Brampton's most desirable family-friendly communities. This spacious and sun-filled residence offers an ideal blend of comfort, style, and functionality, featuring generous principal rooms, an open-concept layout, and tasteful finishes throughout. The modern kitchen overlooks the living and dining areas, creating the perfect space for everyday living and entertaining. Upstairs, enjoy well-appointed bedrooms including a relaxing primary retreat with ample closet space and ensuite bath. Step outside to a private backyard oasis ideal for summer gatherings or quiet evenings. Conveniently located close to top-rated schools, parks, shopping, transit, and major highways, this exceptional property is the perfect place to call home. (id:63203)
Unit 3 - 12 Batavia Avenue
Toronto, Ontario
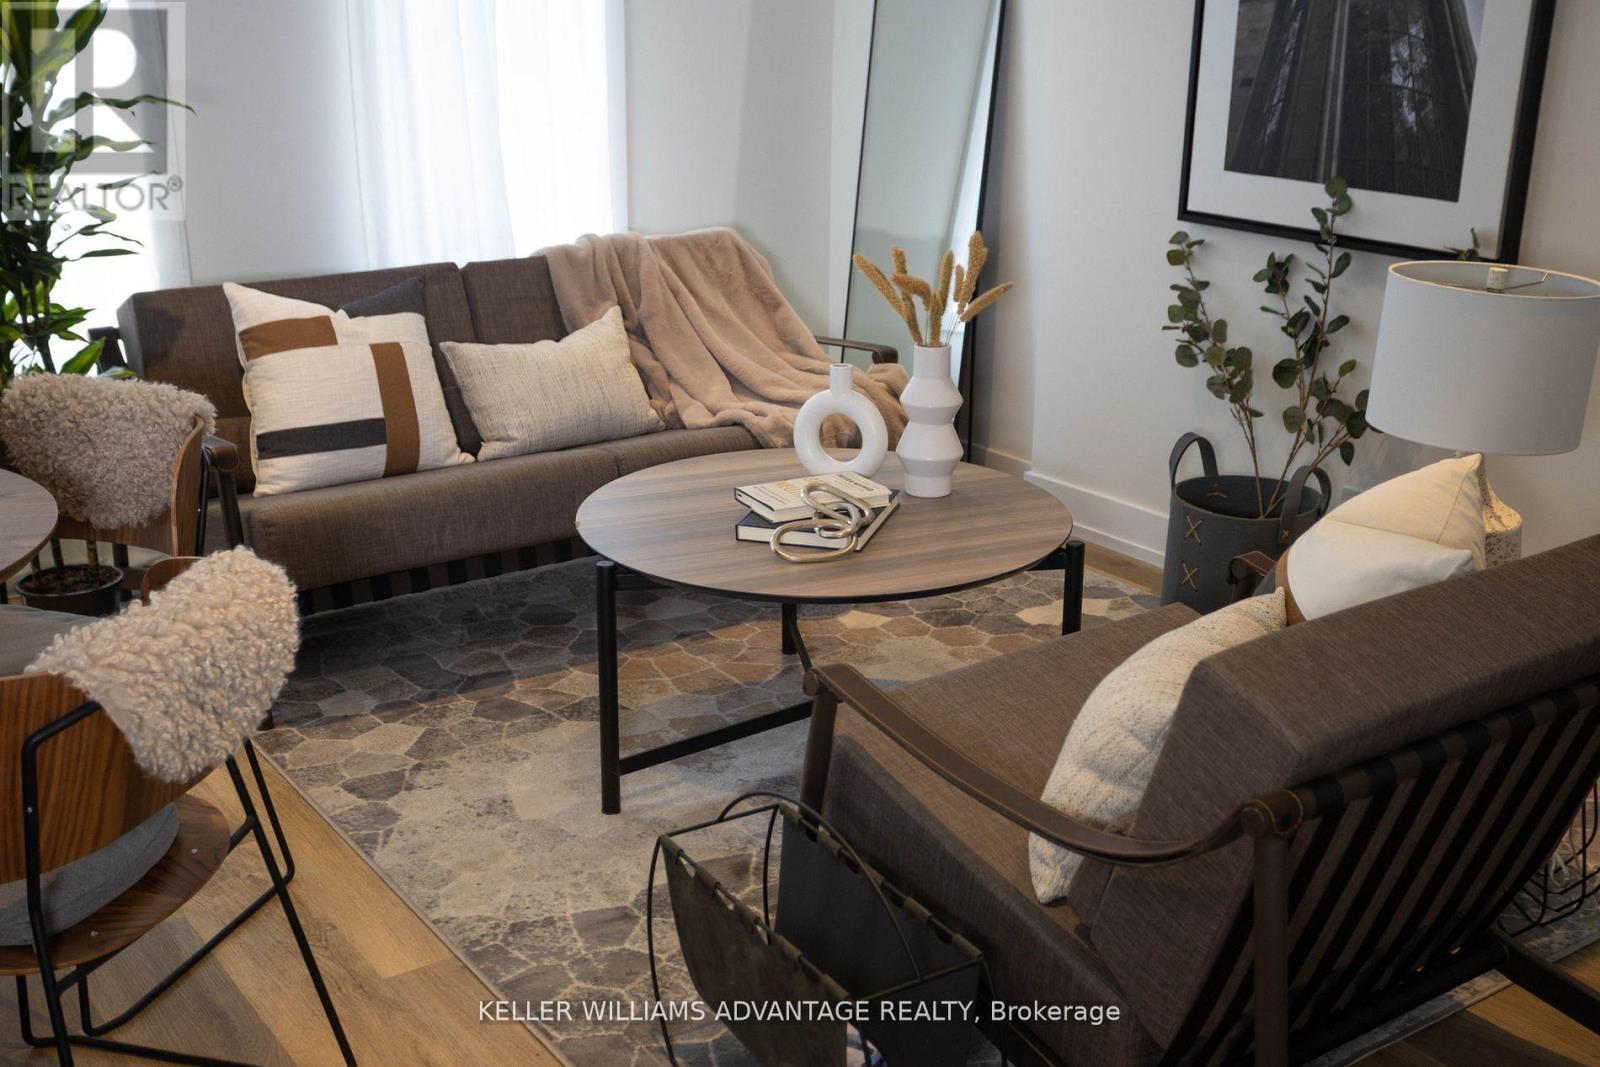
Welcome to FoxySuites luxury living! Each apartment features contemporary design and premium finishes. Built ultra energy-efficient over 40% above building code every unit provides exceptional year-round comfort. Enjoy your private front door, backyard BBQ area, dedicated bike parking, snow-melted walkways, and advanced AI security cameras. Outstanding local amenities, excellent walkability, and transit convenience just steps away. Understanding today's rental market, the landlord fully supports tenants having a roommate to help reduce living costs through approved co-living arrangements (conditions apply) compliant with all local bylaws. Truly move-in ready. All inclusive including wifi. (id:63203)
9 - 824 Brant Street
Burlington, Ontario
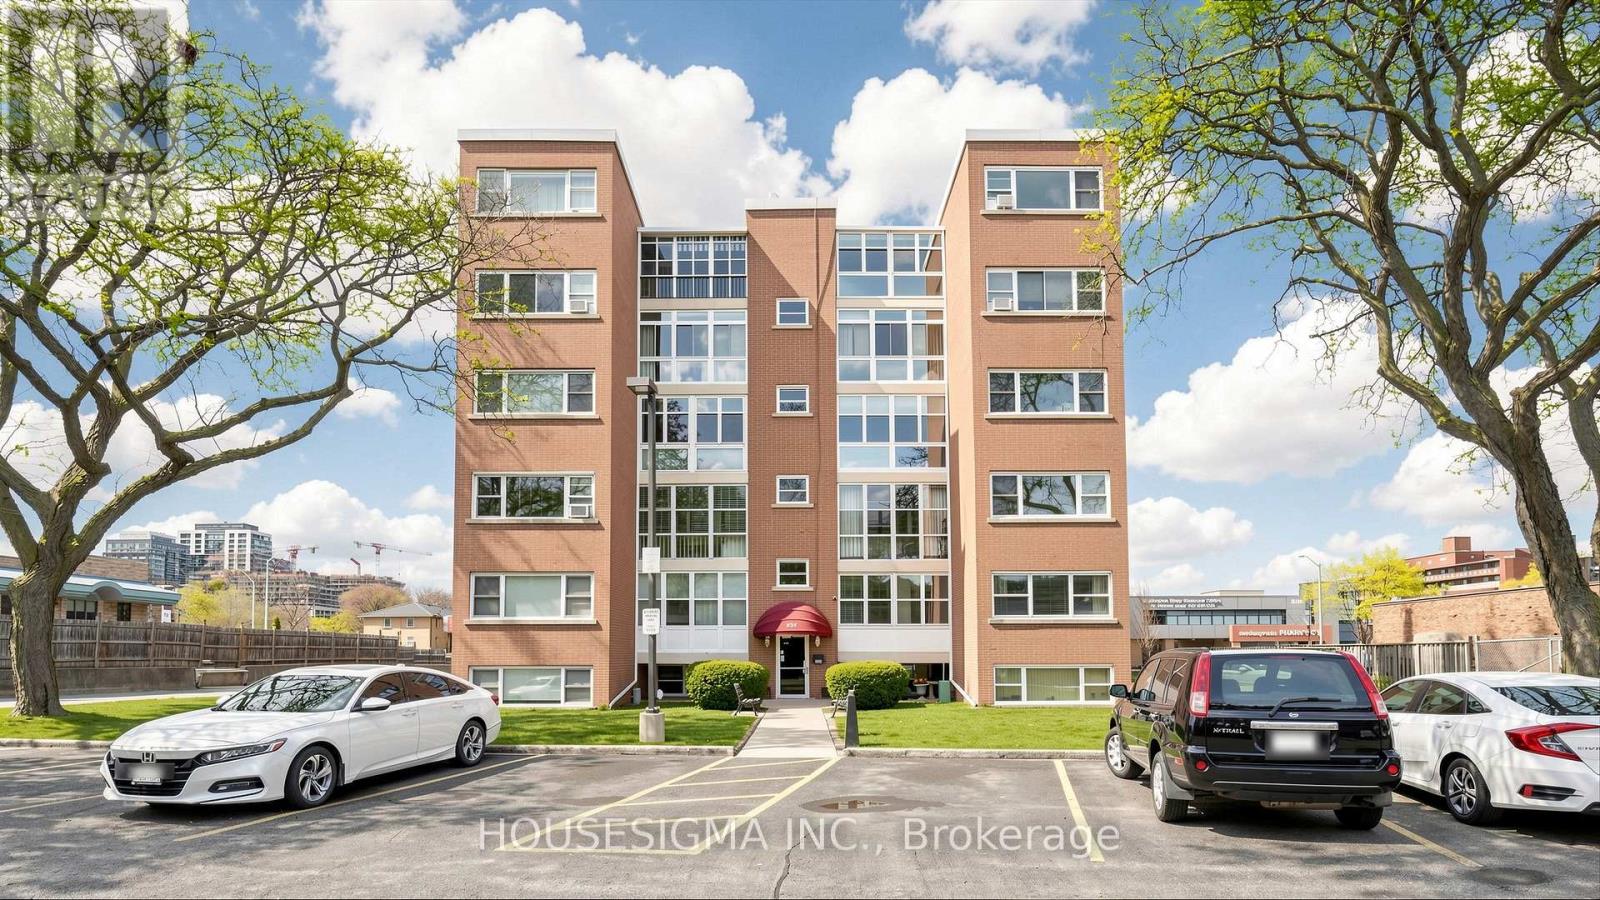
REDUCED BY $30,000! - Welcome to this bright and inviting 2-bedroom Co-Op unit on the second floor, just minutes from the Burlington GO Station, Burlington Mall, the QEW, and the lakeshore. The location simply can't be beat.Enjoy an abundance of natural light, classic coved ceilings, newer flooring, and a functional galley-style kitchen. The enclosed balcony is a wonderful bonus space, perfect for a morning coffee or reading nook. Residents also enjoy beautifully maintained shared gardens and a dedicated BBQ area.One of the standout perks of Co-Op living is the all-inclusive fee structure, covering Property Taxes, Building Insurance, Common Elements, Exterior Maintenance, Heat, Parking, and Water. (id:63203)
21 Maryjane Road
Tiny, Ontario
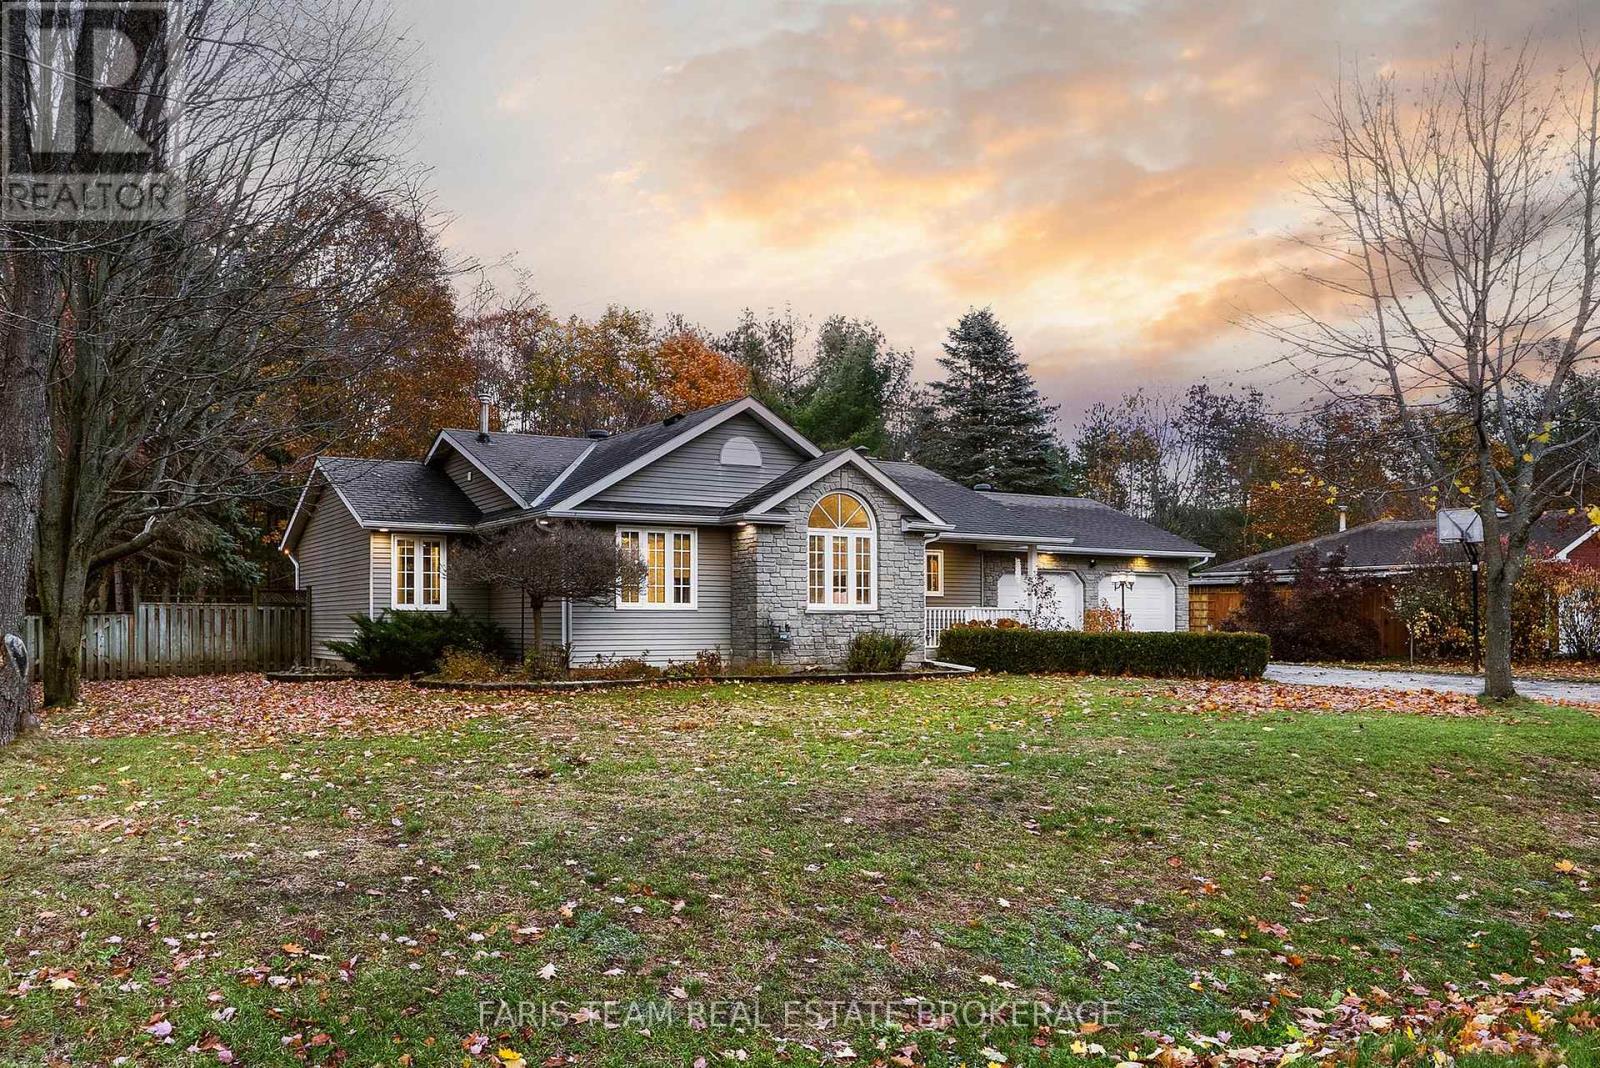
Top 5 Reasons You Will Love This Home: 1) 2,315 finished square feet (1,375 above grade + 940 finished basement) Inviting four bedroom bungalow with a spacious, open layout, highlighted by a modern kitchen featuring quality finishes and stylish, durable flooring throughout 2) Enjoy the privacy of a primary bedroom retreat with its own ensuite, complemented by versatile additional bedrooms perfect for family, guests, or a home office 3) The finished basement offers a warm and welcoming lounge with a fireplace, a built-in bar ideal for entertaining, plus ample storage, including a dedicated cold room 4) Step outside to a private backyard oasis complete with a refreshing pool, shaded pergola, and a generous deck surrounded by mature trees and lush greenery 5) Ideally positioned just minutes from Georgian Bay, providing effortless access to scenic beaches, trails, and year-round outdoor adventures, while still close to local amenities and city routes. (id:63203)
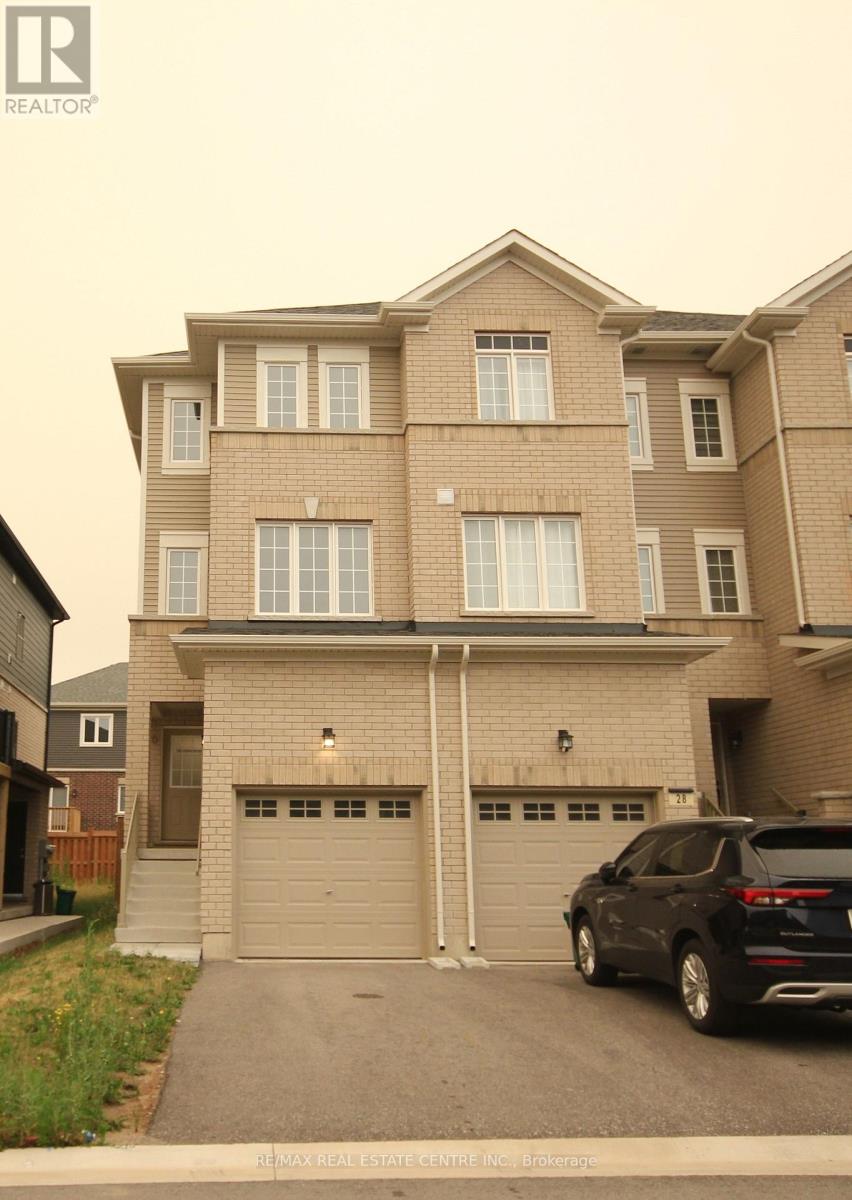
30 Wagon Lane
Barrie, Ontario
Beautifully upgraded end unit freehold townhome situated in the highly desired southeast end of Barrie. This 1320 square foot carpet free unit features 2 bedrooms and 2 bathrooms. Well-designed open concept living/kitchen area offers tons of natural light through the many sun-filled windows. The kitchen showcases quartz counters, stainless steel appliances, a walk-in pantry and plenty of cupboard space. You'll also enjoy the walk-out balcony from the kitchen, perfect for barbequing! This level also features a convenient 2-piece powder room. The oak stairs lead up to the generously sized primary bedroom with a semi-ensuite bathroom featuring a floor to ceiling frameless glass shower. The 2nd bedroom offers a large closet and would make a perfect space for a home office or child's bedroom. Laundry is conveniently located on this level also. The ground floor features access to an oversized single car garage from the home and sliders to the backyard from the utility room. Perfect for professionals or downsizers! Hewitt's Gate community is conveniently located just minutes away from the GO station, highway 400 and downtown Barrie. Close to Lake Simcoe, walking trails, restaurants, Costco, big box stores and amenities. (id:63203)
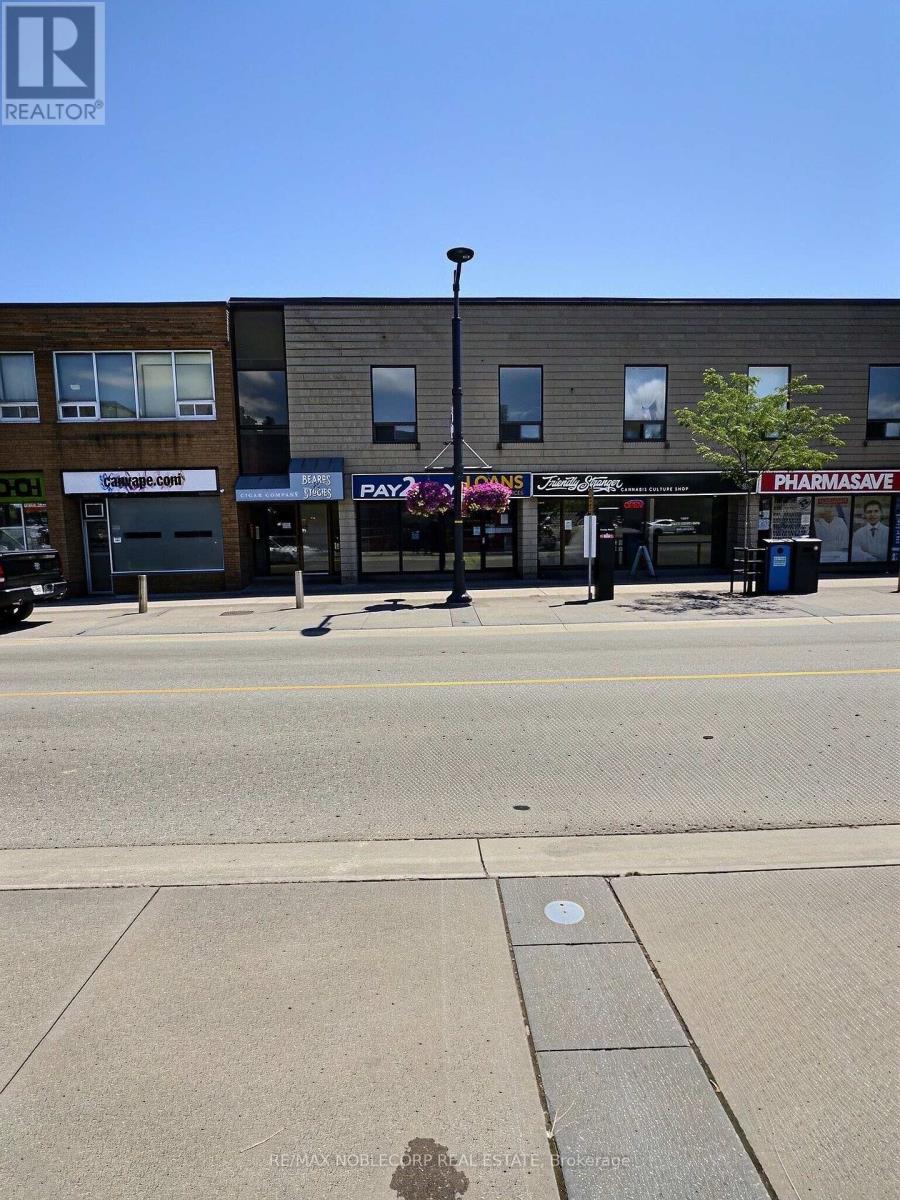
A - 79 Dunlop Street W
Barrie, Ontario
Prime Downtown Barrie Retail Opportunity! Approximately 1,200 sq. ft. of versatile commercial retail space is available in the heart of Barrie's vibrant downtown at 79 Dunlop Street East, Unit A. Situated on one of the city's busiest commercial corridors, this high-exposure location benefits from excellent pedestrian and vehicle traffic, surrounded by established retailers, restaurants, professional offices, and waterfront attractions. The open-concept layout offers flexibility for a wide range of retail, boutique, service commercial, showroom, or office uses (subject to municipal approvals). Large storefront windows provide outstanding street presence and natural light, creating an inviting space for customers and clients alike. Located just steps from public parking, public transit, and Kempenfelt Bay, this is an exceptional opportunity to establish or expand your business in one of Barrie's most sought-after commercial districts. Join a thriving downtown business community and take advantage of the continued growth and revitalization of the area. Approx. 1,200 Sq. Ft., prime Downtown Location, excellent exposure, high pedestrian traffic, Immediate Occupancy Available. (id:63203)
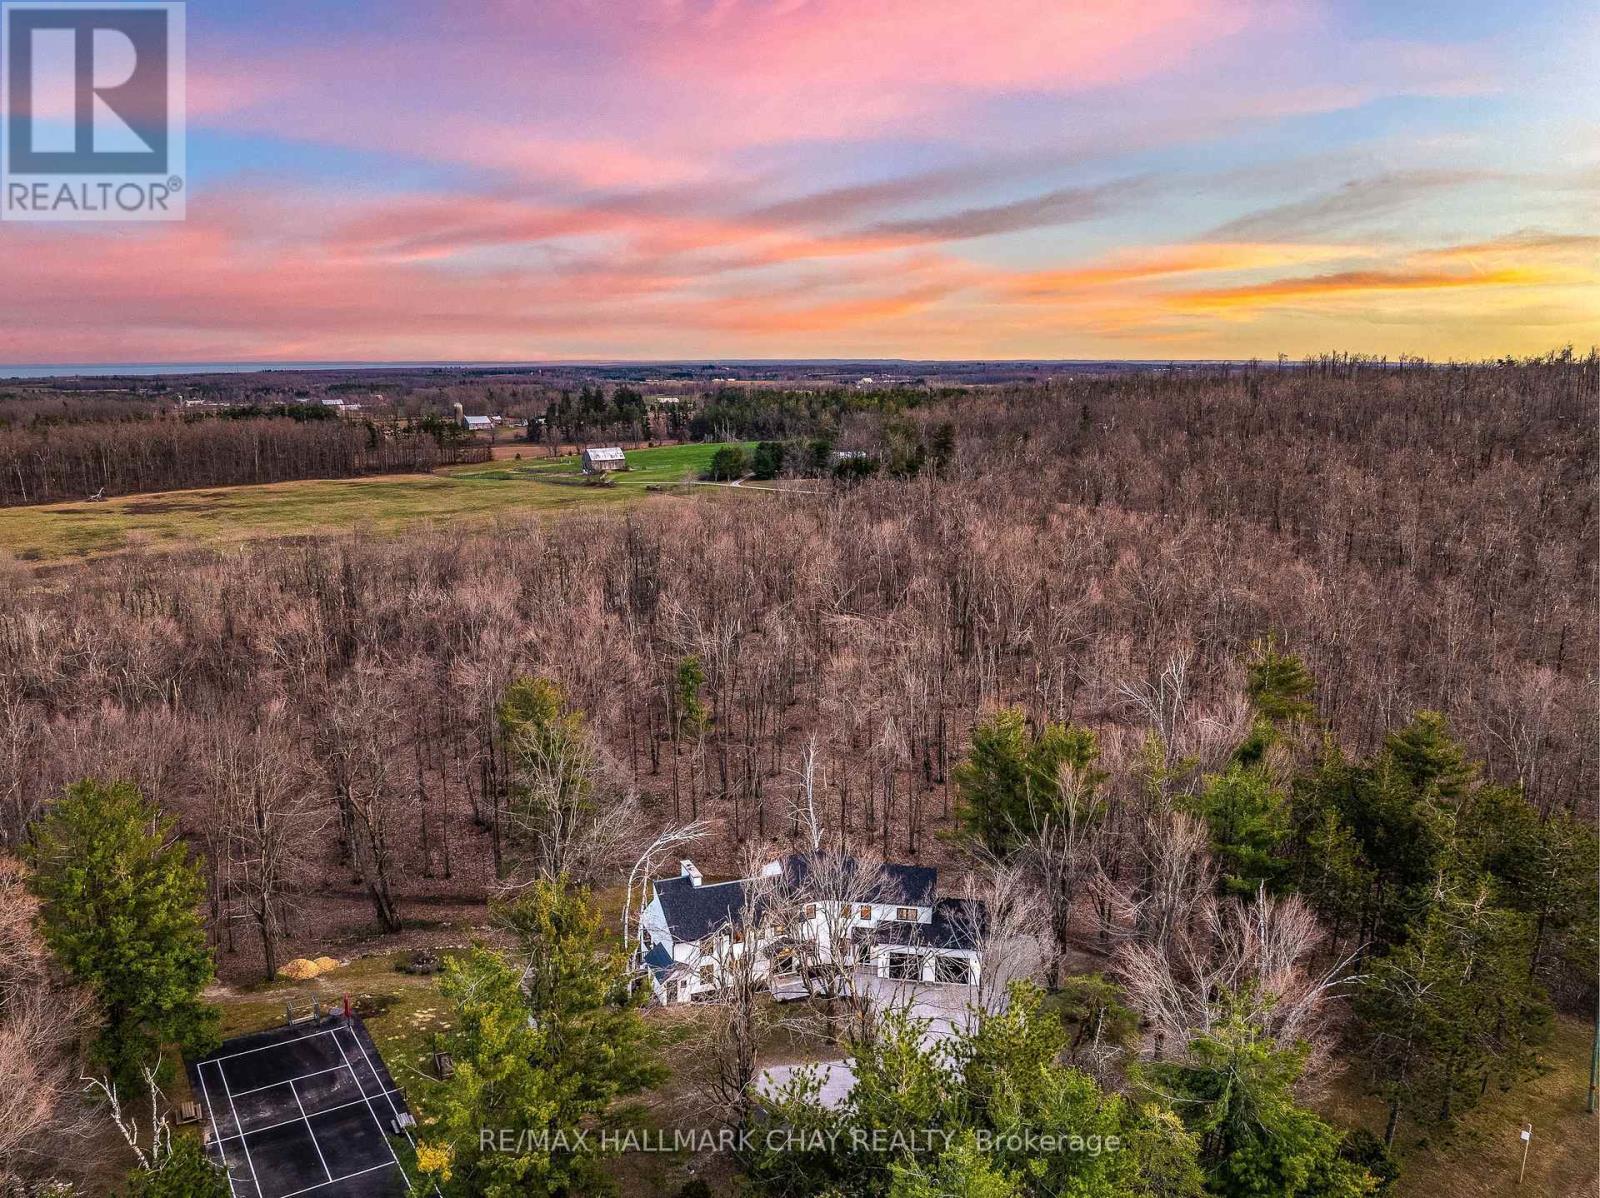
1359 Old Barrie Road E
Oro-Medonte, Ontario
Highest Quality From Top To Bottom Over 5000 SqFt Of Available Living Space, South Western Exposure Backyard For Beautiful Sunsets. One Of A Kind "It Factor" Family Home on 37.83 Acres Surrounded By Forest & Farm Land! Fine Finishes Evident In Every Room W/ Top Notch Tastes Throughout. Main Level Features Gleaming Engineered Hardwood Floors, & Large Windows Allowing Tons Of Natural Sunlight & Picturesque Views. Chef's Kitchen With High End Stainless Steel Appliances Including Fulgor Milano Dual Gas Stove & Bosch Dishwasher '22, Centre Island W/ Quartz Counters, & Wet Bar. Conveniently Combined W/ Dining Area Featuring Walk-Out To The Covered Wood Deck '22 Overlooking Backyard! Gorgeous Living Room W/ Propane Fireplace Insert & Vaulted Ceilings W/ Wainscoting Easily Flows Into Sunroom & Office. Mudroom Features Heated Flooring, Access To Garage, Powder Room, & Laundry Room! Upper Level Boasts 4 Spacious Bedrooms, Primary Bedroom W/ W/I Closet, 3 Pce Ensuite Including Heated Flooring, Double Vanities, & Walk-In Shower! 2nd Bedroom W/ 3 Piece Ensuite, In Floor Heating, & Walk-In Closet! 2 Additional Bedrooms Perfect For Guests To Stay & 4 Pce Bathroom W/ In Floor Heating! Two Separate Basements Each Accessible From Main Level & Easily Connected W/ In-Floor Heating & Separate Entrances. Main Basement In-Law Suite W/ Kitchen & Bedroom, Living Area W/ Wood Fireplace Insert, & Additional Storage Space! Perfect For Additional Income Or Extended Family To Stay. Second Basement W/ Spacious Rec Room & W/O To Entertainers Dream Backyard W/ Landscaping & Interlocked Patios & Walk-Ways '24. Plus Huge Tennis / Pickle Ball Court! Bonus Detached Garage / Workshop & Garden Shed! Fully Finished 662 SqFt Attached Garage With Heated Flooring, 12Ft Ceilings, & 10Ft Doors. New Septic 21. Well '19. 200 AMP service + 100 AMP Pony Panel. Hydronic Furnace '22. Most Windows & Doors Replaced '22. Full Roof Ice Shielding & Shingles '22. 10 Mins To Orillia & 20 Mins To Barrie! (id:63203)
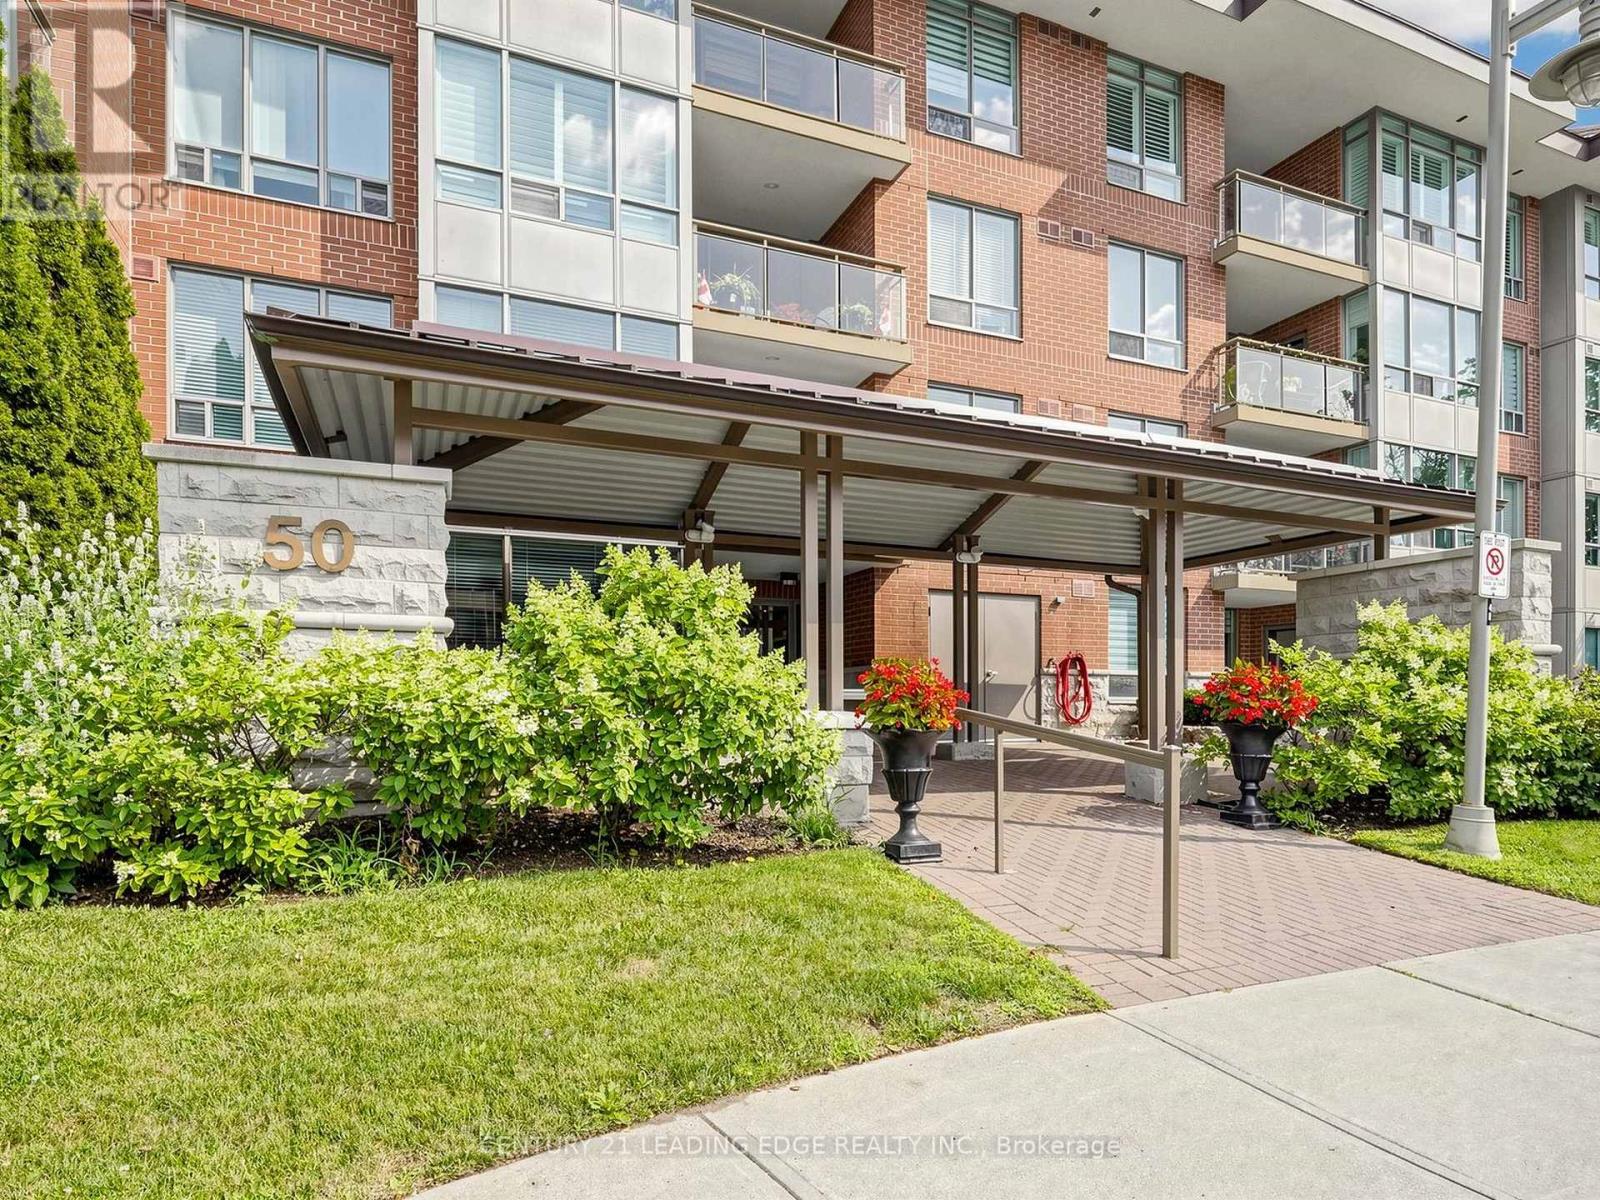
102 - 50 The Boardwalk Way
Markham, Ontario
Better than a bungalow, and exceptional value per square foot, this is easy, main-floor living at its very best. Step out to your own covered terrace & open patio. This rarely offered 1,249 sq ft ground-level suite delivers the kind of space down-sizers are looking for. The layout comfortably fits your house-sized furniture & dining room set. A welcoming foyer opens into a bright, open-concept living & dining area. Premium engineered hardwood floors run through most of the suite. Custom Levelor window blinds are on all windows. The updated kitchen is both stylish & practical, with quartz countertops, stainless appliances, all open to the main living space, so you are always part of the conversation.The primary bedroom accommodates a king-sized suite, complete with walk-in closet. The ensuite bathroom features a soaker tub and separate walk-in shower. The 2nd bedroom is generously sized for guests or a den, with a full second bathroom just steps away. In-suite laundry keeps everything convenient & self-contained. One of the standout features here is the outdoor space, nearly double what upper floors offer, ideal for container gardening, fresh air, or for pet lovers. Includes two underground parking spaces & a storage locker. Maintenance fees cover cable, water, building insurance and parking, making day-to-day living wonderfully simple. Swan Lake Village in Markham is one of the GTA's most sought-after gated communities, offering a 24hr-staffed gatehouse, a beautifully maintained setting with walking paths, vibrant community centre, indoor/outdoor pools, tennis, pickleball, bocce, gym, and a full calendar of social activities. It's a lifestyle where everything is taken care of, and all that's left to do is enjoy! (id:63203)
98 Church Street
Georgina, Ontario
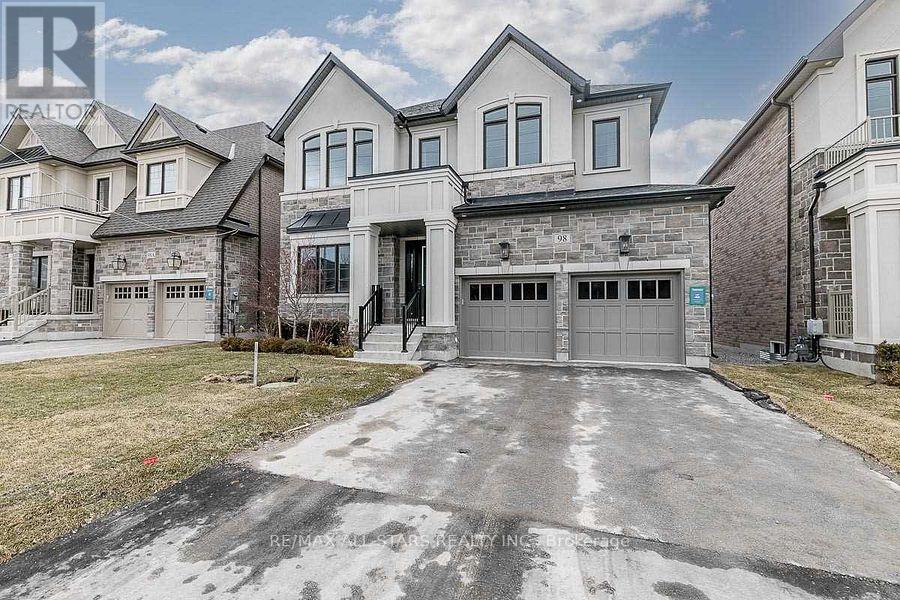
Built in 2022, this 2,643 sq. ft. two-storey brick and stone home offers a refined blend of quality construction and thoughtful design. Originally a model home, it features upgraded finishes and standout workmanship throughout. The main level impresses with 10-foot ceilings, a marble entry, and hardwood flooring over a solid plywood subfloor, while the upper level carries 9-foot ceilings and four well-appointed bedrooms. Two bedrooms enjoy private ensuites, with the remaining two connected by semi-ensuite baths. The layout is both elegant and functional, with a formal dining room and a welcoming great room anchored by a gas fireplace and walkout to the backyard. The kitchen is designed for everyday living and entertaining, complete with a centre island, breakfast bar, butler's pantry, and walkout. Additional highlights include a fully drywalled garage and 200-amp service, offering comfort, convenience, and lasting value. (id:63203)
1205 - 100 Eagle Rock Way
Vaughan, Ontario
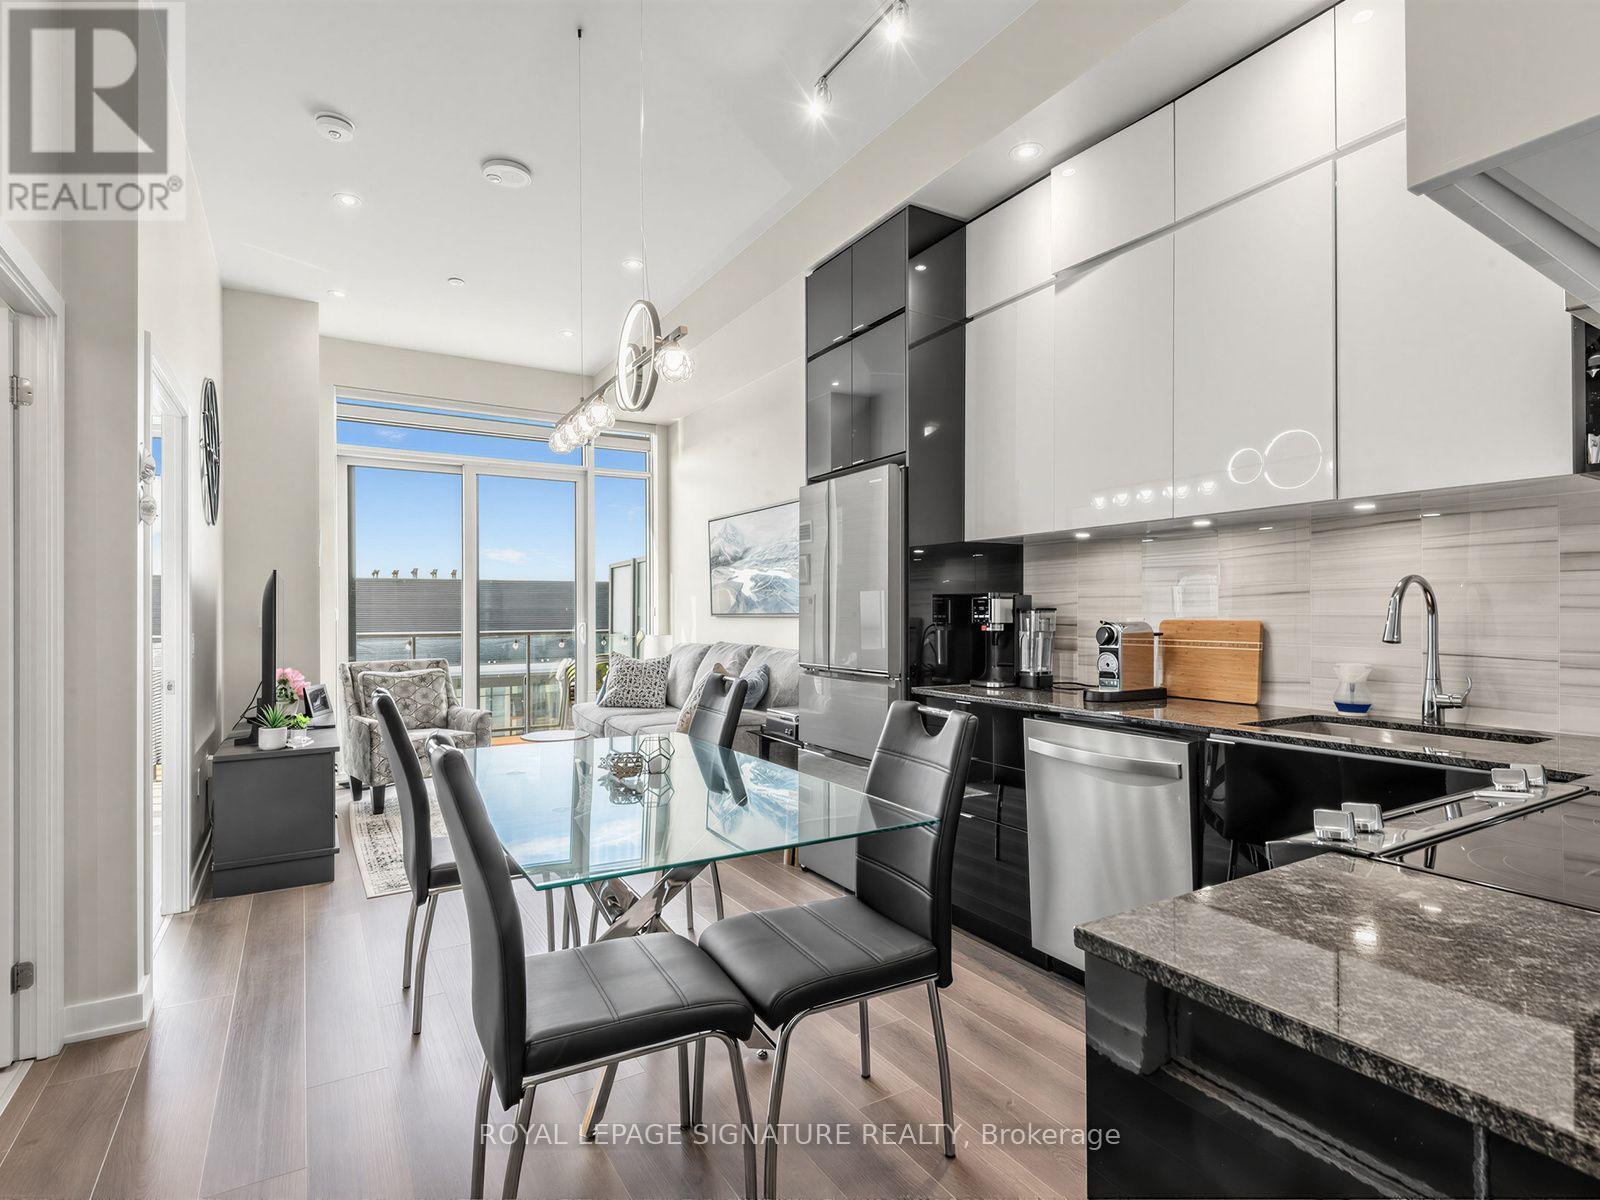
Perched on the penthouse level of GO.2 Condos by Pemberton Group, this one-bedroom proves you don't need a sprawling footprint to live well. Bright, functional, and effortlessly designed, the space is elevated by soaring 12-foot ceilings, floor-to-ceiling windows, brand-new zebra blinds, and custom lighting throughout, creating an open, modern feel while flooding the suite with natural light from morning through sunset. The kitchen is sleek and clean, flowing naturally into the living space where every square foot earns its keep. The bedroom is properly sized, the finishes are timeless, and yes... no one lives above you. That's a luxury people tend to appreciate after they've experienced the alternative. Step outside onto your tiled private balcony, then enjoy the convenience of Maple GO just minutes away, making downtown commutes surprisingly painless, while Vaughan Mills, Cortellucci Hospital, restaurants, parks, Highway 400, and just about every daily convenience sit close to home. Whether it's your first purchase, your next investment, or simply time for an upgrade, this one checks boxes you'll still care about years from now. Elevated. Effortless. And just high enough to leave the noise behind. Come and get it. (id:63203)
8137 4th Line
Essa, Ontario
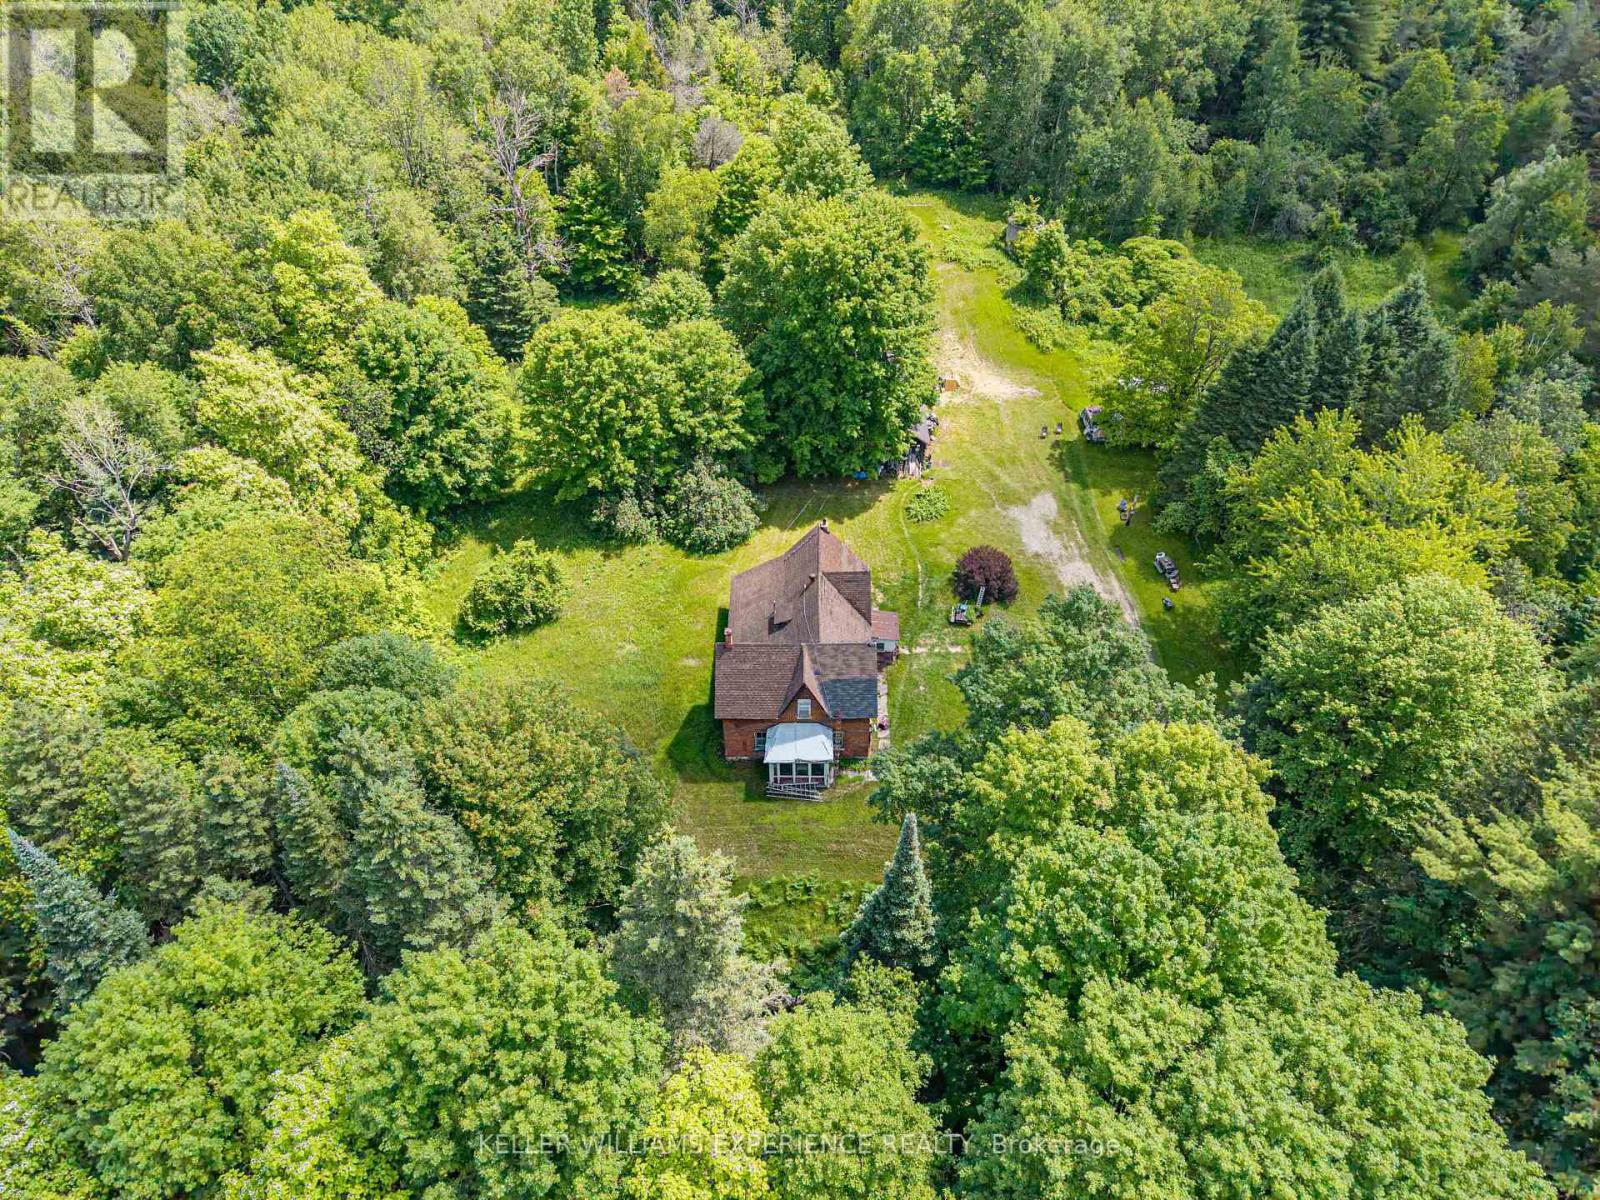
Discover the perfect canvas for your dream home on over 66 acres of exceptional countryside, beautifully backed by the peaceful Nottawasaga River in Angus. This expansive property offers remarkable investment potential and genuine multi-family possibilities, making it an outstanding opportunity for an ambitious contractor, renovator, investor, or skilled handyman ready to bring a vision to life. The existing home is being sold "as is" - with no active utilities and requiring either a full renovation or complete rebuild - giving you the freedom to design and create the future you imagine without limitations. For nature lovers, the land itself is the true prize. Wander or ride along your private network of trails, enjoy abundant wildlife, or spend quiet mornings fishing on the river just steps from your door. Surrounded by mature trees, the property offers unmatched privacy and a sense of calm that's increasingly rare. Best of all, this serene, rural escape sits just minutes from in-town amenities - the perfect blend of country tranquility and everyday convenience. (id:63203)
413 - 7 Townsgate Drive
Vaughan, Ontario
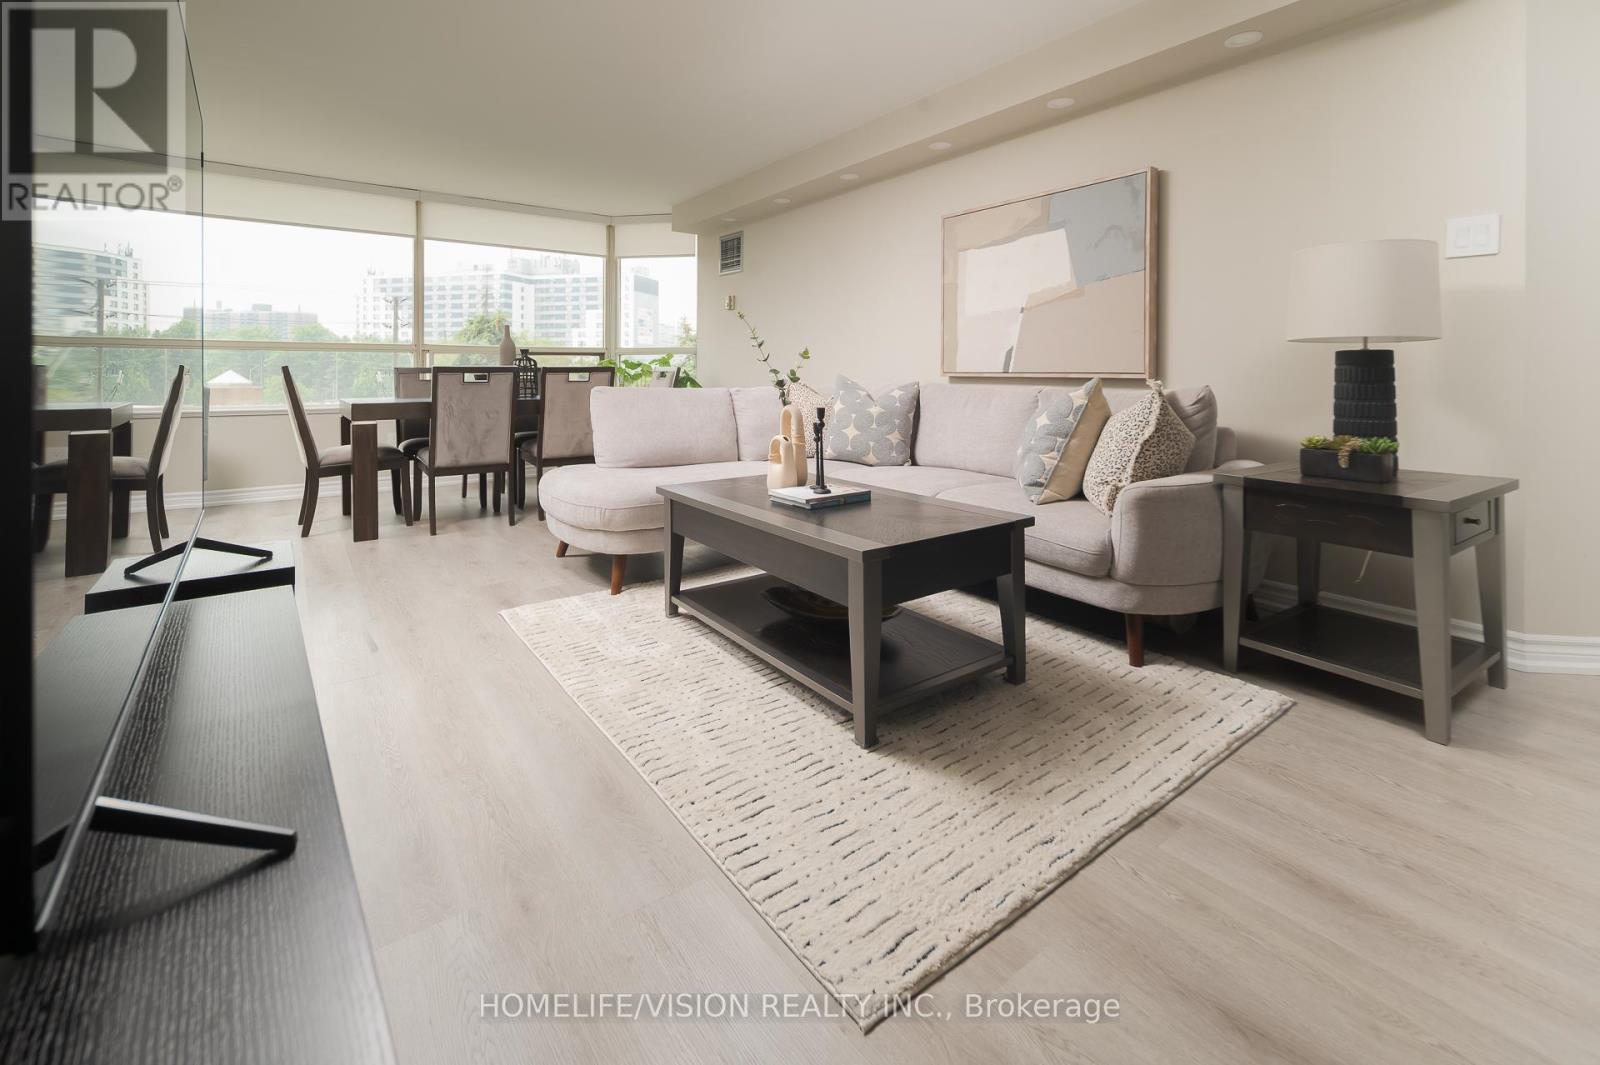
A Thornhill Beauty. Stunning South West Facing Corner unit boasts an impressive 1,546 Sqft of renovated space featuring 2 Bedrooms with a roomy Den currently used as home office & Breakfast area,2 newly renovated Bathrooms with spacious primary rooms, newly laminated throughout the unit. Functional floor plan ,lots of natural light, oversized living Rm & Dining Rm with large windows and pot lights. Bathrooms offer a spa like experience with modern updated vanities. Lots of closets & storage , custom walk in closet and Ample Ensuite Laundry room. Unwind in the serene indoor garden, or take advantage of the fantastic amenities, including an indoor pool& Jacuzzi with large Sundeck and 2 Saunas (Men & women),library, squash/Tennis courts, and a party/media room. Enjoy peace of mind with a designated parking spot, 24-hour security, and visitor parking. Participate in numerous social events, all managed by an excellent Board of Directors! Conveniently located near the intersection of Steeles and Bathurst, with easy access to TTC and Steeles Ave and lots of great restaurants & shops nearby.Don't miss the virtual tour. (id:63203)
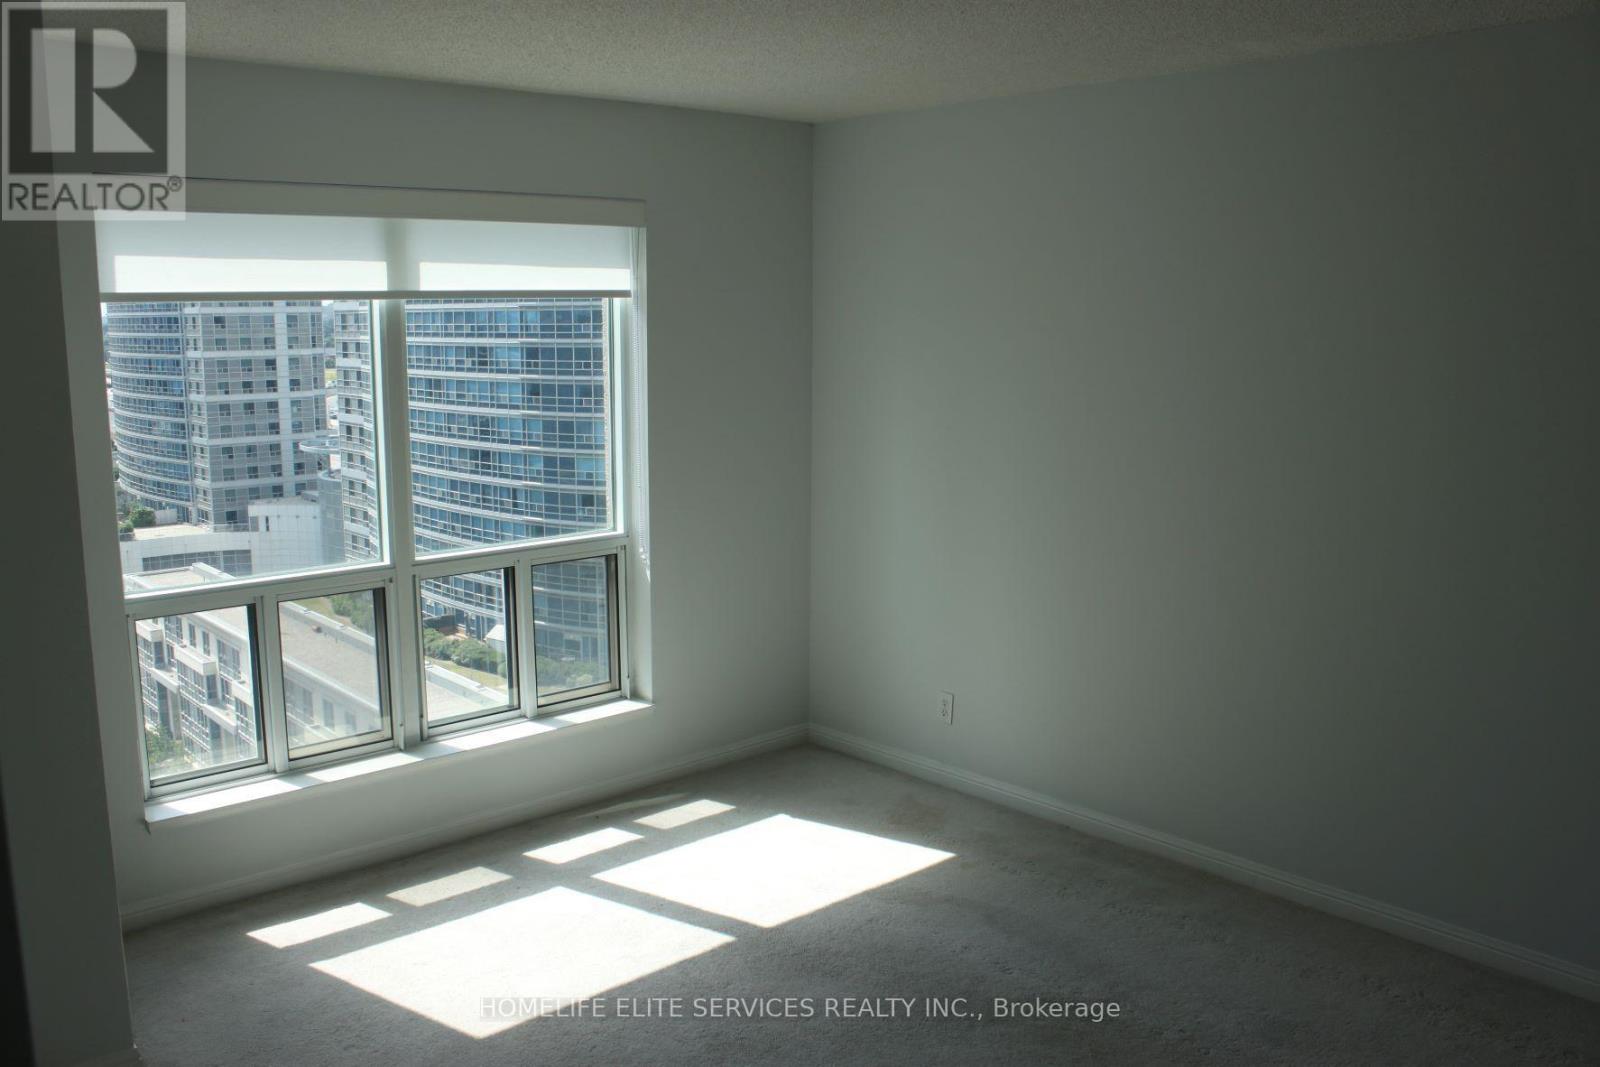
1615 - 11 Lee Centre Drive
Toronto, Ontario
Luxury Condo - Walk To Scar Town Centre - Close to Centennial College, UFT, TTC at Door Step, Walk to Grocery. Great Facilities, Spacious Unit, Utilities Included, One Parking and one locker. Home was renovated recently. (id:63203)
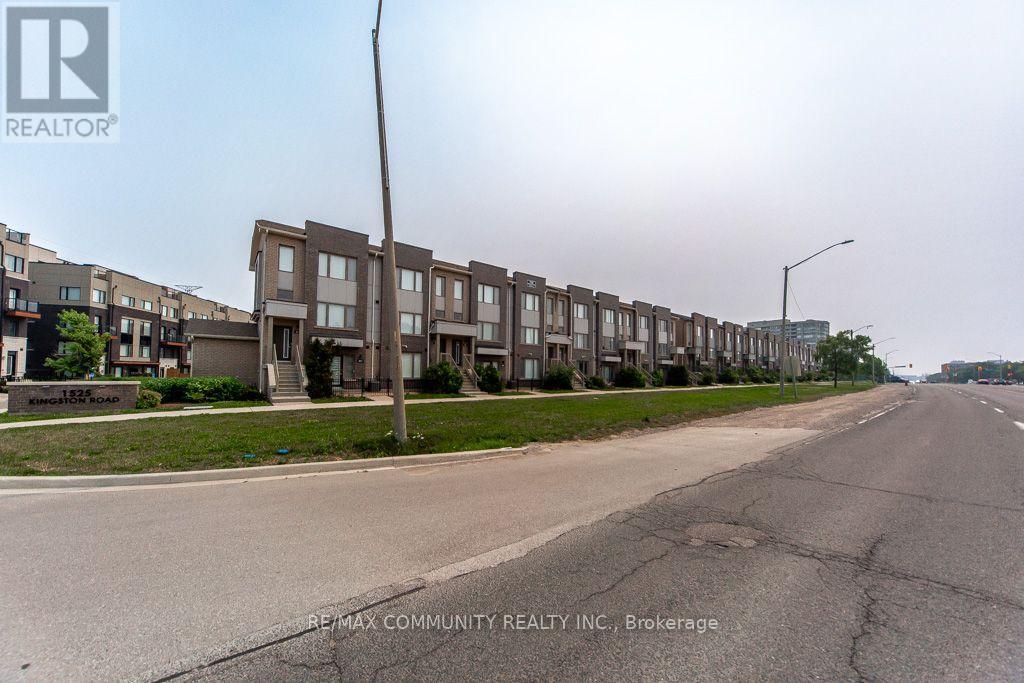
103 - 1525 Kingston Road
Pickering, Ontario
Come and See!!! Incredible 9Ft Ceiling 2-Storey 2 Br 3 bath Stacked Townhome with ATTACHED 1car Garage Parking. Built By Award Winning Builder, Daniels. Open Concept W/ Laminate Floor Throughout Kitchen & Living Room, Walk Out To Patio, Modern Design Kitchen, Spacious Terrace Off Of Kitchen, Stainless Steel Appliances. Playground, Greenhouse, Garden Plots. Minutes Drive To Hwy 401 & Pickering Town Centre, Minutes Walk To Drt Bus Stop, Nearby Shopping Plaza, Grocery And Much More!! Don't miss it!! (id:63203)
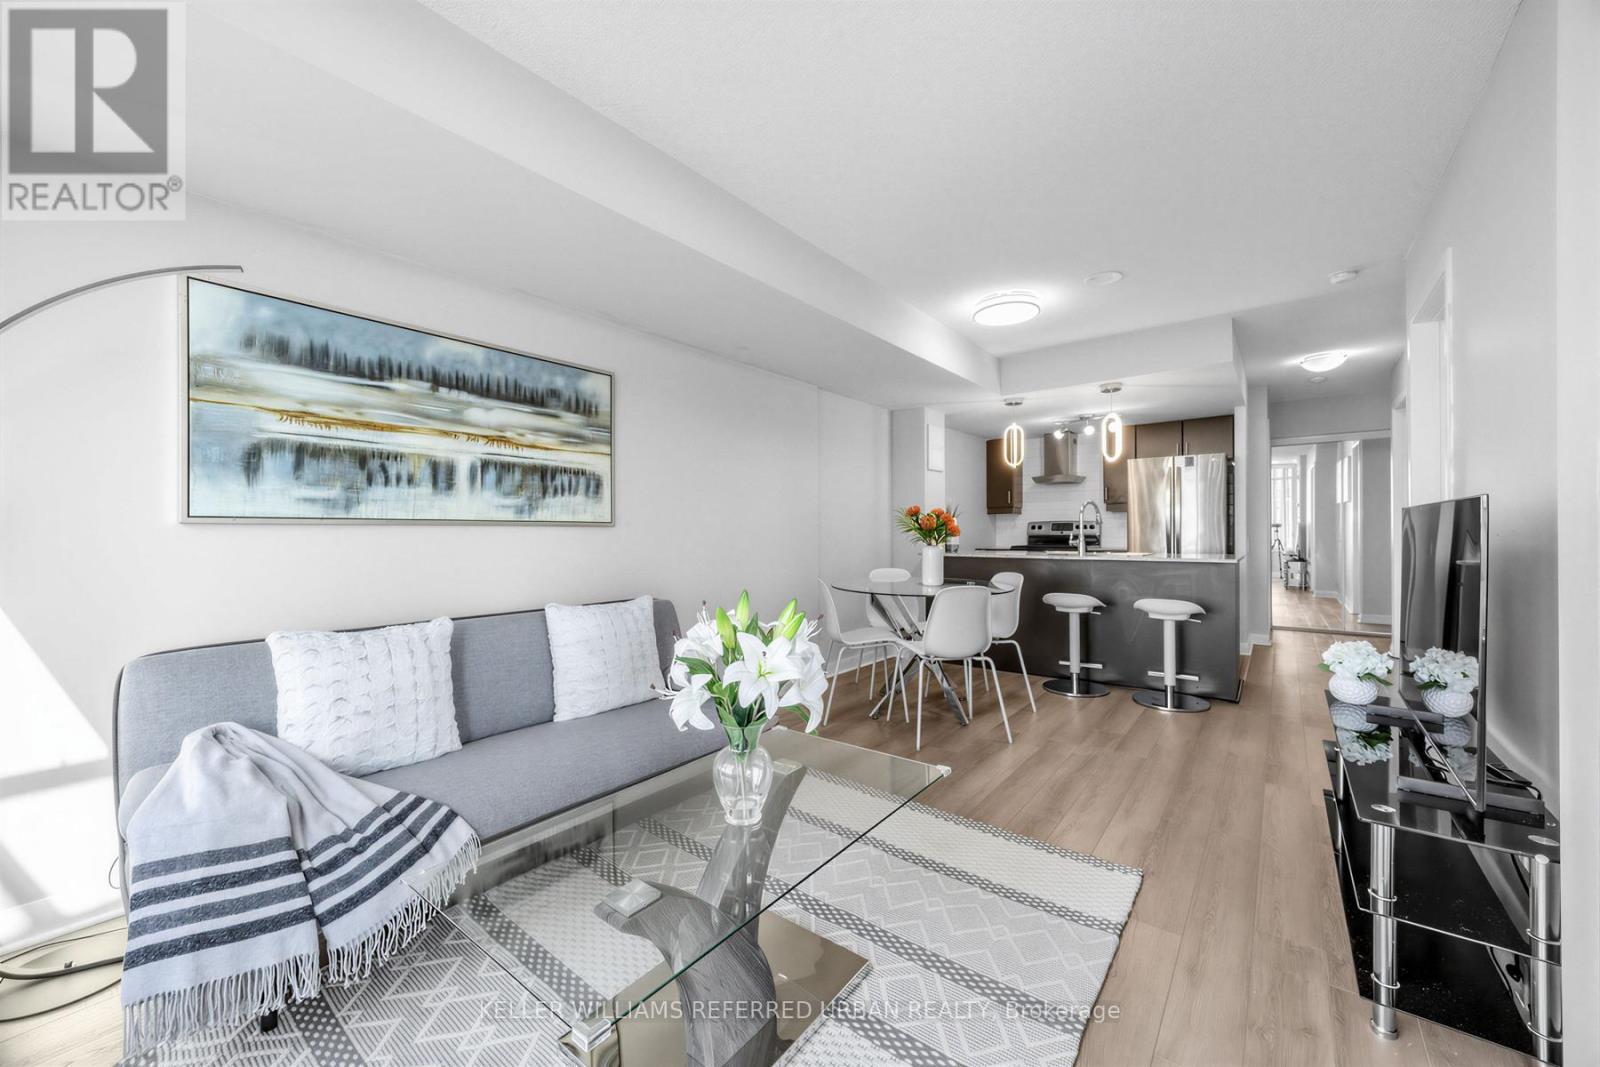
2106 - 25 Town Centre Court
Toronto, Ontario
Ambient lighting Heart of Scarborough! Sun-Filled South Views of Park and CN Tower, Bright 1Bed + Den (easily can be used as 2nd BR), Spacious Functional Layout, Warm Lighting *Granite Counters, Move-In Ready, Steps to Scarborough Town Centre, GO, TTC, YMCA, Schools & Civic Centre Library, Walk to Future Scarborough Centre Subway Station (Line 2 Extension)! The Scarborough Subway Extension (SSE) is under construction, 7.8KM extension of the TTC! Do not miss out! (id:63203)
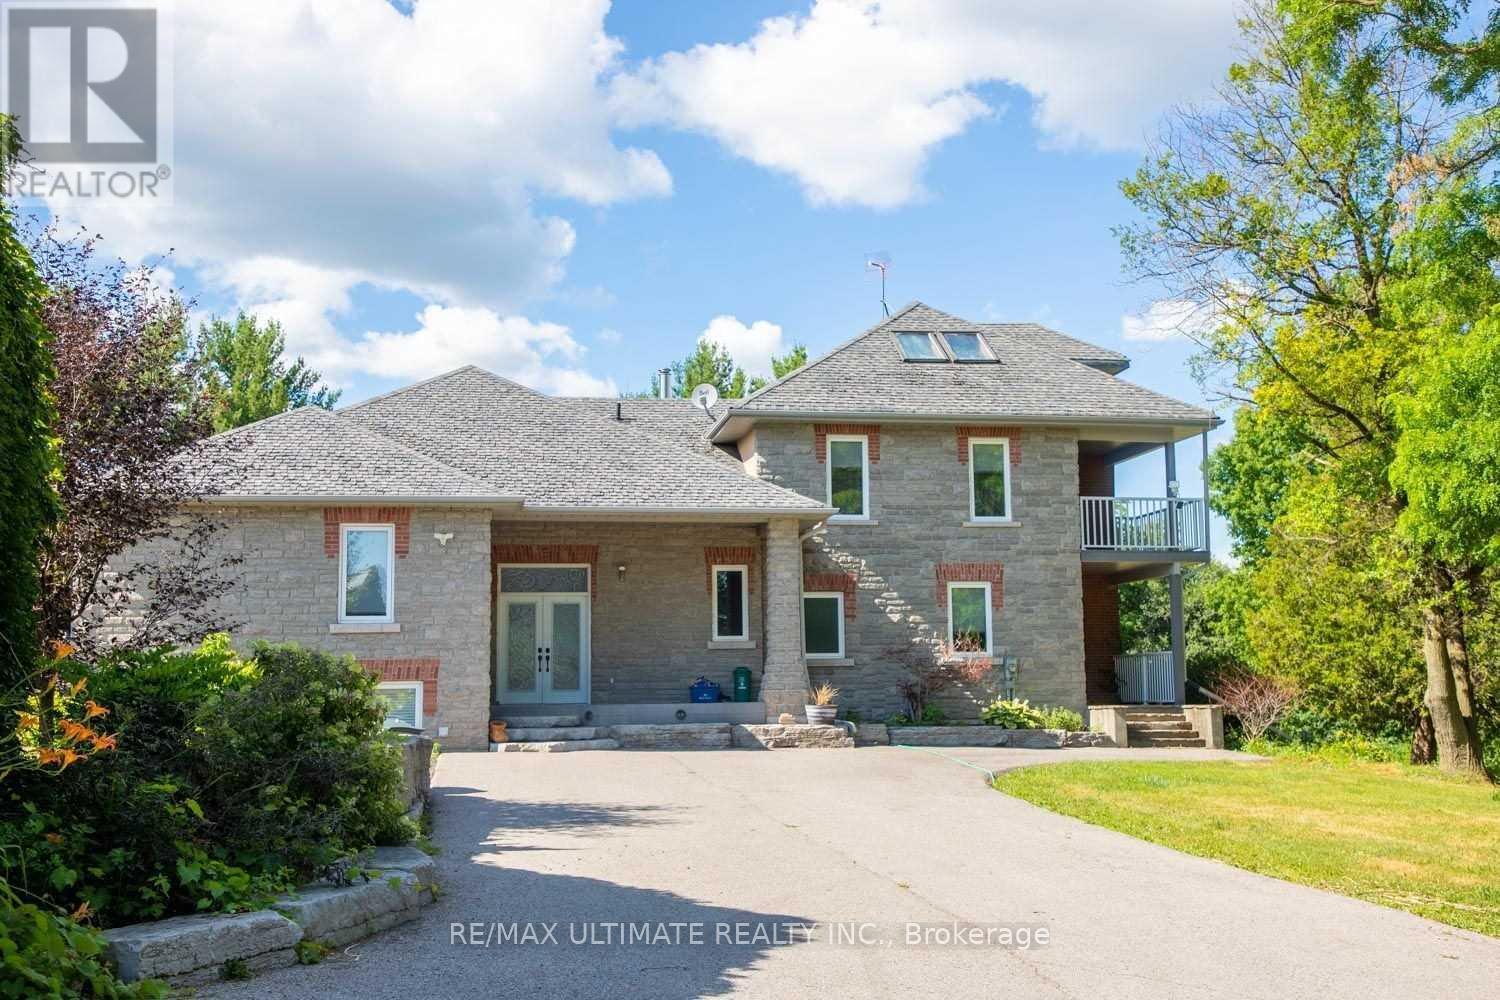
6472 Country Lane
Whitby, Ontario
An exceptional executive rental opportunity awaits in this custom-built luxury home, perfectly situated on an impressive 48-acre ravine lot complete with private walking trails and a winding river. Offering close to 5,000 square feet of impeccably designed living space, this residence features four plus one spacious bedrooms and three full bathrooms. At the heart of the home is a chef's kitchen equipped with premium granite countertops and high-end appliances, which seamlessly transitions out to a spectacular backyard oasis. This entertainer's delight boasts a heated in-ground pool, perfect for hosting memorable family gatherings. Inside, the grand great room impresses with a cozy fireplace and dramatic 10-foot cathedral ceilings, complemented by a versatile third-floor loft and a massive recreation room large enough to accommodate a full-sized pool table. Combining serene privacy with unparalleled convenience, this must-see property is located just minutes from five premier golf courses, major transit routes like the 407 and 412, local ski resorts, community centers, shopping, and top-tier schools. (id:63203)