

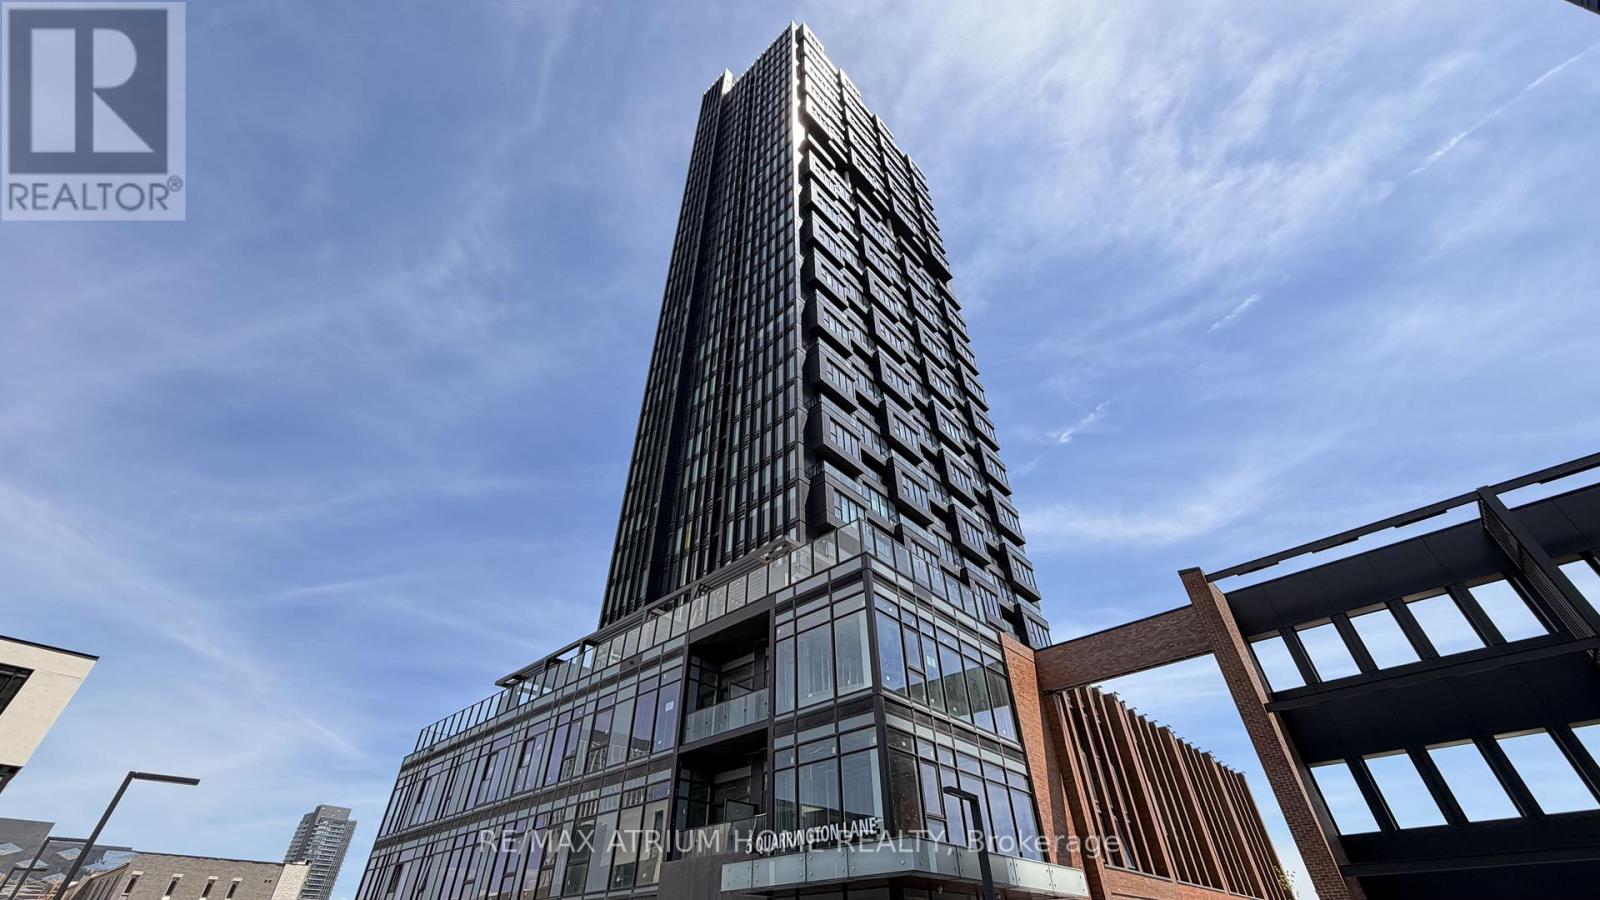
807 - 5 Quarrington Lane
Toronto, Ontario
NEW BLINDS INSTALLED | STUDENTS WELCOME! PARKING AND LOCKER INCLUDED! East Facing Unobstructed View :) Experience elevated urban living at One Crosstown Tower 3, the newest addition to a dynamic master-planned community at Eglinton & Don Mills. This stunning east-facing residence showcases breathtaking unobstructed views, soaring 9-foot ceilings, and a bright, open-concept layout designed to maximize natural light throughout the day. The sophisticated kitchen is appointed with premium Miele appliances (Fridge, Dishwasher, Oven and Cooktop), quartz countertops, and sleek contemporary cabinetry, seamlessly blending style and functionality.The spacious bedroom offers generous walk in closet space, while the elegantly finished bathroom delivers a refined, modern aesthetic. Complete with a parking space and locker, this home offers exceptional convenience and comfort.Residents enjoy access to an impressive collection of resort-inspired amenities, including a 24-hour concierge, state-of-the-art fitness centre, rooftop terrace, party lounge, games room, meeting facilities, and a pet wash station. Ideally situated just steps from the Crosstown LRT, TTC transit, Shops at Don Mills, restaurants, parks, and scenic trails, with effortless access to the DVP and major highways. (id:63203)
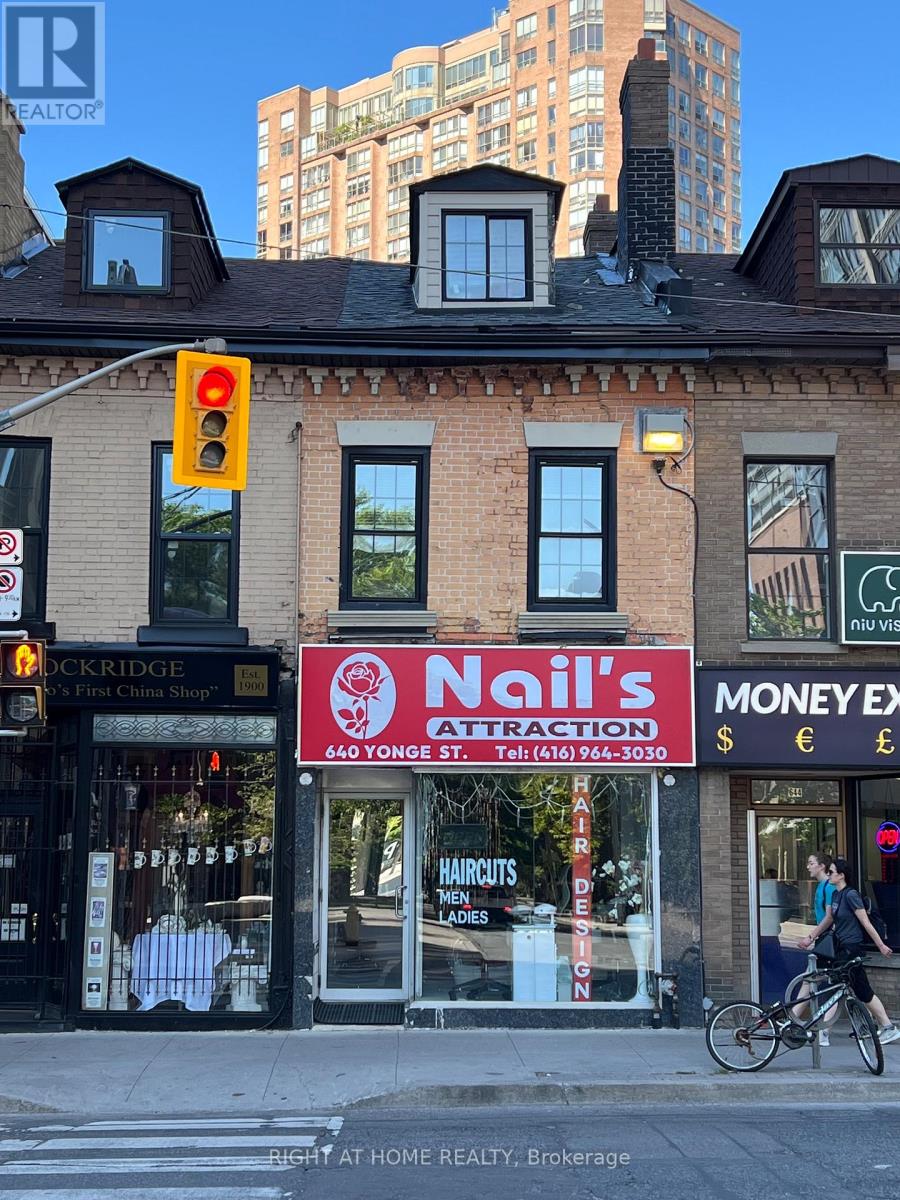
640 Yonge Street
Toronto, Ontario
Rare opportunity to acquire a mixed-use building on Yonge Street near Wellesley. The property features a ground-floor retail unit with excellent street exposure and two self-contained residential apartments, including one 1-bedroom and one 3-bedroom unit.Located in a high-demand downtown Toronto neighbourhood with strong pedestrian traffic, transit access, and excellent rental appeal. An ideal income-producing asset for investors or owner-operators. (id:63203)
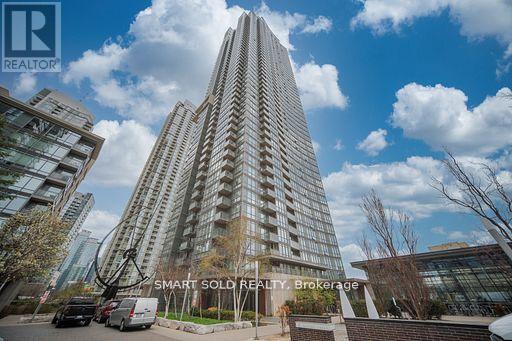
2606 - 11 Brunel Court
Toronto, Ontario
Experience elevated living in the heart of Toronto's vibrant Downtown Waterfront Community-where luxury meets convenience. This stunning 1 Bedroom + Den residence, Floor To Ceiling Windows In Every Room, Open Balcony, Premium Laminate Flooring Throughout; Custom Granite Counters W/Large Breakfast Bar, Closet Organizers In Both Closets, Ensuite Laundry, Residents enjoy access to world-class amenities and an unbeatable location just steps from theEntertainment and Financial Districts, iconic landmarks, and the best cafes, restaurants, andshops along the Harbourfront. Enjoy outstanding amenities, including an indoor pool, gym, billiards, media room, partylounge, and a 27th-floor sky spa with a hot tub and steam room. Visitor parking and guestsuites are also available. Includes 1 parking spot. A rare opportunity-don't miss your chance to call this remarkable home yours. Act fast! (id:63203)
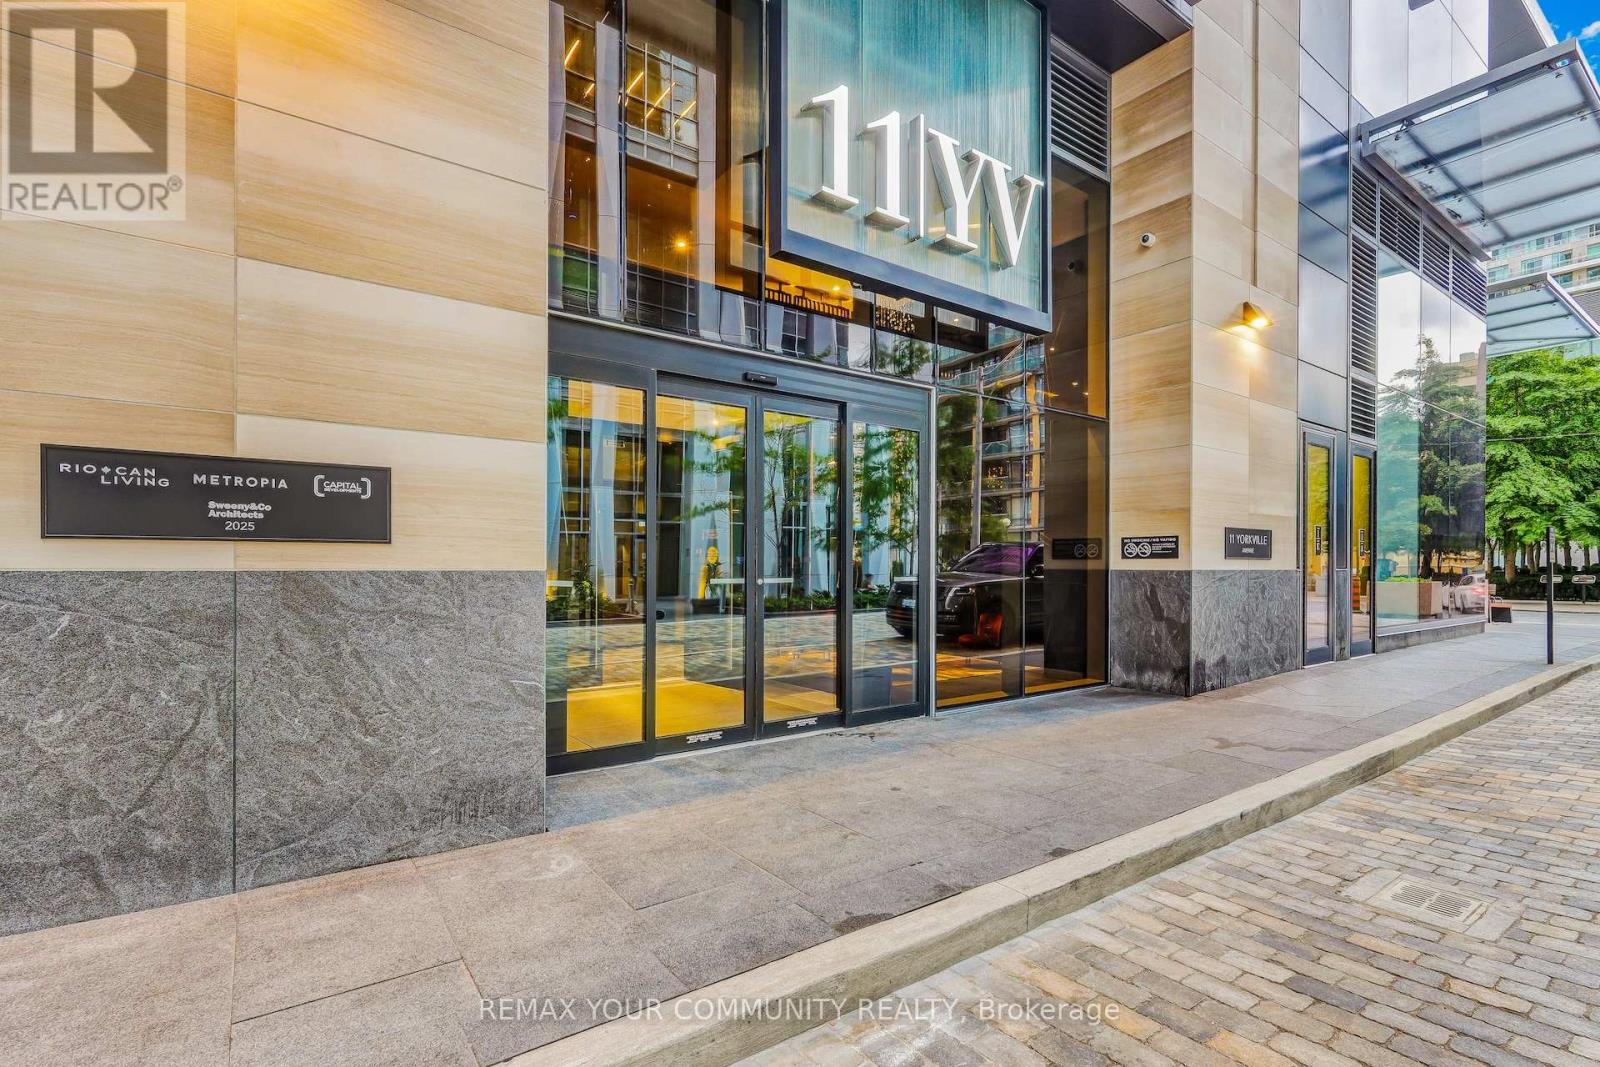
4402 - 11 Yorkville Avenue N
Toronto, Ontario
Welcome to Suite 4402 at 11 Yorkville - a brand-new, elegantly appointed residence that combines timeless design, breathtaking views, and the unmatched prestige of Toronto's most celebrated address. Perfectly positioned high above the city, this 2-bedroom plus flex residence offers a rare blend of refined interiors, unobstructed skyline vistas, and access to a curated selection of world-class amenities crafted for modern urban life. Even if 800 sq. ft. may seem modest, you'll never feel limited - your home is thoughtfully designed for comfort and style. And when it's time to entertain, you'll enjoy an unparalleled array of amenities you'd rarely find even in a 5,000 sq. ft. private home. From the elegant party room and private dining spaces to the screening theatre, rooftop terrace with outdoor BBQs, and Zen garden, you and your guests can gather, celebrate, and relax in spaces that elevate your lifestyle beyond your suite. Situated in the heart of Toronto's most prestigious neighbourhood, you're steps from world-class shopping, fine dining, cultural landmarks, top schools, and convenient transit connections. This is more than a residence - it's a lifestyle defined by elegance, convenience, and the best of city living. (id:63203)
36 Donwoods Drive
Toronto, Ontario
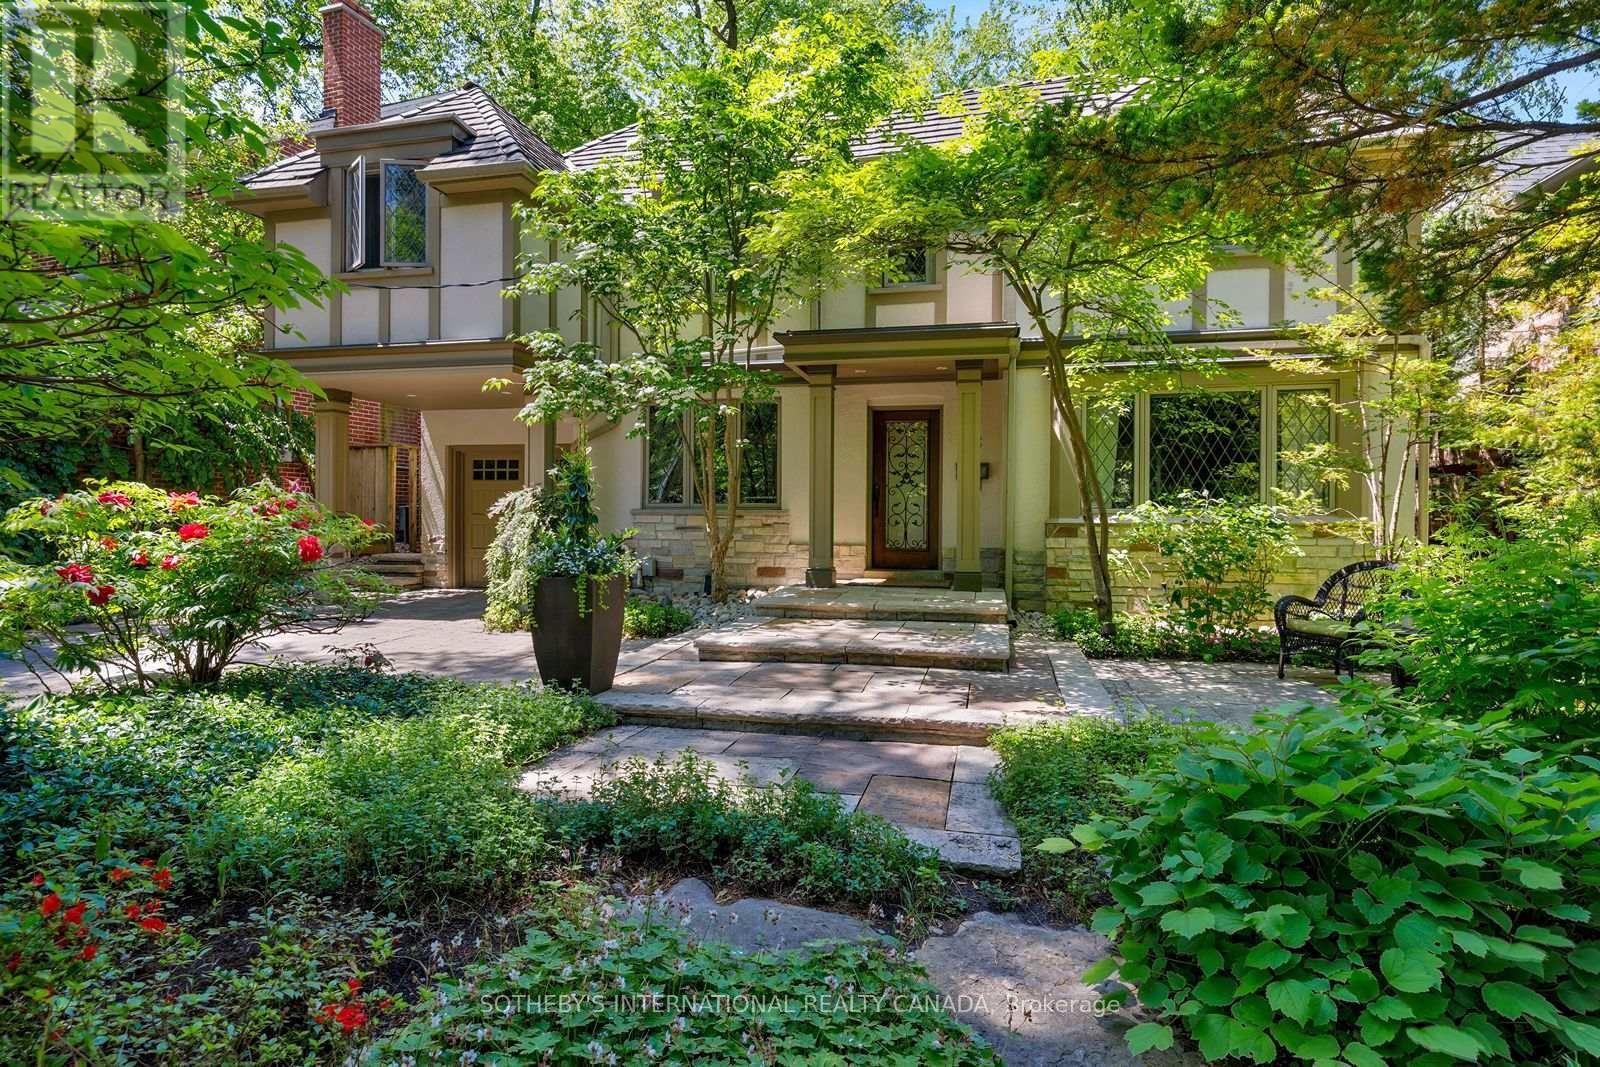
Nestled in a magical forested setting in the heart of Hogg's Hollow, this beautifully reimagined residence blends old-world charm with refined contemporary design. Perched elegantly above a winding, tree-lined street, the home is approached by either a sloping private drive or dramatic stone steps that lead through lush gardens and towering mature trees. Completely renovated & expanded in 2008, the home offers updated plumbing, electrical, HVAC and roofing, while maintaining a timeless architectural warmth. At the centre of the home is a magnificent 2-storey solarium that floods the living spaces with natural light and creates a seamless connection to the spectacular rear gardens. Inspired by Fibonacci principles incorporated into Bauhaus window systems, the solarium features striking wood doors and windows that open onto expansive stone patios, perennial gardens and beautifully landscaped grounds. The main floor offers elegant formal principal rooms at the front of the home, while the rear opens dramatically into relaxed West Coast-inspired living spaces surrounded by greenery. Custom cabinetry, unique hardware, thoughtful material choices and exceptional craftsmanship are evident throughout. Upstairs, the layout is ideal for family living, with 3 spacious bedrooms and 2 baths on one side of the staircase, while the luxurious primary suite occupies the other, flowing from a large bedroom into a dressing area and stunning spa-like ensuite. The finished lower level features a generous rec room, den area, 5th bedroom with ensuite and walk-out to the gardens. Tucked away in the rear of the property is a whimsical cabin-like retreat that feels worlds away from the city. Just steps to Yonge Street, the subway, parks, clubs, golf courses and excellent schools, with quick access to the 401, this extraordinary property offers the rare combination of total privacy, architectural character and urban convenience. A truly special home with a remarkable atmosphere and lifestyle. (id:63203)
1102 - 130 River Street
Toronto, Ontario
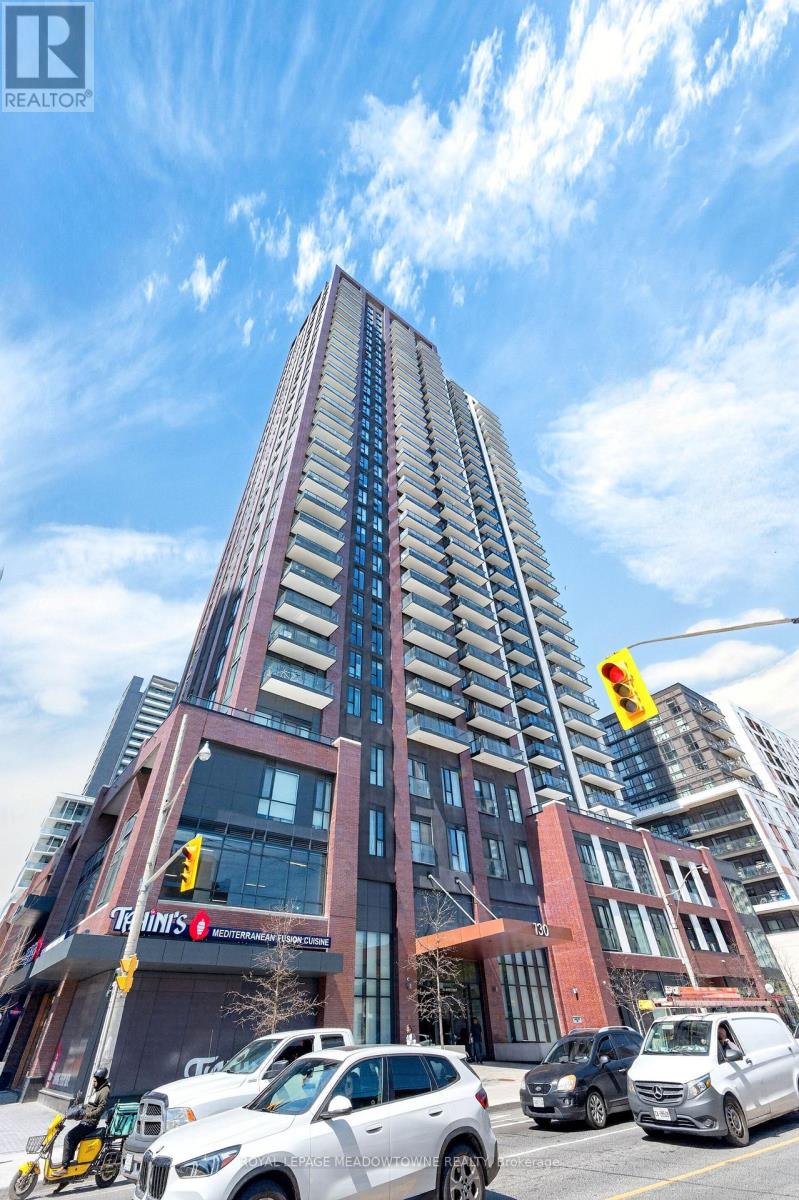
Spacious suite in Daniels' Artworks Condos offering a rare 3-bedroom plus den layout with approximately 1,016 sq. ft. of interior space and a large open balcony. Floor-to-ceiling windows fill the unit with natural light and showcase beautiful views. Mirrored closets and modern, carpet-free flooring add to the clean, contemporary feel throughout. The well-designed layout includes a versatile den that works well as a home office, media room, or additional sleeping space. The open-concept kitchen features a large island, quartz countertops, tiled backsplash, quality finishes, and built-in appliances, all open to the living and dining area. The primary bedroom includes a private 3-piece ensuite. Ideally located: steps to parks, the community recreation centre, Aquatic Centre, groceries, restaurants, and public transit. Just minutes to the Eaton Centre, Dundas Subway Station, Toronto Metropolitan University, and George Brown College. Convenient access to the DVP and Gardiner Expressway. Includes underground parking and locker, along with access to the building's extensive amenities including concierge, gym, co-working lounge, kids playroom, party room, games room, and outdoor terrace with BBQ area. Some photos are virtually staged. Child lock blinds. Do NOT operate if you don't know how! (id:63203)
613 Harvie Avenue
Toronto, Ontario
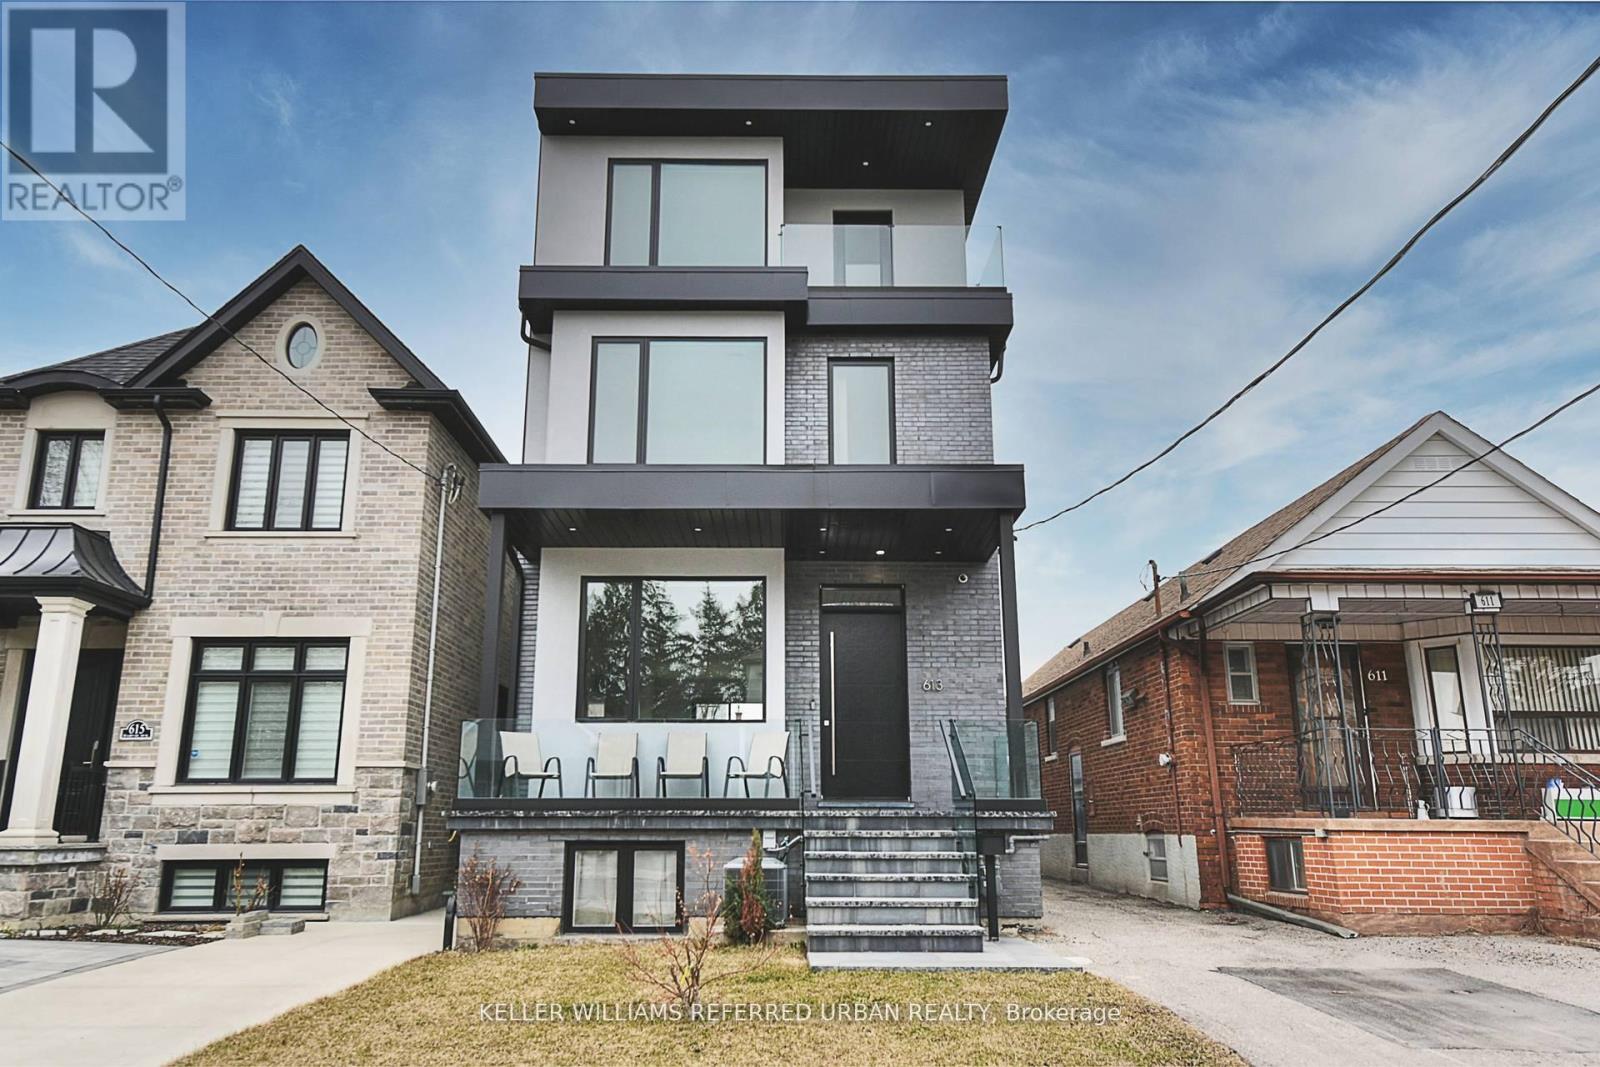
Welcome to 613 Harvie Avenue - a home that redefines modern luxury through thoughtful design, exceptional craftsmanship, and effortless living. Built for the builder's personal use, no expense was spared in creating this exceptional residence. Set on a rare 25 x 150 ft lot, this striking three-storey home offers approximately 3,400 sq. ft. of finished living space, featuring radiant heated floors throughout, oversized porcelain slab flooring, and a stunning marble staircase with glass railings. The custom chef's kitchen is equipped with integrated Fisher & Paykel appliances, handleless cabinetry, and sleek Caesarstone surfaces, flowing seamlessly into the open-concept living and dining areas. Large sliding doors create an exceptional indoor-outdoor connection. The upper levels offer flexible living spaces ideal for families and professionals alike. The primary suite is a private retreat with spa-inspired finishes, lounge or office space, and access to outdoor living. A full second-floor laundry room adds everyday convenience, while the third-floor terrace provides impressive skyline views and the perfect place to entertain. The fully self-contained lower level features two suites with approximately $3,400/month in potential rental income, offering valuable financial flexibility. Additional highlights include a rare double-car garage with pass-through access, EV charging capability, smart-home integration, ethernet wiring throughout, automatic blinds, premium Riobel fixtures, Toto toilets, and designer finishes at every turn. A rare opportunity to own a truly bespoke home where luxury, functionality, and income potential come together in one exceptional package. (id:63203)
12 - 20 Woodstream Drive
Toronto, Ontario
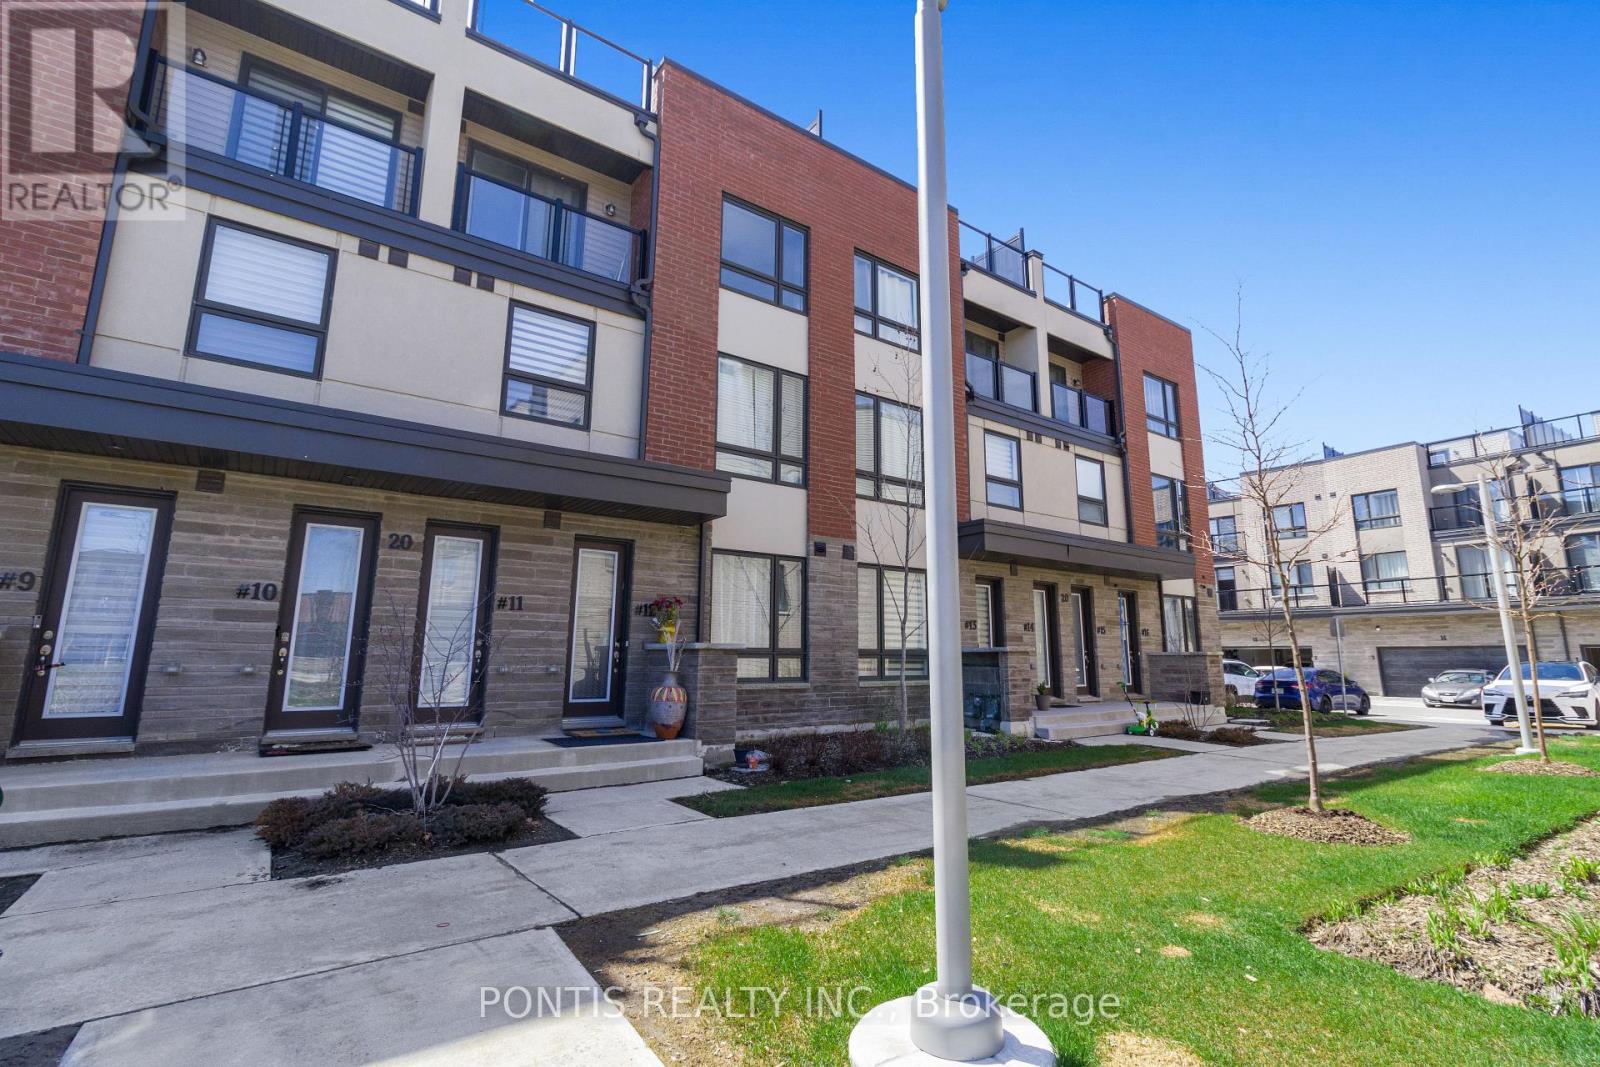
Bright, Spacious and Less Than 5 Years ( Built In 2022 ) Townhouse Next To HWY 427 And Across Woodbine Race Course and Casino For Under $900K? This Open-Concept Home Features 3 Spacious Bedrooms, 2.5 Baths, And A Modern Kitchen With Granite Countertops And Stainless Steel Appliances. Plenty of Sun Light With Spacious Living Space And Well Ventilated. The Rooftop Terrace, Fitted With A Gas Line For BBQ's, Offers Perfect Space For Entertaining And Socializing . Common Garage Parking And Minutes Away To Shopping, TTC, And Local Amenities, This Home Offers Both Convenience And Style. Don't Wait Or you Will Miss It!!!! (id:63203)
300 Concord Avenue
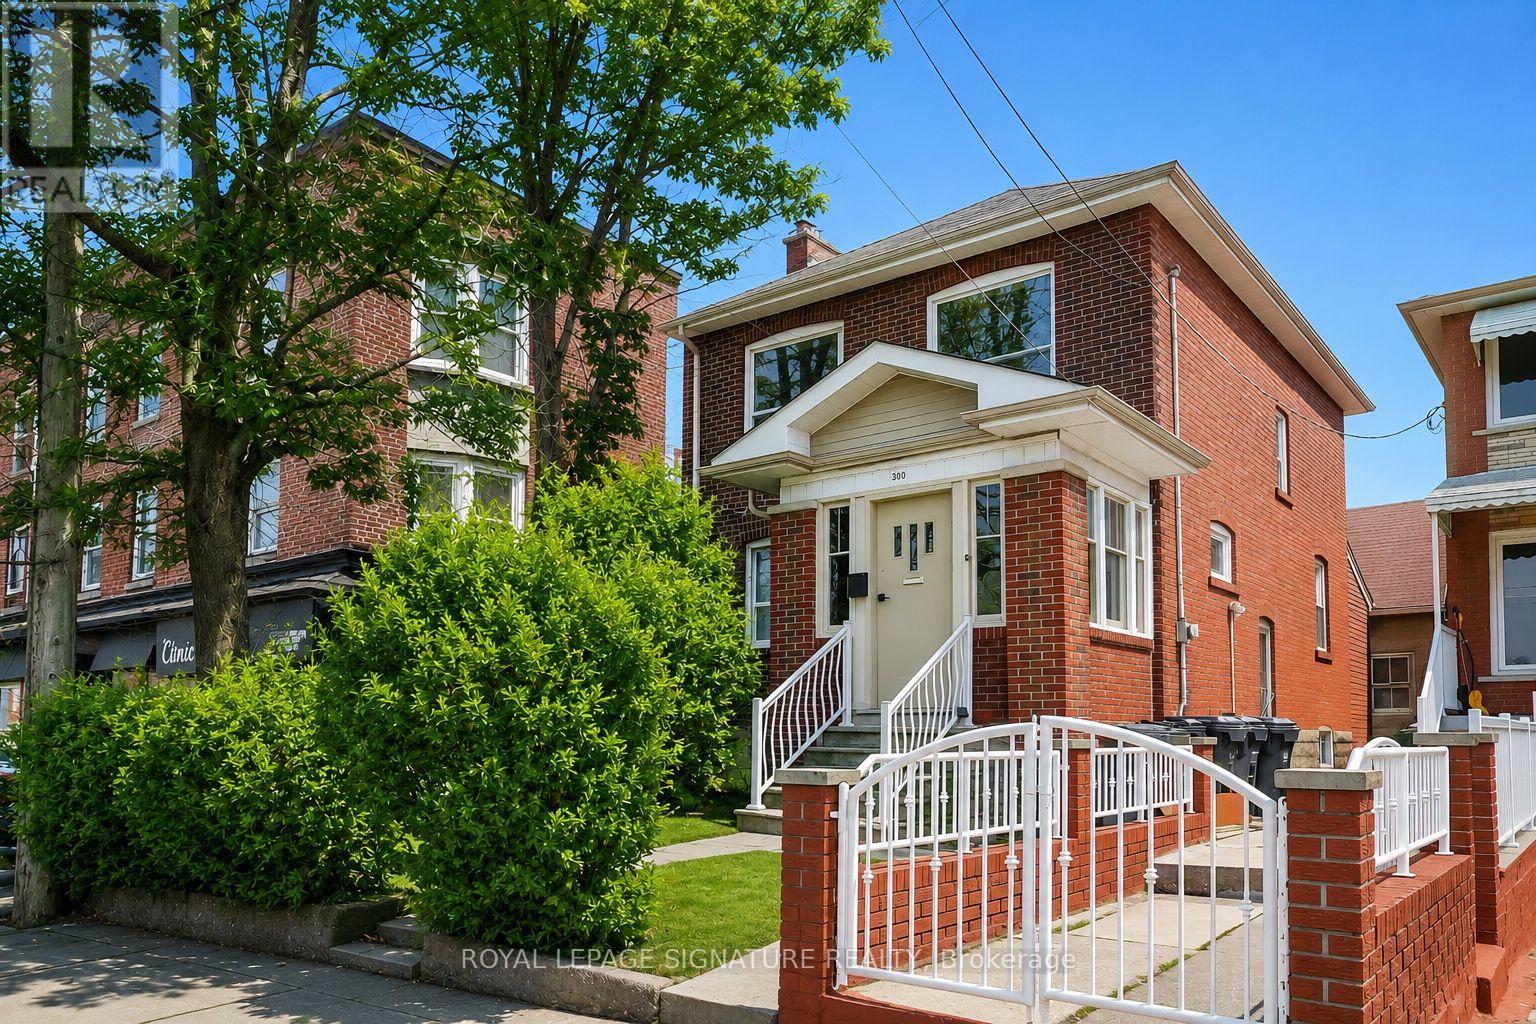
Toronto, Ontario
Savvy Investors And Developers! Don't Miss This Exceptional Opportunity In A High-Demand Neighbourhood With An Outstanding Walk Score. This Detached Triplex Property Features A Rare Coach House And Offers Significant Potential To Increase The Number Of Units. Generate Steady Rental Income With A History Of Strong Occupancy. Currently Configured As 4 Self-Contained Suites, The Property Also Includes Detached Garage With Convenient Laneway Access. Rich In Character, It Boasts Many Original Charming Features Throughout. Ideally Located Just Steps From Ossington Subway And The Vibrant Amenities Of Bloor Street, This Is A Perfect Addition To A Growing Real Estate Portfolio! (id:63203)
2642 Midland Avenue
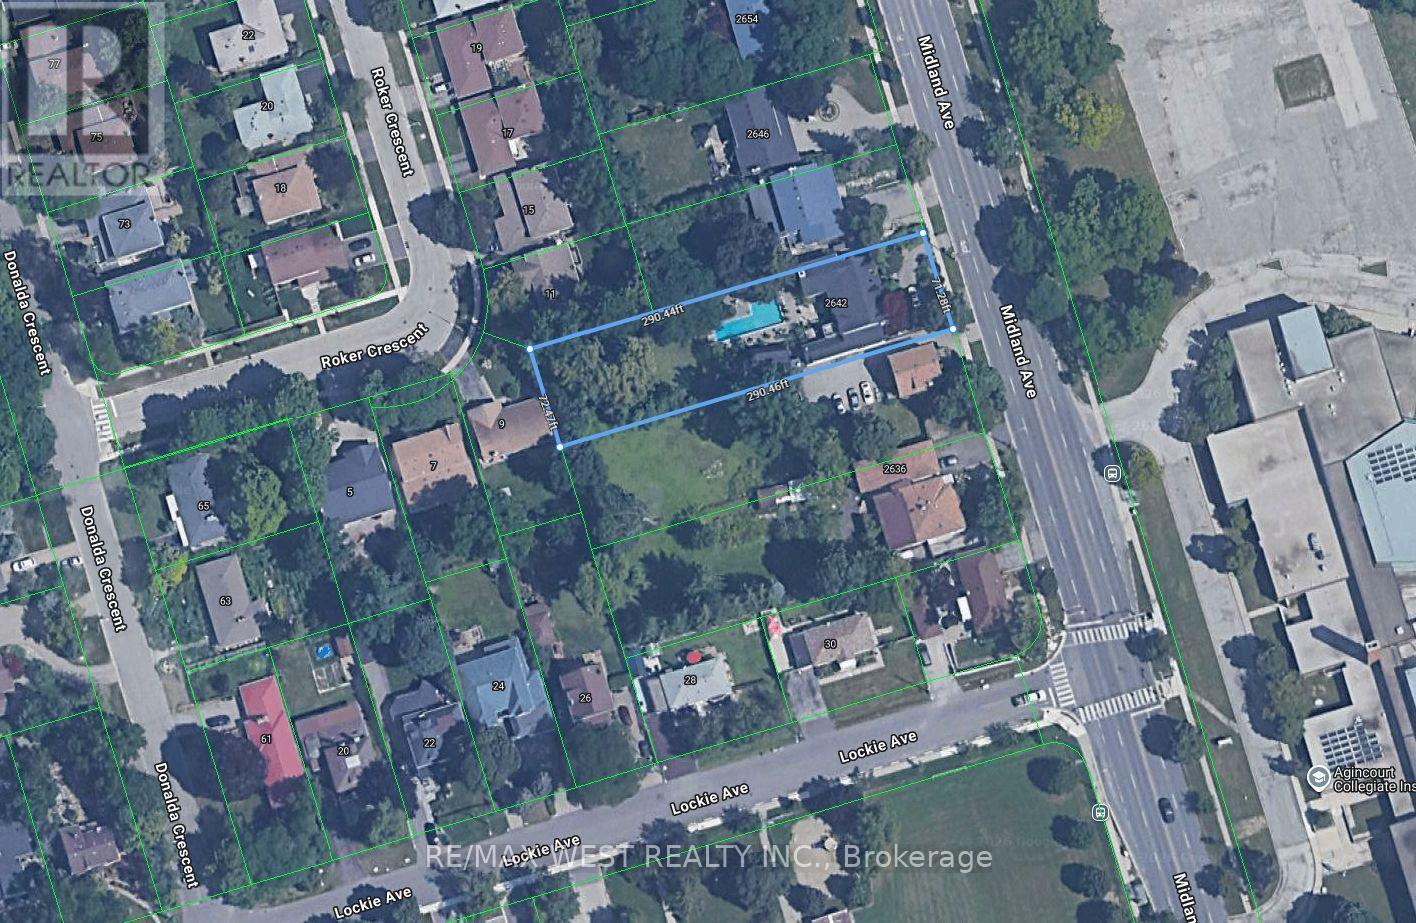
Toronto, Ontario
Builder, Developers , Toronto, Scarborough very nice location to use for Residential Development Land, Minutes to 401, 404 & 407. ShoppingMall , Schools, Go Train. Subway. Listing being sold in combination with 2636 Midland Ave. (id:63203)
2642 Midland Avenue
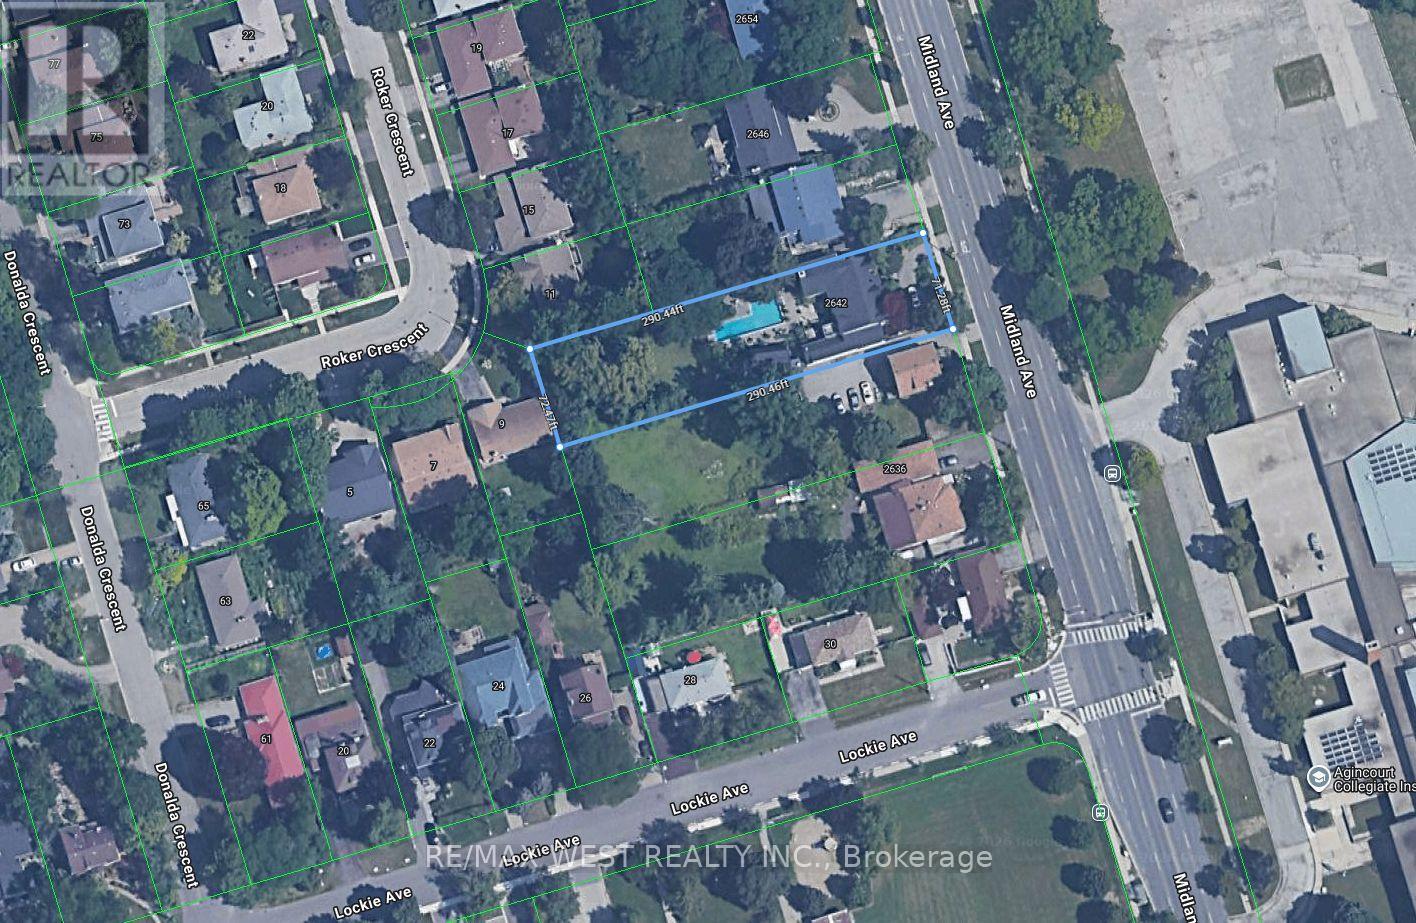
Toronto, Ontario
Builder, Developers , Toronto, Scarborough very nice location to use for Residential Development Land, Minutes to 401, 404 & 407. Shopping Mall, Schools, Go Train. Subway. Listing being sold in combination with 2636 Midland Ave. (id:63203)
2408 - 15 Greenview Avenue
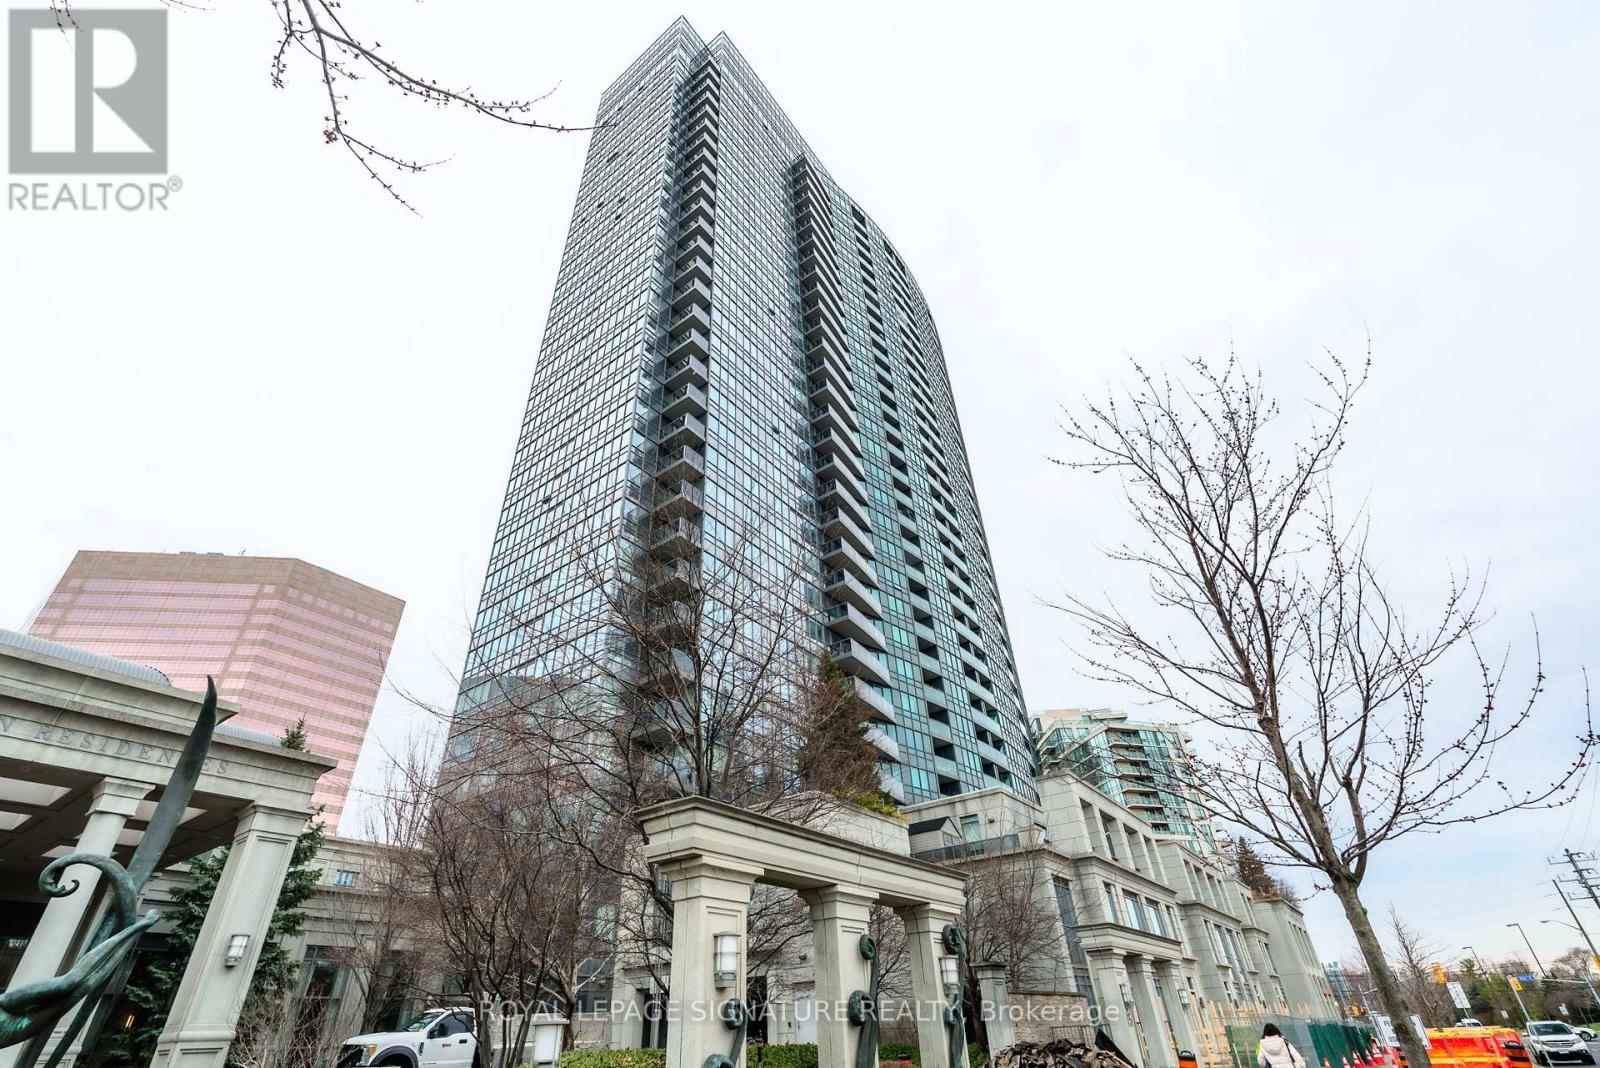
Toronto, Ontario
Welcome to premium living at Meridian I by Tridel. Breathtaking west view from this move-in ready 1 + den featuring quality solid maple kitchen, granite counters and stainless steel appliances. Bathroom has electric outlet for bidet. Den can be a2nd bedroom or home office . Great amenities and steps to TTC Finch station, GO Bus and York Region Transit plus Hwy 401 minutes away. Convenient to shops, restaurants, schools - don't miss this one. (id:63203)