

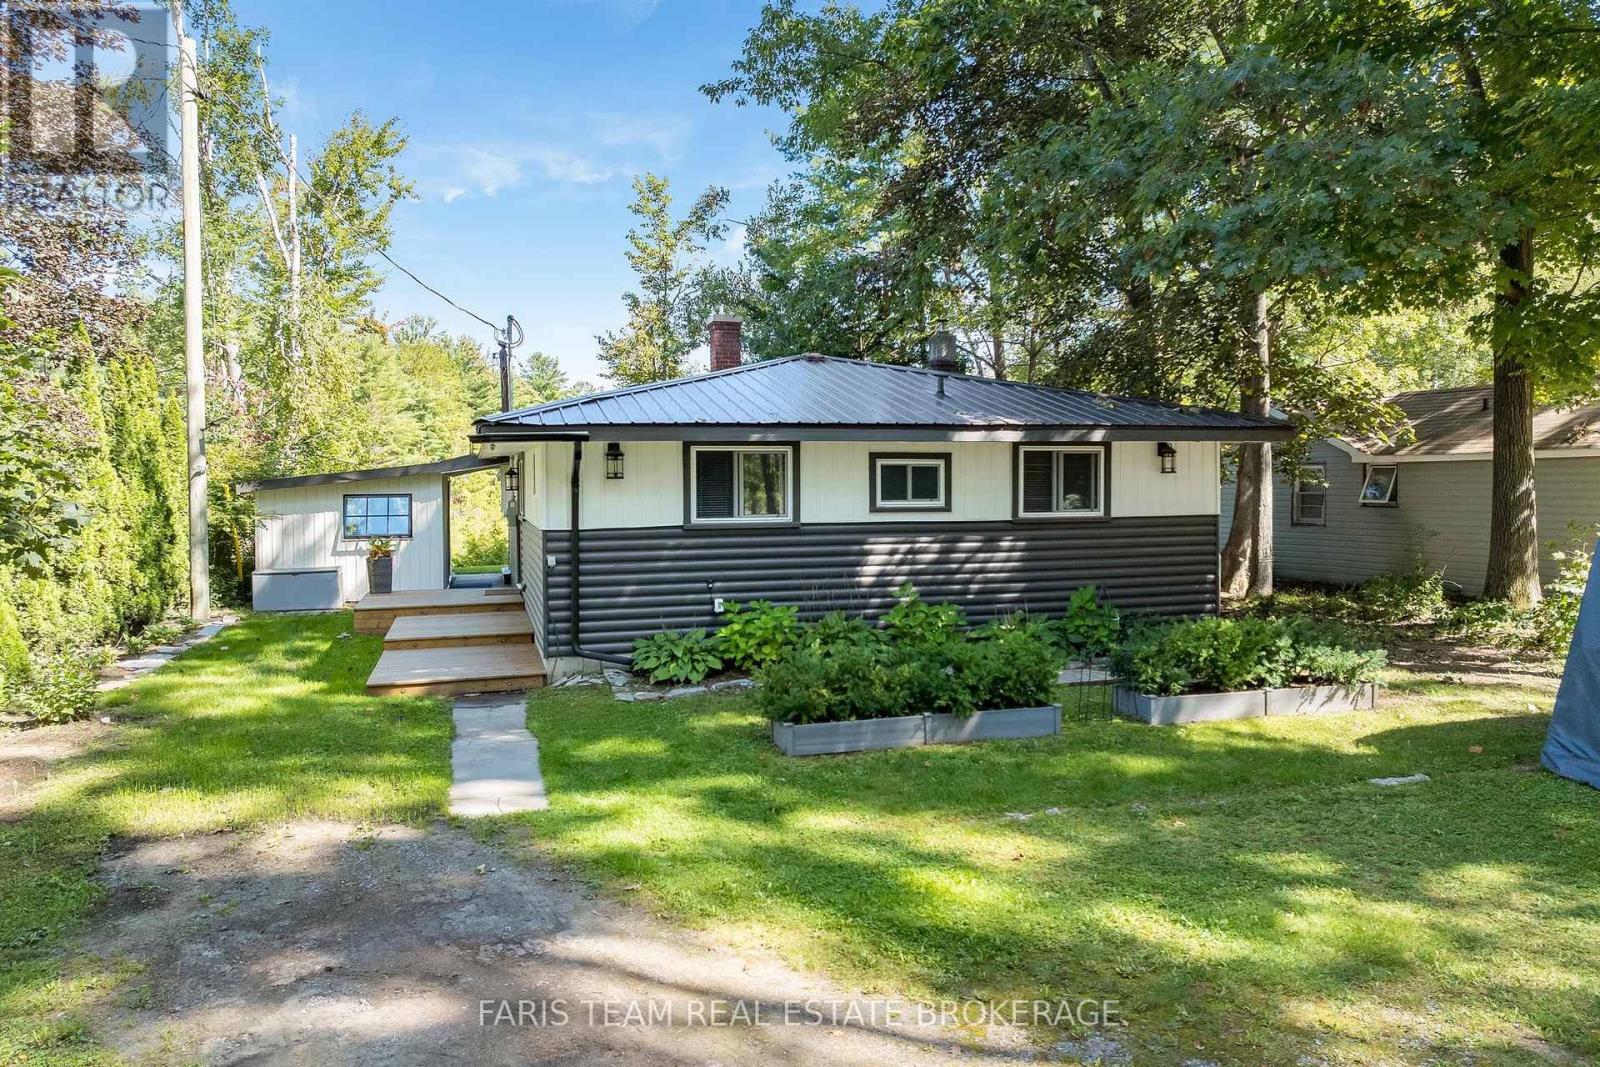
121 Stanley Road
Kawartha Lakes, Ontario
Top 5 Reasons You Will Love This Home: 1) Your own waterfront gateway to the Trent-Severn Waterway, offering 60' of private river frontage and a fantastic dock where you can step out your back door, hop in the boat, and cruise directly onto the Trent-Severn Waterway, with miles of waterways to explore, nearby communities to discover, and endless opportunities for days on the water or relaxing sunset cruises 2) Beautifully renovated and turn-key, extensively updated from late 2022 through 2023 with engineered hardwood flooring, raised living room ceilings, recessed lighting, a stunning custom kitchen with quartz countertops, an updated bathroom, new drywall, and a WETT-certified wood-burning fireplace, creating a fresh, modern, and move-in-ready retreat 3) Thoughtfully upgraded for comfort and efficiency, with improvements extending well beyond cosmetic finishes to include spray foam insulation, additional blown-in attic insulation, upgraded 200-amp electrical service, a new electrical panel, hydro pole and meter, plus a whole-home UV water filtration system and water softener 4) Peace of mind with a fully integrated Generac generator for added convenience and reliability, complemented by window A/C units to keep the home comfortable throughout the warmer months 5) Waterfront serenity without giving up modern connectivity, wake up to peaceful river views and enjoy your morning coffee by the water while staying connected with high-speed internet offering 140 Mbps download and 42 Mbps upload speeds, complemented by three bedrooms, an attached 199 square foot bunkie ideal for guests or a home office, and a bright open-concept layout that perfectly delivers waterfront living and modern convenience. 1,392 fin.sq.ft. (id:63203)
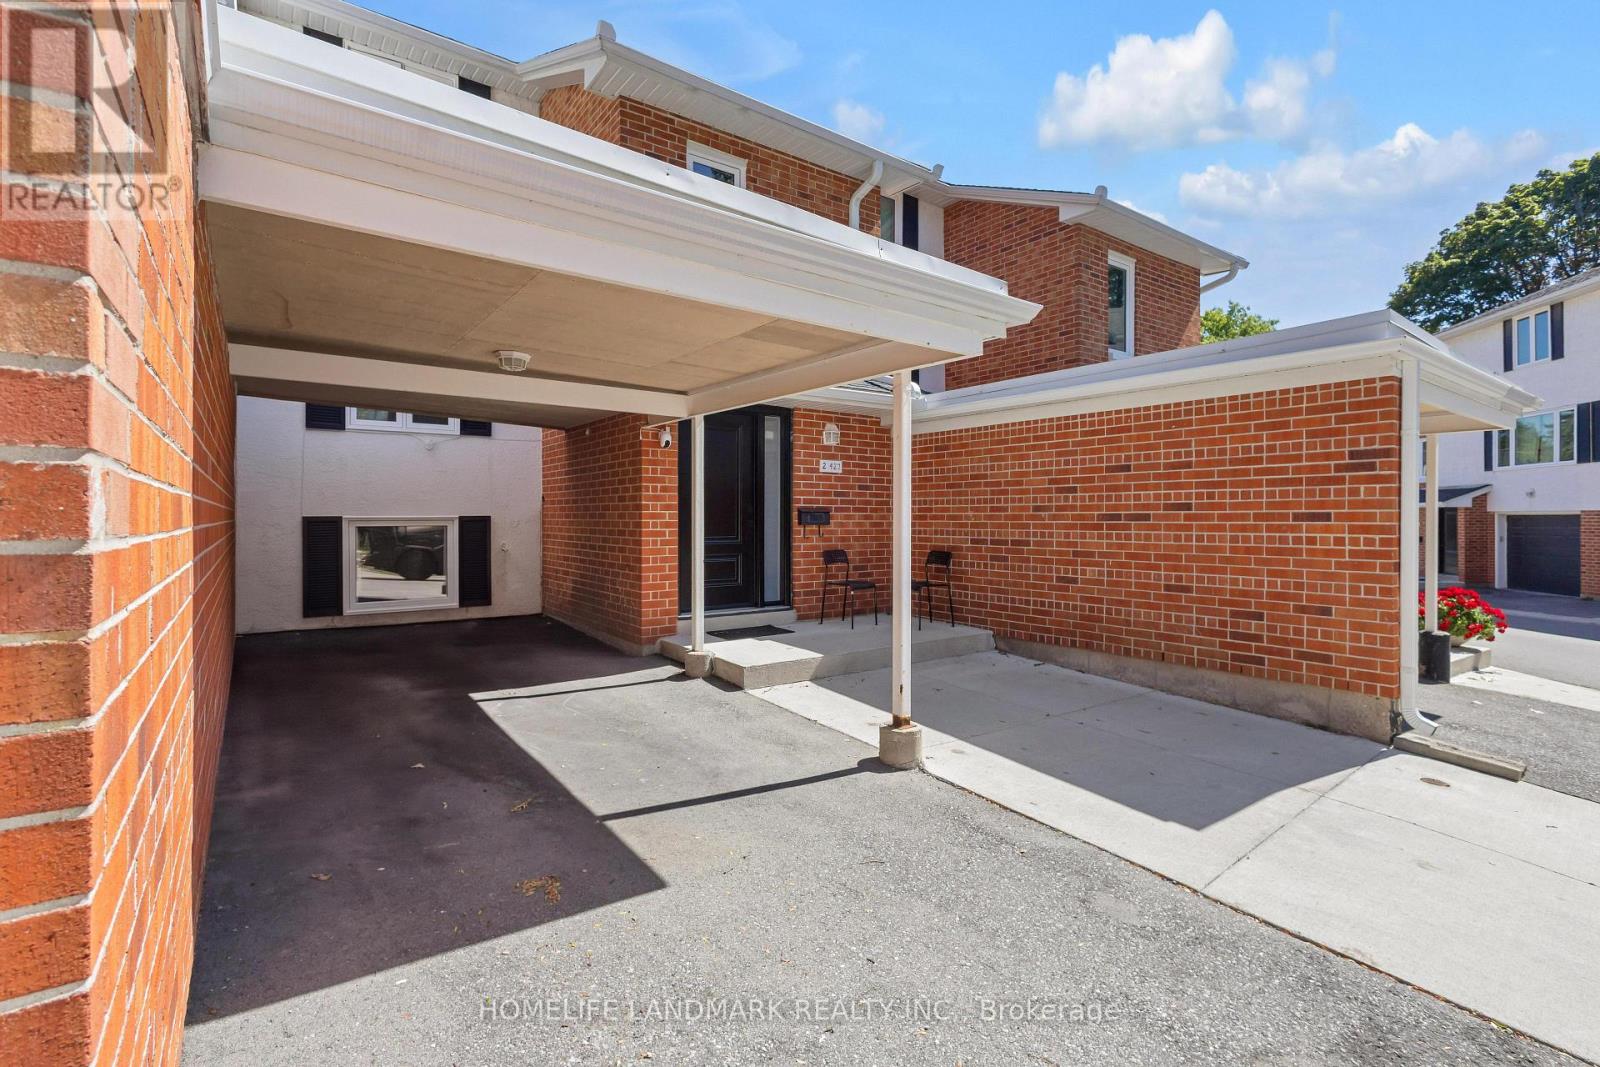
2 - 427 Keats Way
Waterloo, Ontario
Welcome to 427 Keats Way Unit 2 - an unbeatable location for families and students alike. Ideally situated near both the University of Waterloo and Wilfrid Laurier University, this home is perfect for families with kids attending either university, or for those who simply want a quiet, convenient, family-friendly neighborhood. Close to Keats Way Public School and WCI Secondary School - a dream location for growing families. Steps to T&T Supermarket, parks, and public transit, and Waterloo parks are just minutes away. Carpet-free 3+2 bedroom, 2 full bathroom home with bright walkout basement. Recent updates include Nest thermostat, attic insulation, roof approximately 7-8 years old, brand new water softener, flooring (2022), range (2023), dryer (2024), and brand new range hood, windows, and doors (2026). Functional layout with spacious foyer and large closet. Upper level offers 3 bedrooms and a full bath; walkout basement features 2 additional bedrooms and another full bath - ideal for rental or extended family use. Extended view from the backyard. Condo fees include water. Wider driveway for potential 2nd parking (small vehicle). Seller has paid in full $60K for Major condo infrastructure replacement in 2023. Fantastic neighborhood popular with professionals, families, and students. Great opportunities for investors, move in ready. This townhome won't last. (id:63203)
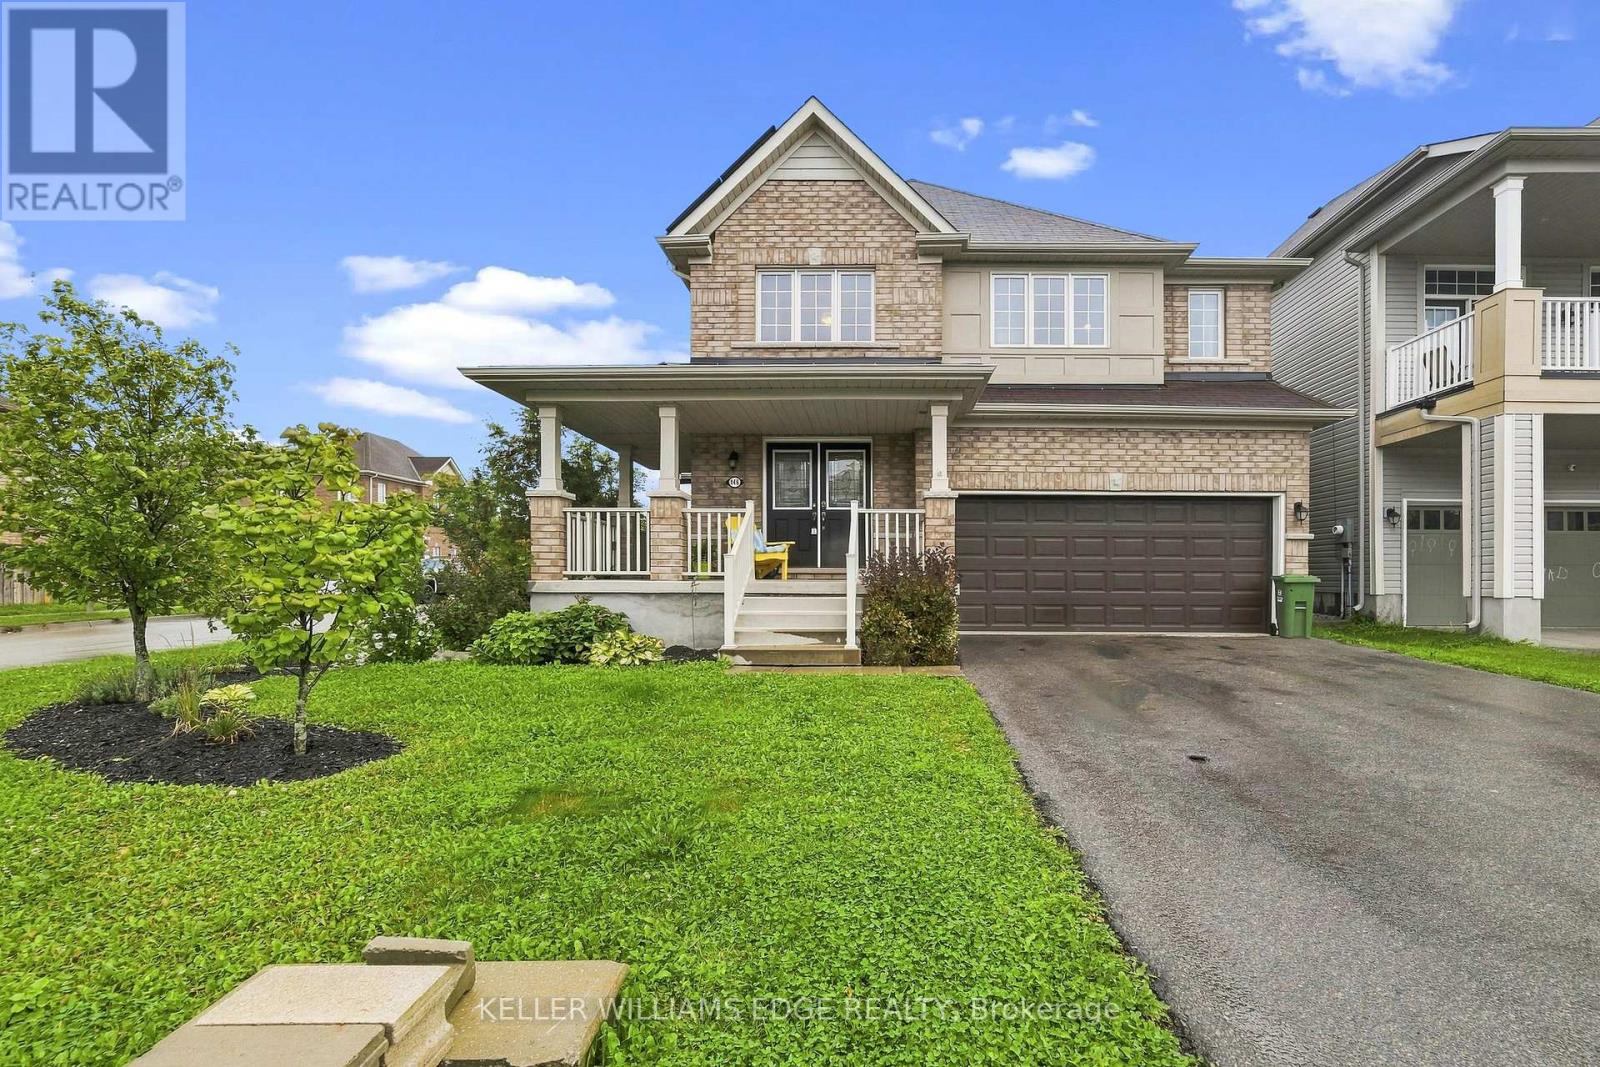
146 Odonnell Drive
Hamilton, Ontario
Welcome to this beautifully updated, approximately 2,500 sq. ft. family home in the heart of Binbrook! Offering 4 spacious bedrooms and 3.5bathrooms, this home provides the perfect blend of comfort, style, and functionality for today's growing family. The bright, well-designed layout features generous principal rooms, numerous recent upgrades, and a partially finished basement that offers additional living space with plenty of room to customize to your family's needs. Step outside and enjoy an unbeatable location in one of Binbrook's most desirable family-friendly neighbourhoods. You'll be just a short walk to parks, schools, and the Binbrook Fairgrounds, making it easy to enjoy community events, outdoor recreation, and everything this vibrant town has to offer. Adding even more value, the home includes owned solar panels, helping to reduce energy costs while providing long-term savings. If you're looking for a move-in-ready home in a welcoming community with space to grow, this is an opportunity you won't want to miss! (id:63203)
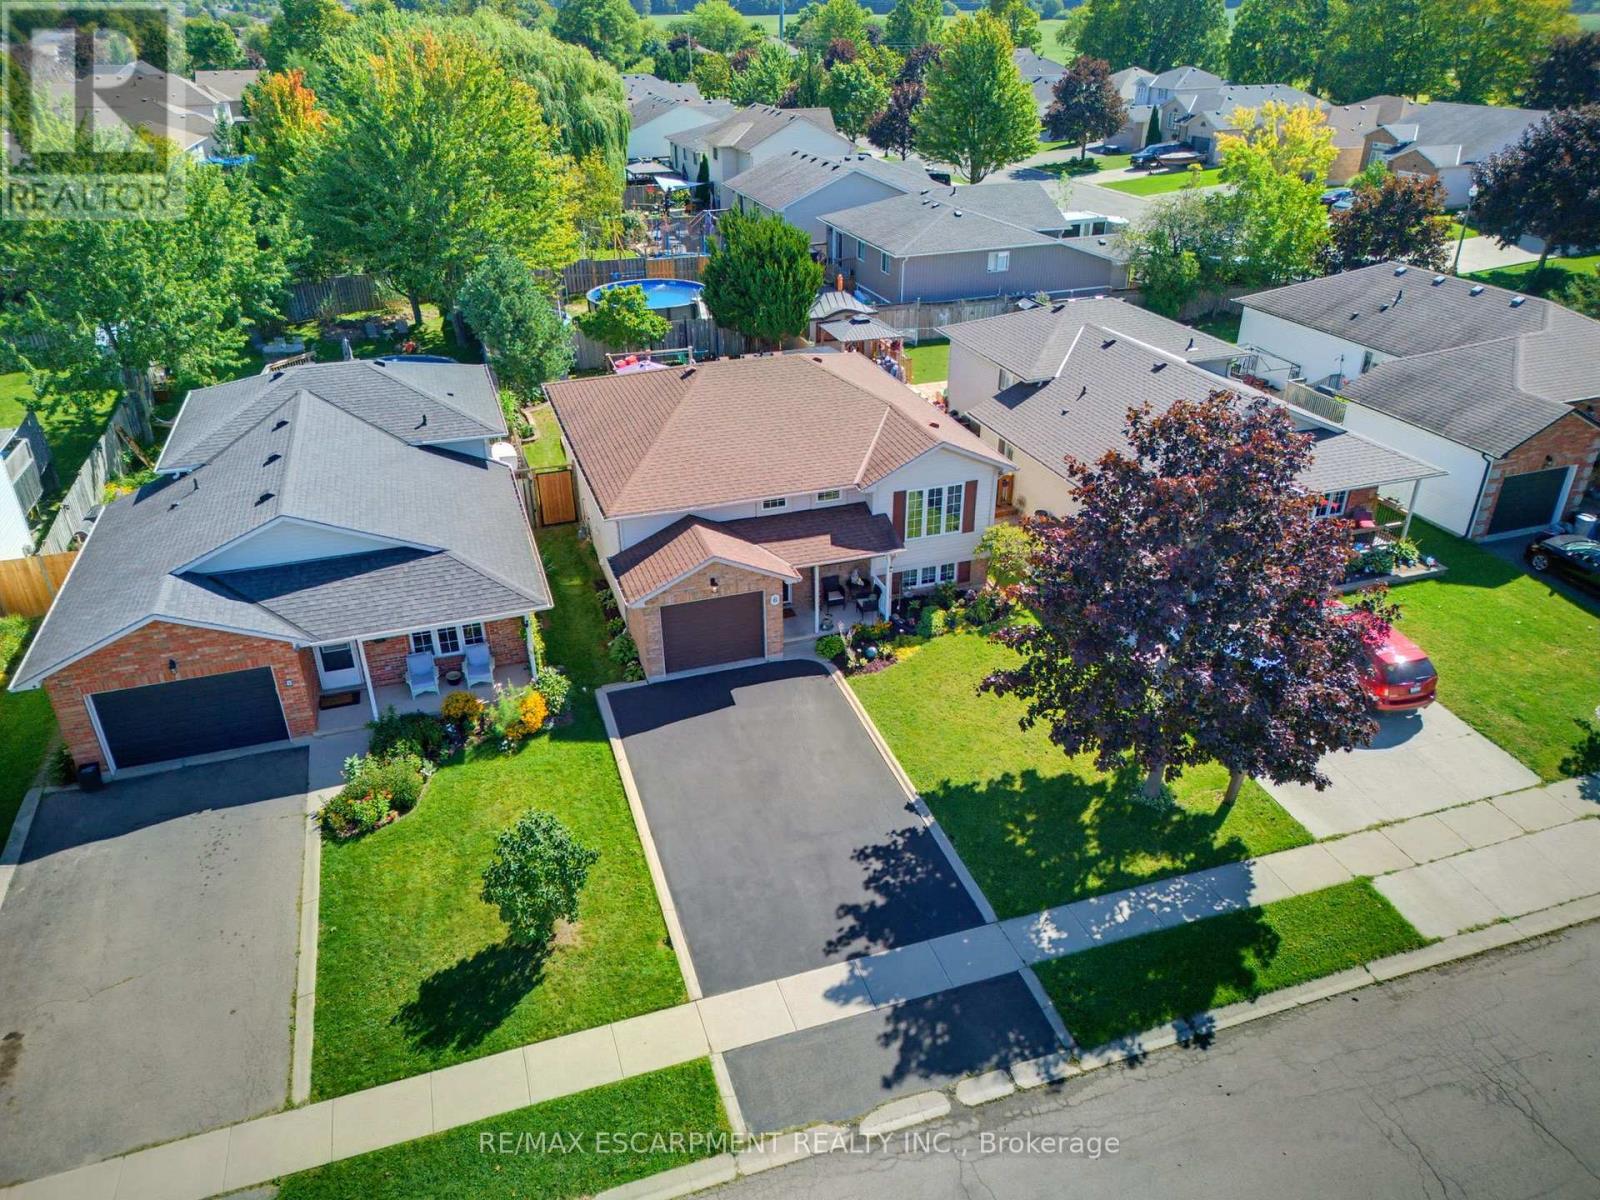
6 Stuart Street
Haldimand, Ontario
Attention all Families!! Welcome to 6 Stuart Street, Caledonia! This beautifully presented and tasteful raised 1997 bungalow offers as much open concept living on the main level, as it does below featuring large egress windows, plus a fully finished bright basement. 3+2 bedrooms and 2 bathrooms, this spacious family home showcases hardwood flooring throughout most of the main level. All bedrooms are carpet-free. The inviting lower level features a natural gas fireplace, creating a warm and comfortable space for family gatherings. Outside, enjoy a fully fenced yard complete with a deck, covered patio and heated saltwater above-ground pool. This beauty is close to schools, great parks, arena, library, shopping and so much more, it is perfect for families of all ages and it is a true family home. A single attached garage and double driveway complete's this wonderful family home, this is just what you have been waiting for! (id:63203)
44 Matteo Trail
Hamilton, Ontario
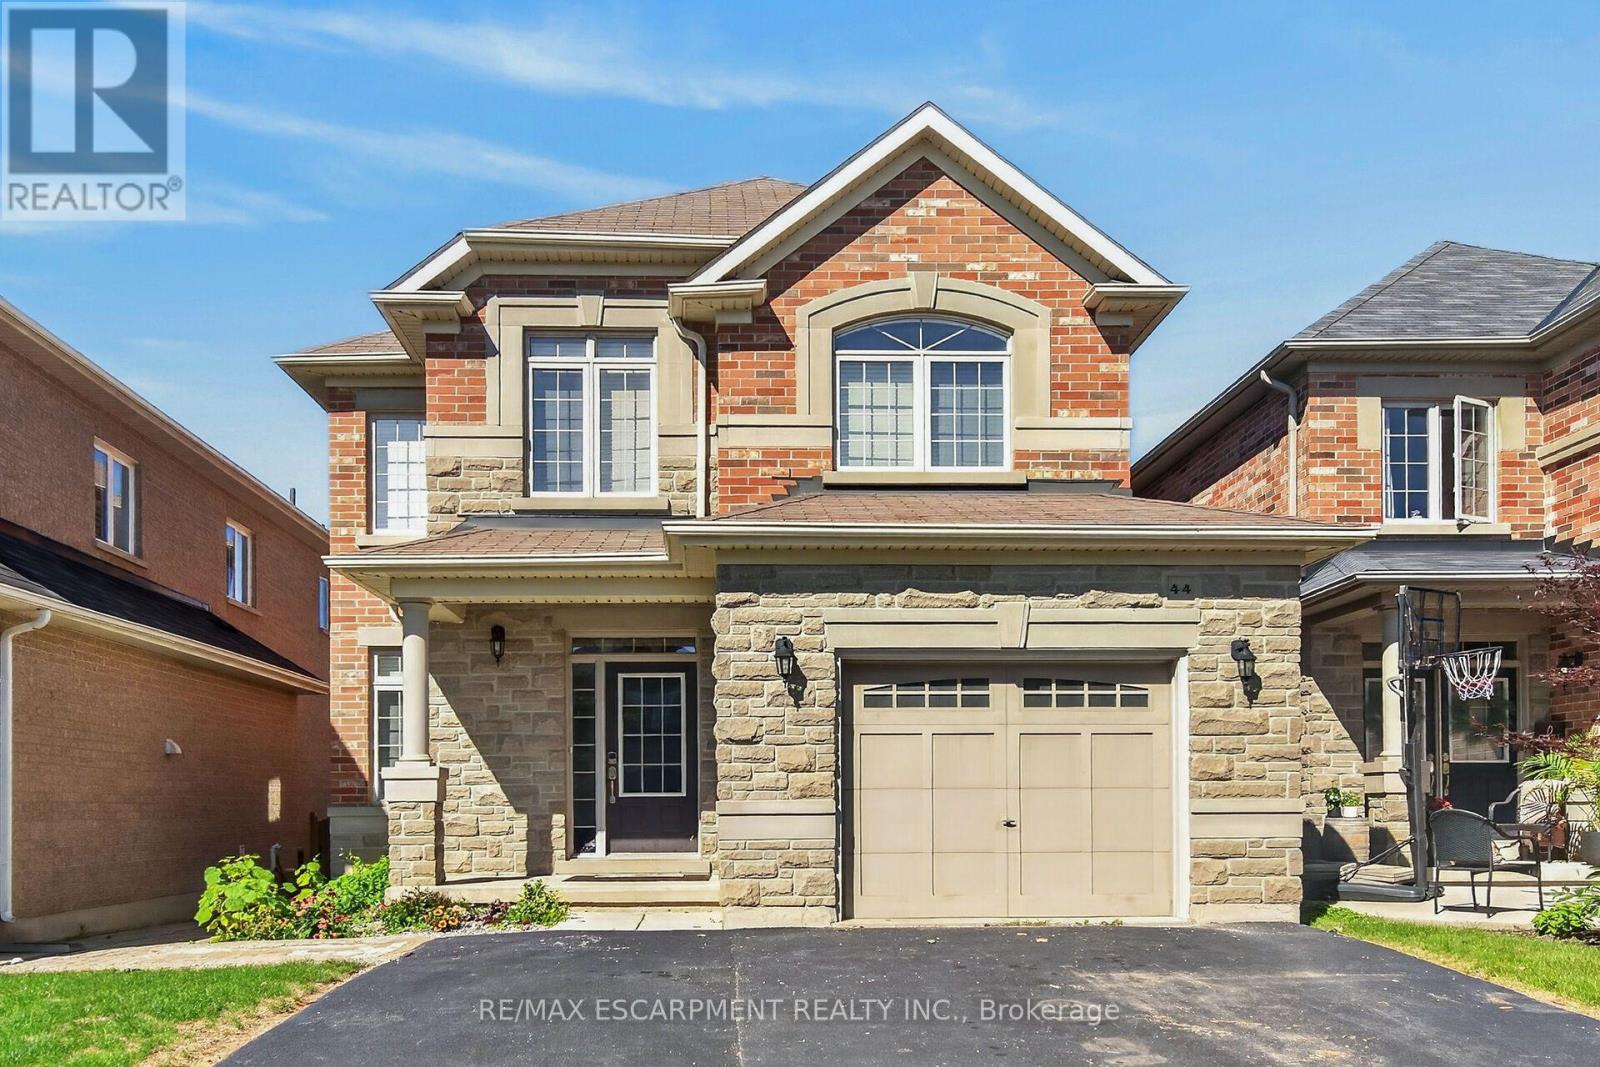
Welcome to 44 Matteo Trail, Hamilton. Pristine, meticulously maintained and quality built by an Award Winning builder located on prime West Hamilton Mountain, with tons of quality upgrades and features, ready to move in and enjoy! Upper level features primary bedroom with spa like ensuite bath, glass stand up shower and walk in closet, additional two bedrooms and full main bath. Main level features kitchen with upgraded cabinets and counters, s/s appliances and breakfast room. Large family room boasting hardwood flooring along with separate dining/living room with hardwood floors, oak stairs and powder room. Full unspoiled basement awaits for your personal touches with tons of room. Enjoy fully fenced back yard with two tier deck ideal for barbecuing and enjoyment/entertainment of summer days/nights. Double driveway, with single car garage with inside entry. Near schools, highway access, Upper James shopping district, Hamilton International Airport, Redeemer University, Mohawk College, St. Joes Hospital (Fennel Campus) and parks. This beauty will accommodate any family that is looking for comfort and enjoyment. Must be seen. Freshly painted. RSA. (id:63203)
74 Cash Crescent
Ingersoll, Ontario
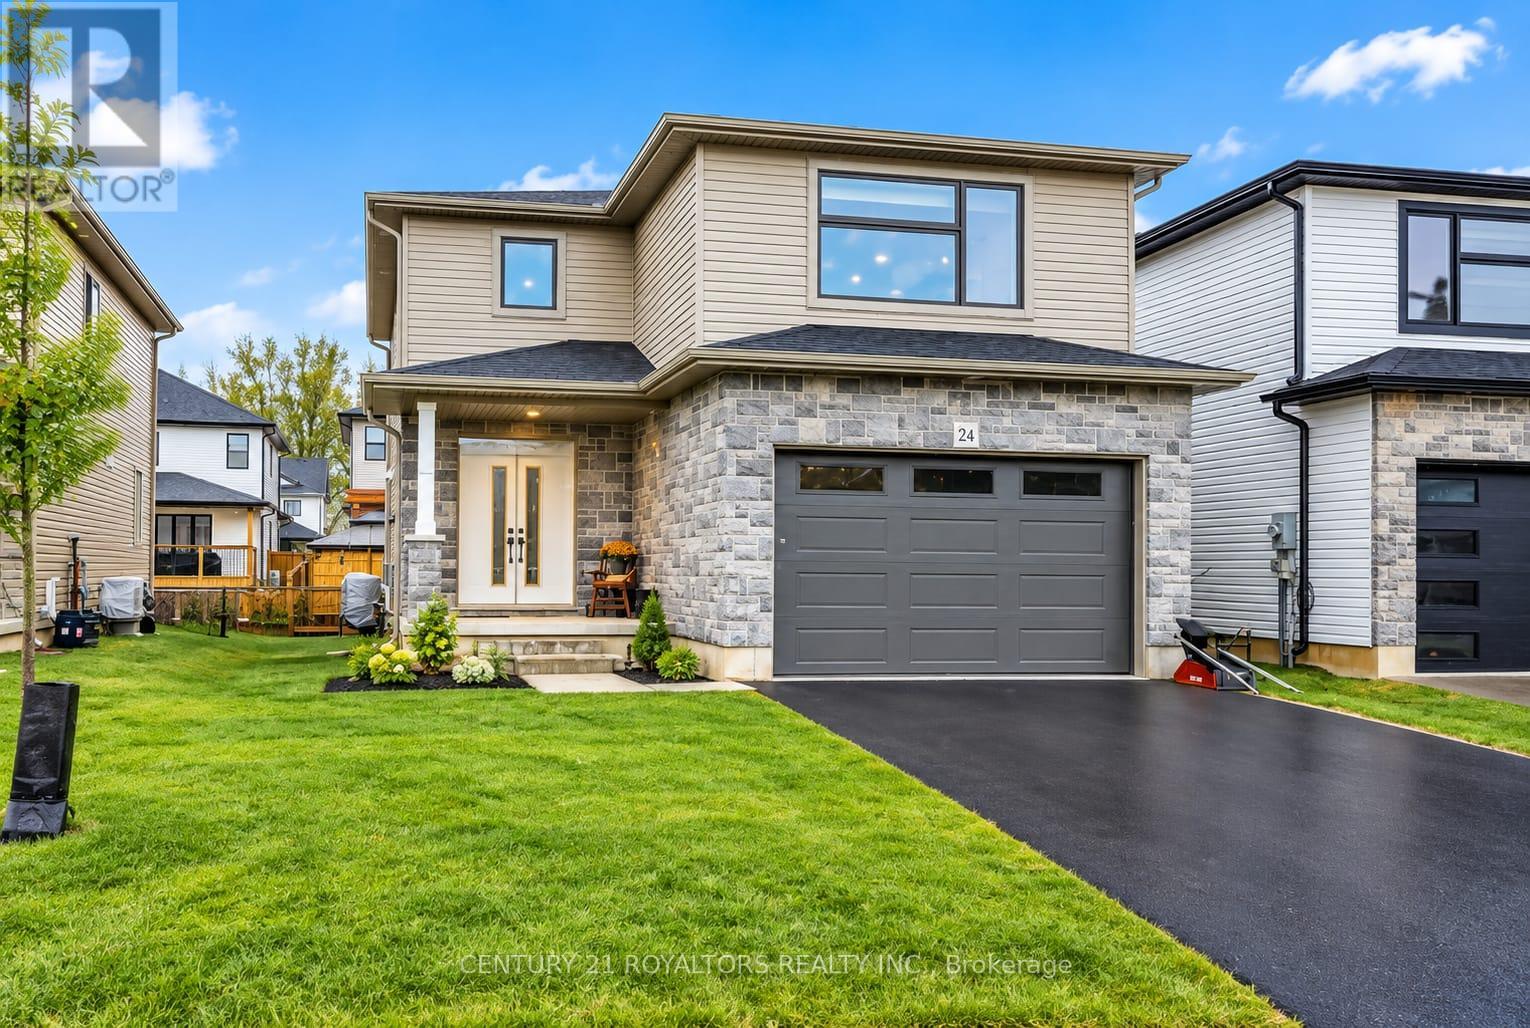
Welcome to this beautifully appointed modern 2-storey detached home in the highly desirable South Ingersoll community, offering easy access to major highways and everyday conveniences. Situated on a premium 40 x 98 ft lot in the sought-after Golf Estates, this exceptional property enjoys a picturesque setting directly adjacent to the Ingersoll Golf Club. The impressive stone exterior creates excellent curb appeal and leads into a spacious foyer and an inviting, upgraded open-concept main floor designed with family living and entertaining in mind. At the heart of the home is a chef-inspired kitchen featuring quartz countertops, a custom backsplash, extended white cabinetry, and a spacious walk-in pantry. Pot lights throughout add a bright, contemporary feel, while the generous breakfast bar provides the perfect spot for casual meals or gathering with guests. The kitchen is complemented by premium stainless steel appliances, including a refrigerator, gas cooktop, dishwasher, and integrated wall oven/microwave combination. A beautiful wood-post staircase adds warmth and character as it leads to the upper level, where you'll find four generously proportioned bedrooms. The primary bedroom offers a peaceful private retreat, complete with a luxurious 5-piece ensuite featuring dual vanities, a large soaker tub, and a separate glass-enclosed shower. Located within a vibrant and growing community, this home is conveniently close to top-rated schools, parks, and a variety of everyday amenities. A wonderful opportunity for families looking for a stylish, comfortable home in a desirable and well-connected neighbourhood. Please Note: Some photos have been virtually staged for presentation purposes. (id:63203)
16 East Street E
St. Catharines, Ontario
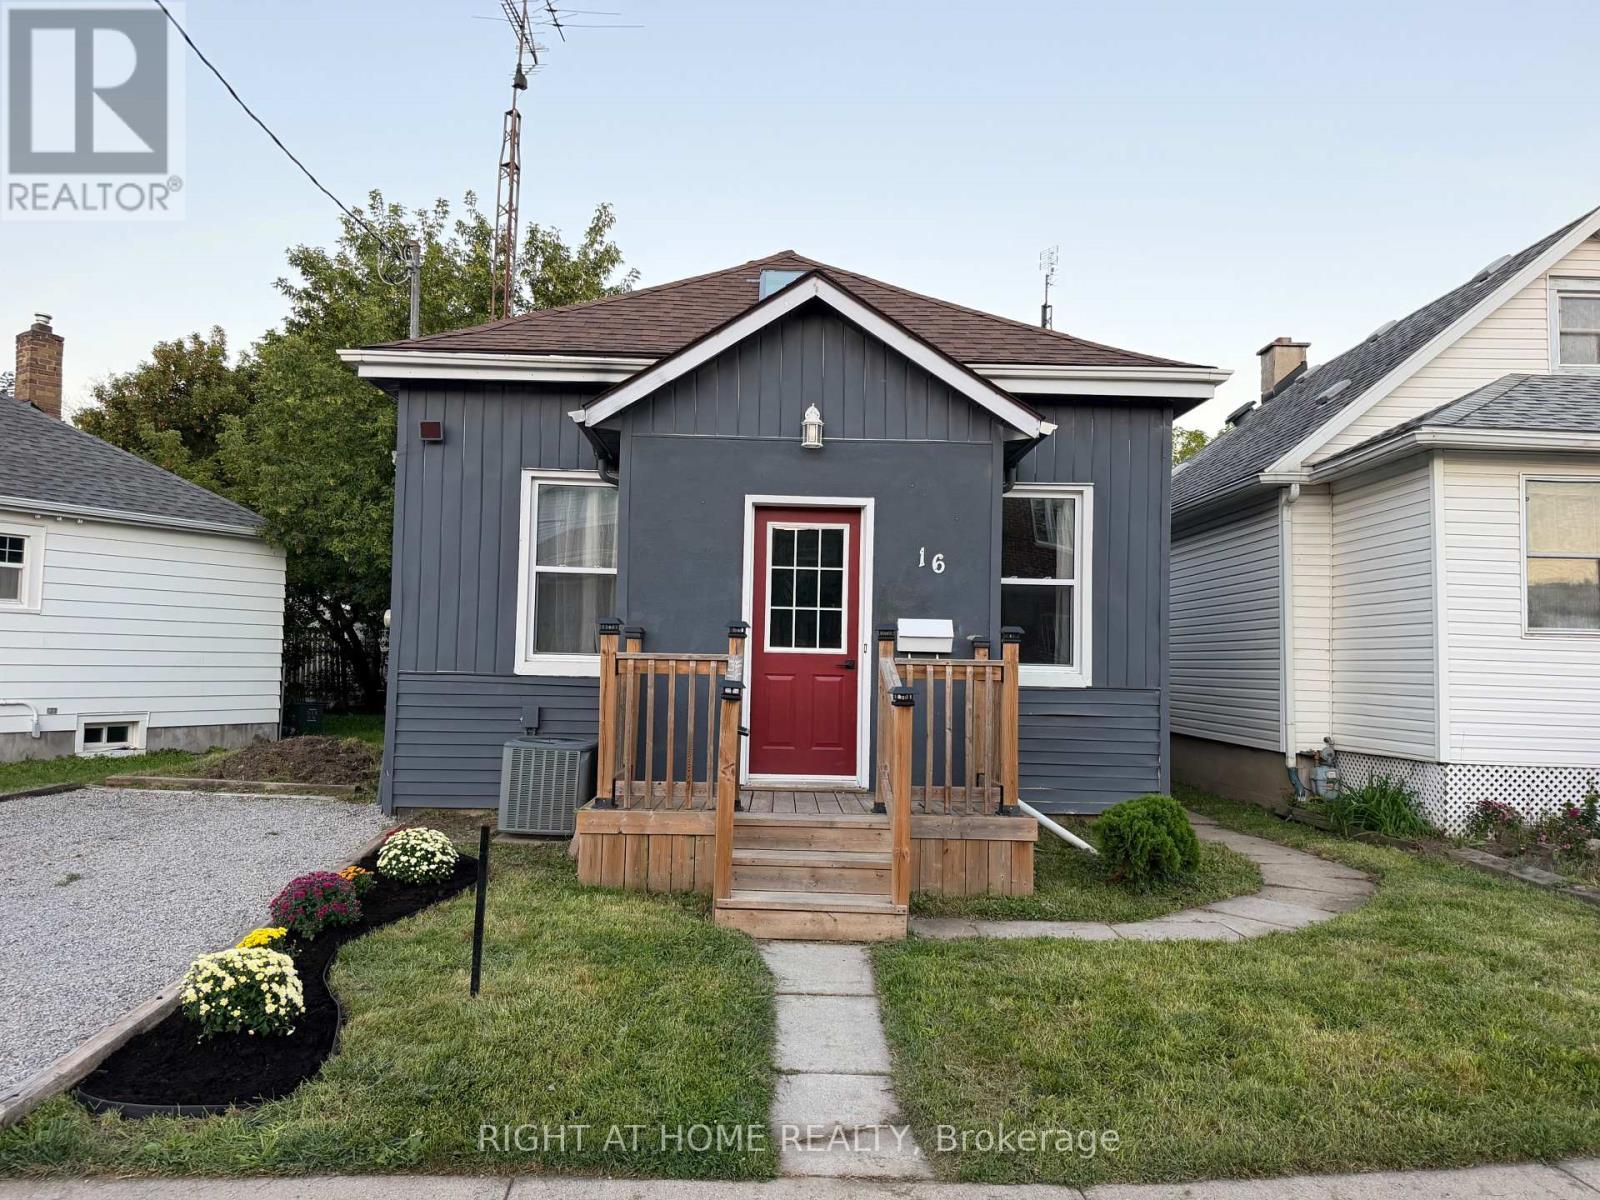
Beautifully Renovated 3-Bedroom 1-Storey Home With Modern Style & Exceptional Backyard Welcome To This Beautifully Renovated 3-Bedroom, 1-Bathroom 1-Storey Home, Where Modern Updates Meet Timeless Comfort. Thoughtfully Refreshed Throughout, This Inviting Residence Offers Stylish Finishes, Functional Living Spaces, And A Warm, Contemporary Feel From The Moment You Step Inside.The Main Floor Showcases A Stunning Floor-To-Ceiling Fireplace, Creating An Impressive Focal Point In The Living Room And The Perfect Setting For Relaxing Or Entertaining. New Light Fixtures And Strategically Placed Pot Lights Add A Bright, Sophisticated Ambiance Throughout The Home.The Updated Kitchen Combines Style And Functionality, Featuring A Convenient Breakfast Bar That Creates The Perfect Space For Casual Meals, Morning Coffee, Or Entertaining Guests. Main-Floor Laundry Adds An Exceptional Level Of Everyday Convenience.Upstairs, Three Comfortable Bedrooms Provide Versatile Space For Families, Guests, A Home Office, Or Personal Retreats. Furnace (2019), Hwt (2019), Roof (2019), Windows (2019), A/C (2023). The Large Backyard Offers Plenty Of Room To Entertain, Unwind, Garden, Or Enjoy Summer Gatherings.Conveniently Located Close To Highway Access, Shopping, Schools, Parks, Restaurants, And Everyday Amenities, This Move-In-Ready Home Offers The Perfect Combination Of Modern Living, Comfort, And Convenience.A Beautifully Updated Home With Style, Character, And Space-Ready For You To Move In And Make It Your Own. (id:63203)

51 Barons Avenue N
Hamilton, Ontario
Thoughtfully designed to make the most of every square foot, this 2+1 bedroom home features a practical, flexible layout with clever storage throughout. The main level offers a comfortable living room, dedicated dining area and well-equipped kitchen with stainless steel appliances, ample cabinetry, modern backsplash and smart additions including a slim pull-out pantry/spice rack beside the fridge and hidden kickplate drawer beneath the cabinetry. From the dining room, step out to a large deck designed for everyday living and entertaining. A privacy wall with adjustable shutters lets you open things up or create a more secluded outdoor space. The deck also offers smart storage: a built-in hatch provides direct access to the garbage and recycling bins below, while a side access door makes collection day easy. At the front of the home, the oversized foyer creates an unexpected bonus space with room for a home office, studio, reading area or workspace, complemented by a convenient 2pc bath. A unique swinging butler door, opening in both directions, connects the foyer to the living room and adds a fun architectural detail. Upstairs are 2 bedrooms, including a generously sized primary, while the second bedroom offers the added bonus of a large walk-in closet. A full bathroom completes this level. The lower level adds versatility with a newly renovated room completed in 2025 that can function as a third bedroom, family room, home office or guest space, plus additional unfinished storage. Outside, the fully fenced 92-foot-deep lot offers established vegetable and perennial gardens, mature plantings and plenty of room to enjoy the outdoors. Carpet-free throughout and packed with thoughtful details that maximize storage and functionality! Located within walking distance of public transit, parks and schools, with convenient access to the Mountain, nearby amenities and the Red Hill Valley Parkway for easy connections throughout Hamilton and beyond. (id:63203)

37 Middleton Avenue
Centre Wellington, Ontario
Welcome to 37 Middleton, a beautifully maintained 2-bedroom, 2-bathroom freehold end-unit bungalow townhome offering bright, easy main-level living in charming Fergus. Filled with natural light and enhanced by 9-foot ceilings, this inviting home features a spacious open-concept floor plan designed for comfortable everyday living and effortless entertaining. The spacious kitchen flows seamlessly into the dining and living areas, creating a warm and welcoming space to gather with family and friends. Two well-appointed bedrooms, including a comfortable primary retreat, provide the convenience of true main-floor living, making this home an excellent option for downsizers, empty nesters, first-time buyers, or anyone looking for a more manageable lifestyle without sacrificing space or comfort. The primary bedroom features a generous walk-in closet and a private ensuite with double sinks and a stand-up shower, while the second bedroom offers convenient ensuite privilege to the additional full bathroom. The unfinished lower level provides excellent potential for additional living space, already framed for an extra bedroom and roughed in for a future bathroom, with plenty of room to create a rec room, home office, gym or additional guest space. Clean, well cared for and move-in ready, this lovely home offers the freedom of freehold ownership in a welcoming community just minutes from historic downtown Fergus, with its charming shops, cafés and restaurants, as well as the scenic Grand River and beautiful Belwood Lake Conservation Area. A wonderful opportunity to enjoy small-town charm, natural surroundings and comfortable, low-maintenance living all in one. Roof '25, freshly painted throughout walls & trim '26. (id:63203)

516 Preakness Street
Waterloo, Ontario
Welcome to this exceptional custom-built residence in prestigious Woolwich Estates, where timeless design, impeccable craftsmanship and thoughtful details create a truly remarkable home. From the impressive foyer, the main floor unfolds beautifully with a private office, spacious mudroom, and showstopping chef's kitchen featuring quartz countertops and a walk-in pantry. The inviting living room, anchored by a gas fireplace, opens seamlessly to the covered patio, creating an effortless connection between indoor and outdoor living. Upstairs, four generous bedrooms offer exceptional space for family and guests. The luxurious primary retreat features a spa-inspired ensuite and walk-in closet, while the second and third bedrooms share a convenient Jack-and-Jill ensuite. The breathtaking backyard oasis designed for unforgettable summers and effortless entertaining, this private resort-like retreat features a sparkling pool, hot tub and fabulous covered entertaining space. Whether hosting a crowd, enjoying long summer evenings poolside or simply unwinding at home, this backyard offers an extraordinary lifestyle rarely found. This spectacular home perfectly blends luxury, comfort and exceptional indoor-outdoor living. (id:63203)

54 Mayfair Avenue
Hamilton, Ontario
Fully renovated since 2021, this custom-designed bungalow has been meticulously curated by designer Alison Knapp and is nestled in one of Dundas's most sought-after neighbourhoods. Offering 2600sqft of total living space, 3+2 bedrooms and 3 full bathrooms, the home blends timeless design with a modern, sophisticated aesthetic and thoughtful functionality throughout. A grand family room anchors the main living space, flowing seamlessly into the chef's kitchen, complete with a beautifully crafted statement island, refined glass details, and large windows that fill the home with natural light. Every space has been thoughtfully considered, creating a warm and inviting atmosphere that feels both elevated and effortlessly livable. The spacious primary suite features two closets and a spa-like ensuite complete with a walk-in shower and oversized soaker tub. The fully finished basement offers walk-up access and exciting future in-law suite potential, providing additional flexibility for family, guests, or entertaining. Step outside to your private, beautifully landscaped yard complete with an in-ground saltwater pool; a peaceful retreat and the perfect setting for summer entertaining. Local trails are just a short walk away, while Dundas's historic downtown is only steps from your door. A rare opportunity to own a beautifully renovated home where timeless design, modern comfort, and an exceptional location come together effortlessly. (id:63203)

634 Mountain Brow Boulevard
Hamilton, Ontario
Coveted Mountain Brow with fantastic curb appeal and the most desirable panoramic east view over the escarpment to Lake Ontario and beyond. Meticulously maintained and updated over decades by only its second owner, it is ready for a new family to call its own! More than 2200 Sq Feet finished living space (1936 sq feet above grade + part finished basement). The corner lot has exceptional backyard privacy on all sides, making it a fantastic spot for entertaining, practising your soccer skills, or even a pool! This 4 Bedroom home has a centre hall plan and cozy Main Floor family room with an exposed brick wood burning fireplace and walks out to the landscaped back patio. Eat in Kitchen features Quartz counters, all Stainless Steel appliances and Custom Cabinetry. 2nd Floor bathroom renovated in 2024. Lots of closets and smart storage throughout. Oversize and open basement Rec Room could easily become a teen/young adult hideaway. The double driveway and garage access off Nova Drive makes it easy to get in and out, plus provide abundant guest parking. Natural Gas BBQ hookup on back patio. Oversize detached shed with double steel entrance doors, lighting & power. Enjoy the parks & walking trails just across the street. Entrance to the Escarpment Rail Trail for biking & walking is just a block away at the edge of Mohawk Sports Park. Albion Falls is less than a 2 km walk away. Enjoy convenient access to the Linc, Red Hill Valley Expwy and the shops and services at Heritage Green. (id:63203)