

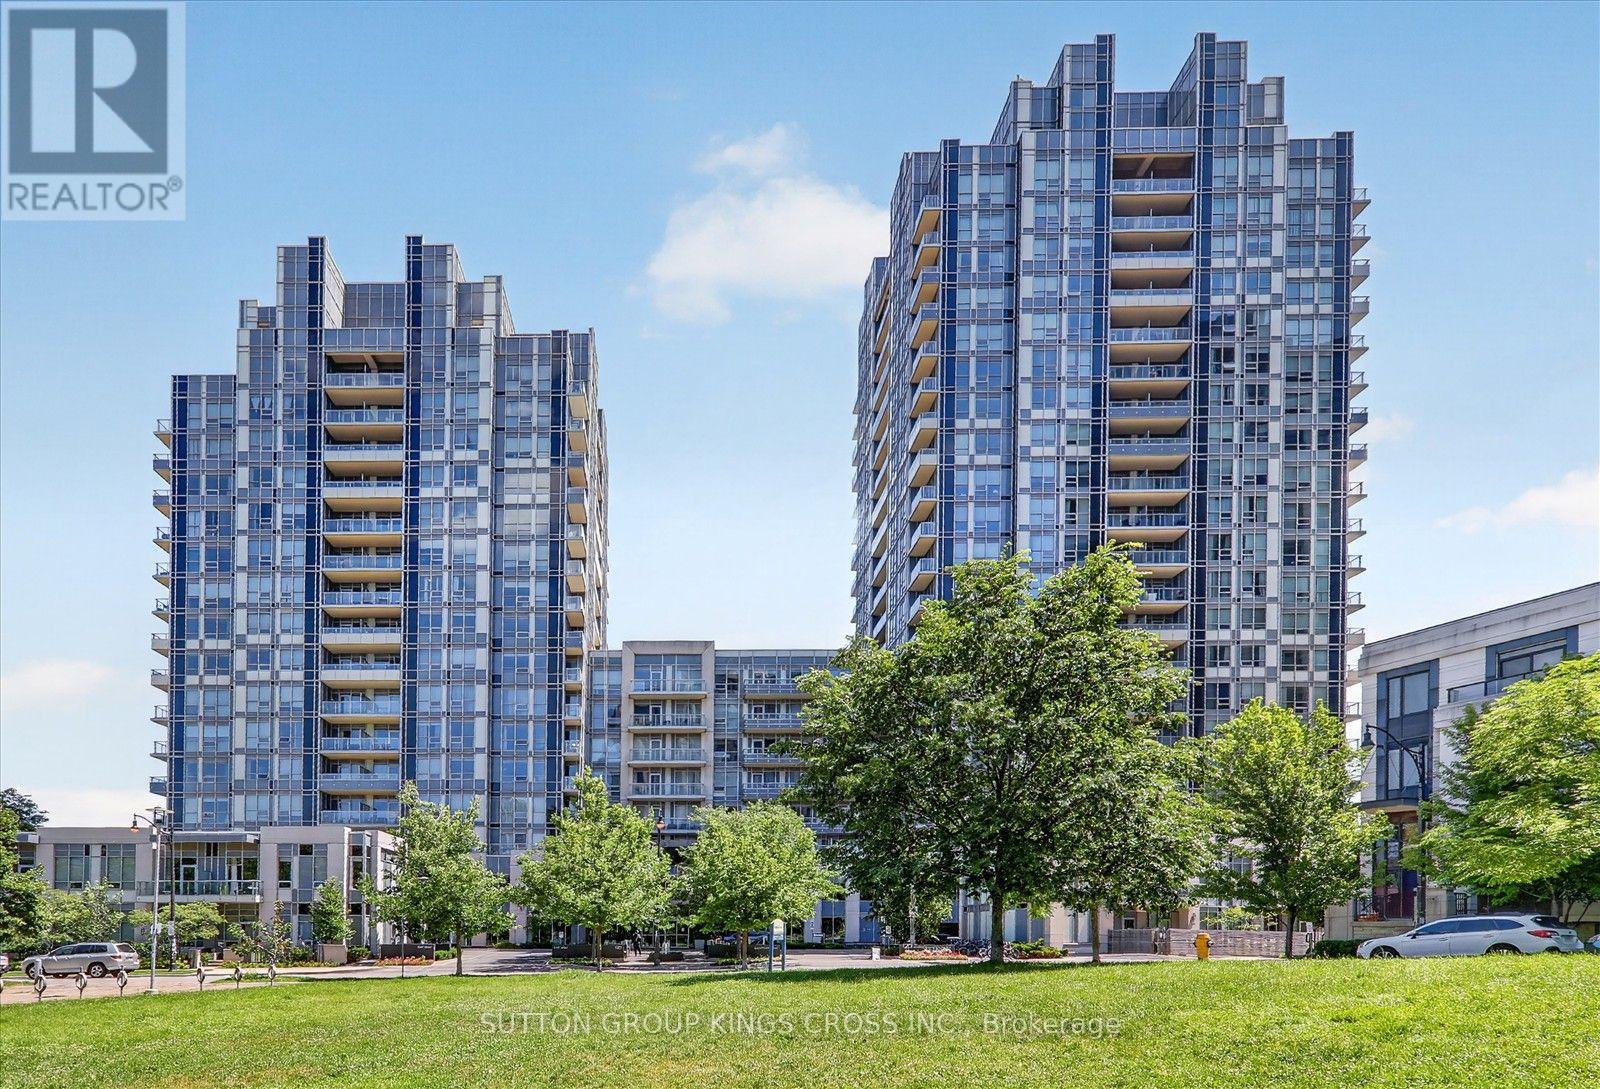
317 - 120 Harrison Garden Boulevard
Toronto, Ontario
Don't miss this exceptional opportunity to own a beautifully upgraded 1+1 bedroom suite in the prestigious Aristo by Tridel! This move-in-ready unit showcases 9-ft ceilings, luxury engineered flooring, modern lighting, and a sleek kitchen featuring granite countertops, backsplash, and premium stainless steel appliances. The spacious den offers incredible flexibility as a second bedroom, guest room, or home office. Step onto the oversized southeast-facing balcony and enjoy stunning city views. Complete with one owned parking space and one owned locker, this suite offers outstanding value. Residents enjoy first-class amenities in a luxury building, all just steps from Yonge Subway, Hwy 401, restaurants, shopping, and entertainment. The perfect opportunity for first-time buyers, professionals, or savvy investors! (id:63203)
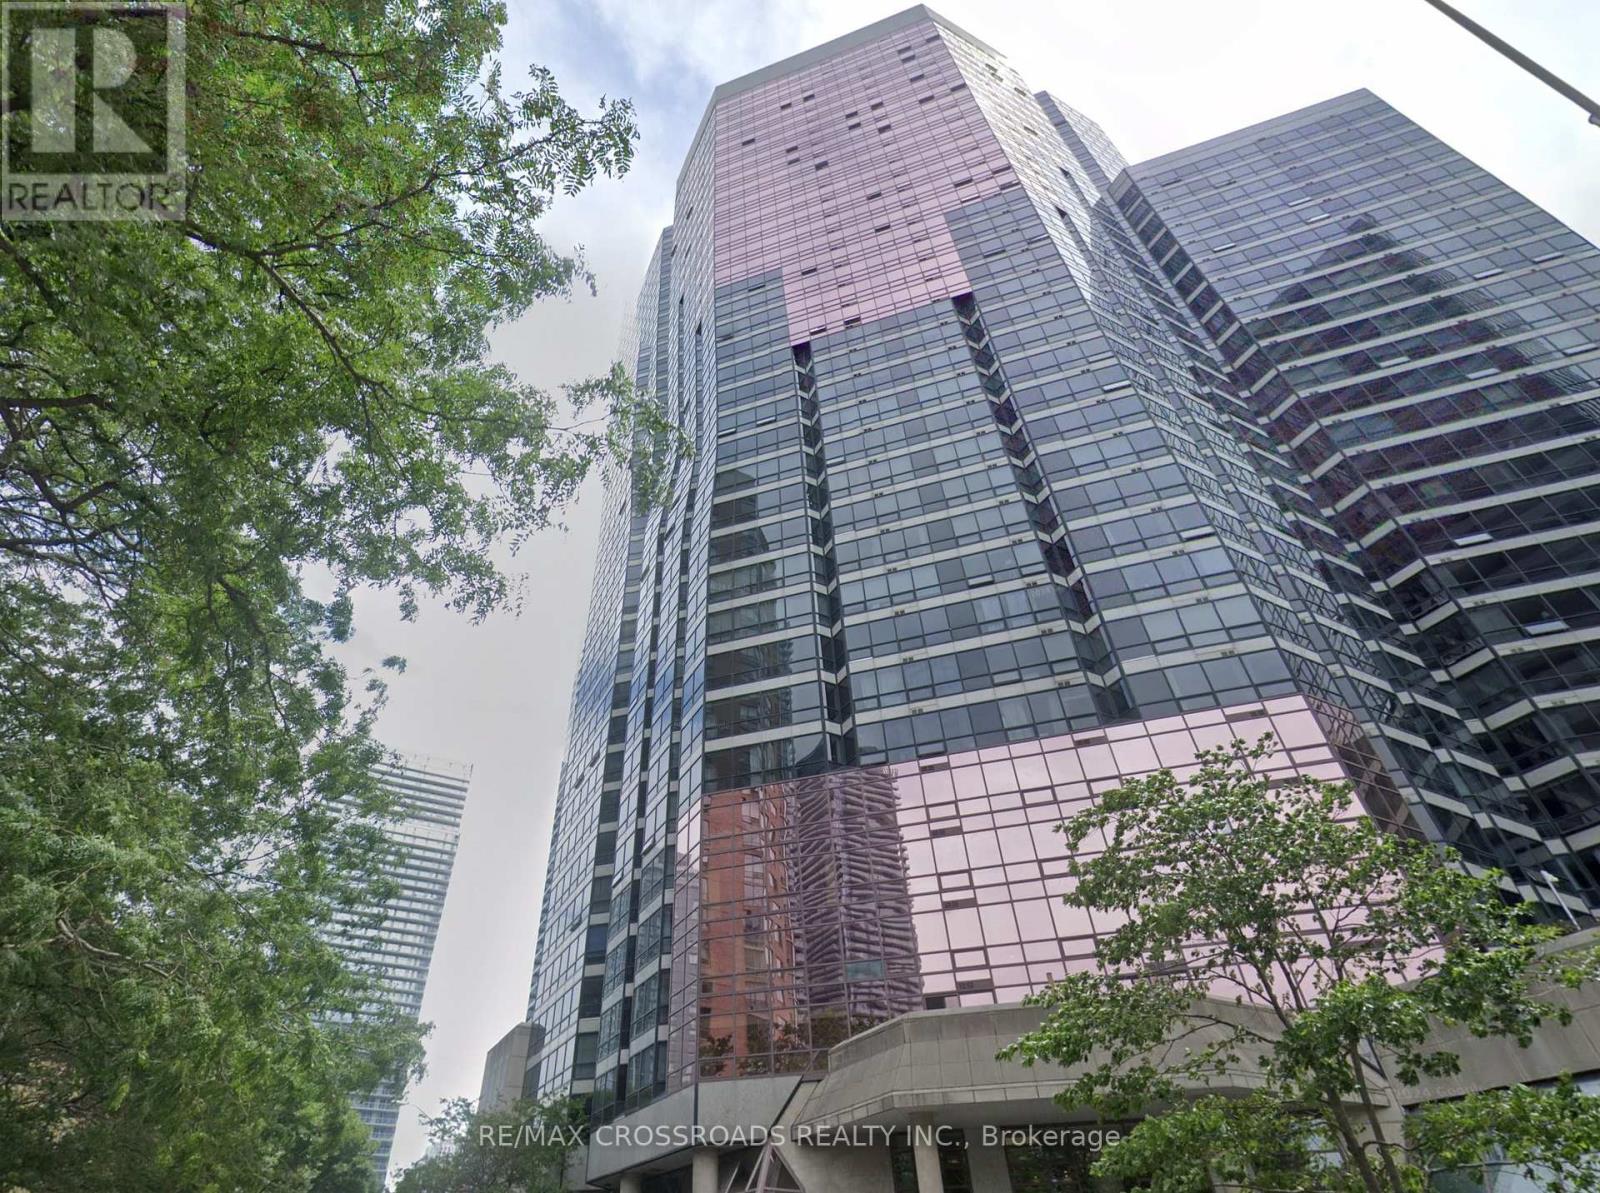
Ph02 - 1001 Bay Street
Toronto, Ontario
Amazing one of a kind unique 2 storey penthouse unit with stunning views that this city has to offer! Appr. 1400 Sq Ft. of living space spread over 2 levels. Open concept, fantastic layouts with unobstructed views of the city with floor-to-ceiling windows. 2 Bedrooms plus den with skylight, 2.5 Bathrooms, skylight, 1 parking space. Granite countertops with engineered wood flooring throughout, crown moulding, 24 Hrs concierge, full amenity centre with fitness centre, party room, indoor pool, basketball court, study area, visitor parking and more. Steps to TTC buses, streetcar and subway, shopping, minutes to university, financial district, hospital district and more. (id:63203)
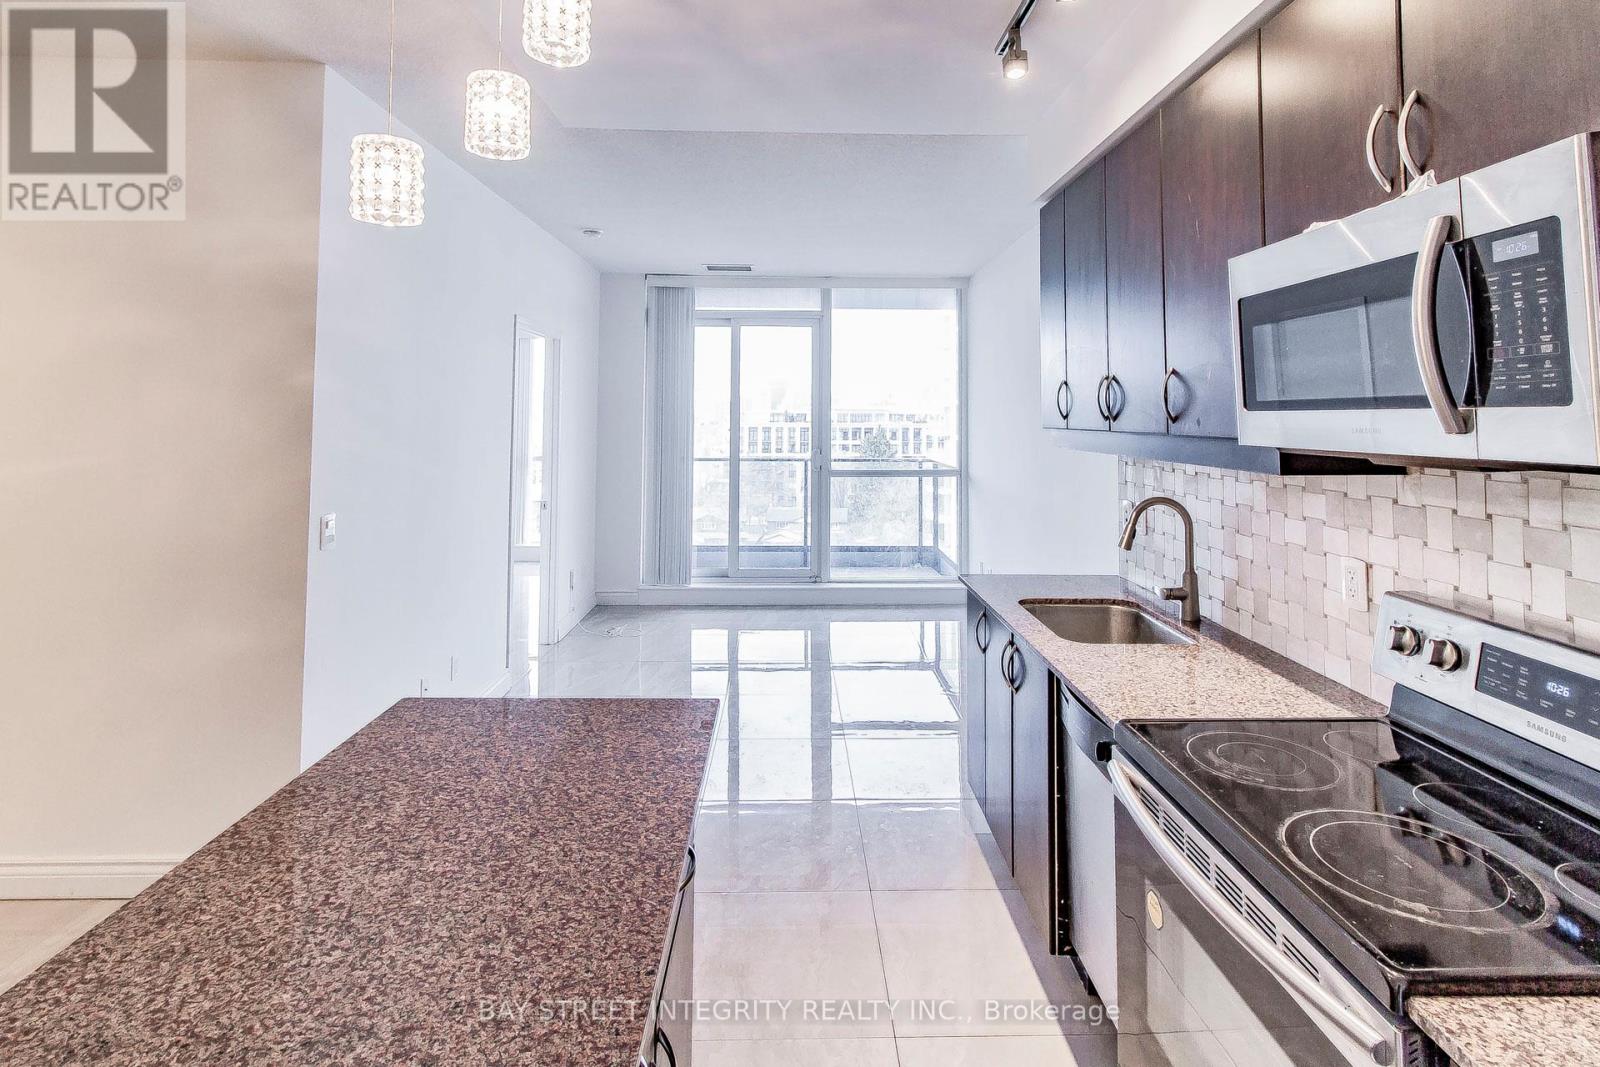
813 - 2885 Bayview Avenue
Toronto, Ontario
Welcome to the Award-Winning "Arc Condo" in Prime Bayview Village! This well-maintained 2-Bedroom + Den unit offers 2 bathrooms, an open-concept modern kitchen, 9-foot ceilings, and a beautiful west view. Enjoy enhanced security with individual floor access via elevator fob. Just steps from the Bayview subway station & shopping center.Being under rent control provides you with peace of mind. Seeking a Triple-A tenant. 1 Parking And Locker Included. Visitor Parking, Guest Suit And Amenities(Pool, Exercise Rm, Party Rm, Internet Cafe, Terrace, Rooftop Bbq, 24Hr Concierge. Seeking Triple-A Tenants. Must See! (id:63203)
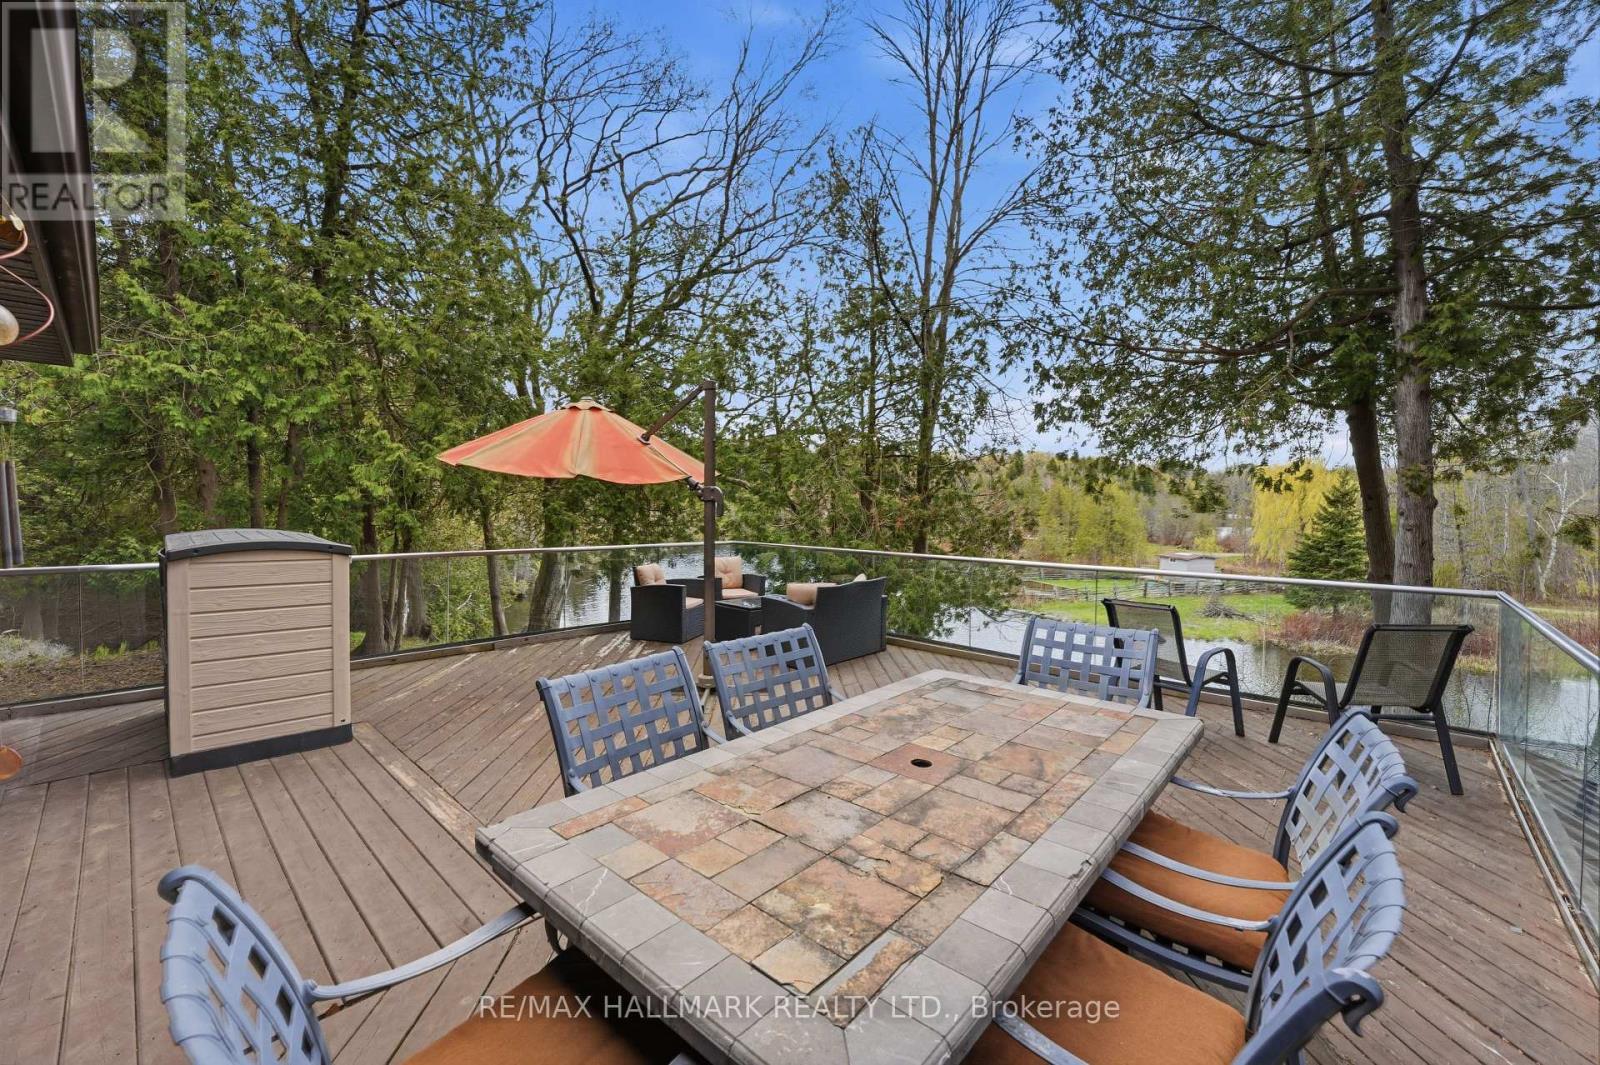
104 Riverbank Drive
Georgina, Ontario
Set along the riverfront in Pefferlaw, this immaculate bungalow offers a peaceful waterfront lifestyle, with beautifully maintained interior spaces and direct access to Lake Simcoe. Positioned on a quiet road, the property combines the comfort of a year-round residence with the atmosphere of a private cottage retreat, all within 20 minutes of Highway 404. The main level features a bright and functional layout with warm hardwood flooring, expansive windows, and open sightlines throughout the principal living areas. The kitchen is designed for both everyday use and entertaining, complete with rich wood cabinetry, a centre island, and a dedicated dining area overlooking the water. A walk-out leads to a massive elevated terrace with glass railings, creating an exceptional outdoor living space with panoramic river views and seamless indoor-outdoor flow. Two bedrooms and a full bathroom are positioned on the main floor, including a comfortable primary suite with peaceful natural surroundings, visible from nearly every window. The finished at-grade lower level extends the living space substantially, featuring a large sunken family room with fireplace, oversized windows, additional bedroom, second bathroom, and a convenient kitchenette setup ideal for guests, extended family, or flexible recreational use. Walk-out access connects directly to the patio, landscaped gardens, and waterfront beyond. Surrounded by mature trees and tranquil views, the property also includes a detached two-car garage, ample driveway parking, floating dock, and direct boating access just minutes from the main lake. This is a truly rare opportunity to enjoy a refined waterfront setting, with the flexibility and comfort suited to both full-time living and weekend escapes. The deep waterfront can accommodate a large boat. (id:63203)
3 - 61 Lake Street
Grimsby, Ontario
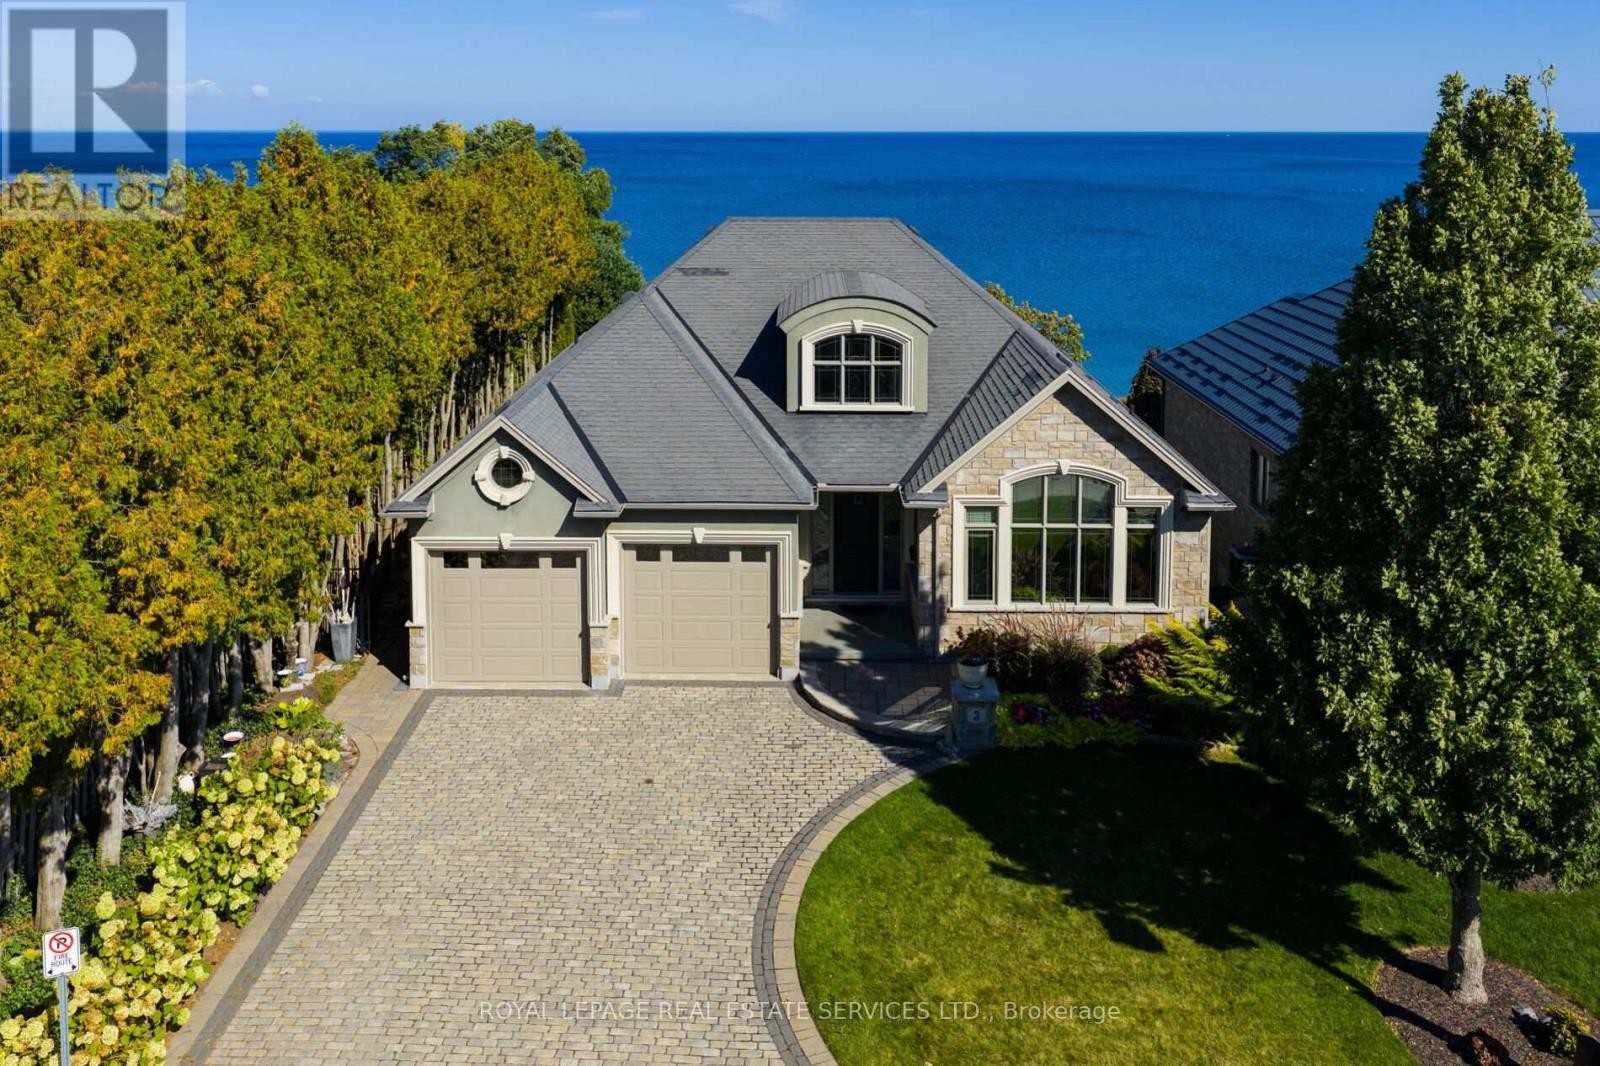
An upscale lakeside lifestyle awaits in Lakeland Landing, an exclusive detached bungalow condominium community in Grimsby on the shores of Lake Ontario. Siding onto a grove of trees, this stunning 4-bedroom residence with a beautifully finished walkout basement is one of only four estates with direct beach access. Enjoy nearby waterfront parks, the Grimsby Waterfront Trail, Forty Mile Creek Park, Foran's Marina, the shops and restaurants of Grimsby on the Lake, and wineries and fine dining minutes away with easy QEW access at the gateway to Ontario's Wine Country. Outstanding curb appeal and magnificent professional landscaping with a cobblestone driveway accommodating 6 cars, extensive use of armour stone, and the backyard is a private lakeside retreat with two terraces designed to capture sweeping water views. Custom-built by DeHaan Homes, the home showcases exceptional craftsmanship with 9 and 10-ft ceilings, engineered hardwood floors, custom millwork, designer lighting, and expansive windows capturing breathtaking lake views. The open-concept main level features functional, elegant living spaces, a great room with a quartzite feature wall, 2-sided gas fireplace and exceptional lake views, a chef's kitchen with upgraded quartz counters, 10' waterfall island with a breakfast bar, and premium appliances, and a dining area with a walkout to a covered terrace with a fireplace, frameless glass railings and a custom wrought iron staircase to the lower terrace. The primary suite offers lake views and a luxurious 5-piece ensuite. The walkout lower level includes a renovated family room with a fireplace, a second kitchen with Thermador appliances, a home theatre, two bedrooms, a 4-piece bath and terrace access. Recent upgrades (2022-2025) include renovated living spaces, updated kitchens, EV charger rough-in, electrical upgrades, and security window film. (id:63203)
602 - 212 King William Street
Hamilton, Ontario
Welcome to Kiwi Condos, an urban gem in the heart of downtown Hamilton. This stunning unit offers 675 sq ft of modern living with a smart, open-concept layout designed for comfort and style. This condo features floor-to-ceiling windows that fill the space with natural light, a sleek contemporary kitchen with quartz countertops, stainless steel appliances, and a large island perfect for entertaining. The spacious living area flows seamlessly to a private balcony, offering great city views and an ideal spot to unwind. The primary bedroom includes a 4-piece ensuite, while the den is perfect for guests, a home office, or a flex space. Thoughtful finishes, high ceilings, and in-suite laundry make this unit both functional and elegant. Building amenities include a rooftop terrace with BBQ and lounge areas, fitness centre, yoga studio, party room, concierge, and bike storage. Just steps away from trendy cafes, restaurants, entertainment, transit, and everything downtown Hamilton has to offer, this is urban living at its finest. Ideal for first-time buyers, investors, or professionals seeking a stylish city lifestyle. This incredible unit comes PARKING AND LOCKER (id:63203)
47 Viscount Road
Brantford, Ontario
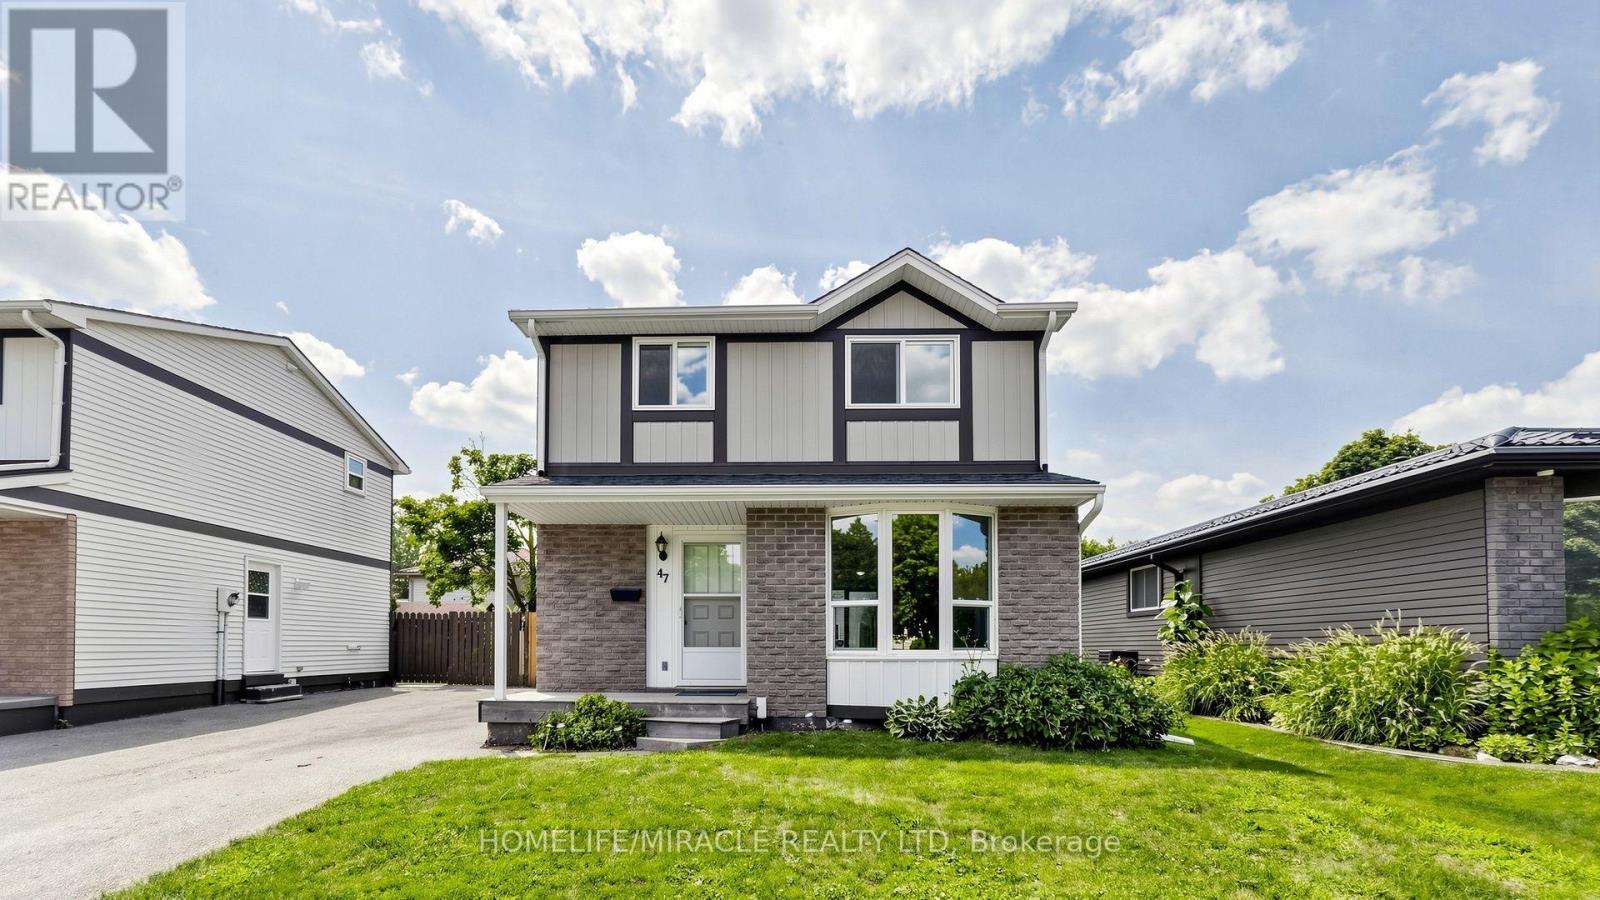
Welcome to 47 Viscount Road, Brantford; a charming fully renovated single-family detached two-storey home located on a mature street in a mature neighbourhood. This move-in-ready home offers 3 bedrooms and 1.5 bathrooms, featuring fresh paint, brand-new flooring throughout with no carpet, new appliances, a new furnace, new air conditioning, and an owned water heater. The main level offers a comfortable family/dining area, creating an inviting space for everyday living and entertaining. Upstairs, three bedrooms provide practical space for families, first-time buyers, or investors. The partially finished basement adds flexibility with side-door access, and additional room for storage, recreation, or future use. Outside, enjoy a backyard storage shed and parking for two vehicles. Ideally situated close to parks, schools, grocery stores, entertainment, and everyday amenities, this home also offers convenient access to nearby Paris, Ontario for day trips and local charm. Located in the hometown of Wayne Gretzky, Brantford continues to grow with new builds and ongoing development, making this a great opportunity to own a renovated home in an expanding community. (id:63203)
15 Pine Point Cottage Road
Kawartha Lakes, Ontario
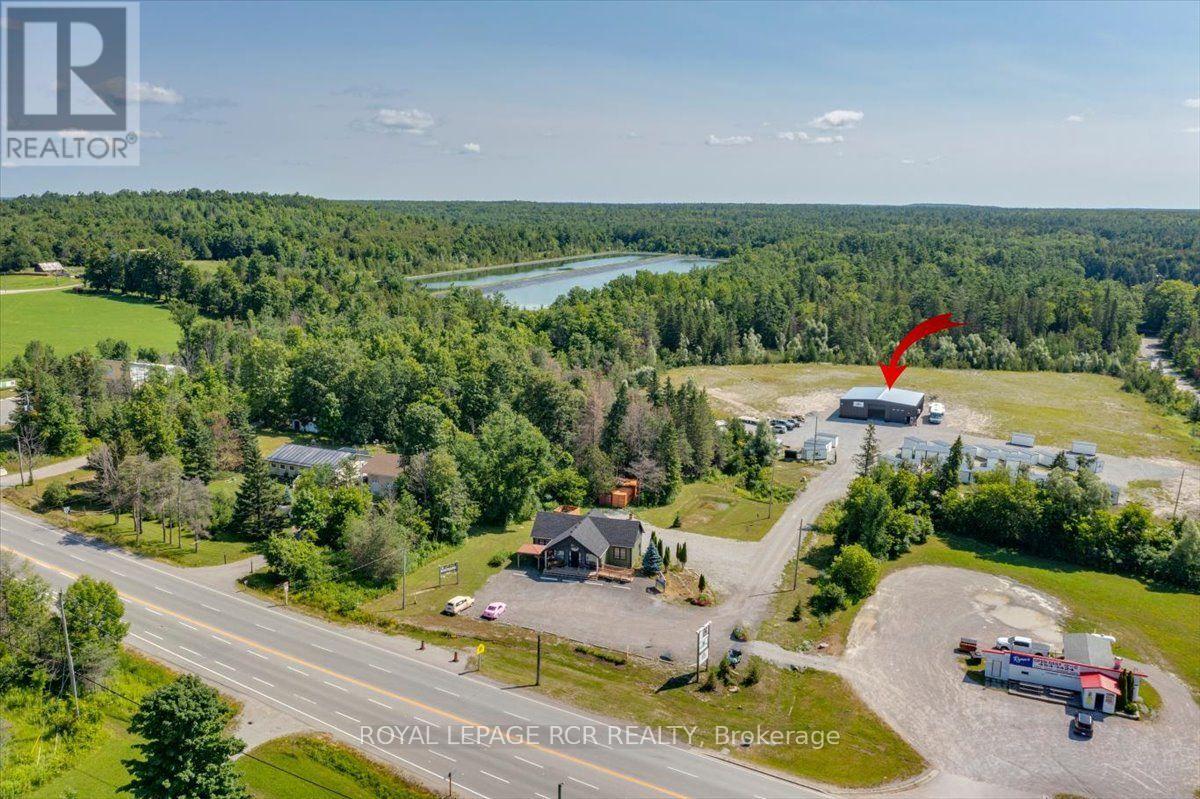
Exceptional commercial opportunity with 18.62 acres of prime development potential. Position your business for long-term success with this outstanding 18.62 acre commercial property at the highly visible corner of Highway 35 and Highway 48 in Coboconk. Offering a rare combination of extensive land, modern infrastructure, and an established business, this is an exceptional opportunity for investors, entrepreneurs, and those looking to expand or diversify their operations. With a mix of open space and mature trees, the property provides abundant room for future growth, expansion, and development. Zoned rural general (RG), the property offers a wide range of permitted uses, making it an ideal investment for those seeking flexibility and long-term value (Buyers are encouraged to review the zoning by-law for the many potential permitted uses). At the heart of the property is a 60' x 60' Tower Steel structural steel building built in 2024, thoughtfully designed for commerical and industrial operations. Featuring 16-foot walls, a 20-foot centre ceiling height, two oversized front overhead doors (12' x 14' and 14' x 14'), two man doors, R-24 insulated foil-wrapped walls, and two 33,000 BTU heat pump/air conditioning units the shop is built for year-round efficiency and productivity. Included in the sale is a well-established portable storage pod business complete with 60 portable pods each measuring 16' x 8' x 8' with 12 brand-new pods currently on order. The site has ample outside storage space. The package also includes a 2026 Triumph 12-ton galvanized tilt-and-load trailer for efficient container transportation along with two newer four-post vehicle hoists providing immediate operational capability from day one. The property's strategic location at one of Coboconk's busiest intersections delivers exceptional visibility and easy access serving local residents, businesses, contractors, and the steady flow of seasonal cottage traffic throughout the Kawartha Lakes region. (id:63203)
Unit 2 - 5749 Summer Street
Niagara Falls, Ontario
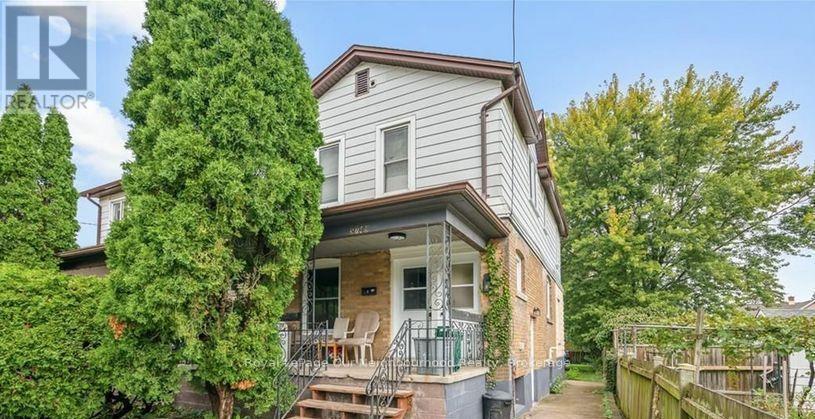
Fully Renovated 2-Bedroom Unit for Lease All Inclusive! Beautifully renovated unit featuring modern finishes and noise insulation. This bright and spacious 2-bedroom, 1-bathroom unit is move-in ready and offered at $1,900/month all-inclusive, tenants only pay for their own Wi-Fi and cable. Located in a prime Niagara Falls location, just minutes from downtown, Lundys Lane shopping district, schools, the hospital, and both the bus and GO stations. Quick access to Highway 420 and QEW makes commuting a breeze! Enjoy one included parking space, with additional parking available for a fee. A brand-new coin-operated laundry room (2024) is conveniently located on the basement level. Available immediately. Great opportunity to live in a freshly renovated home steps from all major amenities! (id:63203)
A-Upper - 119 Erb Street E
Waterloo, Ontario
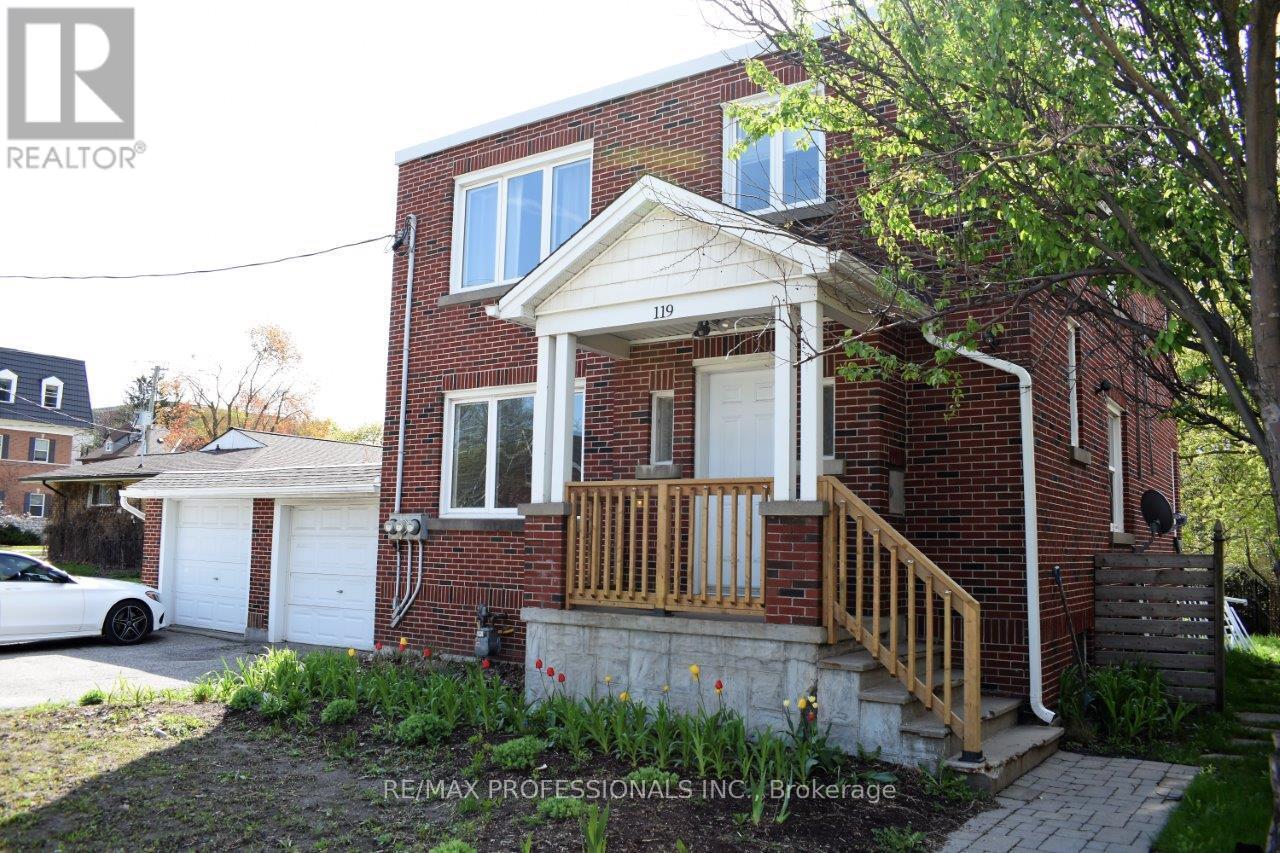
Exceptional Uptown Waterloo location! This updated upper-level two-bedroom unit offers the perfect blend of character, comfort, and convenience. Featuring a carpet-free interior, modern kitchen with stainless steel appliances, expansive living room, and two spacious bedrooms, this home provides plenty of room to live and work comfortably. Step outside to the covered deck and enjoy access to the generous shared backyard. Includes parking for one vehicle. Just a short walk to Uptown Waterloo's vibrant restaurants, cafés, parks, shopping, transit, and everyday amenities. (id:63203)
6 Water Street
Tehkummah, Ontario
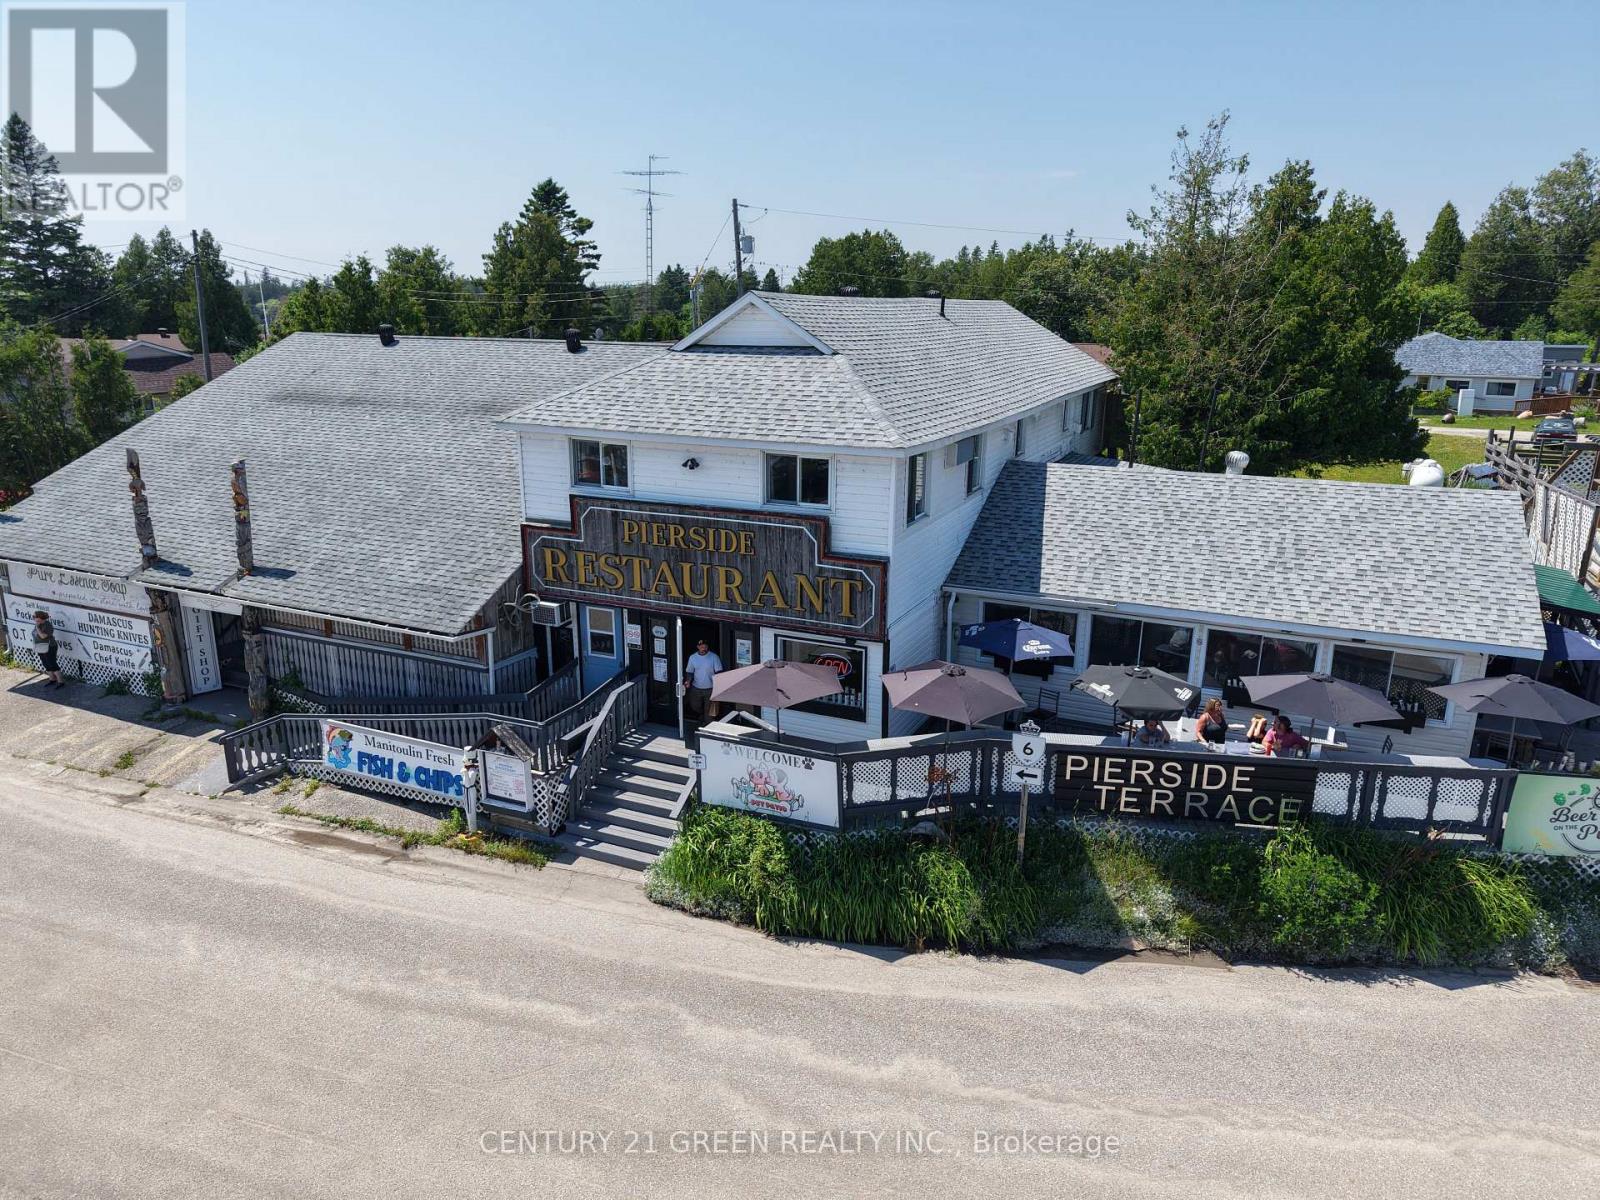
Exceptional mixed-use investment opportunity with property in the gateway community of South Baymouth, Manitoulin Island. This unique offering includes the well-established Pierside Restaurant, Manitoulin Trading Post retail operation & a residential apartment, all situated on approximately 0.665 acres with excellent visibility & exposure to Chi-Cheemaun ferry traffic. The Chi-Cheemaun ferry serves as one of Northern Ontario's most important tourism corridors, carrying approx 186,866 passengers and 68,087 vehicles in 2024 alone. Positioned near the ferry terminal, the property benefits from significant seasonal tourist traffic & strong visibility to visitors entering & leaving Manitoulin Island. The property offers multiple income streams through restaurant, retail, & residential uses. Buyers may explore opportunities to expand operating hours, extend the business season, enhance food and beverage services, increase event & catering activities, strengthen online retail sales, improve marketing initiatives, or further develop the residential component, subject to all required approvals and due diligence. The existing mixed-use configuration may present future development, accommodation, staff housing, hospitality, tourism, or expansion opportunities, subject to municipal approvals, zoning compliance, permits, and buyer verification. Financial information available to qualified purchasers upon execution of a Confidentiality Agreement and Seller authorization. The property features a restaurant, retail space & residential accommodation, with seating for 212 guests approx. & 40 parking spaces. The current owner purchased the business due to its excellent location & outstanding opportunity- is now retiring. Future growth opportunities include extending the operating season, transitioning to year-round operation, expanding catering. (id:63203)
95 Pinot Crescent
Hamilton, Ontario
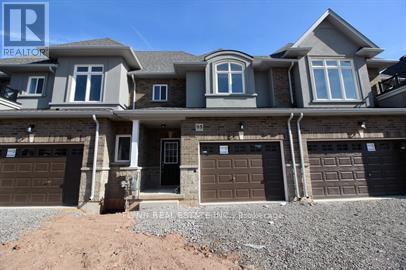
Well-appointed 3-bedroom, 2.5-bathroom townhome located in one of Stoney Creek's most desirable family-friendly communities.This thoughtfully designed home features a large welcoming foyer with ample closet space and a convenient main-floor powder room. The open-concept layout offers a bright living and dining area that flows seamlessly into the modern kitchen, complete with stainless steel appliances, abundant cabinetry, and a large breakfast bar perfect for entertaining.Upstairs, the generous primary suite features double closets and a private ensuite bathroom with a glass-enclosed shower. Two additional bedrooms offer comfortable living space for family, guests, or a home office, along with a full main bathroom and convenient second-floor laundry.Additional features include an attached single-car garage, private driveway parking, modern finishes throughout, and plenty of storage space.Ideally located just minutes from the QEW, Red Hill Valley Parkway, and Confederation GO Station, this home offers excellent commuter access. Enjoy nearby shopping and dining at Heritage Green and Eastgate Square, along with easy access to parks, walking trails, schools, and the scenic Niagara Escarpment. Costco, Walmart, restaurants, and everyday amenities are all within a short drive. (id:63203)
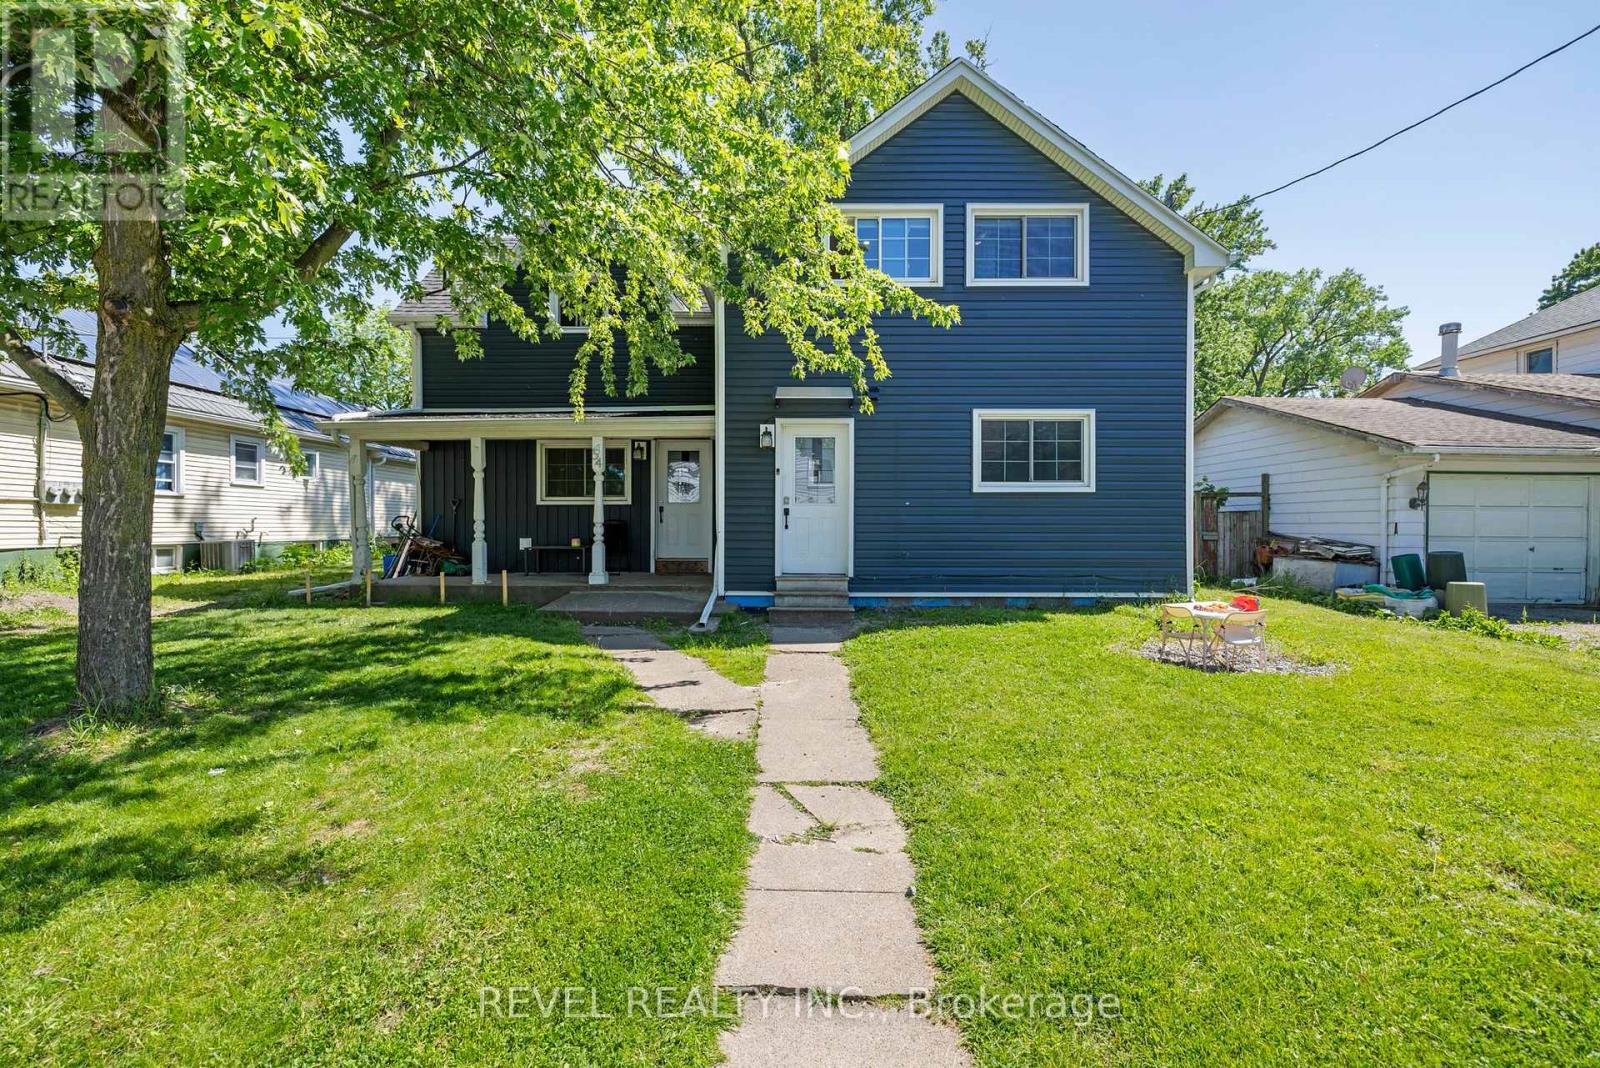
54 Chestnut Street E
St. Catharines, Ontario
Turnkey duplex with value-add potential! This well-maintained income property features two self-contained units, including a 3-bedroom main floor suite and a 2-bedroom upper suite. Generating rental income from day one, the property also offers a full unfinished basement with a separate entrance and impressive 10-foot ceilings, creating exciting possibilities for future expansion. Set on a generous lot with rear lane access, this property presents a unique opportunity for investors seeking growth, additional income potential, or future redevelopment opportunities. Centrally located near shopping, schools, transit, and all downtown St. Catharines amenities. Whether you're looking to expand your portfolio or live in one unit while renting the other, this property checks all the boxes. (id:63203)
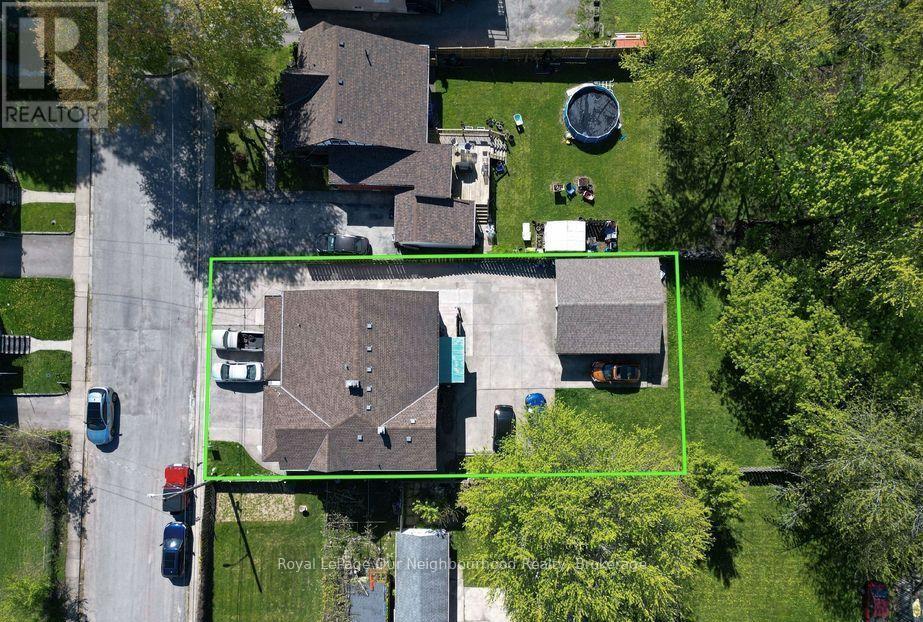
5749 Summer Street
Niagara Falls, Ontario
Legal Non-Conforming 4-Plex + In-Law Suite | Prime Investment Opportunity. Fantastic income property featuring 5 x 2-bedroom units, including a lower-level 2-bedroom in-law suite with separate entrance. Set on a large 60.14 x 160.75 ft lot, this turnkey building includes a detached double garage, concrete driveway, and parking for all units. Four units have been recently renovated with approx $240,000 in upgrades, plus a brand-new coin-operated laundry room (2024). Additional updates include breaker panels, windows and doors, basement waterproofing, roofs (2011), boiler (2012), and bathroom upgrades throughout several units. Gross annual income approximately $97,686 with a desirable cap rate exceeding 8%. Ideally located just steps from the hospital, public transit, shopping, and other amenities in a rapidly evolving area of Niagara Falls. Whether maintaining the existing income-producing assets or investigating future redevelopment possibilities, buyers are encouraged to complete their own due diligence regarding zoning, permitted uses, redevelopment potential, and municipal requirements. A rare opportunity to acquire a high-performing income property with immediate cash flow, significant recent capital improvements, and potential long-term upside in one of Niagara Falls' growing neighbourhoods. (id:63203)

107 Nawautin Drive S
Alnwick/haldimand, Ontario
Welcome to Your Peaceful Retreat with Lake Ontario Views. Pie Shaped Lot 325 Ft x 454 Ft Has Over 3500 SqFt on Main Level and Second Floors. Located Amongst Prestigious Estate Homes & Walking Distance To the Renowned Nawautin Nature Sanctuary. Lived In Full Time For Only Four Years, This Custom-Built Home, Was Made To Last With A Stone Exterior, Quality Windows, Metal Roof, A Deep Triple Garage. The Interior Has Large Rooms, A Grand 18 Ft Foyer Entrance and Floor To Ceiling Windows in Dining Rm. The Kitchen Has 3 Walls of Custom Cabinetry, A Granite Island, S/S Built-in Ovens & Microwave, Stove Top, Double Door Fridge, B/I Dishwasher & Wine Fridge. The Walk in Pantry Has Shelving & A Freezer. Walk Out From Laundry Into the 3 Garages. Two Washrooms and Two Bedrooms On Main Level. Third Bedroom option on the Main Level-Convert the extra Living Rm to a Primary Bedroom by Adding Double Doors. Use The 27 Ft x 16 Ft Family Room Right Off the Kitchen as your Main Living/Family Rm. Imagine- Stone Walled Fireplace Warming You Up On a Cool Night or Walk Out from the Double Doors to the Concrete Patio with B/I Pergola Surrounded by Professionally Landscaped Gardens. The Second Floor 32 Ft x 23 Ft Primary Bedroom Has A Sitting Room Towards the Front Of the Home or Enclose That Wall for An Additional Bedroom (5). It Features Brazilian Hardwood, Window Views & a Double Sided Fireplace, 2 Walk-in Closets & an Ensuite-Oversized Jacuzzi Tub with a Window View, Separate Shower, Double Sink w/ a Sit-down Makeup Vanity. Custom Cabinets in the Office Overlooks the Dinning Room Below and Looks Out to the Lake via California Wood Shutters. Freshly Paved Concrete Driveway Takes You to the Side of the Home for Garage Entrance & Interior Door Leads You Into the Laundry Rm with Closets and Washroom. Enjoy the Sounds Of Nature & Lake Views On this Private 2.279 Acre Lot at the End of a Cul-De-Sac Only Minutes from Cobourg & 401. (id:63203)
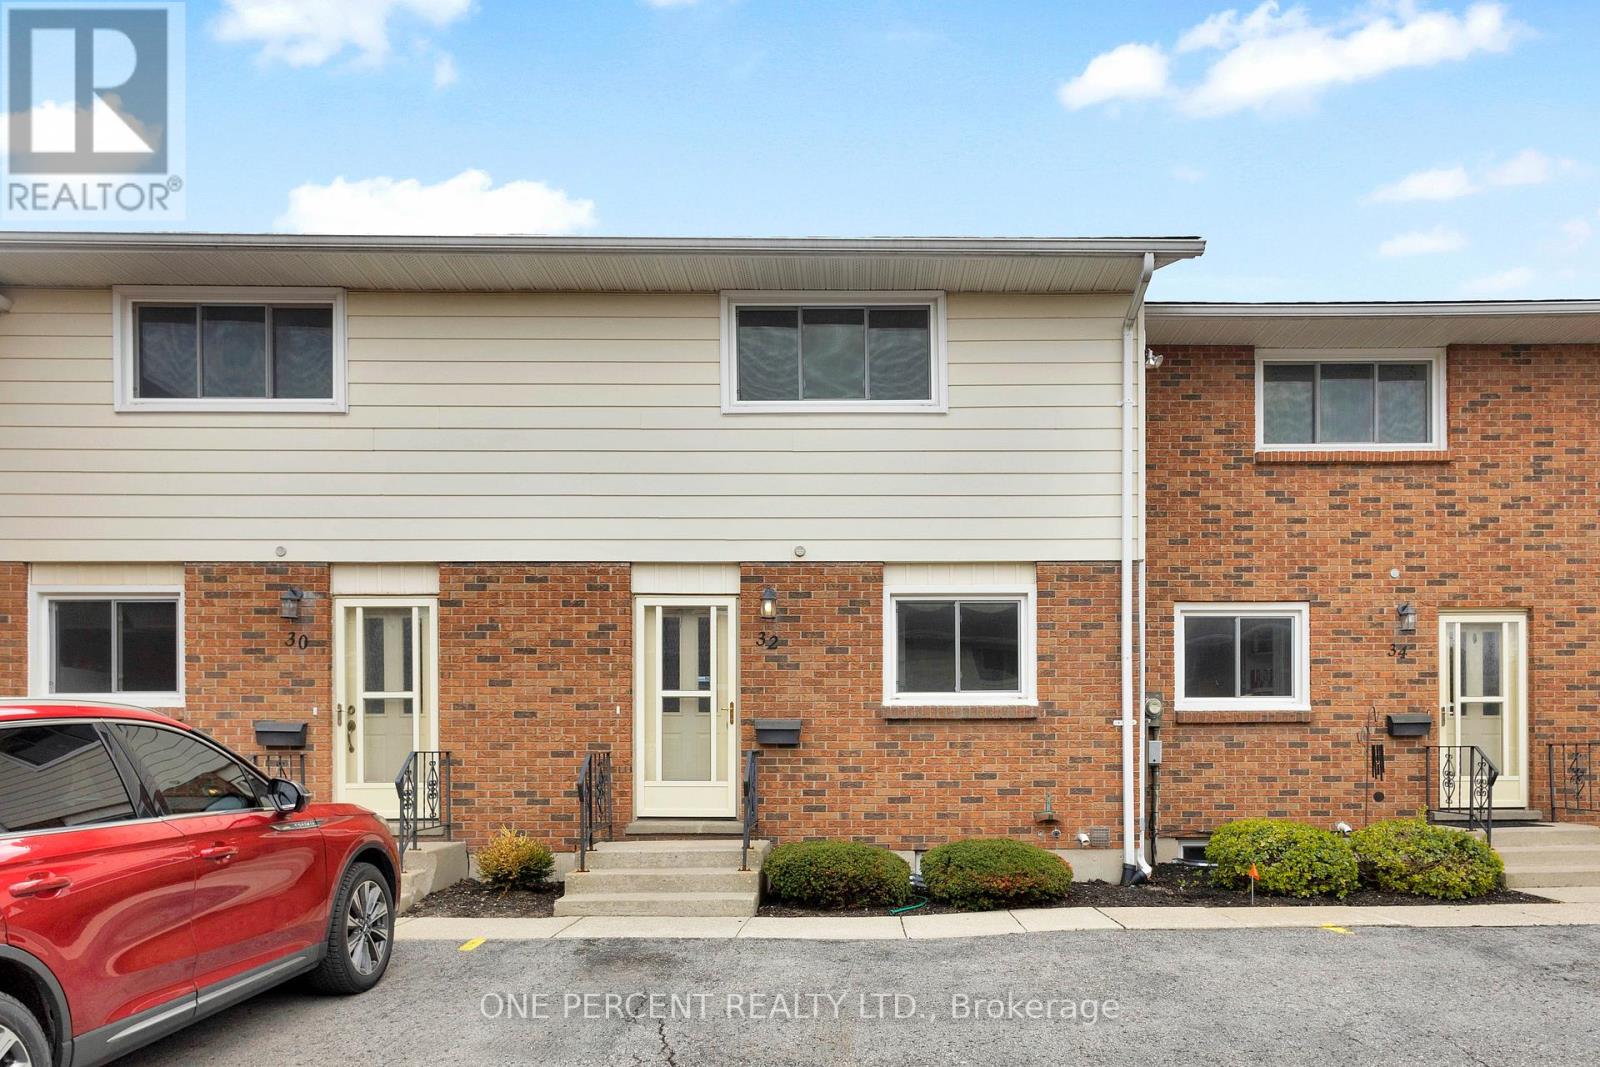
32 Montclair Crescent
Norfolk, Ontario
Welcome home to 32 Montclair Crescent, a meticulously maintained 2-storey townhouse in the heart of Simcoe that offers the perfect "entry-point" opportunity for first-time buyers looking to break into the market without sacrificing quality. The main floor welcomes you with a bright, open-concept layout featuring a spacious living area anchored by a cozy gas fireplace, with ample square footage to accommodate a full dining set for hosting family and friends. Step outside through the rear sliding doors to discover a brand-new back patio finished with premium interlock stone-an ideal private retreat for summer BBQs. Upstairs, you'll find three generously sized bedrooms flooded with natural light, providing versatile space for a growing family or a quiet, sun-drenched home office. Complete with two dedicated parking spaces and a move-in-ready aesthetic, this home masterfully balances affordability and modern comfort in a community-driven neighborhood. RSA. (id:63203)
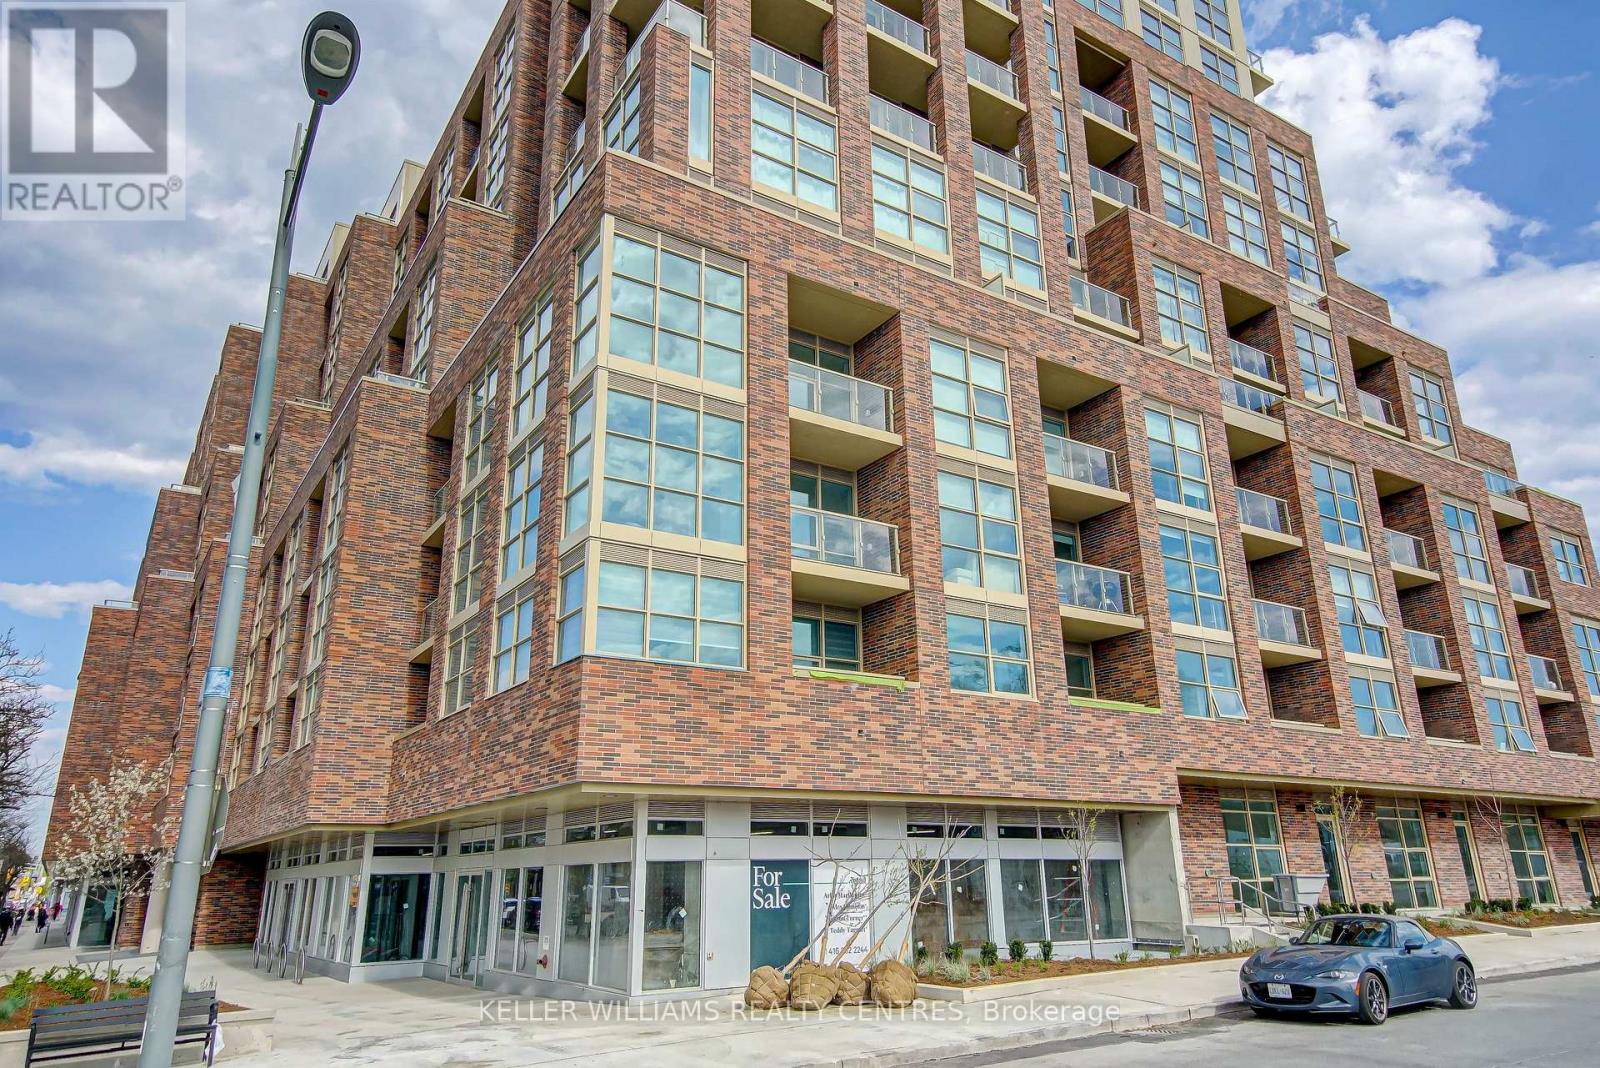
309 - 1787 St. Clair Avenue W
Toronto, Ontario
In the heart of St. Clair West this Beautiful unit with spacious floor plan allows for an abundance of light from the Southern and Western exposures. This unit also comes with modern Stainless Steel appliances and panelled Dishwasher to match the cabinets. With a large Den, you can use as a workspace or den with pull out couch for guests. Step out the door to the St. Clair street car, Corso Italia and Amenities at the Stock Yards. The building also features fantastic amenities. Building Amenities include Fitness Room, Yoga Room, Interior and Exterior Roof Top indoor and outdoor Lounge, Games Room and Lounge on the main floor and Kids play/craft room. (id:63203)
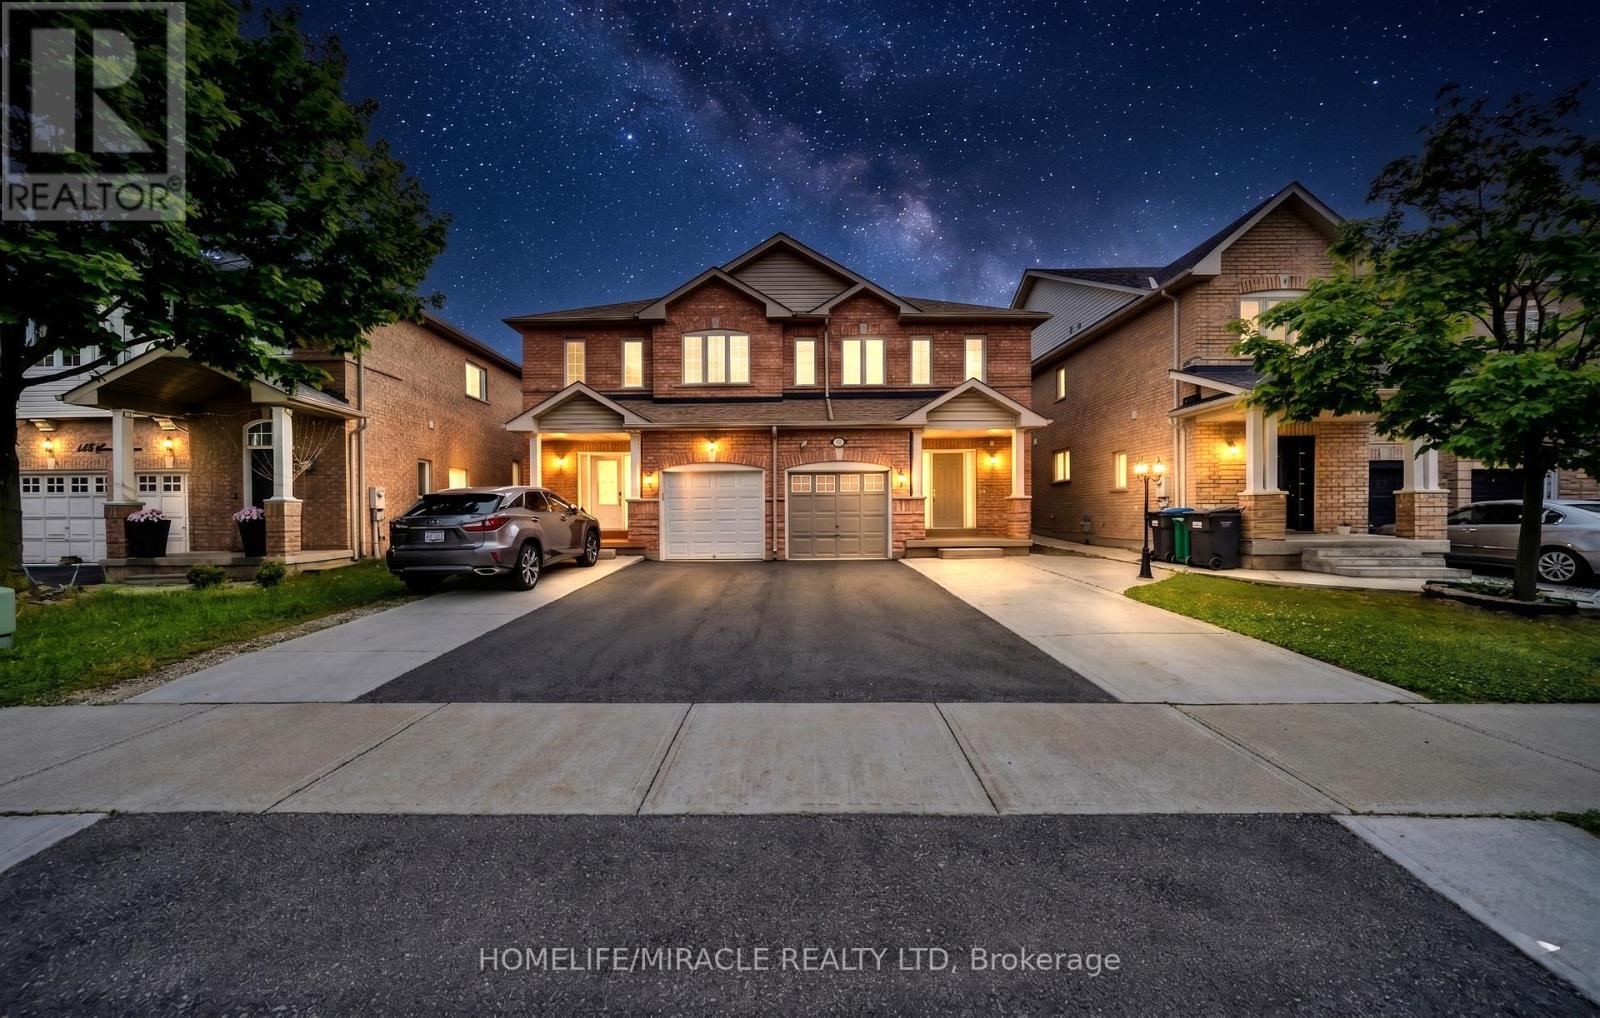
139 Sewells Lane
Brampton, Ontario
Well-Maintained 3 Bedroom, 3 Washroom Semi-Detached Home in a Sought-After, Quiet Neighbourhood This beautifully maintained home features an open-concept main floor with elegant hardwood flooring throughout. The spacious kitchen offers ample cupboard and counter space, with a walk-out to a fully concrete backyard perfect for low-maintenance outdoor living. Enjoy added privacy with no neighbours behind. The large primary bedroom boasts hardwood floors, a walk-in closet, and a full ensuite bath. Additional highlights include an extended driveway, fully concrete backyard, door access from the garage to the house and a covered front porch. Conveniently located within walking distance to Catholic and public schools, public transit, grocery stores, a recreation/community centre, and parks. A perfect home for families seeking comfort, privacy, and convenience! (id:63203)
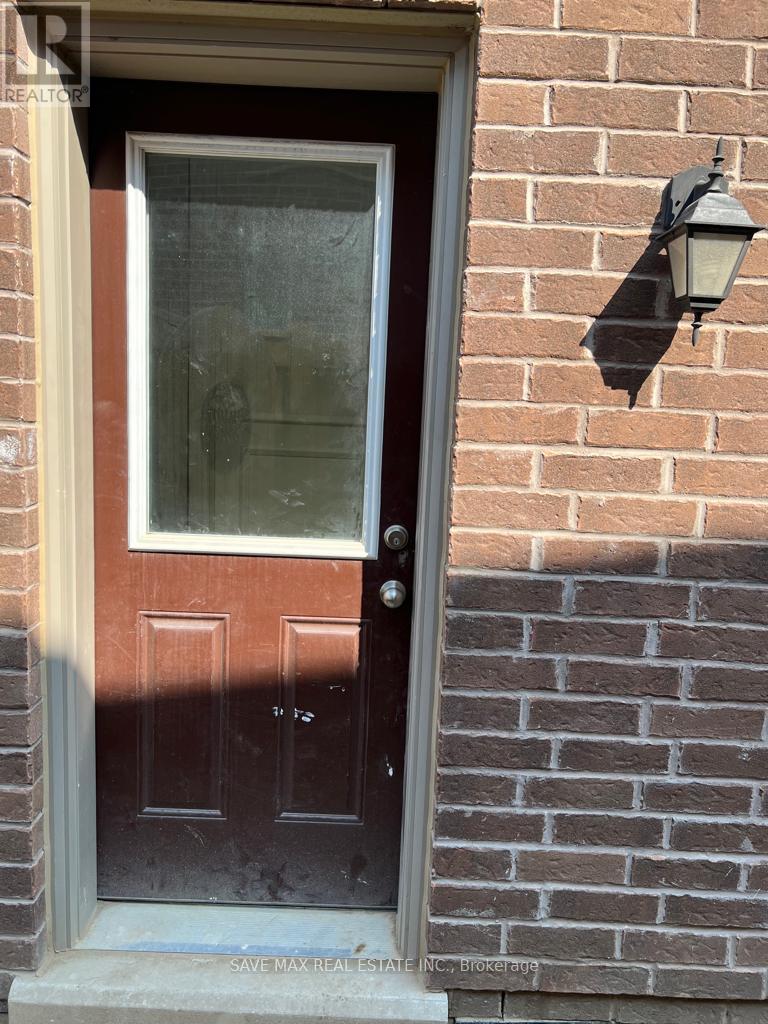
Basement - 14 Lady Evelyn Crescent
Brampton, Ontario
Beautifully designed well planned LEGAL Basement apartment. Separate side entrance and Canada Post mail box. Ensuite laundry, Kitchen with quartz countertop, S.S French-door fridge and S.S cooking stove, enlarged windows bring natural daylight in all rooms. No carpet in the house. Comes with 1 car parking on the driveway. Lease is all inclusive. Close to all amenities, Grocery Stores, Restaurants, Schools, Transit. Easy access To highways. (id:63203)
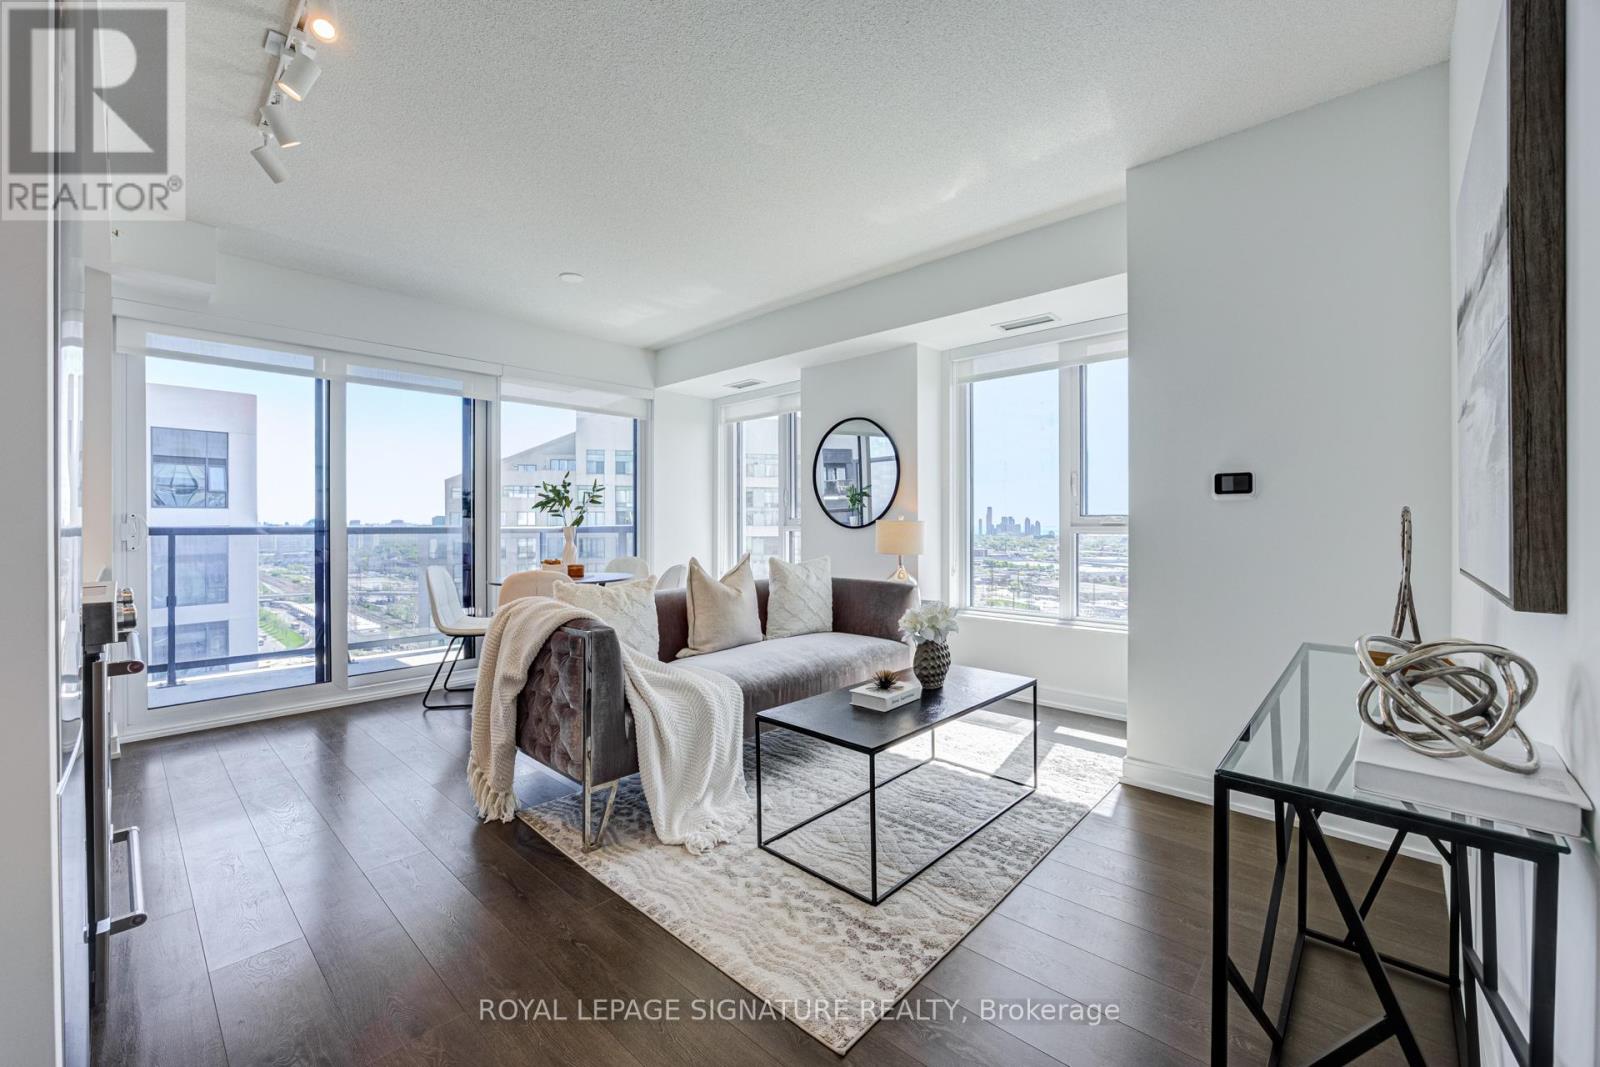
2008 - 30 Samuel Wood Way
Toronto, Ontario
Absolutely stunning and spacious 1+den (can be used as a second bedroom), 1.5 bathroom, 1 parking, and 1 locker in the award-winning Kip District 2 Condos, featuring one of the most desired layouts! Unlike many 1+dens, this bright and carpet-free suite comes with a separate two-piece powder room for your guests. Inside, enjoy a spacious balcony, high ceilings, laminate flooring, contemporary blinds, under-cabinet lighting, under-mount sink, quartz countertop with matching backsplash, full-size ensuite laundry, S/S dishwasher, stove, fridge, and microwave. To make it even more special, the dedicated underground parking spot is conveniently located close to the elevator and right next to the locker room. Amenities include a concierge, gym, party room, rooftop terrace w/BBQs, guest suite, visitor parking & bike storage. Steps to TTC Kipling Station & GO Transit, minutes to Sherway Gardens, Cloverdale, and East Mall, and right at the junction of Hwy 427/403/401, QEW, and Gardiner Hwy. You wouldn't want to miss this amazing suite. Book your showing today! (id:63203)
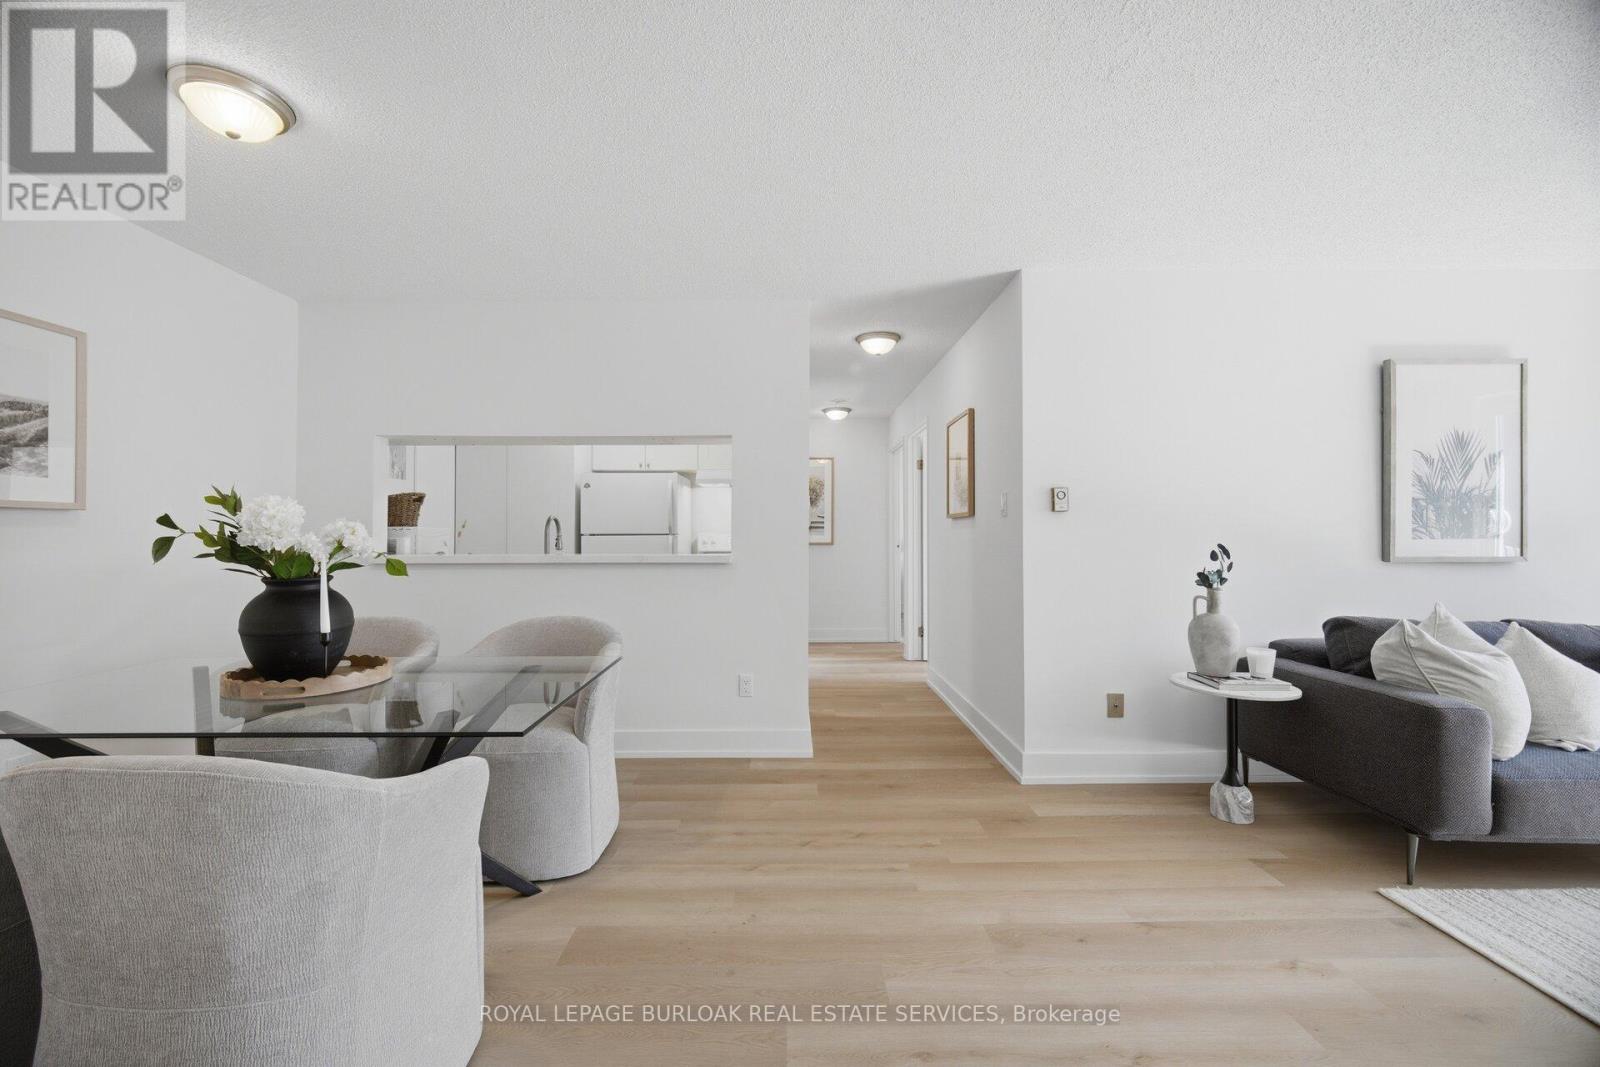
532 - 1450 Glen Abbey Gate
Oakville, Ontario
Welcome to Suite 532 at 1450 Glen Abbey Gate, an inviting, newly renovated 2-bedroom condo nestled in Oakville's sought-after Glen Abbey neighbourhood. Offering approximately 921 sq ft of thoughtfully updated living space, this home blends modern style with everyday comfort in a location that's hard to beat. Step inside to discover brand new flooring throughout and a fresh, professionally painted interior that creates a bright, cohesive feel from room to room. The spacious living area is anchored by a charming wood-burning fireplace, perfect for cozy evenings, while large windows invite in natural light and lead out to your private 88 sq ft balcony, an ideal spot for morning coffee or unwinding at the end of the day. Adjacent to the living area, you'll find a dedicated dining space featuring a convenient kitchen passthrough/serving hatch, perfect for easy entertaining and everyday meals. The refreshed kitchen showcases sleek quartz countertops and modern finishes, providing both style and function for daily living or entertaining. The completely updated 4-piece bathroom features clean, contemporary design and quality fixtures, with the added convenience of ensuite privilege from the primary bedroom, offering both comfort and privacy. Both bedrooms are generously sized with ample closet space. The unit offers the convenience of in-suite laundry and additional storage ensures everything has its place. This unit also includes one dedicated parking spot for added ease. Perfectly positioned within walking distance to local shops, parks, and the recreation centre, you'll enjoy a vibrant yet peaceful community atmosphere. Commuters will appreciate the quick access to major highways, making travel throughout Oakville and beyond seamless. Whether you're a first-time buyer, downsizer, or investor, this turnkey condo offers exceptional value in one of Oakville's most desirable communities. Move in, unpack, and start enjoying everything Glen Abbey has to offer (id:63203)
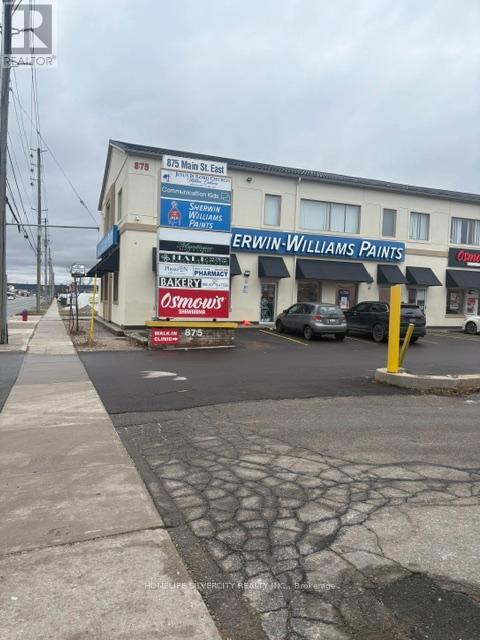
201-203 - 875 Main Street E
Milton, Ontario
Close to a major shopping mall in downtown Milton, with good traffic flow. Located in a busy plaza with many other tenants, including Sherwin-Williams, Osmow's, a bakery, pharmacy, doctors' offices, and a church. The space can be divided into smaller units, ranging from a minimum of 2,000 sq. ft. to a maximum of 4,400 sq. ft. (id:63203)
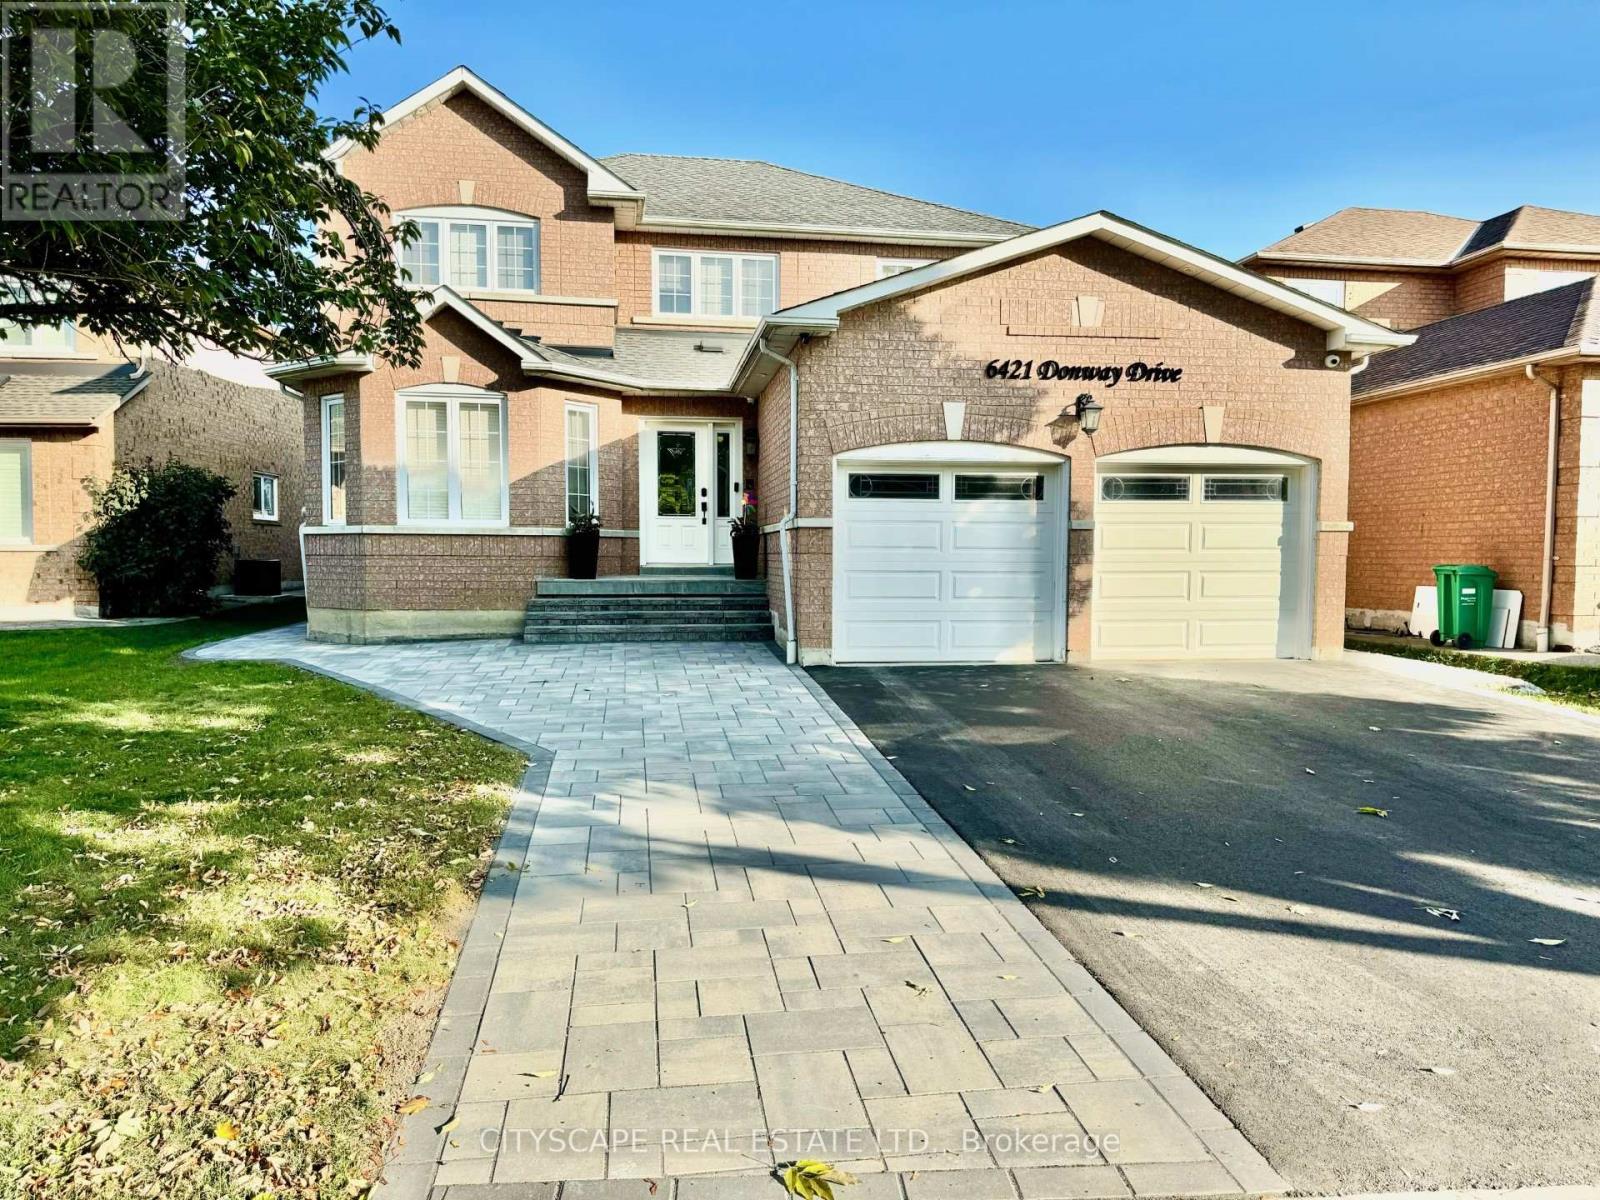
2b (Lower) - 6421 Donway Drive
Mississauga, Ontario
Professionally Finished, Bright & Clean Two Bedroom **Legal Basement** Apartment. Enjoy A Spacious Unit With Big Egress Windows & Exclusive Walk Out. New Kitchen With Quartz Countertops, SS Appliances & En-Suite Laundry. New Furniture, Beds, Table, Sofa.. Close To Everything - Shopping (Heartland), Groceries, Dining, Transit, 401 Etc. Parking Spot Negotiable. Landlord willing to negotiate utility split. (id:63203)
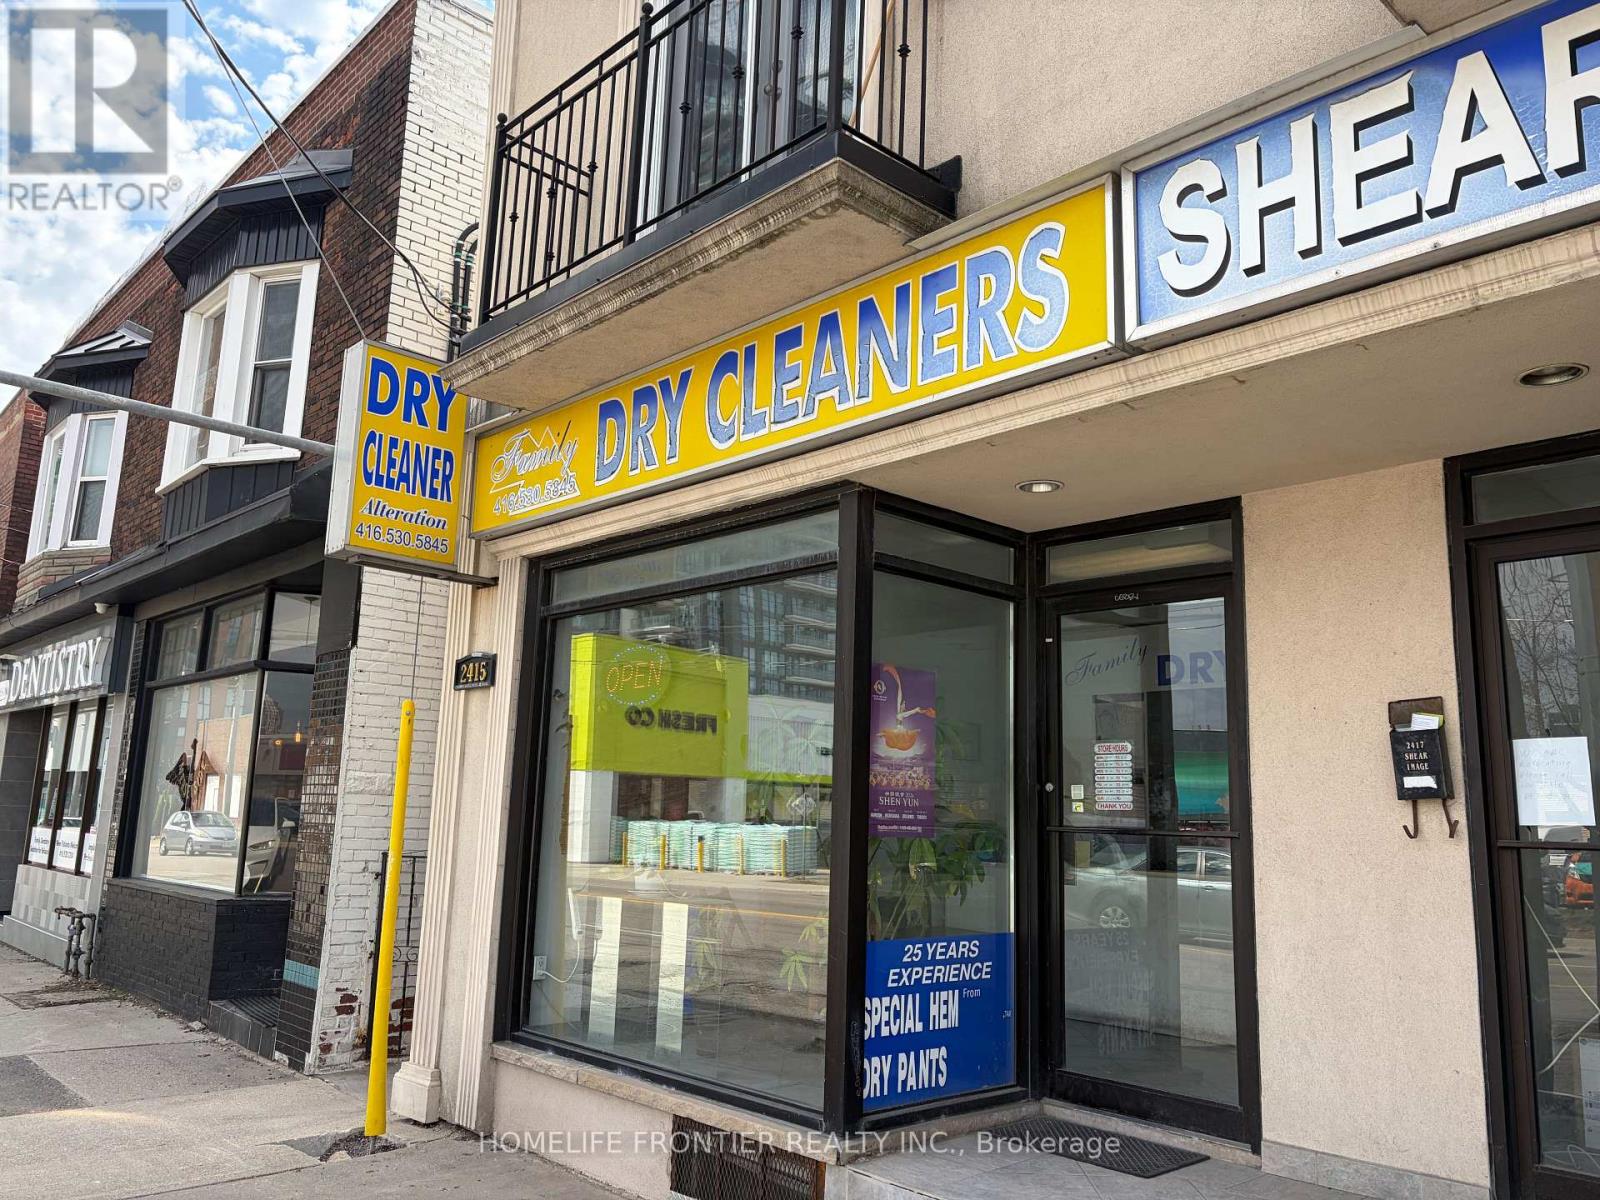
2415 Dundas Street W
Toronto, Ontario
Well-established dry cleaning business located in a busy neighbourhood with loyalrepeat clientele and excellent community reputation. Known for friendly, personalized customer service, reliable turnaround times, and quality dry cleaning, laundry, and alteration services. Strong local presence with positive customer feedback built over many years of operation. Open 6 days a week: Monday to Friday 10 am-7 pm, Saturday 10 am-5 pm, and closed Sundays. Situated in a high-demand area with limited nearby competition, offering stable operations and consistent income potential. Excellentopportunity for an owner-operator looking to take over a trusted neighbourhood business with an established customer base. (id:63203)