

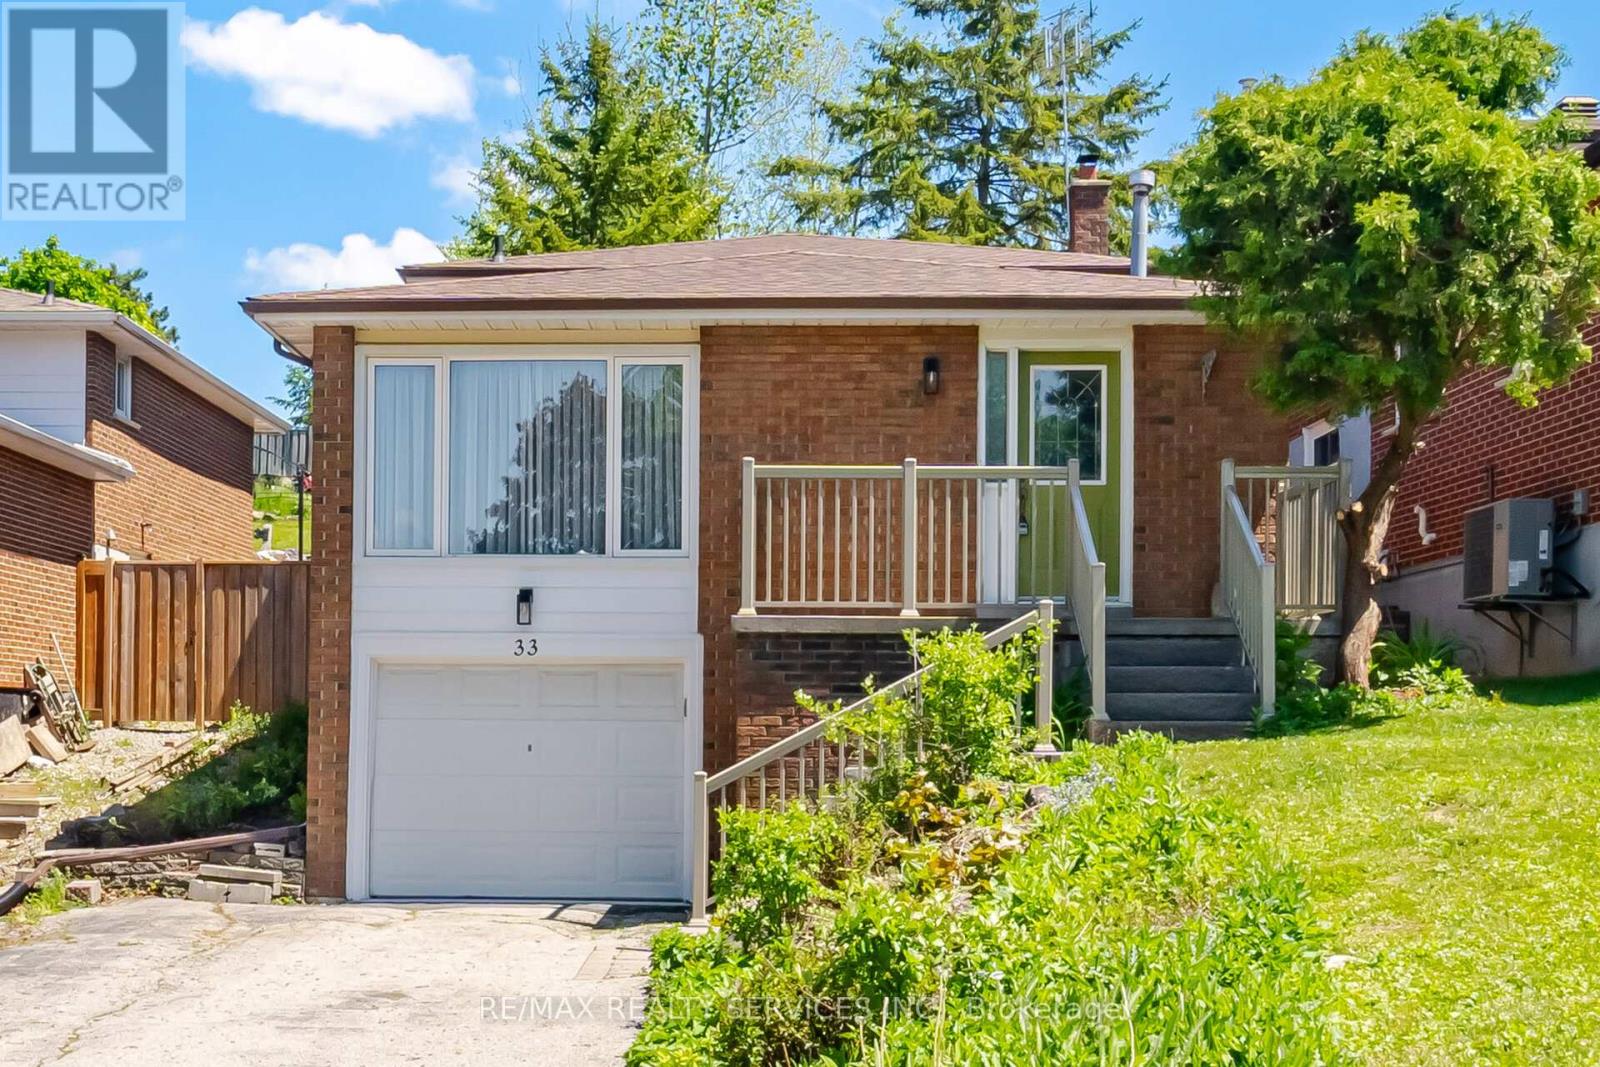
33 Hesp Drive
Caledon, Ontario
Welcome To 33 Hesp!! This Lovely 1175 Sqft Detach 4 Level Backsplit Offers 3+1 Bdrm, 1.5 Baths And Located In A Sought After Charming Bolton Neighbourhood. Freshly Painted. All New Berber Broadloom. This Lovely Home Offers A Family Size Eat-In Kitchen O'rlooking The Family Rm. Spacious Combined Lrm/Drm W/Gleaming Hardwood Flrs, Pot Lights & Crown Mldg. Upper Level W/3 Generous Size Bdrms All W/New Berber. Partially Updated 4Pc Main Bath. Lower Level W/Entertainers Size Family Rm W/Wood F/P & New Berber. Great Size 4th Bdrm/Den W/New Berber. Bright Updated 2Pc Bath. Separate Side Entrance. Ground Level W/Door Entrance Into The Unfinished Laundry/Furnace Rm. Cantina W/Included Shelves & Workbench. Great Size Lot W/No Sidewalk Offering Add'nl Parking. Fenced Rear Yard W/Patio Area. Polished Up Garage Area W/Newer Concrete Slab. Conveniently Close To All Amenities. Roof Approx 2019, Furnace Approx 2016 (id:63203)
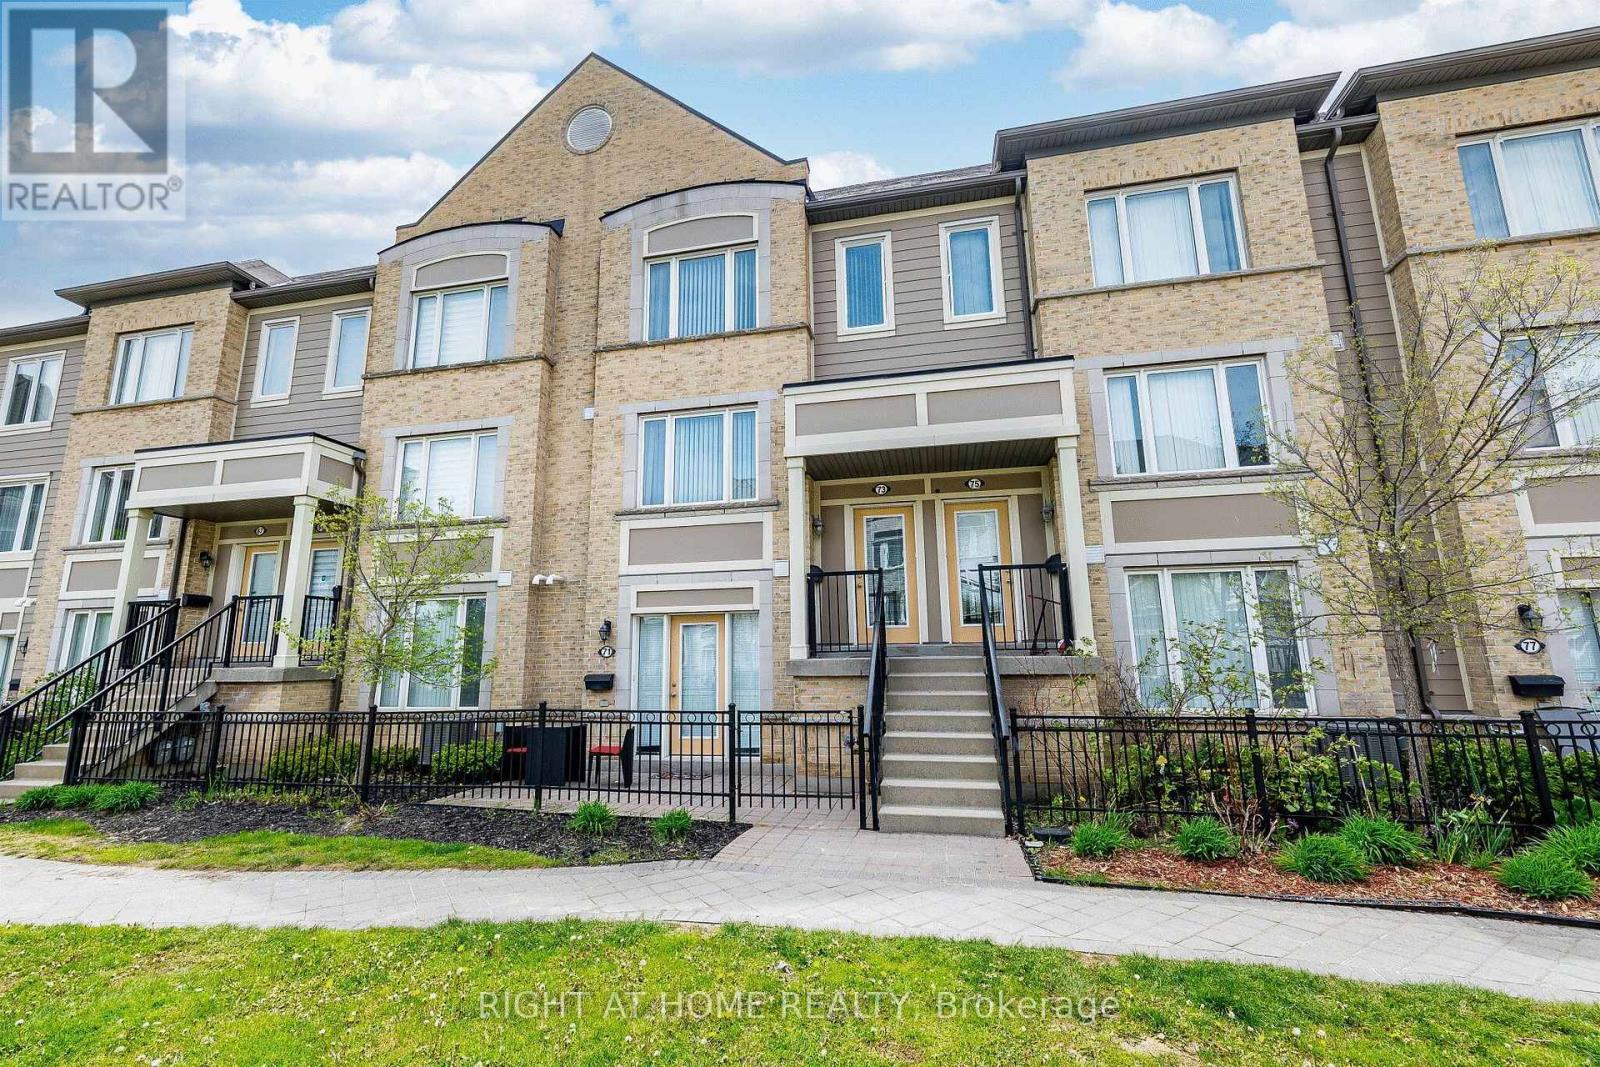
73 - 5650 Winston Churchill Boulevard W
Mississauga, Ontario
Don't miss this exceptional opportunity to own a beautifully maintained, bright, and spacious townhome in the highly desirable Churchill Meadows community! The main level features an open-concept living and dining area with a walkout to a private terrace - perfect for enjoying morning coffee or relaxing evenings with family and friends. The modern kitchen offers ample cabinetry, a breakfast area, and newer appliances that are approximately one year old. A convenient 2-piece powder room completes the main floor. The home has been freshly painted throughout and features a newly constructed wooden staircase and a quartz kitchen countertop, adding a stylish and modern touch. Upstairs, you'll find two generously sized bedrooms, each featuring its own ensuite bathroom and double closets, along with the added convenience of an upper-level laundry room. Additional highlights include a garage with direct interior access for enhanced convenience and security. Ideally located close to top-rated schools, parks, and a wide range of amenities, with quick access to Highways 401, 403, and 407, this home offers the perfect blend of comfort and connectivity in one of Churchill Meadows' most sought-after neighbourhoods. (id:63203)
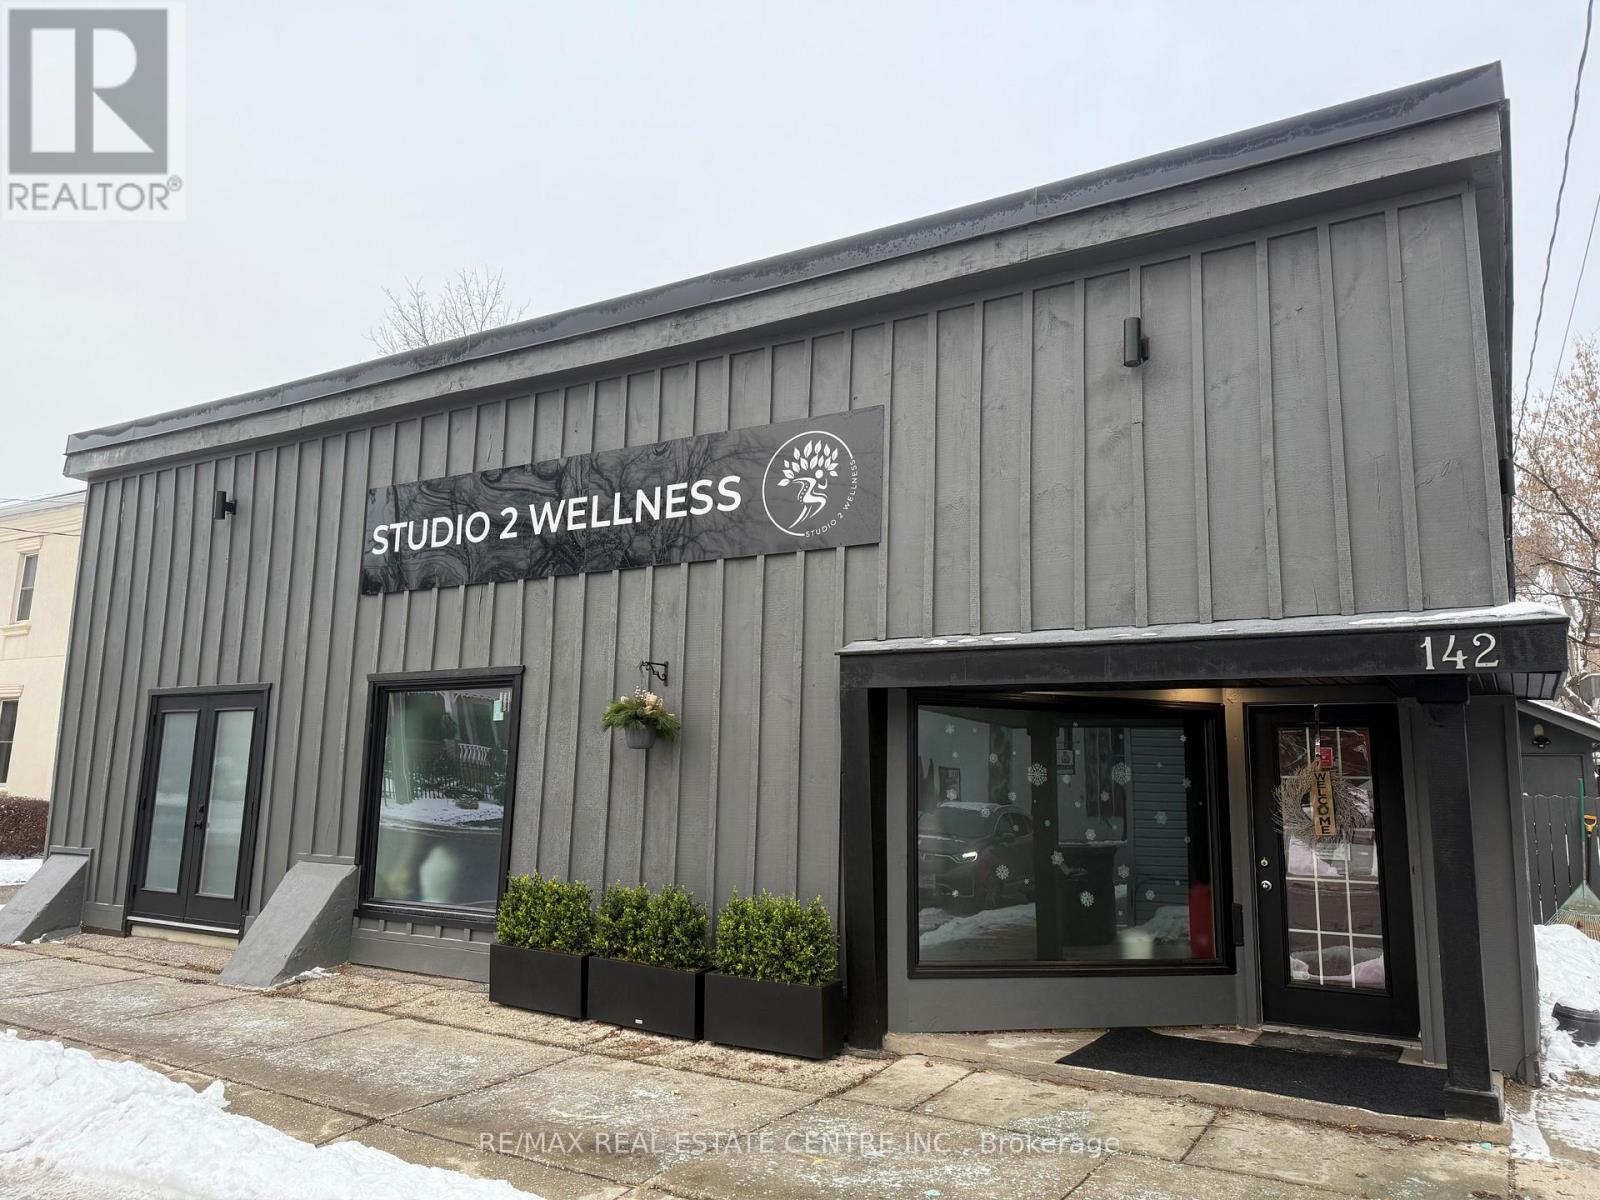
142 Mill Street
Halton Hills, Ontario
Opportunity is knocking, gorgeous stand alone building in the downtown core of Georgetown. DC1 zoning allows for a wide variety of mixed use. Retail and clinical to name a few. This well maintained building boasts curb appeal and functionality. This affluent area is close to everything in Georgetown and would be a great place to have your business. 3 large public parking lots and street parking at the front door. (id:63203)
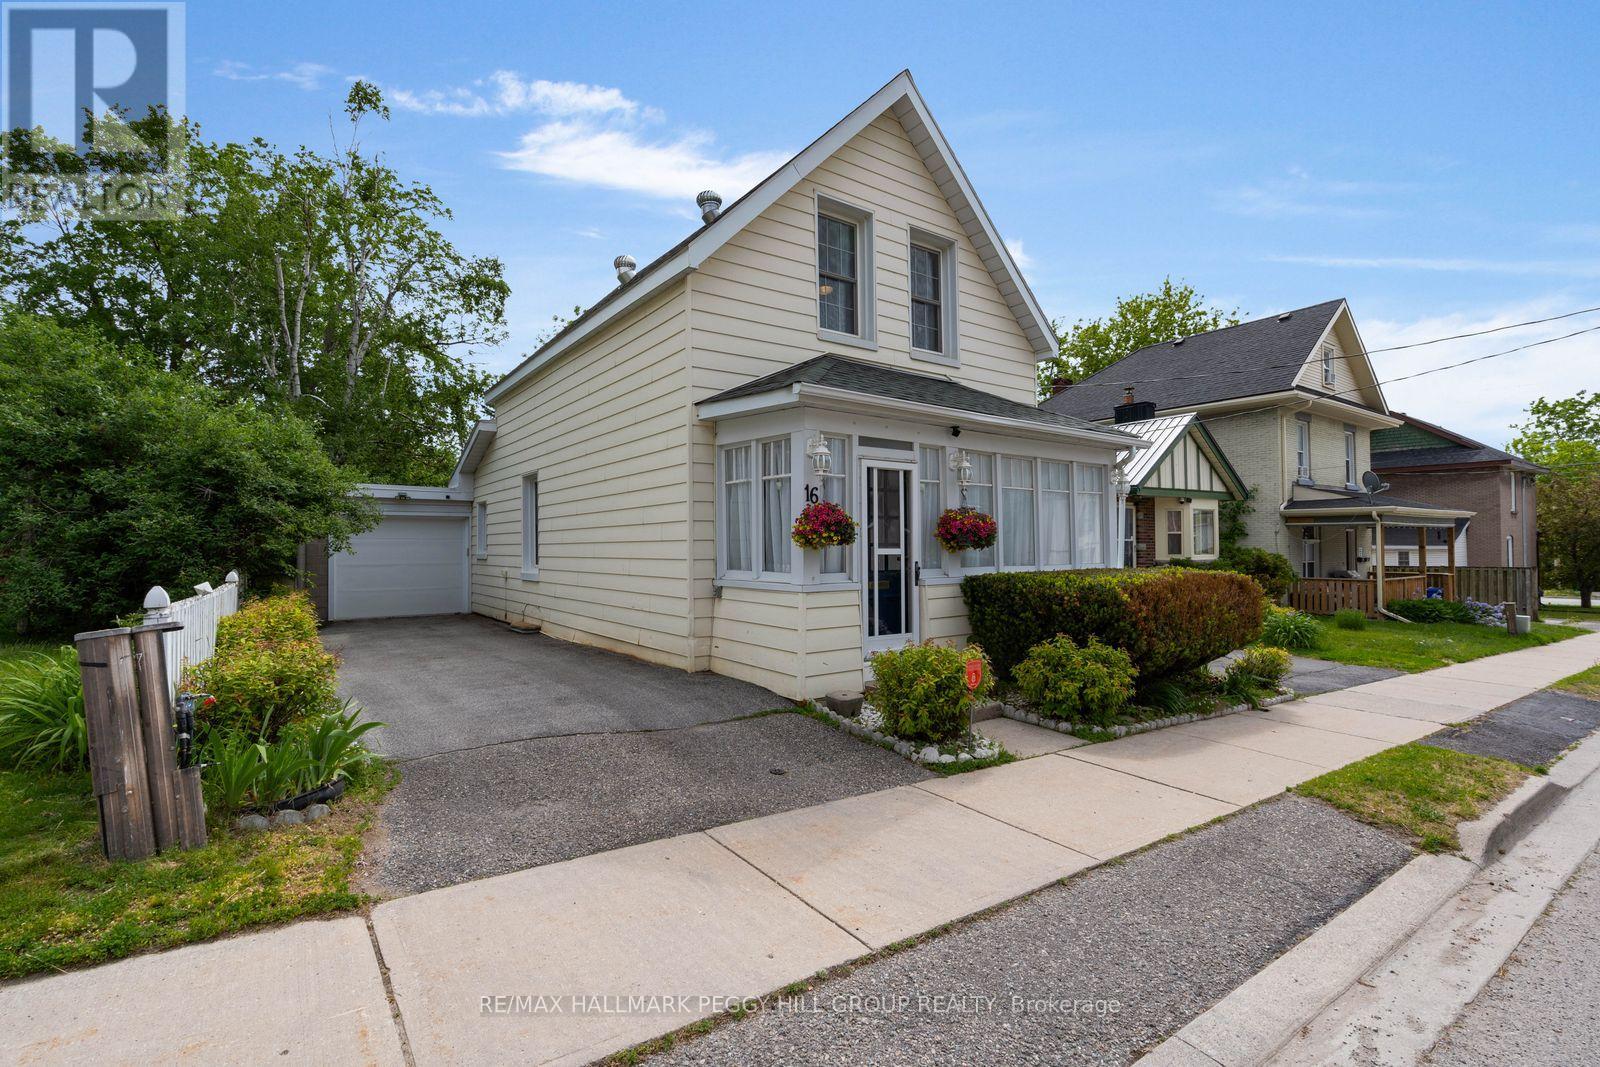
16 William Street
Orillia, Ontario
CENTURY CHARM & THOUGHTFUL UPDATES IN A CENTRAL ORILLIA LOCATION! This is the house with the storybook front porch, the greenery-filled backyard with mature trees and gardens, and the downtown Orillia address that makes it easy to leave the car at home. Summer dinners stretch a little later on the deck, evenings gather around the fire pit, and weekends are spent tending gardens, enjoying the shade of mature trees or heading out to explore the waterfront, trails and local shops just minutes away. Character is woven throughout the home, from the hardwood floors, crown moulding and wide trim details to the tall windows that fill the rooms with natural light. The living and dining rooms sit comfortably side by side, giving the main floor an easy flow, while the kitchen adds a cheerful hit of personality with soft blue cabinetry, black hardware, open display shelving and newer stainless steel appliances. The enclosed front porch adds a sunny spot to watch the neighbourhood go by, with handy space for boots, coats and seasonal gear. A main-floor bedroom with a 3-piece ensuite and walkout to the backyard offers flexibility for guests or extended family, while upstairs, two additional bedrooms share a full bathroom, including a spacious primary bedroom complete with a walk-in closet. Outside, the 35 x 107 ft lot feels like a private pocket of greenery in the city, featuring landscaped outdoor space, colourful gardens, a storage shed, two driveway parking spots and an attached garage. Fresh paint, a newer roof, newer central air, an updated garage door and no rental items add practical value for the next owner, while the unfinished partial basement provides valuable storage space. Situated in an established downtown neighbourhood near Orillia Soldiers' Memorial Hospital, Couchiching Beach Park, J.B. Tudhope Memorial Park, the Lightfoot Trail System and the Lake Couchiching waterfront. (id:63203)
18-22 Dunlop Street W
Barrie, Ontario
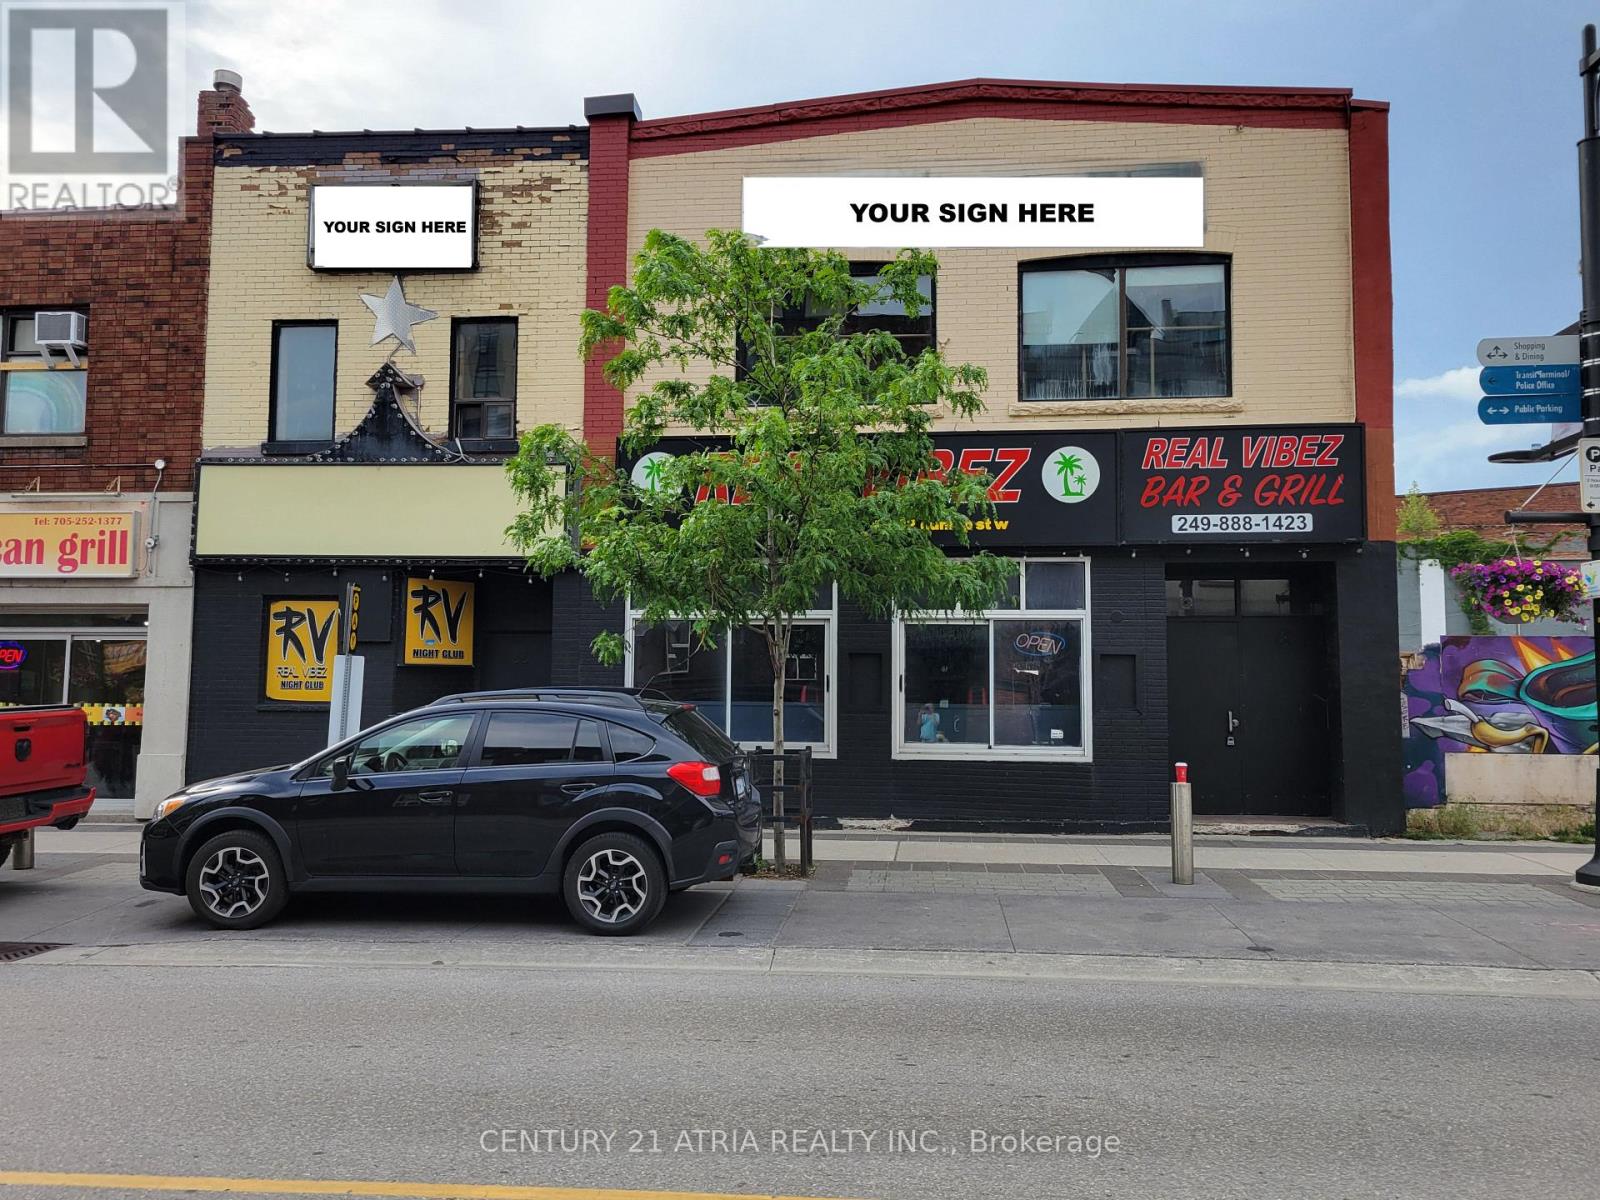
Prime Downtown Barrie Opportunity! Exceptional two-storey commercial building (4,234 sqft each floor) located in the heart of Barrie's vibrant downtown core at 18-22 Dunlop Street West. This highly visible property offers outstanding exposure along one of the city's busiest commercial corridors, just steps from the waterfront, marina, restaurants, cafés, entertainment venues, and public parking. Positioned within Barrie's rapidly evolving downtown district, the property benefits from strong pedestrian activity, year-round events, and a growing residential population. The versatile layout is ideal for a wide range of uses including bar, restaurant with possibility of adding patio , hospitality, entertainment or mixed-use operations (subject to zoning and municipal approvals). In addition, the property features a full usable basement, providing valuable space for storage and inventory. Occupants will appreciate the prominent street presence, excellent signage opportunities, convenient access to Highway 400, public transit, and the downtown waterfront. Join the momentum of Downtown Barrie and position your business in a location that offers visibility, accessibility, and an energetic urban environment. Rare opportunity to secure a landmark address in one of Central Ontario's fastest-growing communities. Position your business where customers, employees, and visitors want to be. Opportunities like this rarely become available on Dunlop Street. (id:63203)
1098 Secretariate Road
Newmarket, Ontario
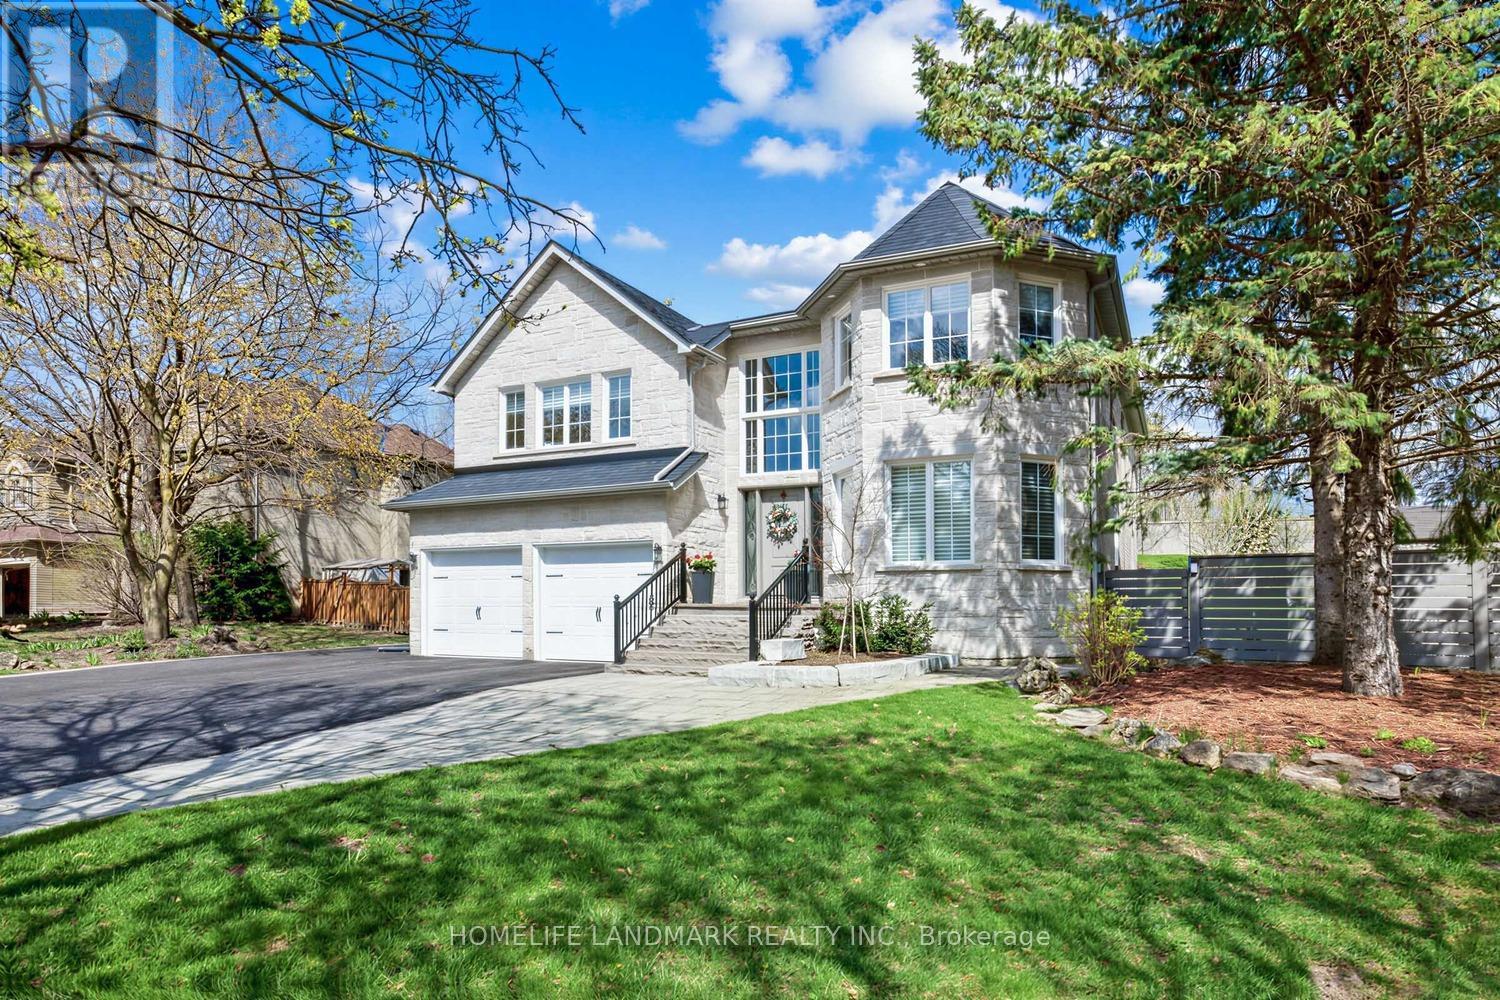
Step into a truly exceptional home in the prestigious Stonehaven community-where luxury, space, and thoughtful design come together effortlessly. Situated on a rare 71.96 ft premium lot and offering nearly 3,300 sq ft of above-grade living space, this residence delivers both impressive scale and everyday comfort. From the moment you enter, the soaring foyer with high ceilings sets a grand, welcoming tone. The layout is intelligently designed, with spacious principal rooms that flow seamlessly-perfect for both refined entertaining and relaxed family living. A standout feature is the upper-level Great Room, complete with a high ceiling and second fireplace-an uncommon and inviting retreat ideal for gatherings or quiet evenings. Extensively upgraded with nearly $390K in renovations, this home offers true turnkey peace of mind. Highlights include a striking stone exterior, fully modernized interiors, premium flooring, beautifully renovated bathrooms, a new roof, upgraded lighting throughout, and a complete set of new appliances. Professionally enhanced landscaping further elevates the home's curb appeal, making a lasting impression before you even step inside. Located in one of Newmarket's most sought-after neighbourhoods, you're just minutes to Hwy 404, top parks, everyday amenities, and within close proximity to Newmarket High School. Homes of this caliber, on lots of this size, rarely become available in Stonehaven-especially with this level of upgrades already completed. Don't miss your chance to secure a move-in ready luxury home in a prime location. (id:63203)
1053 Elm Road
Innisfil, Ontario
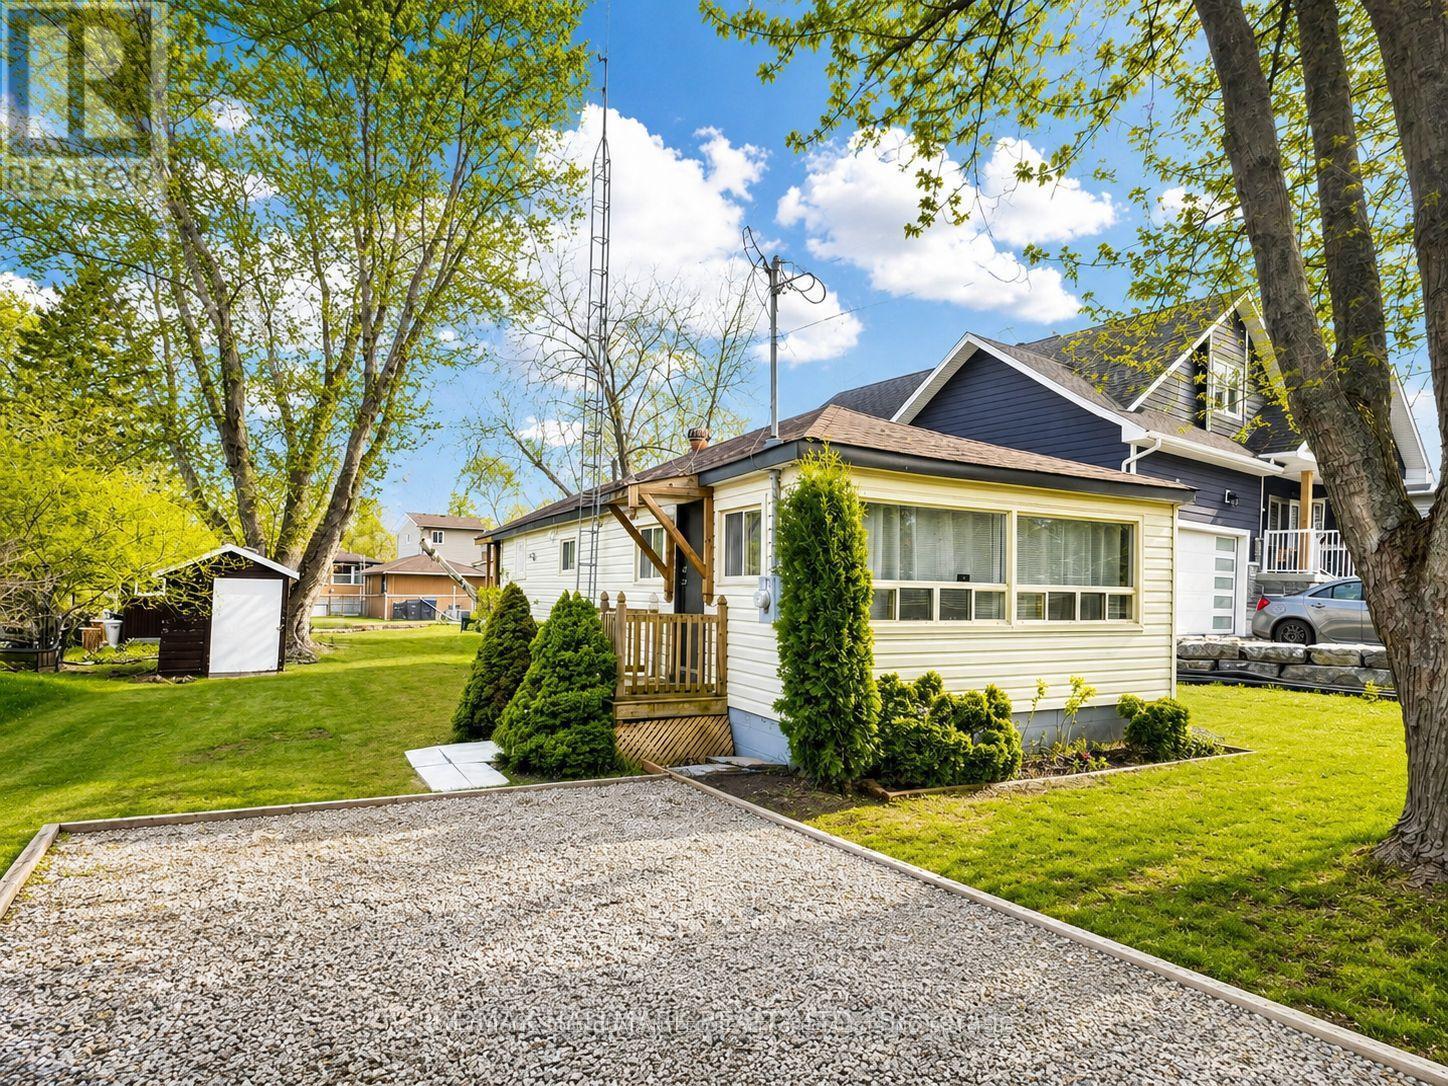
Attention First-Time Buyers, Cottage Seekers & Investors!? Dreaming of getting out of the city and owning an affordable, move-in-ready home near the water. This bungalow is a carpet-free, 2-bedroom year-round home, and is the perfect opportunity for first-time buyers, downsizers, cottage enthusiasts, or investors looking for an excellent Airbnb opportunity. Located on a private, treed 50 ft x 140 ft lot in the sought-after Belle Aire Beach community, this home is less than a 5-minute walk to the private Belle Aire Beach on the shores of Lake Simcoe.The spacious eat-in kitchen walks out to a sunporch, while the bright living room offers large windows and plenty of natural light. Step outside to enjoy a 12' x 8' screened-in porch overlooking a treed backyard, complete with a fire pit and storage shed. Whether you're looking for your first home, a relaxing cottage retreat, or a smart investment property, this affordable gem offers endless possibilities in a fantastic lakeside community. Don't miss this incredible opportunity-book your private showing today! (id:63203)
14 Giordano Way
Vaughan, Ontario
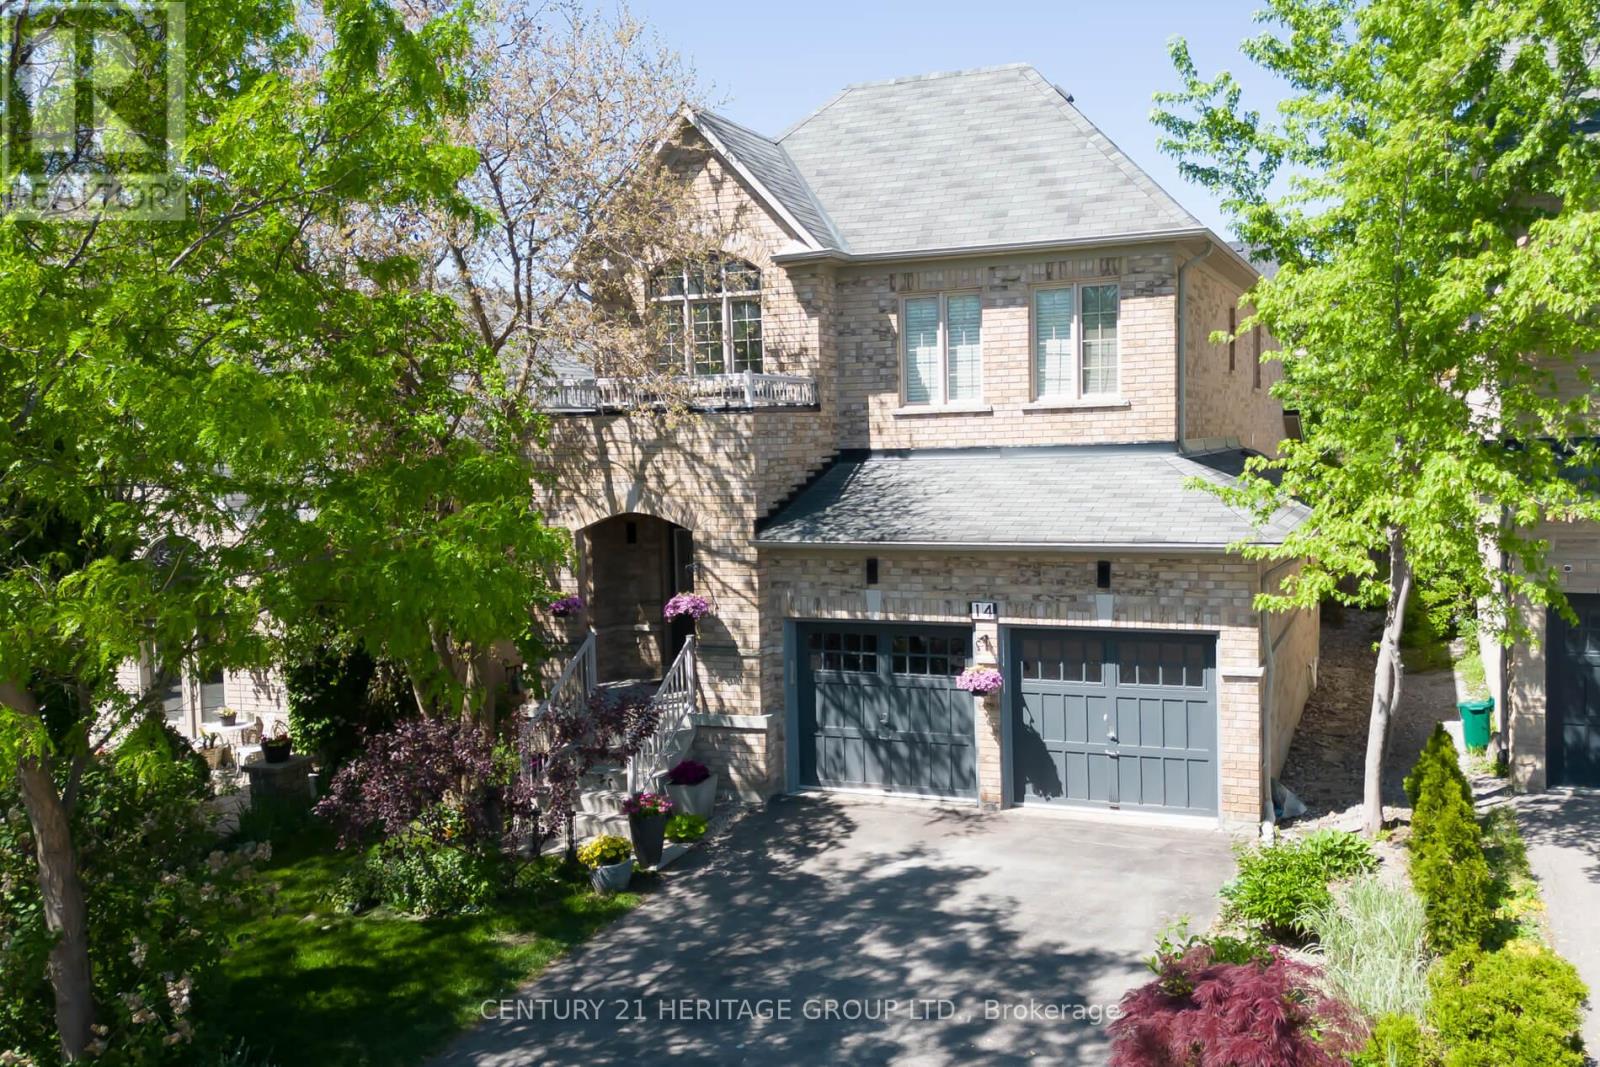
This outstanding family home in the highly sought-after Upper Thornhill community provides over 2,500 sq. ft. of beautifully designed space. The 18-foot cathedral entrance, a stunning double-helix chandelier, and an open-concept main floor. Coffered ceilings in the living and dinning area, combined with a distinct double-sided fireplace, create an atmosphere of warmth and refinement. The kitchen is a chef's delight, featuring quartz countertops, a breakfast bar and a spacious pantry. The second-floor hosts four bedrooms, including a primary suite with 5-piece en-suite including a 5-jet soaker tub and a separate rain-forest multi-jet glassed shower with a rainfall head unit. The second 4-piece bathroom includes a large bath, shower and generous cabinet storage space. The crown jewel of the home features a monumental 158-inch diagonal screen and Dolby Atmos sound that brings every frame to life with breathtaking life size detail. Usually found only in estate homes, this fully equipped, turn-key entertainment hub is designed for the ultimate enthusiast and comes with over 5,000 movies. Whether you're hosting immersive 4K gaming sessions, enjoying a true front-row premiere night for the latest blockbusters or gathering friends for a stadium-like experience during major sporting events, you will enjoy total audiovisual immersion. All high-end equipment is included, offering a seamless, world-class theater experience without ever leaving the comfort of home. The lifestyle extends to a pool table, creating a refined atmosphere for a competitive game. The experience continues outdoors via a spectacular covered three-season deck spanning the width of the home, crafted to be ideal for hosting summer BBQs regardless of the weather. Complemented by a landscaped garden and tranquil surroundings, this home offers a seamless blend of indoor entertainment and outdoor leisure, standing as your personal year-round resort that truly has it all. Home Address changeable on request. (id:63203)
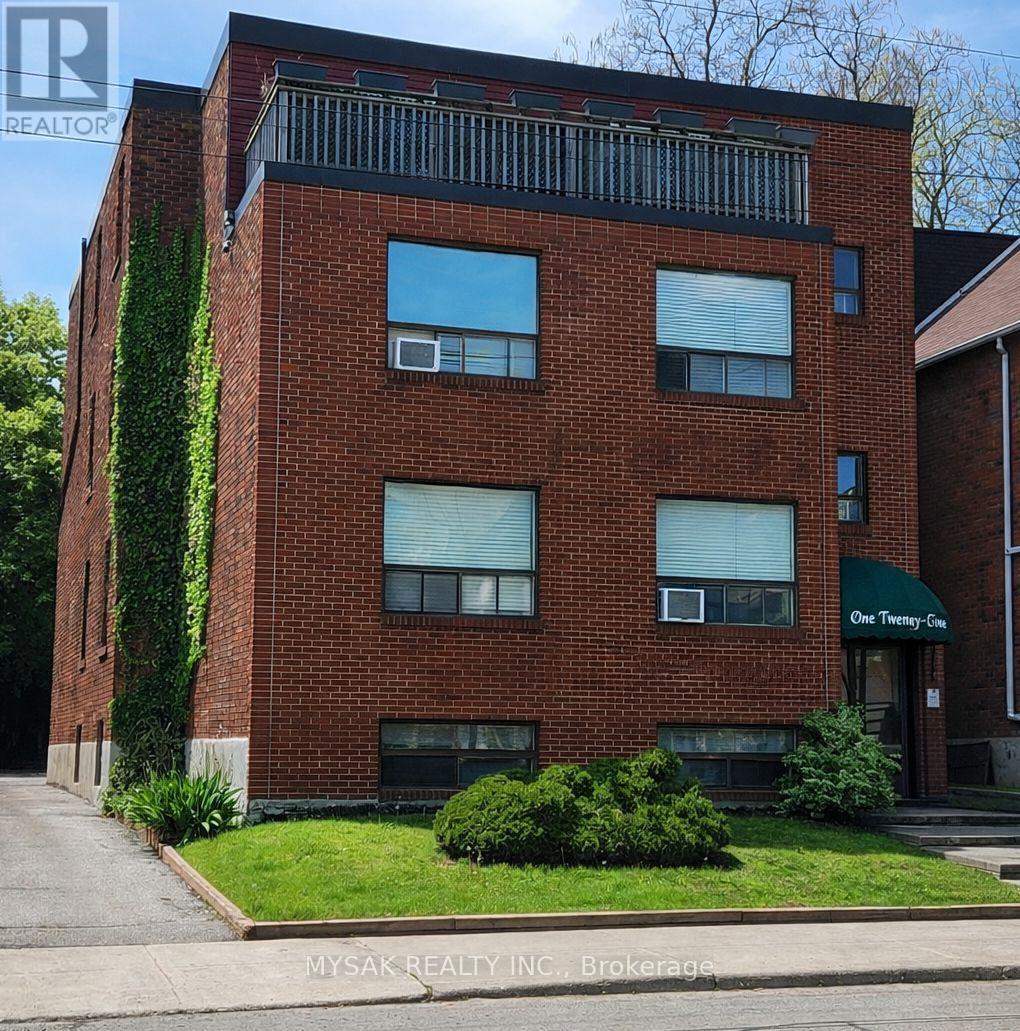
144 Coxwell Avenue
Toronto, Ontario
Prime Toronto Location. Going in Cap Rate of 5.1% with tremendous upside on rents. Built in 1987 this building has strong curbside appeal. 2x1Bed, 6x2Bed. Large apartments with great layouts. Located in one of Toronto's most established east end rental corridors. 8 Parking Spots. Stable in place income, no vacancy, and long-term upside through future rental growth. Positioned steps from Queen Street East, transit, parks, neighbourhood retail, and the amenities that continue to drive demand in Toronto's east end. Scheduled tours to see all units will take place Sunday June 21st from 1-3pm. Please confirm attendance. (id:63203)
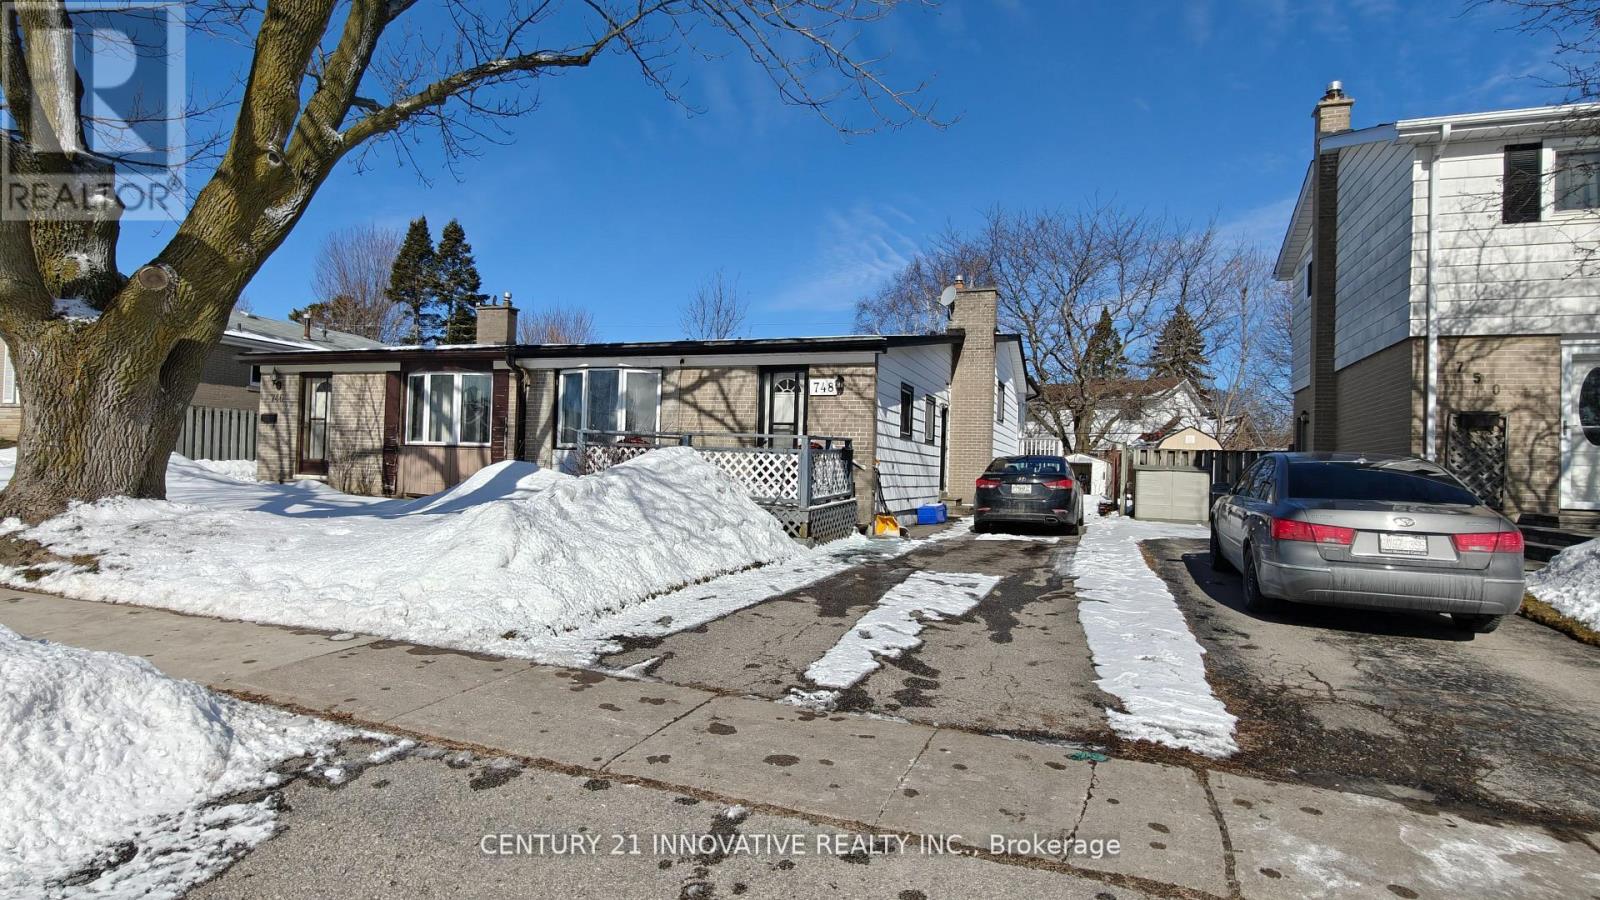
748 Krosno Boulevard
Pickering, Ontario
Lovely 3 Bedroom Semi Backsplit With Bright Family Size Kitchen And Large Living And Dining Area With Cathedral Ceiling. Master Bedroom Walks Out To A Beautiful Bright Sunroom. Finished Family Room On Lower Level. Extras: Original Hardwood Under Broadloom In All 3 Bedrooms And Living And Dining Area. Convenient South Pickering Location Close To Schools, GO Station, And All Amenities. Don't Miss Out On This Lovely Property. (id:63203)
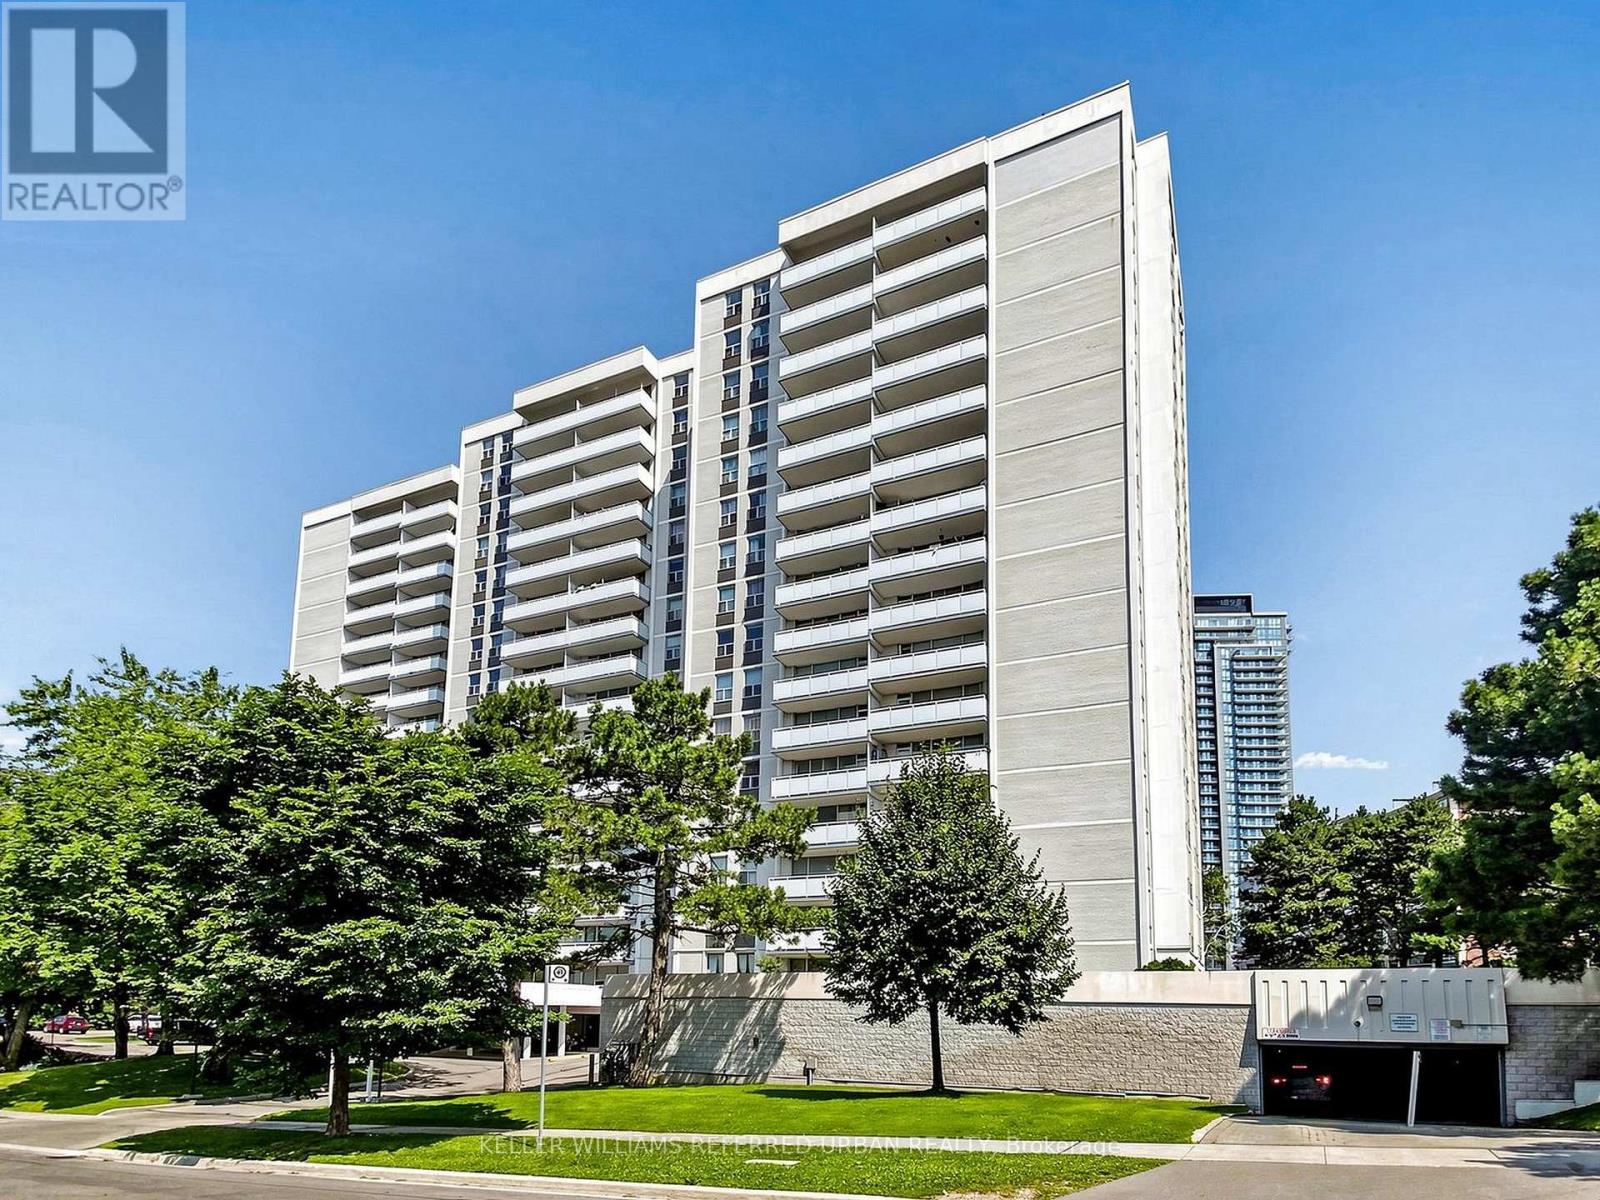
1111 - 10 Parkway Forest Drive
Toronto, Ontario
Welcome to 10 Parkway Forest Dr. This recently renovated spacious 3-bedroom condo located in the heart of North York. Perfectly positioned, this residence is just steps away from convenient transit options, the bustling Fairview Mall with access to subway, top-rated schools, and a variety of shops and amenities. Enjoy a lifestyle of leisure with access to a fully equipped workout room, sauna and outdoor pool. This condo also comes with the added benefits of parking, a secure locker, and inclusive cable and internet services. Minutes to 401, 404, DVP & Downtown Toronto. Don't miss the opportunity to make this exceptional property your new home. (id:63203)
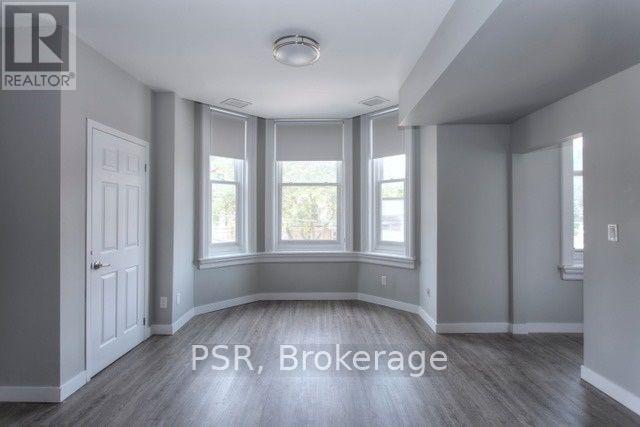
7 - 205 Gerrard Street E
Toronto, Ontario
Beautifully Finished Bachelor Suite! 1 Bathroom Suite! Recently Renovated & Refinished Offering Like-New Laminate Flooring & Quality Finishes Throughout. Modern Kitchen Boasts Full Sized, Stainless Steel Appliances & Stone Countertops. Open Concept Living Space With Ample Natural Light Throughout. Generously Sized Bedroom & Large 4Pc. Bathroom. All Light Fixtures & Window Coverings Included[Roller Blinds Throughout]. Central A/C & Heating. Located Steps To TTC, Cafes, Shops, Restaurants,& Parks. Many Schools Within A Stones Throw - U of T, TMU, George Brown (St. James Campus). (id:63203)
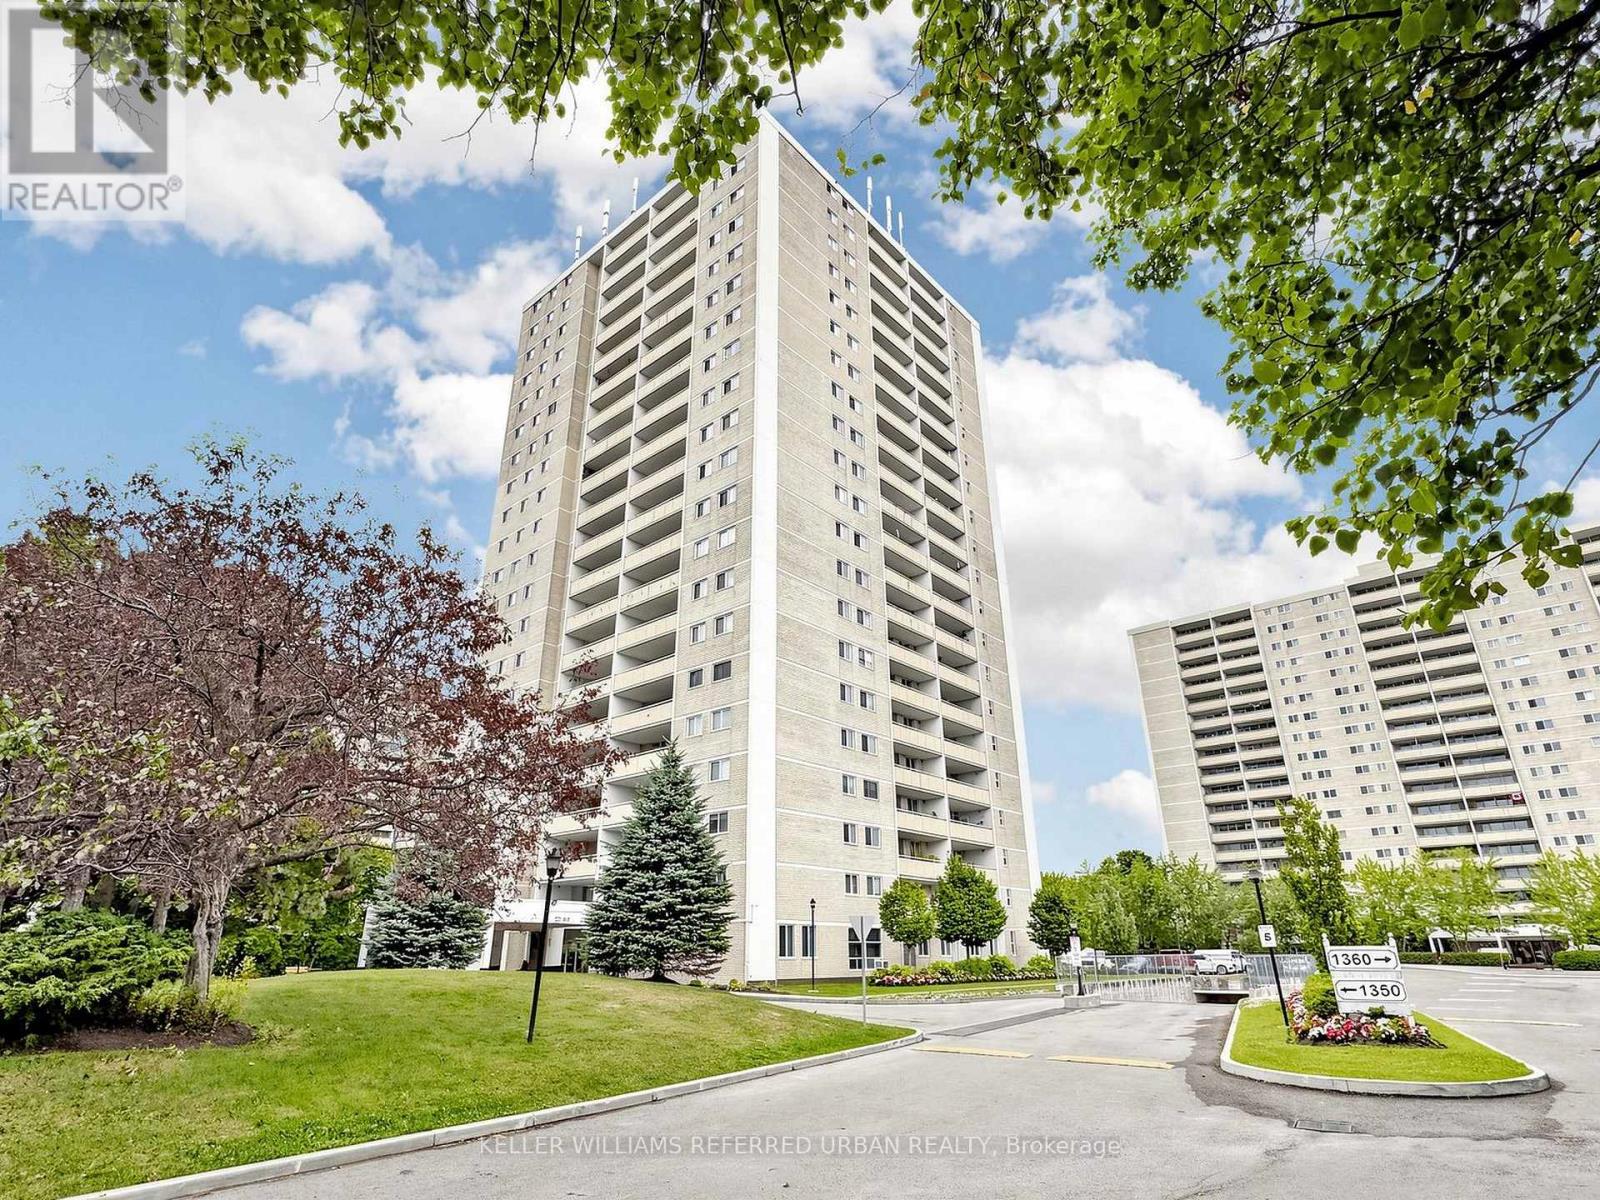
1406 - 1350 York Mills Road
Toronto, Ontario
Welcome to 1350 York Mills Road - a spacious and bright 2-bedroom, 1-bath condo in the highly sought-after Parkwoods-Donalda community! This recently renovated and well-appointed unit features a large east-facing balcony with unobstructed views, allowing for plenty of natural sunlight throughout the day. Enjoy the convenience of a huge in-suite laundry room offering ample storage space rarely found in condo living. Ideally located steps to transit, shopping, grocery stores, parks, and everyday amenities, with quick access to Hwy 401, 404, and the DVP, making commuting downtown Toronto fast and convenient. Amenities include Gym, Sauna, Outdoor Pool and Children's Play Space. A fantastic opportunity for first-time buyers, downsizers, or investors looking to own in a prime North York location! Please note some pictures have been Digitally Enhanced. (id:63203)
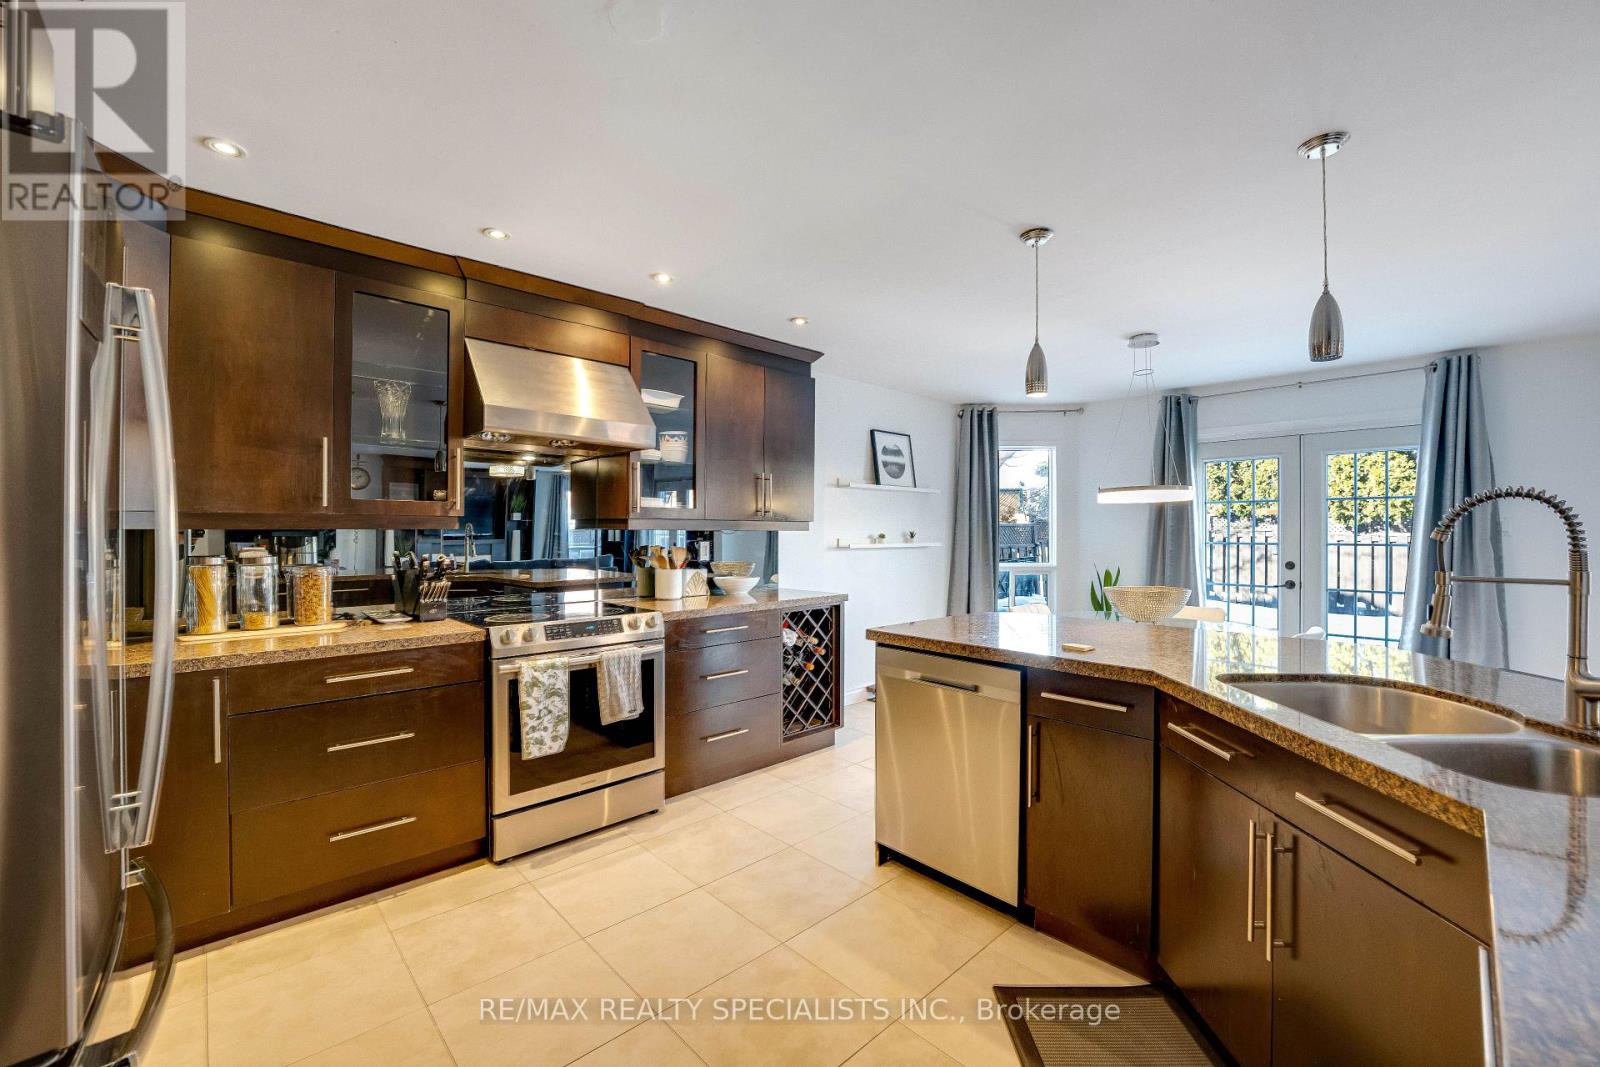
7 Banington Crescent
Brampton, Ontario
STUNNING!!! Great opportunity to own a large, well-appointed 5-bedroom residence offering over 3,000 sq ft of living space in the highly desirable Snelgrove community. Located on a quiet, family-oriented crescent, this home is ideally suited for large families, multigenerational living, or move-up buyers seeking space, comfort, and long-term value. The home features an expansive and functional layout with generously sized principal rooms designed for both everyday living and entertaining. Large windows throughout provide an abundance of natural light, enhancing the sense of openness and scale. The spacious bedroom configuration offers flexibility for home offices, guest rooms, or growing families, making this a versatile layout for today's lifestyle needs. A standout feature of the property is the private backyard retreat complete with an in-ground swimming pool, creating a resort-style setting ideal for summer entertaining, family gatherings, and relaxing outdoor enjoyment. This outdoor space offers both privacy and functionality-an increasingly rare find in established neighbourhoods. Situated close to top-rated schools, parks, walking trails, community centres, playgrounds, shopping plazas, grocery stores, restaurants, and public transit, with convenient access to major commuter routes. The Snelgrove area is known for its mature streetscape, strong sense of community, and proximity to everyday amenities, making it one of Brampton's most sought-after neighbourhoods. This is a rare chance to secure a substantial family home with premium outdoor features in a prime location-an ideal property for buyers looking to settle into a long-term home in a well-established community. (id:63203)
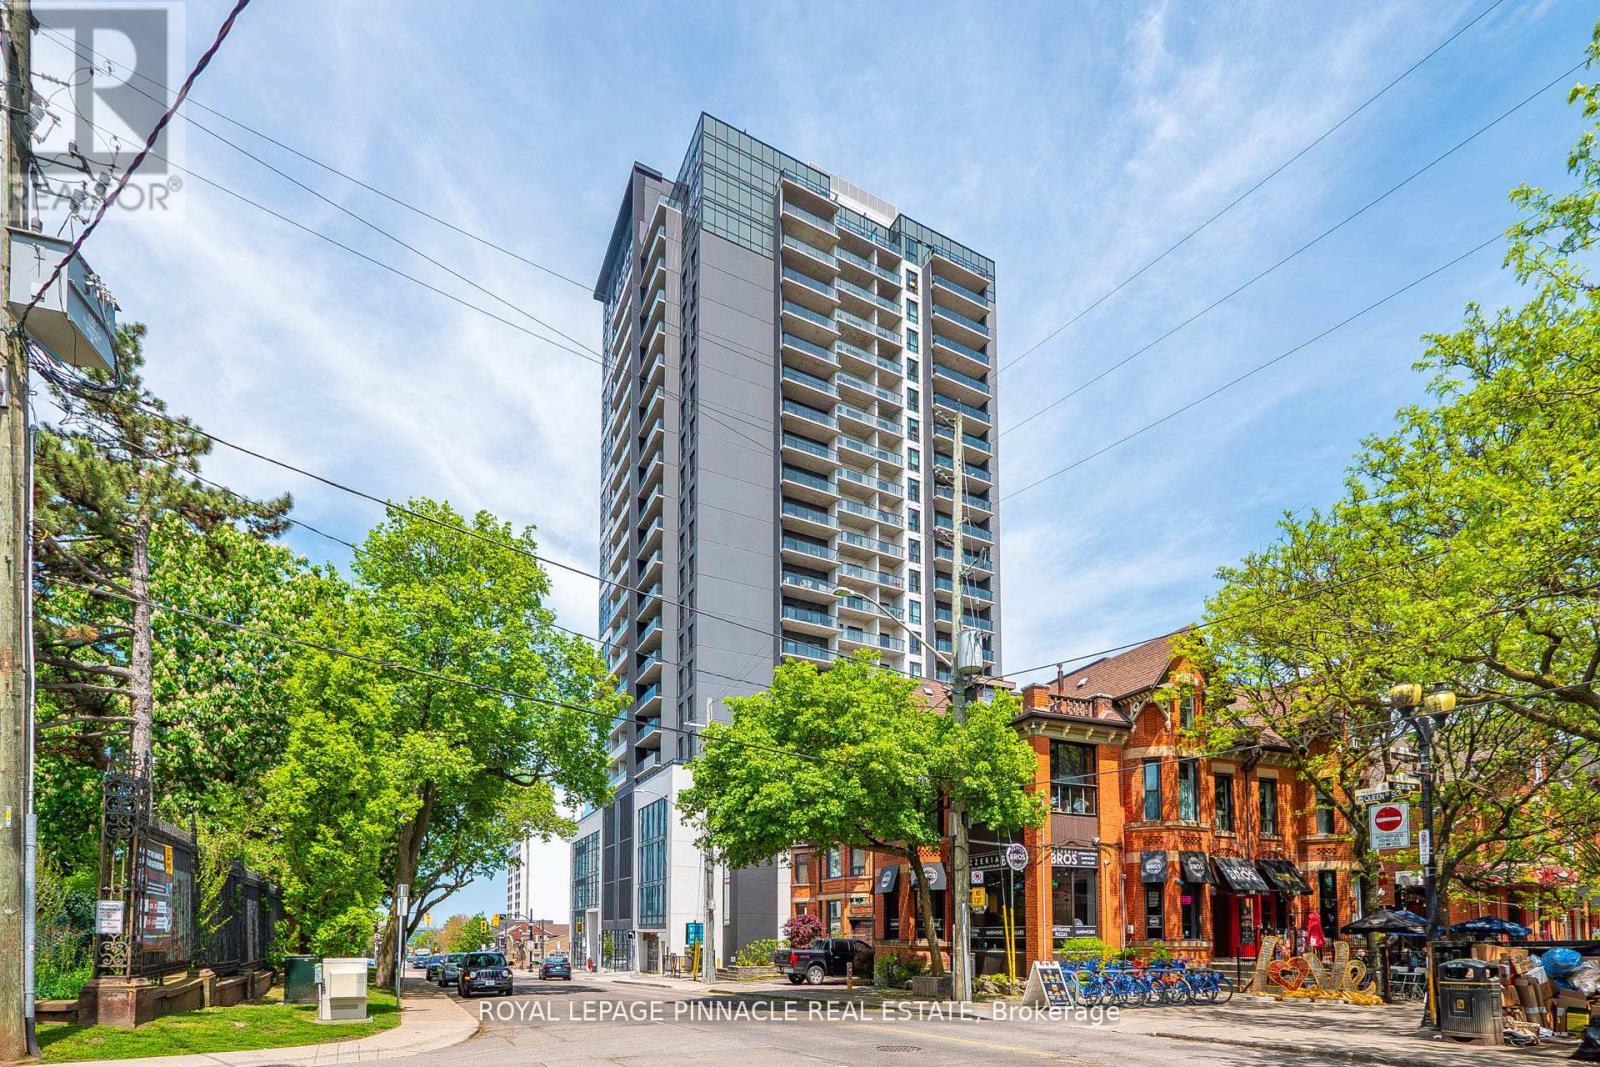
2303 - 15 Queen Street S
Hamilton, Ontario
Welcome to Unit 2303 at 15 Queen Street South, a spacious and beautifully designed 2-bedroom, 2 full bathroom residence in the sought-after Platinum Condos. This bright and functional suite features an open-concept layout, contemporary finishes, in-suite laundry, and a large private balcony-perfect for relaxing, entertaining, or simply taking in the spectacular panoramic views.Perched high above the city, this impressive unit showcases breathtaking vistas of Hamilton's most iconic landmarks and natural scenery. Enjoy views of the Hamilton Escarpment to the south, Hamilton Harbour to the north, and western exposures highlighting the historic Cathedral Basilica of Christ the King, McMaster University, and the picturesque Cootes Paradise.Ideally situated at the corner of King Street West and Queen Street South, this prime downtown location places you steps from Hamilton's vibrant dining, shopping, entertainment, and cultural districts. Residents enjoy secure building access and convenient proximity to Hess Village, the Hamilton Farmers' Market, FirstOntario Centre, Theatre Aquarius, public transit, and major highway connections, making commuting throughout the GTA and surrounding areas effortless.Whether you're a professional seeking a modern urban lifestyle, a downsizer looking for low-maintenance living, or an investor searching for a prime opportunity in a growing downtown core, this exceptional condo offers the perfect combination of comfort, convenience, and location.Experience elevated city living with stunning views and unmatched access to everything downtown Hamilton has to offer. Don't miss this incredible opportunity (id:63203)
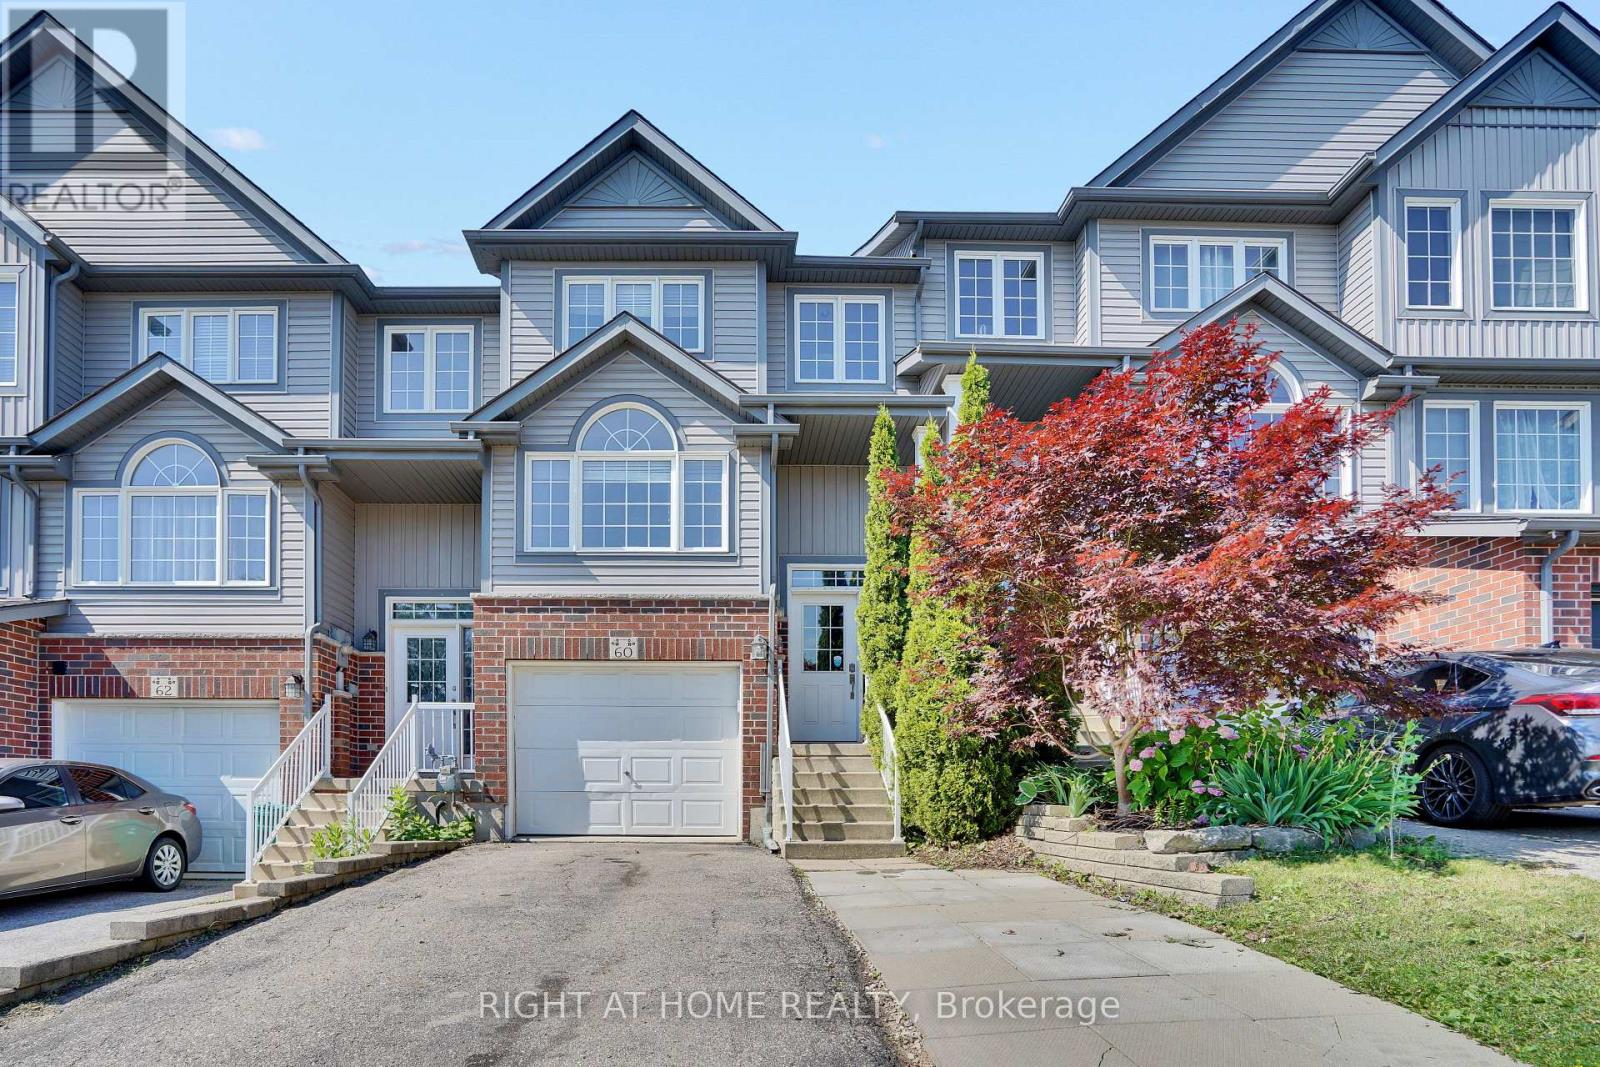
60 Featherstone Street
Kitchener, Ontario
60 Featherstone Street, Kitchener - Freehold Townhouse in Huron ParkJust under 1400 sq ft | 3 beds | 3 baths | Garage + parking for 3Clean, functional freehold living in southwest Kitchener's established Huron Park. Practical two-storey layout with zero wasted space.Main floor is fully carpet-free. Galley kitchen with dinette delivers solid storage, double sink, and full stainless appliances including built-in microwave. Two-piece bath and main-floor laundry keep daily life efficient. Living room walks straight out to deck and rear yard.Upstairs: three spacious bedrooms. Primary offers walk-in closet and private 3-piece ensuite. Secondary rooms work for kids, guests, or office.Single garage plus driveway for two more. True freehold-no condo fees.Location edge: Minutes to schools, shopping, Tim Hortons, and fast 401 access. Huron Park keeps getting stronger. The standout addition is the new Cowan Recreation Centre (opening late 2026)-222,000 sq ft of dual pools, FIFA indoor turf, quad gym, cricket nets, and walking track. Real lifestyle upgrade for active families. (id:63203)
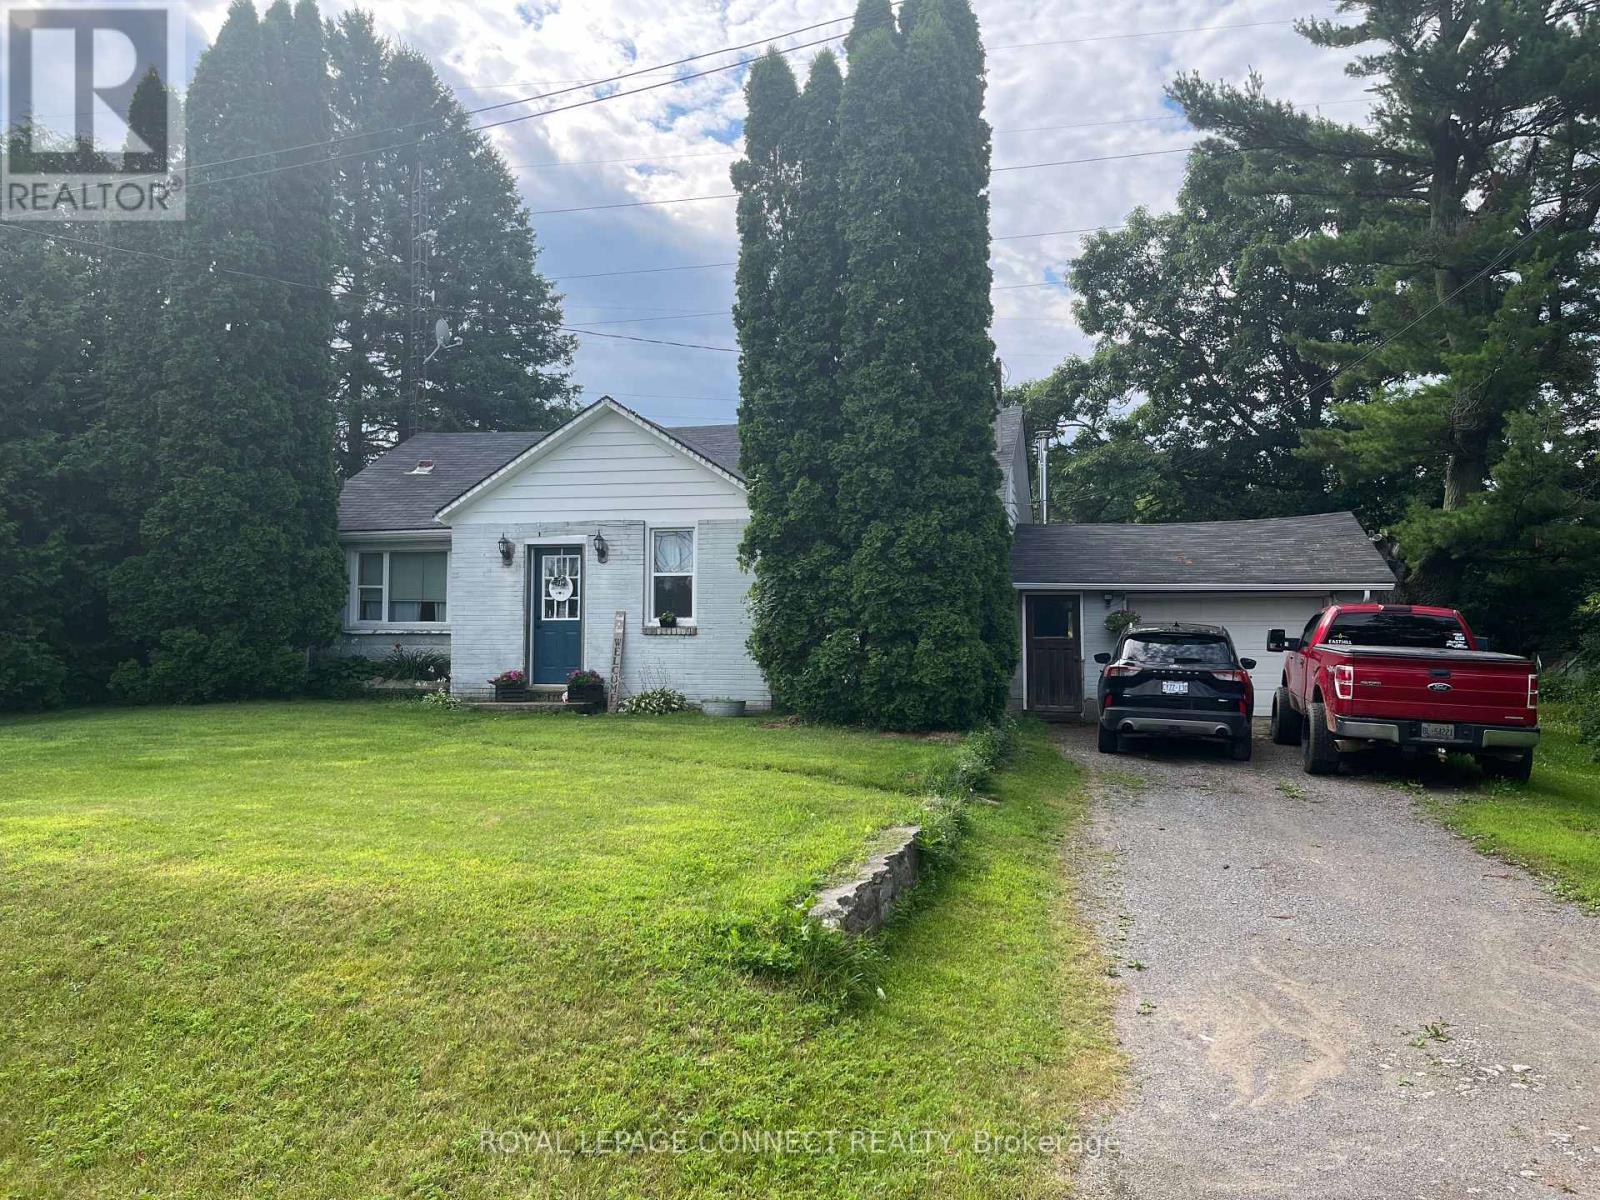
190 Pontypool Road
Kawartha Lakes, Ontario
Looking To Move To The Beautiful Area Of Pontypool, Great Location For Peace And Quiet, Spotless Home Ready To Move In, large property to have family gatherings. Many upgrades through out, a must see. (id:63203)
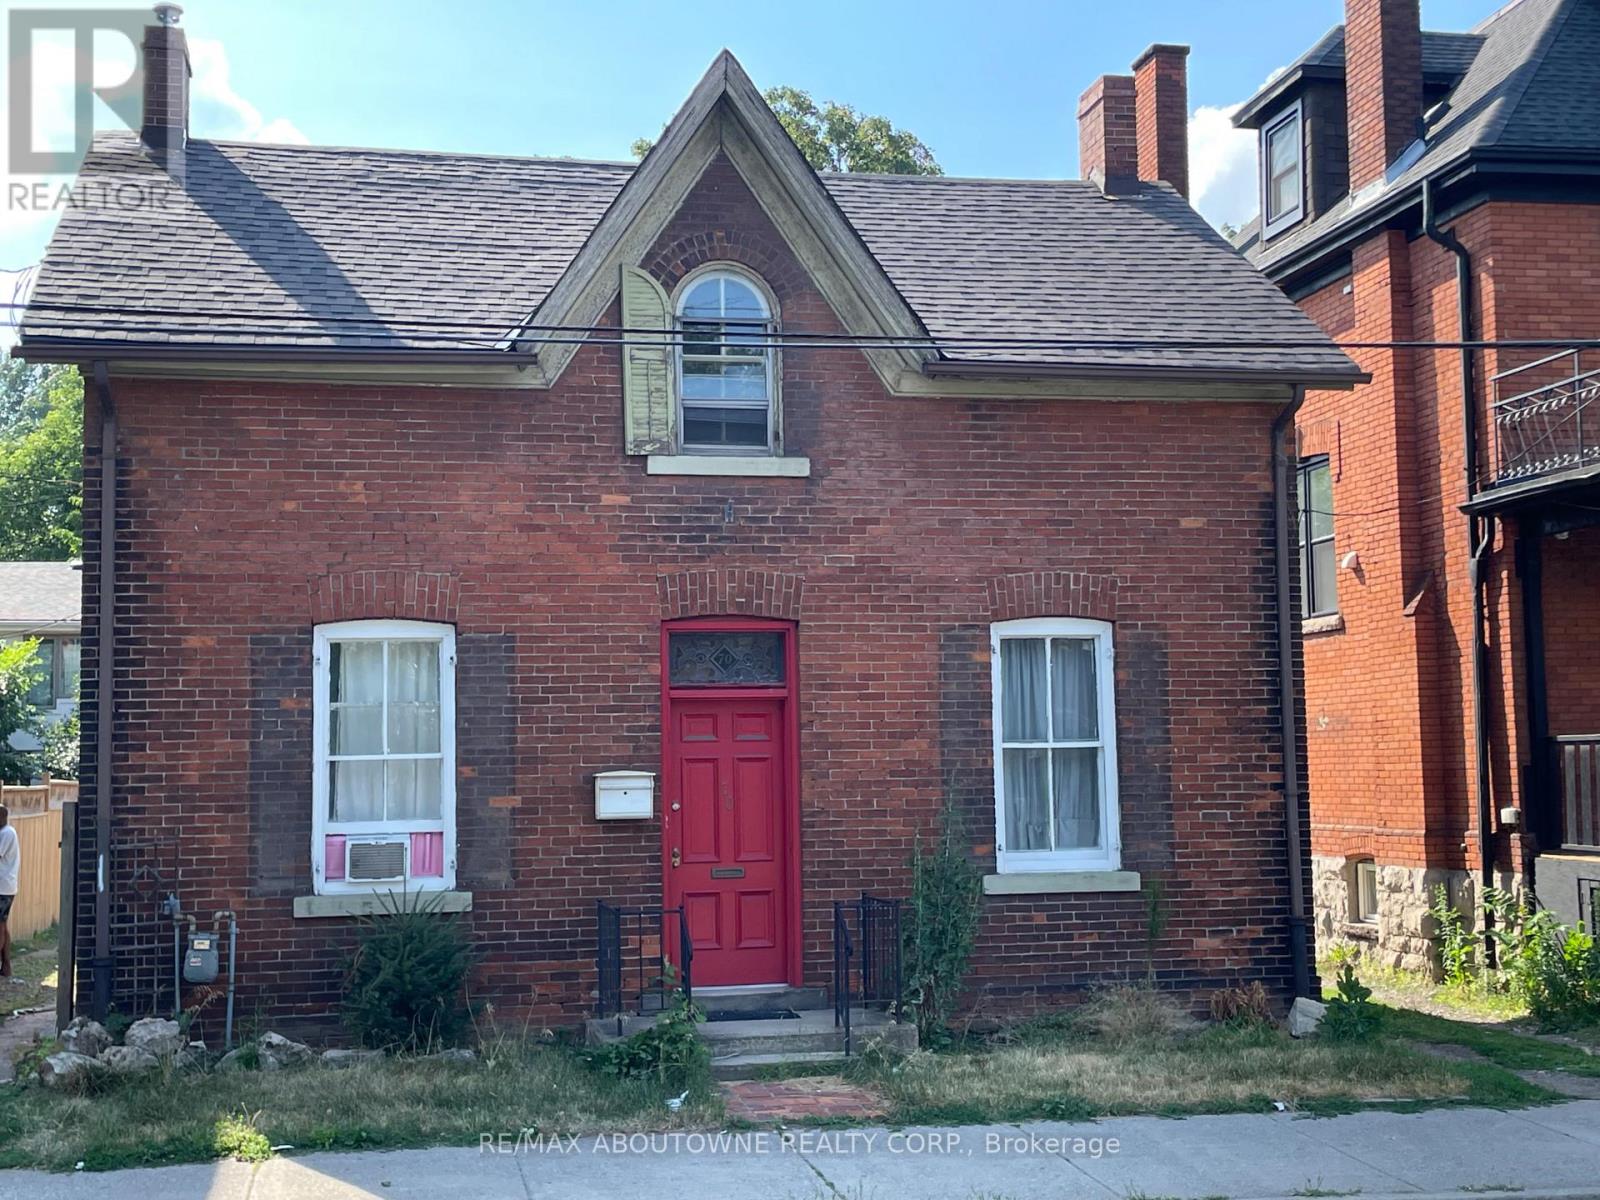
70 Wellington Street S
Hamilton, Ontario
Attention Investors Turnkey 2-Unit Property in Prime Downtown Location! Exceptional opportunity to own a fully tenanted, turnkey duplex just steps from two major transit lines, the GO Station, and all the vibrant amenities of downtown. Both units are updated and income-generating, making this a hassle-free investment with strong rental appeal. Property Highlights :Two self-contained units turnkey and tenant-ready. Unbeatable location steps to transit, GO Station, shops, and dining 24-hour notice for showings. Ideal for investors seeking a low-maintenance, income-producing asset in a high-demand area. Don't miss this opportunity to expand your portfolio with a quality downtown property . (id:63203)
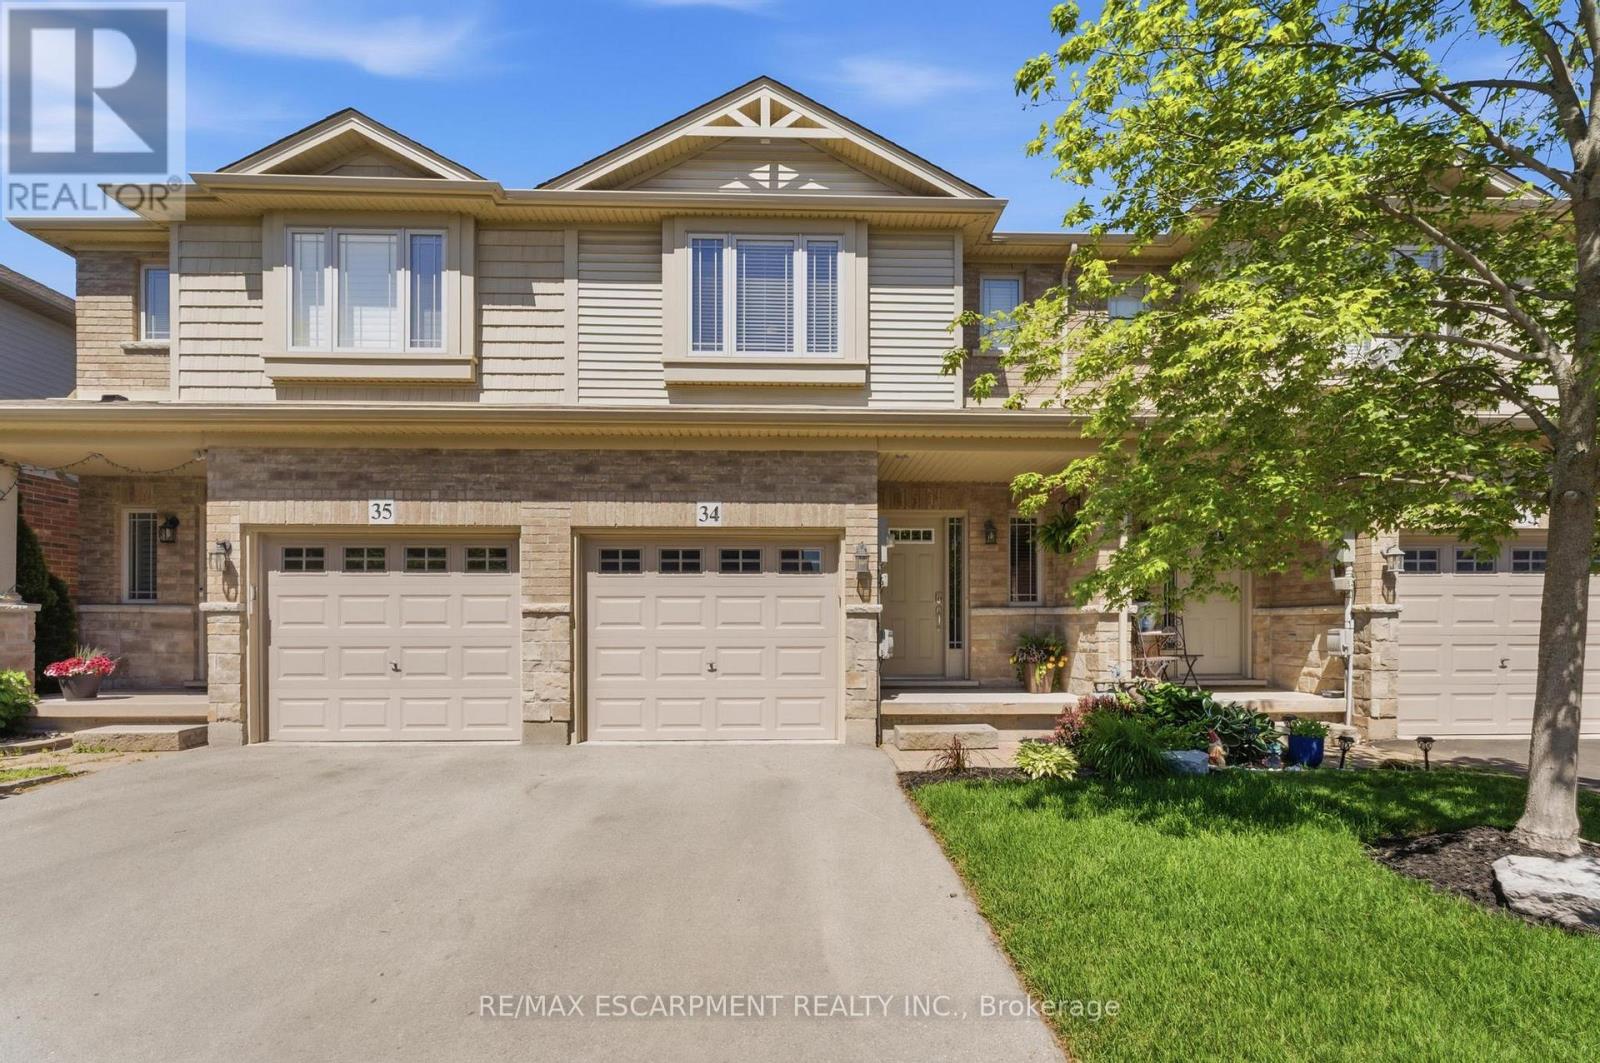
34 - 6 Chestnut Drive
Grimsby, Ontario
Welcome to this spacious and well-maintained townhome in a prime Grimsby location. The open-concept main floor offers an ideal layout for both everyday living and entertaining, with a seamless flow between the kitchen, dining, and living areas. Upstairs features generously sized bedrooms, including a primary bedroom with three closets, plus the convenience of upstairs laundry. The fully finished basement provides valuable additional living space, perfect for a family room, home office, gym, or playroom. Enjoy a private, maintenance-free backyard and a location that puts everything within reach. Close to schools, parks, shopping, restaurants, the Niagara Escarpment, and Bruce Trail, with quick access to the QEW for an easy commute. This is a fantastic opportunity to enjoy all that Grimsby has to offer. (id:63203)
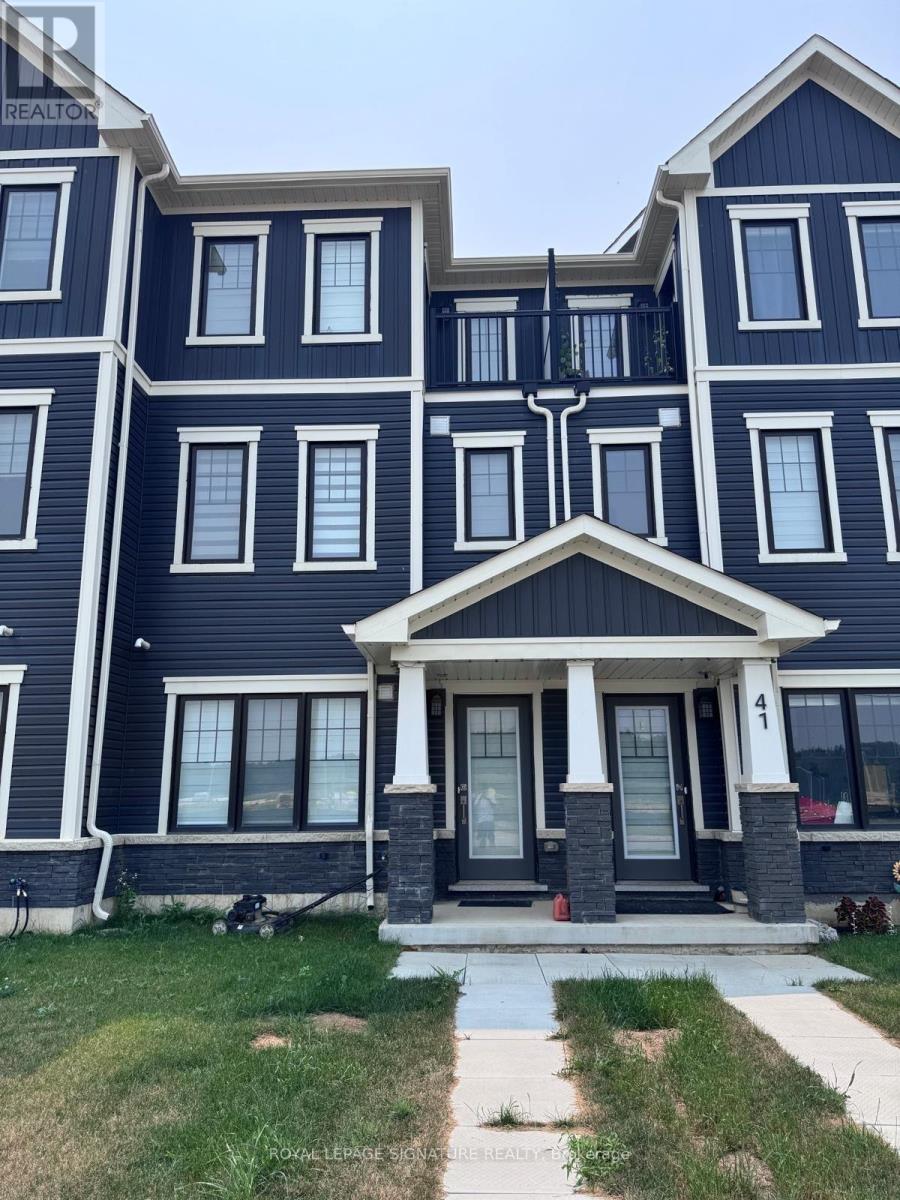
39 Melody Lane
Thorold, Ontario
Welcome to this modern 3-storey rear lane townhome in the sought-after Empire Legacy community, Thorold's first master-planned neighbourhood in the heart of the Niagara Region. This well-maintained home offers 3 spacious bedrooms, 2 bathrooms, and a versatile ground-floor office/den, perfect for working from home or additional living space. Featuring a bright open-concept layout, contemporary finishes, and approximately 0-5 years of age, this home is ideal for families and professionals alike. Enjoy the charm of small-town living with all the conveniences of a growing community, including parks, schools, and walking trails. Ideally located with quick access to Highway 406, the QEW, Brock University, Niagara College, shopping, dining, and the U.S. border. A fantastic leasing opportunity in a family-friendly neighbourhood. Tenant to pay all utilities. No smoking. Rental application, credit report, employment verification, references, and first & last month's rent required. (id:63203)
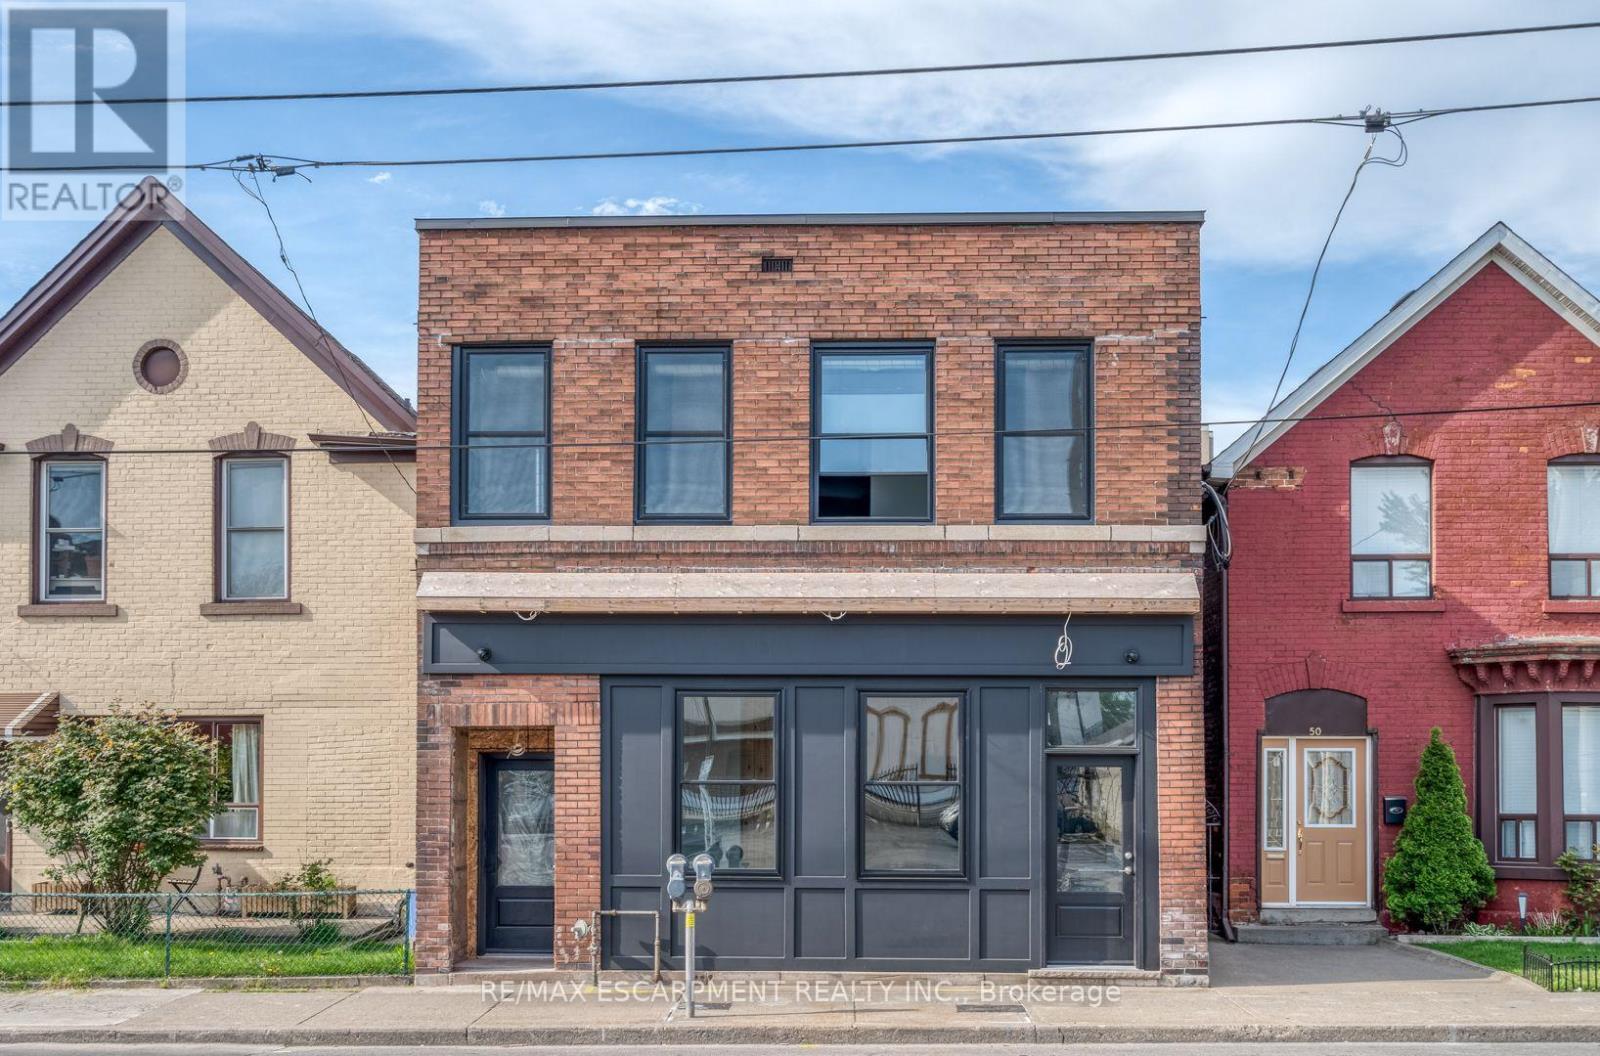
1 - 52 Barton Street E
Hamilton, Ontario
Beautifully renovated commercial storefront just steps from James St N. Retail showroom and an additional private office with good natural lightis located at the back of the unit. Located on Barton St just east of James St. N. Available September 1st, 2026. Perfect for small retail, professional office use or service commercial uses. This building and space has undergone a terrific revitalization making this a great spot foryour business. Rent includes TMI and tenant pays separately metered Gas and Hydro. (id:63203)
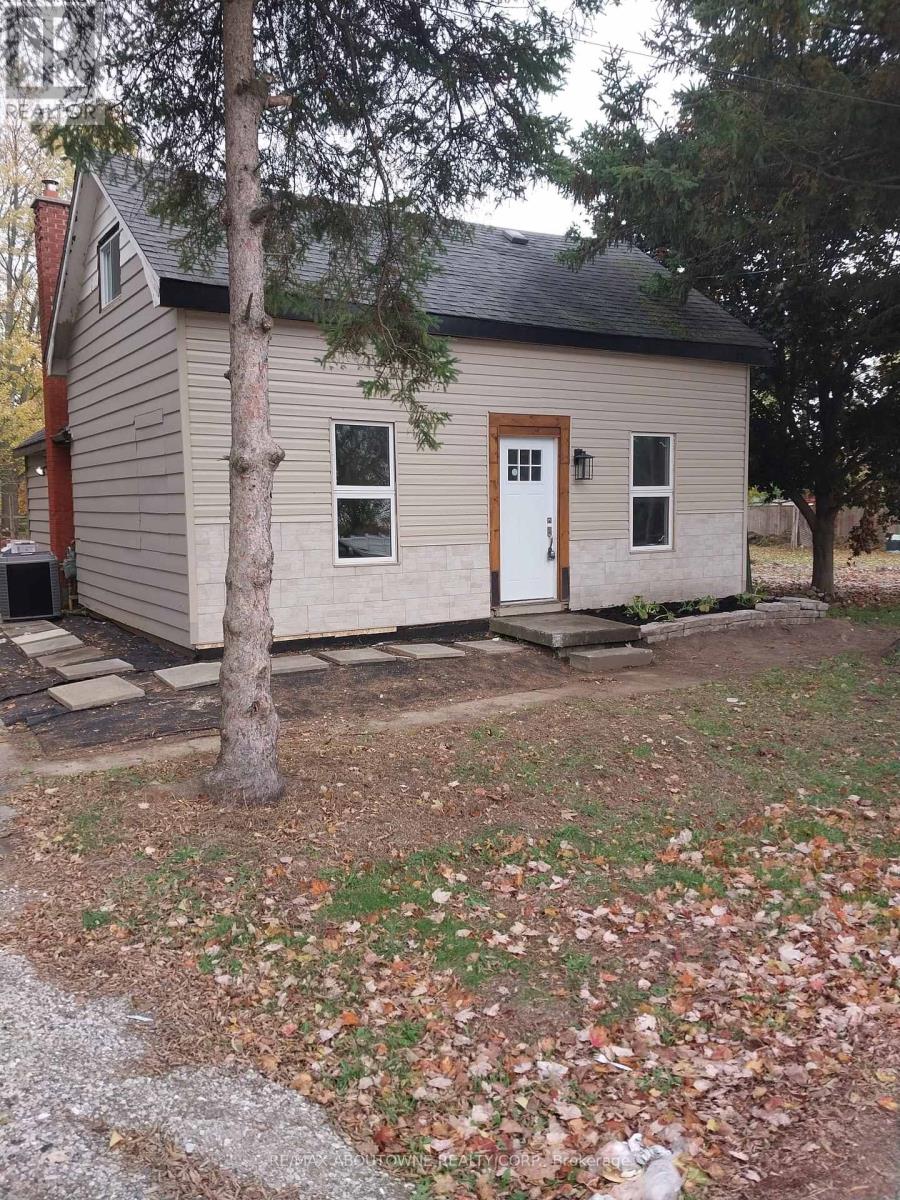
1071 Southcote Road
Hamilton, Ontario
Attention all home buyers and investors : Wonderfull property located in a rural setting with huge lot165X132 FEET . Renovated and split in 2 units , main level offers 3 bed rooms 1 full bath , the upper unit offers 1bed room and 1 full bath . Easy living away from all the traffic of the City. Close proximity to highway access, schools, churches and shopping nearby. (id:63203)
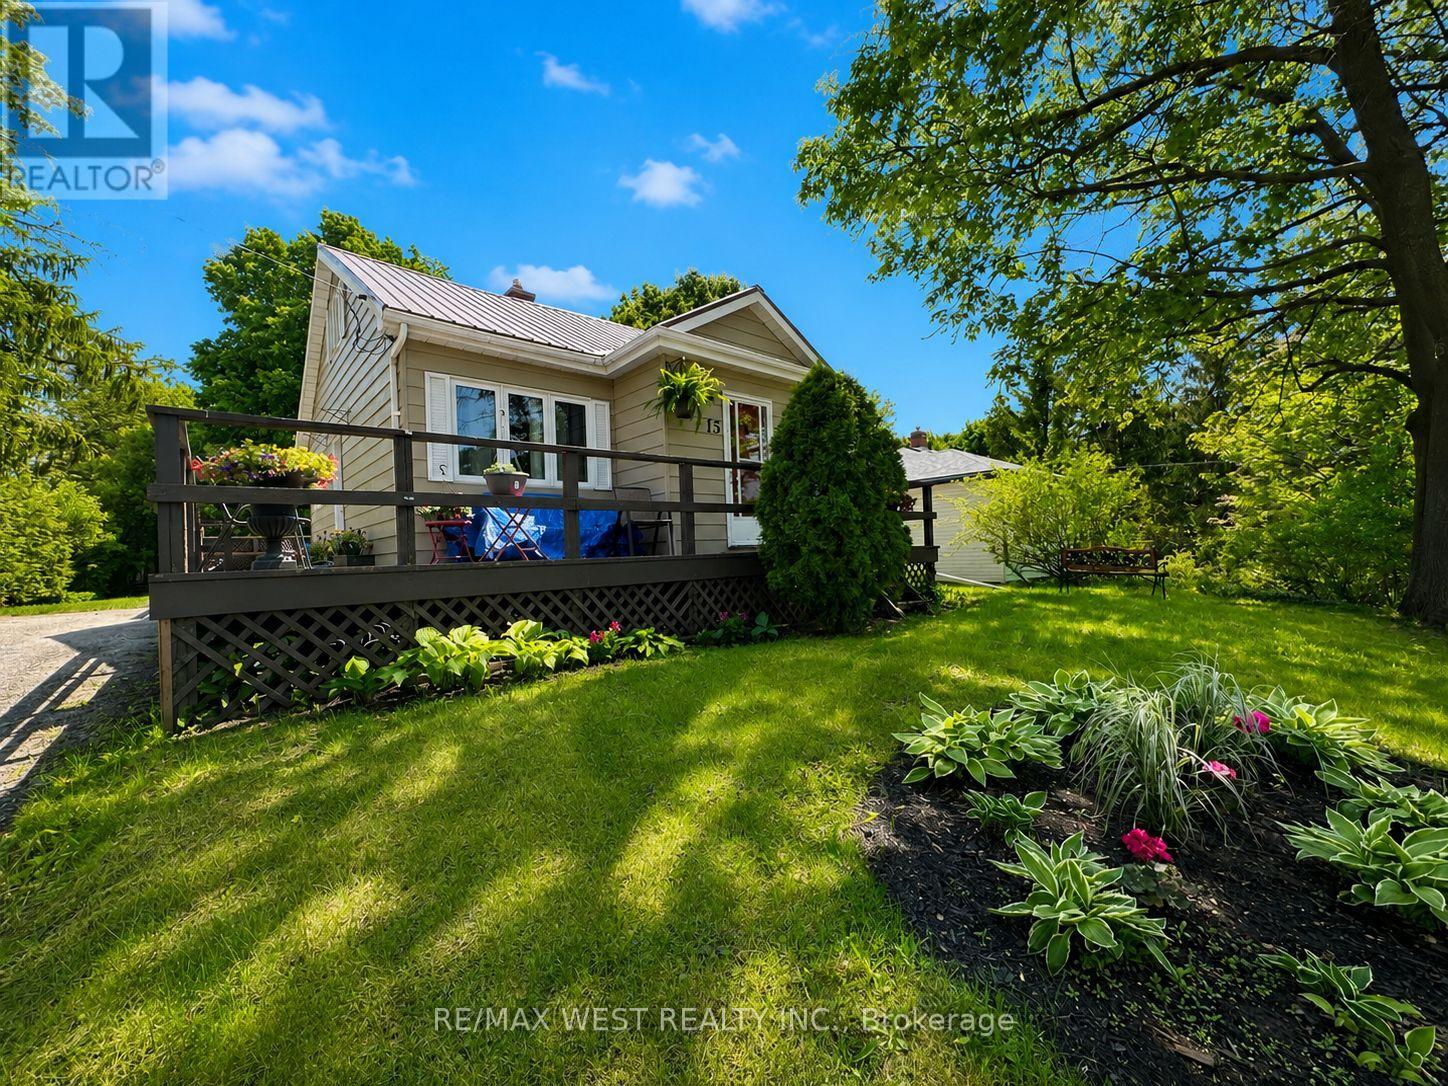
15 Millwood Road
Erin, Ontario
Welcome to 15 Millwood Road ~ 2 Bedrooms / 1 Bathroom with a rough in for a 2nd bathroom on the lower level. Upper 1/2 storey level is unfinished and awaiting your finishing touches - whether you would like a Large Primary Bedroom Suite, 2 other bedrooms, a kids playroom, office area....the choice is yours! Eat-in kitchen area has a walk-out to the back deck, perfect for entertaining and BBQing on those hot summer nights that are just around the corner! Living room area has a view of the front yard and hardwood flooring. Both bedrooms are decent sizes and bathroom was updated last year in 2024. Lower level is finished with a recreation room area with gas fireplace and dry bar. Laundry / Furnace room also located on lower level. Roof Approx 15 years. Windows Approx 9 years (Bathroom & Kitchen Window 2024). Freshly Painted in 2024. Very central location within the Town of Erin - quick walk to boutique shops, restaurants, pharmacy, bank, grocery store, bakery, ice cream shop, Schools, Parks, Walking Trails... the list goes on! Parking for 3 cars in the driveway. 20 Minutes to Guelph, Georgetown, Orangeville - 30 Minutes to Brampton! (id:63203)
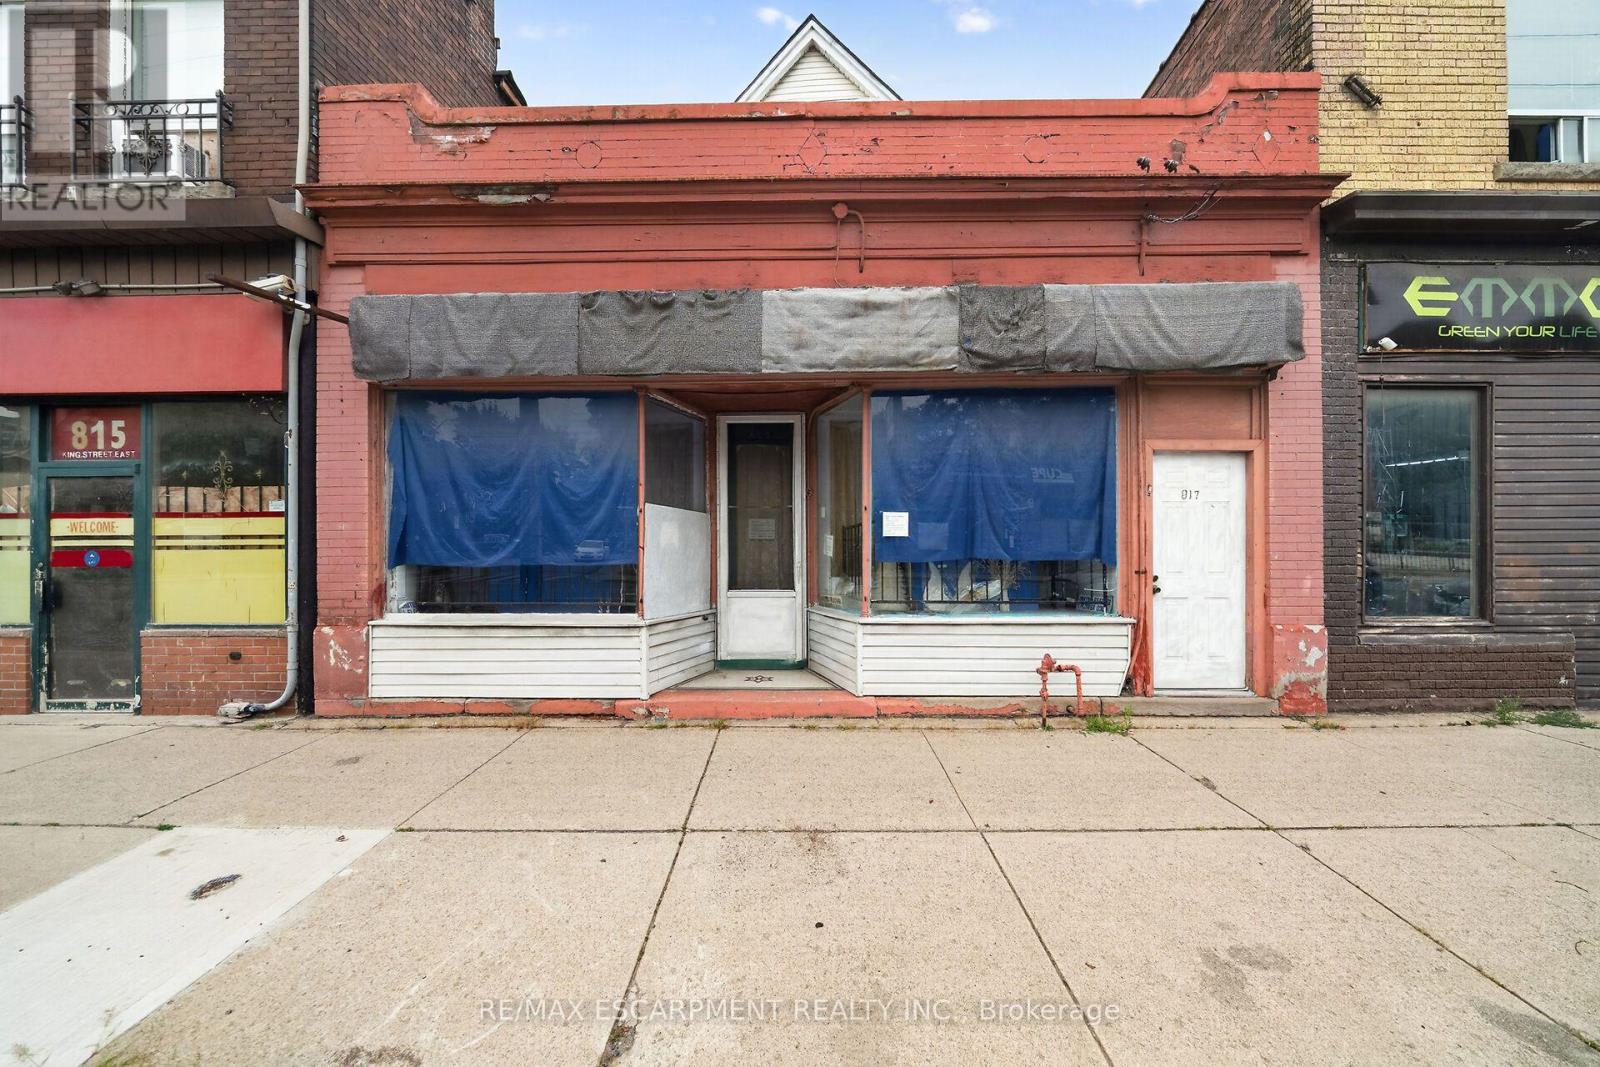
817 King Street E
Hamilton, Ontario
Mixed-use building on Hamilton's King St E corridor, directly along the route of the future 14 km Hamilton LRT with planned stops nearby at Sherman and Gage Park. Ground-floor commercial space plus full basement storage, with a 4-bedroom apartment spanning the 2nd and 3rd levels; operate your business at street level and rent the residence above, or lease both units. TOC3 (Transit Oriented Corridor) zoning supports a broad mix of commercial and residential uses. Recent mechanical updates include a newer boiler and hot water tank. Steps to Gage Park, a few blocks to Tim Hortons Field, and surrounded by the established shops and eateries of the King, Barton and Main corridors, with HSR Route 1 service at the door and a quick ride to downtown Hamilton and the GO Centre. A flexible commercial-plus-residential holding positioned on one of the city's major transit corridors. (id:63203)