

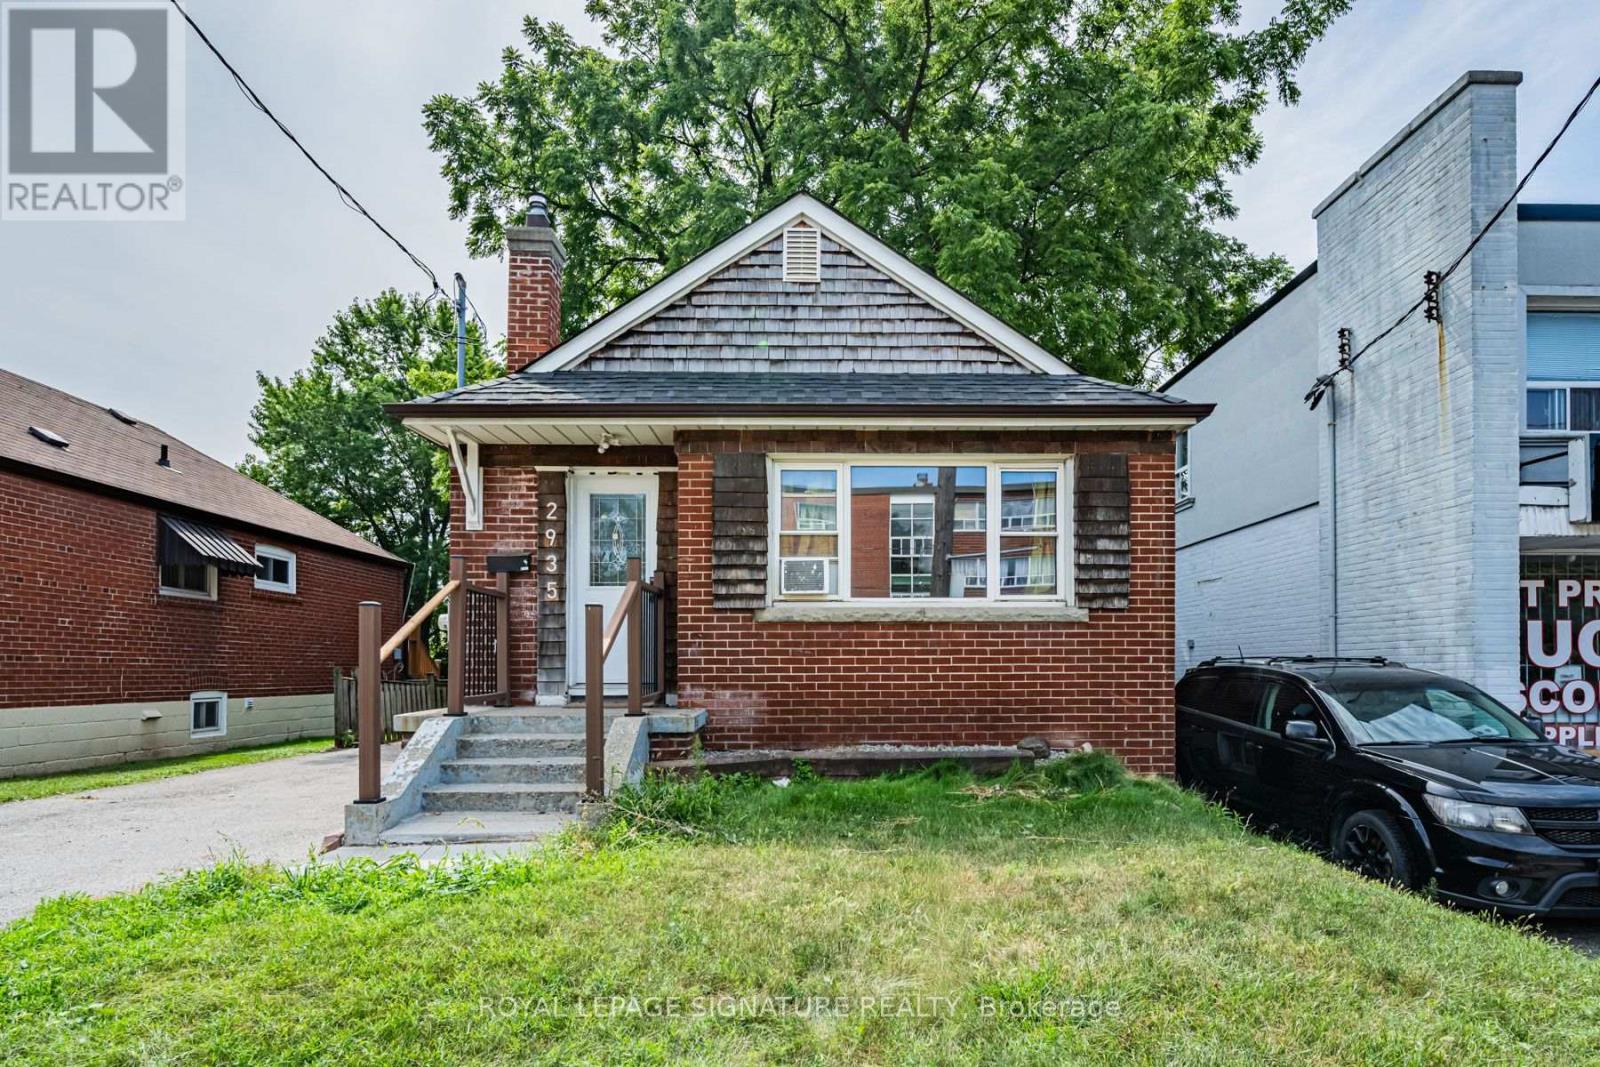
2935 St Clair Avenue E
Toronto, Ontario
Welcome home to 2935 St. Clair Ave. E. - a 3 bedroom, 2 bathroom bungalow in East York's family-friendly O'Connor-Parkview pocket. Enjoy the ease of main-floor living with three comfortable bedrooms, a kitchen with recent updates, and two full bathrooms, plus a basement with laundry and plenty of storage space. Outside, a private two-car driveway and a huge backyard - rare outdoor space for gardening, kids, or summer barbecues. Discover the perfect blend of city convenience and neighbourhood charm: TTC at your doorstep, with quick access to Victoria Park Station, Danforth GO, and the DVP via O'Connor Dr., making commuting across the GTA effortless. Spend weekends on the Taylor Creek Park trails, at Dentonia Park Golf Course, exploring the Scarborough Bluffs, or shopping at Eglinton Town Centre. Surrounded by local cafés, restaurants, grocery stores, schools, and everyday conveniences, this welcoming pocket continues to grow while keeping its community feel. A rare chance to lease a full house with parking and real outdoor space - ideal for a family or professionals who want room to breathe. (id:63203)
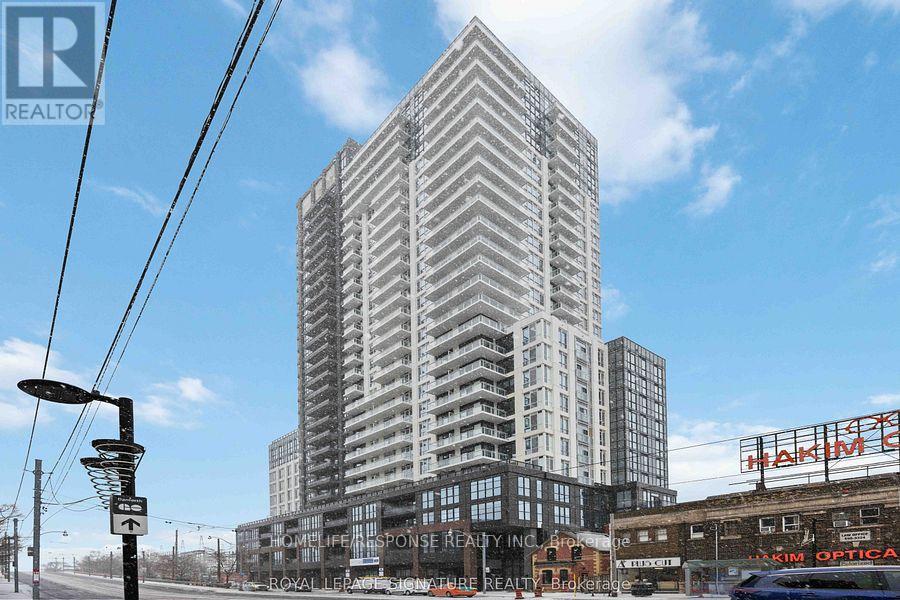
2106 - 286 Main Street
Toronto, Ontario
Fantastic Layout!! Extra Clean Suite!! Well Sought after Location!! Must Show!! 24 Hours Security!! (id:63203)
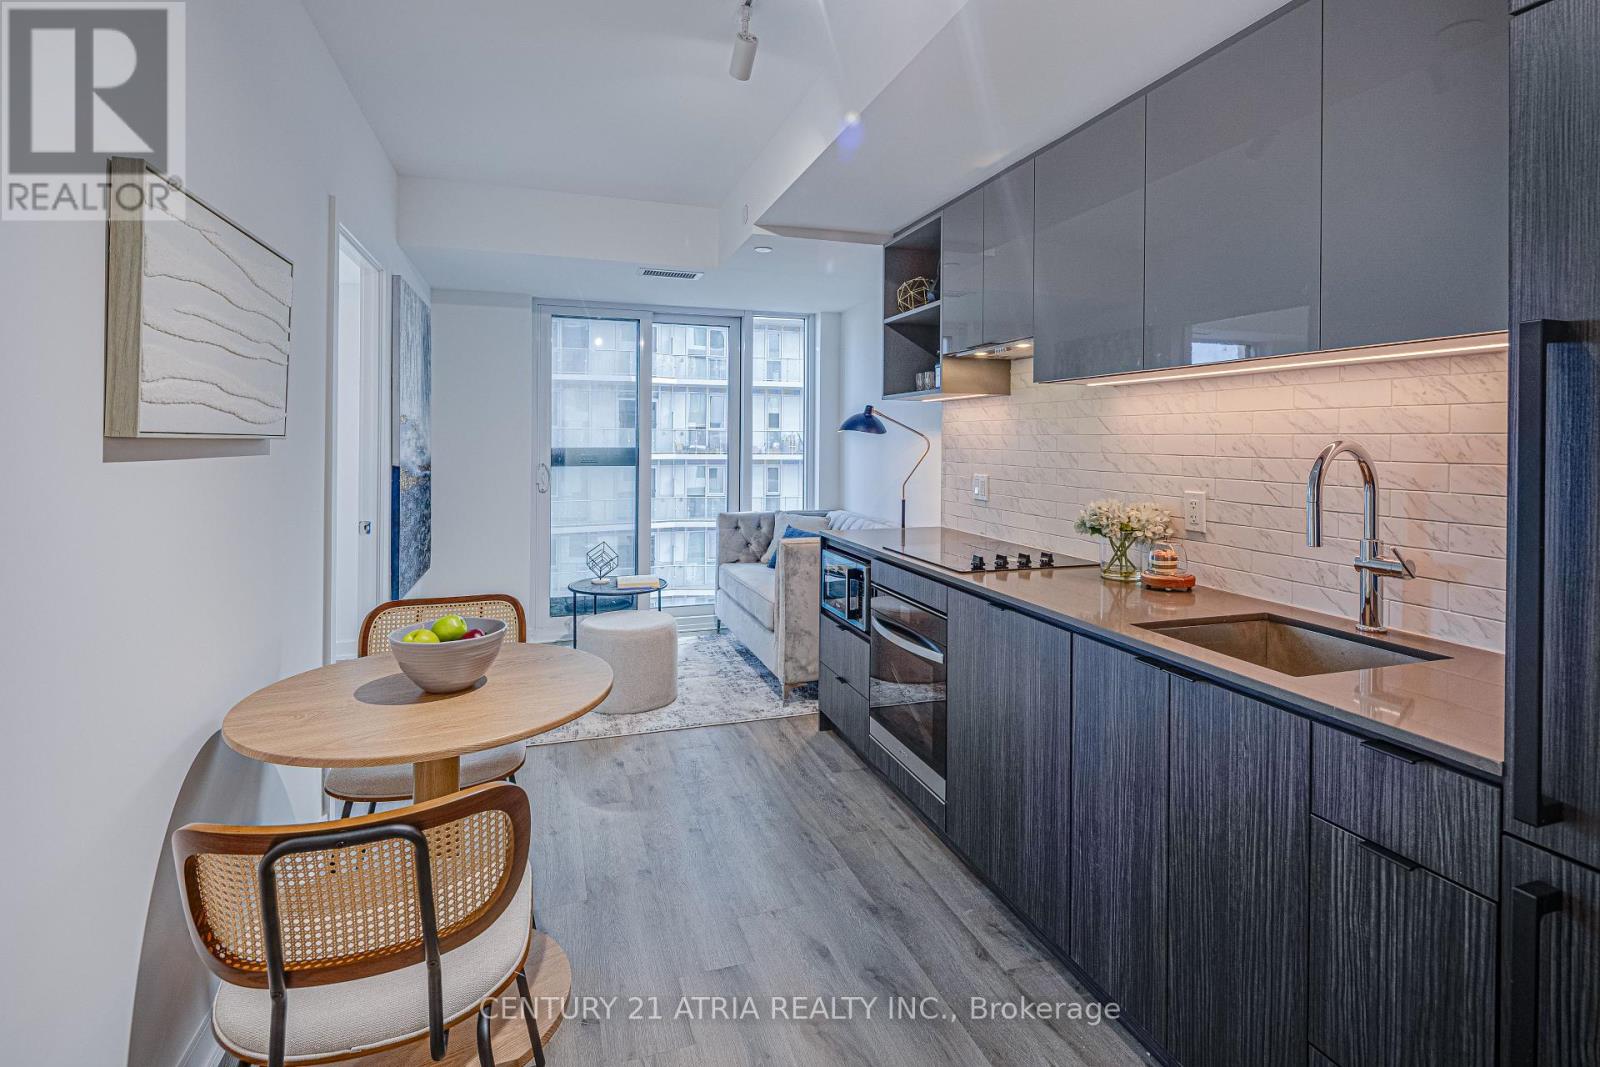
2308 - 252 Church Street
Toronto, Ontario
Don't miss out on this opportunity for a BRAND NEW, never lived in unit at 252 Church Condos! The unit features large windows and built in appliances with well designed, functional space. The building includes exceptional amenities including a Full Gym, Pet Spa and Covered 9th floor Dog Run , Automated Parcel Room and Multiple Terraces with bookable BBQs. Access everything the city has to offer! Walking distance to TMU, Eaton Centre and the Dundas Subway Station among countless other shops and destinations. Sold with FULL Tarion warranty. PARKING and LOCKER available for purchase. HST Rebate applicable. Net of HST for End users - HST Rebate is included in the purchase price. Investor purchasers - $24,000 HST is still applicable. (id:63203)
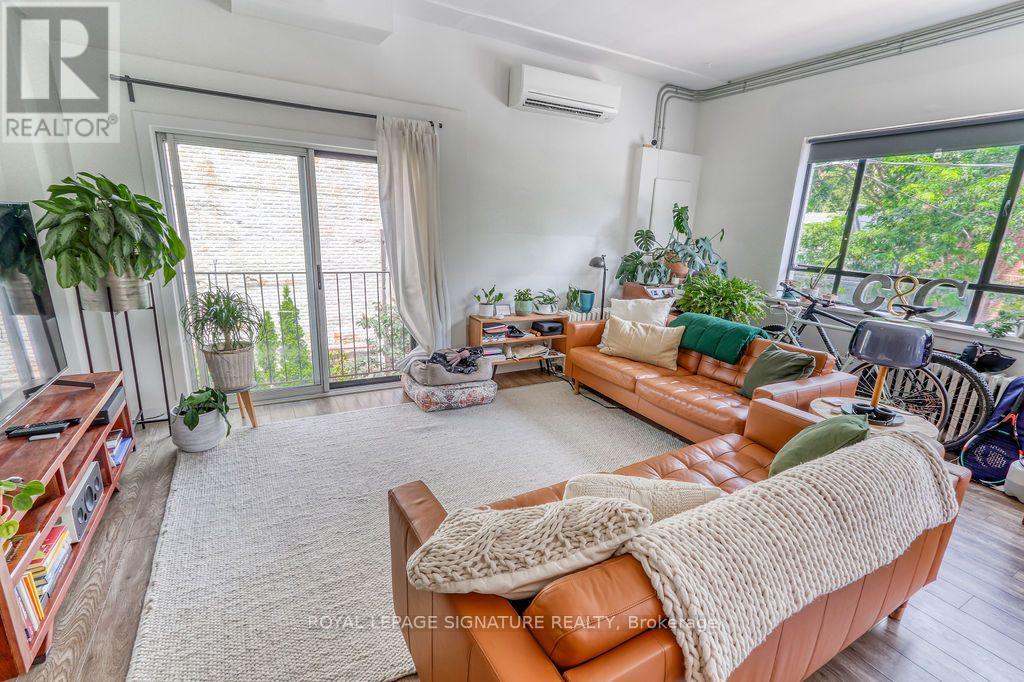
Unit B - 44 Stafford Street
Toronto, Ontario
Looking for a Unique Space for your office or business? This is the one. Bright, spacious corner unit with lots of natural light. Includes a Juliette Balcony, Full Kitchen & Bathroom. Turnkey with 2 offices! Sandwiched between King West & Queen West, this sought after location is very accessible. TTC at your doorstep & Green P close by. Private Entrance & Full Maintenance of grounds year-round. Parking is extra. (id:63203)
G05 - 595 Bay Street
Toronto, Ontario
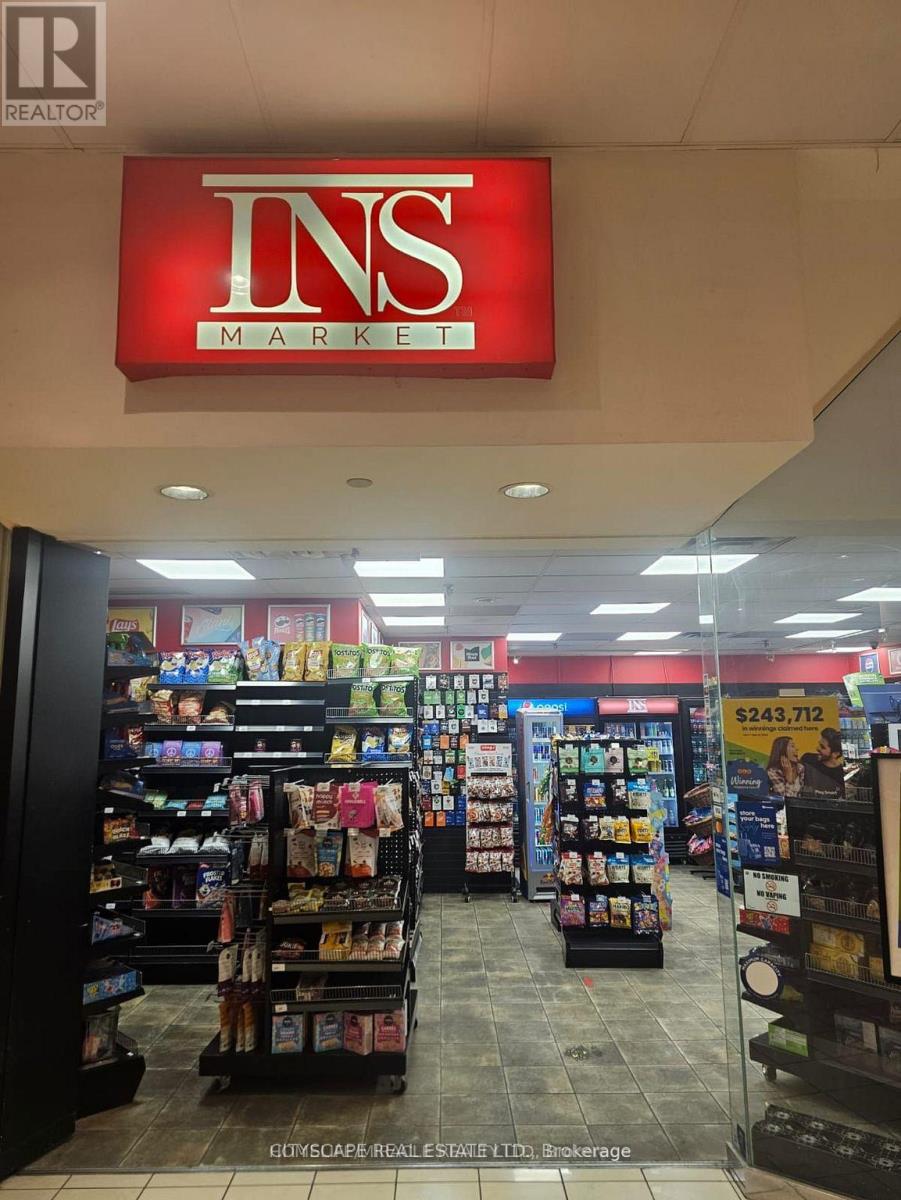
Excellent Downtown Toronto Convenience Store Business Opportunity! Rare opportunity to acquire an established convenience store in a prime Downtown Toronto location near Bay St. & Dundas St. W. Situated on a busy street with excellent pedestrian traffic and strong visibility, the business benefits from a steady customer base and surrounding residential towers, offices, retail, and public transit. The business reported approximately $668,488 in gross sales in 2025, generating approximately $239,641 in gross profit and $85,204 in net profit. The business has a strong lottery component, with approximately $545,250 in net lottery sales, along with approximately $84,626 in tobacco sales and additional revenue from food, retail, durables and other categories. The location offers a long-term lease secured until January 2030, with base rent of approximately $5,256/month plus TMI and HST. The operation is well suited for an owner-operator looking for an established business with existing sales and multiple opportunities to grow revenue. Significant potential exists to expand the product mix and introduce additional products and services, subject to applicable licensing and approvals. Prime downtown location, strong pedestrian exposure, established customer traffic, long-term lease, and demonstrated profitability make this an excellent opportunity for an entrepreneur or investor. (id:63203)
419 - 10 Sunrise Avenue
Toronto, Ontario
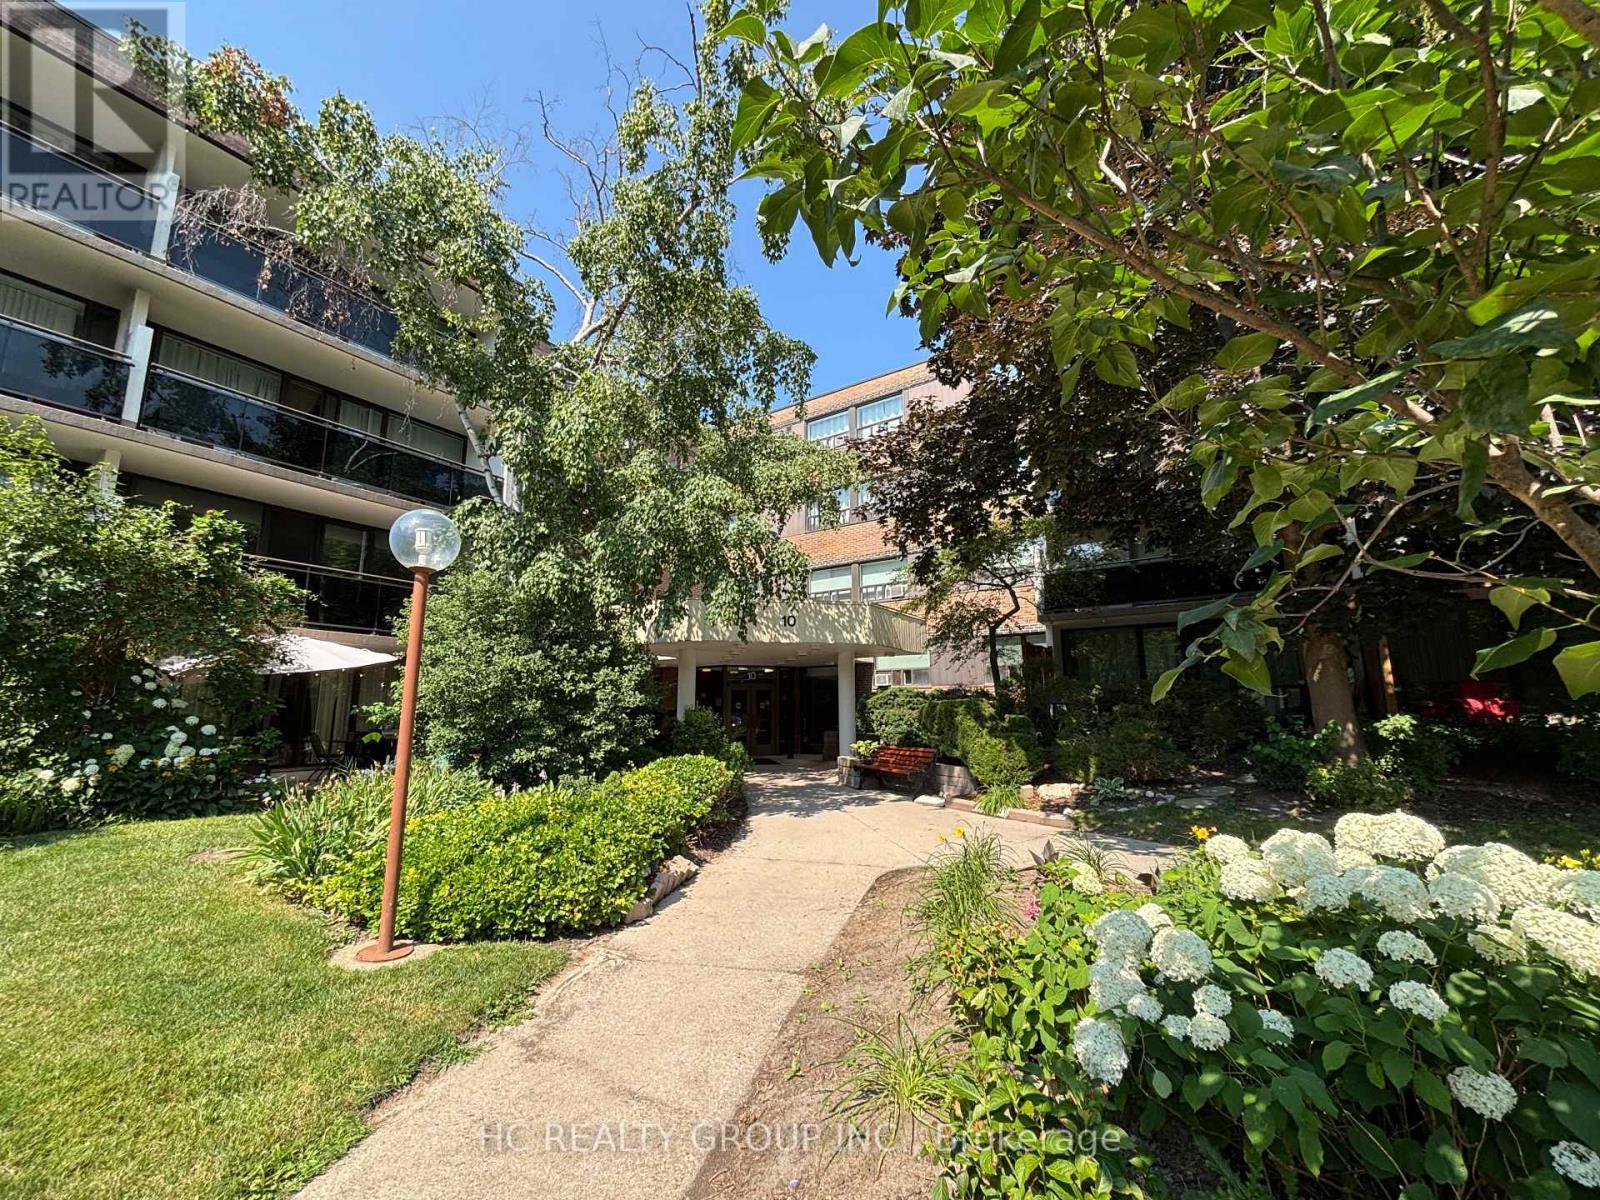
Spacious and well-kept 3-bedroom suite in the established Victoria Village community, offering approximately 1,021 sq. ft. of functional living space plus one parking spot and locker. This bright west-facing unit features generous room sizes, plenty of natural light, an updated kitchen with quartz countertops and stainless steel appliances, walk-through access to the living and dining areas, and a walk-out to a long private balcony. The suite also includes an ensuite laundry, an inviting foyer with a coat closet, and updated washrooms. Located in a well-maintained low-rise complex surrounded by mature trees and parklike gardens, residents enjoy convenient building amenities, visitor parking, and a family-friendly setting. Steps to Eglinton Square, grocery stores, restaurants, schools, TTC transit, parks, and recreation options, with easy access to the DVP, Highway 401, and the future Eglinton Crosstown connection. A practical and affordable option for buyers looking for space, convenience, and strong everyday livability in Toronto. (id:63203)
2205 - 33 Singer Court
Toronto, Ontario
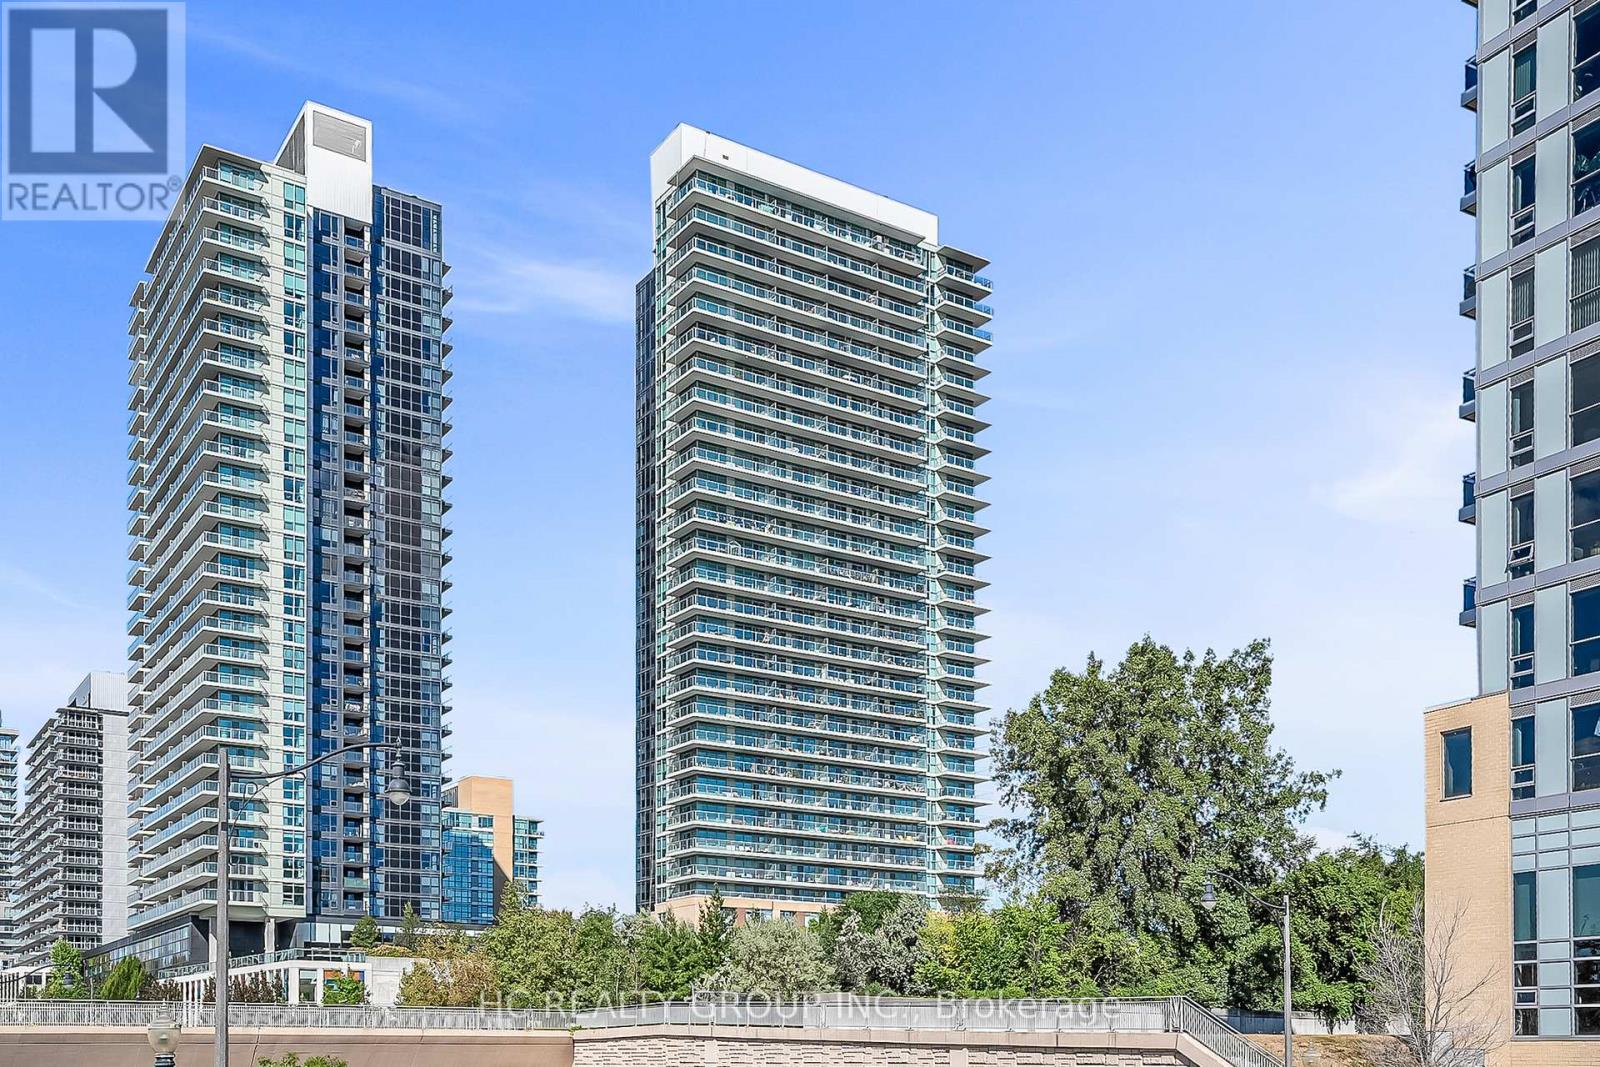
Welcome to 33 Singer Court Unit 2205 - This spacious, expansive corner view suite of 982 Sq Ft offers 2 bedrooms plus a smart den, ideal for use as a home office. Recently painted, the unit features 9 ft ceilings, modern finishes, and a south interior wall with a custom built-in storage system. A functional split-bedroom layout and oversized 120 sq ft balcony provide both comfort and versatility. Enjoy an extensive range of amenities including a full-sized gym, indoor pool, basketball/badminton court, outdoor terrace with BBQ area, children's play room, games room, party/meeting spaces, karaoke lounge, guest suites, visitor parking, and 24/7 concierge. Ideally located steps to the new Ethennonnhawahstihnen Community Centre, North York General Hospital, TTC subway, GO Transit, Hwy 401/404, Bayview Village, Fairview Mall, IKEA, Canadian Tire, parks, shops, and restaurants. (id:63203)
Ph3 - 10 Inn On The Park Drive
Toronto, Ontario
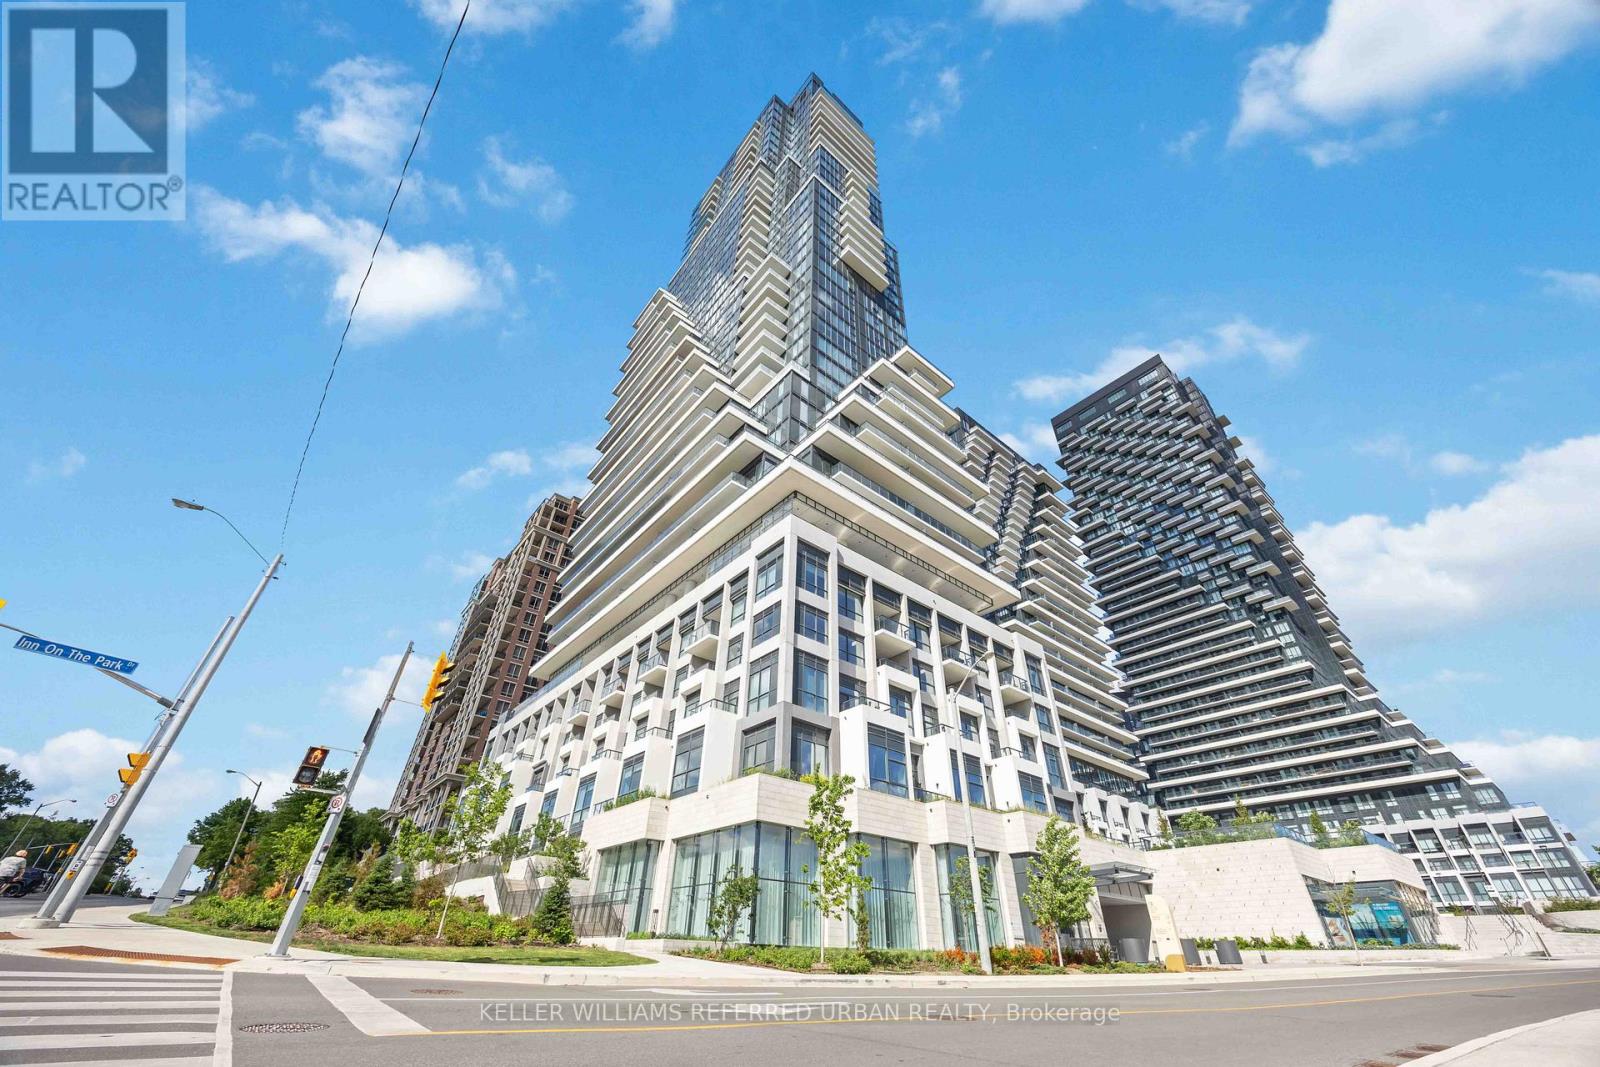
2000 sq.ft living space/FRESH-NEW & NEVER-LIVED UNIT!! ------ SPECTACULAR VIEWS ------**WEST**NORTH**EAST 3-SIDE VIEWS** ------ Located in Toronto's Most Exclusive North York Neighborhood ------ Welcome to Tridel's Chateau Auberge On the Park A Breathtaking Penthouse Unit!! ------- Fresh-New & Never-Lived in with A GORGEOUS & SPECTACULAR VIEWS---Unobstructed Sunnybrook Park Views & City Skyline W/A CN Tower View***10Ft Ceiling Heights with Floor-to-Ceiling Heights Windows (Natural Sunlight Thruout)-- east/north/west exposure--Modern & Elegant Open Concept Penthouse W/Hardwood Flooring Throughout Featuring Floor to Ceiling Expansive Windows in Every Room-Beautiful Layout Adding Sense of Grandeur and Depth to the Refined and Extravagant Interiors and Premium Finishes of the Unit. A Total of 2000 sq.ft Living Space + Open Balcony(Overlooking **UNOBSTRUCTED** VIEWS), Spacious 2-Bedroom 3-Bathroom, A Modern Kitchen w/ Premium Cabinetry and High-End Miele Appliances, A Waterfall Countertop &Island, Perfect for Entertaining and Everyday living. A French-Inspired Glass-encased two-story lobby and a Top tier Building Amenities----Discover a dreamlike state of the art spaces such as Fitness Centre, Multimedia room, Private dining room, Indoor Swimming Pool,Outdoor terrace and cabanas w/ BBQs, Indoor swimming pool, Whirlpool spa, Pet Amenity Space and MORE!!! (id:63203)
Bsmt - 599 Glencairn Avenue
Toronto, Ontario
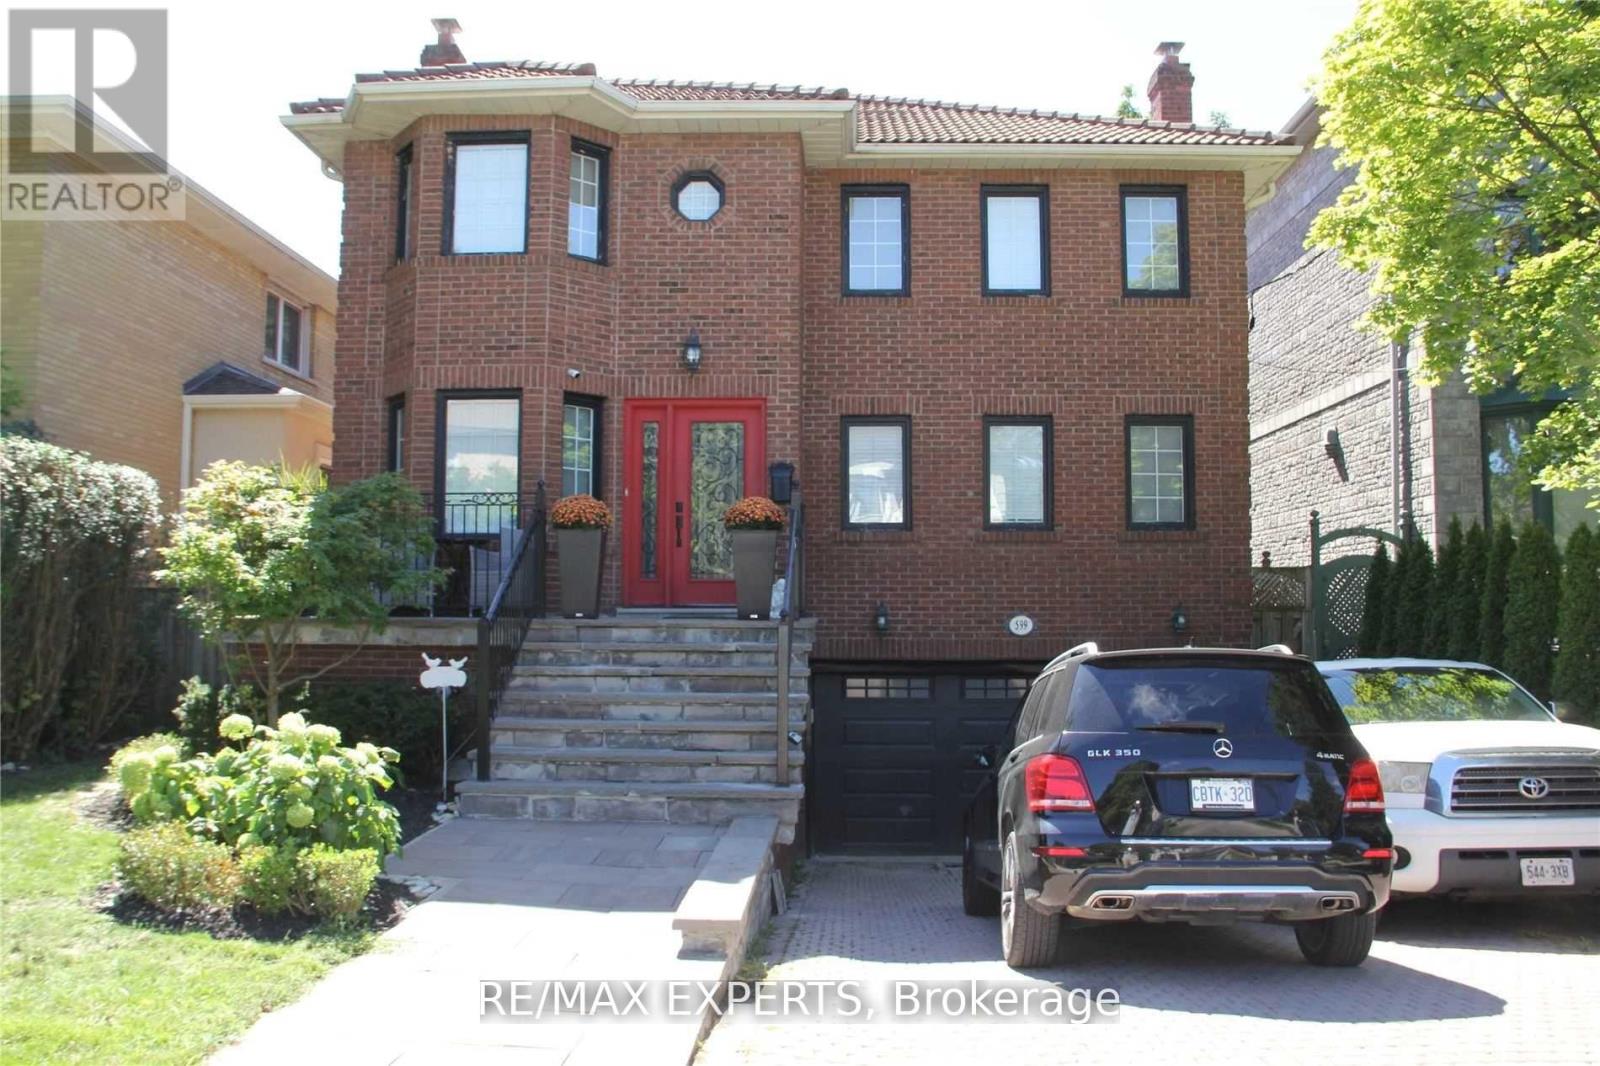
FAIRLY NEW 1 BEDROOM BASEMENT APARTMENT IN ONE OF THE BEST AREAS OF TORONTO NORTH OF FOREST HILL, A LITTLE OVER 2 YEARS COMPLETED WITH MODERN FINISHINGS, WALK-OUT BASEMENT APARTMENT WITH SEPARATE ENTRANCE, ON SUITE COIN LAUNDRY FOR THE TENANT'S EXCLUSIVE USE. TENANT TO PAY FOR CABLE AND INTERNET. GREAT LOCATION FOR COMMUTING, BUS SERVICE TO NEARBY SUBWAY AND TO BATHURST ST. (id:63203)
74 Franklin Street
Brantford, Ontario
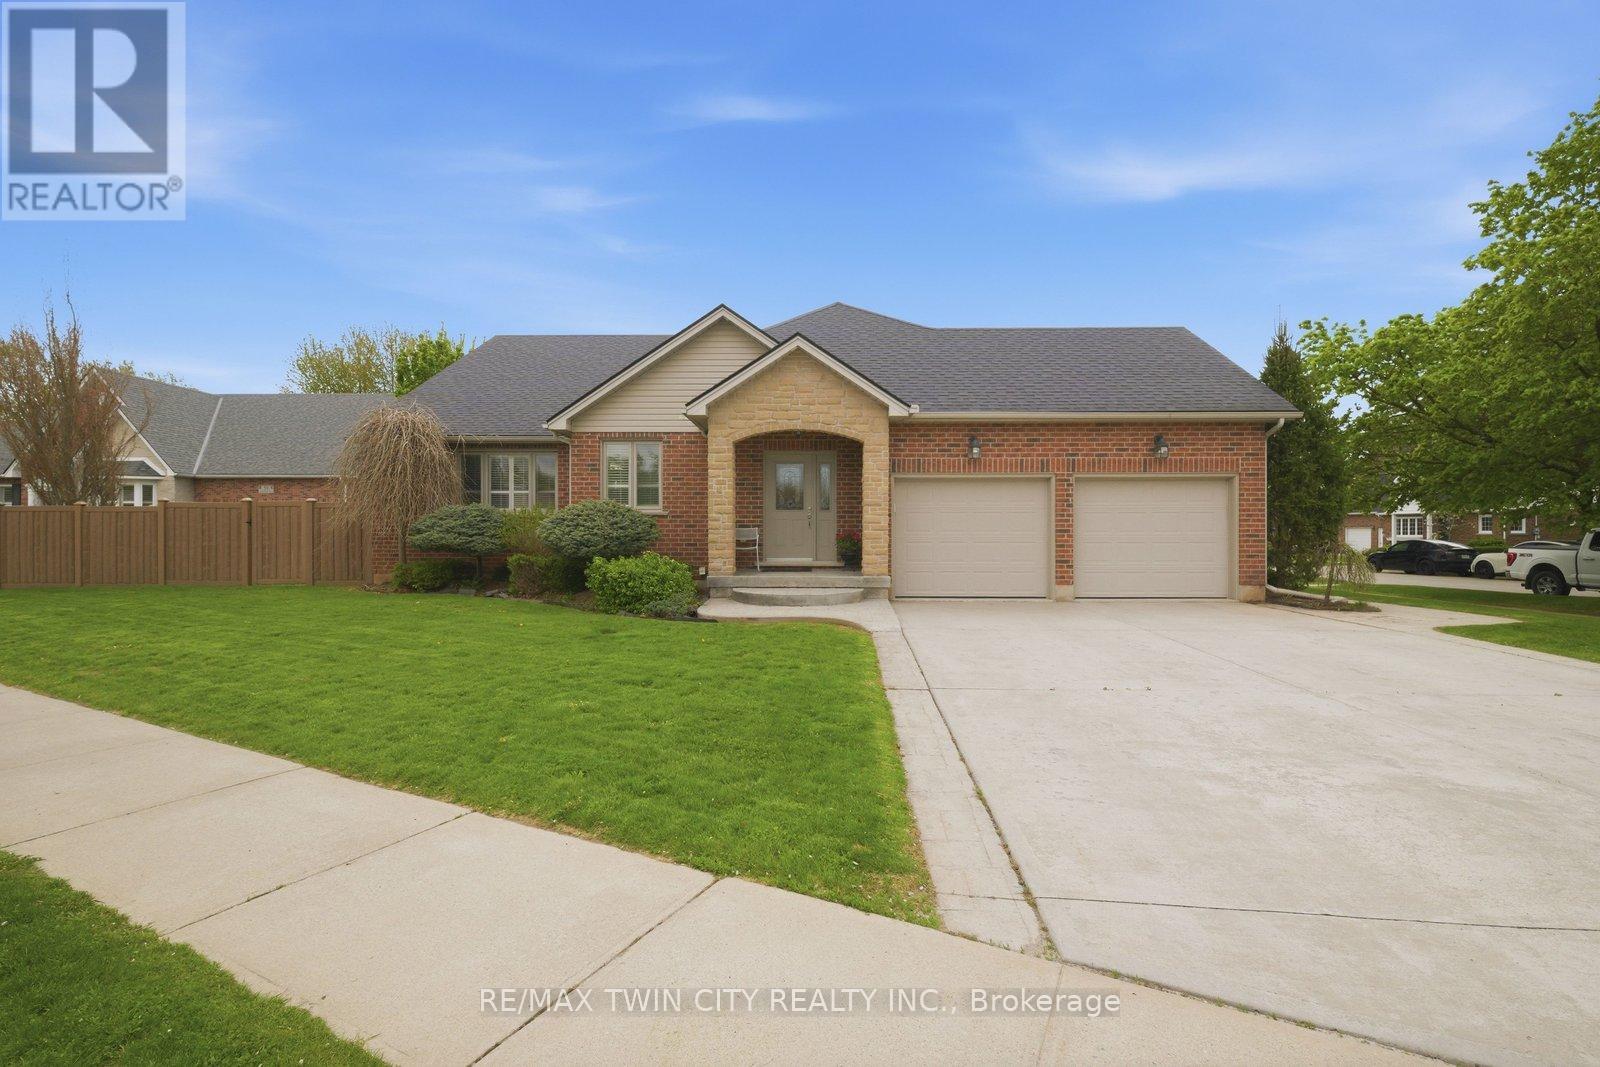
Exceptional one-of-a-kind home in Henderson Survey! Custom-built with quality craftsmanship and attention to detail, this impressive 3+1 bedroom, 3 bathroom home offers over 2800 sq ft of beautifully designed living space in one of Brantford's most sought-after neighbourhoods. Featuring a built-in 17-foot indoor Hydropool Aqua Trainer swim spa-perfect for staying active or simply unwinding-this home delivers a truly elevated lifestyle experience. Stunning curb appeal, impeccable landscaping, and beautiful stone detailing provide an upscale, executive-style presence from the moment you arrive. Inside, the thoughtful layout is tailored to suit active families, avid entertainers, and those seeking the convenience of main-floor living. At the heart of the home is the striking kitchen, with an abundance of cabinetry, that flows seamlessly into the family room, an ideal gathering place for everyday living. The formal dining room connects perfectly to the kitchen, while the separate living room offers additional space to relax or entertain. The main floor bedroom layout is equally impressive, offering 3 bedrooms (1 currently an office). 2 bedrooms feature ensuite privileges to spacious 4-piece bathrooms, creating a flexible layout for families, guests, or multi-generational living. The indoor pool room is a standout gathering space-bright, airy, and designed for year-round enjoyment. Surrounded by windows and filled with natural light, it offers sliding patio doors to the backyard, as well as sliders to the covered deck, and a beautiful two-way fireplace shared with the family room. Completing the main level is a conveniently located laundryroom with direct access to the garage & side entrance. The lower level adds even more versatility with a finished sitting area/den, spacious 4th bdrm, 4-pc bathroom and the massive unfinished area-already intended for the future rec-room and offering endless possibilities. This is a rare offering not to be missed! Book today! (id:63203)
4443 Dorchester Road
Niagara Falls, Ontario
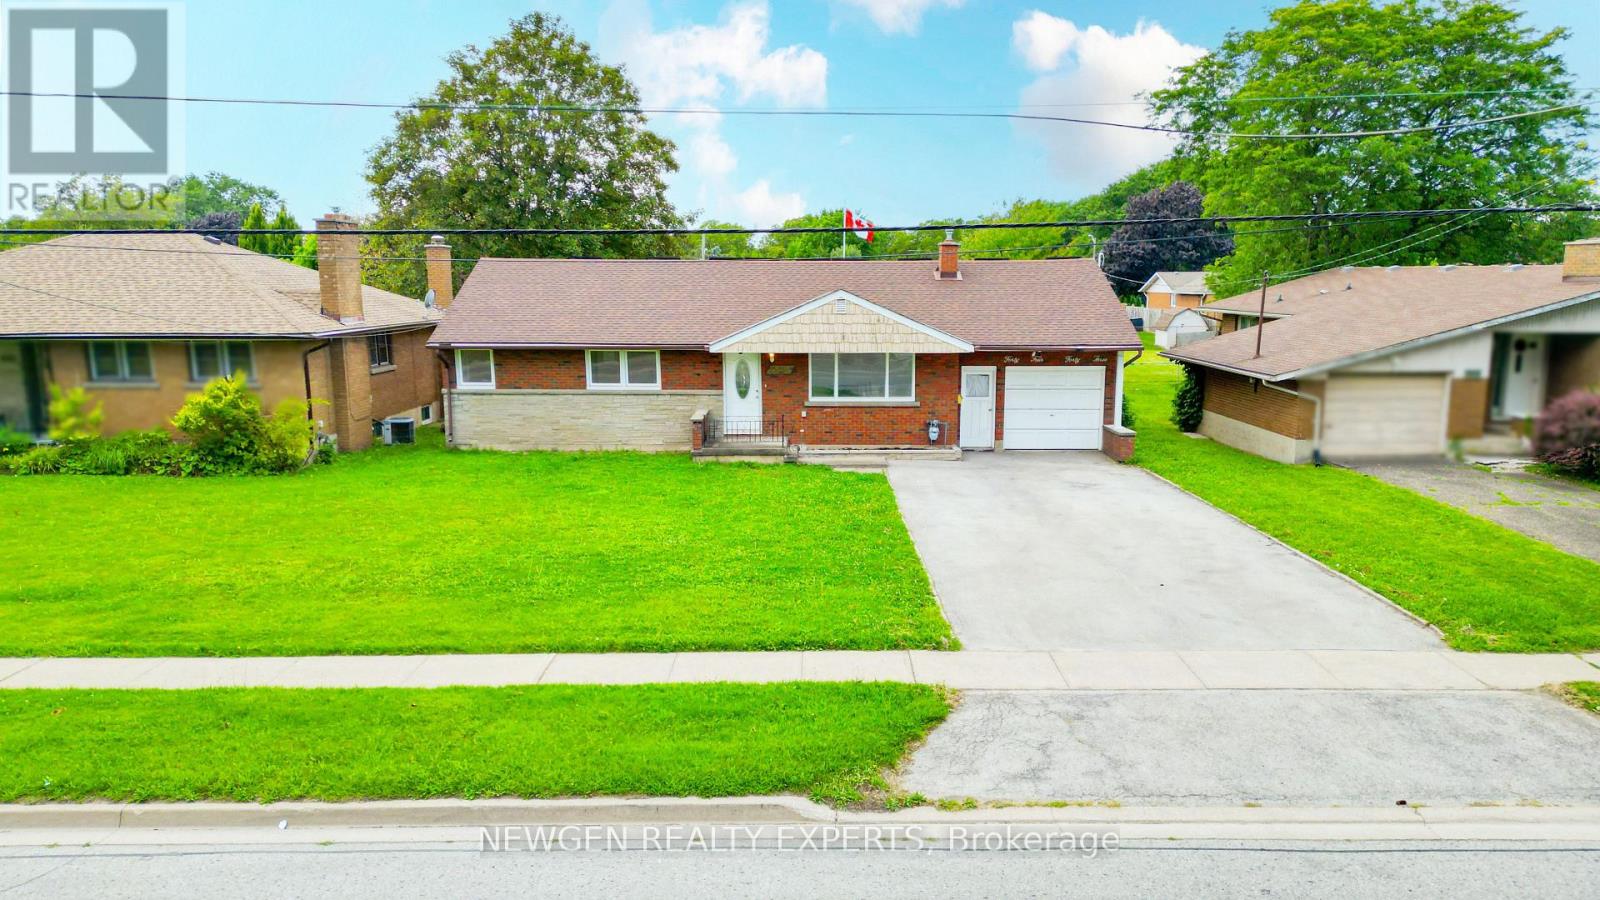
Discover A Perfect Blend Of Location, Space And Versatility At 4443 Dorchester Rd, Niagara Falls! Located In The Heart Of The City, This Beautifully Maintained Detached 3+2 Bedroom Bungalow Is An Excellent Opportunity For Families, Multi-Generational Living And Investors. Step Through An Enclosed Front Porch Into A Bright, Spacious And Inviting Main Level Filled With Natural Light. The Generous Living And Dining Area Features A Walkout To A Private Deck Overlooking The Expansive Backyard, While The Upgraded Kitchen Offers Ceramic Flooring, A Large Window And Ample Cabinetry For Everyday Convenience. The Main Level Includes Three Good Sized Bedrooms, Each With Large Windows And Closet. The Newly Renovated Finished Basement Adds Even More Living Space With A Large Recreation Room, Two Additional Bedrooms And A 4-Piece Bathroom-Ideal For A Growing Family, Guests Or Extended Family Living. Thoughtful Updates Include Fresh Paint, Pot Lights throughout And Smooth Ceilings. Enjoy A Carpet-Free Interior That Provides A Clean, Fresh Look And Easy Upkeep. The Home Is Also Equipped With Solar Panels, Providing An Added Energy-Efficient Feature And The Potential For Electricity Cost Savings. Ample Parking Is Available With A Garage Plus A Spacious Driveway Accommodating Up To 4 Vehicles, Providing Plenty Of Parking For Homeowners And Guests. The Garage Also Provides Convenient Side-Door Access To The Home And Basement, Adding Everyday Functionality And Ease Of Access. Enjoy The Expansive Backyard And Private Deck, Offering Plenty Of Room For Entertaining, Recreation, Gardening And Outdoor Enjoyment. Conveniently Located Just Minutes From Niagara Falls' World-Famous Attractions, Shopping, Restaurants, Schools, Parks, Entertainment, Golf, Major Highways And Everyday Amenities. Whether You're Looking For A Spacious Family Home, Multi-Generational Living Or A Smart Investment Opportunity, 4443 Dorchester Rd Offers Space, Flexibility, Comfort And Convenience In A Fantastic Niagara (id:63203)
45 Wayne Drive
Brantford, Ontario
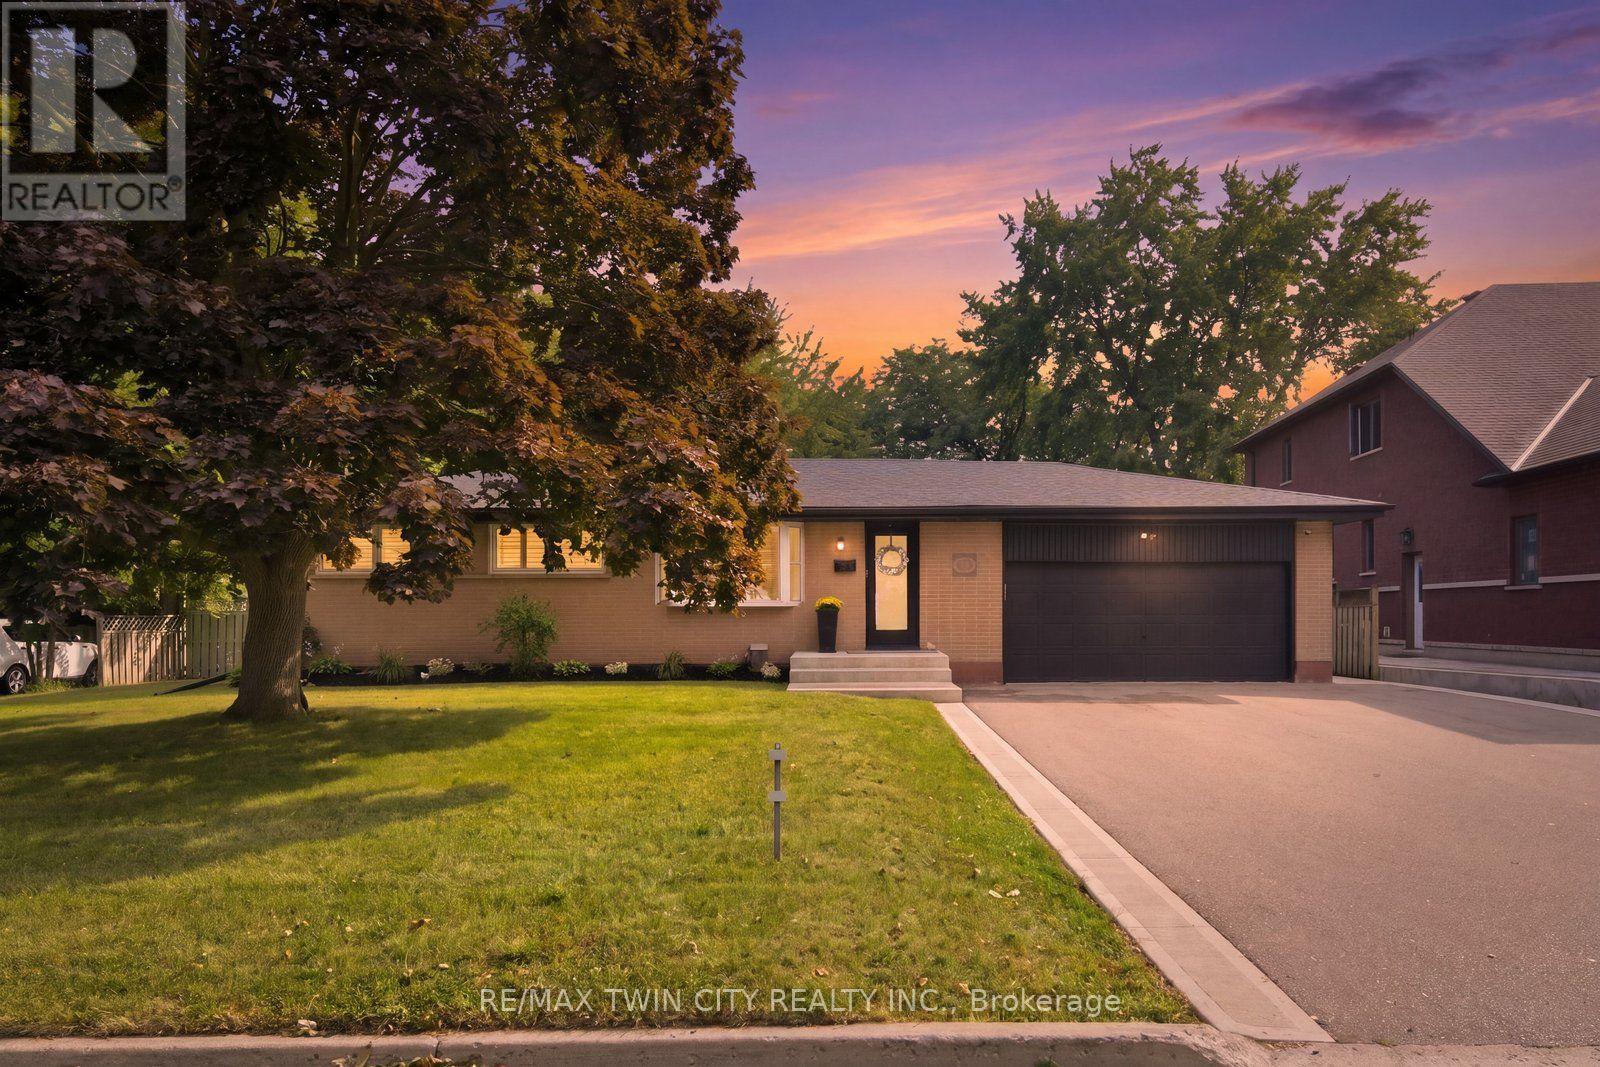
Classic, impressive and completely renovated! This all-brick bungalow sits on almost a quarter-acre lot and is an absolute standout in Brantford's desirable Fairview neighbourhood. Its striking curb appeal sets the tone for what you'll find inside - a beautifully presented home meticulously maintained and thoughtfully updated. Warm and inviting, it feels as comfortable as it is polished, with a functional layout that makes everyday family life and entertaining easy. From the moment you step inside, you'll notice the pride of ownership and attention to detail throughout, starting with the main floor - offering three bedrooms, a full bathroom and an absolutely stunning kitchen, new in 2022, overlooking the yard - a wonderful space to cook, gather and enjoy the view beyond. The bright and airy living room is filled with natural light, with a fireplace adding warmth and character to the space. The finished lower level is equally impressive, with a spacious, tastefully finished rec-room featuring a second fireplace and plenty of room for everything from cozy movie nights to hosting large gatherings. There's also an additional bedroom and a gorgeous bathroom, finished with the same attention to detail and featuring a spa-like walk-in shower that gives the space a little touch of luxury. A dedicated laundry room, utility room and separate storage complete this level. And then there's the park-like backyard, with plenty of room for kids to play, summer parties, a future pool, a future workshop - or all of the above. The double-car garage adds even more convenience and comes equipped with an EV charger roughed-in. Set in a well-established, family-friendly neighbourhood close to great schools and parks, and within walking distance of shopping, restaurants and the Wayne Gretzky Sports Centre. Just two minutes to Hwy 403 access. Whether you're a first-time buyer, a growing family or looking for the ease and comfort of bungalow living, this one is definitely hard to beat. (id:63203)