

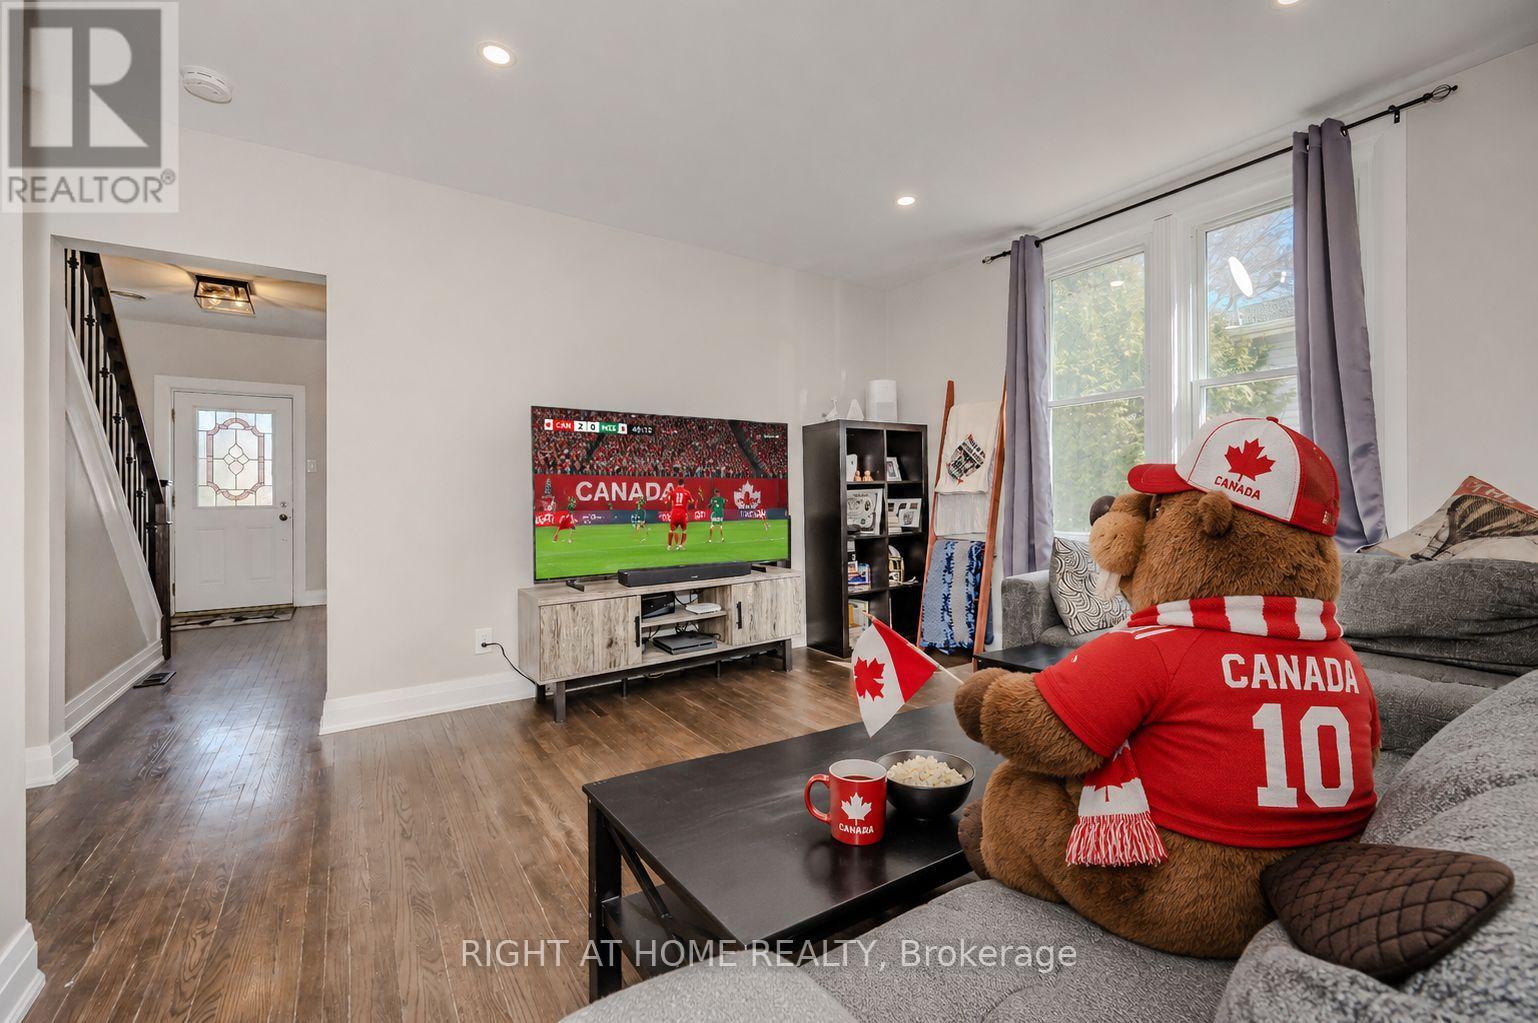
126 Poplar Avenue
Halton Hills, Ontario
Your first home should feel special the moment you walk through the door-and this beautifully renovated semi-detached home in Acton delivers exactly that. With 3 bedrooms, 2 full bathrooms, and 1,638 square feet of living space, this home offers the perfect opportunity for first-time buyers ready to take the exciting step into homeownership.Completely renovated in 2020, the home blends modern style with a warm, comfortable feel. The bright, welcoming living spaces are perfect for everyday life-whether you're hosting friends, enjoying quiet evenings at home, or celebrating milestones in your very own space. Every update has been thoughtfully done so you can simply move in and start enjoying the next chapter.Upstairs, three spacious bedrooms provide flexibility for growing families, a home office, or a guest room for visiting friends and family. With two full bathrooms, there's plenty of comfort and convenience for busy mornings and relaxed evenings.Step outside and discover a truly amazing backyard-a private outdoor space that's ready for summer barbecues, morning coffee, gardening, or simply unwinding at the end of the day. It's the kind of backyard that makes you look forward to coming home.Set in a friendly Acton neighbourhood close to parks, schools, and local amenities, this home offers the charm of small-town living while still keeping you connected to everything you need.If you've been dreaming about owning your first home, this could be the one that makes it a reality. A beautiful space, a fantastic backyard, and a place where lasting memories are waiting to be made. (id:63203)
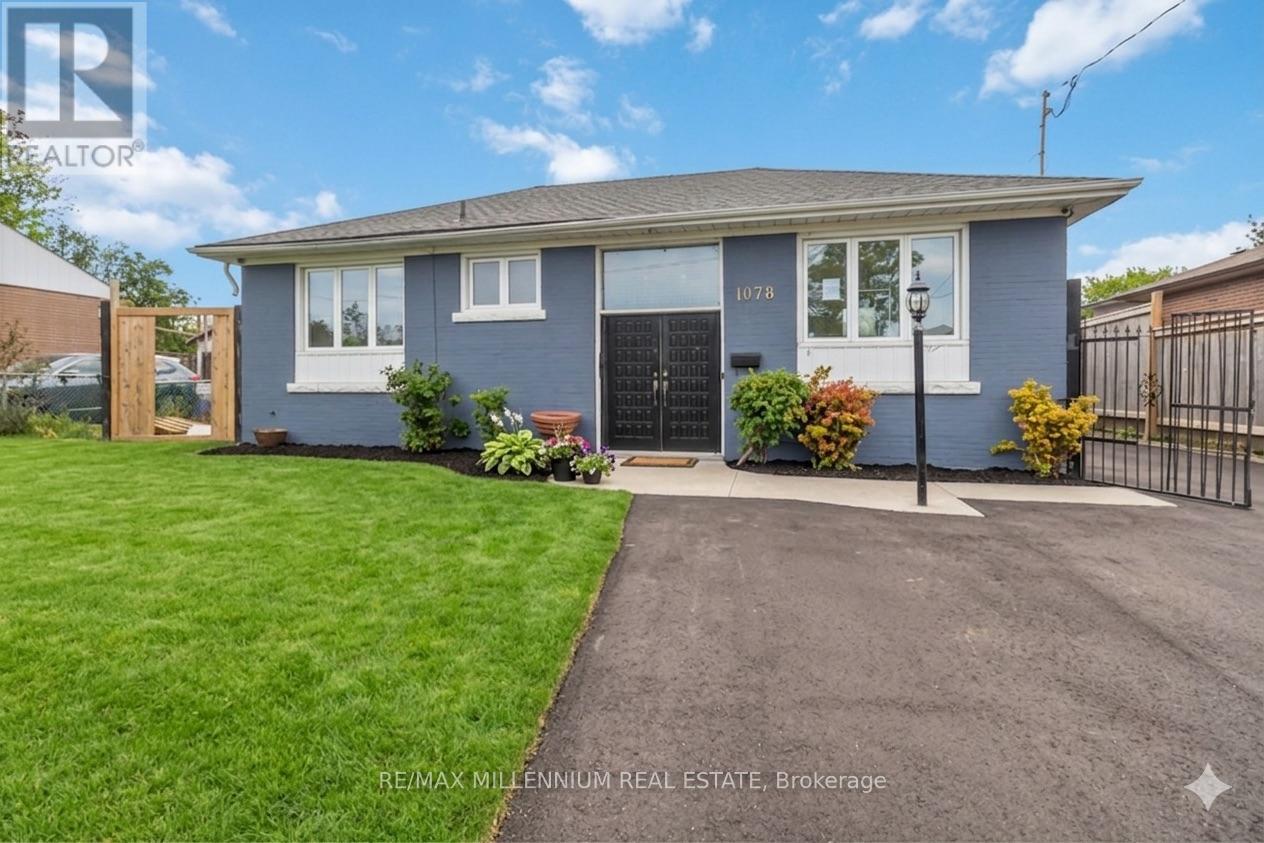
1078 Pinegrove Road
Oakville, Ontario
This 3-bedroom, 2-bath raised bungalow on a generous lot with detached garage and separate entrance offers spacious rooms and great potential. Ideal opportunity to renovate and create your dream home in an area surrounded by high-end homes. Located in a sought-after West Oakville neighbourhood, close to excellent schools, parks, and scenic lakefront trails, with convenient access to shopping, Bronte Village, transit, and major highways-making it a fantastic location for families, investors, or builders. (id:63203)
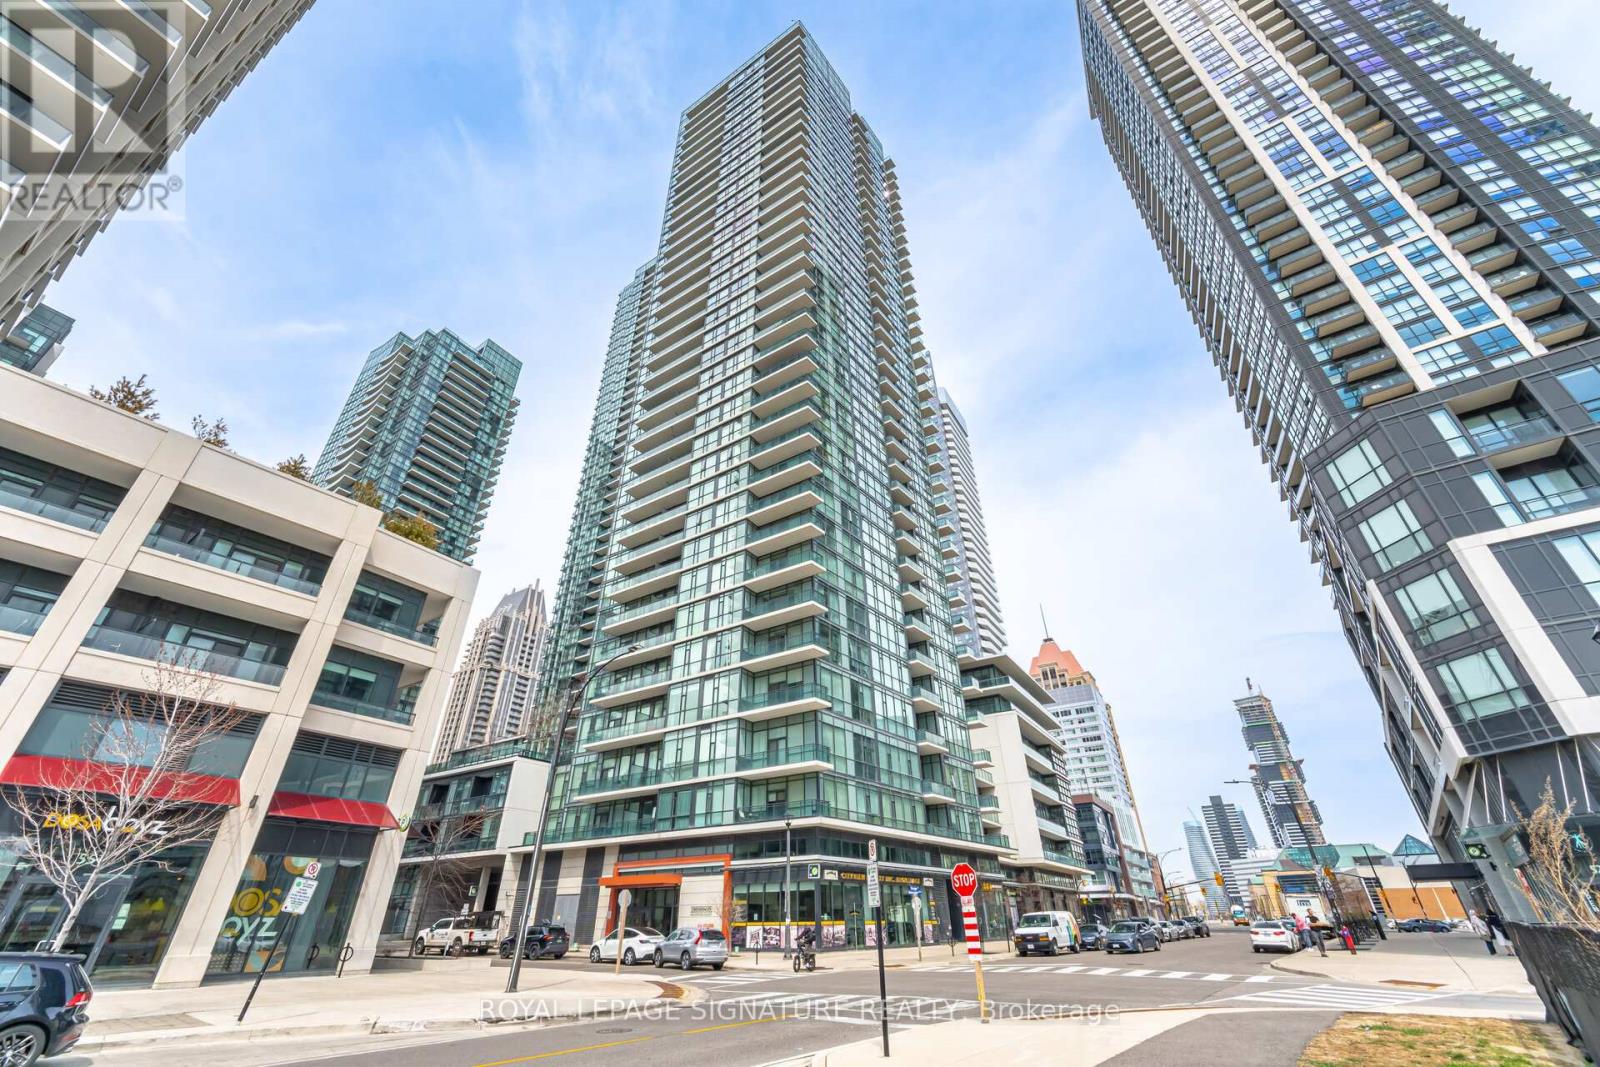
706 - 4065 Brickstone Mews
Mississauga, Ontario
Why You'll Love This Condo. Exceptional Natural Light & Volume: As a corner unit with 10-foot ceilings and floor-to-ceiling windows, the space feels significantly larger than its footprint and stays bright throughout the day. A "Walker's Paradise" Location: Situated in the most convenient pocket of the City Centre, you are steps away from Square One Shopping Centre, Sheridan College, Celebration Square, and the Japanese Garden. Modern, High-End Finishes: The unit features sophisticated flooring, elegant quartz countertops, and a contemporary European-style kitchen that balances aesthetics with everyday utility. Versatile Living Space: The 2 + 1 floor plan provides the flexibility to use the den as a dedicated home office, a nursery, or a formal dining area, making it ideal for young professionals and growing families alike. Seamless Transit & Security: Enjoy effortless commuting via Go Transit and local bus hubs, combined with the peace of mind of 24-hour concierge security and premium building amenities. (id:63203)
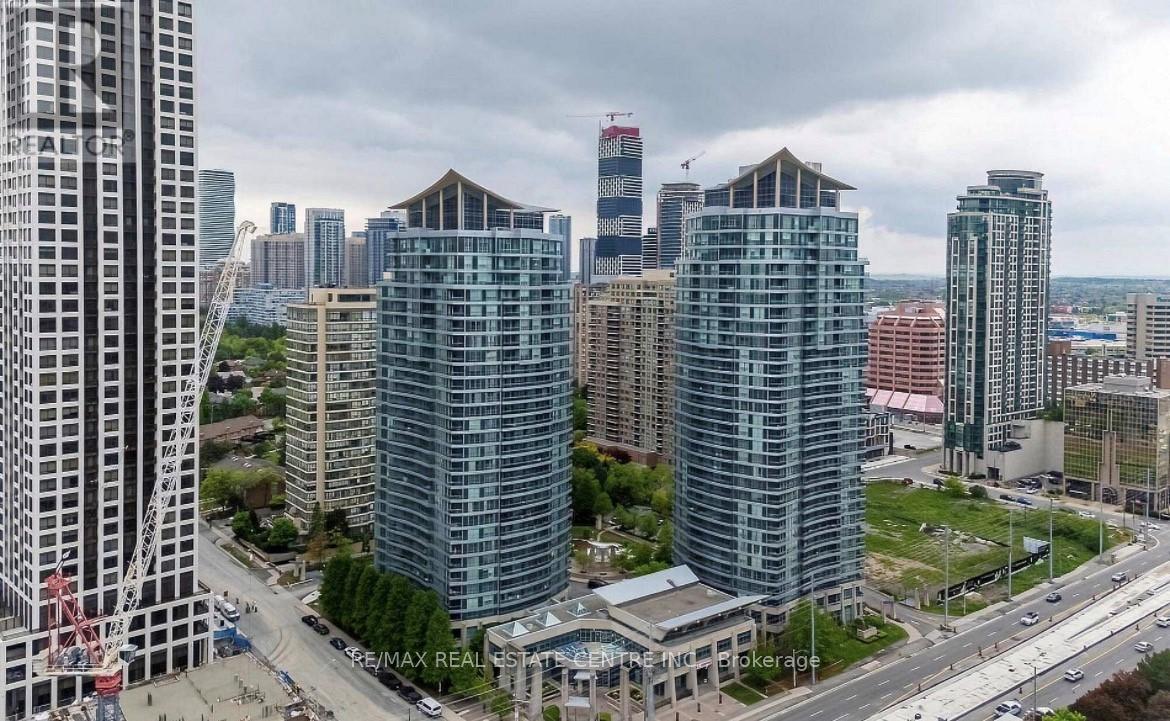
1010 - 33 Elm Drive E
Mississauga, Ontario
Well Maintained Condo in the Heart of Mississauga City Centre With All Amenities and Low Maintenance Fees, Bright Spacious 1 Bedroom Plus Spacious Den which can be Used as Second Bedroom, Spacious Living Room, Good Size Kitchen with Pantry Room And 2 Full Washrooms. Big Balcony With Great View. Enjoy the Convenience from Square One, Close to 403, Celebration Square, Restaurants, New LRT Coming Soon. It has All Amenities like Indoor Swimming Pool, Gym, Party Room, Sauna, Yoga Room, Table Tennis, Pool, Fussball Room. One Parking and One Locker included. (id:63203)
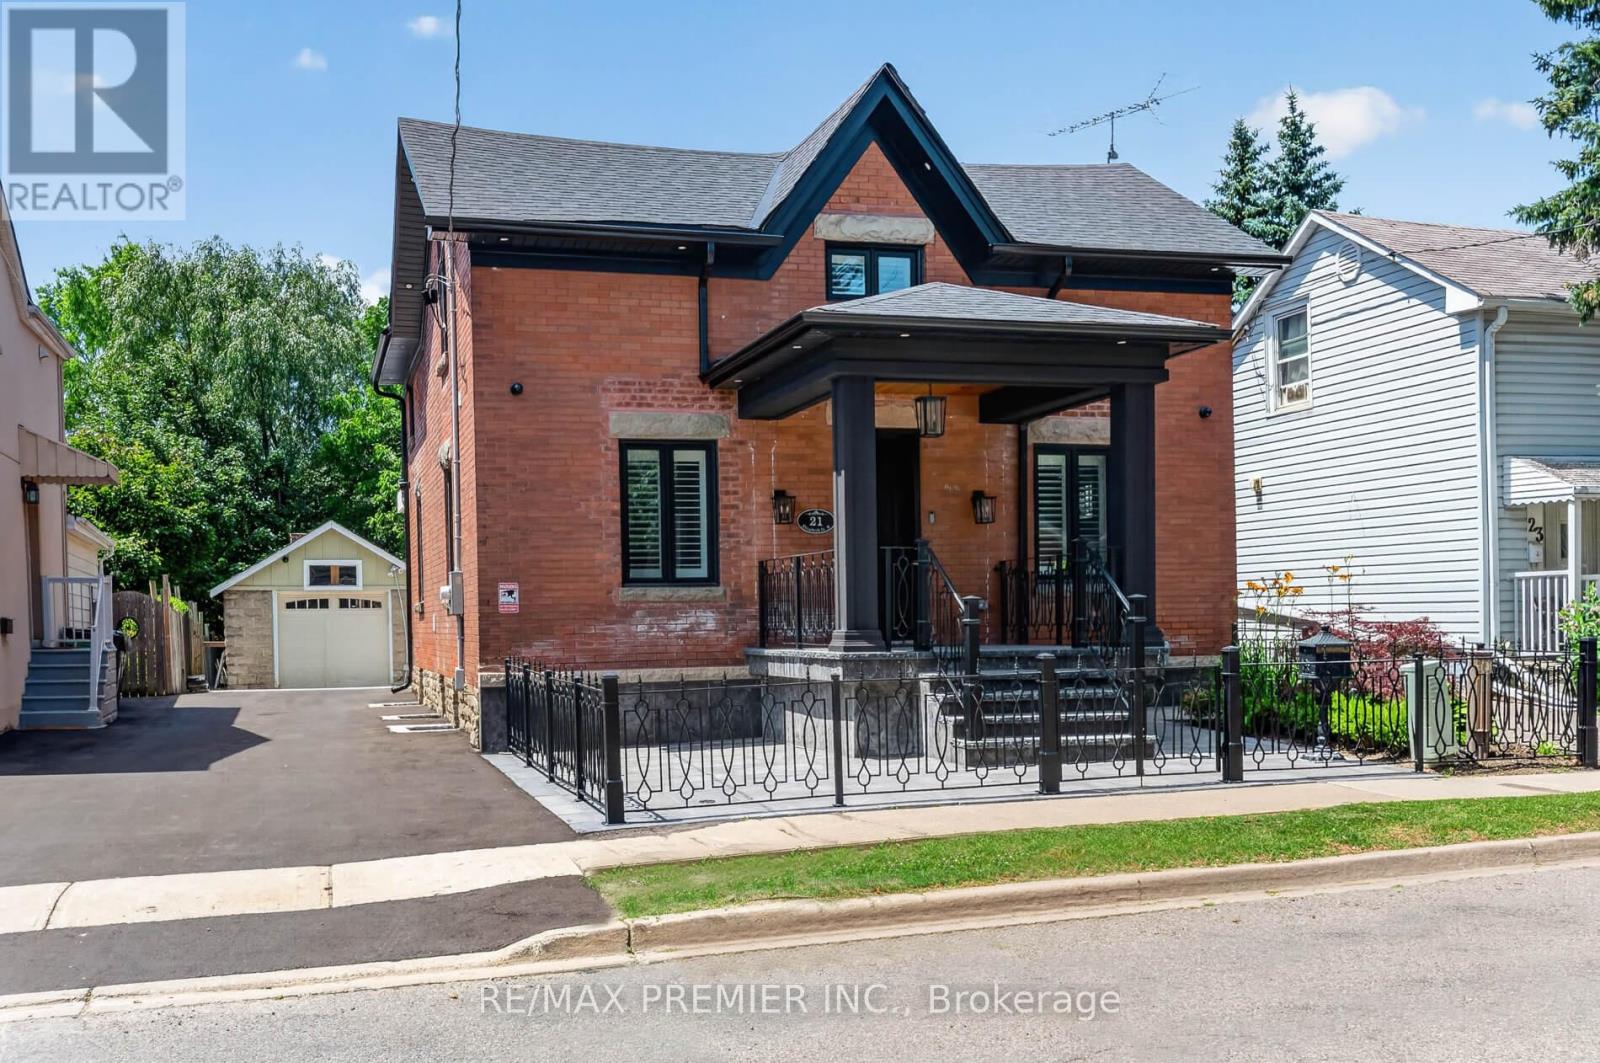
21 Elizabeth Street N
Brampton, Ontario
Words Can't Describe This 2160 sq ft plus 1080 Sq Ft Legal Finished Basement with a Walk-Up. and Separate Entrance To A One-Bedroom Apartment. With A Modern Kitchen, Its Own 3 Pc Washroom, Large Rec Room With A Feature Wall, And Its Own Laundry Room With A Full-Size Washer And Dryer. This Home Was Completely Rebuilt In 2023 With $1,000,000 Spent. Top Of The Line Materials Thru Out, Including Hardwood Floors, Smooth Ceilings, Modern Custom Kitchen With Top Of The Line Appliances, Quartz Countertops, And Backsplash Centre Island To Seat 4. Open Concept With Family Room, Sitting Room With Feature Wall, Large Dining Room To Seat 10 For Family Gatherings, 3 Electric Fireplaces, Mud Room With Custom Cabinetry, Walking Out To A Huge Deck, And A 165 Ft Deep Pool Size Lot and A Brand New Driveway. Primary Room With Balcony And Spa-Like Ensuite With Skylight. No Wasted Space. You Will Love It The Moment You Enter and You Will Immediately See the Value. Absolutely Stunning. Shows 10+++ (id:63203)
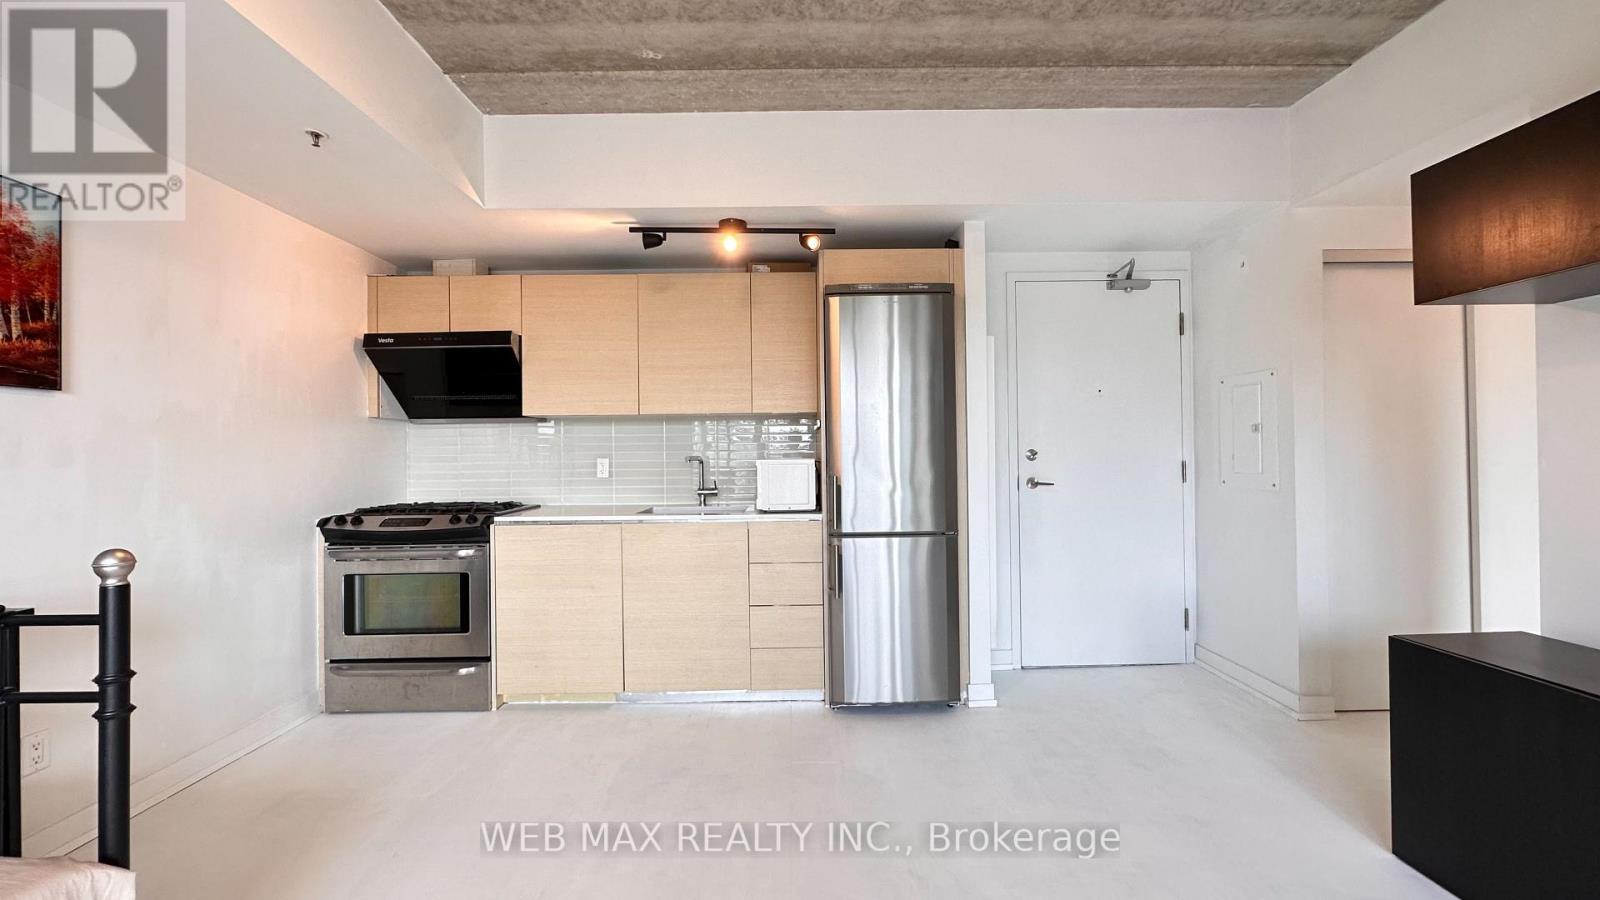
201 - 51 Lady Bank Road
Toronto, Ontario
Welcome to Unit 201 at The Hive Lofts, a bright and inviting south-facing 1-bedroom suite in this intimate, boutique 6-storey building with only 18 units. Designed by Teeple Architects and completed in 2014, this soft-loft residence perfectly blends modernist architecture with practical, low-maintenance living in Toronto's desirable Stonegate-Queensway neighbourhood. Step inside this approx. 545 sqft open-concept layout featuring approx. 9 foot exposed concrete ceilings that create an airy, voluminous feel. Floor-to-ceiling windows flood the south facing space with abundant natural light, highlighting the crisp, clean lines, sleek minimalist finishes, and designer touches throughout. The sun-filled living area flows seamlessly into a stylish chef's kitchen equipped with quartz countertops, modern Euro-style cabinetry, stainless steel appliances, and a gas stove, ideal for everyday cooking or entertaining. The spacious bedroom offers a generous walk-in closet for ample storage, while the updated modern bathroom provides contemporary comfort. This carpet-free home includes a private balcony/patio for outdoor enjoyment, plus a dedicated locker. Additional highlights include in-suite laundry and a thoughtful layout optimized for privacy and functionality which are hallmarks of the distinctive floor plans found throughout the building. The Hive Lofts stands out with its unique stacked parking system (separate rental), BBQs permitted, phone entry security. Maint fees paid by landlord covers heat, water, waste, and building security. Tenant pays electricity. Internet is available at Tenant's cost. Residents enjoy a high walk score with easy access to transit (TTC Queensway bus steps away), the Gardiner Expressway, CF Sherway Gardens, Cineplex Queensway, Costco, Great Lakes Brewery, parks, and downtown Toronto is just mins away.Whether you're a young professional, downsizer, or investor, this furnished-ready represents exceptional value in an up-and-coming Etobicoke pocket. (id:63203)
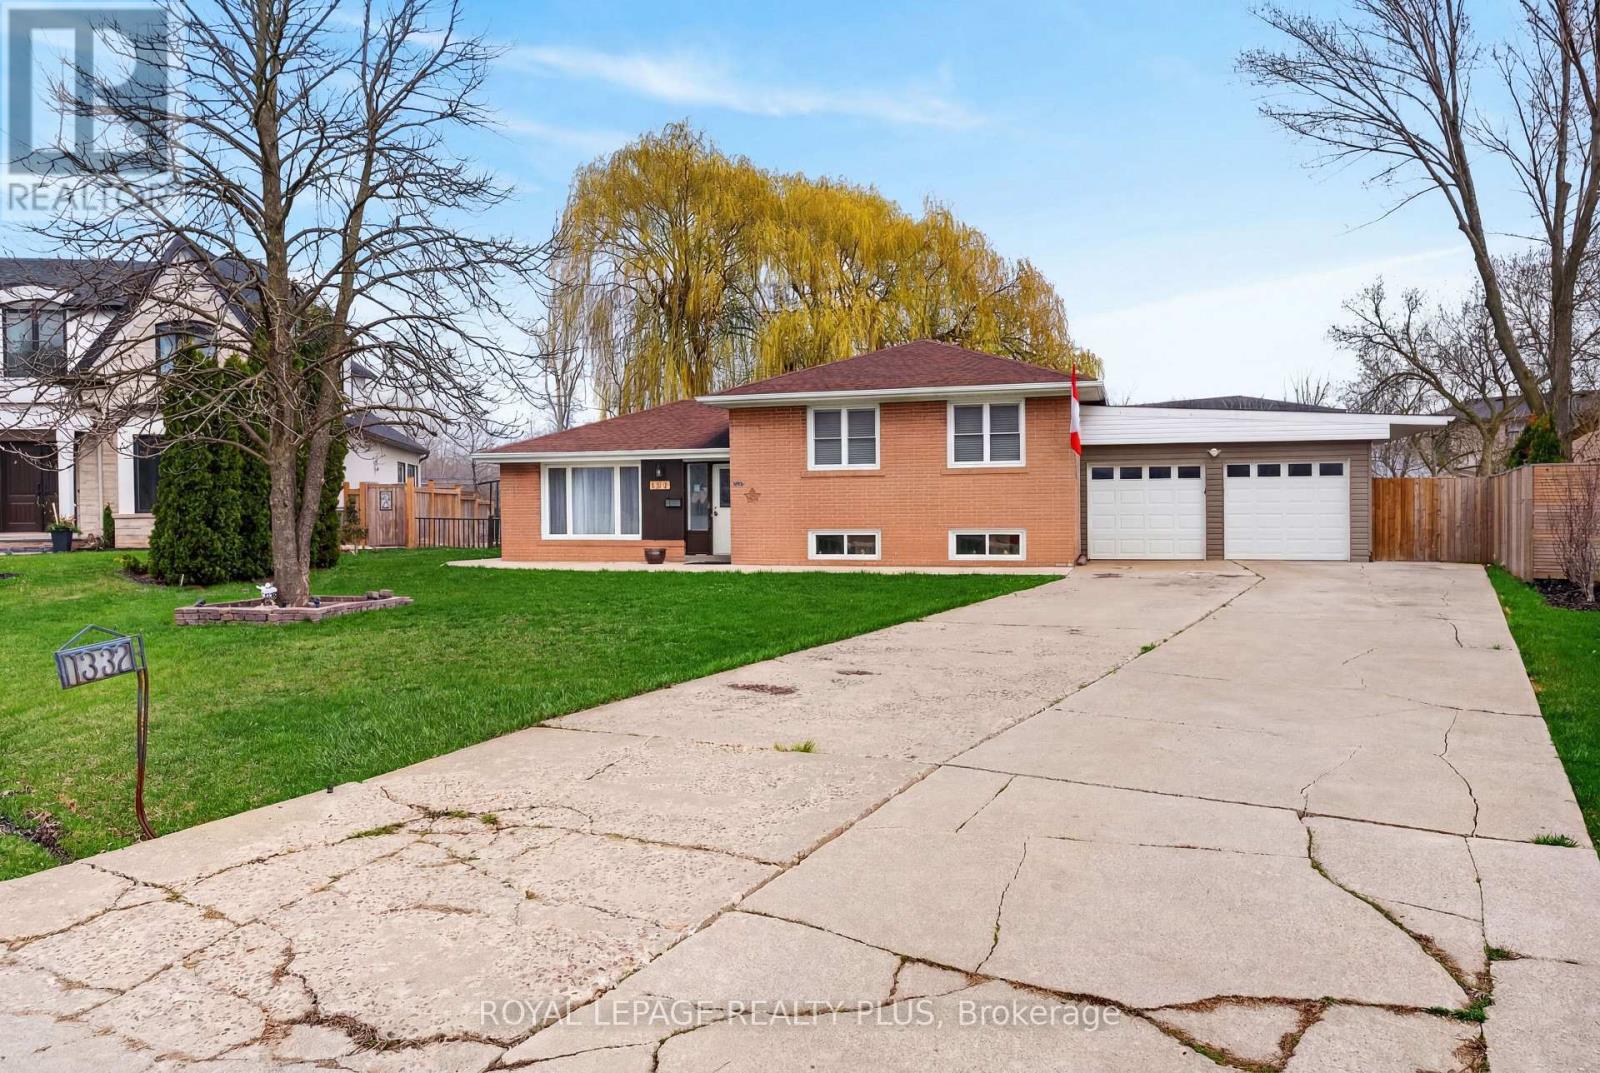
1332 Stanbury Road
Oakville, Ontario
A truly exceptional and rarely available offering in one of Oakville's most coveted luxury enclaves, this expansive pie-shaped, an extraordinary 17879 sqft parcel presents a premier opportunity for builders, investors, and those seeking to create a landmark custom estate. Surrounded by distinguished multi-million dollar residences, this property is ideally positioned on a quiet, tree-lined street in a neighbourhood defined by upscale redevelopment and architectural excellence. The lot is the true showpiece-boasting a 60 ft frontage that dramatically opens to an impressive 174 ft across the rear, with remarkable depths of approximately 213 ft and 145 ft. This unique configuration offers an extraordinary building envelope, providing the scale and flexibility required to design and construct a truly grand custom home with resort-style outdoor living, without compromise. The existing 3-bedroom residence features an open-concept main living area and a finished lower level with a recreation room and two Murphy beds, a huge backyard with concrete patio, offering comfortable, functional living or rental potential while future plans are realized. Additional features include an attached double garage and an extended private driveway accommodating up to six vehicles. Enjoy an unparalleled lifestyle with a short 20-minute stroll to the lake & coronation park, while everyday conveniences are just a 7-minute walk to a nearby shopping plaza featuring Walmart, LCBO, Metro, Shoppers Drug Mart and major banks. Families will appreciate the proximity to top-rated schools & public library, including Blakelock High School and elementary school, all within a 14-minute walk. This is a rare land acquisition opportunity in prime Oakville-offering unmatched lot dimensions, prestigious surroundings, and exceptional redevelopment potential. Properties of this scale and caliber are seldom offered, making this a standout investment in one of the GTA's most desirable luxury markets. (id:63203)
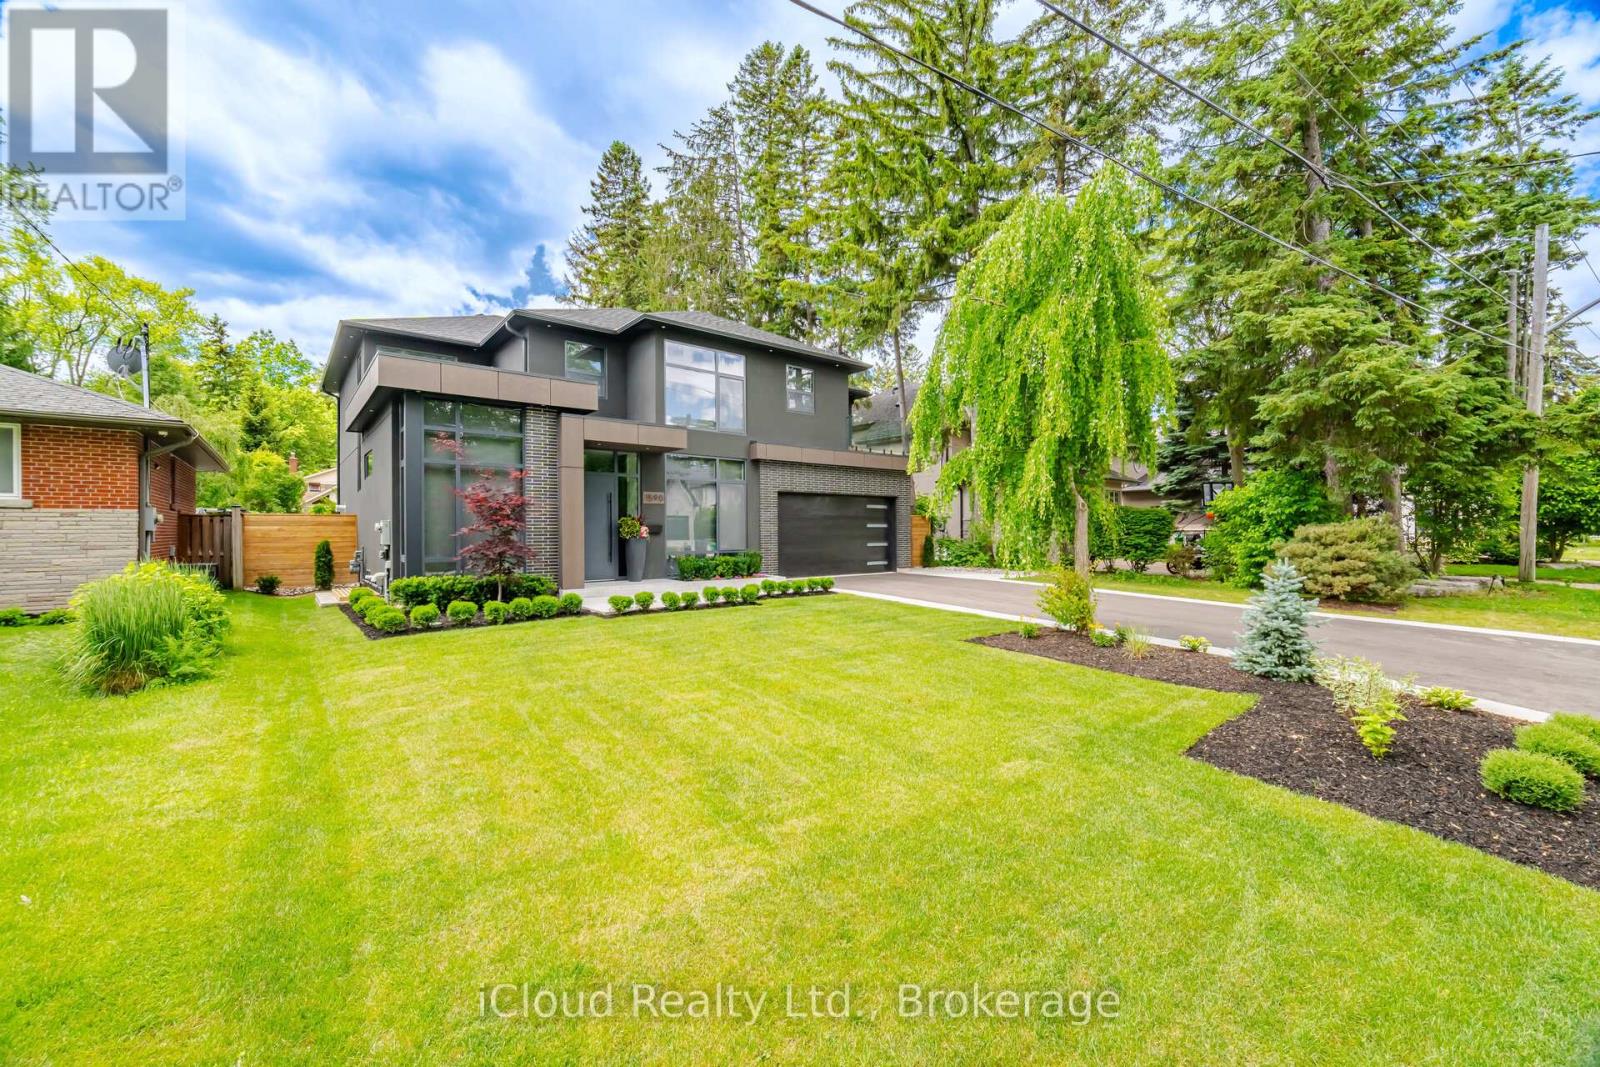
1590 Kenmuir Avenue
Mississauga, Ontario
Leading Edge, Modern Design In Prime Location. A refined indoor-outdoor flow. Large windows fill the home with natural light and connects the modern living space with the beauty of the surrounding nature, highlighting beautiful hardwood floors & custom built-in cabinetry, New Custom Home (2026), Build by Luxury Custom Homes Builder Gatestone Homes. High-end Custom Design LINE TO LINE Millwork and Kitchen Company .Designer Light Fixtures & Potlights, Luxury Baseboards And Trim. The chef's linear kitchen features full height flat panel touch-latch cabinets with no visible hardware, waterfall island, porcelain countertop and backsplash with under cabinet lighting, and a premium Wolf appliance including 5 burner gas cooktop, wall oven and wall steam oven, Fulgor Milano Dishwasher, full height Subzero Fridge And Subzero Freezer ,walk-in pantry for more space and storage, All 4-Bedrooms With Private Ensuites and Walking Closets with Custom Built in cabinetry. Primary Bedroom With Epic Dressing Room. Fully finished floor heated basement offers an open space with bar area, exercise room, powder room and a bedroom with private ensuite. Surrounded by mature landscaping and clean concrete hardscaping, featuring an outdoor cabana, attached outdoor powder room and spacious backyard with plenty of room to create the pool oasis of your dreams. This property places you within one of South Mississauga's most coveted communities. Just a short stroll to Lake Ontario, all shops and cafes of Port Credit and everyday amenities, the neighborhood blends prestige with convenience. (id:63203)
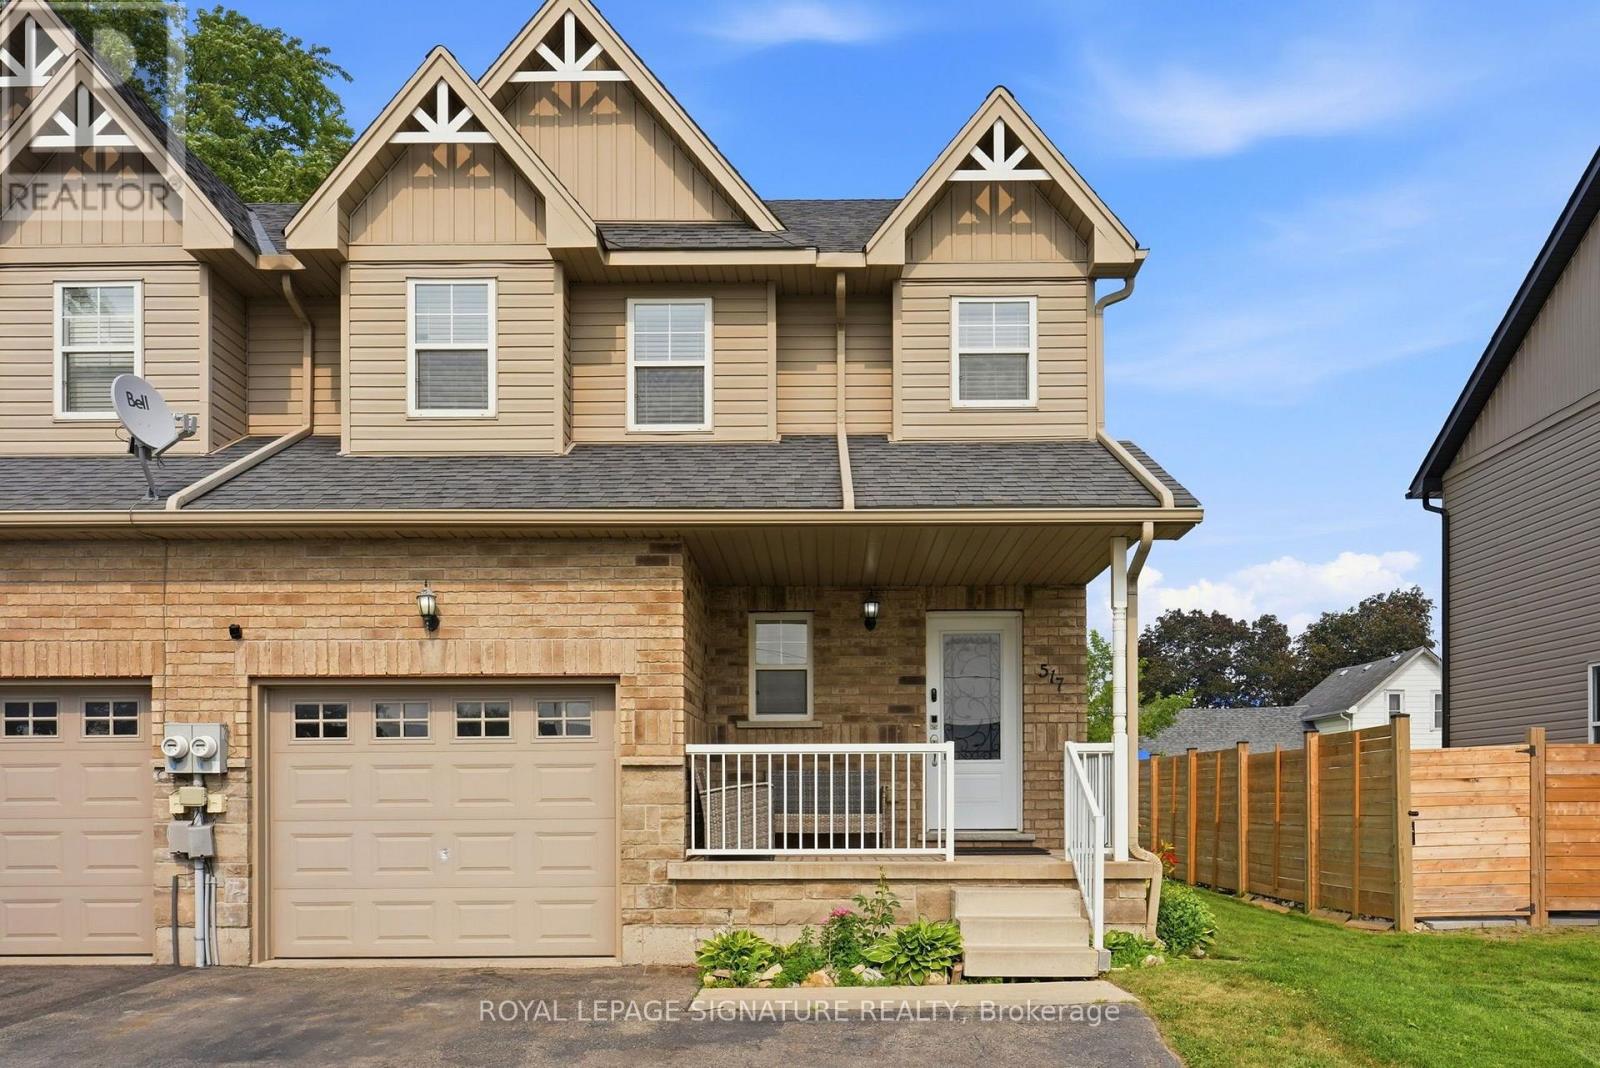
517 Victoria Street
Shelburne, Ontario
Must See! Live the Lifestyle of an Amazing Location: Get out of The House and Just Walk to Downtown Shelburne Restaurants, Bakery, Shopping and Parks. Have The Backyard of Your Dreams-this Home is sitting on a larger 150ft deep lot. Easy maintenance-No Carpet at All. Stunning Open Concept Kitchen with Backsplash, Pot Lights & Oversized Dinning Area with Lots of Windows and Brightness. Living Room with Sliding Door Opens onto Large Deck where you can Enjoy BBQ & Summer Evenings. There is a Veggie Garden as well. This Home Features a Powder Room on Main, 3 Generous Size Bedrooms on 2nd and 2 Full Bathrooms. Large Open Concept Finished Basement. (id:63203)
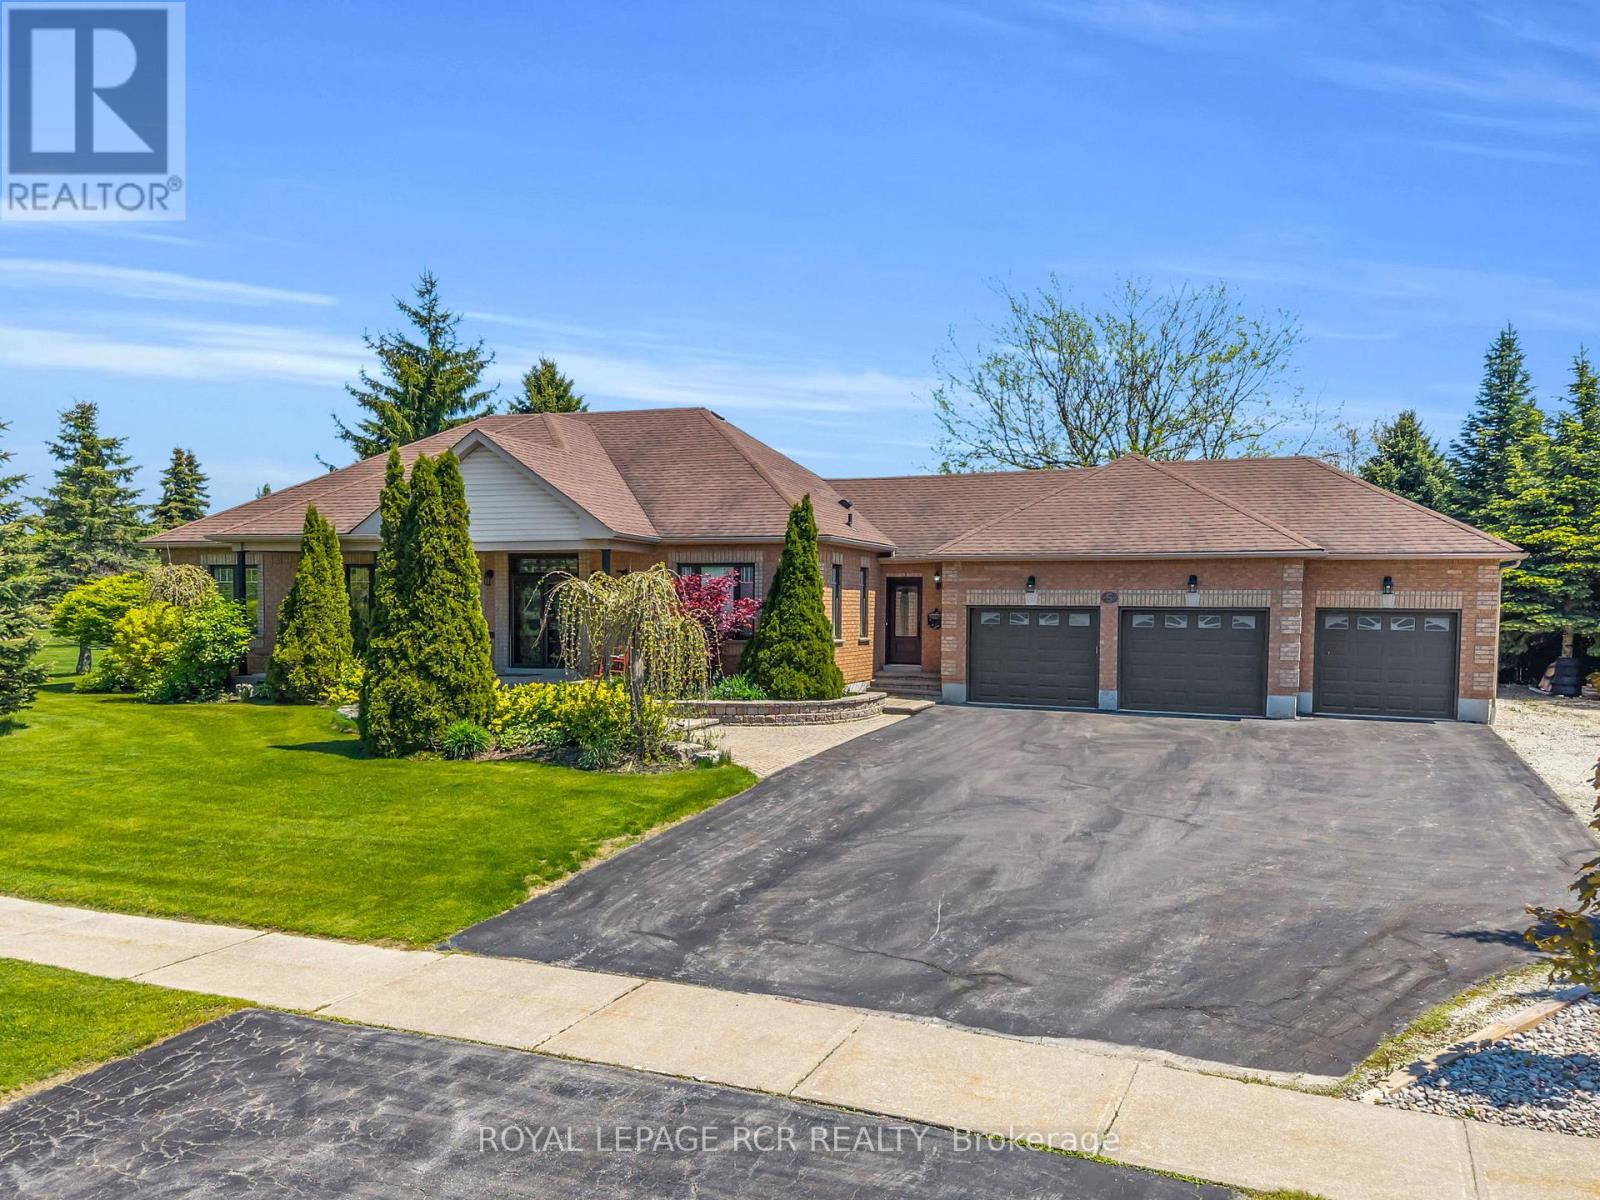
5 Massari Street
Caledon, Ontario
Welcome to this beautifully renovated bungalow in the heart of Caledon Village, offering the perfect blend of modern comfort and country charm. Situated on over half acre of meticulously landscaped property, this exceptional home features 3+1 spacious bedrooms and 3 bathrooms designed for both everyday living and tranquility. Step inside to discover a bright open-concept layout with stylish finishes and seamless flow throughout the main living areas. The renovated kitchen overlooks the dining and living spaces creating an inviting atmosphere for family gatherings and hosting guests. The fully finished basement provides additional living space with ample space for a gym, games room, and full entertainment. The space can easily be transformed into an excellent in-law suite offering flexibility for extended family, guests, or future income opportunities. Outside, enjoy your own private backyard retreat complete with mature landscaping, an in-ground pool, and plenty of green space to relax and unwind. Car enthusiats, hobbyists, and growing families will appreciate the impressive 3-car garage with ample outdoor parking. Located in the deisrable community of Caledon Village, this move-in ready home offers the tranquility of country living while remaining conveniently close to schools, parks, and major commuter routes. A rare opportunity to own a turn-key bungalow on a premium lot - don't miss it! (id:63203)
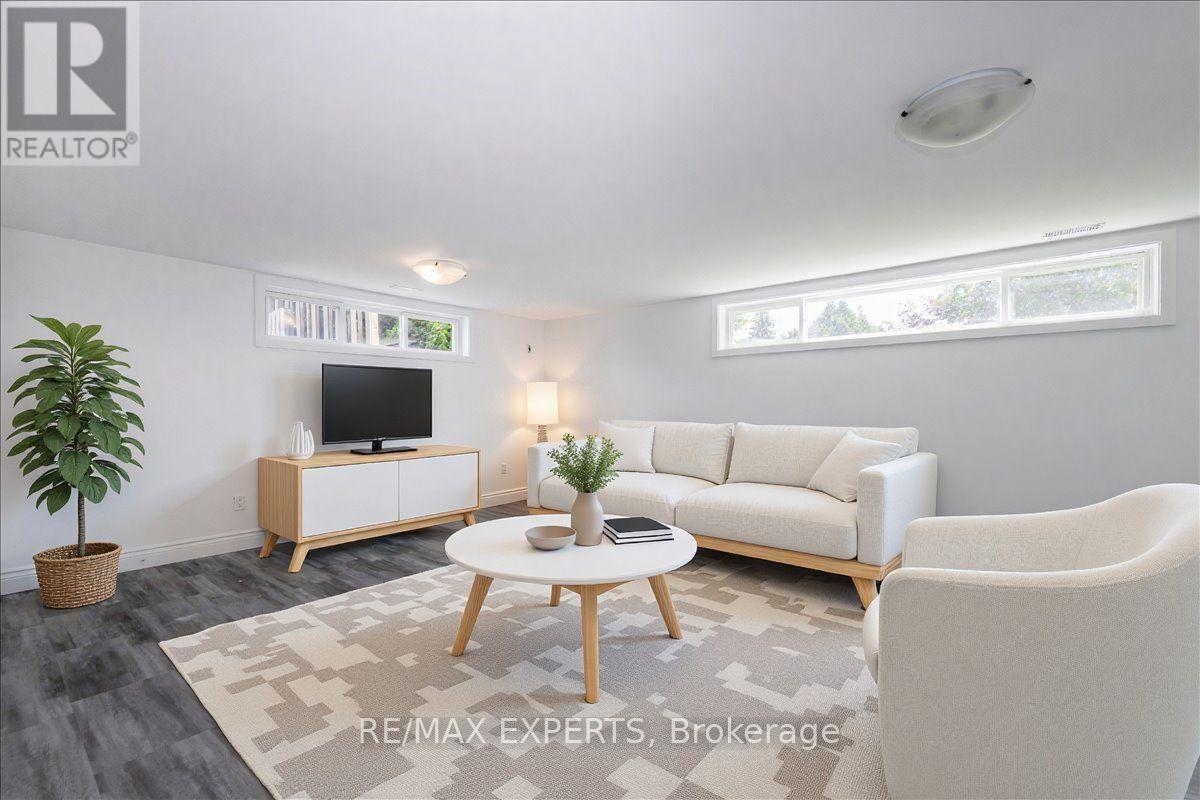
7 Willow Street
Collingwood, Ontario
Welcome to this inviting 2-bedroom, 1-bath basement apartment in the heart of Collingwood. Featuring spacious bedrooms and a functional layout, this property offers comfort and ease of living. Enjoy morning coffee or evening relaxation on the patio overlooking a private backyard. Situated in a quiet, friendly neighbourhood close to downtown shops, restaurants, scenic trails, and the shores of Georgian Bay. Year-round activities including skiing, hiking, and biking are just minutes away, making this an ideal home for both everyday living and outdoor enthusiasts. (id:63203)
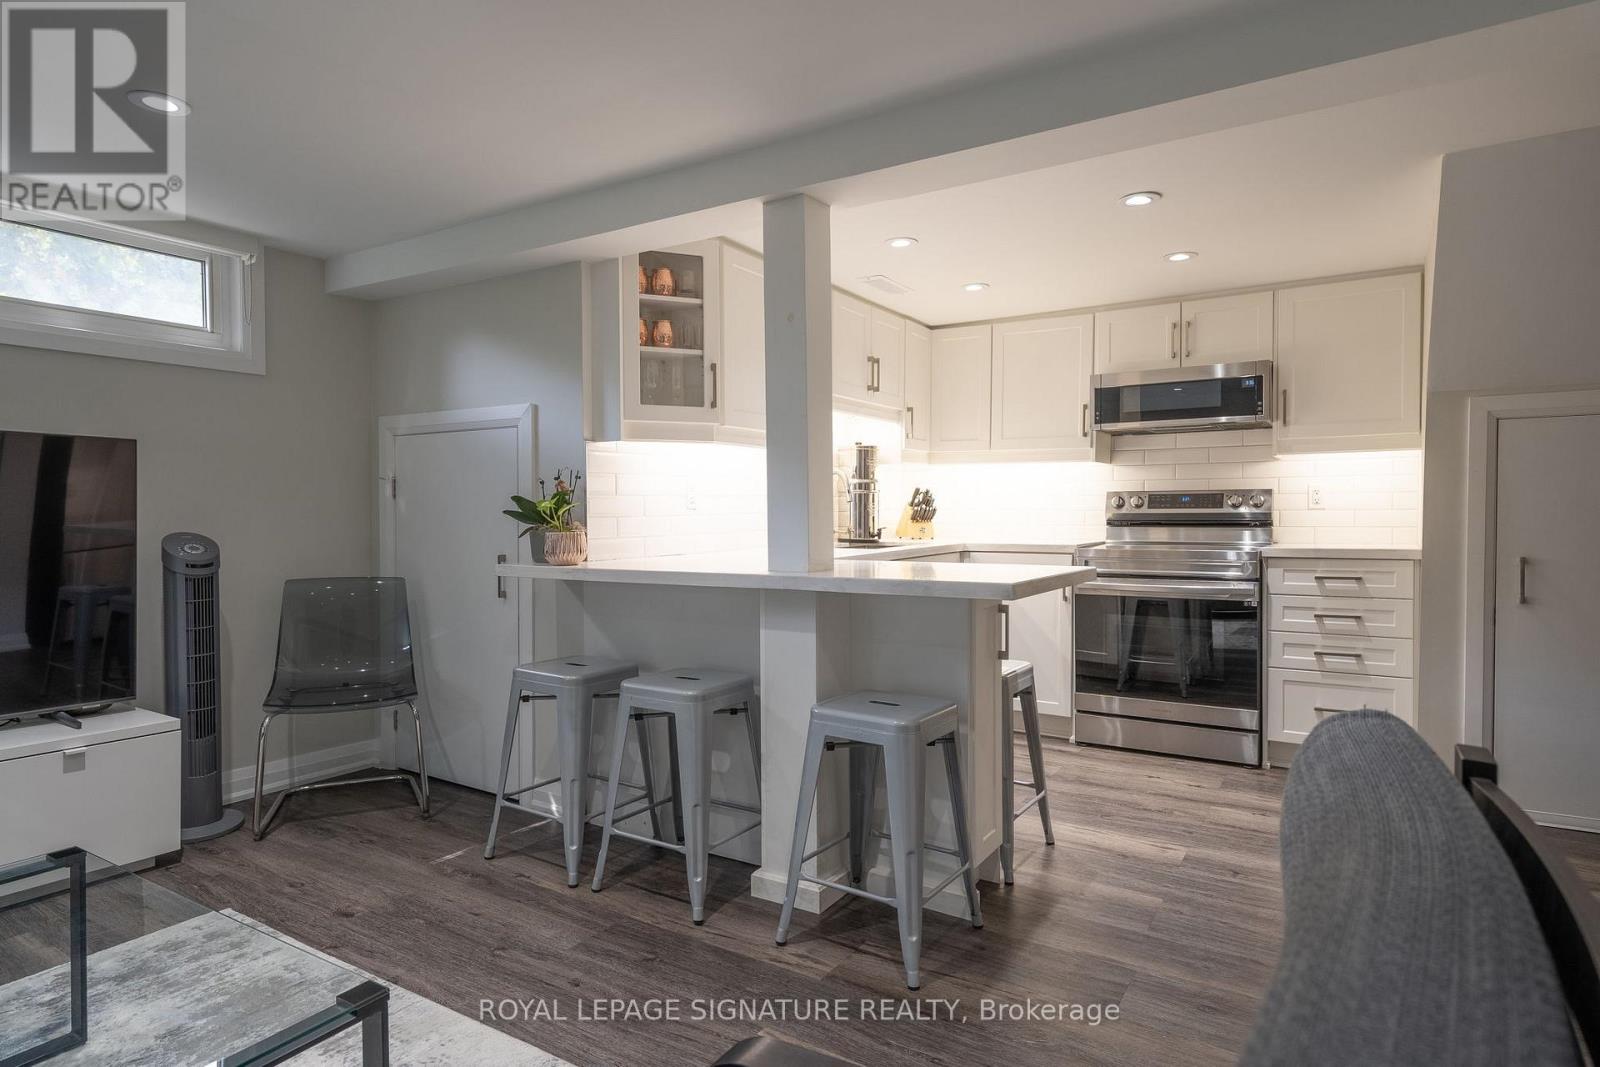
Bsmt - 305 Blue Grass Boulevard
Richmond Hill, Ontario
This well-maintained lower-level 2 bedroom apartment is in one of Richmond Hill's most connected neighbourhoods The open living space is brightened by a large front window and enhanced with sleek pot lights throughout. The modern kitchen offers quartz countertops and a tasteful backsplash, perfect for everyday cooking. shaEnjoy a recently upgraded bathroom, private side entrance, on site laundry (shared) and shared access to beautifully kept backyard. A comfortable, functional space that is move-in ready. (id:63203)
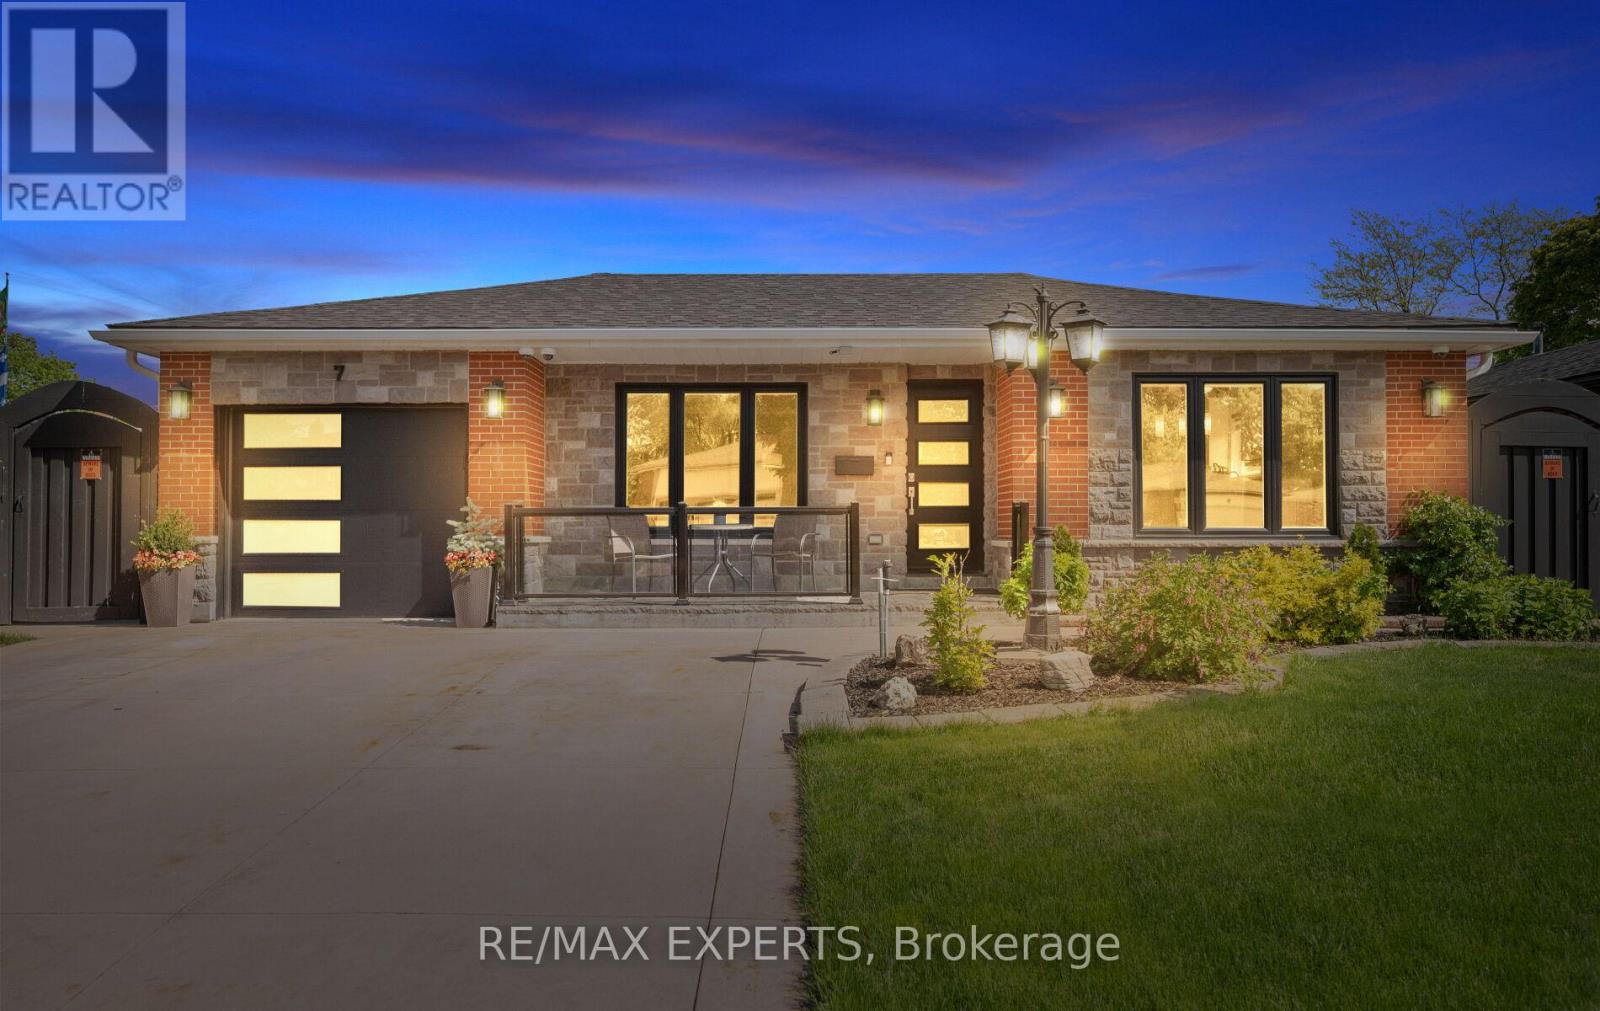
7 Goodwood Road
Brampton, Ontario
Welcome To 7 Goodwood Rd - A Showstopping, Beautifully Updated Bungalow Offering Approx. 2,291 Sq Ft Of Total Finished Living Space (As Per Floor Plans) On A Quiet Street In Brampton's Family-Friendly Northgate Community! Striking Curb Appeal With A Modern Stone & Brick Facade, Updated Windows, Covered Front Porch & Extra-Wide Driveway. The Bright Main Floor Features Gleaming Hardwood, Crown Moulding & Pot Lights, A Sun-Filled Living Room, Formal Dining Area, Stunning Renovated Kitchen With Stone Counters, Breakfast Bar, Gas Range & S/S Appliances, Three Comfortable Bedrooms & A Spa-Like Main Bath With Jetted Corner Soaker Tub & Separate Shower. A Separate Entrance Leads To The Impressive Finished Lower Level - Nearly 1,150 Sq Ft With A Massive Rec Room Anchored By A Brick-Accented Wet Bar, Games Area, Exercise Room, 3-Pc Bath & Large Laundry Room - Ideal For Extended Family, In-Law Potential Or Entertaining On Any Scale. Step Outside To A True Backyard Resort: Gorgeous Inground Pool, Immaculate Landscaping, Fully Fenced Yard & An Incredible 3-Season Cabana With Outdoor Kitchen/Bar, TV & Lounge Areas - Summer Living At Its Finest! Steps To Parks, Schools & Transit, Minutes To Chinguacousy Park, Professor's Lake, Bramalea City Centre & Hwy 410. Truly Move-In Ready - A Turn-Key Bungalow That Must Be Seen To Be Appreciated! (id:63203)
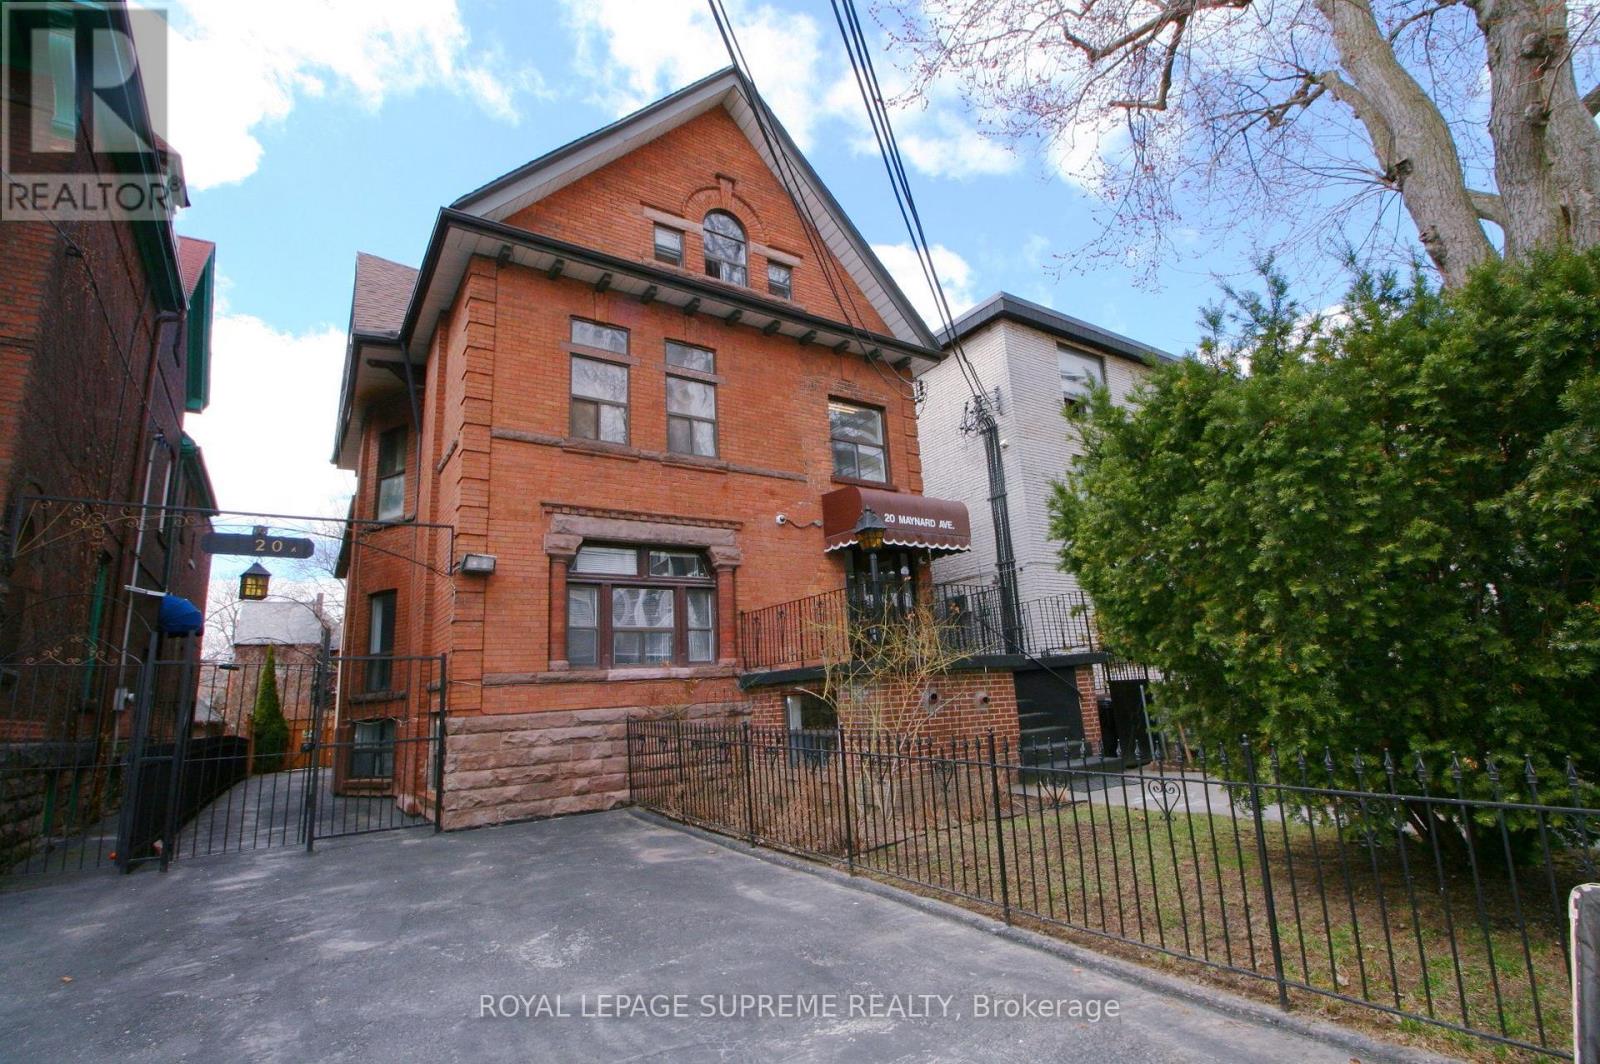
20 Maynard Avenue
Toronto, Ontario
Prime Turnkey Investment Property With 18 Legal Self-Contained Apartments In A Well Maintained And Upgraded Converted Building. 15 Bachelors, 2 Two Bedrooms And 1 Large Open Concept Unit, Wide 40' X 145' Lot With A Private Drive And 2 Large Parking Spaces. Many Below Market Rents With Upside In A Rapidly Improving Neighbourhood Between Queen West And Roncesvalles. Well Managed And In Great Repair, Clean And Easy To Manage With A Great Mix Of Young Professional And Mature Tenants. 3 Large Rear Units Newly Constructed, Including Central Air Conditioning and Ensuite Laundry. Rent Roll And Expenses, Floor Plans, Building Permits And Survey Attached. (id:63203)
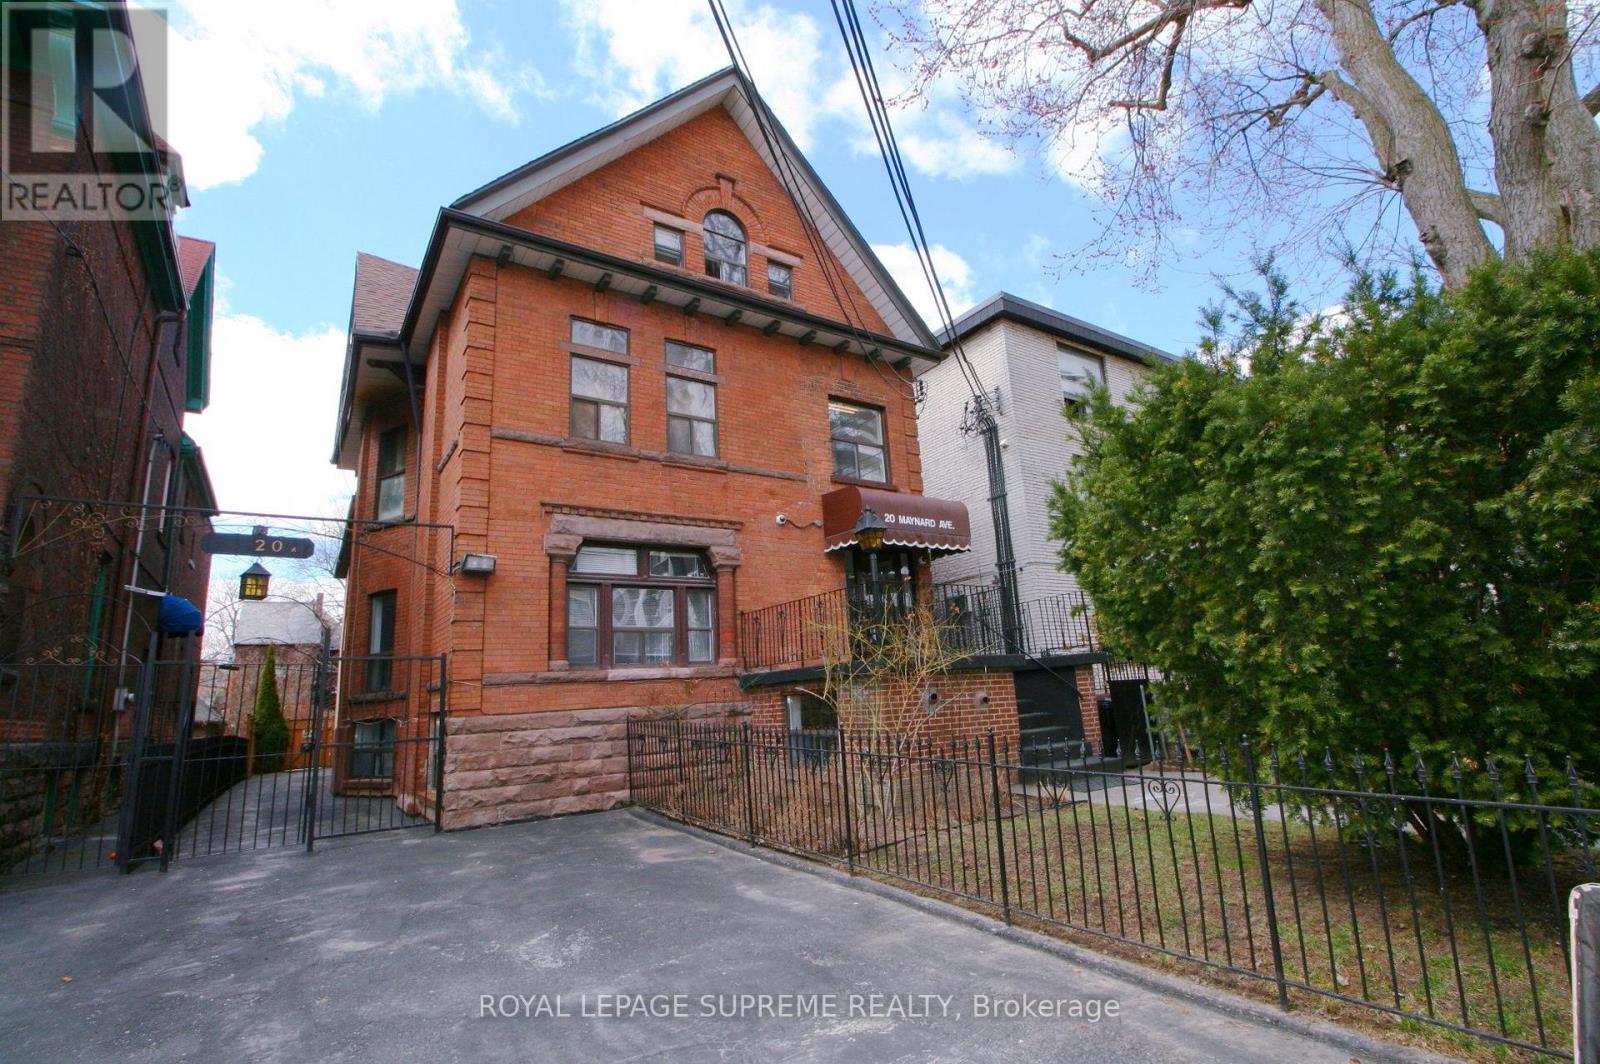
20 Maynard Avenue
Toronto, Ontario
Prime Turnkey Investment Property With 18 Legal Self-Contained Apartments In A Well Maintained And Upgraded Converted Building. 15 Bachelors, 2 Two Bedrooms And 1 Large Open Concept Unit, Wide 40' X 145' Lot With A Private Drive And 2 Large Parking Spaces. Many Below Market Rents With Upside In A Rapidly Improving Neighbourhood Between Queen West And Roncesvalles. Well Managed And In Great Repair, Clean And Easy To Manage With A Great Mix Of Young Professional And Mature Tenants. 3 Large Rear Units Newly Constructed, Including Central Air Conditioning and Ensuite Laundry. Rent Roll And Expenses, Floor Plans, Building Permits And Survey Attached. (id:63203)
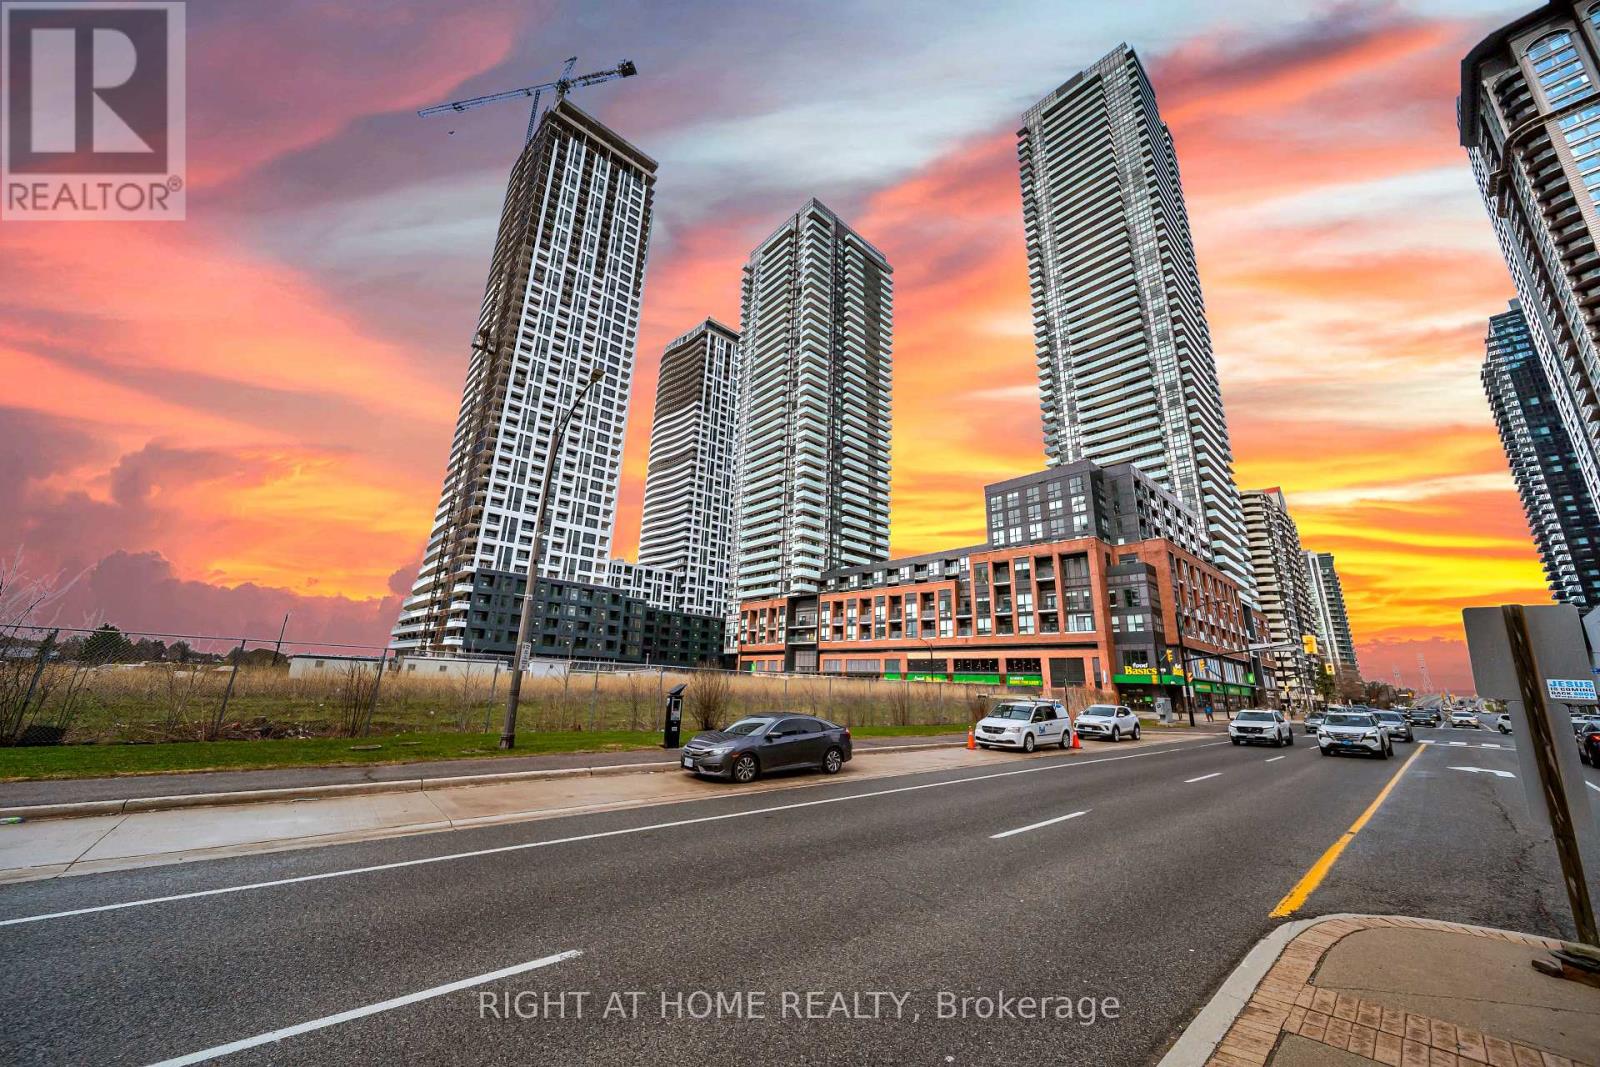
3504 - 4130 Parkside Village Drive
Mississauga, Ontario
Live at the pinnacle of urban sophistication in the heart of downtown Mississauga at 4130 Parkside Village Drive. This stunning 2025-built residence offers an elevated lifestyle featuring two spacious bedrooms and two modern washrooms, including a private master ensuite for ultimate comfort. The sleek, open-concept interior boasts a contemporary kitchen finished with premium stainless steel appliances and designer touches throughout. Step out to breathtaking skyscraper views that capture the energy of the city skyline. This unit comes complete with an underground parking spot and a dedicated locker for your convenience. Residents enjoy exclusive access to elite amenities including twenty-four hour security, a state-of-the-art gym, a vibrant playroom, and an outdoor lounge and sun terrace equipped with BBQs for high-end entertaining. Located in the coveted Parkside Village, you are steps away from Square One, Celebration Square, Sheridan College, and the YMCA. With Cineplex theatres, a world-class selection of restaurants, and beautiful cycling paths at your doorstep, this location offers unparalleled walkability. Commuting is effortless with immediate access to the 403 and 401 highways as well as the nearby GO Transit station. Experience the perfect blend of luxury, convenience, and modern style in Mississauga's most vibrant neighborhood. (id:63203)
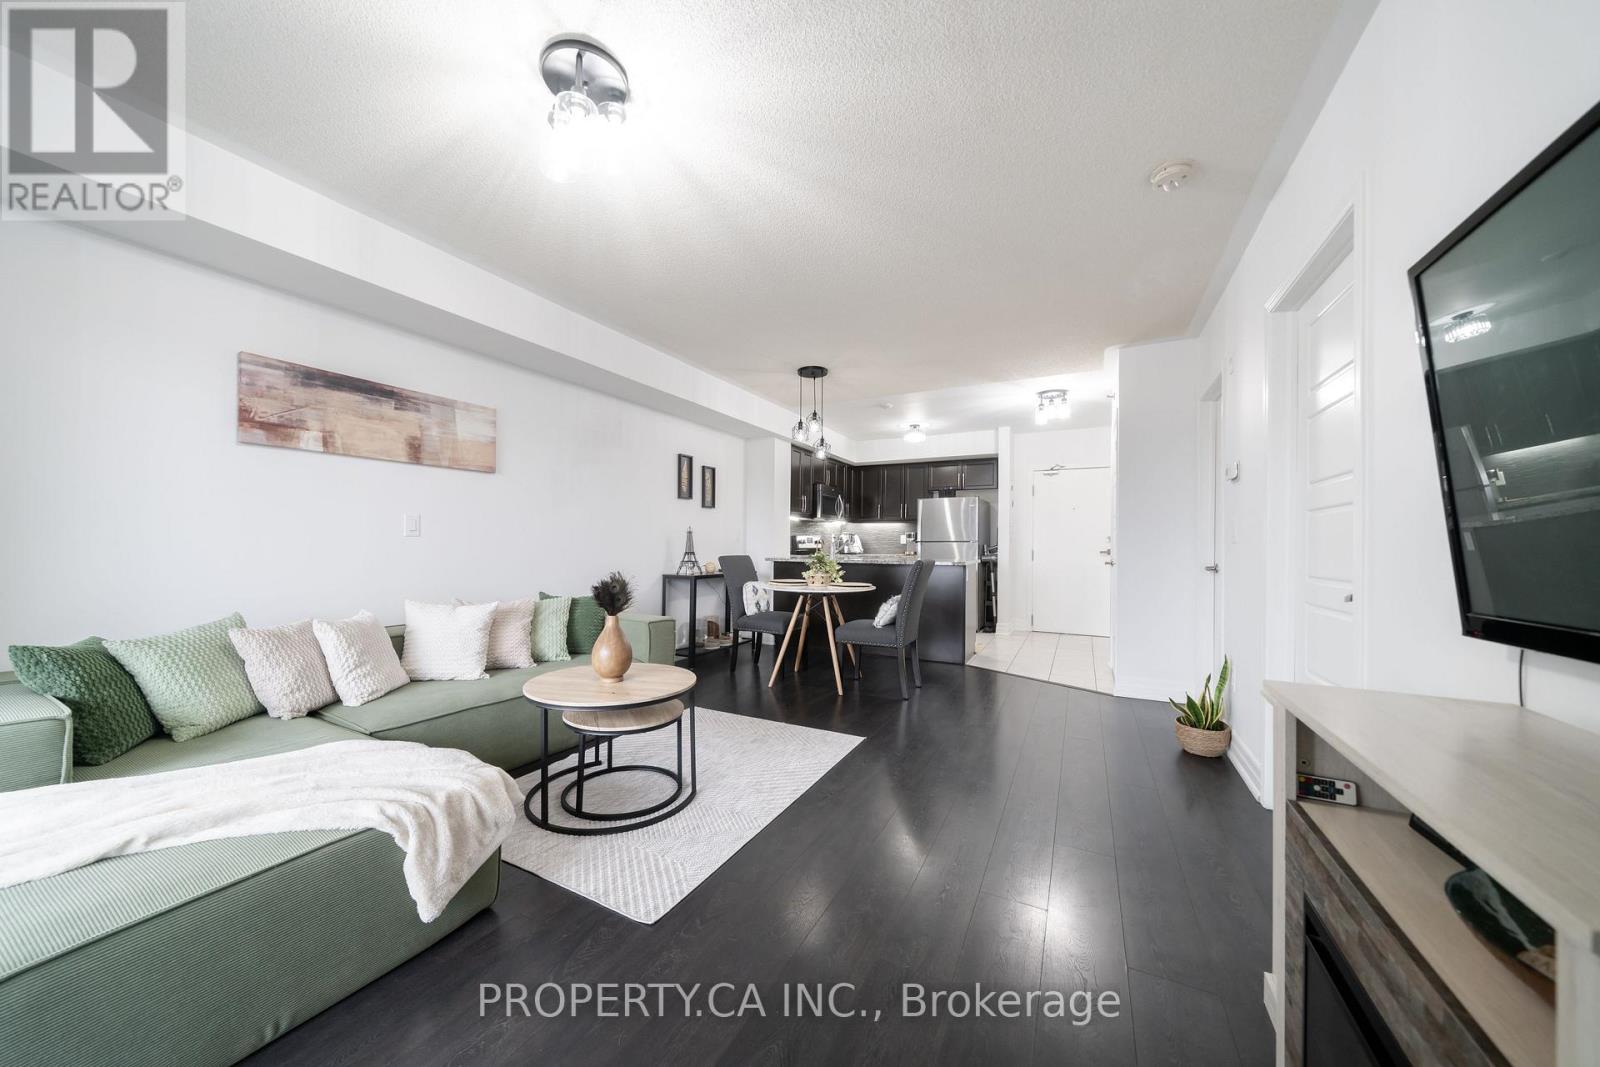
412 - 70 Baycliffe Crescent
Brampton, Ontario
Beautiful Penthouse Level 1+Den Offering The Perfect Blend Of Space, Privacy, And Convenience For Commuters. Located Just Steps To Mount Pleasant GO Station, Within Walking Distance To Mount Pleasant Village Public School, Jean Augustine Secondary School, And A Short Walk To Baycliffe Park, This Top Floor Suite Features No Neighbours Above And 767 SF Of Bright, Well-Designed Living Space. Freshly Painted With Updated Light Fixtures And Laminate Flooring Throughout, This Move-In Ready Home Is Ideal For Professionals, First-Time Buyers, Investors, And Downsizers Alike.The Full-Size Kitchen Is A Standout Feature, Perfect For Home Chefs And Family Gatherings, Complete With Granite Countertops, Full-Size Stainless Steel Appliances, Ample Storage, Generous Counter Space, And A Large Breakfast Bar. The Open Concept Layout Offers Rare Full Dining Room Capability Alongside A Spacious Living Area, Providing Plenty Of Room For Everyday Living And Entertaining. Large Windows Fill The Home With Natural Light, While The Private Balcony Offers Open Views And Beautiful Sunset Skies. The Oversized Bedroom Features Two Large Windows, Roller Blinds, And Custom Closet Organizers. A Versatile Den Provides Valuable Flexibility As A Home Office, Guest Space, Nursery, Or Additional Storage Area. Includes 1 Parking Space And 1 Locker. Nestled In The Heart Of Mount Pleasant Village, Enjoy A Truly Walkable Lifestyle With Everyday Amenities Just Steps From Your Door. Walk To Fortinos, The Library, Drug Stores, Restaurants, Cafes, Barber Shops, Dollar Stores, Parks, Schools, And Mount Pleasant GO Station, Offering Exceptional Convenience And The Potential To Reduce Day To Day Transportation Costs. A Fantastic Opportunity To Own A Spacious, Bright, And Commuter Friendly Penthouse Home In One Of Brampton's Most Desirable Village Communities. (id:63203)
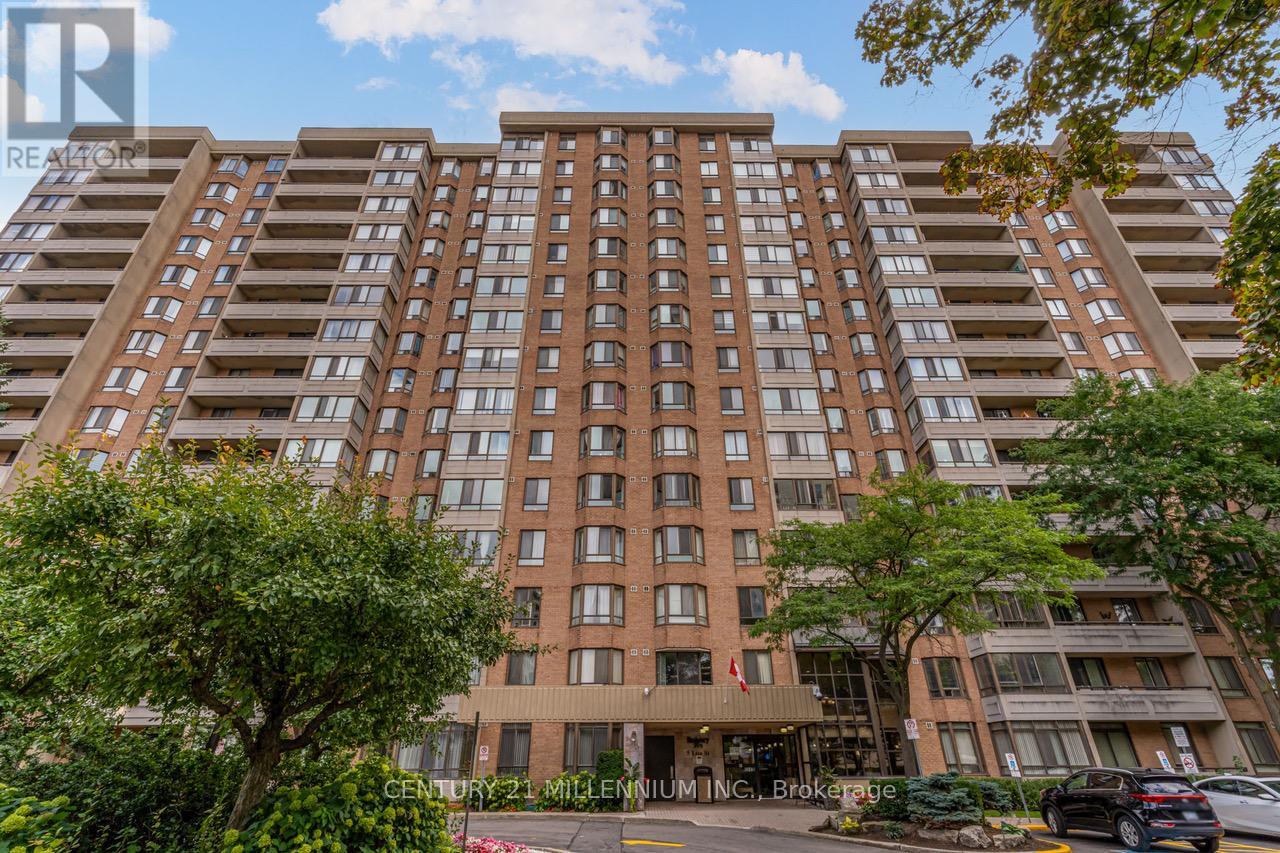
604 - 5 Lisa Street
Brampton, Ontario
Welcome to this stunning and spacious 3-bedroom plus solarium apartment located in the heart of central Brampton, just steps from Bramalea City Centre (BCC) and offering easy access to Highway 410.This large, 1,458-square-foot corner unit is one of the biggest in the building, filled with natural light that brightens every room. The entire apartment features laminate and marble flooring, providing a clean and elegant look. The modern kitchen boasts white cabinetry, granite countertops, and a generous breakfast area with a convenient pantry, perfect for casual meals. For more formal gatherings, you'll find a separate dining room leading into an ample living room. French doors open from the living room into a private and very bright solarium, offering a serene space to relax. The apartment includes two full bathrooms, with a private ensuite bathroom in the large primary bedroom. You'll appreciate the generous room sizes, along with practical features like an ensuite laundry and storage room, a rare find that adds to the convenience. The building itself offers an exceptional range of amenities designed for an active and social lifestyle. Resident shave access to a variety of recreational facilities, including an outdoor pool for a refreshing swim on a warm day, a tennis court, and a basketball court for friendly games and staying active. Inside, you can unwind in the billiards room or get a workout in the well-equipped gym. The building also provides great social spaces, such as a party room for hosting events and a peaceful library for quiet reading or study. For added convenience, there is dedicated bicycle storage. (id:63203)
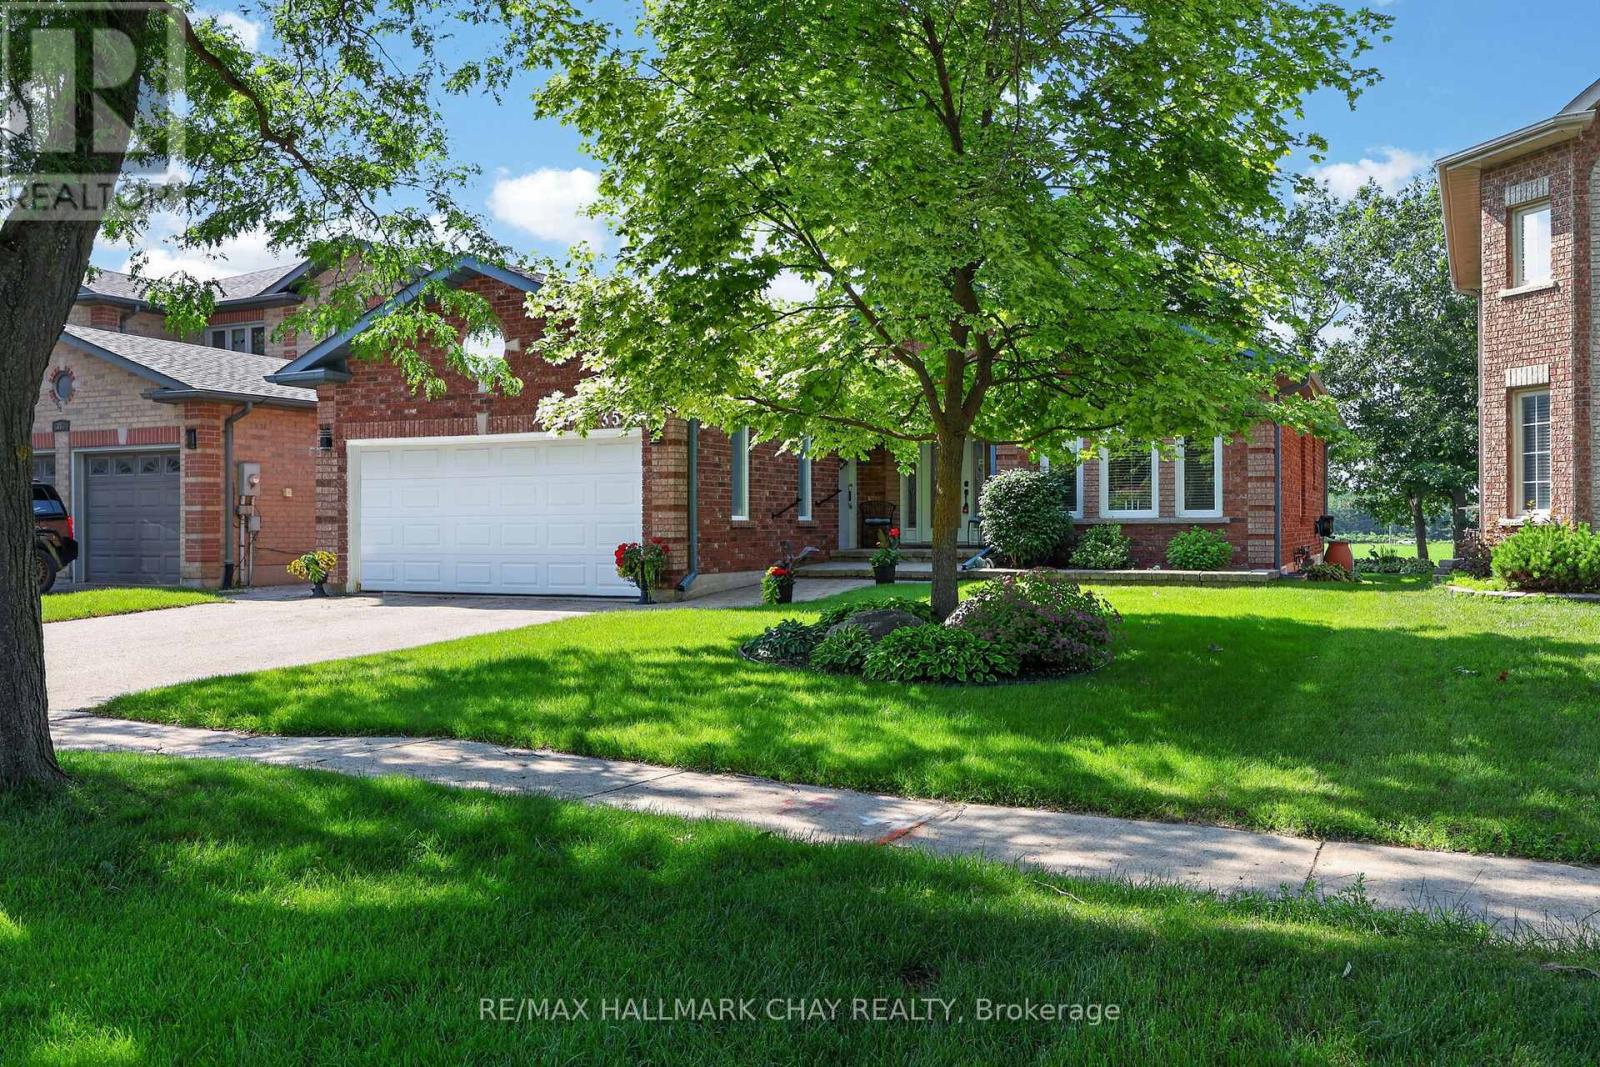
358 Livingstone Street W
Barrie, Ontario
This 1630 sq ft three-bedroom 'Morra' built bungalow has been meticulously maintained by its original owners. There are beautiful rich, dark hardwood floors that run throughout the living room, dining room, hallway and family room. Beautiful Crown moulding throughout. There are three spacious bedrooms on the main level and the primary has a large 4 piece ensuite and walk in closet. The updated kitchen has plenty of counter space, beautiful dark cabinets, stainless appliances and has direct access to the cedar deck and beautifully landscaped yard. The basement is finished with a large rec room, games room, bathroom, workshop/craft room and large laundry room. The private backyard that backs onto open fields and farmland is perfect for entertaining or just relaxing with friends and family. The inground sprinkler system keeps your lawn looking effortlessly beautiful. Comes with an 'Acorn' stairway chair lift. (id:63203)
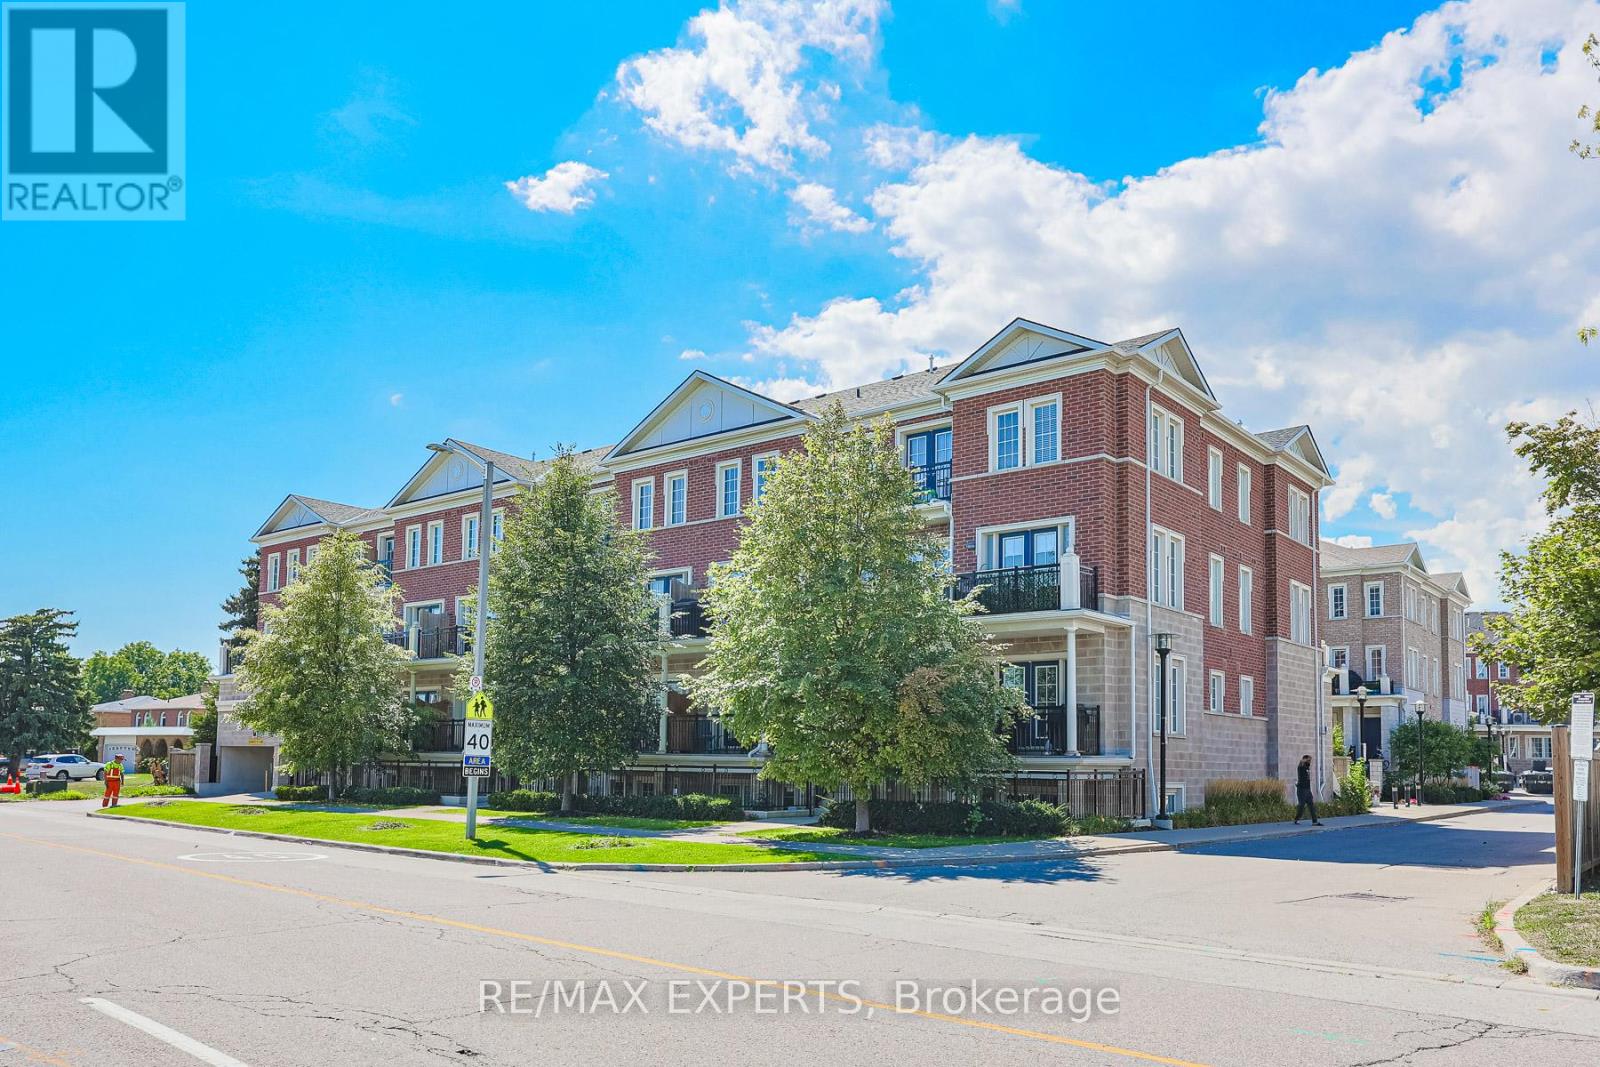
B11 - 26 Bruce Street W
Vaughan, Ontario
Upgraded One Level Corner-unit Town In An Exceptional Woodbridge Location! Open Concept Layout W/ Plenty of Natural Light Showcases This Beautiful Town Loaded W/ Upgrades Throughout Including New Flooring, Large Kitchen W/ Island For Entertaining, Closet Organizers & Freshly Painted! One Of The Best Units At La Viva Towns Offers Privacy, Natural Light & Optimal Layout! Completely Turn-key Move In Ready. Close To All Amenities Including Malls, Shops, Restaurants, Public Transit, Schools, Libraries, Banks, Parks, Plazas, Churches & Much More! Gas BBQ's Allowed On Your Own Private Terrace! Surface Level Visitor Parking & Private Gardens! (id:63203)
1508 - 7171 Yonge Street
Markham, Ontario
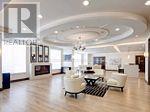
Modern 2 Bedroom, Bright South West Exposure! A Beautiful Open Concept Kitchen, Spacious Living And Dining Area, Deep Walk-In Closet In Prim Bedroom, Clear South West View With Huge Balcony! Wood Floor Throughout The Unit. Live, Work, Shop. Grocery Store In 5 Min Walk, Ambrosia In 10 Min Walk, Close To All Amenities, Subway Extension Stn, Beautiful Sunset View. Spacious, Functional, Luxurious 9' Ceiling, One Parking & Locker Included. (id:63203)
807 - 60 Disera Drive
Vaughan, Ontario
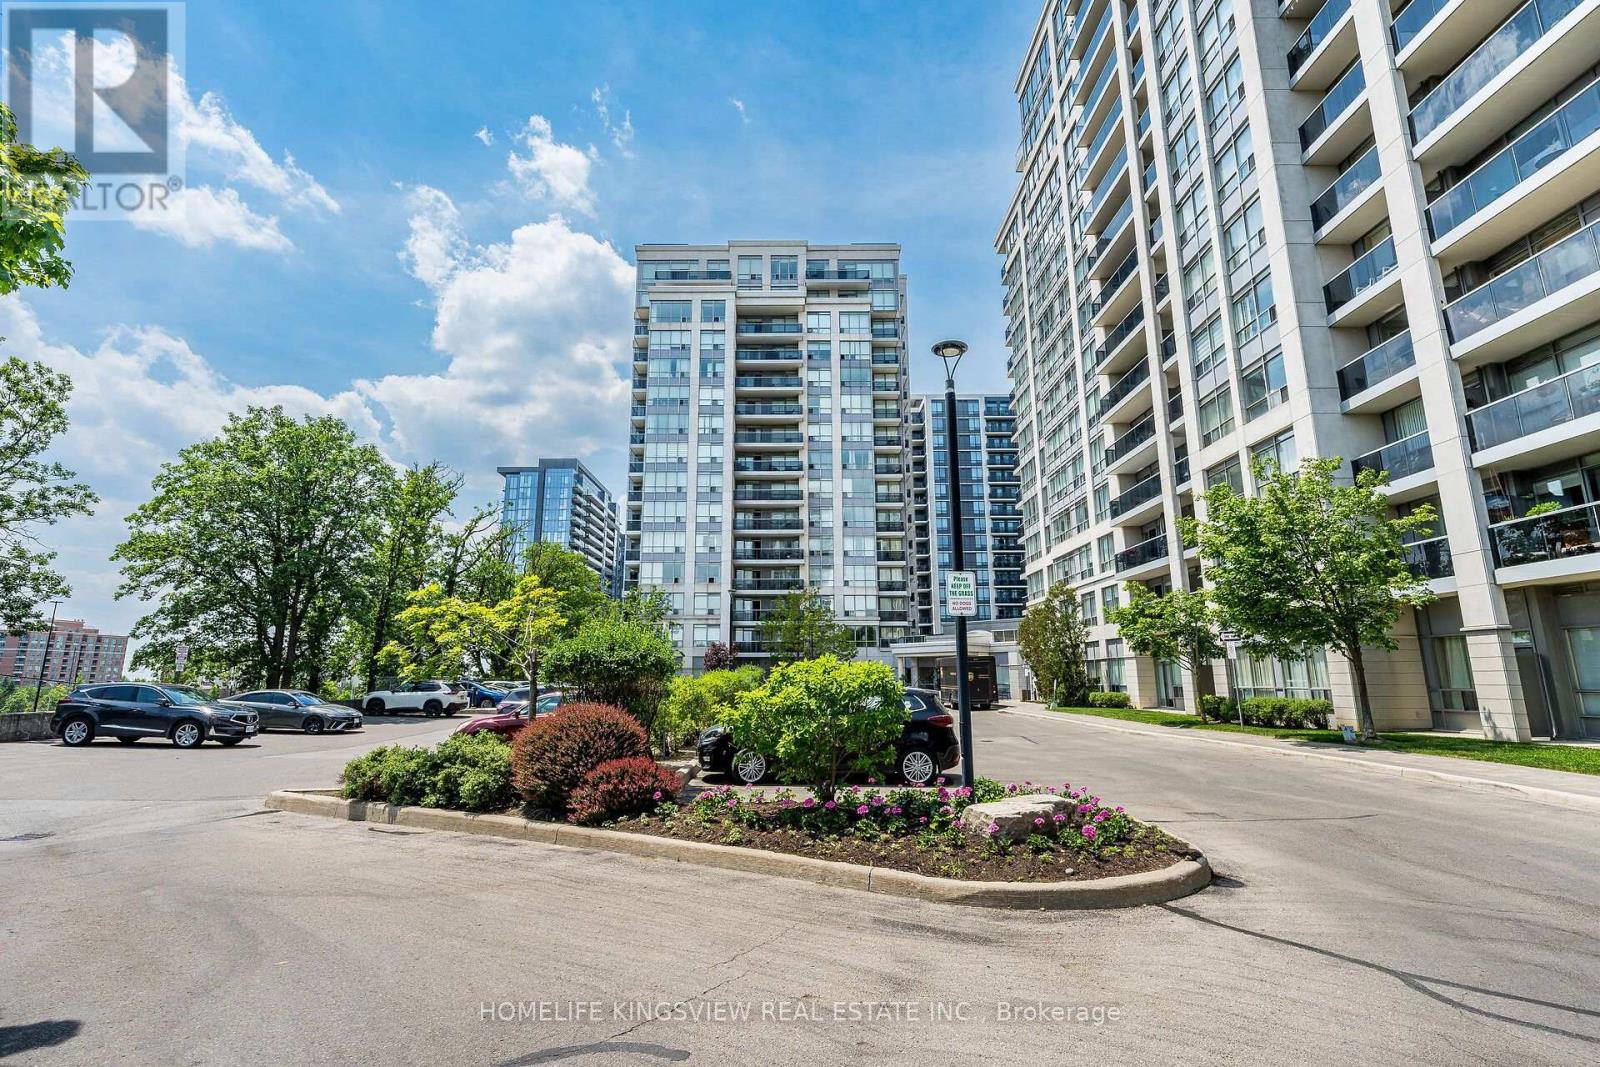
Welcome to Thornhill City Centre: A highly regarded, master-planned urban community in the Heart of the Beverley Glen Neighborhood! Discover 60 Disera Drive, Suite 807: A spacious, sun-filled 1,120 sq. ft., 2bdrm + separate den, 2 bath corner suites boasting a bright, sunny Southwest exposure. A rare find for investors seeking a premium, turnkey asset, as well as first-time buyers, downsizers, or families looking for house-sized proportions without exterior maintenance. This meticulously maintained, freshly painted residence features a highly functional split-bdrm layout offering the ultimate balance of privacy and comfort. The open-concept living and dining areas feature elegant laminate flooring, flowing seamlessly to a private balcony with open views. The eat-in kitchen has low-maintenance ceramic tile, a functional breakfast bar, and is upgraded with a brand-new kitchen sink and modern faucet. BONUS: The suite comes complete with a premium package of brand-new, high-efficiency, never-been-used appliances, including a S/S Fridge, Range, and built-in Dishwasher, alongside a brand-new, high-efficiency Washer/Dryer set! Both oversized bdrms serve as quiet retreats with cozy, plush broadloom. The principal suite features its own private ensuite bath, and both washrooms have been thoughtfully updated with brand-new, high-efficiency toilets. The truly separate den features laminate flooring-the perfect setup for a quiet home office, creative studio, or play area. UNBEATABLE CONVENIENCE! Steps to Promenade Mall, the transit hub, Walmart, T&T Supermarket, local parks, medical offices, and top-rated schools, with effortless access to Highways 7 & 407. This exceptionally well-managed, high-demand complex is known for its strong community feel and excellent asset retention. Enjoy premium resort-style amenities including a 24hr concierge, indoor pool, whirlpool, sauna, full gym, party room, guest suite, and visitor parking. Turnkey with brand-new upgrades move in and enjoy! (id:63203)
39 Laurendale Avenue
Georgina, Ontario
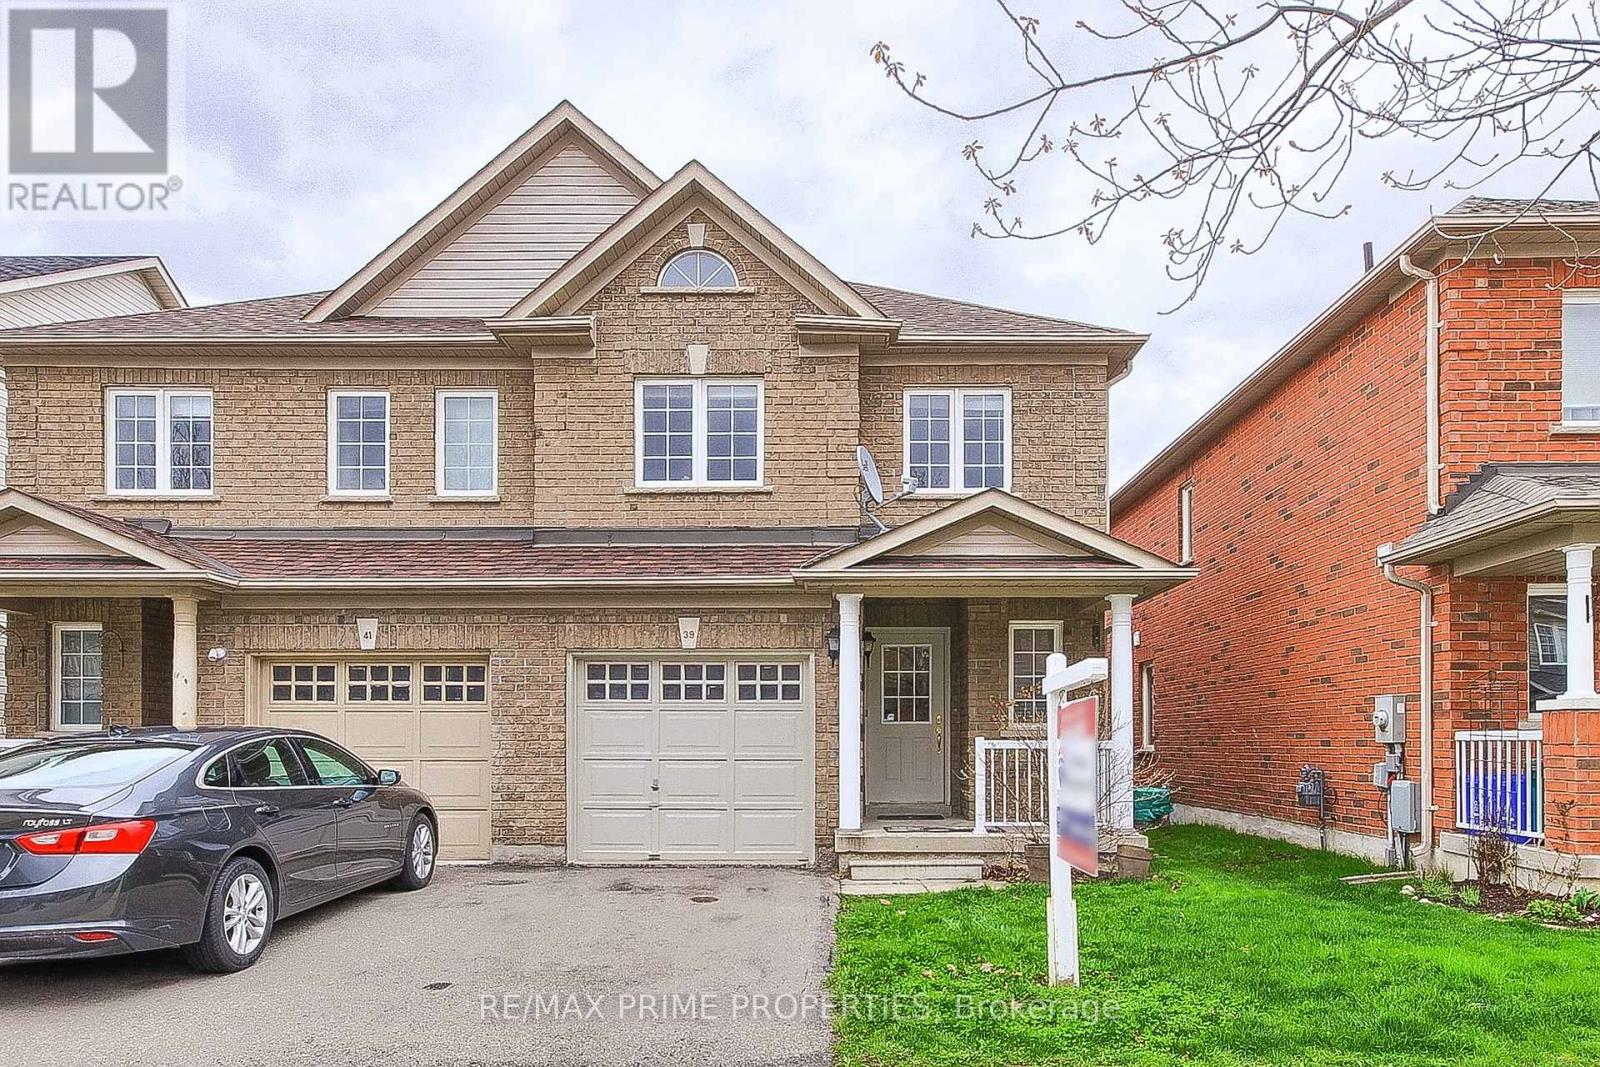
Welcome to this beautiful 3-bedroom semi-detached home in the desirable Simcoe Landing community. Featuring hardwood flooring throughout the main level, this home offers a spacious kitchen with a bright breakfast area overlooking the backyard and deck. The primary bedroom boasts a walk-in closet and a private 4-piece ensuite. Additional highlights include oversized basement windows, convenient garage access from inside the home, and updated shingles (2022). (id:63203)
49 Cygnus Drive
Richmond Hill, Ontario
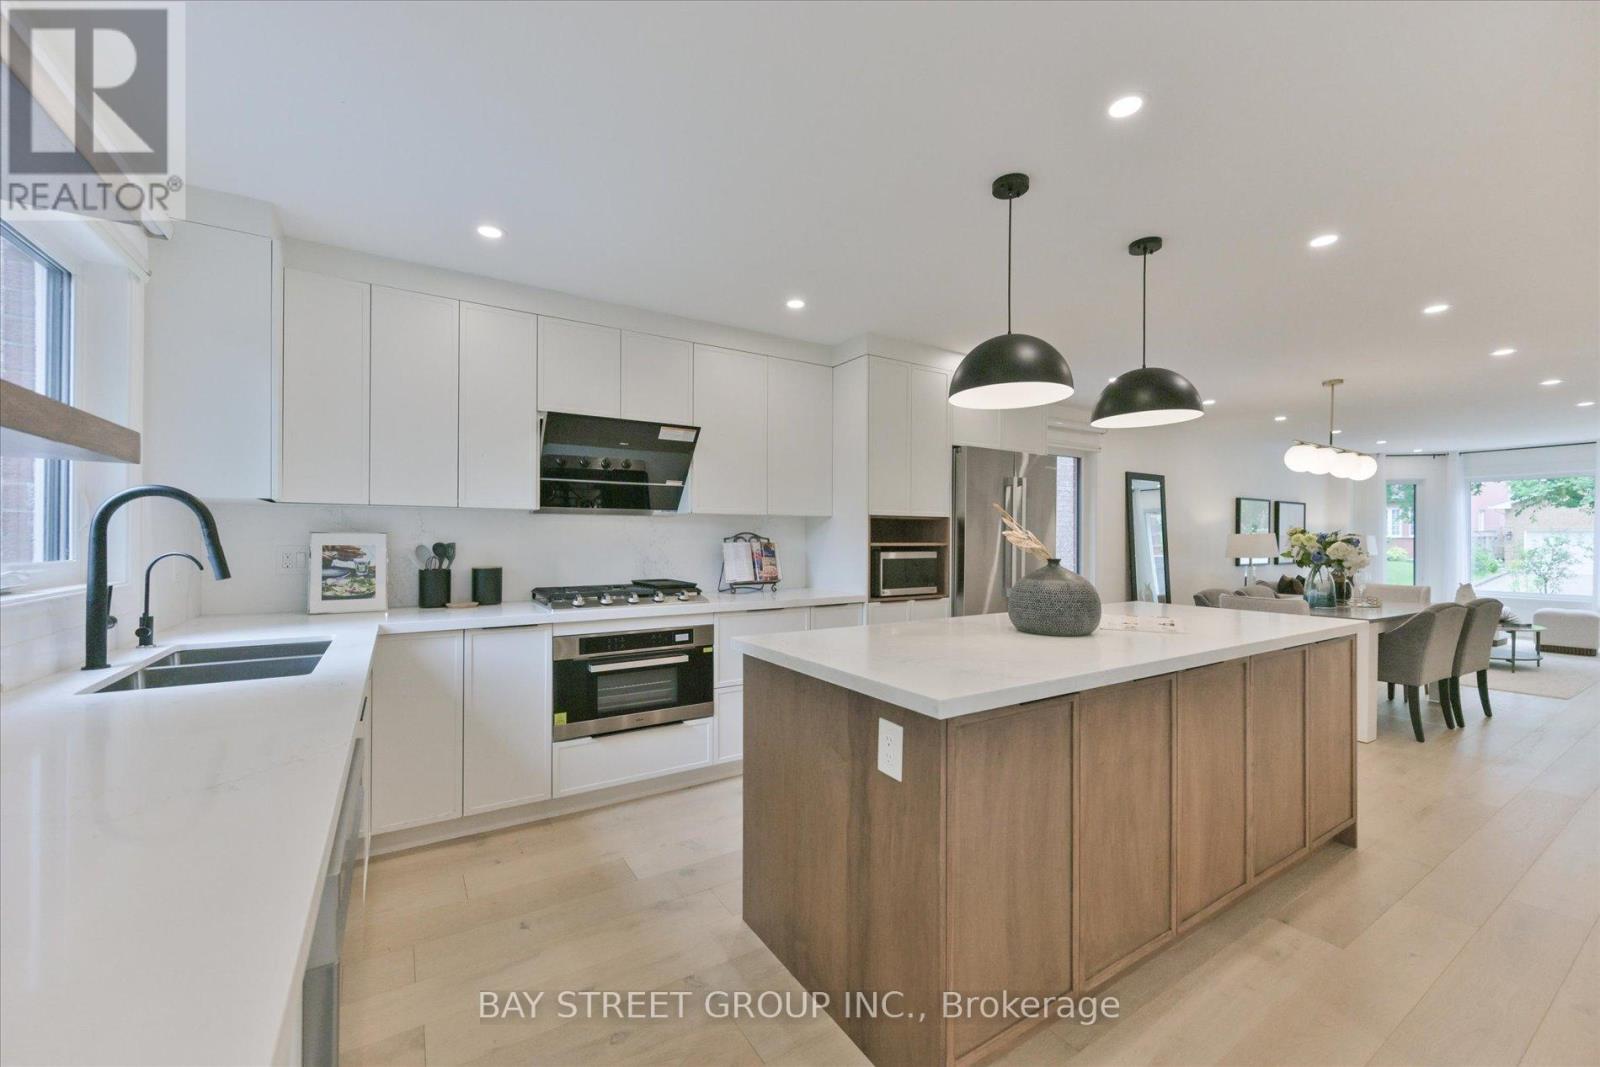
***Fully Renovated 4-Bedroom Family Home in Prestigious Observatory Community | Bayview Secondary School Catchment!*** Completely Renovated In Year 2022, This Stunning South-Facing 4-Bedroom Home Features A Double-Car Garage And Offers A Bright, Open-Concept Layout With A Spacious And Well-Designed Floor Plan, Filled With Abundant Natural Light Throughout. Extensive Upgrades Include A Brand-New Front Door, All New Windows, Elegant Staircase, Custom Cabinetry, Premium Flooring, And A Fully Redesigned Chef-Inspired Kitchen With Quartz Countertops And Stainless Steel Appliances.The Upper Level Offers Four Spacious Bedrooms And Three Fully Renovated Bathrooms, Including Two Ensuites And A Semi-Ensuite. The Professionally Finished Basement Provides Additional Versatile Living Space.Located In The Highly Sought-After Observatory Community In The Bayview Secondary School Catchment, Close To Parks, Schools, Shopping, Transit, And Major Highways. A Bright, Turnkey Home-Simply Move In And Enjoy! (id:63203)