

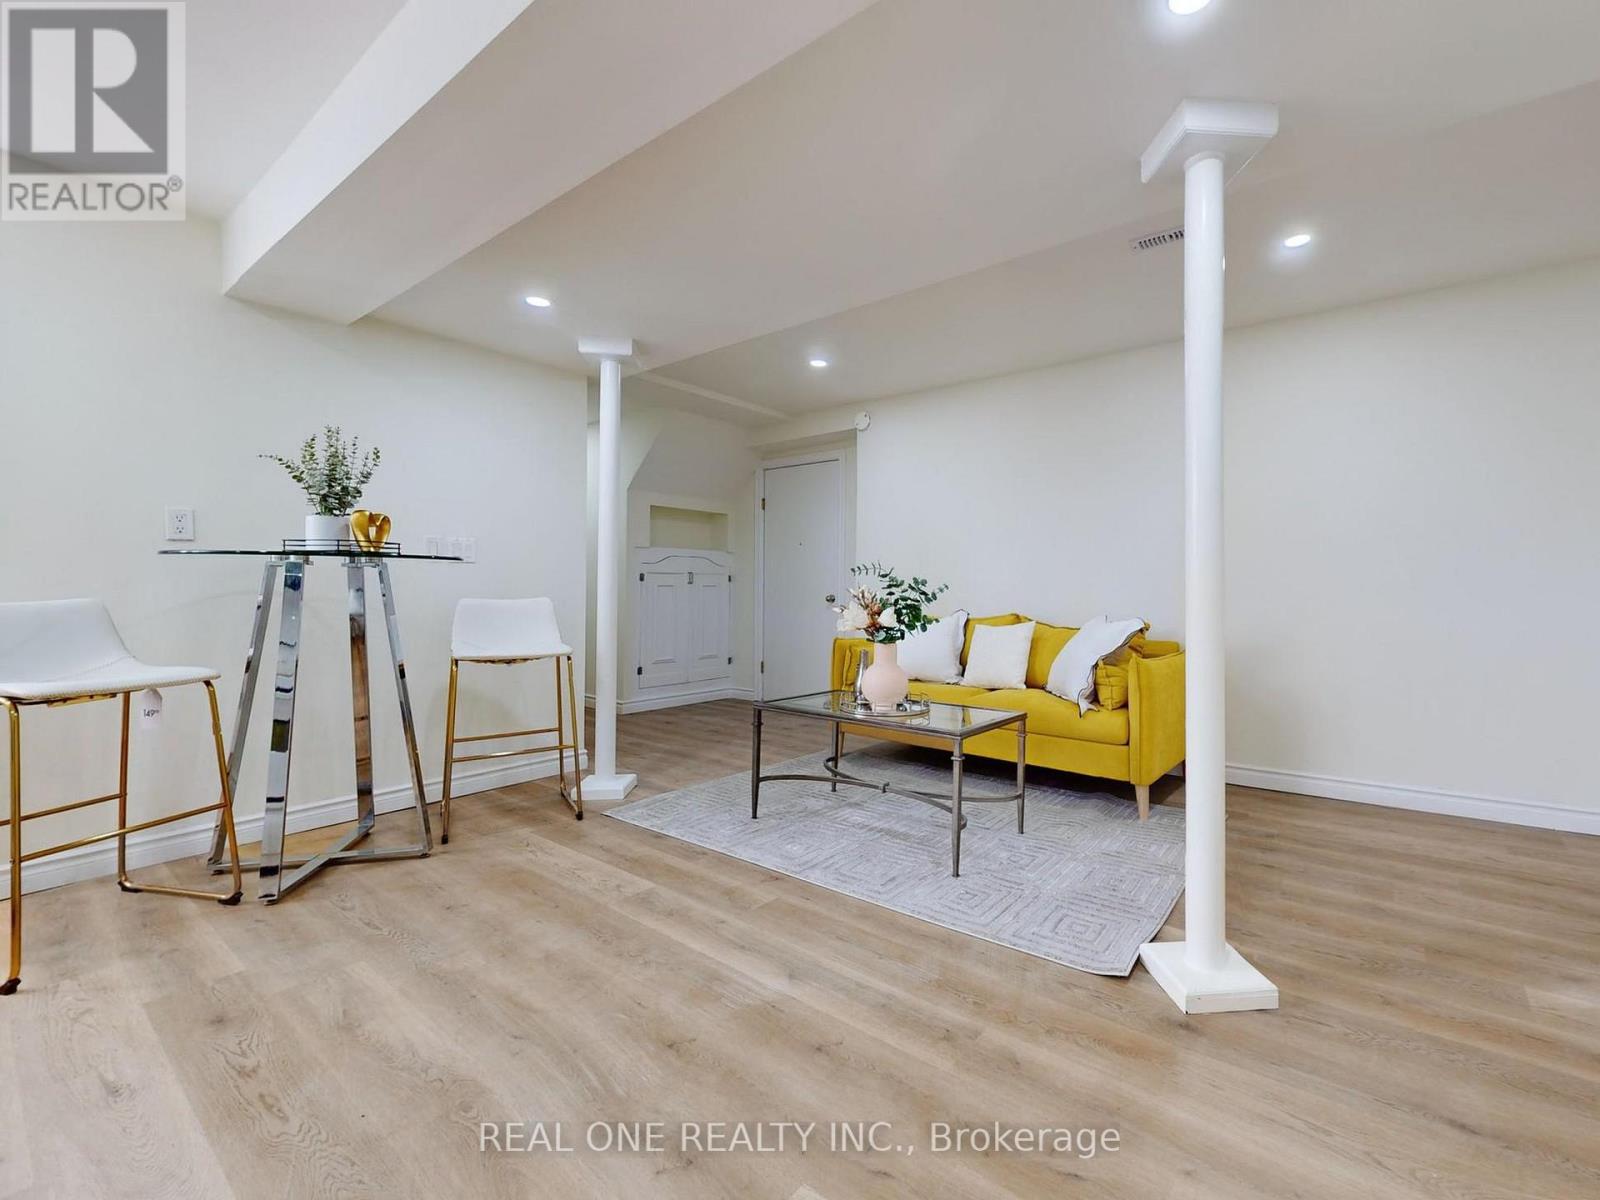
47 Lowe Boulevard
Newmarket, Ontario
Very Spacious Basement Unit. Newer renovations. Spacious and bright. Close to Hwy 404. Newer Windows. Newer Furnace and Air Conditioner, Newer Floor and Bathroom. Newer floors.A lot Of Storage Place. Close to Schools and Parks. (id:63203)
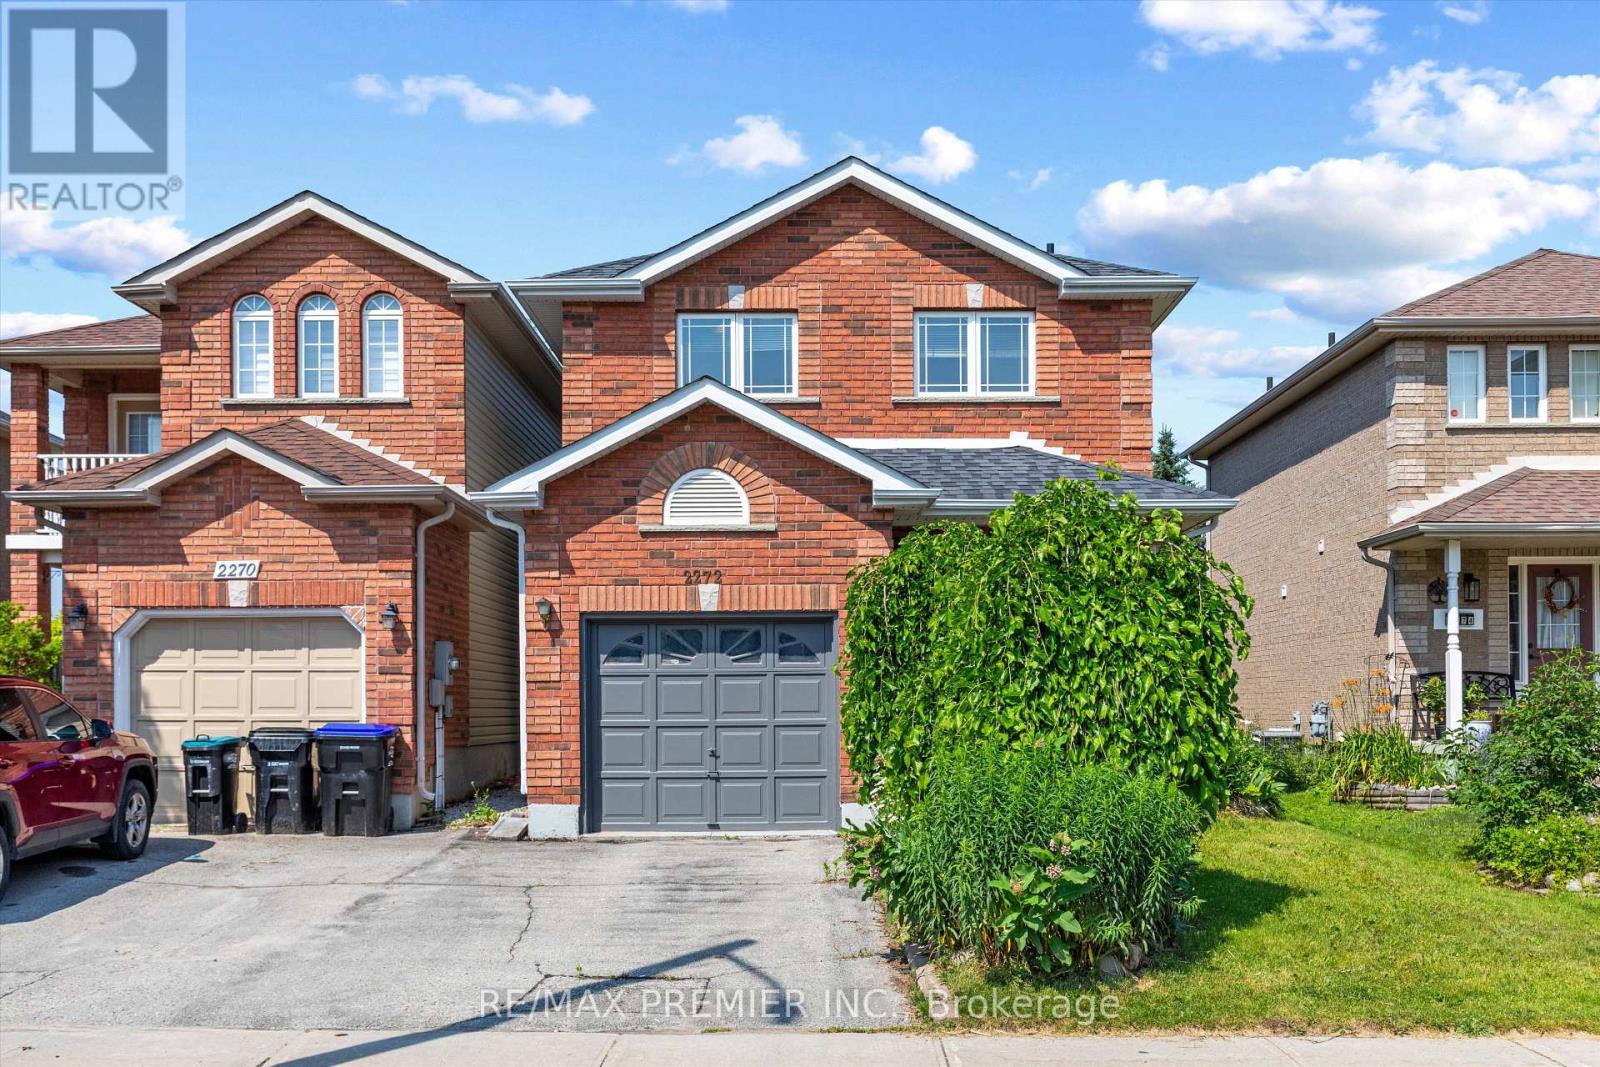
2272 Warrington Way
Innisfil, Ontario
Welcome to 2272 Warrington Way in the growing community of Innisfil! Offered for the first time by the original owners, this beautifully maintained 3-bedroom, 3-bathroom detached link home is move-in ready and perfect for families, first-time buyers, or investors.Step inside to discover a bright and functional layout featuring a freshly painted interior and brand new broadloom on the stairs and throughout the second floor, creating a fresh, inviting atmosphere. The spacious kitchen overlooks the backyard and flows seamlessly into the main living and dining areas, making it ideal for everyday living and entertaining.Enjoy the convenience of inside entry from the garage, adding comfort and practicality year-round. Outside, you'll find a deep, private backyard with no rear neighbours-backing onto a school rather than other homes-offering added privacy and an ideal setting for families.Situated in a family-friendly neighbourhood close to schools, parks, shopping, commuter routes, and all everyday amenities, this is an exceptional opportunity to own a lovingly cared-for home in one of Innisfil's most desirable communities.First time ever offered for sale-don't miss your opportunity to call this wonderful property home! ** This is a linked property.** (id:63203)
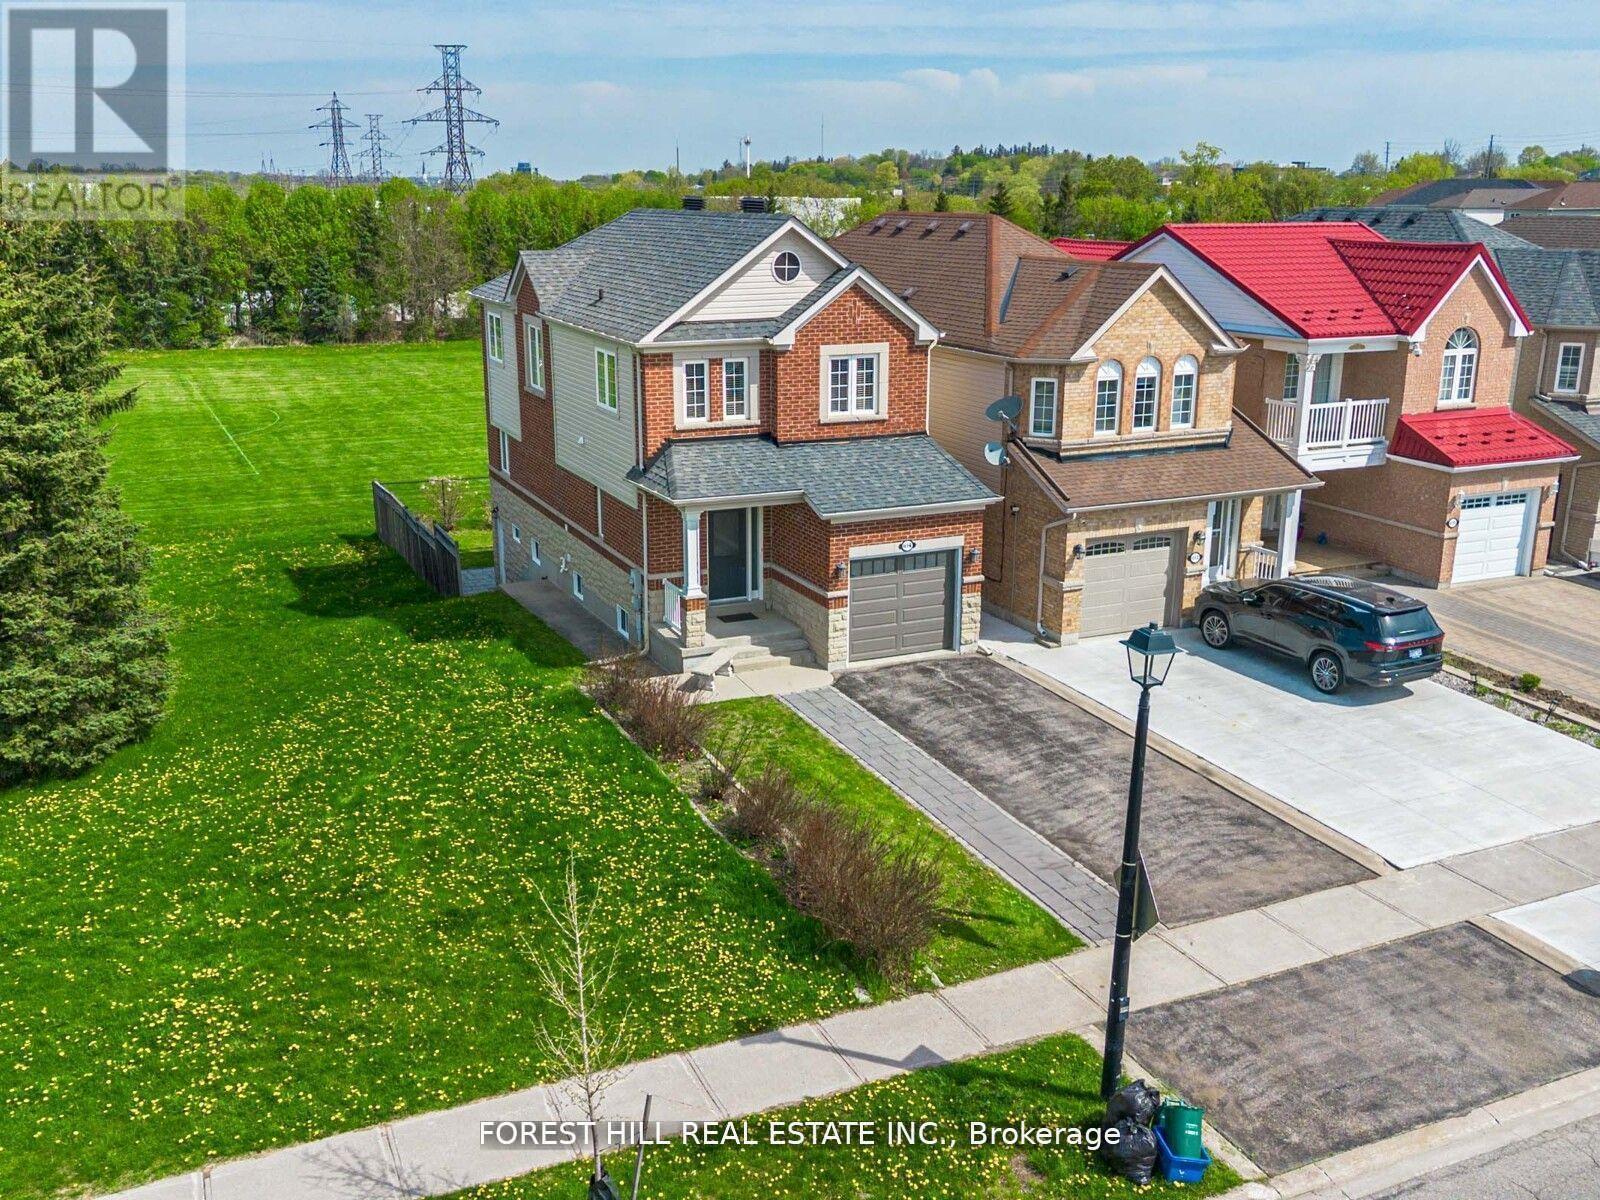
614 Mcbean Avenue N
Newmarket, Ontario
**** Enjoy the expansive, open backyard with lush green lawn and stunning unobstructed views, the perfect setting for outdoor living, entertaining, or simply soaking in natures beauty. Fully separate walk-out basement featuring a private entrance, its own kitchen, laundry, and living space ideal for extended family living or as a great mortgage helper playground, basketball court, Open Concept, Inviting & Immaculate Like A Model Having Approx. 2,200+ Sqft Of Finished Living Space.Surrounded By Nature,Park Greenspace & Privacy,This Executive Home Features 9Ft Ceilings/Main Fl,Chef-Style Eat-In Kitchen W/Centre Island,B/Splash('19),Quartz C/Top('19), & U/C Lighting.Dining Room & Family Room Overlook Expansive Park/Field Greenspace, W/Large Patio & ('19)Sun-Filled+Bright T/Out,Ample Storage, Spacious Bedrooms & Newly Renovated Ensuite('17) Complete This Perfect Family Home. interior garage access, Finished Lower Level Potential Nanny Suite W/Separate Walk-Up Entrance, Features: Laundry, Bedroom W/W-In Closet, Full Kitchen, Bath+ Landscaped B/Yard.(New Pavers('19) Direct Garage Entrance Inside Home.. Extras: S/S Appl:Stove,D/W,Micro,Newer Fridge(12/21); Wh-W/D-Main;Nest Thermostat;All Elf's+Window Cov;Gdo+1Remote.Basement Appl.Incl.White: Stove,Newer Fridge Whirpool, Micro, Stacked Wh/W/D ;Cac; Cvac.Hwt(R) Exclude: Primary Bdrm Elf.Roof+Siding '17;Furnace "16 (id:63203)
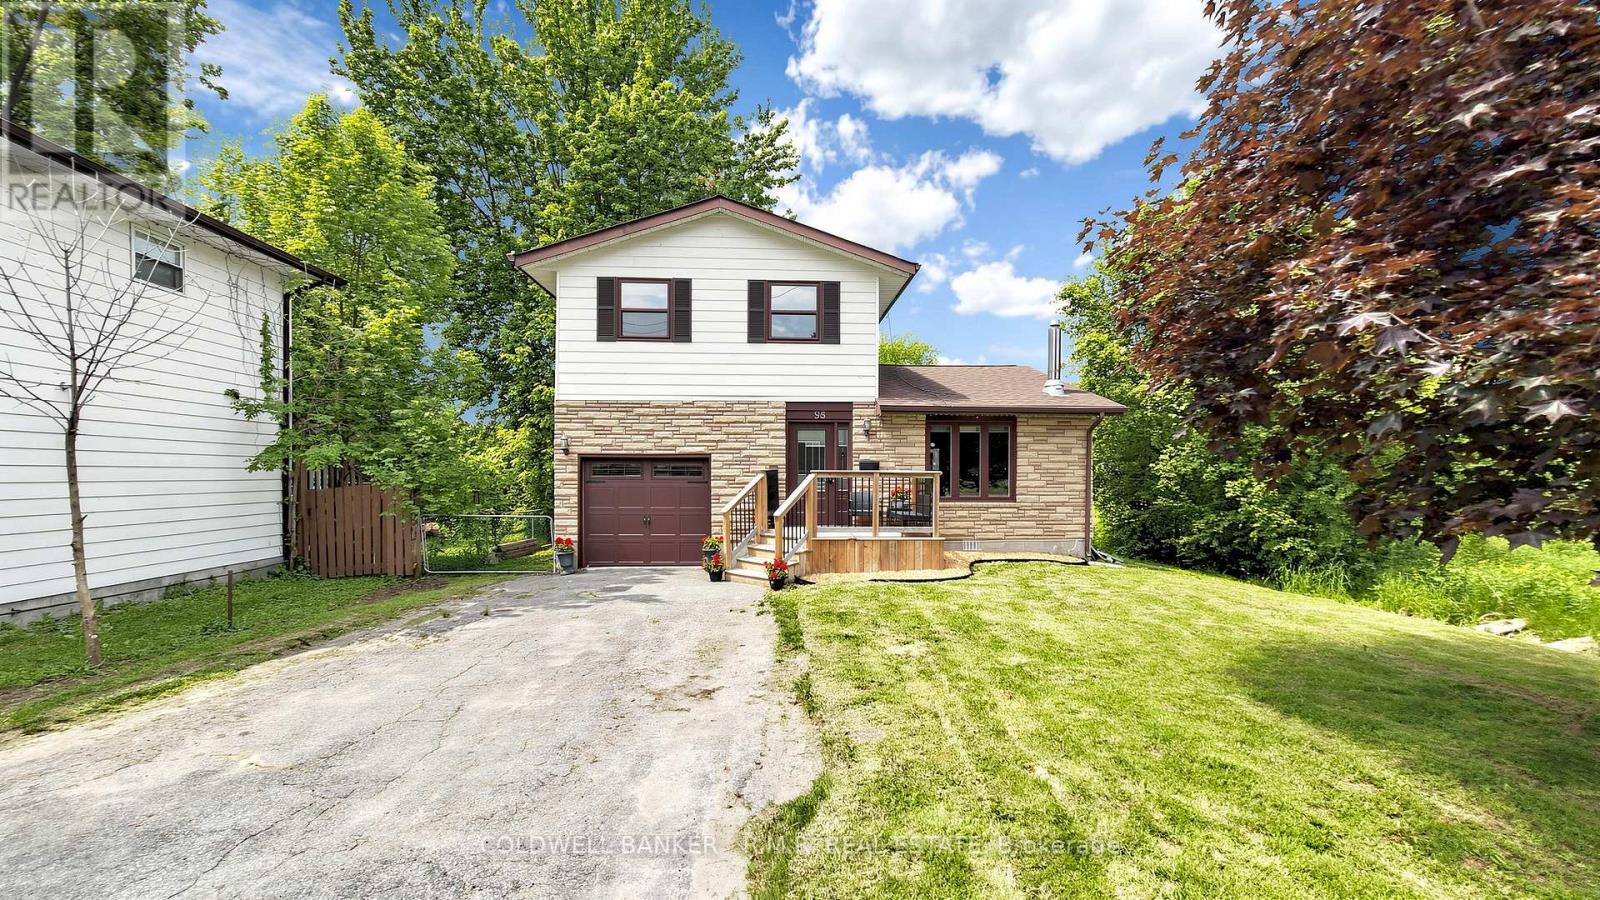
98 Metro Road S
Georgina, Ontario
Welcome to this beautiful 3 bedroom, 2 bathroom home in the sought-after Keswick North community, Step into a bright, spacious foyer that leads into an open-concept living and dining area featuring a cozy gas fireplace that creates a warm, inviting atmosphere for both daily living and entertaining. Walk out to a fully fenced backyard with a mature white lilac tree. Perfect for hosting family and friends for a BBQ. Ideally located within walking distance to Lake Simcoe and just minutes to Highway 404, as well as schools, parks, shopping, and everyday amenities Engineered hardwood flooring in living room/ Dining room (2026), Paint in Kitchen, Bath rooms (2026) (id:63203)
108 - 52 Forest Manor Road
Toronto, Ontario
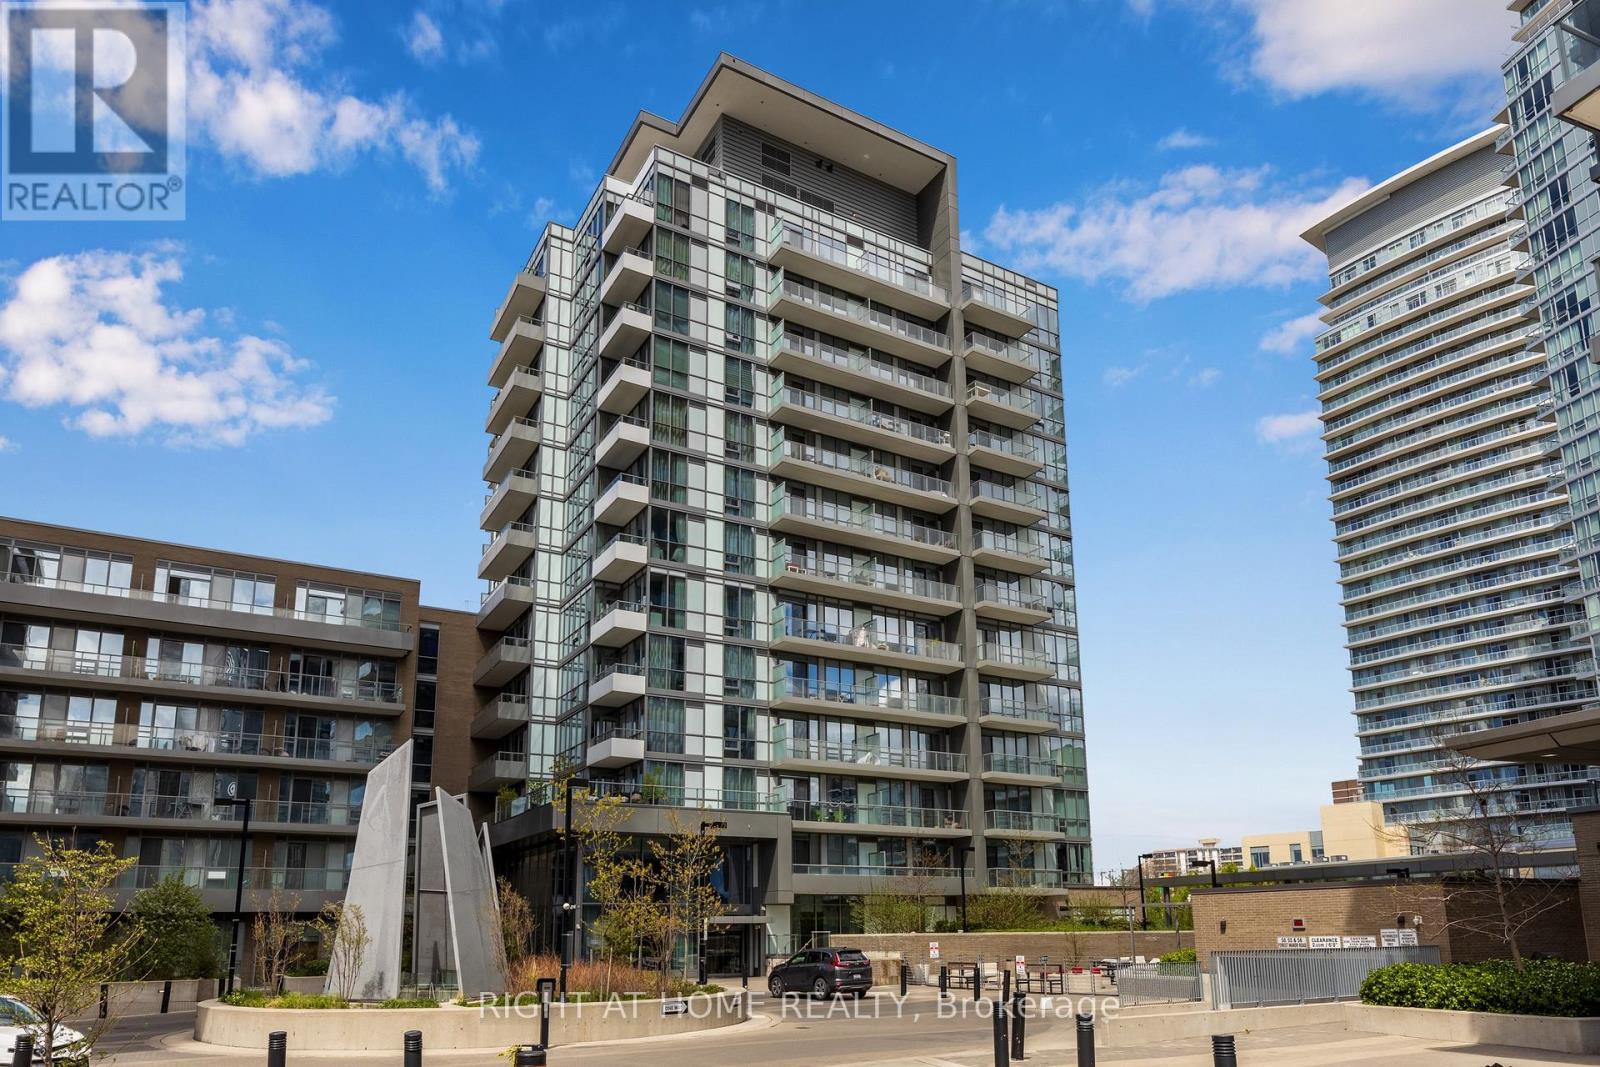
Lofty 10-foot ceilings(rare), wall-to-wall windows, East, West, and South exposure, all day sun, urban family sized living in a highly desirable neighbourhood. Centrally located at a major artery of Toronto/North York. Within a 600m or 3-minute walk from both Fairview Mall and Don Mills Station, a major transit station in the heart of North York. Across a major grocery chain, parks, schools, and everything that 99% of people need is within a very reasonable distance. (id:63203)
1208 - 725 Don Mills Road
Toronto, Ontario
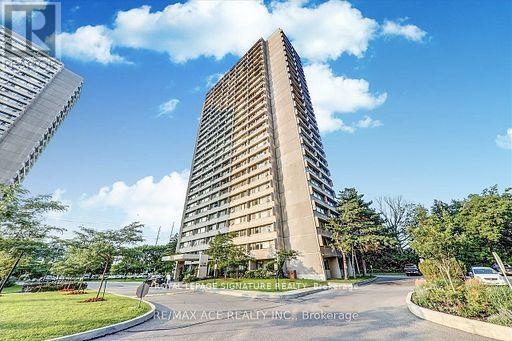
Welcome to this Beautifully Renovated Light Filled, Suite .Utilities, Cable , Internet & Parking Included In Rent. Just Move In. New Floors and renovated Kitchen . Prime Don Mills Location Close To Everything You Need: TTC At Door, Walk To Shopping, Schools, Science Centre. Costco Close By. Easy DVP Access. Lots Of Amenities, Beautiful Garden, Swimming Pool, Party Room, Exercise Room, Sauna, Visitor Parking & More. (id:63203)
7 King Street W
Caledon, Ontario
$700,000. ALTON VILLAGE, DOUBLE + LOT, 3 BEDROOM DETACHED HOME, AFFORDABLE TAXES! Fabulous opportunity to own an Alton detached starter or retirement, offering 3 bedroom, 1 bath perched on a lovely, mature double lot measuring 13.1.8 Front Feet x 145 Deep, located on the hilltop at King and Agnes. 2 blocks from ball park, public library, and desired Alton Public School. This home has a generous country sized kitchen 19.7 'x 11.84' waiting for your growing family. bright living room with 2 picture windows, 3 bedrooms, 1 4 pc bath, and main floor laundry room. The roof is approximately 8 years old, water heater 1 year - owned (id:63203)
1411 - 212 Eglinton Avenue E
Toronto, Ontario
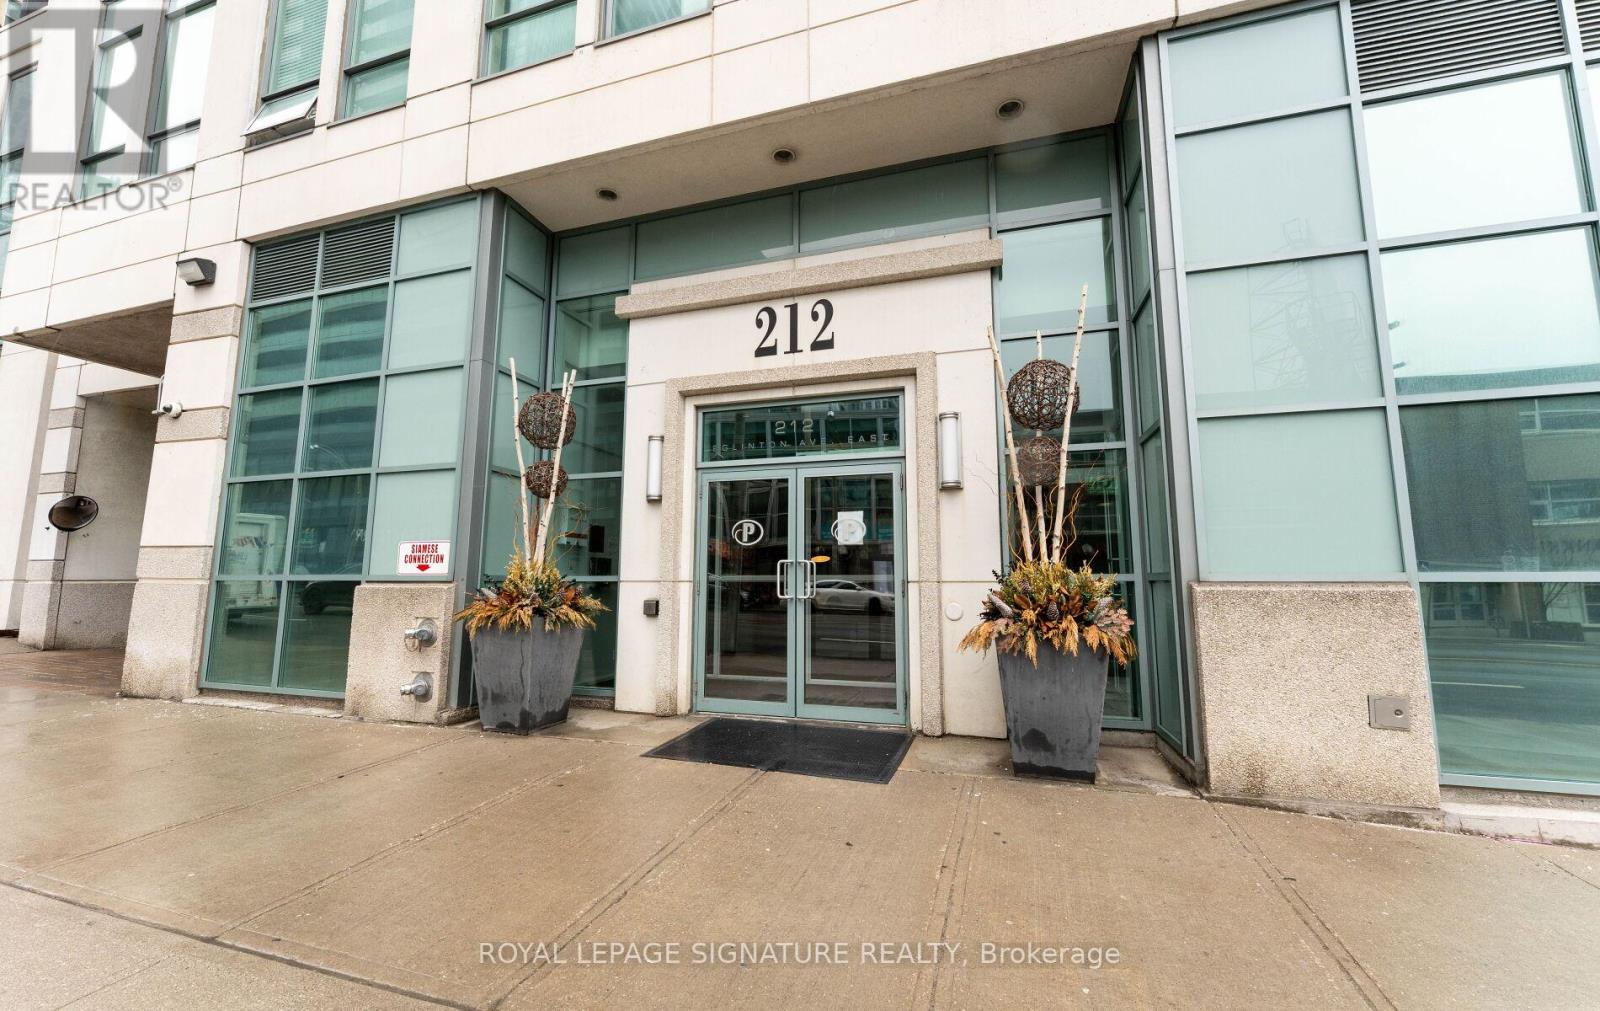
Welcome to Midtown living at its best in the sought-after Panache Condos! This spacious and sun-filled 1+Den suite offers a functional layout perfect for professionals, first-time buyers, or investors alike. Larger than many newer condo offerings in the area, the suite provides comfortable living space without compromising on functionality. The versatile den is ideal for a home office or guest space, while the open-concept living and dining area makes everyday living and entertaining effortless. Large windows and unobstructed views allow for an abundance of natural light throughout the day, creating a bright and inviting atmosphere. ** Maintenance fees conveniently include all utilities**, offering added value and predictable monthly costs. Includes the rare convenience of 1 parking space and 1 locker. Enjoy a well-managed building with excellent amenities including 24-hour concierge, indoor pool, fitness centre, party room, guest suites, and visitor parking. Located in the heart of Yonge & Eglinton, one of Toronto's most vibrant and connected neighbourhoods, with a Walk Score of 98, daily errands rarely require a car. Walk to countless shops, cafés, restaurants and everyday essentials at the nearby Yonge Eglinton Centre, home to major retailers, groceries and entertainment including Cineplex Cinemas Yonge-Eglinton and VIP. Dining options are endless, with neighbourhood favourites like Grazie Ristorante, The Keg Steakhouse + Bar, and Pickle Barrel just steps away. Commuters will love being minutes to Toronto Subway Line 1 at Eglinton Station and the new Eglinton Crosstown LRT, providing seamless north-south and east-west transit across the city. An unbeatable combination of space, natural light, location, and connectivity in one of Toronto's most desirable midtown communities. (id:63203)
1509 - 3079 Trafalgar Road
Oakville, Ontario
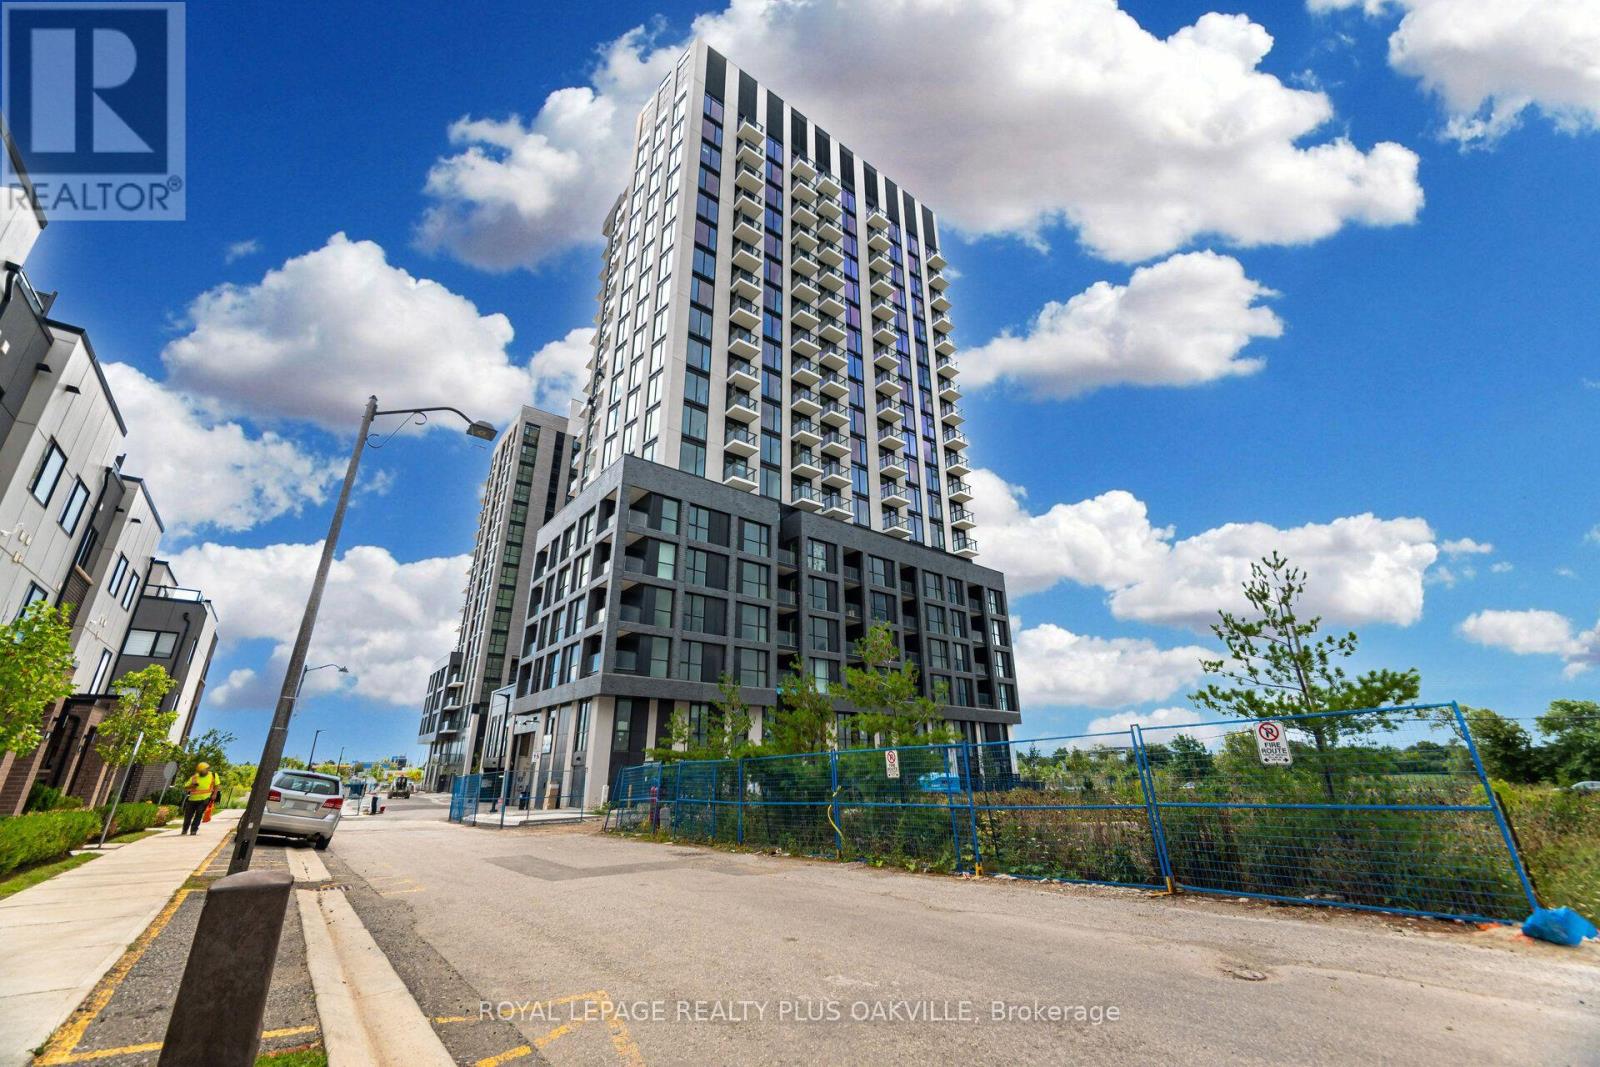
Amazing new Minto 1 + DEN Condo corner unit with floor to ceiling windows and corner private balcony overlooking pond andunobstructed SE Views of City Skylines! Sundrenched and spacious with luxury vinyl throughout, S/S Fridge, Stove &rangehood plus built-in microwave & built-in dishwasher! Hardly lived in with modern finished. Minto's North Oakcondominium living comes with fabulous amenities like main floor working lounge and meeting rooms, multiple party rooms,games room, craft room for kids, exercise room and yoga room, out door barbecue are and security/concierge !!Conveniently located steps to Longos, Walmart, LCBO and more shopping. Quick access to highways 403, 407 and QEW!Quick drive to Oakville GO! Will not disappoint! (id:63203)
315 - 150 Main Street W
Hamilton, Ontario
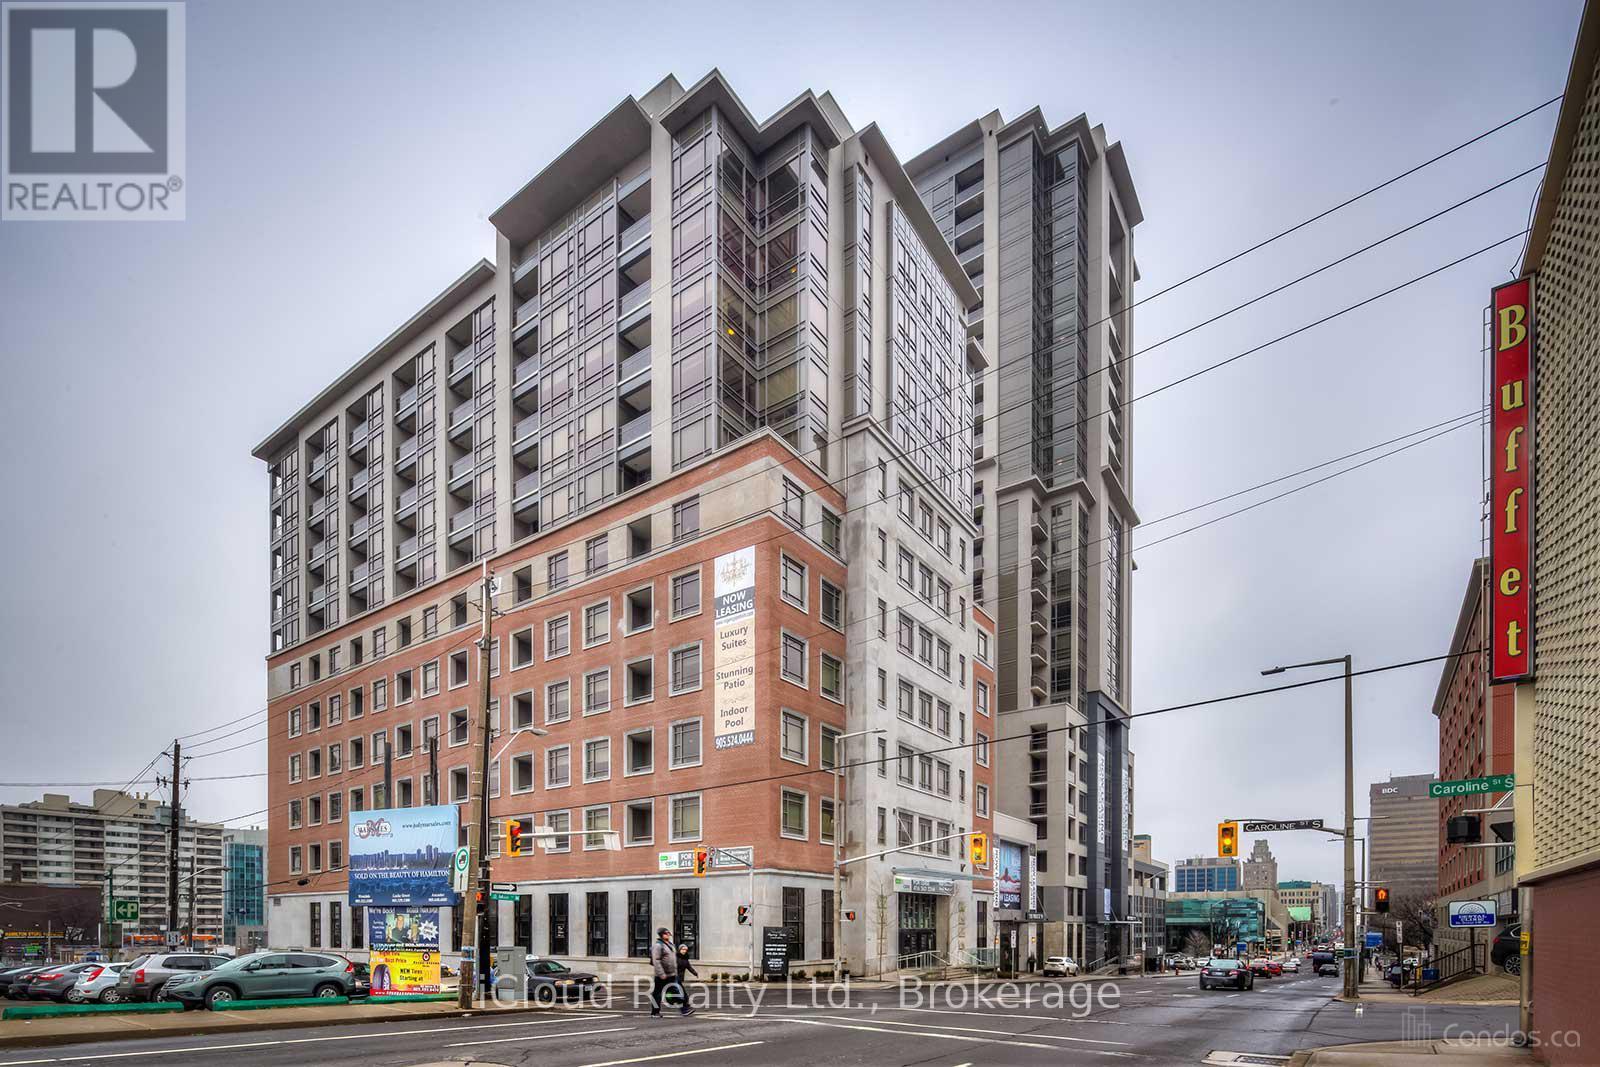
One Of Hamilton's Most Desirable Building In The Downtown Area. This Is The One, With The Elegant Open Concept 1 Bedroom 2 Bath Condo With Floor To Ceiling Windows In Living Room & Bedroom, Kitchen With Quartz Island And Stainless Steel Appliances, Freshly Painted. Amenities Include Pool, Guest Suite, Games Room, Party Room, Lobby, Rooftop Lounge, Movie Theater, Gym, Yoga Room And A Bike Room. Walking Distance To Crowne Plaza, Landmark Place, John Sopinka Courthouse, HSBC Building, McMaster University, Downtown Campus. Within Walking Distance Is Commerce Place, Jackson Square, Hunter Street Go Station And The YMCA (id:63203)
11 - 6701 Thorold Stone Road
Niagara Falls, Ontario
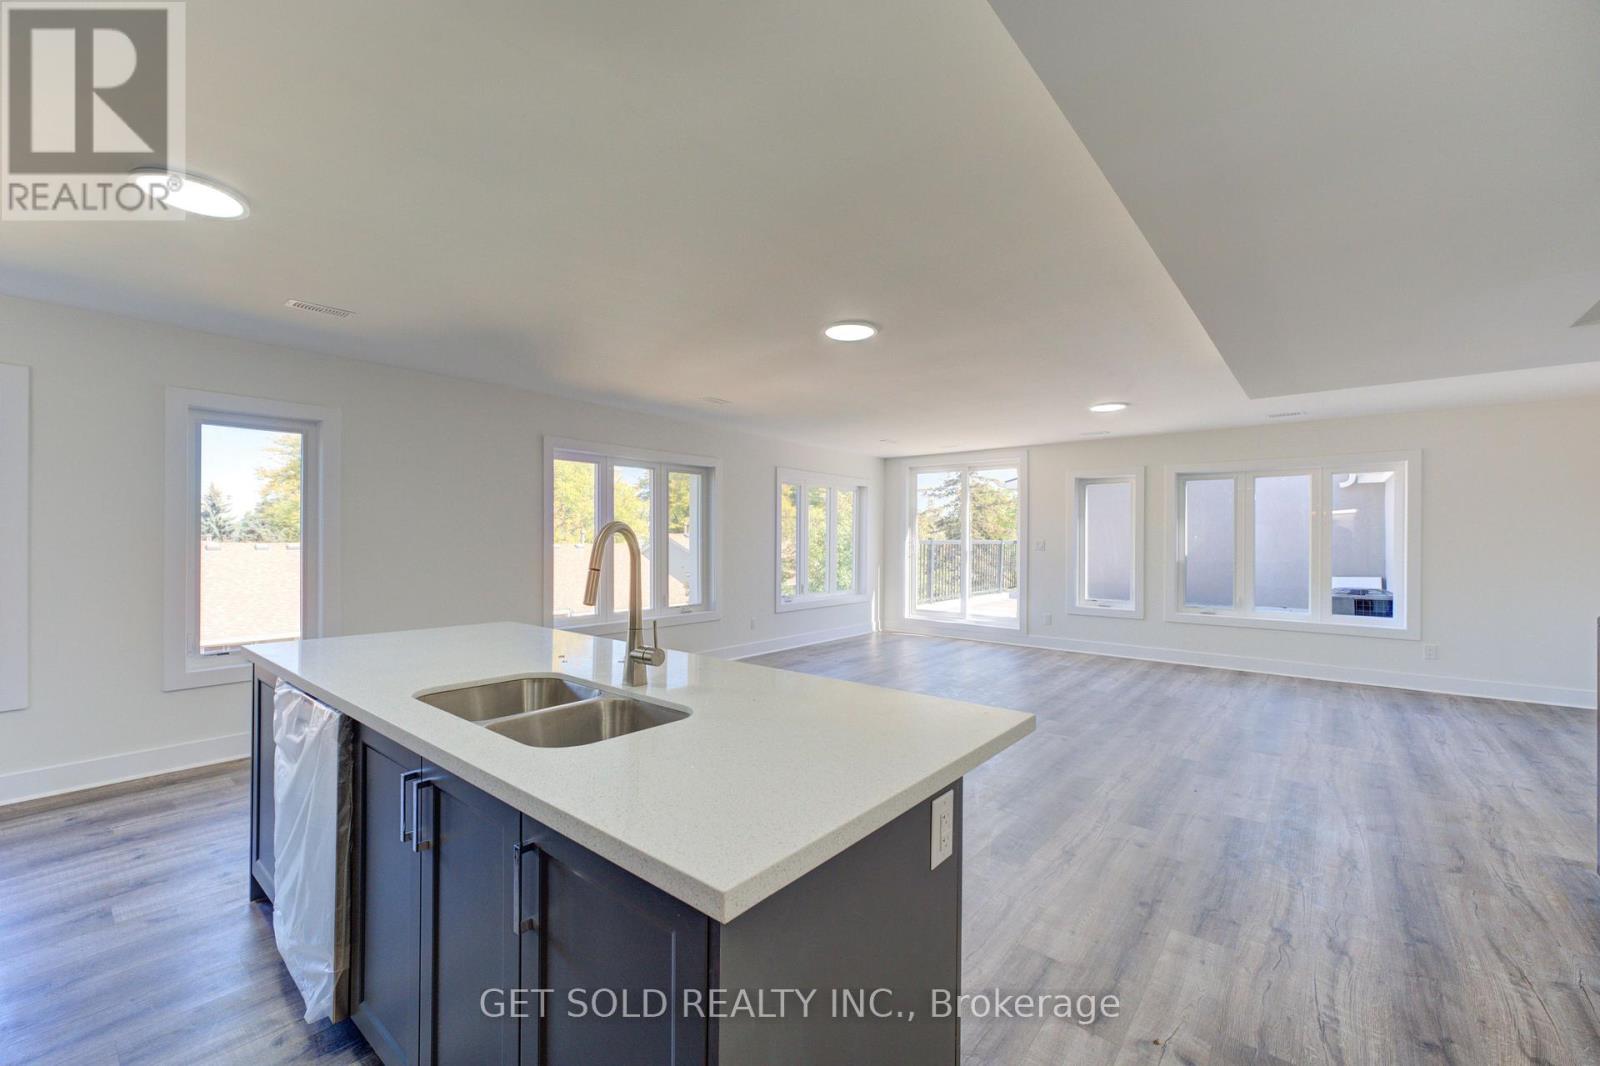
Welcome to 6701 Thoroldstone Rd Unit 11. This 1300 Sq. Ft. Luxury Stacked Townhome. The Upper Floor Offers An Entertainers Dream providing an Open Concept Living Room And Large Kitchen Featuring Quartz Counters And Stainless Steel Appliances. A Generous Primary Bedroom With Walk In Closet and And 4pc Bathroom Complete This Level. The Beautifully Stained Staircase Takes You To The Second Bedroom Complete with a 2pc Washroom. To Top It Off, Enjoy The Rooftop Terrace And The Sunsets It Comes With. These Newly Built Townhomes Provide A Private Owned Parking Spot. Ensuite Laundry Offers Convenience. Be The First To move Into These Inventory Townhomes With 13 Layouts To Choose From. Centrally Located In The Niagara Falls Area, Close To QEW, The Falls, Casinos And Public Transportation. Competitively Priced Around $400/Sq. Ft. Making This An Amazing Investment Opportunity For End Users And Investors. (id:63203)
7 Berko Avenue
Hamilton, Ontario
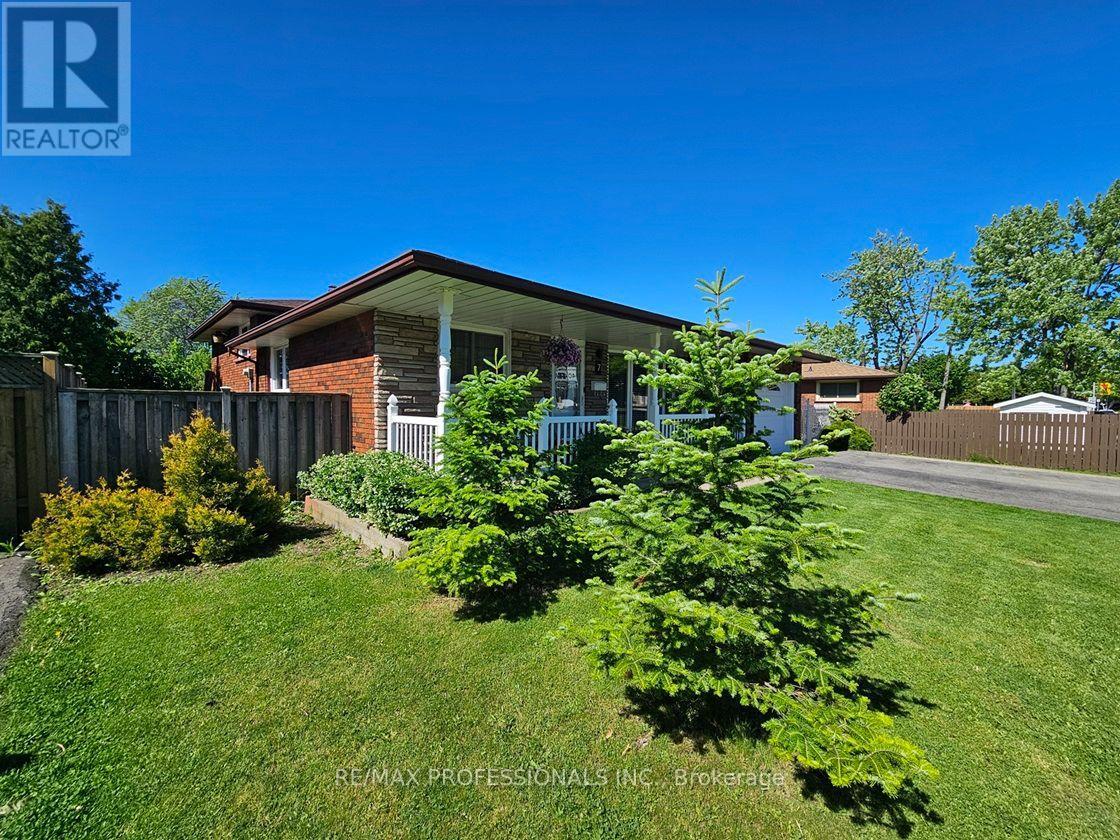
Welcome to 7 Berko Ave! Beautiful 3-Level Backsplit Located in the Highly Desirable Lawfield Community! Approx $100K Spent on Renovations! Featuring Stunning 3 Bedrooms 2 Full Bathrooms w/ Extensively Spacious Nanny/In-Law Suite! Enhanced Basement w/ Newer Floors, Trims, Drywall, Framing & Very Naturally Lite Laundry Room. Gorgeously Bright Modern Kitchen w/ Upgraded Family Sized Breakfast Area, Stainless Steel Appliances w/ Gas Stove, Counters, Cabinets, Backsplash, Laminate Floors & Pot Lights! Newer Windows & Stairs. No Carpets Thru-Out!!! Step Out via Side Entrance to Your Large Sunny Backyard w/ Lots of Space to Enjoy the Outdoor Patio, Gardening or BBQ! Minutes to Lawfield Elementary School, Lawfield Arena & Brief Drive to the Lincoln Alexander Parkway, Limeridge Mall, Grocery Stores & Everyday Amenities! Just Move in & Enjoy this Exquisite Family Home! (id:63203)
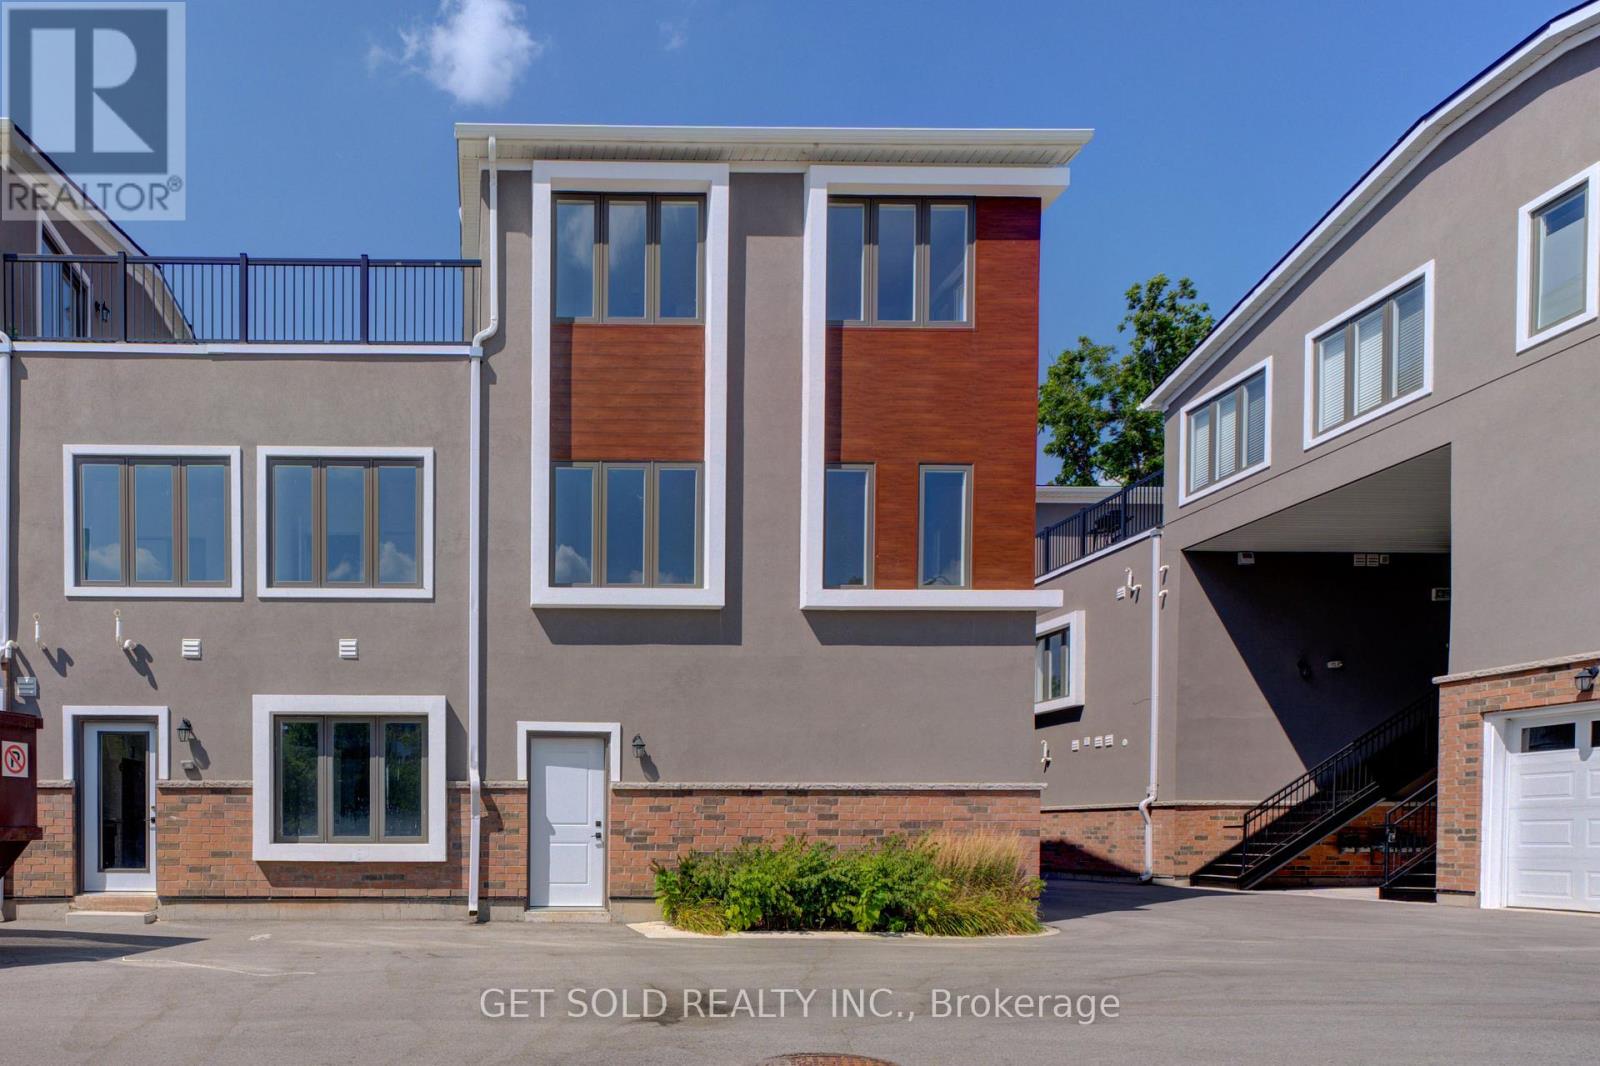
6 - 6701 Thorold Stone Road
Niagara Falls, Ontario
Welcome to 6701 Thoroldstone Rd Unit 6. This 822 Sq. Ft. Luxury Stacked Townhome Offers A Wonderful Two-Floor Layout With Family Room And Kitchen Combination. The Main Floor Offers An Entertainers Dream providing an Open Concept Living Room And Large Kitchen. Quartz Counters, Stainless Steel Appliances And 2pc Bathroom Complete The First Floor. The Beautifully Stained Staircase Takes You To 2 Bedrooms an Additional 4pc Washroom And Built-In Closet. To Top It Off, A Single Car Garage Tops Off This Unit. These Newly Built Townhomes Provide A Private Owned Parking Spot. Ensuite Laundry Offers Convenience. Be The First To move Into These Inventory Townhomes With 13 Layouts To Choose From. Centrally Located In The Niagara Falls Area, Close To QEW, The Falls, Casinos And Public Transportation. Competitively Priced And An Amazing Investment Opportunity For End Users And Investors. (id:63203)
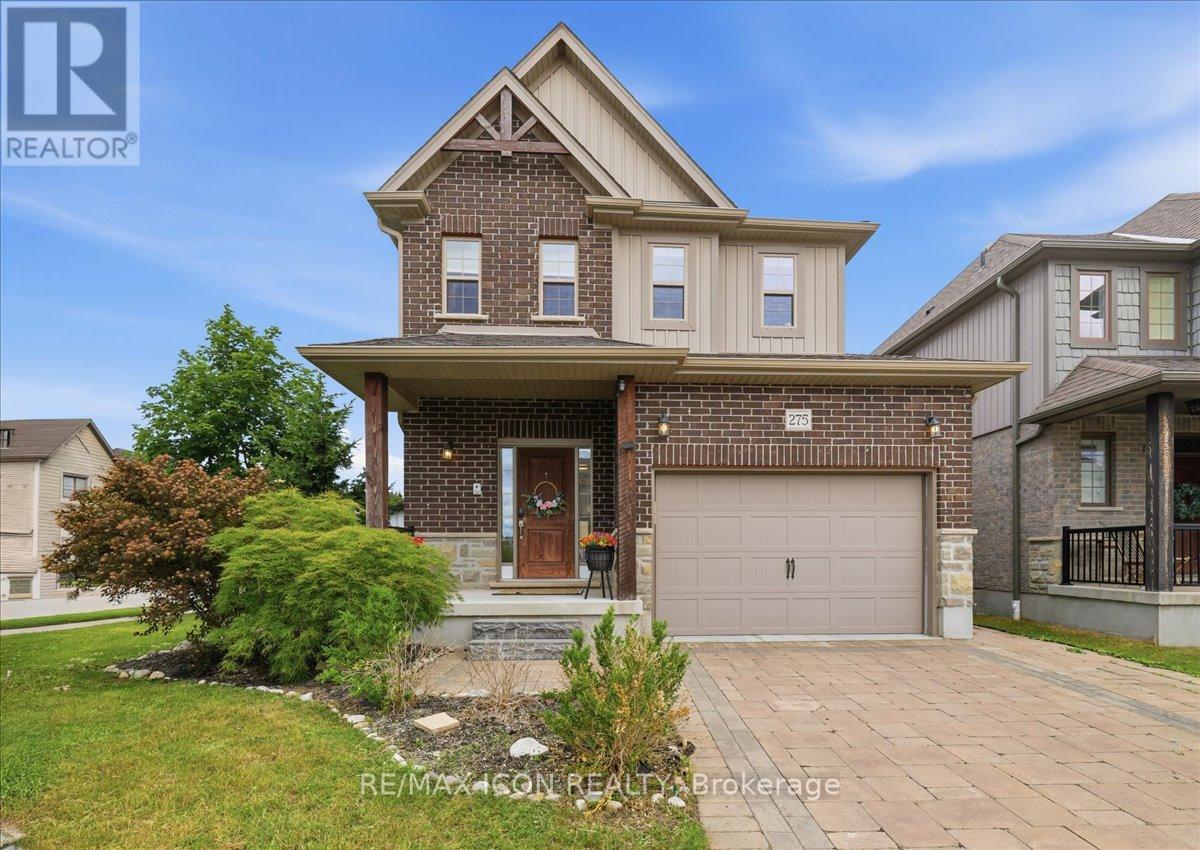
275 Falconridge Drive
Kitchener, Ontario
Welcome to 275 Falconridge Drive in Kitchener, a beautifully maintained home nestled in a sought-after family-friendly neighbourhood. This inviting property offers a bright, functional layout with spacious principal rooms designed for comfortable everyday living and effortless entertaining. The well-appointed kitchen flows seamlessly into the dining and living areas, creating the perfect space for gathering with family and friends. Step outside to enjoy the private backyard, ideal for summer barbecues, gardening, or simply relaxing. Conveniently located close to excellent schools, parks, walking trails, shopping, restaurants, public transit, and with easy access to major highways, this home offers the perfect blend of comfort, convenience, and community. Whether you're a first-time buyer, growing family, or investor, 275 Falconridge Drive is a wonderful opportunity to call home. (id:63203)
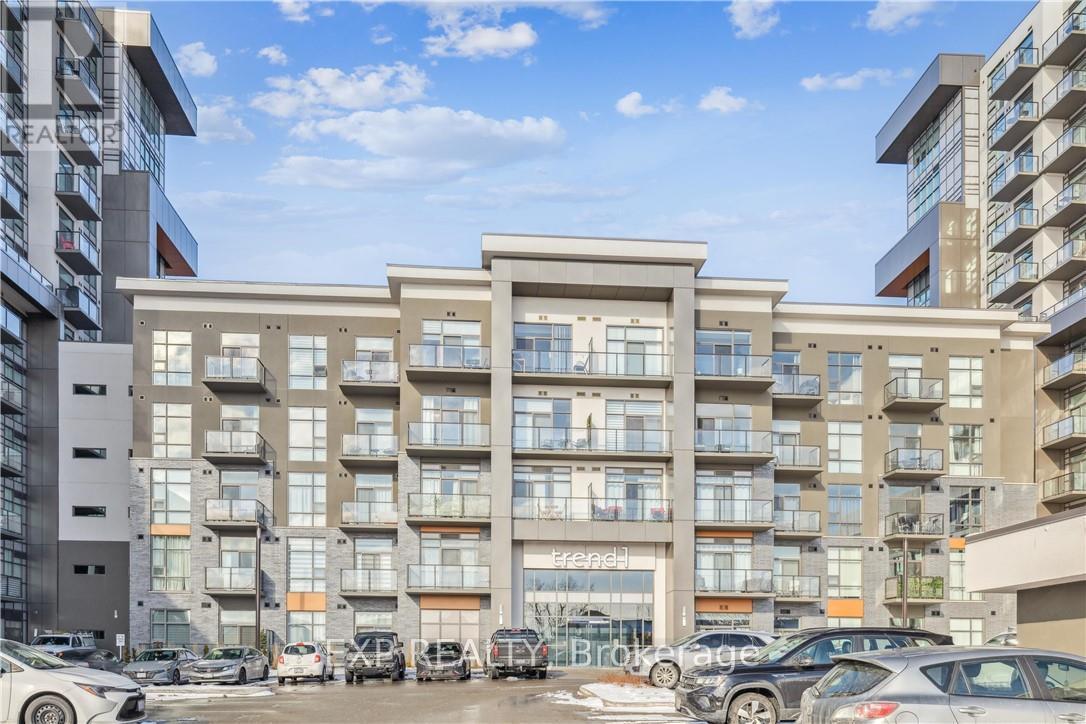
115 - 450 Dundas Street E
Hamilton, Ontario
Beautifully designed 2-bedroom, 1-bathroom unit with a spacious balcony in the sought-after Trend Condos. This stunning condo is filled with natural light, perfectly complementing the open-concept kitchen, which features rich white cabinetry and upgraded lightly toned flooring throughout the kitchen, great room, and bedrooms. The modern kitchen includes stainless steel appliances and a stylish breakfast bar. The generously sized bedrooms boast large windows, enhancing the airy feel of the space. The bathroom is a well-appointed 4-piece design. Enjoy the convenience of in-suite laundry. The amenities include Fitness centre, Rooftop Patio, Bike Storage, Party Room. Located in Desirable Waterdown Neighbourhood, surrounded by excellent dining options, shopping, schools, and parks. The unit comes with 1 Underground Parking & 1 Locker unit. (id:63203)
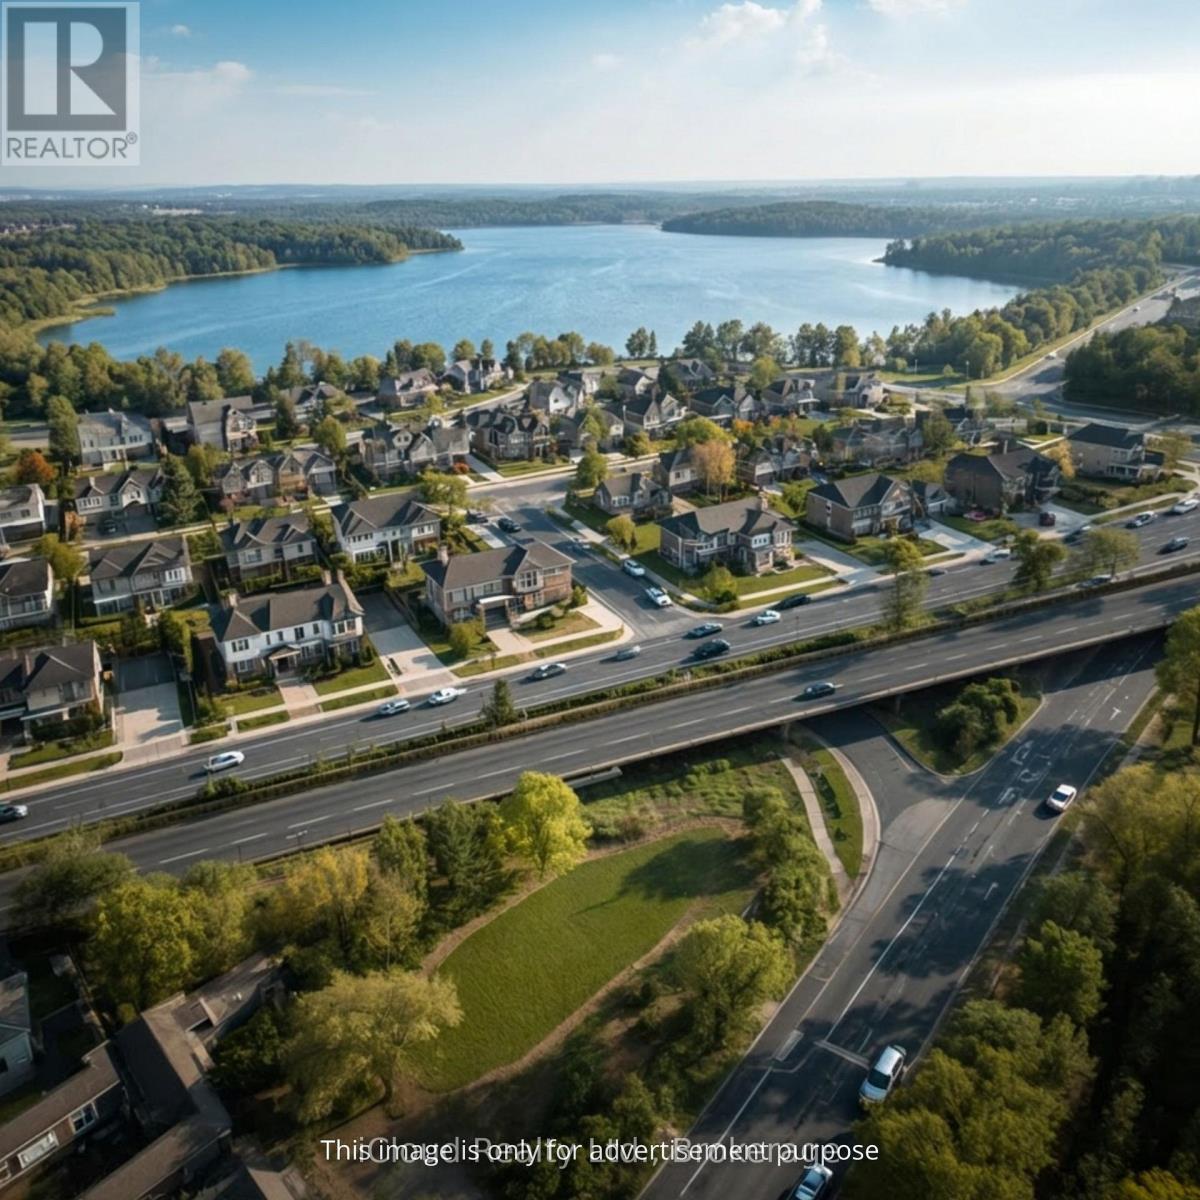
18 Carrol Lane
Tay, Ontario
This 26-acre property in the Town of Tay, located just 2 minutes from Highway 400 and offering convenient access (roughly an hour from Vaughan, 35 minutes from Barrie, and 35 minutes from Midland), presents a strong opportunity for innovative residential development. While the zoning and official plan must be consulted to confirm suitability for the 55-60-lot subdivision. The City's stated willingness to cooperate with distinctive and renowned builders on innovative projects aligns with broader municipal trends in the region, where towns are actively streamlining approvals and offering support for creative housing solutions to address affordability and availability. Currently there are 18 lots registered on two streets. (id:63203)
59 Mary Street
Barrie, Ontario
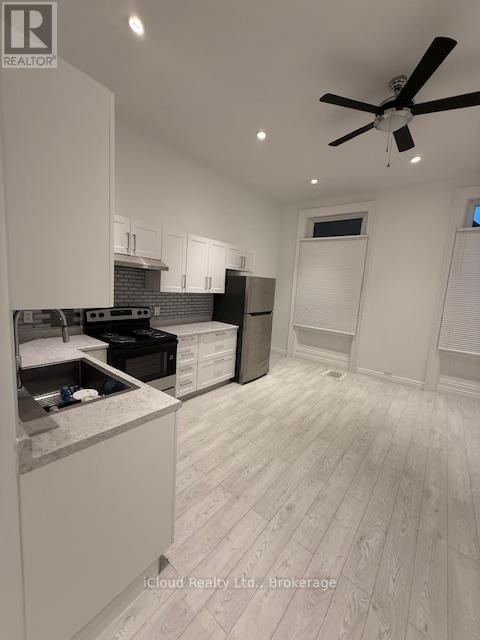
Prime Downtown Barrie Investment Opportunity - Mixed-Use Zoning with Strong Income Potential Located in the heart of downtown Barrie, these two well-positioned semi-detached properties offer a rare and lucrative investment opportunity. The building features four separate apartments, making it an ideal live-in investment-occupy one unit while rental income from the others helps cover your mortgage. With high demand for downtown housing, this setup provides consistent cash flow and long-term financial rewards. Adding significant value is the property's C2-1 commercial zoning, which opens the door to a wide variety of professional and retail uses. Whether you're considering a medical office, dental clinic, law firm, accounting practice, real estate agency, or boutique retail space, the possibilities are extensive. The prime downtown location ensures excellent visibility and foot traffic, appealing equally to business owners and investors. Convenience is another standout feature, with easy access to shops, restaurants, transit, and Barrie's scenic waterfront. The property also includes over 10 parking spaces-a rare find downtown-boosting its appeal to tenants and customers alike. Whether you're seeking a smart investment, a live-work arrangement, or a business expansion opportunity, this property delivers unmatched flexibility and profitability. Don't miss your chance to own a high-performing asset in one of Barrie's most dynamic neighborhoods. Schedule a viewing today. (id:63203)
0000 Tanager Crescent
Wasaga Beach, Ontario
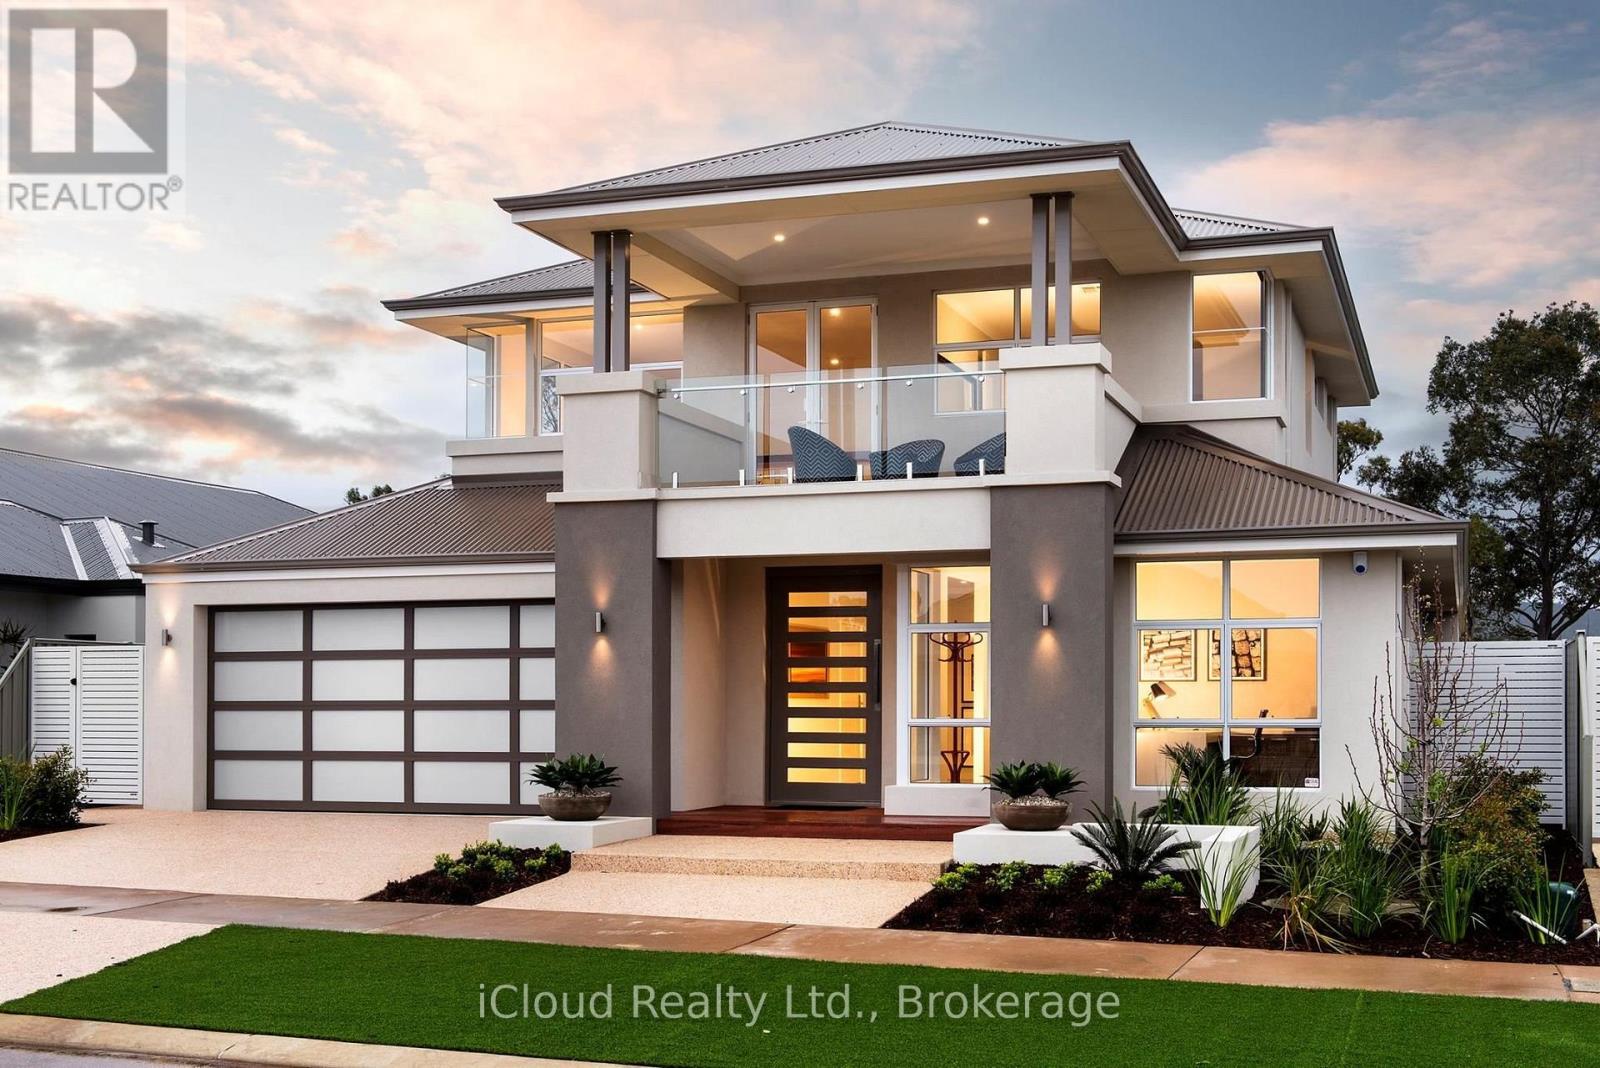
Build Your DREAM HOME in a very quiet, peaceful and Established neighbourhood of Wasaga Beach. All the SERVICES are at the lot line, READY to start construction. The City permits the installation of a detached pre-fabricated home on this property. Any Joint Venture or cooperation is welcomed. (id:63203)
1929 Mosley Street
Wasaga Beach, Ontario
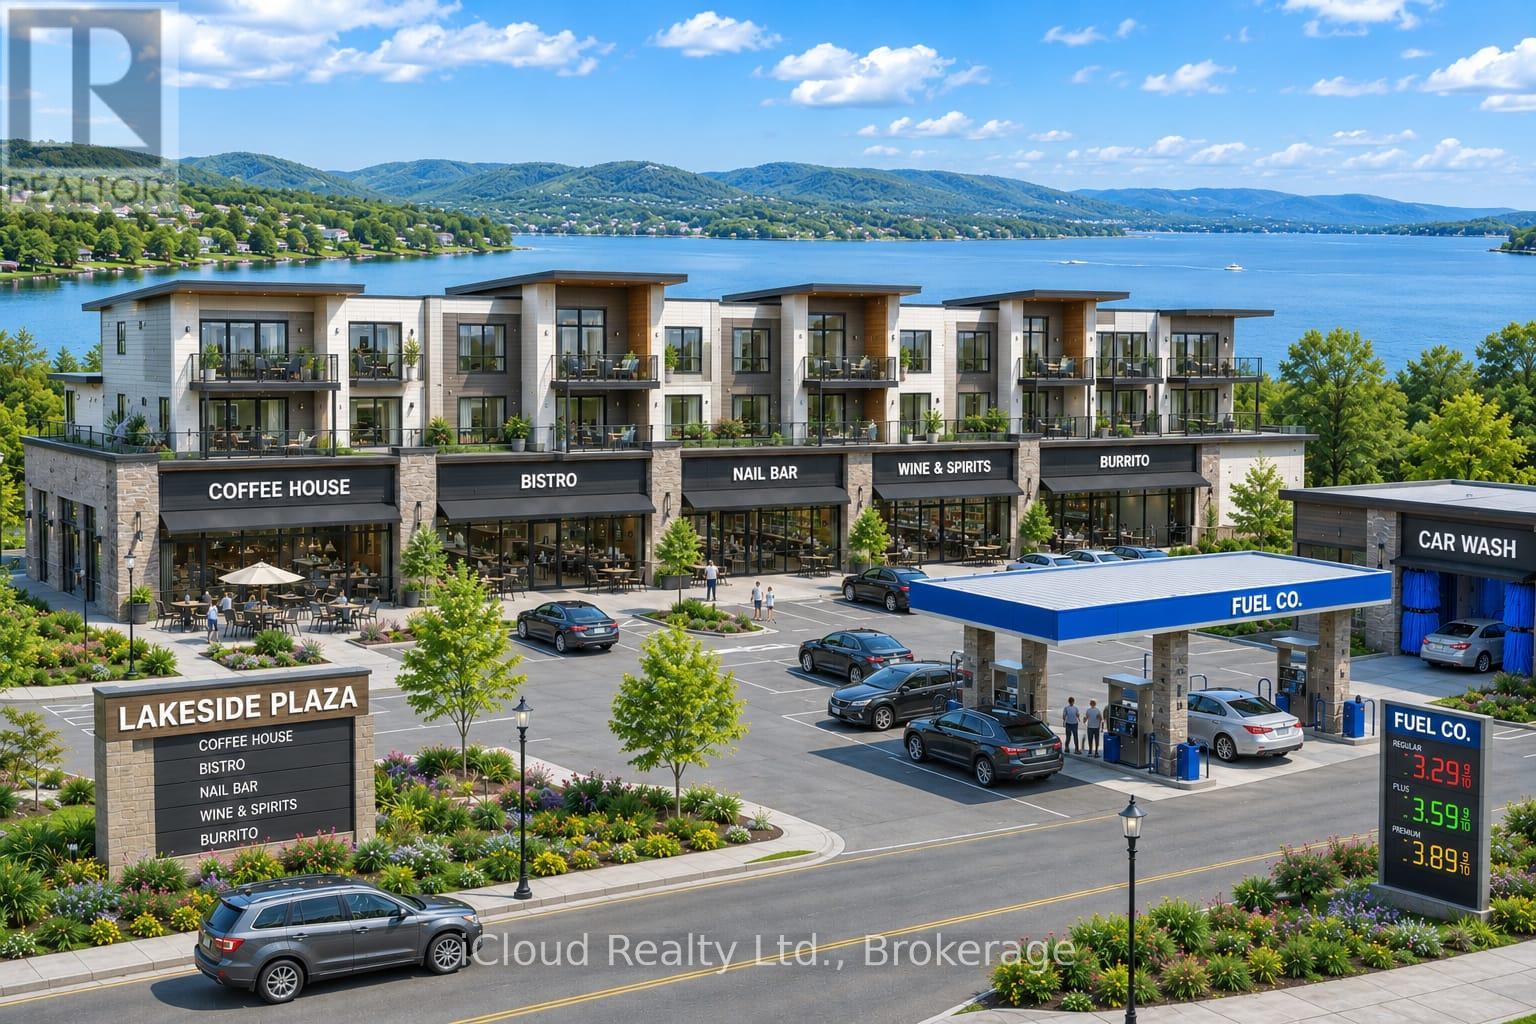
The NEW AAA+ PLAZA in Wasaga Beach is now seeking established, reputable, long-term commercial tenants for one of the region's future landmark four-season developments. Strategically positioned near the busy 45th Street and Highway 26 corridor, this premium plaza offers exceptional exposure to year-round residents, tourism traffic, beach visitors, and major travel routes connecting Wasaga Beach, Collingwood, Stayner, and the Greater Toronto Area.Wasaga Beach is experiencing unprecedented growth and transformation, making now the ideal time to secure a position in this rapidly developing market. Major new developments coming to the area include:Costco Wholesale - warehouse with tire centre, gas bar, and seasonal garden centre now under construction expected to open fall 2026. This project will create over 370 jobs and represents one of the most significant private-sector investments in the town's history Gateway Casino - Playtime Casino Wasaga Beach is already operational (opened November 2022)First High School & Community Hub - opening September 2027 Major Mixed-Use Developments - Destination Wasaga Master Plan - A $38 million provincial investment transforming the waterfront with animated public spaces, Ideal tenants include: 1. National & international franchises. 2. Medical & professional offices. 3. Restaurants & hospitality Espresso bars & specialty food concepts. This modern, upscale commercial destination is surrounded by beaches, parks, major retail plazas, clinics, tourism attractions, and rapidly developing residential areas, making it ideal for businesses seeking long-term presence in a high-demand market. Completion is targeted for 2027. Early tenant discussions are now underway for qualified AAA operators and franchise groups. (id:63203)
59 Mary Street
Barrie, Ontario
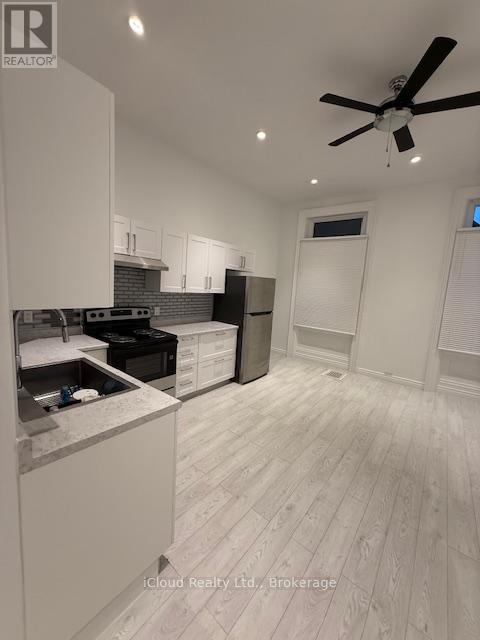
Prime Downtown Barrie Investment Opportunity - Mixed-Use Zoning with Strong Income Potential Located in the heart of downtown Barrie, these two well-positioned semi-detached properties offer a rare and lucrative investment opportunity. The building features four separate apartments, making it an ideal live-in investment-occupy one unit while rental income from the others helps cover your mortgage. With high demand for downtown housing, this setup provides consistent cash flow and long-term financial rewards. Adding significant value is the property's C2-1 commercial zoning, which opens the door to a wide variety of professional and retail uses. Whether you're considering a medical office, dental clinic, law firm, accounting practice, real estate agency, or boutique retail space, the possibilities are extensive. The prime downtown location ensures excellent visibility and foot traffic, appealing equally to business owners and investors. Convenience is another standout feature, with easy access to shops, restaurants, transit, and Barrie's scenic waterfront. The property also includes over 10 parking spaces-a rare find downtown-boosting its appeal to tenants and customers alike. Whether you're seeking a smart investment, a live-work arrangement, or a business expansion opportunity, this property delivers unmatched flexibility and profitability. Don't miss your chance to own a high-performing asset in one of Barrie's most dynamic neighborhoods. Schedule a viewing today. (id:63203)
162 41st Street S
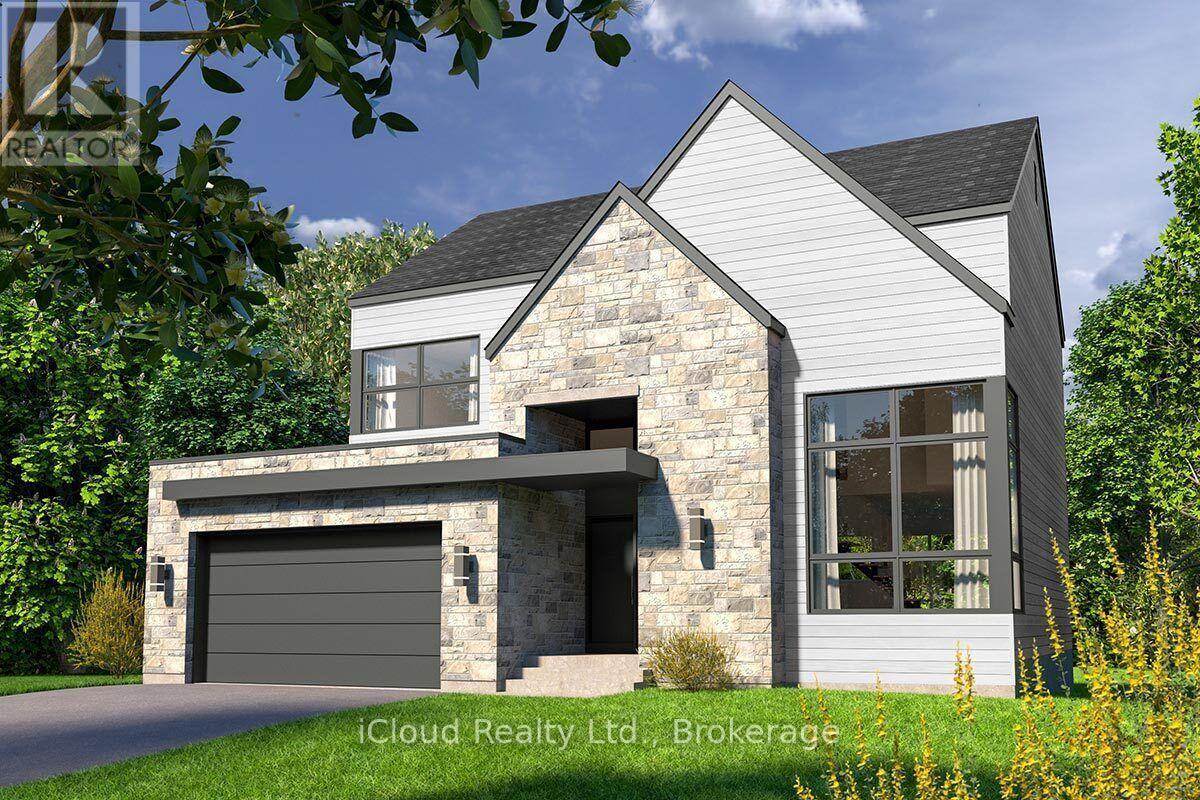
Wasaga Beach, Ontario
Build Your DREAM HOME in a very quiet, peaceful and Established neighbourhood of Wasaga Beach. All the SERVICES are at the lot line, READY to start construction. The City permits the installation of a detached pre-fabricated home on this property. Any Joint Venture or cooperation is welcomed. (id:63203)
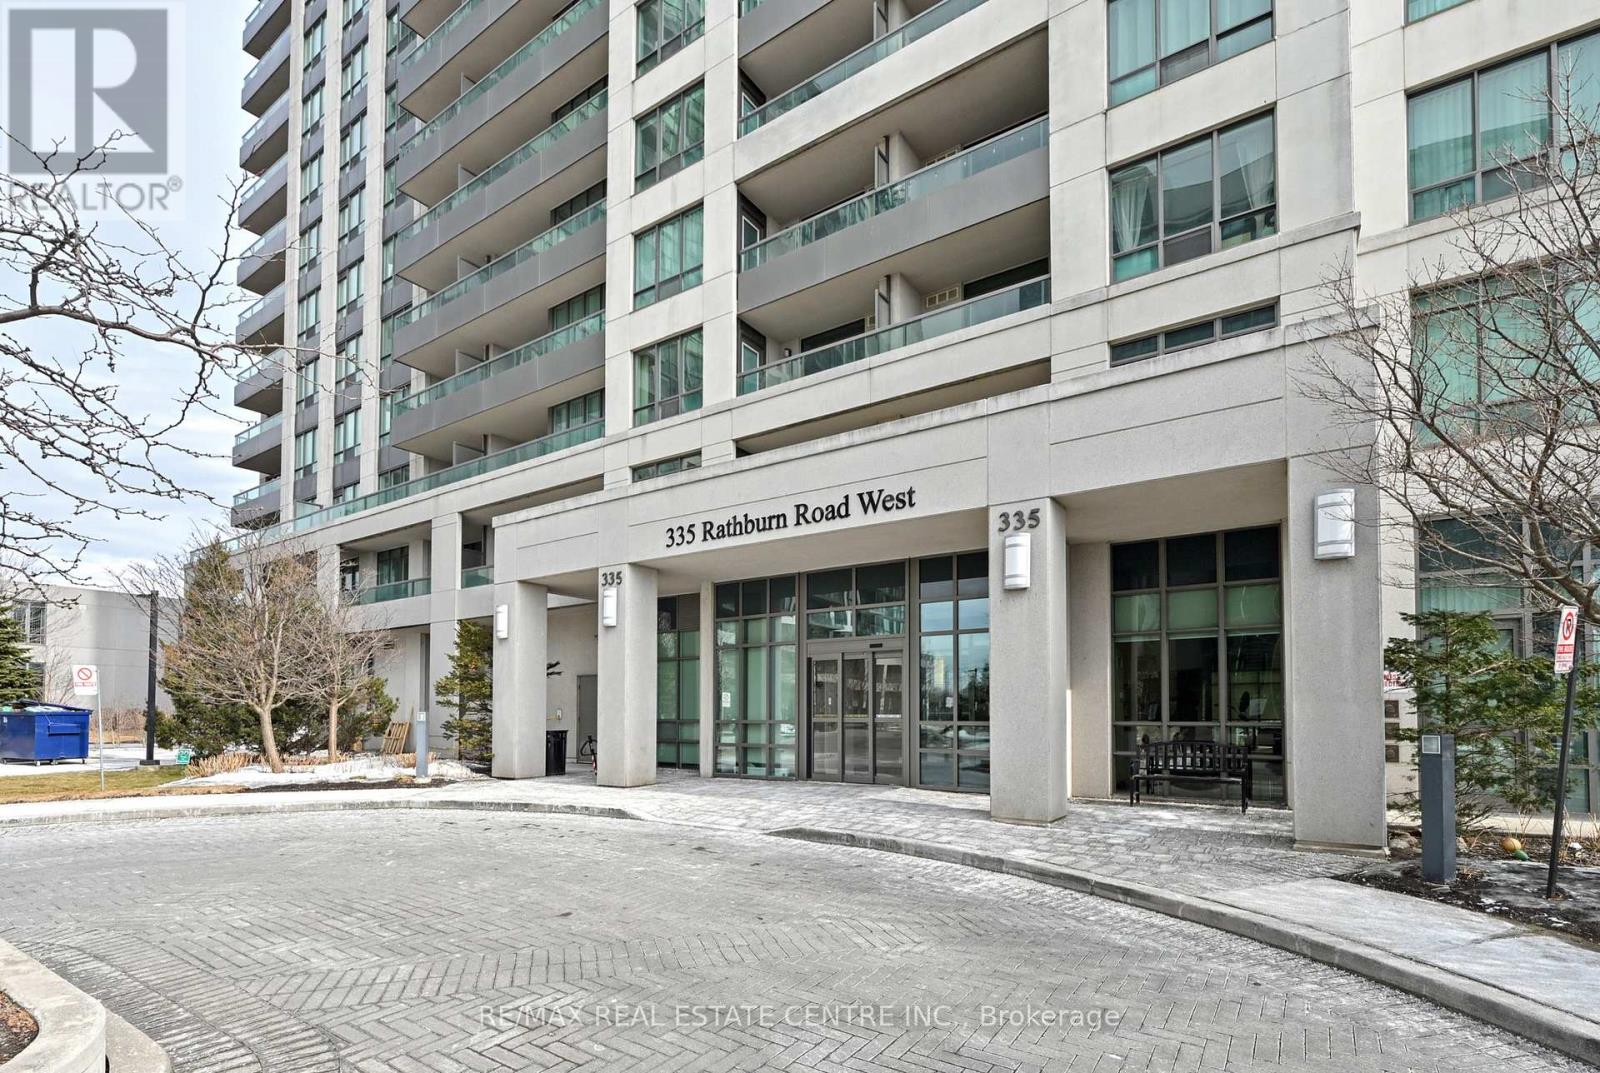
1108 - 335 Rathburn Road W
Mississauga, Ontario
In the heart of Mississauga's City Centre, this bright 2-bedroom, 2-bathroom condo offers 881 sq ft just steps from Square One. Large windows fill the space with natural light, while the open layout and hardwood flooring create a comfortable setting for both everyday living and entertaining. The kitchen features granite countertops and stainless steel appliances and overlooks the living area. Two good-sized bedrooms include a primary bedroom with a walk-in closet and its own 4-piece ensuite, while the second bathroom is also a full 4-piece. Ensuite laundry adds everyday convenience. Residents enjoy a range of amenities including an indoor pool, gym, bowling alley, theatre room, library/study room, and outdoor BBQ area. From here, Square One Shopping Centre, restaurants, parks, Sheridan College, and the City Centre transit terminal are all within walking distance, with quick access to Highway 403. One underground parking space and one storage locker are included. (id:63203)
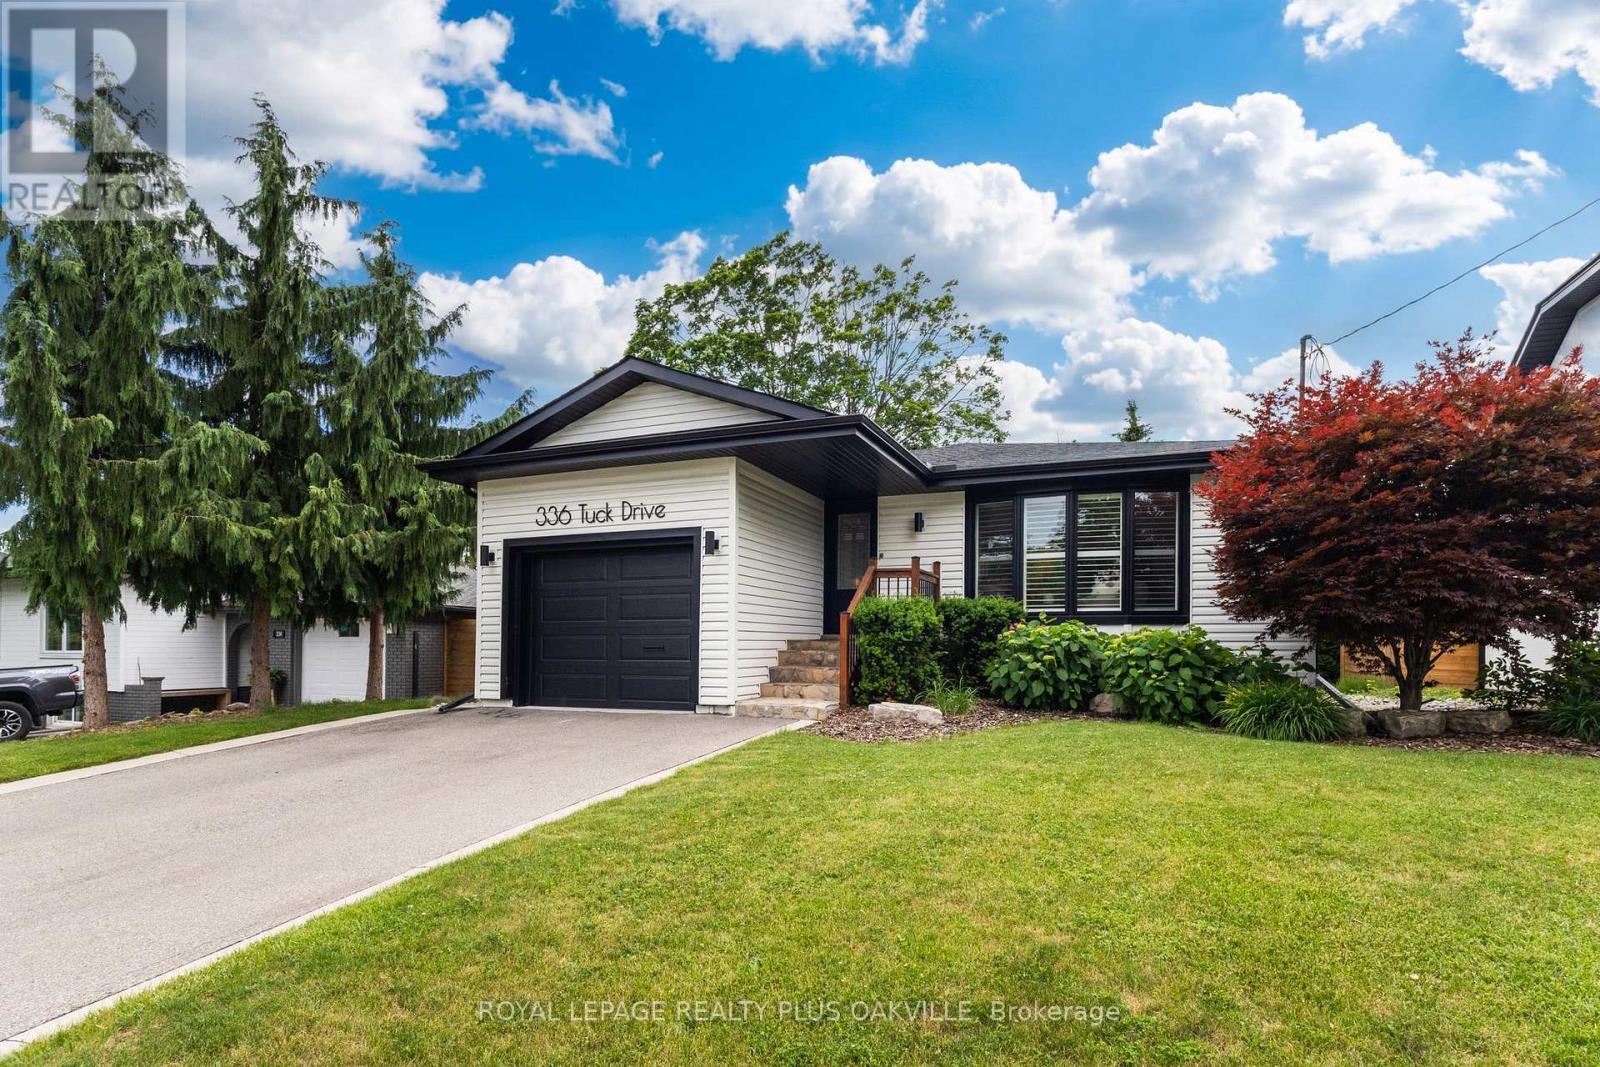
336 Tuck Drive
Burlington, Ontario
In a league of it's own! Stunning, fully updated 3+1 bed, 2 full bath bungalow in South Burlington's coveted Shoreacres, known for mature, tree-lined streets, just steps to the lake. Flooded with natural light, main floor living thoughtfully & seamlessly connects inviting functional, open concept living space, with modern style & finishings. Meticulously maintained, exceptional home with custom features throughout, ideal for both down-sizers & families seeking convenient main floor living, nestled on a private, impressive 168 ft deep lot - back yard retreat perfect for winding down, relaxing or entertaining. Designed for modern living, the open-concept layout effortlessly connects the kitchen, dining & living areas. Wide-plank hardwd floors, updated kitchen, with granite countertops, stainless steel appliances, elegant cabinetry, & generous prep space. Bathed in natural light, the primary suite showcases panoramic backyard views, with walkout to a glass-railed balcony, creating a seamless connection to the outdoors. The adjoining dressing room, with fireplace, provides a sophisticated & comfortable space to begin and end the day.Two additional beds & a full bath with glass shower complete the main level. From the kitchen step out to a generous side yard, & access the garage through convenient inside entry. Fully finished lower level offers a generous family / rec room, a 4th bed & a large home gym / games rm, a full bath with bathtub & shower & a large laundry / storage rm. With mature trees, the private backyard is designed for outdoor living & entertaining, featuring a stamped concrete patio, dedicated BBQ area with low-maintenance turf, a fully fenced yard, & a chic stock tank pool with tanning deck. Location! Ideally located steps to Lake Ontario, parks, Paletta, top-rated schools, amenities, downtown & waterfront in South Burlington - consistently recognized as one of Canada's most livable cities! This is a rare opportunity to simply move in & enjoy! (id:63203)
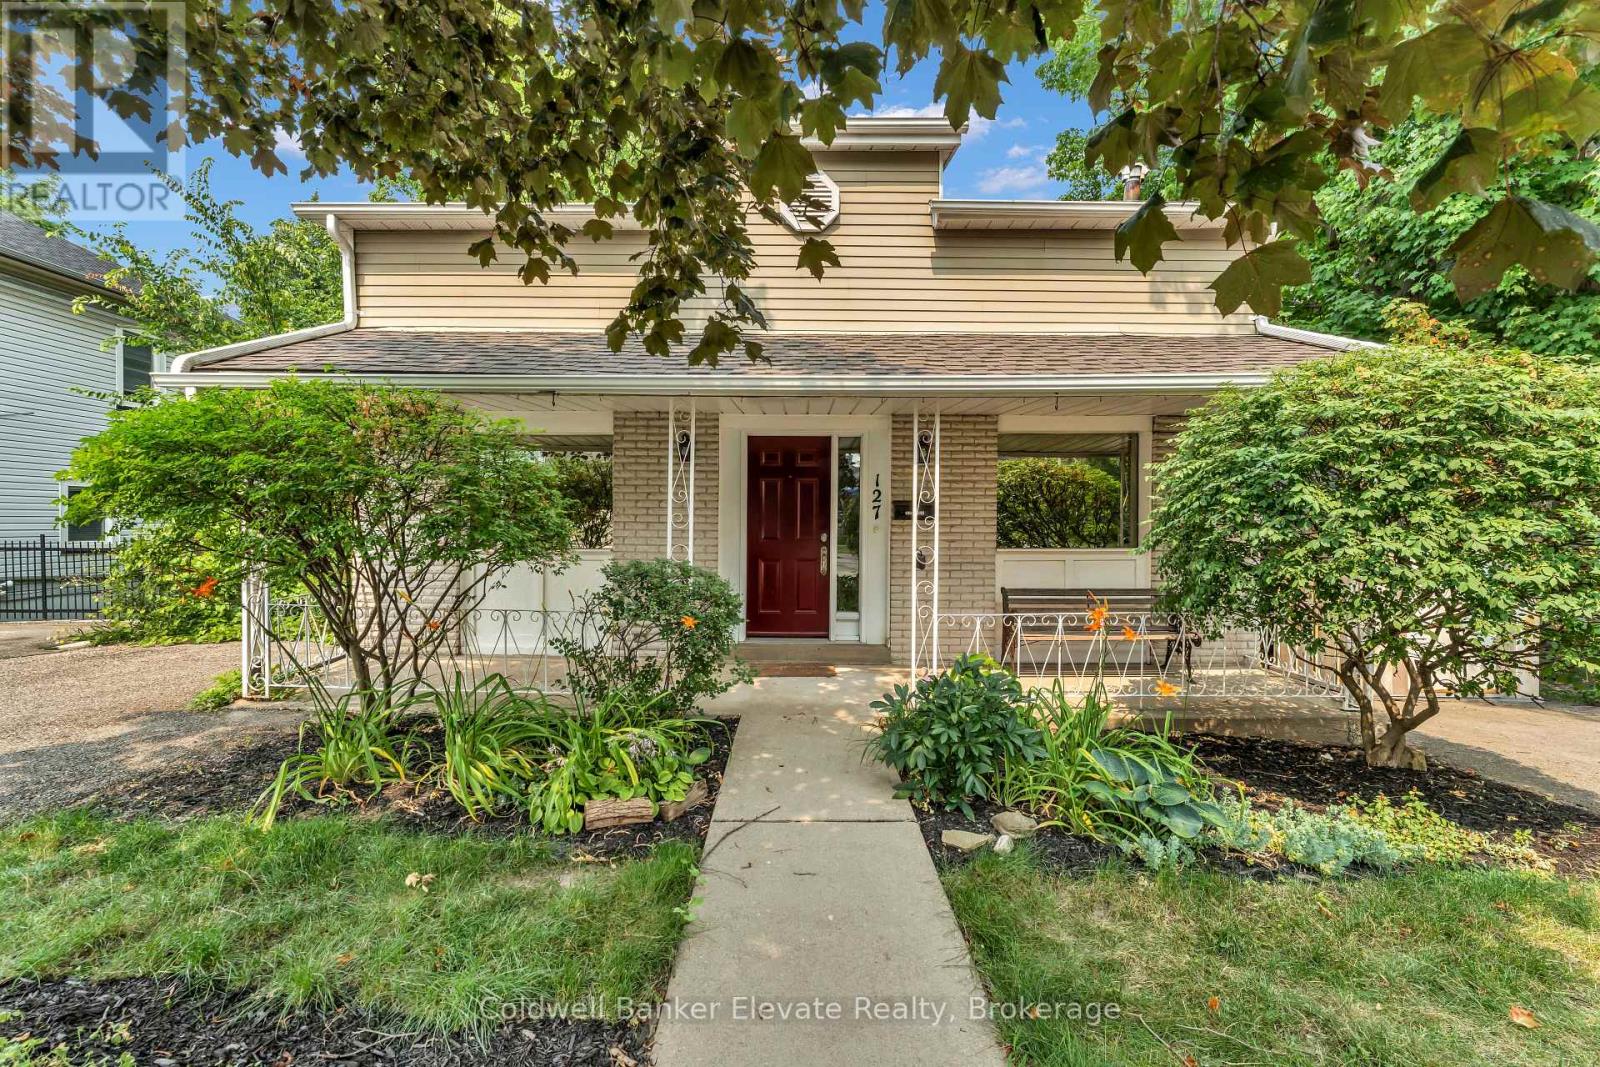
127 Main Street S
Halton Hills, Ontario
Charming detached 2-storey home in the heart of Downtown Georgetown offering over 1,490 sq. ft. of well-designed living space plus a finished basement. Featuring 3 bedrooms, 3 bathrooms, spacious living and family rooms filled with natural light, and a bright open-concept kitchen with ample cabinetry and walkout to a covered side deck. The finished basement includes a large rec room, 3-piece bath, workshop/storage area, multiple storage closets, and walkout to the fully fenced backyard. Full of character with a functional family-friendly layout, this home also offers main floor laundry, a covered front porch, and parking for up to 4 vehicles with two driveways. Ideally located within walking distance to shops, restaurants, professional offices, parks, and everyday amenities. Potential for building two semis with basement apartments Excellent Main Street exposure and a prime downtown location make this a unique opportunity for homeowners seeking charm, convenience, and exceptional accessibility! (id:63203)