

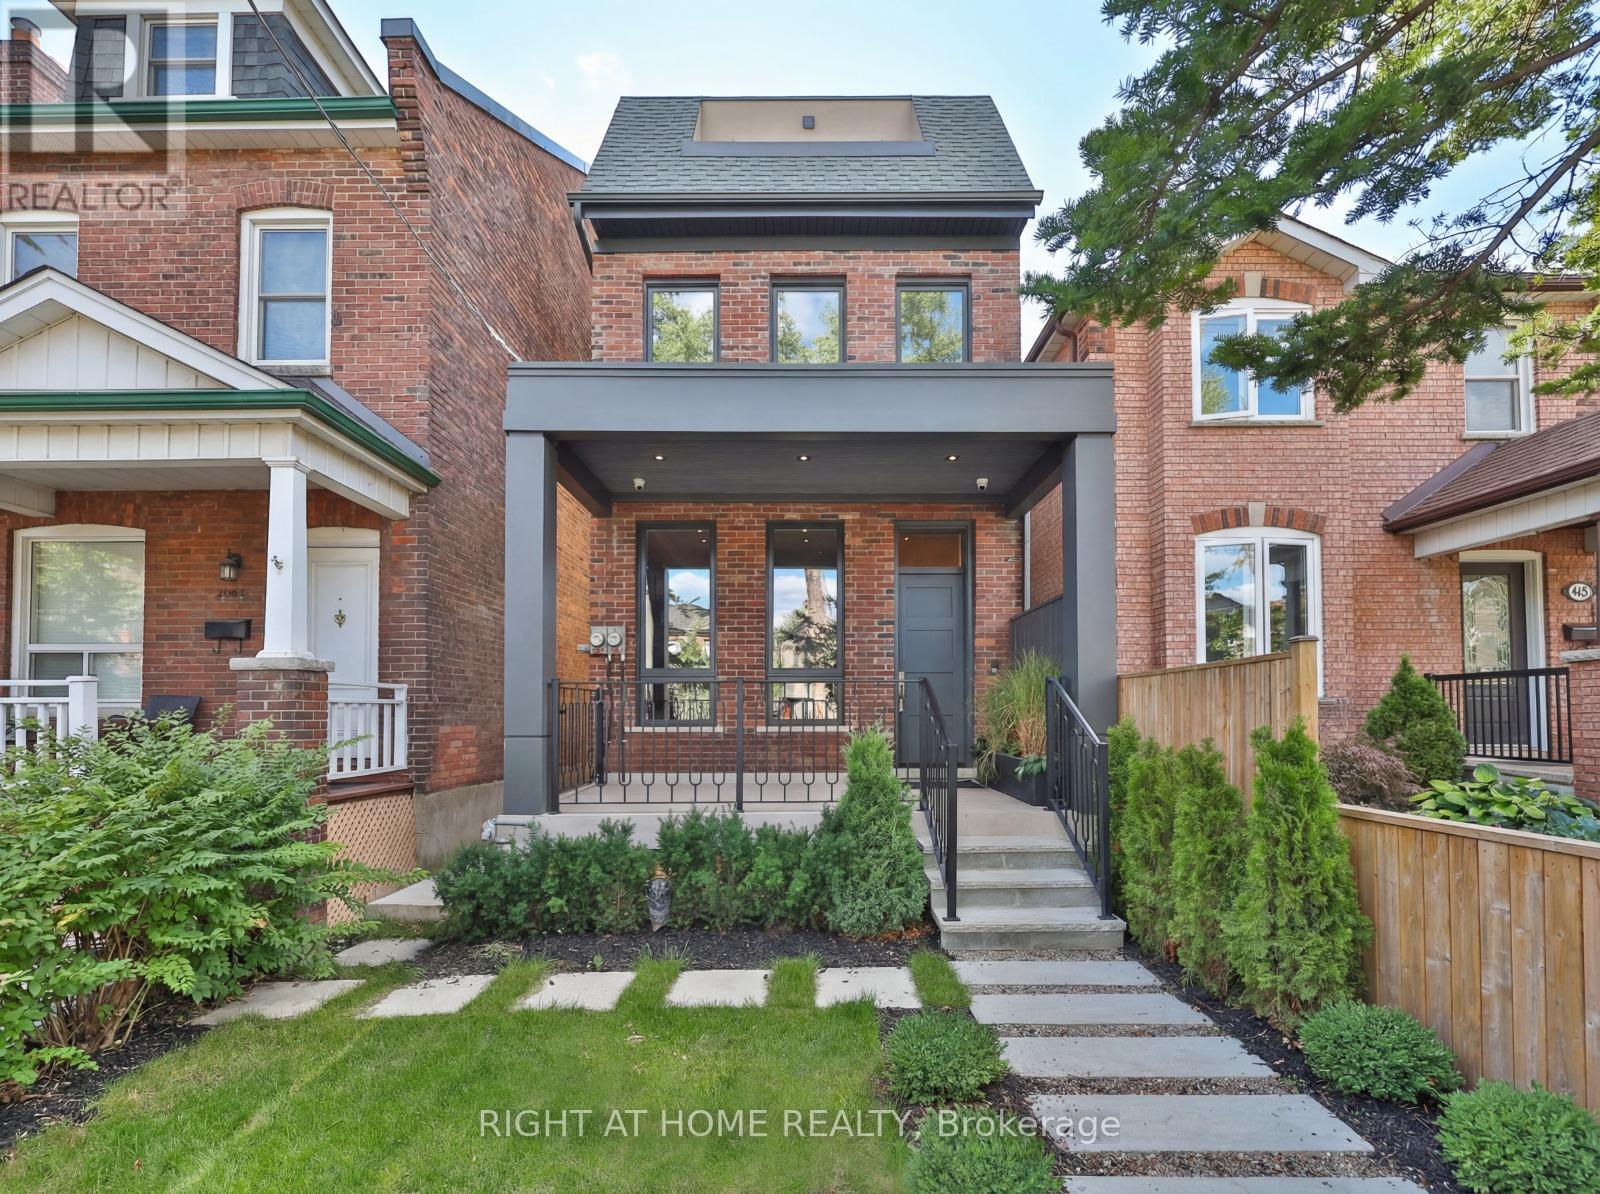
444 Roxton Road
Toronto, Ontario
In the heart of the city, yet set within a quiet, tree-lined neighbourhood, this fully renovated 4,200 square foot residence offers the best of both worlds. A rare two-storey laneway home at the rear adds exceptional flexibility and long-term value.Every inch has been reimagined with modern finishes and timeless design, creating a home that feels both sophisticated and welcoming. High ceilings and light-filled spaces are enhanced by east and west exposures, delivering natural sunlight throughout the day.The interiors showcase refined craftsmanship throughout, from the custom-designed kitchen with premium appliances and millwork to versatile living spaces ideal for both everyday life and entertaining. The top floor is dedicated to a private primary retreat with a spa-inspired ensuite, heated floors, a library or lounge area, and two private balconies. All bathrooms throughout the home feature heated floors.The lower level offers high ceilings, heated floors, a bright living area, kitchenette, full bathroom, and an additional bedroom, ideal for guests or extended family.At the rear, the two-storey laneway home features its own entrance, secure garage, and a bright one-bedroom plus den, two-bathroom suite with kitchen. Ideal for multi-generational living, a private workspace, guest accommodations, or short-term rental income, the laneway suite offers a rare opportunity to significantly offset monthly carrying costs.Steps to acclaimed restaurants, neighbourhood parks, cafes, grocery stores, and transit, this exceptional property brings together luxury, location, and lifestyle in perfect harmony. (id:63203)
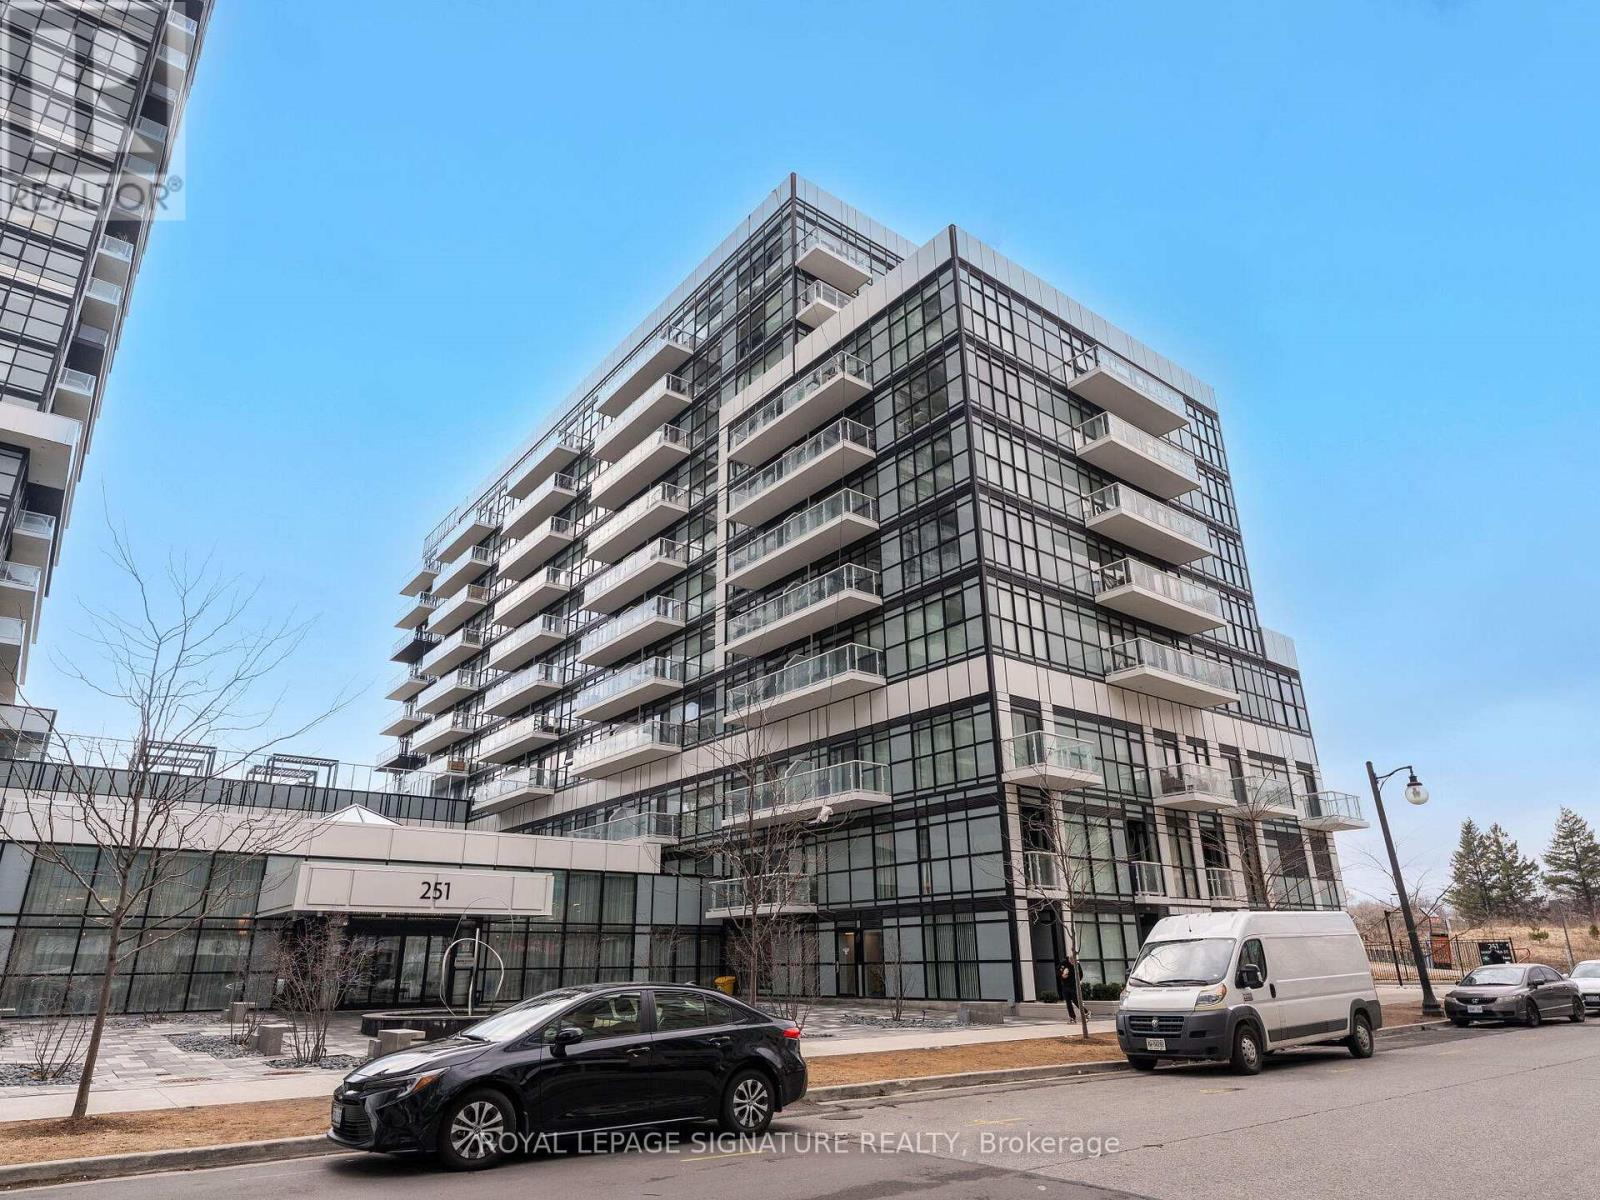
132 - 251 Manitoba Street S
Toronto, Ontario
Welcome to your New Home. This 2 storey condo located in the heart of Etobicoke, offers everything you need. Empire Phoenix is a newly built condo that has amazing amenities such as rooftop patio, outdoor pool, party rooms, game rooms, city views of Toronto, sauna, steam shower, lounge lobby and a full gym. This walk out unit with street access is 2 bed, 1.5 bath with over 1000 sqft of living space and parking included. It has a functional open concept layout with modern finishes. Updated lighting, washroom accents, custom electric fireplace feature wall and custom window blinds are a beautiful addition. Unobstructed Park views with private access to your unit is perfect for young families and pet owners. The unit oversees the new park that is a wonderful addition to the community and has a running track, soccer field, water park and gated dog park. This unit is close to shops, the QEW, Lakeshore, Downtown Toronto, parks, public transit, GO Mimico and more. Don't miss the opportunity to own in this thriving area. (id:63203)
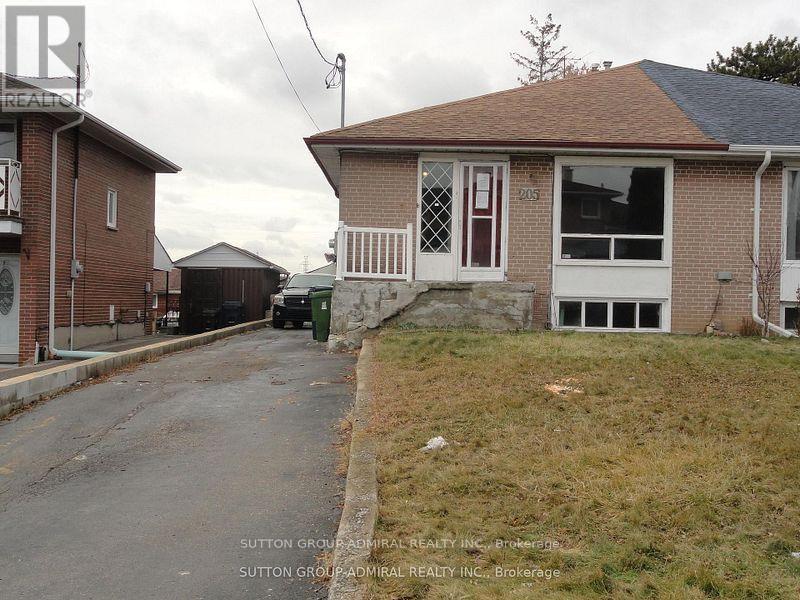
205 St Lucie Drive
Toronto, Ontario
Spacious - Vacant - Walkout Basement - 3 Entrances. Renovate to your taste. Basement comprises a bachelor apartment with side door entry and a 2-bedroom apartment with a rear door entry. (id:63203)
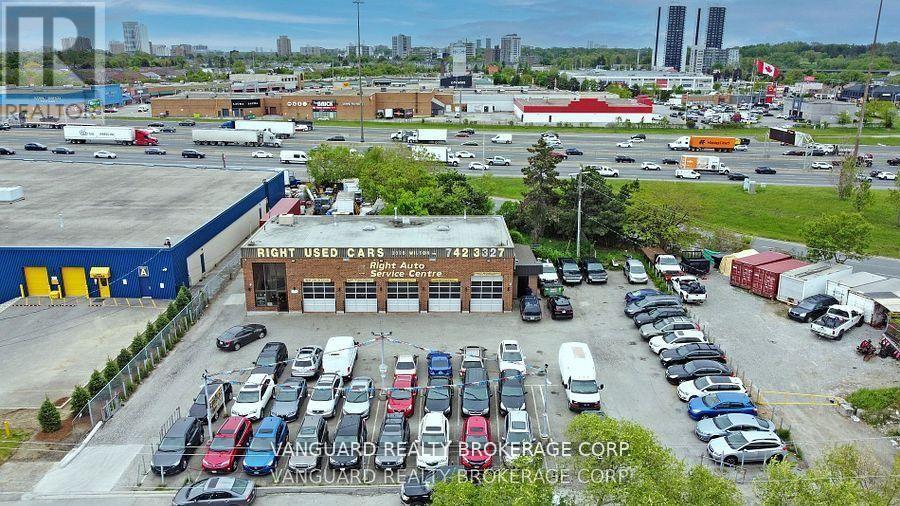
2025 Wilson Avenue
Toronto, Ontario
Rare freestanding auto-service building with direct Highway 401 exposure and flexible MC (Industrial-Commercial) zoning permitting a broad range of automotive, service, industrial and commercial uses. Set on Wilson Avenue just east of the Highway 400/401 interchange, the approx. 3,600 SF brick building offers five drive-in service bays on an approx. 0.44 acres site with use useable outdoor/yard area, including excess rear land for expansion, additional yard or vehicle storage. Multiple income streams are in place; an automotive service and used-car sales tenancy, rear-lot tenancy, and a long-term Bell Canada rooftop ground lease; purchase with tenants in place or take vacant possession. Vendor-take-back (VTB) financing available to qualified buyers, and existing shop equipment is available at additional cost. Recent Phase I and Phase II Environmental Site Assessments on file. Exceptional access: minutes to Highways 400, 401 and 407, Allen Road, Yorkdale and Pearson International Airport, with TTC transit at the door. A turnkey opportunity for an owner-operator automotive user or a value-add investor seeking in-place income with upside in the excess land. (id:63203)
2201 - 10 Eva Road
Toronto, Ontario
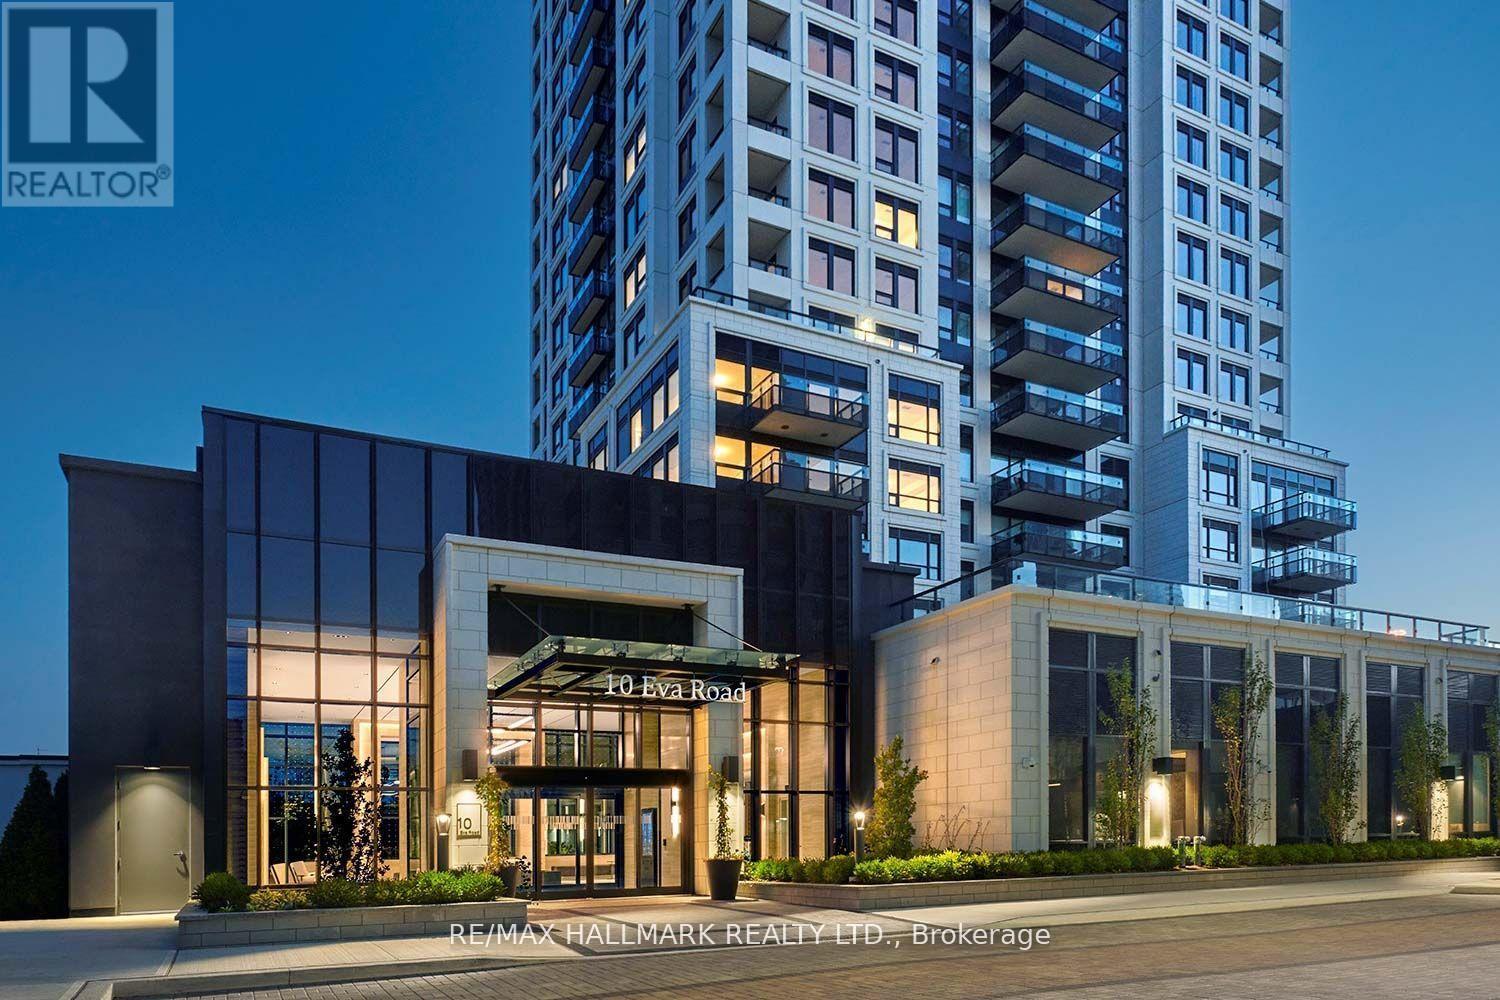
Modern luxury living at its finest in the prestigious Tridel Evermore condominium. This stunning quality-built suite features two bedrooms and two bathrooms with modern decor and breathtaking south-facing views. Conveniently located with easy access to highways, the airport, and public transit, this sought-after building offers exceptional amenities including 24-hour concierge service, 24-hour contactless parcel lockers, and license plate recognition garage entry. Residents can also enjoy world-class facilities such as a fully equipped gym, yoga studio, party rooms, rooftop BBQ area, media room, and parking. A wonderful opportunity to experience everything this impressive residence has to offer. (id:63203)
Bsmt - 176 Wright Avenue
Toronto, Ontario
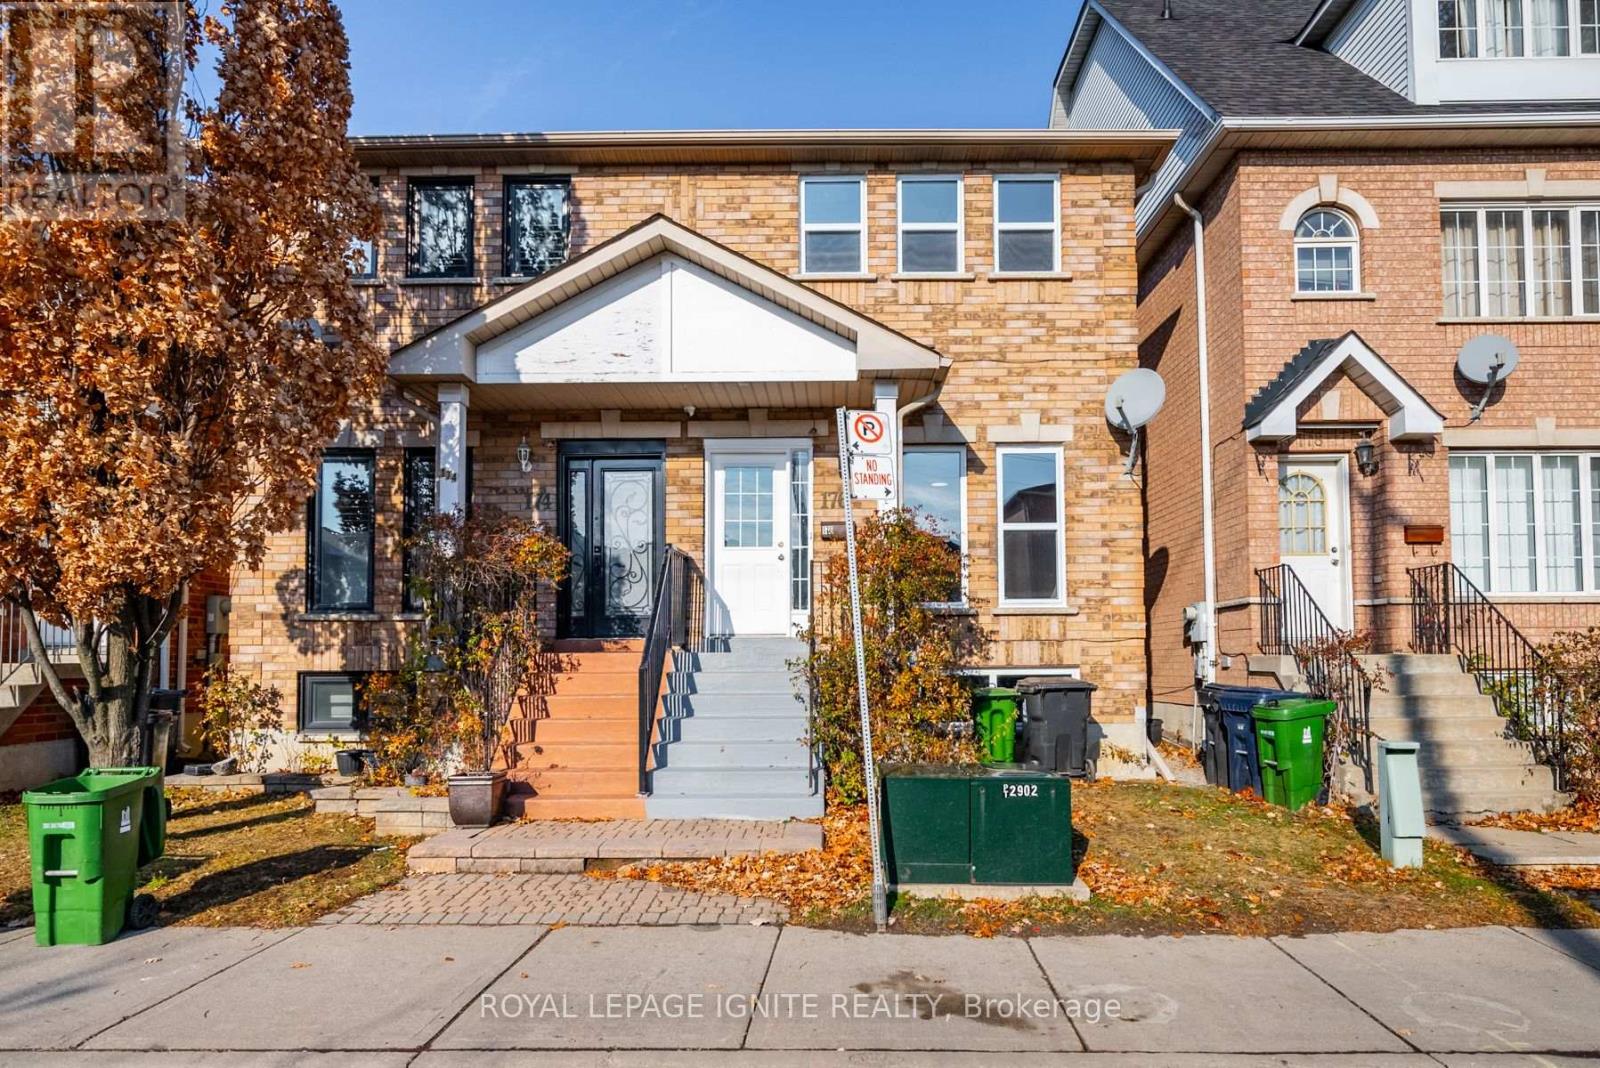
Basement - Beautifully Upgraded Semi-Detached In The Weston Community. Walking Distance To Parks, Schools, Public Transit & Other Amenities. Spacious 1 Bedroom, 1 Bathroom, Kitchen And Living Room - Amazing Layout! Recently Upgraded Bathroom, Flooring And More. Interlocking At Back - Low Maintenance. Cold Storage And Plenty Storage Space. Large Bright Bedroom W/Built In Closet. Move-In Ready Home! Close To Hwy400/401, Go Station, High School & Elementary School, Parks & Golf Courses. 1 Drive way Parking for Basement. 30% Utilities Basement. **Shared Laundry with the Upper Tenant(s). (id:63203)
1705 - 88 Grangeway Avenue
Toronto, Ontario
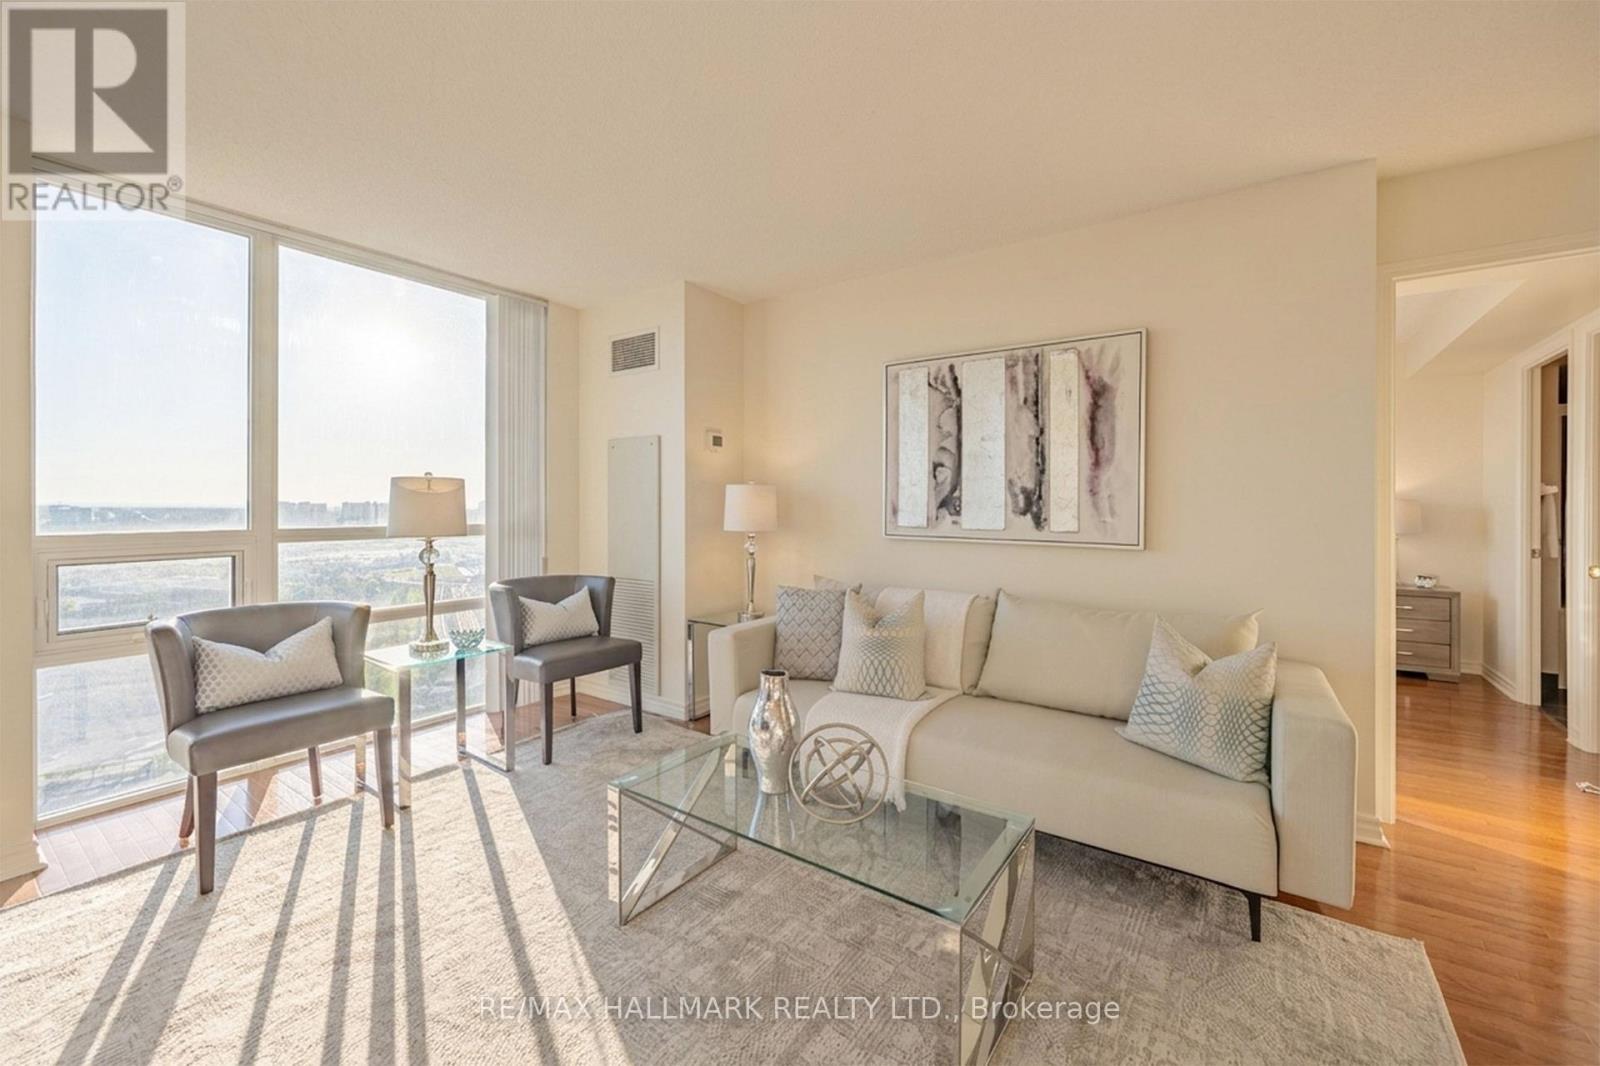
**DEAL ALERT** Exceptional Value At $541/Sqft. Welcome To 88 Grangeway Ave Unit 1705 - A Rare 950 Sqft Corner Suite Offering North/East Panoramic Views And Incredible Natural Light Through Floor-To-Ceiling Windows. This Layout Features 2 Spacious Bedrooms, 2 Full Bathrooms, And Generous Open-Concept Living And Dining Areas, Complemented By A Private Kitchen With A Dedicated Breakfast Area. Perfect For Both End-Users And Investors, This Move-In Ready Home Includes One (1) Underground Parking Space, One (1) Locker, Ensuite Laundry, And A Large Private Balcony Ideal For Morning Coffee Or Evening Relaxation Above The City. Residents Enjoy Resort-Style Amenities Including 24-Hour Concierge, Indoor Pool, Sauna, Fully Equipped Fitness Centre, Party Room, Theatre Room, Billiards Room, Guest Suites, And Ample Visitor Parking. Unbeatable Location Just Steps To Scarborough Town Centre, TTC Subway, GO Transit, The Upcoming LRT Subway Extension, Parks, Restaurants, And Everyday Essentials, With Quick Access To Highway 401 - Offering Seamless Connectivity Across The City. A Rare Opportunity To Own One Of The Most Spacious And Well-Laid-Out Suites In A Highly Regarded, Well-Managed Community. (id:63203)
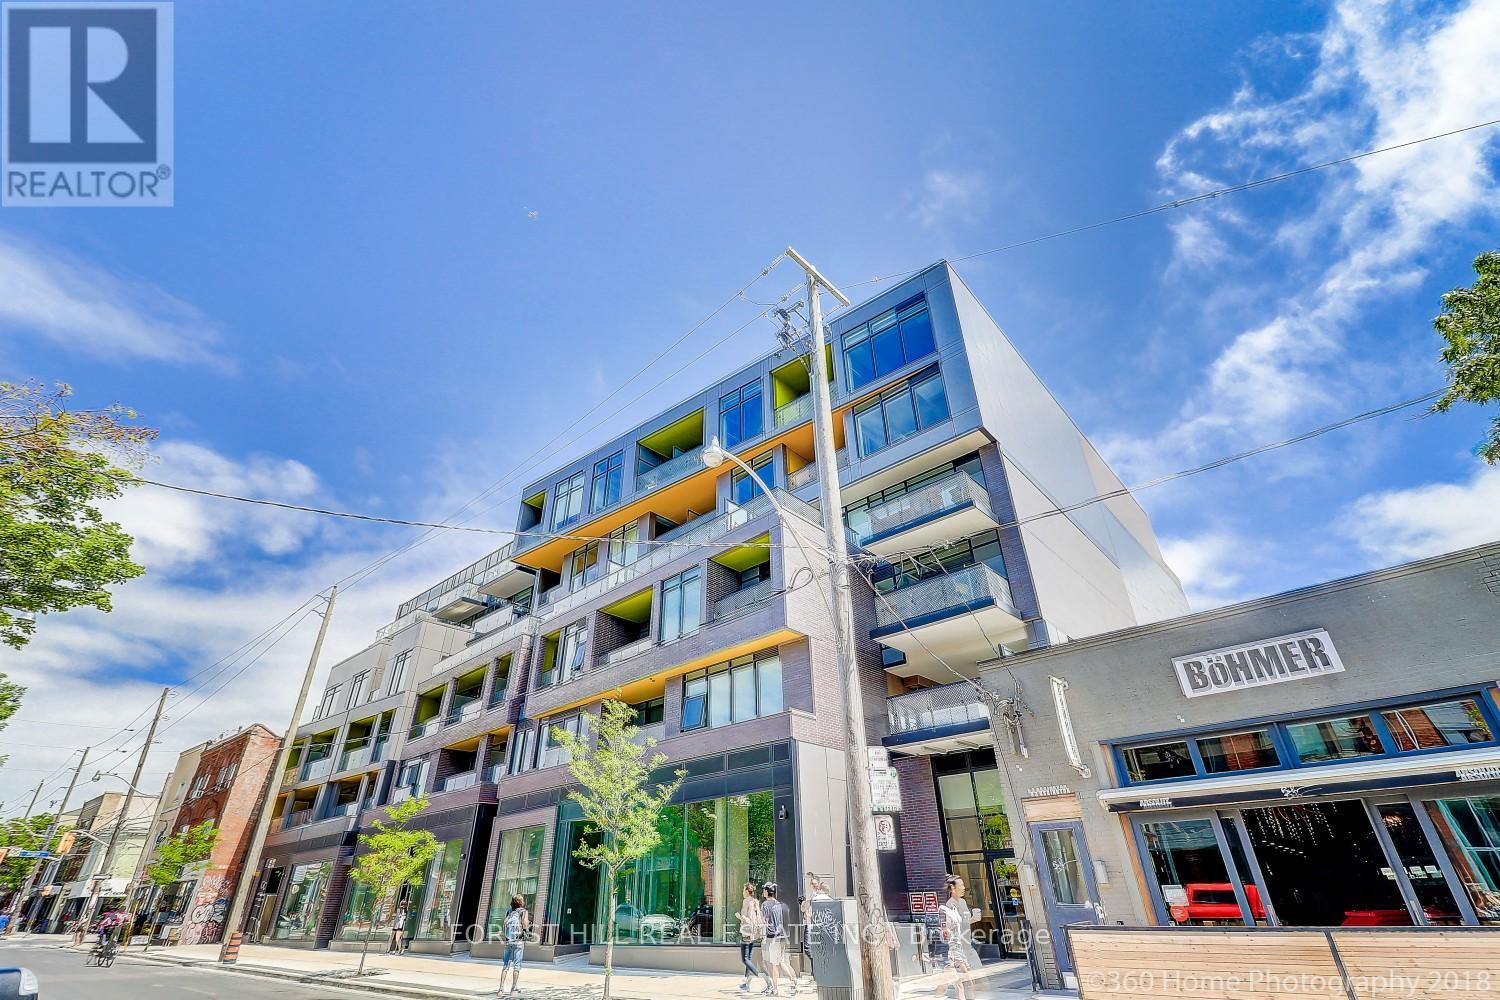
202 - 109 Ossington Avenue
Toronto, Ontario
Live in the heart of Ossington Village, one of Toronto's most coveted neighbourhoods. This chic boutique 1-bedroom condo offers 500 sq.ft. of thoughtfully designed living space, featuring exposed concrete ceilings and walls floor-to-ceiling windows, laminate flooring, custom blinds, and upgraded designer lighting. The sleek modern kitchen is appointed with high-end cabinetry and a gas stove, while the private terrace with BBQ gas hookup extends your living space outdoors. Complete with parking and two lockers - a rare offering in this vibrant urban setting. Step outside and immerse yourself in the best of Queen West and Ossington, with acclaimed restaurants, cafes, boutiques, galleries, and nightlife just moments from your door. A stylish urban retreat in one of the city's most dynamic and walkable communities. (id:63203)
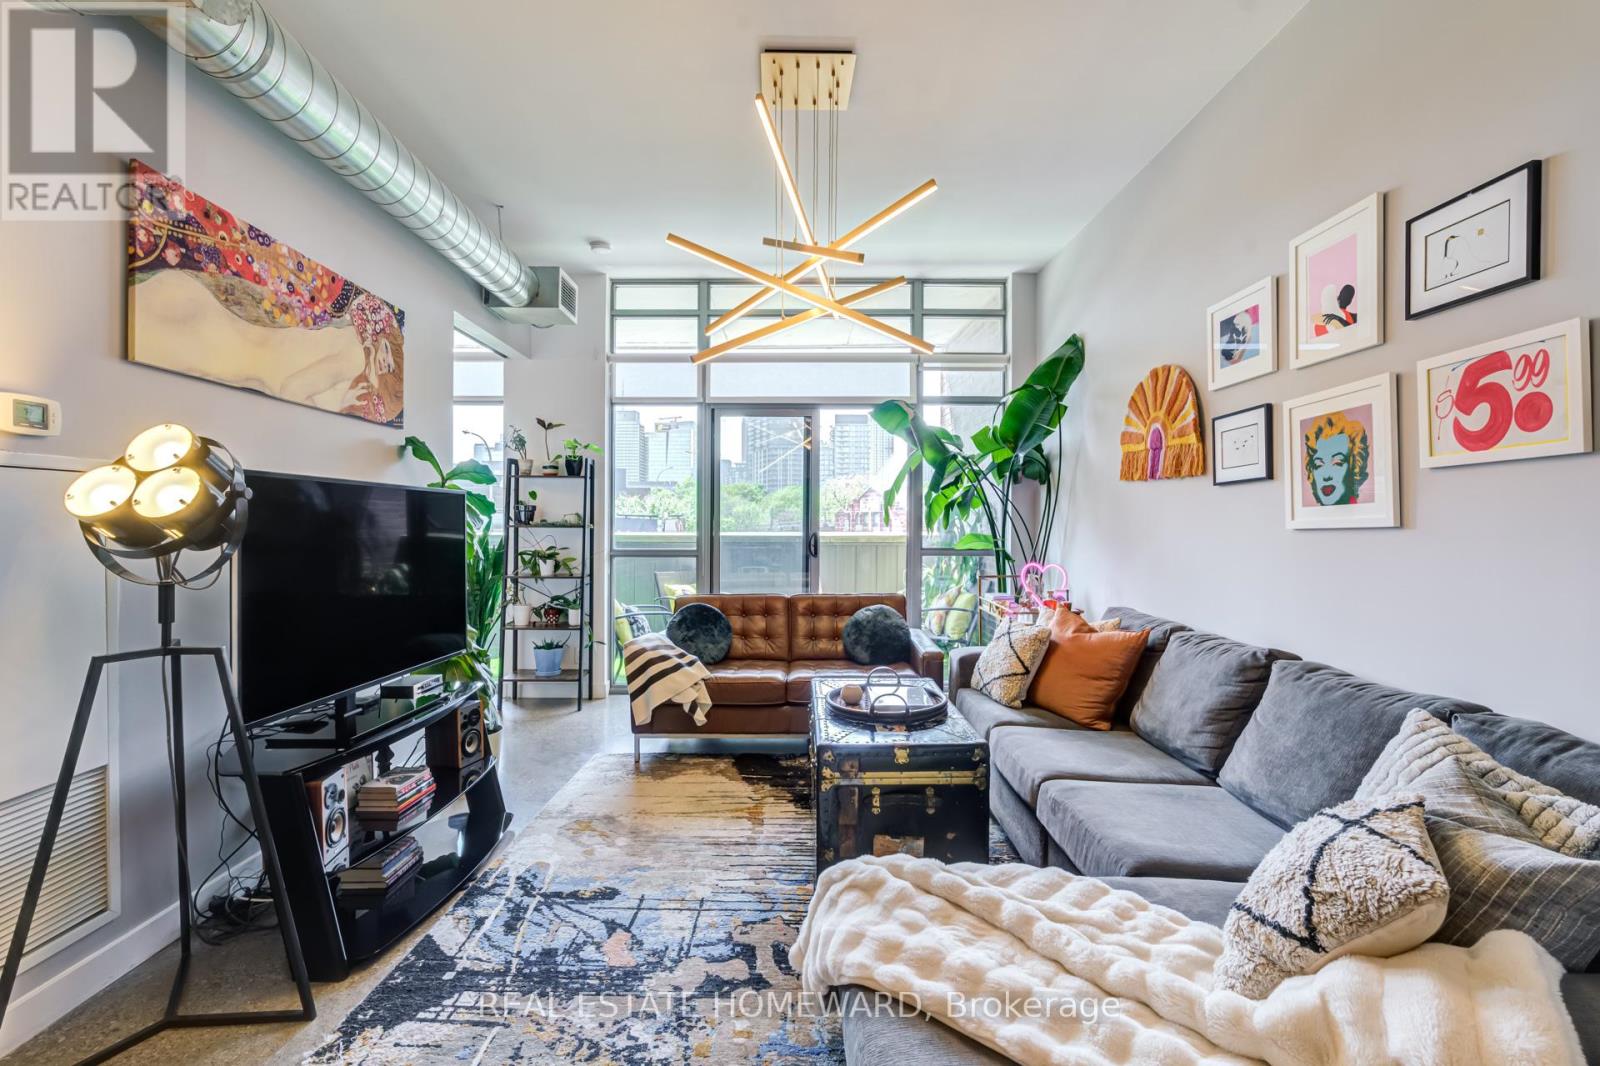
310 - 549 King Street E
Toronto, Ontario
Rarely Offered And Highly Sought-After, Welcome To Corktown District Lofts - A Boutique Low-Rise Loft Residence Tucked Into The Heart Of Toronto's Vibrant Downtown East. This Sun-Drenched Corner Suite Delivers The Ultimate Blend Of Industrial Character, Modern Design And Functional Family-Sized Living In One Of The City's Most Coveted Loft Communities.This Exceptional 2-Bedroom, 2-Bathroom Residence Offers True Privacy With A Desirable Split-Bedroom Layout And A Quiet Corner Position. Soaring 10-Ft Floor-To-Ceiling Windows Wrap The Suite In Natural Light From Sunrise To Golden Hour, Creating An Airy, Warm And Inviting Atmosphere Throughout. The Expansive Open-Concept Living And Dining Area Is Designed For Both Effortless Entertaining And Everyday Living.The Modern Chef's Kitchen Features Quartz Countertops, A Brand-New Oversized Refrigerator, Built-In Microwave And Dedicated Wine Fridge - Perfect For Hosting. Thoughtful Upgrades Include Designer Lighting Throughout And A Customized Walk-In Closet In The Spacious Primary Retreat, Making This Loft Completely Move-In Ready.Step Outside To Your Oversized Private Terrace Complete With Gas BBQ Hookup And Unobstructed Skyline Views - The Perfect Urban Escape For Summer Nights And Sunset Dining. Added Conveniences Include A Storage Locker Located Directly Beside The Unit And A Premium Parking Spot Positioned Near The Elevator.Residents Enjoy Boutique Amenities Including A Fitness Centre, Visitor Parking And Two Expansive Rooftop Terraces. Located At The Epicentre Of Corktown, Leslieville, The Distillery District, Canary District And St. Lawrence Market, You're Surrounded By The Best Of The East End - Steps To Corktown Common, The King Streetcar, DVP, YMCA And Top Local Favourites Including Impact Kitchen, Spaccio, Rosebud, Ladybug Wine Bar And Old Town Bodega.Authentic Loft Living. Rare Corner Exposure. Unmatched Downtown East Lifestyle. This Is The One. (id:63203)
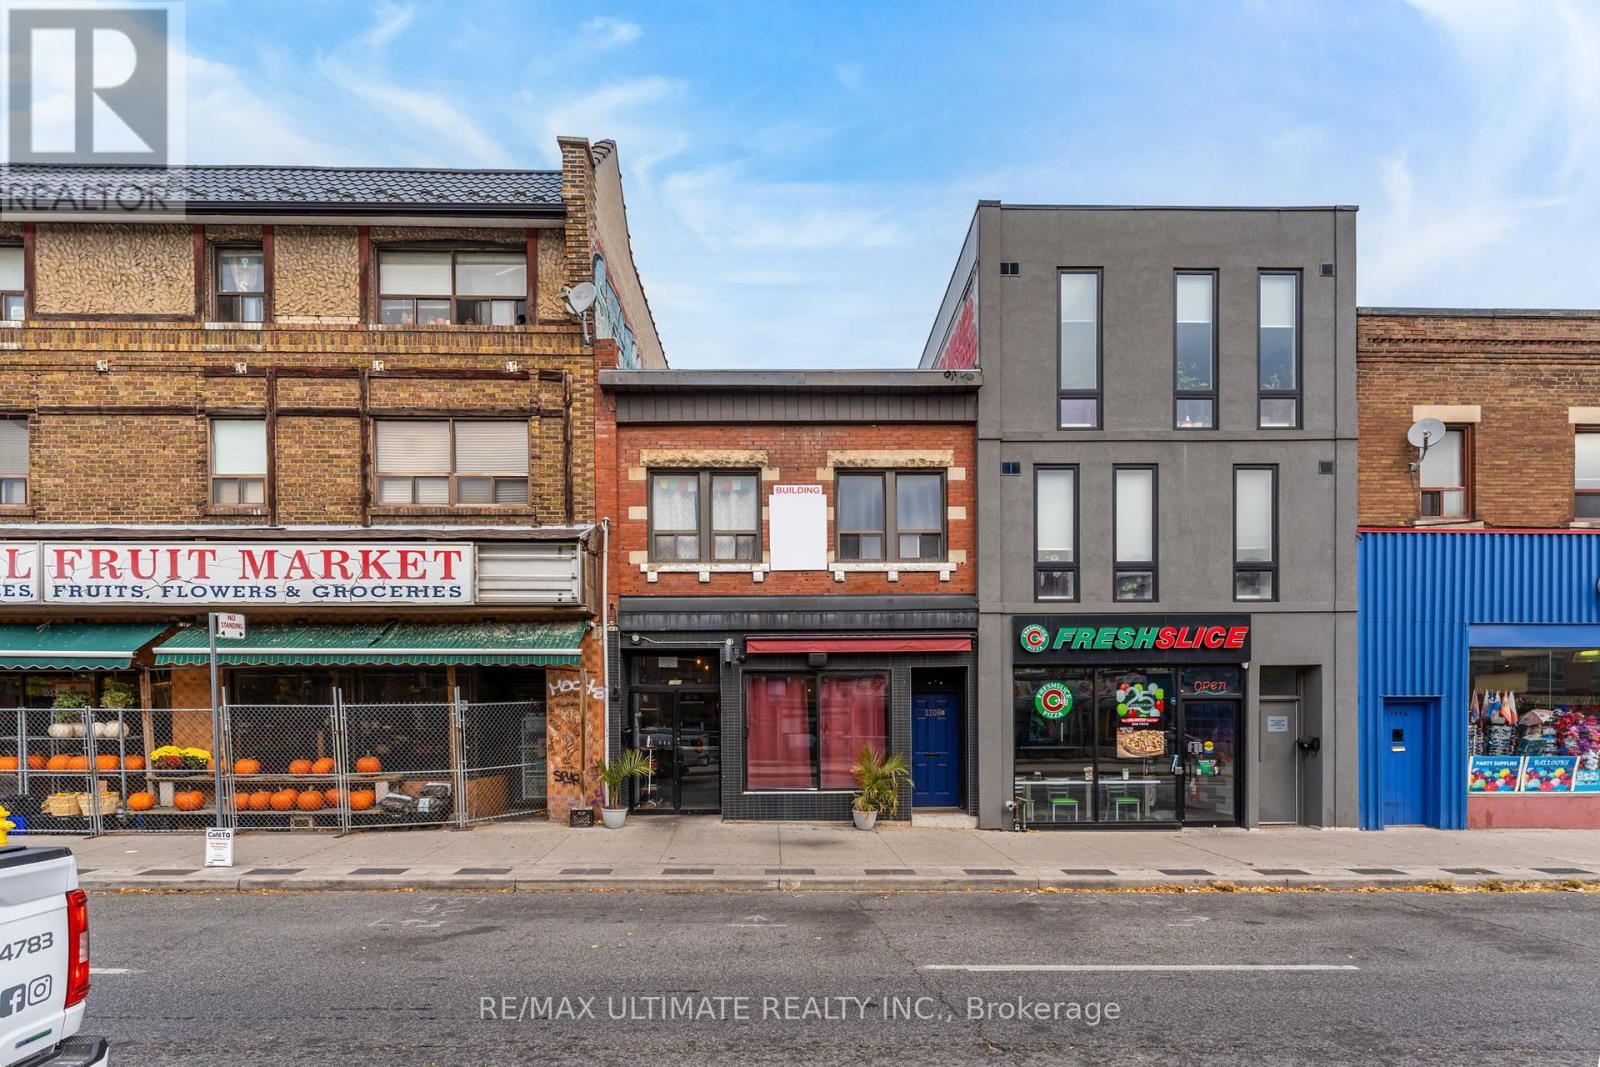
1108 St Clair Avenue W
Toronto, Ontario
Wonderful St. Clair Ave W Gem! 2-storey commercial/residential building for sale with strong rental income. Located in a highly sought-after, vibrant neighbourhood. A popular Italian restaurant occupies the main floor and basement, while a large residential apartment is on the second floor. High foot traffic area. Close to all amenities, including fine dining, cafes, retail stores, parks, and TTC access.Turn-key investment opportunity! A must-see and a pleasure to show! (id:63203)
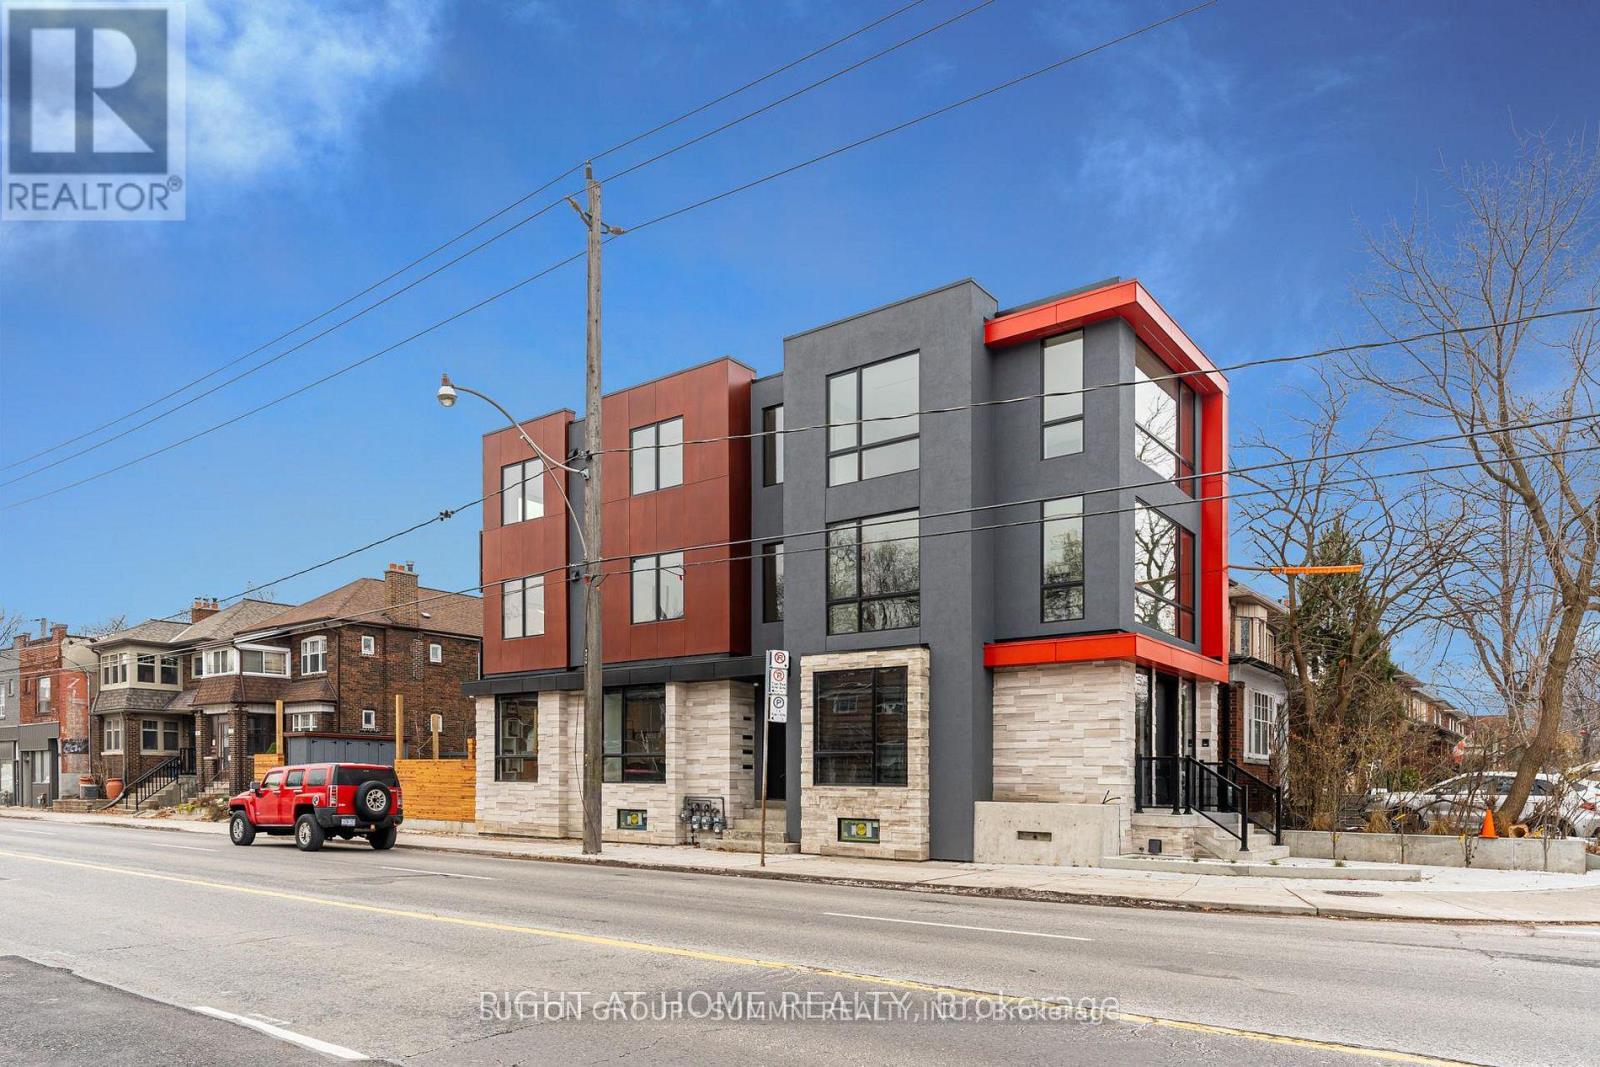
Main Floor - 218 Jane Street
Toronto, Ontario
Welcome To This Well-Positioned Commercial Unit Located At 218 Jane St In Toronto, Offering Excellent Visibility And Accessibility In A High-Demand Area. This Main Floor Studio/Office Space Offers Approximately 1,100 Sq Ft With 10' Ceilings, Custom Lighting, Custom Millwork Throughout, And Includes A Private Washroom. Situated In A Brand New Building, Professionally Designed And Built With Very High-Quality Finishes, The Space Features Full Automation With Control4, A Security System, And Premium High-End Finishes Throughout. The Unit Offers A Functional Open-Concept Layout With Ample Natural Light, Easily Adaptable To Suit A Variety Of Business Needs. Ideal For Office, Retail, Or Service-Based Operations. Located In A Strong Commercial Corridor With Consistent Foot And Vehicle Traffic, The Property Provides Excellent Exposure Along With Convenient Access To Public Transit, Major Roads, And Surrounding Residential Communities. A Great Opportunity To Establish Or Expand Your Business In A Prime Toronto Location. (id:63203)