


5 Hockley Path
Brampton, Ontario
Welcome to this sprawling 5-level backsplit located in one of central Brampton's most established neighbourhoods - steps to shopping, schools, transit, parks, and major highways. Set on a premium pie-shaped lot, this home offers a much larger backyard than typical area homes, providing incredible outdoor space for kids, pets, gardening, and hosting large gatherings. Inside, the home offers large principal rooms, three full washrooms, and a floorplan that provides exceptional flexibility for multi-generational living or extended families needing room to spread out. The main level features a bright, oversized living and dining area with a walkout to a large balcony, an eat-in kitchen, and three well-sized bedrooms served by a spacious full bathroom. The lower level includes two of the home's four separate entrances, another full washroom, and a huge family room complete with a fireplace and a walkout to the expansive backyard with a wrap-around deck-perfect for entertaining and outdoor enjoyment. The centrally located laundry is easily accessible to all levels, adding everyday convenience. Another separate entrance from the front of the house leads to a terrific in-law suite, featuring a bedroom, full bathroom, kitchenette, and comfortable living space. This layout provides excellent potential for multi-suite living and provides excellent versatility for families seeking private or independent spaces. Throughout the home, you'll also find a ton of valuable storage space on each level of the home. With five levels of living space, multiple entrances, and a rare oversized lot, this home is perfect for buyers seeking space, versatility, and long-term potential in a mature, central Brampton neighbourhood. A solid property offering endless possibilities for large families, investors, multi-generational living, or anyone looking to maximize the value of a flexible floorplan in a fantastic location. (id:63203)
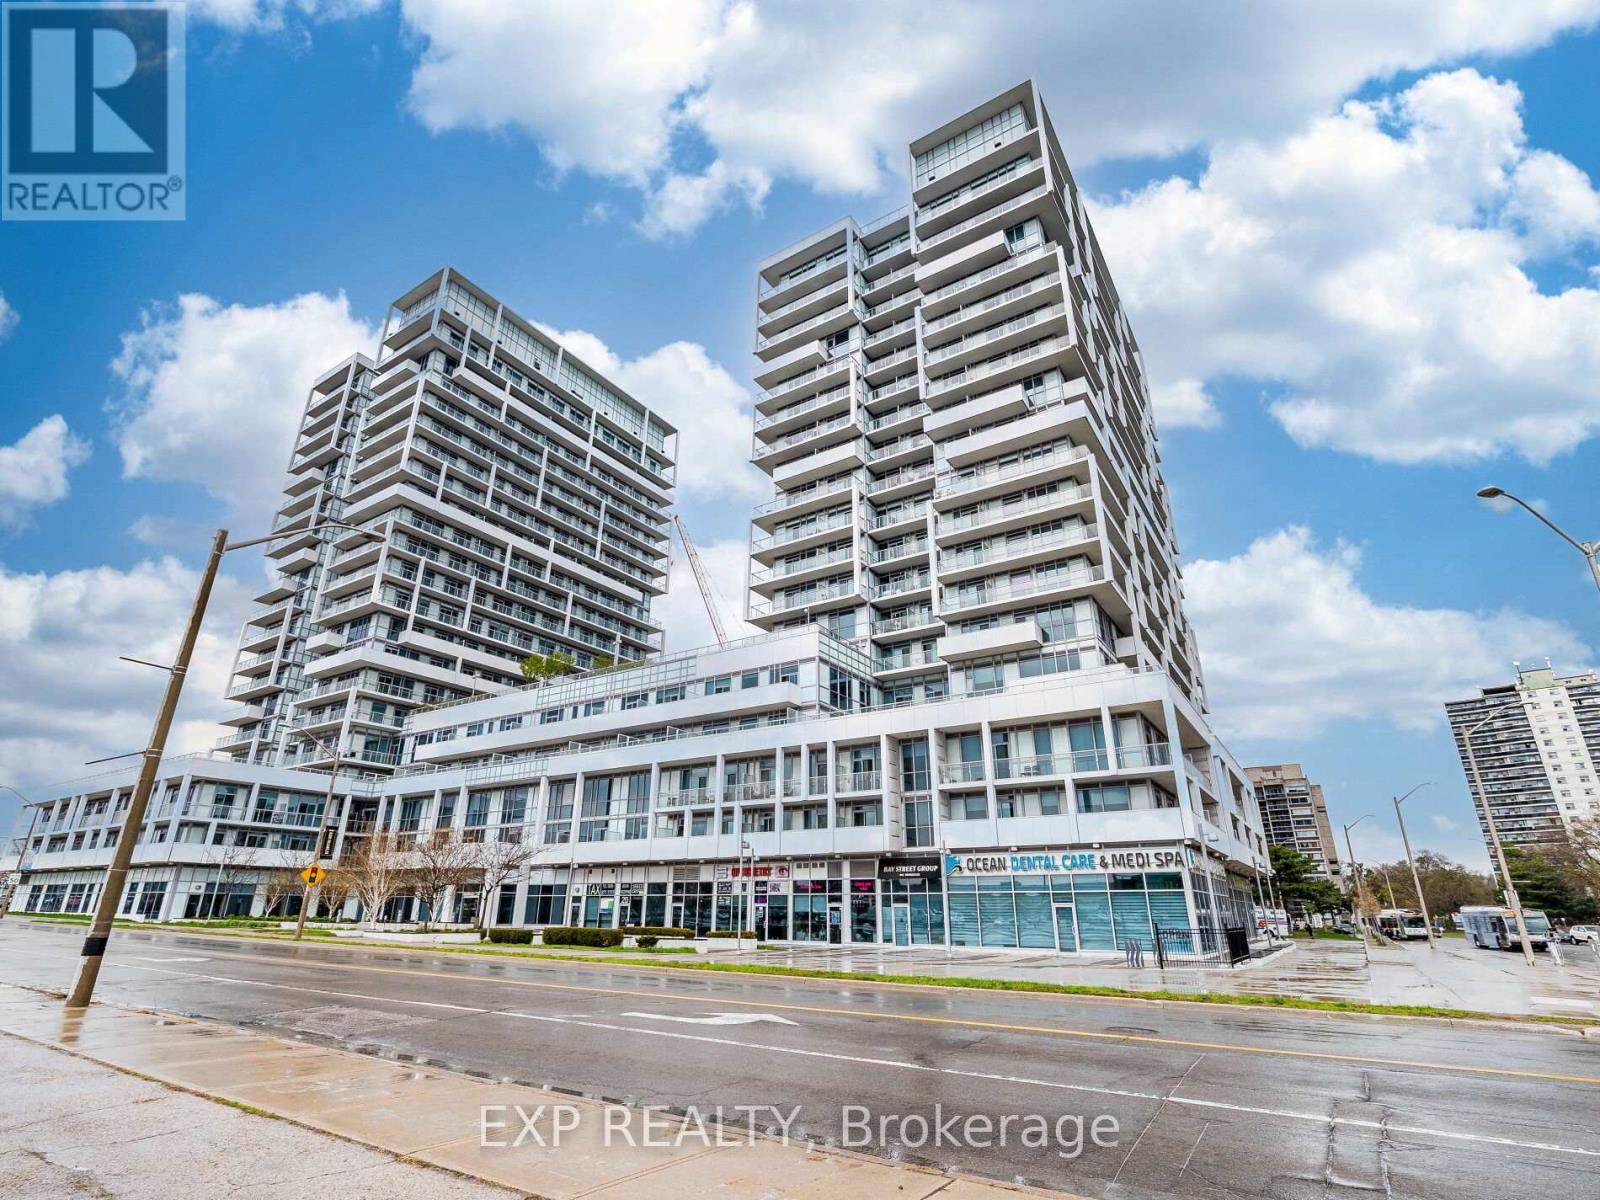
502 - 55 Speers Road
Oakville, Ontario
Welcome to the prestigious Senses Tower! This stunning one-bedroom, one-bath condo offers an open-concept design with engineered floors throughout (no carpet!), 9-foot ceilings, and floor-to-ceiling windows that fill the space with natural light.The eat-in kitchen features a modern ceramic backsplash, and stainless-steel appliances. The spacious primary bedroom includes a large double closet and private access to one of two balconies.Enjoy the convenience of ensuite laundry, 2 TWO owned parking spaceand a storage locker located on the same floor.Residents enjoy great amenities including:Indoor pool, sauna, and hot tub, Fully equipped gym and yoga studio, Rooftop terrace with BBQ areaParty/Media rooms, 24-hour concierge service Guest suites and ample visitor parkingIdeally situated in trendy Kerr Village, steps away from restaurants, shops, parks, waterfront trails, the Oakville GO Train station, and with quick access to the QEW highway. (id:63203)
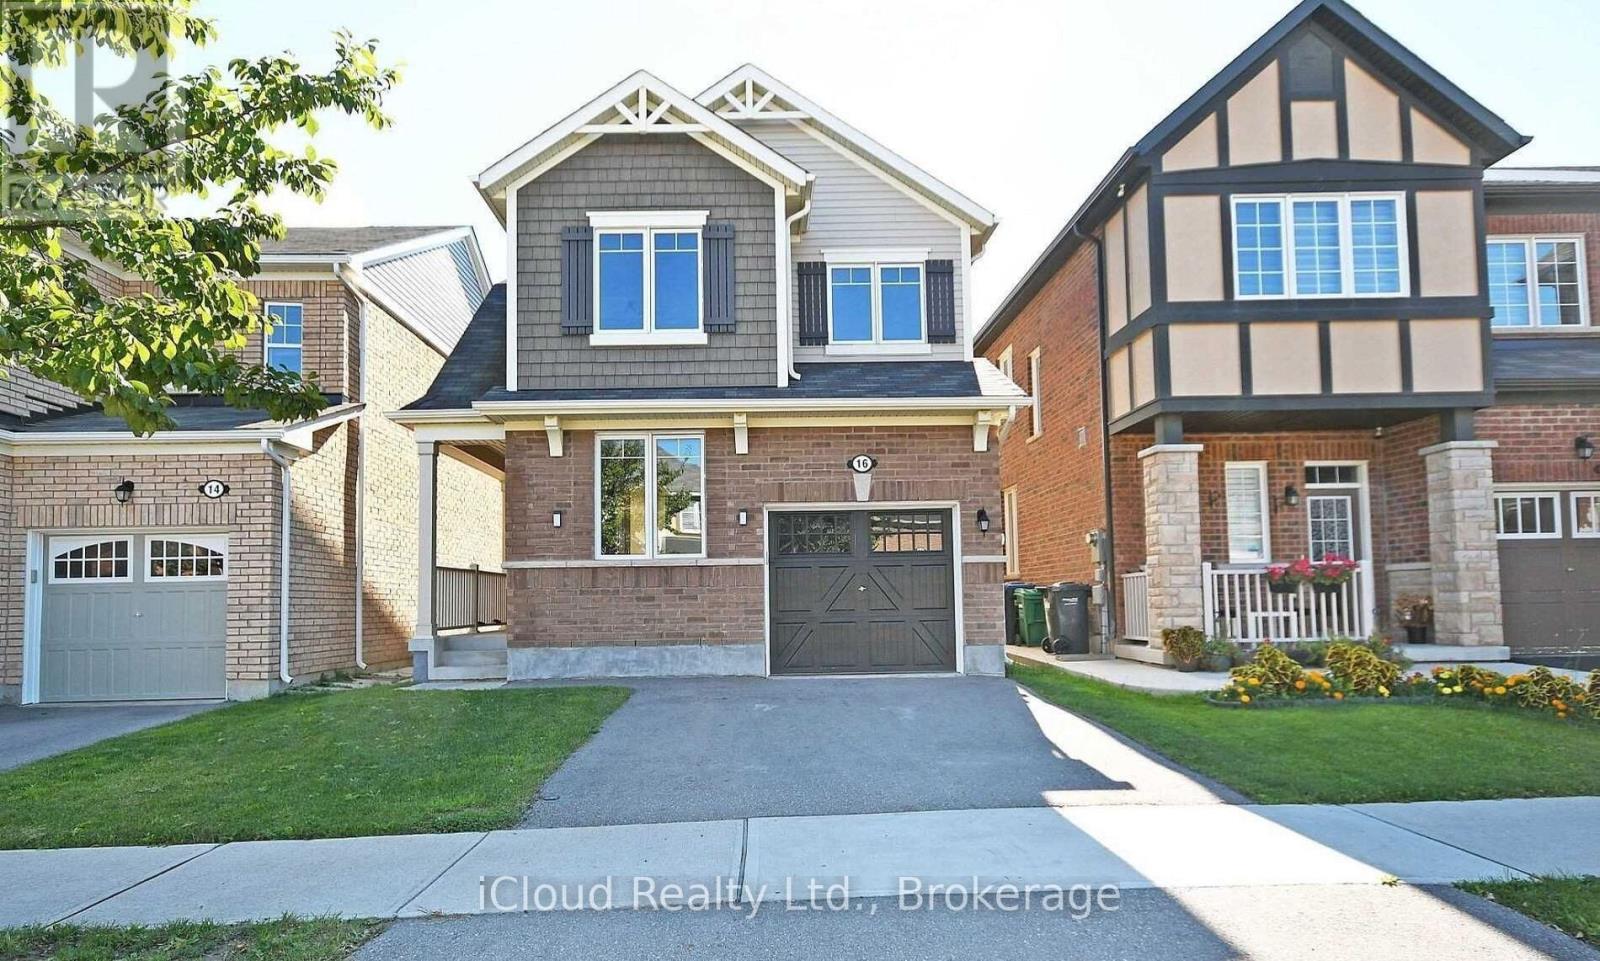
Upper - 16 Stedford Crescent
Brampton, Ontario
Extended Driveway, Amazing Location Close To Go Station, Grocery Stores, Schools, Coffee Shops, Parks And Hwy 410. Fridge, Range, Dishwasher, Washer, Dryer!!! Basement Is Not Included !!! 1 Office room and a loft for common use/play area. (id:63203)
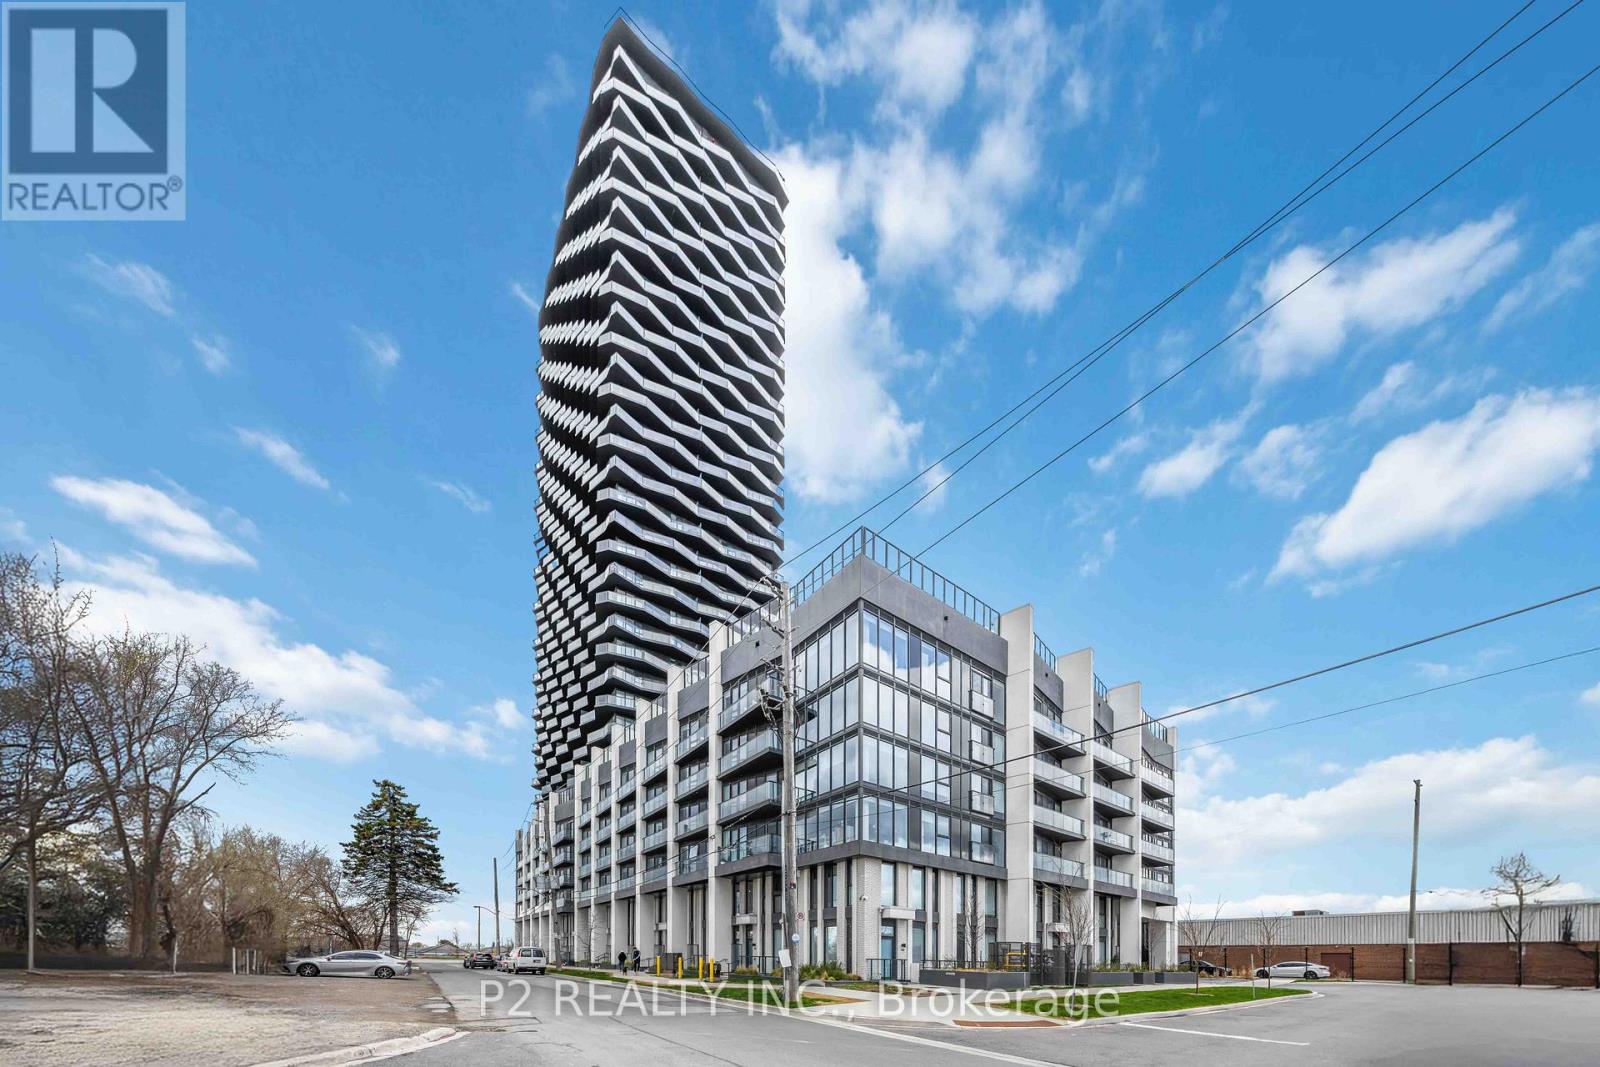
3310 - 36 Zorra Street
Toronto, Ontario
Bright, airy studio featuring an open-concept layout and a spacious balcony. Thoughtfully designed and ideally located in the heart of South Etobicoke, this suite is surrounded by vibrant energy, everyday conveniences and a true sense of community. Enjoy floor-to-ceiling windows, 9-foot smooth ceilings, in-suite laundry and beautiful views that elevate your everyday living. residents have access to premium amenities including a rooftop pool and terrace, sauna, fully equipped fitness centre, BBQ areas, games room, 24-hour concierge and guest suites. A fantastic opportunity to live in one of the area's most dynamic and well connected communities! (id:63203)
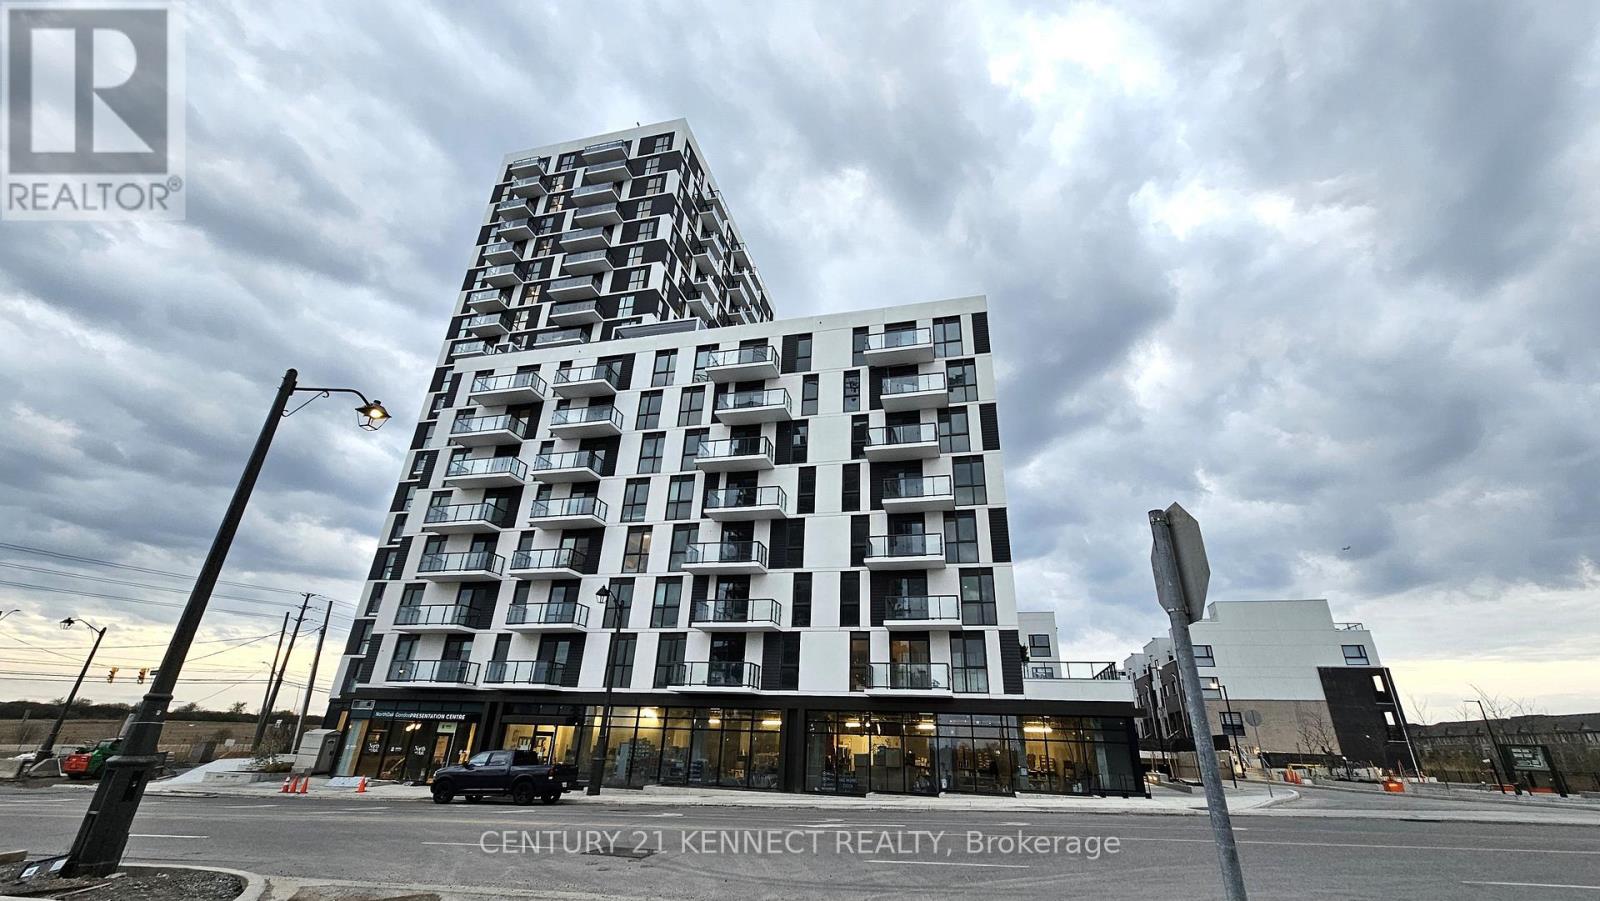
511 - 335 Wheat Boom Drive
Oakville, Ontario
Welcome to Oakvillage 3 Condos by Minto! This bright and modern 1-bedroom suite is ideally located in North Oakville, just steps from Dundas Street and Trafalgar Road. The open-concept layout features a stylish kitchen with stainless steel appliances, quartz countertops and a private balcony with clear views. Enjoy smart home features, including keyless digital entry, plus excellent building amenities such as a fitness centre and party room. Conveniently located near schools, public transit, Walmart, Real Canadian Superstore, restaurants, Sheridan College, the Iroquois Ridge Community Centre and with easy access to Highways 403, 407 and the QEW. One underground parking space and high-speed internet are included. (id:63203)
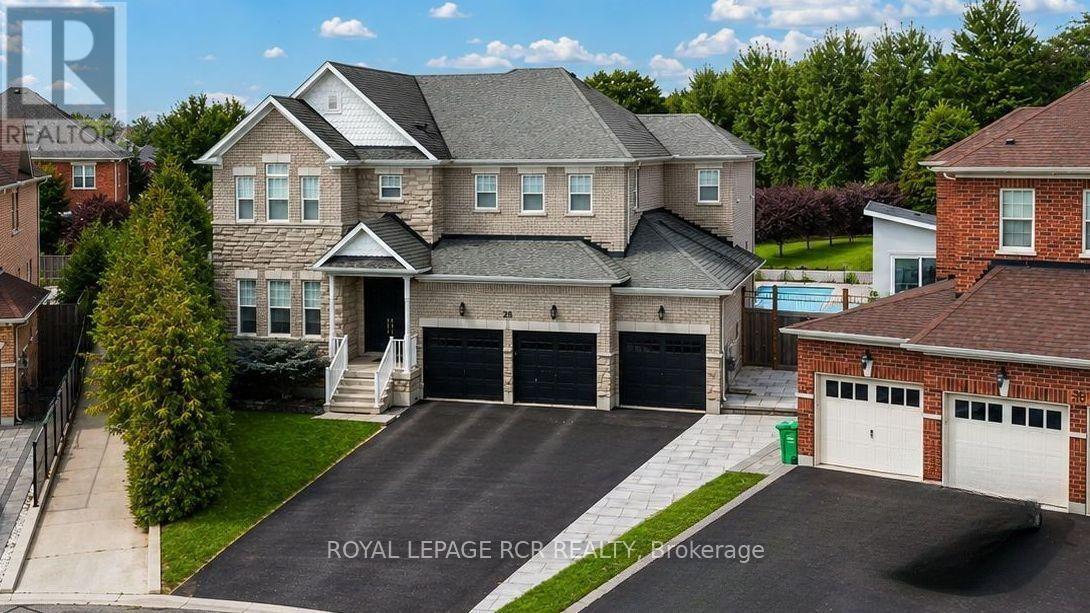
28 Billy Court
Caledon, Ontario
Welcome home to 28 Billy Court, a spectacular luxury residence in Caledon East, nestled in a family-friendly neighbourhood and showcasing stunning high-end finishes, an impressive layout and a breathtaking 202-ft-deep lot with a resort-inspired backyard. Soaring 11.8-ft ceiling in the grand foyer, 9-ft ceilings throughout the main level, elegant trims and baseboards, expansive windows and abundant natural light. Private home office, formal living and dining rooms ideal for entertaining. Chef's dream kitchen featuring premium Viking appliances, double wall ovens, 6-burner gas range with pot filler, integrated fridge, quartz counters, undermount double sink, oversized breakfast bar with sink, contemporary backsplash and modern window coverings. Open-concept breakfast area with walk-out to the spectacular backyard. Family room overlooks the pool and features a stunning feature-wall gas fireplace. An entertainer's dream outdoor oasis with inground pool, pool lounge, BBQ area and fire pit. Full-size soundproof cabana with separate electrical panel, hot water tank, wet bar, 2-piece washroom and outdoor shower, with potential for garden suite, subject to approvals. Garden shed with pool equipment and front & rear irrigation. Main-level laundry/mudroom with side-yard access and direct entry to the 3-car garage. Luxurious primary retreat with his-and-hers walk-in closets and spa-inspired 5-piece ensuite featuring massive soaker tub and standalone shower. Two additional bedrooms share a 4-piece semi-ensuite with separate vanities. Fourth bedroom offers a private 4-piece ensuite, ideal for nanny, in-law or guest suite. Expansive unfinished lower level offers approximately 1,682 sq. ft. of additional potential living space, with potential for separate entrance, subject to approvals. Ideally located near parks, schools, Caledon Trailway and Caledon East Community Complex, this exceptional home offers the perfect blend of luxury, privacy, recreation and family-friendly living. (id:63203)

151 Fairhill Avenue
Brampton, Ontario
Welcome To This Beautifully Maintained, Absolutely Clean & Fabulous 4 Bedroom, 4 Bathroom Detached Home Offering2,551 Sq. Ft. Above Grade Plus A Fully Finished Basement. Inviting Front Porch With Flagstone Flooring & Double Door Entry Leading Into A Spacious Main Floor With 9 Foot Ceilings. The Main Floor Features A Generous Living Room, Separate Dining Room & Large Family Room, All Complemented By Hardwood Flooring Throughout. A Hardwood Staircase With Elegant Iron Pickets Leads To The Upper Level. The Updated Modern Kitchen Features Quartz Countertops, Ceramic Backsplash, Stainless Steel Appliances & A Convenient Breakfast Area Overlooking The Beautifully Maintained Backyard. Step Outside To A Concrete Patio Surrounded By Garden, An Ideal Setting For Weekend Gatherings, Entertaining & Summer Barbecues. The Thoughtfully Designed Second Floor Offers A Spacious Primary Bedroom With A Walk-In Closet & Large 4Piece Ensuite Featuring A Separate Shower. The Large Second Bedroom Also Includes A Walk-In Closet, While The Third &Fourth Bedrooms Offer Generous Space. A Bright Computer Niche With A Window Overlooking The Street Provides An Ideal Work-From-Home Or Study Area. Convenience Continues With Main Floor Laundry, Including A Maytag Washer & Dryer, Plus Direct Access To The Garage. The Finished Basement Offers A Bedroom, Large Open Concept Recreation & Sitting Area Perfect For Entertaining & Large Family Gatherings, A Bathroom, Plenty Of Storage & A Cold Cellar. 2-Car Garage With Garage Door Opener & Upgraded Insulated Garage Doors. Concrete Driveway & Side Walkways Lead To The Backyard. Recent Updates Include: Roof Shingles (2020), 2-Stage Carrier Furnace (2020), Owned Hot Water Tank (2021), And Air Conditioning (Heat Pump 2024). Excellent Location Close To Schools, Shopping, Public Transportation, GO Station, Daycare & Community Centre. Conveniently Located In A Well Served, Family Friendly Neighborhood. (id:63203)
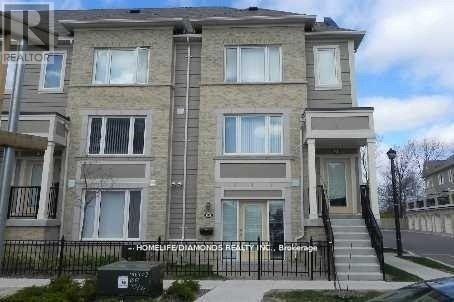
149 - 60 Fairwood Circle
Brampton, Ontario
Stunning Ground-Level Executive Townhome featuring a private patio in a highly sought-after Brampton location. This whole unit is Freshly Painted. This bright and spacious open-concept unit offers 1 generously sized bedroom with a walk-in closet, fully renovated-1 full 4-piece bathroom, and convenient garage parking. Enjoy elegant laminate flooring throughout, a modern kitchen complete with a breakfast bar and newer stove, plus main-floor laundry with additional storage space. Direct access to the oversized garage adds everyday convenience. Located just steps from shopping plazas, Trinity Common Mall, major banks, restaurants, healthcare facilities, public transit, and easy highway access. Walking distance to both elementary and secondary schools. (id:63203)

33 Cherrytree Drive
Brampton, Ontario
Beautiful Detached Home closer to Sheridan College Brampton Campus , With separate living ,dining, and family room Hardwood Floors, With Walk-Out To Deck. Finished Basement W/Separate Entrance,, Kitchen , 2 huge bedrmm, plus a sep living room in the basement. Renovated Kitchen With Granite Counter Top. Renovated 4 Full Washrooms including 4 pic washroom on the main floor, Good SizeFront & Backyard. Close To All Amenities border of Mississauga and Brampton. Buyers to verify taxes, rental equipment, parking and any fees. Property ais sold "as is" with no representations or warranties. (id:63203)
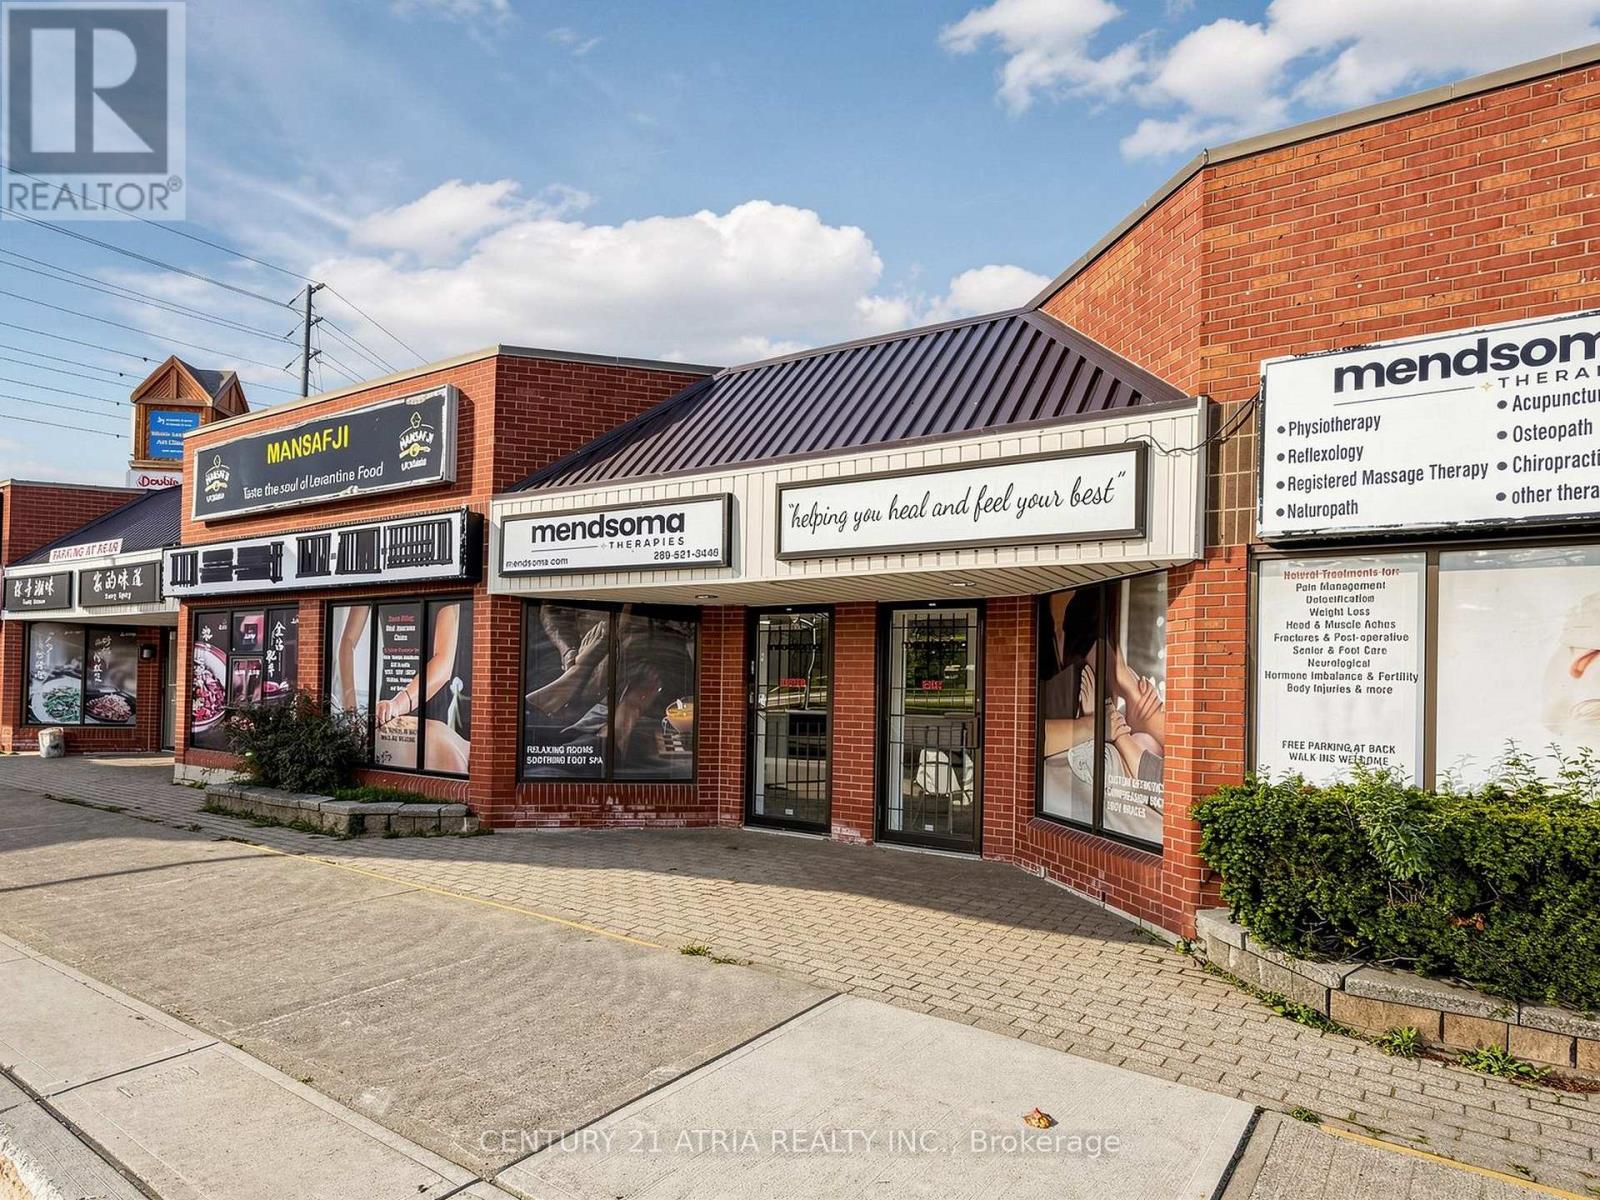
11 - 1100 Dundas Street W
Mississauga, Ontario
Prime Dundas St W location offering excellent street frontage, visibility, and exposure in a well-established commercial setting surrounded by a strong mix of residential, retail, restaurants, services, and other businesses. Currently operating as a fully set-up physiotherapy clinic with an efficient and functional layout, making it an ideal opportunity for an owner-operator to take over the existing operation or adapt the space for a new business concept. Landlord is open to restaurant and food-related uses, subject to landlord and municipal approvals. Buyer/tenant to verify intended use, zoning, permitted uses, and any restrictions or exclusivities affecting the plaza.A great opportunity to secure a highly visible Dundas St W location with an existing build-out and attractive lease terms - without starting from scratch.Current Rent: $3,746.88/month + HST + TMI Lease Term: Until August 31, 2031. (id:63203)
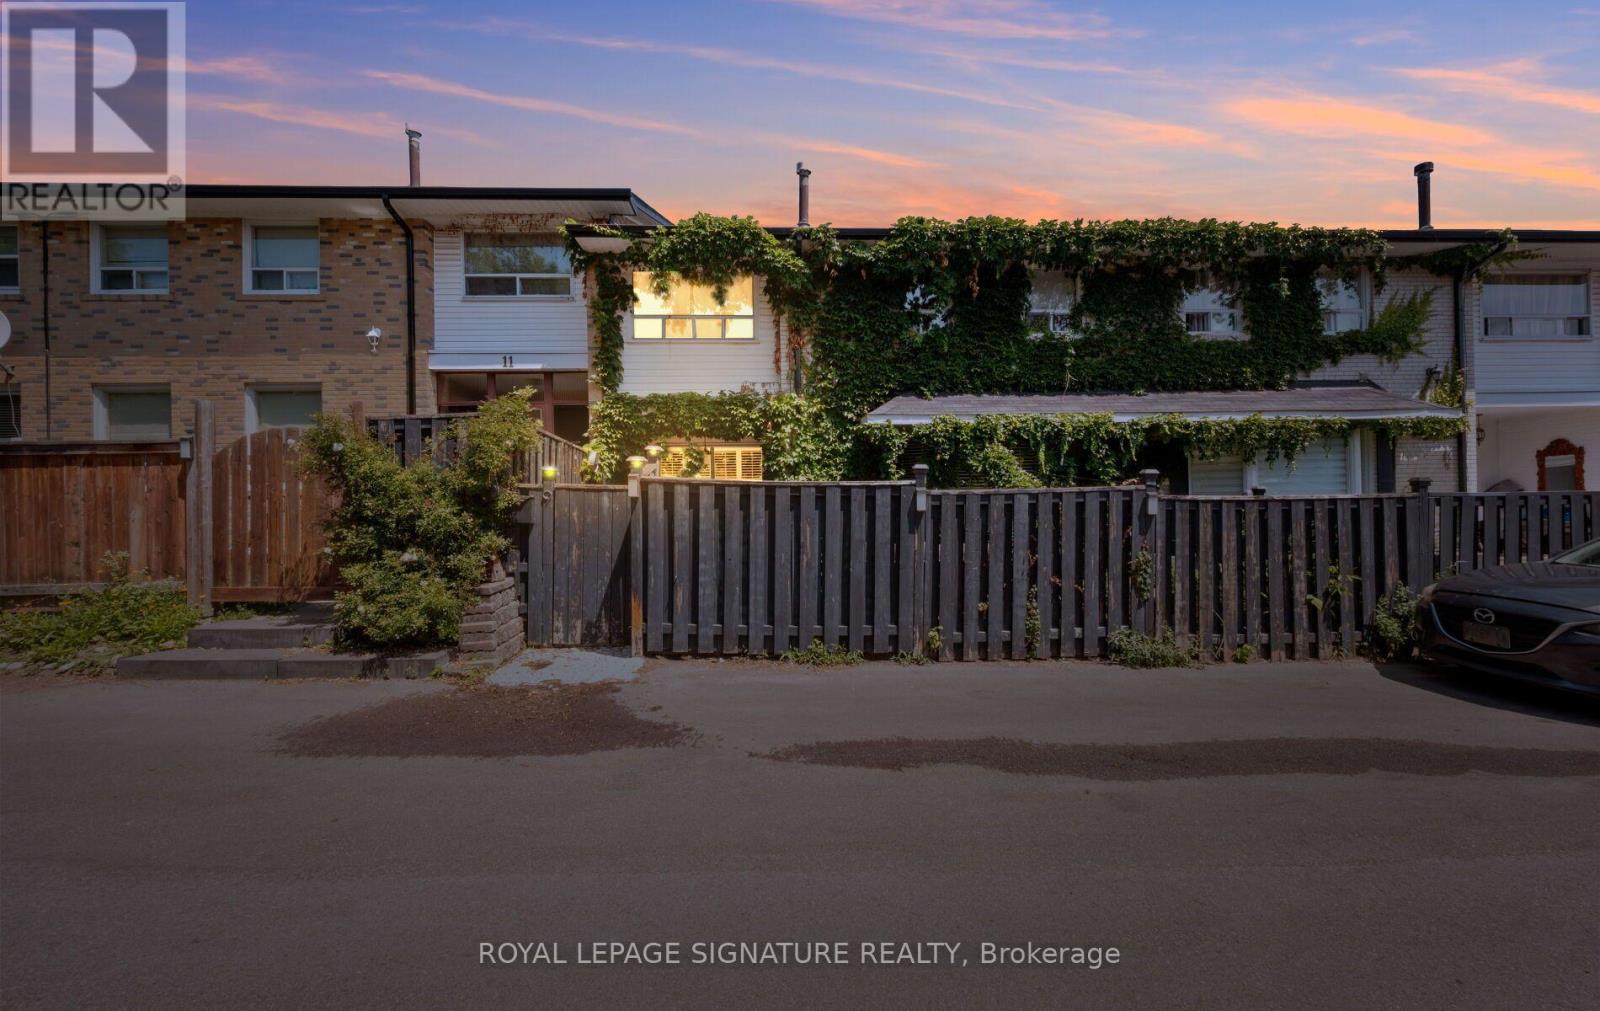
9 - 61 Ardglen Drive
Brampton, Ontario
Rare opportunity in sought-after Brampton East. This tastefully upgraded condo townhouse stands apart from every other unit in the complex. Dark hardwood floors, a sunken open-concept living and dining area, and a custom centre-island kitchen with breakfast bar deliver a lifestyle feel most buyers only find in freehold. The charming front garden with fish pond is your personal outdoor retreat. Fully finished basement offers genuine in-law suite or mortgage helper. All-brick exterior, new roof, new windows, custom built-ins throughout. 2 parking spots. This is the character home with the income story buyers in Brampton East are actively searching for. (id:63203)
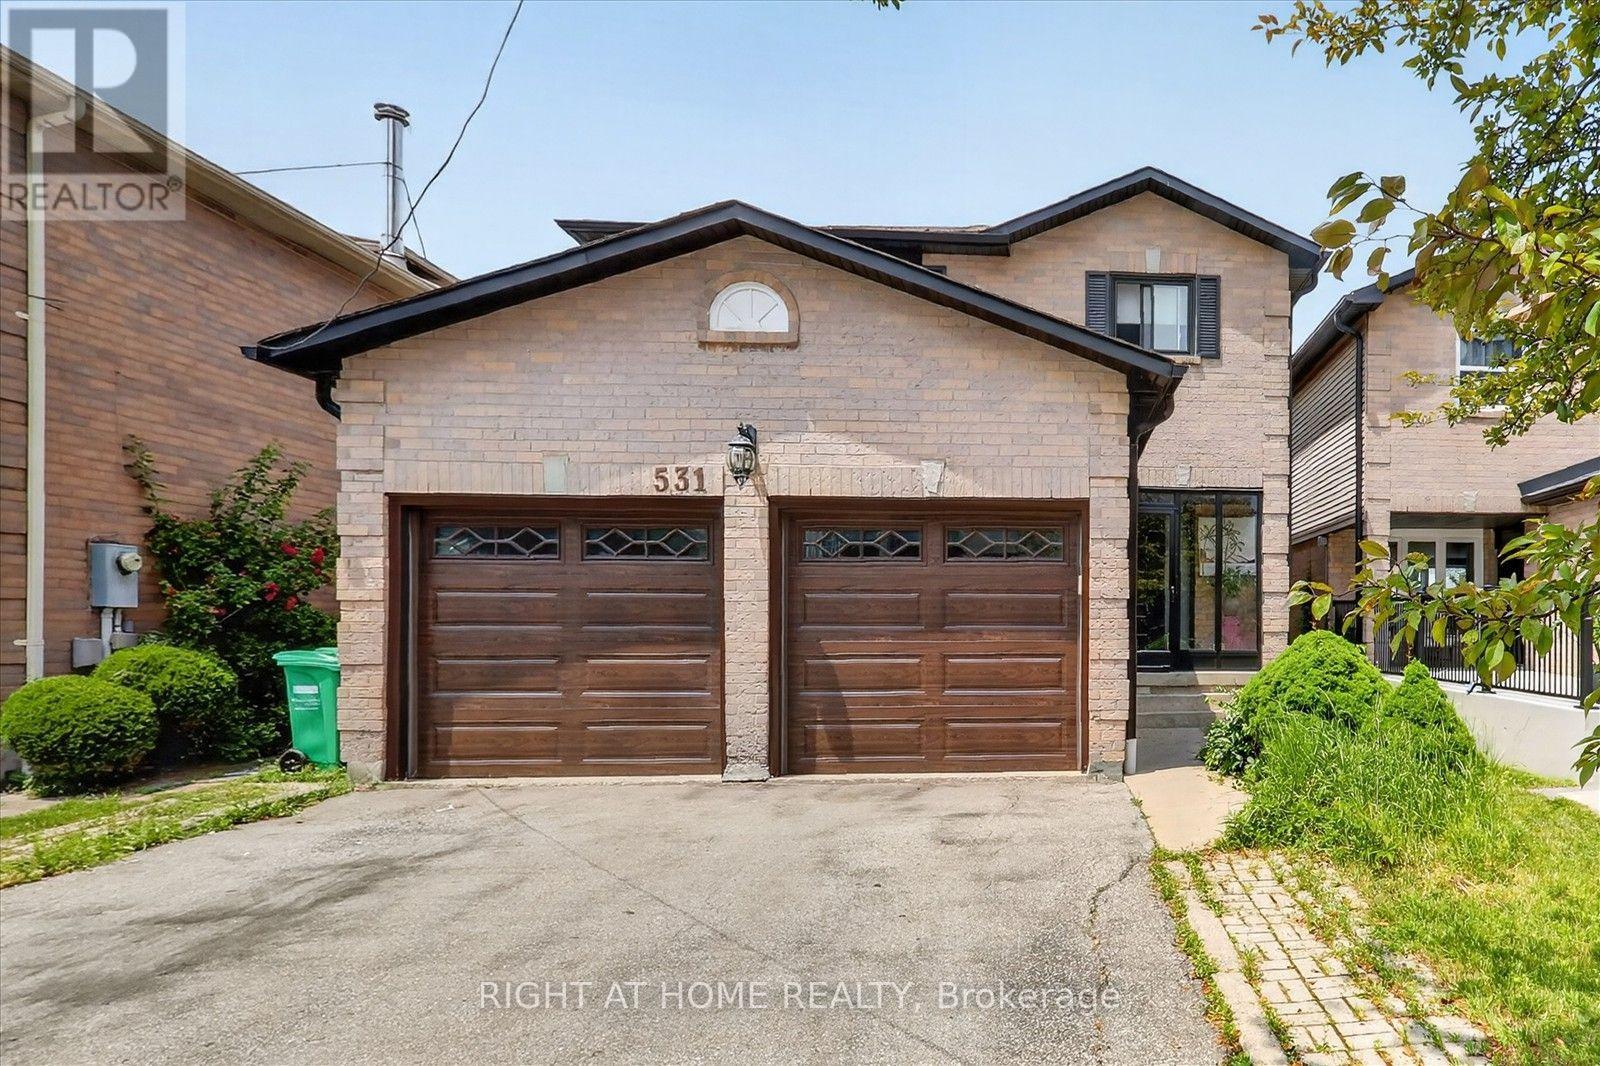
531 Wallenberg Crescent
Mississauga, Ontario
Welcome to this beautifully renovated home in the heart of Mississauga 2000-2500 Sq ft.! Very close to squareone mall! 4+2bed 4wash, 2 kitchens!! 1 kitchen in first floor and 1 more kitchen in basement. Two laundry rooms. Conveniently located near schools, parks, transit, grocery stores, and Square One Shopping Centre, this move-in-ready home offers modern upgrades and exceptional living space. HUGE UPGRADE RENOVATED!! over $200,000 renovation done to this house!!! Offering the perfect blend of luxury, comfort, and convenience! This beautifully designed residence features spacious, sun-filled living areas, a gourmet kitchen with premium finishes.Situated within top-ranked school boundaries, including The Woodlands Secondary School 9.4/10 ratings!!You're just minutes from Square One Shopping Centre, Sheridan College, Highway 403, the LRT, and public transit. The fully finished basement adds approximately 800 sq. ft. of living space with a new kitchen, living area, two bedrooms , laundry room and full bathroom-ideal for extended family or additional living space. Additional features include a double-car garage, all appliances, updated light fixtures, window coverings, and a garage door opener with remote. A perfect blend of style, comfort, and convenience-don't miss this exceptional. Laundry and drier is located in basement and also in 1st floor! Do not miss this opportunity!! must show!-Brand new AC 2 years-Brand new Furnace 2 years-Brand new Garage 3 years-Brand new Main door and front glass cover 2 years-Brand new Roof drainage system (eavestroughs and downspouts) replaced in 2024 -All windows replaced 2 years ago.-Over $200k renovation done to this beatiful house!! Basement(2bed 1kitchen 1full washroom bsmt). New buyer can assume tenant Or tenant can leave without problem! (id:63203)