

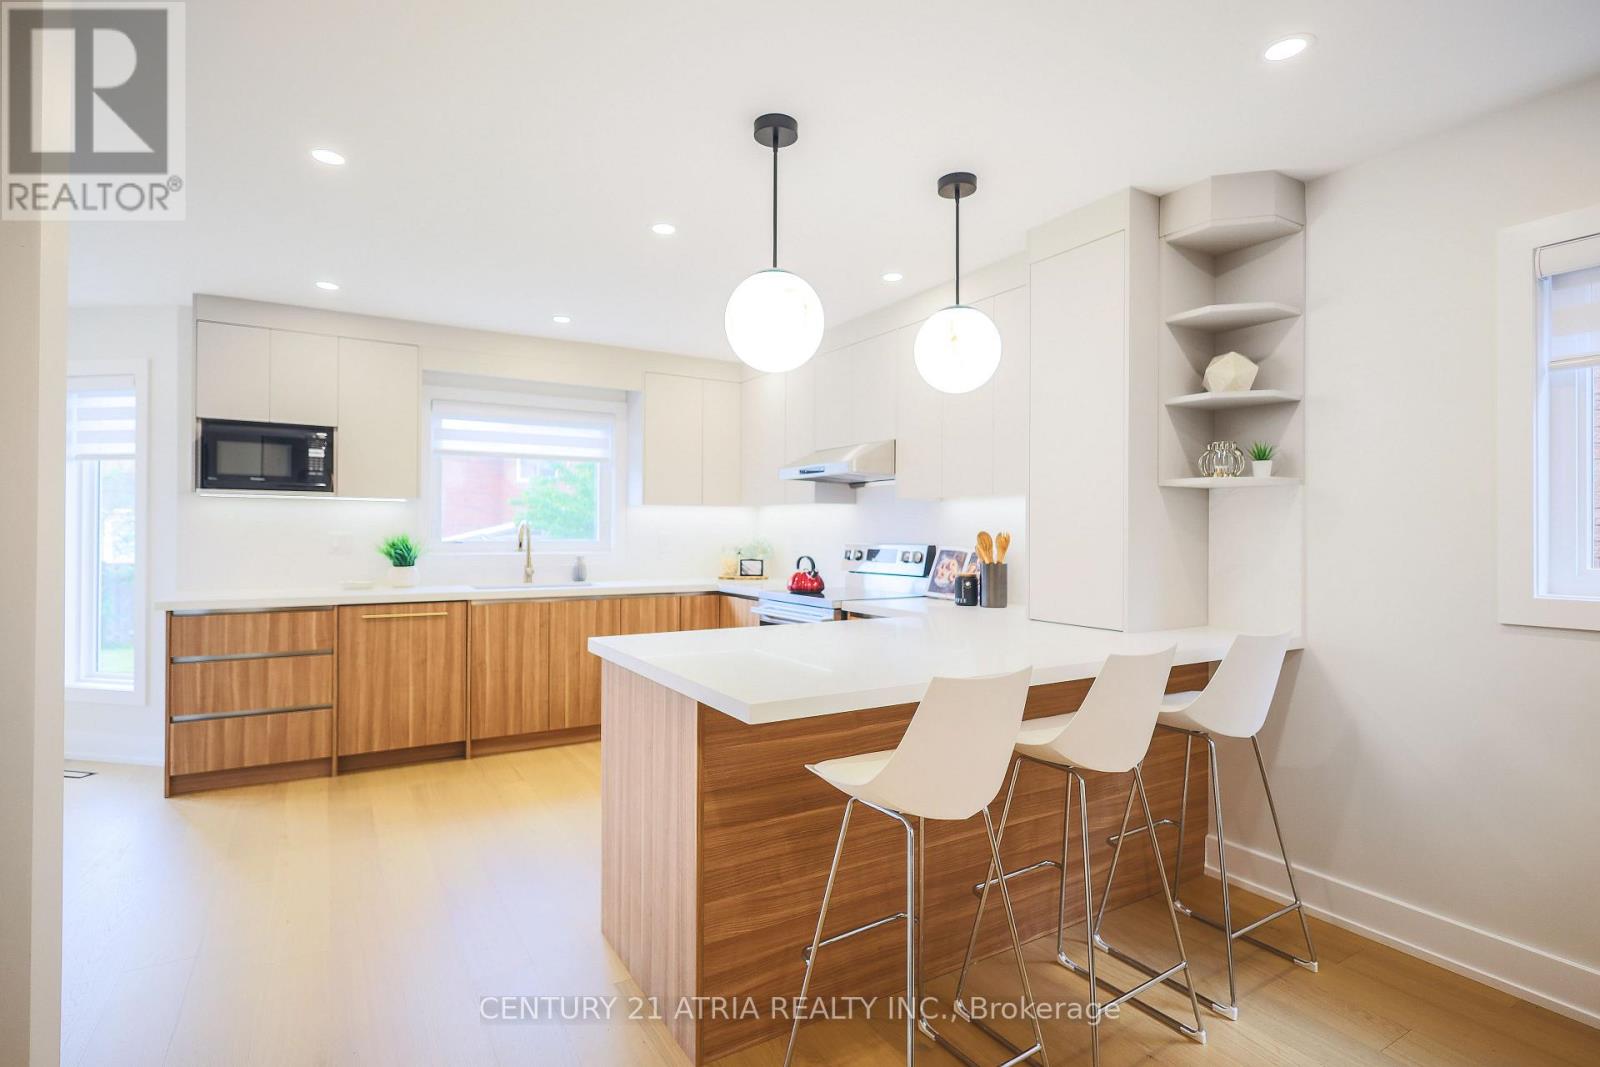
34 Raynes Crescent
Toronto, Ontario
Live with refined style, luxury, and elegance in this exquisitely upgraded, turn-key, 4+1 bed, 4 bath forever home. The home has been meticulously cared for by its original owner. Its sun-soaked, optimized layout is a showcase of thoughtful design - the epitome of both Function & Form. FEATURING over $300K in premium upgrades & finishes curated to emanate Hygge comfort and warmth, this home offers a truly elevated living experience in its ~3,800 sqft of livable space. The main floor impresses with its open-concept Chef's Kitchen with an 6'9" eat-in quartz peninsula, beverage station, abundant cabinetry, S/S appliances w/built-in dishwasher. The breakfast area has access to the backyard patio (incl. built-in natural gas for BBQ). The Family Room enhances with a modern-look brick, wood-burning fireplace. The Dining & Living rooms are perfect for hosting. A sunken Laundry/Mud room provides convenient access to the Double Garage. The stylish Powder Room is sure to impress. The grand staircase with black spindles leads upstairs. The large Primary Bedroom fills with natural light & features a custom built-in his & hers closet system & luxurious spa-like 5-pc ensuite w/double sinks, standalone tub, W/C toilet, & curbless glass Euro-rainfall shower. The basement is built upon a subfloor providing year-round comfort. Suspended ceilings provide easy access to home internals, and LED panels simulate daylight. While configured for theatre, rec/play, den, & extra bedroom, it's open concept gives way to your imagination. Includes a boutique 3-pc bath. Top-to-bottom Renos ('25): Energy-Certified Window & Doors Replacements, Attic Insultation ('26), Kitchen Appliances; Kitchen Cabinets & Countertops, Washroom Vanities, All-New Delta/Moen Plumbing Fixtures & Accessories, Custom Closet System, Stairs, Floors, Ceilings. LOCATION! Schools, Milliken Park, Rec Centre, Grocery, Shopping, Markville Mall, Restaurants, Hwy407, Transit. *A RARE OPPORTUNITY - THIS HOME IS A MUST-SEE* (id:63203)
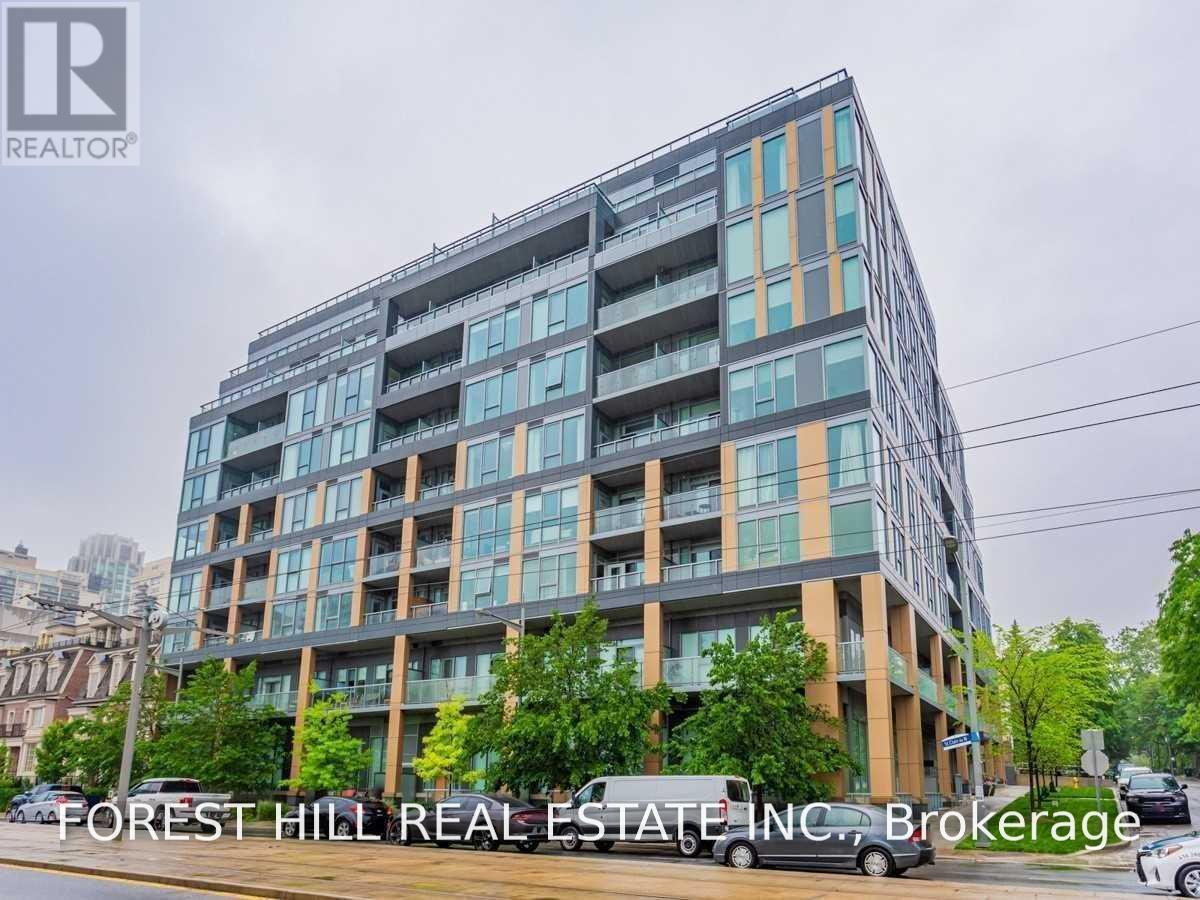
Th102 - 6 Parkwood Avenue
Toronto, Ontario
Welcome to this highly sought-after townhouse in the prestigious Forest Hill Village. Featuring soaring ceilings on the main level, this beautifully designed 899 sq. ft. residence offers an exceptional layout with 2 spacious bedrooms and 2 bathrooms. Freshly painted and move-in ready, it combines the privacy and comfort of a home with the convenience of full concierge services and premium condominium amenities. Complete with 1 parking space and 1 locker, this outstanding location is just steps to the subway, charming Village shops, renowned restaurants, and some of Toronto's finest public and private schools. (id:63203)
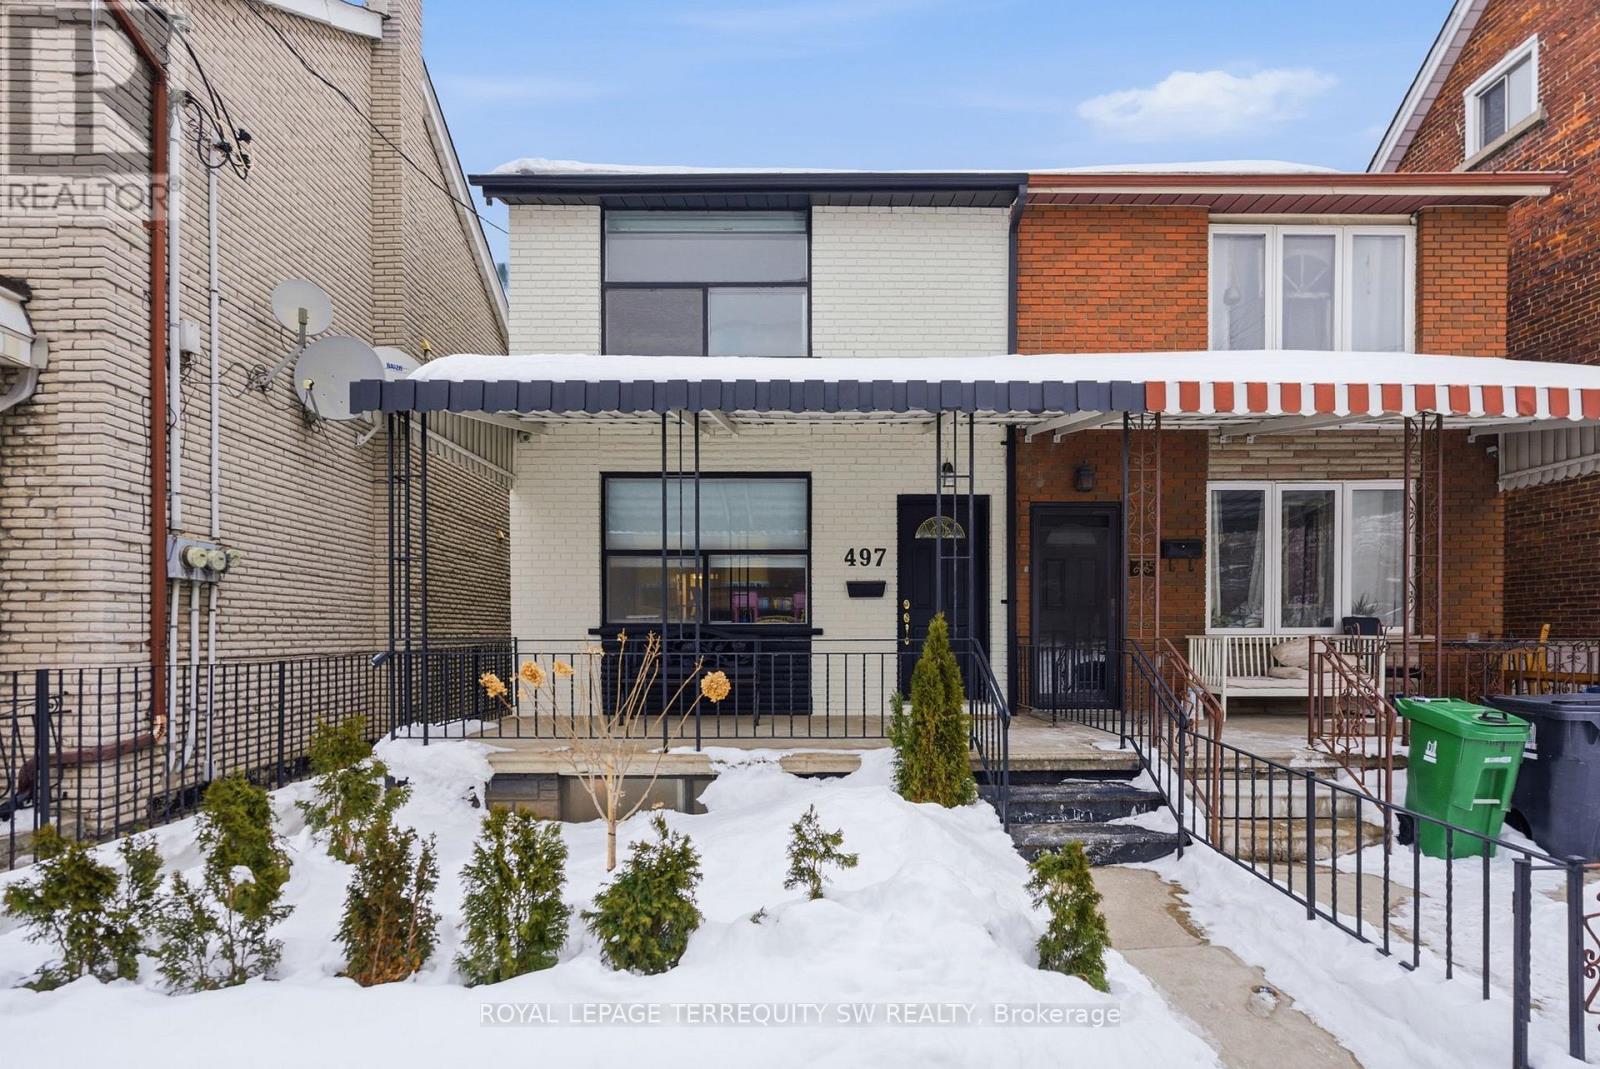
Bsmt - 497 Ossington Avenue
Toronto, Ontario
Turnkey fully furnished open concept layout combining living and dining with a wet-bar. With almost 1200sqft of living space and large windows exuding natural light throughout you won't feel like you are in a basement. Newly renovated kitchen with brand new stainless steel kitchen appliance. Two full 4-piece bathroom with exclusive use laundry. Access to a large shared covered backyard patio. With a walk score of 96 you are conveniently located in one of the hottest Toronto areas with nearby shops, restaurants, transit, parks, place of worship and so much more!! Don't miss your chance to make this your new home. 3.0GB High Speed Internet Included. Tenant pays 25 percent of all utilities(gas, water and hydro). (id:63203)
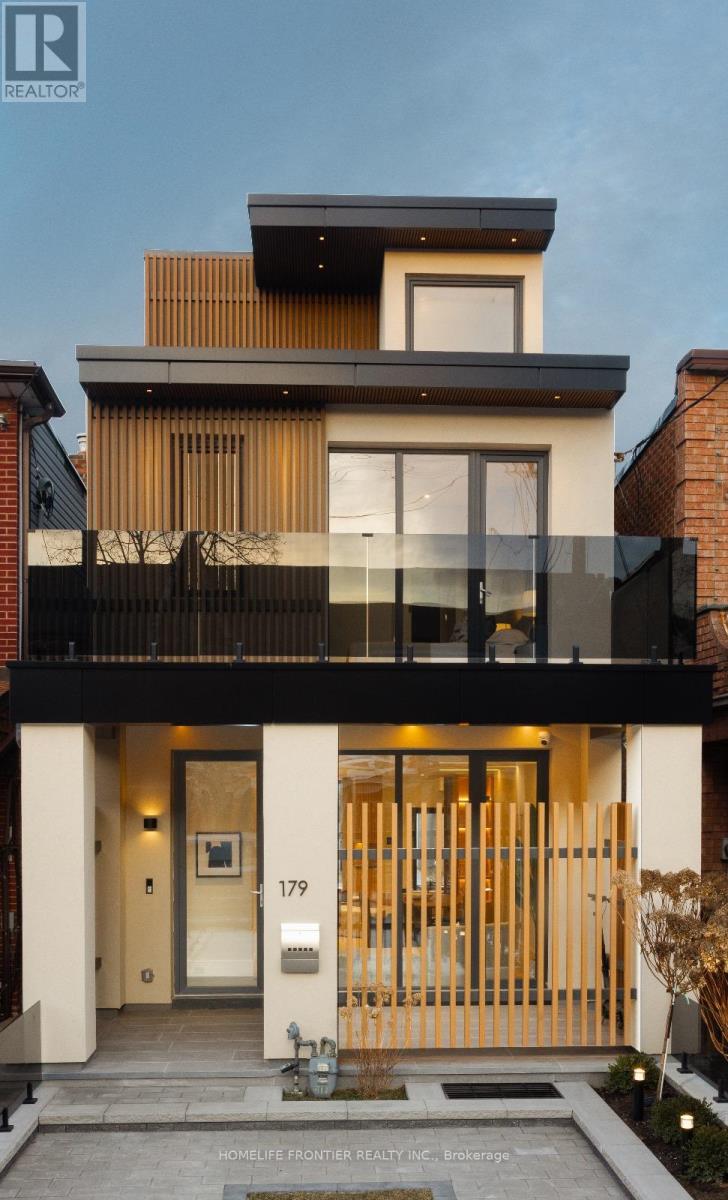
179 Palmerston Avenue
Toronto, Ontario
Experience contemporary luxury in this newly built, impeccably finished executive residence, ideally situated in the vibrant heart of Little Italy. Surrounded by one of Toronto's most dynamic cultural districts, this address places you steps from premier dining, boutique shopping, and an endless array of entertainment options. Inside, the home showcases a fresh, modern aesthetic with thoughtfully designed living spaces that span four private levels-perfect for professionals seeking both comfort and discretion. A well-appointed balcony provides your own outdoor retreat, offering fresh air and relaxation without leaving home. Meticulously rebuilt in 2024, this 4+1 bedroom, 5-bathroom residence features high-end finishes, designer-selected furnishings (optional), and state-of-the-art technology throughout. Every detail has been curated to deliver a refined living experience that balances luxury, functionality, and style. An exceptional opportunity for those seeking more than just a place to live-this is a home that elevates your lifestyle. (id:63203)
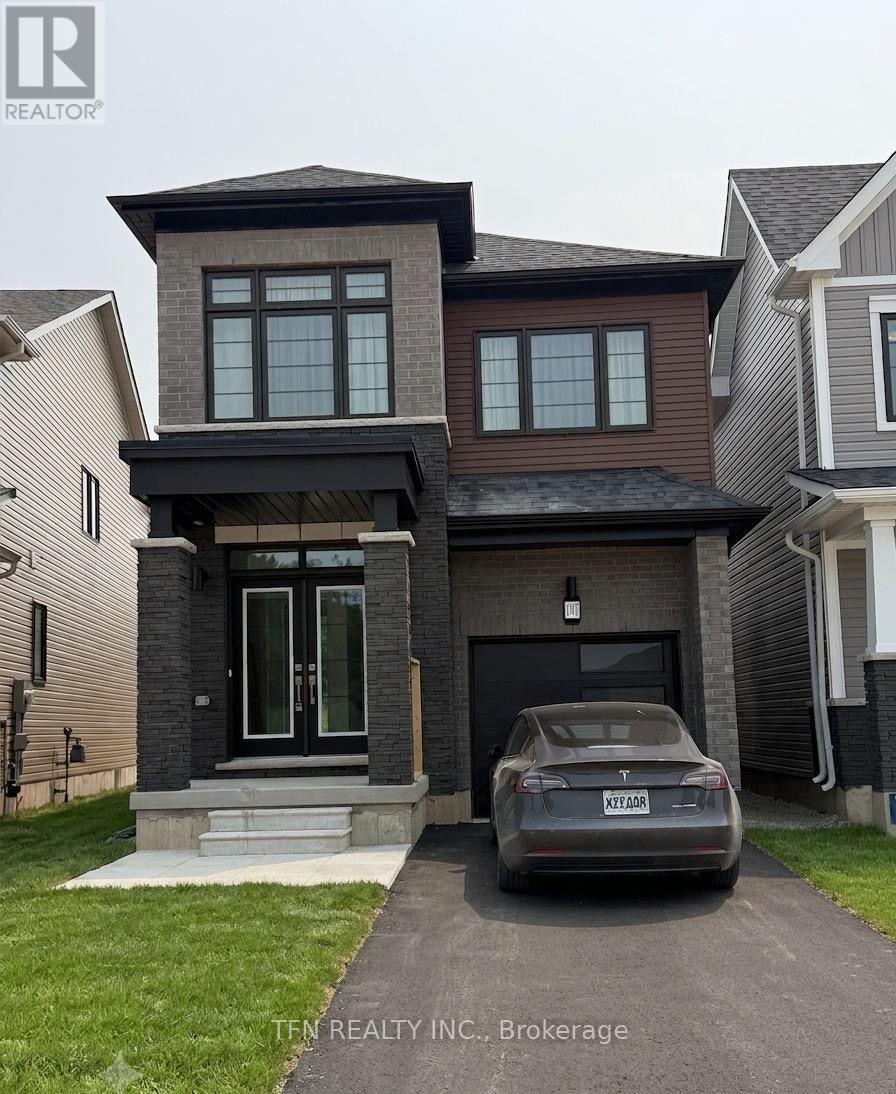
107 Holder Drive
Brantford, Ontario
Beautiful newly built detached home available for lease in the desirable West Brant community. Offering approximately 1,855 sq. ft. of thoughtfully designed living space, this home features4 spacious bedrooms, 2.5 bathrooms, an open-concept main floor, modern kitchen with stainless steel appliances, second-floor laundry, attached garage, and an unfinished basement ideal for storage. Conveniently located close to schools, parks, shopping, trails, public transit, and major amenities. Immediate occupancy available. Tenant to pay all utilities. Rental application, credit report, employment letter, pay stubs, references and tenant insurance required. (id:63203)
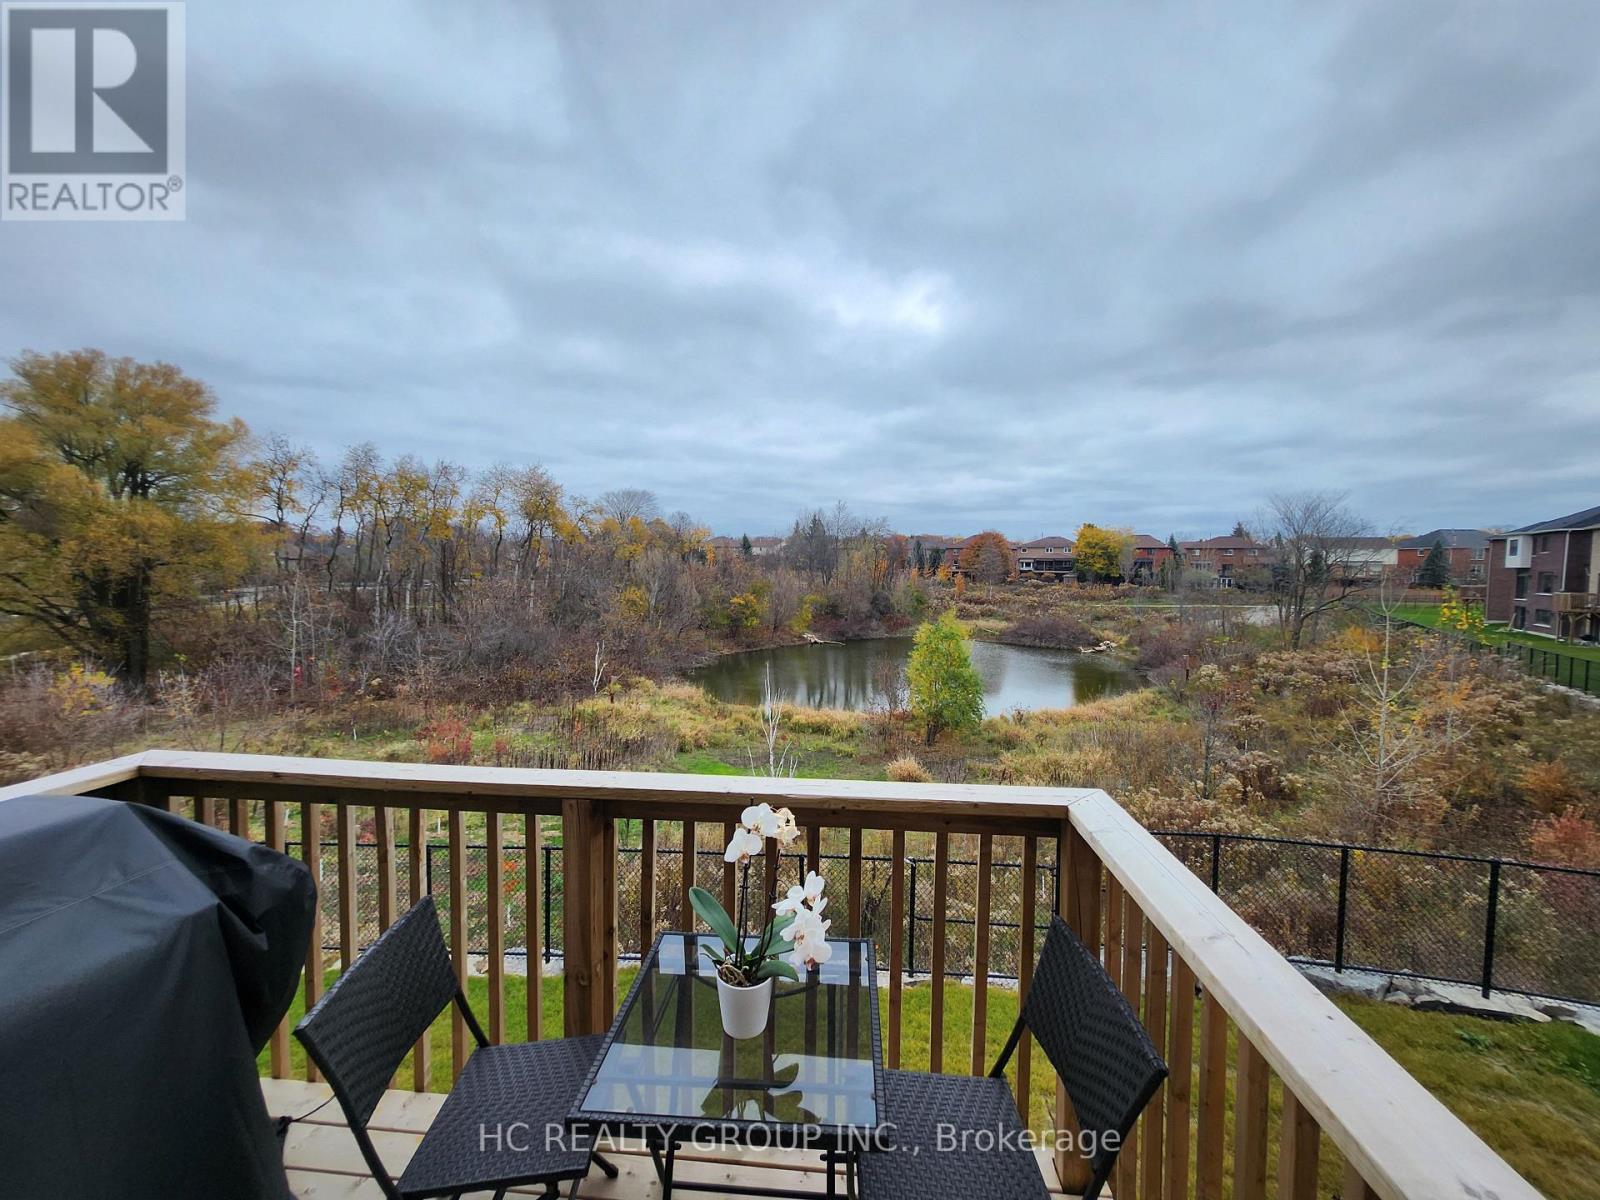
23 Lumb Drive
Cambridge, Ontario
Welcome to this luxurious Brand New 4 Bedrooms Home backing to Pond. Bright open Concept with many upgrades, 9 feet ceiling on main level, Gourmet Kitchen with quartz counter top island, double sink, backsplash, undermount lights, stainless steel appliances(gas stove, microwave, fridge, dishwasher). Dining area walk out to deck to enjoy your view of pond with Gas barbecue outlet . Living room with gas fire place. Second Level with laundry room, master bedroom facing pond with 5 piece ensuite bathrooms, huge walk-in closet ; two other bedrooms share a 5 piece; and one bedroom with 3 piece ensuite bathroom. Zebra Blinds throughout home, main level office/den with double french doors, Double car garage Entrance to garage from house for easy access with garage opener and remotes & Ev Conduit. (id:63203)

30 Woodridge Drive
Madoc, Ontario
Welcome to this spacious Cape Cod-style home set on a beautifully landscaped 1.9-acre lot just minutes from Madoc, offering the perfect combination of privacy, space, and flexibility for a growing family. The bright open-concept main floor features hardwood flooring, a generous living room, and a functional kitchen with a peninsula overlooking the dining area. A full-length covered front porch provides the perfect place to relax, while the impressive spiral staircase adds character to the home's design. The main level is completed with a bedroom, a bathroom and convenient main floor laundry. Upstairs you'll find two more generously sized bedrooms including an XL primary, providing plenty of space for children, guests, or a home office. The finished basement needs some repair work and finishings to be used as an in-law suite having been partially completed by the previous owner. It offers a rec room/living room, kitchen area, bedroom, and bathroom. Additional features include 200-amp electrical service, a drilled well, owned hot water tank (2024), metal roof, and an attached garage with inside entry through a mudroom. The detached 26' x 22' garage is ideal for hobbyists or mechanics, complete with electricity, workbench and wood stove allows for year-round use. The private yard is surrounded by mature trees, including a cherry tree, and offers plenty of room to enjoy country living with easy access to nearby lakes and recreational trails. This home is perfect for those seeking the quiet life while being close to amenities. (id:63203)
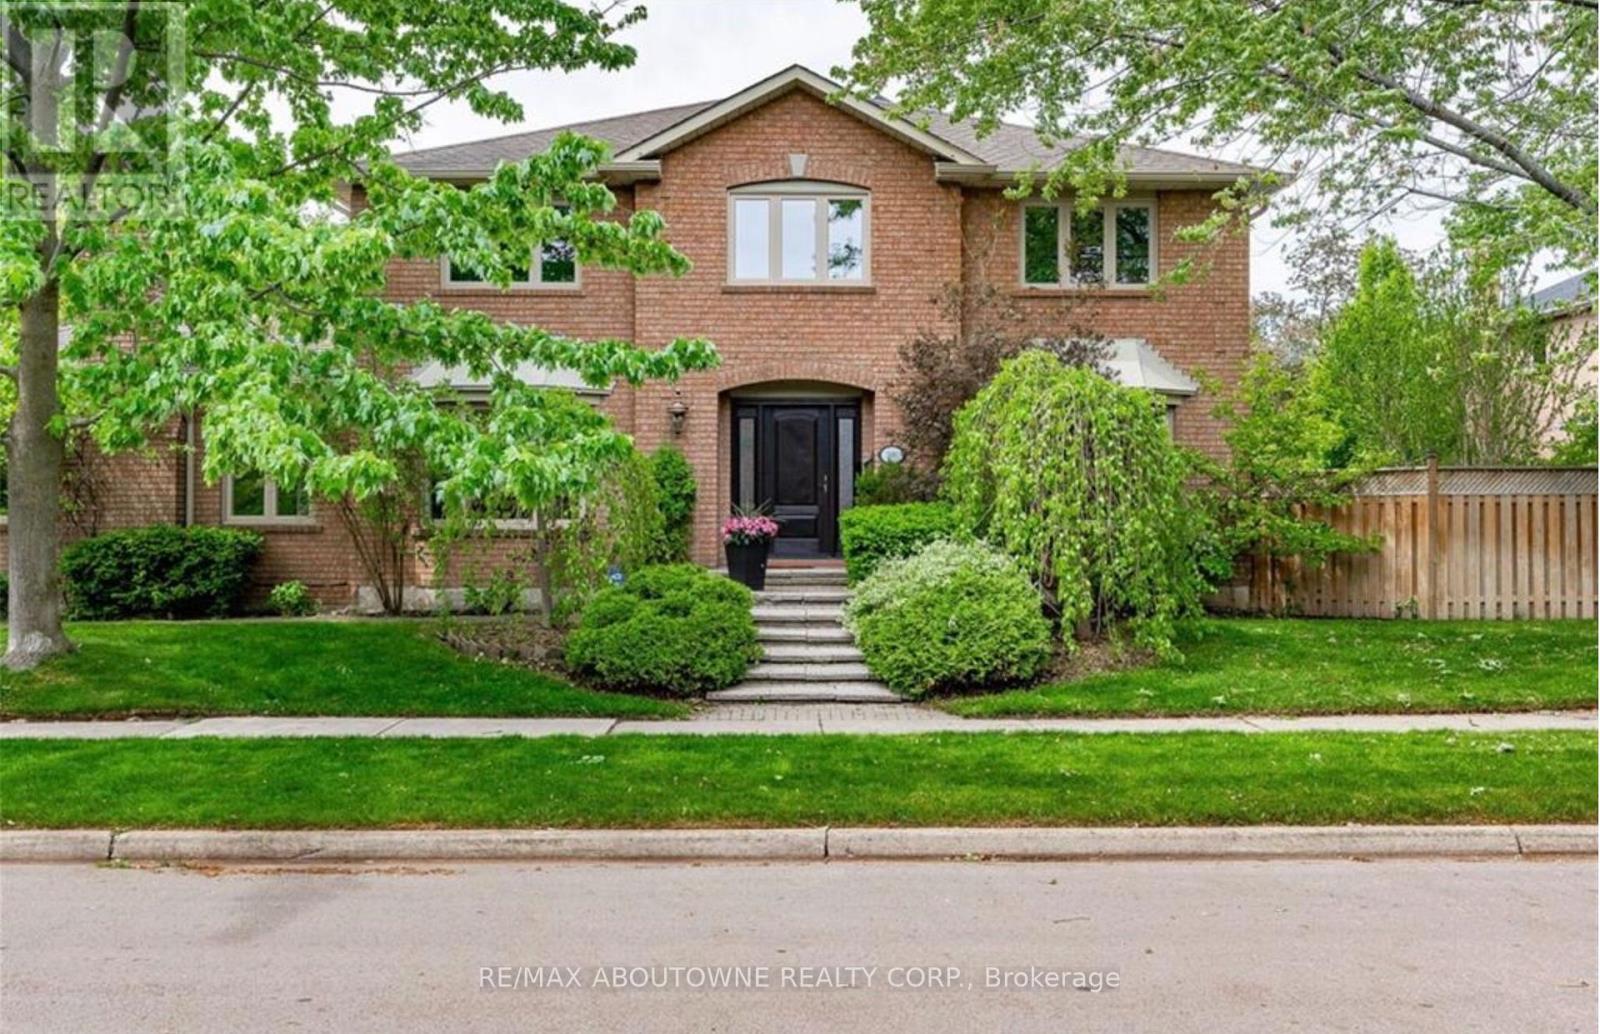
500 Blenheim Crescent
Oakville, Ontario
STUNNING EXECUTIVE RESIDENCE nestled in prestigious Southeast Oakville. Boasting over 2900 Square Feet with 4+2 Bedrooms, this IMMACULATE & SPACIOUS home offers refined living with top to bottom renovations, showcasing premium upgrades and high-end finishes throughout. The Main Level features elegant dark Brazilian hardwood flooring, a Gourmet Kitchen with granite countertops, high-end built-in appliances, custom cabinetry by Gravelle, a substantial centre Island, heated travertine tiles and a walk-out to a Private backyard Oasis. Hosting a Formal Dining Room with over-sized windows - allowing abundant amount of natural light & a Living Room with high quality crown moulding and an elegant gas fireplace decorated with black granite. Upper Level features a Magnificent Primary Retreat with walk-in closet and spa-like 6 piece ensuite featuring his and her sink vanities, air jet soaker tub, and stand-in shower. The fully finished Lower Level is an ENTERTAINER'S dream, complete with a large recreation room along with media surround speaker system plus two additional large Bedrooms and a 3 piece Bathroom. Lower Level hosts a WET BAR created by K Design with granite countertop, Sub-Zero wine fridge, Kitchen Aid Bar fridge, Fisher & Paykel dishwasher drawer, B/I Panasonic Microwave, bar sink and under counter lights. Outdoors, a Private backyard retreat with a Saltwater Inground Pool, 5 Zone Irrigation system, and an inviting lounge patio, ideal for summer gatherings. This LUXURIOUS home is surrounded by parks, scenic walking trails and minutes away to major highways, GO Train, Shopping, Restaurants and TOP-RATED SCHOOLS. This home delivers luxury, comfort and UNBEATABLE LOCATION. DON'T MISS OUT - BOOK TODAY!! (id:63203)
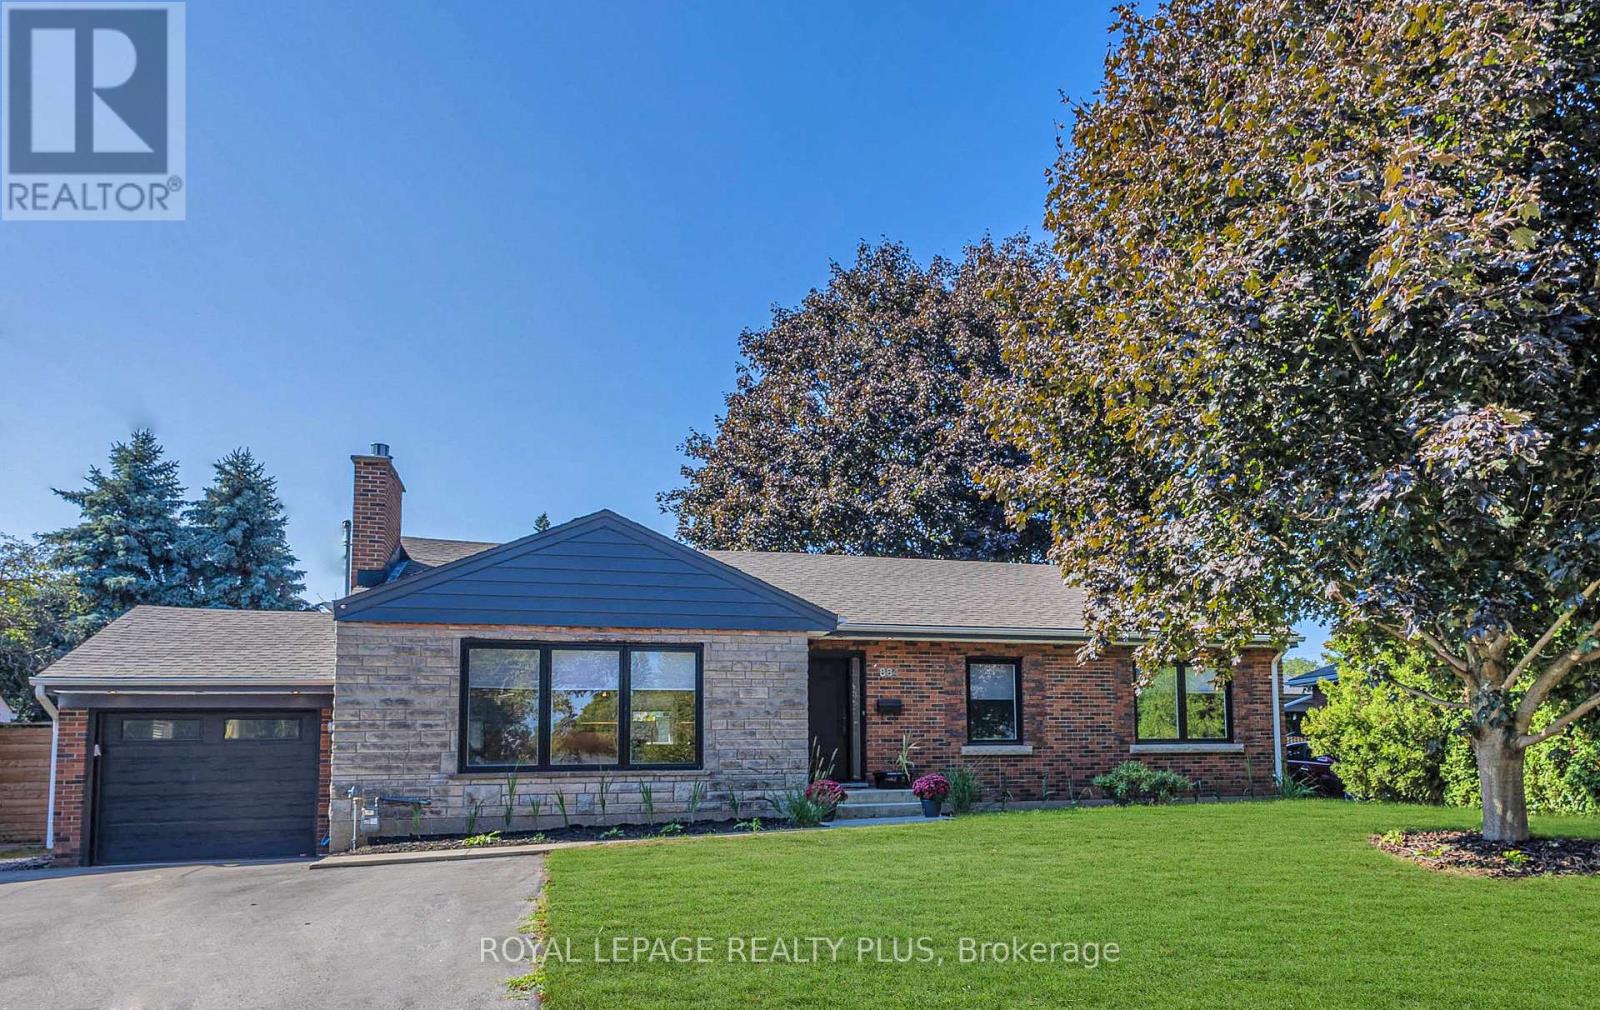
884 Eagle Drive
Burlington, Ontario
Absolutely stunning, fully renovated bungalow in Burlington's highly sought-after LaSalle neighbourhood, just minutes from the lake. Situated on a premium 75' x 100' lot, this exceptional home offers 3+1 bedrooms, 3 beautifully renovated bathrooms, and quality upgrades throughout. Located in a family-friendly community close to excellent schools, parks, shopping, transit and all amenities.Impressive curb appeal features repointed brick, newer windows, premium front door, Ring doorbell, waterproofed foundation with sump pump, single garage with newer insulated door, opener and EV charging outlet, plus an extra-wide driveway with parking for up to 6 vehicles.The spectacular open-concept main floor showcases designer finishes, engineered hardwood flooring, over 60 pot lights, new trim, doors and hardware, and a cozy Valor gas fireplace. The gourmet kitchen is a showpiece with quartz countertops, custom oak cabinetry, stylish backsplash, farmhouse sink with integrated cutting board and drying rack, induction stove, built-in fridge, and a large centre island perfect for entertaining.All three bathrooms have been beautifully updated, including a smart toilet in the main bath. Walk out through the sliding doors to a newer deck and private backyard.Major upgrades include all new electrical wiring, updated plumbing, upgraded 200-amp electrical panel, owned tankless water heater, heat pump, newer washer and dryer, laundry tub, and natural gas BBQ hookup.The finished basement with separate backyard entrance offers outstanding flexibility with a spacious rec room featuring a chalkboard accent wall, kitchenette, fourth bedroom with newer egress window, plus two additional finished rooms ideal for home offices, guest rooms, gym or hobbies.Nothing to do but move in! Meticulously renovated with exceptional quality and craftsmanship, this remarkable home truly feels like new. (id:63203)
Unknown Address
,
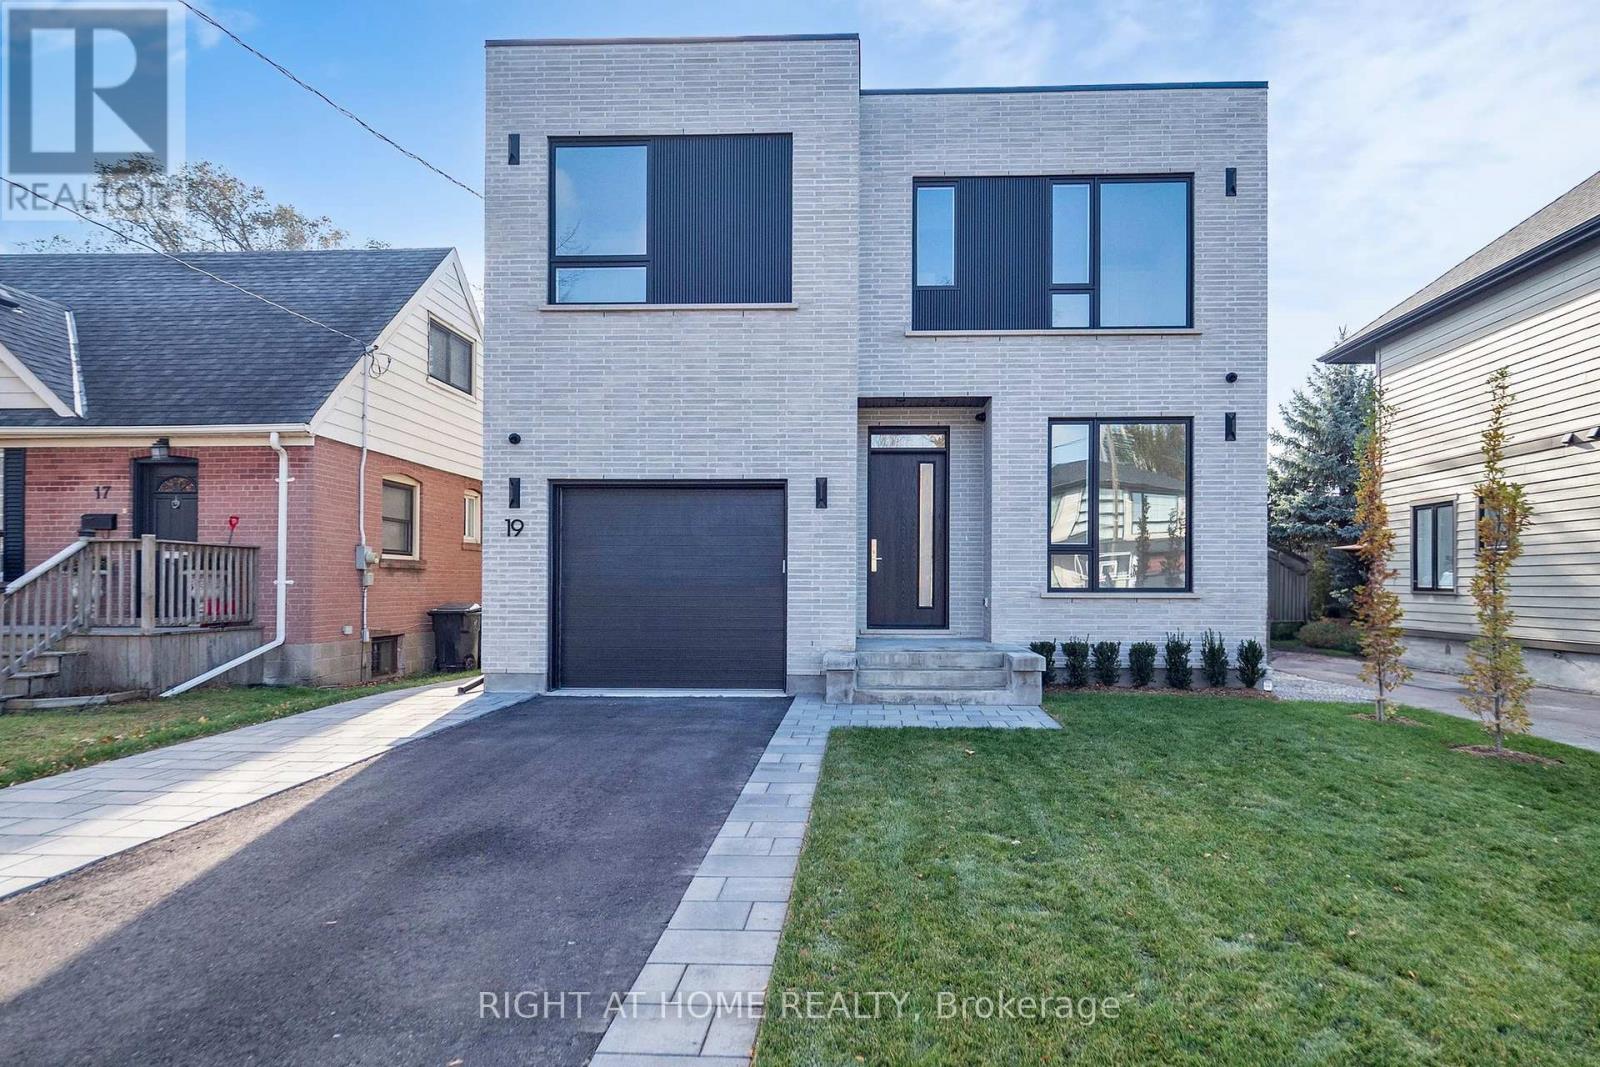
Modern Custom-Built Home in the Heart of Alderwood-2900 + sq ft of luxury living above grade | 4 Bedrooms | 5 Bathrooms | Finished Lower Level | Tarion Registered. Discover this stunning, newly built modern residence that masterfully combines craftsmanship, attention to detail, and functional design. Nestled on one of Alderwood's most sought-after family-friendly streets - Putney Road - this exceptional home sits on a 40 x 125 ft south-facing lot with both Public and Catholic school options. The open-concept main level features expansive windows that flood the space with natural light. A private office, custom built-ins, and a cozy gas fireplace anchor the living and dining areas. The gourmet kitchen boasts a large island, Jennair appliances, a walk-in pantry, and direct walk-out access to the rear deck - perfect for entertaining. A functional mudroom connects to the oversized single garage, designed to accommodate a car lift. Upstairs, you'll find 4 spacious bedrooms, each with custom built-ins, and a laundry room with an LG stackable washer/dryer. Abundant natural light streams in through large windows and 4 skylights. The primary suite offers a serene retreat with a private balcony overlooking lush, tree-lined views, a spa-inspired ensuite with a steam shower, and a walk-in closet complete with custom cabinetry. The finished lower level includes a nanny's suite/playroom, bathroom, secondary laundry (no appliances), kitchen rough-in and a large recreation room with a gas fireplace. Additional features include a high-efficiency 2 stage furnace with steam humidifier, ERV, radiant heat rough-in, and a walk-up to the beautifully landscaped private rear yard. Ideally located just minutes from schools, Mimico Creek Trail, parks, Lake Ontario, Long Branch GO Station, Sherway Gardens, and major highways (QEW & 427). **Staged images have been AI-generated and are for illustrative purposes only. (id:63203)
404 - 94 Dean Avenue
Barrie, Ontario
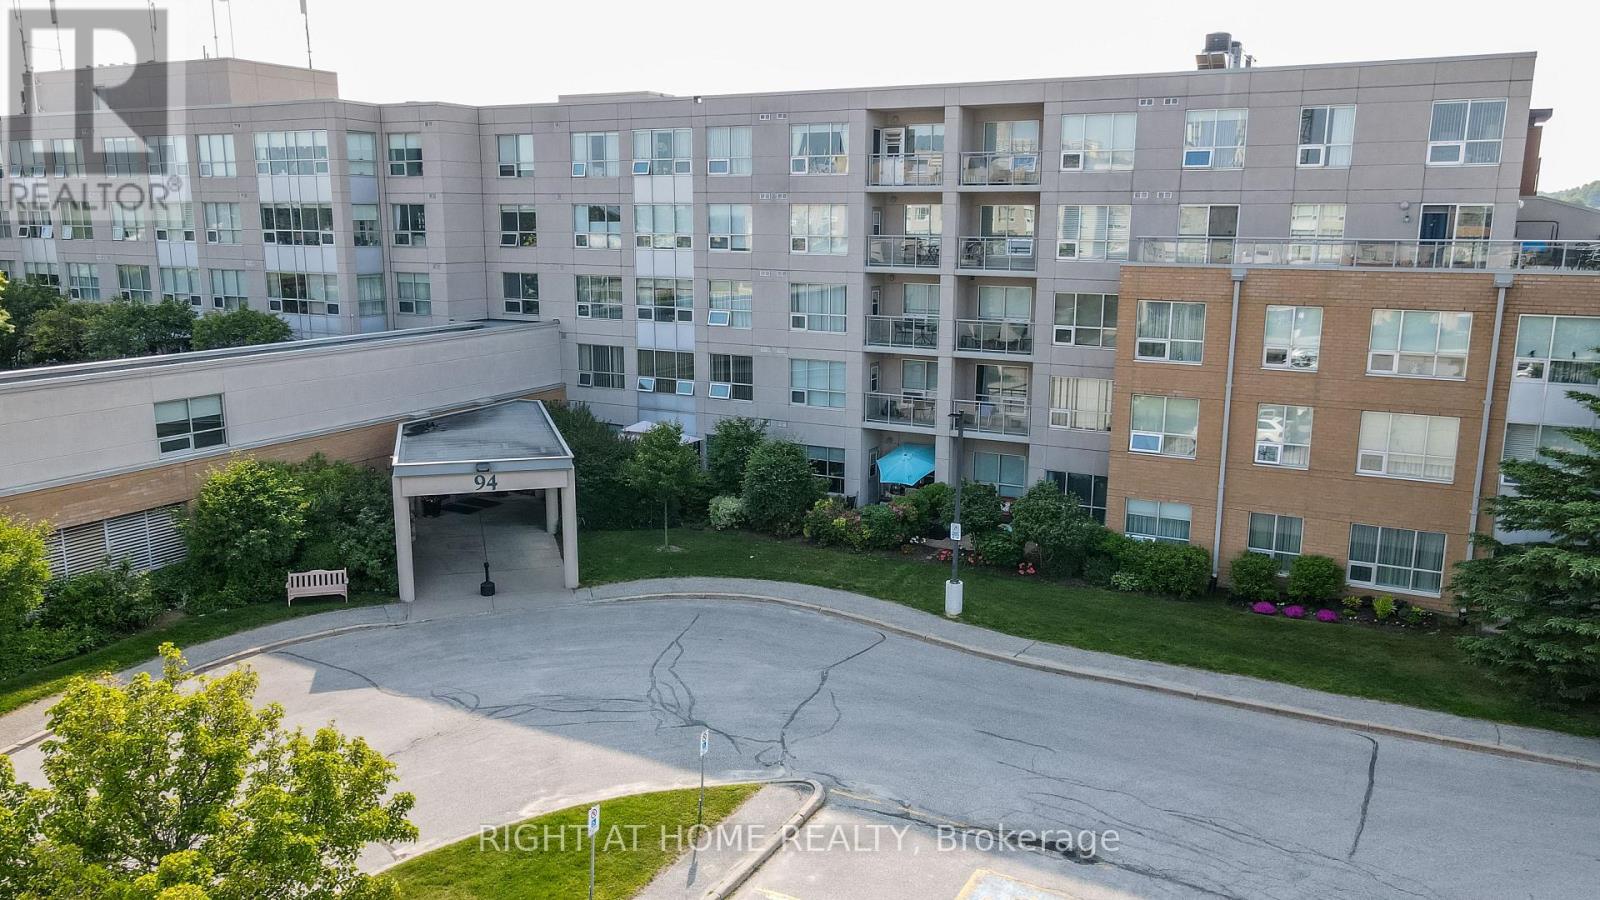
Look no further, This Georgian Plus Suite has a full wrap around balcony with 3 walk outs!! One from each bedroom and another off the large Living/Dining Room. 2 bedrooms and 2 full baths one with a walk in shower. Hardwood and ceramic flooring throughout. Sunshades on most windows for letting in the natural light. Newer appliances, this suite is move in ready!! The Terraces of Heritage Square is an Adult over 60+ building, with lots of amenities . These buildings were built with wider hallways and with handrails. Ground floor lockers and a ground floor covered but open aired garage with designated parking spots and a car wash station. Gorgeous roof top gardens off the second floor, and so much more. Bathrooms with safety bars and heat lamps. Its independent living with all the amenities you will need. Walking distance to the library, restaurants and groceries. ** Open House tour every Tuesday at 2pm Please meet in lobby of 94 Dean Ave ** (id:63203)
2305 Crystal Beach Road
Innisfil, Ontario
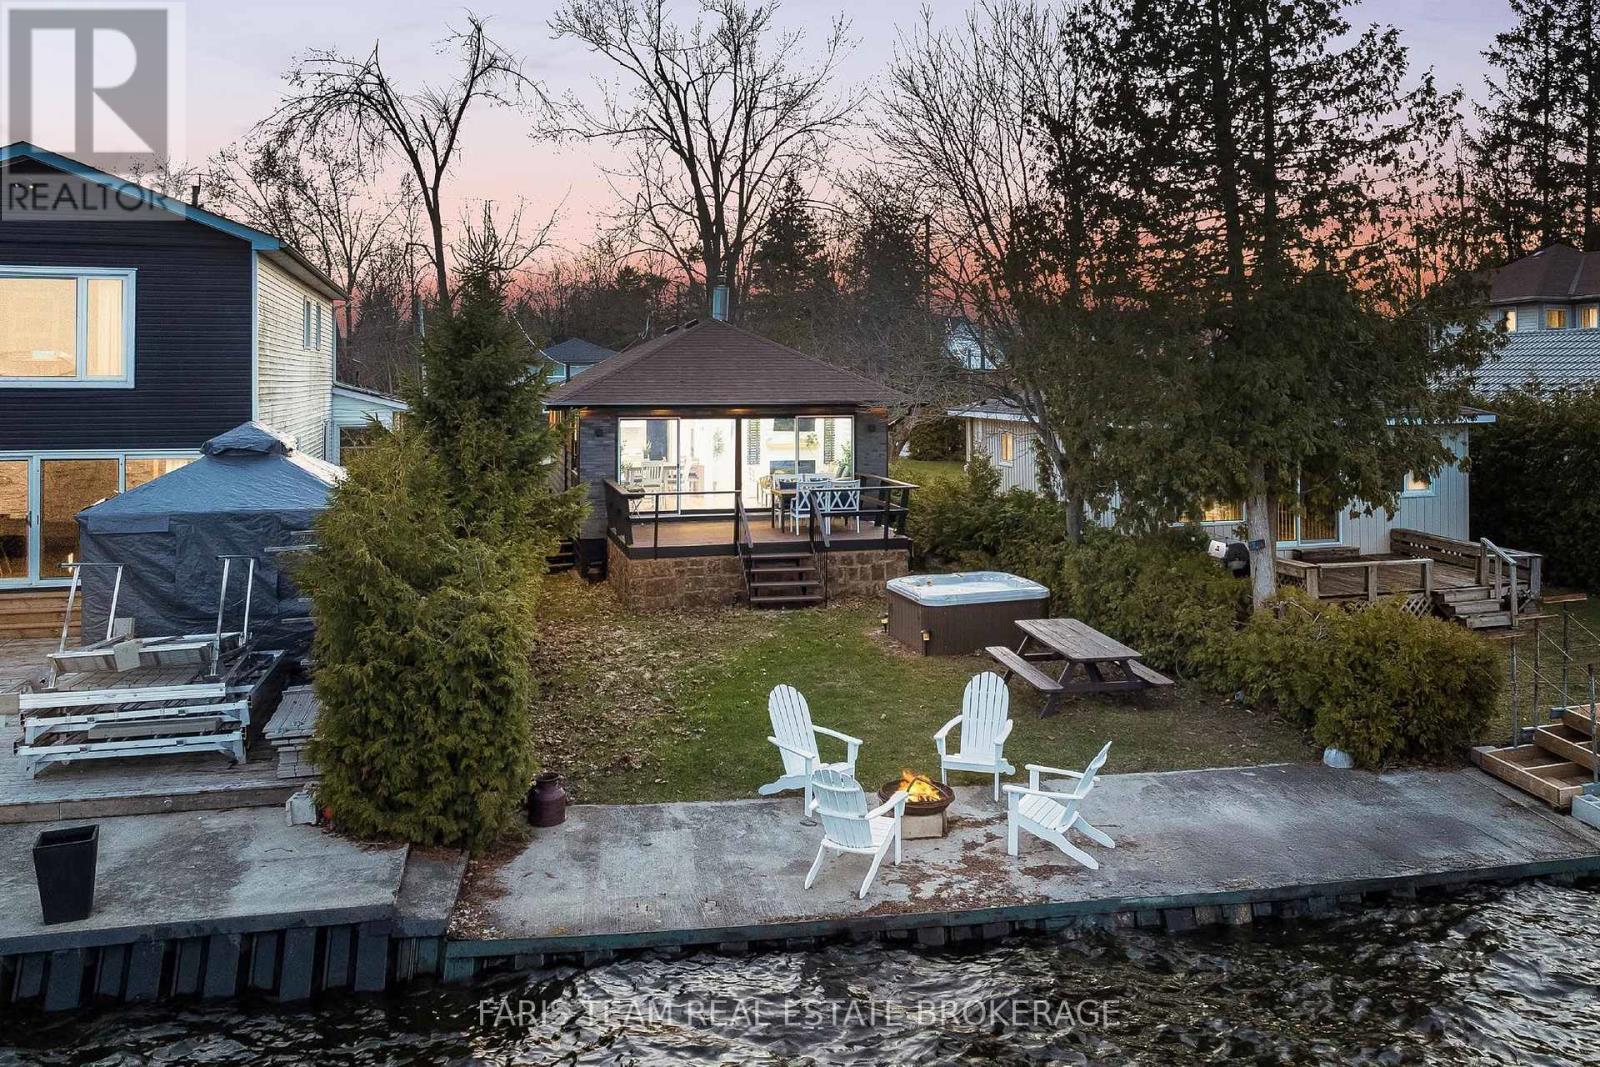
Top 5 Reasons You Will Love This Home: 1) Experience the best of lakefront living with direct access to the sandy shores of Lake Simcoe, where stunning, unobstructed water views create the perfect backdrop for swimming, boating, and relaxing in every season 2) Beautifully renovated and truly move-in ready, this home features thoughtful upgrades, including a newer roof, updated electrical panel, energy-efficient heat pump, stylish luxury vinyl flooring, and a sun-filled living room framed by a wall-to-wall sliding glass-door 3) Designed for four-season enjoyment, the property offers incredible versatility whether you're looking for a full-time residence, a weekend escape, or an income-generating rental opportunity 4) The outdoor space is equally impressive, set on a level lot with a spacious deck, hot tub, and a durable concrete break wall, creating an ideal setting for entertaining or simply unwinding while taking in breathtaking lakeside sunsets 5) Located in a highly desirable and growing Innisfil community close to everyday amenities, the home also benefits from future connectivity with the planned GO Transit rail network, adding long-term value and convenience. 687 fin.sq.ft. (id:63203)
97 Cornell Centre Boulevard
Markham, Ontario
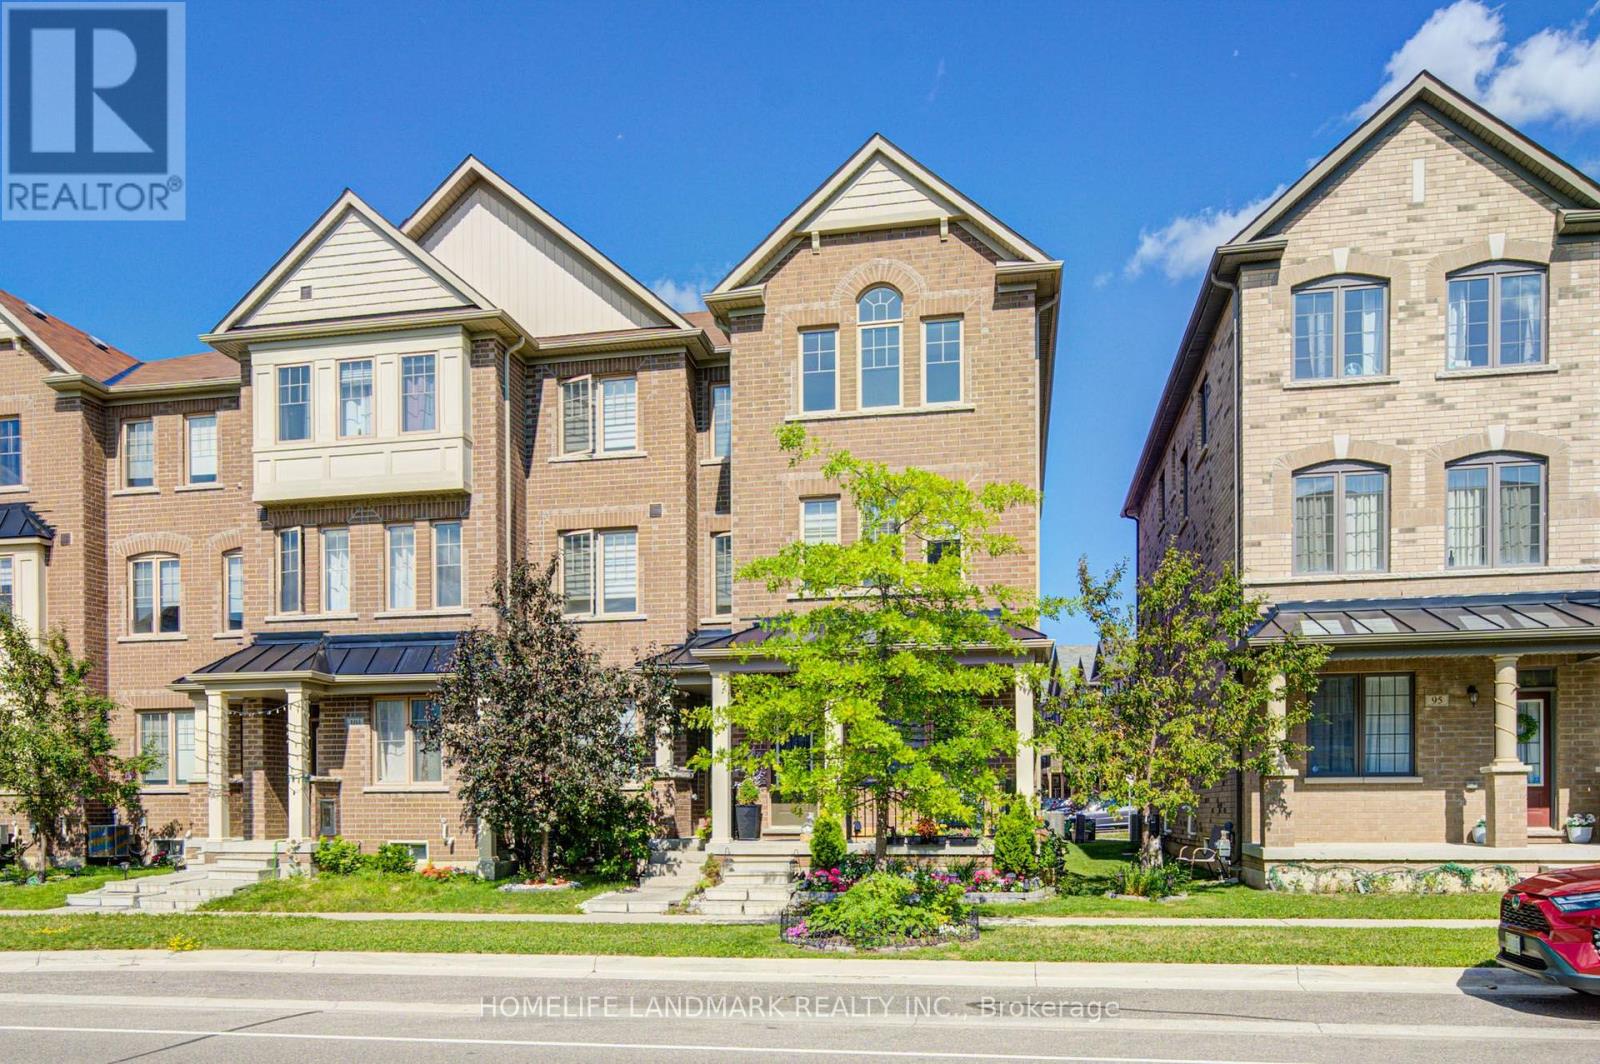
Absolutely Freehold Townhouse (No Condo Or Common Element Fee) Located In Desirable Cornell Community. This Beautiful 3 Br 4 Wr Townhouse Situated On A Premium End Unit Lot Just Like A Semi-Detached Over 2500 sqft Living Space. Lots Of Windows & Natural Light. The Spacious Area At Ground Floor Provides A Perfect Space For Gym Room /Office/ Family Rom/ Homework Area For The Kids Or Can Be Easily Converted To The 4th Bedroom. Direct Access To Garage Through A Functional Laundry Room /Mudroom With Custom Built Cabinet. The Generously Sized Great Room Is Ideal For Entertaining, While The Sun-Filled Living And Dinning Room Is Perfect For Cozy Evenings . 9' Ceiling On Ground and Main Floor, Pot Lights, Large Centre Island, Backsplash, Under- Cabinet Lighting, Abundant and Well -Organized Storage Areas, Upgraded Counter Tops In All Bathrooms, Laminate Floors, Oak Staircase & Railing. Open Concept Kitchen Design Seamlessly Connects To A Large Eat-In Breakfast Area That Walks Out To A Huge Private Terrace Perfect For Entertaining, Gatherings And Offering A Peaceful Retreat At The End Of The Day. Master Bedroom Featuring With A Spa - Like 4 Piece En-Suite, W/I Closet & Walk Out To Balcony. Extra Wide 1.5 Car Garage + Private Driveway & Beautiful Landscaping In The Front. In the Professionally Finished Basement (about 487 Sqft), An In-law Suite Offers A Studio Area, Living Room & 3pc Bathroom, Complete With A Fully Equipped Kitchen. This Is Ideal For Accommodating Guests Or Extended Family Members, Also Providing Excellent Potential For A Future Rental Income. The Neighborhood Is Known For Its Quiet, Pedestrian Friendly Streets, Numerous Parks And Exceptional Convenience. Close To Schools, Hospital, Public Transit, Cornell Community Center, Library, Golf, Viva, York and GO Transit, Markham/Stouffville Hospital, Downtown Markham, Hwy 7, 407, Markville Mall ! Mins To Top Ranking Bill Hogarth Secondary School. Don't Miss It! (id:63203)
618 - 6 Flavelle Trail
Vaughan, Ontario
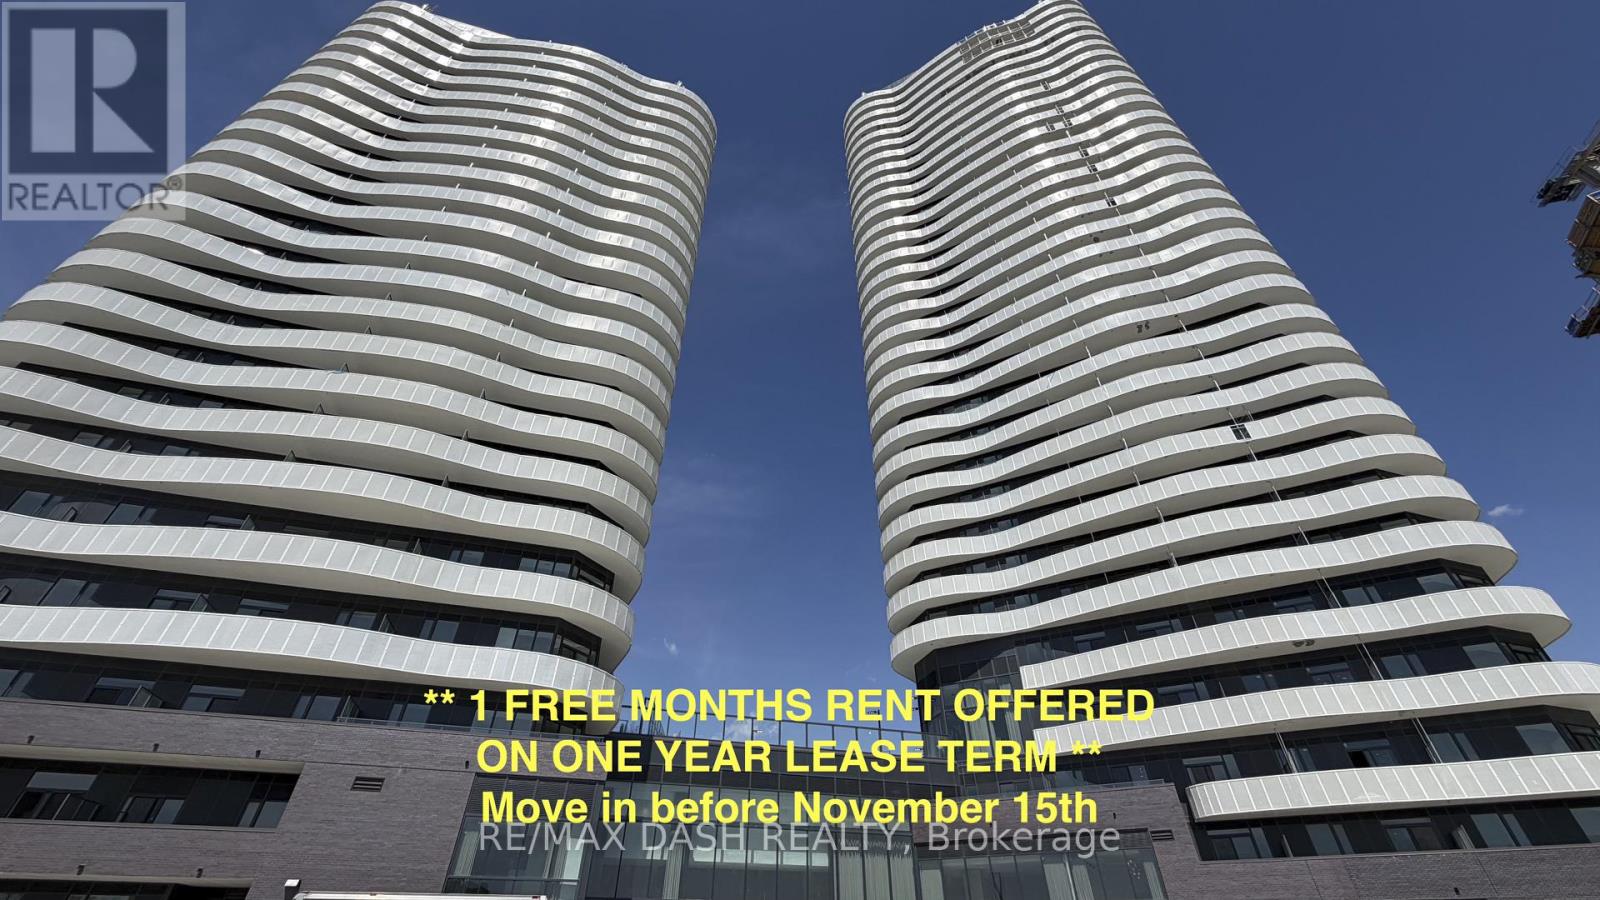
Experience luxury living in this stunning, never-lived-in 2 Bedroom, 2 Bathroom suite offering 738 sq. ft. of thoughtfully designed living space in a brand-new luxury residence. Perfect for professionals, couples, roommates, or small families, this functional layout provides the ideal balance of style, comfort, and everyday convenience.The modern open-concept kitchen features sleek stainless-steel appliances, contemporary cabinetry, and premium finishes, flowing seamlessly into the bright living and dining area. Both bedrooms are well-proportioned, with the primary bedroom offering a private ensuite bathroom, while the second full bathroom provides added convenience for guests or family members. Step outside to your private open balcony and enjoy fresh air and natural light.Residents enjoy access to an exceptional collection of resort-inspired amenities designed for both relaxation and recreation. Stay active in the fully equipped Fitness Studio, Spin Room, and Yoga Studio, then unwind in the Indoor Spa & Wet Lounge. Entertain guests in the elegant Party Room, relax in the stylish Lobby Coffee Lounge, or spend sunny days at the outdoor pool and terrace. Outdoor amenities also include BBQ areas, a basketball court, bocce court, children's play area, outdoor dining spaces, and scenic walking trails connected to the Humber River Valley.Ideally located with complimentary shuttle service to Vaughan Metropolitan Centre (VMC) Subway Station and York University, plus nearby transit options and quick access to Highways 400, 407, and 7, this residence offers the perfect blend of luxury, comfort, and connectivity.The building also includes Rogers high-speed internet service for $25 + HST per month, providing seamless and reliable connectivity at an exceptional value.Parking and locker included! (id:63203)
30 O'hara Crescent
Richmond Hill, Ontario
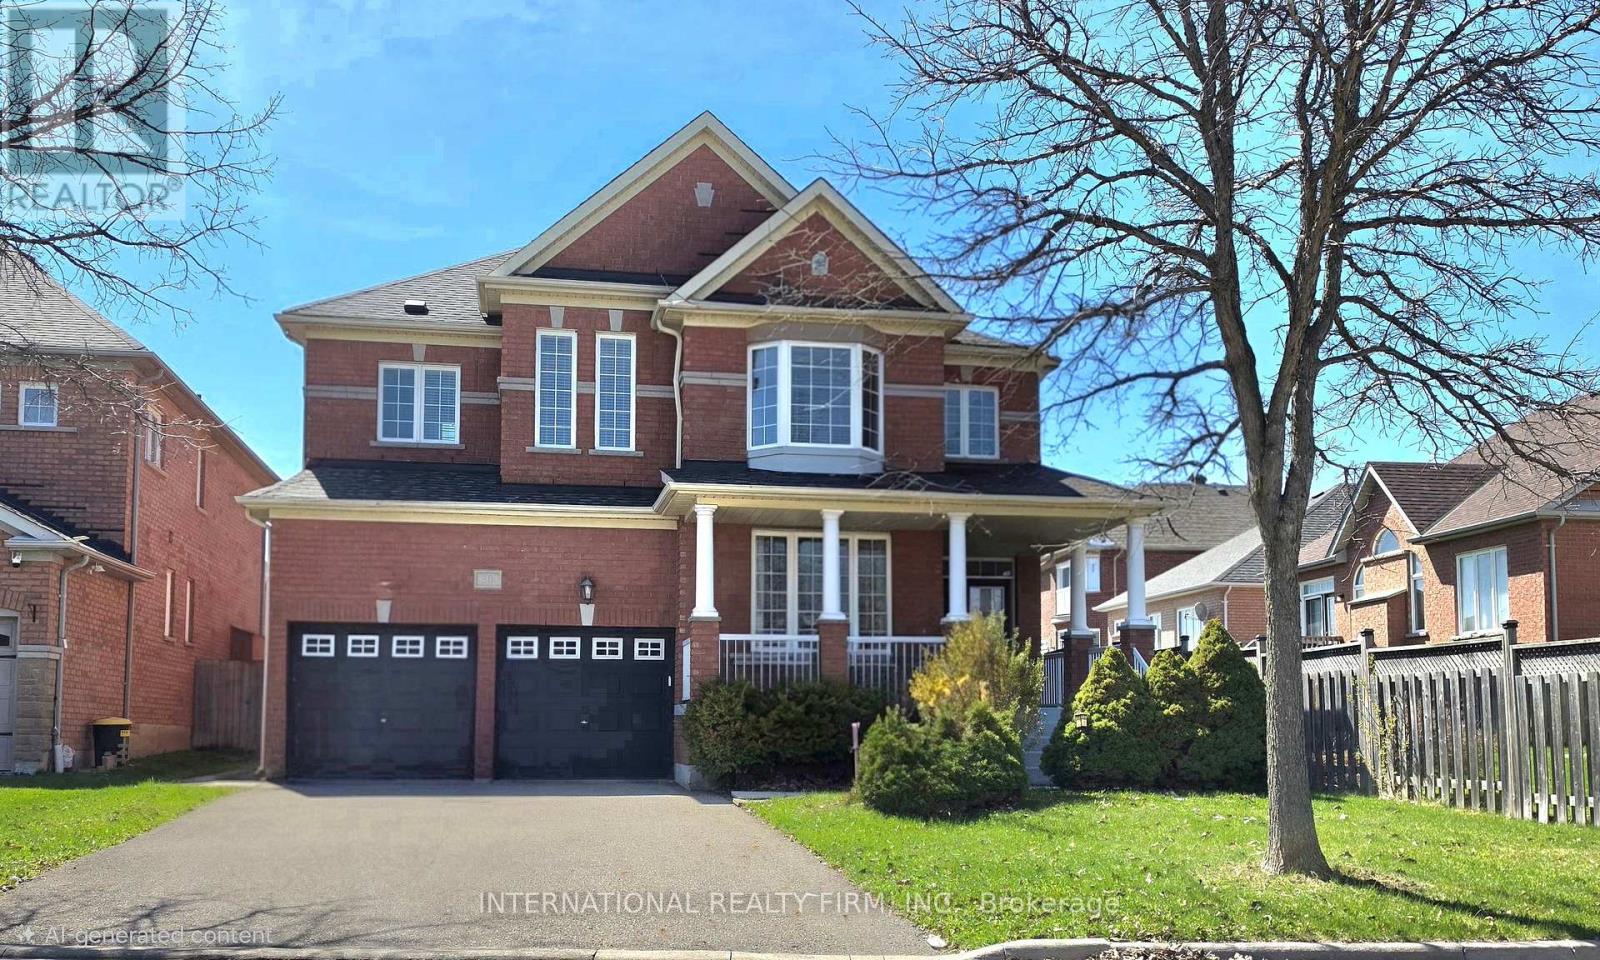
Welcome to this spacious 4-bedroom, 5-bathroom family home offering approximately 3,210 sq. ft. of well-designed living space in the prestigious Jefferson community of Richmond Hill. Situated on a quiet, family-friendly street, this residence features a functional, generous layout with large principal rooms, ideal for everyday living, comfort, and entertaining. Each bedroom offers ample space, complemented by multiple bathrooms for added convenience. Primary bedroom with double walk-in closet. This home presents a fantastic opportunity for buyers to personalize and add value to suit their own taste. Huge backyard for any occasion. Located in the highly desirable Jefferson neighbourhood, close to top-rated schools, parks, trails, and all essential amenities. Excellent opportunity to own in one of Richmond Hill's most sought-after communities.Unfinished Basement with a double entry from the main floor. New furnace (owned) in 2019; new hot water tank (rental) $46.18 replaced in 2025; shingles changed in 2015. (id:63203)
36 Abitibi Avenue
Toronto, Ontario
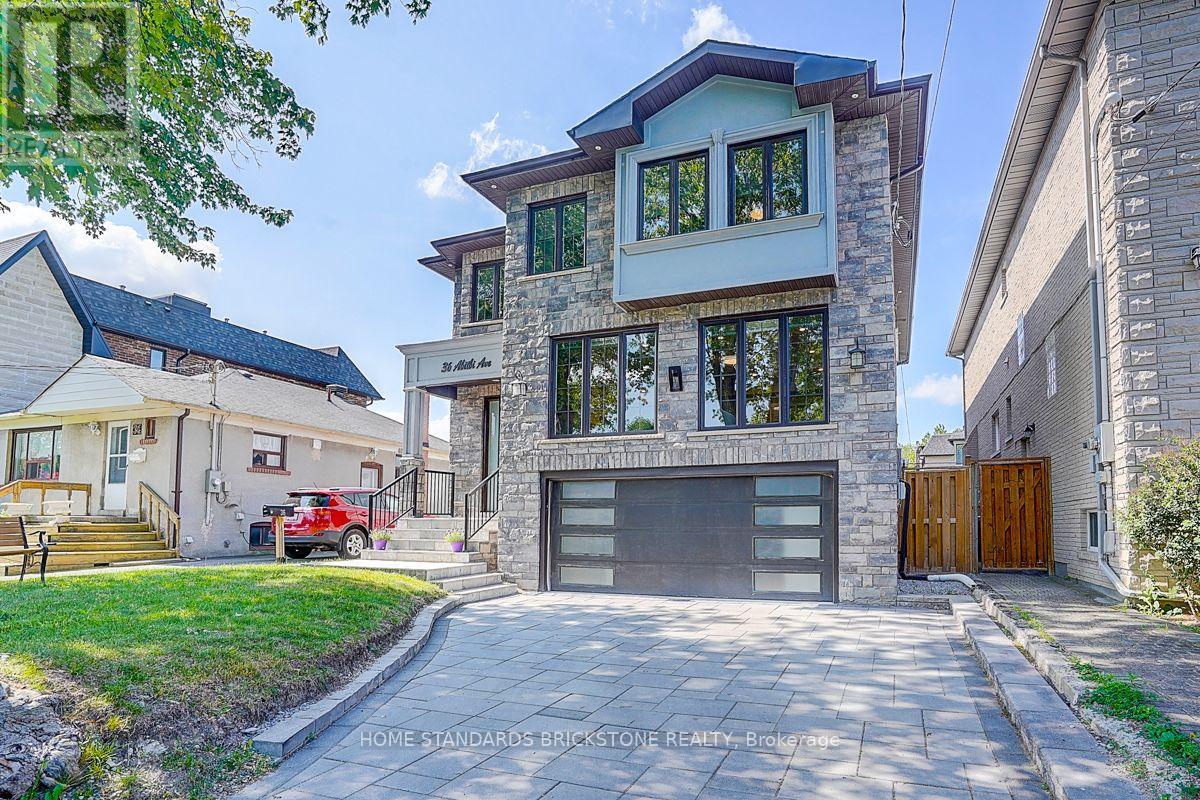
Welcome to this stunning custom-built masterpiece in Willowdale East. Fabulous Location combining both Convenient & Quiet, where timeless craftsmanship meets modern functionality in perfect harmony. From the moment you enter, you'll be captivated by the bright & airy ambiance, enhanced by soaring foyer & 11ft ceilings on the main floor of the 6-yr new stunning Residence. Designed For Both Elegance & Functionality. Stunning coffered waffle ceilings throughout with designer light fixtures. Pot lights throughout. Skylights on ceiling of the staircase and in main ensuite bathroom. Stairs with decorative yet functional pot lights. Open concept layout kitchen, equipped with B/I S/S appliances including LG Fridge, LG 5-Burner Gas Range, 30" microwave, dishwasher. Spacious pantry & storage area. Chef-Inspired Dream Kitchen w/Quartz countertops, 2.4x1.2 m kitchen island. 2nd Floor Features 9 ft ceilings, 4 Spacious Bedrooms each with Ensuite Bathroom and Walk-in closet, a fully equipped laundry room. The Walk-out basement exits to the back yard offers lots of additional Living Space and room for entertainment. Offering over 4,500 sq ft of living space. Beautifully maintained front and back yards, with enough room for BBQ and outdoor furniture. Interlocking driveway and around the property. This Home Boasts Premium Finishes, a Fireplace, & Designer Pot Light Fixtures. Nestled on the quiet street, it Offers Easy Access to Top-Rated Schools, Parks, variety shops, Restaurants. Short distance to subway station, Hwy 407/401 & Public Transit. This Home Provides Everything You Need. Pictures have been taken from previous listing. (id:63203)

916 - 29 Queens Quay E
Toronto, Ontario
Pier 27 is the building people point at from the island ferry. This is one of its larger suites, and at 1,264 square feet it behaves like a home rather than a place to park a mattress and a coffee machine. The water is the point. Glass floor to ceiling, and custom herringbone brushed oak flooring throughout (ceramic tiles in baths). Den is large enough for a third bedroom, but performs much better as an office/den. P1 Parking included & 3 lockers. Harbourfront and Sugar Beaach close enough that you stop calling them a novelty.The building handles the rest: 24-hour concierge, an outdoor (and indoor) pool you will use more than you would admit, a gym with no commute and therefore no excuse. Large Theatre, party room, co-working space, outdoor dining, fountain seating. Outside is the civilized end of downtown. St. Lawrence Market for the groceries (or one of the two Farm Boys if you feel like something 10 steps away. The Martin Goodman Trail for the run you keep scheduling. More City Bikes than you would ever need. Union Station on foot when the city wants you, the Gardiner on wheels when it does not (P1 prime parking including in sale). Loblaws and the LCBO are neighbours, which is either convenient or a problem depending on the week. Newly build Queens Quay East park with pickle ball courts, enclosed dog park with wood chip surface. This is waterfront people live on, not the kind they visit and photograph. Room enough for two adults to share an address without sharing every square foot. A building that stopped trying to prove anything years ago and simply works. Come see it. The lake makes a strong first impression. (id:63203)
1016 - 2 Fieldway Road
Toronto, Ontario
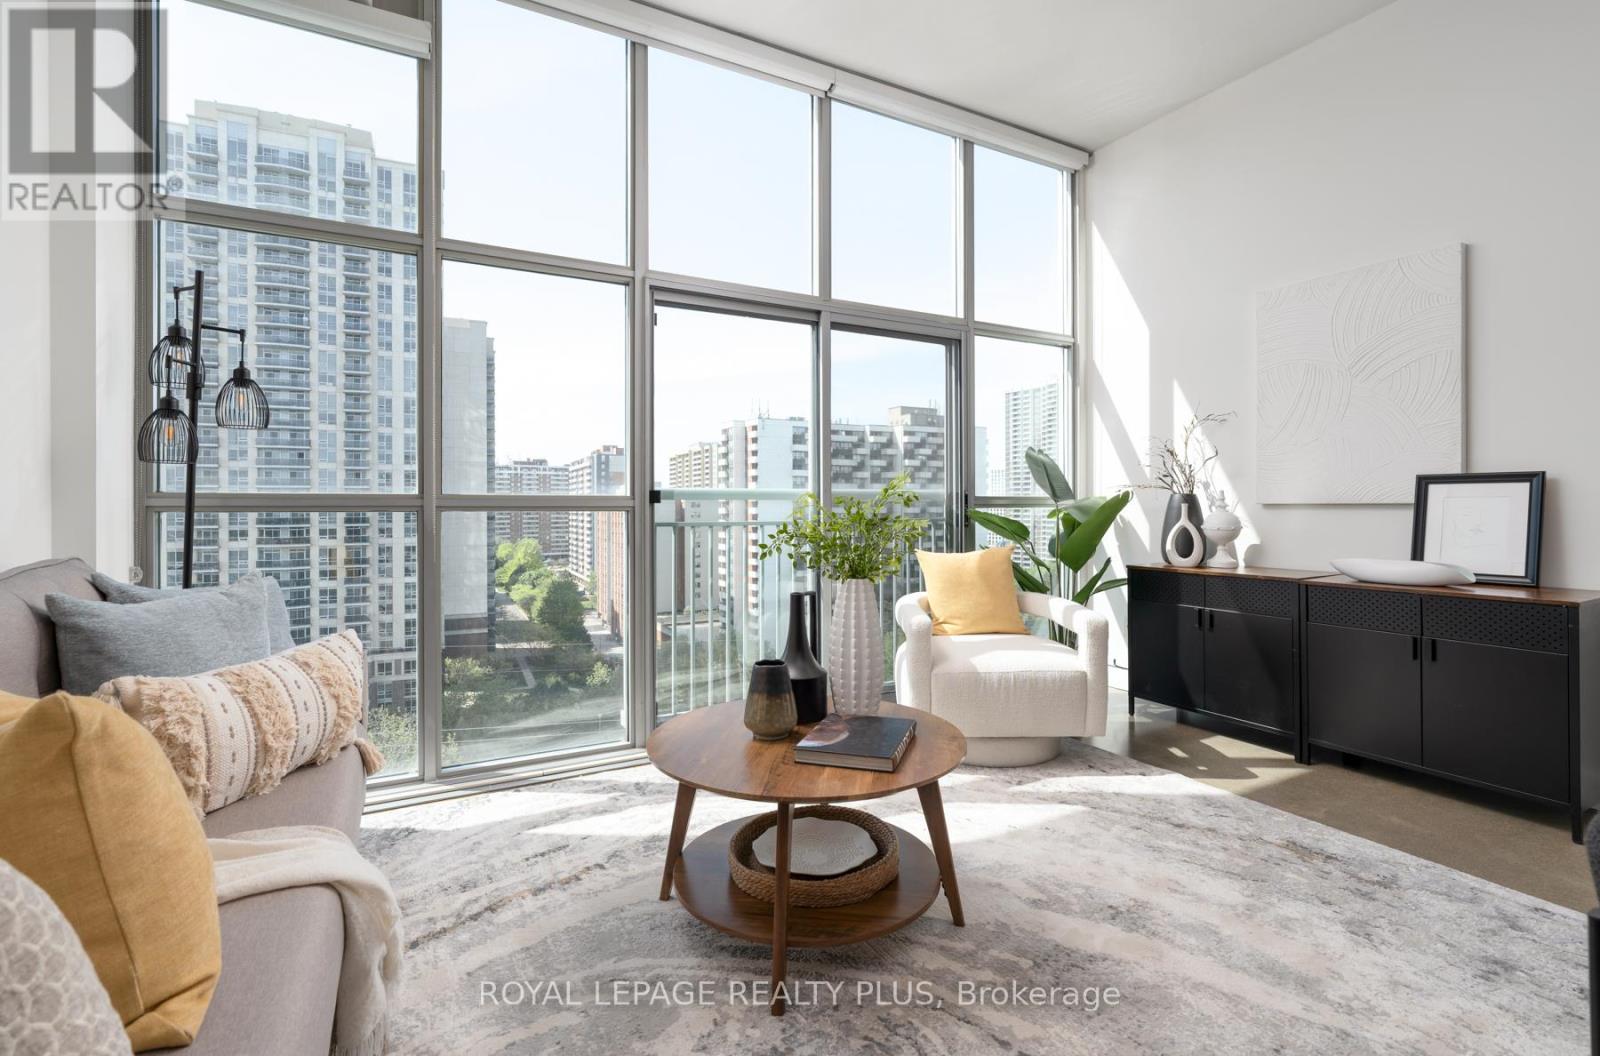
In a city full of average condos, choose a building that is truly one of a kind. Welcome to Network Lofts, one of Etobicoke's most iconic authentic loft conversions, where industrial character meets modern urban living in all the right ways. Perfectly positioned within a vibrant, walkable neighbourhood, this exceptional residence offers the rare balance of peaceful residential charm and effortless city convenience. Enjoy tree-lined streets at your doorstep while being just moments from the boutiques, cafés, and restaurants of The Kingsway, as well as easy access to Islington Station for seamless commuting across the city, but also includes parking for those with a vehicle. Inside, this stunning loft showcases all the authentic industrial details buyers dream about: soaring 10.5-foot ceilings, dramatic floor-to-ceiling windows, polished concrete floors, and exposed ductwork that create an unmistakably chic urban aesthetic. Don't miss out on that lovely breeze with your Juliette balcony and north west views. The thoughtfully designed kitchen features granite countertops and stainless steel appliances, while the unit also includes parking and locker. Even better, this highly sought-after building is genuinely dog-friendly with no weight restrictions - a rare find in the city. Residents enjoy an impressive collection of amenities including a rooftop terrace with BBQs, 24-hour concierge, whirlpool spa, fitness centre, steamroom, guest suite, and party room, delivering the perfect blend of lifestyle, comfort, and community. This is not just a condo - it's a loft with heart and soul. (id:63203)
#1507 - 5001 Finch Avenue E
Toronto, Ontario
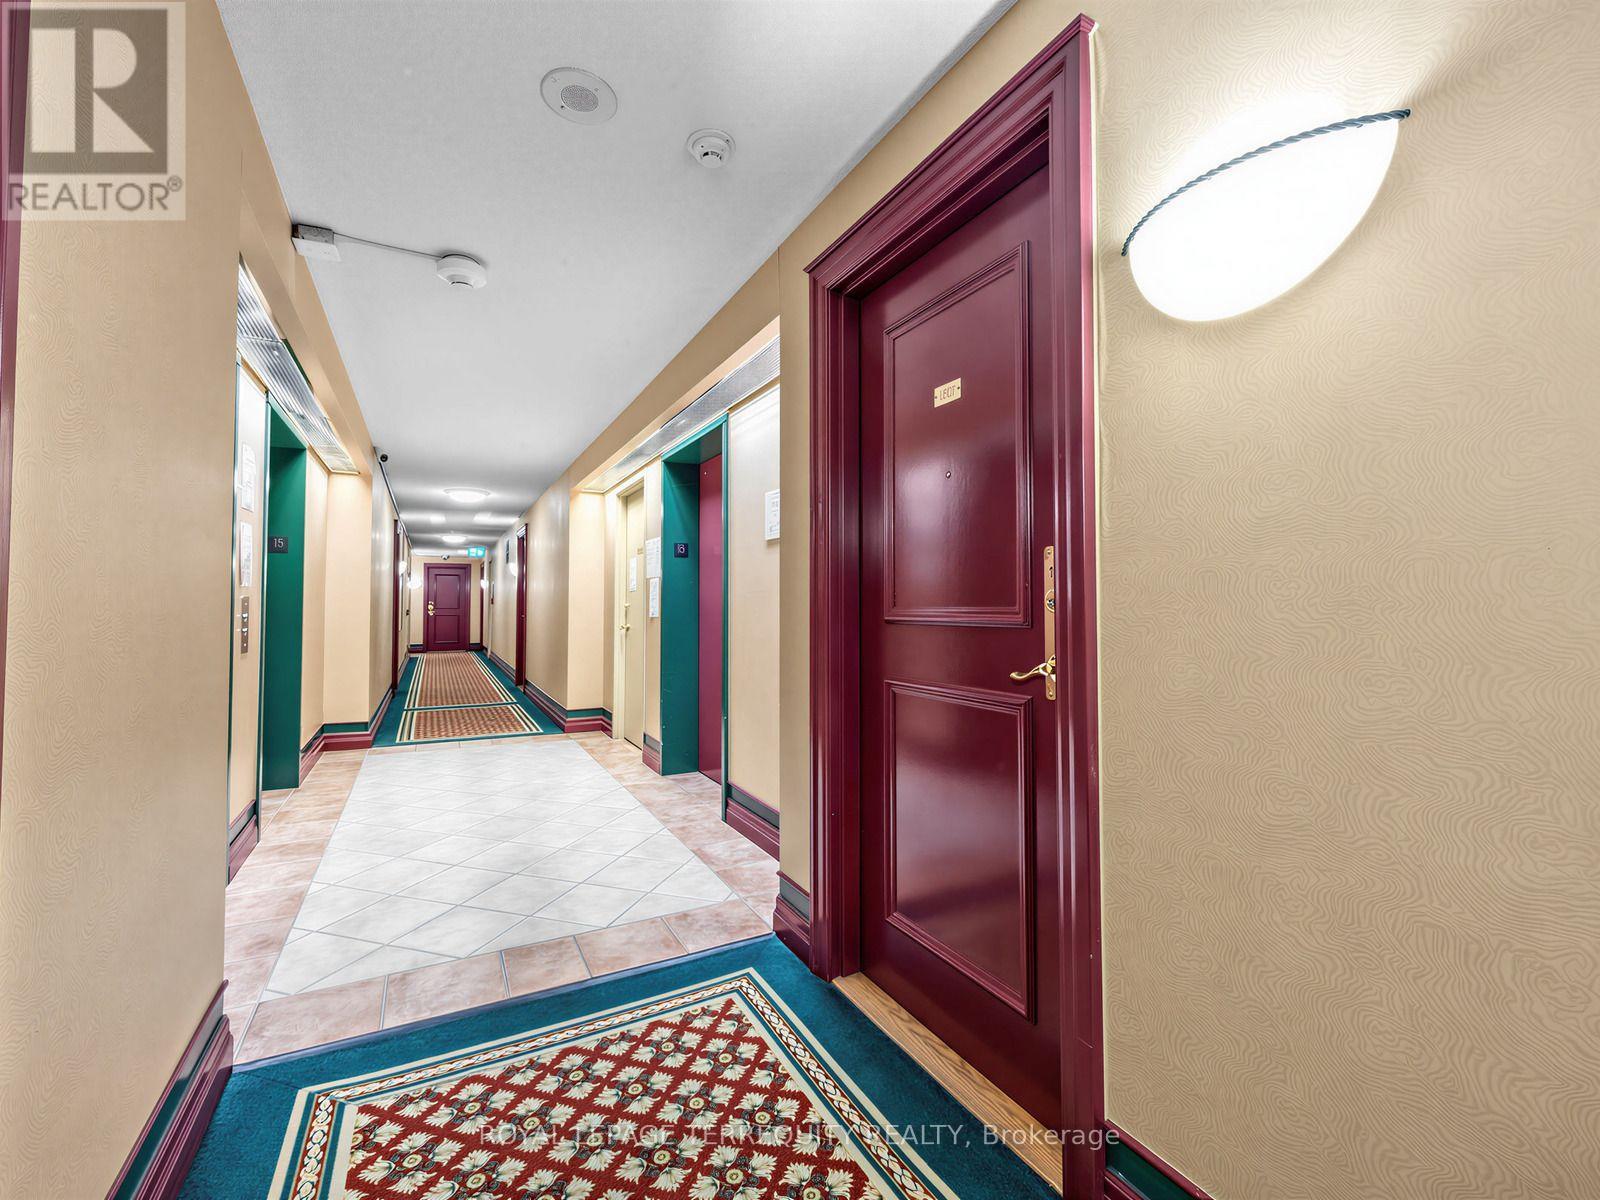
This is a ready to move in beautiful 2 bedrooms & 2 full bathrooms newly renovated Suite at the Chartwell Place built by Monarch Developments. The renovation was done with top-of-the-line Benjamin Moore Regal paint and waterproof plank flooring. The spacious kitchen is open to the dining room and is furnished with brand new 2026 Frigidaire Stainless Steel never used appliances - the stove features induction elements and steam clean stove. The separated bedrooms layout feature traditional design with privacy luxurious colonial doors, large windows and spacious double closets, ideal for child/in-laws sharing. The unit has a panoramic clear view of the city, overlooking the Woodside Square Mall with many restaurants, shopping, cinema & grocery store giving it a walk score of 91 and with TTC at its doorstep, a transit score of 65. The building's amenities include gym, indoor pool with jacuzzi & sauna, guest suites, party room, Ping pong & billiards room, meeting room & visitor parking. This condo community is quiet with very little turnaround making this a rare opportunity to move in this select condo building. (id:63203)
N206 - 330 Phillip Street
Waterloo, Ontario
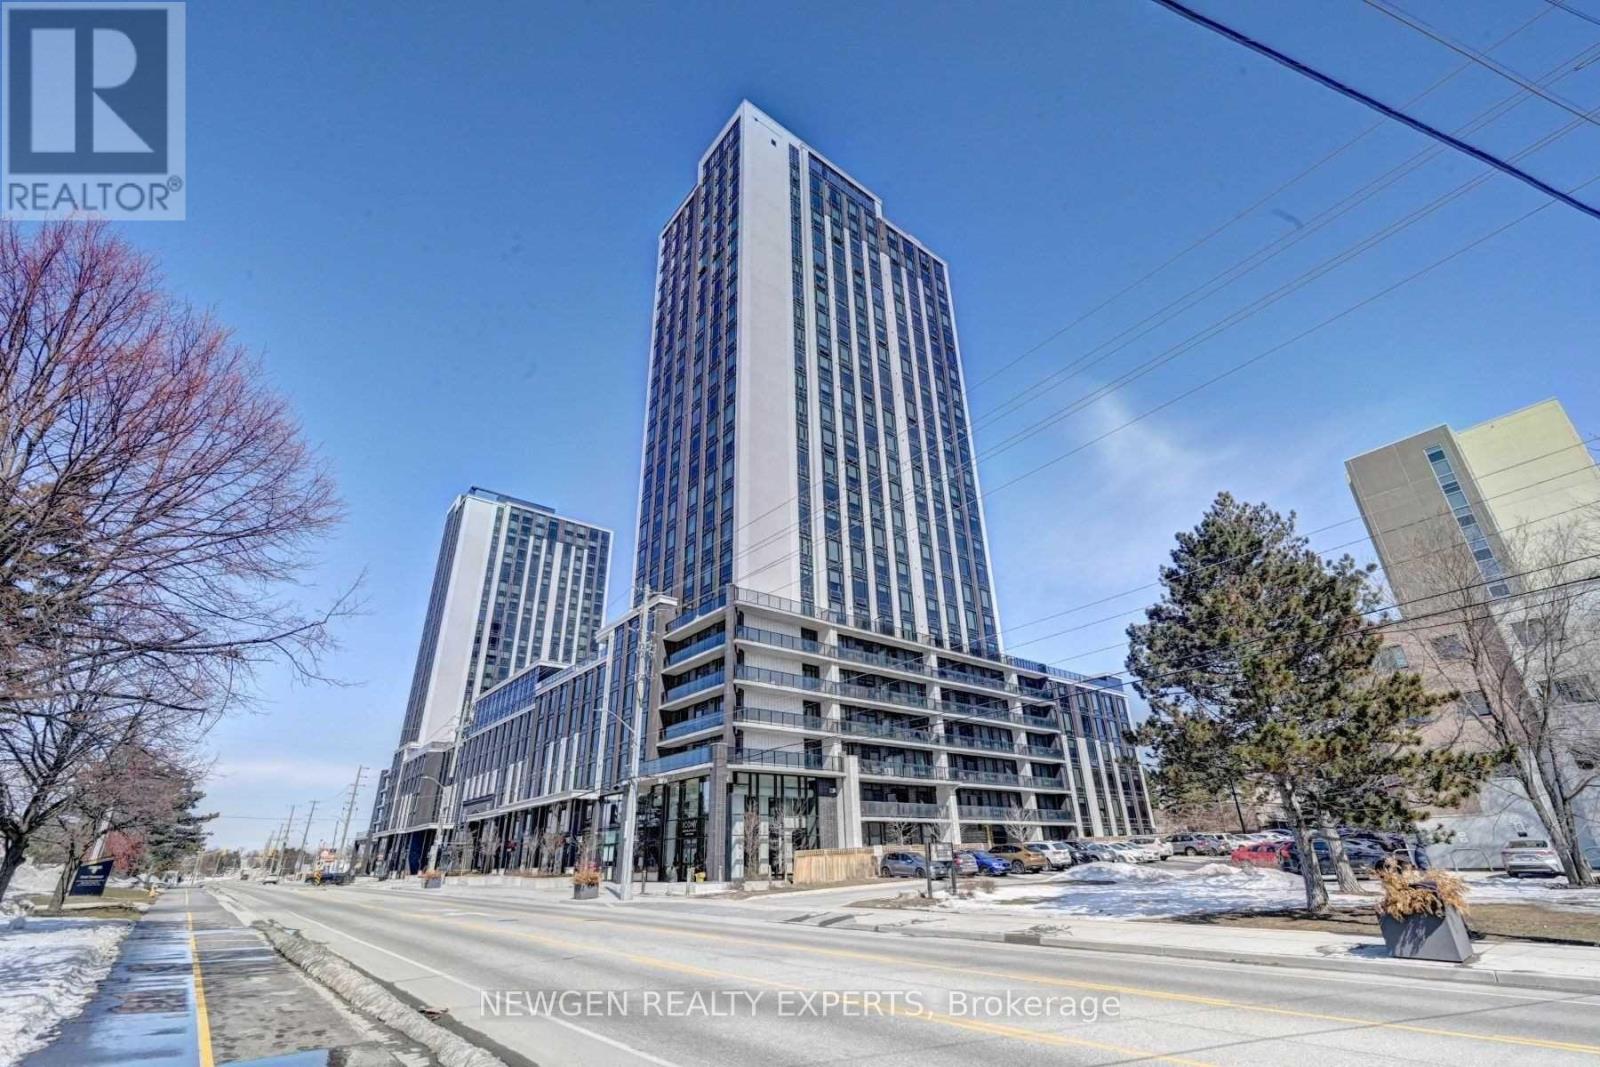
Icon 330 modern 1 Bedroom + Den condominium located directly across from the University of Waterloo and Wilfrid Laurier University. Features an urban, furnished layout ideal for students, young professionals, and investors. Enjoy premium amenities including a fitness centre, yoga studio, sauna, study lounges, games room, basketball court, rooftop patio, and Wi-Fi throughout the building. Equipped with granite countertops, stainless steel fridge, stove, dishwasher, microwave, and in-suite washer and dryer. New washer and over-the-range microwave. 24/7 security and excellent property management make this an outstanding investment opportunity for premium student living. Currently leased for $2100/month, vacant possession can be provided. (id:63203)
501 - 5 Hamilton Street N
Hamilton, Ontario
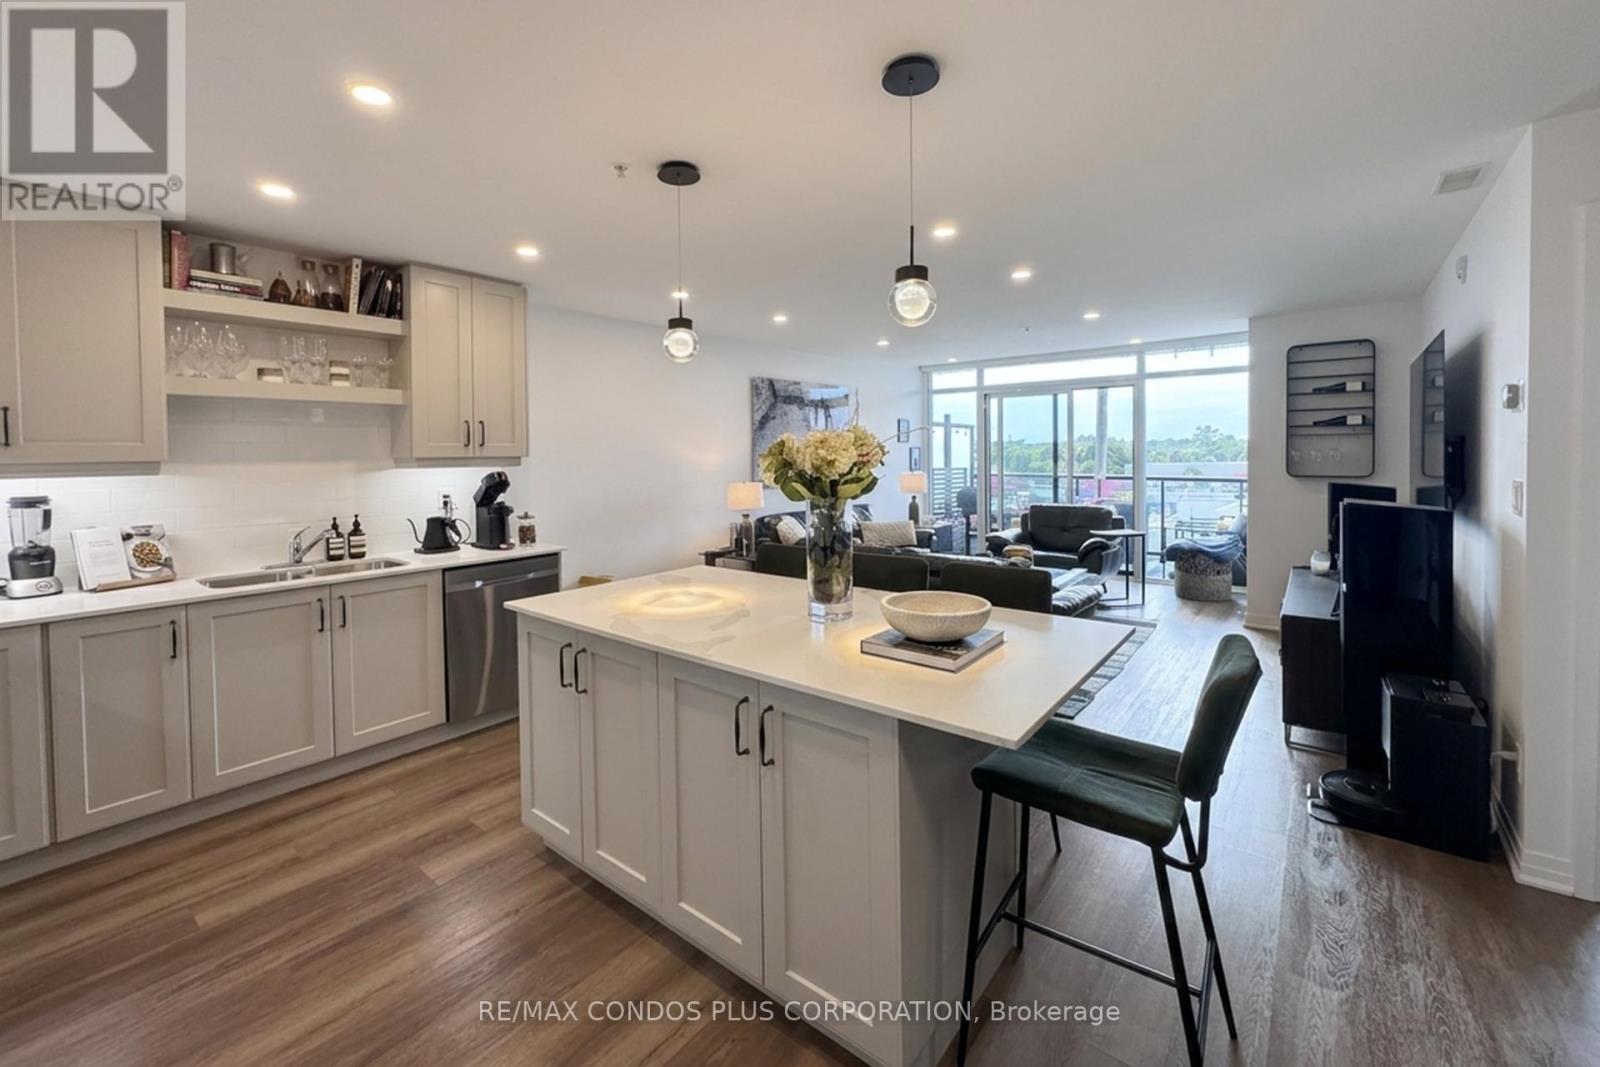
Are You Looking for a spacious 2-bedroom, 2 Bathroom Suite with designer finishes and a functional layout? This 1,025 SF suite has been completely transformed with over $47,000 in luxurious upgrades - and it shows the moment you walk through the door. Enjoy the bright open-concept layout with a large Chef's Kitchen with custom cabinetry, stone countertops, a large centre island with seating, an Induction Cooktop, Premium Appliances, upgraded lighting, and tiles that were selected with care. The living area flows to your private balcony through a sliding door, with motorized roller shades that let you control light and privacy at the touch of a button. North exposure means open, unobstructed views to enjoy your private 72 SF Balcony. Both bedrooms are generously sized, with the primary retreat complete with a large walk-in closet fitted with custom built-ins and a private ensuite bath and double vanity. The second bedroom is genuinely usable as a guest room, home office or gym, served by the main four-piece bathroom. Custom California Closet organizers throughout, with modern, low-maintenance vinyl plank flooring in the main living areas and bedrooms. Everything is move-in ready. In-suite laundry, one underground parking space, and one locker included. Located in the heart of Waterdown's downtown core, you are steps from restaurants, cafés, grocery stores, schools, and transit - with quick access to Hwy 6, Hwy 403, the QEW, Burlington and Aldershot GO Station. Available Starting September 1st! (id:63203)
59 Terra Road
Vaughan, Ontario
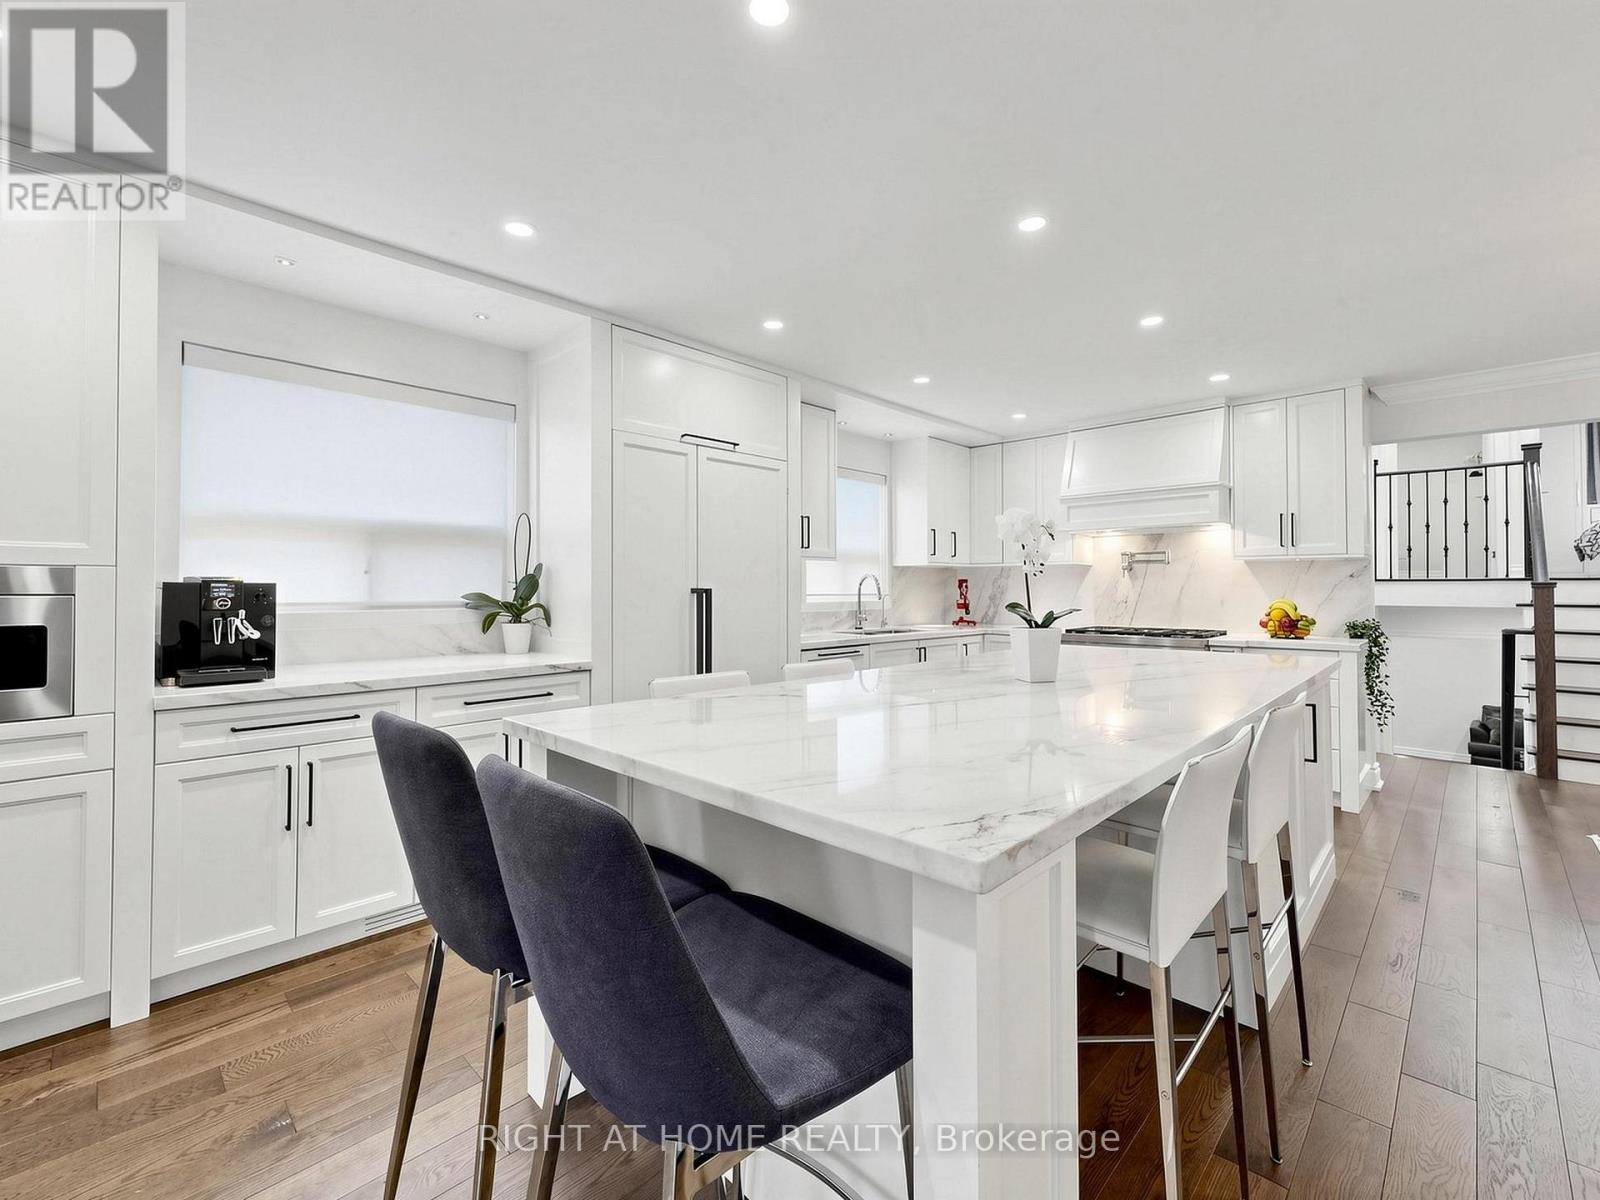
Step into this stunning, fully customized 5-level backsplit, thoughtfully designed for modern living and exceptional style. Every detail reflects superior craftsmanship and high-end finishes, creating a home that's as functional as it is beautiful.The home's unique multi-level layout provides versatile spaces perfect for families, professionals, or those seeking room to grow. The basement apartment with a separate entrance is ideal as an in-law suite or a lucrative rental opportunity for extra income.The main living areas showcase stylish, contemporary upgrades and premium materials, delivering both elegance and comfort. Natural light flows throughout, highlighting the attention to detail in every room.Enjoy outdoor living in a fully fenced, private yard-perfect for entertaining, gardening, or simply relaxing in peace and privacy.Situated in the highly sought-after Woodbridge community, this home offers unparalleled convenience. It's directly across from an elementary school, and just moments from parks, transit, highways, shopping, dining, and more. A rare combination of modern luxury, smart design, and prime location-this exceptional property won't last! Simply too much to list here. Book Your Showing Today! ** This is a linked property.** (id:63203)
12 Themer Court
New Tecumseth, Ontario
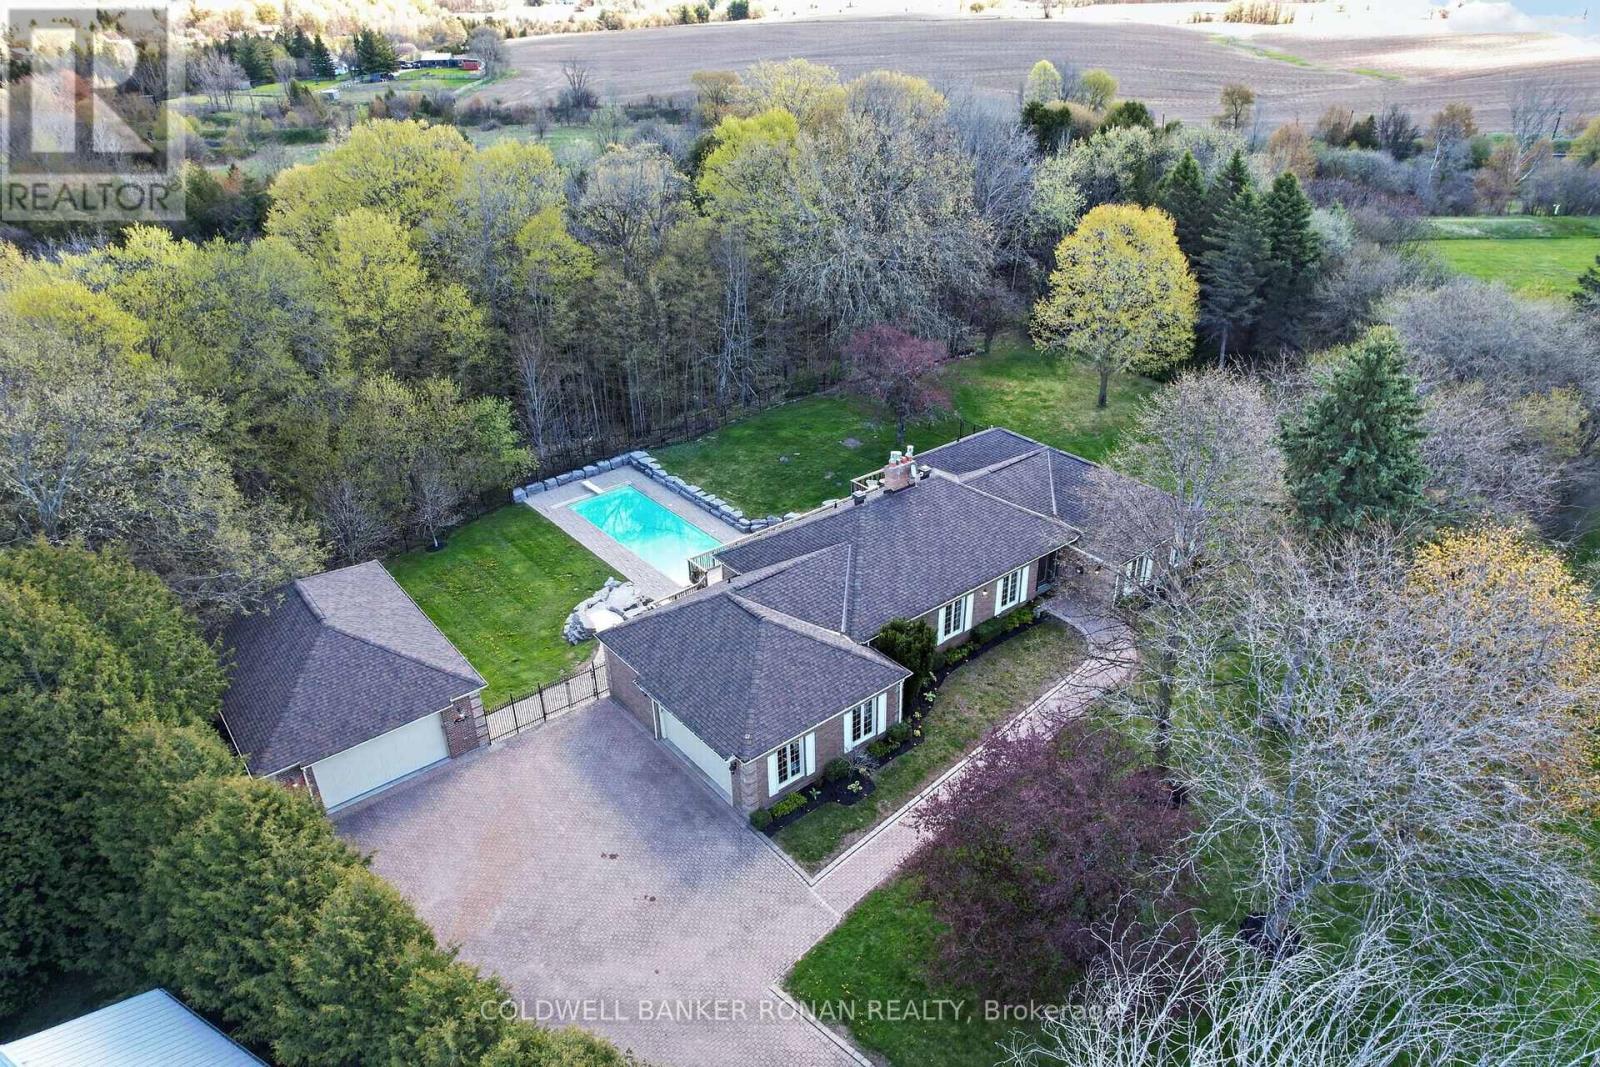
Executive Living at it's best in the prestigious Beeton Creek Estates community. This exceptional custom bungalow offers the perfect blend of luxury, privacy, and lifestyle on a picturesque 3.38-acre pie-shaped lot. Surrounded by mature trees and beautifully landscaped grounds, this spacious home is designed for both everyday comfort and entertaining. Featuring 4 generously sized bedrooms, the home showcases quality finishes and thoughtful design throughout. The heart of the home is the chef-inspired kitchen complete with a stainless steel 6-burner Dacor gas stove, pot filler, oversized centre island, custom backsplash, built-in cabinetry, and a bright breakfast area overlooking the backyard oasis. The inviting family room features a cozy gas fireplace and a walkout to an expansive deck with stunning views of the resort-style 15' x 44' inground pool, extensive interlock stone landscaping, and private outdoor living spaces perfect for summer entertaining. Lease includes main floor only, attached garage, and detached garage. No access to lower level. Utilities are not included. (id:63203)
28 Derner Line
Haldimand, Ontario
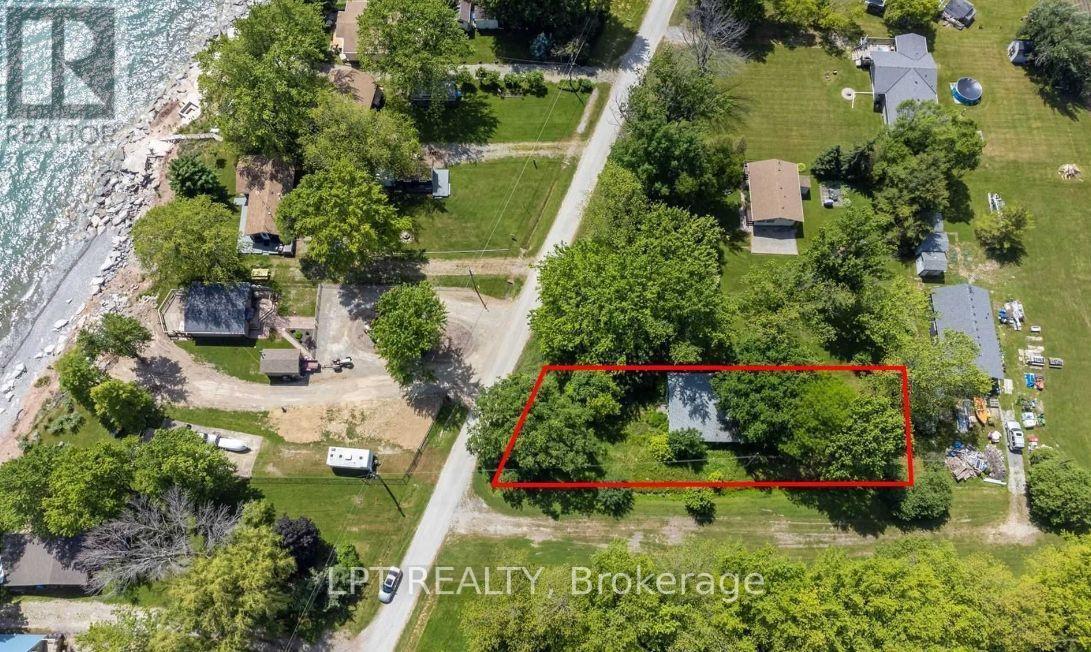
Discover your chance to own a slice of lakeside serenity! This property boasts a spacious 54' x 174' lot on a peaceful, private road steps from Lake Erie, offering a calm and picturesque environment with partial water views. Ideally located near the Haldimand-Niagara border, it's positioned between Port Colborne and Dunnville, with just a 5-minute drive to Mohawk Marina and Hippo's Restaurant. Enjoy nearby attractions like Long Beach, local golf courses, Rock Point Provincial Park, Long Beach Conservation Area, and Niagara's finest beaches and amenities. The true value is in the land- an ideal opportunity to create your dream oasis, whether for year-round living or a weekend escape. Your "Lake Escape" awaits! (id:63203)