

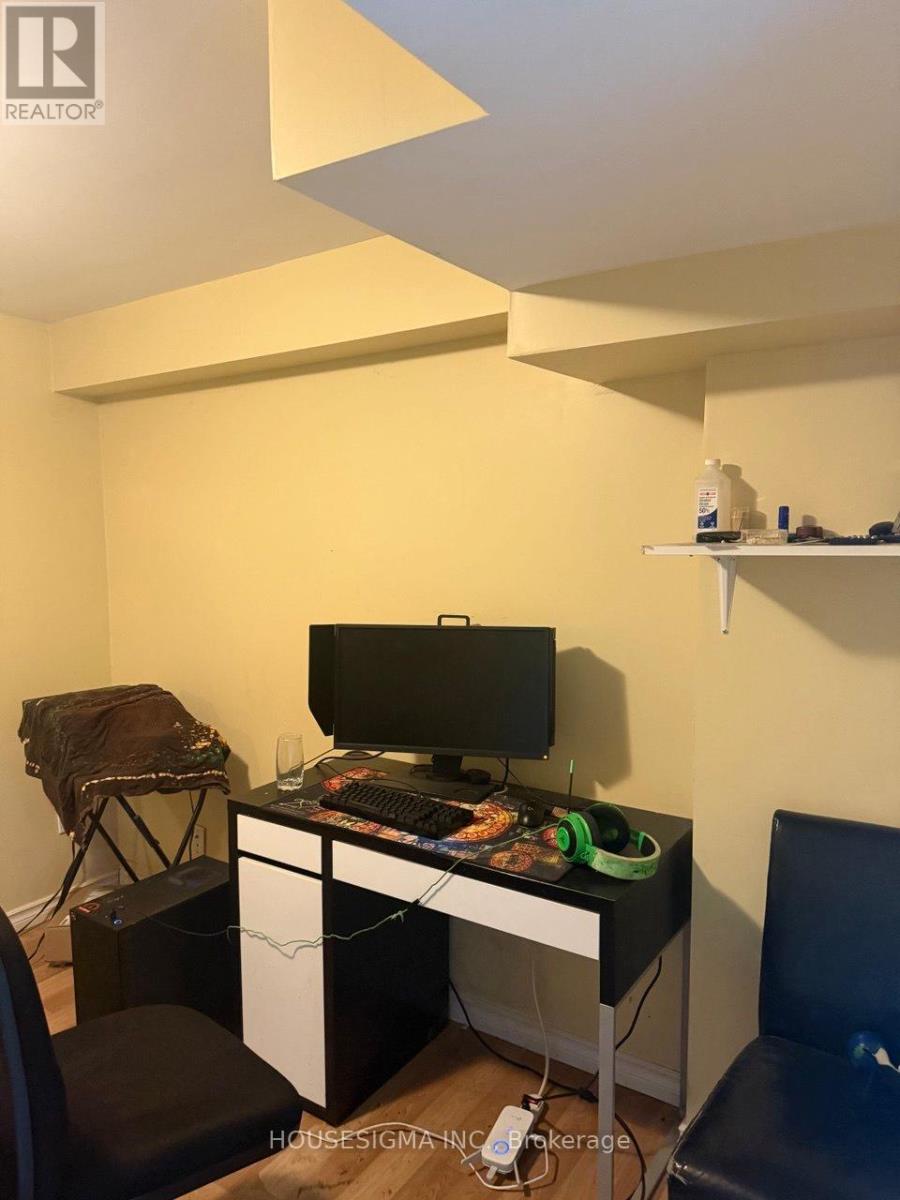
Basement - 19 Granard Boulevard
Toronto, Ontario
FULLY FURNISHED & READY TO MOVE IN! Spacious 2-Bedroom Basement Apartment Nestled In A Sought-After Family-Friendly Neighbourhood. This Well-Maintained Unit Offers Generously Sized Bedrooms, A Functional Open-Concept Living Area, A Full Bathroom, 2 Refrigerators For Added Convenience, And 1 Parking Space. Ideal For Professionals, Students, Newcomers, Or Small Families Seeking Comfort And Convenience. Located Minutes From Eglinton GO Station, TTC Transit, Shopping Centres, Grocery Stores, Restaurants, Parks, Schools, And All Essential Amenities. Enjoy Living In A Quiet, Established Community With Excellent Connectivity Throughout Toronto And The GTA. Responsible For 30% Of Utilities. Flexible Leasing Options Available, Including The Opportunity To Rent Individual Bedrooms. Landlord Is Keeping One Room When You Enter The Basement On The Right Hand Side For Their Personal Usage. (id:63203)
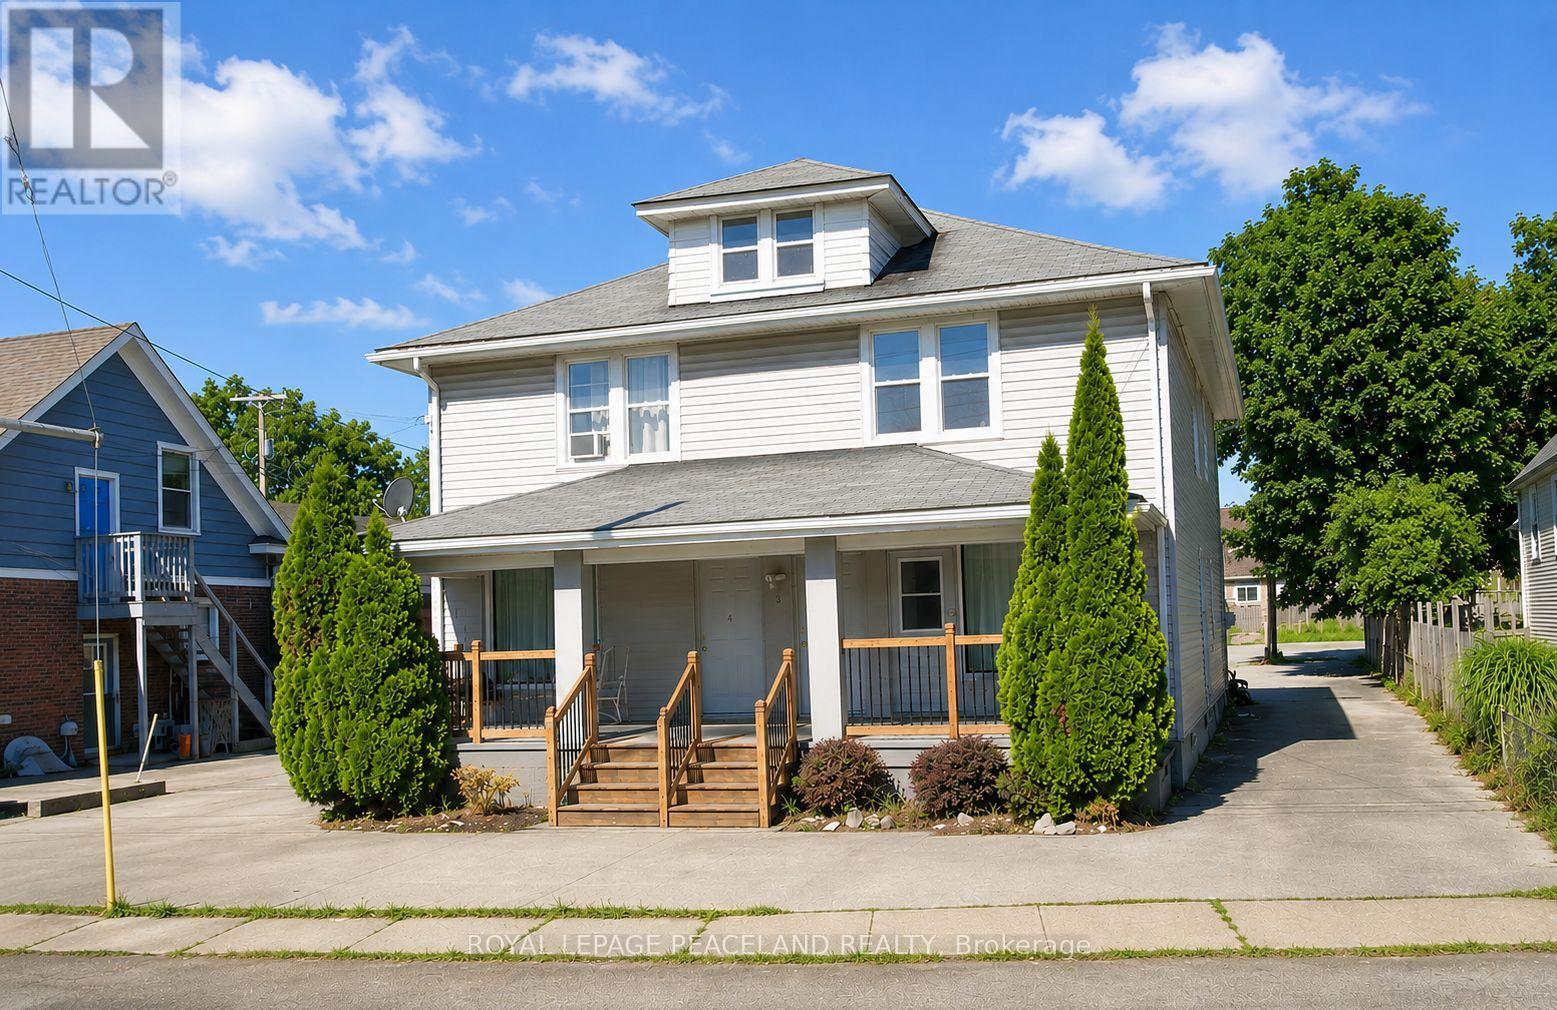
4 - 4087 Portage Road
Niagara Falls, Ontario
Fully Renovated and upgraded Modern unit, occupancy anytime! Located in the central area of Niagara Falls. *Separated entrance for a 1 bed 1 bath, 1 large Living Room and 1 kitchen full functionable unit. 2 mins walk to supermarket, Steps to bus stop , Mins To Niagara Falls Entertainment District, Shopping, Schools, Parks, Restaurants & Amenities and more. **Rent included all utilities and Wifi ! ** (id:63203)
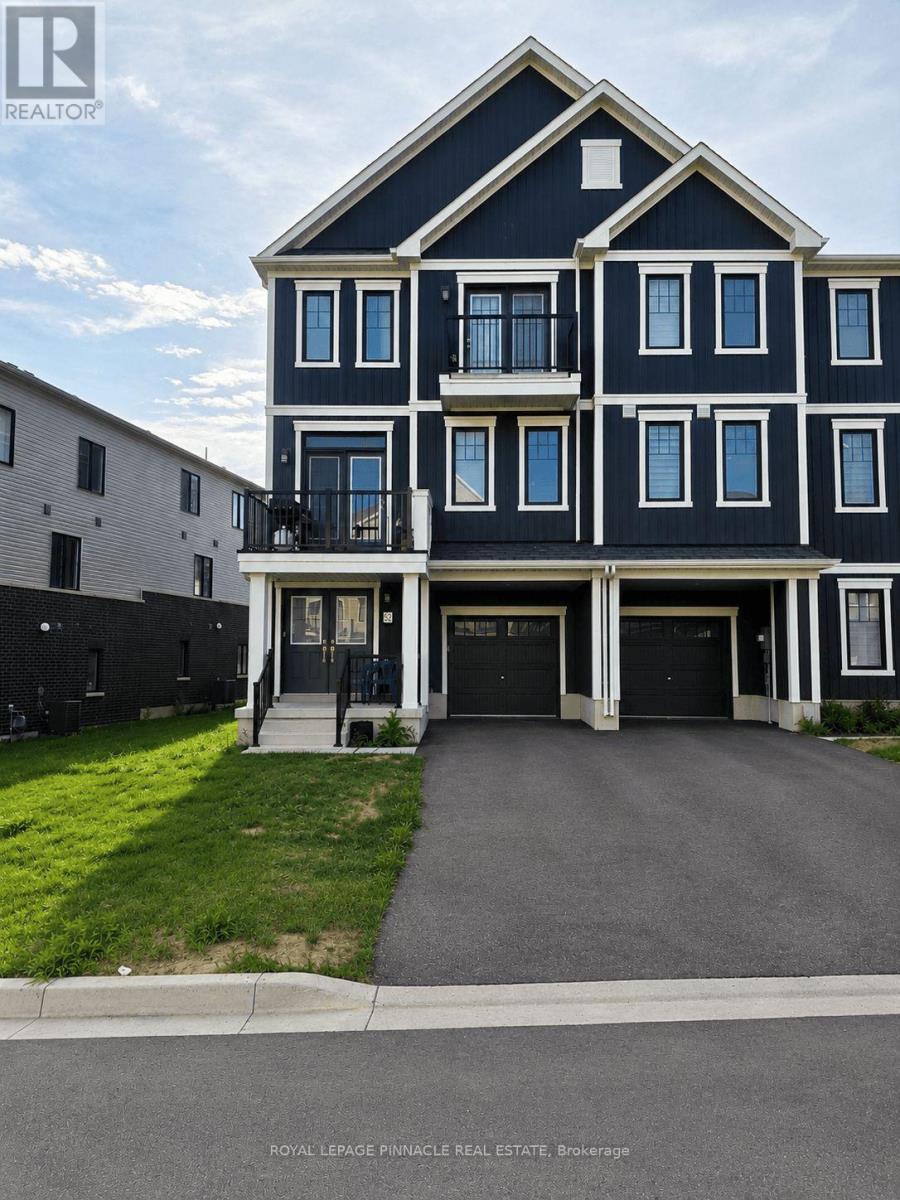
52 Norwich Crescent
Haldimand, Ontario
Welcome to this beautiful, freehold end-unit townhome in Empire's sought-after Avalon/Gateway community, offering contemporary design, premium finishes, and exceptional natural light throughout. Situated on a premium wide lot, this 'Paris' model, 3-storey home features approximately 1,644 sq. ft. of thoughtfully designed living space with 3 bedrooms, 3 bathrooms, a versatile ground-floor flex room, and two private balconies. The bright, open-concept second level is the heart of the home, seamlessly connecting the spacious living room, dining area, and modern kitchen - an ideal layout for both everyday living and entertaining. Large windows flood the space with natural light, while upgraded hardwood flooring, 9-foot ceilings, and a stained oak staircase create a warm and sophisticated feel. The stylish kitchen features extended cabinetry, a large functional centre island, stainless steel appliances, modern finishes, and ample storage. The third level offers a private bedroom retreat, highlighted by a generous primary suite complete with its own private balcony, walk-in closet, and 3-piece ensuite. Two additional well-sized bedrooms and a full 4-piece bathroom provide comfortable accommodations for family, guests, or a home office. The ground floor offers a versatile flex space that's perfect as a home office, exercise area, den or playroom, along with convenient interior garage access. The home also includes 3 parking spaces, a rare bonus for townhomes in the area. You'll enjoy easy access to parks, walking trails, shopping, schools, and everyday amenities, including a brand-new public school just minutes away. Conveniently situated only 10-15 minutes from Hamilton and approximately 8 minutes to Hamilton International Airport, this exceptional home offers the perfect balance of modern living, convenience, and community. **Some interior photos have been virtually staged for illustrative purposes** (id:63203)
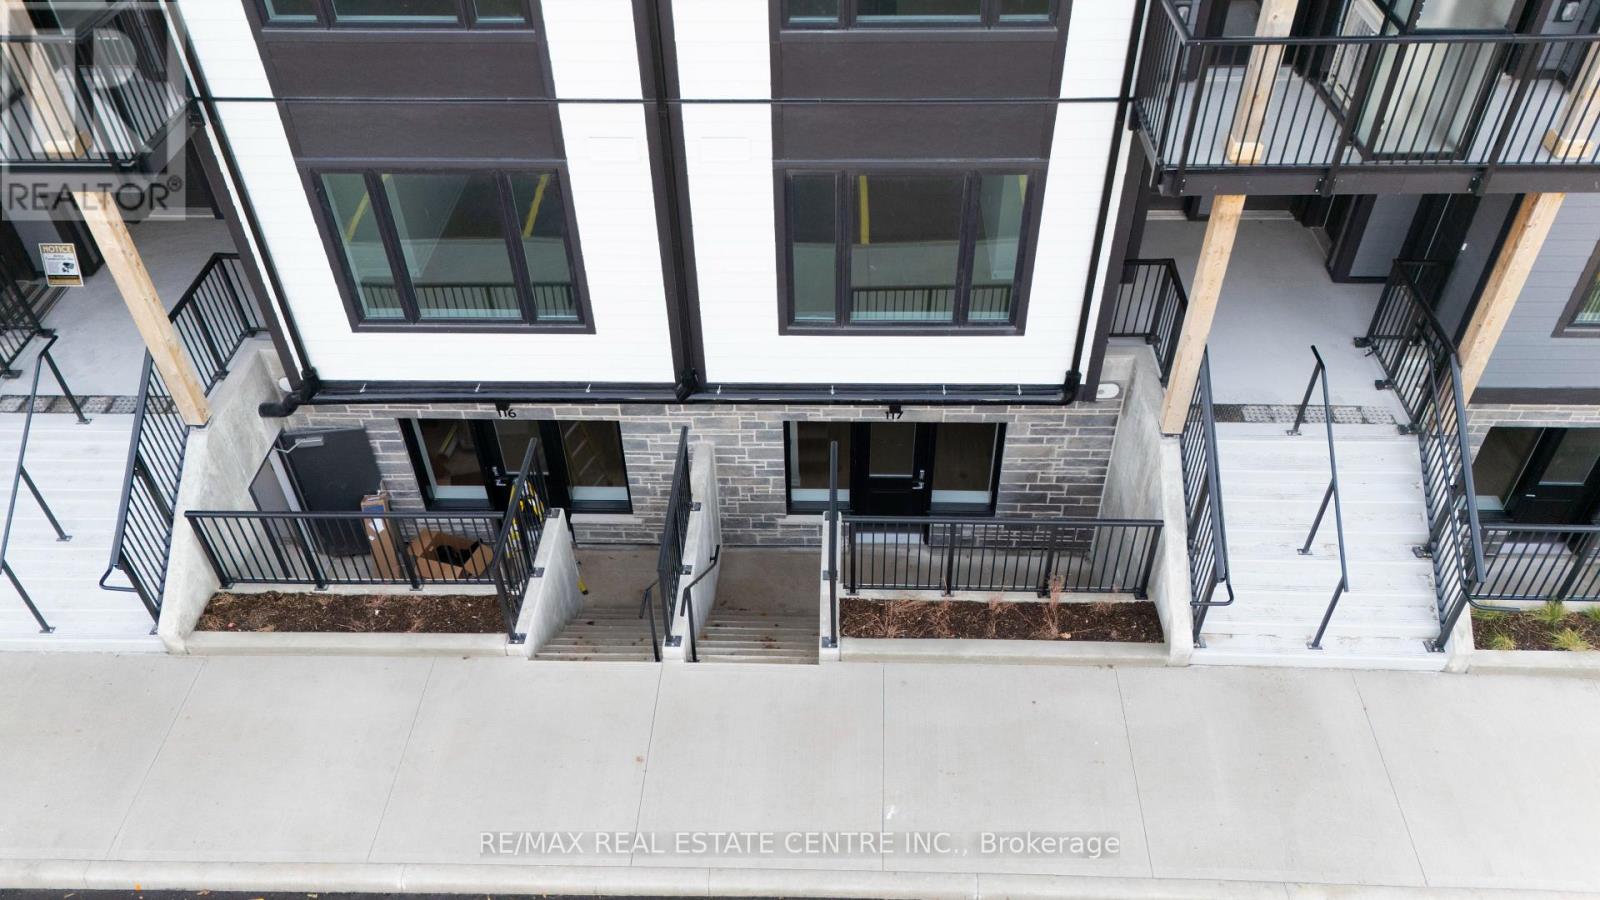
117 - 708 Woolwich Street
Guelph, Ontario
Welcome to 117-708 Woolwich Street, located in one of North Guelph's sought-after newer communities. Nestled just moments from the scenic Riverside Park, this vibrant neighborhood offers the perfect balance of natural beauty and everyday convenience, with easy access to downtown Guelph, the University of Guelph, shopping, dining, and major amenities. This bright and spacious 2-bedroom, 2-bathroom condo showcases contemporary shaker-style cabinetry, quality finishes, and a thoughtfully designed open-concept layout. The modern kitchen is filled with natural light, creating an inviting space for cooking and entertaining, while the in-suite stackable washer and dryer add everyday convenience. One dedicated parking space is also included. Whether you're searching for a stylish place to call home or a smart addition to your investment portfolio, this property offers exceptional value in a high-demand location with strong rental appeal. (id:63203)
Lower - 6133 Duford Drive
Mississauga, Ontario
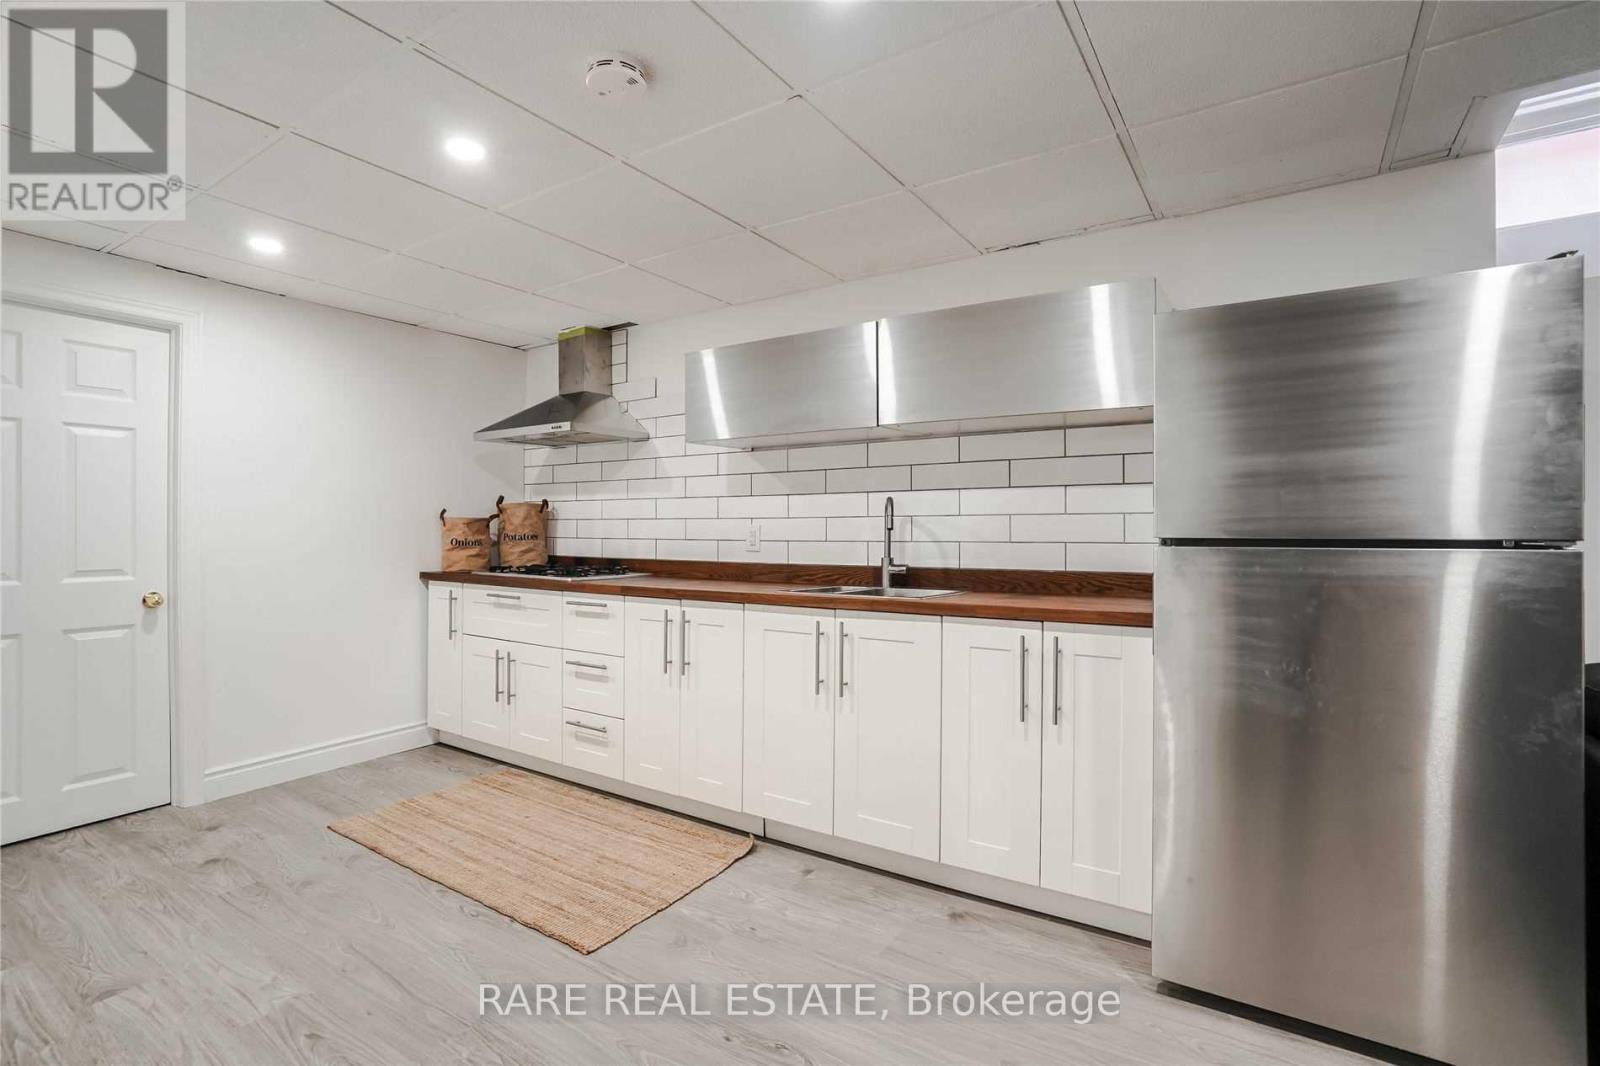
Welcome to lovely Duford Drive! Bright and well-maintained 2-bedroom plan located in one of Mississauga's most sought-after family-friendly neighbourhoods. This spacious lower-level suite spanning approx. 1000sqft offers a functional open-concept living and dining area, a full kitchen, two generously sized bedrooms, and a full 4-piece bathroom. Featuring upgraded laminate flooring throughout, a private separate entrance with its own exclusive laundry room, this home provides comfort, privacy, and convenience for professionals, couples, or small families. Ideally situated within walking distance to grocery stores, Heartland shopping complex, parks, public transit, and everyday amenities. This home is located within highly rated school districts and offers quick access to Highways 401 and 403, making commuting across the GTA effortless. Enjoy comfortable living in a quiet, established neighbourhood with everything you need just moments away. (id:63203)
1207 Pinegrove Road
Oakville, Ontario
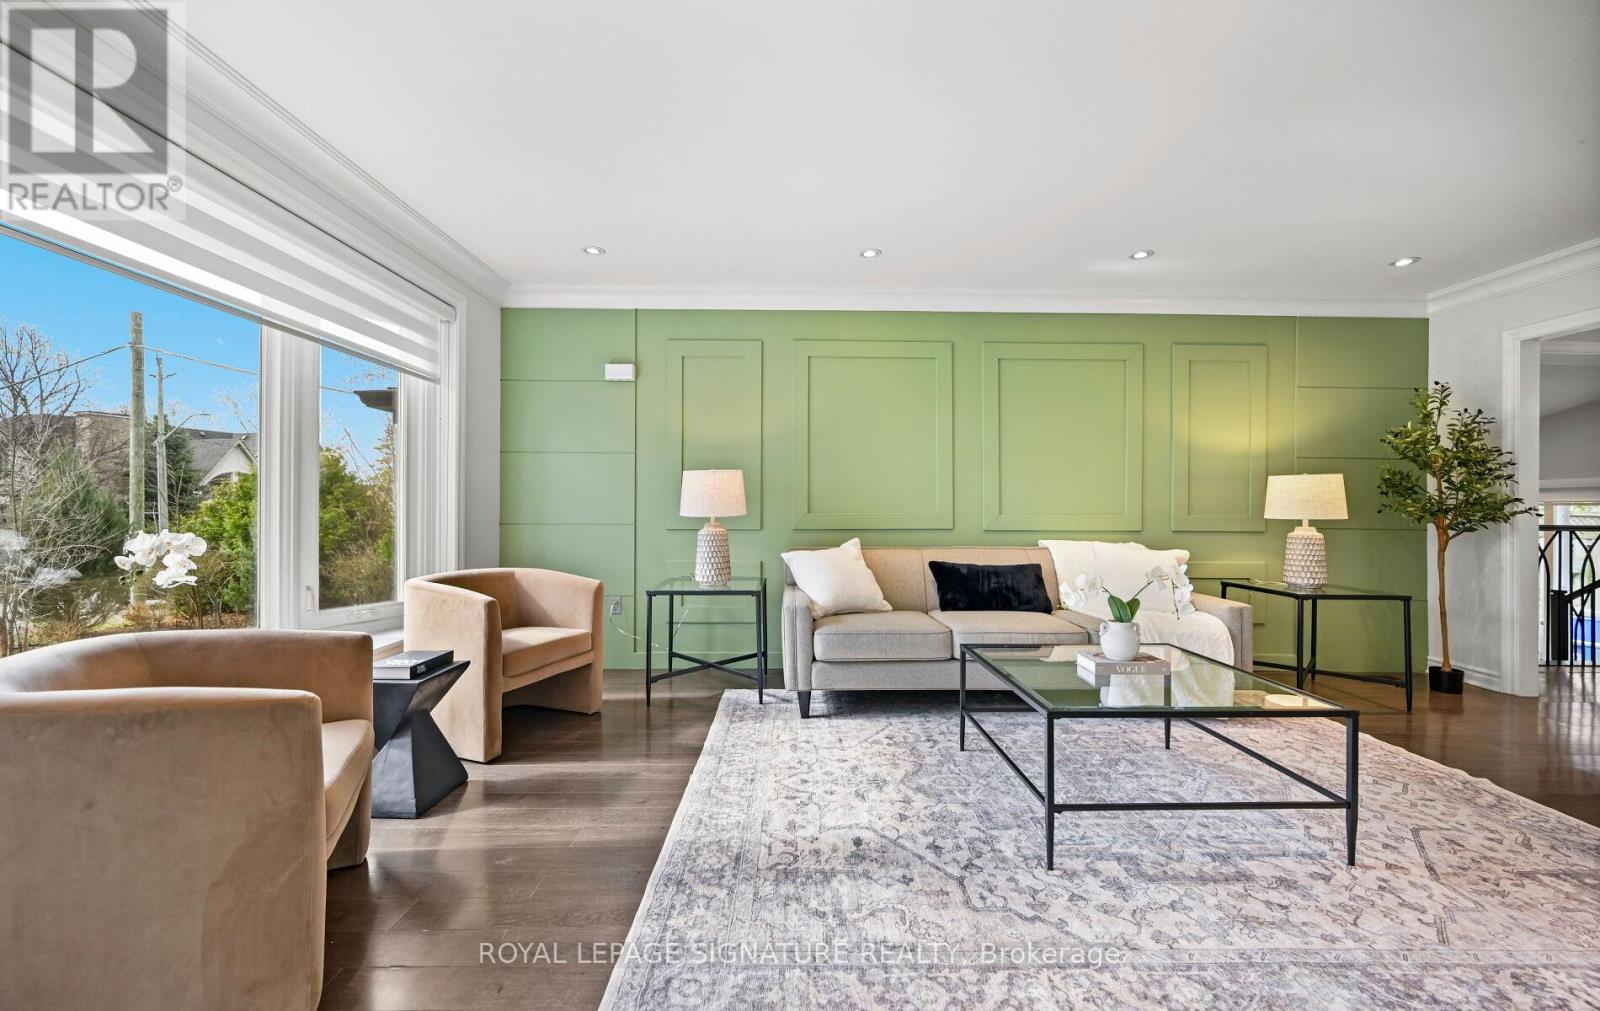
Shows 10/10! Welcome Home To This Beautifully Renovated, Sophisticated Bungalow In Bronte East, Nestled Among Mature Trees And Ideally Located Near Top-Rated Schools, Parks, Shopping, And Everyday Amenities. Offering Generous Living Space, This Bright And Inviting Home Features 3+3 Bedrooms And 3 Bathrooms, Along With A Thoughtfully Designed Open-Concept Main Floor. Large Windows Fill The Space With Natural Light, Highlighting The Upgraded Kitchen Complete With Stainless Steel Appliances And A Stylish Herringbone Backsplash. The Spacious Dining Area Provides Direct Access To The Back Deck And Overlooks The Family Room, Which Features A Walkout To A Beautiful Stone Patio Perfect For Entertaining. The Main Level Also Includes A Spacious Living Room Open To The Dining Area, Enhanced With Elegant Wainscoting, Crown Moulding, And Pot Lights Throughout. The Fully Finished Basement Adds Incredible Versatility, Showcasing A Stunning Fireplace Feature Wall, A Convenient Kitchenette Ideal For A Guest Or In-Law Suite, And An Additional Large Room With A Walk-In Closet. Situated On A Large, Private Lot With Parking For Up To Six Vehicles, This Property Also Offers Excellent Potential For Future Development. (id:63203)
37 Pietrowski Drive
Georgina, Ontario
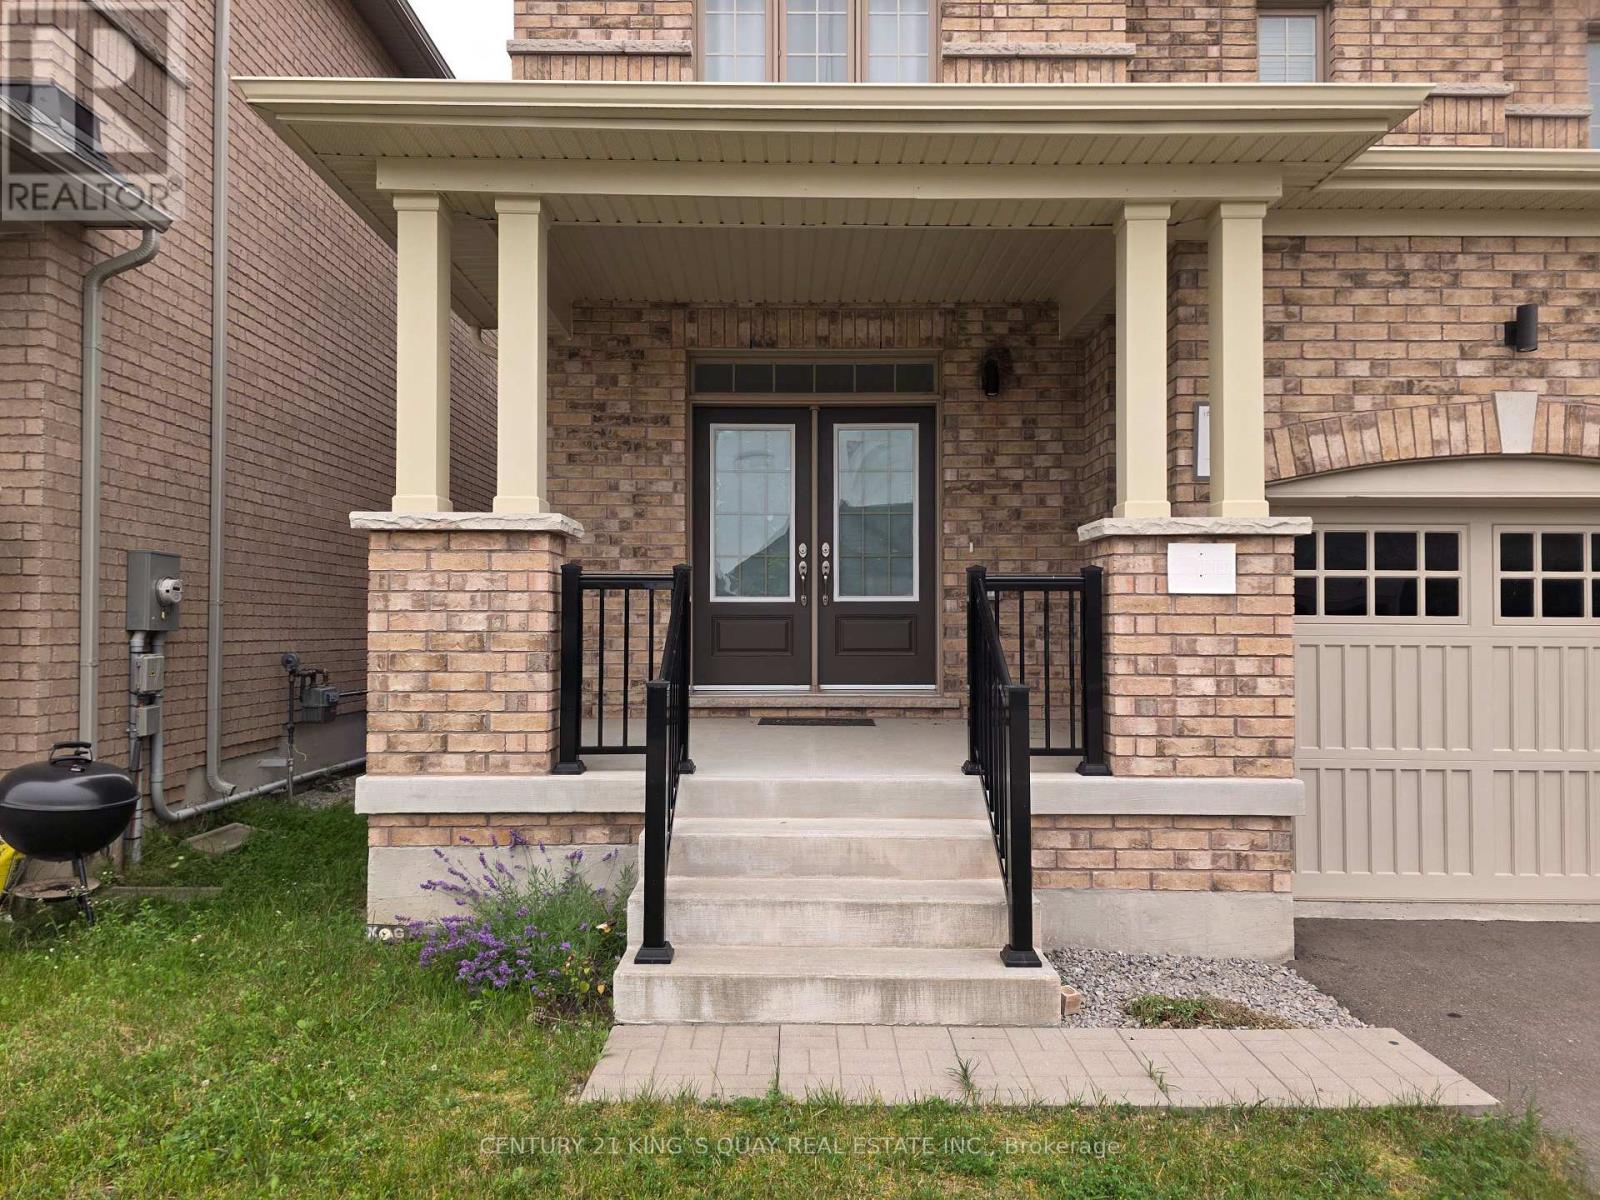
5 Year New Quality Built Approx 2200 Sq Ft Home, Rarely Occupied, Almost Like New, 4-Car Driveway No Sidewalk, 2-Car Garage Direct Access Thru M/F Laundry, 9'Ceiling, Hardwood Living/Dining, Granite Eat-In Kitchen W/O Yard, Oak Stair To 2/F With 4 Bedroom & 2 Bath, Open Concept Practical Layout, Lots Windows. Fast-Developing Area, Close To All Amenities. (id:63203)
1474 19th Avenue
Richmond Hill, Ontario
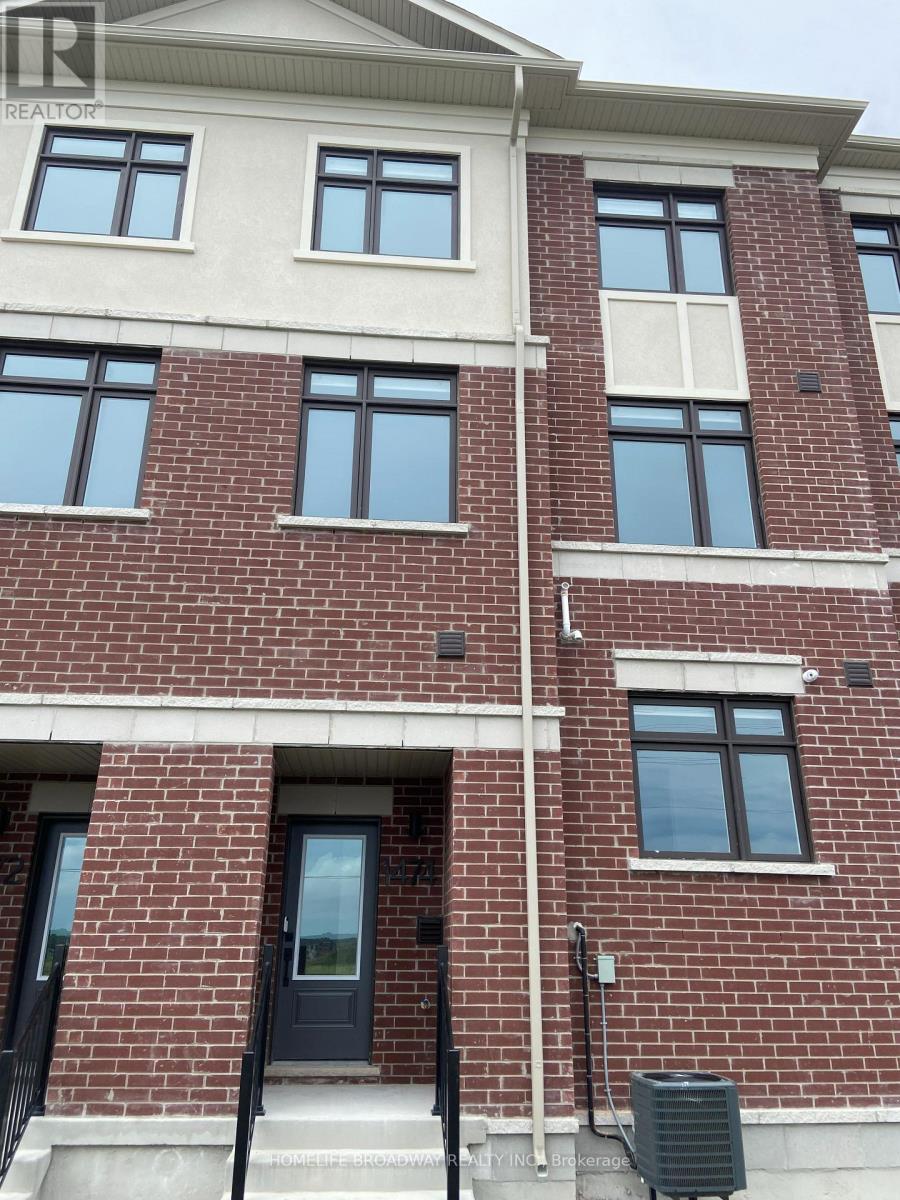
Brand New 3 Storey Freehold Townhouse in Richmond Hill, Never Live In, Double Garage with Total 4 Parking Space, 4 Bedroom, 3 Bathroom with 1 Powder Room. Modern and Open Concept and Stylish Design, Close to Pond and All Amenities (id:63203)
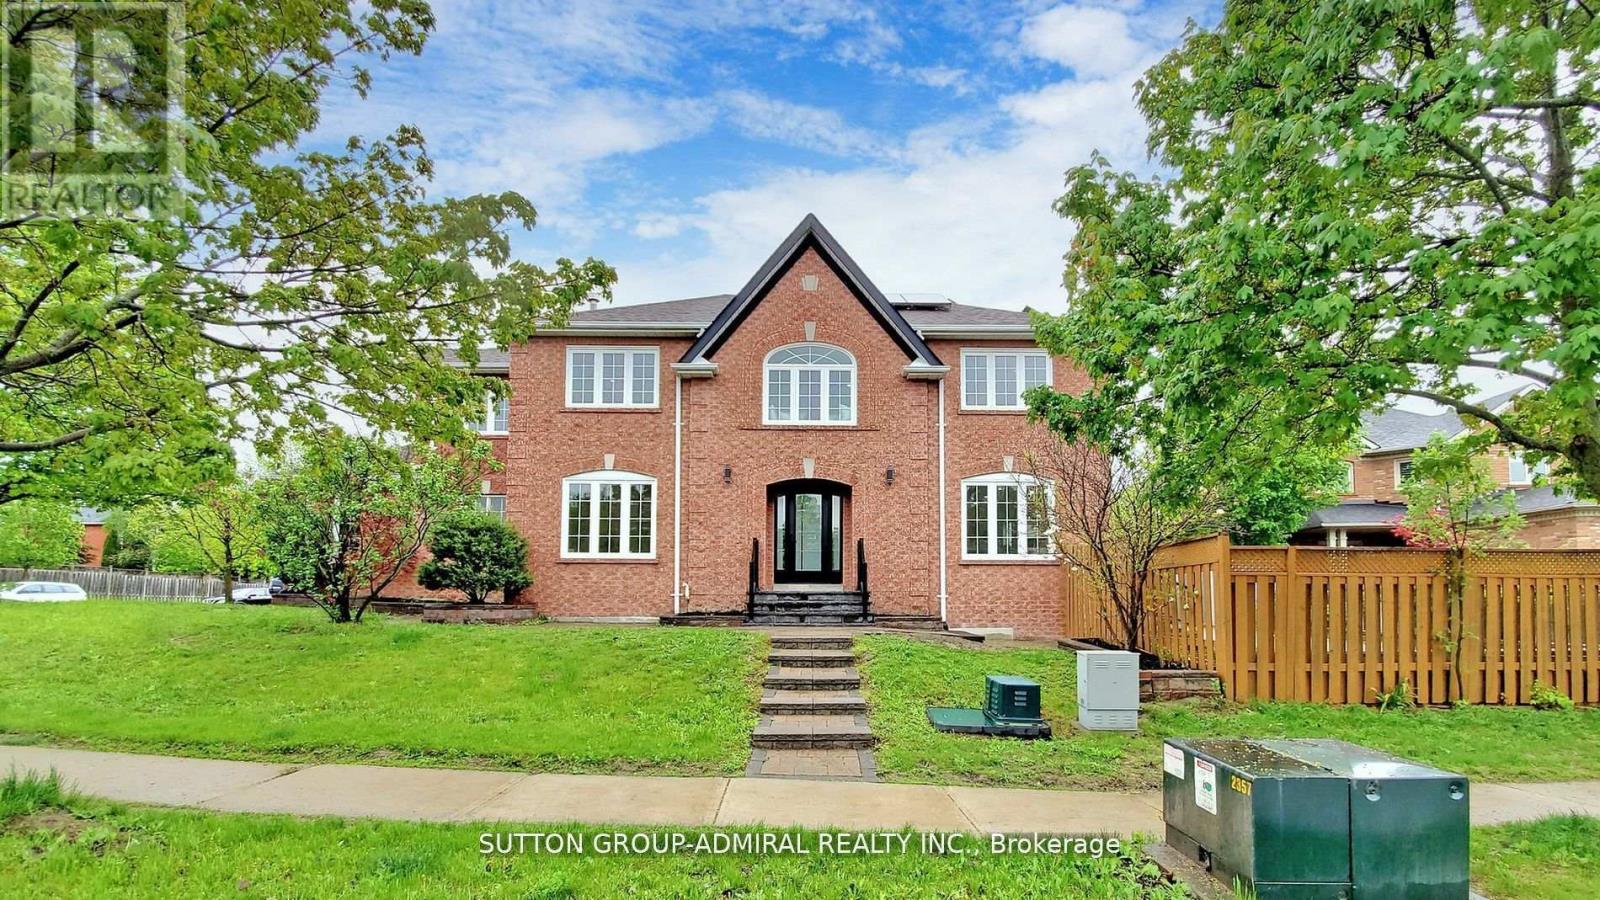
470 Doubletree Lane
Newmarket, Ontario
One Of A Kind Striking Modern Style Home Features Rich Natural Light. Quintessential Indoor/Outdoor Living, Fully Renovated In 2022, This 4+1 Bedroom, 5 Bath Home Offers Perfect Balance For Casual And Formal Entertaining. Meticulous Attention To Detail Is Presented In The Gourmet Kitchen With New Rich Quartz Countertops And Backsplash, Custom Cabinets, And Brand-Name Appliances. (id:63203)
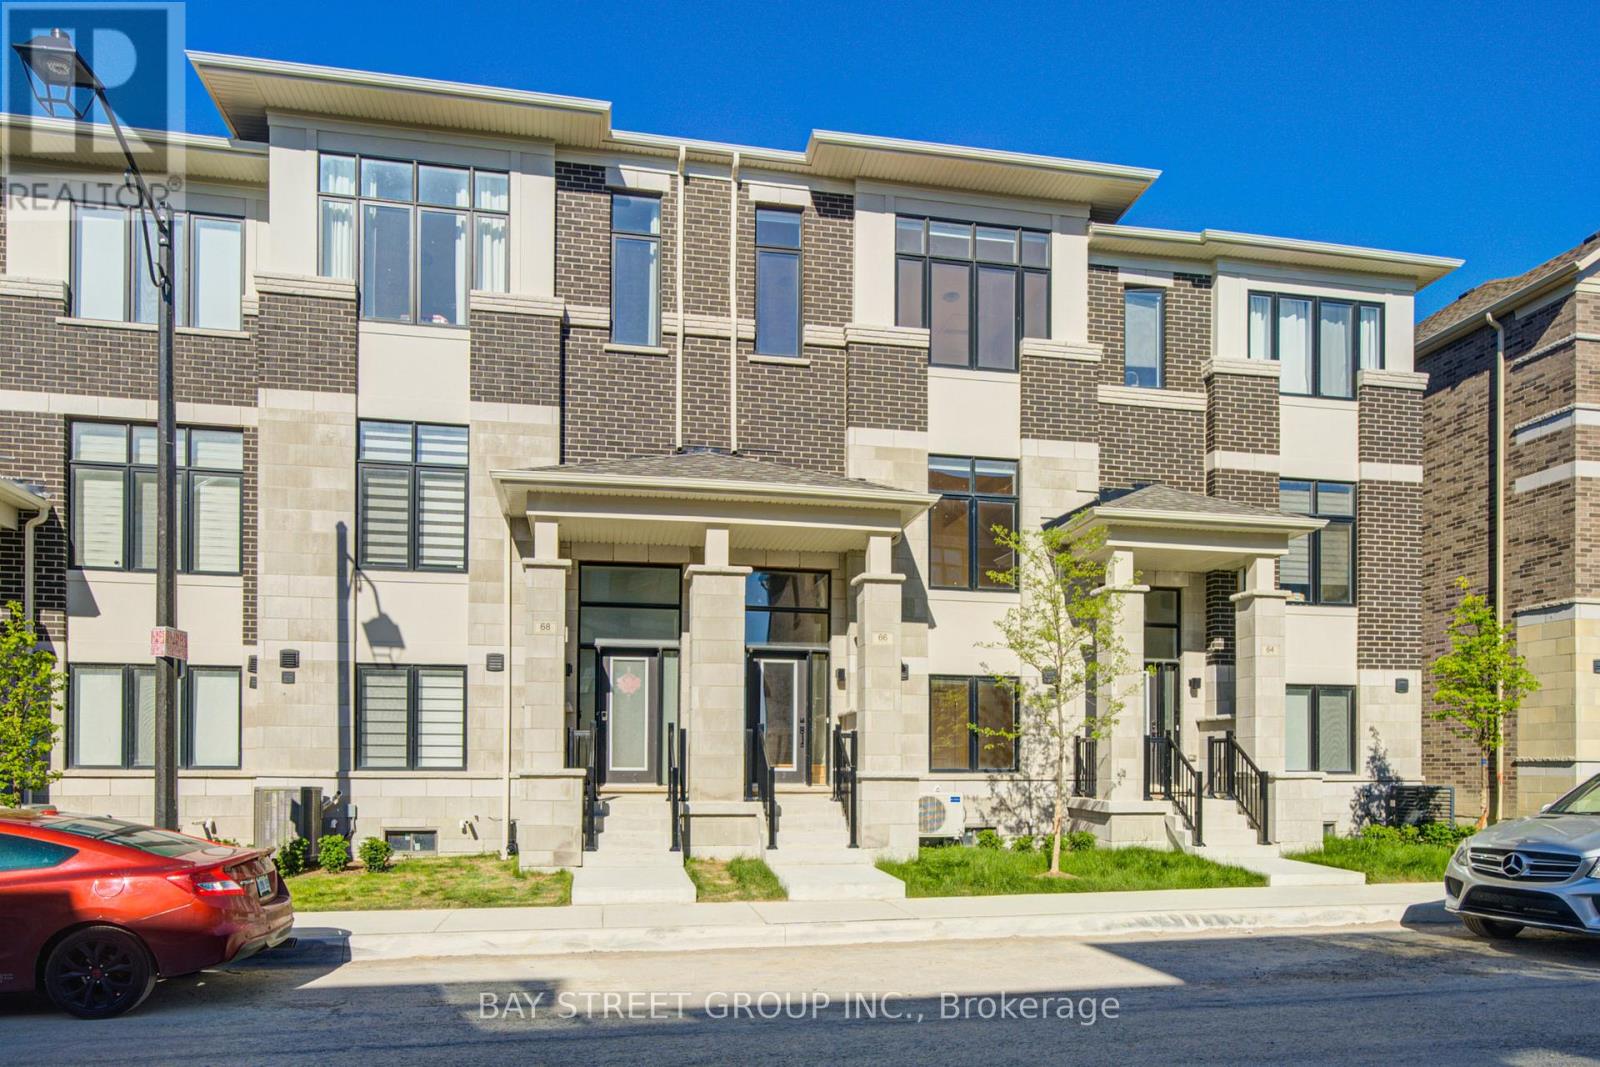
66 Millman Lane
Richmond Hill, Ontario
Modern living in the heart of the newly built Ivylea community. This one-year-new townhouse offers 4 bedrooms, 4 bathrooms, a 2-car garage, and approximately 2,215 sq. ft. plus an unfinished basement. Designed with bright and open living spaces, the home features east-west exposure, large windows, 10-ft ceilings on the main floor, and 9-ft ceilings on the upper levels. Enjoy quality upgrades including pot lights, oak stairs, stainless steel appliances, and a modern kitchen with a large island, breakfast bar, backsplash, and walk-out to balcony. The primary retreat includes a walk-in closet, private balcony, and elegant 4-piece ensuite with freestanding tub. The ground-level fourth bedroom with its own ensuite and direct garage access provides excellent flexibility for extended family, guests, or work-from-home use. Prime location close to Hwy 404, Richmond Green Secondary School, GO Station, transit, Costco, shopping plazas, parks, and everyday conveniences. (id:63203)
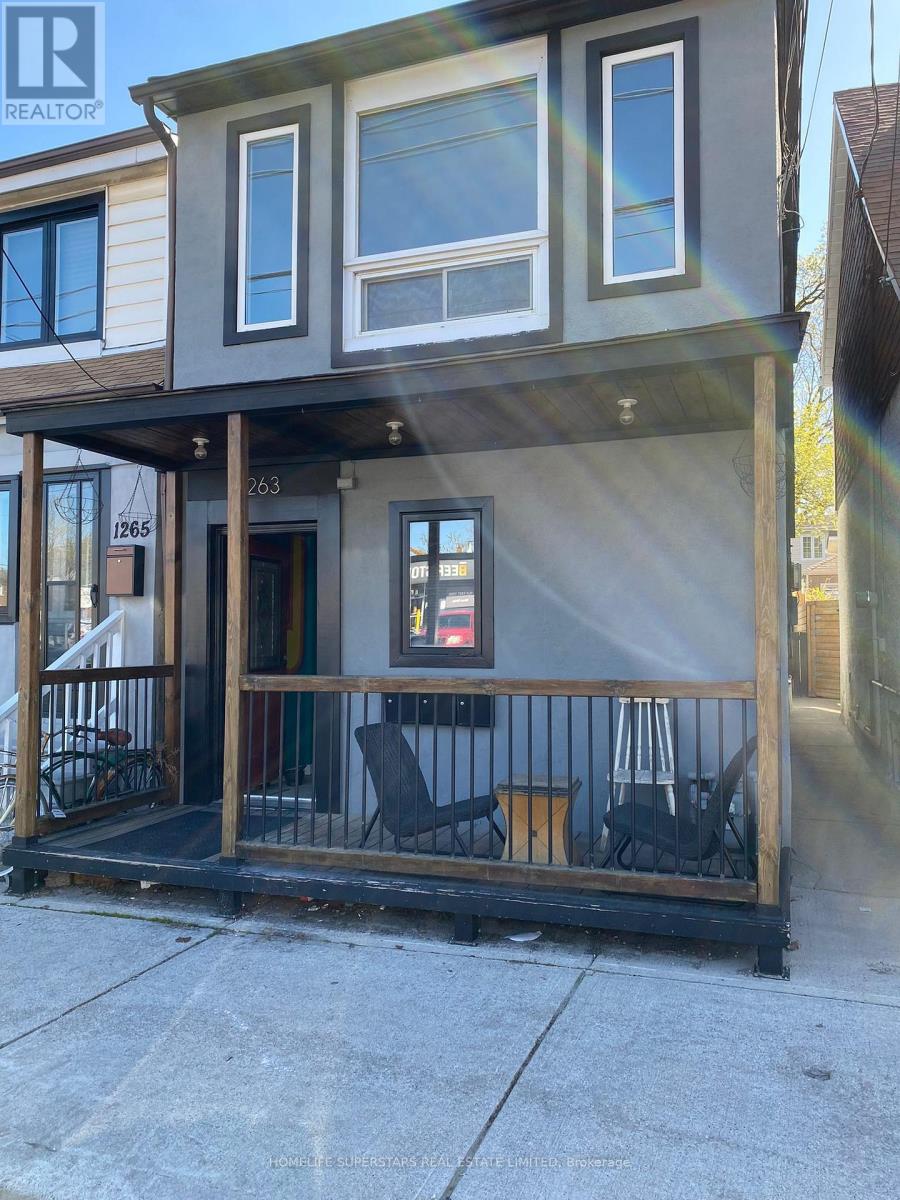
Upper - 1263 Woodbine Avenue
Toronto, Ontario
1 bedroom 1 bathroom unit located on the 2nd floor of this detached home on Woodbine Ave. Heat, hydro & water included. No parking. No on-site laundry, however laundromat 350 meters away. Shared backyard. (id:63203)
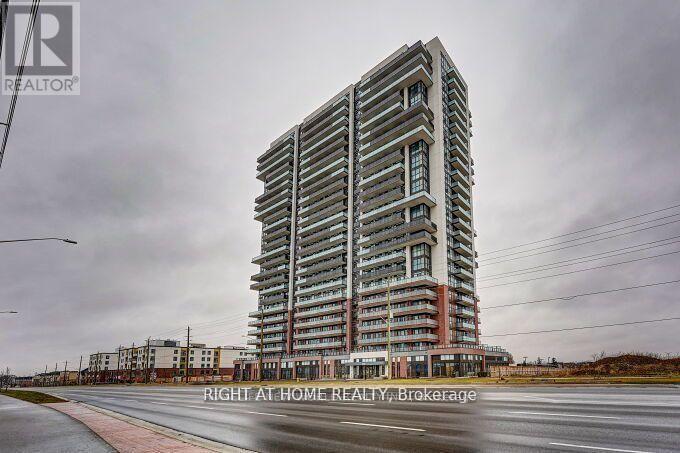
1207 - 2550 Simcoe Street E
Oshawa, Ontario
Welcome to UC Tower 2550 Simcoe St N Unit 1207 by Tribute Communities in Oshawa's Windfields neighbourhood. This 12th floor 2-bedroom, 2-bathroom suite offers 660 sq ft of well-designed living space with an open balcony and clear north views. The unit features a modern kitchen with quartz countertops, in-suite laundry, and two full bathrooms. Building amenities include concierge, gym, bike storage and elevator. Costco, Walmart, grocery, restaurants and major shopping all within minutes. Highway 407 seconds away. (id:63203)
3315 - 252 Church Street
Toronto, Ontario
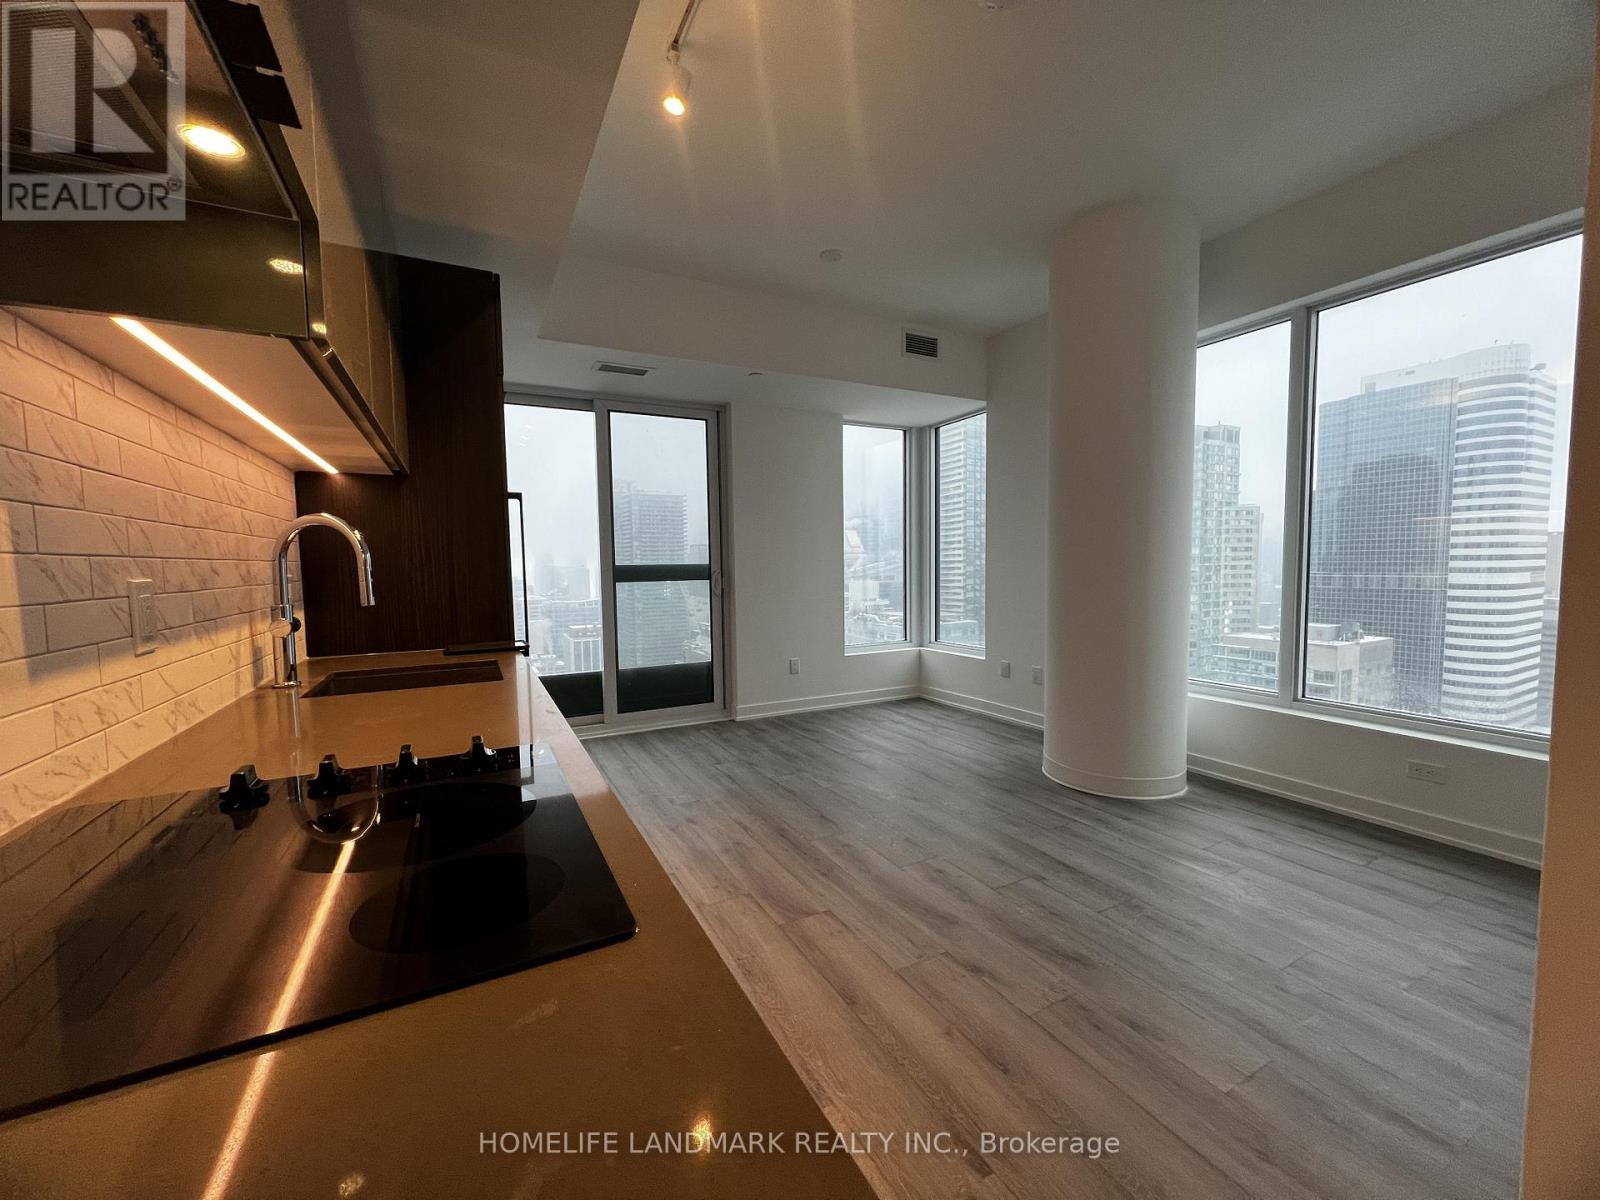
Immaculate 33rd-Flr Corner Unit W/ FREE Bell High-Speed Unlimited Internet Included! Sun-Drenched South & West Exposures Offer Panoramic Views Of Lake, CN Tower & Eaton Centre. Highly-Demanded 1+Den Layout W/ 2 Full Baths. Versatile Den Has Large Window & Sliding Door-Perfect & Private As A True 2nd Bed! Sleek Integrated Appliances & Premium Quartz Countertops. Resort-Style Living: 24/7 Concierge, Massive Fitness Centre, Outdoor Terrace & Co-Working Study Lounges.Unmatched Location: 2-Min Walk To TMU, 4-Min To Dundas Subway/ Eaton Centre, Streetcar At Door. Steps To Financial District! (id:63203)
74 Kenilworth Avenue S
Hamilton, Ontario
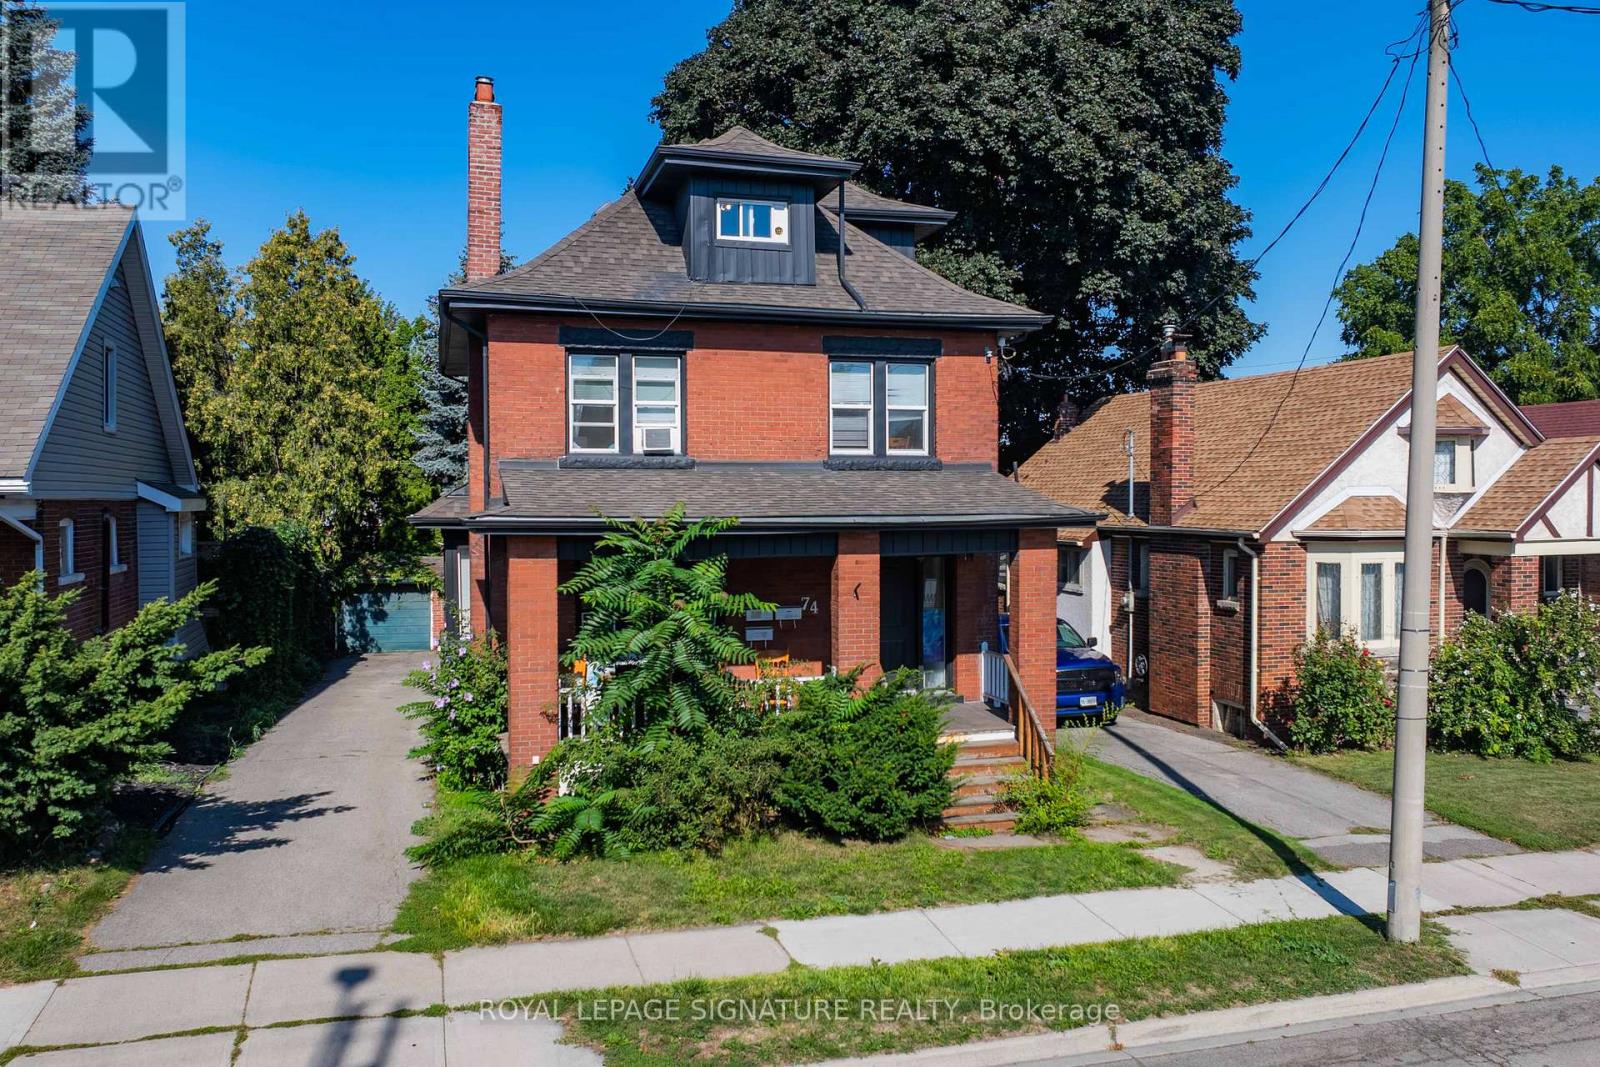
Fantastic Legal Duplex Plus One Additional Unit In Sought-After Delta Location! An Incredible Opportunity For House-Hackers Or Investors Looking To Expand Their Portfolio. This Property Is Ideally Situated Within Walking Distance To Gage Park, Schools, Ottawa Street Shopping District, Restaurants, Coffee Shops, Escarpment Trails, And Transit, With Quick Access To The RedHill Valley Parkway And QEW. Each Unit Is Is Equipped With In-Suite Laundry, Plus 2 Hydro Meters And 2 Separate Water Lines (Main Floor & Basement Share One; Upper Unit Has Its Own).Upper Unit (2nd & 3rd Floors) : Spacious 2 Level Layout Featuring 4 Bedrooms Updated Kitchen & Bath, And A Separate Dining Room. Main Floor Unit: Bright 3Bedroom Suite With An Updated Kitchen & Bath And Direct Backyard Access. Lower Level Unit: 1 Bedroom Suite + Den With An Updated Kitchen & Bath, Accessed Via A Private Side Entrance. Additional Features Include A New Boiler (2022),Fresh Interior/Exterior Paint (2022), A 6-Car Private Driveway, And A Detached Double-Brick Garage Perfect For Extra Parking Or Storage. This Versatile Property Combines Convenience, Income Potential, And Prime Location! (id:63203)
14 Delbrook Court
Hamilton, Ontario
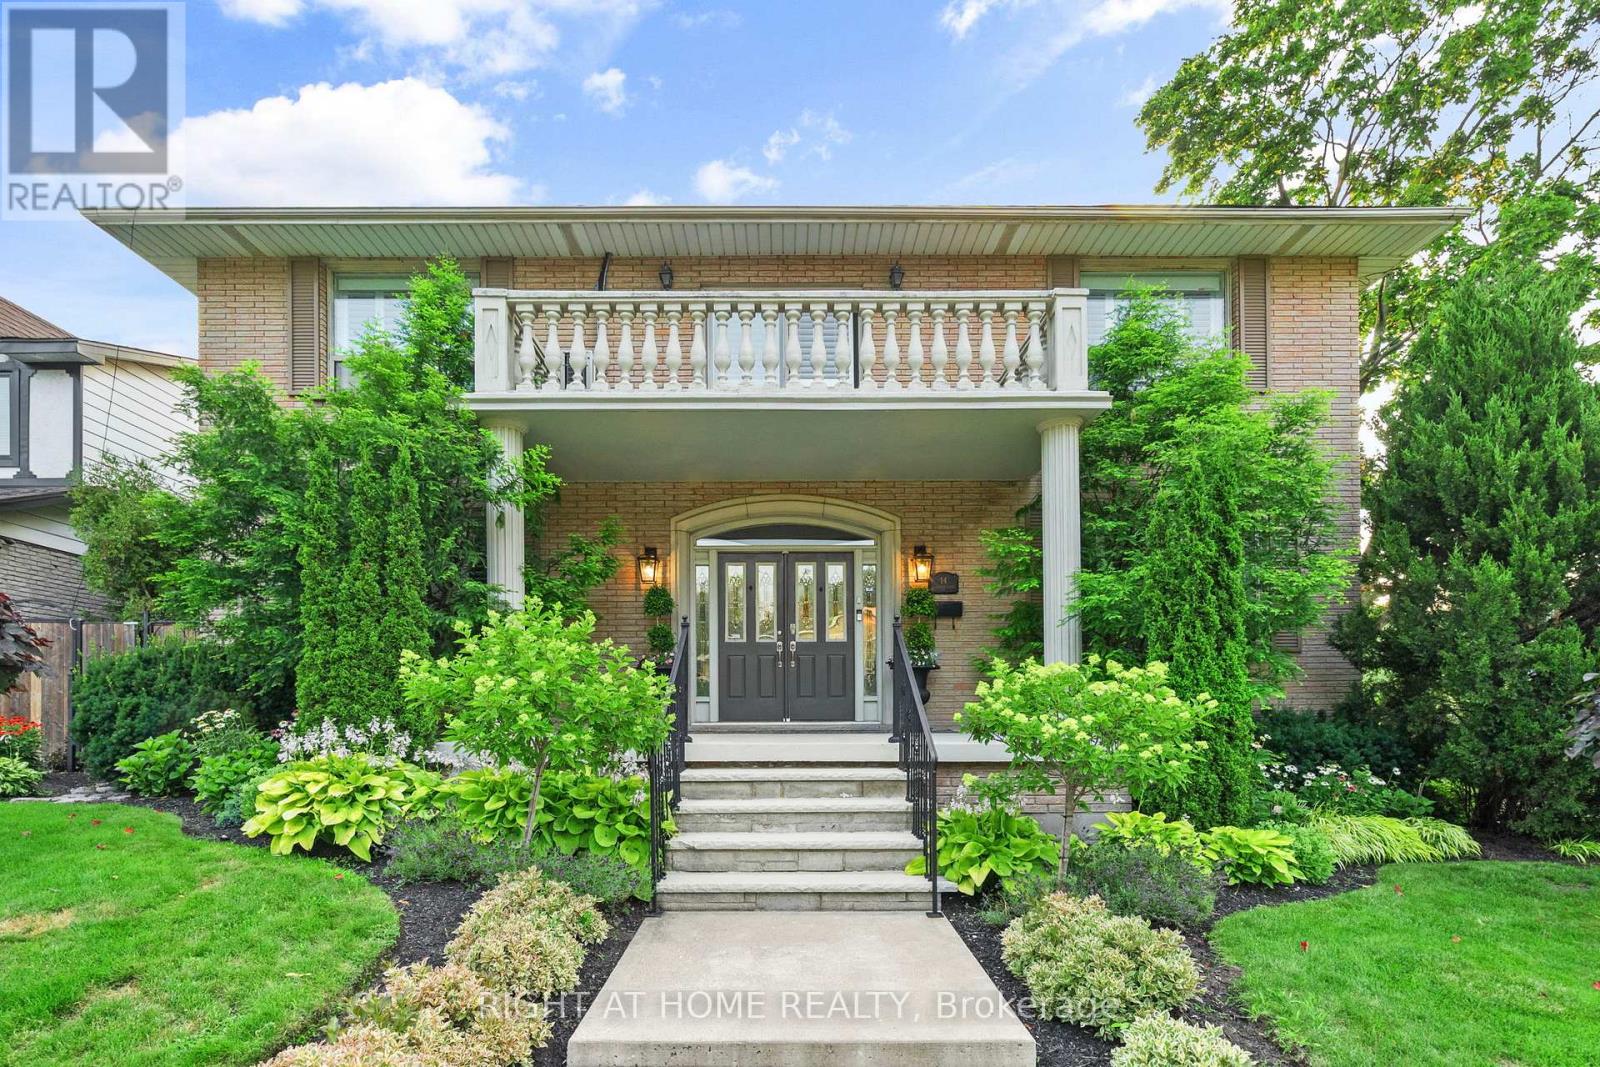
Built approximately 50 years ago and offered for the very first time, this extraordinary custom-built residence presents a once-in-a-generation opportunity to own one of the area's most distinctive homes. Lovingly owned & meticulously maintained by the same family since the day it was built, this remarkable property is nestled on a quiet street just moments from McMaster University, Hospital, Westdale Village, & the vibrant shops of Locke Street. Unlike virtually any other home on the market, this residence was built almost entirely out of concrete rather than traditional wood framing-a rare method of construction that speaks to its exceptional quality, structural integrity, and enduring craftsmanship. Encompassing more than 3,800 sq.ft above grade and an additional 1,852 sq.ft of finished living space in the basement, the home offers 4 spacious bedrooms, 3.5 bathrooms, and thoughtfully designed living spaces that balance elegance with everyday comfort. From the moment you enter, you're welcomed by a breathtaking floating marble staircase that sets the tone for the refined interiors beyond. Intricate custom millwork, premium finishes, and exceptional attention to detail are showcased throughout, while the custom-designed kitchen serves as the heart of the home, offering the perfect space for both everyday living & entertaining. The outdoor living experience is equally impressive. Designed for hosting family & friends, the private backyard features a built-in outdoor kitchen & BBQ, inviting dining area, fire pit, mature perennial gardens & numerous flowering trees that create a peaceful, park-like setting with exceptional privacy. The finished lower level adds incredible versatility with a second kitchen, a charming old-world bar, and a separate entrance, providing endless possibilities for entertaining or multi-generational living. Being offered for sale for the first time in its history, this is a truly special home that must be experienced to be fully appreciated. (id:63203)
6 Lakeside Drive
Haldimand, Ontario
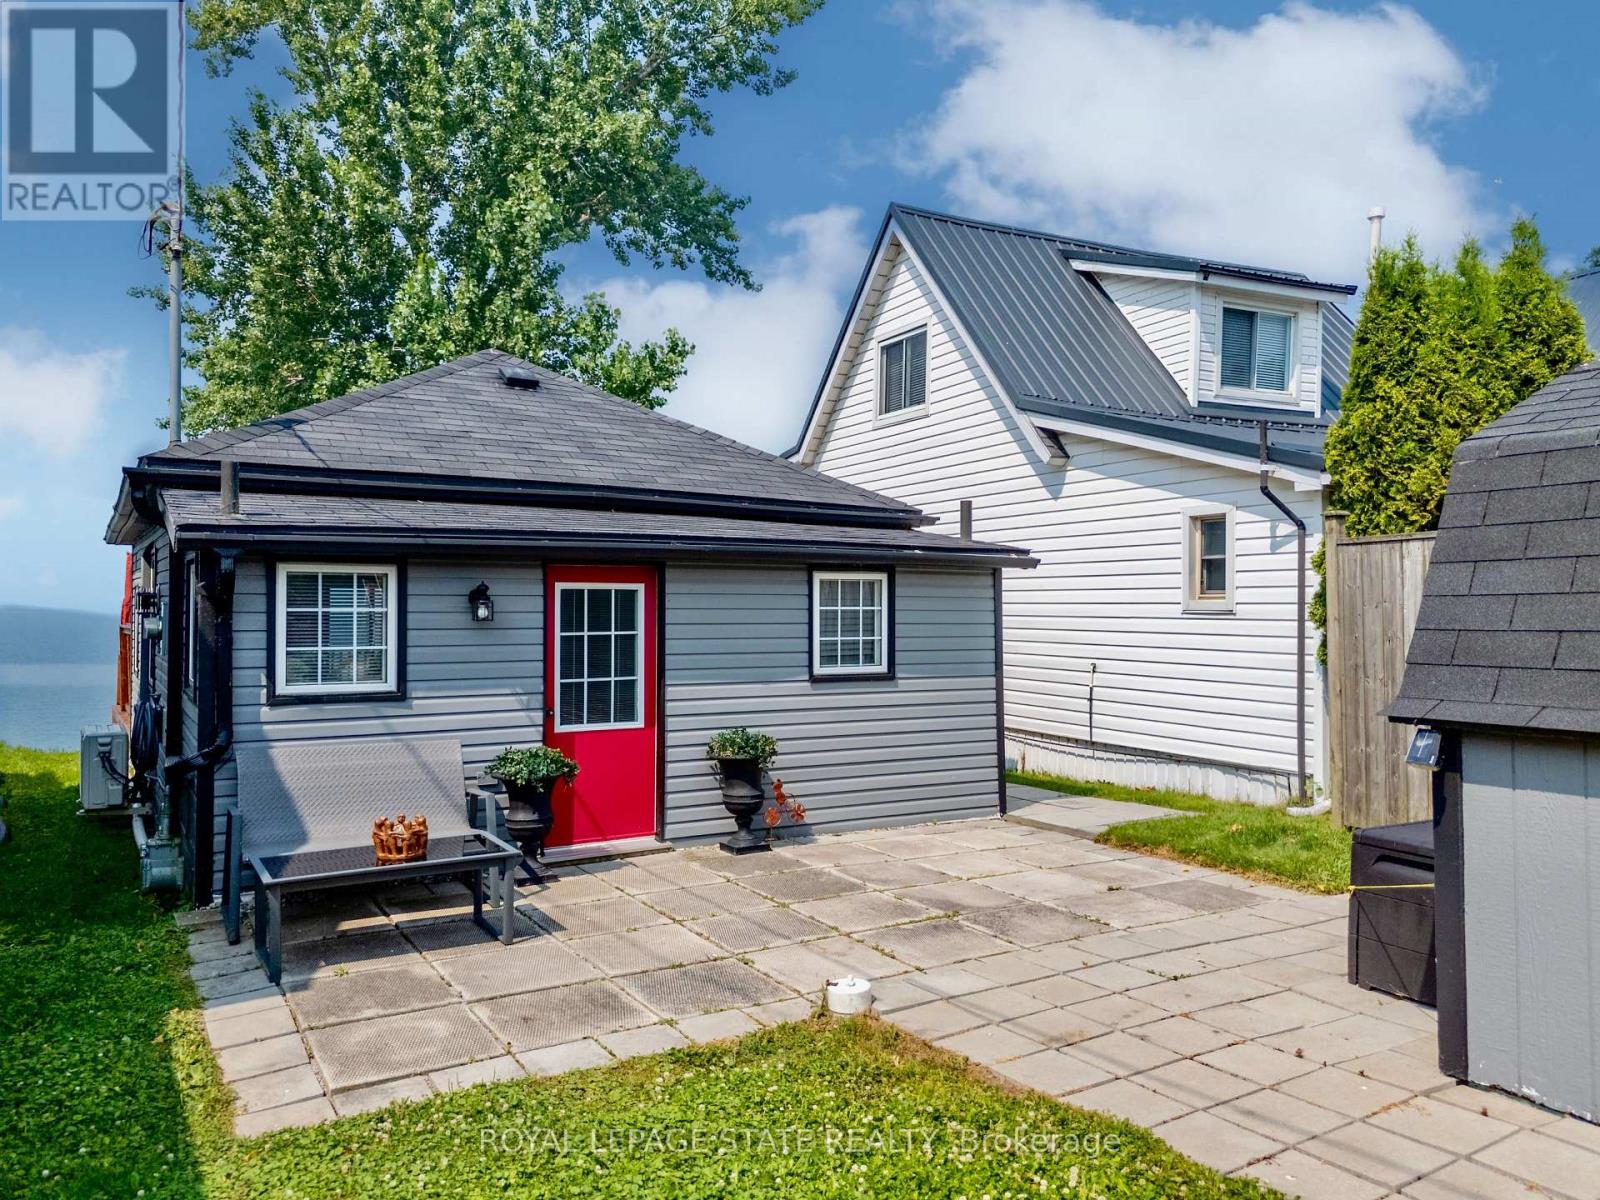
Direct waterfront on beautiful Lake Erie! This extremely well maintained four-season cottage offers endless lake views and unforgettable sunsets right from your own backyard. Start your day with morning coffee by the water and spend evenings relaxing or entertaining on the spacious waterside 22' x 21' deck overlooking the lake. A concrete breakwall with stairs and lower concrete patio provides convenient access to the water for swimming, kayaking, or simply enjoying the shoreline. Inside, the cottage features a bright L-shaped living room, functional kitchen, 2 bedrooms, and a 3-piece bath. Wall furnace for heat and heat pump for cool air conditioning and heat. Cistern (2021) is 2000 gallon and waste water is 2000 gallon holding tank. Outside, you'll find parking for two vehicles and a storage shed for all your seasonal essentials. Whether you're looking for a peaceful year-round residence, or a weekend getaway, this waterfront retreat is ready to help you make lasting memories on the shores of Lake Erie. Nothing to do here but enjoy!! 2015 Survey available. (id:63203)
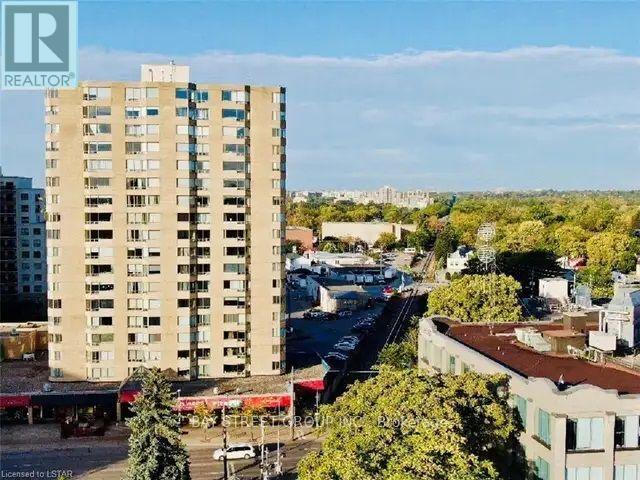
708 - 695 Richmond Street S
London East, Ontario
Located in the center of downtown London. This 2 bedrooms, 2 full bathrooms condo apartment has a spacious living room with natural light from the expansive windows. All new replaced wood flooring. The primary bedroom has an incredible closet space and bathtub. The kitchen features dishwasher and other appliances. Additional highlights include a in-unit washer/dryer, several closets and a storage room. Parking spot is underground and assigned to the owners by the building. The building has a secure entryway with 24/7 concierge service, as well as a pool, sauna room, and a newly updated gym. You can enjoy many different food in the down town area. Fanshawe College and Central Secondary School are within walking distance. Direct bus to Western University and The grocery store is just across the street. The unit is vacant and ready for you. This is a great opportunity. (id:63203)
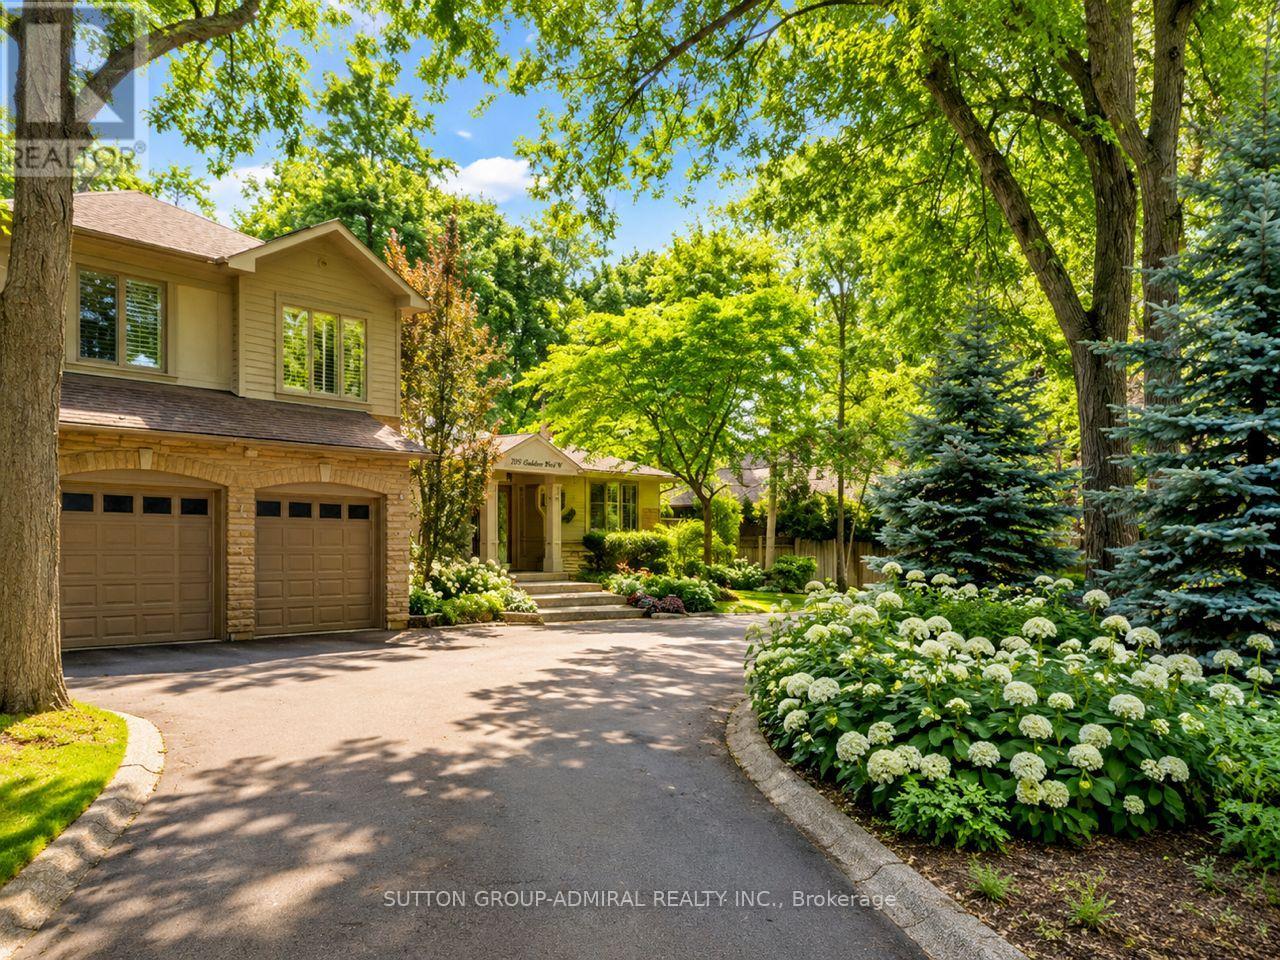
3338 Lakeshore Road W
Oakville, Ontario
Spectacular Lake Views, Executive Water Front Custom Built home.The most Southerly piece of Privately owned Waterfront property with Riparian rights in the GTA! Private Waterfront Beach abutting Public waterfront beach and South Shell Park with access to the most beautiful Waterfront trails! Open Greenspace across the road, NO NEIGHBOURS FRONT OR BACK! Custom cantilevered deck over the water and custom boat lift with Conservation Authority Approved drawings! This 1/2 acre, 125ft X 190ft lot faces East over Lake Ontario. Wake up to spectacular Sunrises and incomparable views of the Toronto Skyline, Escarpment and Bronte Harbour/Marina! Existing house built in 1996, fully renovated in 2007 with many updates since. Open concept with Dark Hardwood and Limestone floors, Granite and Marble counters, with Garden door walk outs to Paradise from Kitchen and Separate Dining room. Stainless Appliances, Pot lighting and Plantation shutters-All decorated in Fresh Neutral tones. Primary bedroom boasts huge windows with even better views and is accented with Crown mouldings, blinds and black out curtains with Big walk in closet(was 4th bedroom) and Limestone 4 piece Ensuite bath with large Glass shower. Newer(2017) White Carrera main bath with Glass shower & Heated floors down the hall with 2 more bedrooms to complete this upper level. A 4th bedroom, Rec Room with more Water views and home gym in the finished lower level with inside access to the 2.5 car garage. Tenant is responsible for all utilities, lawn care and snow removal. It's available fully furnished or unfurnished. Don't miss out! (id:63203)
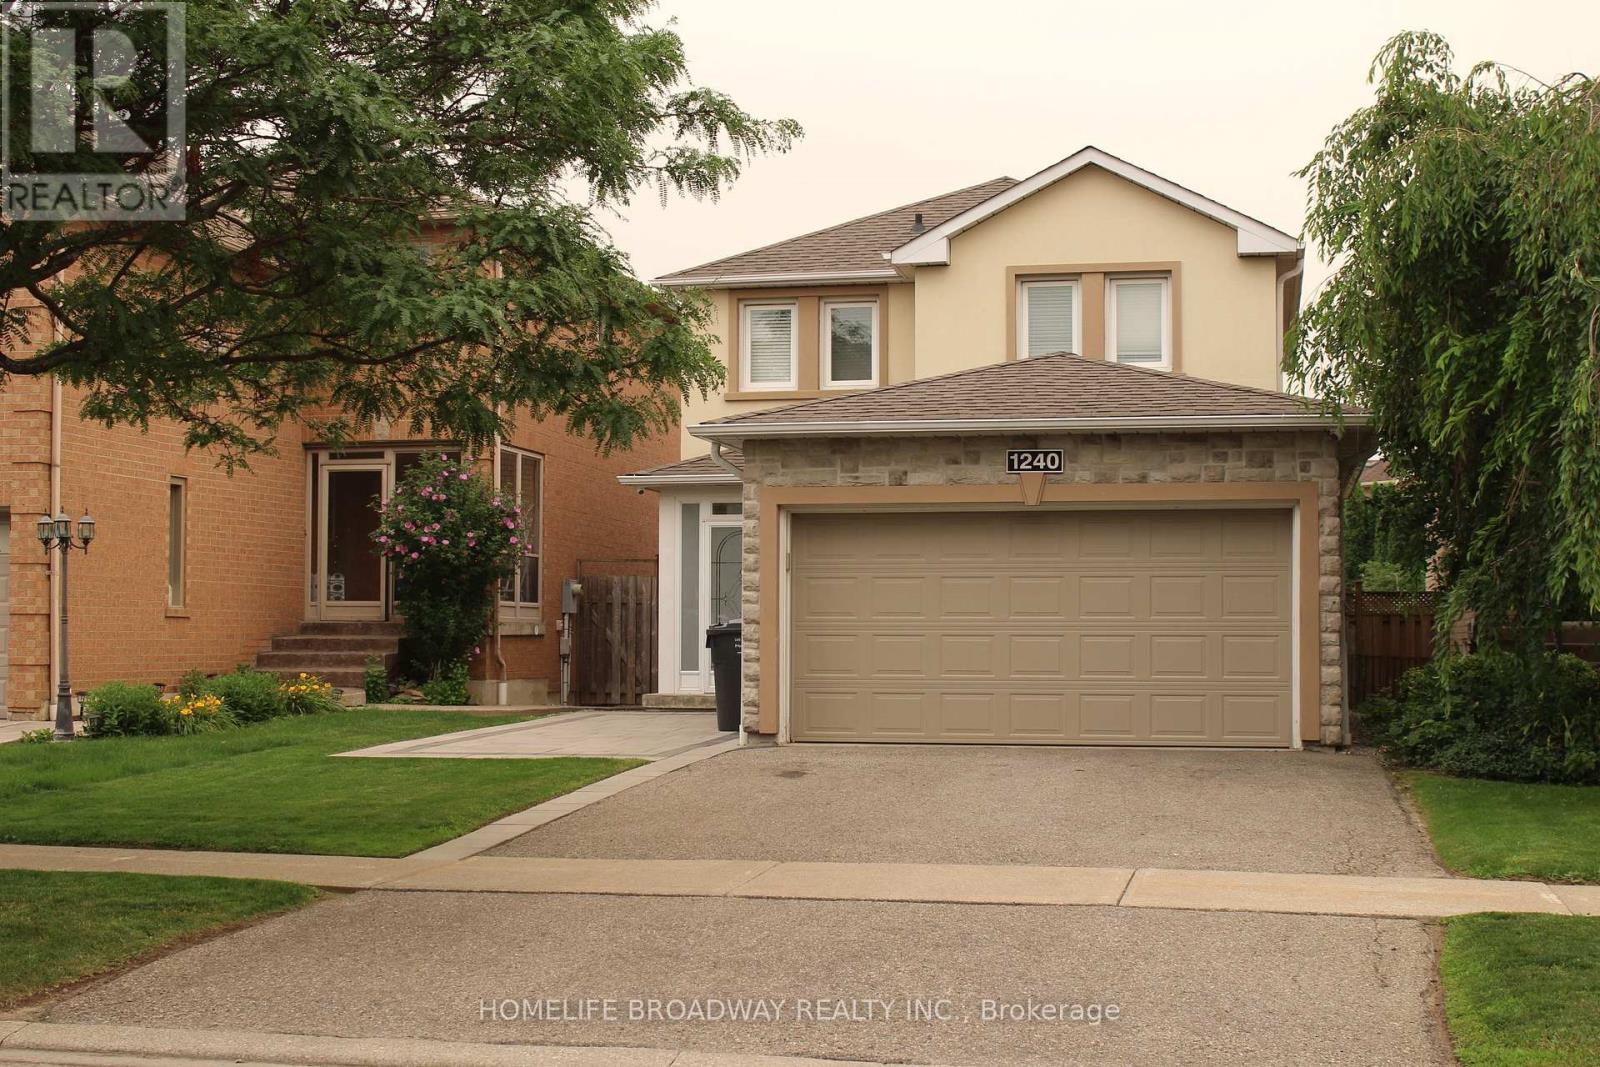
1240 Bantham Street
Mississauga, Ontario
Gorgeous Home In Convenient Desirable Sought After Area Of Creditview Area (Mavis/Eglinton), Close To All Major Amenities, Good Schools, Parks, BraeBen Golf Course, Min To Heartland Centre & Hwy 403. Freshly painted. Stone / Plaster Front, upgraded Flooring, Sept Entrance to Basement W/1 Br, Kitchen & 3 Pc Bath (No subletting allowed). Direct Access to Garage, Large Primary BR W/newer Windows. Porch Encl, Pot Lights, etc. Upgraded features. (id:63203)
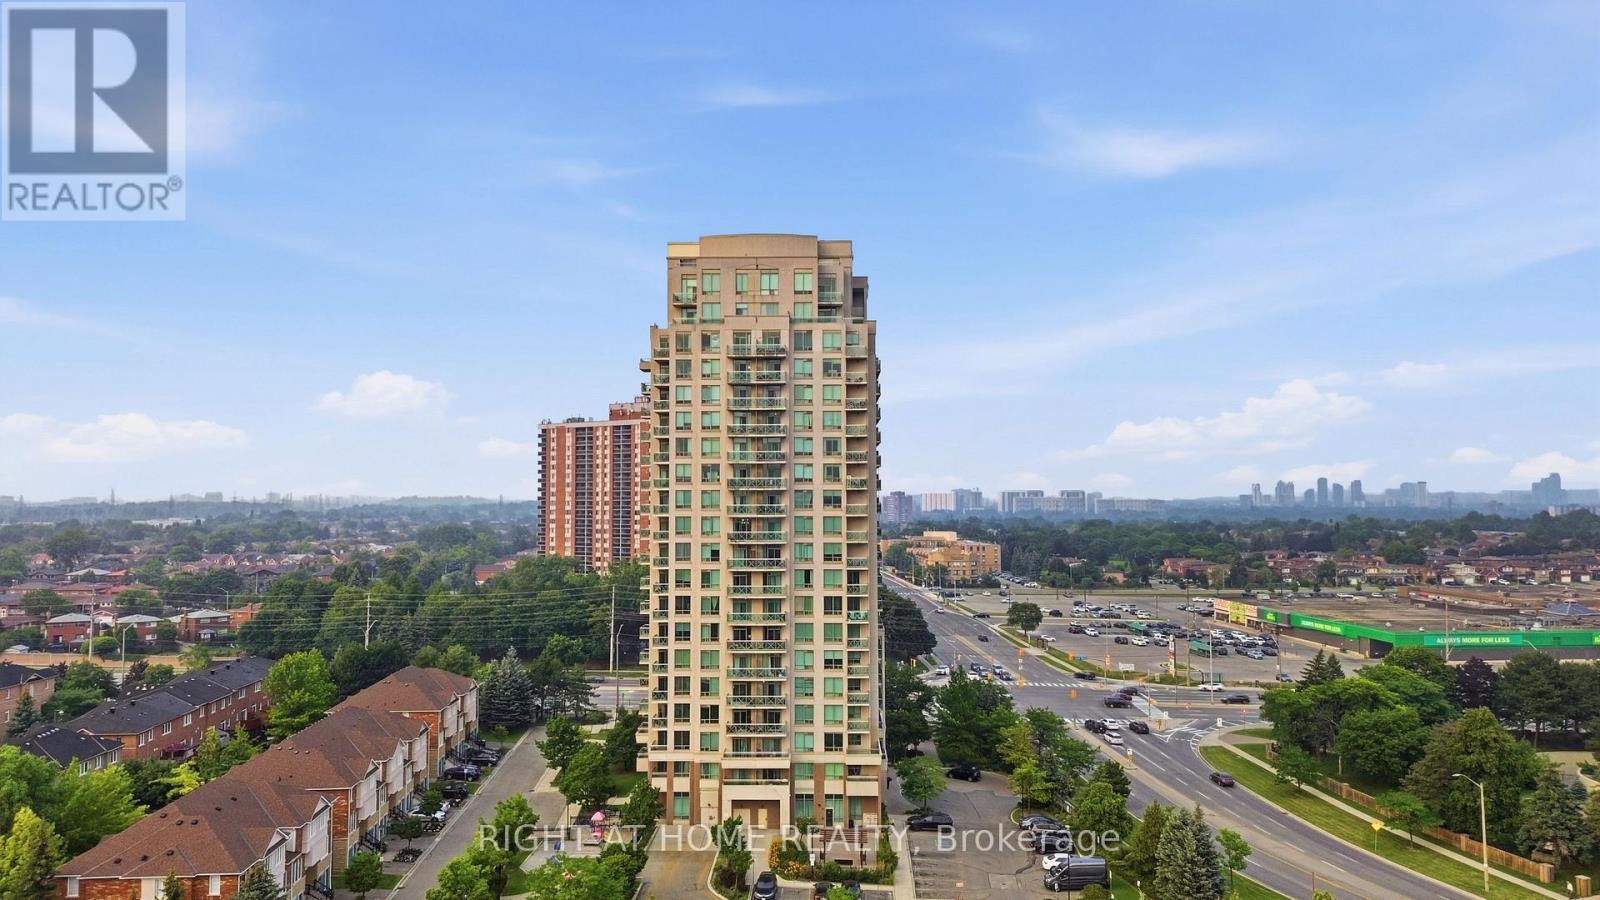
1007 - 1359 Rathburn Road E
Mississauga, Ontario
Immaculate 1+1 Bedroom Condo in One of Mississauga's Most Sought-After Neighbourhoods. Beautifully maintained by the original owners, this bright south-facing 1+1 bedroom condo offers spectacular unobstructed views, soaring ceilings, floor-to-ceiling windows, and an open-concept layout filled with natural light. The spacious primary bedroom and generous den with a closet provide flexible living, with the den easily serving as a second bedroom or home office. Relax on the private south-facing balcony and enjoy the stunning views. Located in a well-managed building with state-of-the-art amenities, all utilities are included in the maintenance fees. Conveniently close to Dixie GO Station, major highways, parks, shopping, restaurants, coffee shops, and the mall.Includes 1 parking space and 1 locker. Move-in ready just unpack and enjoy this beautiful home in a fantastic neighbourhood! (id:63203)
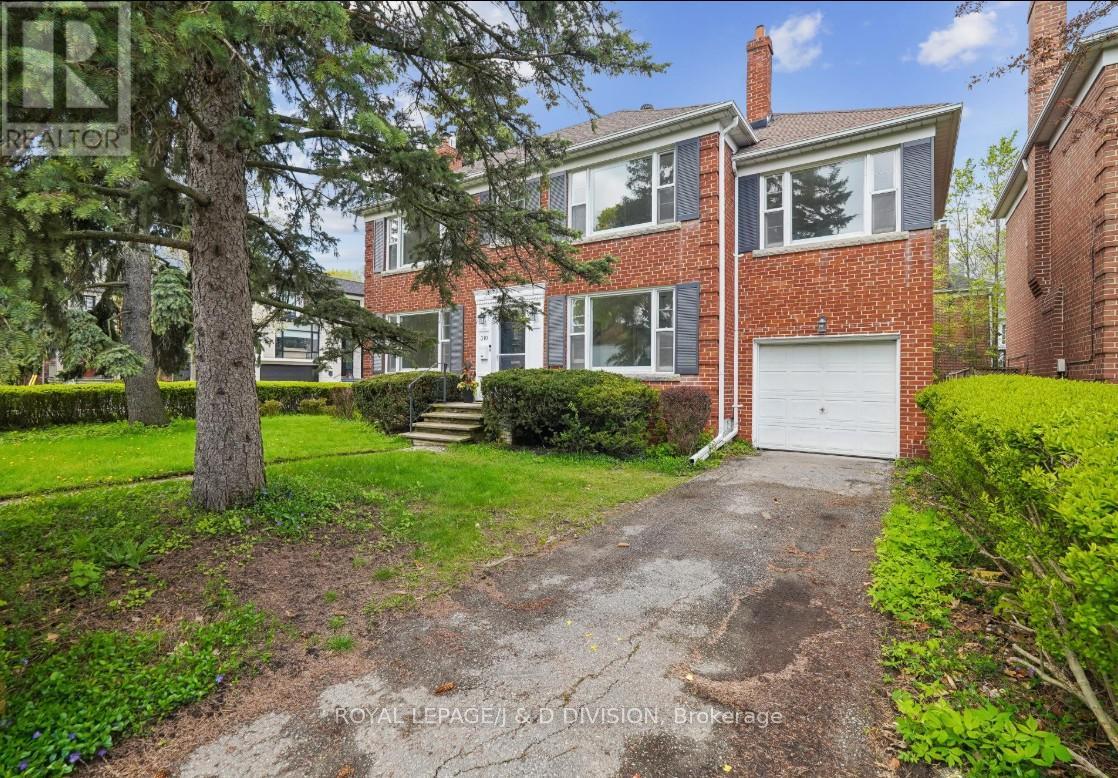
310 Glencairn Avenue
Toronto, Ontario
Welcome to Lytton Park and this very special property on Glencairn Ave. This classic two-storey brick centre hall home features elegant and sun-filled principal rooms, gorgeous original wood floors and mature landscaping for privacy and enjoyment. This solid, quality home offers 4 generous bedrooms with hardwood floors, closets and large windows. The finished lower level offers versatility with ample ceiling height, huge recreation room with fireplace, spacious laundry area and plenty of practical utility space. Located within walking distance to parks, shops, restaurants, and top-rated schools including John Ross Robertson, Glenview, Lawrence Park Collegiate, and Havergal College. This is a rare opportunity to make a classic and long cherished home your own. (id:63203)
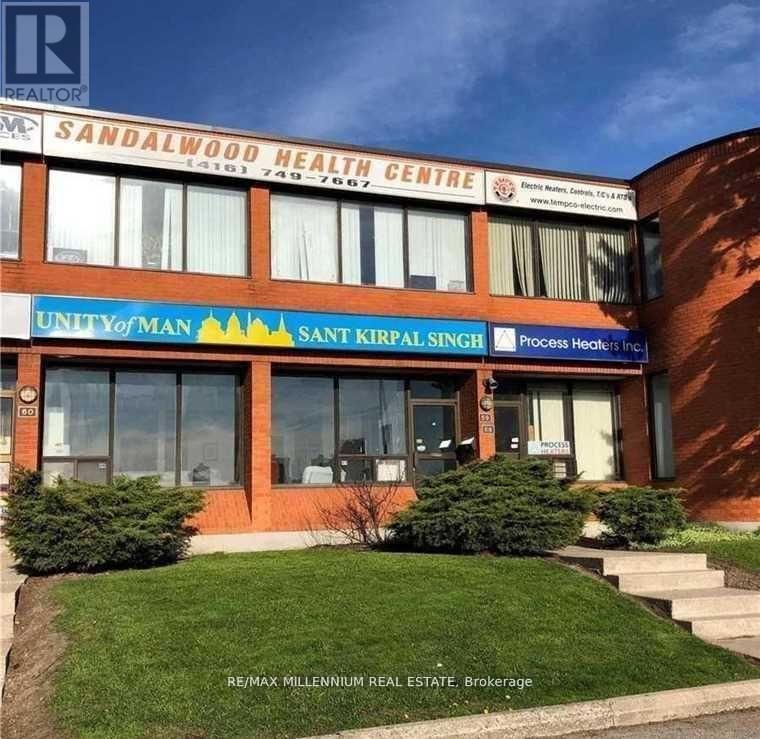
58 - 750 Oakdale (Ground Floor) Street
Toronto, Ontario
! Prime Location, Exposure To Hwy/400.location and extremely rare Highway 400 signage visibility for this functional industrial space. Main Floor unit !!! Private Entrances. 2 Office Rooms and Large open area. Drive in door. Great access to transportation routes, steps to TTC and Finch LRT. Very functional Layout with One washrooms. Well managed complex with flexible zoning that allows a variety of uses. Retail Store, Social Club, Financial Institute, Laboratory (Lab), Medical Dental, Beauty Salon, Artist Studio, Carpenter Shop, Production Studio, Service Shop, Police Station, Ambulance Depot., Automated Banking Machine. Community Meeting Centre. (id:63203)
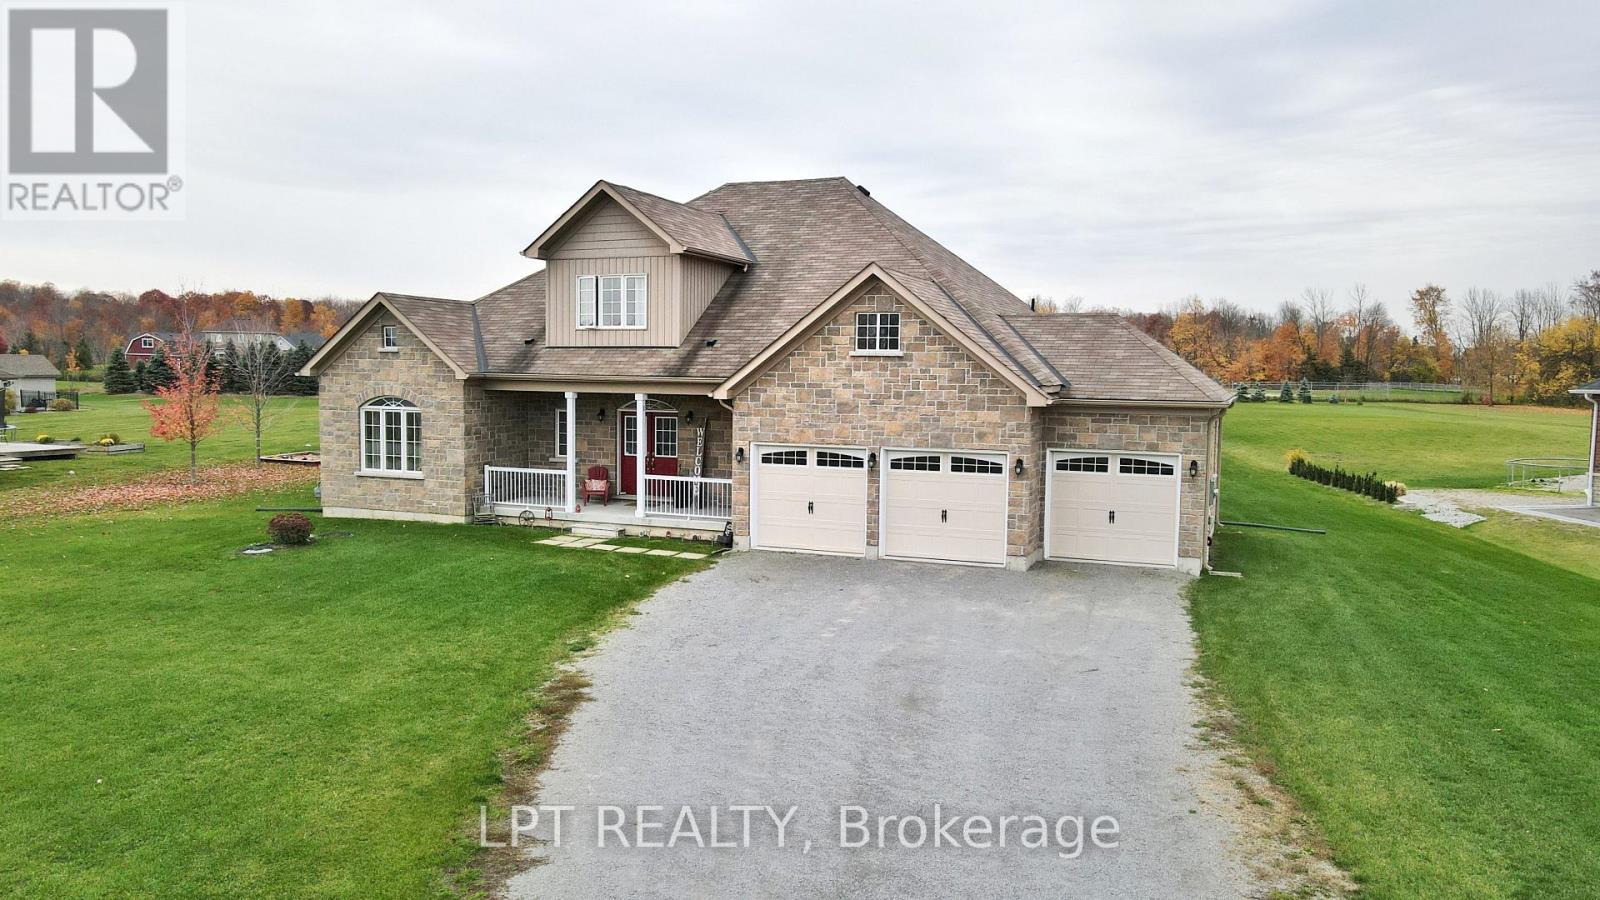
Lease - 12 Plowright Road
Springwater, Ontario
Immaculately Kept Custom-Built Bungaloft Situated On Approx. 1-Acre In A Desirable Family-Friendly Neighbourhood. Offering An Impressive Combination Of Space, Comfort And Quality Finishes, This Beautiful Home Features An Open-Concept Main Level With Engineered Hardwood Floors, Soaring Ceilings And Expansive Windows Filling The Home With Natural Light. The Stunning Great Room Is Highlighted By A Dramatic Two-Storey Windows, Creating A Bright And Inviting Space With Beautiful Views Of The Property. The Spacious Kitchen Features Quartz Countertops, An Abundance Of Cabinetry And Storage, A Large Centre Island With Pendant Lighting And Stainless Steel Appliances. Offering 4 Generous-Sized Bedrooms, 3+1 Bathrooms And Convenient Main-Floor Laundry, The Home Provides Plenty Of Space For Family And Guests. The Open Loft Overlooking The Great Room Adds Another Impressive Living Area, Perfect For A Games Room, Home Office Or Relaxing Lounge. Outside, Enjoy The Space And Privacy Of The Expansive Property, A Welcoming Covered Front Porch & 2 Rear Patios, Triple-Car Garage And Extra-Long Driveway With Parking For Multiple Vehicles. Ideally Located Close To A Public School, Parks, The Community Centre And Library, With Snow Valley Ski Resort, Trails And Year-Round Outdoor Recreation Nearby. Just Minutes To Barrie, With Easy Access To Hwy 400 And Wasaga Beach, This Exceptional Property Offers The Space Of Country Living While Keeping Everyday Conveniences Within Easy Reach. Landlord Pays Lawn Care, AC Rental And Property Taxes. Tenant Pays: Utilities: Hot Water Heater, Hydro, Gas, Water And Tel/Cable. (id:63203)
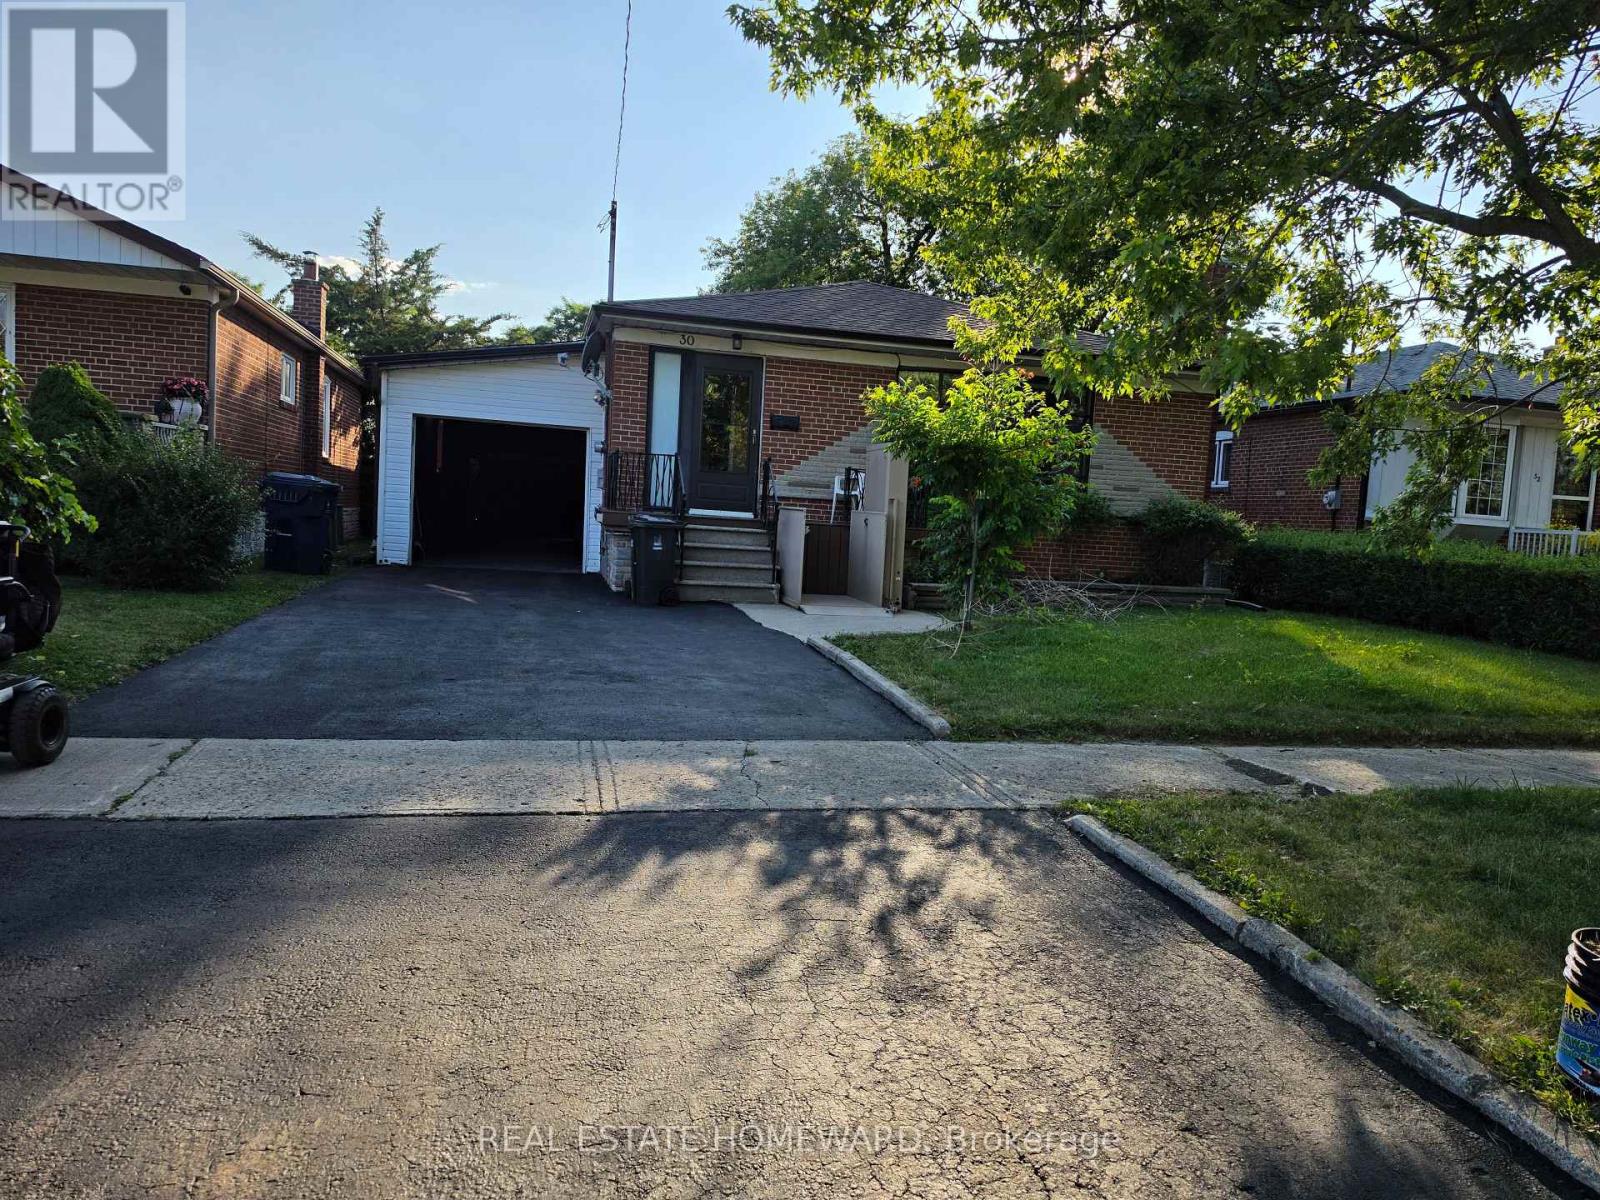
30 Beacon Road
Toronto, Ontario
2 spacious bedrooms both with a good window size and 1 with a cozy fireplace in it perfect for the cold winter, 1 den and 1 cold room available in basement. Spacious kitchen with updated cabinets and appliances, Updated washroom, Shared laundry in the basement with landlord and caregivers (living in the main floor) Prime Scarborough location (Birchmount Road & Lawrence Ave E) utilities and unlimited high speed internet are included in the rent! The friendly and respectful homeowner live upstairs and everyone is welcome. Perfect for small families, students, and working individuals. Fantastic location conveniently located near transit, shopping, and all major amenities. (id:63203)