

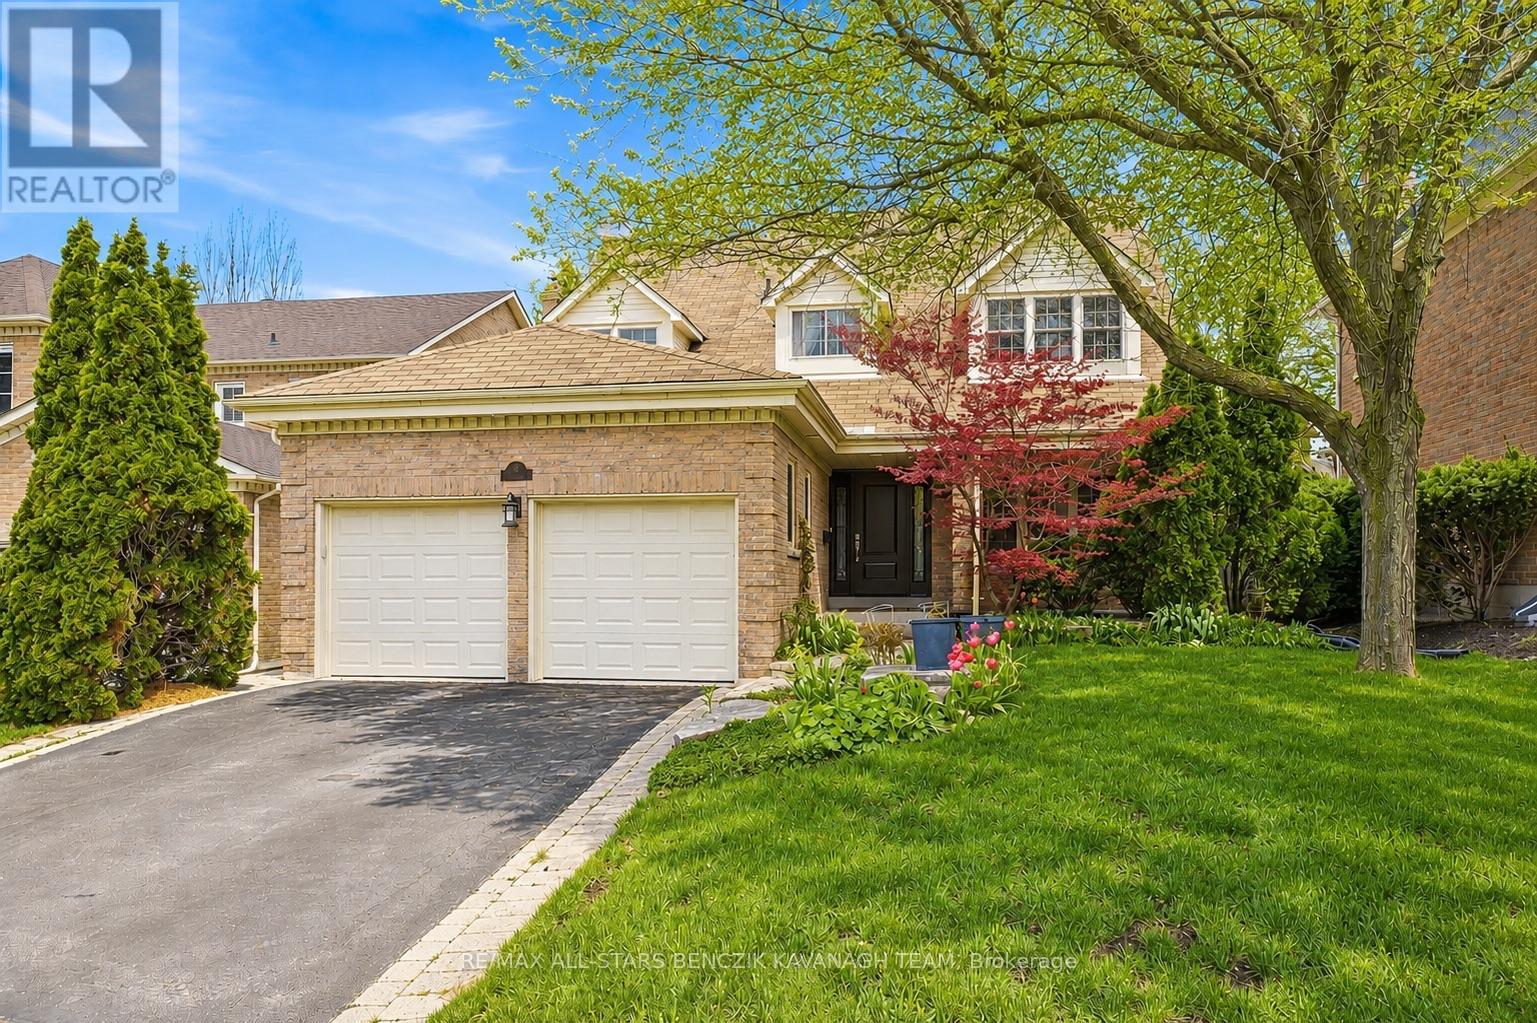
116 Longwater Chase
Markham, Ontario
This beautifully maintained detached family home is situated within the highly coveted Bridal Trail community of Unionville, an award-winning neighbourhood built by Monarch Homes, known for its attention to detail and architecturally refined designs. It offers approximately 2,427 sqft and is set amid mature trees, lush landscaping, soffit lighting, gutter guards and timeless curb appeal, including a covered front porch. Designed for growing families, the main level features elegant principal rooms including a sunken formal living room with crown moulding and large windows, a separate dining room with walk-out to the patio, a bright eat-in kitchen with quality finishes and ample cabinetry, and a spacious family room with gas fireplace and backyard access and powder room, creating the perfect setting for everyday living and entertaining. A convenient main floor laundry room with side yard walk-out provides direct access to the double car garage. Upstairs, the spacious primary bedroom offers a walk-in closet and spa-inspired 5-piece ensuite, complimented by two additional bedrooms with double closets and a 3-piece main bath. The fully finished lower level extends the living space with a recreation area, wet bar, and 2-piece bath ideal for family gatherings and hosting guests, along with wall to wall closets in the utility room. The private backyard retreat features mature trees, two covered patios, and an interlock seating area for outdoor enjoyment. Ideally located close to Village Grocer, Monarch Park, Toogood Pond, Historic Unionville Main Street, and within close proximity to top-ranked Markville Secondary School and St. Augustine C.H.S, making this an exceptional opportunity for families seeking both lifestyle and long-term educational value, with convenient access to YRT and Highway 404 for seamless commuting throughout the GTA. (id:63203)
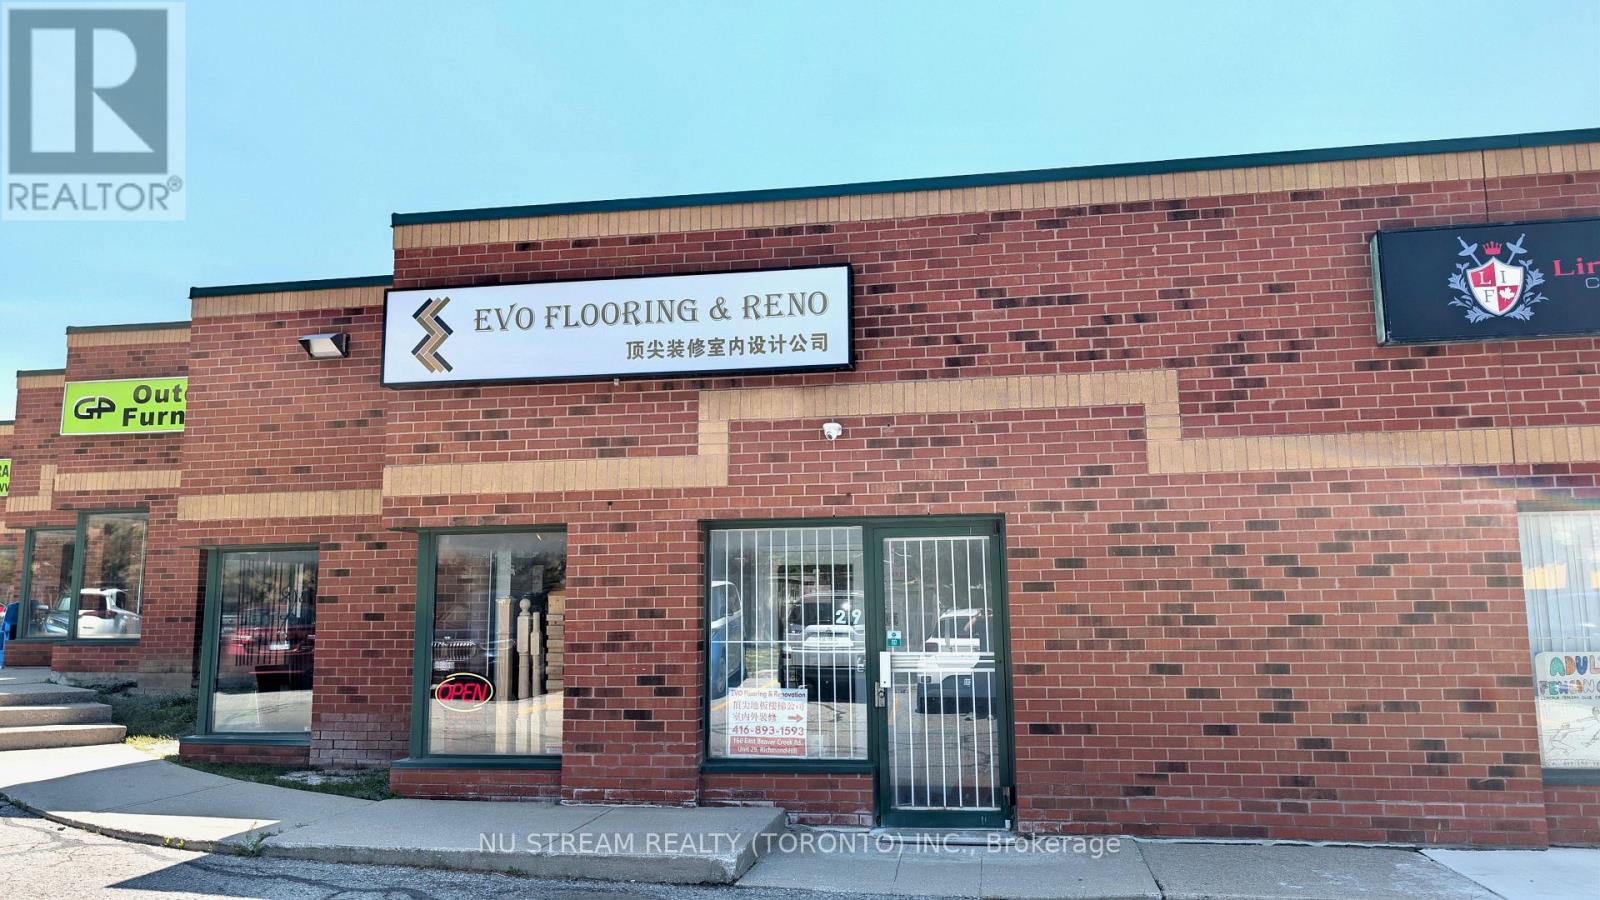
29 - 160 East Beaver Creek Road
Richmond Hill, Ontario
Rarely Find A Industrial Condominium In Beaver Creek Business Park! Bright And Spacious Unit With MC-1 Zoning Ideal For Showrooms Or Small Office Or Other Multiple Uses. Current Lease Expired On July 2027. Low Maintenance Fee. Close To Restaurants, ManyBusiness & Shopping Malls In The Area. Easy Access To Highways 404 & 401. Close To Everything. (id:63203)
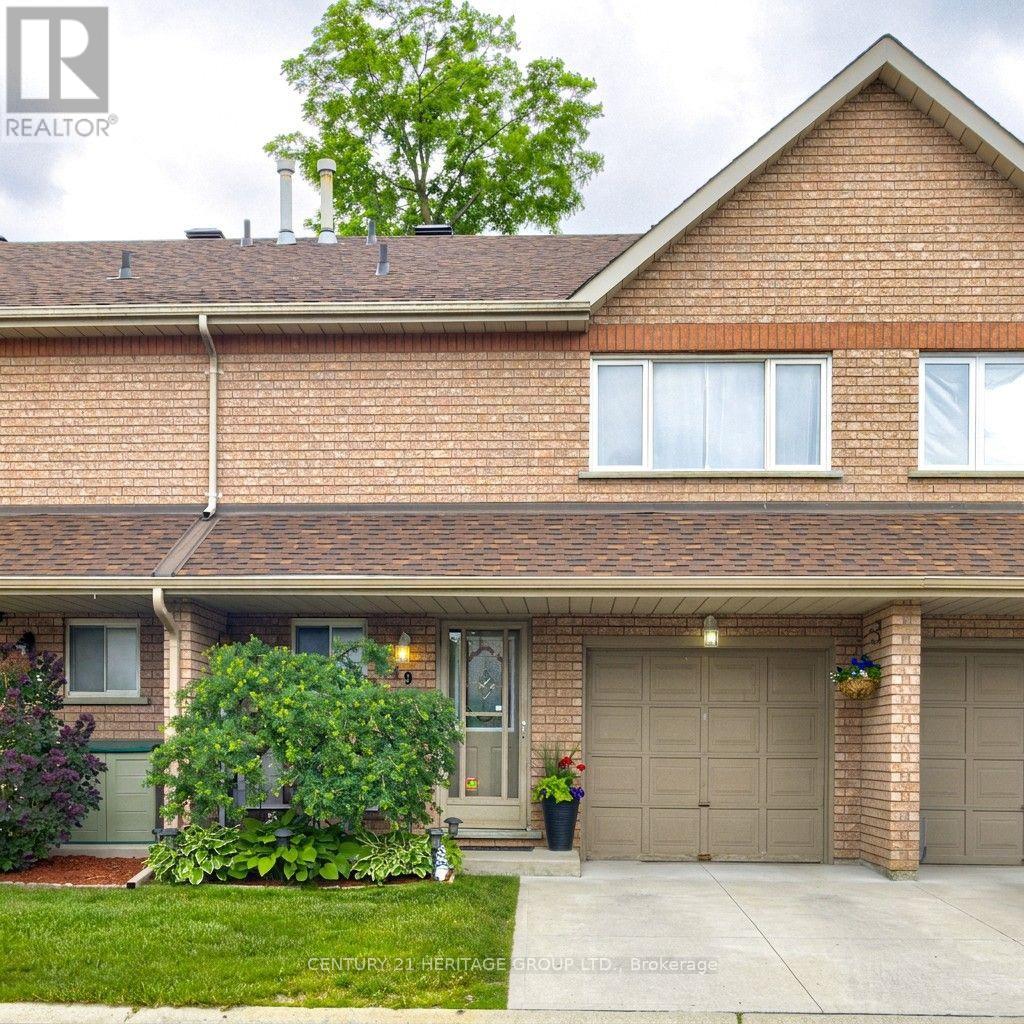
6 - 49 Riverley Lane E
New Tecumseth, Ontario
A hidden gem with a view you wouldn't expect to find in a condo townhome... tucked away at the end of a family-friendly cul-de-sac with peaceful pond and green space views from your backyard. This lovingly maintained 3-bedroom, 2-bathroom townhouse offers low-maintenance living, spacious room sizes, and thoughtful updates. Inside, you'll find a well-cared-for home with new appliances (2026), plus a new furnace and central air conditioning (2026). The second floor features three bedrooms, including a very generously sized primary bedroom with ample closet space, and a 4-piece bathroom. The rear bedrooms overlook the pond and surrounding natural area. A full basement provides additional space, while a garage and driveway parking add everyday convenience. Reasonable maintenance fees allow you to enjoy your outdoor space without the worry of lawn care, leaving you more time to spend weekends discovering a new local favorite spot in town and the surrounding areas, heading to the cottage, travelling, or simply enjoying life.. Located in the charming and growing community of Alliston, where your home-buying budget goes a lot further without sacrificing convenience. Enjoy nearby shopping, restaurants, parks, recreation facilities, golf courses, and major employers including Honda, Baxter, and Maple Leaf Foods. Commuters will appreciate the convenient location, approximately one hour from Toronto and close to Highways 50, 27, and 400, offering a choice of routes north and south. A fantastic opportunity for first-time buyers, downsizers, busy professionals, investors, or anyone looking for a low-maintenance lifestyle without sacrificing space, comfort, or setting. (id:63203)
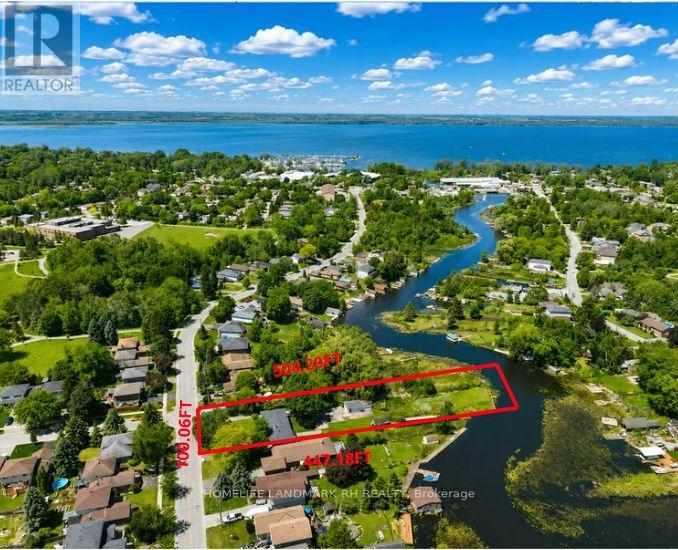
88 Riverglen Drive
Georgina, Ontario
**Backing onto River & Direct Access to Lake Simcoe ** Stunning Riverfront Property On 100' x 500' Huge Lot with Private Dock & Breathtaking Waterfront Views. Enjoy Wildlife & Four-Season Outdoor Recreation: Boating, Fishing, Kayaking, Paddleboarding, Ice Skating. Beautifully Renovated 3+2 bdrm Bungalow with over 3000 S.F Living Space included Fin. W/O Bsmtt. Spacious Living & Dining with Picture Windows. $$$ Upgrades: Hardwood /Laminate Flooring & Pot Lights throughout. Gourmet Kitchen with Quartz Countertop, Backsplash & S/S Appl. Extended Kitchen Cabinet with Moulding & Valance Lighting. Quartz Vanity Top in Bathroom. Double car Garage + additional detached single car garage (as is ) & long driveway on both sides can park 15+ Cars. Located In Desirable Keswick South Close To Shopping, Restaurants, Schools, Parks, Marina Facilities, Public Transit... Mins to Hwy404 & Go Transit. Nearby Amenities Include Keswick Marketplace, Walmart, Canadian Tire, Home Depot, Zehrs, No Frills, Georgina Ice Palace, Georgina Leisure Pool & The Shores Of Lake Simcoe. Excellent Opportunity To Enjoy Waterfront Living Without Sacrificing Urban Convenience. (id:63203)
146 Bella Vista Trail
New Tecumseth, Ontario
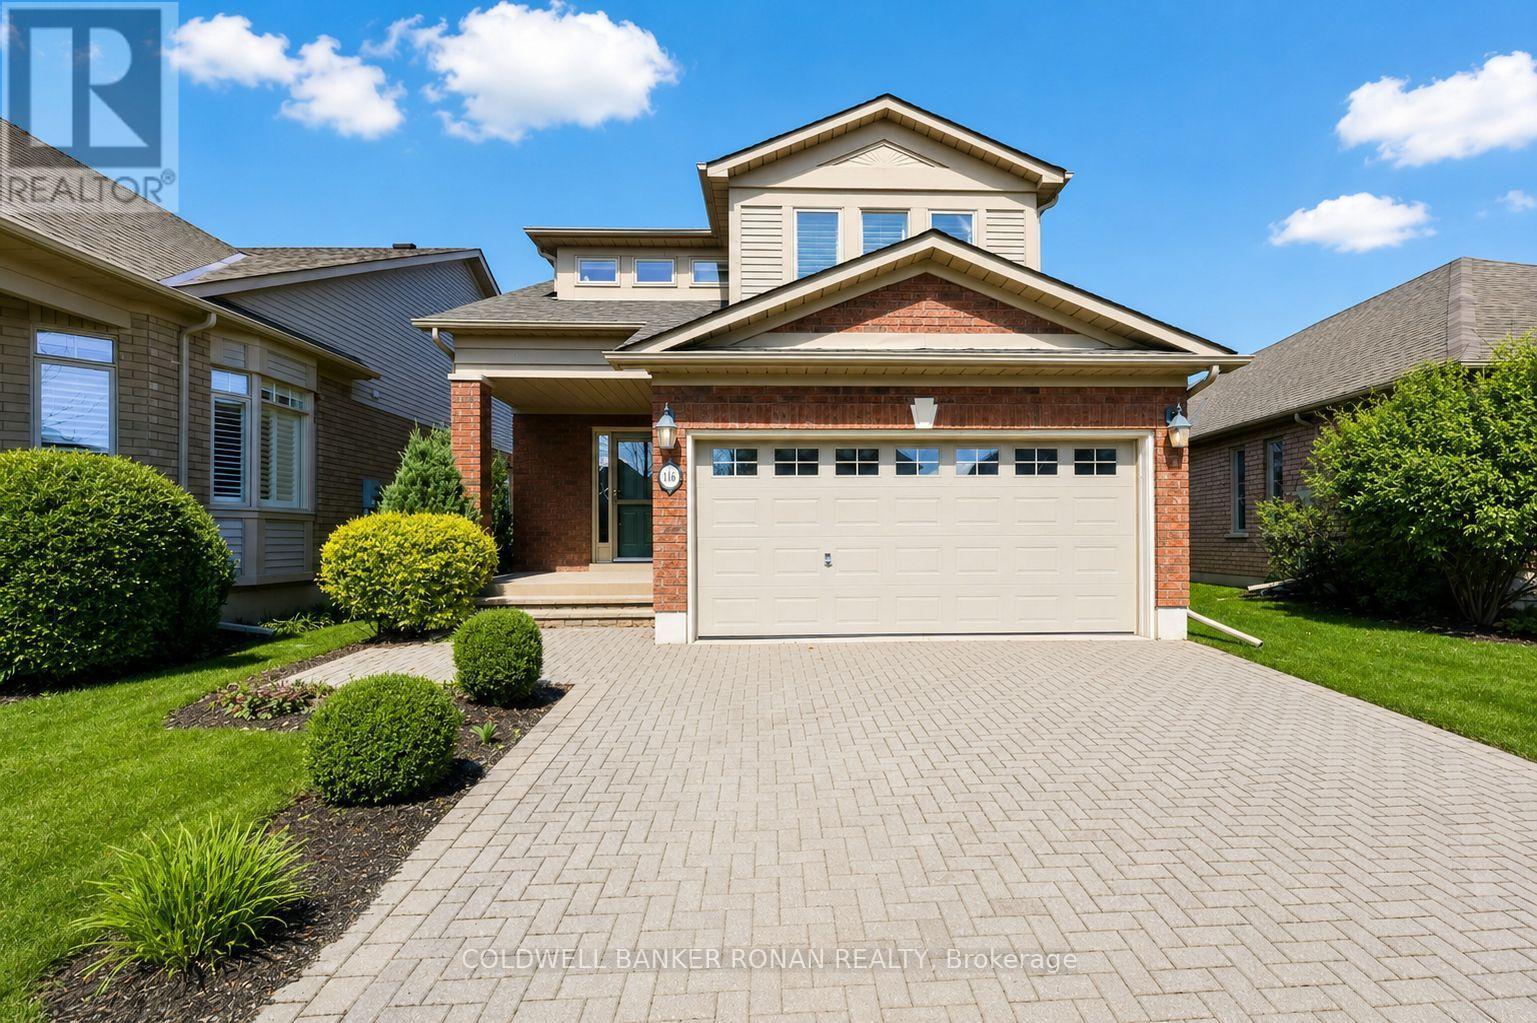
Welcome! Detached two-story home with double wide driveway and oversize garage. This is one of the largest models in the neighborhood. Step inside to find a bright & spacious main floor w/hardwood and ceramic flooring running throughout. The good size kitchen has no shortage of storage plus enjoy cooking this summer overlooking the yard with an oversize deck & electric awning. The breakfast nook walks out to the rear deck, BBQ year 'round or have a nightcap under the stars. Comfortably entertain family & friends, gathering for a meal around the dining room or relaxing in the cozy living room. Retreat to your sizable primary suite, complete with an ensuite bathroom w/jet tub, walking closet that leads into convenient laundry room off the primary bedroom. The second bedroom upstairs has a full ensuite bathroom and walk-in closet. The finished bsmt is versatile, offering a recreational room with gas fireplace, 3 pc bath & a separate room/office and/or guest bedroom. There's plenty of storage to keep things organized. This home is ready now and can live worry free for years to come. Fantastic value! (id:63203)
3002 - 2033 Kennedy Road
Toronto, Ontario
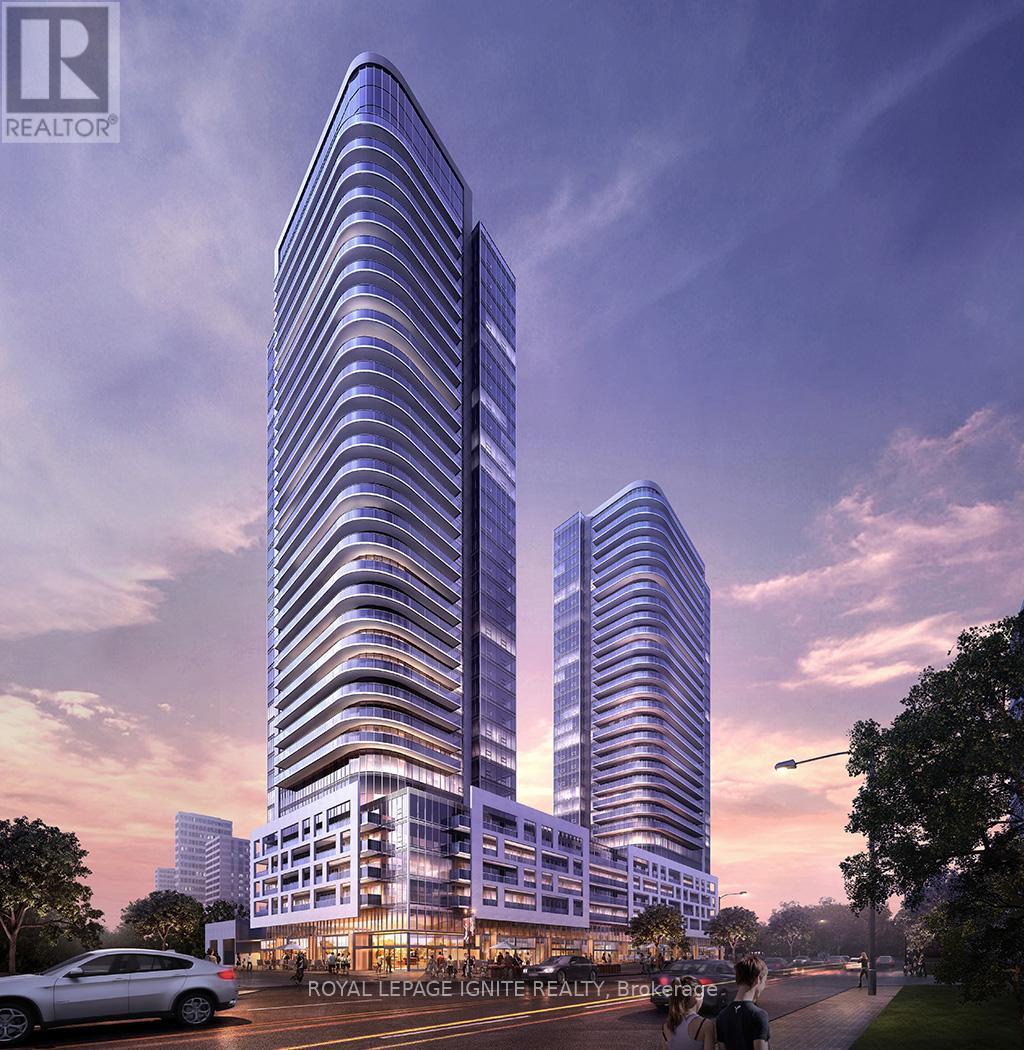
Your search ends here if you are seeking an elevated lifestyle that perfectly blends convenience, comfort, and modern luxury. Welcome to this spacious, beautifully designed corner unit featuring three bedrooms and two full bathrooms across 943 square feet of refined living space, complemented by a large, full-sized balcony. The home is flooded with abundant natural light from expansive windows that frame spectacular, unobstructed western views from the living room. Perfectly situated for effortless commuting and everyday living, this property is just steps from the TTC, providing a direct connection to Kennedy Subway Station, and only a few minutes' drive to the Agincourt GO Station and Highway 401. Families and professionals alike will appreciate the immediate proximity to schools, parks, library, and an array of shopping options. The surrounding neighborhood offers a lively selection of vibrant restaurants and convenient retail stores right at your doorstep. To complete this premium living experience, the building features world-class, resort-style amenities, including a state-of-the-art fitness center, an elegant party room, comfortable guest suites, and ample visitor parking. A dedicated 24-hour concierge and an advanced building security system ensure absolute peace of mind and a secure, sophisticated place to call home. (id:63203)
Main - 157 Shropshire Drive
Toronto, Ontario
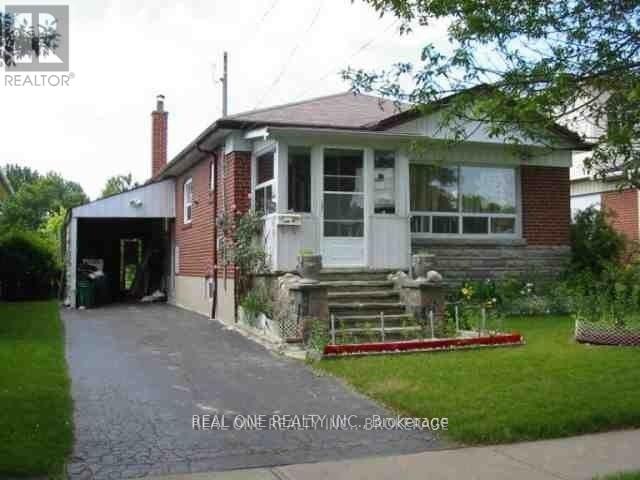
Price For The Upper Level Only **Gorgeous Large Bungalow Backing On Greenspace **Sought After 'Dorset Park' **Close To Parks & Schoos & Ttc** Lovely Garden W/ Fruit Trees**One Bus To Kennedy Subway Station**Tenant Pay Partial Utilities & Tenant Package Insurance During Lease Term **No Smokers Or Pets Please* (id:63203)
157 Shropshire Drive
Toronto, Ontario
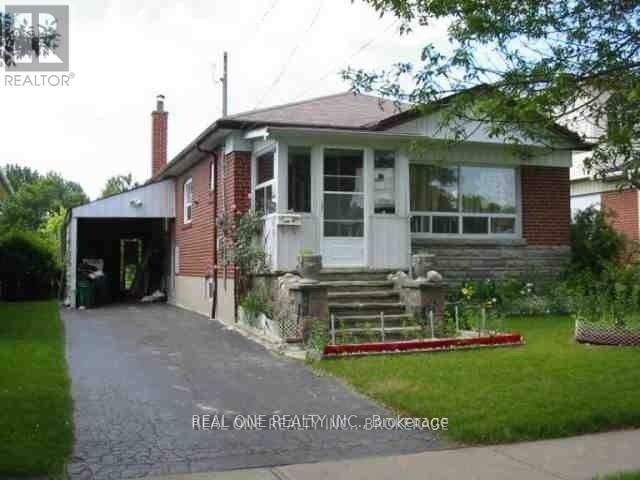
Price For The Whole House **Gorgeous Large Bungalow Backing On Greenspace **Sought After 'Dorset Park' **Close To Parks & Schoos & Ttc** Lovely Garden W/ Fruit Trees**One Bus To Kennedy Subway Station**Tenant Pay Partial Utilities & Tenant Package Insurance During Lease Term **No Smokers Or Pets Please* (id:63203)
29 Sorbara Way
Whitby, Ontario
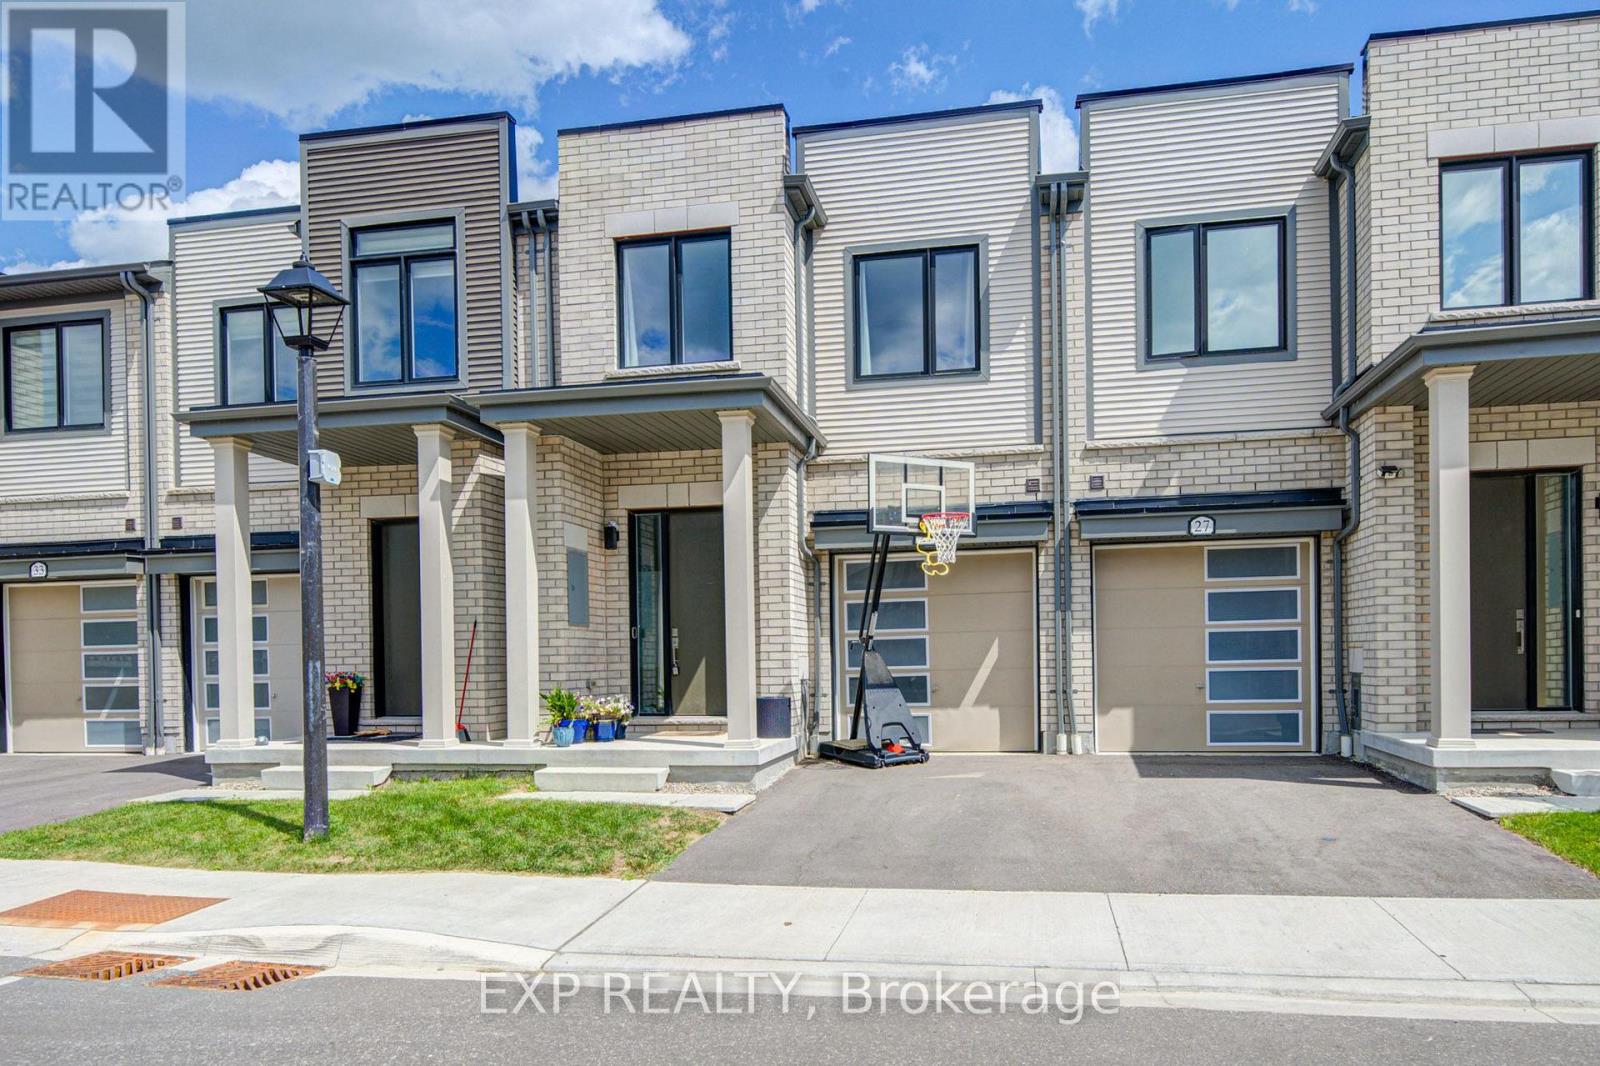
Welcome To This Bright And Spacious Freehold Townhouse *Thoughtfully Designed For Modern Family Living *Filled With Natural Light, The Main Level Features An Open-Concept Living And Dining Area With Hardwood Flooring And A Stylish Kitchen Showcasing Generous Cabinetry, Centre Island And Stainless Steel Appliances *Large Windows And A Walkout Add To The Bright, Airy Feel Of The Home *Upstairs, The Spacious Primary Bedroom Features A Walk-In Closet And 4-Piece Ensuite, While Two Additional Bedrooms Offer Closets And Windows *Convenient Upper-Level Laundry Adds Everyday Ease *With 3 Bedrooms, 3 Bathrooms And A Functional Open Layout, This Beautiful Home Combines Space, Comfort And Contemporary Style In One Inviting Package. (id:63203)
559 Port Darlington Road
Clarington, Ontario
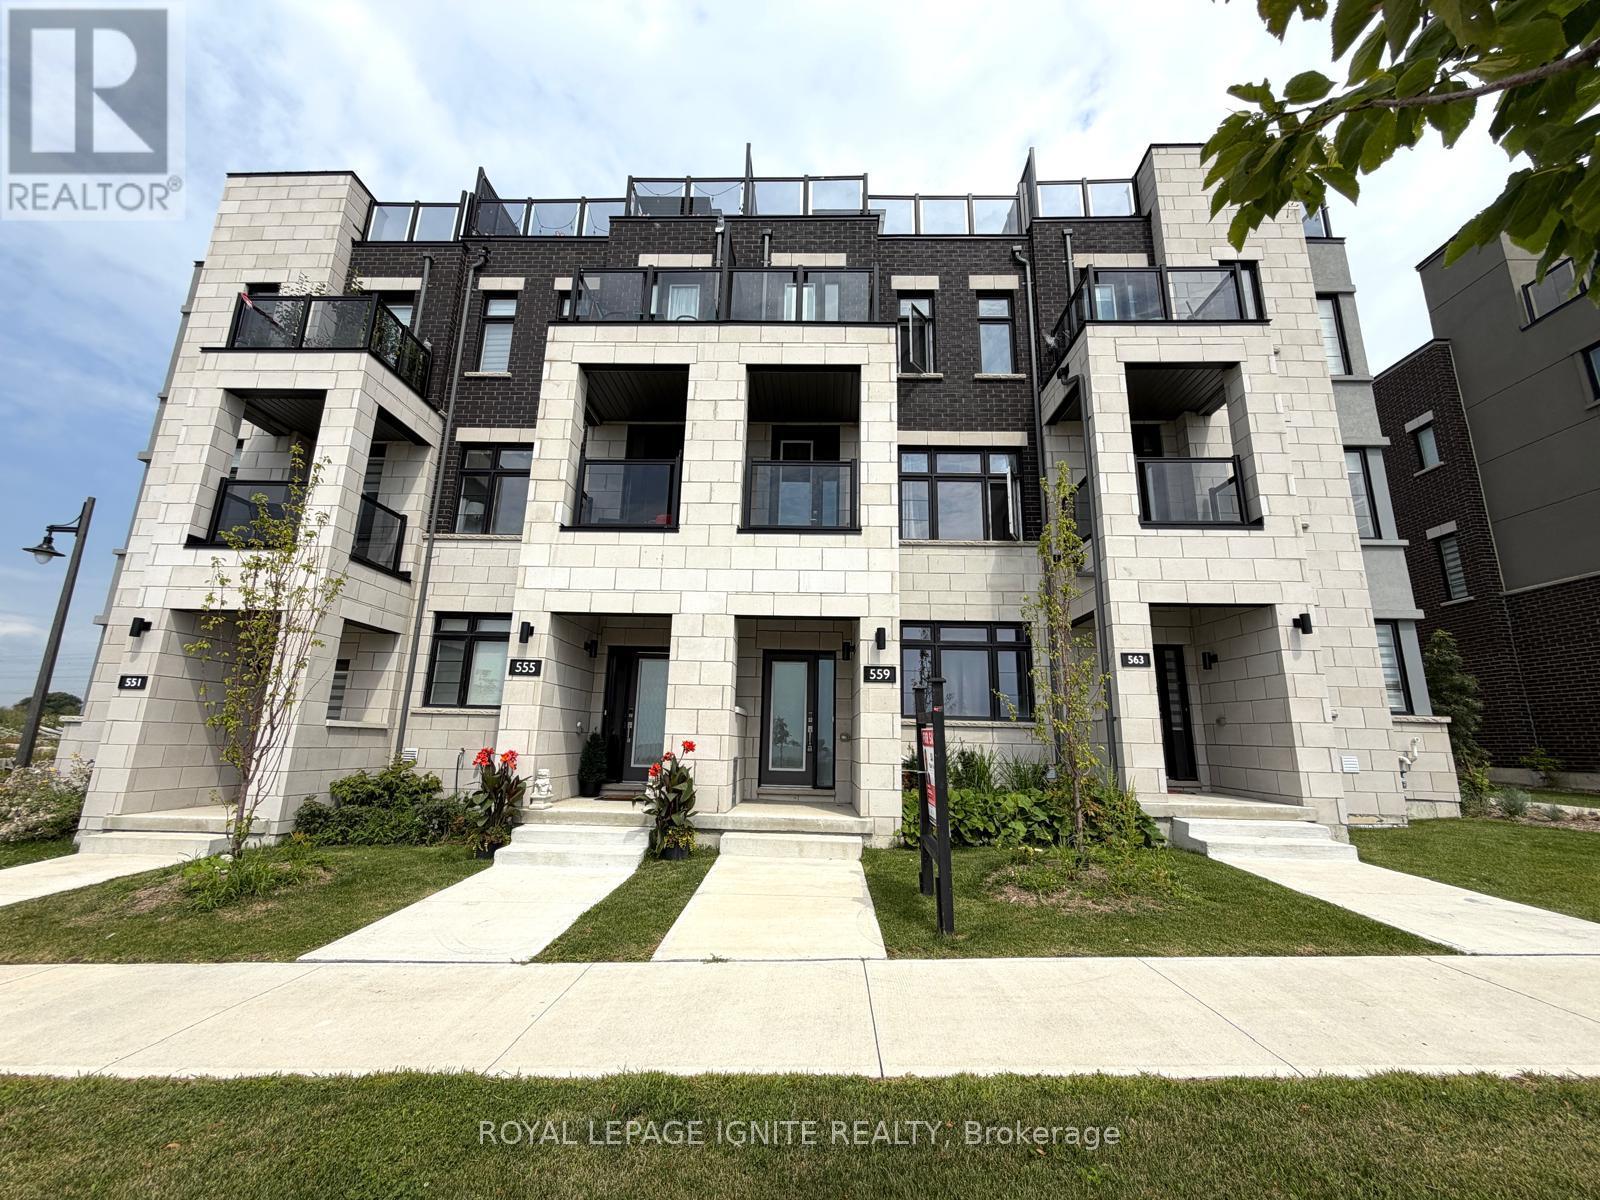
**Home is where the lake meets the sky! Welcome to Lakebreeze, the GTA's largest master-planned waterfront community.** Experience luxury waterfront living in this exceptional townhouse offering **2,651 sq. ft. of total living space** (**2,066 sq. ft. indoors + 585 sq. ft. of outdoor space**). Thoughtfully designed with premium finishes and breathtaking lake views from every level, this home is a rare opportunity to enjoy an elevated lifestyle. The upper level features an expansive **primary retreat overlooking the water**, complete with a **walk-in closet** and a luxurious **5-piece ensuite**. A private **elevator** provides seamless access from the ground floor to the spectacular **rooftop terrace**, where panoramic waterfront views create the perfect setting for entertaining or relaxing. Ground floor consists of a Den making it ideal for a home office. The second floor showcases a spacious **great room with a private balcony**, a beautifully upgraded kitchen with **quartz countertops**, and an open-concept layout designed for modern living. Additional premium features include **oak staircases with elegant metal pickets, hardwood flooring, 9-foot smooth ceilings**, and high-quality finishes throughout. Enjoy the best of waterfront living with scenic trails, parks, the marina, and Lake Ontario just steps from your door, all while remaining close to major highways, shopping, restaurants, and everyday amenities. (id:63203)
Lower - 61b Bexhill Avenue
Toronto, Ontario
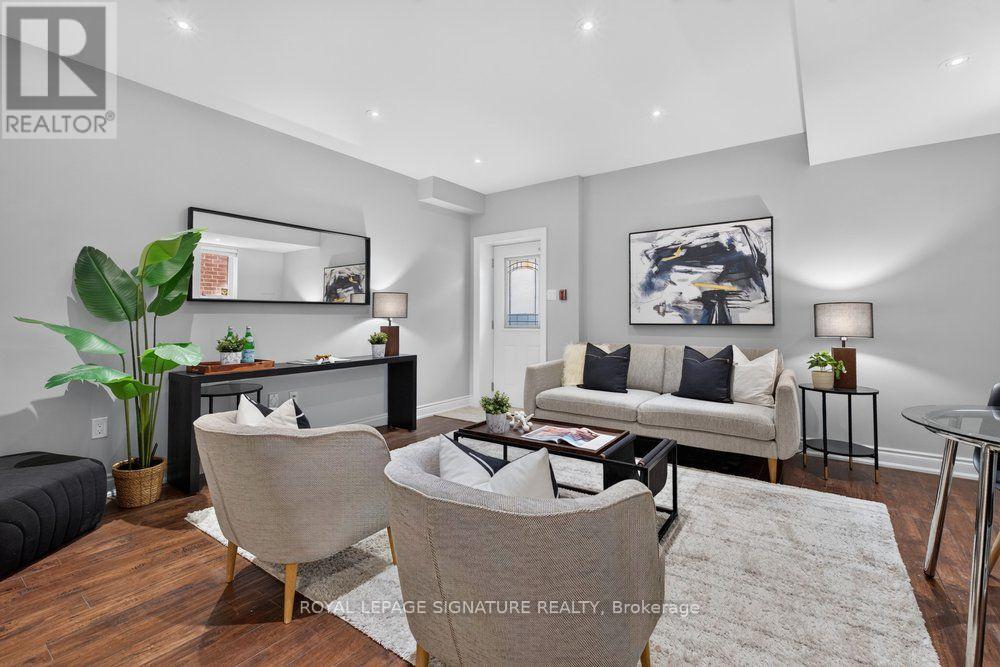
Nestled in the highly sought-after Clairlea community, this elegant Bexhill residence showcases quality craftsmanship and thoughtful design throughout.This beautifully finished lower-level suite offers a bright, open-concept layout enhanced by oversized above-grade windows that flood the space with natural light. Designed for both comfort and functionality, the unit features a spacious bedroom with generous closet space, a stylish, well-appointed kitchen, a modern bathroom, and the convenience of private ensuite laundry and separate entrance. Ideally located close to parks, schools, public transit, shopping, and major commuter routes, this exceptional lease offers the perfect blend of comfort, convenience, and lifestyle. (id:63203)
2511 - 115 Mcmahon Drive
Toronto, Ontario
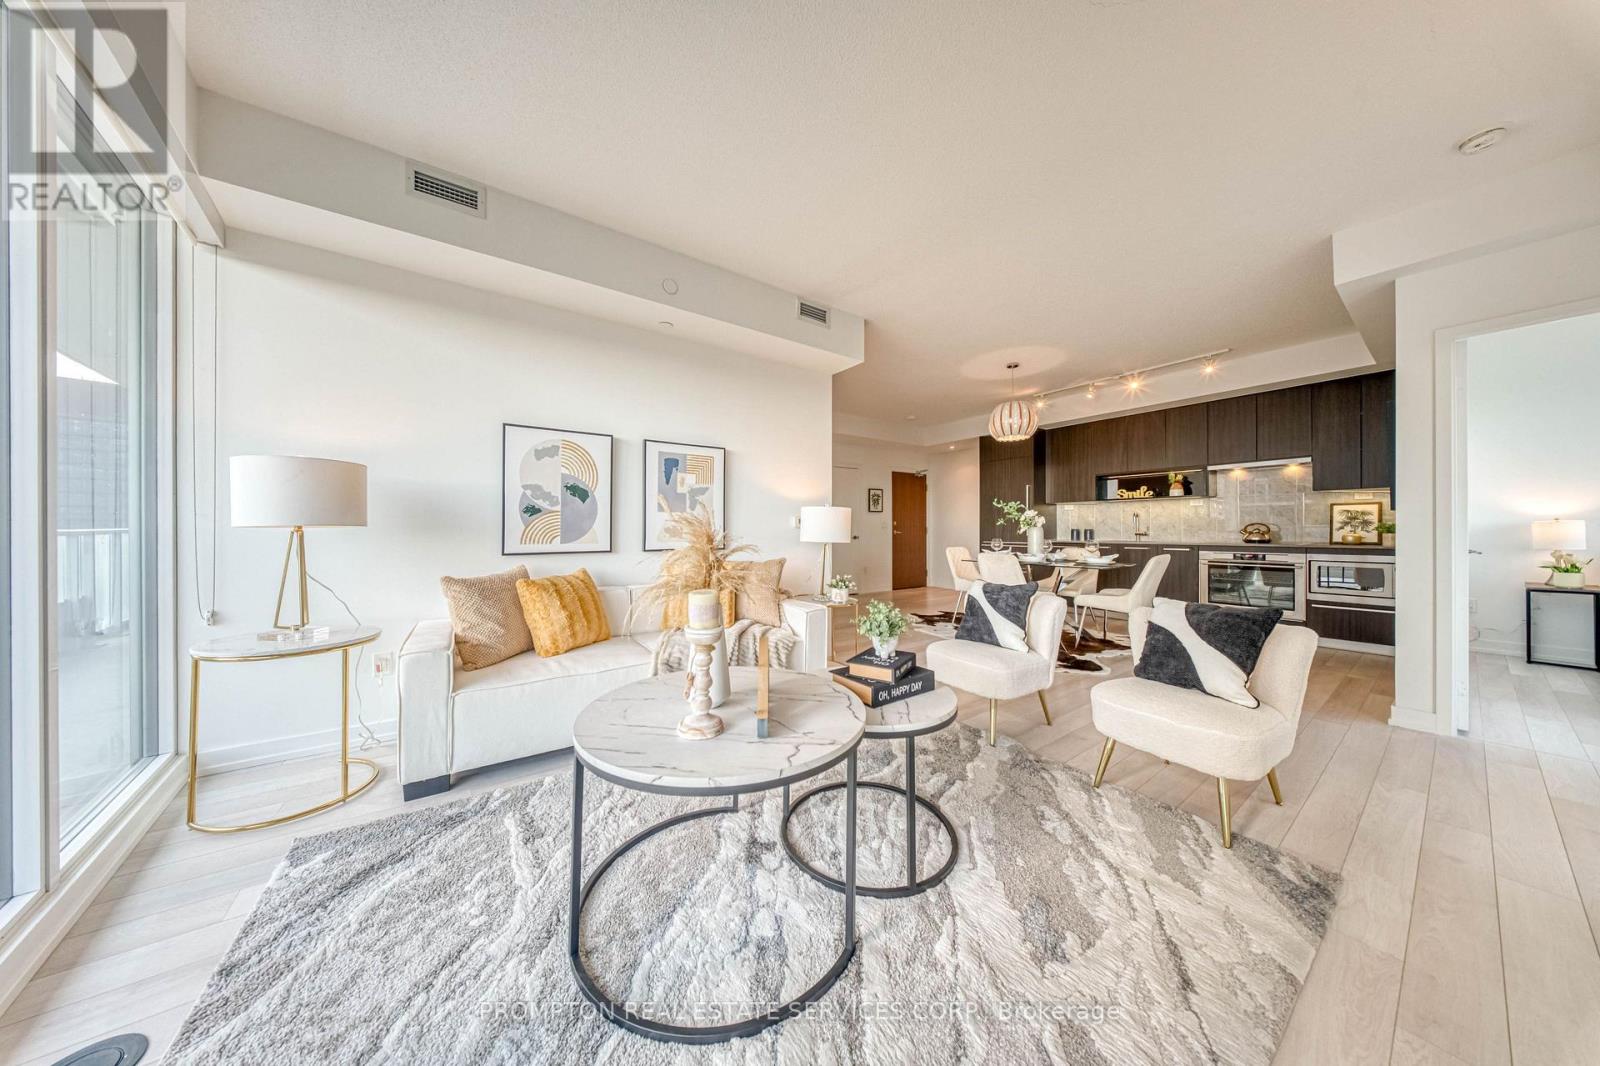
Bright & Spacious 3 Bedroom + Den Luxury Condo In Prestigious Bayview Village. Beautiful Panoramic SW Unobstructed City View With 1118 Sf + 245 Sf Balcony. Floor To Ceiling Window. Open Concept Living Area With 9Ft Ceiling. High End Modern Finished Kitchen With B/I Appliances & Luxury Bathrooms. Walking Distance To 2 Subway Stations. Oriole Go Train Station Nearby. Easy Access To Hwys 401, 404 & DVP. Close To Bayview Village, Fairview Mall, NY General Hospital, IKEA, And More. Features Touchless Car Wash. Access To 80,000Sf Megaclub; Tennis/Basket Crt/Swimming Pool/Bowling/Dance Studio Etc. (id:63203)