

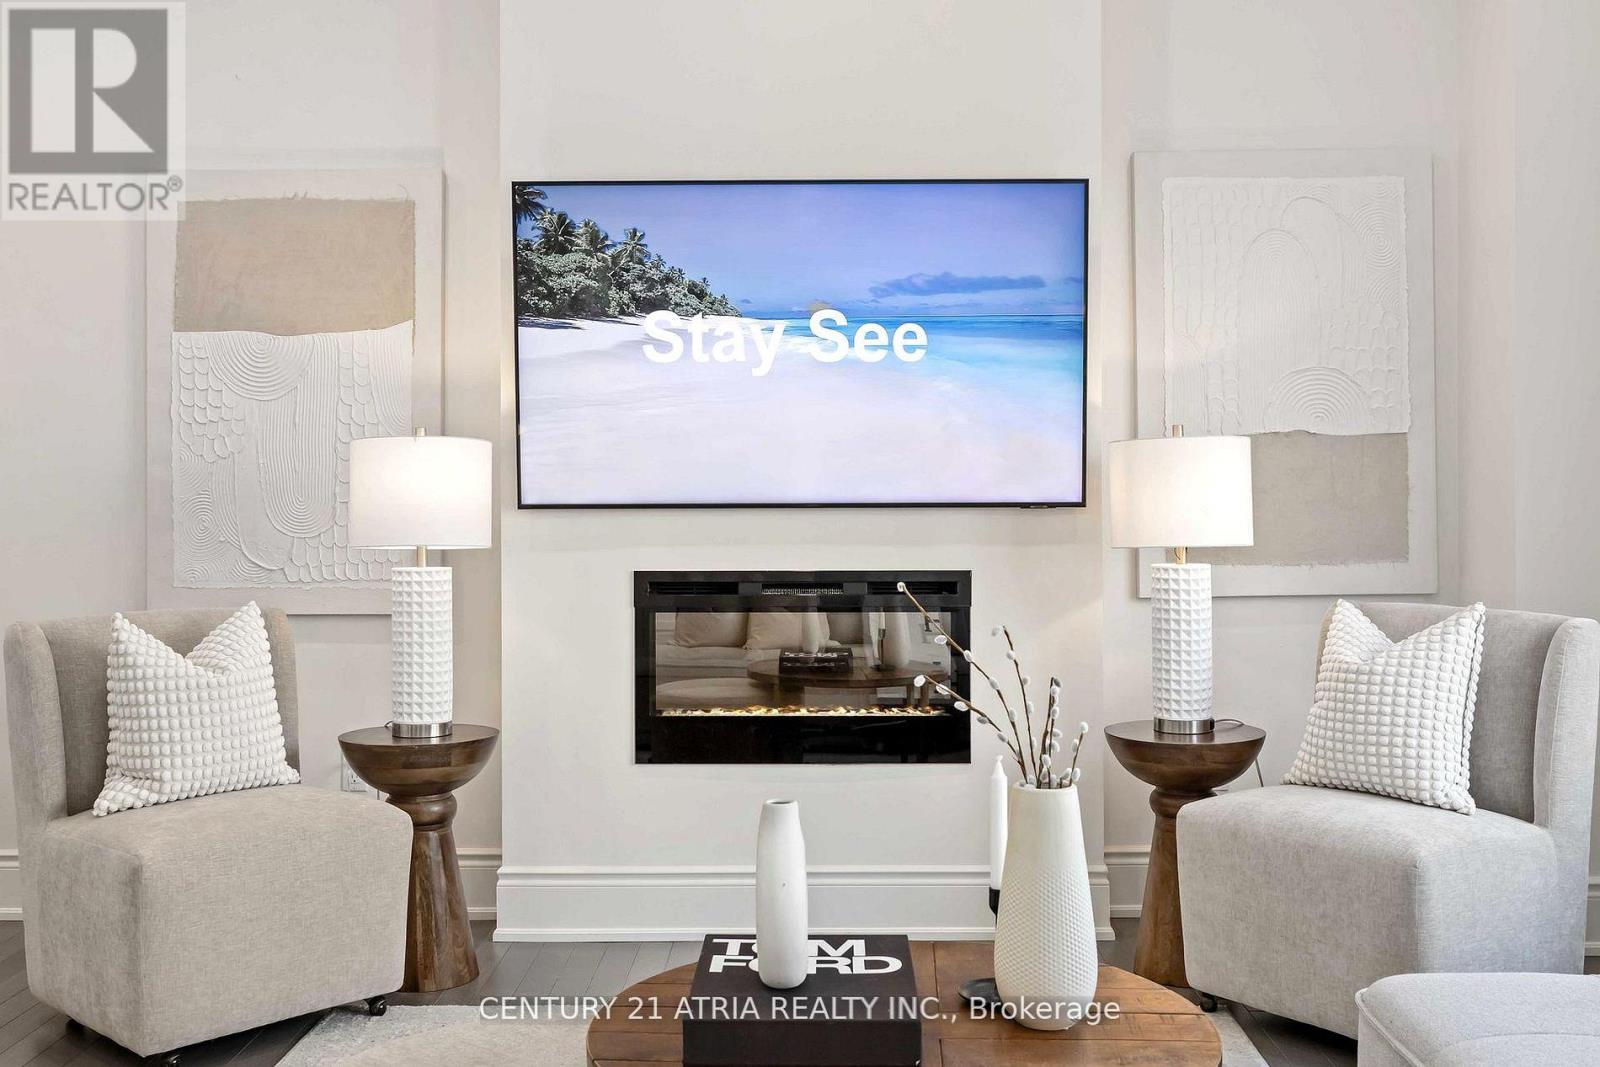
109 Vantage Loop
Newmarket, Ontario
Complete showstopper loaded with builder upgrades! 1 minute walk to acres of green space and trails + Stunning executive detached home + Excellent location! + Showcasing quintessential finishes + Built in 2018 + 2769 sq ft of finished living + 10 ft smooth ceilings on the mainfloor + 9 ft smooth ceilings on the second floor + RARE 8 ft bedroom doors + 4+1 bedrooms + 4washrooms + Direct access to the double car garage + Total 6 parking spots (EV charger available) + NO sidewalk + Chic and modern light fixtures + Pot lights all throughout + Anti slip tiles in the kitchen and foyer + Bespoke kitchen complete with stainless steel appliances, enclosed pantry, quartz countertop, undermount cabinet lights with valence trim, kitchen island, ample storage, 50" upper kitchen cabinets with crown moulding and double undermount kitchen sink overlooking the backyard oasis + Roller shades + Newly fenced backyard + Smart Home features + 7" baseboards + Laundry room on the second floor with built in hanging rack, laundry sink and a large window perfect for air drying your laundry + Upgraded oak stair post with cast iron pickets + Hardwood floor on the main and upper level + Expansive primary bedroom featuring 2 XL walk in closets with built in shelves, spa inpired 5 pc ensuite, and a gorgeous view overlooking the backyard + Finished basement complete with a lavish 4 pc washroom + Embrace unforgettable memories in the breathtaking open family room with a cozy fireplace! Conveniently located just 1 min walk to the nearest park, 4 mins to Dave Kerwin Trail, 3 mins to Upper Canada Mall, 4km to Southlake Hospital, 10 mins to Newmarket GO station, 7 mins to Costco Business Centre, 8 mins to Terry Fox P.S., 13 mins to Sacred Heart H.S., and minutes to Hwy 404and Hwy 400 + 109 Vantage Loop Drive is the perfect blend of modern elegance and serene living! Must see shows 10/10! (id:63203)

591 Duclos Point Road
Georgina, Ontario
Welcome to 591 Duclos Point Road, an extraordinary waterfront retreat on one of Lake Simcoe's most prestigious and sought-after streets, just 1 hour from the city. Nestled on a rare 73.7 feet of pristine waterfront access and an impressive 310 foot deep lot. Wake up every morning to sunrise and breathtaking views of the lake from your very own backyard. This home showcases soaring 20 ft cathedral ceilings, dramatic floor-to-ceiling windows, 5+1 bedrooms, 4 washrooms, 4649 sq ft (as per MPAC) of living space, a stunning full-height stone fireplace, an oversized waterfront deck, and a private dock with direct lake access. The spacious open-concept layout is ideal for both everyday living and entertaining on a grand scale. Surrounded by mature trees and lush hedges, this rare offering provides exceptional privacy and tranquillity. Whether you're swimming, boating, kayaking, paddleboarding, fishing, or simply enjoying the peaceful waterfront setting, every day feels like a vacation. In the winter months, embrace the ultimate 4-season lifestyle with ice fishing, snowmobiling, skating, and endless outdoor adventures right from your doorstep. Adding to the property's exceptional appeal is a beautifully crafted beach house, completed in 2016, offering panoramic lake views with a sauna-the perfect retreat to recharge after an eventful day. Built in 2009, this remarkable waterfront residence has been maintained with care and updated with new exterior vinyl siding, a backup generator (2018), PVC deck, & a newer AC, ensuring peace of mind for years to come. This is more than just a home. This is a rare opportunity to own one of Lake Simcoe's premier waterfront properties where luxury, privacy, recreation, and natural beauty come together in perfect harmony. From sunrise coffees on the dock to endless days on the water and unforgettable evenings under the stars, this is the waterfront lifestyle people spend a lifetime searching for. (id:63203)
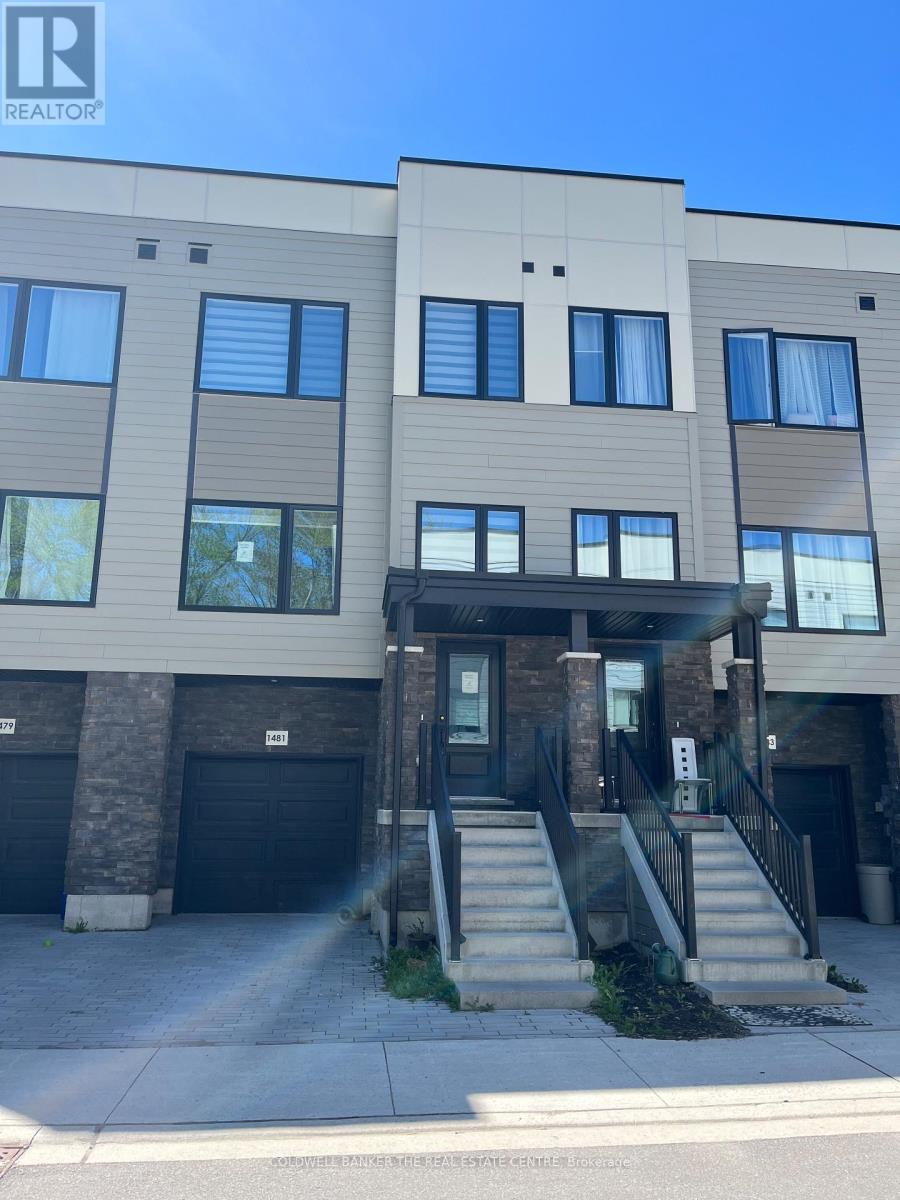
1481 Purchase Place
Innisfil, Ontario
Welcome to this beautifully appointed Executive Townhome. The exterior facade is complimented by harmonizing ledger stone, siding and black trim to complete this modern look. Inside, the home boasts numerous pot lights, high end window coverings, Luxury Vinyl Plank flooring and ceramic tile throughout. All levels are connected by oak staircases stained to accompany the entire interior colour palette. The main floor also enjoys 10' ceilings with over sized windows to the north and south for an enormous amount of natural light. The wide open concept main floor, is centred by the Kitchen, with the Family Room and Dining Room on either side for an incredible entertaining experience. The oversized Breakfast Bar/Island in the Kitchen is the central point of the main floor. The kitchen is highlighted with a double sink, Quartz countertop and is loaded with cupboard space. All of the closets throughout have updated organizers for maximum space efficiency. The large Primary Bedroom offers a 4-piece ensuite, walk-in closet and overlooks the backyard and the strip of Greenbelt immediately past the lot line. The walkout basement is fully finished with a sliding door for easy back yard access and enjoyment. for added convenience, the basement also offers access to an oversized 1-car garage with a large, separate storage room. Lefroy is a growing community with excellent growth potential and exciting developments that are up and coming supporting property appreciation. The proximity to HWY 400, Yonge Street, Lake Simcoe waterfront, public transit, local attractions and all the amenities that Innisfil has to offer make this a standout opportunity. (id:63203)
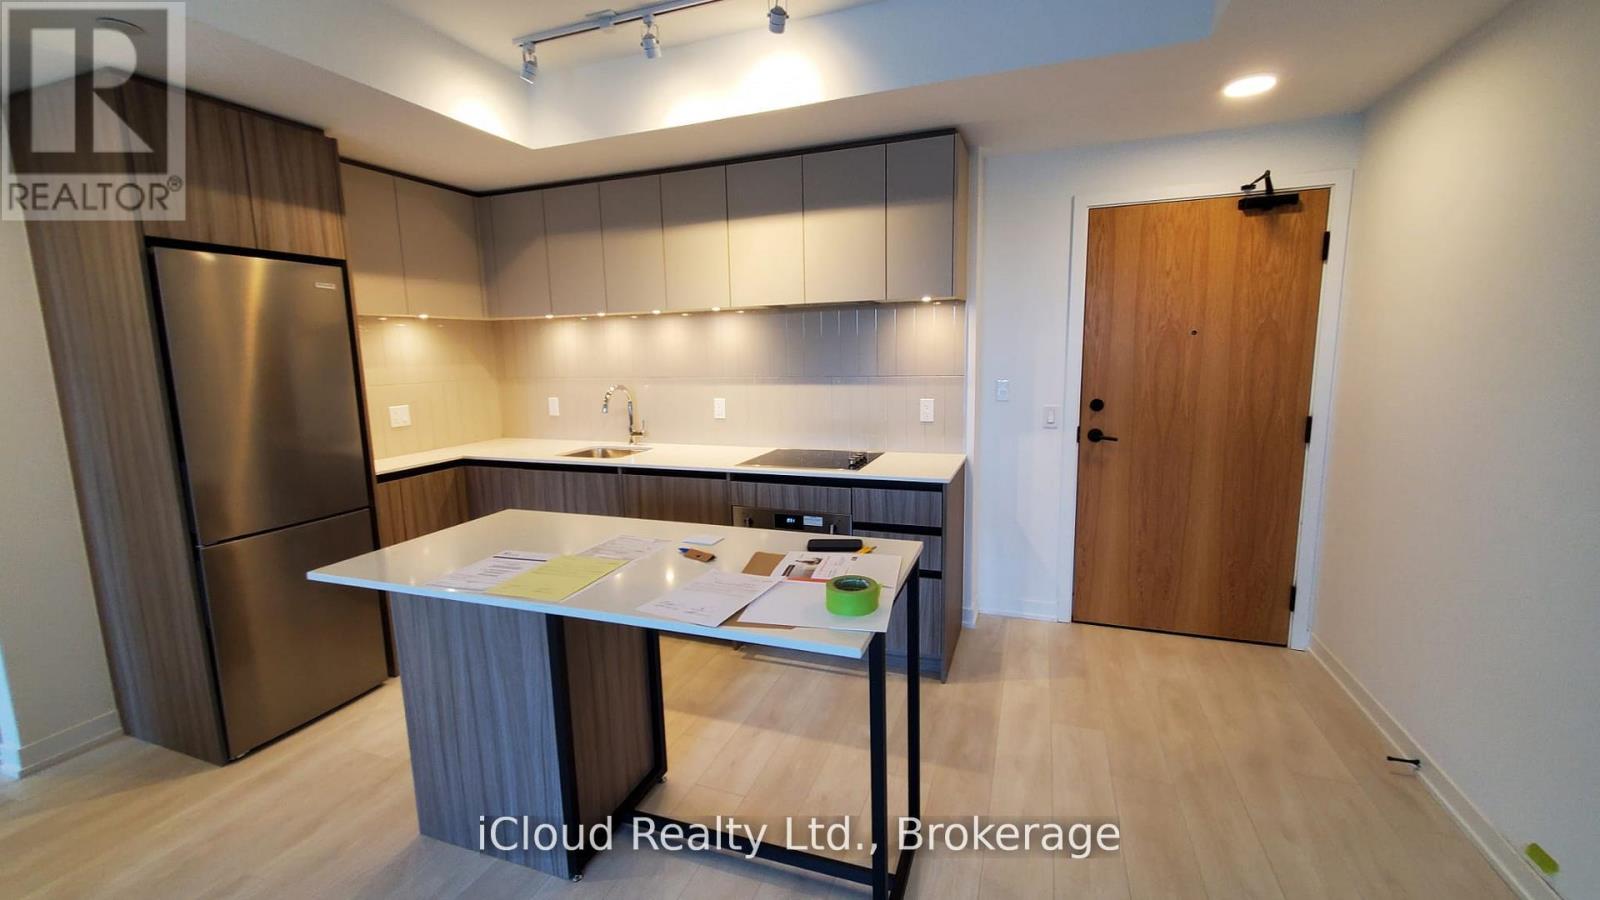
210 - 7950 Bathurst Street
Vaughan, Ontario
Seller take back mortgage is available for around 3 years at 3.79% interest rate. This listing is available for sale in different categories such as rent to own. Welcome to this modern, Luxury 2 Bedroom Large Condo, Spacious and Bright. -1 parking spot included. -Total living area: 1087 ft2 (867 ft2 with a generous 220 ft2 East facing Terrace). Prime Thornhill location offers the best of urban living. Connected to transit, shopping, and entertainment, as well as parks and green spaces in the heart of Thornhill. A home like no other is created with an array of stunning building amenities. Fabulous lobby with a 24-hour concierge. Sun-filled Rooftop terrace with panoramic views, lounge BBQ areas, a party room, as well as a dedicated kids' play zone. Extensive fitness amenities with a 2-story basketball court and adjacent workout and yoga space. A free wifi co-working and meeting space. Enjoy urban gardening in the dedicated gardening plots. For the pet owners, convenient private dog park and wash. Interior finishes create a private oasis filled with an extensive collection of top-quality materials and finishes. This opportunity won't last! **EXTRAS** Total living area: 1087 ft2 (867 ft2 with a generous 220 ft2 East facing Terrace), - Fit for Professionals and Families. A spacious terrace that feels like a private backyard. (id:63203)
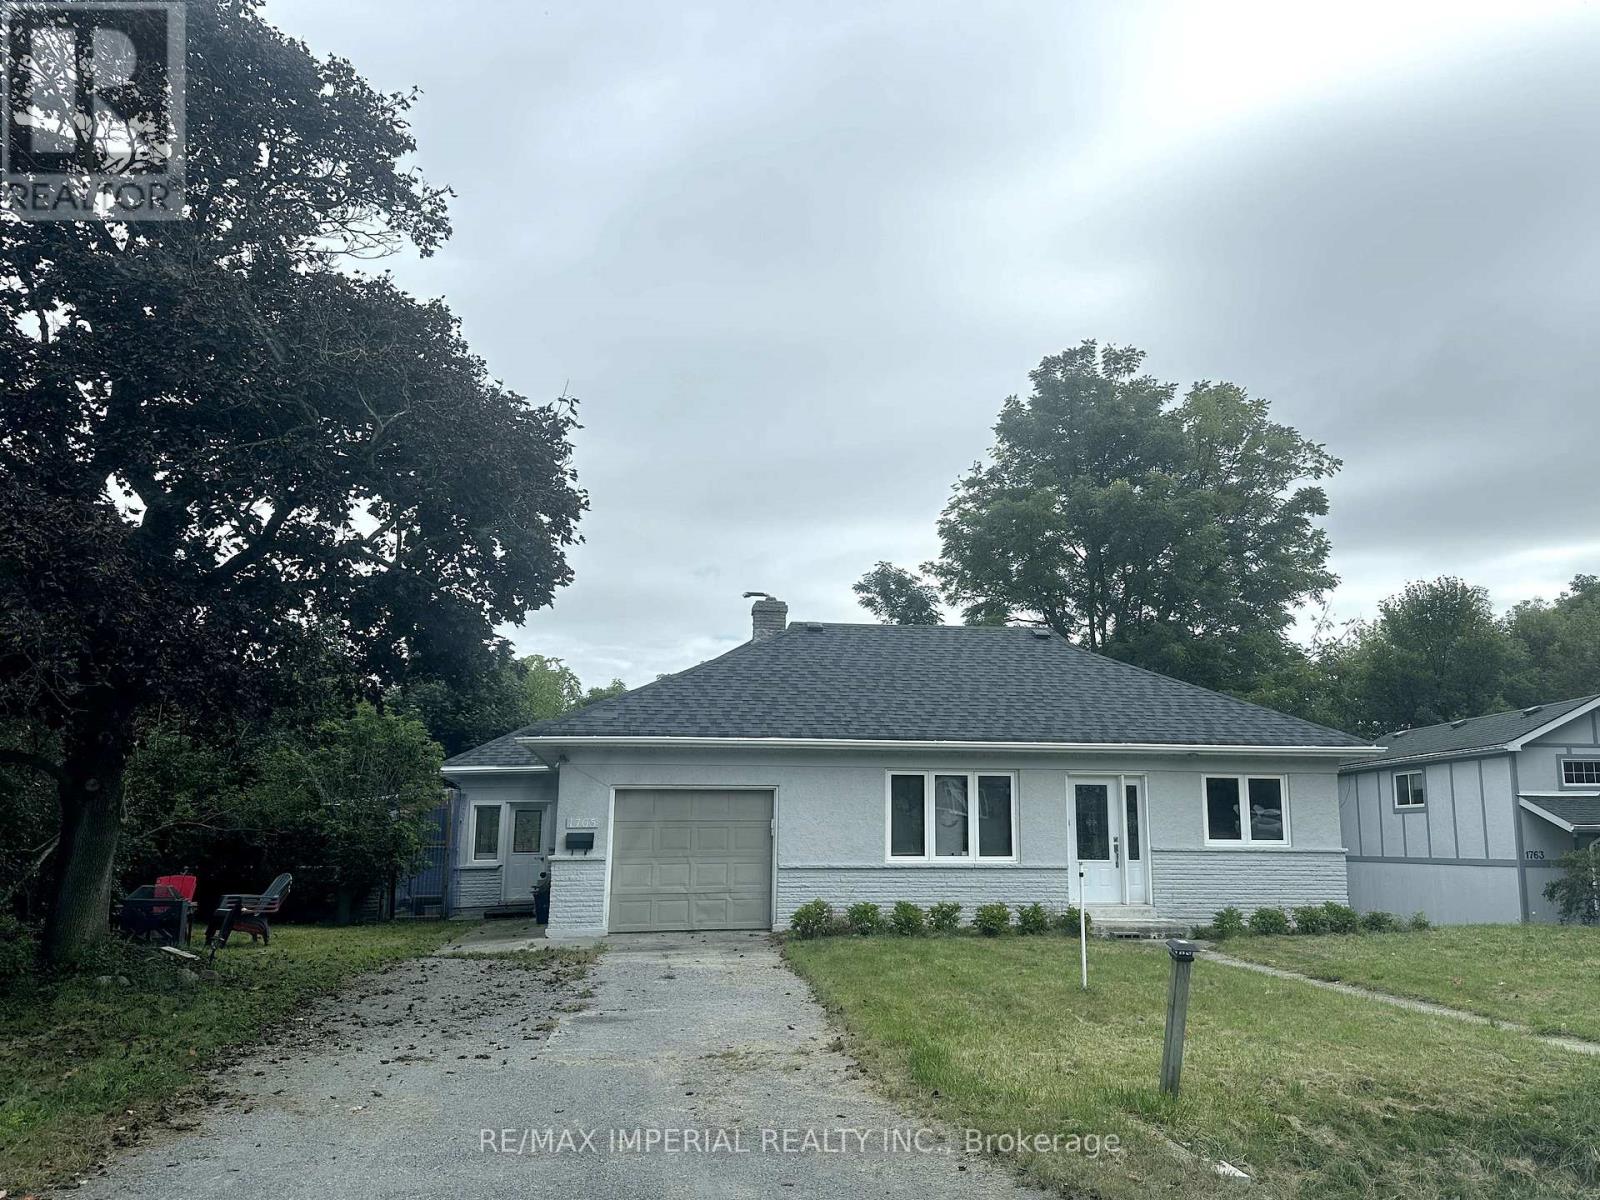
1765 Appleview Road
Pickering, Ontario
Adorable Bungaloft Home With Nature Surrounded. Large Lot Back To Ravine With Creek. The Best Schools In Pickering. (id:63203)
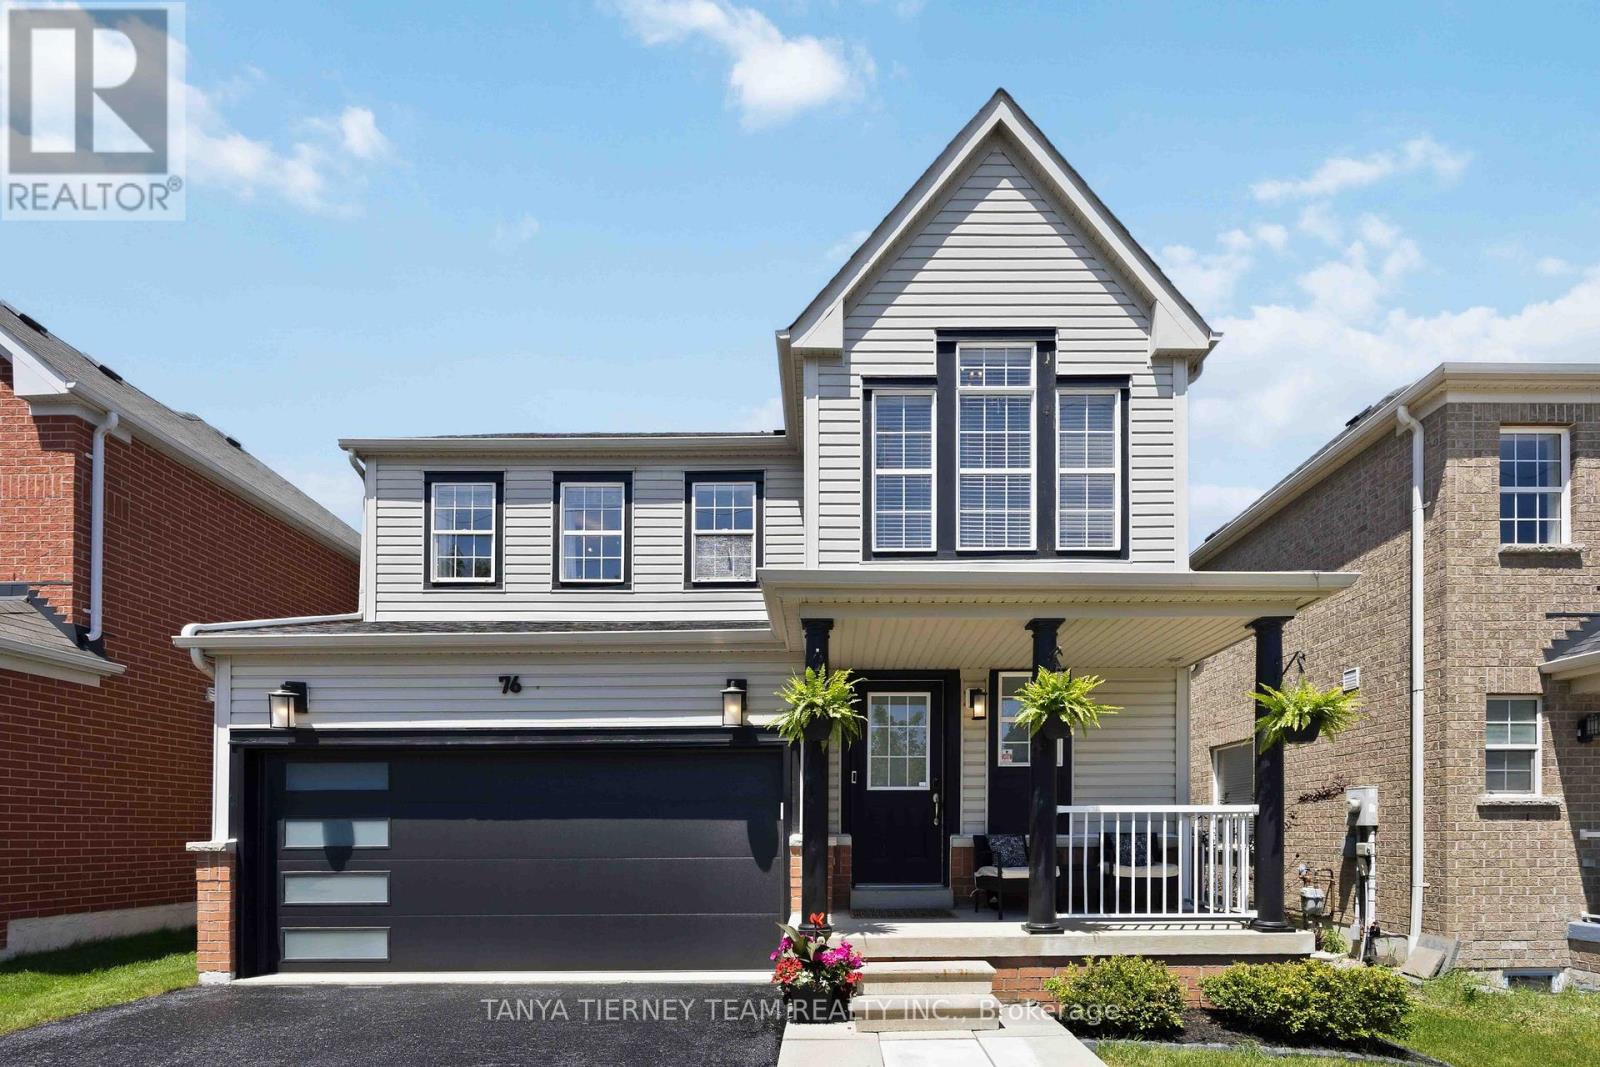
76 Vipond Road
Whitby, Ontario
Welcome to this beautifully upgraded Brooklin family home, where luxury finishes, functional living spaces, and exceptional entertaining areas come together perfectly! This stunning 3-bedroom, 4-bath detached home offers impressive curb appeal with professionally landscaped front and back gardens, plus a charming covered porch ideal for morning coffee. The sun-filled open-concept main floor features luxury vinyl plank flooring, an elegant formal dining room, pot lights, and a beautiful oak staircase. At the heart of the home is the recently renovated gourmet kitchen, complete with quartz countertops, an extended centre island with breakfast bar, custom backsplash, pendant lighting, and Samsung smart appliances. Sliding doors lead to the ultimate backyard retreat featuring a spacious deck, gas BBQ hookup, above-ground pool, and fully fenced yard-perfect for summer entertaining and family gatherings. The inviting family room offers a cozy gas fireplace with custom mantle, creating the perfect space for relaxing evenings. Upstairs, the spacious primary suite features a walk-in closet and a spa-inspired 5-piece ensuite with double vanity, freestanding soaker tub, glass rain shower, and stylish barn door entry. Two additional generously sized bedrooms & laundry area complete the upper level. The fully finished basement provides outstanding flexibility for growing families, offering a large recreation room with custom built-in feature wall, exercise room or potential fourth bedroom, a 4-piece bath, and ample storage space. Ideally located in one of Brooklin's most desirable family-friendly neighbourhoods, this turnkey home is just steps to schools, parks, recreation facilities, downtown shops, grocery stores, and convenient Highway 407/412 access. Offering the perfect blend of luxury, comfort, and entertaining space, this is a home your family will enjoy for years to come! (id:63203)
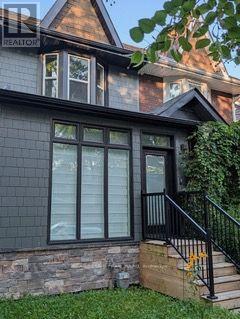
Upper - 21 Alton Avenue
Toronto, Ontario
Location Location Location!! This is a dream space in Leslieville, perfect for a young professional. Brand new modern gorgeous space just finished being totally renovated. The kitchen is a chef or entertainers dream. Huge windows and heated floors throughout the whole space. Skylight in the bathroom provides a ton of natural light. Modern bathroom with rainfall shower and deep bathtub. Triple pane windows in the bedroom so you are sure to have a peaceful noise free sleep. Everything is brand new including the appliances. Over 16 foot high ceiling with beams makes for a grand and luxurious living room. On-street permit parking available. The perfect condo alternative in a high demand area. This place will not last long. With shopping, restaurants and public transit just steps away and a farmers market at the top of the street. (id:63203)
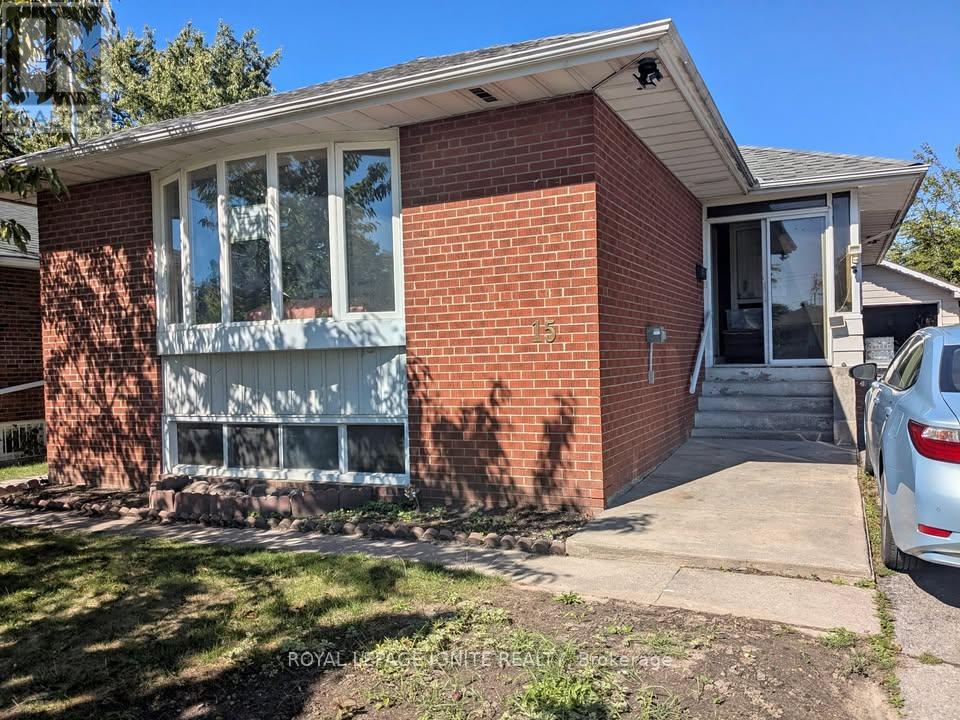
Main - 15 Beacham Crescent
Toronto, Ontario
Modern, updated, clean Main floor with 3 bedrooms and 1 washroom for rent with no rental items. Located near the intersection of Pharmacy Ave and Sheppard Ave, a very quiet and safe neighborhood. Lots of natural light from the 6 exterior windows. The basement tenant is very quiet and clean. Spacious 3 bedrooms each with closets and windows, cozy living room and the modern kitchen that adjoins the dining rooms are highlights. Spacious and modern washroom. There are two additional closets, one in the hallway and the other in the foyer. Laundry is shared with the basement tenants. Laundry in the common area between the main and basement units. There is no need to enter the basement unit to do laundry. Comes with 2 tandem parking spots on private driveway shared with the basement tenants. An optional 9.6KW EV charger for your use (outdoor receptacle 240Volts x 40Amps). Per use extra electricity charges apply. Utilities (gas, electricity and water) are extra. There are no rental items. Move in ready. Easy walk to the bus stops with 24-hour service, highway 401, schools (Vradenburg Junior Public School, Sir John A. Macdonald Collegiate Institute, J. B. Tyrrell Senior Public School, ÉS Étienne-Brûlé, ÉÉ Laure-Rièse), library and hospital are all close by. (id:63203)
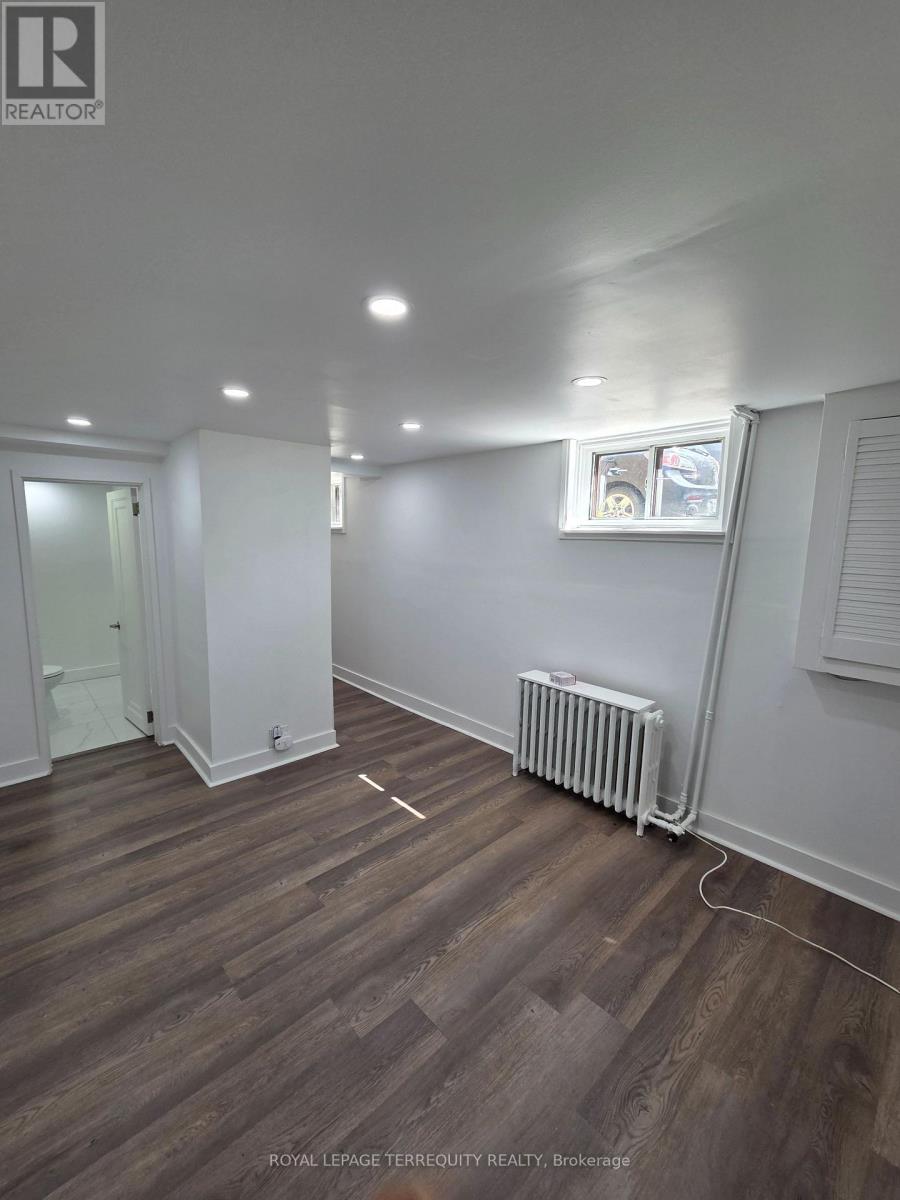
214 Clonmore Drive
Toronto, Ontario
Welcome to the lower-level suite at 214 Clonmore Drive, a bright, completely renovated,private, and well-maintained rental in the highly sought-after Birchcliff neighbourhood. This inviting one-bedroom, one-bathroom basement apartment offers a spacious layout with a fullkitchen, making it an ideal home for a single professional or couple.Enjoy a comfortable living area filled with natural light, generous storage space, and the convenience of a separate private entrance for added privacy and independence. Thoughtfully designed for everyday living, this suite combines affordability with comfort in a quiet,family-oriented community.Conveniently located just minutes from public transit, shopping, parks, schools, and the scenic Scarborough Bluffs, the property also offers quick access to the GO Station and major commuter routes. Experience the perfect balance of peaceful neighbourhood living and easy access to all the amenities the city has to offer. With An Abundance Of Retail, Schools,Parks, Arenas, & Recreation Centers. (Victoria Park Subway, Kew-Balmy Beach, Scarborough Bluffs Park And Marina, Nearby Danforth Village) (id:63203)
117 Dawes Road
Toronto, Ontario
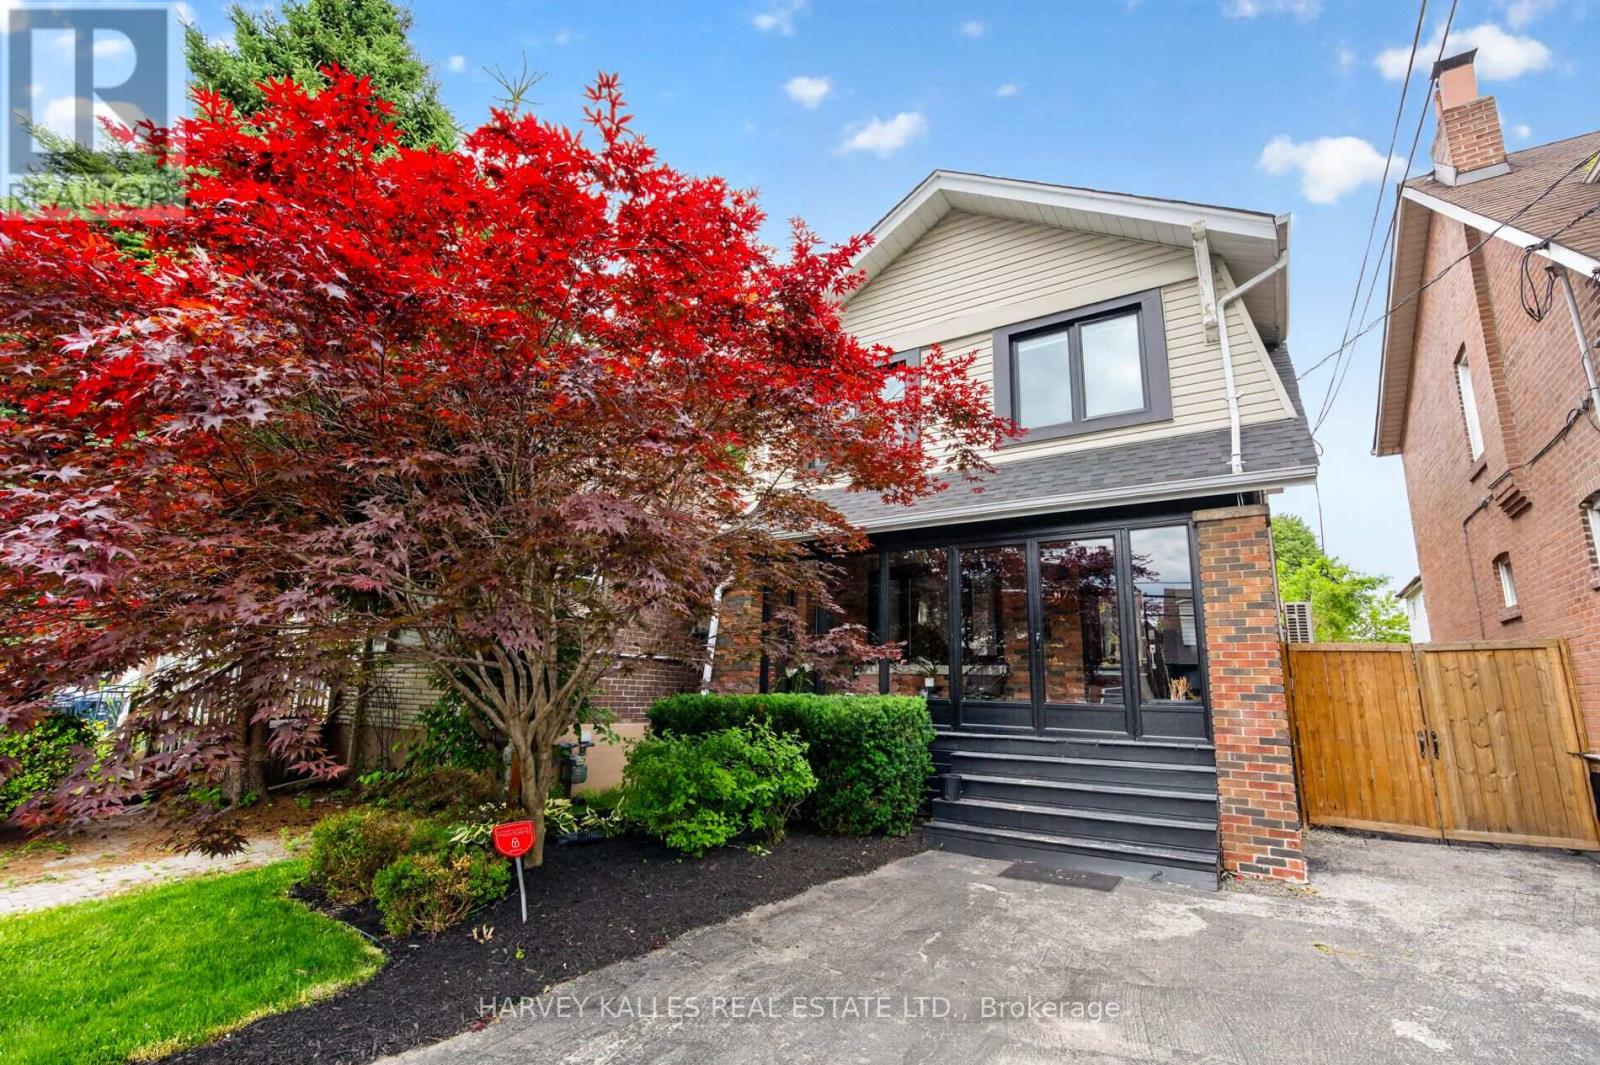
Welcome to 117 Dawes Road, a beautifully renovated detached home blending classic East York character with thoughtful modern updates. From the stained glass windows and brick-surround wood-burning fireplace to the bright open-concept living and dining spaces, this home offers warmth, style, and everyday functionality in equal measure.The main floor features gleaming hardwood flooring, abundant natural light, and a renovated kitchen with seamless flow to the dining area. French doors open to an expansive cedar-stained deck and a professionally landscaped backyard designed for entertaining, complete with turf installation, gas BBQ hookup, built-in stone fire pit, and ample room to gather.Upstairs, four well-proportioned bedrooms are served by an updated four-piece bathroom, offering comfortable space for families, work-from-home needs, or guests. The lower level, with separate entrance and brand-new flooring, has been converted into a turnkey one-bedroom suite, creating flexibility for extended family, visiting guests, or potential income use.Additional highlights include legal front pad parking, glass porch update, security system, and 2024 green initiatives including furnace room sealing, insulated roof, new heat pump, and furnace.Set just minutes from Danforth Avenue, Main Street TTC Station, the GO Station, schools, parks, restaurants, shops, and everyday conveniences, this detached East York home delivers character, function, and smart long-term versatility. (id:63203)

2910 - 38 Lee Centre Drive
Toronto, Ontario
Immerse yourself in this invigorating sun-filled suite with panoramic southwest views +2spacious bedrooms with large windows + 1 washroom (renovated)+ 1 parking + Functional layout + Laminate/tile floors throughout + Exquisite amenities including indoor pool, gym, 24hrconcierge, ping pong table, visitor parking, party room, billiard area, outdoor terrace with BBQ area, guest suites + Convenient location: Minutes to HWY 401, Scarborough Town Centre Mall, grocery stores, parks, schools, public transit, UofT, Centennial College (id:63203)
2a7&8 - 4675 Steeles Avenue E
Toronto, Ontario
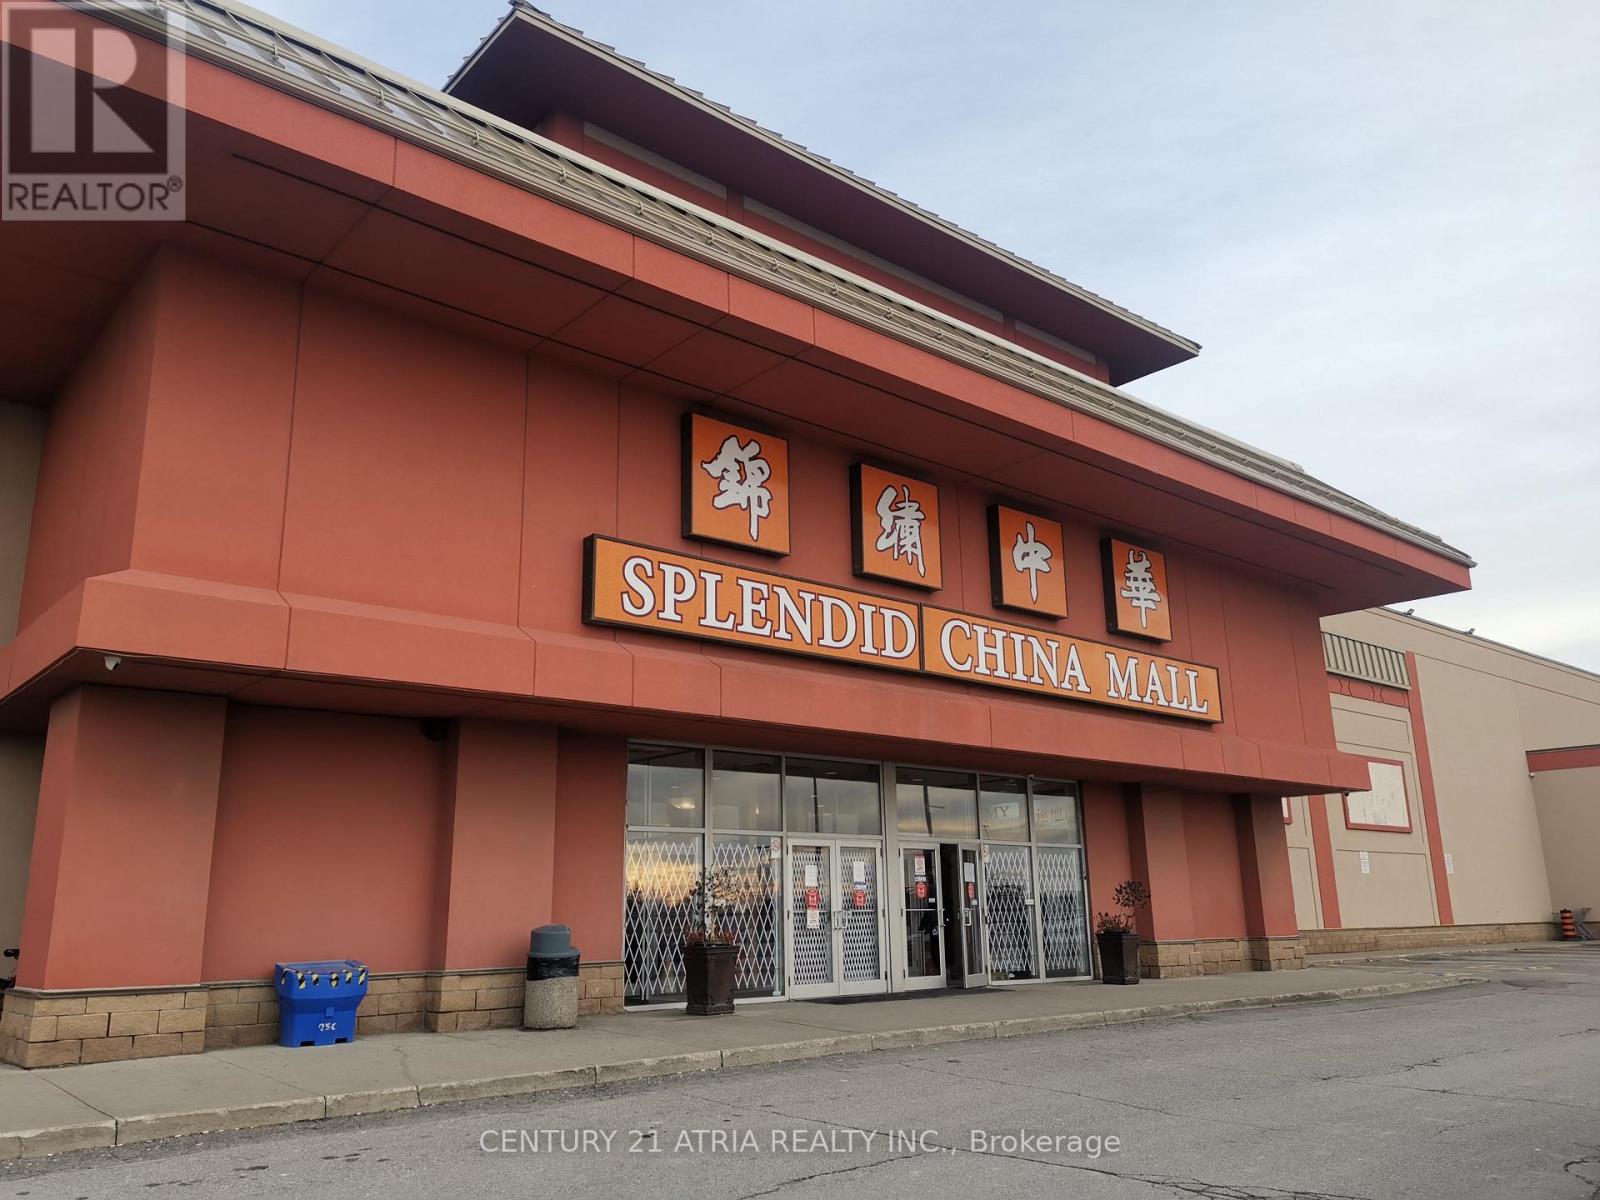
Excellent Location And Well Established Indoor Mall **Splendid China Mall** Affordable Unit To Lease In A High Traffic Corridor Of The Mall. Good Exposure Units. Lots Of Potential. High Exposure Busy Plaza With Ample Surface Parking! Can be divisible into 2 Units Of Similiar Size. (id:63203)
2605 - 115 Omni Drive
Toronto, Ontario
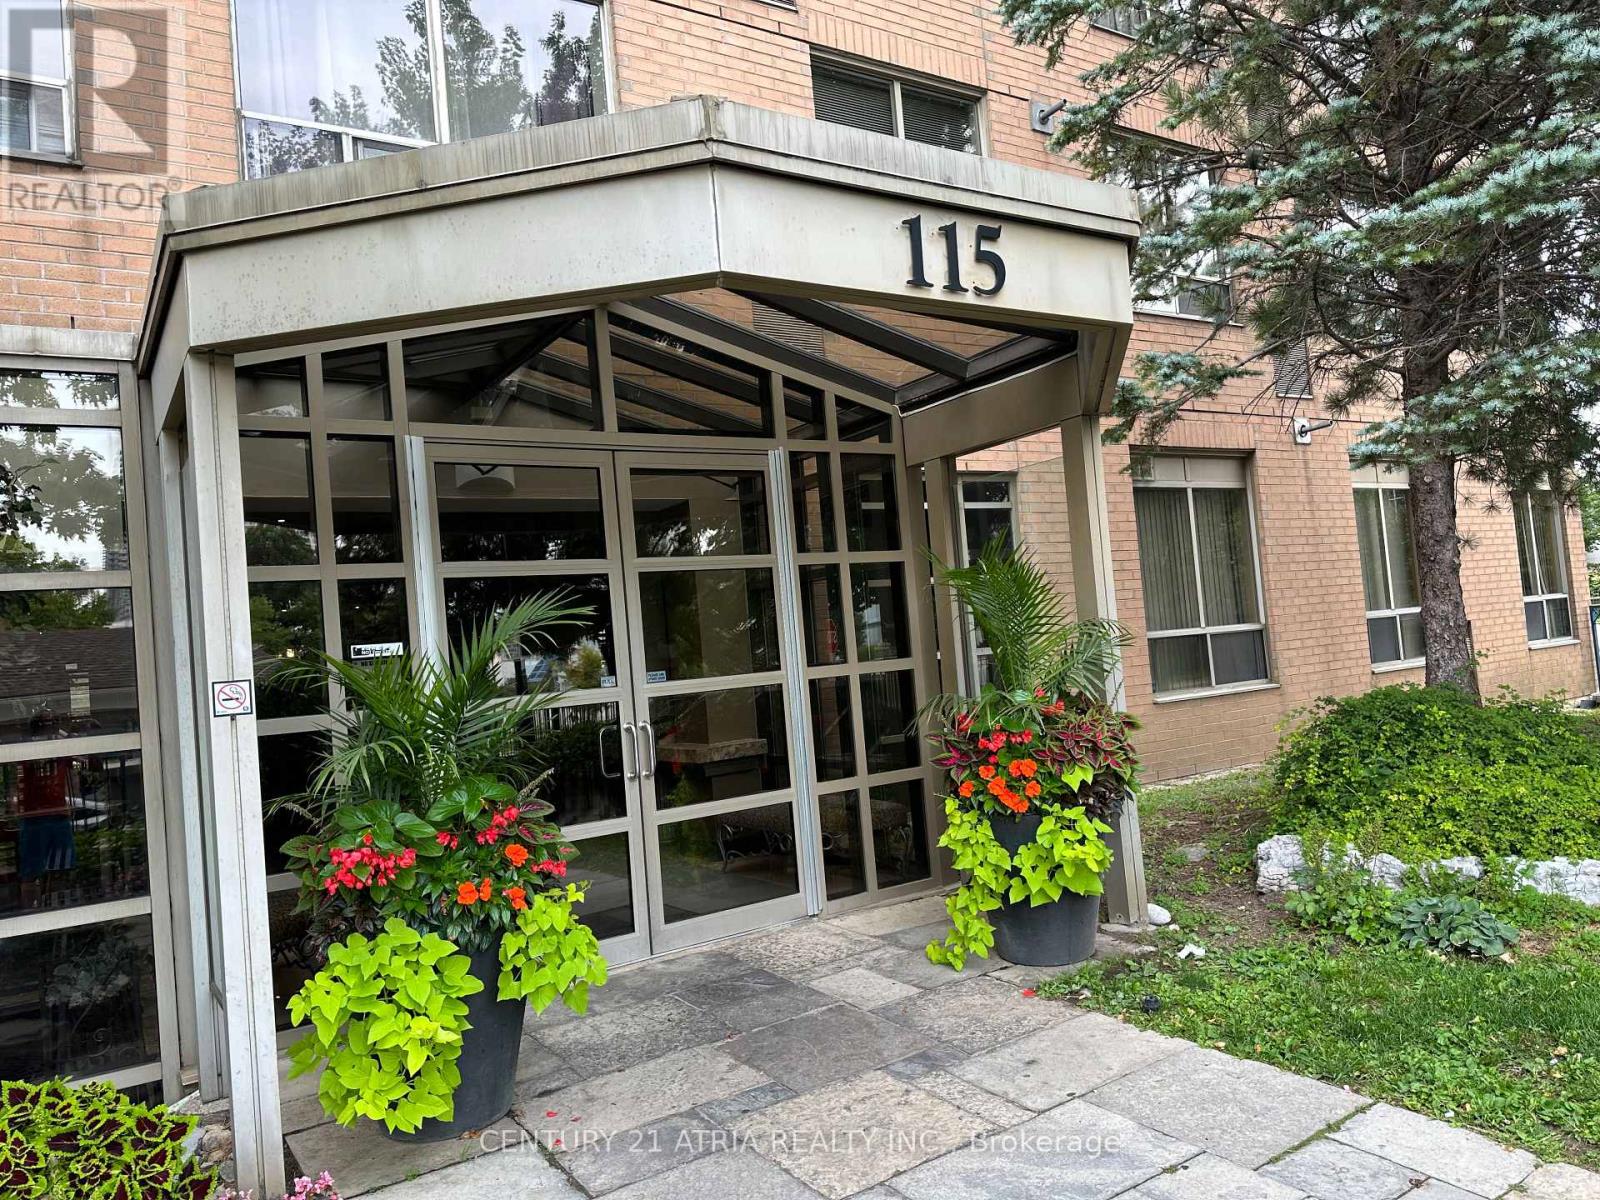
Bright and spacious 2+1 bedroom with unobstructed view. Well maintained luxury Tridel Condo. Laminate floor throughout. 24 hours gate house and security system. Minutes to Scarborough Town Centre, TTC, 401, YMCA and supermarket. (id:63203)
366 - 68 Esther Shiner Boulevard
Toronto, Ontario
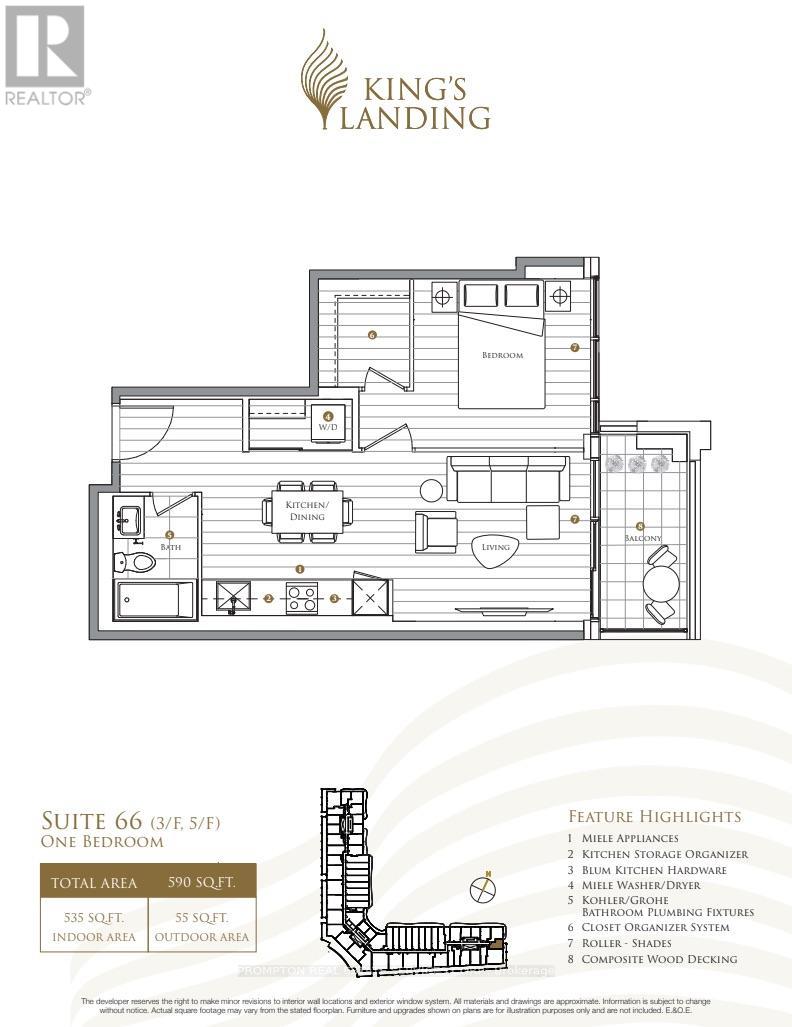
**PARKING & LOCKER INCLUDED** Discover refined living in Bayview Village at Kings Landing by Concord! This RARE 1 bedroom layout offers 535 sq. ft. of bright, open-concept living, with an East facing balcony perfect to enjoy a private moment or early morning coffee on. Featuring floor-to-ceiling windows, modern finishes, a chef-inspired kitchen with gas stove, premium Miele appliances, and light up closets -- this home blends luxury with functionality. Residents enjoy world-class amenities including a fitness centre with yoga studio, squash court, golf simulator, grand ballroom, whiskey lounge, co-working spaces, and a rooftop secret garden with BBQs, lawn bowling, and life-sized chess. 24/7 concierge and on-site car wash add premium everyday convenience. A rare opportunity to live in one of North York's most prestigious, amenity-rich communities. **Heat, water, and gas are included. Tenant pays for hydro and internet.** (id:63203)
1301 - 170 Fort York Boulevard
Toronto, Ontario
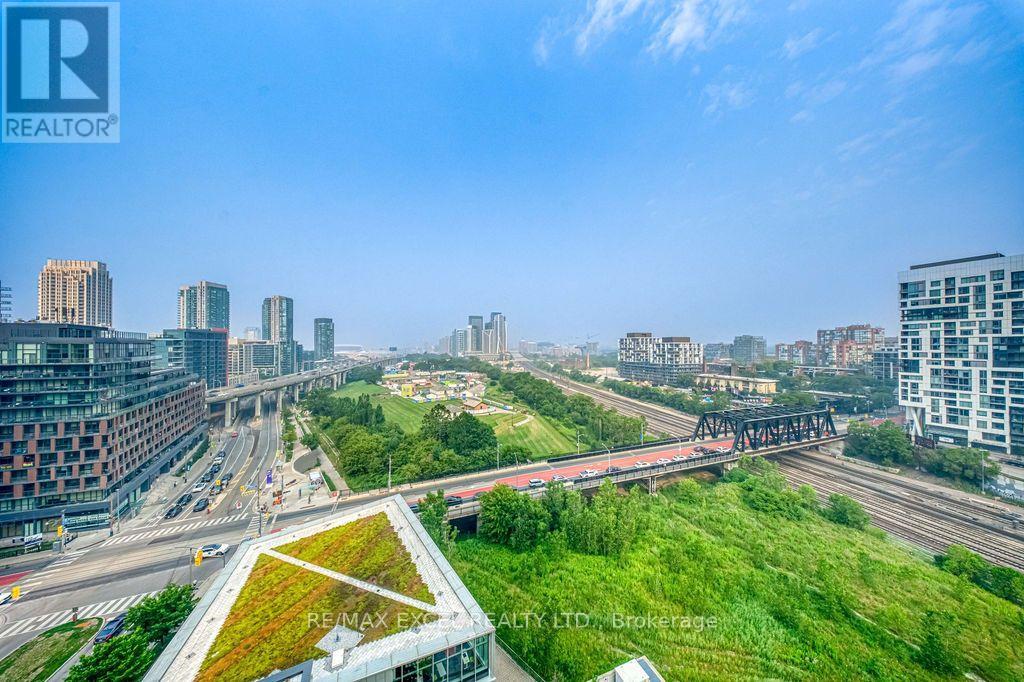
Welcome To The Prestigious Library District Condos! This Bright And Beautifully Maintained 1+Den Suite Features A Functional Open-Concept Layout With 9' Ceilings, Floor-To-Ceiling Windows And Stunning Unobstructed West Views That Fill The Home With Natural Light. Enjoy A Huge Private Balcony, Perfect For Relaxing, Entertaining And Taking In Spectacular Sunsets. The Modern Kitchen Is Equipped With Top-Of-The-Line Stainless Steel Appliances, Granite Countertops And Upscale Finishes Throughout. The Spacious Den With A Door Can Easily Be Used As A Second Bedroom, Home Office Or Guest Room, Offering Exceptional Flexibility. Rarely Offered With Both Parking And Locker Included. Ideally Located In The Highly Sought-After Library District, Just Steps To Lake Ontario, Martin Goodman Trail, Fort York, The Well, King West, The Entertainment District, Restaurants, Cafés, TTC And The Downtown Core, With Easy Access To The Gardiner Expressway And Billy Bishop Airport. Residents Enjoy Exceptional Building Amenities Including A 24-Hour Concierge, Fitness Centre, Party Room, Guest Suites, Rooftop Terrace, Visitor Parking And More. An Outstanding Opportunity For End Users And Investors Alike! (id:63203)
503 - 9 Tecumseth Street
Toronto, Ontario
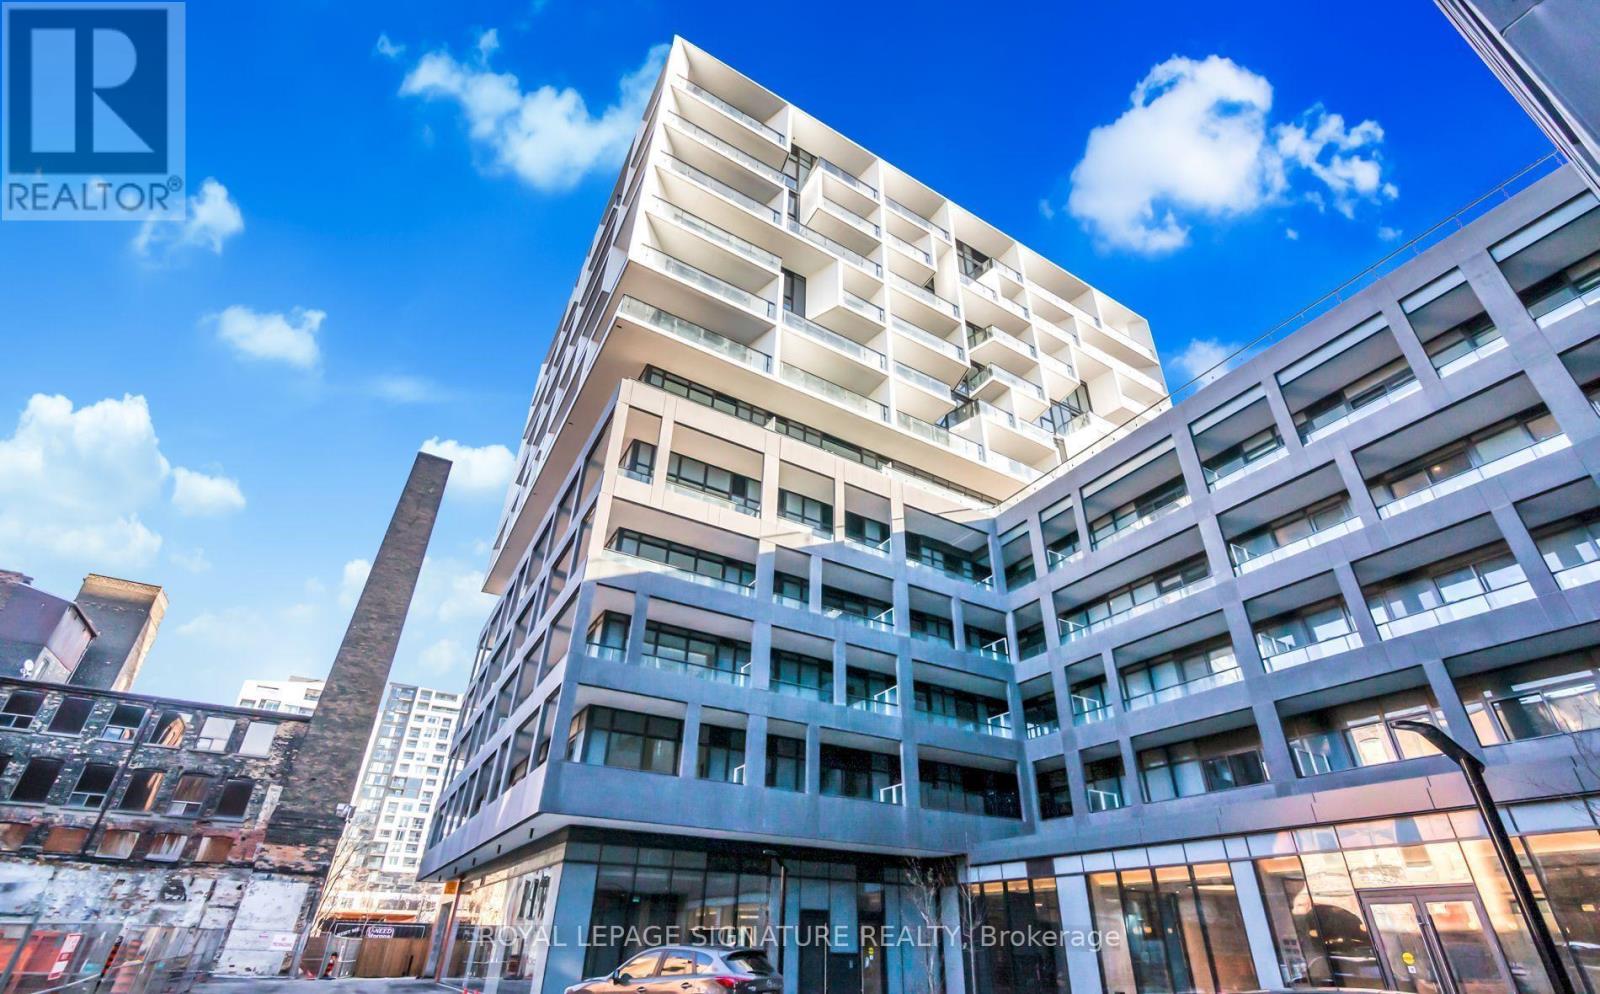
Bright and Spacious Studio Unit featuring an Open-Concept Layout, 9 Ft Ceiling, and Large Balcony. Functional layout for a working professionals. Upgraded Glass Shower Door, Custom Blinds, Modern Kitchen with Energy Efficient 5-Star Stainless Steel Appliances and Custom Cabinetry. Exclusive Access To A Range Of Lavish Amenities, Including Fitness Centre, Recreation Room, Yoga Room, Rooftop BBQ Area, And 24-Hour Concierge Service. Mins Walk to Streetcar and Steps To Stackt Market, Shops at The Well, fine dining, gastro pubs, and nightlife options all around WEST Condos. (id:63203)
521 - 50 O'neill Road
Toronto, Ontario
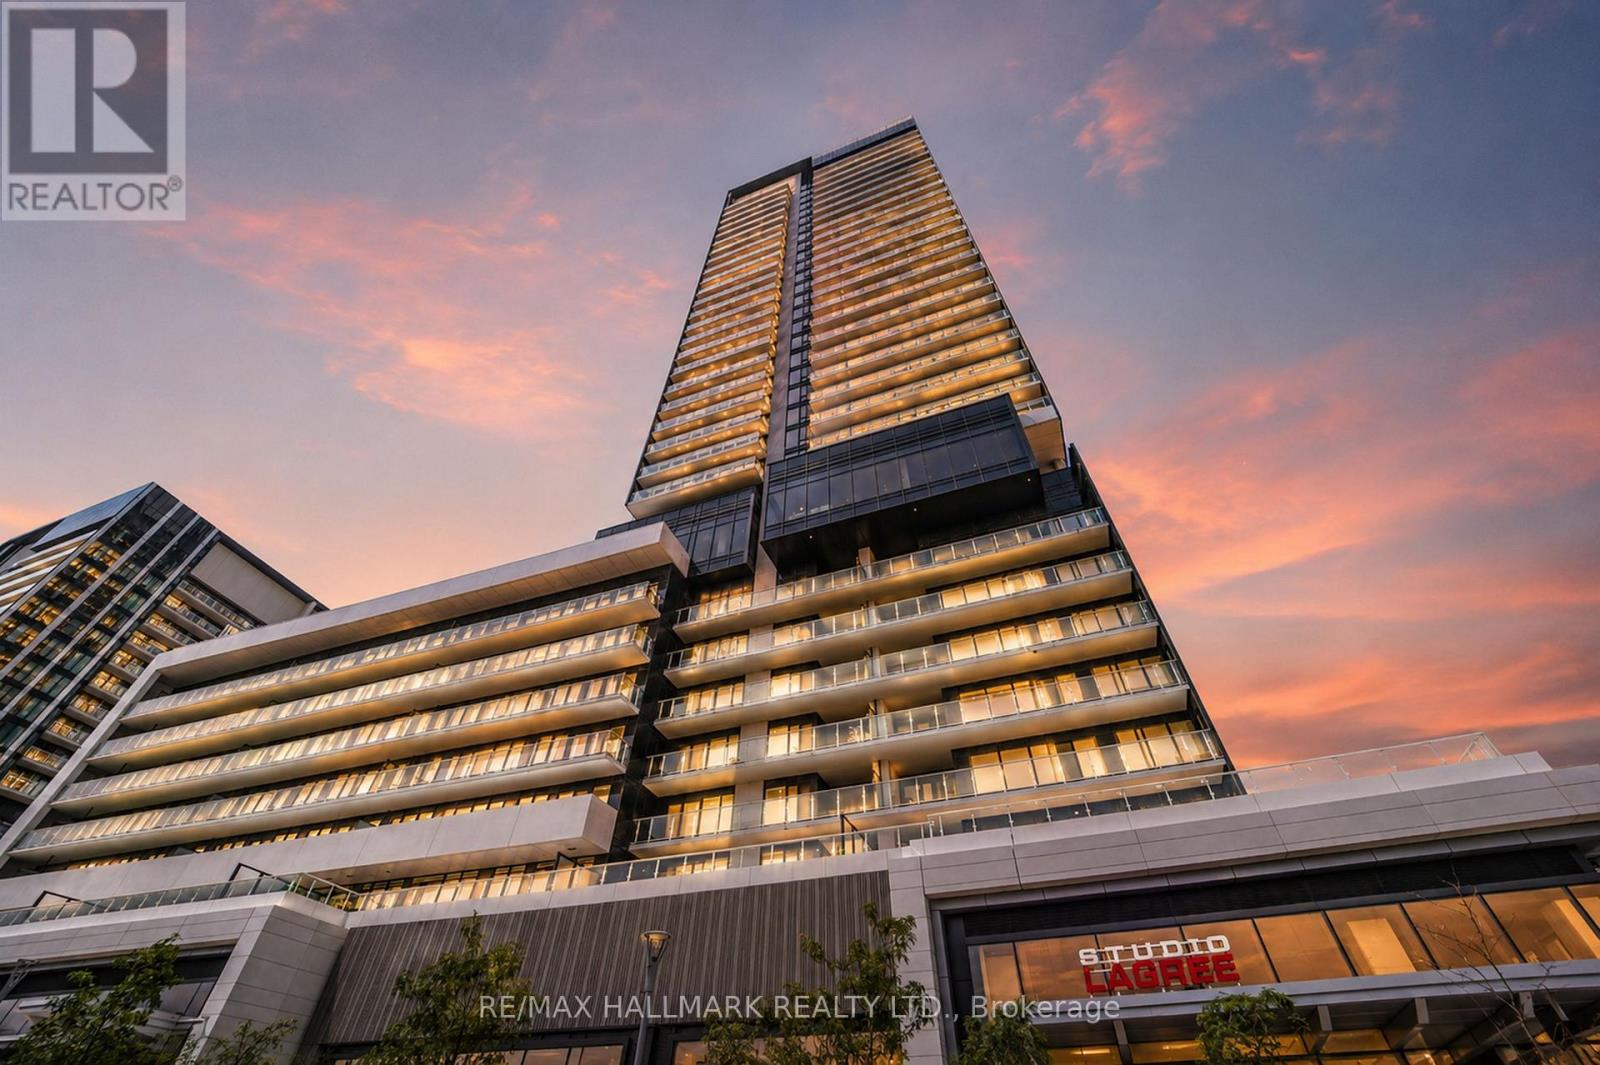
Suite 521 at Rodeo Drive Condos by Lanterra is a well-kept 2-bedroom plus study, 2-bathroom unit offering approximately 940 sq ft of thoughtfully designed living space in one of Don Mills' most sought-after addresses. The open-concept living and dining area is bright and airy with floor-to-ceiling windows, laminate flooring throughout, and a large west-facing balcony that catches beautiful evening light. The kitchen is well-appointed with granite countertops, a large island with breakfast bar, and integrated Miele appliances. The primary bedroom features a 4-piece ensuite and its own walkout to the balcony, while the open study nook offers a natural home office setup within the flow of the living space. The second bedroom is a solid size with its own closet. Parking - conveniently located close to the elevator - and a storage locker are both included. Rodeo Drive's amenity package is exceptional - 24-hour concierge, fully equipped fitness centre, indoor and outdoor pools, hot tub, dry sauna, rooftop terrace with BBQ areas, lounge, and pet spa - all designed by award-winning Studio Munge. Right at your doorstep is the CF Shops at Don Mills with upscale shopping, Scaddabush, Metro, and more. TTC bus routes connect directly to the subway, DVP and Hwys 401 and 404 are minutes away, and the Eglinton Crosstown LRT adds even more connectivity. Available for immediate possession. (id:63203)
4011 - 251 Jarvis Street
Toronto, Ontario
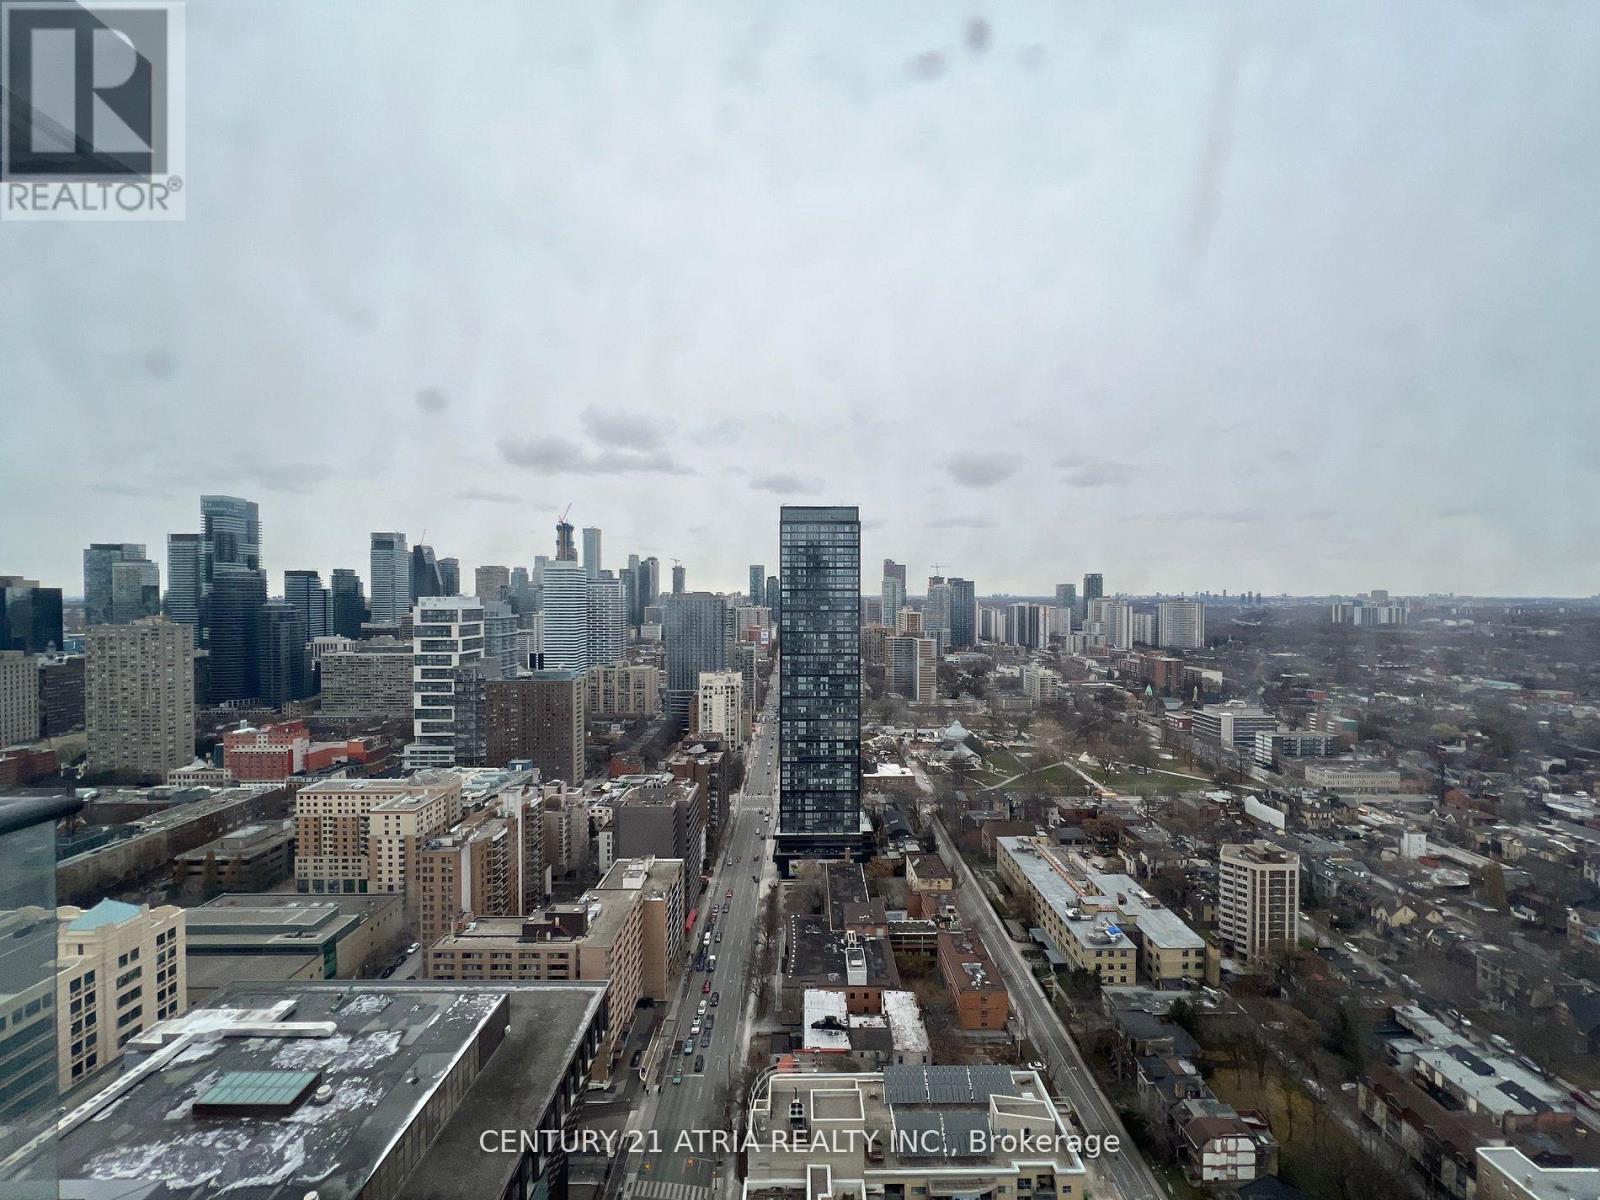
Bright studio unit on a very high floor close to everything. Includes locker on same floor. Super attentive Landlord. Just a few steps from Dundas Sq, Eaton Centre, PATH access, Toronto Metropolitan University, and many other shopping, professional service (legal, medical, acct etc). Unobstructed View SS Appliances, Stone counters, no carpet on floors. Large exercise room, party room, study room, 24 concierge, roof top terrace, pool bbq. Students and new comers always welcome. (id:63203)
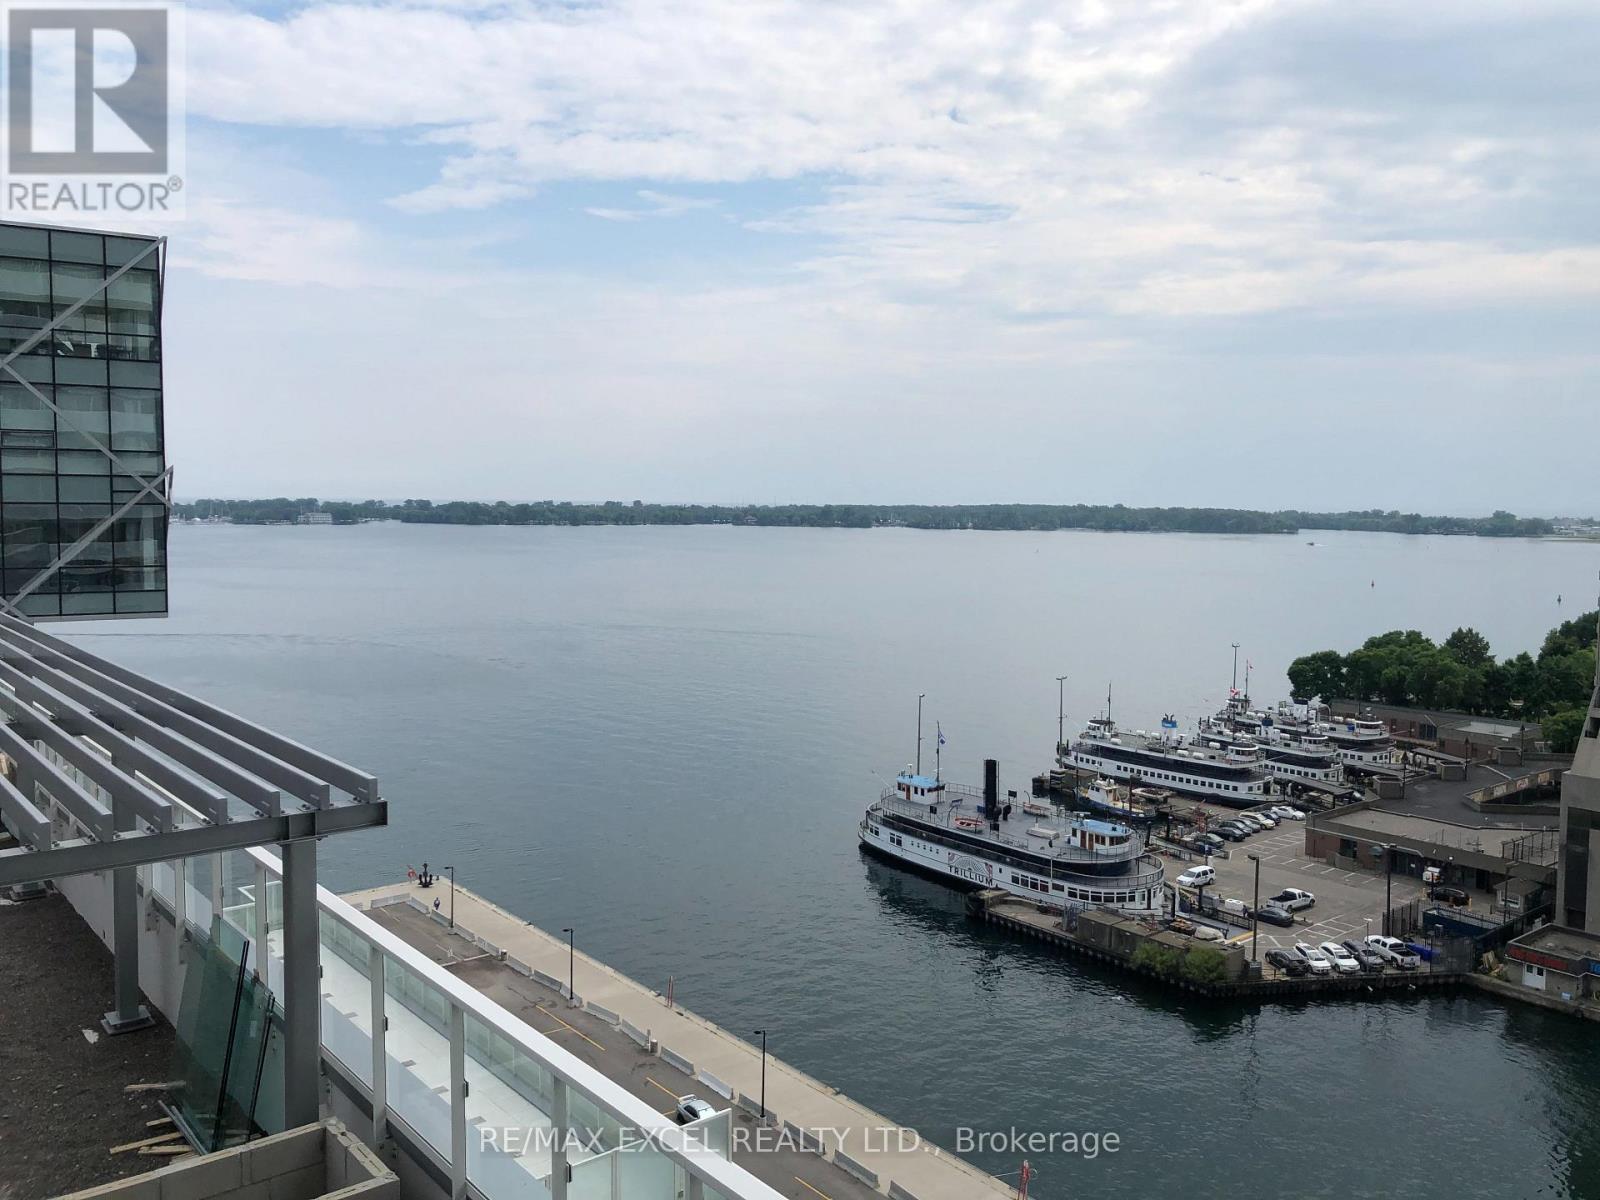
1303 - 15 Queens Quay E
Toronto, Ontario
Gorgeous luxurious world class Pier 27 towers with waterview! Great 2 bed/2 bathroom layout with waterview, $$$ in upqrades. Parkinq & locker included. Dream waterfront oasis at foot of Yonge St in the heart of Toronto. Steps to supermarket, banks, LCBO, Financial District, subway, Harbourfront Ctr, Scotiabank Arena, St. Lawrence Market & Union Station. (id:63203)
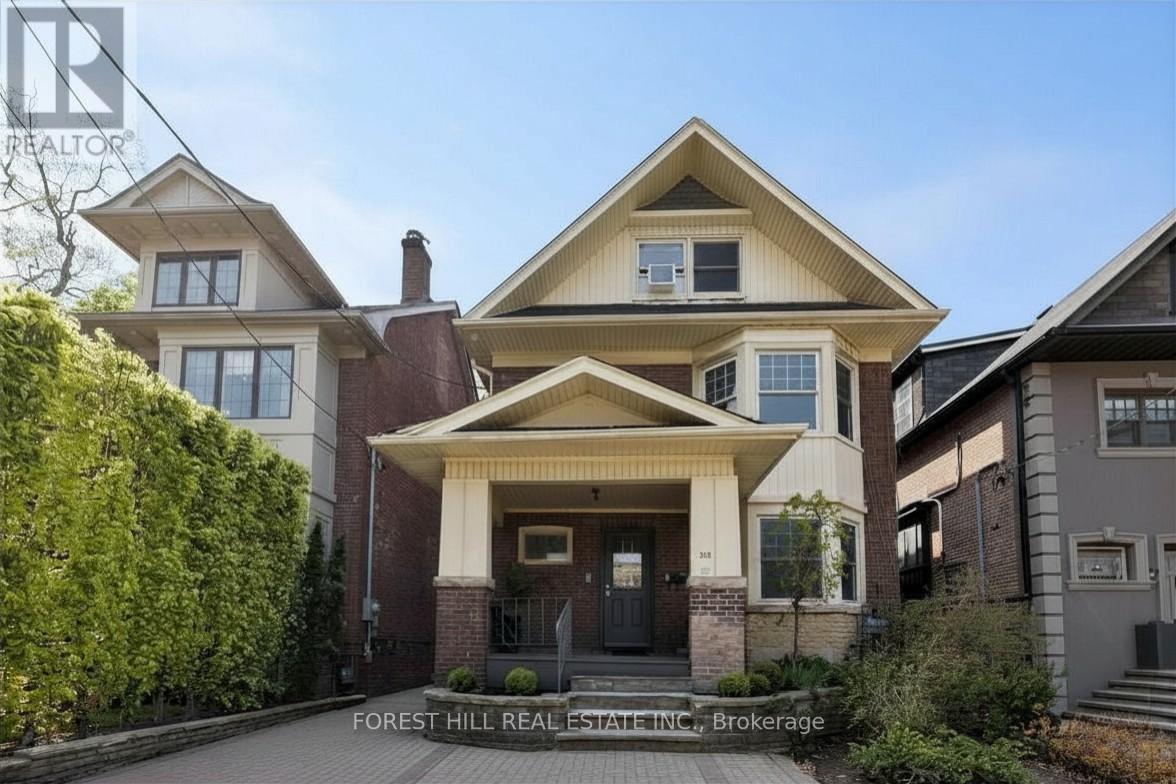
3rd - 303 Lonsdale Road
Toronto, Ontario
1 BEDROOM APARTMENT 3RD FLOOR: $2,000 per month + hydro. Quiet 420 sq ft one bedroom apartment in a 3 storey home, in the heart of Spadina and St Clair West area. Walking distance from Cedarvale ravine and Subway station. Steps from St Clair West shopping area, restaurants and transportation. Unit located on 3rd floor with private entry. Dogs and cats not allowed. Non smoking building. Tenant pays for Hydro on separate meter. Available as early as Sept 7th. (id:63203)
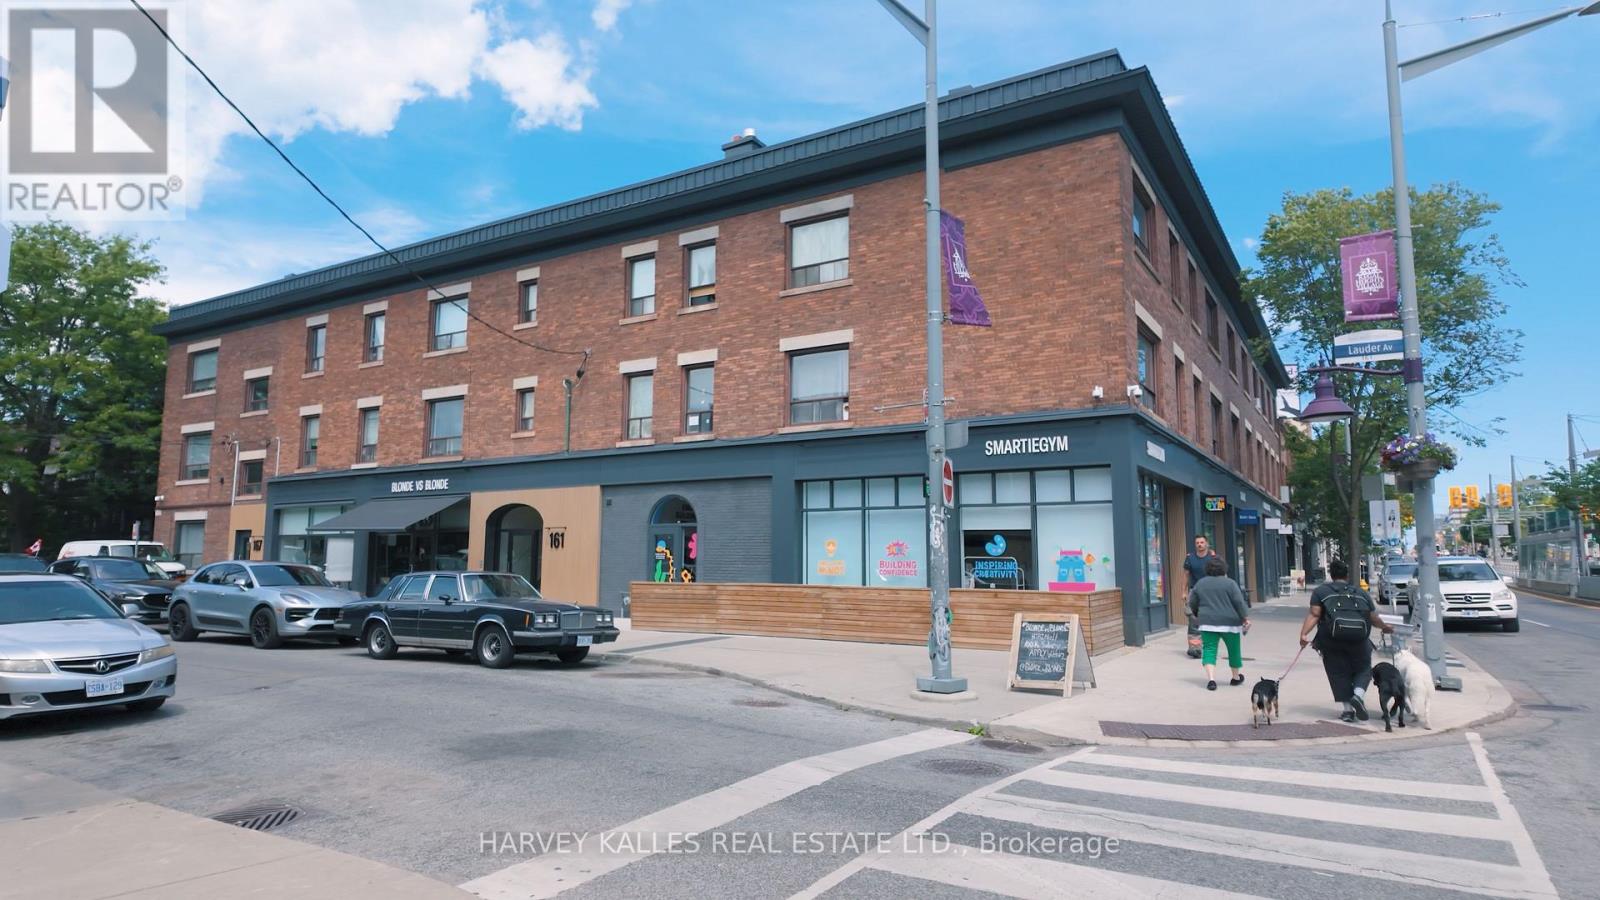
4 - 1074 St Clair Avenue W
Toronto, Ontario
Your Welcome Package awaits - sign your lease and receive one month's rent in personally curated gift cards, funded by the Landlord andfulfilled by First and Last Rewards. Tell us what matters - dining, home essentials, wellness, entertainment - and we'll make it happen,delivered at lease signing. Welcome to this exciting offering in dynamic Oakwood Village. This 2-bedroom apartment features a large primarybedroom and excellent layout, located in a building of distinct historical character in a central, dynamic neighbourhood. This freshly renovated678 sqft gem includes brand-new appliances (fridge, freezer, stove, oven, dishwasher) and tastefully designed finishes. Art deco character, anupdated kitchen, a large living/dining room, and durable hardwood flooring throughout. St. Clair West offers some of Toronto's best dining andretail, plus great schools and green space nearby. An opportunity not to be missed (id:63203)
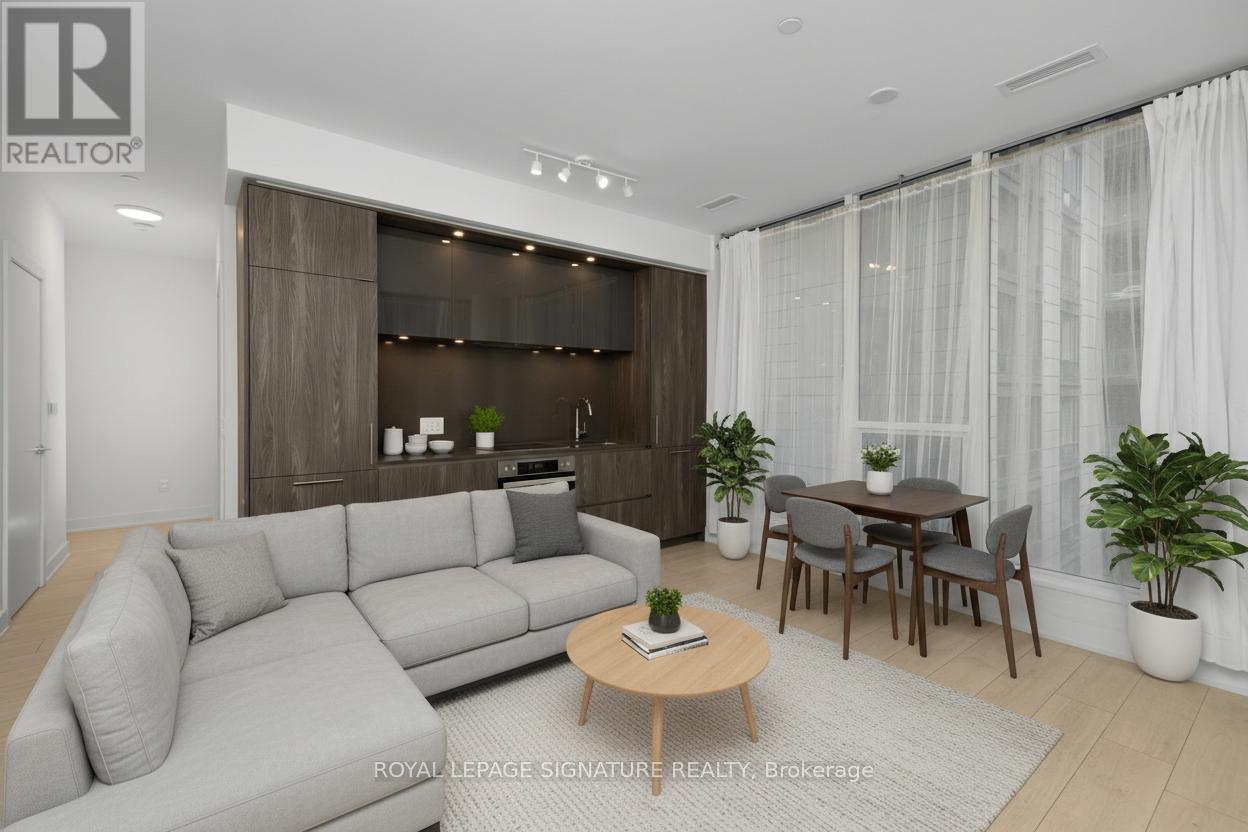
525 - 15 Mercer Street
Toronto, Ontario
Rare 631 sqft corner 1+Den suite at the prestigious NOBU Residences Toronto, offered at one of the lowest price-per-square-foot opportunities currently available in the building, with monthly maintenance fees conveniently less than $0.77 per sqft. The functional layout features 9 ft ceilings and a spacious den ideal for a home office or flexible guest space. Modern kitchen with built-in high-end appliances, ambient lighting, and generous storage. The bedroom includes blackout window coverings, and the unit comes with all existing window coverings. Residents enjoy access to the building's amenities, including state-of-the-art facilities, while world-class dining is available nearby with the NOBU restaurant. Direct access to Toronto's vibrant Entertainment District and nearby transit, including PATH connectivity, completes the package. An exceptional opportunity for both investors and homeowners seeking the energy and convenience of downtown Toronto. (id:63203)
374 Spadina Avenue
Toronto, Ontario
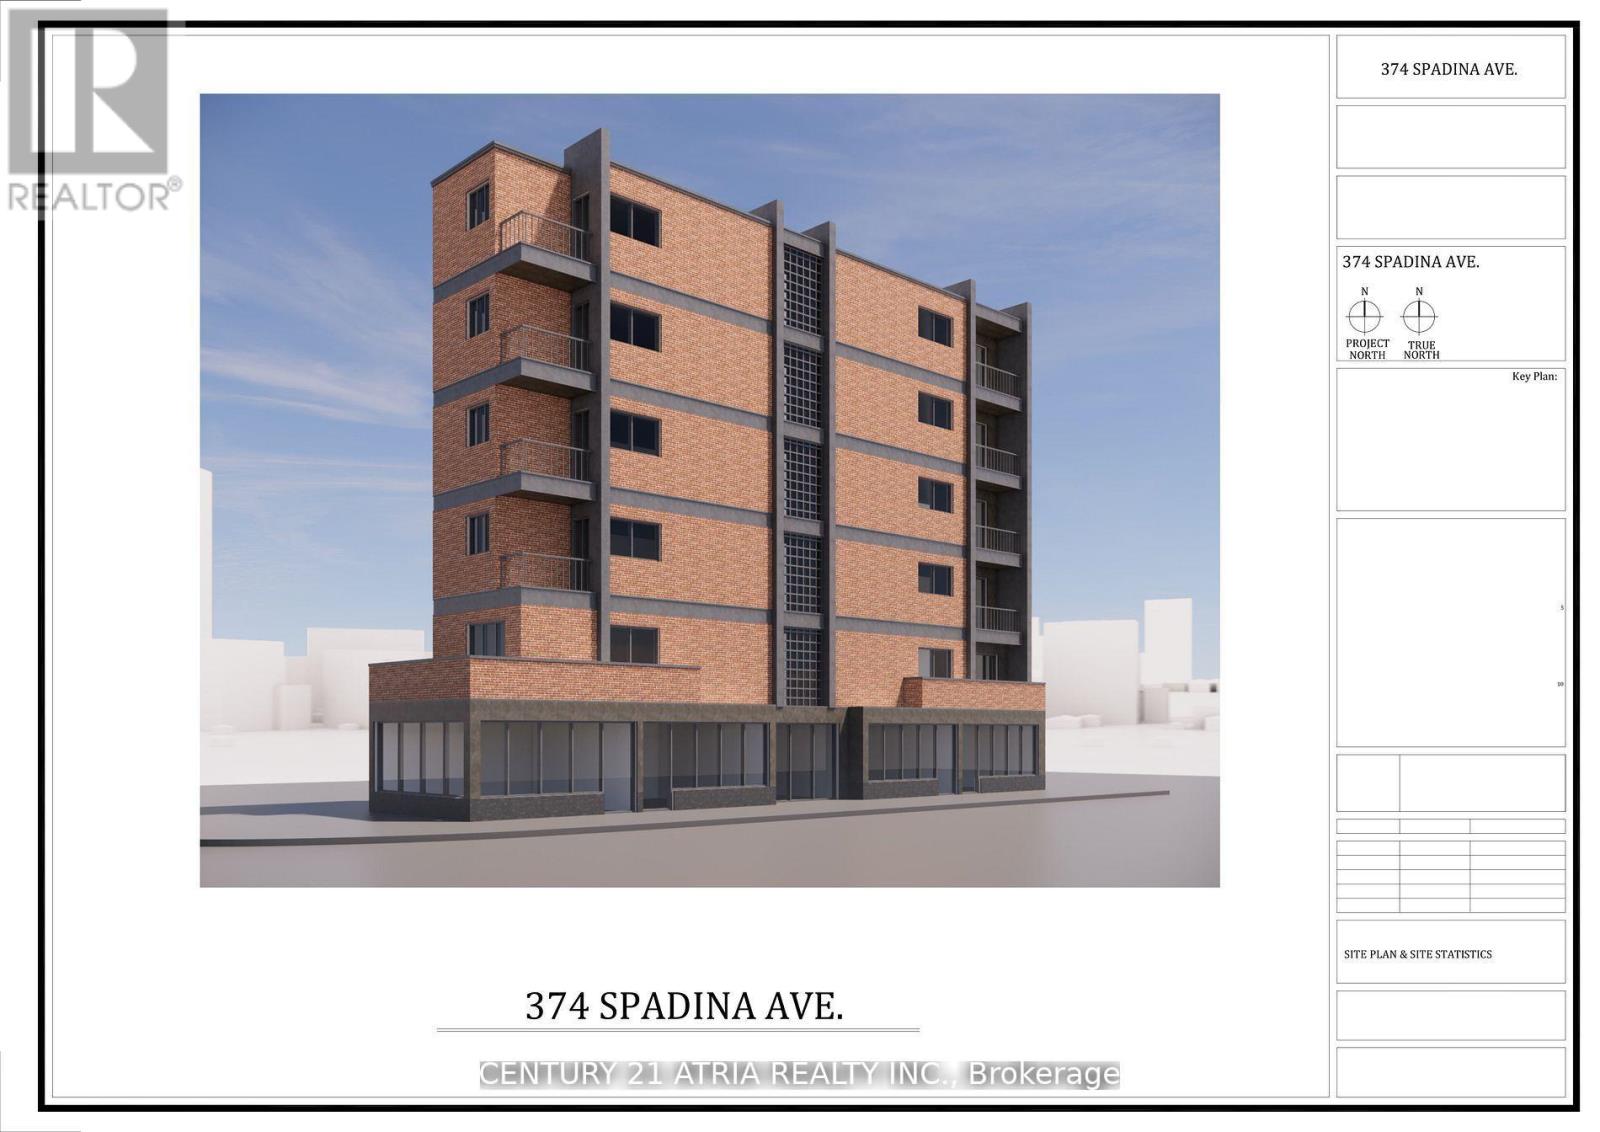
Prime Corner Lot in the Heart of Kensington Market! Exceptional opportunity to acquire ahigh-profile vacant land parcel at the bustling intersection of Spadina Ave. & Baldwin St. one of Toronto's most vibrant and culturally rich neighborhoods. This rare corner site offers premium street exposure at the entrance of the Kensington Market, strong pedestrian traffic, and unmatched development potential. Zoned CR (Commercial Residential), this property is ideal for a mixed-use development with retail at grade and residential or office above. Surrounded by trendy cafes, restaurants, boutiques, and cultural landmarks, and just steps to Chinatown, U of T, Queens Park, and TTC access, this location is a proven hotspot for innovation and urban living. Developers, take advantage of this strategic position in a high-growth, high-demand urban core perfect for boutique condos, purpose-built rentals, or flagship commercial. End-users and land bankers welcome this is a long-term asset in a timeless location. Don't miss this legacy opportunity to become gatekeeper of Kensington Market in one of Toronto's most dynamic corridors. Phase two environmental site assessment concludes that "no further environmental investigation is considered warranted". (id:63203)
6608 - 1 Bloor Street E
Toronto, Ontario
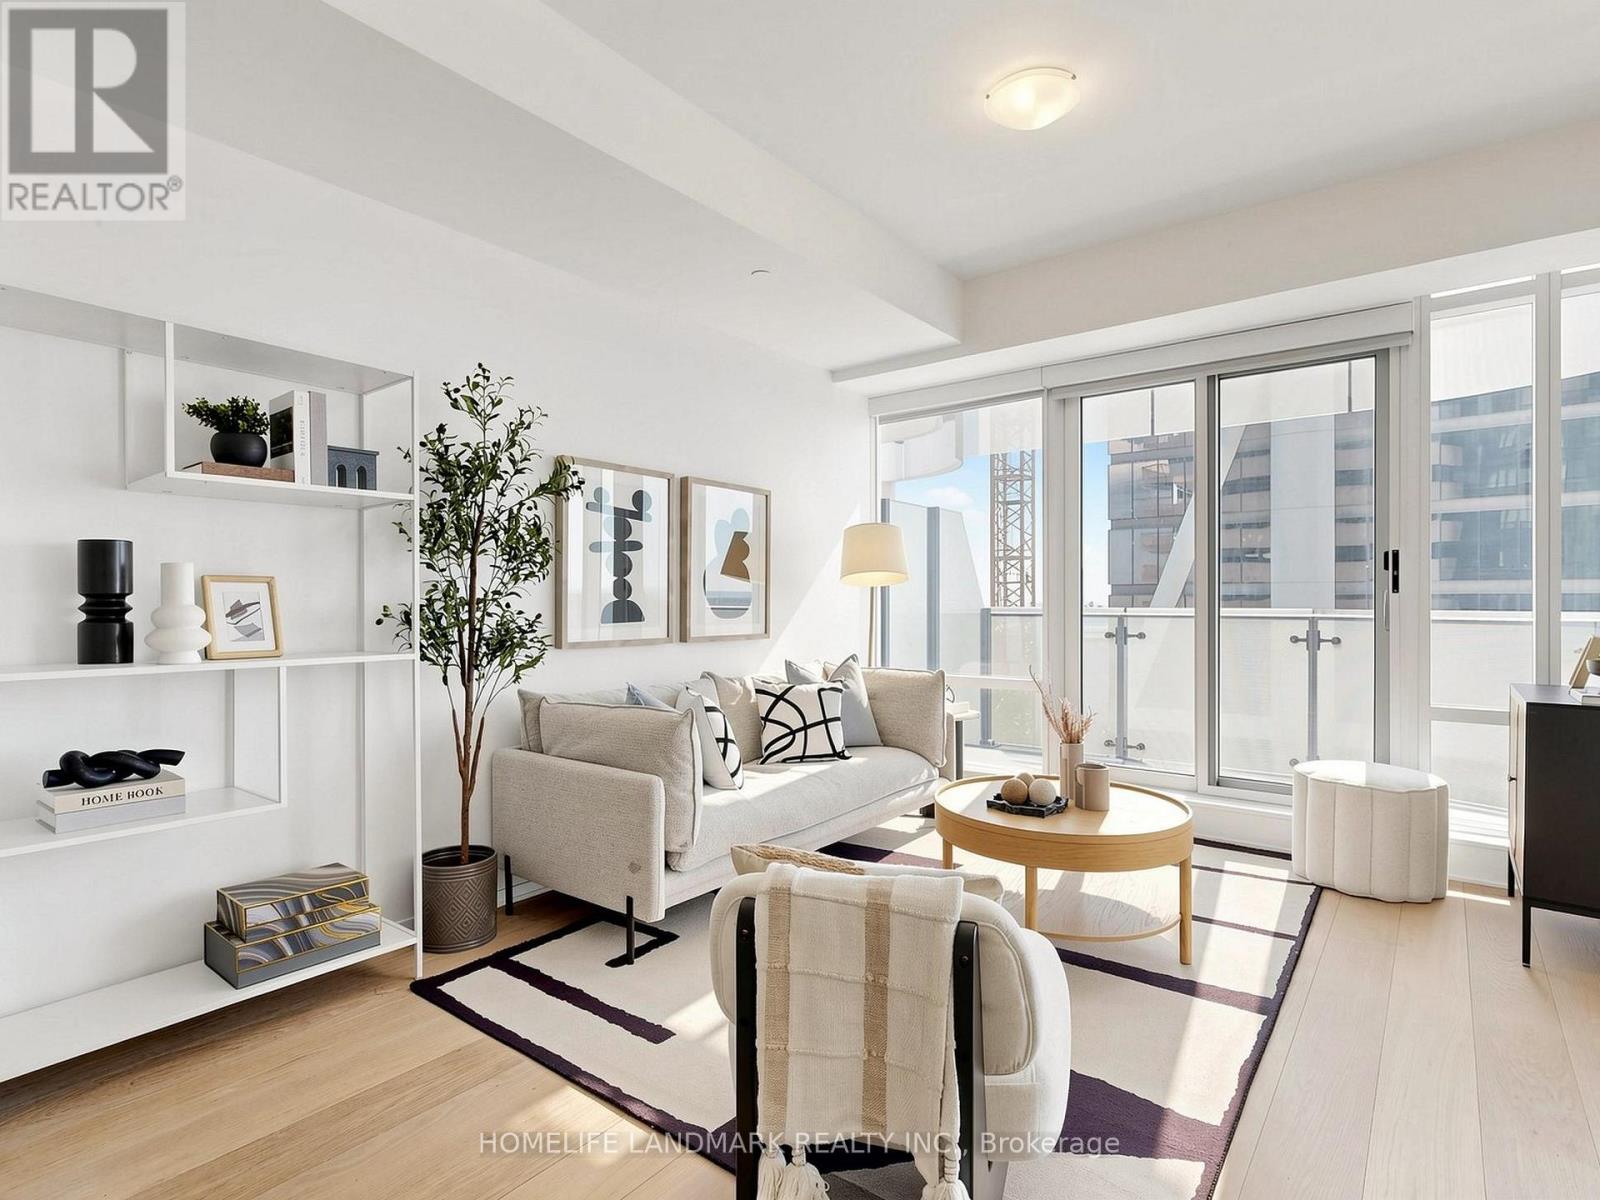
Welcome to One Bloor East, one of Toronto's most prestigious addresses. Situated on the 66th floor, this bright and spacious 2-bedroom, 2-bathroom suite offers breathtaking unobstructed city and lake views from every room.Featuring a highly functional split-bedroom layout, 9-foot ceilings, floor-to-ceiling windows, engineered hardwood flooring, and modern finishes throughout. The designer kitchen is equipped with granite countertops and premium built-in appliances.Located at the prime Yonge & Bloor intersection with direct access to two subway lines. Steps to Yorkville, luxury shopping, top restaurants, cafes, and everyday conveniences.Enjoy world-class amenities including indoor and outdoor pools, spa, sauna, fitness centre, party room, and 24-hour concierge.Includes built-in fridge, cooktop, oven, hood fan, dishwasher, microwave, washer & dryer, all existing light fixtures, window coverings, 1 parking space, and 1 locker.A rare opportunity to enjoy spectacular views, an ideal layout, and luxury living in the heart of downtown Toronto. (id:63203)