

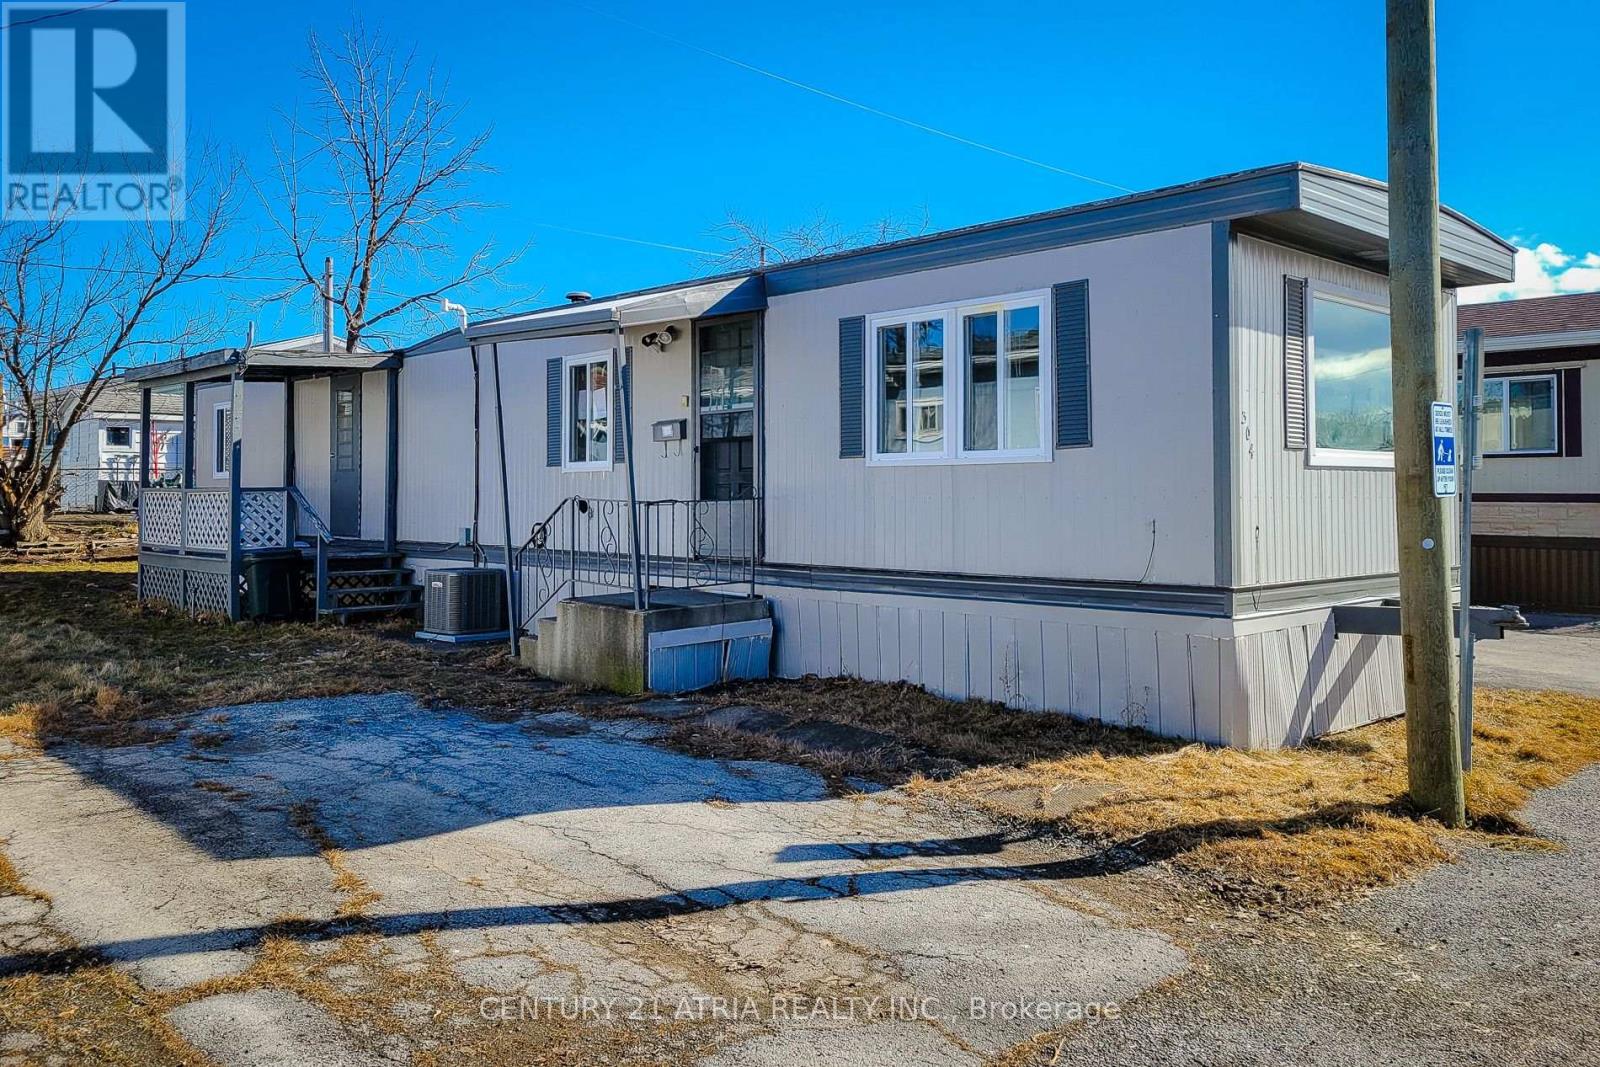
304 - 241 St. Paul Street W
St. Catharines, Ontario
Priced to sell and offering the best deal on the market, this 2-bedroom, 1-bathroom trailer isa perfect opportunity for renovators, flippers, and contractors looking for their next project. With brand-new windows and flooring already installed, this home just needs a little TLC to bring it to its full potential. The motivated seller is ready to make a deal bring an offer! Enjoy affordable, year-round living, with a pad fee that covers property tax, water, garbage and snow removal, and park maintenance. Conveniently located close to all amenities, with quick highway access, and just minutes from St. Catharines Hospital and the GO Station, this home is asteal. Dont waitthis one wont last long! Schedule your viewing today. (id:63203)
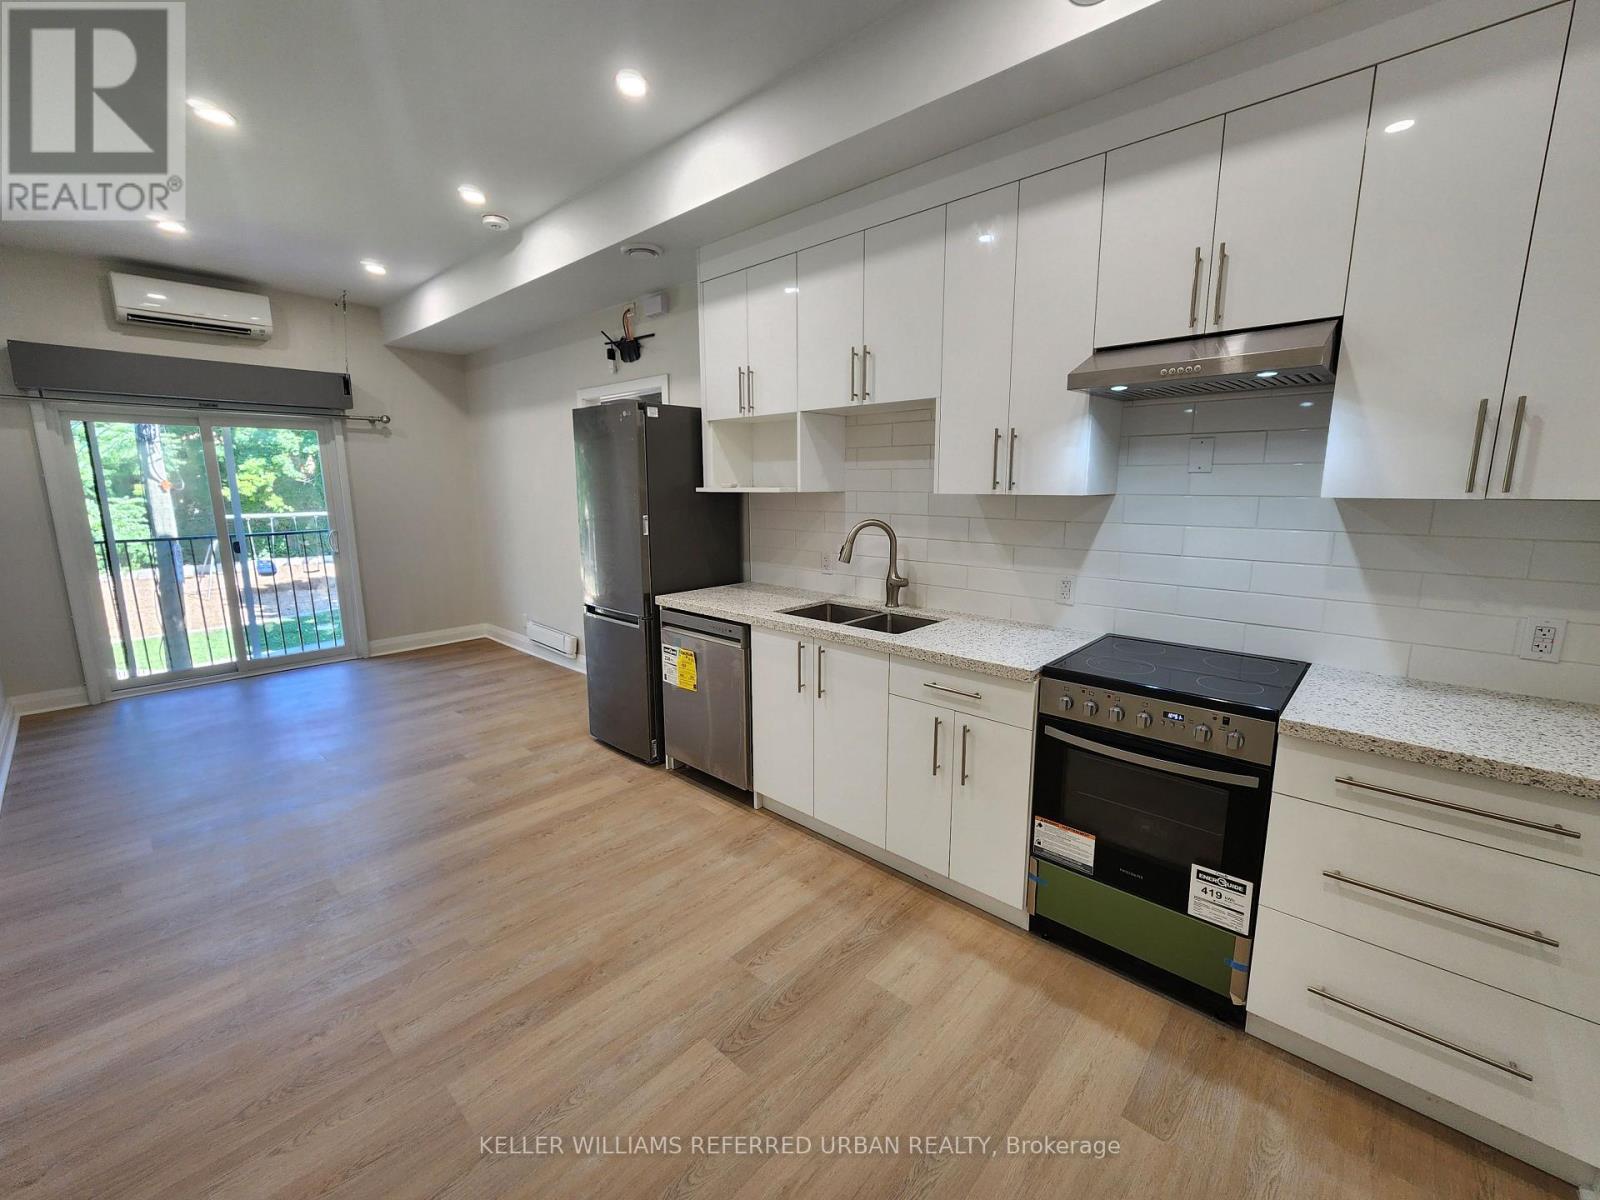
4 - 998 Bloor Street W
Toronto, Ontario
Discover modern urban living in this newly renovated 1 bedroom unit, ideally situated on the vibrant Bloor St W strip. Brand new stainless steel appliances in the stylish kitchen, along with a new washer and dryer for your convenience, features pot lights and high quality laminate throughout, with a charming juliette balcony facing a serene park to give you some rest from the hustle and bustle. Located on the coveted Bloor St W strip, you'll have the best restaurants, cafes, and shops right at your doorstep. With excellent transit options like Dufferin Station & Ossington Station, commuting is a breeze. Enjoy the ultimate comfort with full unit controlled temperature, ensuring you stay cozy or cool, no matter the season. This condo style residence combines contemporary design with ultimate convenience, making it the perfect place to call home. (id:63203)
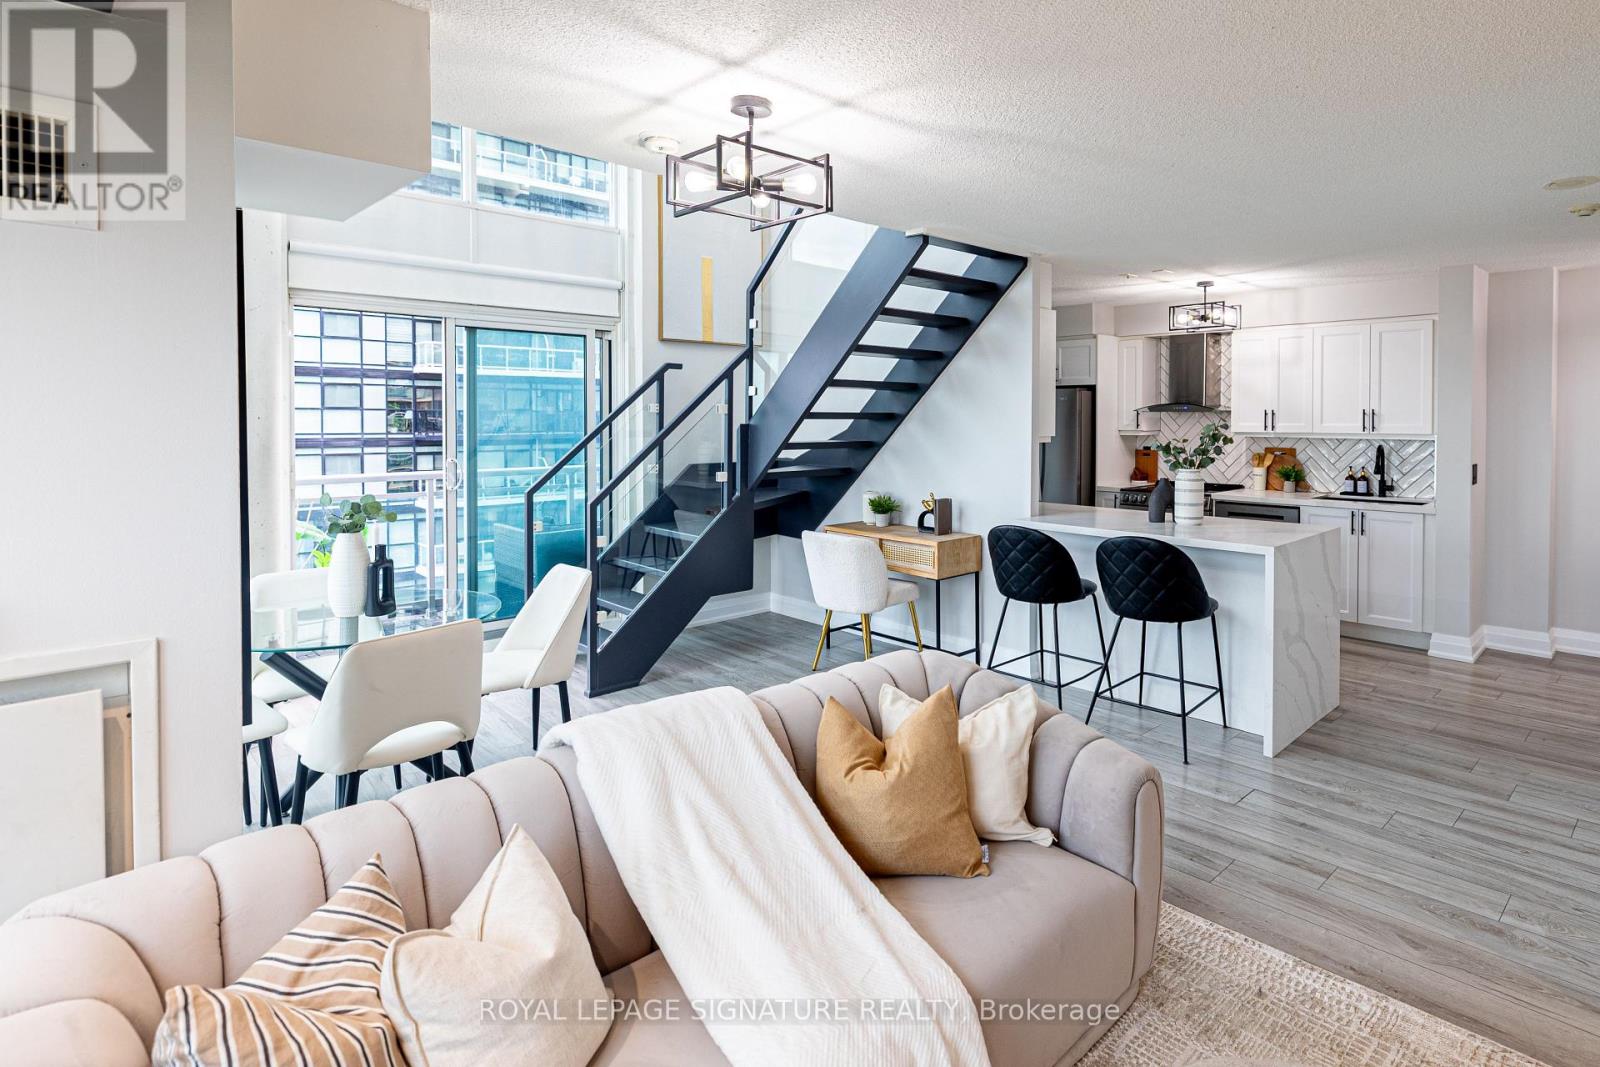
1905 - 155 Legion Road N
Toronto, Ontario
Experience elevated lakeside living in this beautifully newly updated two-storey corner unit loft in the highly sought-after Mimico neighbourhood. This bright and spacious 2-bedroom,2-bathroom residence includes 1 parking space and features dramatic floor-to-ceiling windows that fill the home with natural light. The open-concept layout is ideal for both everyday living and entertaining, highlighted by a modern kitchen with stainless steel appliances,quartz countertops, stylish backsplash, extensive cabinetry, and a convenient breakfast bar.Step out onto the oversized balcony and enjoy sweeping views of the lake, city and Mimico Park.The generous primary bedroom easily accommodates a king-size bed and offers a luxurious spa-inspired ensuite bathroom designed for comfort and relaxation. The second bedroom can accommodate a queen size bed with room to spare.Perfectly situated just moments from the waterfront, marina, parks, and scenic walking and cycling trails, this location offers the best of both nature and urban convenience. A true haven for nature lovers. Commuters will appreciate easy access to the QEW, Hwy 427, Hwy 401,and nearby GO Transit, while a wide selection of restaurants, cafés, and shopping options are all within reach.Residents enjoy an exceptional collection of amenities, including a fitness centre, squash court, running track, media room, rooftop pool, hot tub, outdoor lounge with BBQs, landscaped garden deck, and visitor parking. A rare opportunity to own a stylish loft in one of Toronto'smost desirable waterfront communities. Your Mimico dream loft awaits. (id:63203)
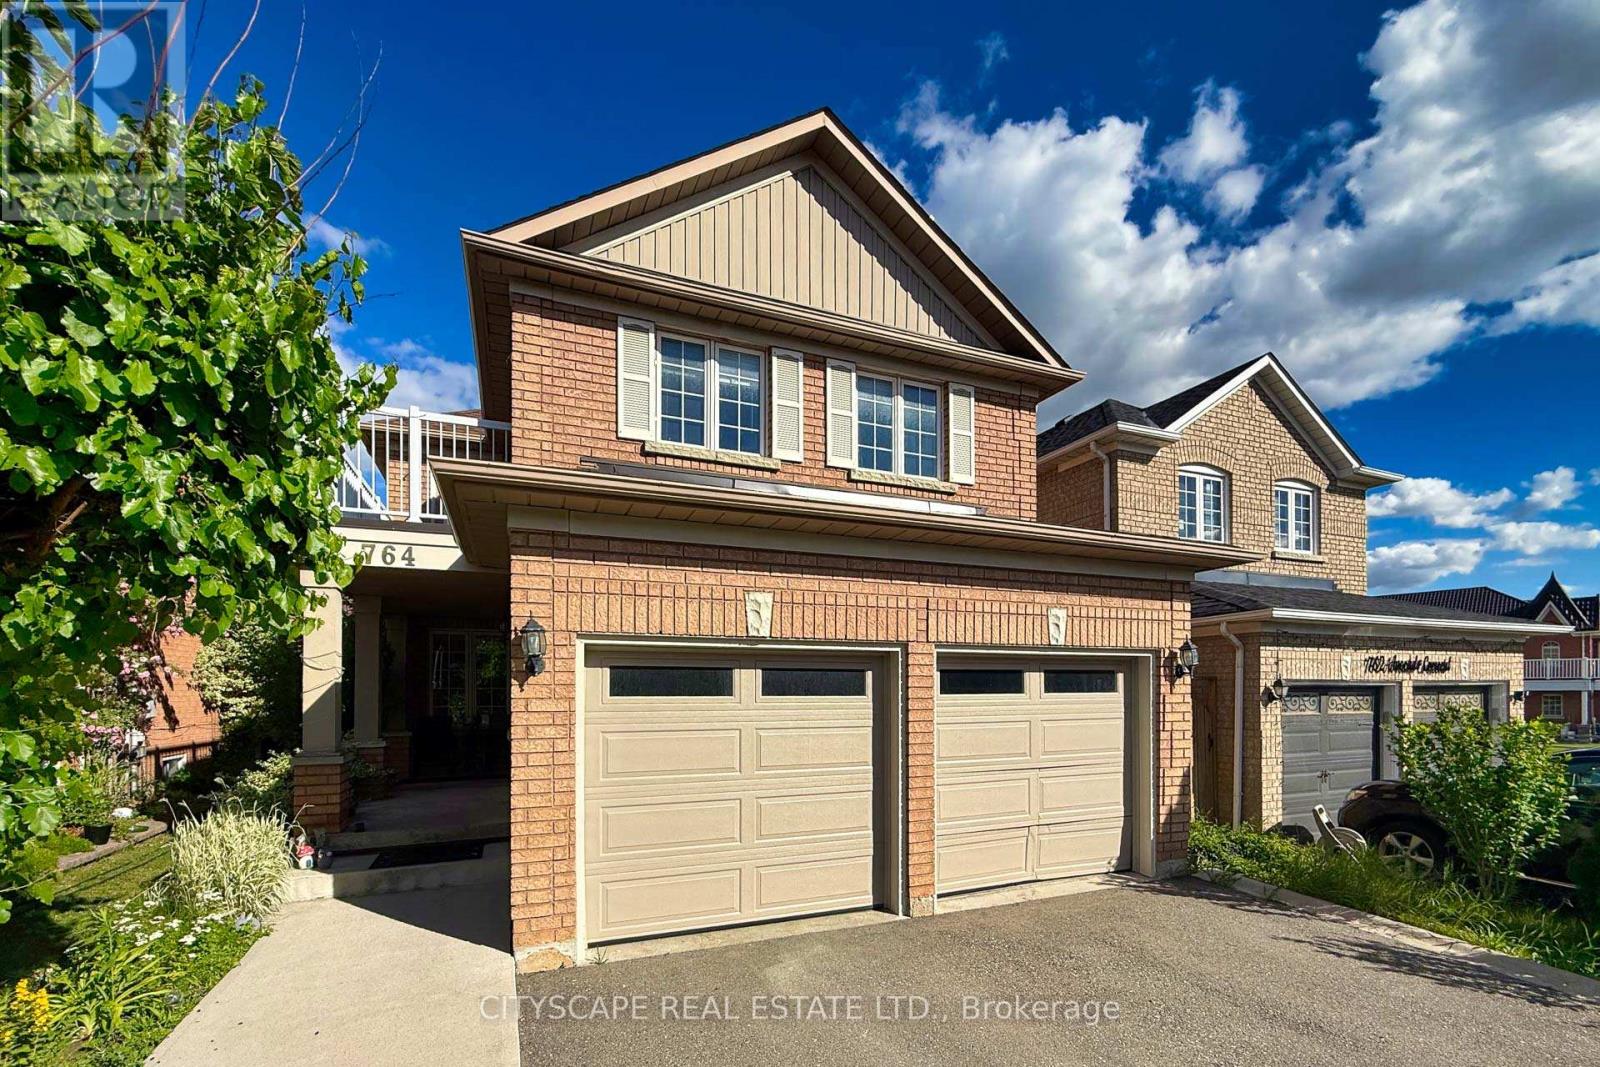
764 Avocado Crescent
Mississauga, Ontario
Beautifully renovated 4+2 bedroom detached home located in a highly desirable and convenient Mississauga neighbourhood. Features a modern kitchen with a breakfast bar, stylish backsplash, stainless steel appliances, and an open-concept layout overlooking the family room with a cozy gas fireplace. The breakfast area offers a walkout to a private deck and a beautifully landscaped backyard complete with a large deck and storage shed.The main floor also includes spacious living and dining areas, perfect for entertaining. The primary bedroom features a walk-in closet and a renovated 3-piece ensuite bathroom. The second bedroom offers a walkout to a private balcony, and the updated 4-piece main bathroom adds to the home's appeal.The fully finished basement includes a large recreation room, two additional bedrooms, a 3-piece bathroom, a spacious storage room, and a furnace room with extra storage space. Additional highlights include a separate entrance and solar panels. (id:63203)
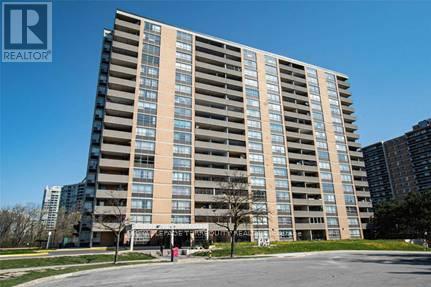
605 - 40 Panorama Court
Toronto, Ontario
Facing forest! Spacious 2-Bedroom Condo with Open Concept Living And Dining Room. Eat-In Kitchen, Ensuite Laundry, Master Bedroom with Walk-In Closet. Parquet Flooring Throughout. Large Balcony With Beautiful Forest View. Walk To Schools, Community Centre, Playground. Close to Mall, Shopping, TTC, Parks. Close To Community Centre, Highways. 1 Parking Space Included. (id:63203)
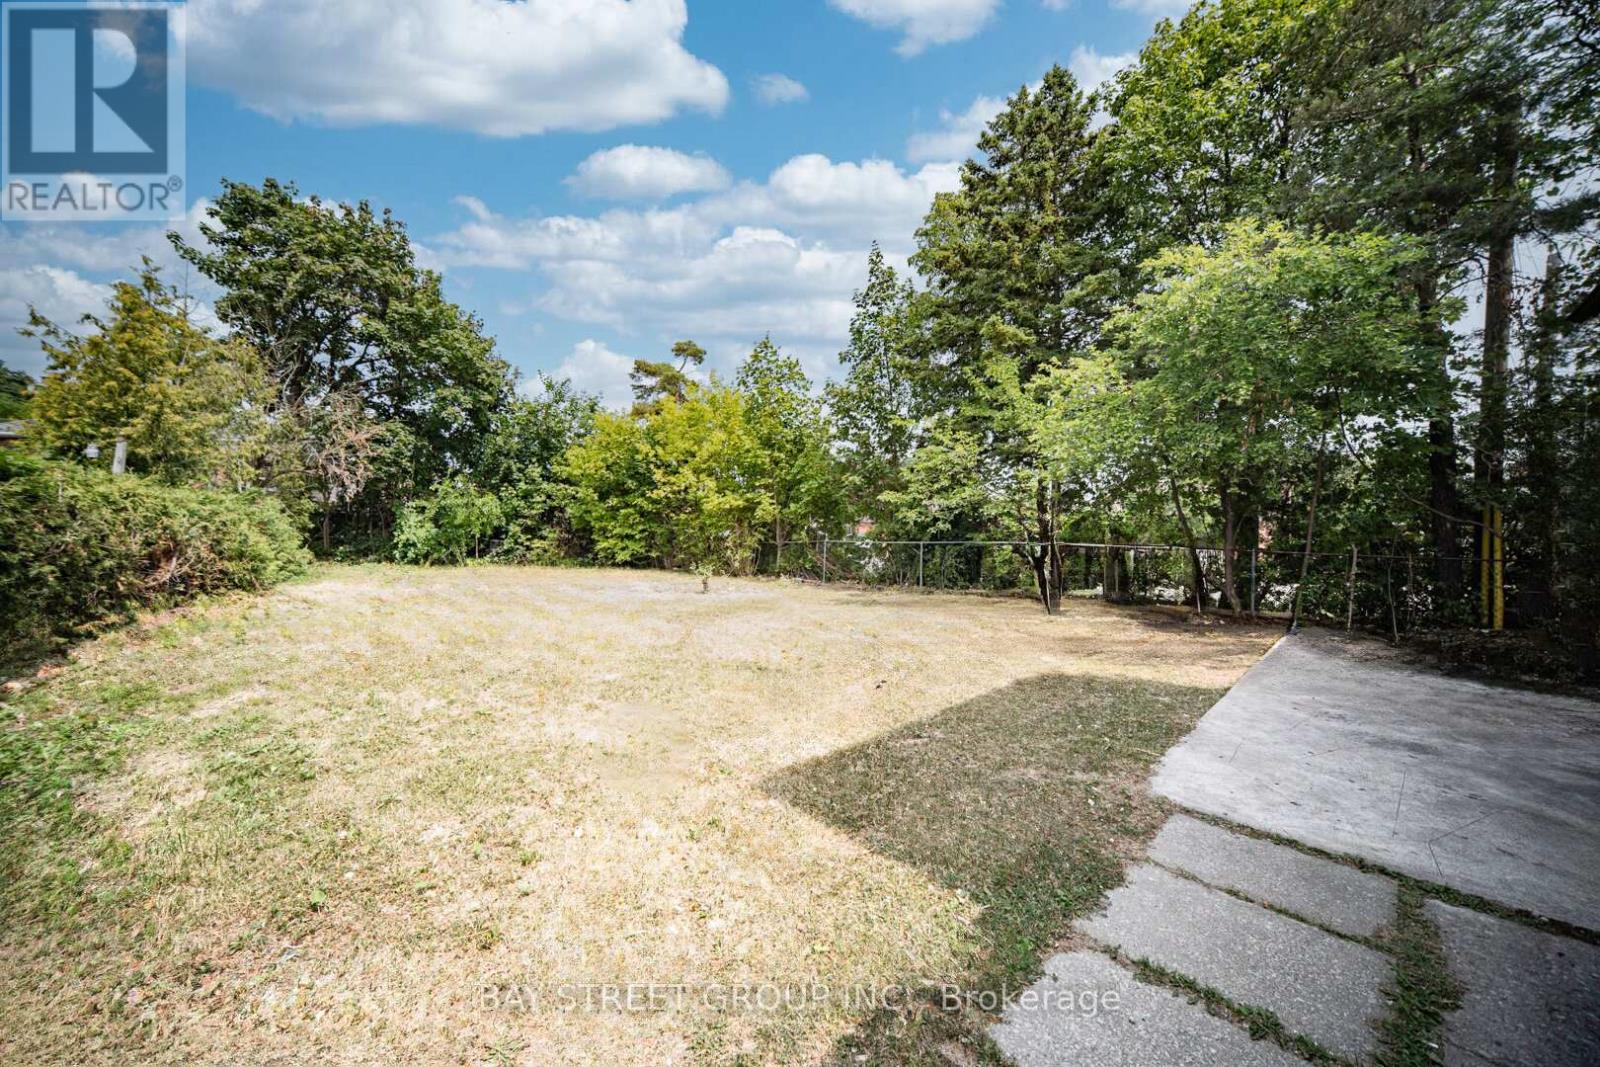
Basement - 1 Datchet Road
Toronto, Ontario
2 Bedroom basement unit. Newly Renovated in 2023 Laminate Flooring Throughout. Newer Painting, Updated Kitchen and Washroom. TTC at footstep. Close To all living essentials, proximity to Hwy 401/400. Tenant responsible for 40% of all utility cost. (id:63203)
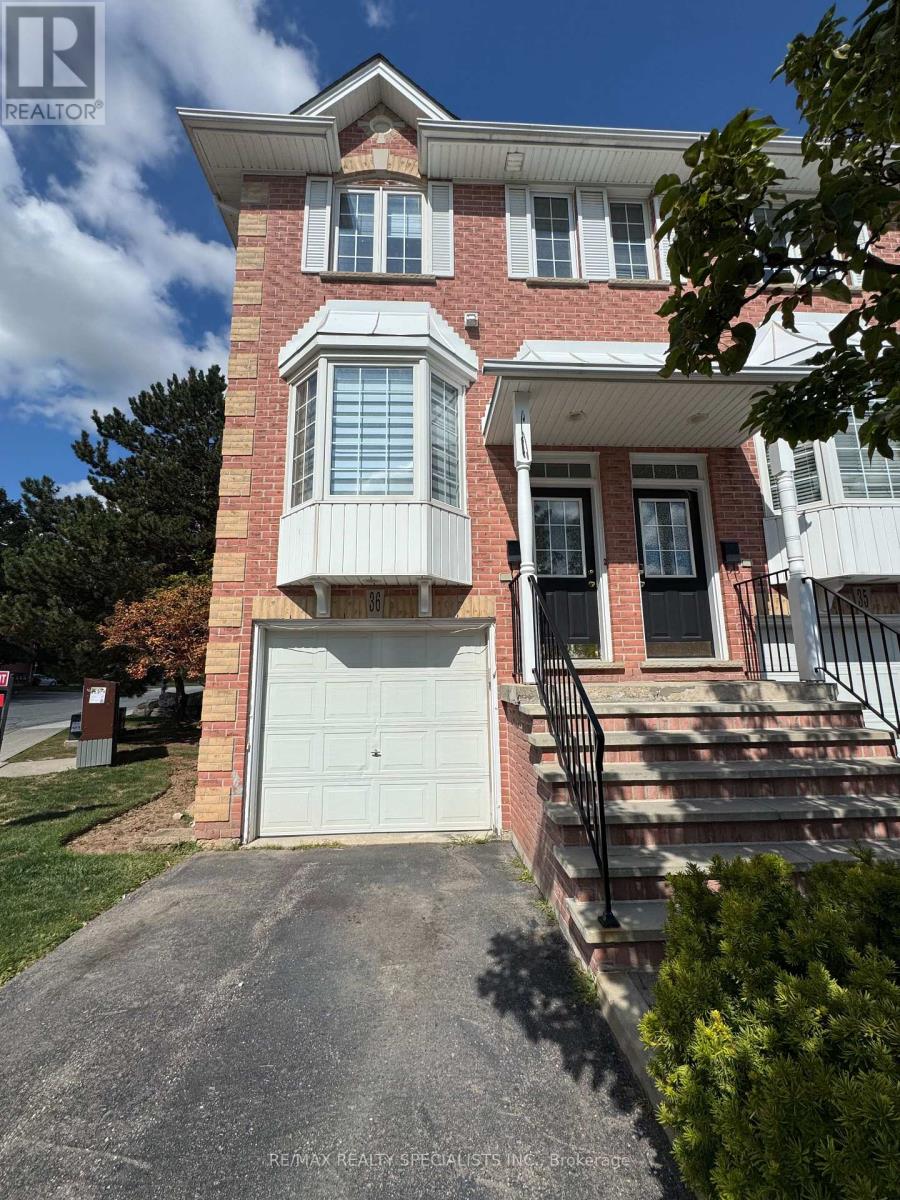
36 - 3480 Upper Middle Road
Burlington, Ontario
Welcome To The Popular Tucks Forest In Fam Friendly Palmer Neighborhood. Walk Up Into This Beautiful 3 Bed, 3 Stry Town & Into The Bright Open Kitchen With Eating Area . 2nd Fl. Offers 3 Beds And 4 Pcs shared Bath w/ same Fl. Laundry for more convenient . Lower level Features A 3 Pcs Bath & Family Room W/O to Fully Fenced back yard. Available September 1st. You Also Have Inside Access To Single Car Garage. Close To Everything! Few Minutes to QEW, Schools and shopping Center. (id:63203)
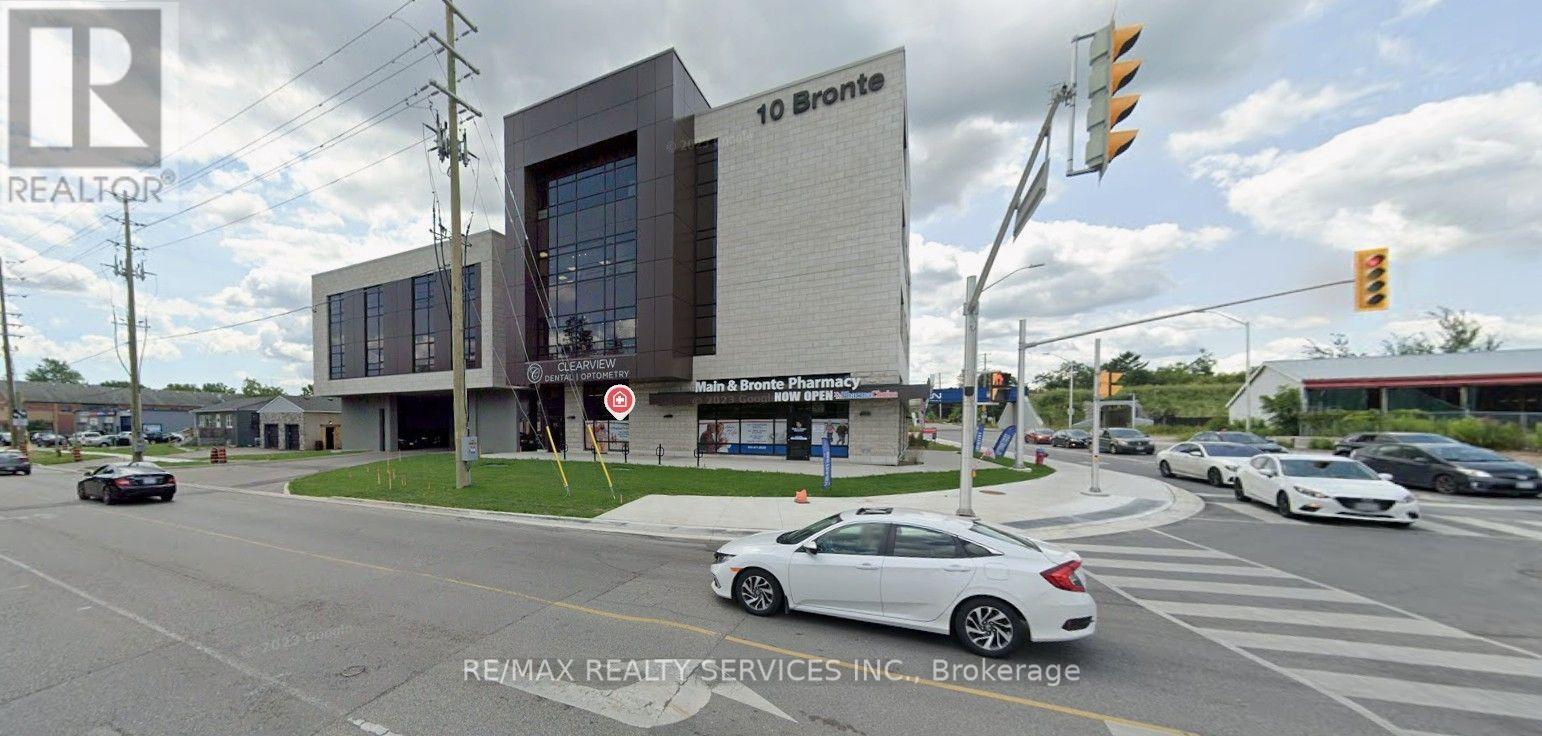
206 - 10 Bronte Street S
Milton, Ontario
Professional shared office space available for lease in a prime Milton location. This fully furnished workspace offers a comfortable and professional environment, complete with access to a boardroom, kitchen facilities, and secure building entry. Conveniently located near Highway 401 and Highway 25, it provides excellent connectivity and is surrounded by Milton's thriving business district. An ideal option for professionals seeking a well-appointed office in a highly accessible location. (id:63203)
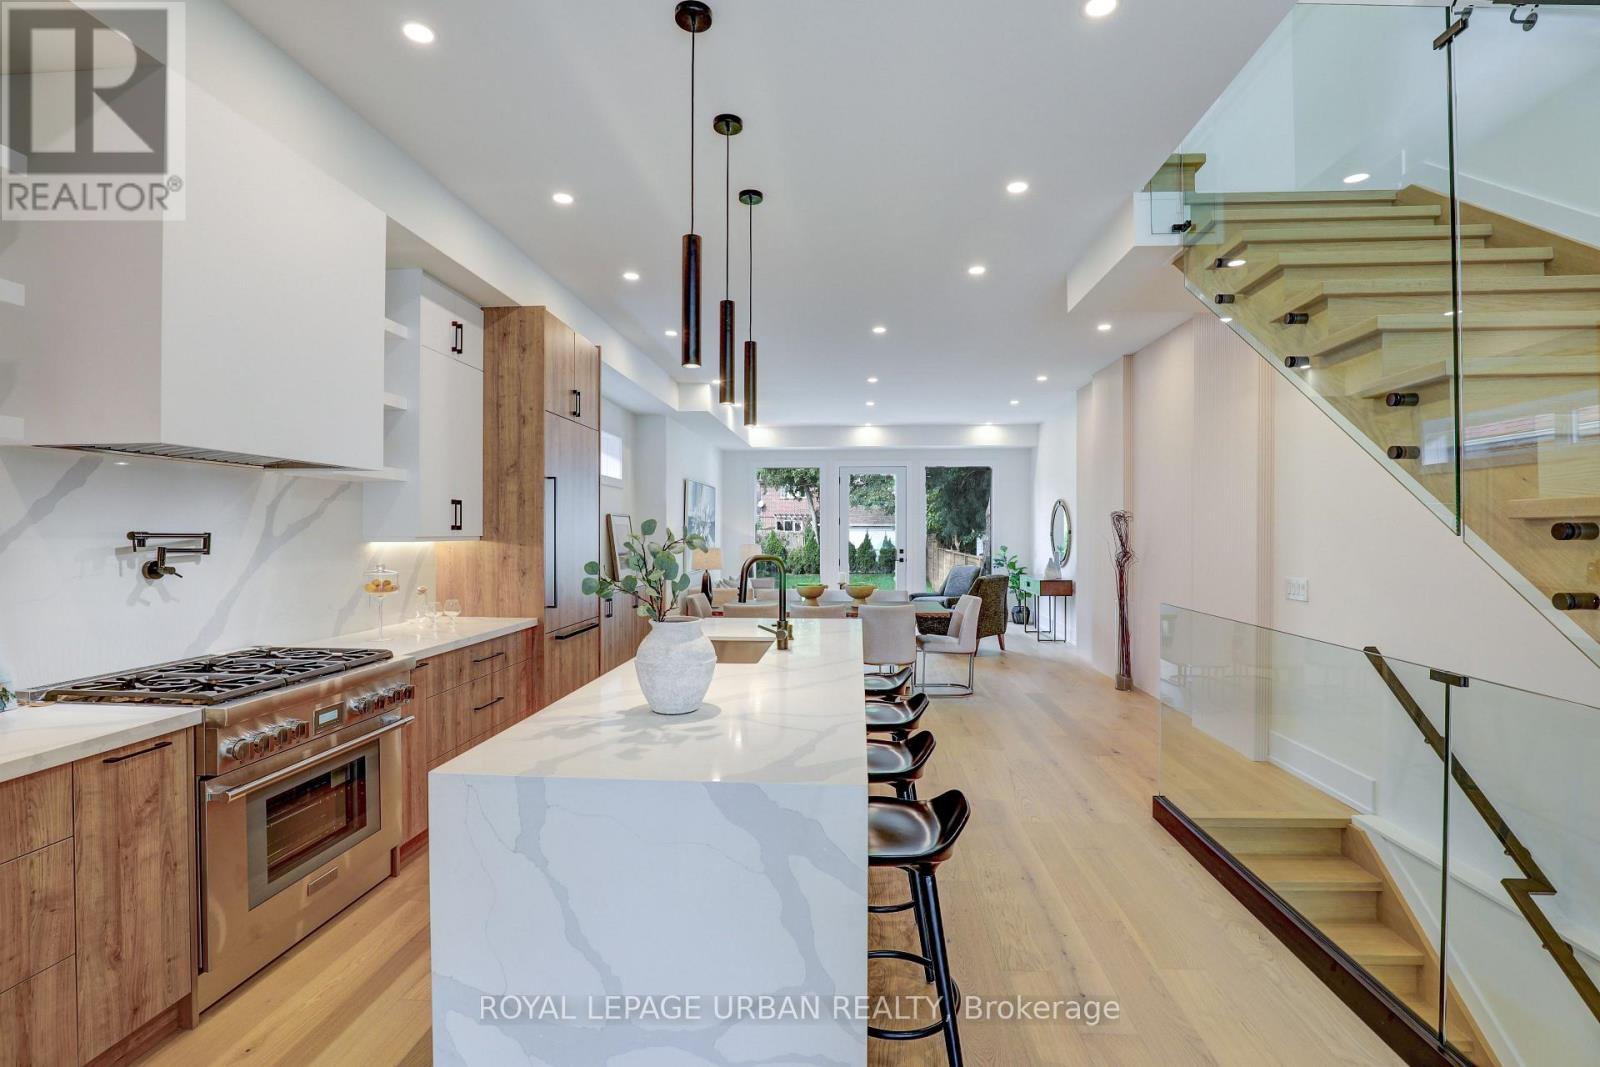
128 Floyd Avenue
Toronto, Ontario
Experience The Pinnacle Of Luxury Living In This Stunning Custom-designed Home, Situated In One Of The City's Most Coveted Neighborhoods. Upon Entering, You'll Be Greeted By An Expansive Living And Dining Area Bathed In Natural Light, With Soaring Ceilings That Enhance The Sense Of Space And Elegance. The Chef's Kitchen, Equipped With Premium Appliances, Is Perfect For Both Casual Meals And Gourmet Entertaining. Step Outside To Your Large, Lush Backyard Ideal For Relaxation Or Hosting Gatherings. The Full Basement Is Not Only Spacious But Offers Exciting Potential For Customization, Whether You're Envisioning A Wet Bar, Home Theater, Or Gym, All While Still Providing Plenty Of Storage Space. On The Second Floor, Each Generously Sized Bedroom Includes Its Own Private Bathroom, Ensuring Comfort And Privacy For Every Family Member. The Second-floor Oasis Also Features Custom Closets And A Convenient Laundry Room, Making Everyday Living A Breeze. Upgrades Are Present Throughout The Entire Home, Ensuring It's Completely Move-in Ready. With A Private Driveway Accommodating At Least Three Vehicles, This Home Is Perfect For A Growing Family Or Those Seeking Space To Start One. Don't Miss This Rare Opportunity To Own An Impeccable Home In A Highly Desirable Area! (id:63203)
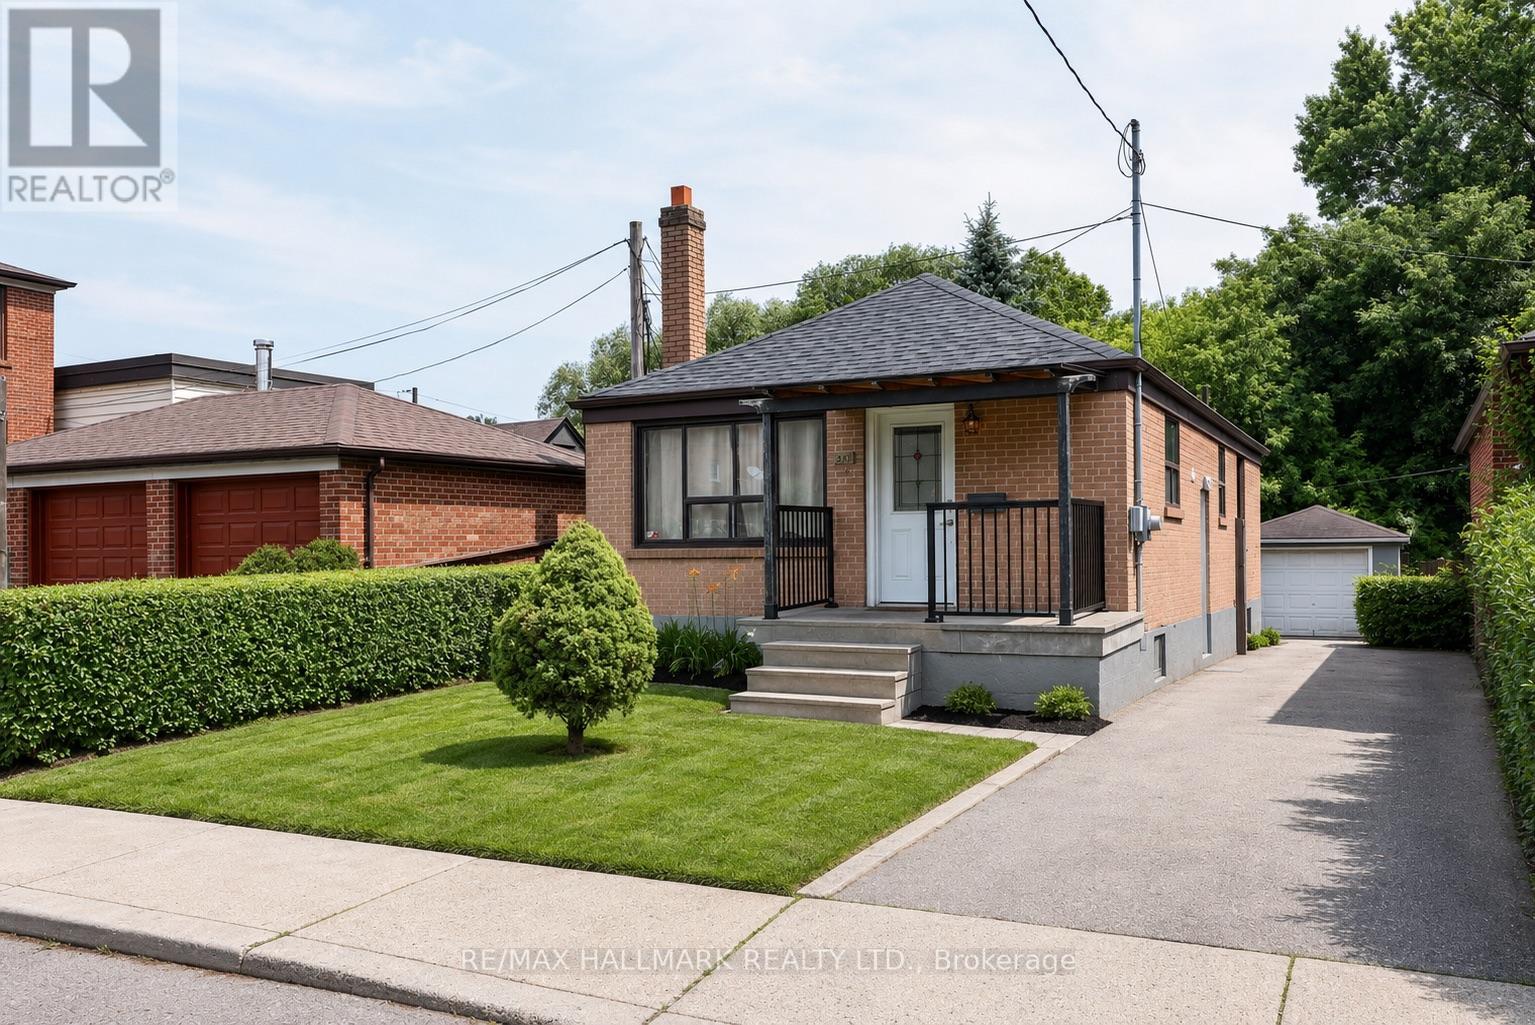
139 Kitchener Avenue
Toronto, Ontario
Discover the incredible opportunity at 139 Kitchener Avenue, a detached bungalow nestled between two of Toronto's well-established neighbourhoods; Fairbank & Keelesdale, offering family-friendly living with unbeatable convenience. This 3+1 bedroom home stands out in an area primarily known for two-bedroom bungalows, making it an exceptional opportunity for first-time buyers, growing families, and multi-generational families. Bright and functional throughout, the home features a sun-filled living room, combined with an open-concept kitchen and a separate entrance leading to a finished basement complete with its own kitchen and bedroom, an ideal setup for extended family, guests, or potential rental income. Outside, enjoy a sunny backyard with a spacious deck, detached garage, and the convenience of a rare private driveway. Situated just steps from Keelesdale Village, you'll love the neighbourhood's inviting mix of local cafés, and bakeries, perfect for an evening out or your morning coffee. Everyday essentials are just around the corner at Westside Mall, home to FreshCo, Canadian Tire, Pharmacy, and a variety of shops and services. Commuting throughout the city is seamless with the Eglinton Crosstown LRT now open. Caledonia Station is just minutes away, and Mount Dennis Station is one stop west, providing direct access to the UP Express for quick trips to Downtown Toronto and Pearson Airport. With convenient access to Black Creek Drive, Allen Road, Highways 400 and 401, excellent schools, recreation, and the added bonus of Bert Robinson Park right behind the property, this location truly offers the perfect balance of connectivity and outdoor living. Don't miss your chance to own one of the area's rare detached 3-bedroom bungalows in one of Toronto's most convenient and desirable neighbourhoods. (id:63203)
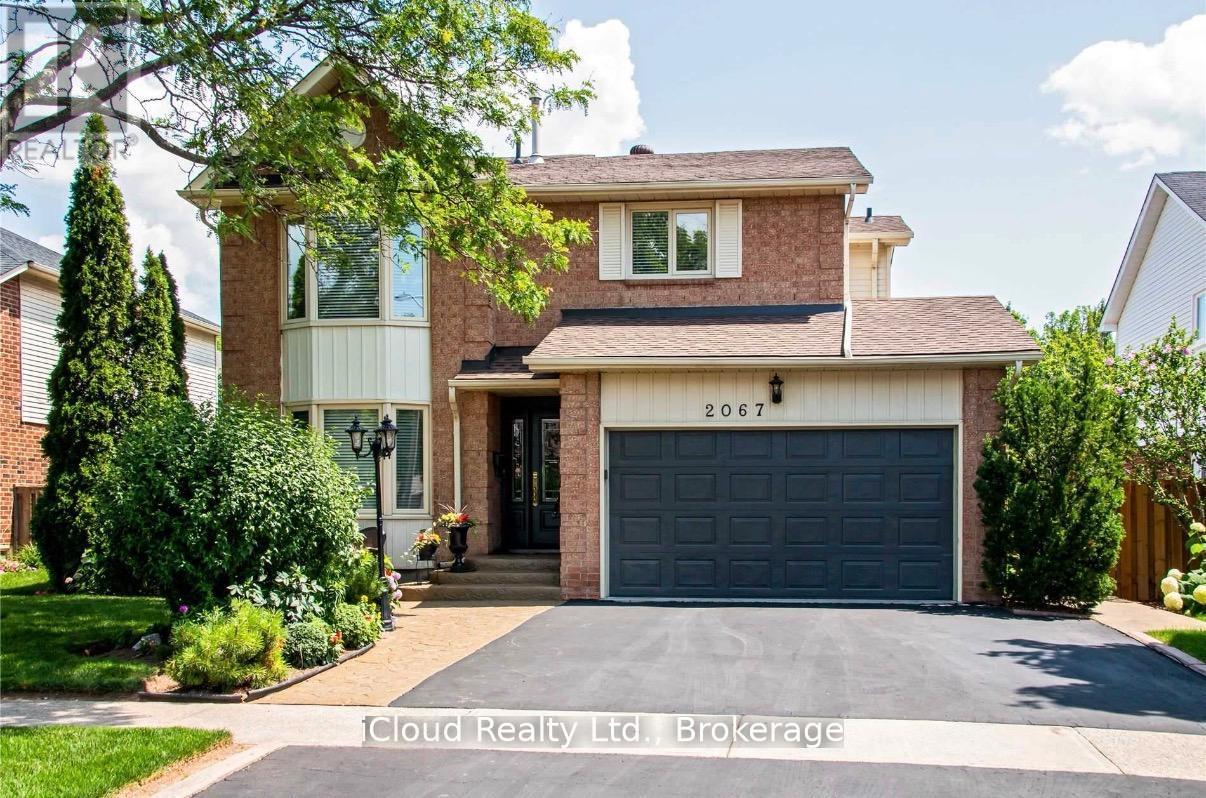
2067 Hunters Wood Drive
Burlington, Ontario
This meticulously maintained one offers exceptional comfort and style throughout. Featuring an in-ground heated pool, the backyard provides an inviting space for relaxation and entertaining during the summer months. The granite kitchen, complete with under counter lighting, seamlessly connects to the main floor family room with its cozy fireplace, making it perfect for gatherings. Maple Hardwood floor enriches the living and dining rooms, while ceramic tiles enhance the foyer, kitchen and bathrooms. The primary suite boasts a double door entry and a spacious 3-piece ensuite, providing a private retreat, with newer maple hardwood floors and fully renovated ensuite washroom. The other two bedrooms in the second floor also has newer maple hardwood floors. The basement is ideal for leisure, offering a large recreation room, a wet bar with fridge, a gas fireplace, a 3-piece bath, and abundant storage options. (id:63203)
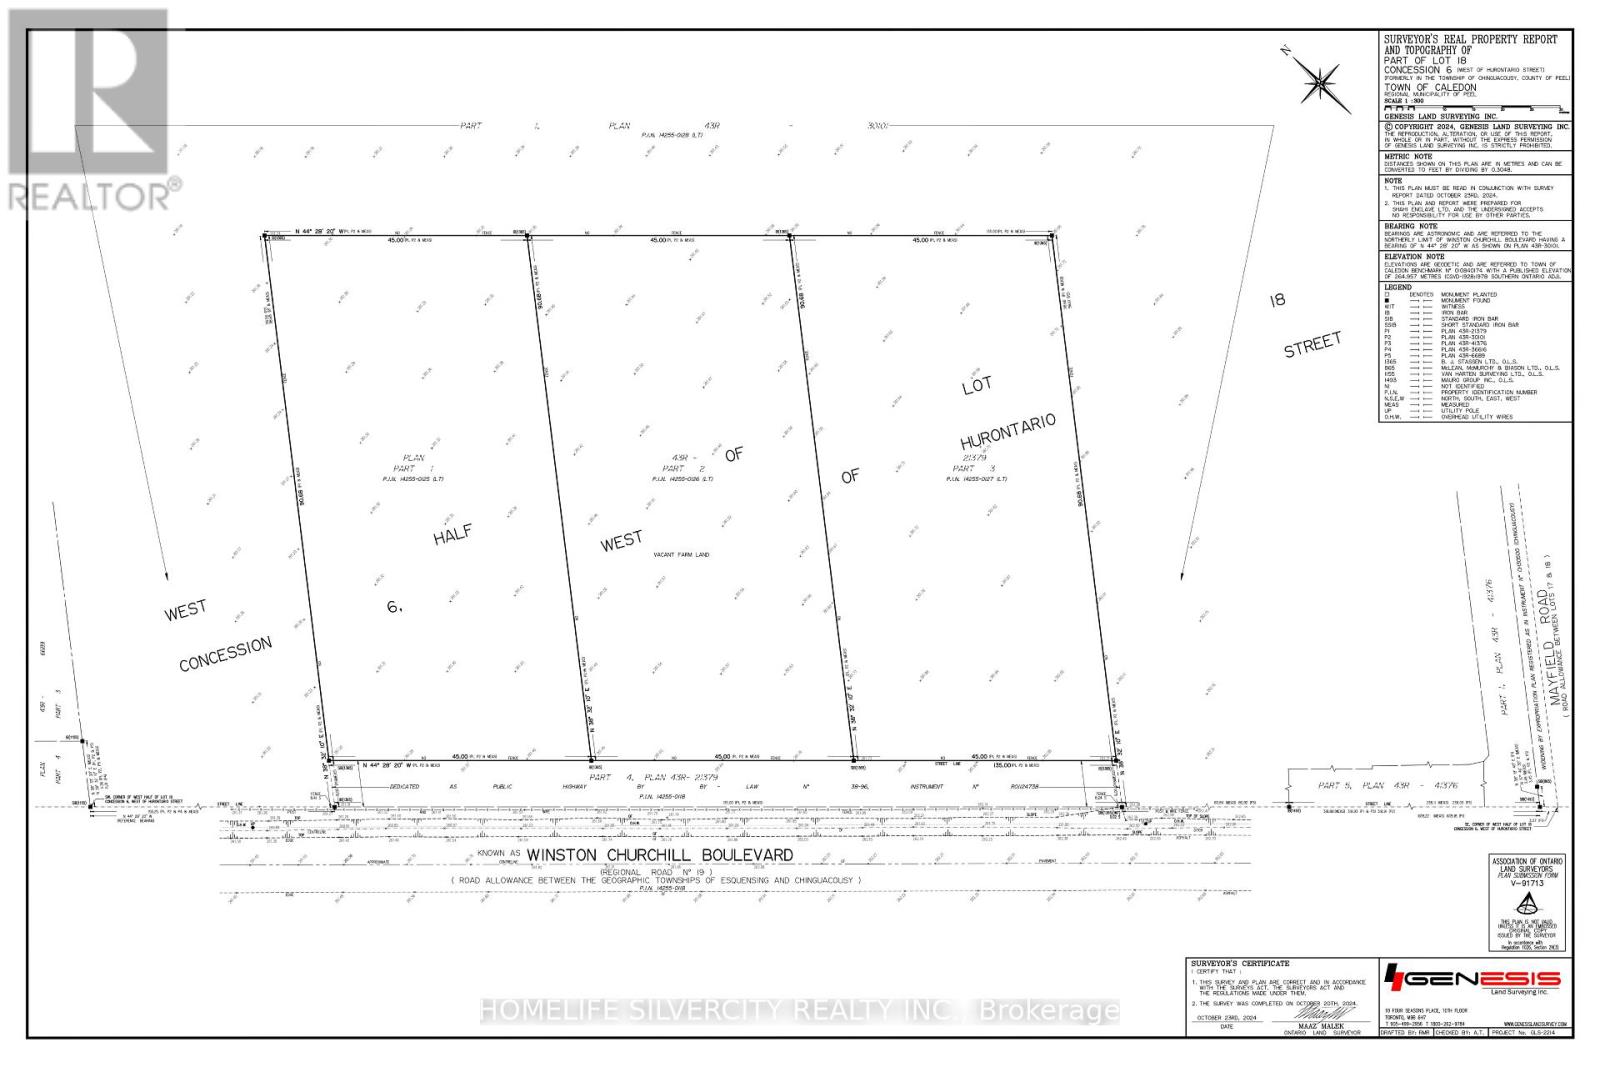
3 - 0 Winston Churchill Boulevard
Caledon, Ontario
Rare 1-Acre Lot Prime Location! UK A unique opportunity to own a hard-to-find 1-acre lot ready for one dwelling unit. Located in a highly sought-after area near Brampton and Halton Hills, this property offers convenience and accessibility, just off Mayfield and Winston Churchill Boulevard. Ideal for builders or end users, providing endless possibilities to design your dream home. A well-shaped lot with ample space for various layouts and future potential. Surrounded by nature yet close to urban amenities, schools, shopping, and major highways. A rare investment opportunity in a rapidly growing area. Don't miss out on this exceptional property act fast! (id:63203)
383 Peek-A-Boo Trail
Tiny, Ontario
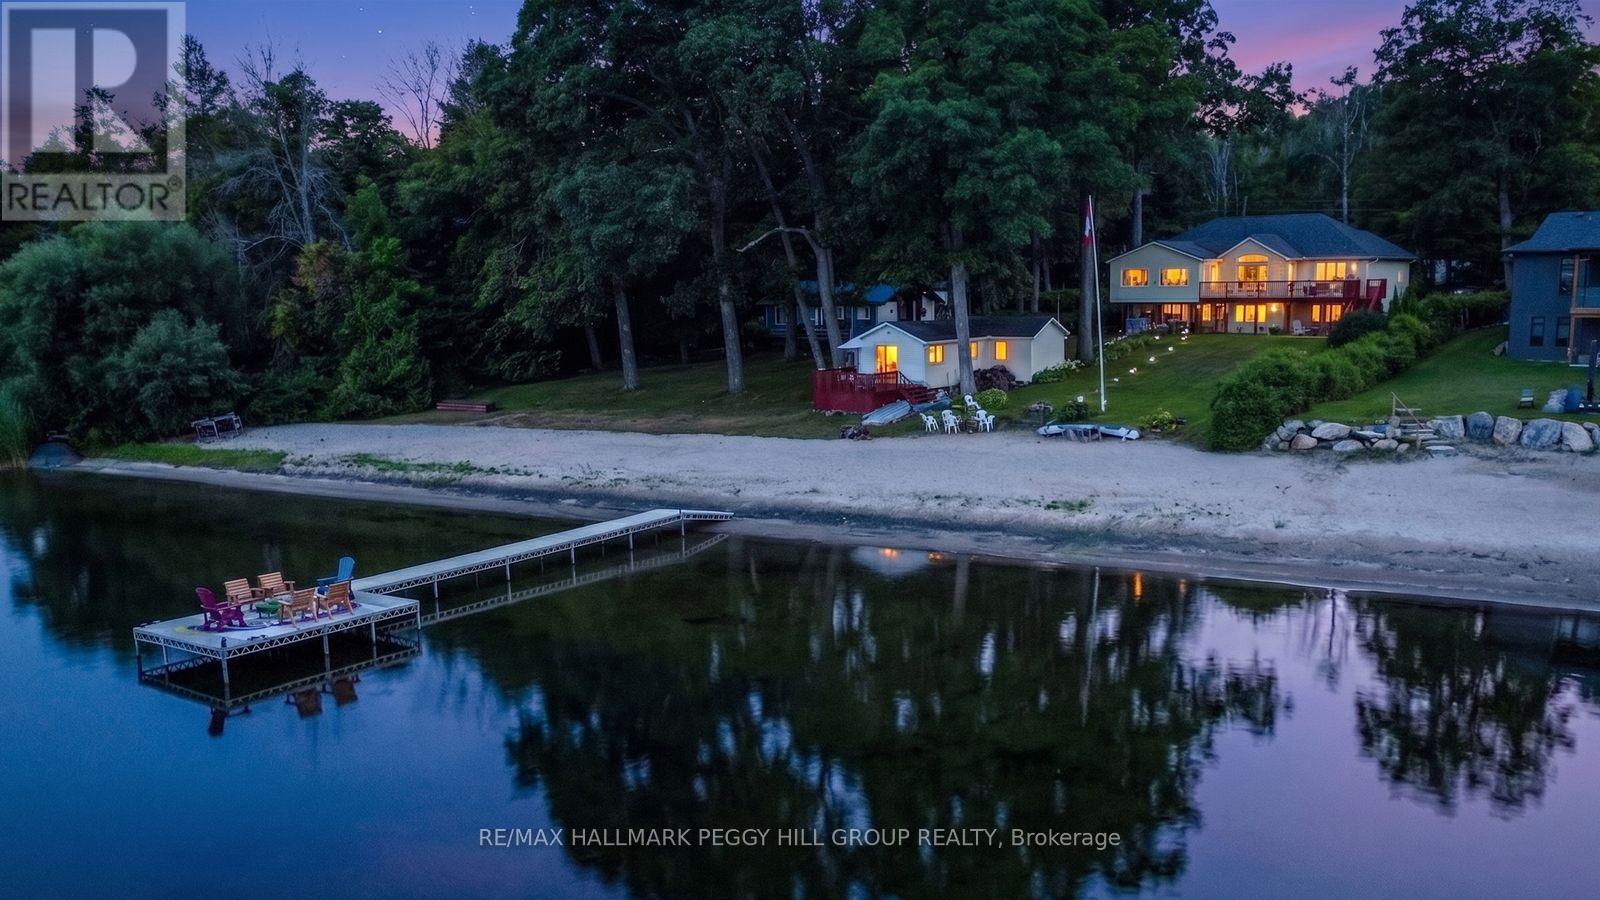
YOUR OWN PIECE OF GEORGIAN BAY PARADISE WITH A SANDY BEACH, PRIVATE DOCK & SECOND DWELLING OFFERING MULTIGENERATIONAL POTENTIAL! With 83 feet of private Georgian Bay frontage, the property features a shallow sandy shoreline, clear water and beautiful sunrise views across the bay. Nearly half an acre offers generous lawn space, a large rear deck and an expansive L-shaped dock extending into the water. Over 4,000 finished sq ft across the main home and secondary dwelling provide substantial space for family, extended family and guests. The kitchen features rich wood cabinetry, granite counters, stainless steel appliances, a built-in desk and a breakfast area for casual meals. French doors open to the separate dining room, while the living room adds hardwood flooring, a bay window, crown moulding and a fireplace. The sunroom features soaring ceilings, large windows, shiplap accents, pot lights, a fireplace and a walkout to the deck. The primary bedroom also opens to the sunroom and includes a walk-in closet and 6-piece ensuite. The finished walkout basement adds a massive recreation room with space for a pool table, a third fireplace, an additional bedroom, a full bathroom and direct access to the yard. The secondary dwelling includes two bedrooms, a bathroom, kitchen, living area and private deck, giving the property a self-contained setup with added privacy. Main floor laundry, in-floor radiant heating, central vacuum, ERV/HRV systems, a detached two-car garage and parking for six complete the property. Set on a peaceful cul-de-sac, it is a short walk to Tee Pee Point Park and approximately 10 minutes from local essentials, with Penetanguishene and Midland nearby. (id:63203)
618 - 7608 Yonge Street
Vaughan, Ontario
Boutique condo in a prestigious, highly sought-after location! Bright and spacious 1+Den with an open-concept layout. Features laminate flooring throughout, Functional den can be used as a dining area or home office. Enjoy the tranquility of the Water Garden. Exceptional building amenities include gym, aerobics studio, private dining/conference room, large party room with kitchen, WiFi lounge, library, media room, guest suite, and 24-hour concierge & security. (id:63203)
130 Widdifield Avenue
Newmarket, Ontario
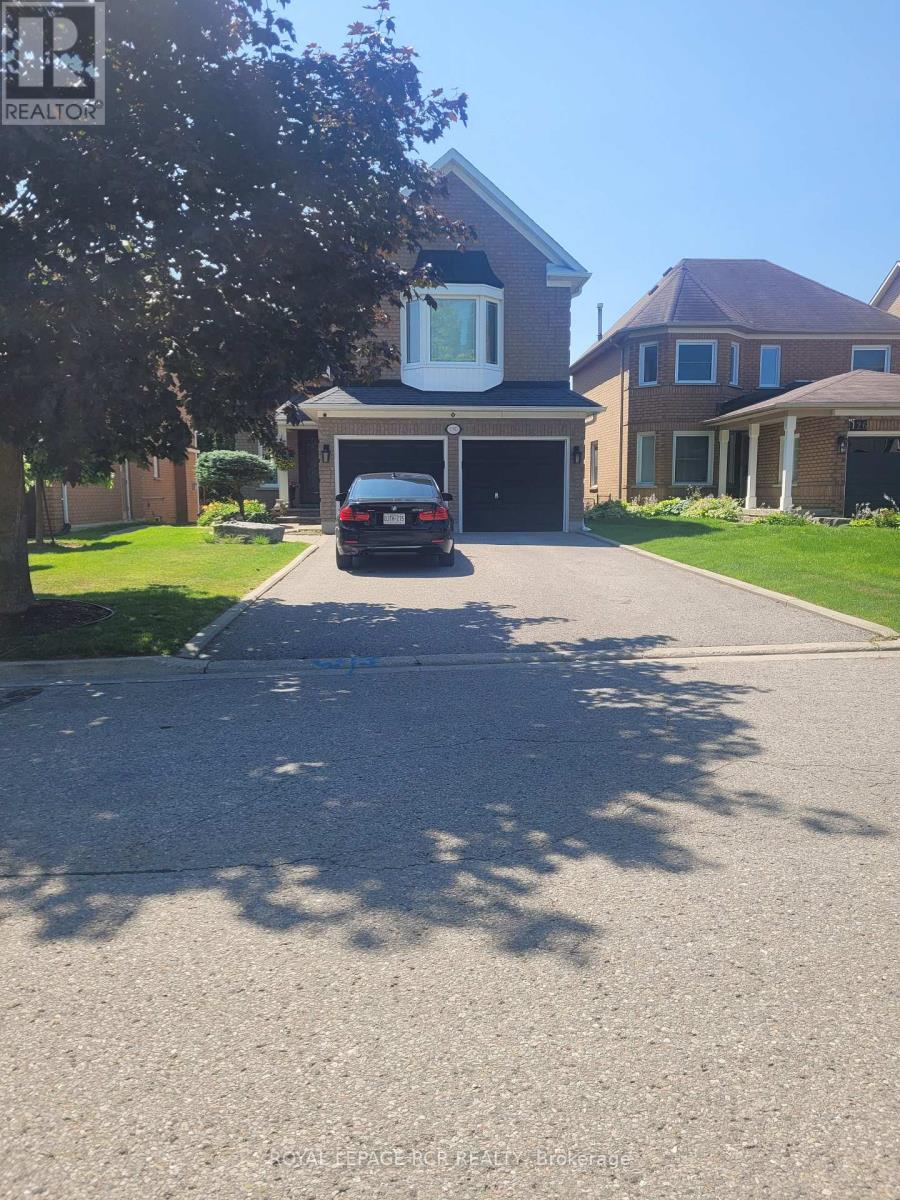
This large luxury 1 + 1 bedroom, legal above ground apartment is very bright with large windows & walk-out to private yard. The unit has been recently renovated with vinyl plank flooring & fresh paint thru-out. High ceilings with LED pot lighting thru-out, oversized open concept living room with floor to ceiling gas fireplace, 6 appliances with private laundry & built in dishwasher. Back door separate private entry & 2 parking spots on the driveway. Located in desirable south end location of Newmarket, minutes walk to Yonge Street, close to all amenities & transit. No pets or smoking due to health reasons. Utilities extra. (id:63203)
142 Gold Park Gate
Essa, Ontario
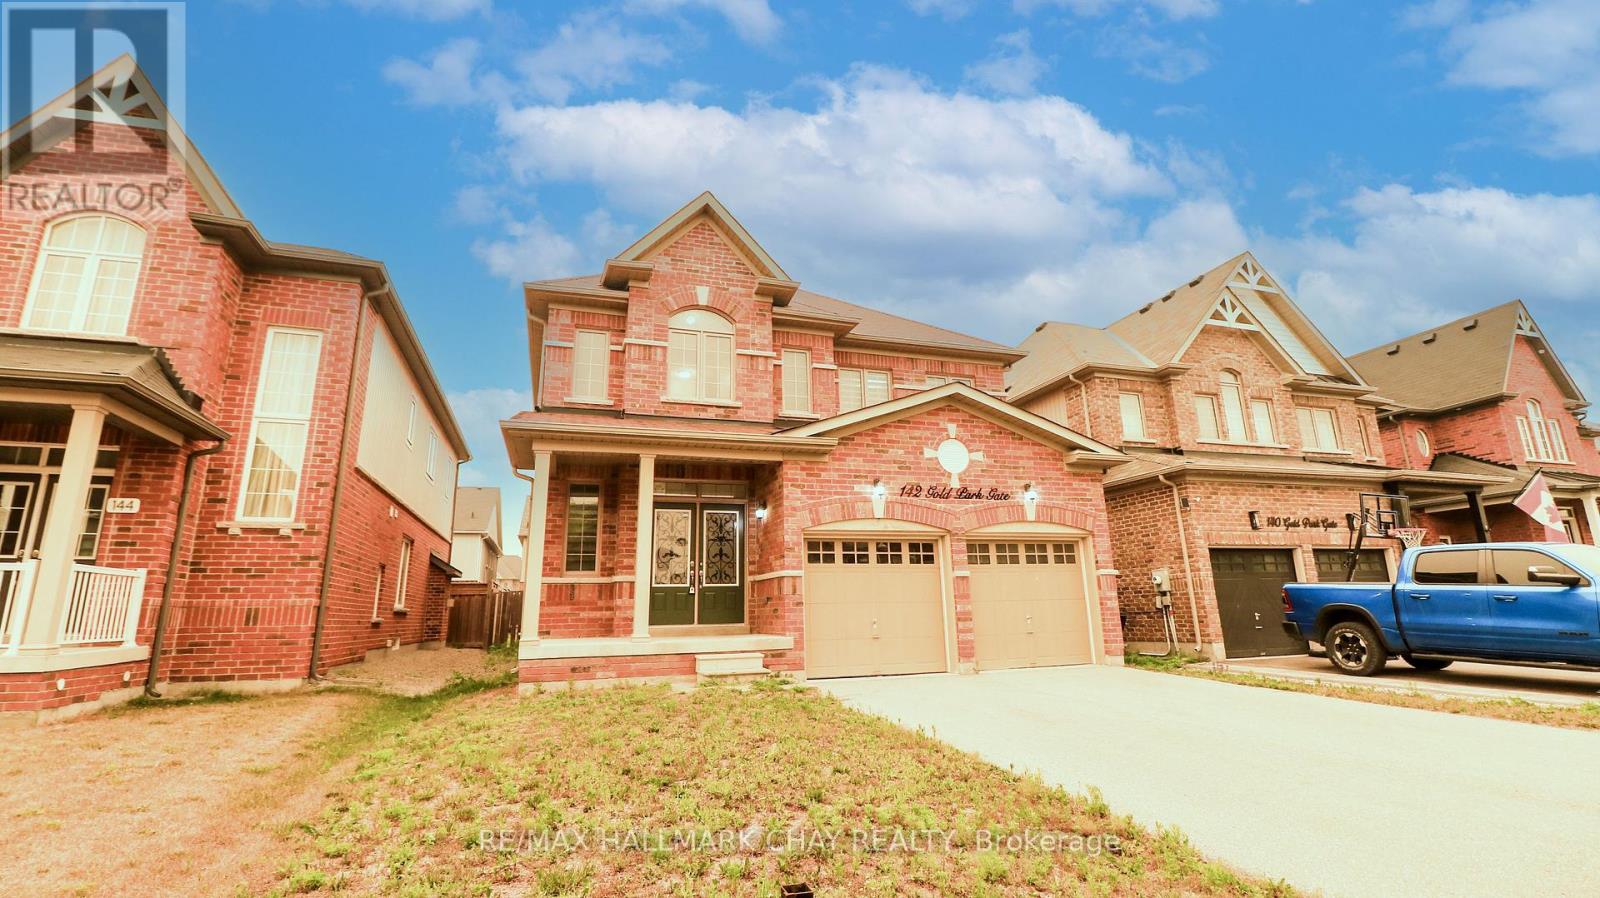
Welcome to 142 Gold Park Gate, nestled in the highly sought-after 5th Line subdivision in Angus. Perfectly situated for commuters and families alike, this exceptional home is just 5 min to CFB Borden, 10 min to Barrie, and only 15 min to HWY 400 and the Park Place shopping district. Offering nearly 2,500 sq. ft. of thoughtfully designed living space, this spacious 4-bdrm home is ideal for growing families. Freshly painted throughout and featuring brand-new hardwood flooring (July '26) on both the main and 2nd levels, along with a matching hardwood staircase, this carpet-free home combines timeless style with easy maintenance. The main flr offers an excellent layout with a bright formal living/dining rm, a spacious kitchen with a cozy bkfst area, and a welcoming family rm complete with a gas f/p-perfect for everyday living and entertaining. Step outside to the newly renovated deck overlooking the fully fenced backyard, providing a safe and private space for children and pets to play. A convenient powder rm and main-floor laundry with inside access from the garage complete this level. The kitchen has also been updated with new SS appliances, including a fridge, stove, and range hood (July '26). Upstairs, the impressive primary suite offers a generous walk-in closet and a luxurious 5 pc ensuite featuring a glass-enclosed shower and a separate soaker tub. Three additional well-sized bdrms and a full bathrm provide plenty of space for everyone. The unfinished bsmt presents endless possibilities to customize the home to your needs, whether you envision a rec room, home gym, additional bdrms, or an in-law suite. A large cold room/cantina adds valuable storage and functionality. Surrounded by scenic nature trails, the winding Nottawasaga River, and several nearby parks, this family-friendly neighbourhood offers the perfect blend of outdoor recreation and everyday convenience. Move-in ready with updates throughout, this beautiful home is ready to welcome its next family. (id:63203)
45 Wildmoor Street
Markham, Ontario
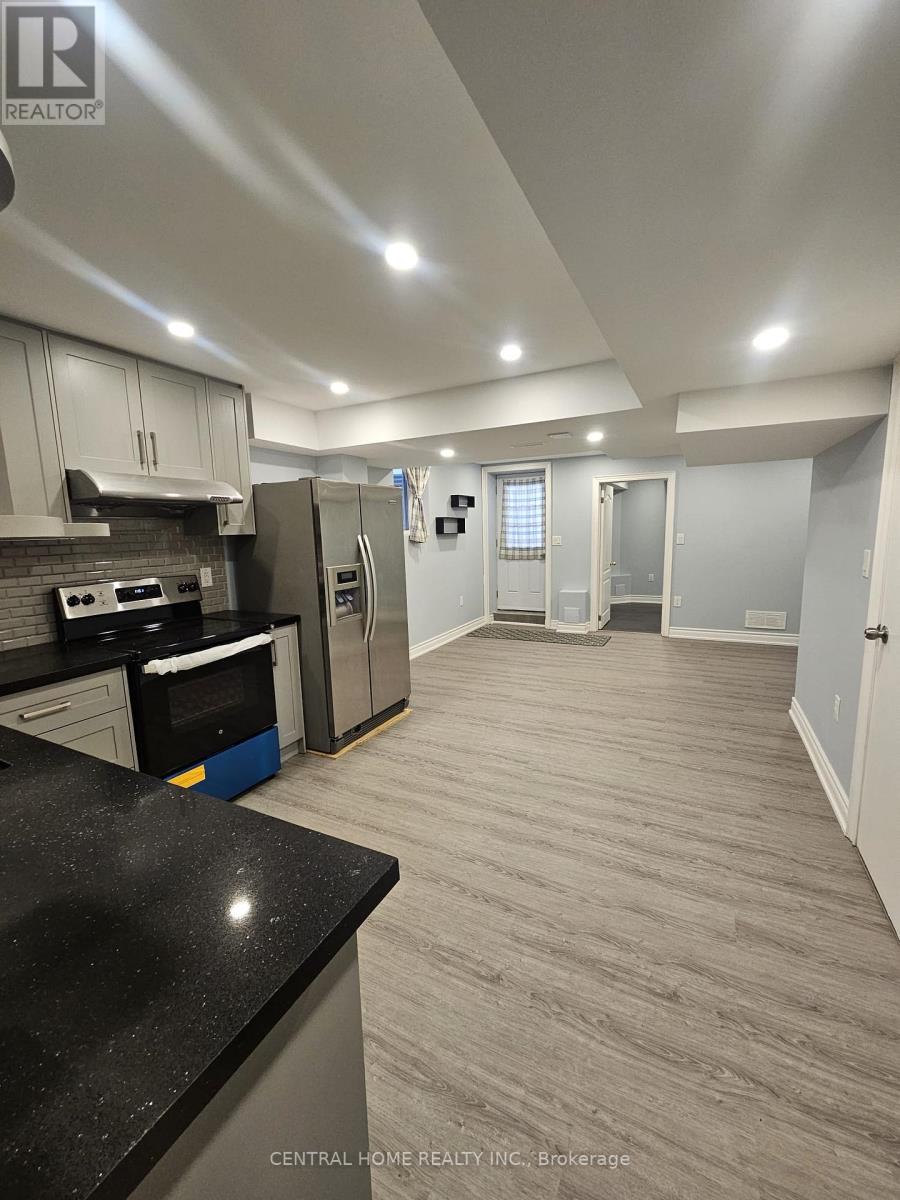
Minutes to Markham Stouffville Hospital, in CORNEL (an Award Winning Community) It features two bedrooms and a spacious living area that promotes comfort and flexibility. The surrounding neighborhood is known for its safety and welcoming atmosphere, with close proximity to top-rated schools, scenic parks, public transit, GO Station, hospital, library, community center, and a variety of local shops. Residents will appreciate the convenience of being within walking distance to the Cornell Bus Terminal and just minutes from Highway 7 and Highway 407, ensuring excellent connectivity across the region. The lease includes one parking space EXTRA: Utilities & Internet providing a hassle-free living experience. (id:63203)
Bsmt 2 - 38 Harding Boulevard
Richmond Hill, Ontario
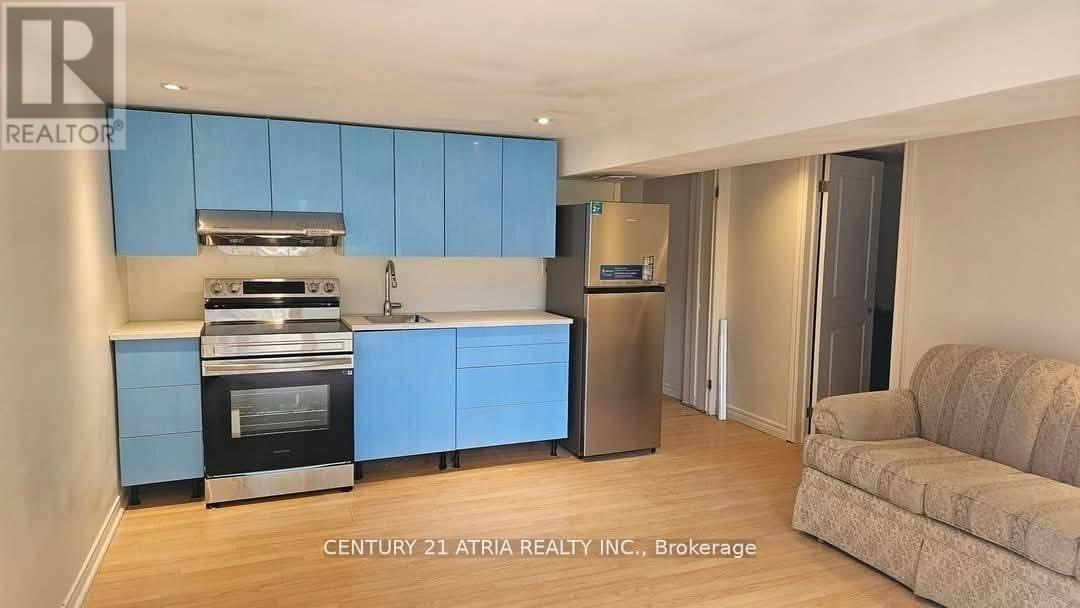
* Beautiful Newly Renovated Basement Apartment with private entrance* One (1) Parking spot included * Shared Laundry * Very Convenient Location * Short Walk To Transits, Shops & Restaurant * No Pets & Non-Smoker Please * 30% Of Utility Cost * Tenant Liability Insurance * (id:63203)
Main - 38 Harding Boulevard
Richmond Hill, Ontario
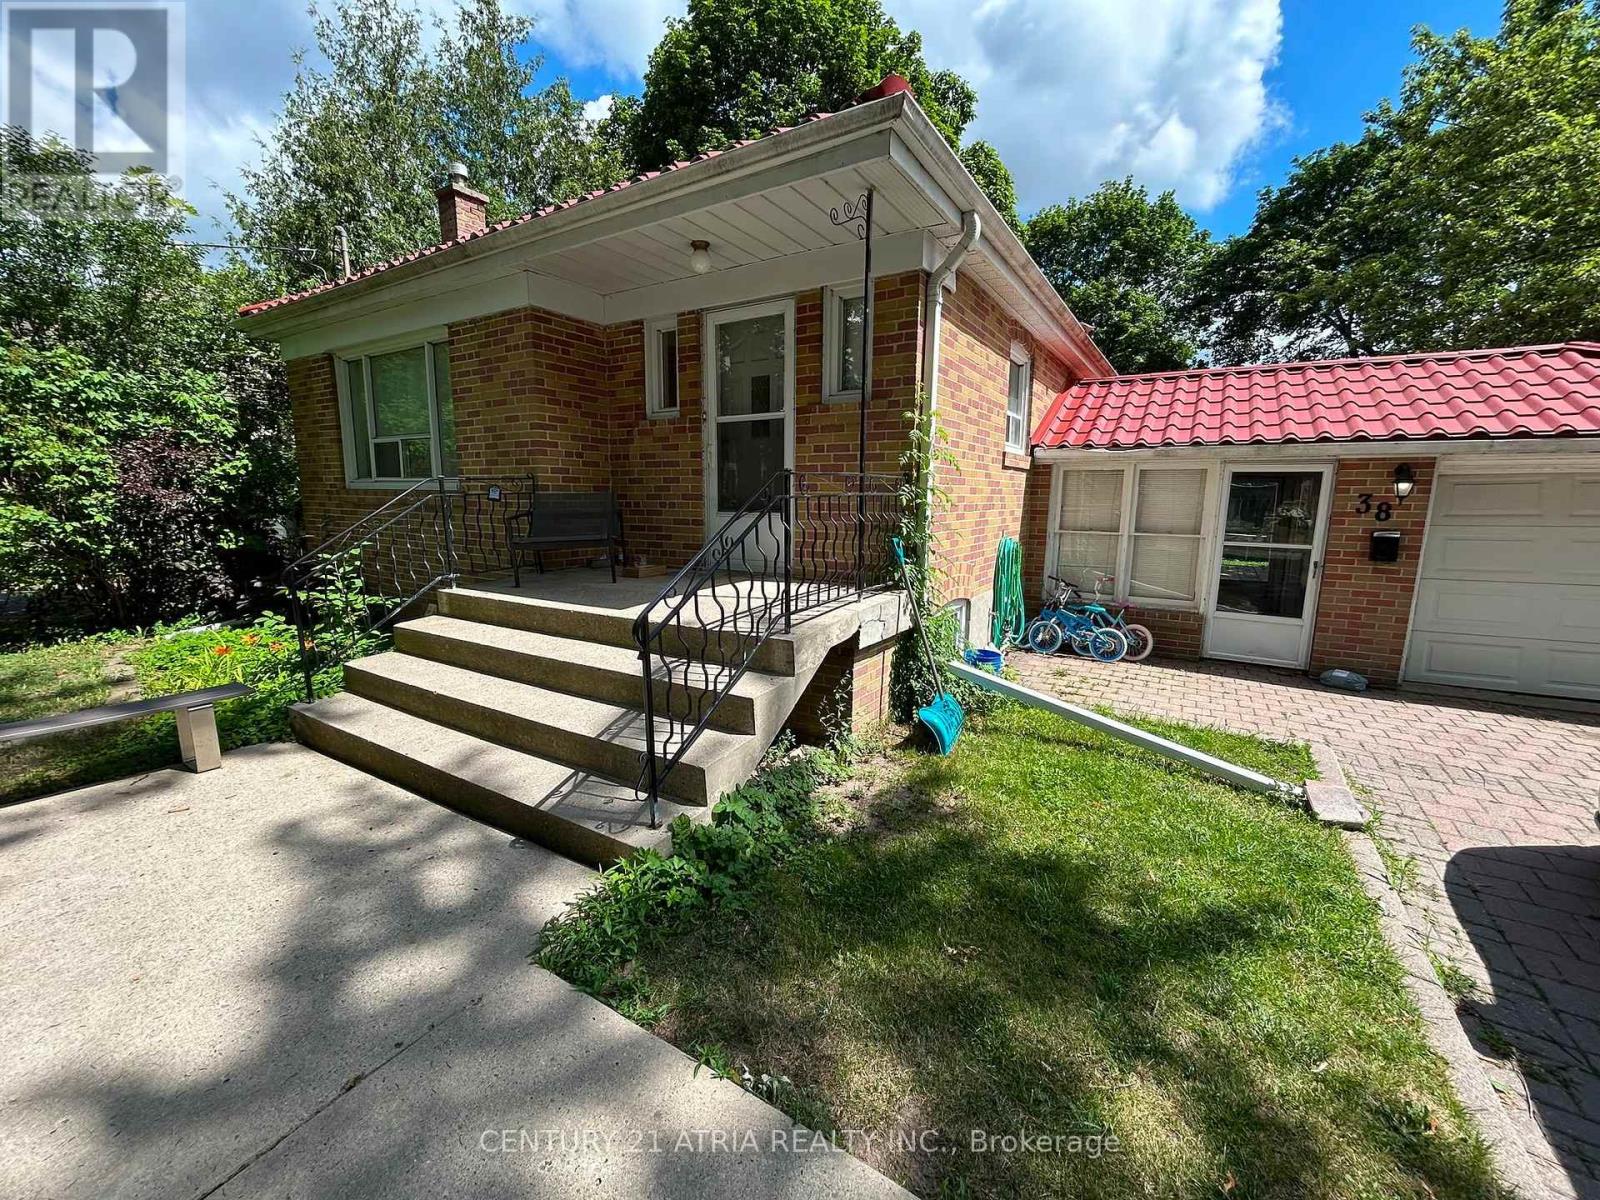
Incredibly Large & Spacious Bungalow (Only Main Floor) * No Garage * Exclusive Use Of Back Yard * Shared Laundry * Very Convenient Location * Short Walk To Transits, Shops & Restaurant * No Pets & Non-Smoker Please * 60% Of Utility Cost * Tenant Liability Insurance * (id:63203)
203 - 72 Lake Avenue
Richmond Hill, Ontario
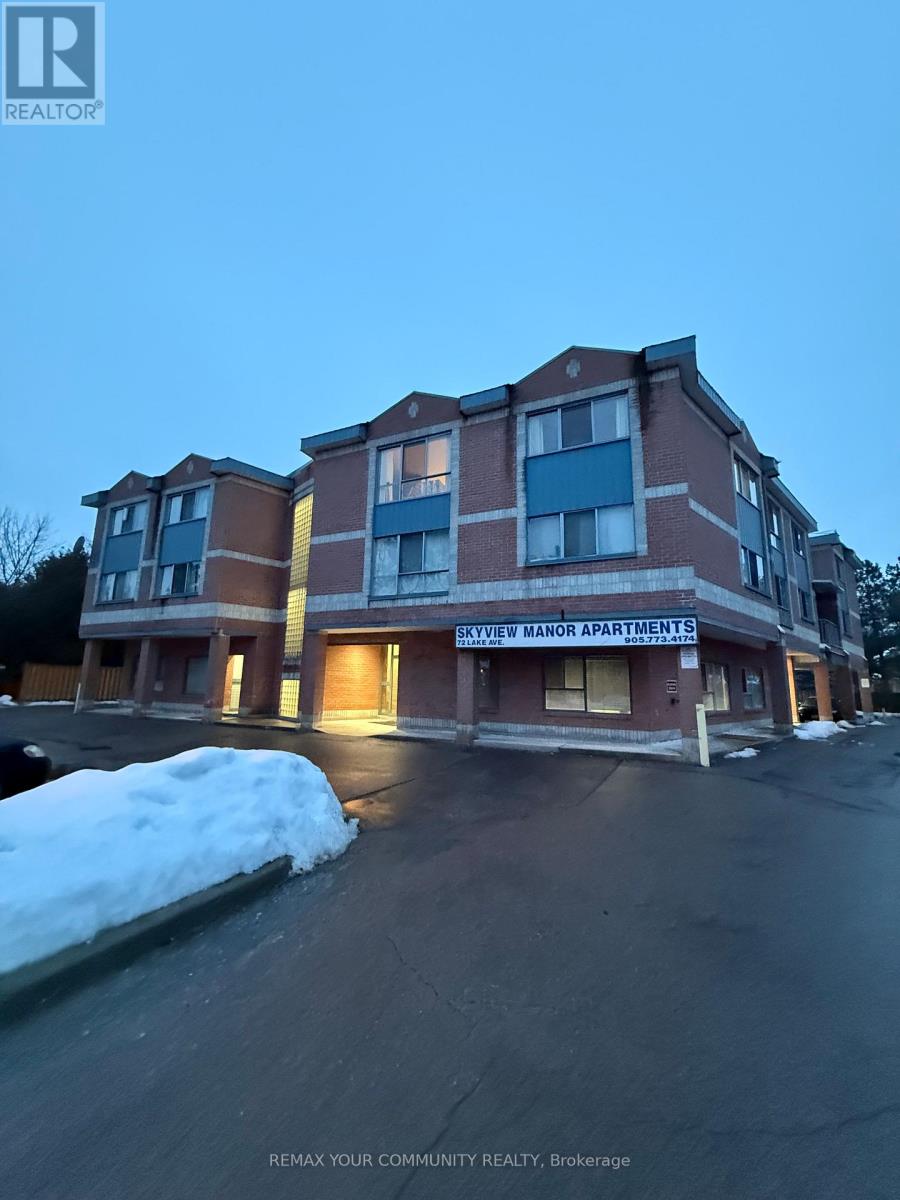
Newly updated spacious 1BR apartment in the high demand Neighbourhood of Lake Wilcox. Minutes walk to Lake. Walking distance to transit, Bank, medical, grocery and restaurants. Very hard to come by and won't last. 4 minutes to HWY 404 and 10 minutes to HWY 400. Multiple walking trails in the areas for leisure walking, jogging or biking. Landlord is offering first month free rent (id:63203)
19113 Highway 48
East Gwillimbury, Ontario
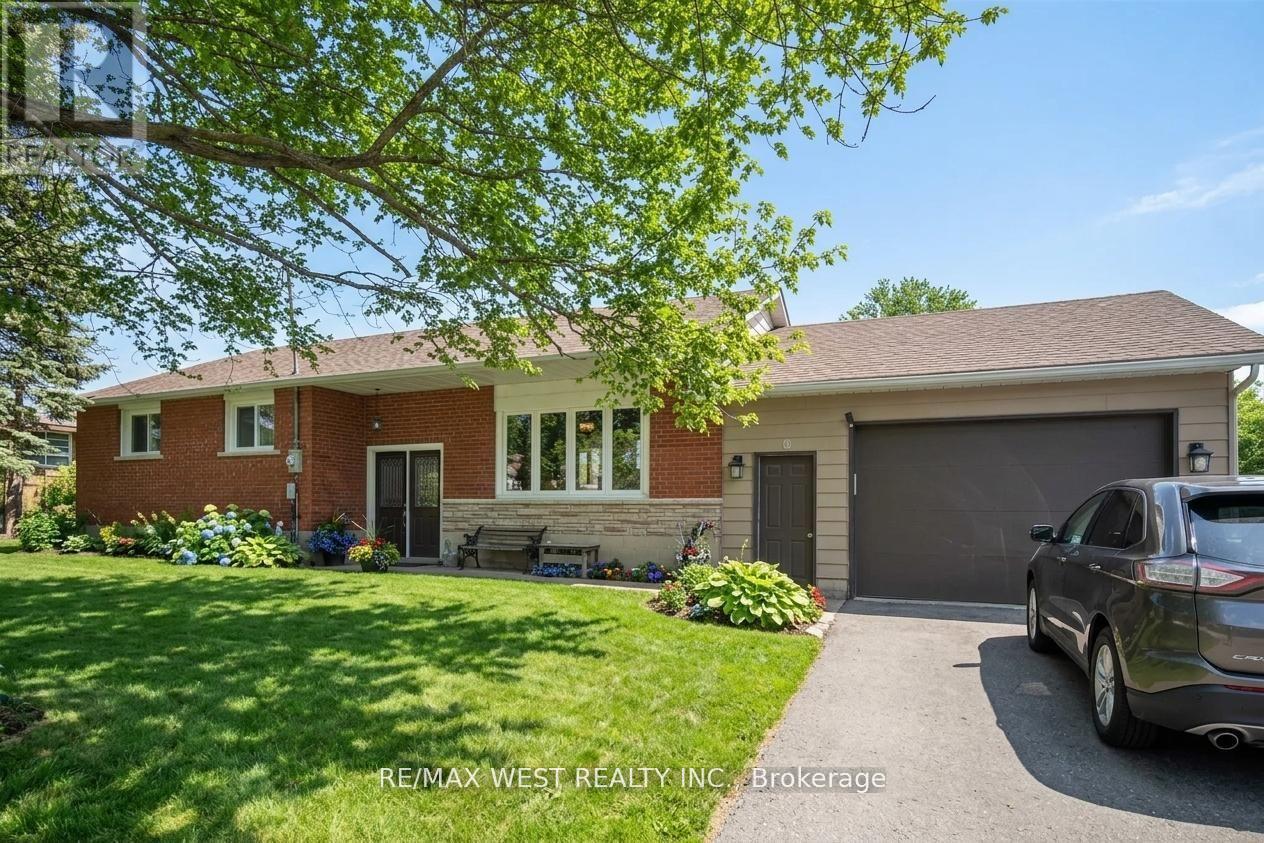
LOOK NO FURTHER A RARE FIND - the perfect opportunity to live, work, or run your business in one prime location. This large, renovated brick bungalow sits on a generous big lot in a high-visibility location on Highway 48 in Mount Albert. Zoned C3 (Multiple Uses), this rare offering allows for a multitude range of permitted uses including small retail, professional offices, daycare, landscaping business, storage, used car lot, restaurant, etc., and more, with ample parking and room to expand or build additional structures. The property is within walking distance to shopping, community centre, and parks, making it ideal for both residential and commercial needs. A fantastic logistical location with quick access to surrounding areas - 15 minutes to the lake, beach, and fishing, 15 minutes to Newmarket, 20 minutes to Stouffville and Highway 407, and 35-40 minutes to Toronto. A unique, flexible property in a sought-after area. Some Photos AI edited. (id:63203)
938 - 75 Weldrick Road E
Richmond Hill, Ontario
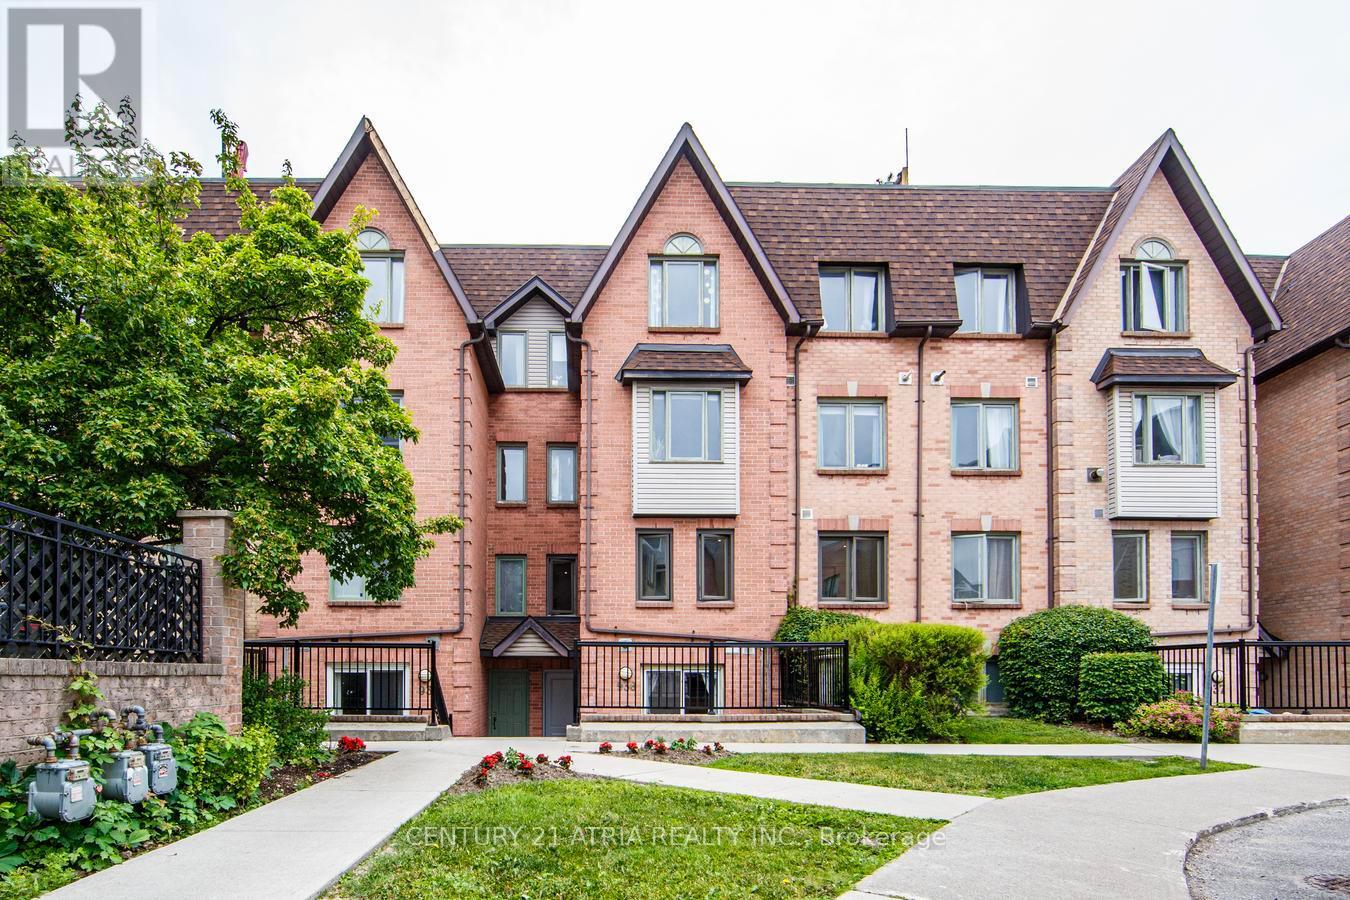
Beautifully Renovated 3-Bedrooms and 3 -Washrooms Condo Townhome in the Highly Sought-After Observatory Community. Move-in ready and thoughtfully updated throughout, this stunning home offers low maintenance fees and a long list of recent upgrades. Features include a brand-new Kitchen with custom cabinetry, granite countertops, new Pot lights throughout, Fresh Paint, hardwood and laminate flooring, renovated (partially) bathrooms with modern Vanities and Fixtures, new Windows, a new Front Entry Door, and New Closet Doors. Featuring 3 spacious bedrooms and 3 bathrooms, this home offers a functional open-concept main floor that seamlessly extends to a picturesque private patio-perfect for outdoor dining, entertaining, or simply relaxing. Located in the prestigious Observatory community, just steps to H Mart, Hillcrest Mall, T&T Supermarket, Viva Transit, parks, restaurants, and everyday amenities. Easy access to GO Transit, Highways 404 and 407, and top-ranked schools makes this an exceptional opportunity for families and professionals alike. (id:63203)
220 - 376 Highway 7 E
Richmond Hill, Ontario
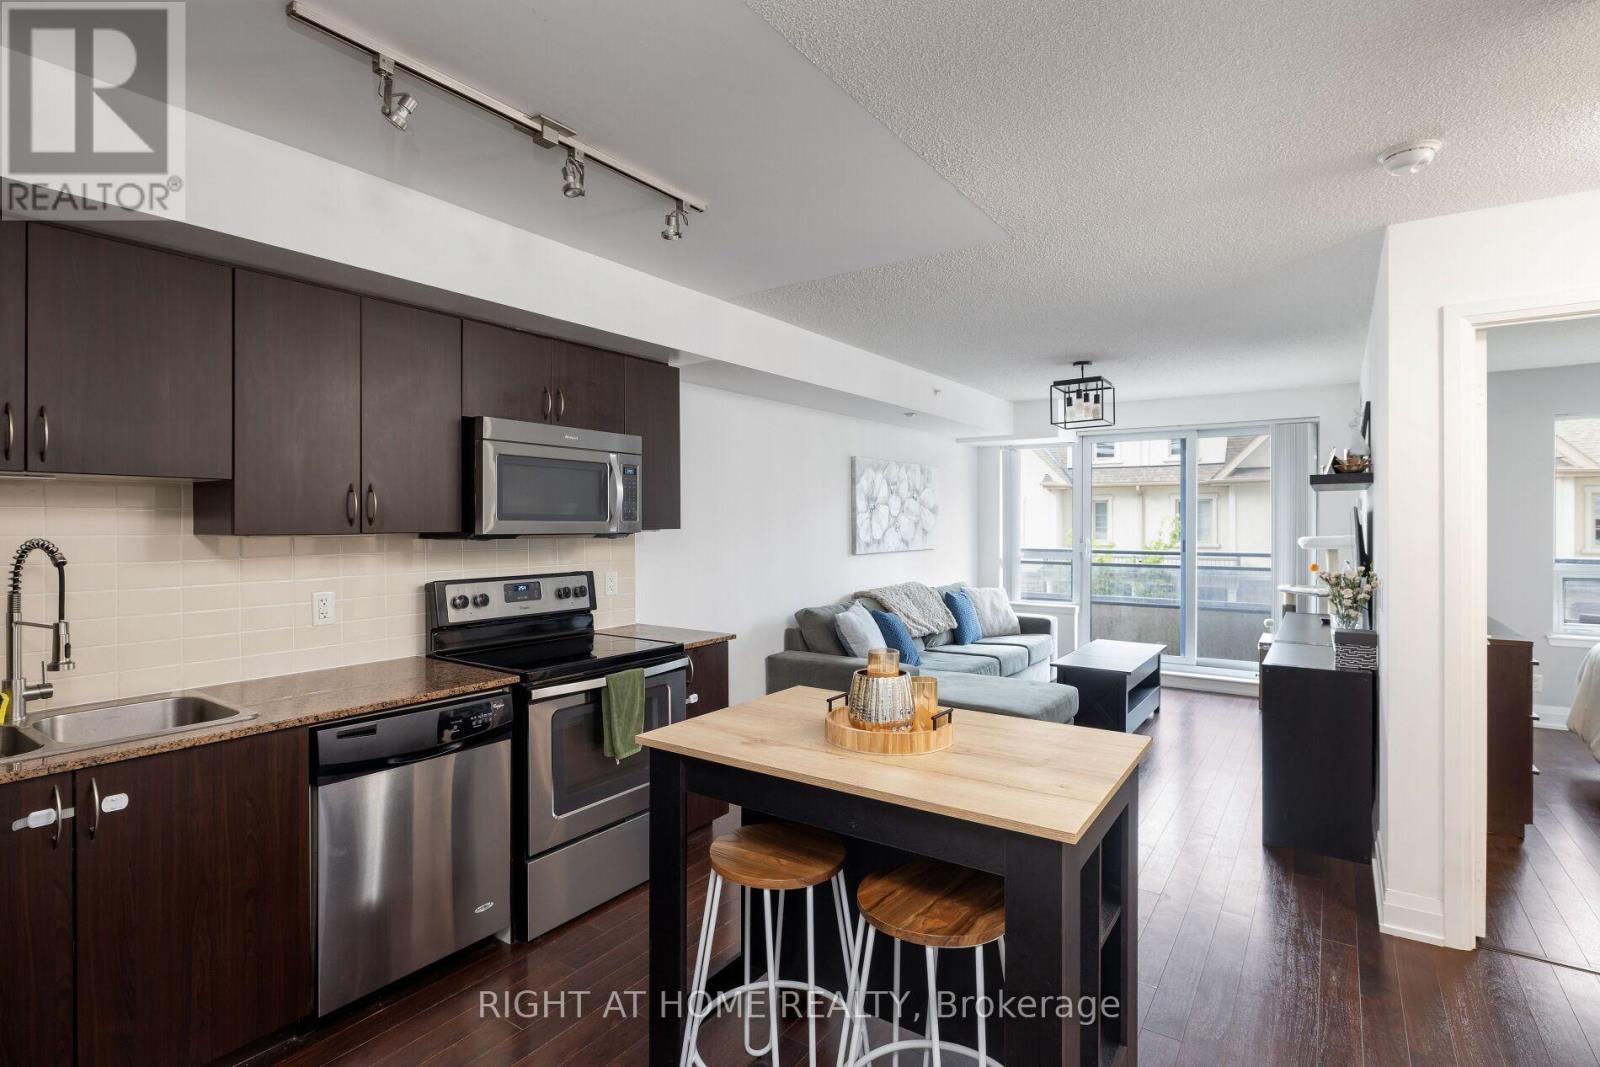
Luxury Royal Gardens 1 Bedroom + Den Condo in the Heart of Richmond Hill. Functional 660 Sqft Layout with 70 Sqft Balcony and 9 Foot Ceilings. Den has Sliding Barn Door and can be used as a Second Bedroom. Stainless Steel Appliances, Upgraded Full Size Washer/Dryer, Granite Countertop, Ceramic Back Splash In Kitchen and Laminate Flooring Throughout. Well Maintained Energy Efficient Building with Low Maintenance Fees - only Hydro is Extra. Accessible and Convenient Parking/Locker Locations Come Included. All Essential Amenities Included: Concierge/Security, Gym, Sauna, Rooftop Deck, Party Room, Golf Simulator. Amazing School Zone and Incredibly Convenient Location Steps To Viva, Plazas, Supermarkets, Restaurants and Banks. Minutes To GO Bus/Train and Highway 404/407. (id:63203)
16 Peony Street
Markham, Ontario
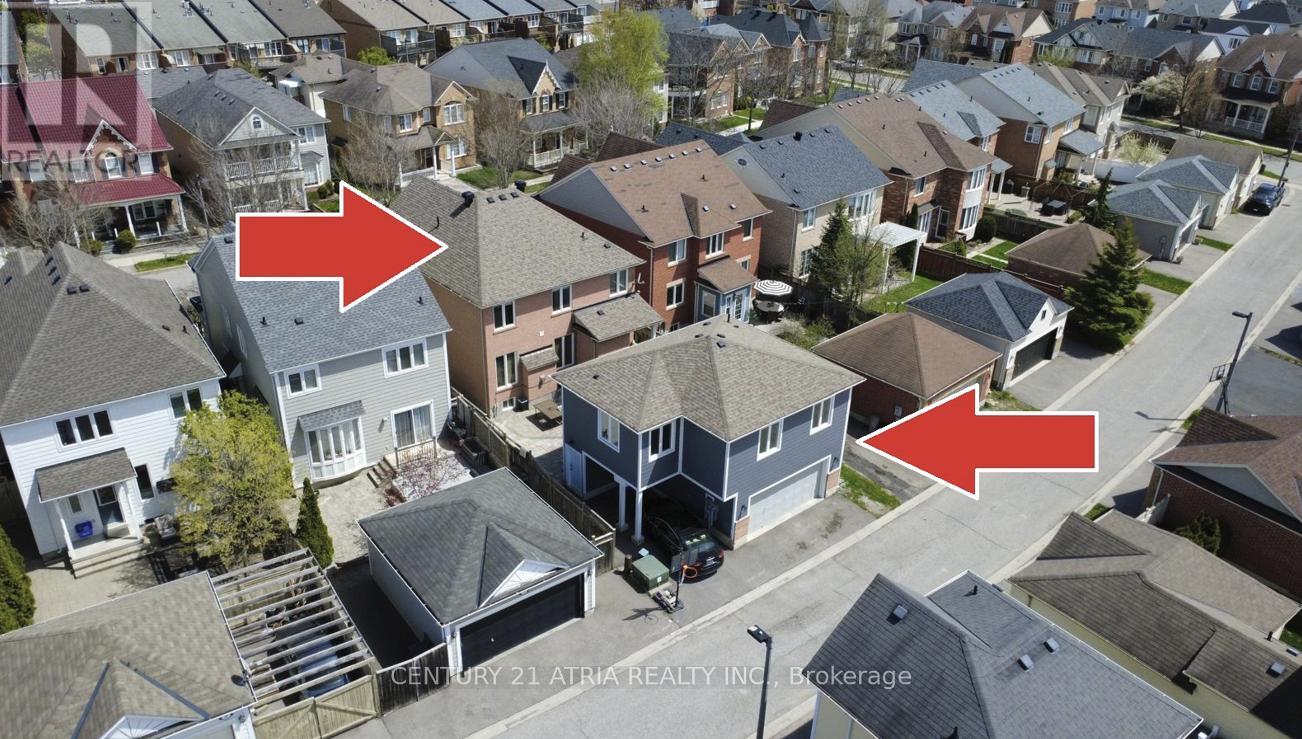
Welcome to a truly rare opportunity in the heart of Cornell, an original-owner home designed for multigenerational living, and one of the few with a coveted custom 2-bedroom coach house. The detached coach house is currently rented for $1,800/month with a AAA tenant in place, offering the flexibility for a buyer to assume the existing lease for immediate income & additional mortgage qualification or take vacant possession. Main house 2,579 square feet above ground level + 750 square foot coach house above garage. Over 4,000 square feet of livable space including basement. This beautifully maintained 4-bedroom, 3-bathroom home offers an exceptional layout with space, privacy, and flexibility for extended families. Featuring a bright and spacious open-concept layout, generously sized rooms, large windows filling the space with natural light, and a thoughtfully designed floor plan perfect for both everyday living and entertaining. A standout feature is the newly built and oversized 2-bedroom coach house (~750 square feet), ideal for aging parents, adult children, or as a separate rental suite. Homes with this level of versatility and garage space are rarely available. Perfectly located just minutes by bike from top-rated schools (Rouge Park PS 8.2, Bill Hogarth SS 8.4, St. Joseph Catholic PS 8.0) and close to Cornell Community Centre, Markham Stouffville Hospital, parks, shopping, GO/Viva transit, and more. (id:63203)