

1705 - 1 Hurontario Street
Mississauga, Ontario
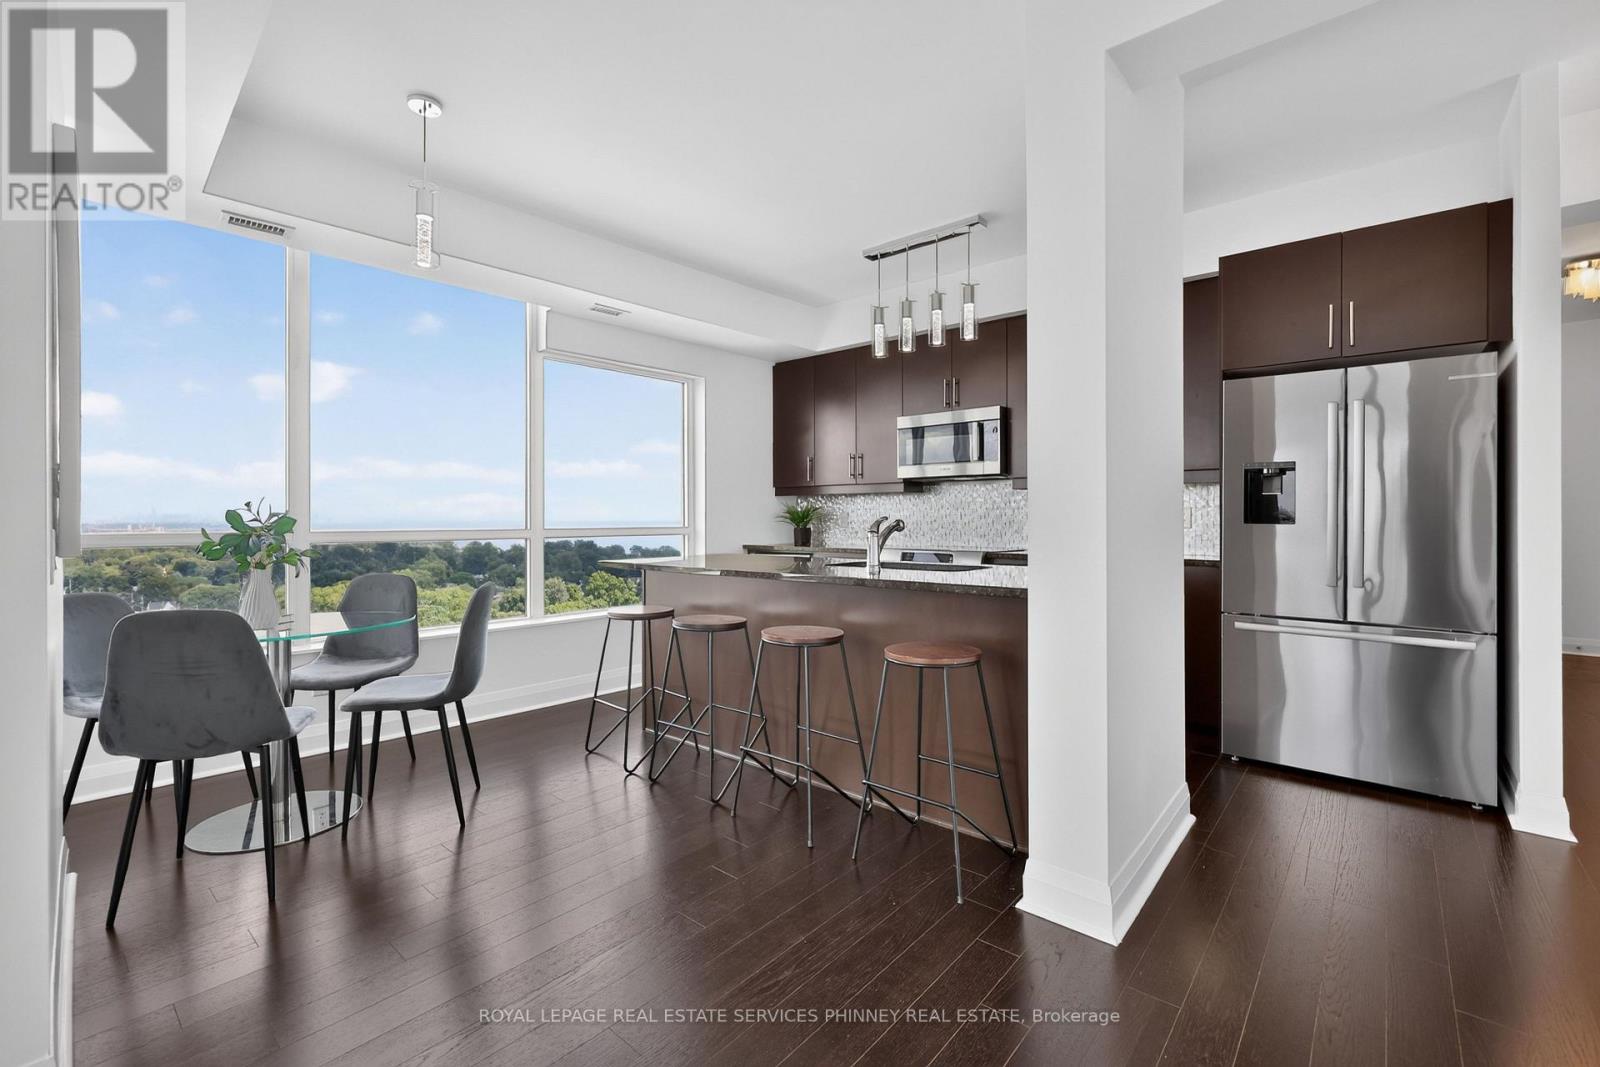
Welcome to this spectacular, move-in-ready 2-bedroom, 2-bathroom residence in the heart of Port Credit, offering approximately 1,090 sq. ft. of beautifully designed living space, plus an impressive 74sq. ft. balcony. Perched high above the city, this exceptional suite showcases breathtaking water and city (Mississauga City Centre and Toronto and CN Tower) views, creating an ever-changing backdrop from morning to night. Expansive floor-to-ceiling windows flood the home with natural light, framing the incredible surroundings and allowing you to wake up to beautiful sunrises and unwind as the evening sky comes alive with spectacular sunset hues. Featuring 9-ft ceilings, a thoughtfully designed open-concept layout, freshly painted with smoothed ceilings, offers an effortless blend of comfort, style and functionality. The spacious eat-in kitchen is beautifully appointed with granite countertops, a centre island and stainless steel appliances including a wine fridge, offering plenty of room for casual dining, entertaining and everyday living. The inviting primary bedroom is a wonderful retreat, complete with custom built-in closets and a walk-in closet, an electric fireplace, adding warmth, character and convenience. The versatile second bedroom is enhanced by elegant French doors, making it equally well suited as a private bedroom or sophisticated home office. Residents enjoy an impressive collection of building amenities, including a 7th-floor terrace with BBQs, 24-hour concierge, business centre and party room-perfect for relaxing, entertaining or working from home. The location is truly exceptional. Situated in the heart of vibrant Port Credit and directly across the street from the Port Credit GO Station. Walk to Lake Ontario, the marina, waterfront parks and trails, shopping, cafe, bars and some of Port Credit's favourite restaurants. Convenient access to the QEW, downtown Toronto and the airport makes getting around effortless. (id:63203)
18 Young Street
Halton Hills, Ontario
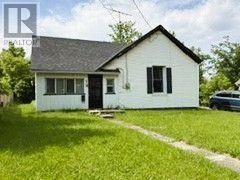
Opportunity Knocks! Priced For Land Value, This Generous 66 Ft X 122 Ft Lot Offers Plenty Of Possibilities, With An Existing Approximately 1,000 Sq Ft Bungalow And Detached 1-Car Garage. The Home Requires Significant Renovations And Offers A Fantastic Opportunity For Renovation Or Rebuilding, Depending On Your Vision. The Property Backs Directly Onto The GO Train Line, Making It An Excellent Location For Commuters. There's Plenty Of Room For Parking, And The Location Is Hard To Beat. Enjoy Walking To Local Shops And Schools, Taking A Scenic Stroll Through Prospect Park, Playing Pickleball Or Tennis, Or Spending Time By Picturesque Fairy Lake. GO Transit And Major Commuter Routes Are Just Minutes Away. An Exciting Opportunity For Investors, Renovators, Builders, Or Buyers With Vision To Bring Their Ideas To Life In A Wonderful Acton Location. (id:63203)
12 - 1900 Appleby Line
Burlington, Ontario
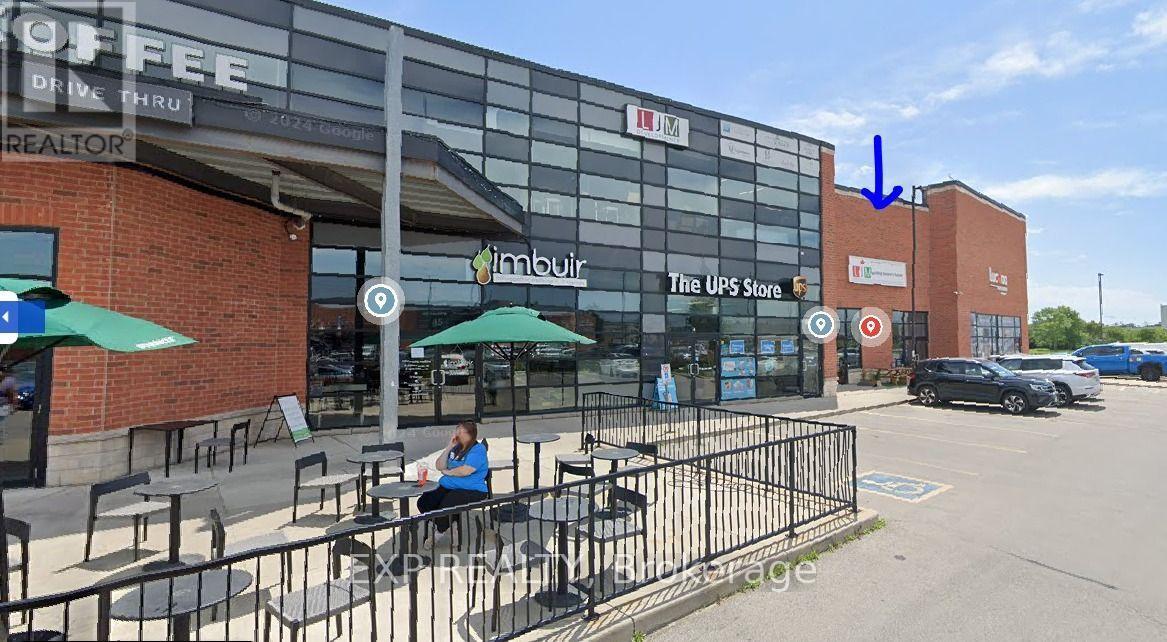
Prime Commercial Retail Space available for lease in a high-demand plaza on Appleby Line, Burlington. This approximately 1,375 sq. ft. unit offers excellent street exposure, a bright glass storefront, premium finishes, high ceilings, ample lighting, a kitchenette, washroom, storage area, and a flexible interior layout suitable for a variety of retail, professional, and service-oriented uses. Situated in a well-established plaza with a diverse mix of tenants including Starbucks, Industria attracting steady customer traffic. With ample parking, and easy access to major routes including the QEW, this location offers excellent visibility and convenience for both customers and staff. A great opportunity to establish your business in a busy and centrally located Burlington plaza. Please note: Hair salons, cannabis retailers, and vape shops are not permitted. (id:63203)
902 - 1060 Sheppard Avenue W
Toronto, Ontario
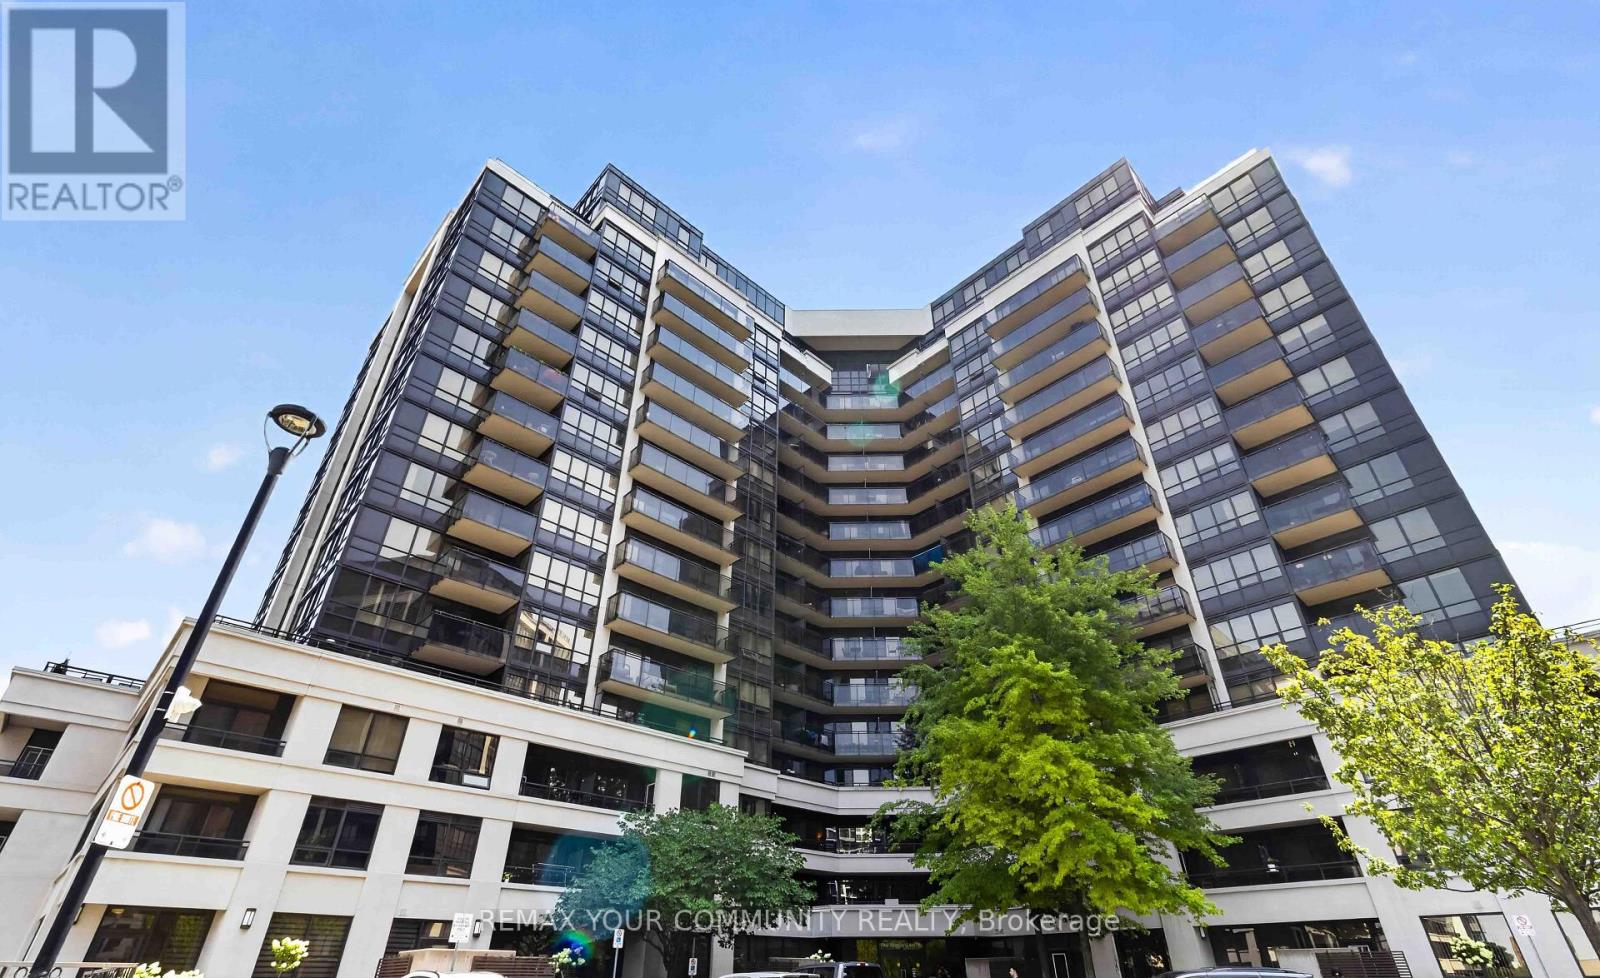
Welcome to this exceptionally Unique Condo! Perfectly situated directly across from Sheppard West Subway Station. This beautifully updated and exceptionally spacious 740 sq. ft. suite features a desirable split layout with 1 bedroom plus a generous den complete with a door and double closet, offering the versatility of a den, second bedroom, home office, or guest room. The renovated kitchen is designed for both everyday living and entertaining, featuring stainless steel appliances, ample cabinetry and an extended breakfast bar with plenty of space for casual dining and gatherings. Both bathrooms have also been tastefully renovated, making this stylish suite truly move-in ready. Bright, spacious and thoughtfully designed, with easy access to transit, highways, shopping, restaurants, parks and Yorkdale Mall. A rare gem offering exceptional space and versatility in an unbeatable location-this one is truly a must-see! (id:63203)
36 Letty Avenue
Brampton, Ontario
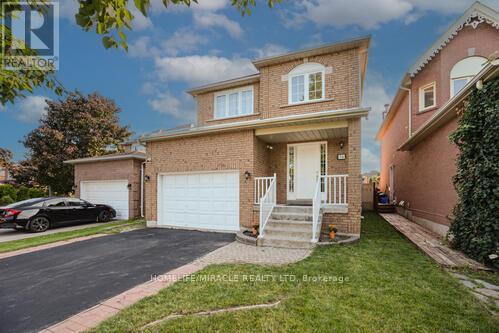
This north-east facing detached property is located in one of Brampton's high-demand neighborhoods, offering strong long-term value and excellent investment potential. The well-designed main floor features separate living, dining, and family areas with a grand open-to-above foyer, enhancing tenant appeal. An upgraded kitchen with quartz countertops, modern backsplash, and stainless steel appliances, along with main-floor laundry, adds everyday functionality. The upper level includes a spacious primary bedroom with a walk-in closet and four-piece ensuite, plus two additional well-sized bedrooms-ideal for family or multi-tenant use. Upgraded flooring and pot lights throughout reduce future upgrade costs. The finished legal basement with a separate side entrance (for personal use) significantly enhances versatility and value, featuring an office area, built-in cabinetry, a second fireplace, and a three-piece bathroom. With abundant natural light, a large backyard, and a deck suitable for tenant enjoyment, this property is positioned for strong rental demand. Located close to schools, parks, shopping centers, grocery stores, public transit, and places of worship, the home benefits from consistent tenant interest and long-term appreciation potential. (id:63203)
1501 - 1580 Mississauga Valley Boulevard
Mississauga, Ontario
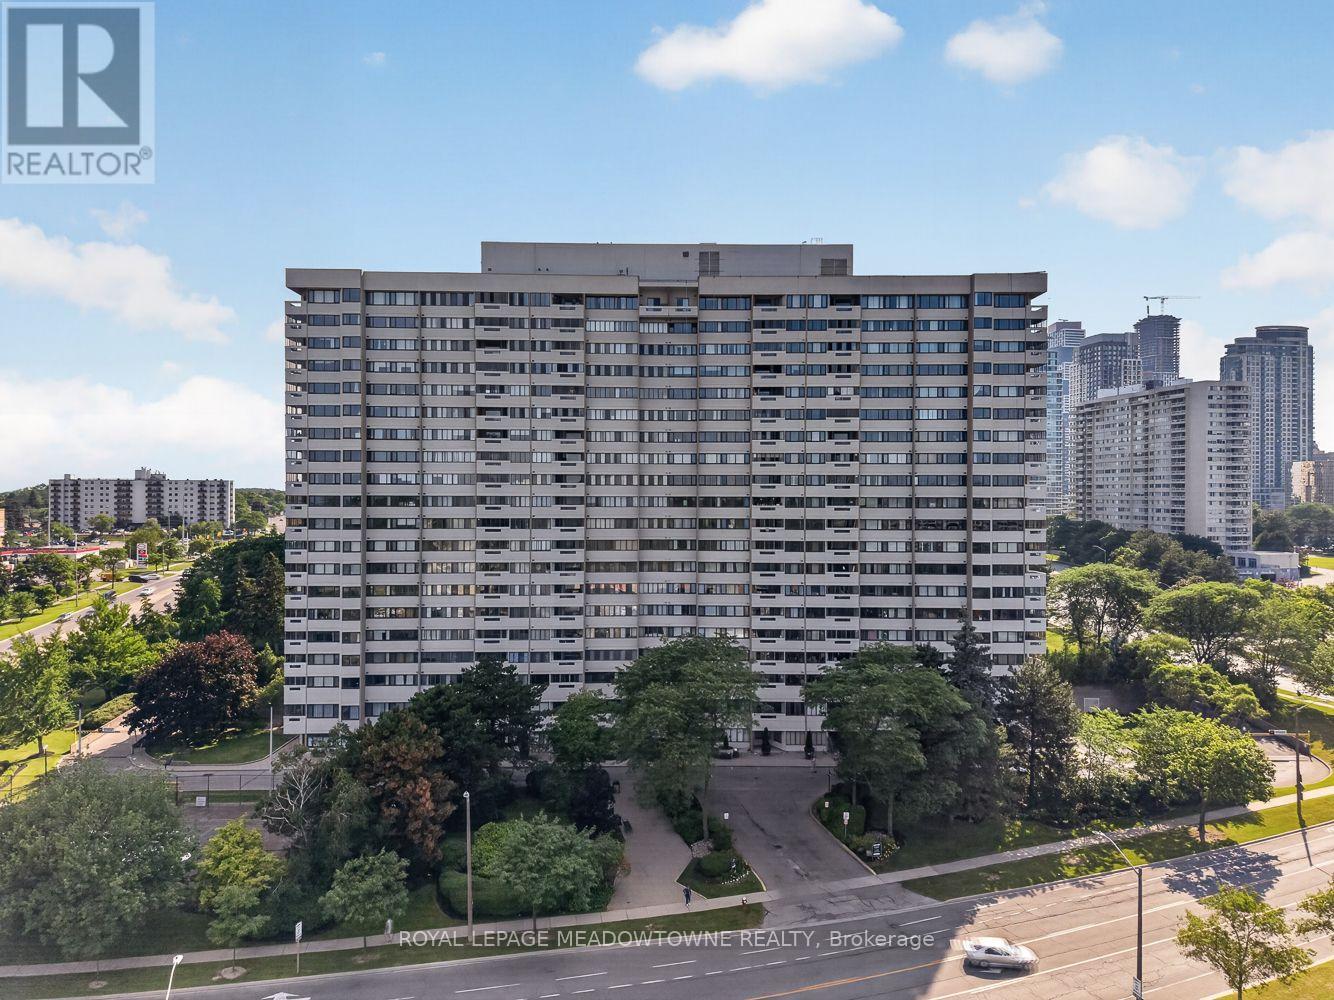
Welcome to this bright and spacious corner suite offering over 1,200 sq. ft. of well designed living space in one of Mississauga's most sought-after neighbourhoods. Available for the first time in over 23 years, this 2-bedroom, 2-bathroom condo with a den features a functional layout and stunning northwest exposure, filling every room with natural light and showcasing beautiful views. The expansive living and dining areas provide an ideal setting for both everyday living and entertaining. The generous primary bedroom includes a walk-in closet and a private3-piece ensuite, while the second bedroom and den offer flexible space for family, guests, or a home office. The brand-new eat-in kitchen is ready for its first meal, featuring quartz countertops, stainless steel appliances, and plenty of cabinetry. This well-maintained building has seen numerous capital improvements, including new windows, elevators, fan coil units, a backup generator, and refurbished balconies, offering peace of mind for years to come. Ideally located just minutes from Square One, Highway 403, public transit, restaurants, shopping, and everyday conveniences, this home combines exceptional space with unbeatable convenience. Maintenance fees include heat, hydro, water, building insurance, parking, and common elements. Residents also enjoy excellent amenities, including a fitness centre, games room, party room, visitor parking, and beautifully maintained common areas. (id:63203)
116 Nottingham Road
Barrie, Ontario
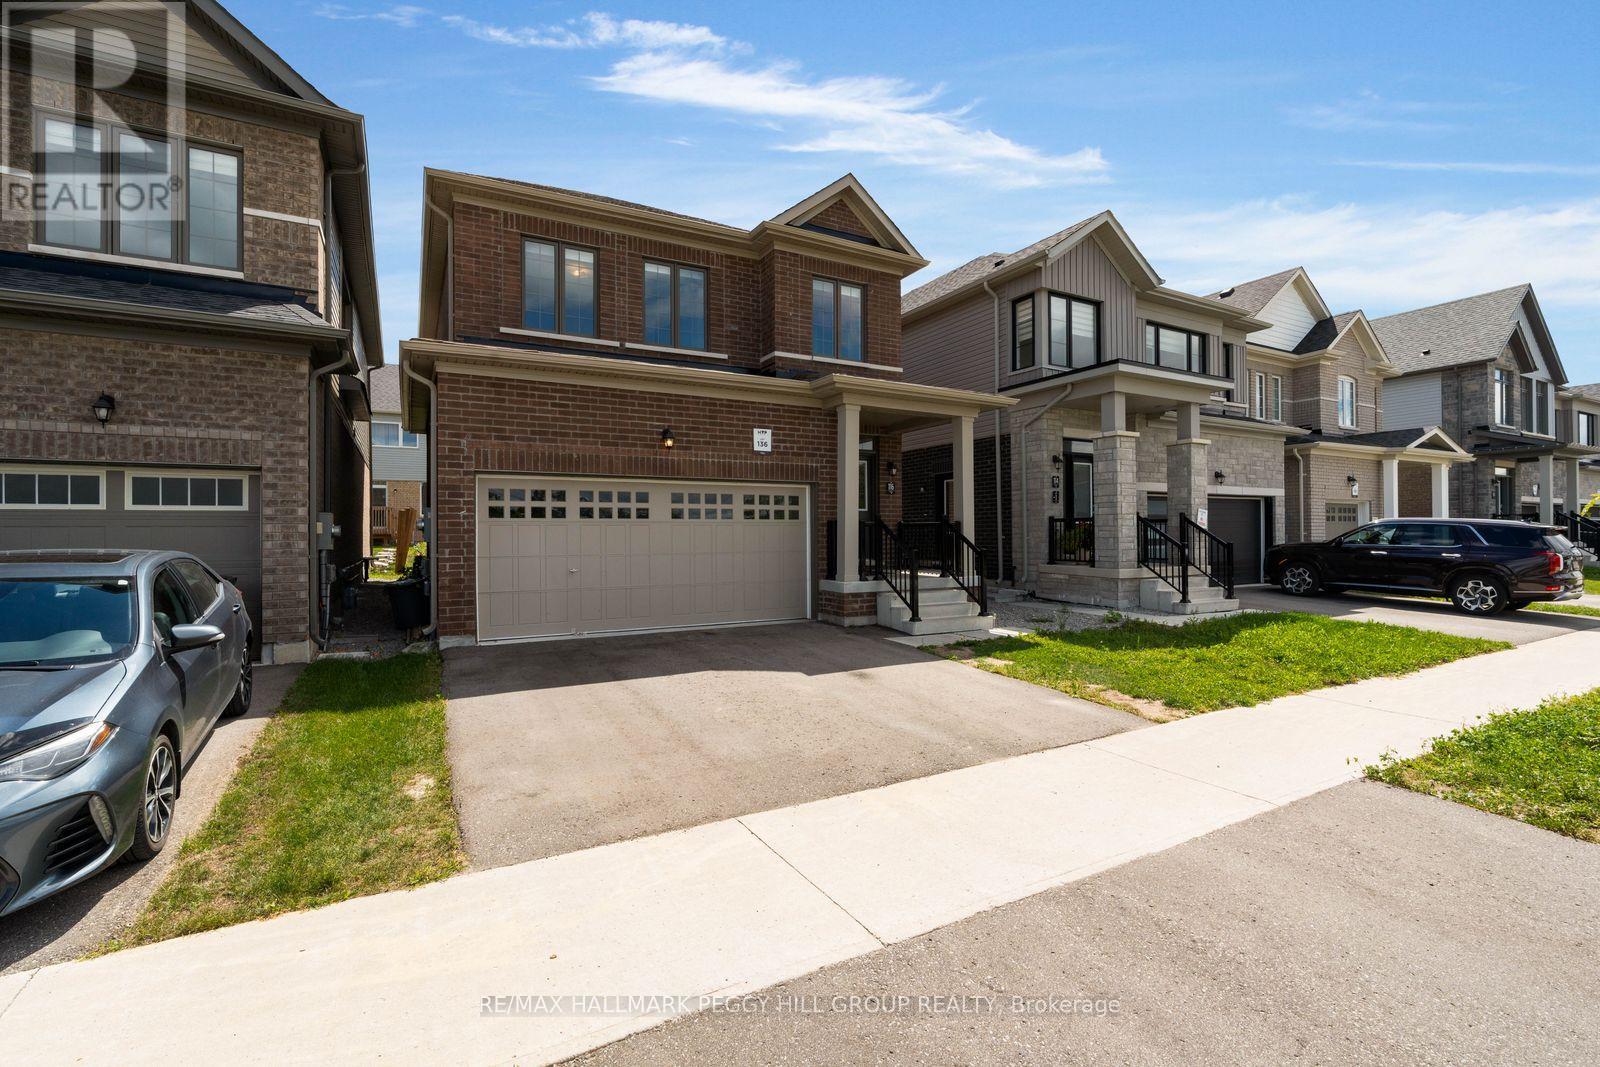
2022-Built, Significantly Upgraded & Right Across From The Park! This all-brick 2-storey offers over 1,600 sq. ft. of beautifully finished living space, complemented by a covered front porch, double-door entry and attached 2-car garage. The open-concept main level features warm hardwood flooring through the principal living areas, while the kitchen is finished with tile flooring, white cabinetry, granite counters, stainless steel appliances and a generous island with seating. The adjoining breakfast area offers a walkout to the backyard, giving the next owner room to personalize the outdoor setting over time. The primary bedroom is paired with a walk-in closet and 4-piece ensuite featuring a double vanity and glass shower, while second-floor laundry keeps household routines streamlined. An unfinished basement offers additional space to finish as needs change. Directly across the street, a neighbourhood park, playground and basketball court put recreation just steps from the front door, with schools, shopping, amenities and commuter routes just minutes away. (id:63203)
5 Goldsmith Place
Wasaga Beach, Ontario
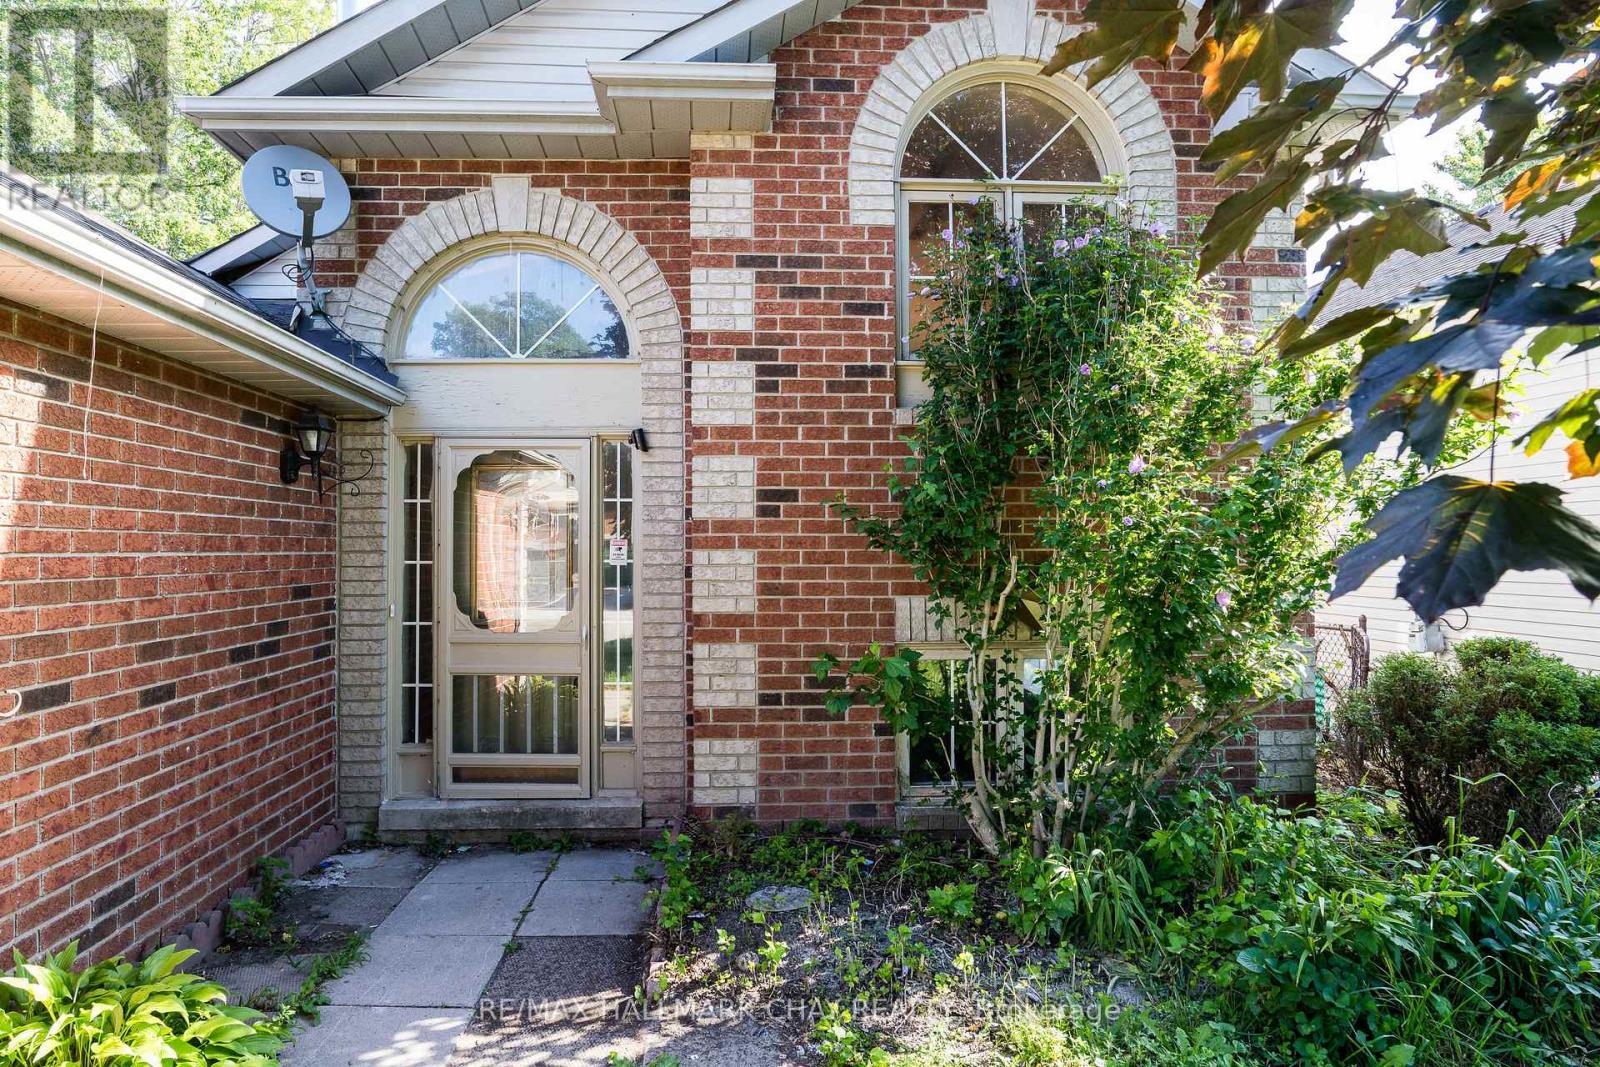
Endless Potential in Wasaga Beach - Attention Investors, First-Time Buyers & Handypeers! Bring your toolbelt and your design ideas to this freehold townhouse located on a quiet, family-friendly street in the heart of Wasaga Beach. Featuring a highly functional front-split layout, this property is flooded with natural light and is brimming with structural potential, waiting for the right buyer to restore its shine.Whether you are a first-time homebuyer looking to build sweat equity, a seasoned handyperson searching for your next rewarding project, or an investor seeking a high-potential rental or flip opportunity, this home ticks all the boxes.Location is everything! Enjoy the peace and quiet of a mature neighborhood while being just minutes away from the world's longest freshwater beach, local shopping, dining, and outdoor recreation. Freehold ownership means no monthly condo or maintenance fees, giving you full control over your investment.Properties with this much potential in such a desirable location rarely stay on the market for long. Don't miss your chance to transform this diamond in the rough into a stunning coastal retreat! (id:63203)
406 - 354 Atherley Road
Orillia, Ontario
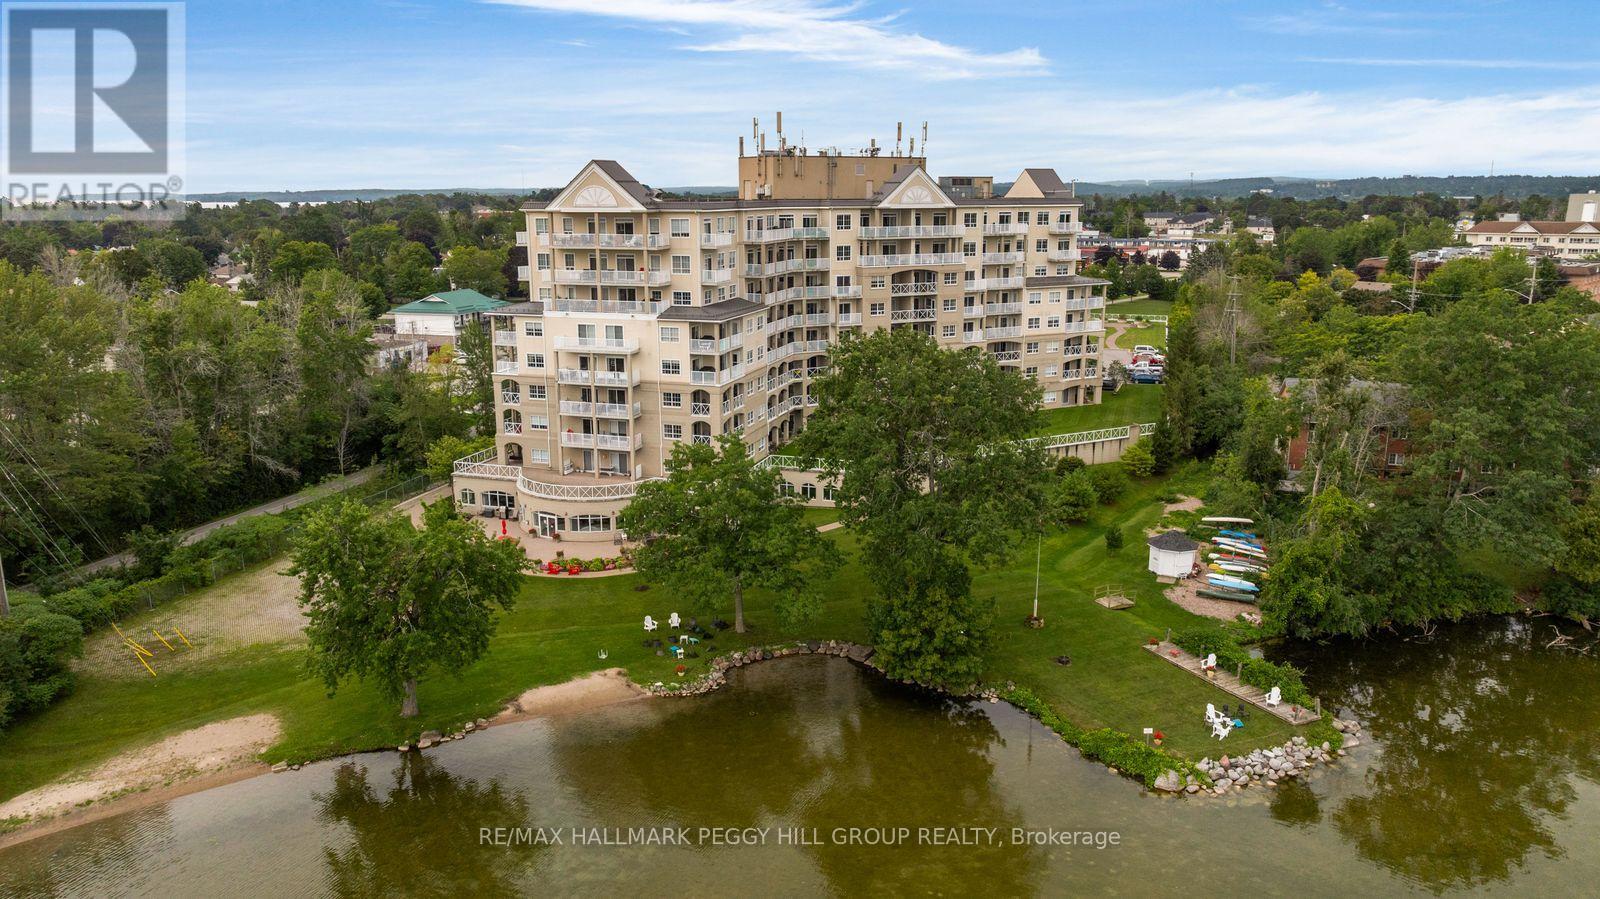
Executive Waterfront Living At Panoramic Point! Panoramic Point brings an elevated approach to waterfront condominium living, pairing captivating water views with beautifully executed custom finishes and an amenity collection designed for those who value their time as much as their surroundings. Significant investment in renovations is evident throughout this 2-bedroom plus den, 2-bathroom residence, where 9-foot ceilings, updated flooring and extensive custom millwork give the suite a distinctly tailored feel. The custom kitchen is finished with granite countertops, richly detailed cabinetry, illuminated tower cabinet and premium Fisher & Paykel appliances. A separate dining room offers an elegant place for dinner with friends or the option to create a dedicated den, while the living room incorporates a breakfast nook and opens directly to a private balcony overlooking the water. The primary bedroom has its own balcony walkout, extensive custom built-ins, a walk-in closet and a renovated 3-piece ensuite, while the second bedroom also has a balcony walkout and features a custom Murphy bed with an integrated desk that makes thoughtful use of the room. The second bathroom has also been fully renovated, and the suite has been freshly painted. Underground parking and a private storage locker are included, while Panoramic Point residents enjoy a private beach, indoor pool and whirlpool, fitness centre, separate men's and women's saunas, guest suites, concierge and security, plus a waterfront patio and BBQ area. For buyers ready to leave property maintenance behind without giving up beautiful surroundings, thoughtful design or time on the water, this is condominium living with a decidedly sophisticated edge. (id:63203)
2607 - 2900 Highway No. 7 Road
Vaughan, Ontario
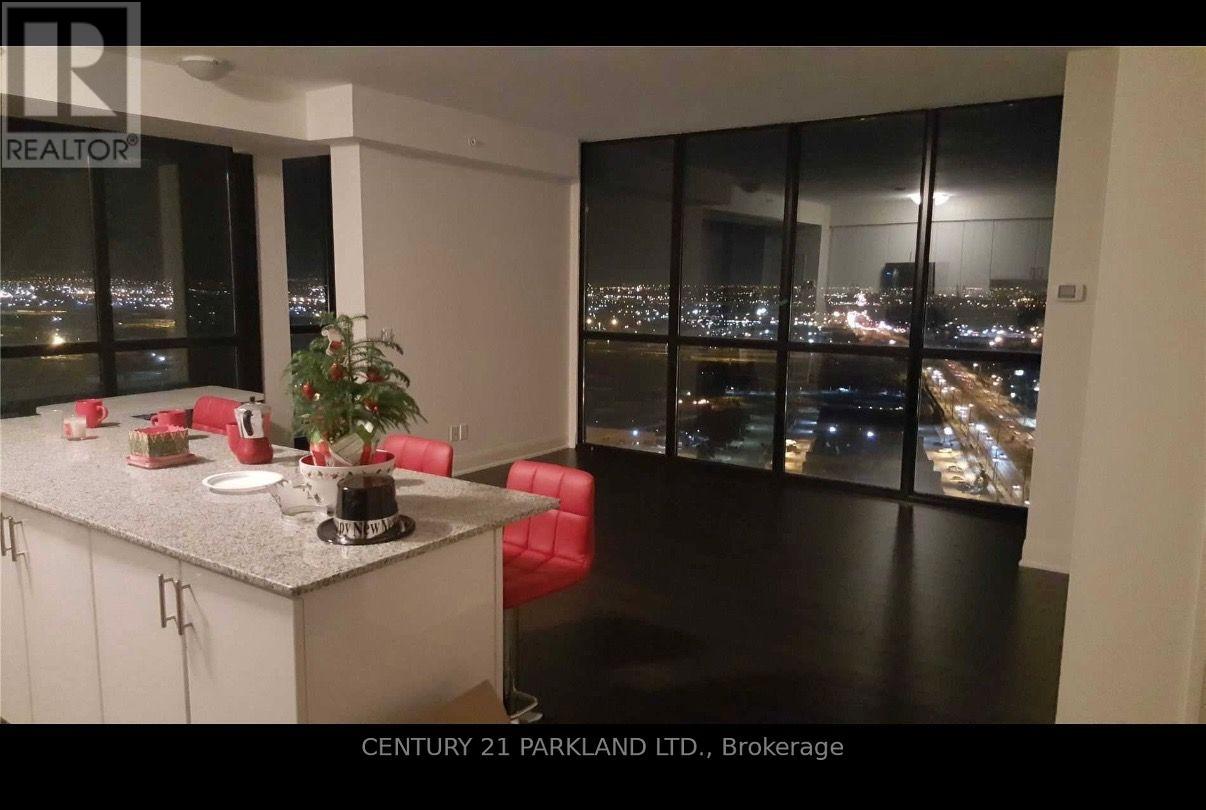
Luxury Living In The Expo Towers! This 2 Bed, 2 Bath Split Corner Suite Is In The Heart Of The Vaughan Metropolitan Centre. Bright W/ An Open Floor Plan, 1088Sqft & Exceptional Views, W/9Ft Ceilings. Floor-To-Ceiling Windows Large Master Br W/ 3-Pc En-Suite & Walk-In Closet. Upgraded Kit Feat. Large Granite Counter-Tops. Amenities Incl. 24Hr Concierge, Pool, Fitness Center, Party & Games Rm, Theater Rm, Mins Walk To Subway & Close To Hwy, Vaughan Mills Mall (id:63203)
Up07 - 9500 Markham Road
Markham, Ontario
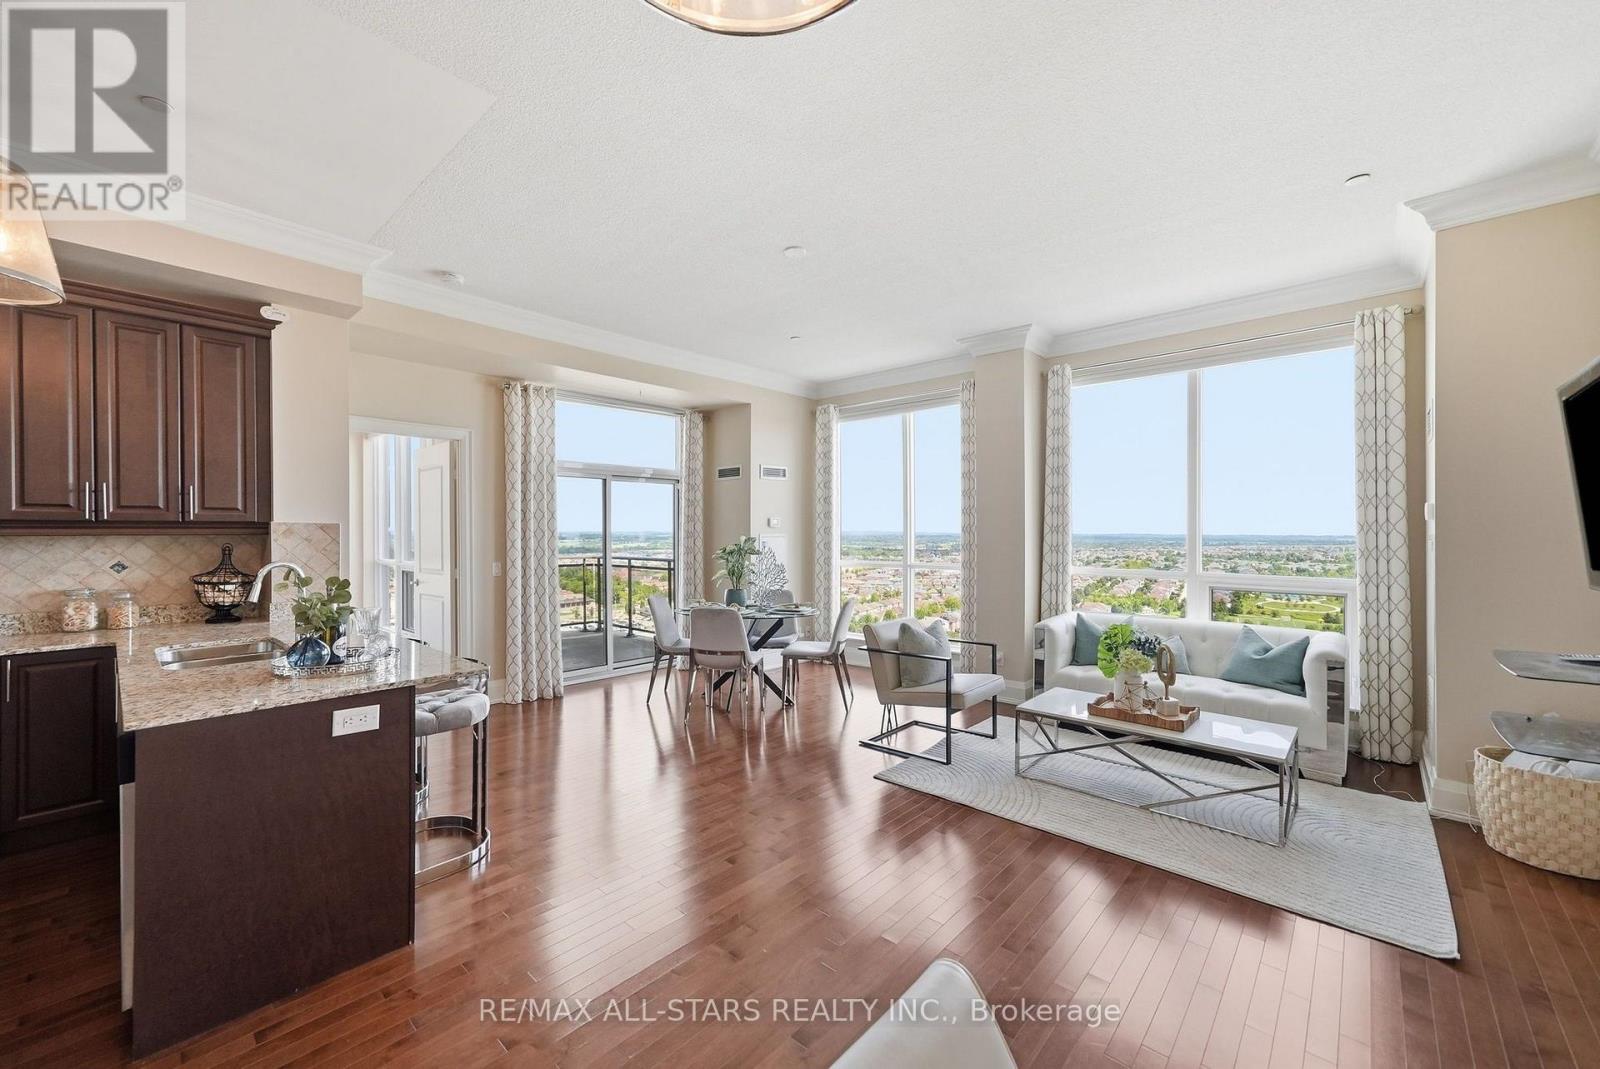
Rarely do suites of this size come to market in a newer Markham condominium. Located on the prestigious Upper Penthouse level Greenpark's luxury Upper Village I, this beautifully upgraded suite is designed to impress: 10 foot ceilings, almost 1100 sq ft of thoughtfully designed living space, spectacular panoramic views from every room, and two large balconies that give you private and entertaining outdoor areas. This is a condo that feels special - like a Penthouse should! The open concept floorplan is both spacious and elegant with extensive upgrades throughout including rich maple hardwood floors, crown moulding, raised baseboards, custom blinds & draperies. The kitchen offers the storage and workspace so often missing in condo living, with extended maple cabinetry, granite countertops, breakfast bar, under-mount sink, tiled backsplash and plenty of prep space. The primary bedroom is a true retreat, with room for full-sized furniture, a walk-in closet, and an upgraded ensuite featuring a glass walk-in shower. This is a split bedroom plan, so the 2nd bedroom is located on the other side of the unit for more privacy. The second bathroom has also been beautifully updated with granite counters and an under-mount sink. If you've been looking for a condo that doesn't feel like a compromise, this is one you'll want to see. This luxury building offers excellent amenities - including concierge, gym, party room, rooftop terrace, guest suites & more. UVI is one of Markham's most conveniently located communities, with shopping, restaurants, parks, banks, Markham Main Street and Mt Joy GO Station all within walking distance. Markham-Stouffville Hospital, Cornell Community Centre and Highway 407 are just minutes away. Whether you're commuting downtown or enjoying a night out close to home, everything you need is within easy reach! (id:63203)
808 - 397 Royal Orchard Boulevard E
Markham, Ontario
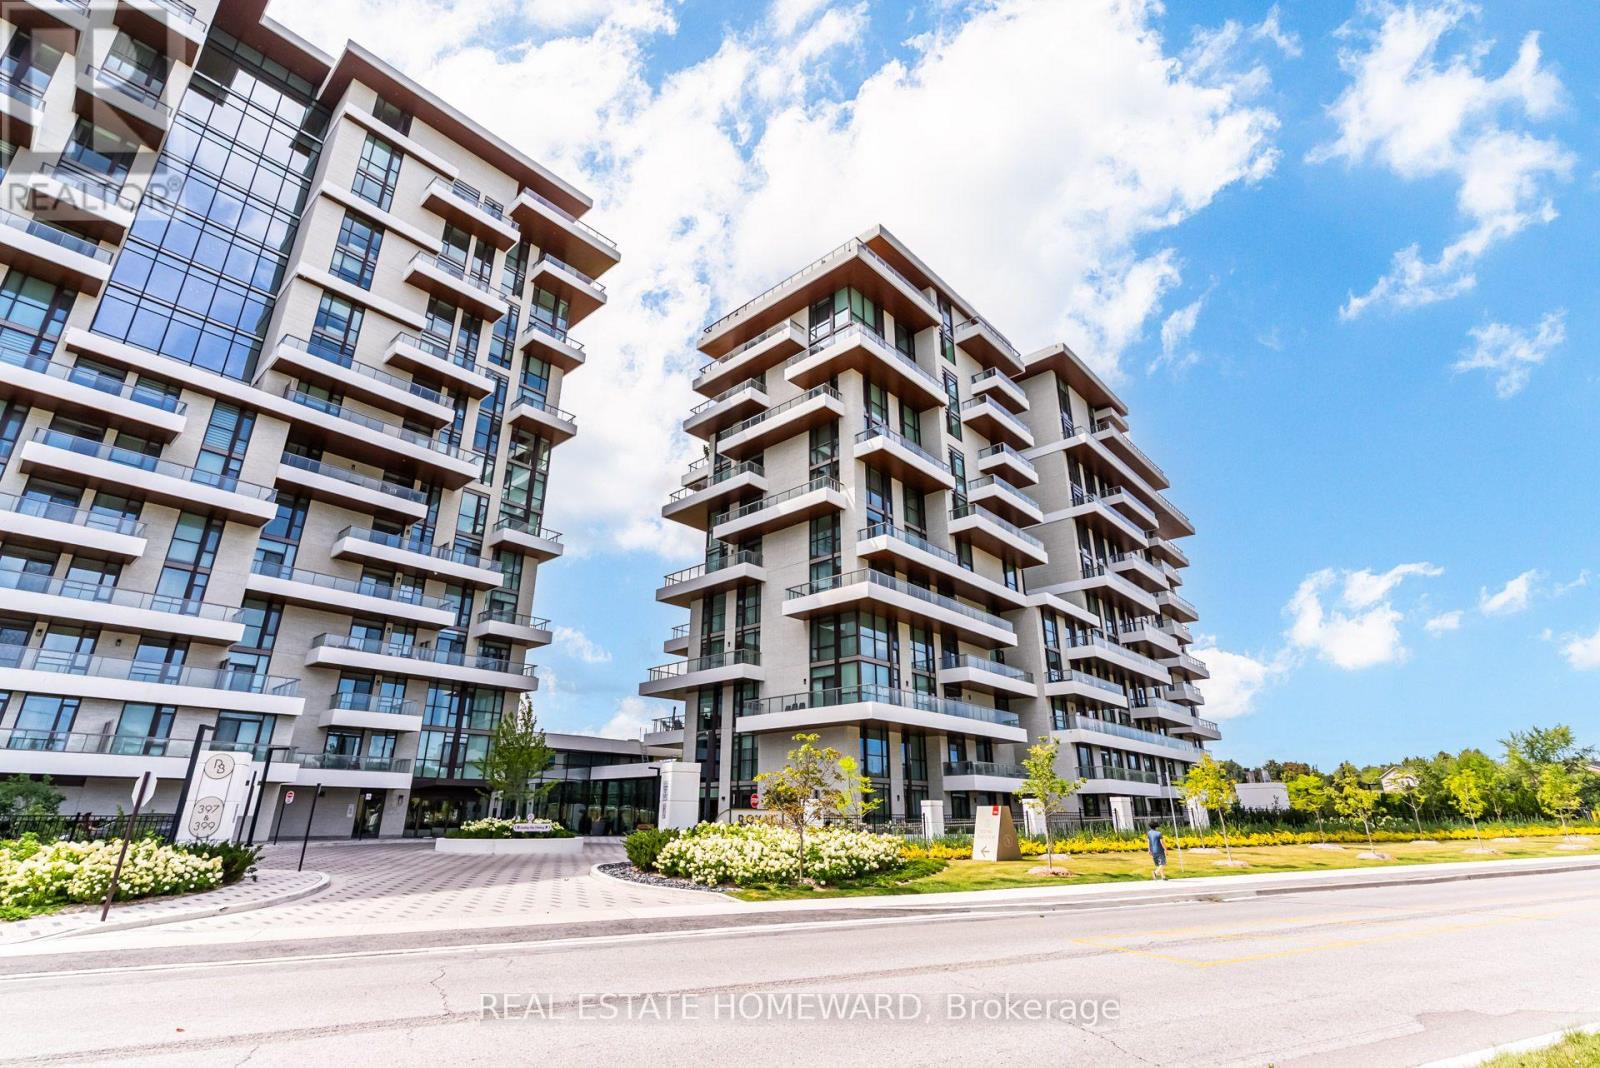
Experience luxury living overlooking the prestigious Ladies' Golf Club of Toronto. Welcome to Unit 808 at Royal Bayview by Tridel, a beautifully appointed 2-bedroom, 3 bath residence offering the scale, privacy and elegance of a home with all the benefits of luxury condominium living. Bathed in natural light, this beautifully customized residence features extensive owner-upgraded custom millwork, built-ins, cabinetry and closet organizers, providing abundant storage and functionality.The Designer Chef's kitchen and dining area feature a centre island, built-in appliances and wine fridge, with direct access to one of three private terraces, creating seamless indoor/outdoor living with beautiful golf-course views. A gas BBQ line is located on the terrace.The spacious primary retreat offers a custom closet and luxurious ensuite with marble finishes, double sinks, separate bathtub and shower. The second bedroom features its own ensuite bathroom and generous walk-in closet, offering privacy for guests or family. A dedicated laundry room with full-size washer, dryer and sink. Two side-by-side parking spaces and a private locker. Royal Bayview offers an impressive collection of resort-inspired amenities, including 24-hour concierge, indoor pool and whirlpool, sauna, fitness centre, yoga room, salon, indoor golf simulator, private dining and party rooms, library lounge, fireplaces, outdoor dining and lounge spaces and more. Set directly beside the Ladies' Golf Club of Toronto, with the fairway at your doorstep, a rare combination of nature, privacy and refined luxury in a prestigious Thornhill/Markham setting. (id:63203)