

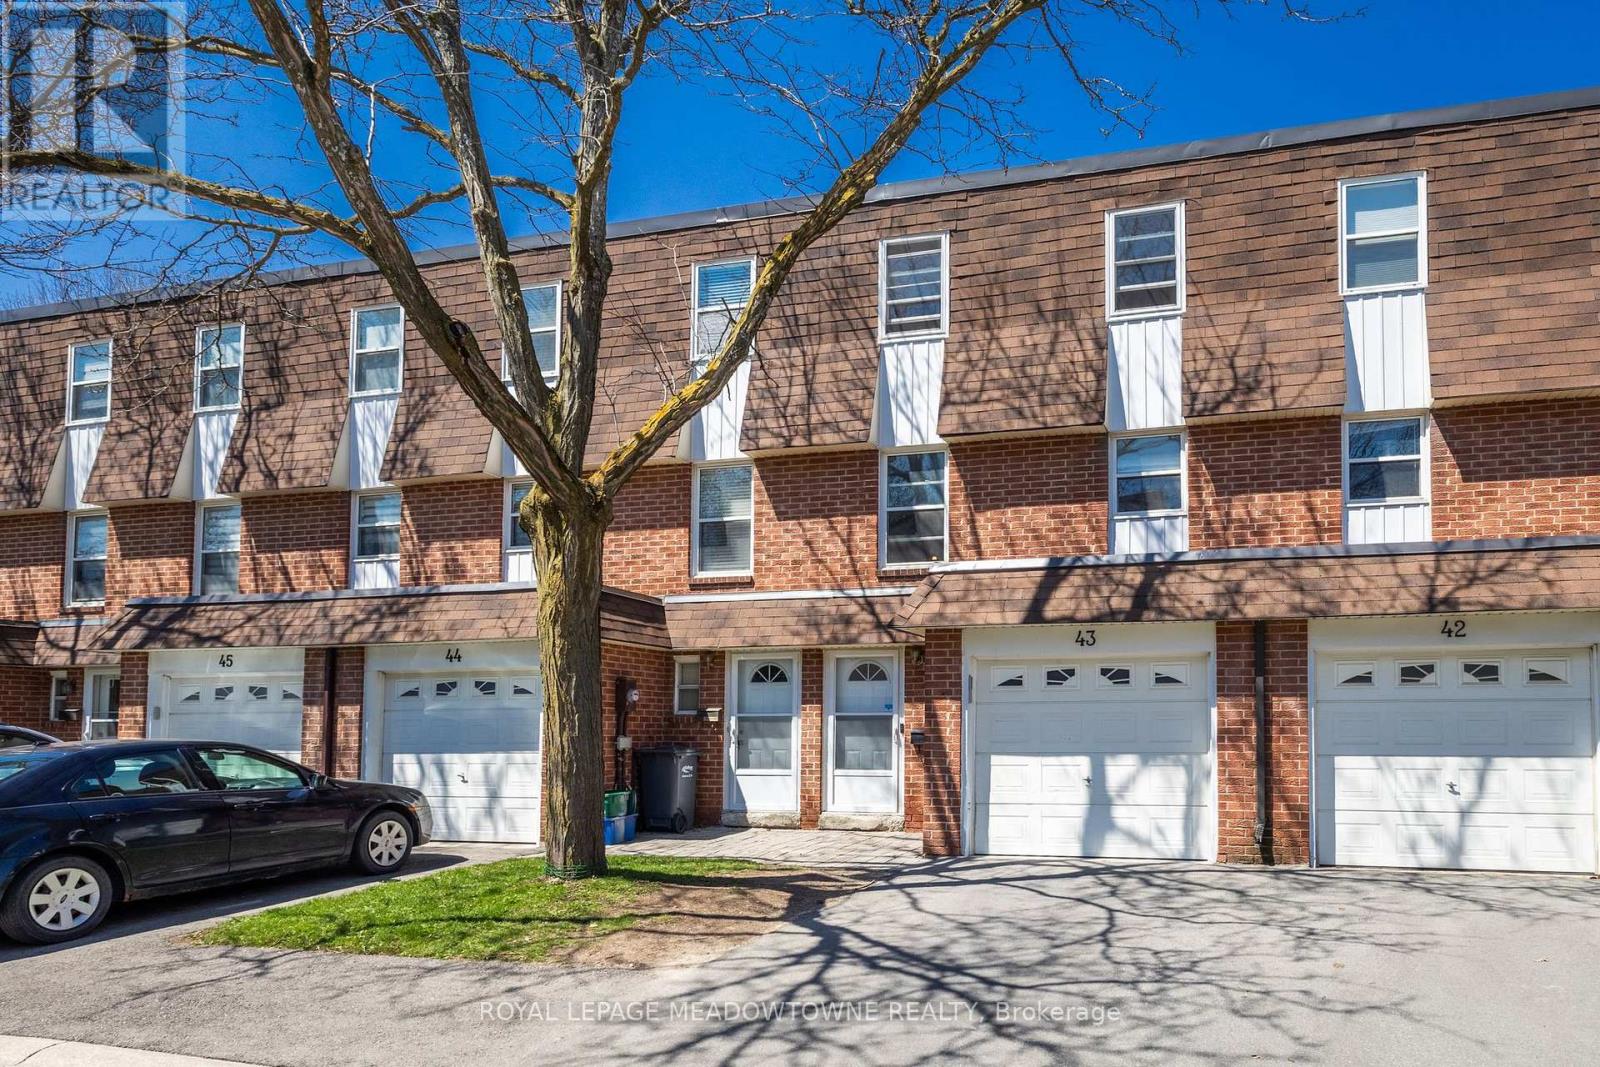
43 - 235 Bronte Street
Milton, Ontario
Welcome Home...this 3-bedroom 3 bath family home is in Sought after Bronte Meadows, EXCELLENT AREA OF COMPLEX and is within walking distance to great schools, shopping and entertainment. The main floor has a RARE DOOR to the GARAGE, and a 2-pc bathroom for your convenience. The sun filled family room is massive with oversized patio door and window for all your family gatherings and leads to a large very private backyard nestled among trees and greenspace in a very quiet area of the complex. The timeless kitchen has lots of cupboards and space for storage in nook, while the dining area is waiting for family dinnertime. Upper-level master bedroom offers a 2-pc bathroom, while up a few stairs the spacious bedrooms share a 3 pc bathroom. Both have been recently renovated. The finished basement area is versatile to accommodate a playroom, office, TV room, gym or man cave. Laundry and lots of crawl space storage, also on this level. The added features of this family home include freshly painted main level, renovated bathrooms, new electrical, newer kitchen appliances carpet free throughout and addition of pot lights. You will love this family friendly complex where new friends are waiting. (id:63203)
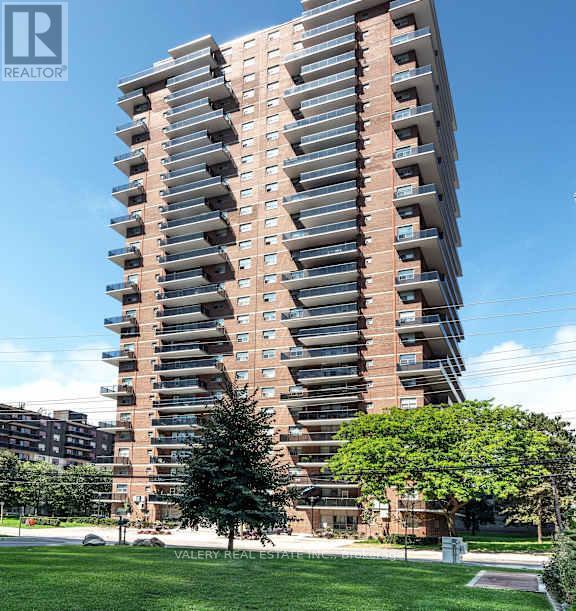
906 - 70 Park Street E
Mississauga, Ontario
Welcome to 70 Park Street East in the heart of Port Credit. This newly renovated one-bedroom suite features a bright, efficient layout with modern finishes throughout, including an updated kitchen with stainless steel appliances and a comfortable open-concept living and dining area. Ideal for professionals, couples, students, and newcomers seeking a well-managed rental in a top-tier neighborhood. Located right next-door to the Port Credit GO Station, this address provides exceptional transit convenience-reach downtown Toronto in under 30 minutes. The Port Credit waterfront, marina, boardwalk, and Waterfront Trail are just minutes away, along with a wide selection of local shops, cafés, and restaurants. Daily necessities are close at hand with Loblaws, Farm Boy, Metro, and neighborhood markets only a short walk or drive away. The community is known for its active and welcoming atmosphere, seasonal farmers markets, outdoor events, and annual festivals. Residents enjoy the stability and security of tenure that purpose-built rental living provides-an important advantage over neighboring privately owned investor condos. The building offers on-site laundry, pet-friendly policies, controlled entry access, 24/7 CCTV monitoring, and optional indoor/outdoor parking for an additional monthly fee. Heat is included in the rent. Move-in incentive: 1 month free on a 13-month lease. A great opportunity to live steps from the lake in one of Mississauga's most vibrant, walkable, and transit-connected communities. Heat is included in the lease cost. However, hydro and water are extra. Parking is rental and available at $130. Please note, some photos have been virtually staged and are also of typical similar units within the building. (id:63203)
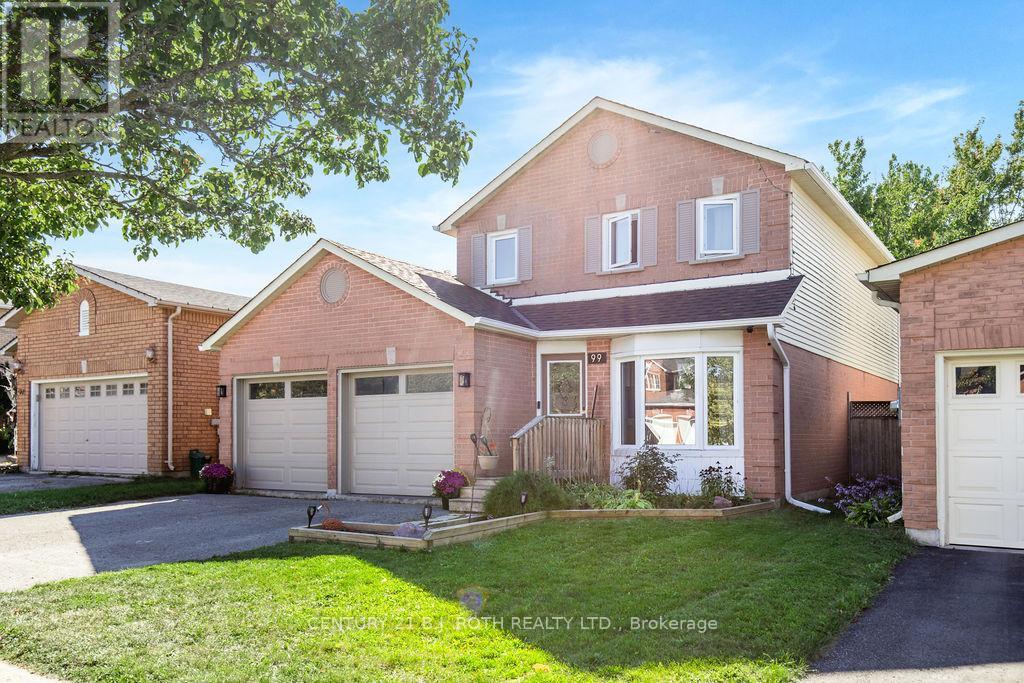
99 Cardinal Street
Barrie, Ontario
Welcome to this charming 3-bedroom, 2.5-bathroom home in a great family-friendly neighbourhood. This well maintained home offers a comfortable layout with bright, welcoming living spaces that are perfect for everyday living. The three bedrooms provide plenty of room for a growing family, while the 2.5 bathrooms add convenience for busy mornings. The finished basement features a large recreation room, offering plenty of space for family movie nights, a play area, a home gym, or a games room. Located close to parks, schools, shopping, and other everyday amenities, this home is in an ideal location. Updates include AC unit (2026), carpet (2025), roof and eavestroughs (2025) and garage doors (2025) (id:63203)
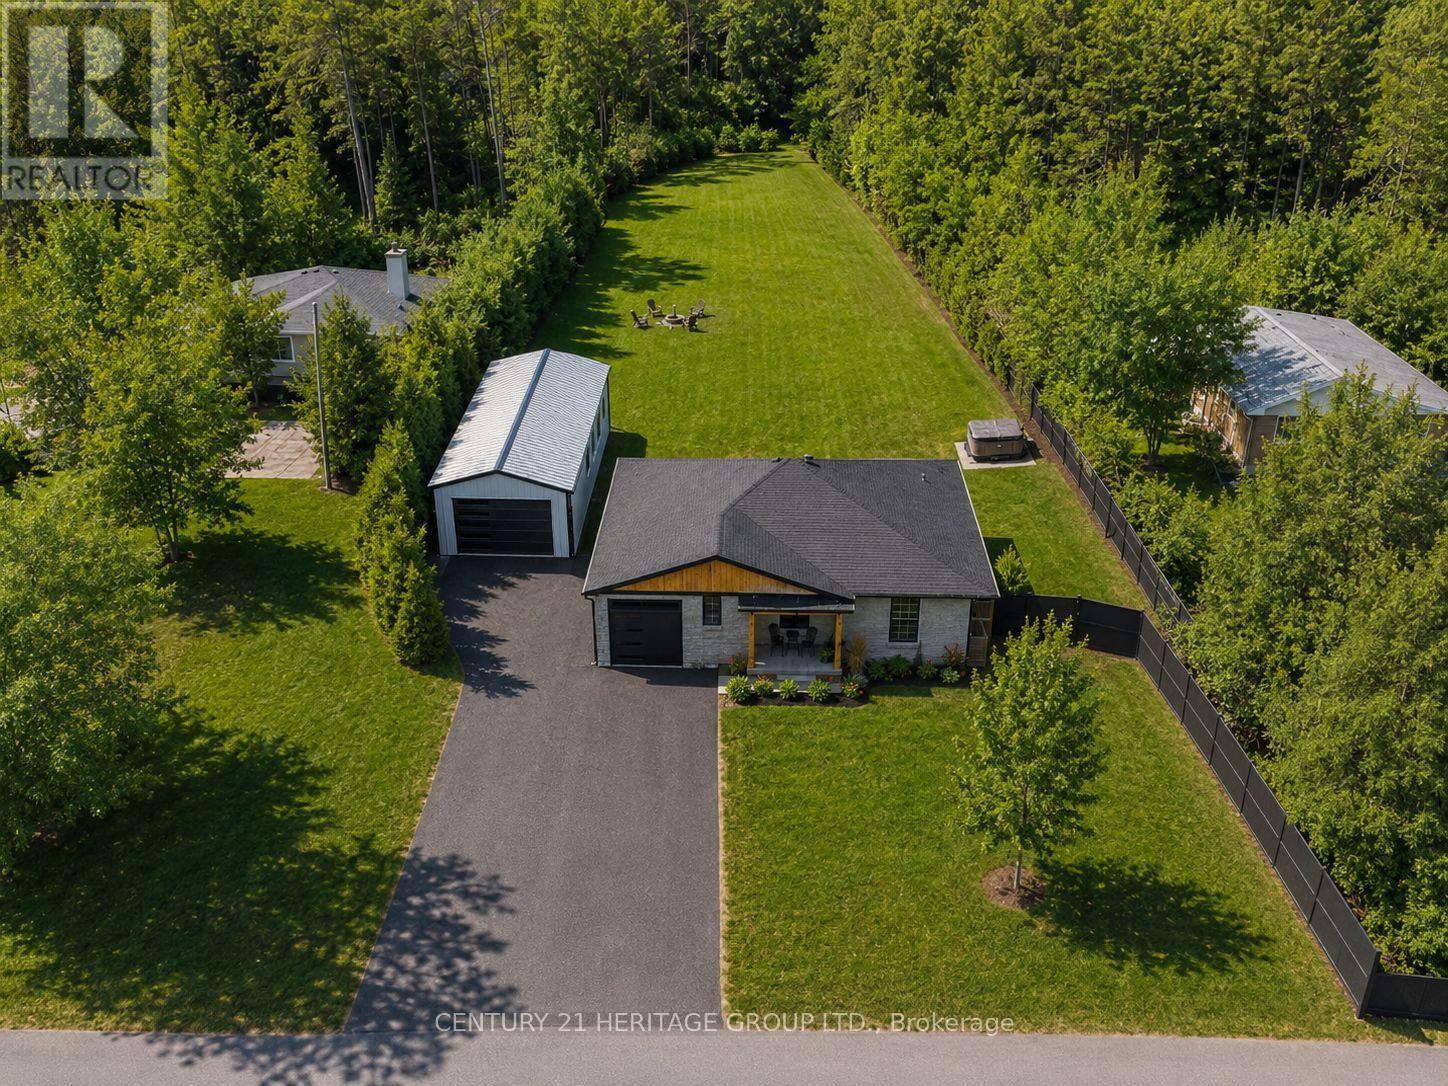
7 Crawford Circle
New Tecumseth, Ontario
Spectacular one-of-a-kind fully renovated 4-bedroom bungalow situated on a huge pool-size lot, tucked away on a quiet in-town private courtyard in a family-friendly neighbourhood. Features a brand-new 20' x 40' garage/workshop with 14-ft ceilings, perfect for hobbyists or extra storage. Stunning new kitchen with quartz countertops, breakfast island, extra-tall uppers, stainless steel appliances, and walkout to the expansive backyard. Upgrades include 9" plank vinyl flooring, smooth ceilings, pot lights, crown moulding, open-concept layout, large walk-in pantry, closet organizers, and modern baths with floating vanities and glass showers. Recent improvements include newer fencing, new exterior garage doors and openers, exterior refacing, and concrete porch. Private backyard offers a pool-size lot and hot tub-ideal for relaxing and entertaining. Brand-new finished basement provides generous additional living space for a growing family. New roof (August 2026) - 50 Year Shingle, Windows & Doors for shop included & installed. (id:63203)
37 - 55 Administration Road
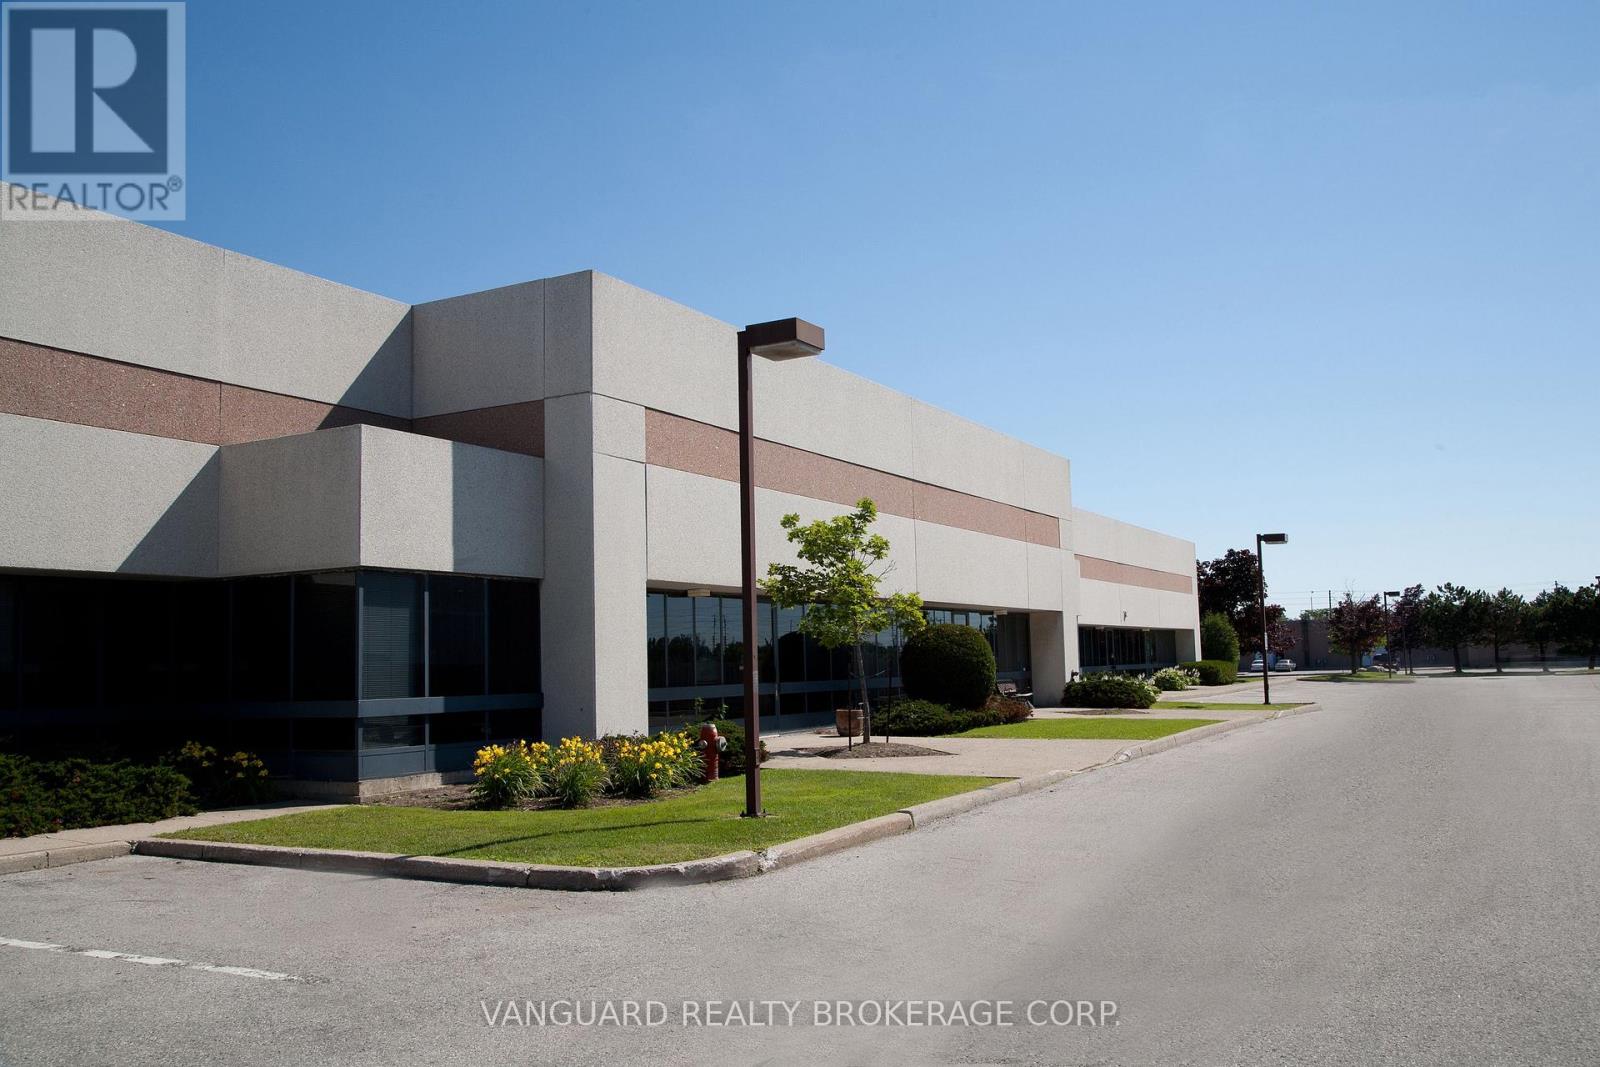
Vaughan, Ontario
High Quality Industrial Space With A Larger Office Component (67%). Minutes From Hwy 407. There Is An Administration Fee Of 5% Of Net Rent($0.95 per sq. foot) And Must Be Added To Current T.M.I. Of $4.46 Psf Per Year (fiscal yr 2027, until Aug-31-2027) To Calculate Total Additional Rent. ONE Truck Level (1TL) Shipping Doors. Offered On "As Is Where Is Basis". Net rent to escalate annually $1.00 psf per year. Only Clean Uses Acceptable. Security Deposit (2 Last Month's Gross Rent minimum OAC) And Credit Reference Are Mandatory. Showings One Business Day Notice Please. (id:63203)
302 - 5 Sidney Lane
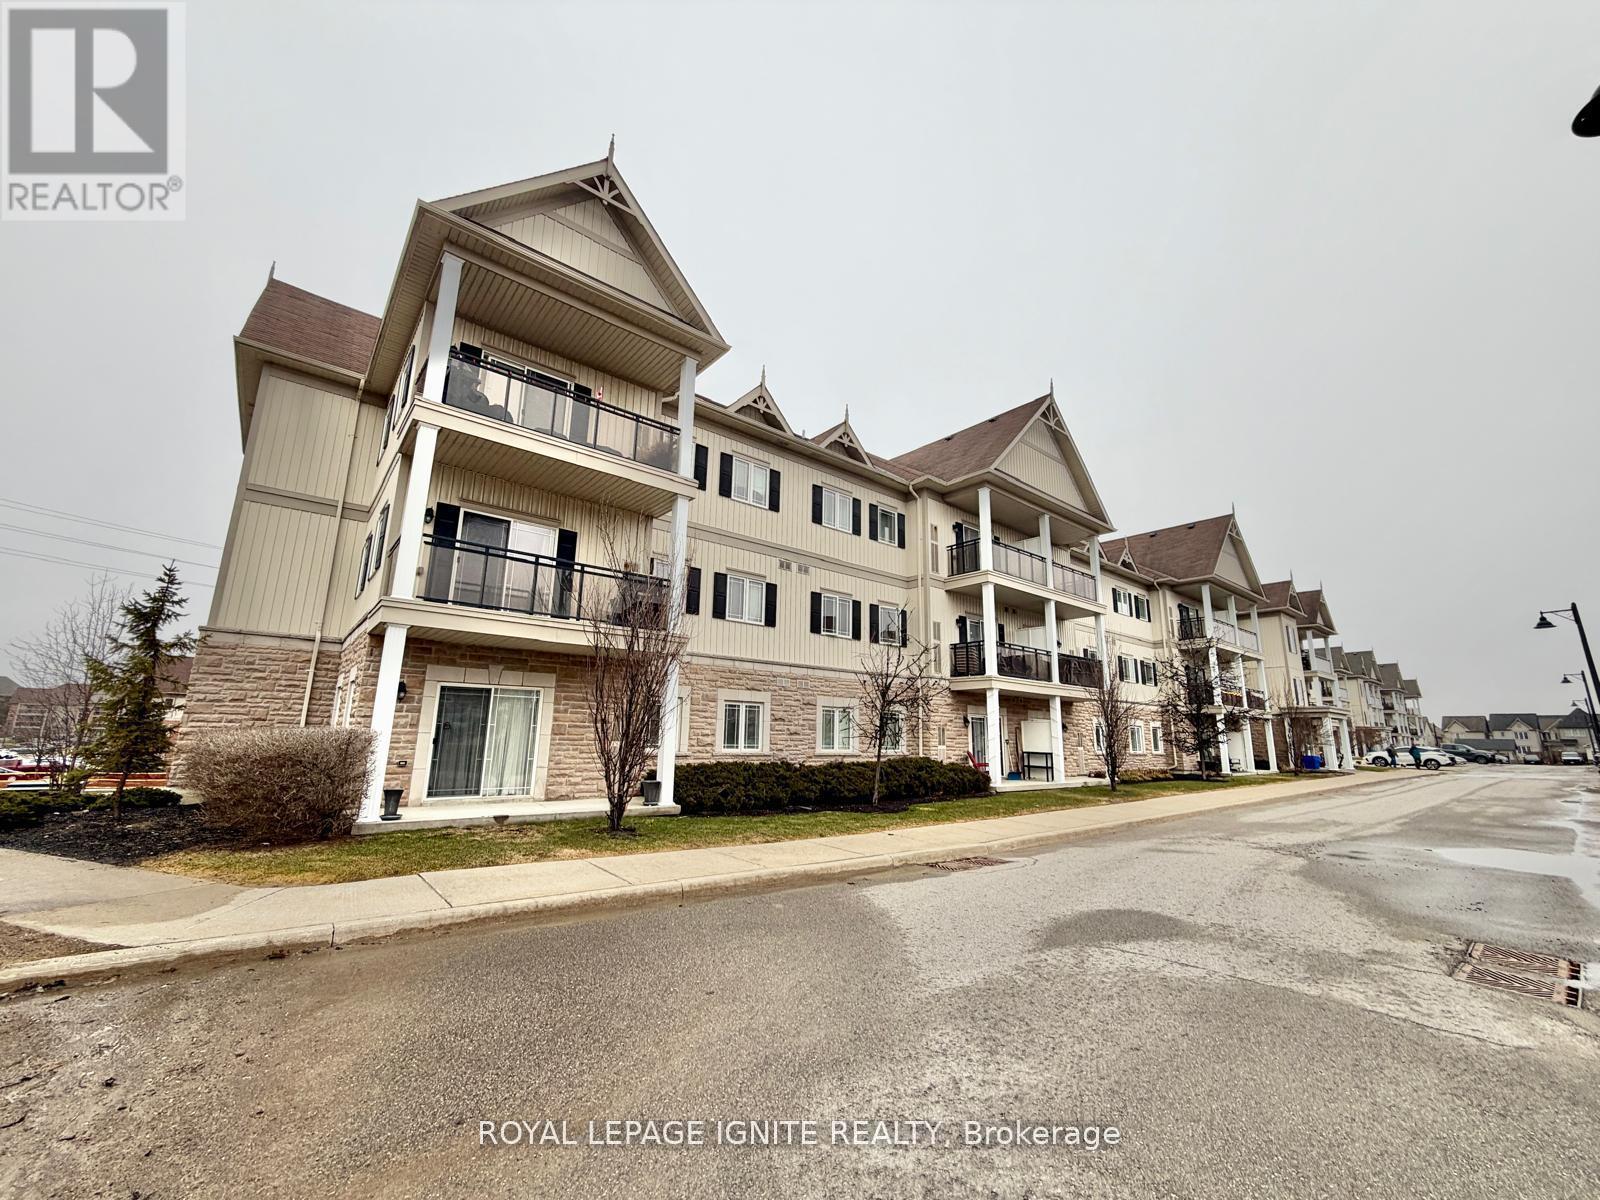
Clarington, Ontario
Welcome to 5 Sidney ln, Unit 302! This well-appointed 2-bedroom condo offers a functional and efficient layout, ideal for comfortable everyday living. Enjoy your private open balcony-perfect for relaxing outdoors. Conveniently located close to shopping, amenities, and with easy access to major highways, this home is perfect for commuters and those seeking a connected lifestyle. (id:63203)
209 - 94 Aspen Springs Drive
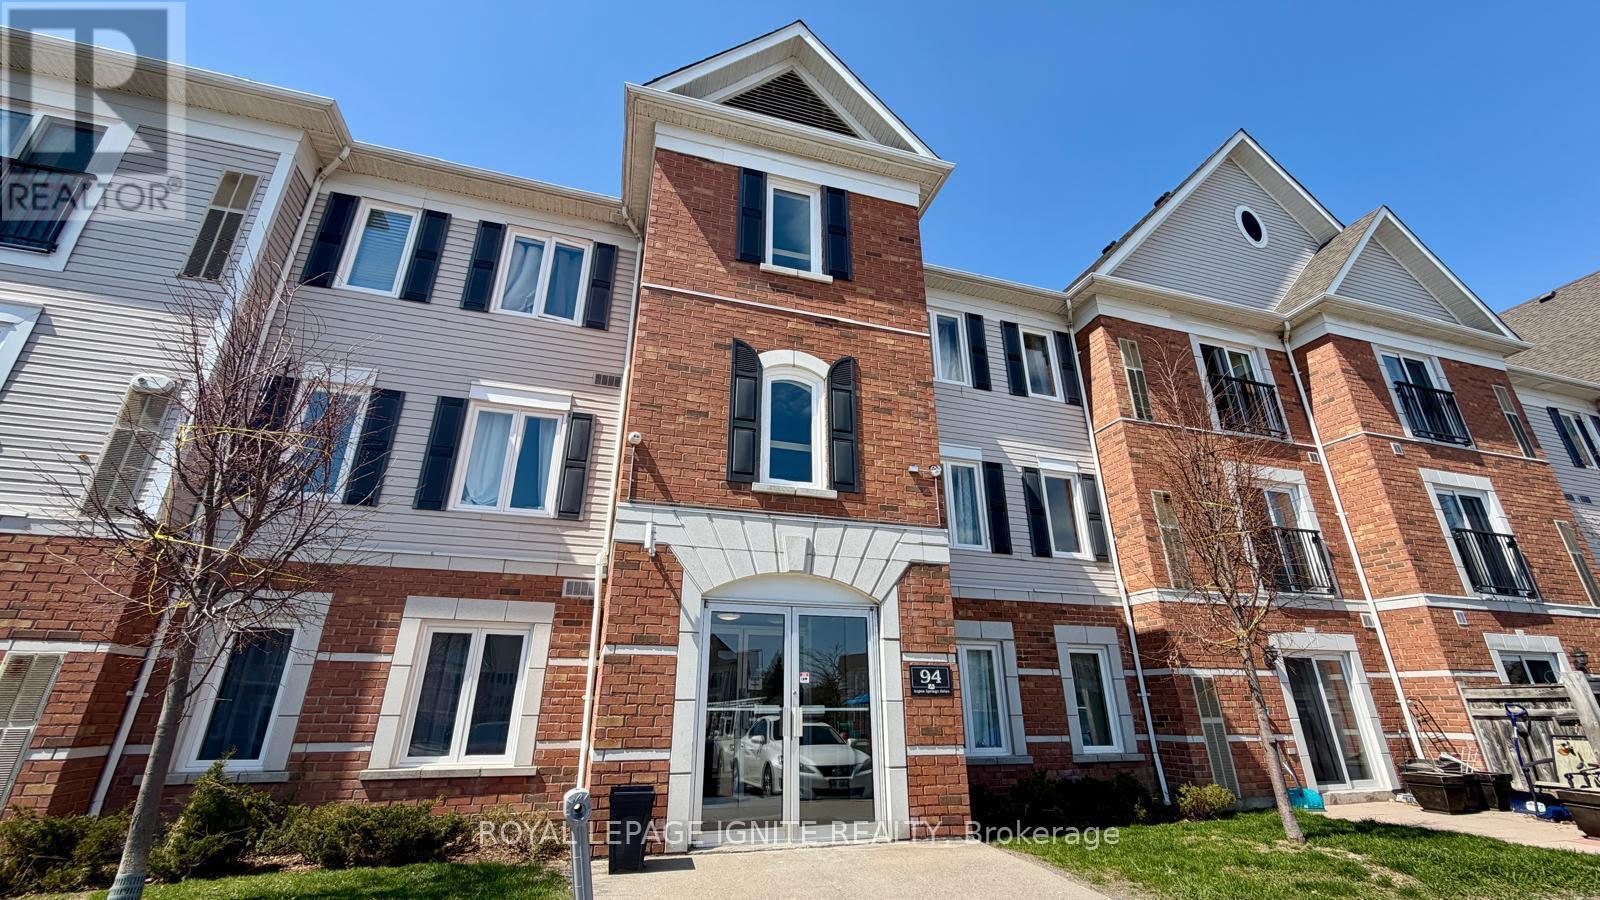
Clarington, Ontario
Welcome to 94 Aspen Springs, Unit 209! This 2-bedroom condo offers afunctional and efficient layout, ideal for comfortable everyday living. Conveniently located close to shopping, amenities, and with easy access to major highways, this home is perfect for commuters and those seeking a connected lifestyle. (id:63203)
310 - 128 Aspen Springs Drive
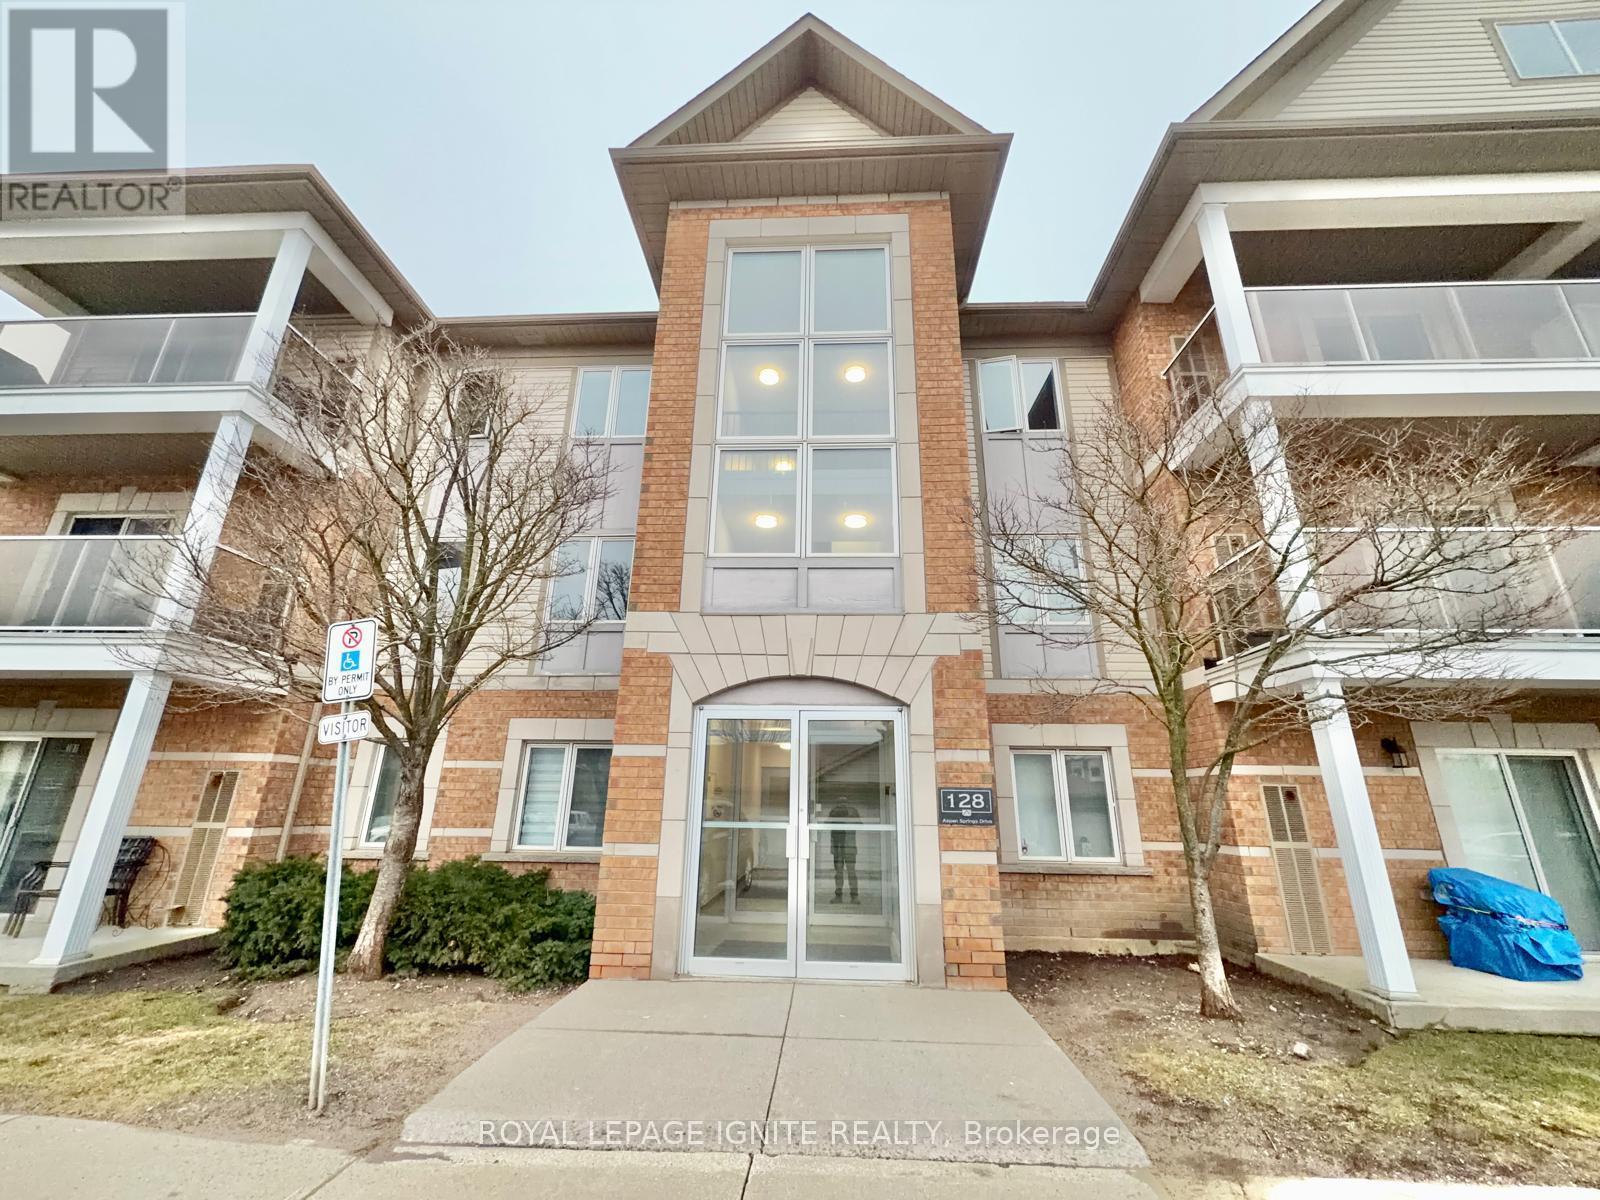
Clarington, Ontario
Welcome to 128 Aspen Springs, Unit 310! This well-appointed 2-bedroom condo offers a functional and efficient layout, ideal for comfortable everyday living. Enjoy your private open balcony-perfect for relaxing outdoors. Conveniently located close to shopping, amenities, and with easy access to major highways, this home is perfect for commuters and those seeking a connected lifestyle. (id:63203)
2503 - 185 Roehampton Avenue
Toronto, Ontario
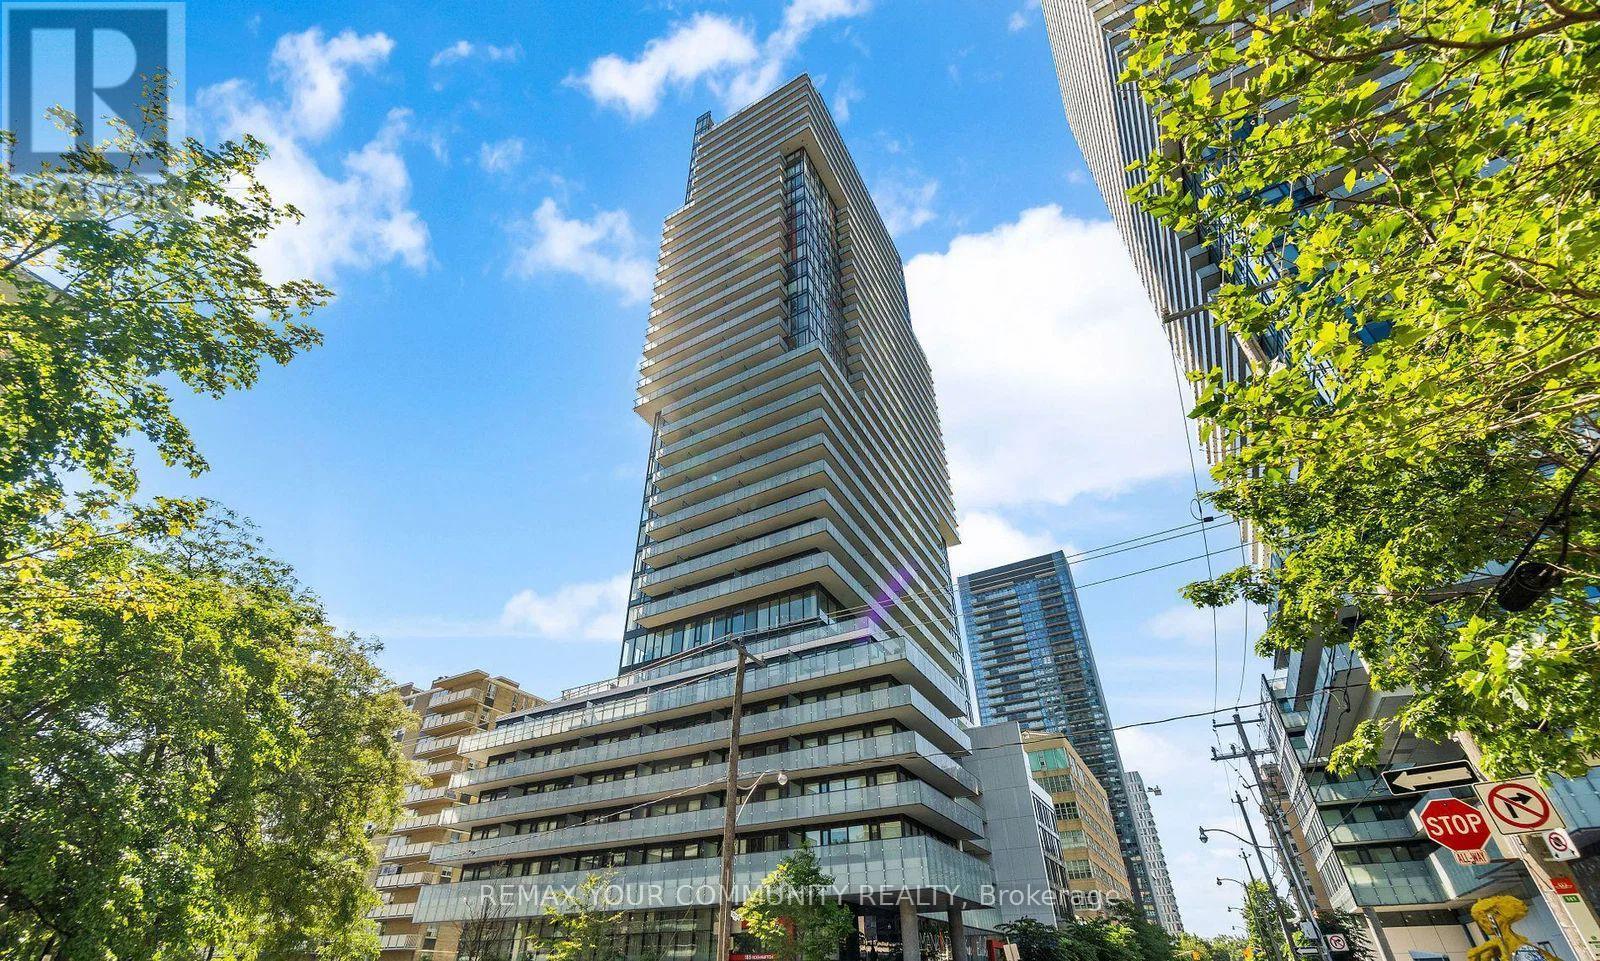
Welcome to this stunning sun-filled corner suite in the heart of Yonge & Eglinton, one of Toronto's most vibrant and sought-after neighbourhoods. This beautifully designed 2-bedroom,2-bathroom residence features a highly desirable split-bedroom floor plan, offering exceptional privacy and functionality, along with a spacious open-concept layout perfect for modern living. Enjoy breath taking unobstructed north-west views and an abundance of natural light through expansive floor-to-ceiling windows. The contemporary kitchen is equipped with sleek European-style stainless steel appliances, modern cabinetry, and premium finishes. Spacious bedrooms, ensuite laundry, and thoughtfully designed living spaces make this unit ideal for professionals, couples, or small families. Located in a luxury building with world-class amenities, residents enjoy 24-hour concierge service, an outdoor infinity pool, private cabanas, fire pit lounge, state-of-the-art fitness centre, yoga studio, sauna, party and entertainment spaces, and much more. Step outside and experience the best of Midtown Toronto. Just moments from the TTC subway, Eglinton LRT, top-rated restaurants, cafés, shops, grocery stores, parks, entertainment, and everyday conveniences. This is urban living at its finest in one of Toronto's most connected and desirable communities. A rare opportunity to lease a bright corner unit with spectacular views, exceptional amenities, and an unbeatable Yonge & Eglinton location. (id:63203)
1008 - 68 Esther Shiner Boulevard
Toronto, Ontario
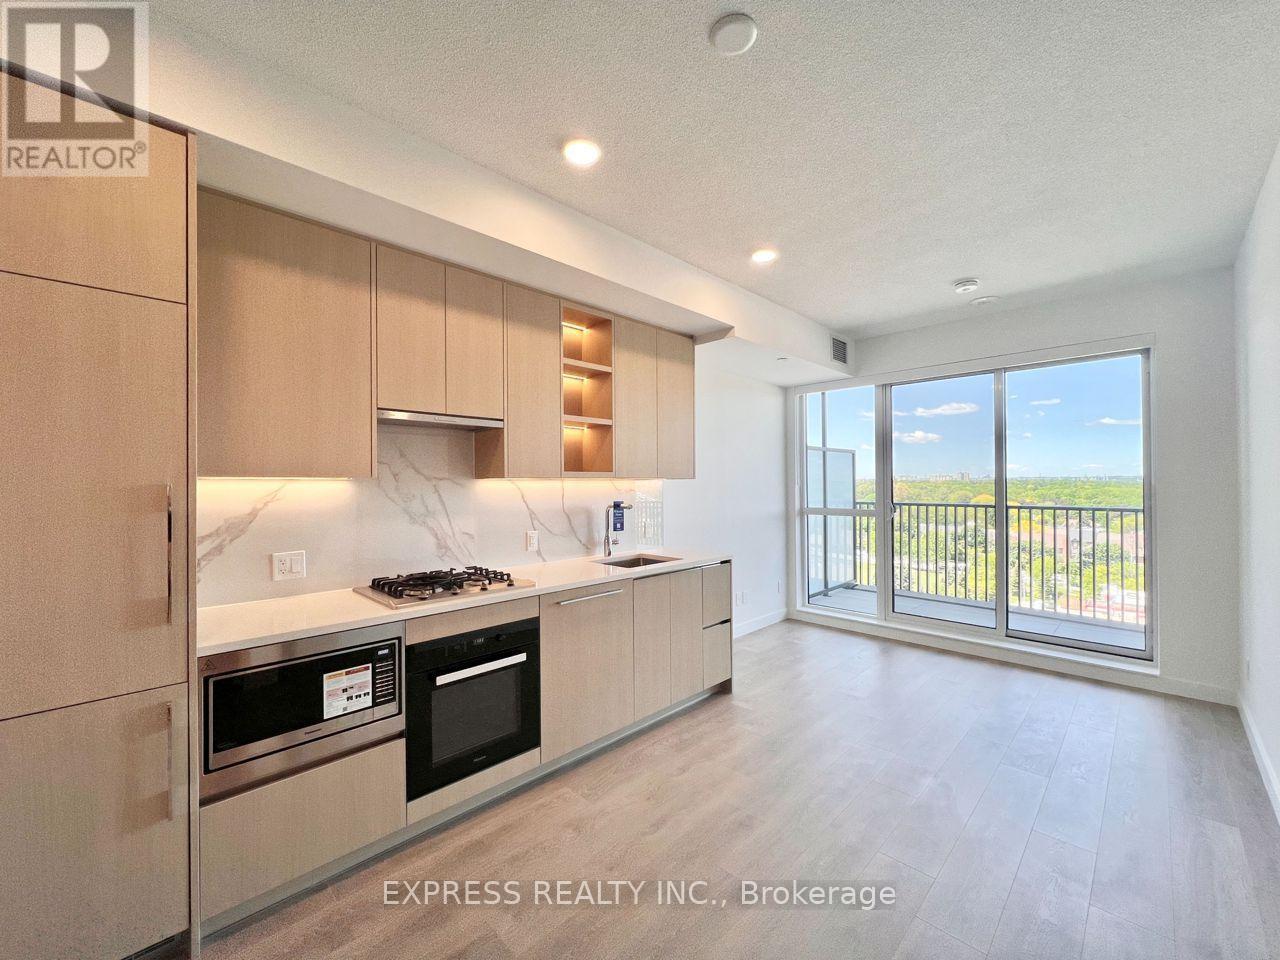
***Brand new one-bedroom + locker with clear north views*** Welcome to King's Landing by Concord, located in the Concord Park Place community. This beautifully suit is close to 500-sf and offers 9-ft ceilings, modern finishes, and a stylish kitchen with premium Miele appliances, including a gas cooktop. The bedroom has floor-to-ceiling windows and closet built-in organizers, while the bathroom includes an extra large medicine cabinet. Enjoy clear north-facing view on your large 120-sf balcony, finished with composite wood decking. A convenient location! Steps to 2 subway stations, North York's largest community centre, 8-acre park, and cafes and restaurants. Minutes to Bayview Village, North York General Hospital, and Oriole GO station. Easy access to 401.404. Just move in and enjoy! (id:63203)
B6 - 1400 Weber Street E
Kitchener, Ontario
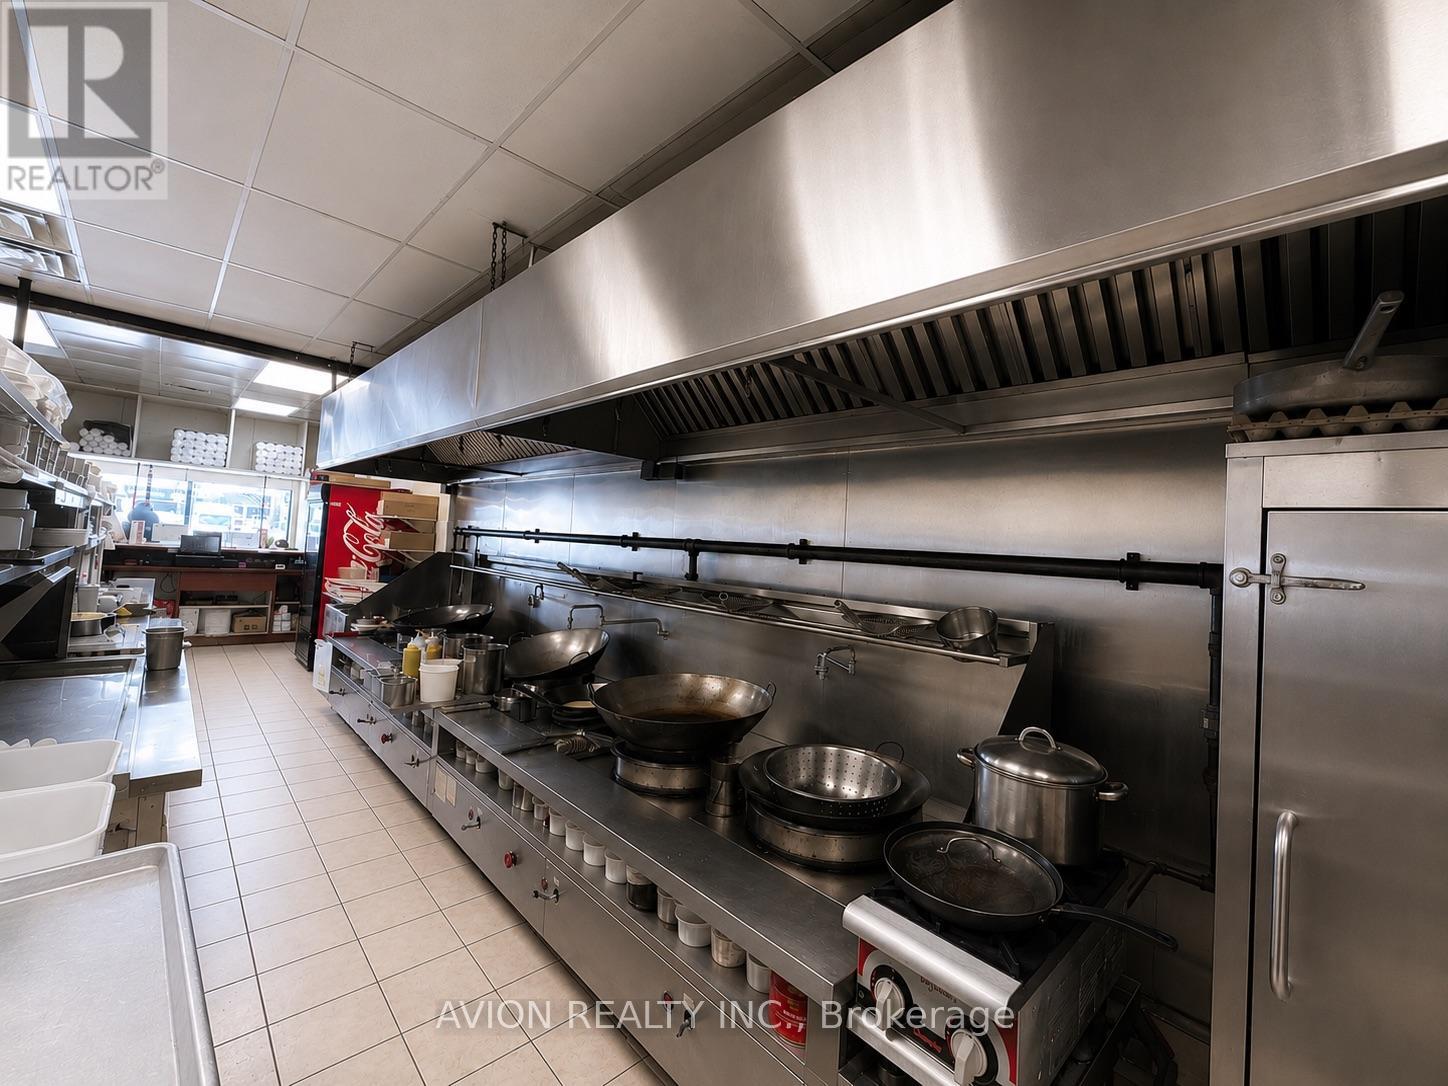
Rare opportunity to acquire a well-established Chinese takeout restaurant in a busy high-visibility Kitchener plaza near Fairview Park Mall and Hwy 8. Approx. 1,265 SF with a fully equipped commercial kitchen featuring oversized exhaust hood system, multiple wok stations, walk-in cooler & freezer, and extensive infrastructure ideal for high-volume Chinese cooking. Strong street exposure, ample on-site parking, established takeout and delivery business, and surrounded by dense residential and commercial amenities. Turn-key opportunity ideal for owner-operators or experienced restaurateurs looking to expand or establish a Chinese food business. Lease transfer subject to landlord approval. (id:63203)
302 - 1000 Lackner Place E
Kitchener, Ontario
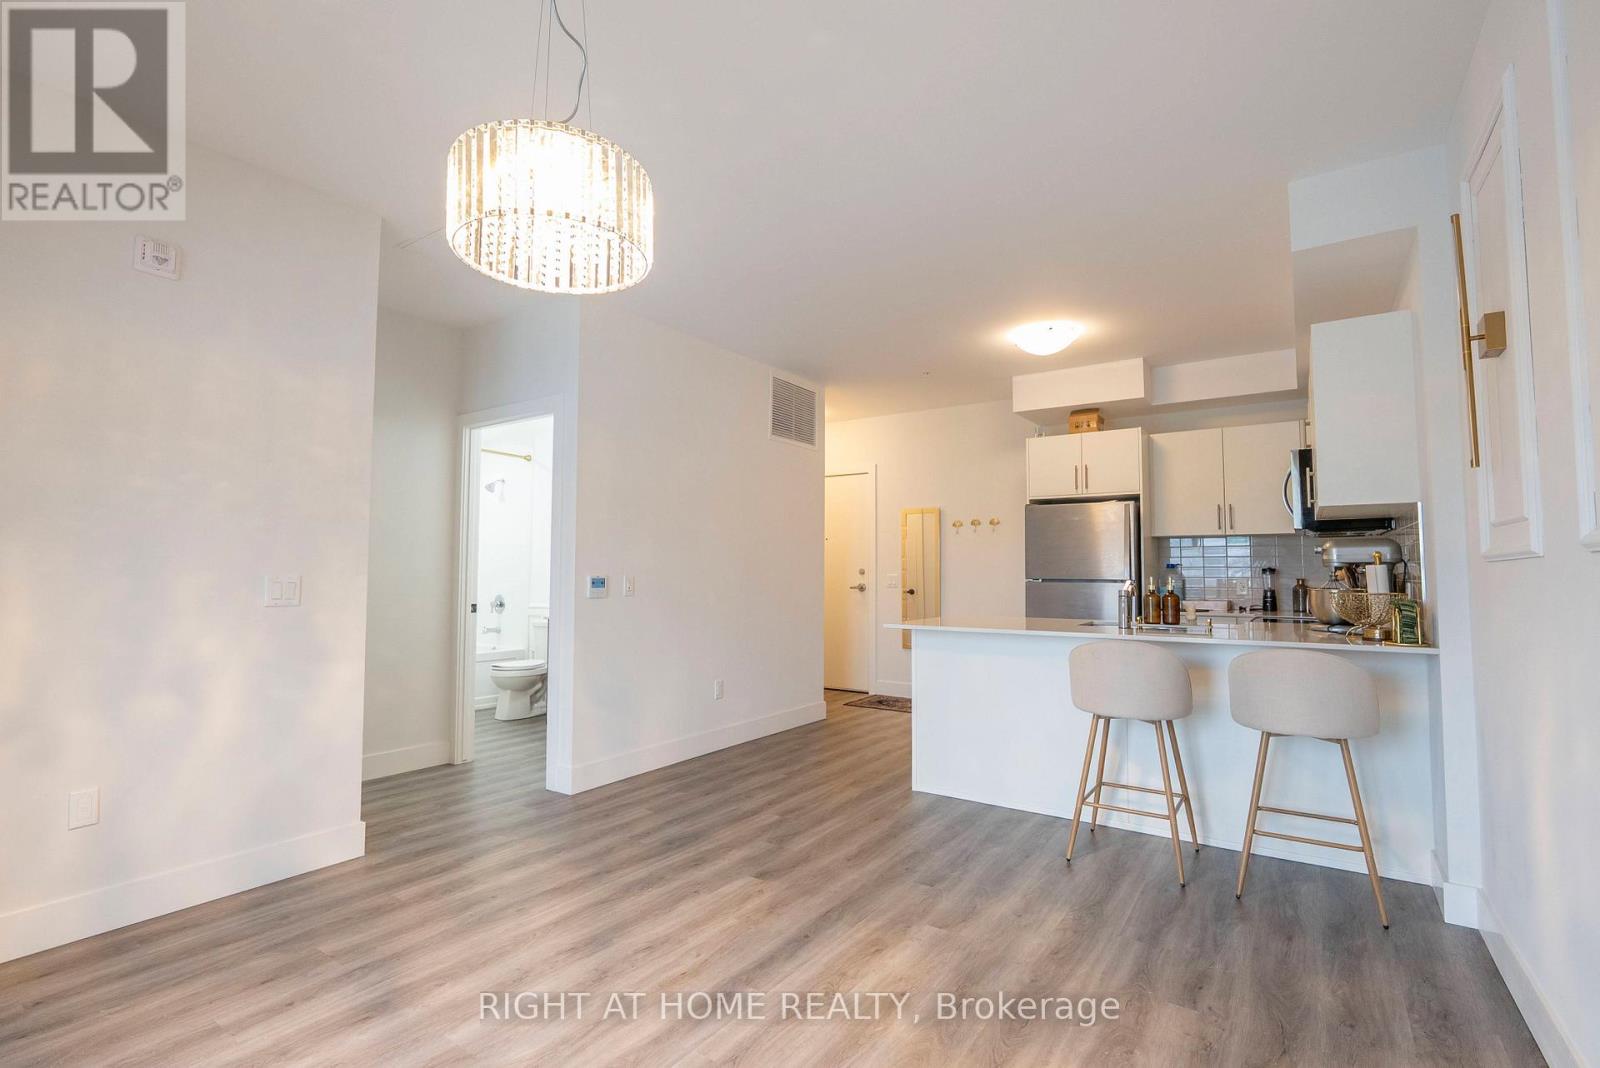
Welcome to Unit 302 at 1000 Lackner Place - a modern and bright 1 bed, 1 bath condo perfectly suited for young professionals seeking low-maintenance urban living in Kitchener's desirable Grand River South community. This thoughtfully designed unit features a stylish open-concept layout with large windows that flood the space with natural light, a private open balcony, and in-suite laundry for everyday convenience. The contemporary kitchen is equipped with stainless steel appliances including fridge, stove, over-the-range microwave/hood fan, and dishwasher - ideal for both daily meals and entertaining guests.Residents enjoy access to building amenities such as a party/multipurpose room, secure lobby entrance, and bike storage. Living here puts you just steps from essential services including grocery stores and a pharmacy, with Stanley Park Mall and additional dining, retail, and lifestyle options just minutes away. Outdoor recreation is close by, with walking and cycling routes along the Grand River Trail and plenty of green space for active weekends. Easy access to Ottawa Street and Highway 7/8 makes commuting a breeze, connecting you quickly to the rest of the Waterloo Region and beyond. Don't miss this opportunity to live in a modern condo at a prime location that balances convenience, comfort, and community. (id:63203)
7 Swartz Street
Kitchener, Ontario
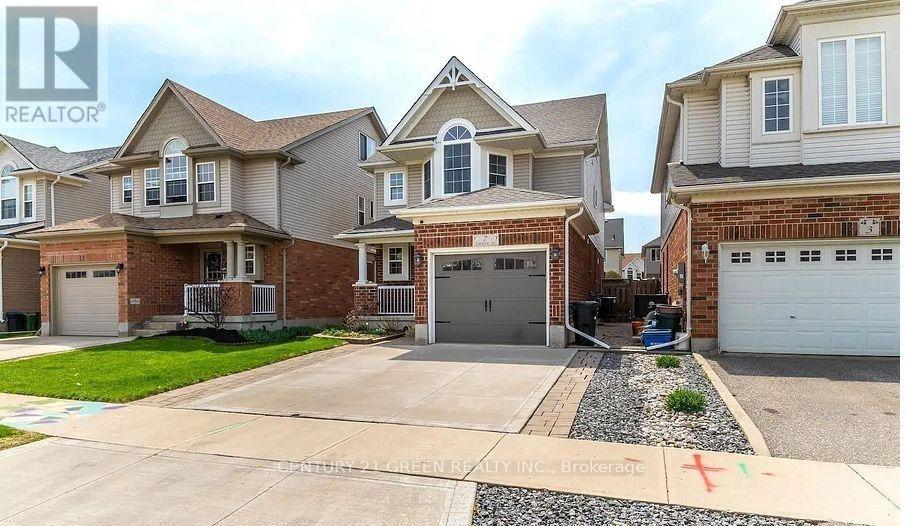
Spacious and well-maintained home available for lease in the desirable Huron Park neighborhood. This bright and clean property features a functional layout, generous-sized 4 bedrooms, modern finishes, and plenty of natural light. Conveniently located near schools, shopping, restaurants, public transit, and Highway 401. A fantastic opportunity for families or professionals seeking a comfortable place to call home. (id:63203)
3 (2nd Floor) - 1033 Pattullo Avenue
Woodstock, Ontario
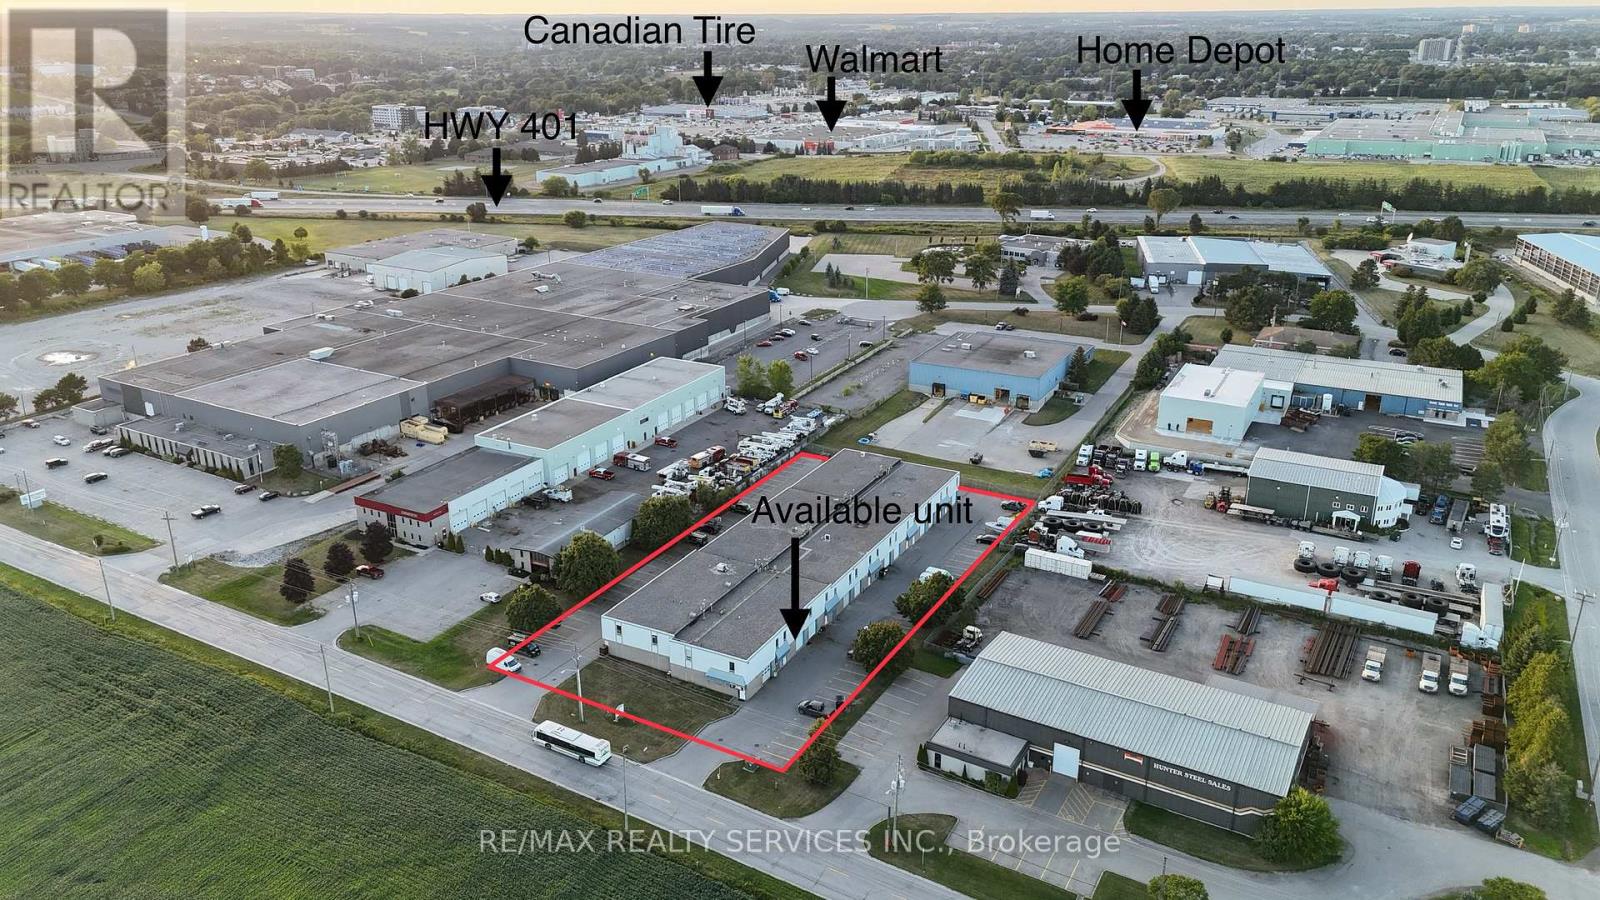
Prime Location! Approximately 1,350 sq. ft. Second Floor Commercial Space Available In Woodstock's Industrial District. Located Just Minutes From Highway 401, This Versatile Unit Offers Excellent Exposure And Accessibility For A Variety Of Business Opportunities. Featuring M2/M3 Zoning, This Space Provides Exceptional Flexibility For A Wide Range Of Potential Uses Including Office, Studio Space, Creative Workspace, Print Shop, Dance/Yoga Studio, Training Facility And More. The Upper-Level Layout Is Ideal For Businesses Looking For Affordable Space With The Potential To Customize For Their Unique Needs. Don't Miss This Opportunity To Secure A Well-Located Commercial Space With Endless Possibilities. (id:63203)
3 (Main Floor) - 1033 Pattullo Avenue
Woodstock, Ontario
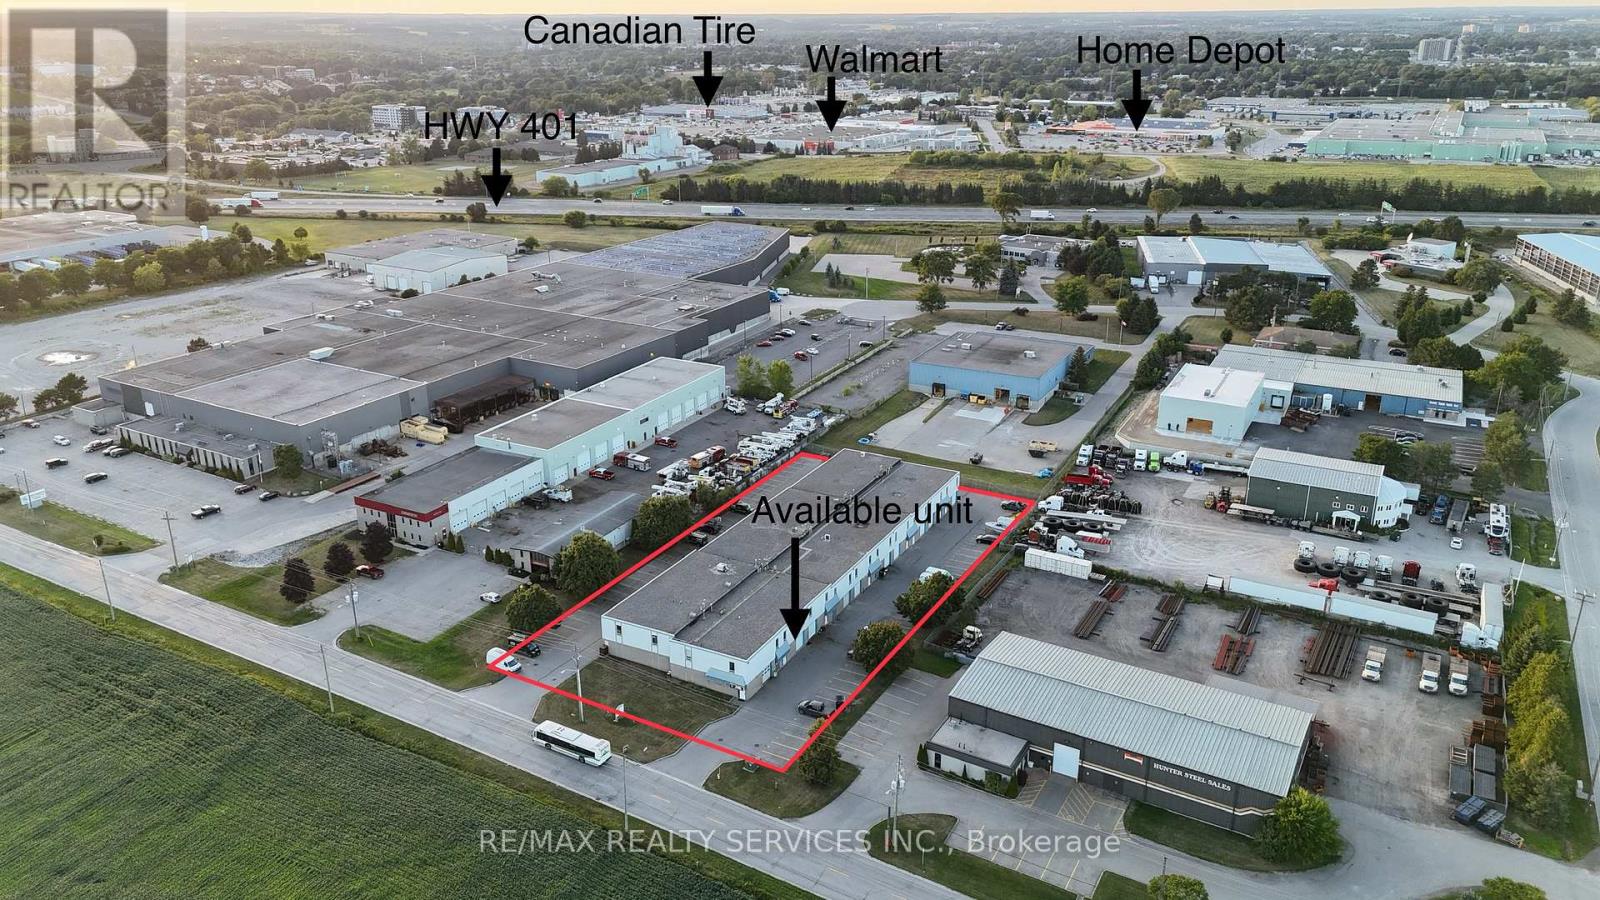
Prime M2/M3-zoned industrial condo unit for lease in Woodstock perfectly located just off Highway 401 and Norwich Avenue for easy access. The main floor offers 1,350 sq ft with a 10 ft drive-in door and 3-phase hydro. Versatile zoning supports manufacturing, automotive, warehousing, trades and more, with ample parking on site. TMI approx $150/month (2025 est.) covers water, snow removal and landscaping. Available immediately - ideal for your growing business. 2nd floor also available for lease. (id:63203)
2061 Dundas Street S
London East, Ontario
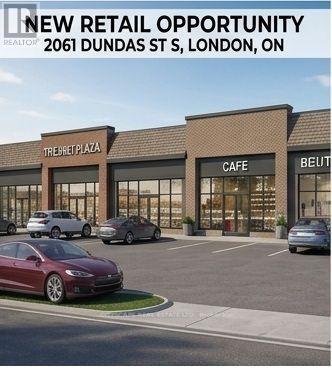
Rare Development Site Located In Close Proximity To The 401, Fanshawe College And The London Airport. 155 Feet Of Frontage On Busy Dundas Street. Zoning Allows For : Medical Offices Or Laboratories, Professional Offices Or Clinics, Self Storage Establishment, Financial Institution, Restaurant And More. Unique Opportunity As This Property Is Sandwiched Between An Established Residential Area And Other Commercial Establishments. Must See To Truly Appreciate. Lots Off Future Potential Zoning Allows Many Uses . (id:63203)
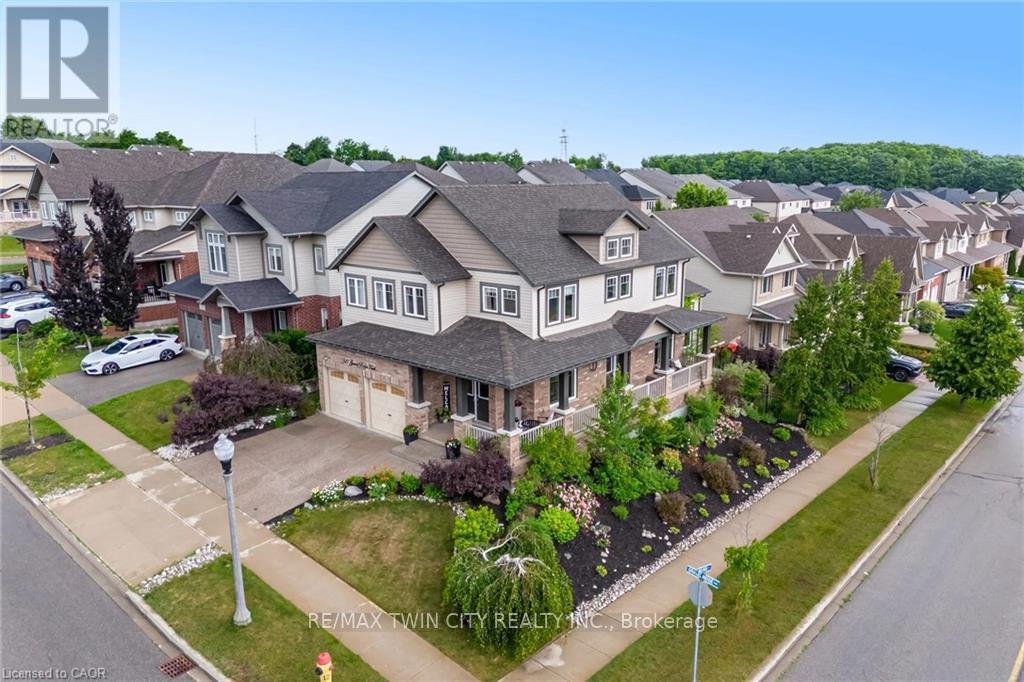
387 Gravel Ridge Trail
Kitchener, Ontario
BEAUTIFUL FAMILY HOME WITH WALKOUT BASEMENT AND IN-LAW SETUP. Welcome to this exceptional home offering approximately 3,600 sq. ft. of beautifully finished living space, thoughtfully designed for both everyday living and entertaining. Step inside to soaring ceilings and an inviting open feel that immediately makes a lasting impression. The stunning custom kitchen is truly one of a kind, showcasing exceptional craftsmanship and quality finishes rarely found in the neighbourhood. The main level features a spacious primary suite with a private ensuite, generously sized secondary bedrooms, a dedicated home office, and an elegant formal dining room perfect for hosting family and friends. Enjoy outdoor living on the charming wrap-around porch or entertain with ease on the expansive multi-tiered deck overlooking the backyard. The bright, fully finished walk-out lower level offers incredible versatility with its own kitchen, bedroom, bathroom, and spacious living area-ideal for extended family, guests, or potential income opportunities. An additional flex space is perfect for a home gym, office, or hobby room. Combining impressive design, functional living spaces, and endless possibilities, this remarkable property offers the perfect place to call home. (id:63203)
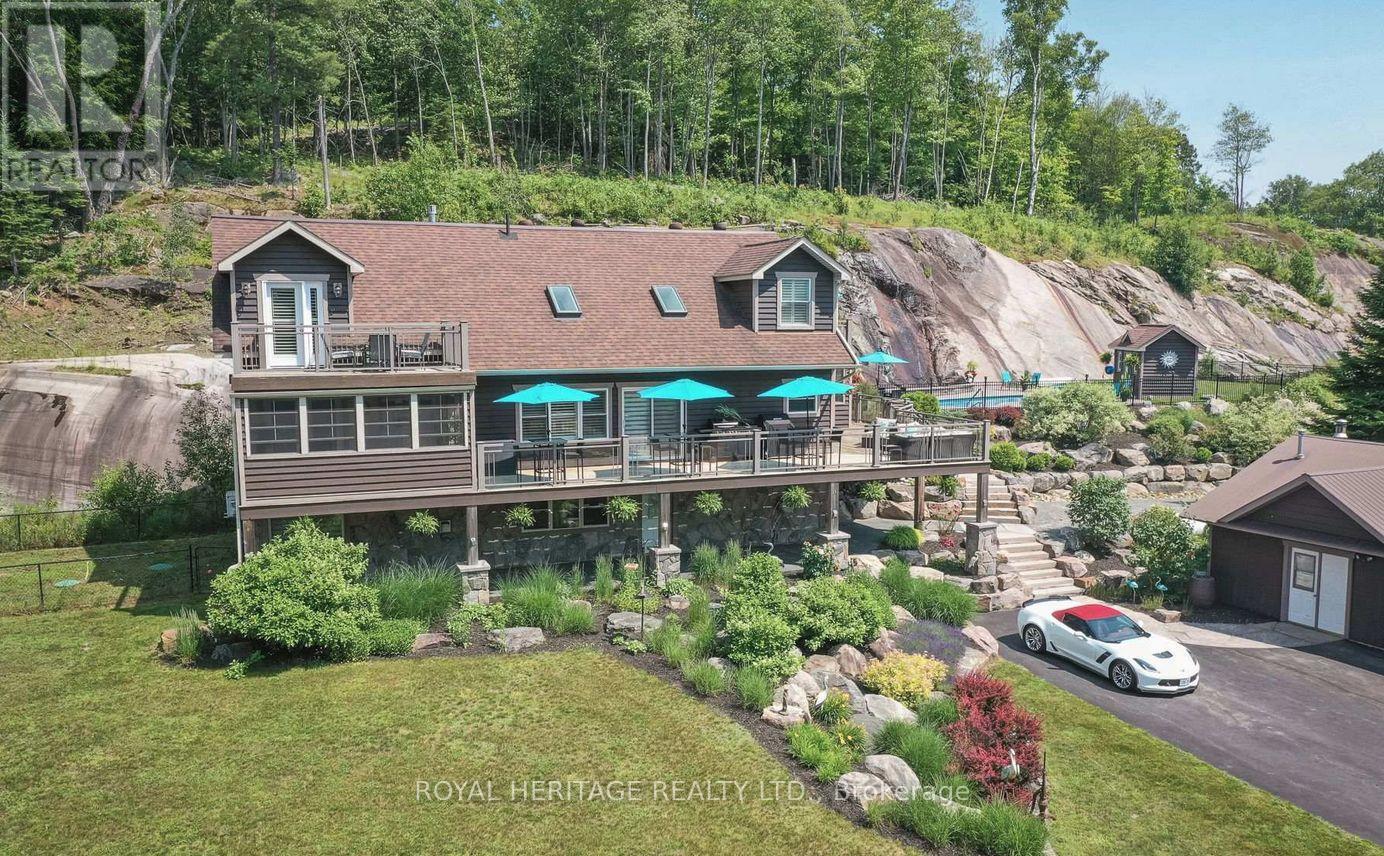
120 Hutcheson Beach Road
Huntsville, Ontario
Spectacular, unique, unforgettable. These are just a few words to describe this magical, one of a kind 4-season oasis. Formerly featured in a Muskoka magazine, the home offers over 3500 sq ft of living space perfect for entertaining, a growing family or simply reconnecting with nature and wildlife. Design elements, including local Muskoka granite picked and split by the owners hand and built into the feature wall and kitchen island, all help to create a space that welcomes you from its front gates to its front door and beyond. Soaring vaulted ceilings and architectural beams in the main living area and primary bedroom, as well as a thoughtfully redesigned interior created during the building of a significant addition completed in 2016, provided the owner and designer an opportunity to create a spacious, interesting yet functional space. Breathtaking views from numerous balconies, windows and patios overlook the grounds, gardens, 30ft waterfall and approx. 500 ft of Mother Nature's perfect river front. The in-ground salt water pool, tiki bar, infrared sauna, built in hot tub, large gym, theatre room, ball court, sandy beach with gentle water entry for swimming, dock for boating, waters edge bunkie (sleeps 4), the huge 5 car garage, large RV shed with oil pit and even the bonfire lookout on top of the hill of your 11 acre property will afford you the last ray of sunshine with the setting sun to complete your daily living experience. Should you ever wish to leave your property, you are just a few short minutes to the heart of Huntsville by car and a short boat ride along the river to Lake Vernon with access to Fairy, Mary and Peninsula Lakes. Pictures may speak a thousand words but this property has thousands more to share with you in person. Private showings only. Additional Info: Lot severance possible, per municipality. Buyer to do due diligence. Lower walkout level has potential for additional bedrooms, in-law suite or possible separate unit. (id:63203)
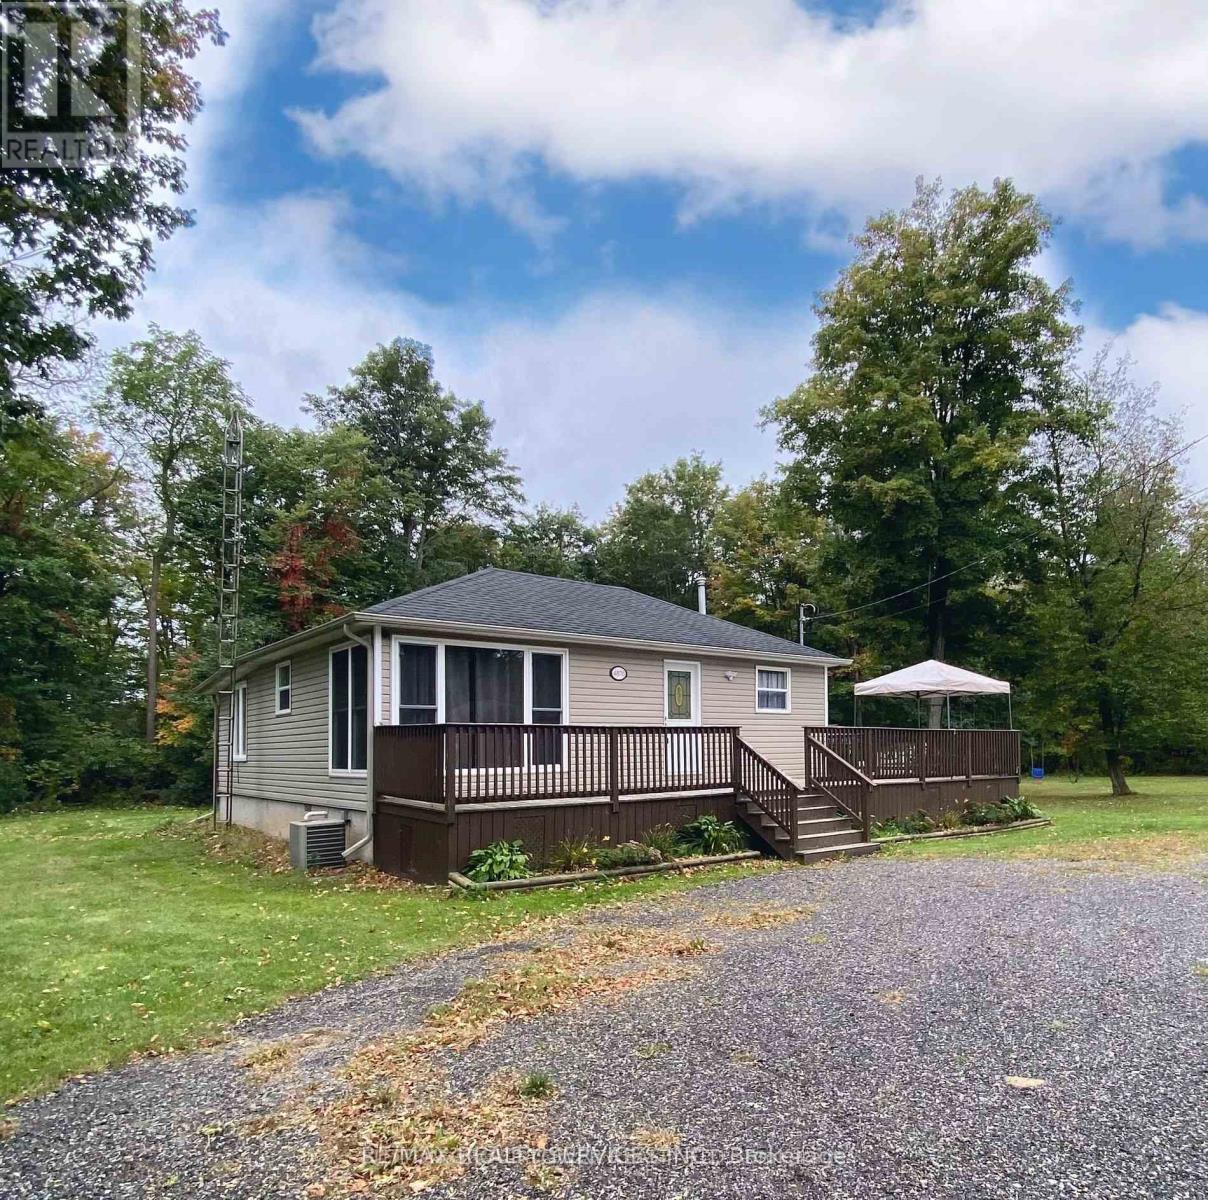
4870 Mapleview Crescent
Port Colborne, Ontario
Situated on a rare double lot with over 200 feet of frontage in the desirable Sherkston Shores community, this beautifully updated 3-bedroom home offers year-round comfort, modern finishes, and excellent potential. The renovated interior features a stylish modern kitchen with a walkout to a spacious wrap-around deck perfect for entertaining and BBQs, along with a sleek upgraded bathroom, forced air furnace, central air conditioning, a brand-new roof over the living room, and a new water filtration system. Whether you're seeking an immediate move-in ready home or an investment opportunity, this property stands out with all furniture included, making it turnkey for personal use or short-term rentals like Airbnb. Located in a growing area surrounded by newly built custom homes, it is just minutes from Lake Erie, Crystal Beach, Nickel Beach, and the future Niagara South Hospital site, with only a 15-minute drive to Niagara Falls. (id:63203)
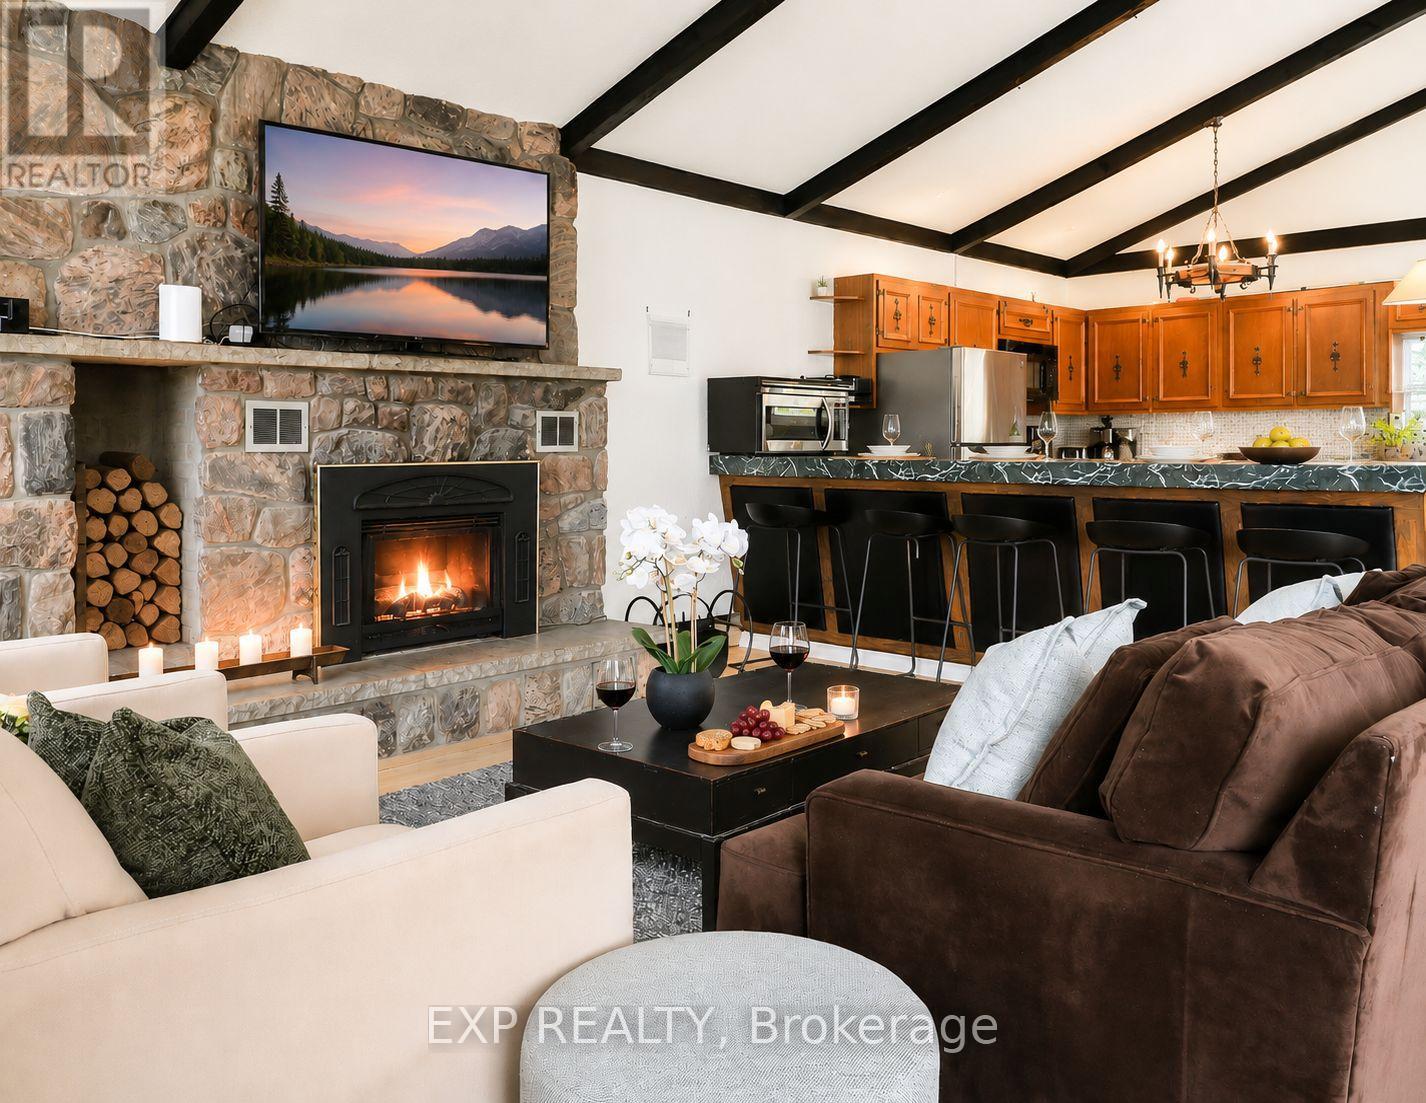
104 Kinsey Place
Blue Mountains, Ontario
Summer Rental in the Heart of Blue Mountain - Prime Location! Enjoy the ultimate summer getaway in this spacious 2-bedroom, 2.5-bath chalet, ideally located in the central Blue Mountain area. Just a short 5-minute walk to the South Base Lodge and approximately 10 minutes to the vibrant Blue Mountain Village, this property offers both convenience and an exceptional lifestyle. The thoughtfully designed reverse floor plan features an upper-level kitchen and dining area that opens onto an impressive 540 sq. ft. balcony/deck-perfect for entertaining or relaxing while taking in stunning mountain views. The main floor offers a comfortable primary bedroom with a 3-piece ensuite. The other bedroom also features a 3-piece bathroom, along with an additional 2-piece bathroom at the main entrance for guests' convenience. A welcoming family room with high ceilings and a private 4' x 4' sauna with its own shower for your convenience completes the space-your own personal retreat. This chalet comfortably sleeps up to 6 guests, featuring three queen beds (two queen beds in the primary bedroom and one queen bed in the second bedroom). Step outside to a beautifully landscaped, spa-like backyard complete with a lovely heated in-ground pool and a hot tub-perfect for enjoying the summer season in a private and relaxing setting. A perfect seasonal escape combining comfort, style, and unbeatable proximity to everything Blue Mountain has to offer. (id:63203)
3 - 1033 Pattullo Avenue
Woodstock, Ontario
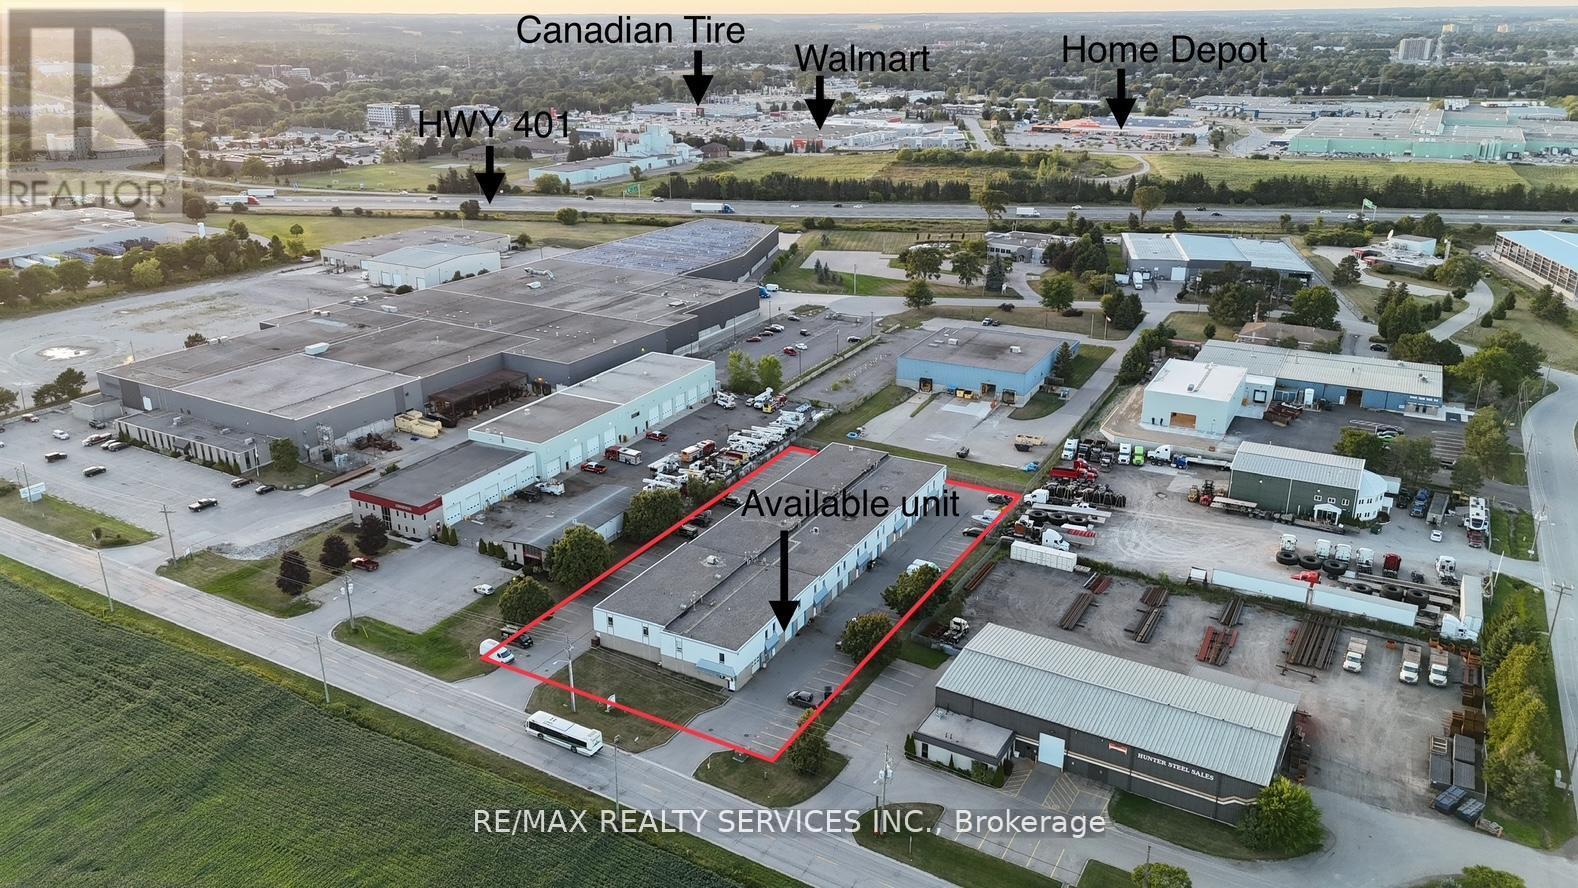
Rare prime M2/M3 zoned industrial condo unit for sale in Woodstock - 2,700 sq ft over two floors, perfectly located just off Highway 401 and Norwich Avenue for easy access. Hwy 59 and 403 close by as well. The main floor offers 1,350 sq ft with a 10 ft drive-in door and 3-phase hydro, while the second floor adds 1,350 sq ft including a 2-piece washroom. Versatile industrial zoning supports manufacturing, automotive, warehousing, trades and more, with ample parking on site. low maintenace fees of $300/month covers water, snow removal and landscaping. Available immediately - ideal for your growing business. VTB available (id:63203)
A01208 - 125 Bronte Road
Oakville, Ontario
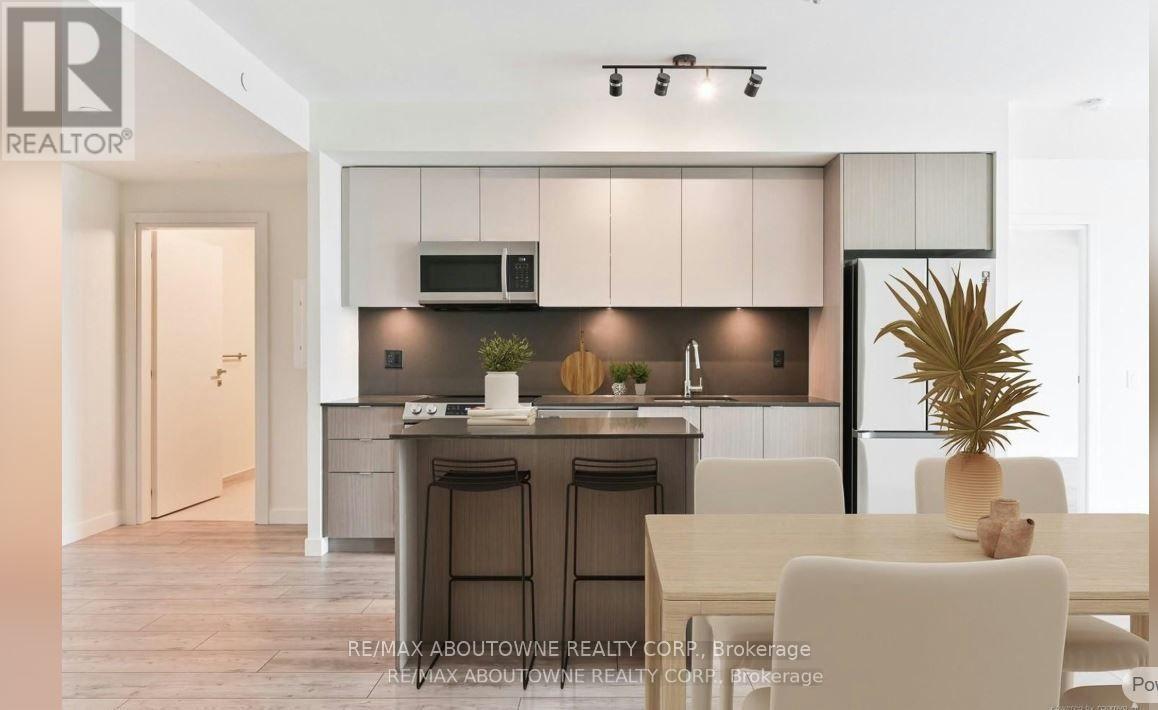
Bonus 1 Month Free **Gorgeous Suite - Our "CABIN" model!! This Suite offers 2 BEDS, & 2 BATH, with Balcony to Enjoy the Outdoors!! ! It is Bright, Modern & Sleek in Design. Features an Open-Concept Kitchen, Contemporary Cabinets & Appliances. Gorgeous Wide-Plan Flooring and Floor to Ceiling Windows throughout. A Unique Luxury Rental with 5-star Hotel Inspired amenities Walk to Trails, Parks, the Marina More at Your Doorstep -All without compromising the conveniences of City Living. Walk to Farm Boy Grocery Store, Pharmacy, Restaurants, Shopping, Bank,! Wonderful Amenities - Pool and Sauna, Resident Lounge, Dining & Social Rooms, Roof Top Patio Lounge, Fitness Rooms, Dog Spa, Car Cleaning Stall, Car Charging Stations, 24/7 Concierge & Security. *PET FRIENDLY BUILDING. DOGS WELCOME* Parking extra & avail to rent @$130/month extra. Some photos of model Suite. But Finishes - Kitchen &Baths & Flooring are the same for all models. Floor plans vary. (id:63203)
521 Old York Road
Burlington, Ontario
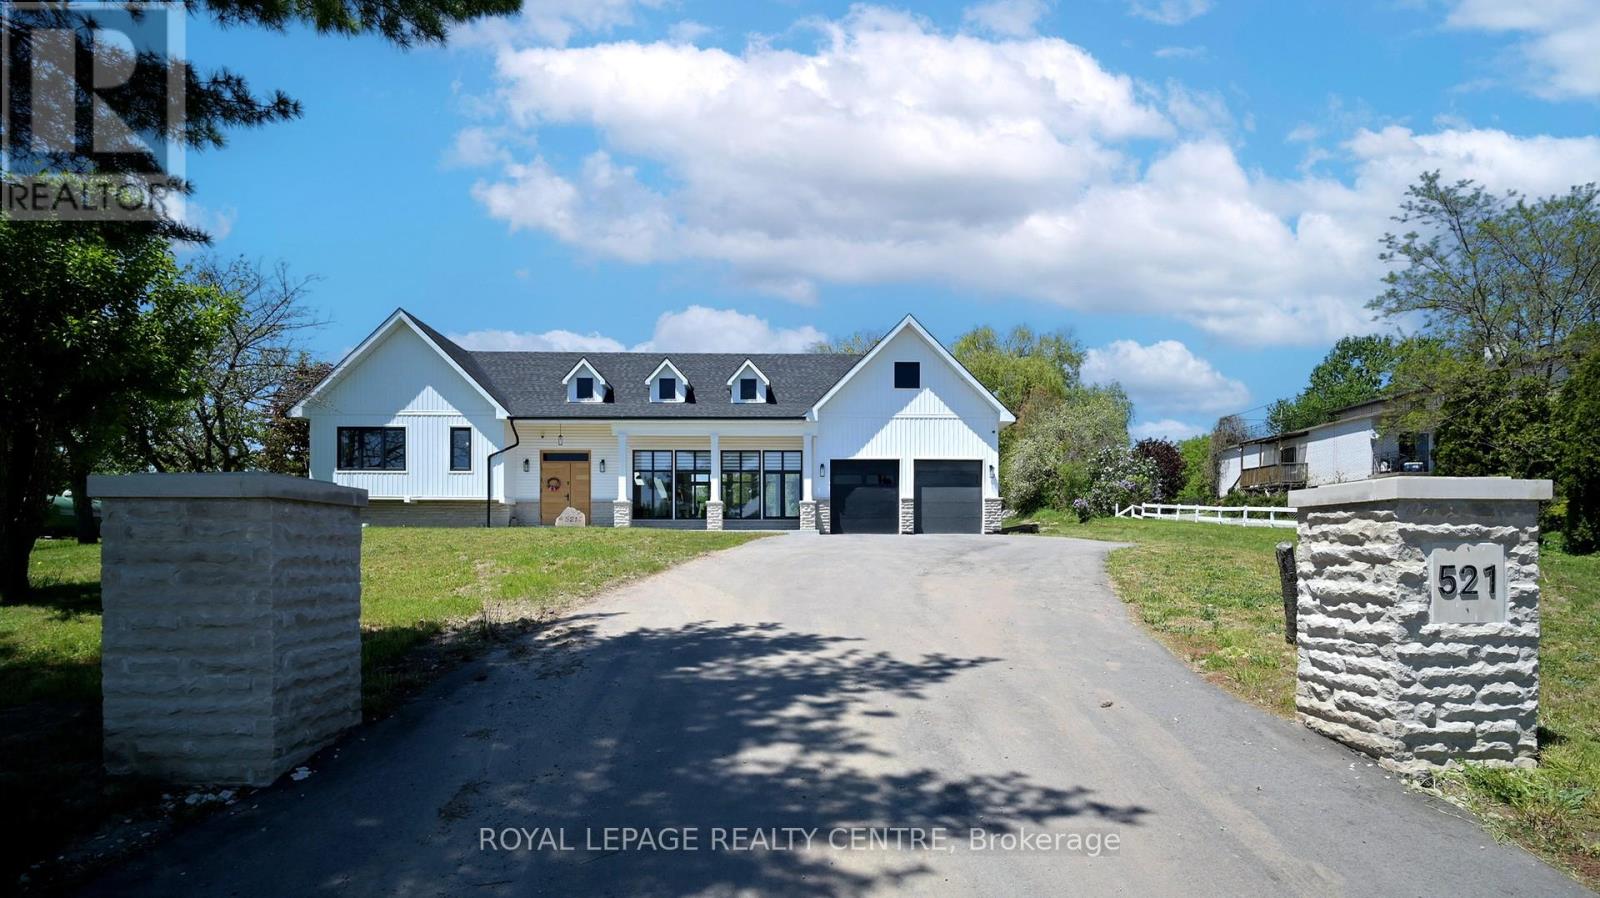
Client Remarks*Magnificent 3600 Sq Ft Detached on 3 Acres of Land* This One of A Kind Beautiful Custom Living Retreat Offers a Perfect Blend of Comfort, Luxury and Natural Beauty. The Property Seamlessly Combines the Best of Both, Town and Country Lifestyles. This Special Home, Rebuilt From Foundation Up, Is Like No Other In The Neighbourhood. Step Outside To Enjoy the Fresh, Coastal Vibes With Peaceful Atmosphere and You Will Never Leave. The Kitchen is Chef's Dream, Equipped With South American Granite, Massive Centre Island, 36" Stove With Pot Filler Faucet and Stainless Steel Appliances. Overlooking The Kitchen is the "Great Room" with 22 Ft Cathedral Ceilings, Open Concept, Sunny Dining Room, Fireplace, Hardwood Flooring Adding Warmth and Charm to the Living Area. Many Large Windows Bring The Outside In. The End of the Main Floor Seamlessly Flows Into Primary Bedroom With Walk-Through Closet And 4pc Ensuite, Another Bedroom, 2pc Bath And Laundry With Access to Garage. Two Bedrooms With Private Bathrooms are Located on the Upper Level But a 4th Bedroom Also Features a Balcony. The Spectacular Lower Level Boasts a Large Family Room, Fireplace, Office and 3-pc Baths. One of the Most Exciting Parts of this Home is a Private, Huge Backyard That Borders the Conservation Area. Nature Lovers Will Appreciate Its Enhanced Privacy Ensuring That Building Is Not Allowed Past the Tree Line and Preserving The Natural Beauty of the Area for Generations to Come. Step Outside on 2-Tiered Deck and Enjoy the Sunrise, Sunsets and All The Beauty The Scenic View Has to Offer! (id:63203)
321 Racey Trail
Milton, Ontario
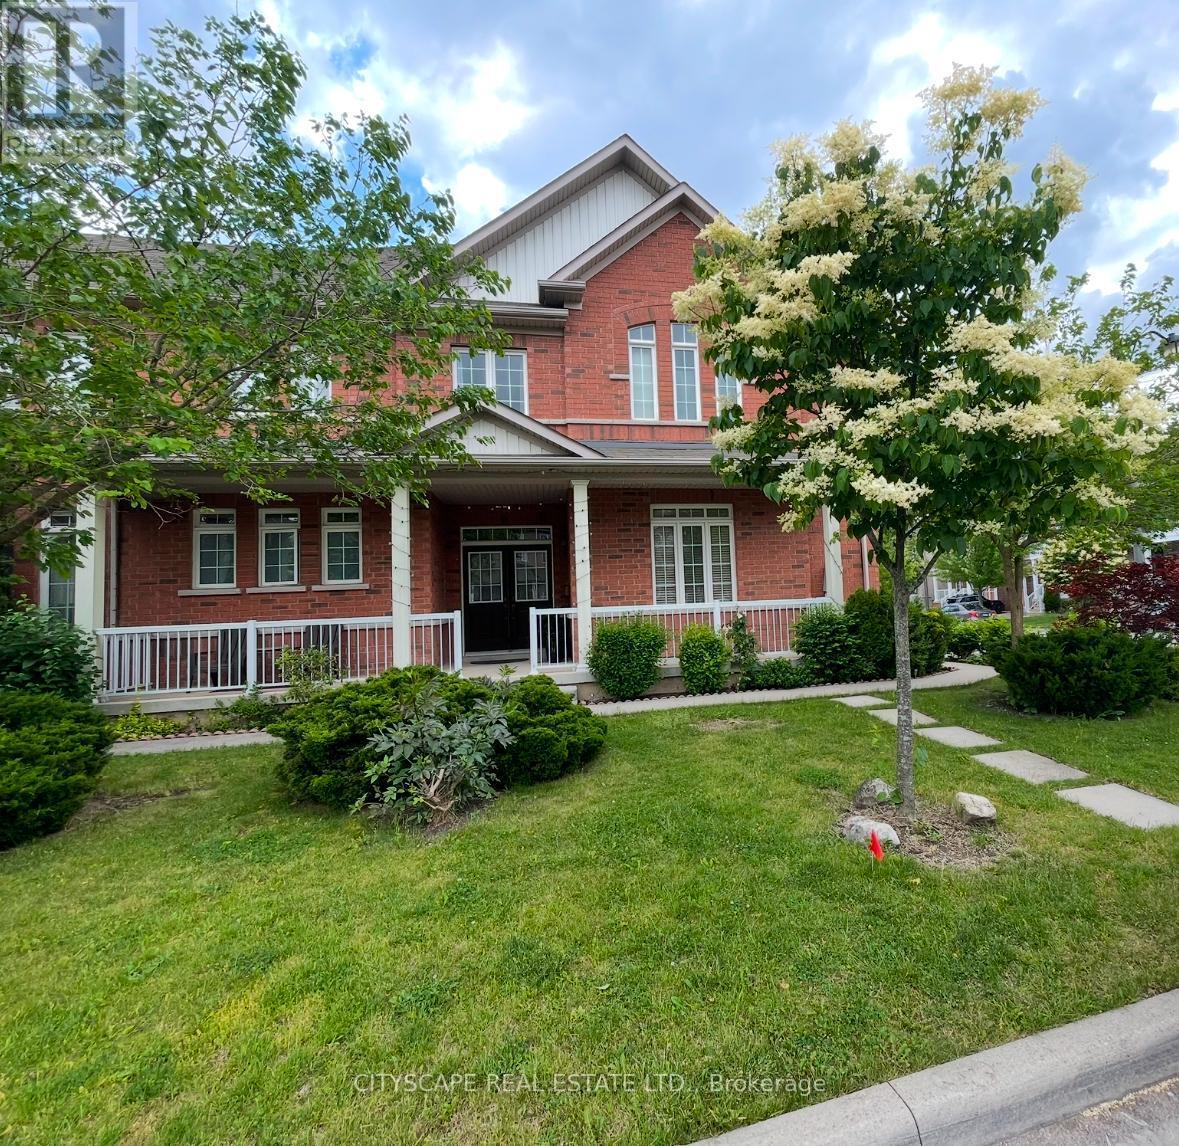
This is beautiful family home located in desirable safe community of Milton. It includes four spacious bedrooms. There is separate family and living room with fireplace. Closed to High 401, Train Station, Shopping malls , School, Library , Community Centre, Parks. (id:63203)