714 - 200 Sackville Street
Toronto, Ontario
Freshly painted, this bright 2-bedroom suite offers a well-designed layout with large windows and high ceilings, creating a comfortable living space. Includes parking and locker. Located in the heart of Regent Park's major revitalization, this is one of downtown Toronto's most connected and accessible communities. A 99 Walk Score, 95 Transit Score, and 99 Bike Score reflect exceptional connectivity while supporting a complete urban lifestyle, with nearby fitness and wellness options including F45 Training and Ultra Pilates, and everyday convenience provided by FreshCo, No Frills, and nearby specialty offerings such as Terroni Spaccio. Excellent transit access and quick connections to the DVP and Gardiner Expressway, approximately 10 minutes away, and seamless access to the downtown core. Offering a rare balance of urban energy and meaningful green space, Regent Park's Aquatic Centre and Athletic Grounds serve as key community anchors, while Corktown Common, Riverdale Park/Farm, Allan Gardens, and the Don River trails provide an extensive network of parks and recreational space. The Distillery District, St. Lawrence Market, Old Town Toronto, Cherry Beach, Sugar Beach, and the waterfront are all easily accessible by bike, transit, or car. Families benefit from established nearby school options, including Nelson Mandela Park Public School, within catchments such as ÉÉ Gabrielle-Roy and Collège français secondaire, with a range of Catholic, private, and childcare options. Built by Daniels Corp, The Bartholomew is a well-regarded 13-storey residence known for its community-oriented design and lower-density feel. Resident-focused amenities include a courtyard garden club and regular programming that foster a strong sense of community. Building amenities include a gym, party room, media room, outdoor terrace, pet wash station, visitor parking, and bicycle storage. Walk, Transit and Bike Scores sourced from WalkScore.com. School catchment data sourced from HoodQ.com (id:63203)
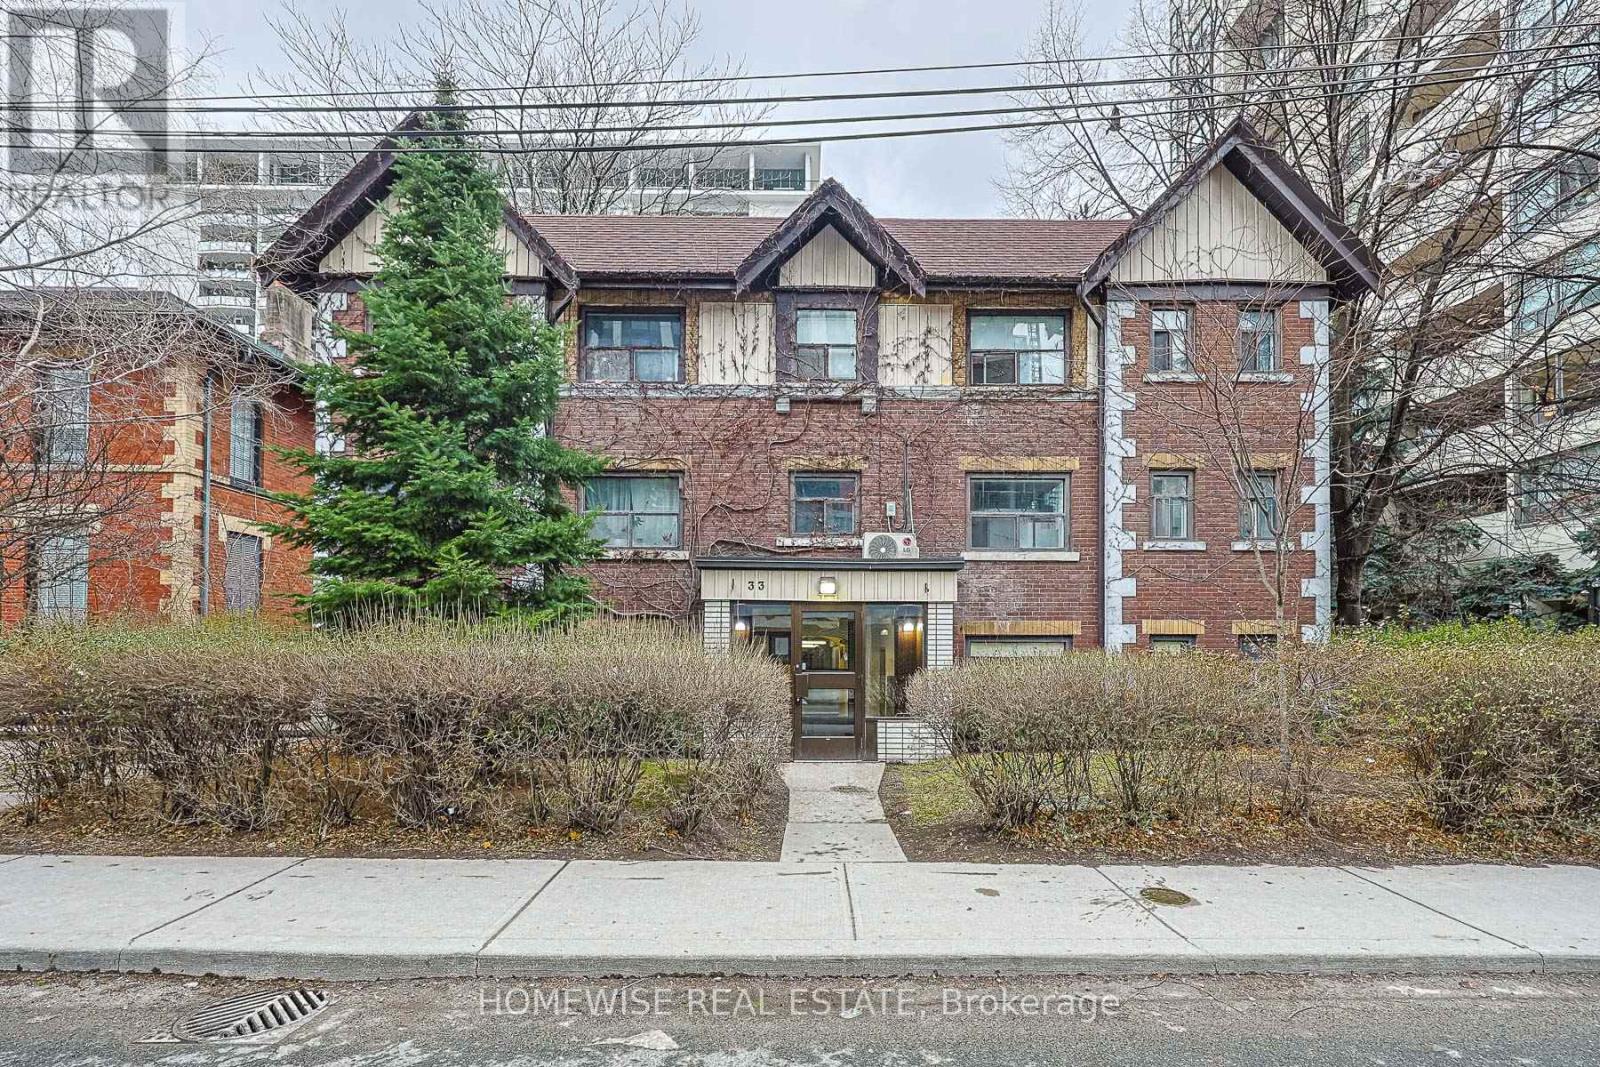
106 - 33 Maitland Street
Toronto, Ontario
Experience The Heartbeat Of The City In This Charming Studio Apartment At 33 Maitland St. Perfectly Situated In The Vibrant Church-Yonge Corridor, This Unit Offers Unbeatable Convenience For Professionals And Students Alike. Just A 3-Minute Walk To Wellesley TTC Station And Surrounded By The Trendy Shops, Cafes, And Nightlife Of The Village. Best Of All? Rent Includes Heat, Hydro, And Water-One Easy Payment Covers It All! Brand New Stainless Steel Appliances And Freshly Painted Throughout In A Highly Functional Layout In A Well-Maintained Building With A Walk Score Of 99. Move In And Enjoy The Best Of Downtown Toronto Right At Your Doorstep. Plus, 2 Months Free Rent! (id:63203)
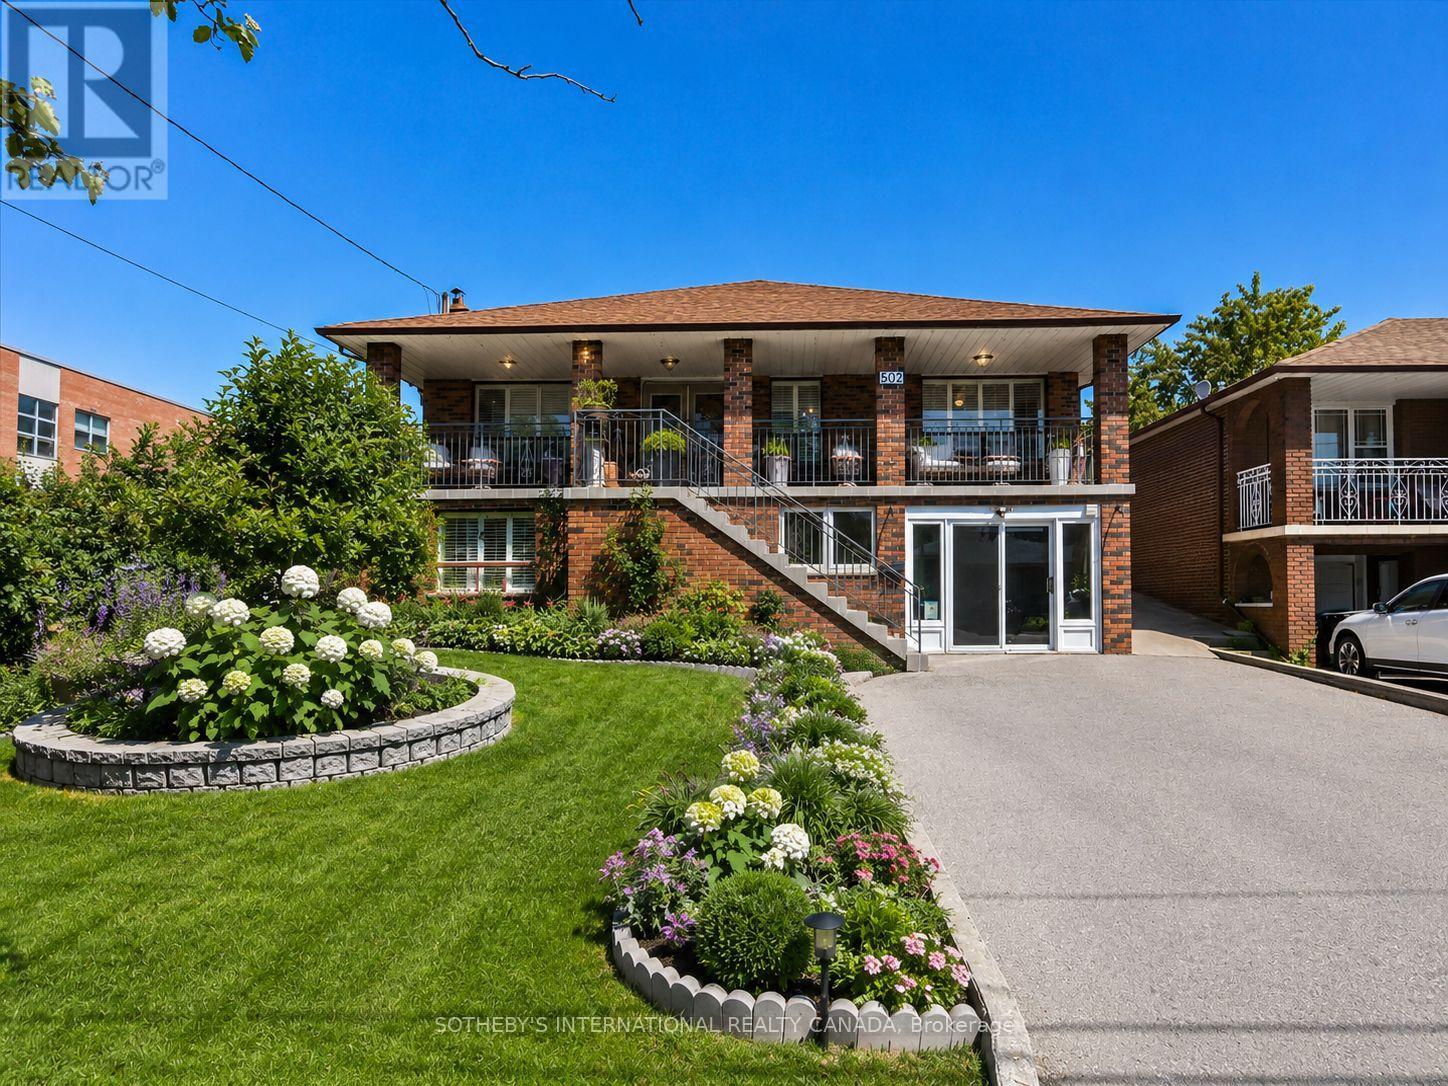
502 Queens Drive
Toronto, Ontario
Newly priced and set on an exceptional 50 x 204 ft lot in the desirable Rustic/Maple Leaf community, 502 Queens Dr offers a rare opportunity w/ outstanding flexibility for end-users, investors, renovators & builders.This solid raised bungalow offers multiple paths forward: live in & update over time, accommodate extended family, explore income potential, renovate as an investment, or build new on a premium deep lot. Property being sold as is.The ground level features a separate entrance, walk-up to the backyard, open-concept layout, renovated kitchen w/ granite counters, backsplash & S/S appliances, 4pc bath, laundry room, large cold room & direct garage access into the kitchen. Bright & functional, this level offers strong potential for multi-generational living or a possible suite.The upper/main floor is accessed by a traditional front staircase and offers a classic family layout with formal living and dining rooms, family room, bright solarium, 3 bedrooms, 5pc bath w/ bidet, & a kitchen w/ S/S appliances and backsplash.The exceptionally deep backyard features mature trees, existing garden areas, gazebo, shed and outdoor sinks, offering a strong foundation to restore, redesign or create a private outdoor retreat. Ceramic tile and hardwood throughout, pot lights, generous room sizes and fantastic curb appeal. Patio enclosure can be removed to utilize 1.5-car garage space. Close to schools, parks, transit, shopping and major highways. A compelling opportunity in an established neighbourhood with lot value, flexibility and long-term upside. All existing window coverings, all electrical light fixtures, lower-level fridge, stove, dishwasher, washer and dryer, and upper-level fridge, stove and dishwasher. All chattels, fixtures and property being sold in as-is condition. Some images include AI visual renderings for illustrative purposes only, intended to help buyers envision the home's potential. Please refer to actual photos and in-person viewings for current condition (id:63203)
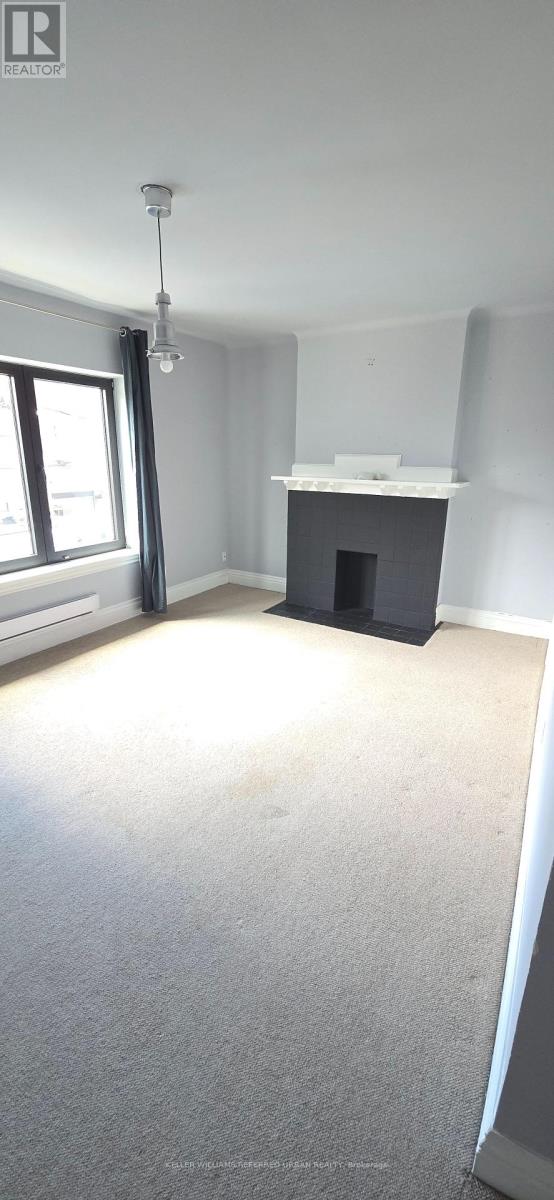
387 Roncesvalles Avenue
Toronto, Ontario
Prime Roncesvalles location. Unit in very good condition. (id:63203)
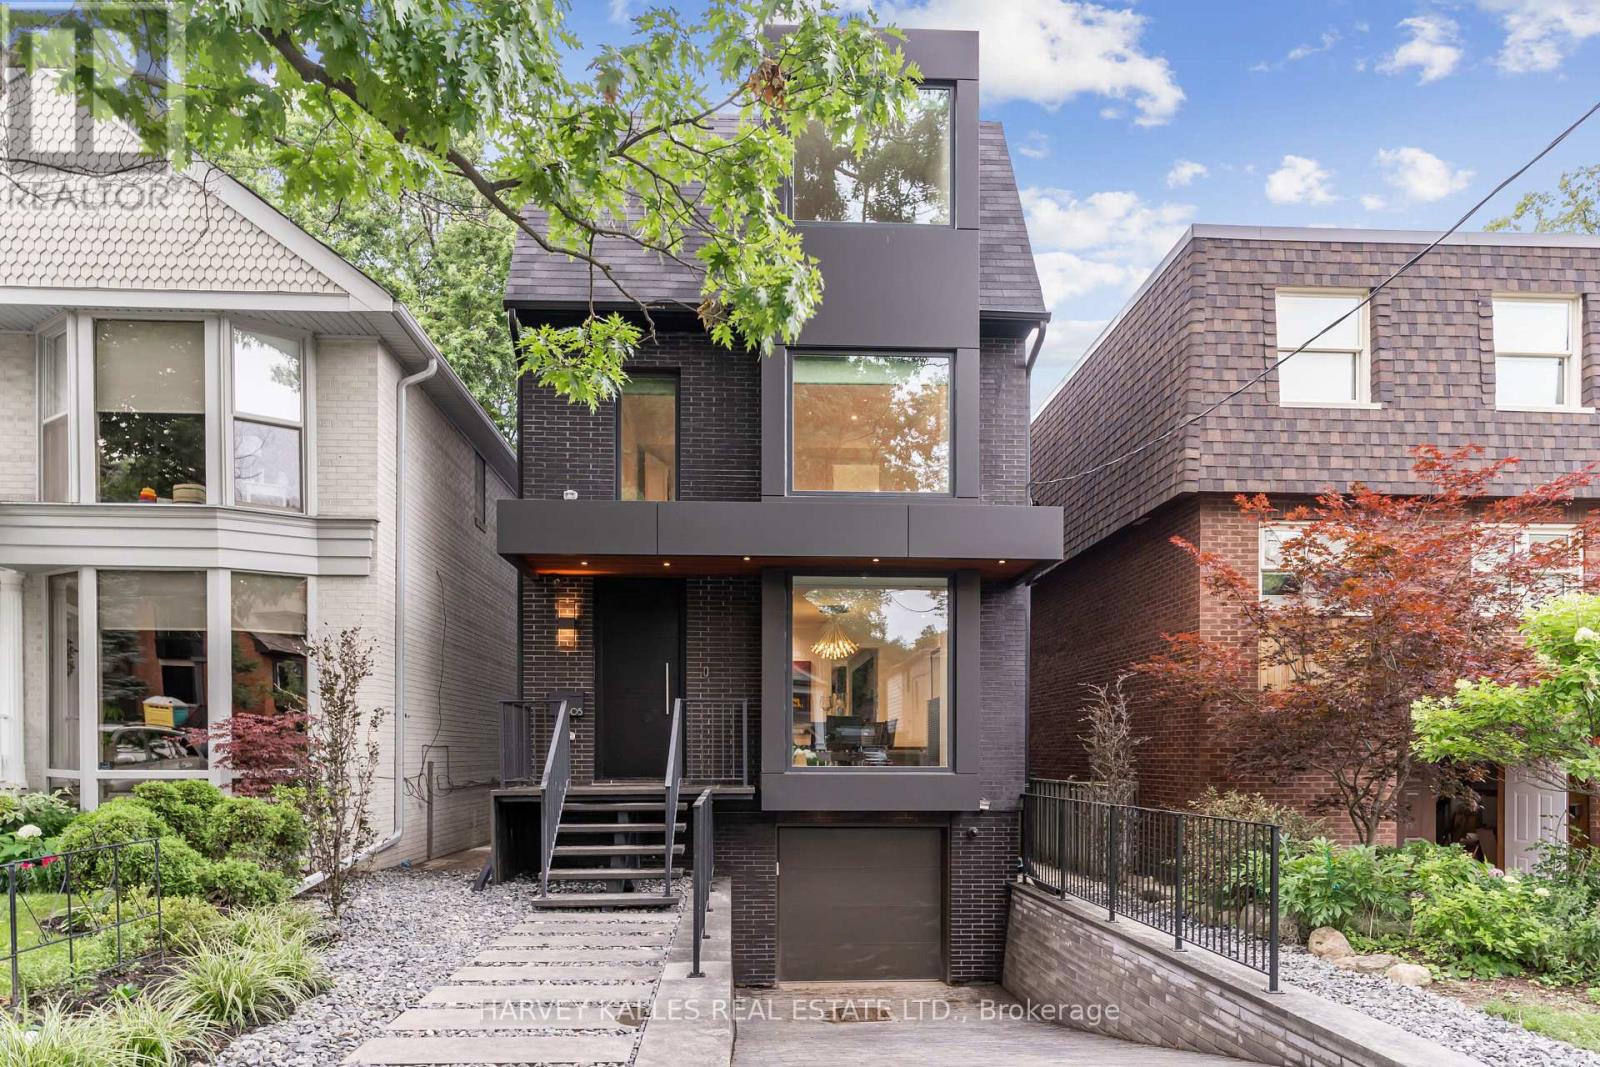
305 Glen Road
Toronto, Ontario
A truly luxurious & impeccably crafted detached residence by renowned architect RICHARD WENGLE, gracefully situated within the prestigious enclave of Rosedale. Just 5 yrs new, this exceptional 5+1 bed, 5 bath home blends timeless elegance w/ sophisticated modern design. Complete w/ the rare advantage of an ATTACHED GARAGE & PRIVATE DRIVEWAY, the residence offers an extraordinary lifestyle in one of Toronto's most coveted neighbourhoods. Thoughtfully curated interiors by THEODORE DESIGNS showcase exceptional craftsmanship & detail, featuring a stunning SCAVOLINI kitchen, spa-inspired baths, Spanish oak hardwood flooring, Italian marble surfaces, walnut millwork & statement lighting by Cangini & Tucci. A premium appliance pkg by Sub-Zero, Wolf & Bosch enhances both form & function, skylights & dramatic floor-to-ceiling windows flood the home w/ natural light. Designed for entertaining & refined family living, the home offers 5 generously sized bdrms, incl. 1 currently configured as a sophisticated home office w/ custom built-ins. The serene primary retreat evokes the ambiance of a 5-star hotel, complete w/ a walk-out terraces, expansive walk-in closets & a lavish spa-inspired bathroom. The fully walk-out lower lvl w/ high ceilings extends the living space w/ exceptional versatility, featuring a striking glass-enclosed wine wall, nanny/guest suite or exercise rm & mudrm w/ direct access to the garage. This lower level seamlessly connects to a professionally landscaped backyard oasis, creating an exceptional indoor-outdoor lifestyle. Timeless Indiana limestone, the home's exterior exudes enduring elegance & architectural presence. Perfectly positioned moments from Chorley Park, Evergreen Brick Works & Summerhill Market, and close to Toronto's most esteemed schools, incl. Whitney Public School, Our Lady of Perpetual Help Catholic School & Branksome Hall, this is a rare offering in one of the city's most prestigious residential communities. (id:63203)
Bsmt - 26a Scarlett Road
Toronto, Ontario
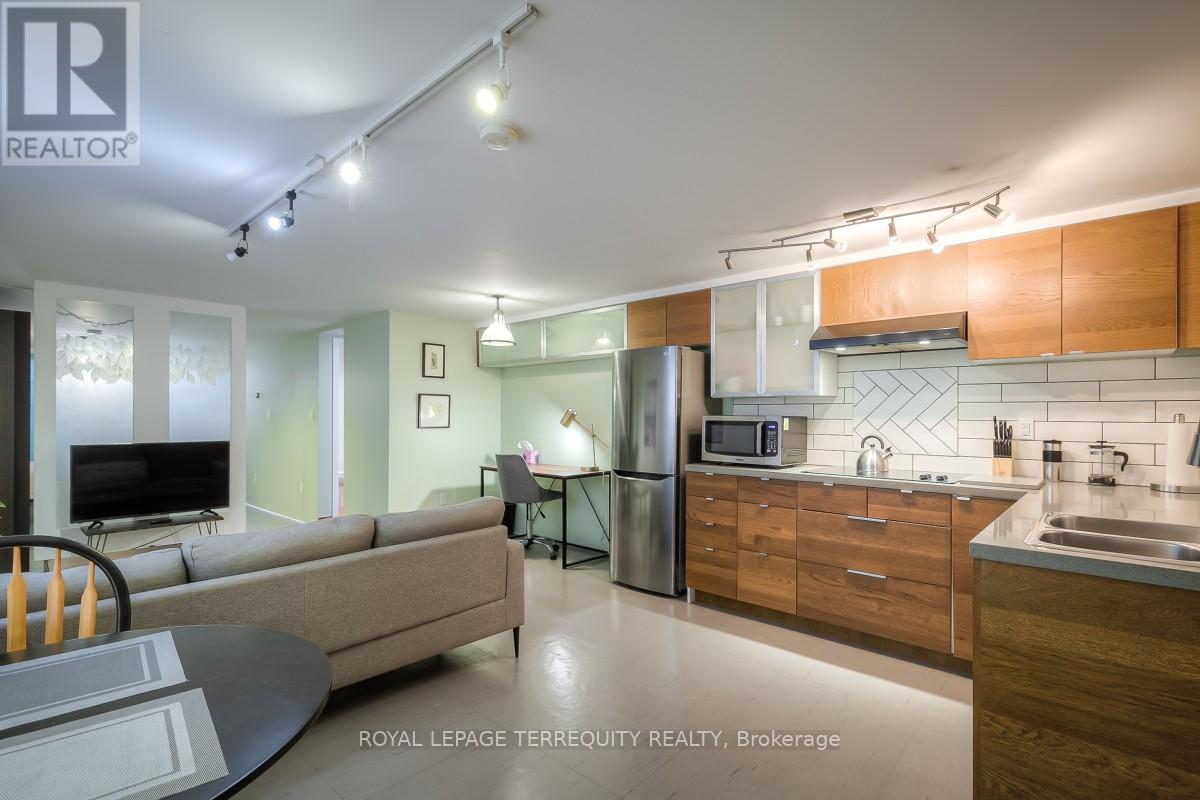
Heat, hydro, and water all included make this spacious and well maintained studio basement apartment an excellent value. Offering approximately 500 sq ft of open concept living in a residential multiplex, this bright unit features a sleek modern kitchen, radiant heating with an individual thermostat, and a functional layout ideal for comfortable living. Shared laundry is conveniently located in the basement. Situated in a highly convenient west Toronto location with TTC at your door and a short ride to Runnymede Station on the Bloor line, this home also offers easy access to Humber River trails, Marie Baldwin Park, Woolner Dog Park, Lambton Golf and Country Club, grocery stores, schools, and everyday amenities, making it an excellent opportunity for tenants seeking both comfort and accessibility. (id:63203)
42 Kay Drive
Toronto, Ontario
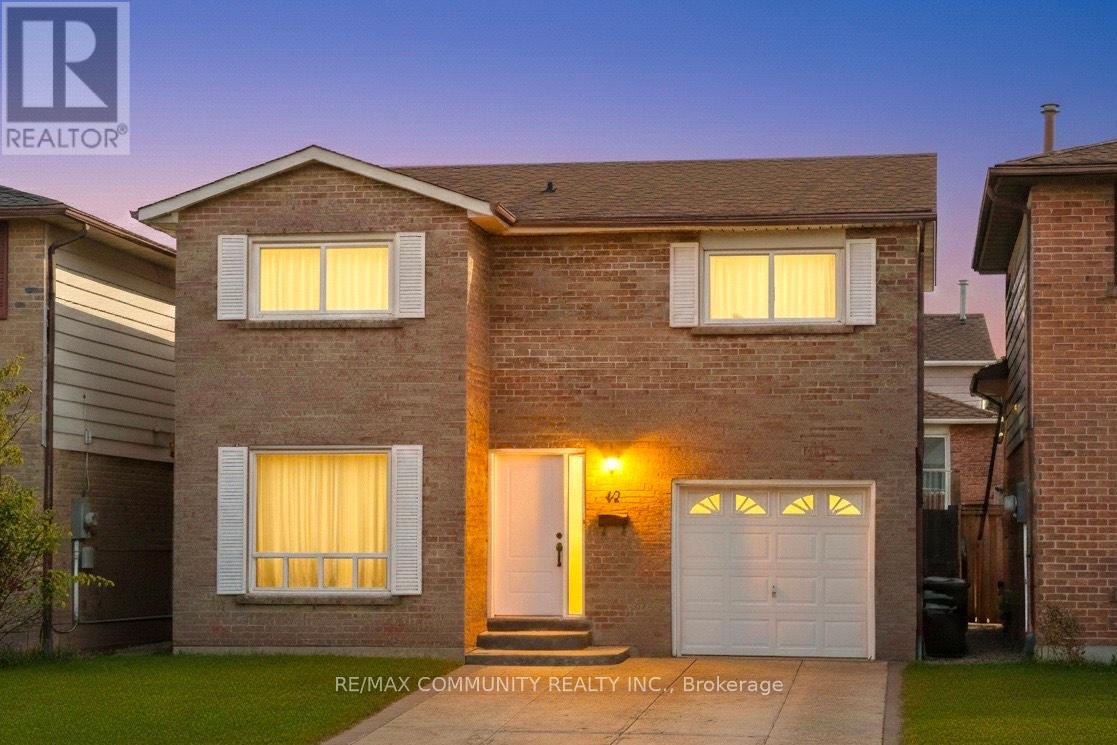
Fully renovated large detached brick back split home featuring high-end finishes and strong attention to detail. The home offers a state-of-the-art eat-in kitchen with quartz countertops, stainless steel appliances, and under-cabinet lighting. The home includes a formal dining room, spacious living room, and a separate family room featuring a wood-burning fireplace. Waterproof flooring runs throughout the house. All popcorn ceilings have been removed and replaced with smooth skim-coated ceilings. All switches and outlets have been replaced. Modern light fixtures are installed throughout the home. A new Wi-Fi garage door adds convenience and security. The upper level offers three bedrooms and a three-piece washroom with a standing glass shower and modern vanity. The home is freshly painted throughout. The finished basement includes an additional bedroom and living space, ideal for guests or extended family. The exterior features a patio backyard with a freshly painted fence for a clean, modern look, concrete two-car parking, a landscaped front yard, and a spacious lot. Ideally located close to public transit, schools, and Hwy 407. (id:63203)
1509 - 2083 Lakeshore Boulevard W
Toronto, Ontario
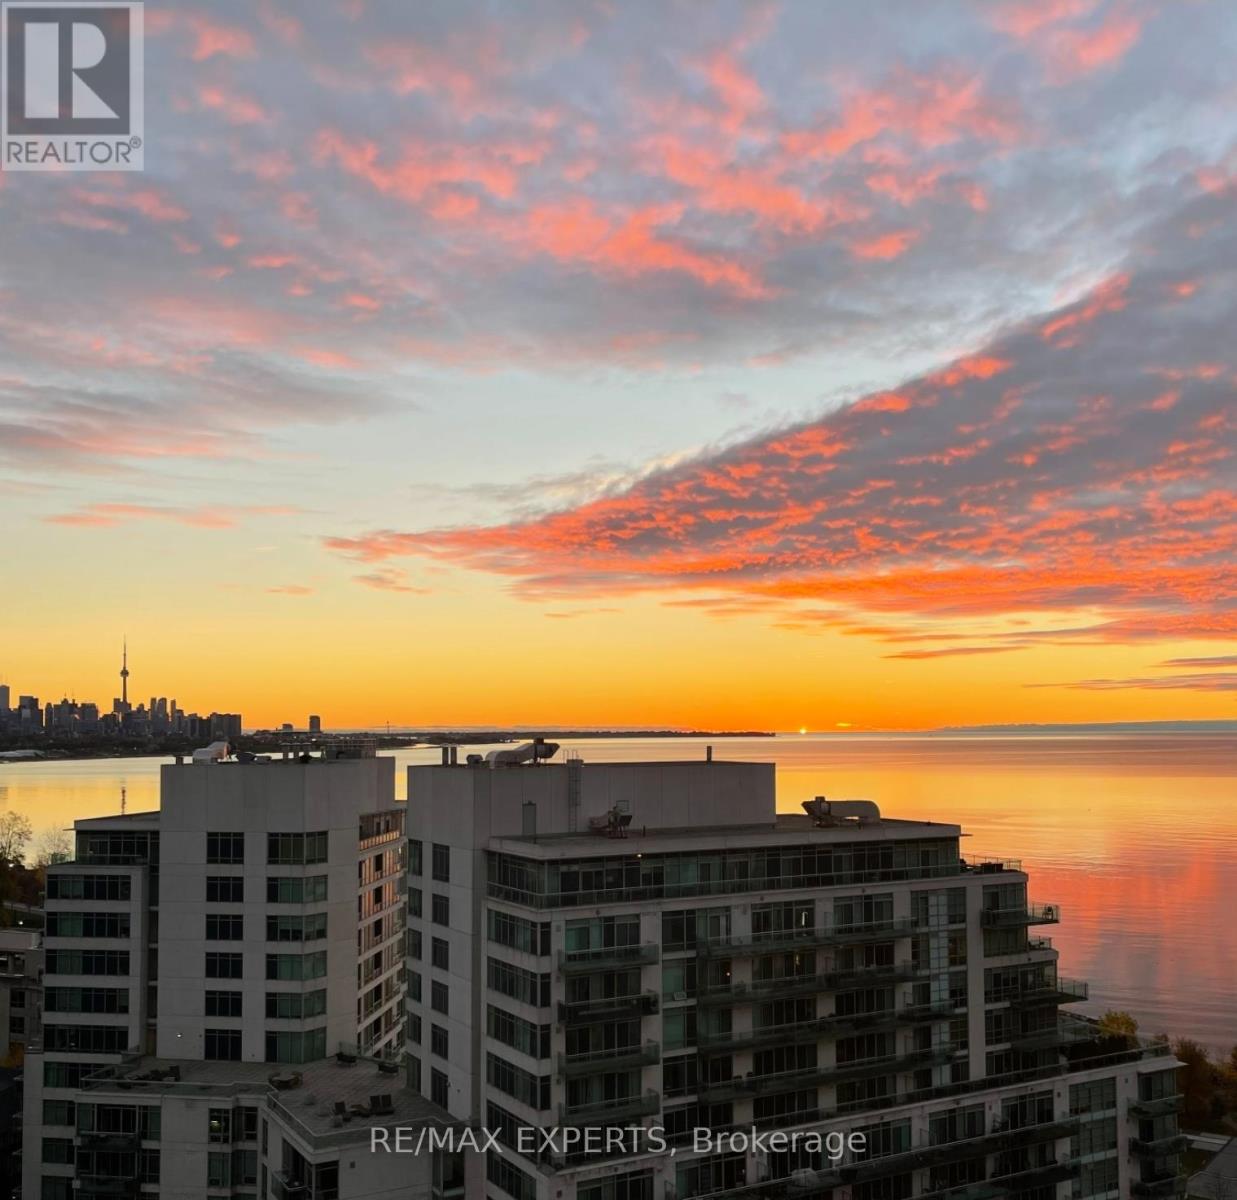
Welcome to The Waterford! Breathtaking Lake Ontario Views Await You! These include the CN Tower and Toronto Skyline! The Waterford delivers urban convenience: walk to Humber Bay Park/Waterfront, Coffee Shops, Restaurants and Amenities! This pet friendly building has a beautiful rooftop terrace with 180 views of Toronto and Lake Ontario views. Amenities include: 24hr Concierge, Lap Pool, Gym, Party Room, Garden, Business Centre, Guest Suites and Visitor Parking. This One Bedroom unit is move-in ready with large open concept living space. The Large Kitchen with Full Size Stainless Steel Appliances, Large Granite Counter/Breakfast Area are Perfect For Entertaining. The Open Concept Family Room with LED lighting/dimmers Lends Perfectly to work from home space. Lots of Natural Light with Large Windows. The open south balcony is the perfect place to BBQ with your own natural gas line. Sit and Unwind while enjoying the lake/T.O. skyline views with family & friends! The bedroom has a double closet with organizer and access to the walkout balcony. This unit includes one parking spot as well as a locker. Don't Miss Out on This Opportunity to Own a Place in One of T.O's Most Desirable Waterfront Communities! So Much Convenience! Walk to Public Transit, TTC Streetcar, Waterfront Trails, Major Highways, T.O. Nightlife! (id:63203)
609 - 259 The Kingsway
Toronto, Ontario
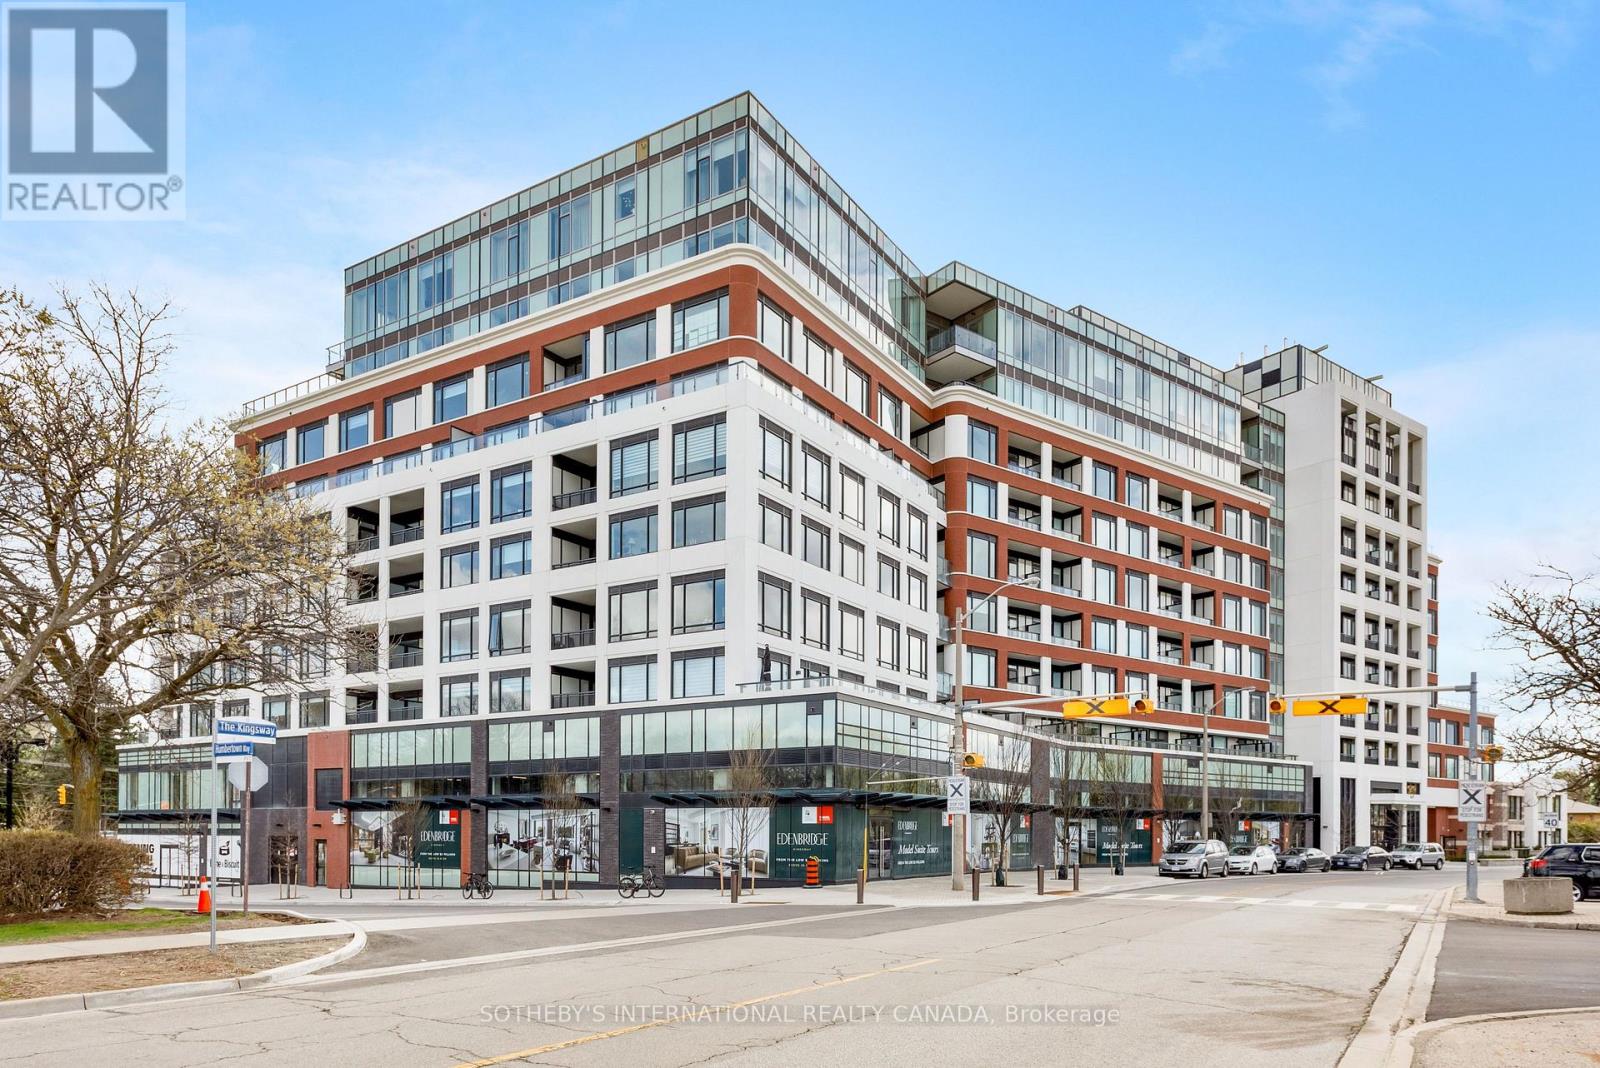
Edenbridge on The Kingsway is a prestigious new condo and townhome development by renowned builders Tridel and First Capital Realty, ideally located at the southeast corner of The Kingsway and Royal York in Etobicoke. Set within one of Toronto's most desirable neighbourhoods, this residence offers an elevated lifestyle with stunning views. Positioned just one level below the penthouse, the unit delivers exceptional vistas and a true sense of exclusivity. This thoughtfully designed suite features a split-bedroom layout with 2 spacious bedrooms and 3 modern bathrooms, offering both privacy and functionality for comfortable living.Residents will also enjoy convenient access to the vibrant Humbertown Shopping Centre, where a variety of amenities and retail offerings are now open. Highlights include Loblaws, NADO Fromagerie, and a curated selection of shops in the breezeway. Additional retail includes Bone & Biscuit, Café Landwer, Nodo Italian Restaurant, and Maker's Pizza. A future Pilates studio is also anticipated, alongside a growing mix of office and wellness-focused tenants such as a music school, physiotherapy, chiropractic, and other health services-creating a well-rounded and dynamic community hub just steps from your door. Taxes have not been fully assessed yet, they are estimated to be roughly $14,000 (id:63203)
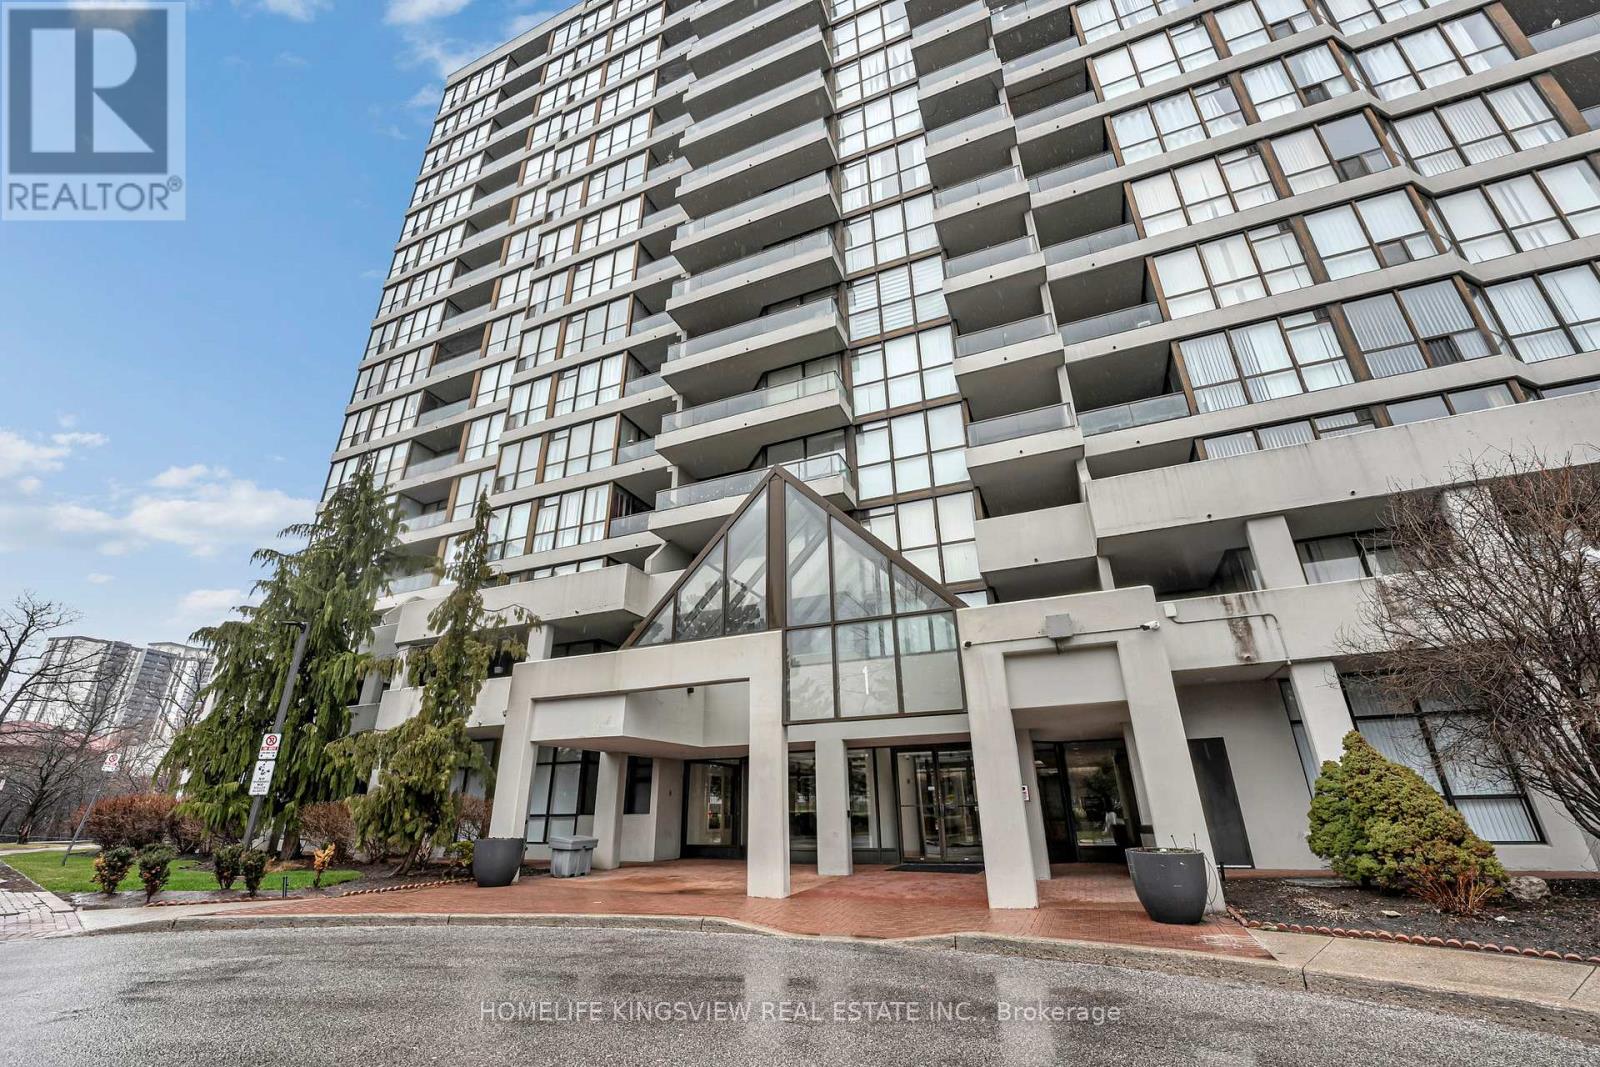
806 - 1 Rowntree Road
Toronto, Ontario
Beautifully fully upgraded condo offering breathtaking, unobstructed views of the ravine, Humber River, and city skyline. This spectacular 1,287 sq. ft. unit features 2 spacious bedrooms, 2 full bathrooms, 2 parking spaces, and a locker, all within the beautifully landscaped Platinum on the Humber, a 24-hour gated and secure complex.Overlooking the Humber River and Rowntree Mills Park, this unit lets you enjoy your morning coffee from the kitchen, dining area, or private balcony while taking in serene natural surroundings-the park truly becomes your backyard. Stay active with direct access to the Humber Trail, perfect for walking, running, or biking all the way to Lake Ontario.Enjoy a wide range of amenities including a gym, indoor and outdoor pools, hot tub, 4 tennis courts, BBQ area, squash court, games room, party room, and visitor parking.Conveniently located with easy access to Finch LRT, York University, University of Guelph-Humber, Humber College, Pearson International Airport, and major highways including 407, 400, 401, 427, and 27, as well as nearby shopping centres. Cable and high-speed internet are also included in the maintenance fees. (id:63203)
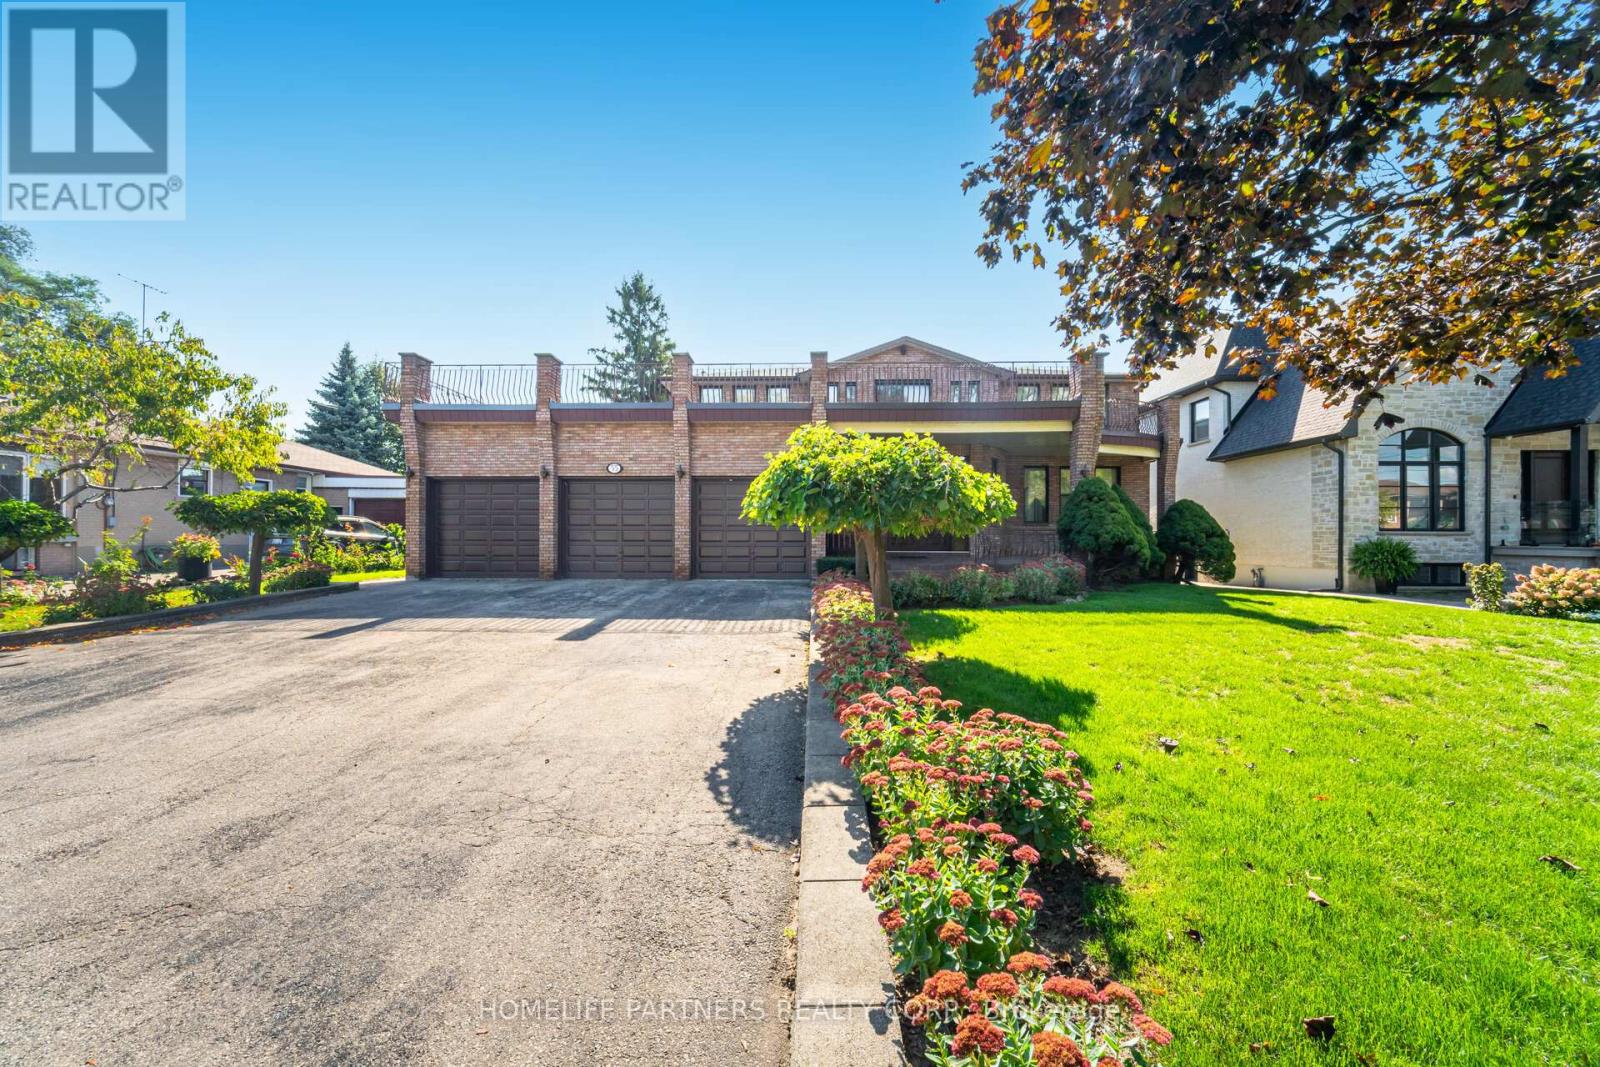
55 Wallasey Avenue
Toronto, Ontario
Custom Home! Expansive 3,768 sq. ft. on a huge 77 ft. x 166 ft. pool sized lot. Features include a 3-car garage, 9 car parking, huge front porch, a welcoming grand foyer entrance. Functional layout ideal for families or multi-generational living, sunken living room, massive family room with oak pegged hardwood floors, and a wood-burning fireplace. Timeless kitchen, custom oak cabinetry, stainless steel appliances, and a walkout onto patio and huge backyard. The Second-floor landing sits atop a Custom solid oak floating circular staircase connecting all levels and has a walk around to a sliding door with a large balcony. The primary bedroom has walk-in his and her closet plus a 4 piece ensuite. Expansive 6 piece bathroom on the second level with a double vanity, separate shower & soaker tub. Side door and Garage door entry to main level with service stairs to basement. Huge, wide open, finished basement, 2nd kitchen, woodburning fireplace, above grade windows, (rough ins for wet bar & sauna), 2 large cantinas and 200 amp service. Prime location nearby elementary & High schools, Weston GO Transit, parks, and scenic Humber Trail to Lake Ontario. Quick access to Hwy 401 & 400. (id:63203)