

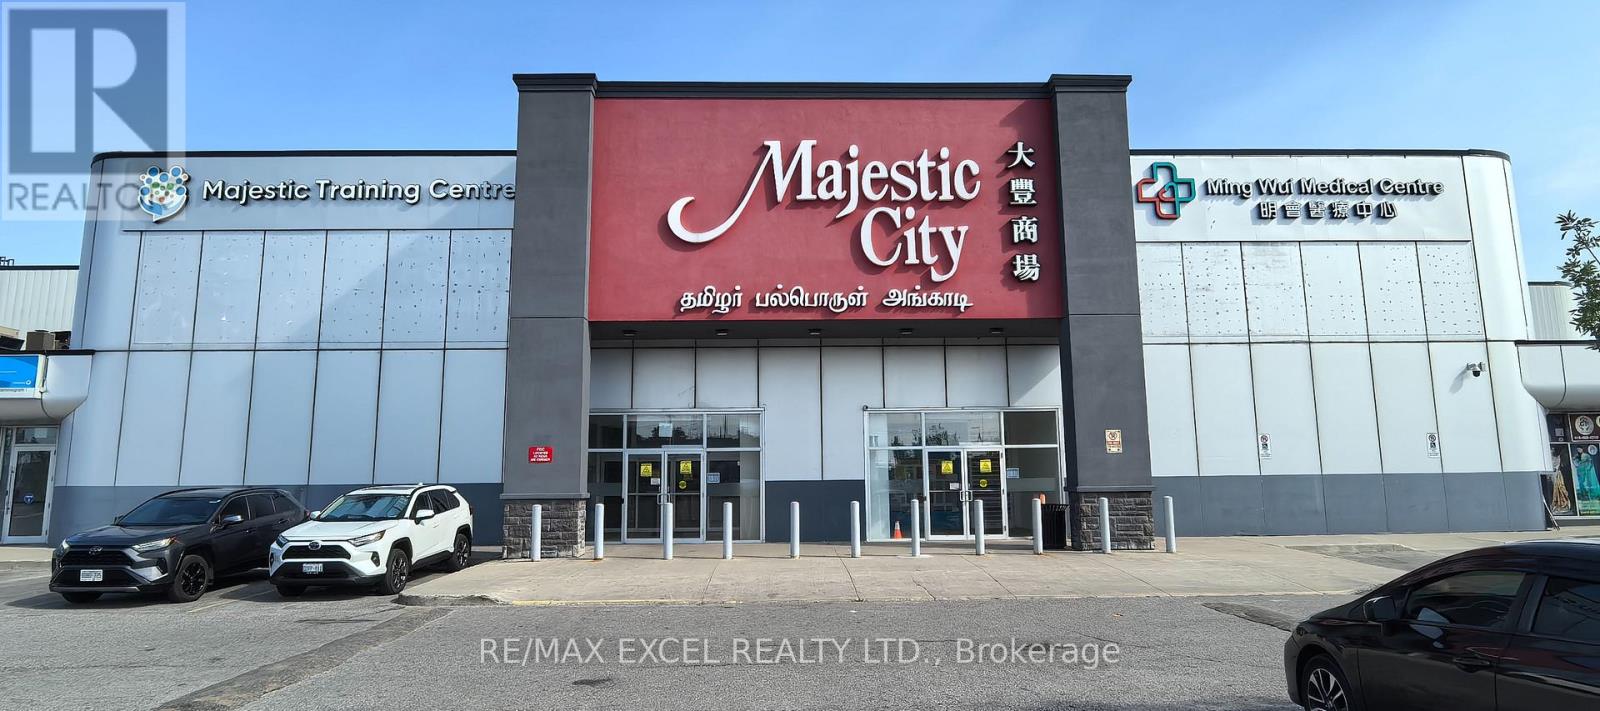
F12 - 2900 Markham Road
Toronto, Ontario
Excellent location for your business in the heart of a commercial hub. Majestic City Shopping Centre located at a high-traffic, vibrant multi-cultural area with premium units offer an excellent exposure to your potential customers. The centre is situated in a dense, rapidly growing residential and commercial area featuring heavy daily foot traffic and excellent consumer demographics. The Centre is just minutes from Highway 401, 404 and DVP, while remaining steps from TTC transit routes, making it effortless for both customers and tenants to access. Both customers and tenants will benefit significantly from the centre's ample surface parking spaces, robust on-site security and professional property management.It is a turnkey opportunity for your business to operate in a well-maintained, clean and safe in-door shopping centre.Gross rent includes basic rent, TMI and electricity. A standard lease will be provided upon request and must be signed by the tenant after the offer is accepted by the landlord. (id:63203)
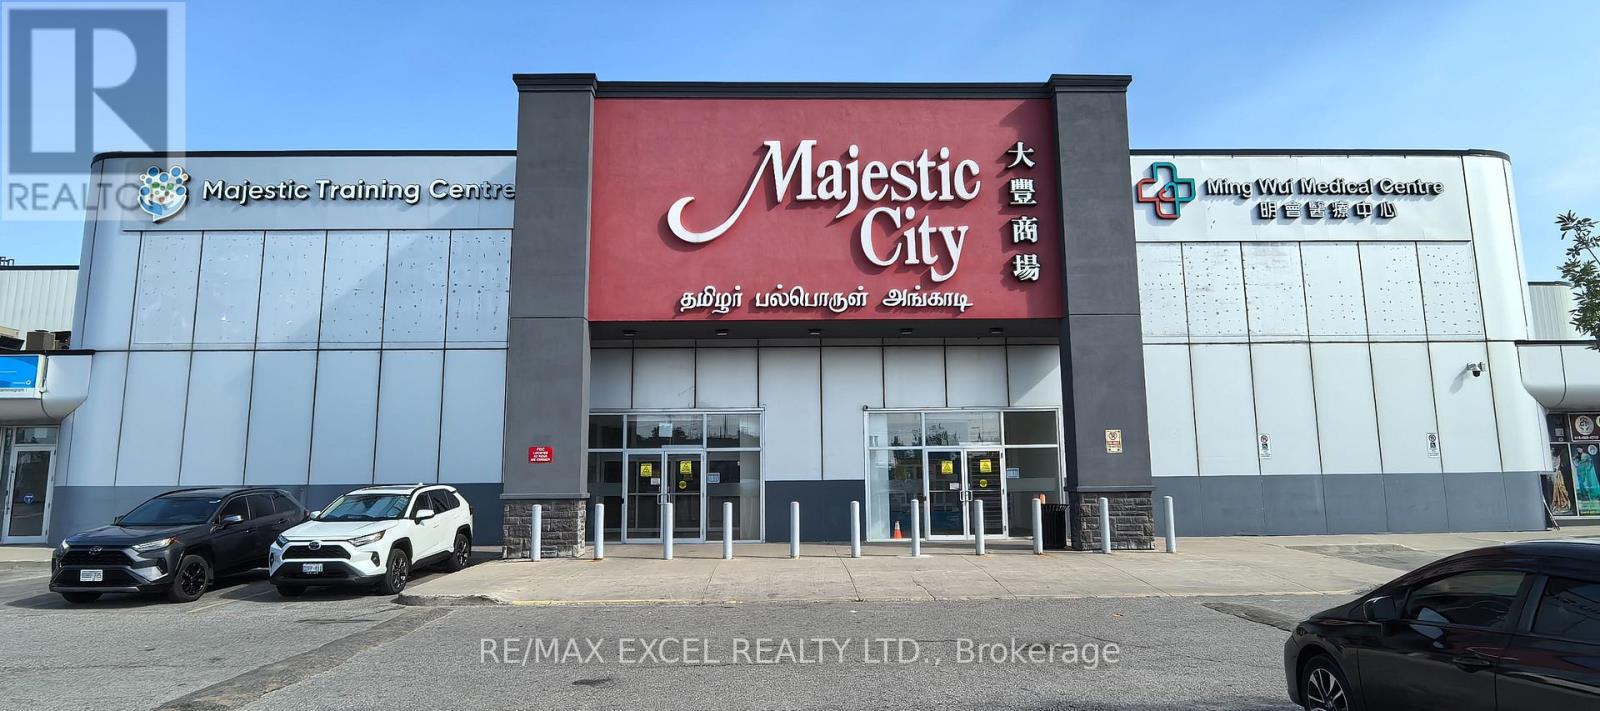
F8, F9 - 2900 Markham Road
Toronto, Ontario
Excellent location for your business in the heart of a commercial hub. Majestic City Shopping Centre located at a high-traffic, vibrant multi-cultural area with premium units offer an excellent exposure to your potential customers. The centre is situated in a dense, rapidly growing residential and commercial area featuring heavy daily foot traffic and excellent consumer demographics. The Centre is just minutes from Highway 401, 404 and DVP, while remaining steps from TTC transit routes, making it effortless for both customers and tenants to access. Both customers and tenants will benefit significantly from the centre's ample surface parking spaces, robust on-site security and professional property management.It is a turnkey opportunity for your business to operate in a well-maintained, clean and safe in-door shopping centre.Gross rent includes basic rent, TMI and electricity. A standard lease will be provided upon request and must be signed by the tenant after the offer is accepted by the landlord. (id:63203)
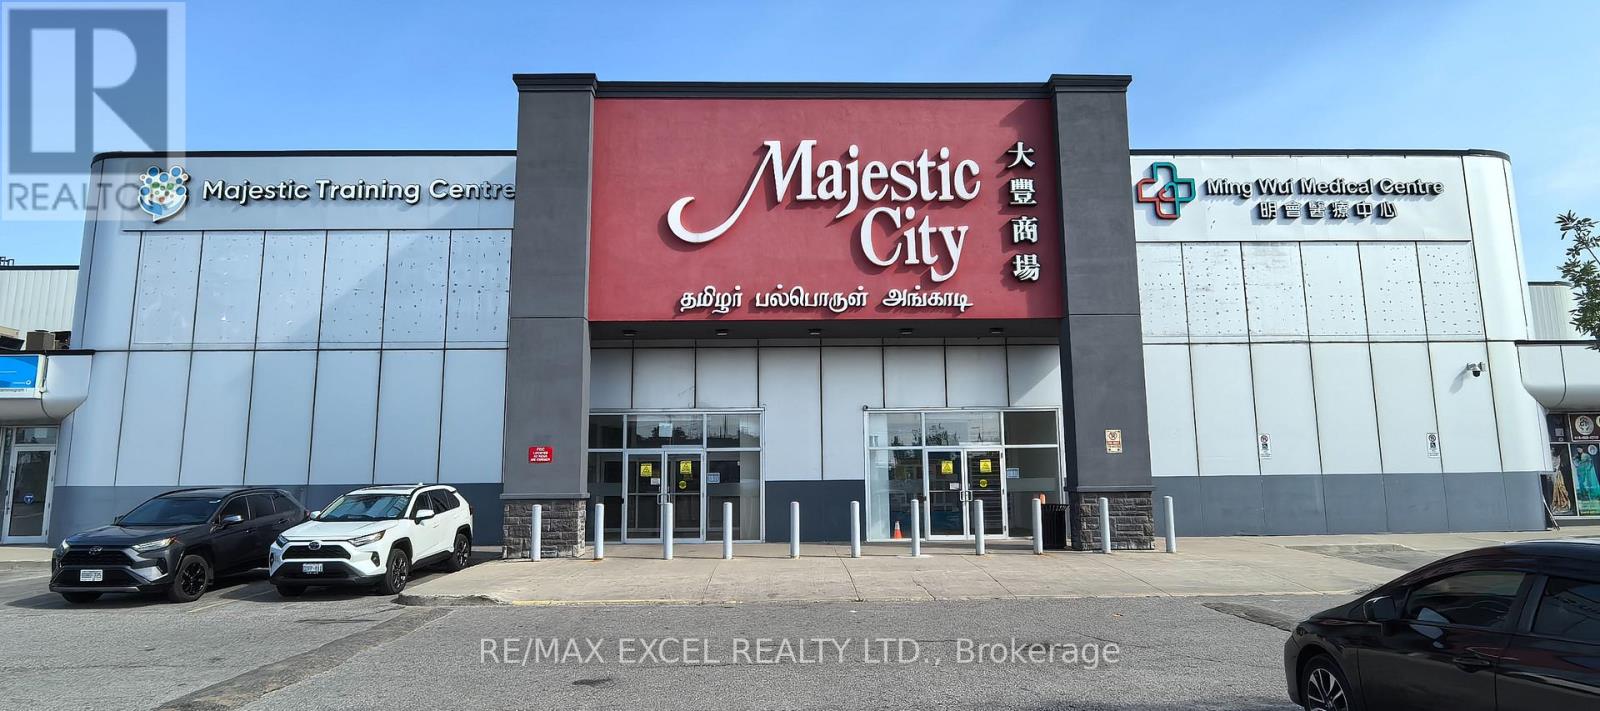
G2 - 2900 Markham Road
Toronto, Ontario
Excellent location for your business in the heart of a commercial hub. Majestic City Shopping Centre located at a high-traffic, vibrant multi-cultural area with premium units offer an excellent exposure to your potential customers. The centre is situated in a dense, rapidly growing residential and commercial area featuring heavy daily foot traffic and excellent consumer demographics. The Centre is just minutes from Highway 401, 404 and DVP, while remaining steps from TTC transit routes, making it effortless for both customers and tenants to access. Both customers and tenants will benefit significantly from the centre's ample surface parking spaces, robust on-site security and professional property management.It is a turnkey opportunity for your business to operate in a well-maintained, clean and safe in-door shopping centre.Gross rent includes basic rent, TMI and electricity. A standard lease will be provided upon request and must be signed by the tenant after the offer is accepted by the landlord. (id:63203)
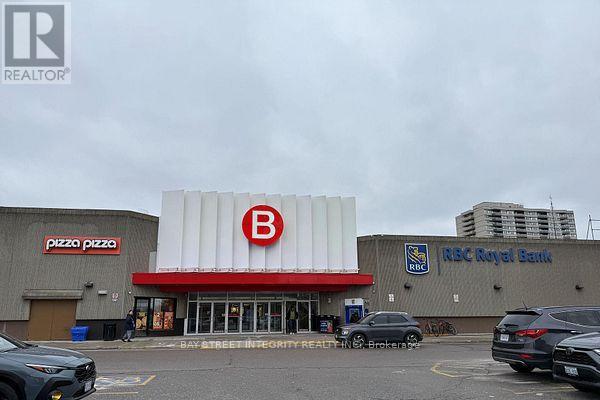
152 - 2900 Warden Avenue
Toronto, Ontario
Well-Established Hair Salon Business For Sale In Busy Bridlewood Shopping Mall-Prime Interior Location With Excellent Exposure And Strong Daily Foot Traffic. Beautifully Renovated From Top To Bottom With A Modern, Upscale Interior, Well-Maintained Equipment, And A Functional Layout Featuring In-Unit Washroom, Laundry, And Storage. Includes One Head Spa Treatment Rooms and One Beaty Spa Treatment Room. The Salon Provides A Full Range Of Hair Services And Benefits From A Stable, Loyal Clientele-A True Turnkey Operation For Owner-Operators Or Investors Looking To Expand. Prime Location Surrounded By Major Retailers, Restaurants, And Transit With Ample Parking Ensuring Consistent Customer Flow And Strong Growth Potential. Approximately Four Years Lease Remaining With Bridlewood Mall Management Inc. With Easy Renewal Available For Qualified Candidates. Motivated Seller-Fantastic Opportunity Not To Be Missed. 5-Star Google Reviews! (id:63203)
1533 O'connor Drive
Toronto, Ontario
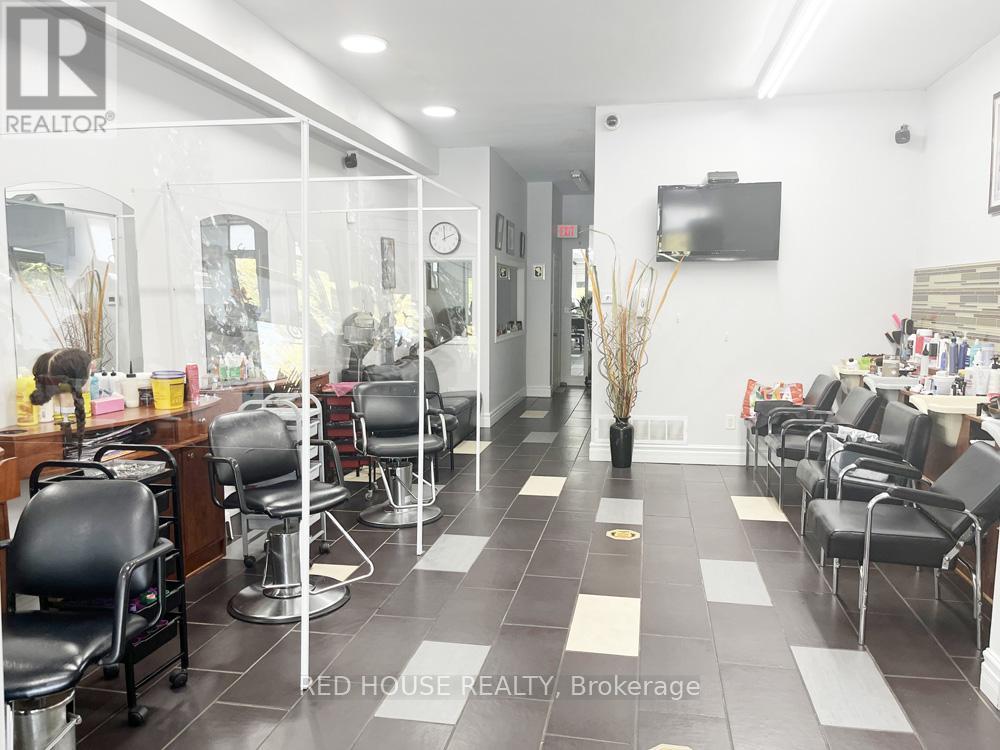
Excellent Opportunity to Own a Mixed Use Property - Live and Work, with Two Residential Rental Units and a Commercial Main Floor Unit with Great Exposure on a Busy and Popular Street in East York. Owner Willing to Remain and Rent the Main Floor or You Can Recreate the Space for a Completely Different Business. Many Different Uses Could Work. Currently Used as a Salon. The Residential Units are Both 2 Beds, 1 Bath, 1 Kitchen, Living/Dining Area, Separate Entrances, High Ceilings & Balcony on 2nd Floor, 4 Parking Spaces, Close to TTC & DVP, Shopping Mall (id:63203)
1533 O'connor Drive
Toronto, Ontario
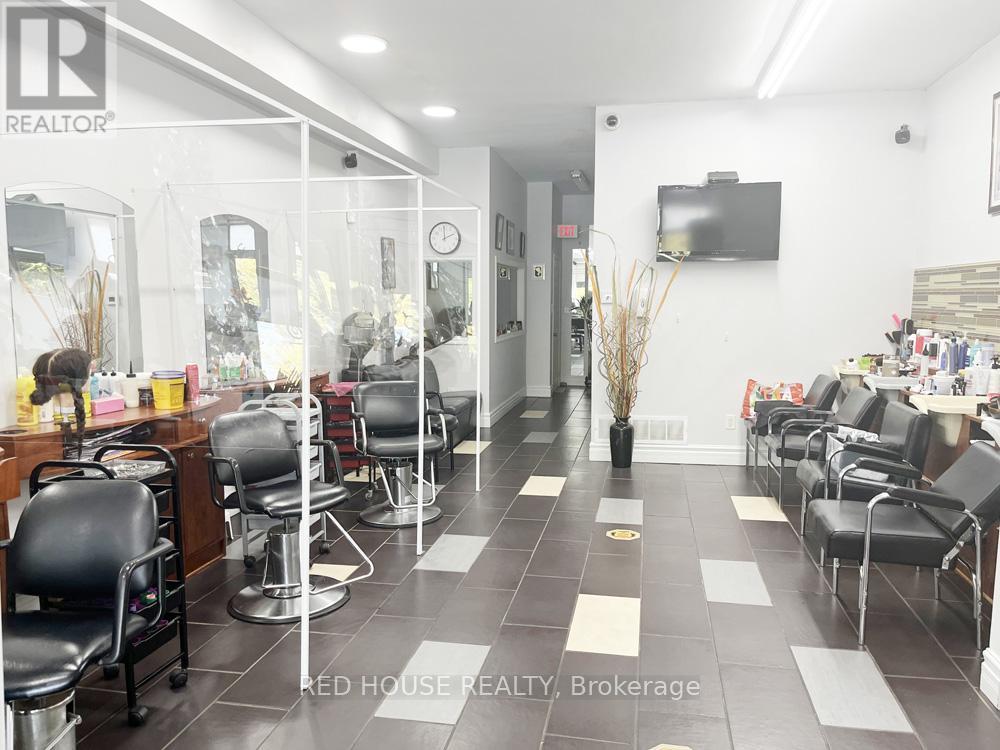
Excellent Opportunity to Own a Mixed Use Property - Live and Work, Great Investment with Two Residential Rental Units and a Commercial Main Floor Unit with Great Exposure on a Busy and Popular Street in East York. Owner Willing to Remain and Rent the Main Floor or You Can Recreate the Space for a Completely Different Business. Many Different Uses Could Work. Currently Used as a Salon. Surrounded by Great Businesses. The Residential Units are Both 2 Beds, 1 Bath, 1 Kitchen, Living/Dining Area, Separate Entrances, High Ceilings & Balcony on 2nd Floor, 4 Parking Spaces, Close to TTC & DVP, Shopping Mall (id:63203)
935 - 45 Sheppard Avenue E
Toronto, Ontario
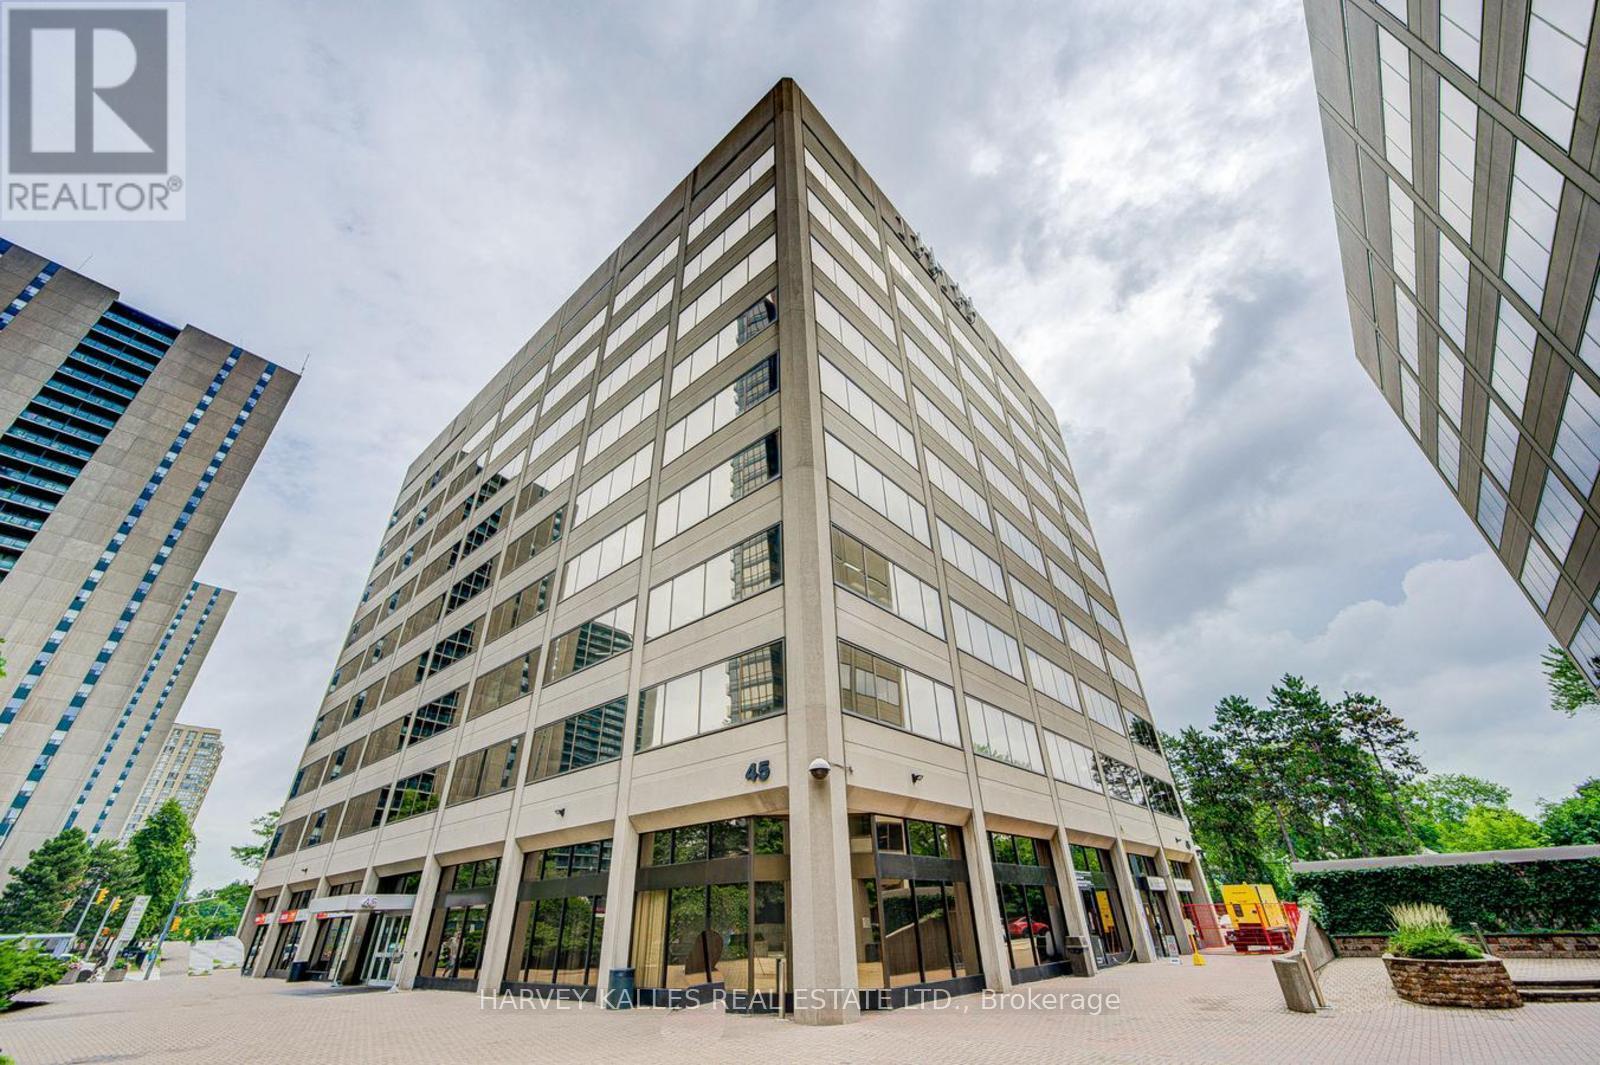
MOTIVATED LANDLORD! Fantastic, turnkey office space located in central Toronto. Great opportunity, perfect for lawyers, paralegals, start-ups or those looking to downsize. Enjoy your very own private office space with all the perks & amenities of something MUCH larger. Complimentary boardroom access, kitchen usage w/ free coffee, general reception ser vices and tons of other options to help make operations seamless. Best value you'll find in the area! Steps away from the Yonge/Sheppard subway station, only two blocks away from highway 401 and 20 minutes to Pearson airport. (id:63203)
920 - 45 Sheppard Avenue E
Toronto, Ontario
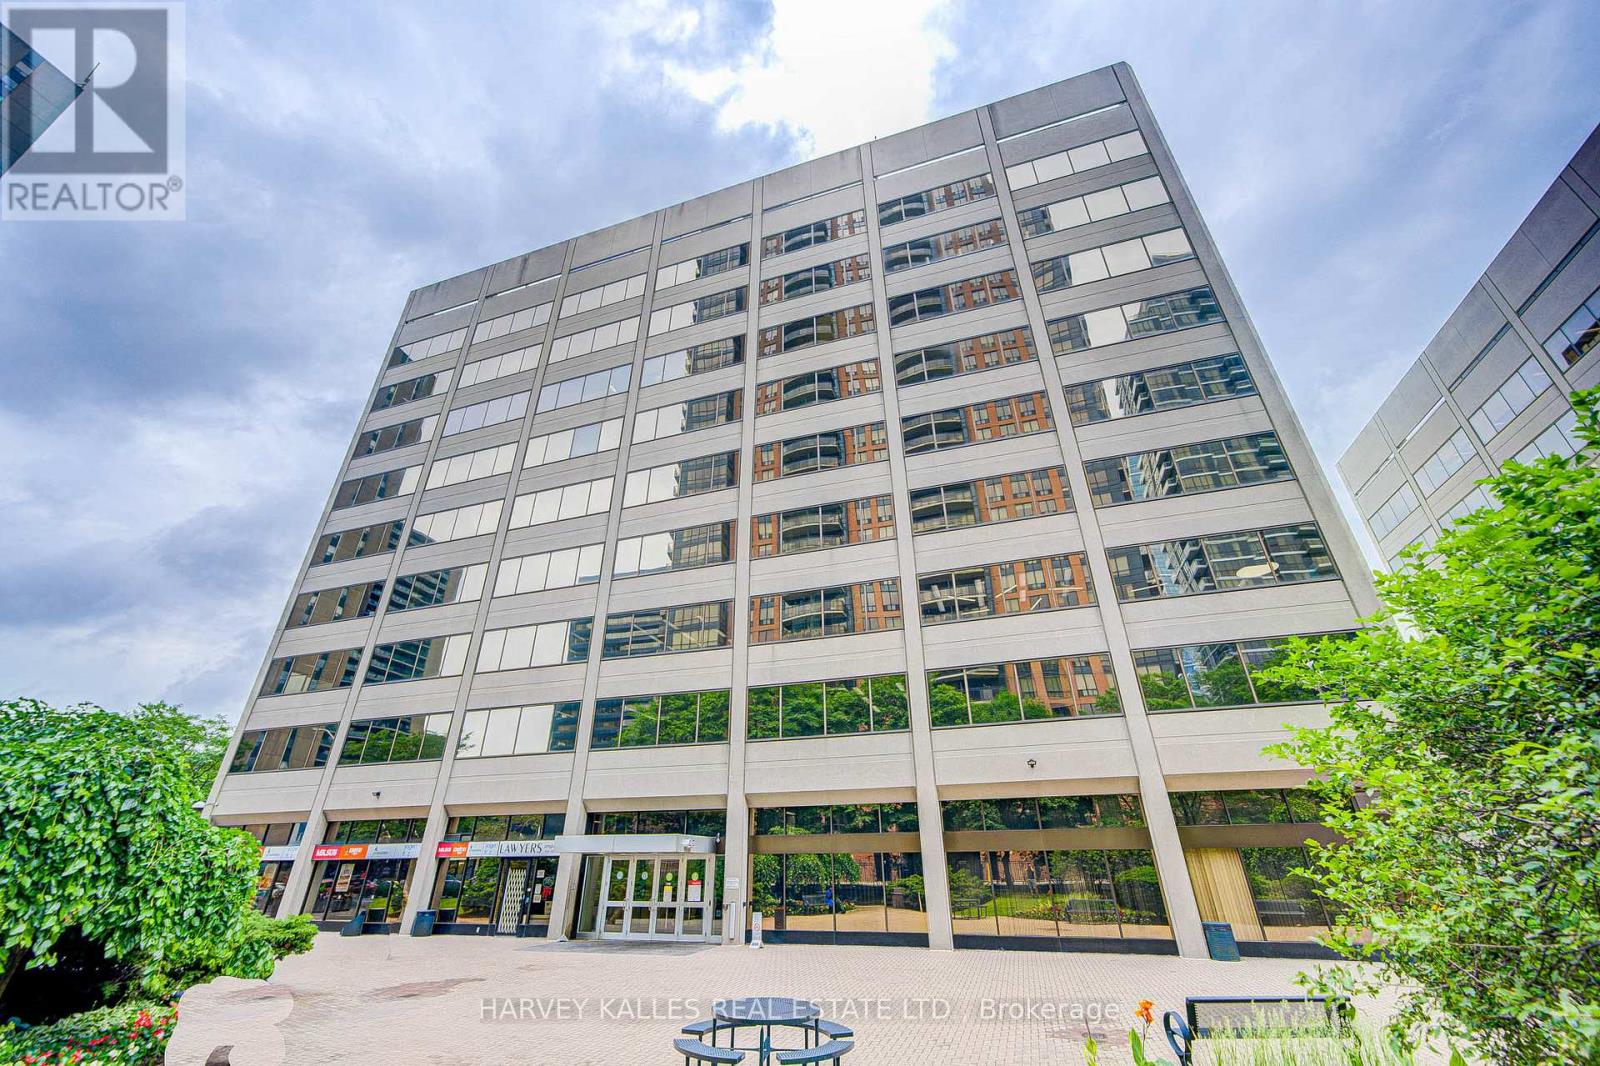
MOTIVATED LANDLORD! Fantastic, turnkey office space located in central Toronto. Great opportunity, perfect for lawyers, paralegals, start-ups or those looking to downsize. Enjoy your very own private office space two 180 square foot exterior offices + room for your own reception/admin, with all the perks & amenities of something MUCH larger. Complimentary boardroom access, kitchen usage w/ free coffee, general reception services and tons of other options to help make operations seamless. Best value you'll find in the area! **EXTRAS** Steps away from the Yonge/Sheppard subway station, only two blocks away from highway 401 and 20 minutes to Pearson airport. (id:63203)
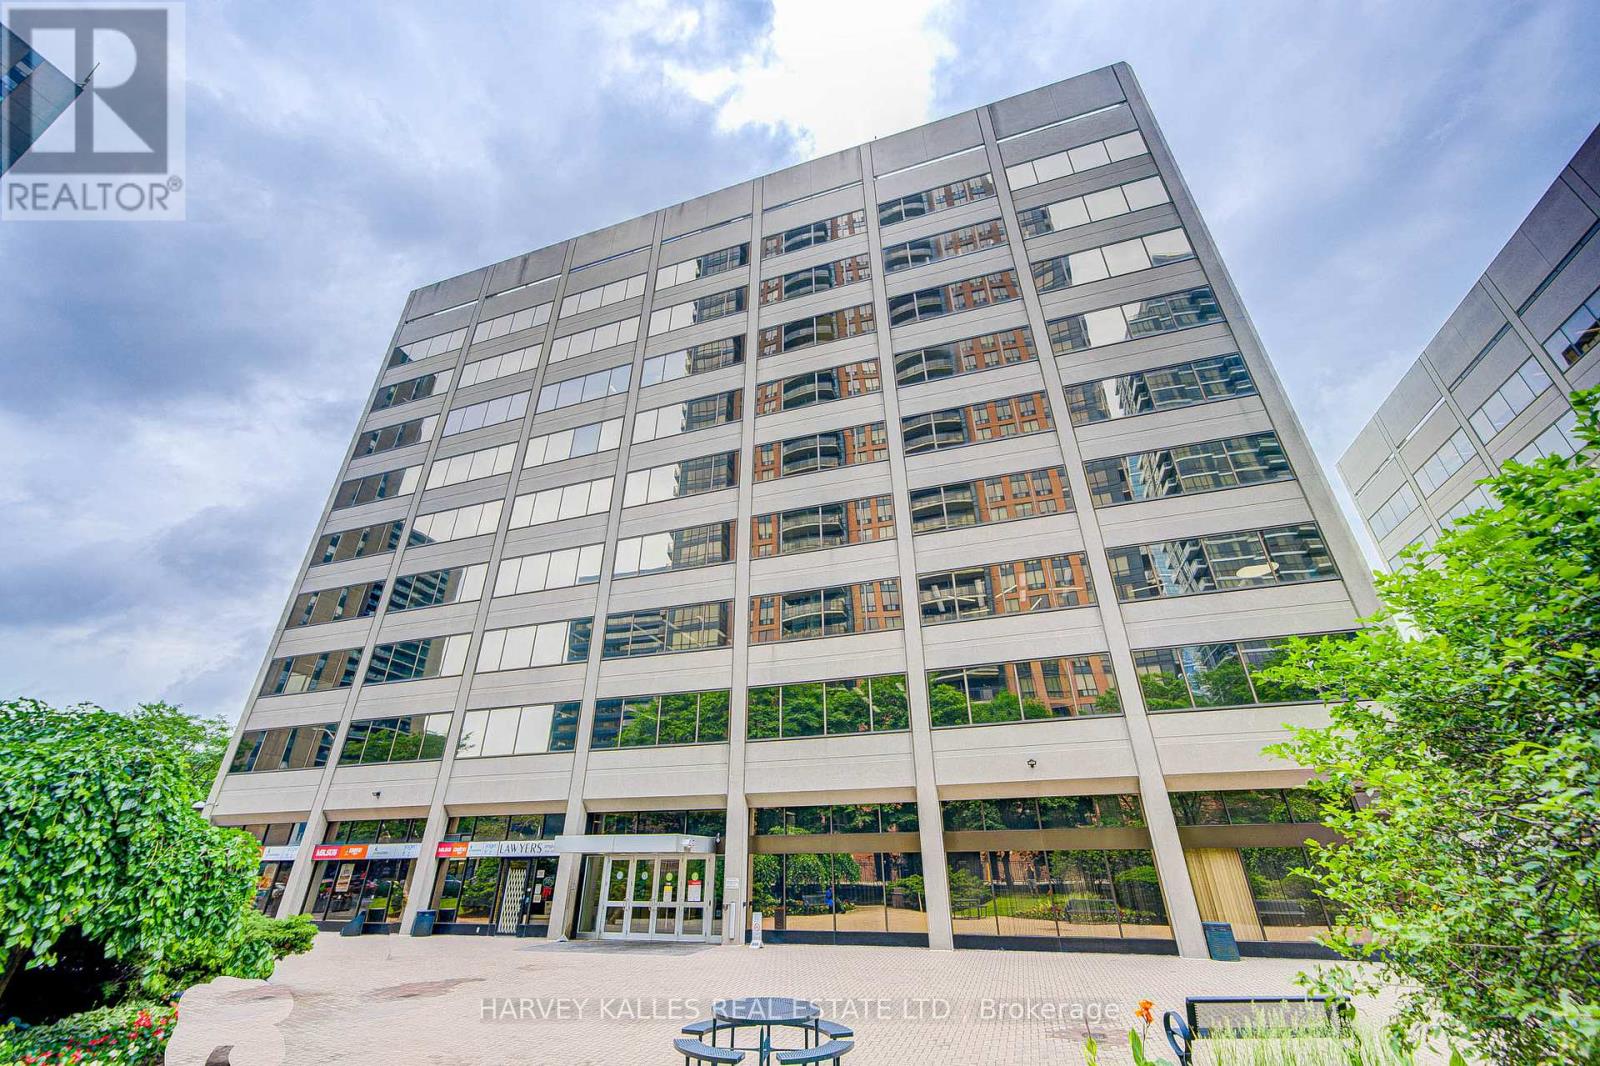
908 - 45 Sheppard Avenue E
Toronto, Ontario
MOTIVATED LANDLORD! Fantastic, turnkey office space located in central Toronto. Great opportunity, perfect for lawyers, paralegals, start-ups or those looking to downsize. Enjoy your very own private office space with all the perks & amenities of something MUCH larger. Complimentary boardroom access, kitchen usage w/ free coffee, general reception services and tons of other options to help make operations seamless. Best value you'll find in the area! Extra's: Steps away from the Yonge/Sheppard subway station, only two blocks away from highway 401 and 20 minutes to Pearson Airport. (id:63203)

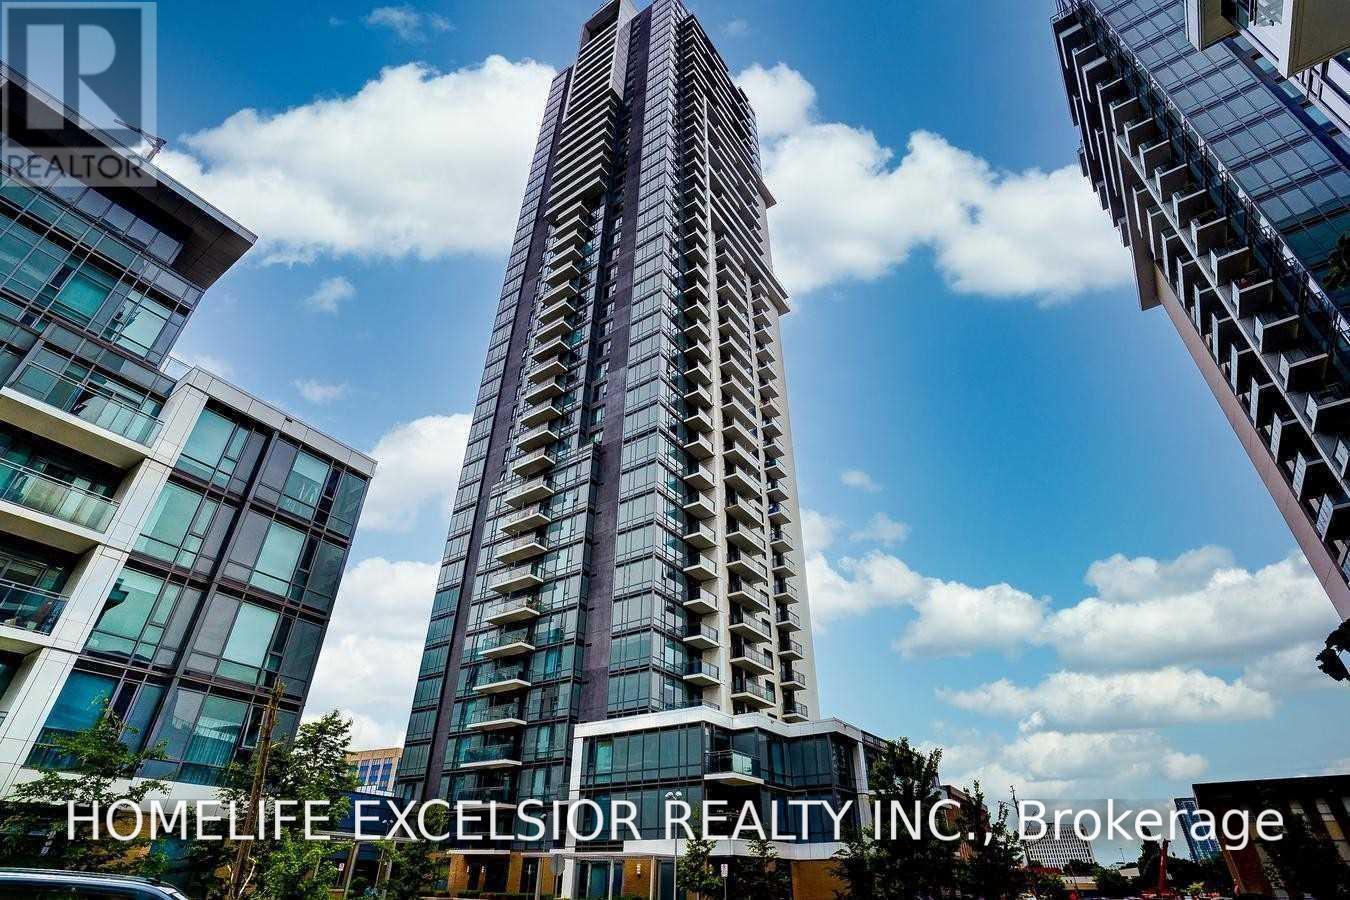
217 - 55 Ann O'reilly Road
Toronto, Ontario
Bright And Spacious 1 Bedroom + Large Den With Two Full Washrooms .Den Can Be Used As A Second Bedroom With Slide Door. Close To Subway, Fairview Mall, Parks, Schools, Hwy 404 & 401 & All Amenities! Amazing Location! One Parking And One Locker Included. (id:63203)
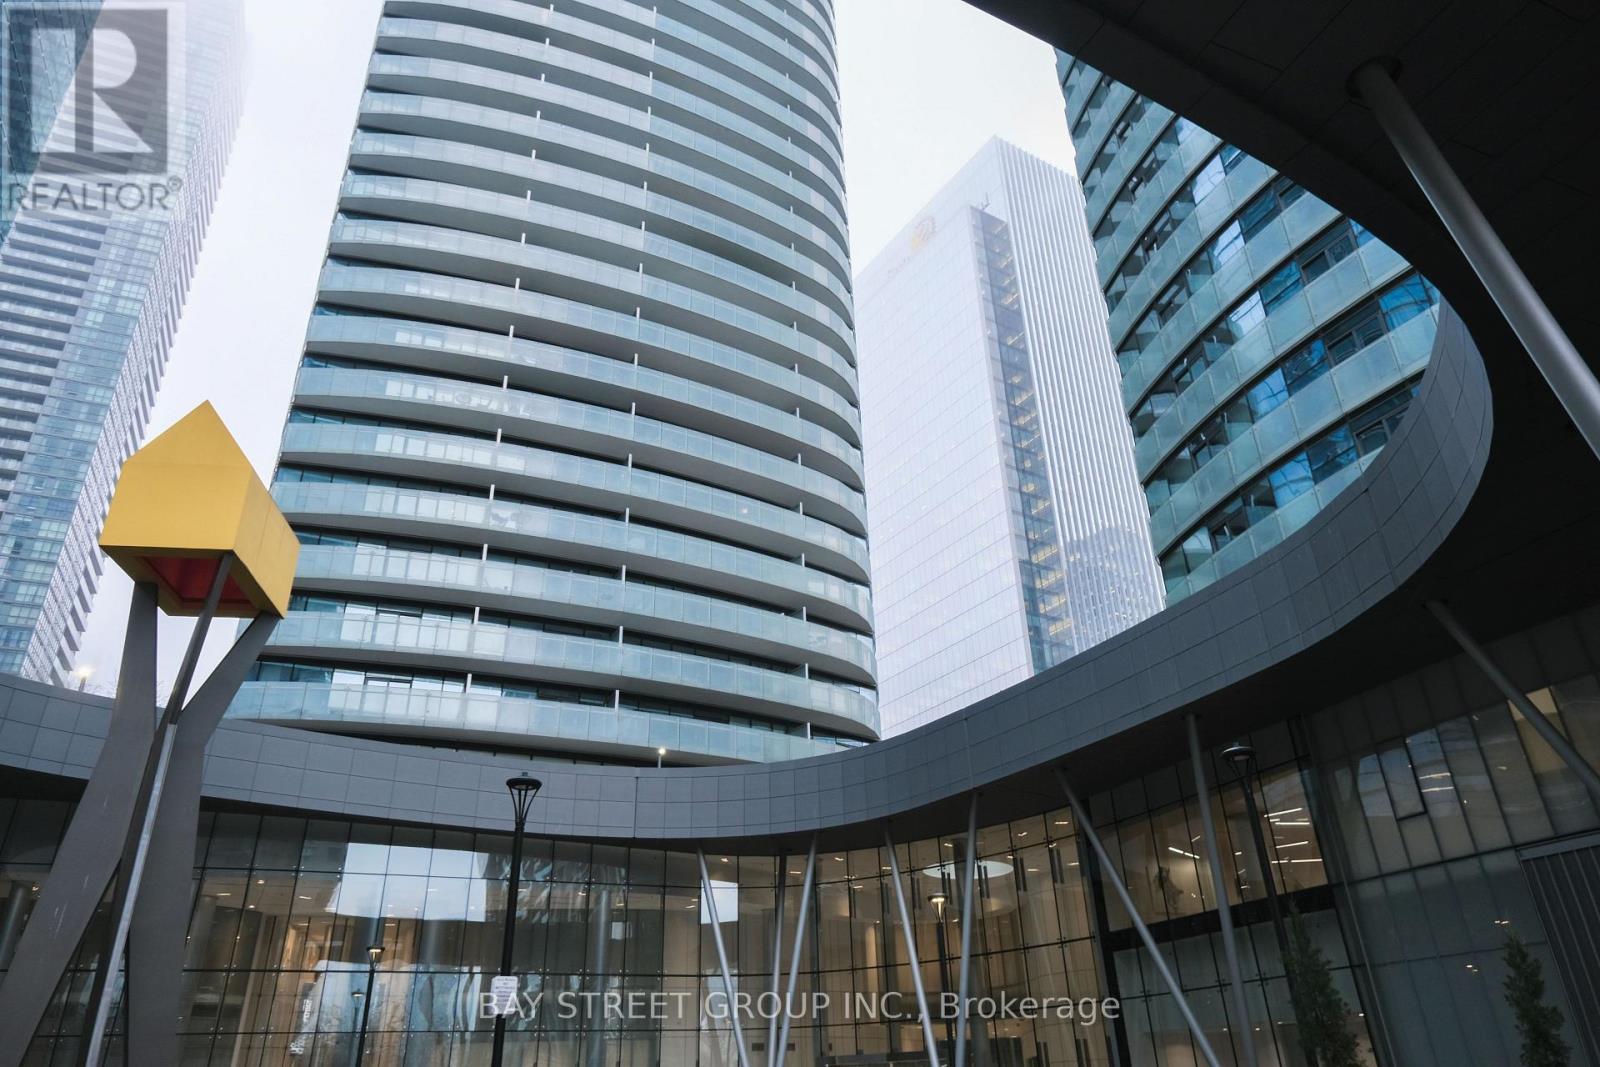
2406 - 14 York Street
Toronto, Ontario
Built-In Appliances Including Cooktop, Fridge, Dishwasher, Stove, Microwave & Range Hood. Washer And Dryer Included. Window Coverings Throughout. 1 Parking & 1 Locker Included. Excellent Building Amenities: Concierge, Gym, Indoor Pool, Party/Meeting Room, Security Guard & System. Steps To Transit, Parks, Hospital & More. Partially furnished with 2 beds. (id:63203)
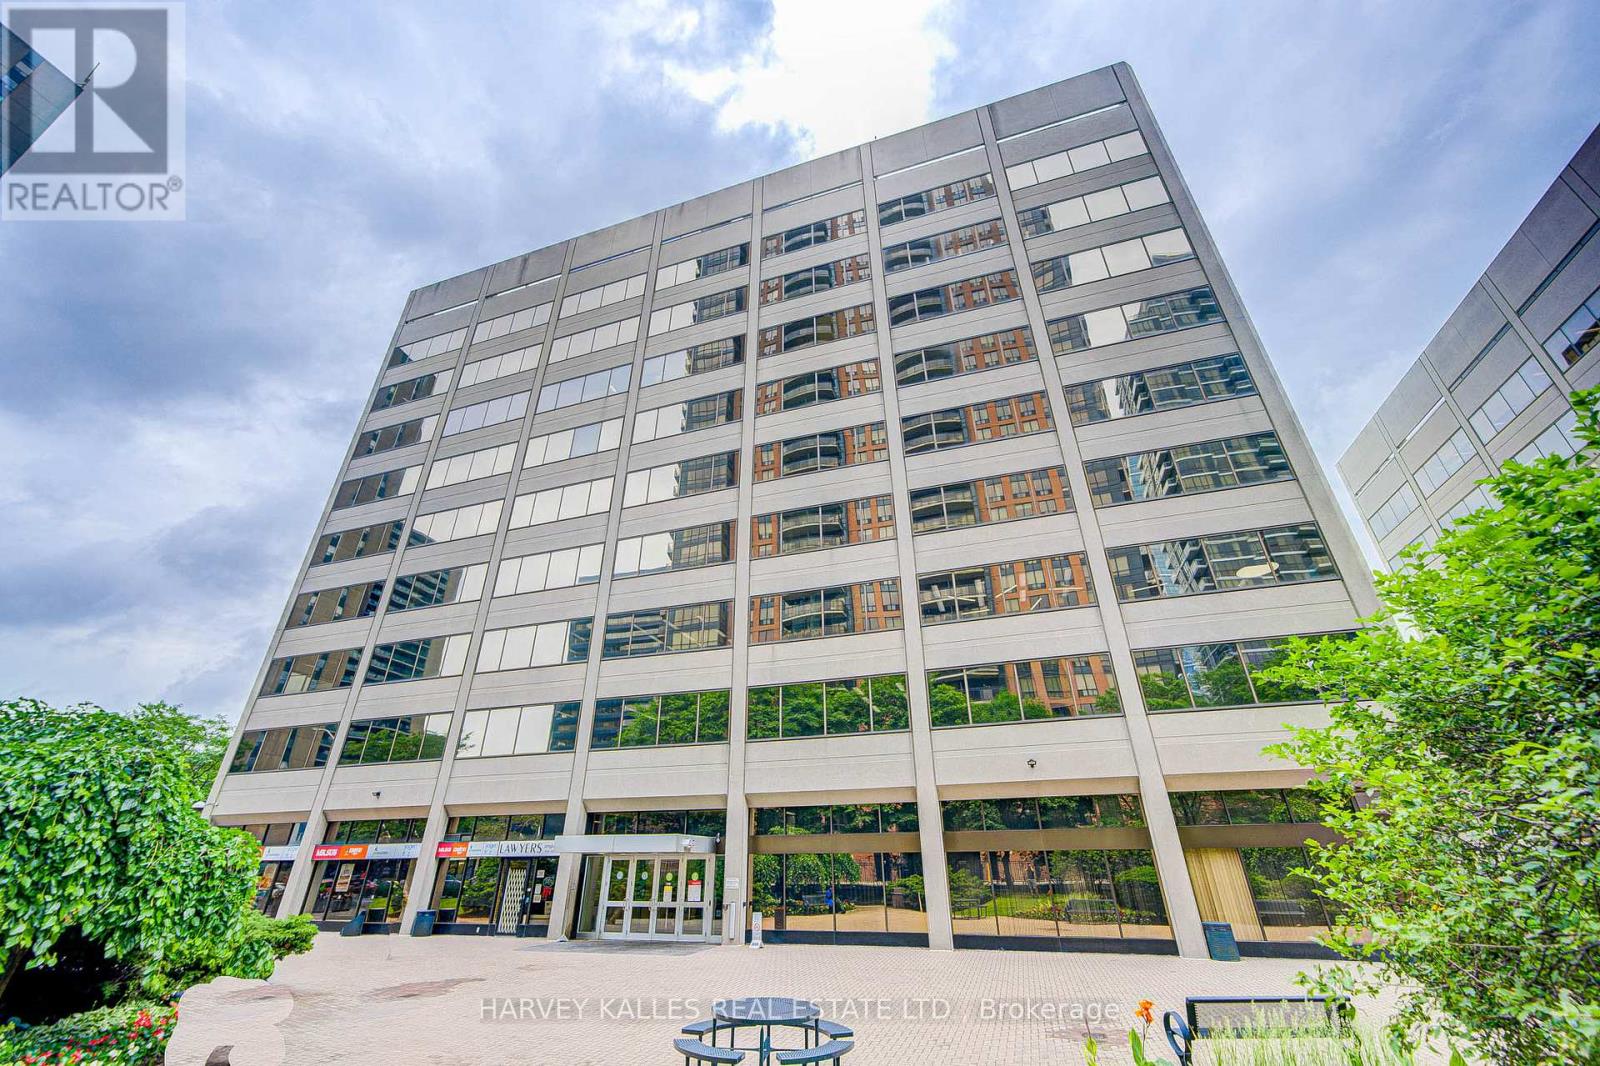
930 - 45 Sheppard Avenue E
Toronto, Ontario
MOTIVATED LANDLORD! Fantastic corner, turnkey office space located in central Toronto. Great opportunity, perfect for lawyers, paralegals, start-ups or those looking to downsize. Enjoy your very own private office space with all the perks & amenities of something MUCH larger. Complimentary boardroom access, kitchen usage w/ free coffee, general reception ser vices and tons of other options to help make operations seamless. Best value you'll find in the area! Steps away from the Yonge/Sheppard subway station, only two blocks away from highway 401 and 20 minutes to Pearson airport. (id:63203)
442 - 15 Merchants' Wharf
Toronto, Ontario
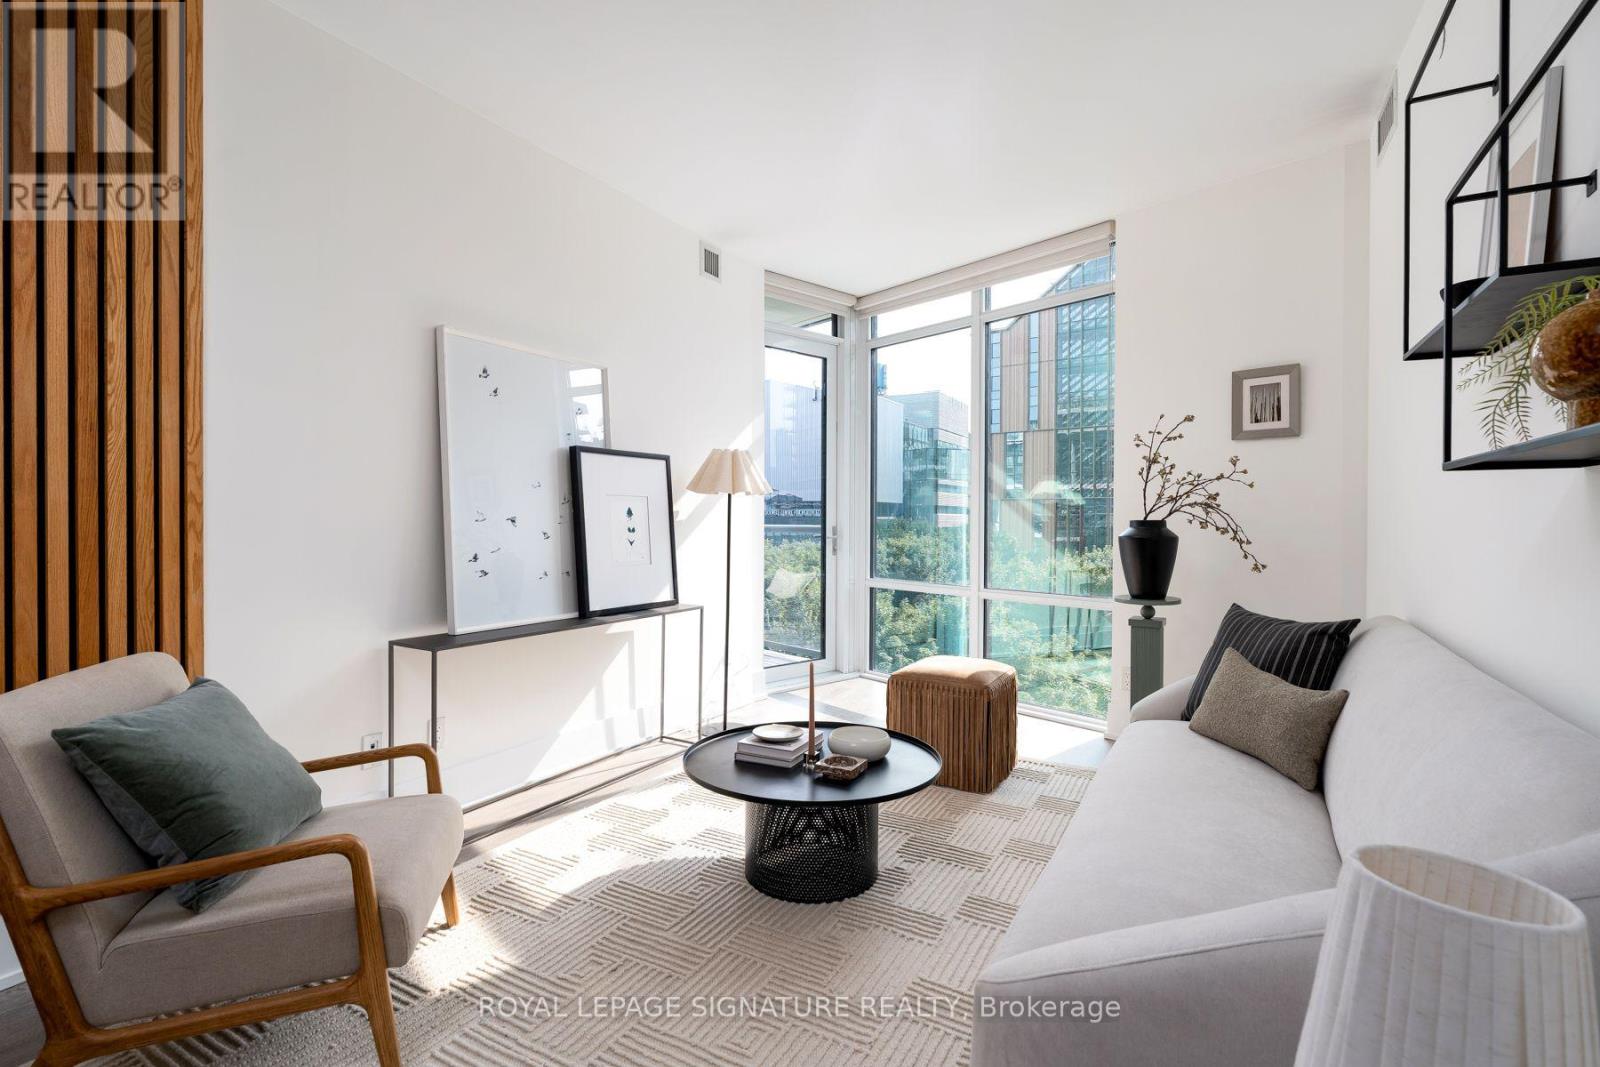
Life is better on the lake! Welcome to this stunning SW corner suite in Aqualina by Tridel, where luxury waterfront meets everyday comfort. At just under 1100 sq ft, this bright and airy 3 bed, 2 bath condo is a rare find, with generously sized rooms, water views, and an abundance of natural light throughout. The spacious primary retreat features a walk-in closet and ensuite, while the 2nd and 3rd bedrooms offer exceptional flexibility. One is wrapped in corner windows, and the other features custom built-ins, making it the perfect home office. The sleek kitchen with integrated appliances flows effortlessly into an open-concept living and dining area, creating a space that's perfect to entertain and enjoy. Step onto your private balcony and soak in unobstructed Lake views, the perfect backdrop for your morning coffee or evening sunset. Residents of this LEED-certified building enjoy resort-style amenities including a rooftop pool and garden, gym, spin studio, party room, concierge, EV charger stations and guest suites. Beanfield internet is included too! Just steps from Sugar Beach, the waterfront, transit, Loblaws, Shoppers Drug Mart, cafés, and restaurants, with quick access to Union Station, St. Lawrence Market, the Gardiner, and the DVP. Includes parking and locker - this is waterfront living, without compromise. (id:63203)
611 - 33 Sheppard Avenue
Toronto, Ontario
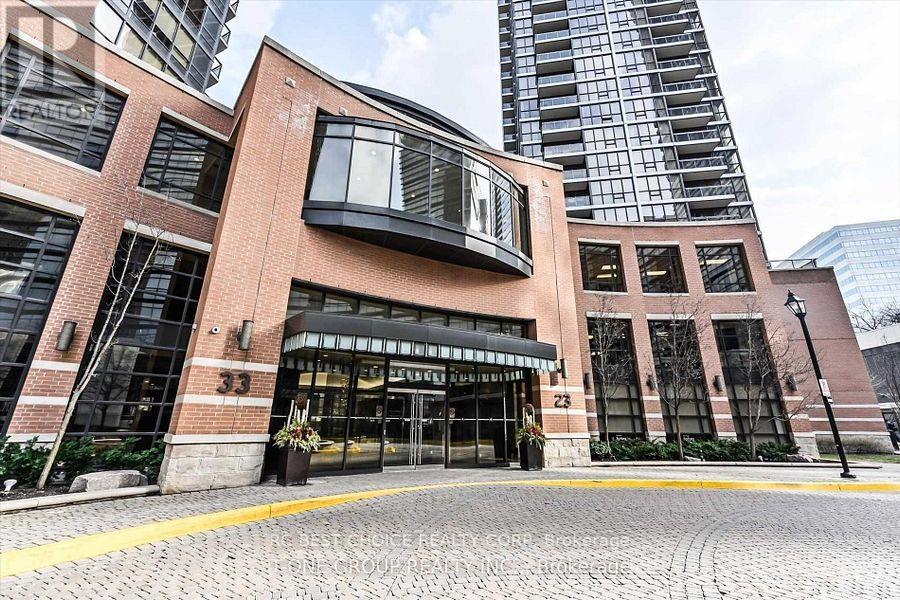
Welcome to the Radiance building by Minto, steps to Sheppard subway station and mere minutes to Hwy 401. This gorgeous 1 bedroom condo is Well laid out with a brilliant balance of square feet between the spacious bedroom, larger living / dining room and larger bathroom with in suite laundry. With owned parking and locker. The building itself is wonderful with endless amenities - large pool, gym, party room, billiards, business center BUT the crowning glory is the unique treed Muskoka like outdoor space with small lake like water feature and private cabana's with BBQ's. This is a very special condo home in the city where you will never have to leave your immediate community; You will not want to! (id:63203)
710 - 1 Strathgowan Avenue
Toronto, Ontario
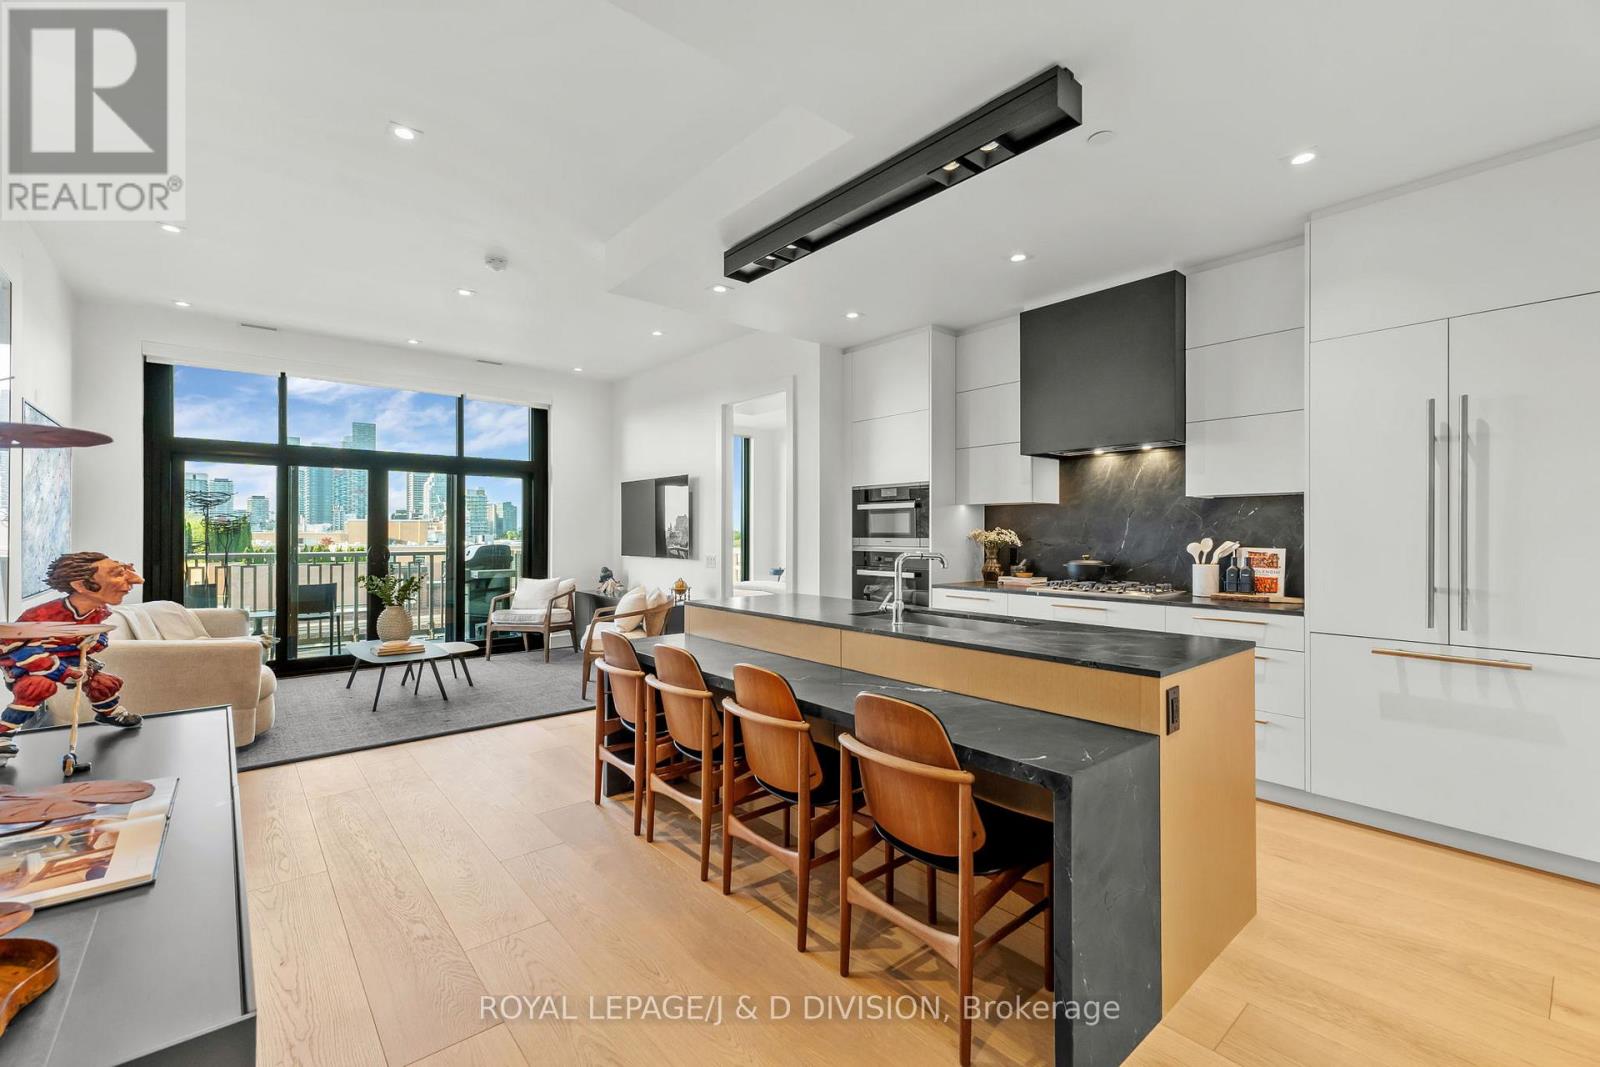
Welcome to The Winslow in Midtown! This bespoke residence features 2 bedrooms and 3 bathrooms spread over 1160+ square feet of living space. This sensational suite offers breathtaking south views of the city skyline. Every detail has been uniquely curated creating one of a kind modern condo living which includes floor to ceiling windows, 10' ceilings, 10" plank white oak floors, quality stone work and custom cabinetry by Bellini. The open concept living space is sun filled with an impressive panel of windows that includes a walkout to the balcony equipped with a gas BBQ. The custom kitchen features leathered stone countertops, integrated dining space and premium Miele appliances. The split-bedroom layout ensures privacy. The primary suite offers a walk-in closet with custom organizers and a 5-piece ensuite with heated floors, soaker tub and ample storage. The spacious second bedroom includes a built-in closet system and its own 4-piece ensuite with luxury stonework. A full-sized laundry closet with rare top-loading washer and front-loading dryer and bonus powder room completes the interior living space. 1 parking space and 1 locker with industrial shelving is included in the rental price. The building offers exceptional amenities including 24-hour concierge, visitor parking, a fitness room, a social room with a kitchen, lounge, outdoor space and a guest suite. Experience turn-key luxury living in the heart of Midtown. (id:63203)
1912 - 219 Dundas Street E
Toronto, Ontario
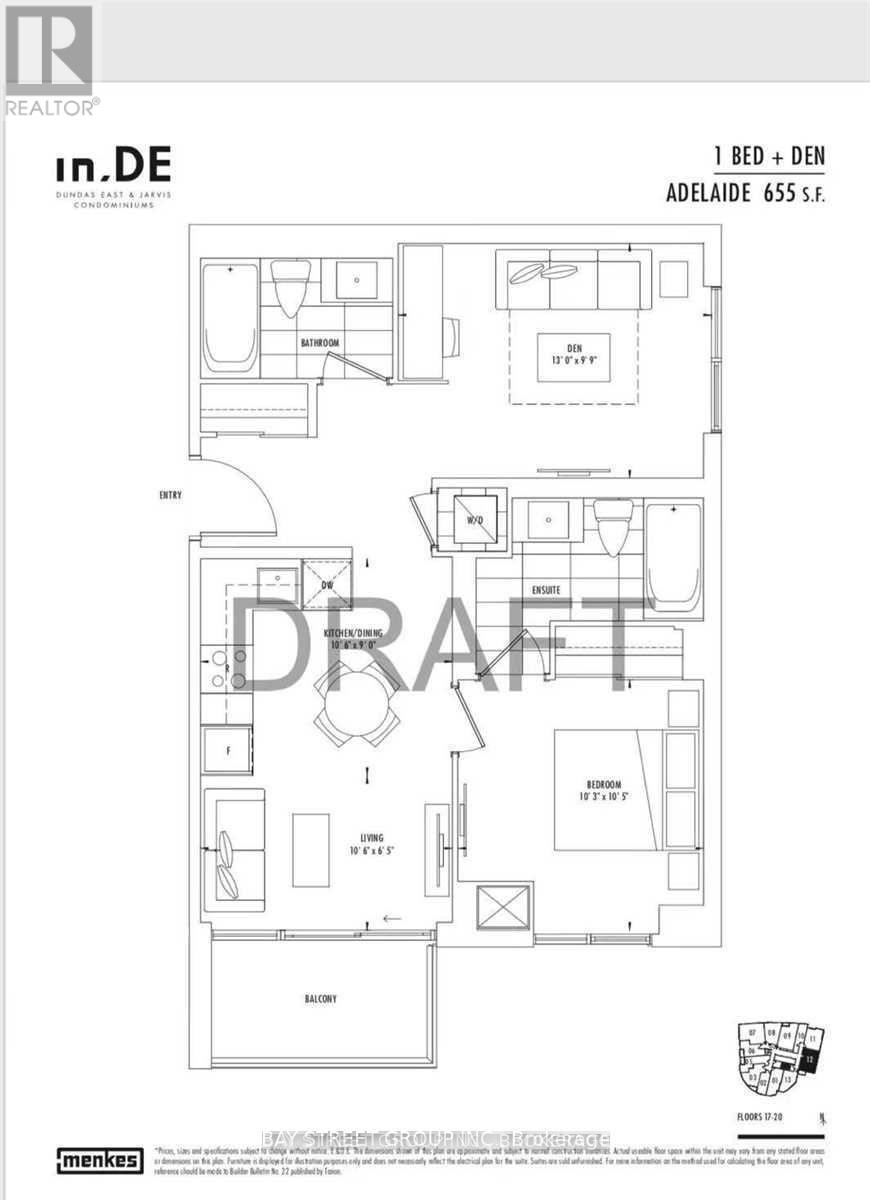
Sun-Filled 1+Den, 2 Full Bathroom Suite in a 4-Year-New Menkes Luxury Condo! Featuring a bright and functional 655 sq. ft. layout with a balcony and desirable southeast exposure, this beautifully designed unit is filled with natural light throughout the day. The spacious den with a floor-to-ceiling window can be used as a second bedroom, making it ideal for roommates or students. Modern designer kitchen with premium built-in appliances. Unbeatable downtown location, just minutes to Toronto Metropolitan University (TMU), George Brown College, the University of Toronto, and OCAD University. Walking distance to the Financial District, waterfront, subway, streetcars, restaurants, cafés, supermarkets, and everyday conveniences. Perfect for students and young professionals seeking a modern, comfortable, and convenient downtown lifestyle. (id:63203)
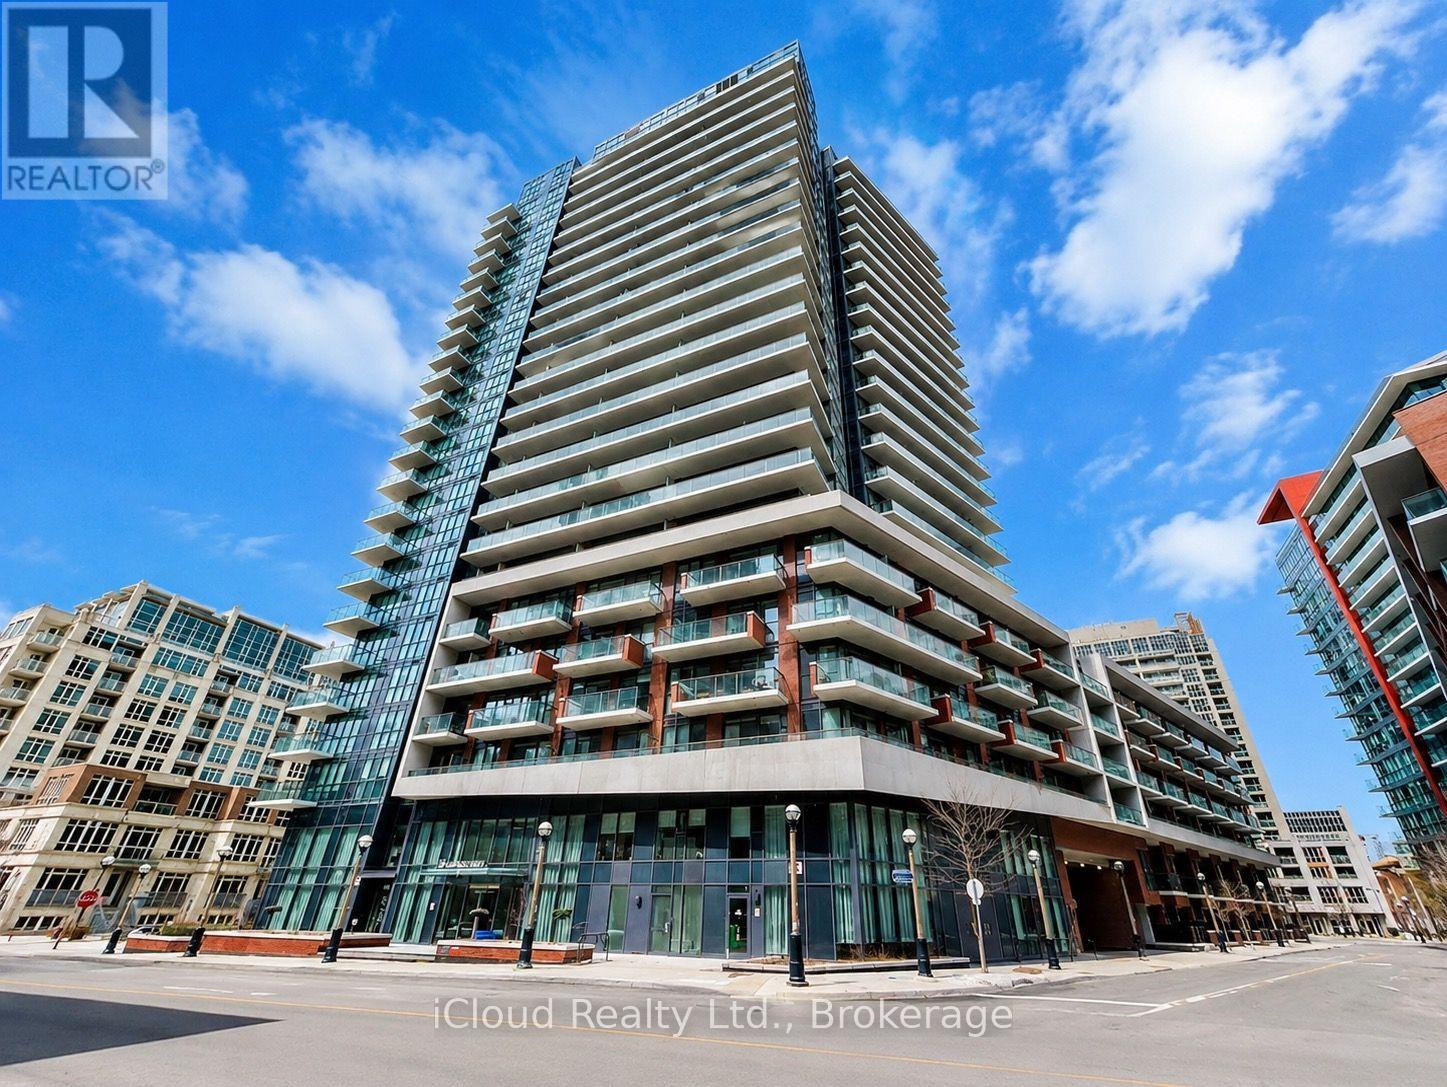
638 - 38 Iannuzzi Street
Toronto, Ontario
Welcome to this modern 1 Bedroom + Den condo in the heart of Toronto's vibrant waterfront community. Thoughtfully designed with a functional open-concept layout, this bright and stylish unit features laminate flooring throughout, a contemporary kitchen with quartz countertops, and a movable island ideal for dining and entertaining. The versatile den offers the perfect space for a home office, guest room, or additional sleeping area. Enjoy exceptional convenience with TTC streetcar access at your doorstep and everyday essentials just steps away, including Loblaws, LCBO, and Shoppers Drug Mart. Take advantage of an unbeatable downtown lifestyle with easy walking access to the Harbor front, parks, restaurants, cafés, and entertainment. Minutes from the Rogers Centre, CN Tower, Scotiabank Arena, and Toronto's Financial District. Commuters will appreciate quick access to the Gardiner Expressway, while investors and end-users alike will recognize the value of this highly sought-after location. An excellent opportunity to own in one of Toronto's most dynamic neighborhoods. (id:63203)
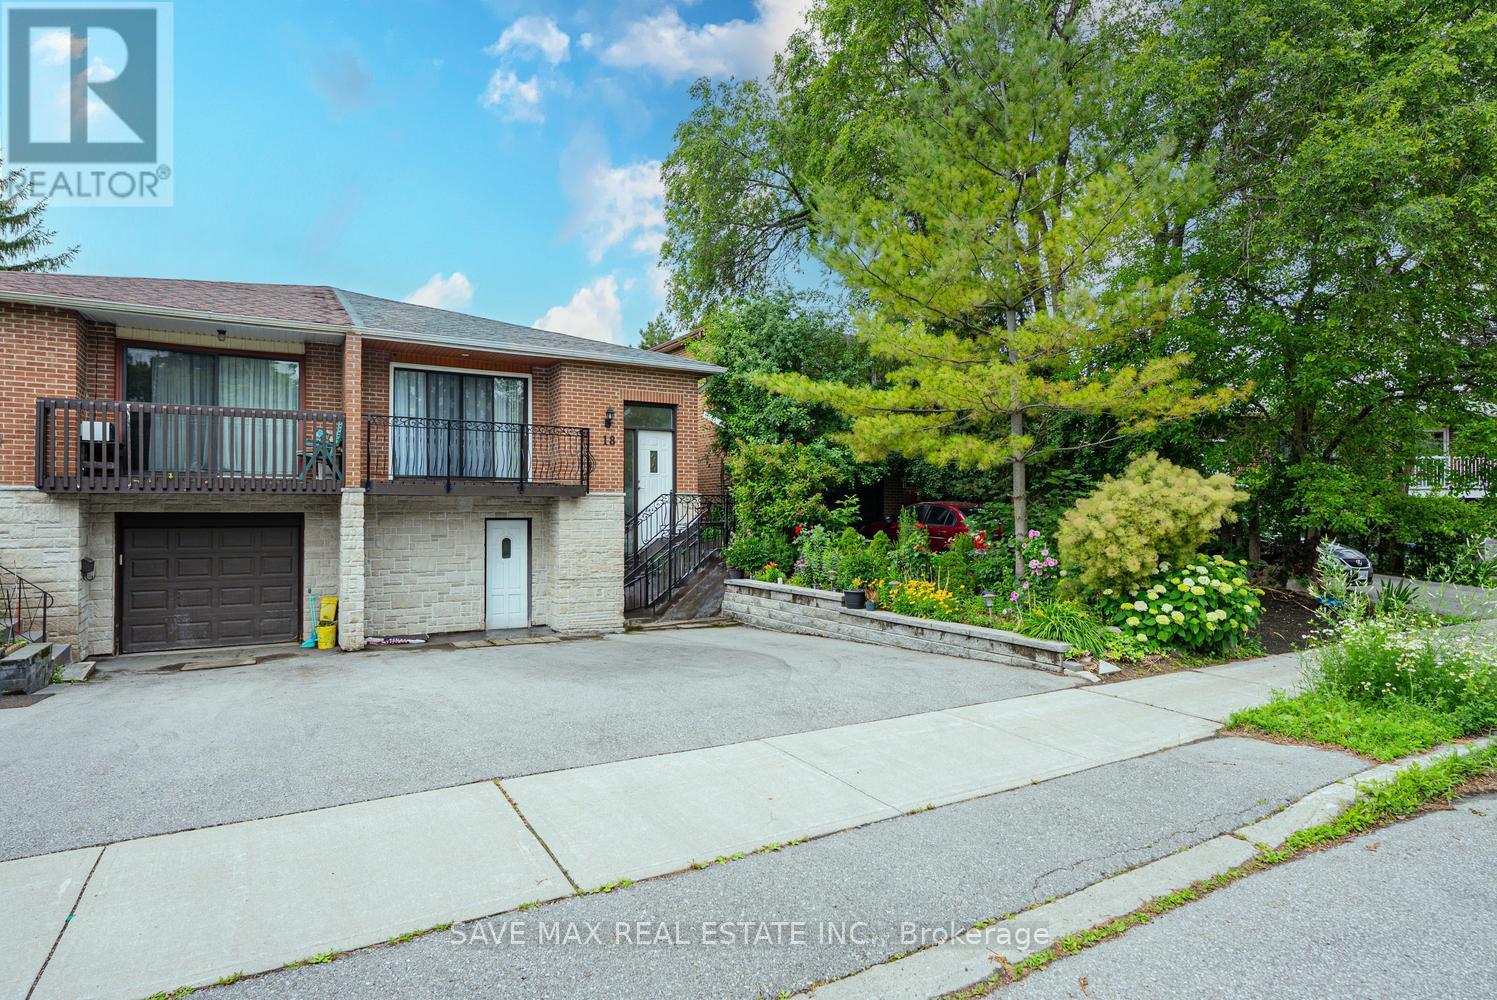
18 Levitt Court
Toronto, Ontario
Fully Renovated Semi-Detached in prime location of Westminister-Branson Neighborhood. This property offers 3 Bedrooms, 2 Full Bathrooms, Upgraded Kitchen and spacious living room and dining area. You get approximately 1500sqft of space. Steps away from Major Amenities like, TTC stop, Plazas, highway access and much more. 70% Utilities to be paid by the tenant. Property is Vacant and available for possession right away!! (id:63203)
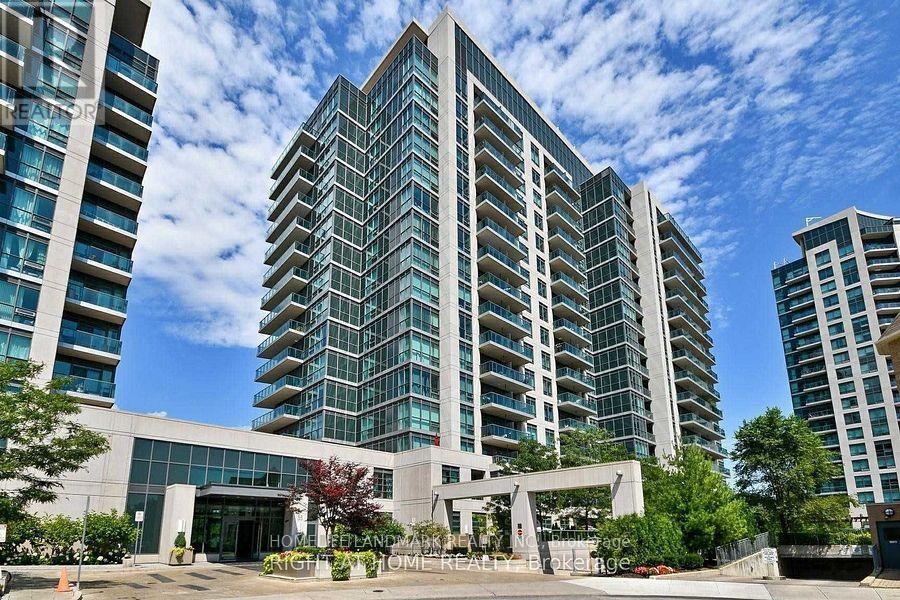
901 - 35 Brian Peck Crescent
Toronto, Ontario
High Demand Scenic on Eglinton Condos! Freshly painted bright corner unit with spacious and functional open concept layout. Features 9ft ceilings, two bedrooms, two baths. Includes primary bedroom with 3-pc ensuite, and an expansive wrap-around balcony offering unobstructed north views over parkland and south views of the city skyline and CN Tower. Outstanding building amenities include an indoor pool, fully equipped gym, yoga studio, bike storage, seasonal BBQ area, guest suites, party/dining room with kitchen, and 24-hr concierge. Includes 1 underground parking and 1 locker. Fantastic location: 5 minutes walk to Leslie LRT station, quick access to DVP, steps to shopping, parks, and schools. Truly a perfect combination of comfort, convenience, and incredible views. (id:63203)
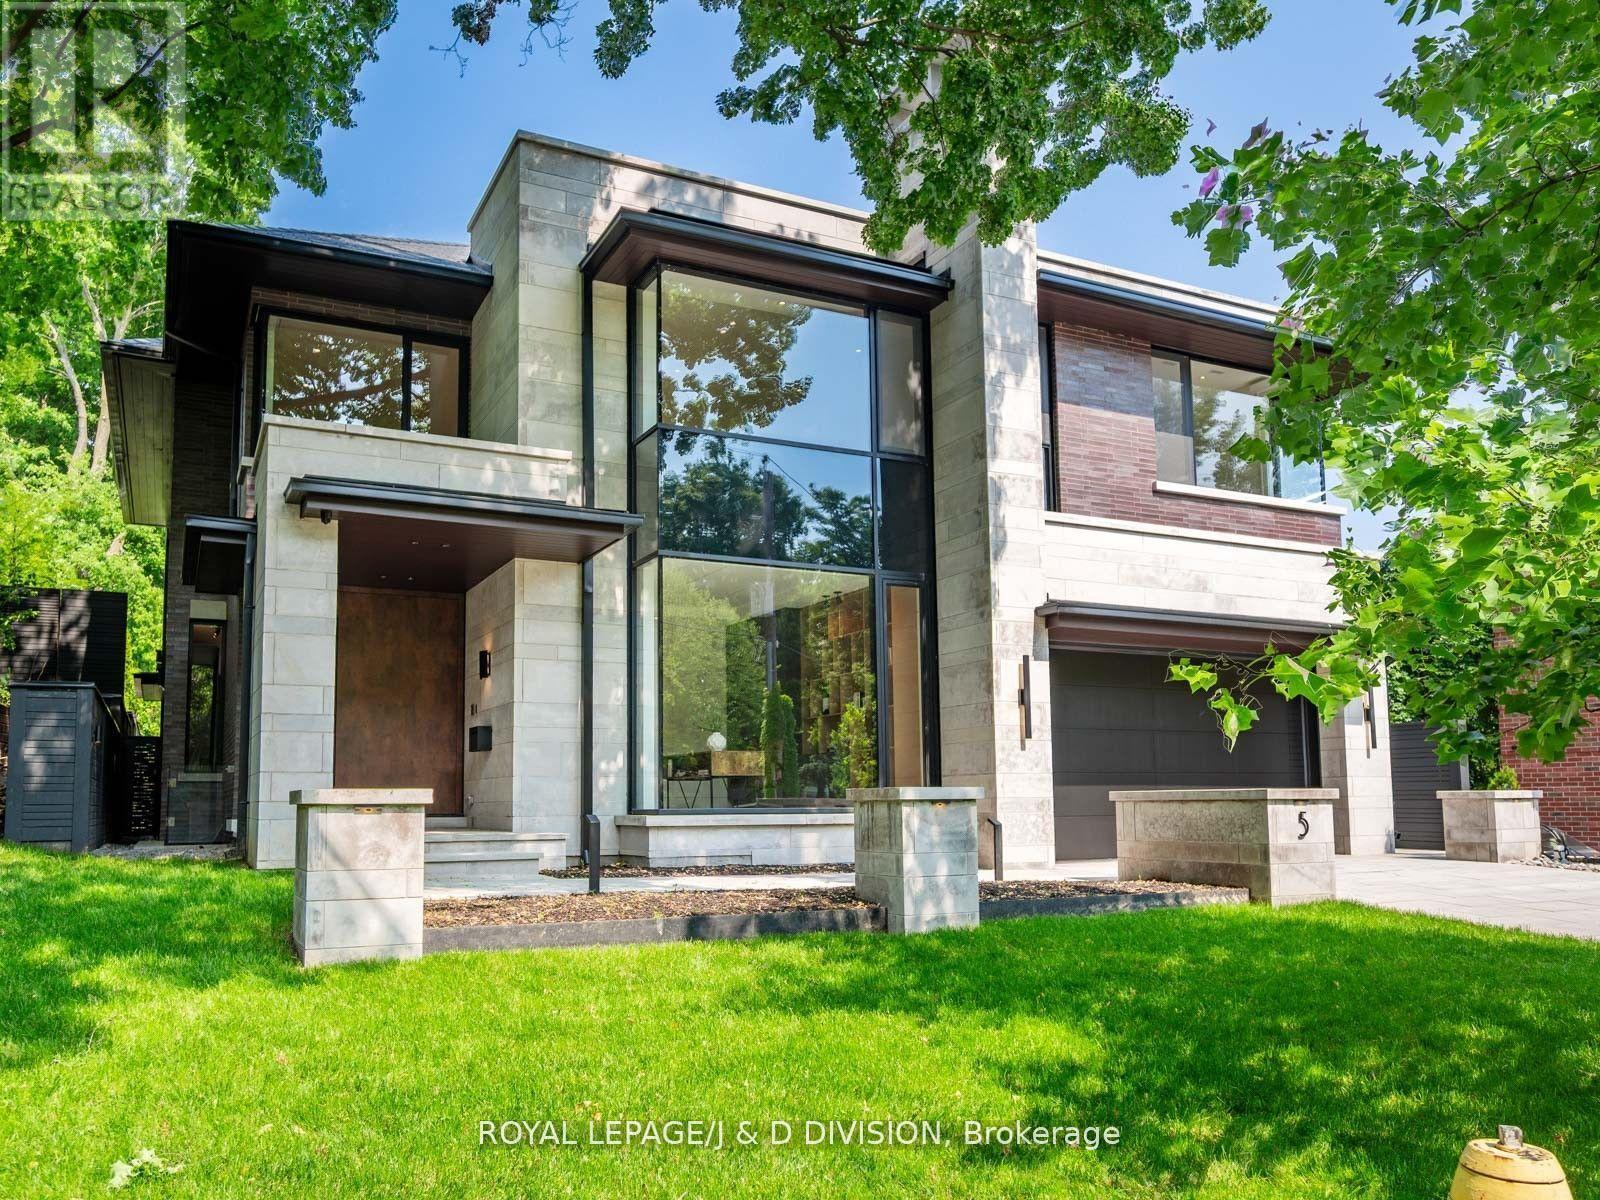
5 Fidelia Avenue
Toronto, Ontario
Rarely offered contemporary custom crafted home in prime Lawrence Park. Quiet treelined street, sensational curb appeal with limestone, brick exterior, large floor to ceiling windows. Quality finishes throughout, cohesive designing and modern layout. Exceptional Great Room combining casual living space, dining and spectacular eat-in kitchen with clean lines and integrated finishes. Expansive glass windows and doors, all overlooking the incredible backyard pool, cabana and entertainer patio. Perfectly positioned powder room off the mudroom which has side door entry and direct access to the double car garage. Primary suite with a treetop view of the pool, 5 piece ensuite bathroom and unreal dressing room fit with a custom closet system. 3 remaining bedrooms with ensuite bathrooms and walk-in closets. Second floor laundry room for ease and convenience. 10 ft ceilings on the main floor and second floor. Sensational basement (9 foot ceilings) with supersized family room, the generous proportions allow for entertainment area and games room. There is a bonus home gym and an additional bedroom with 3-piece ensuite bathroom. This house boasts incredible natural light, custom paneling, oak hardwood floors and heated porcelain tile floors throughout. The backyard has been designed for entertaining in the city. The covered patio with gas fireplace is perfect for entertaining and the salt water pool and sundeck will keep the kids happy. The rear cabana offers bonus climate controlled space year round. Landscaped with column trees and sleek metal fencing for the ultimate in privacy. No expense spared in the construction of this contemporary masterpiece. (id:63203)
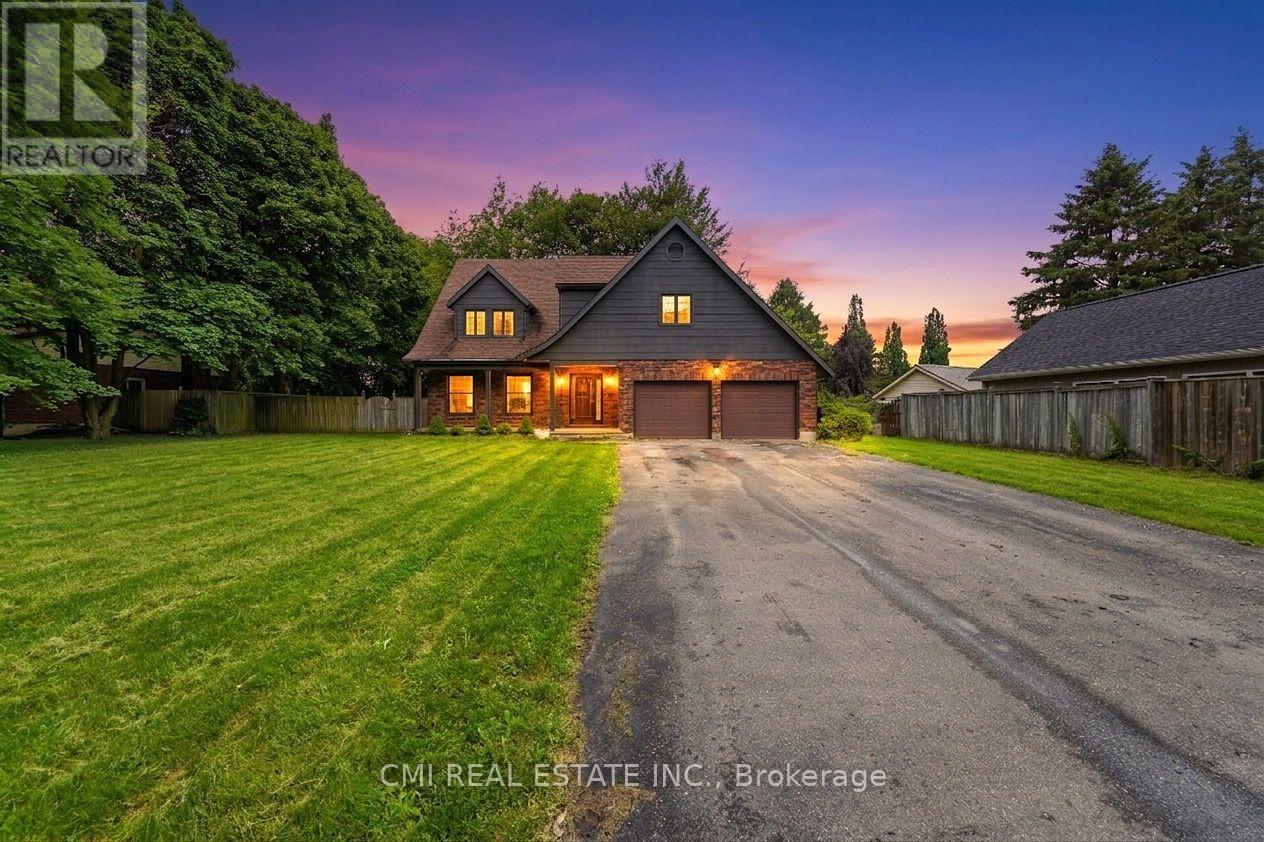
6 John Place
Waterloo, Ontario
Welcome to 6 John Place, Waterloo, ON-an exceptional opportunity to own a spacious home in a peaceful setting with outstanding garage and outdoor space. This property features a welcoming covered concrete front porch, a wood deck at the rear that's perfect for relaxing or entertaining, and an attached two-car garage for everyday convenience. A standout feature is the additional detached garage at the rear of the property, offering incredible potential for hobbyists, car enthusiasts, extra storage, or workshop space. The generous lot provides ample room to personalize the outdoor areas and create your ideal landscape. Ideally located just minutes from schools, parks, shopping centers, restaurants, grocery stores, and recreational facilities, with convenient access to St. Jacobs, the City of Waterloo, and major commuter routes, this home offers the perfect balance of peaceful country-style living and everyday convenience. Whether you're looking for space to grow, room for your hobbies, or a property with excellent potential, 6 John Place is ready to welcome you home. (id:63203)
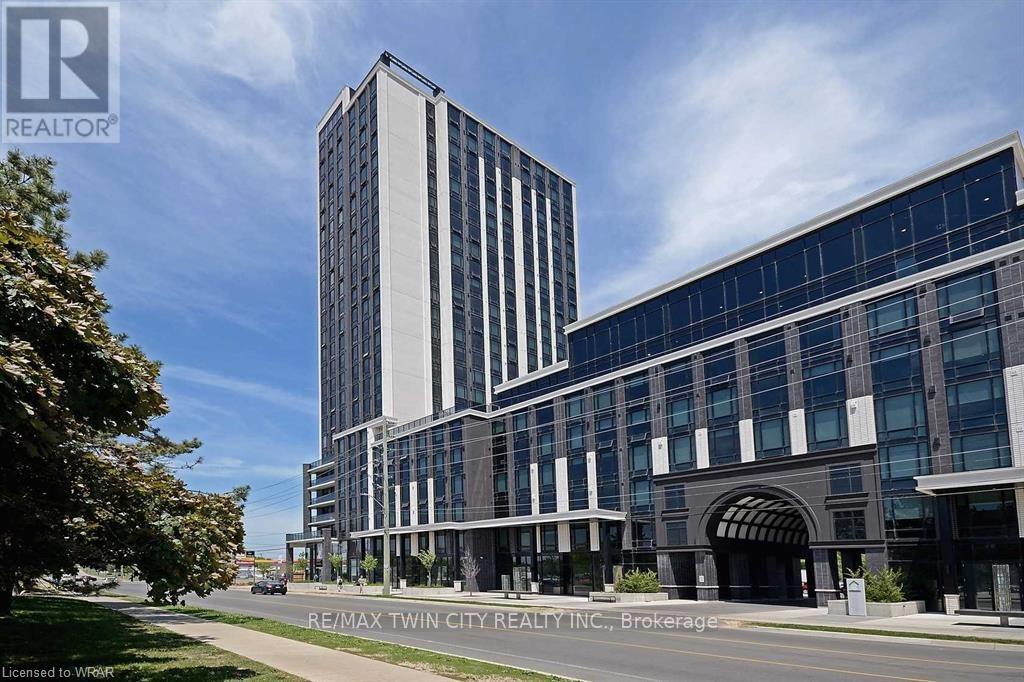
S2505 - 330 Phillip Street
Waterloo, Ontario
Minutes To Waterloo University And Laurier! 2 Bedroom With Parking & Locker In South Tower for lease. This unit comes fully furnished including Granite Counters, Kitchen With Stainless Appliances: Fridge, Stove, Dishwasher, Microwave. Washer And Dryer, Window Covers, and Engineered Hardwood Floors. Key-Less Entry for your convivence. Available September 1, 2026 (id:63203)
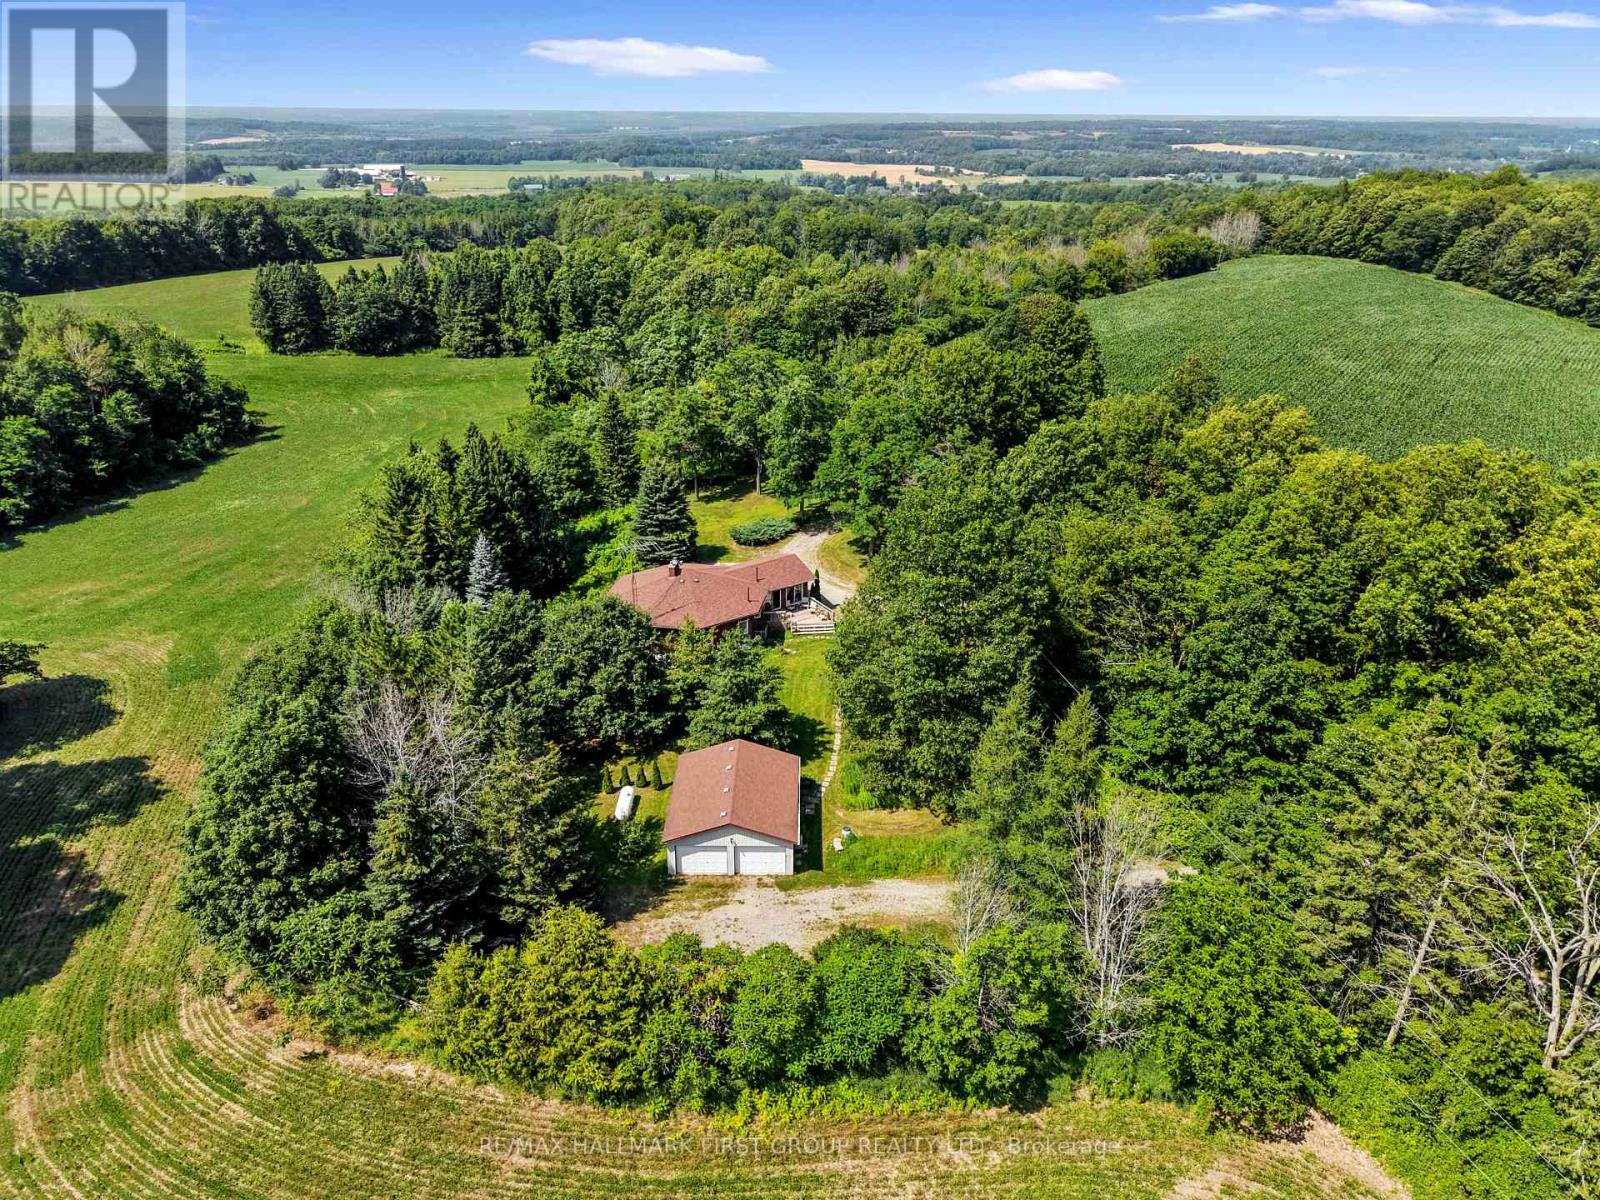
940 Carman Road
Brighton, Ontario
Set on an impressive 50 acres of open land and forested trails, this distinctive Mid-Century Modern roundhouse offers a rare blend of character, privacy, and versatility. An ideal setting for a hobby farm, nature retreat, or those seeking room to explore. Inside, the open principal living space showcases vertical wood walls, a carpet-free layout, and exposed beams along the peaked ceiling. The bright living room features a striking floor-to-ceiling brick fireplace surround and walkout to the wraparound deck, where incredible views create a seamless connection to the surrounding landscape. The open dining area provides ample space for large family dinners and entertaining, while the spacious kitchen offers sleek countertops, generous cabinetry, stainless steel appliances, and a breakfast bar illuminated by pendant lighting. Off the kitchen, a sunken hot tub with walkout to the deck creates the perfect spot to unwind while blurring the lines between indoor and outdoor living. The main floor is complete with two well-appointed bedrooms and a spacious bathroom. The finished lower level offers excellent flexibility with a separate entrance, spacious recreation room with stove-style fireplace and walkout, large bedroom with oversized windows, bathroom, and laundry room. A generator provides added peace of mind no matter the weather. Outside, enjoy expansive outdoor living from the wraparound deck and side deck leading toward the gardens and a meandering path to the detached garage and workshop. Explore forested trails, enjoy the cultivated land, or embrace the possibilities that come with 50 acres of private rural space. All this, while remaining a short distance to local amenities and convenient access to Highway 401. (id:63203)