

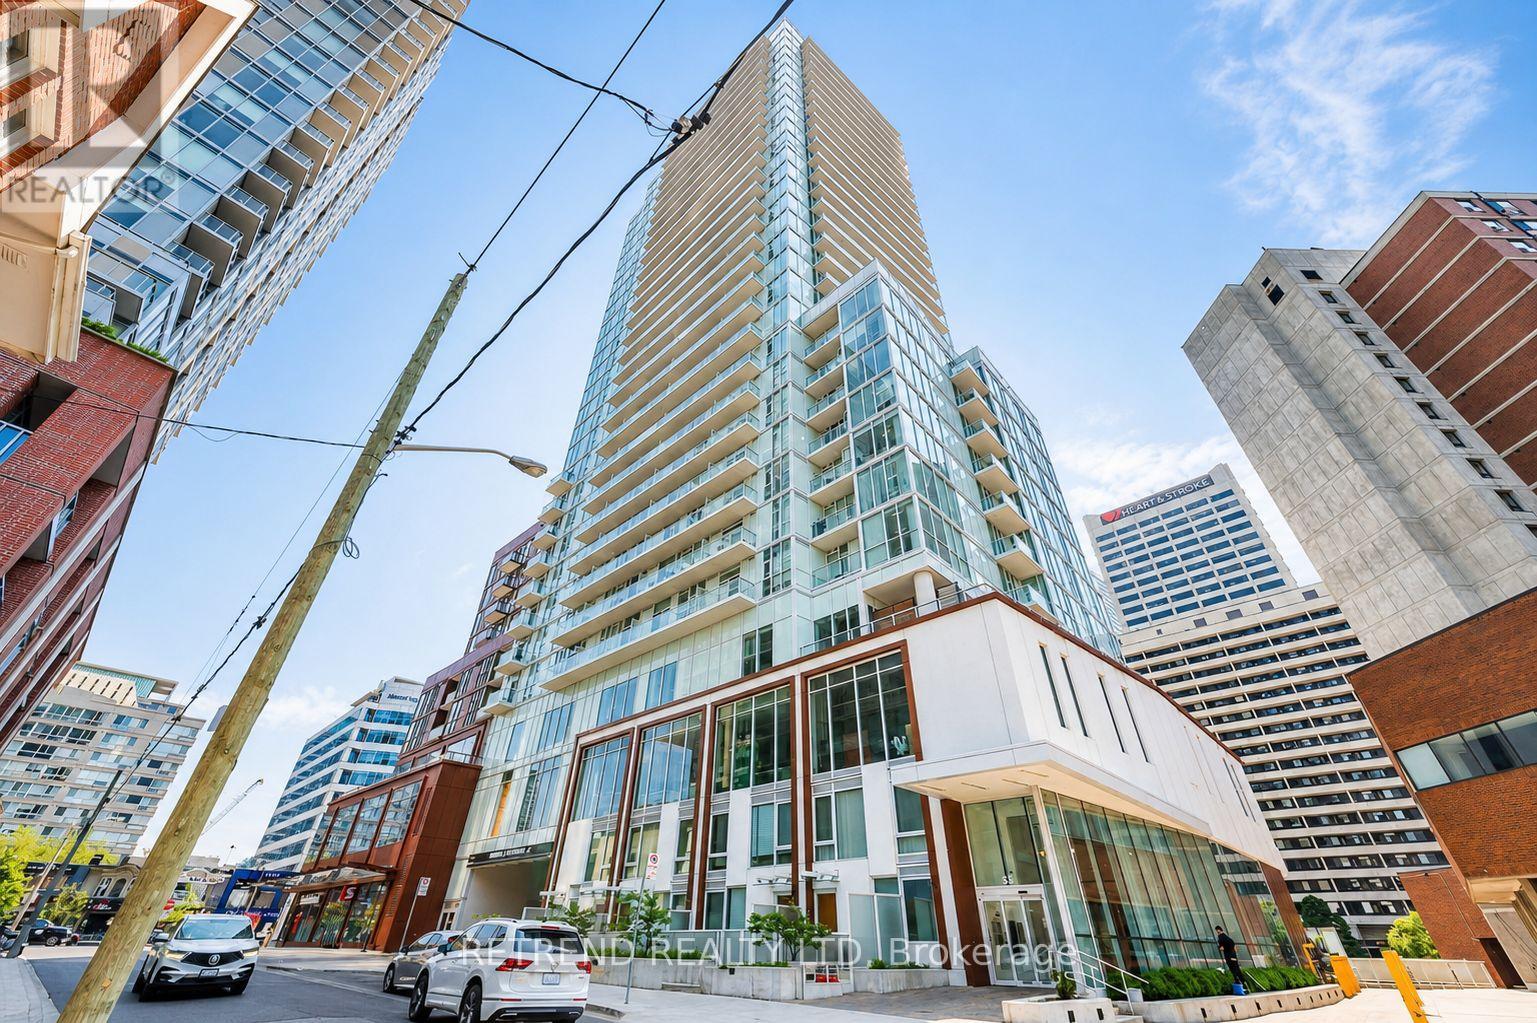
2309 - 33 Helendale Avenue
Toronto, Ontario
Prime Yonge & Eglinton location! Enjoy exceptional convenience with the TTC subway and LRT just steps away, providing easy access to downtown Toronto and beyond. Surrounded by an abundance of restaurants, cafés, shops, grocery stores, parks and everyday amenities. Vibrant and highly sought-after neighbourhood with everything you need right at your doorstep. Excellent transit connectivity and an ideal location for professionals, couples and urban living (id:63203)
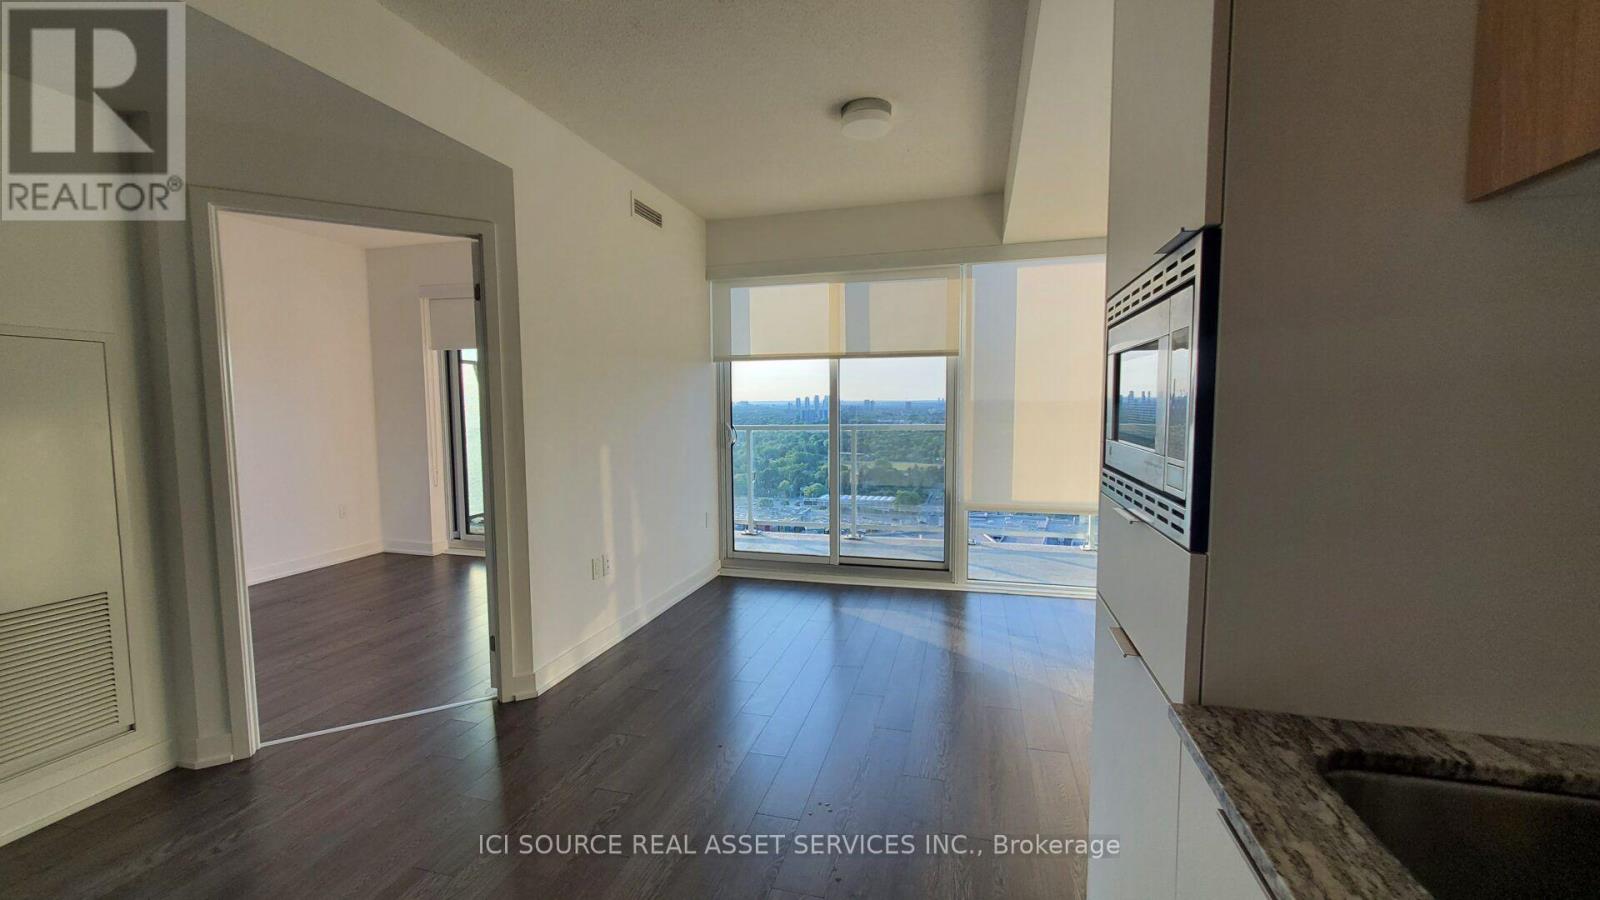
2206 - 50 O'neill Road
Toronto, Ontario
Luxury 1 bedroom Rodeo Drive condo at the stylish Shops at Don Mills. Maple floor plan, 495 sf, unoccupied. Bright and modern, very clean, 9' ceiling, floor to ceiling windows with full-width spacious balcony W/2 Walk-Outs and beautiful unobstructed clear views.All wood/ceramic floors, marble counter in bathroom, granite kitchen countertop.s/s integrated Miele appliances - refrigerator, slide in range with glass top, dishwasher. Soft-close cabinets. 24/7 concierge, huge rooftop garden with cabanas, lounge with bbq, indoor and outdoor pool, hot tub, sauna, gym, party room, game room, pet spa. Professional blackout roller shades in bedroom and privacy shades in living room. Locker included. Underground parking available for extra cost. Shops, restaurants, transit, theatre at your fingertips. *For Additional Property Details Click The Brochure Icon Below* (id:63203)
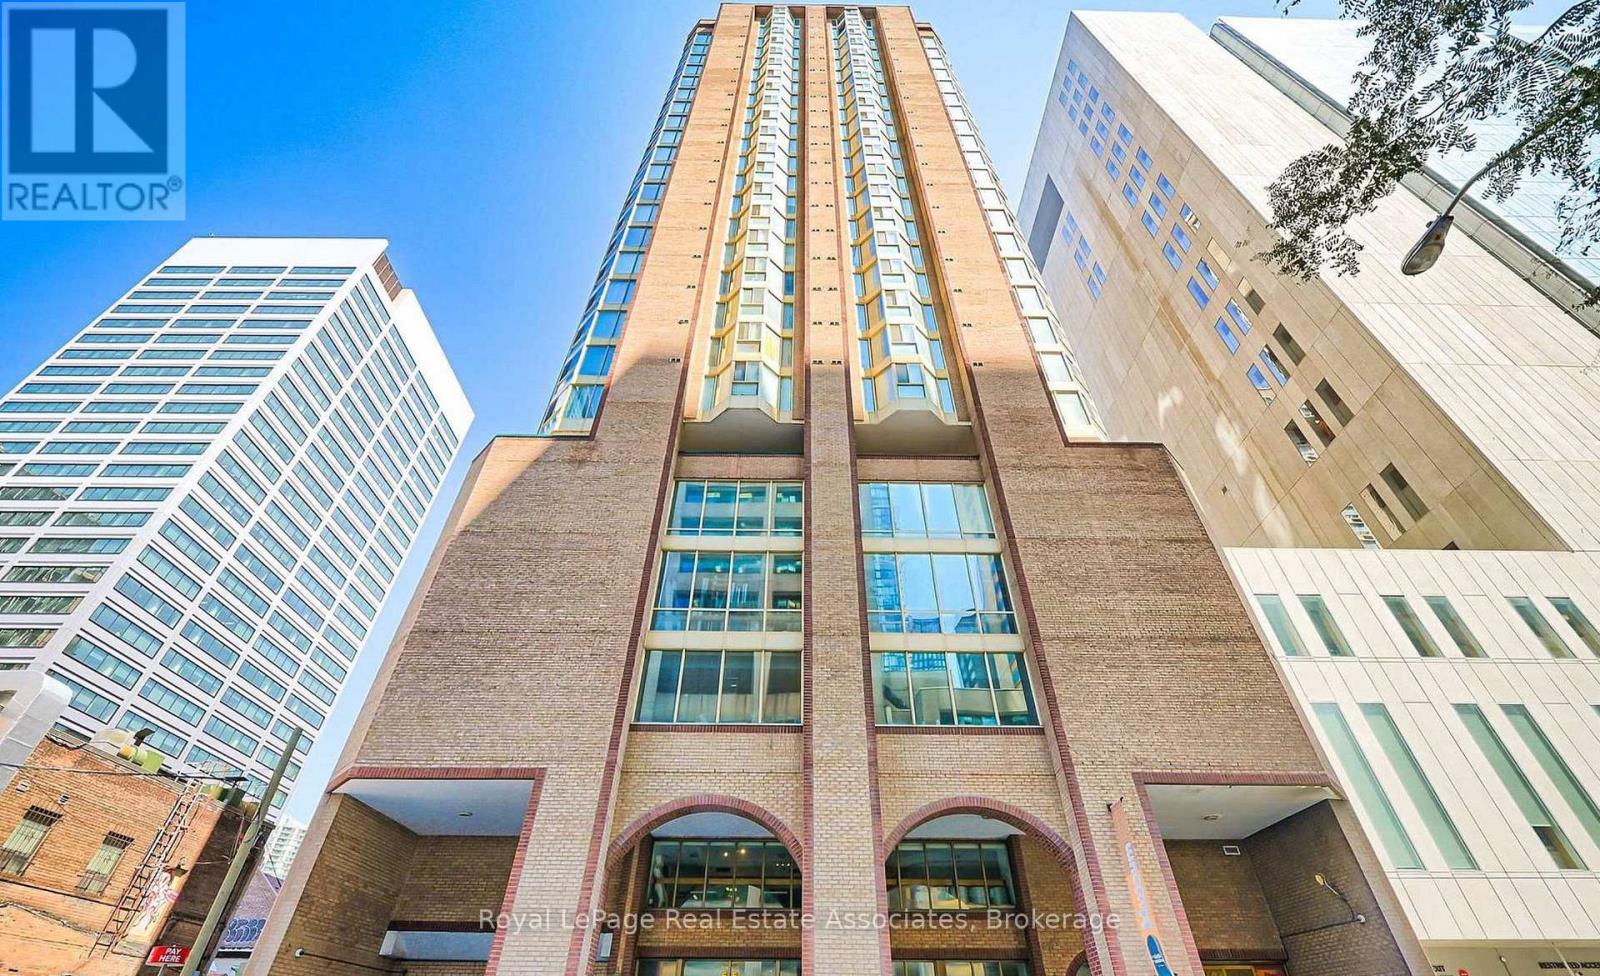
1805 - 55 Centre Avenue
Toronto, Ontario
Amazing Location! One Bedroom In The Downtown Core With Parking! Perfect For Student/Working Professional. Steps To OCAD, Art Galleries, City Hall, St. Patrick Subway Station, Universities, Major Hospitals, Shopping, Financial District & Restaurants. *Occupancy Available For September 1 Or Shortly After* (id:63203)
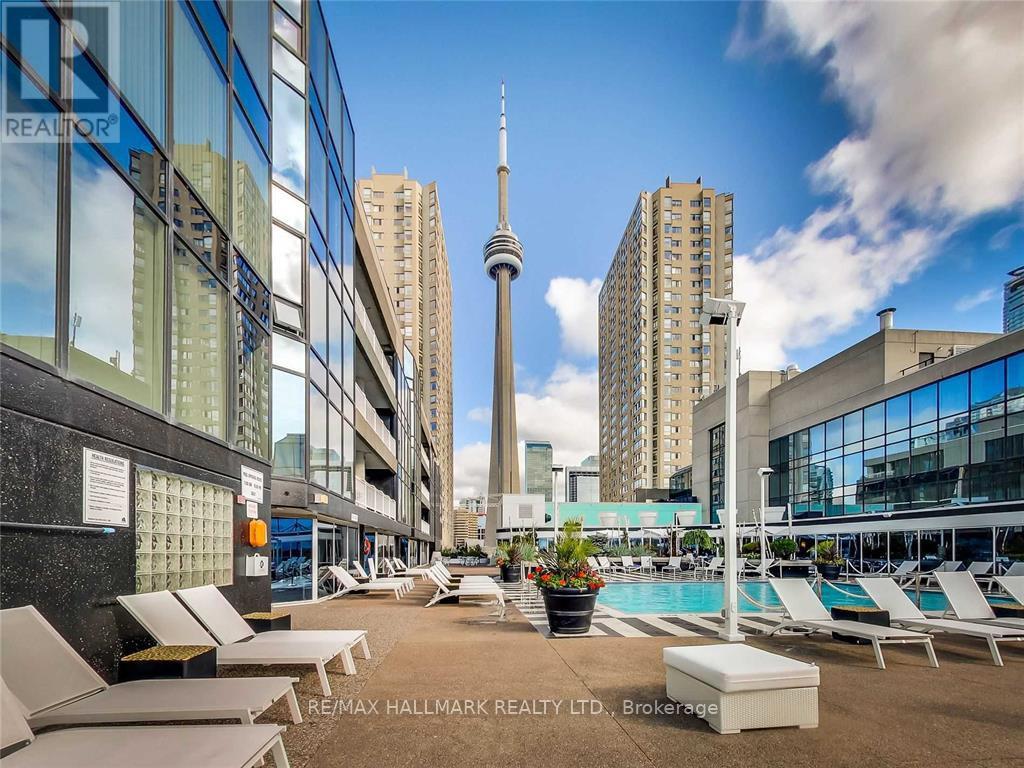
404 - 251 Queens Quay W
Toronto, Ontario
Welcome To Admiralty Point! A Boutique Building That Shares the Innumerable Amenities of the Attached Radisson Hotel, OverLooking the Harbour and Marina. Enviable mix of Downtown City living and waterfront leisure at its finest. while enjoying Concierge Service. Resort Style Roof Top Pool, with Breathtaking Views South and North. West Facing Two Bedroom Corner Suite, large open Living Space Great for Entertaining. Walk To Work In Financial District, or Retire with First Class Living On the Harbour Front. Exclusive Use Of 1 Parking Space And 1 Locker." Visit Virtual Tour for More Photos & Floor Plan (id:63203)
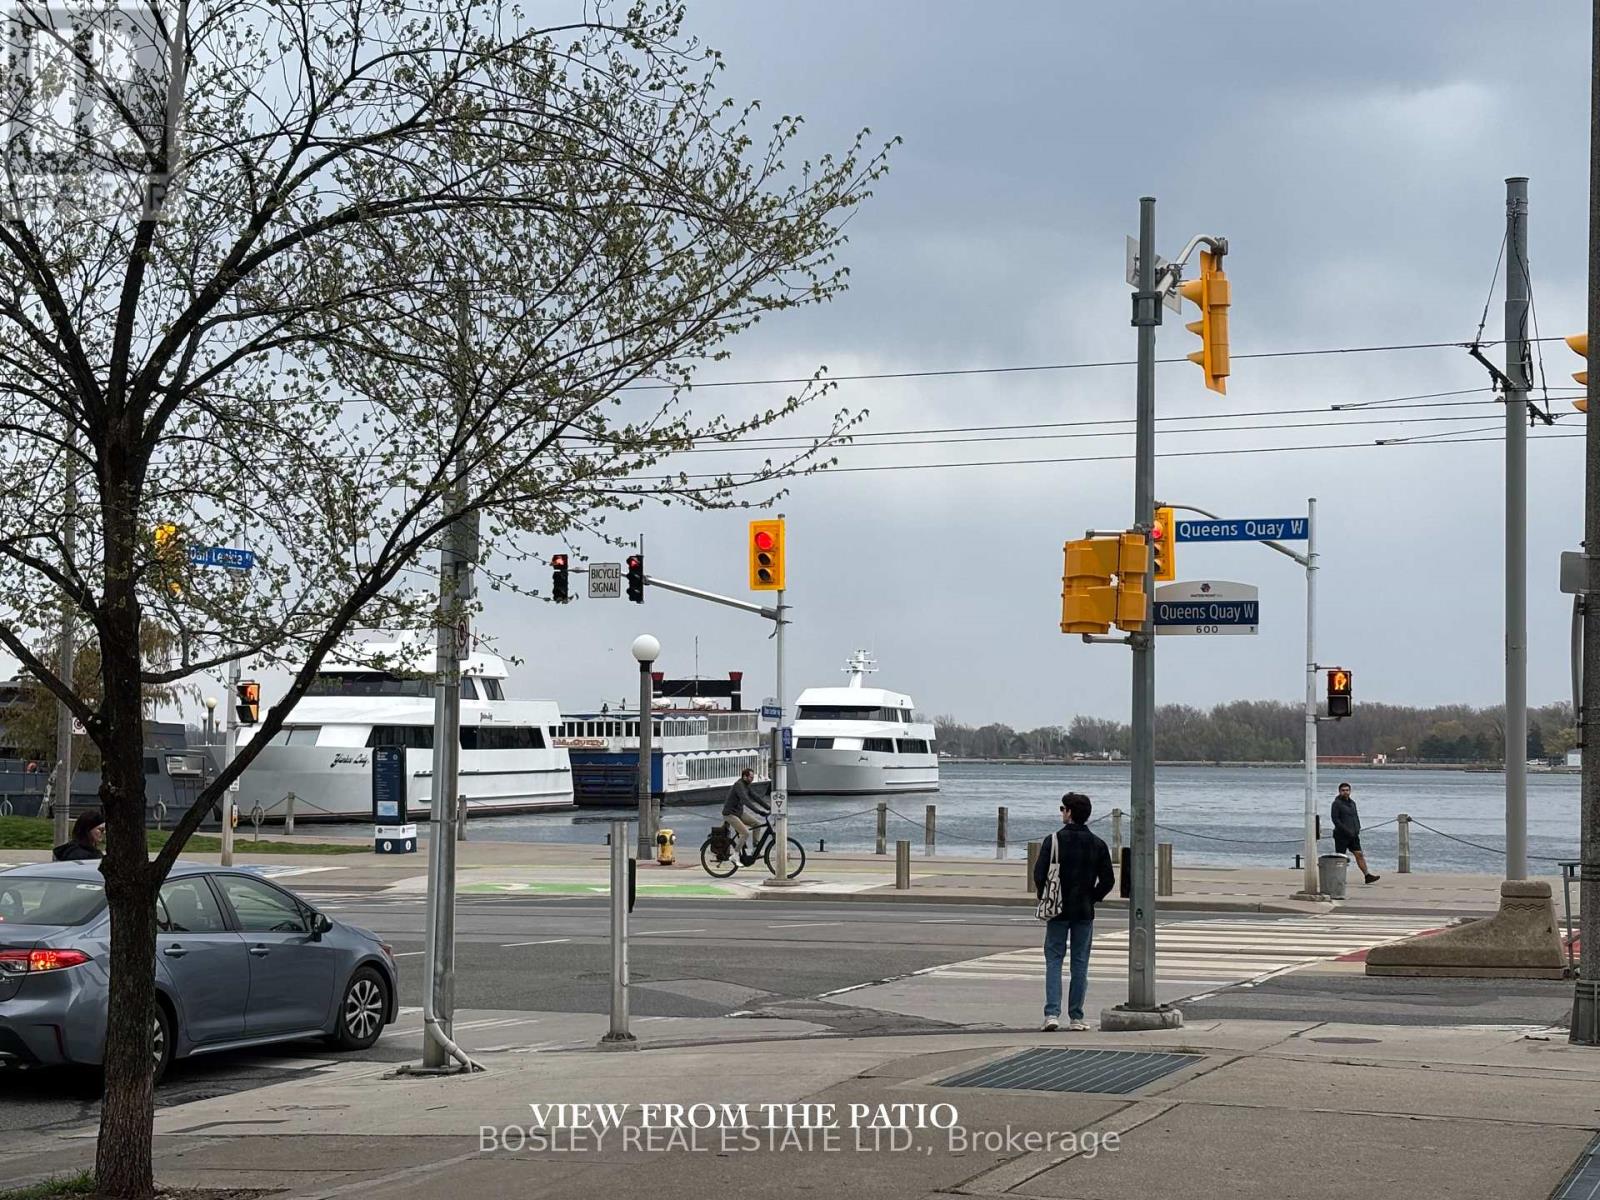
106 - 600 Queens Quay West
Toronto, Ontario
The perks found within include a gym, a parking garage for residents and guests, guest suites, party room , yoga studio, concierge & security services, sauna. 600 Queens Quay West also permits small pets. There is no shortage of things to do! Close to top attractions: Air Canada Centre, Rogers Centre, Harbour Front, and of course The Martin Goodman Trail (56 km year-round trail along the waterfront. It traverses the entire Lakeshore from one end to the other) for walking, cycling, inline skating or jogging. No gym membership required. If you are a sailor, the 'National Yacht Club' is walking distance away. Easy TTC access as Transit is outside the front door and no more long trips to Pearson; catch that flight from the city airport. Residents literally have access to land, sea and air travel. Ferries to the Toronto islands are a short walk away. Suite 106 has been meticulously maintained (renovated bathroom) with a spacious terrace facing east with a view of the lake - perfect for warm summer evenings, a glass of your favorite beverage and a good book. Perfect space for entertaining. (id:63203)
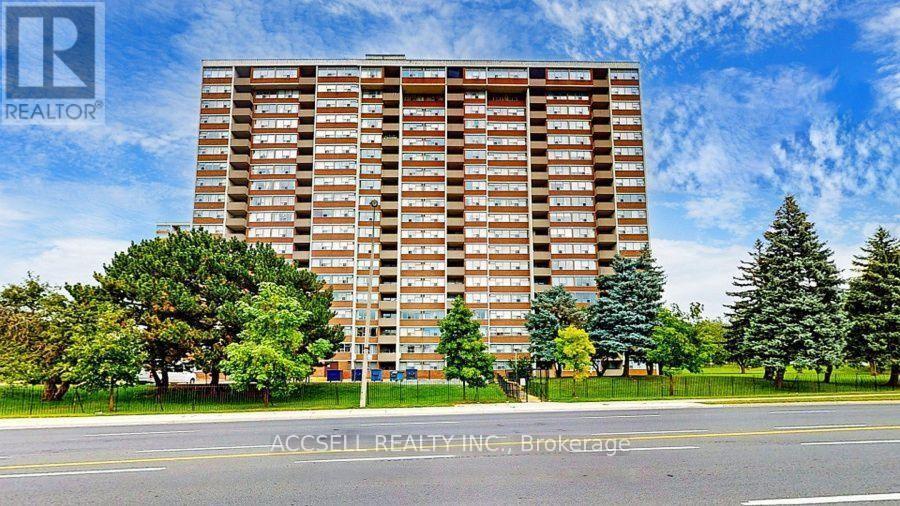
1402 - 45 Silver Springs Boulevard
Toronto, Ontario
Welcome to 45 Silver Springs Boulevard, where bright, spacious condo living meets the greenery and convenience of L'Amoreaux. This beautifully laid-out 2+1 bedroom corner suite is filled with natural light, with wall-to-wall windows framing sweeping views and creating an airy feel throughout. The open-concept living and dining area offers plenty of room to gather, relax and entertain, with a walkout to the private balcony-your own outdoor escape for morning coffee or unwinding at the end of the day.Two generous bedrooms are complemented by two full 4-piece bathrooms, while the versatile den easily becomes a third bedroom, home office or cozy TV room. In-suite laundry, an ensuite storage locker and underground parking add everyday practicality.Outside your door, enjoy the best of city living without giving up green space. Explore the neighbourhood's lovely walking trails, parks and outdoor spaces, or take advantage of convenient bus access and nearby shops for easy day-to-day errands. Bridlewood Mall, schools, hospital, restaurants and everyday essentials are all close at hand.Back at home, enjoy the amenities of this well-maintained building, including 24-hour concierge and security, indoor and outdoor pools, an exercise room, sauna, party room and ample visitor parking. A spacious home, beautiful surroundings and everyday convenience-all in one welcoming Scarborough community. (id:63203)
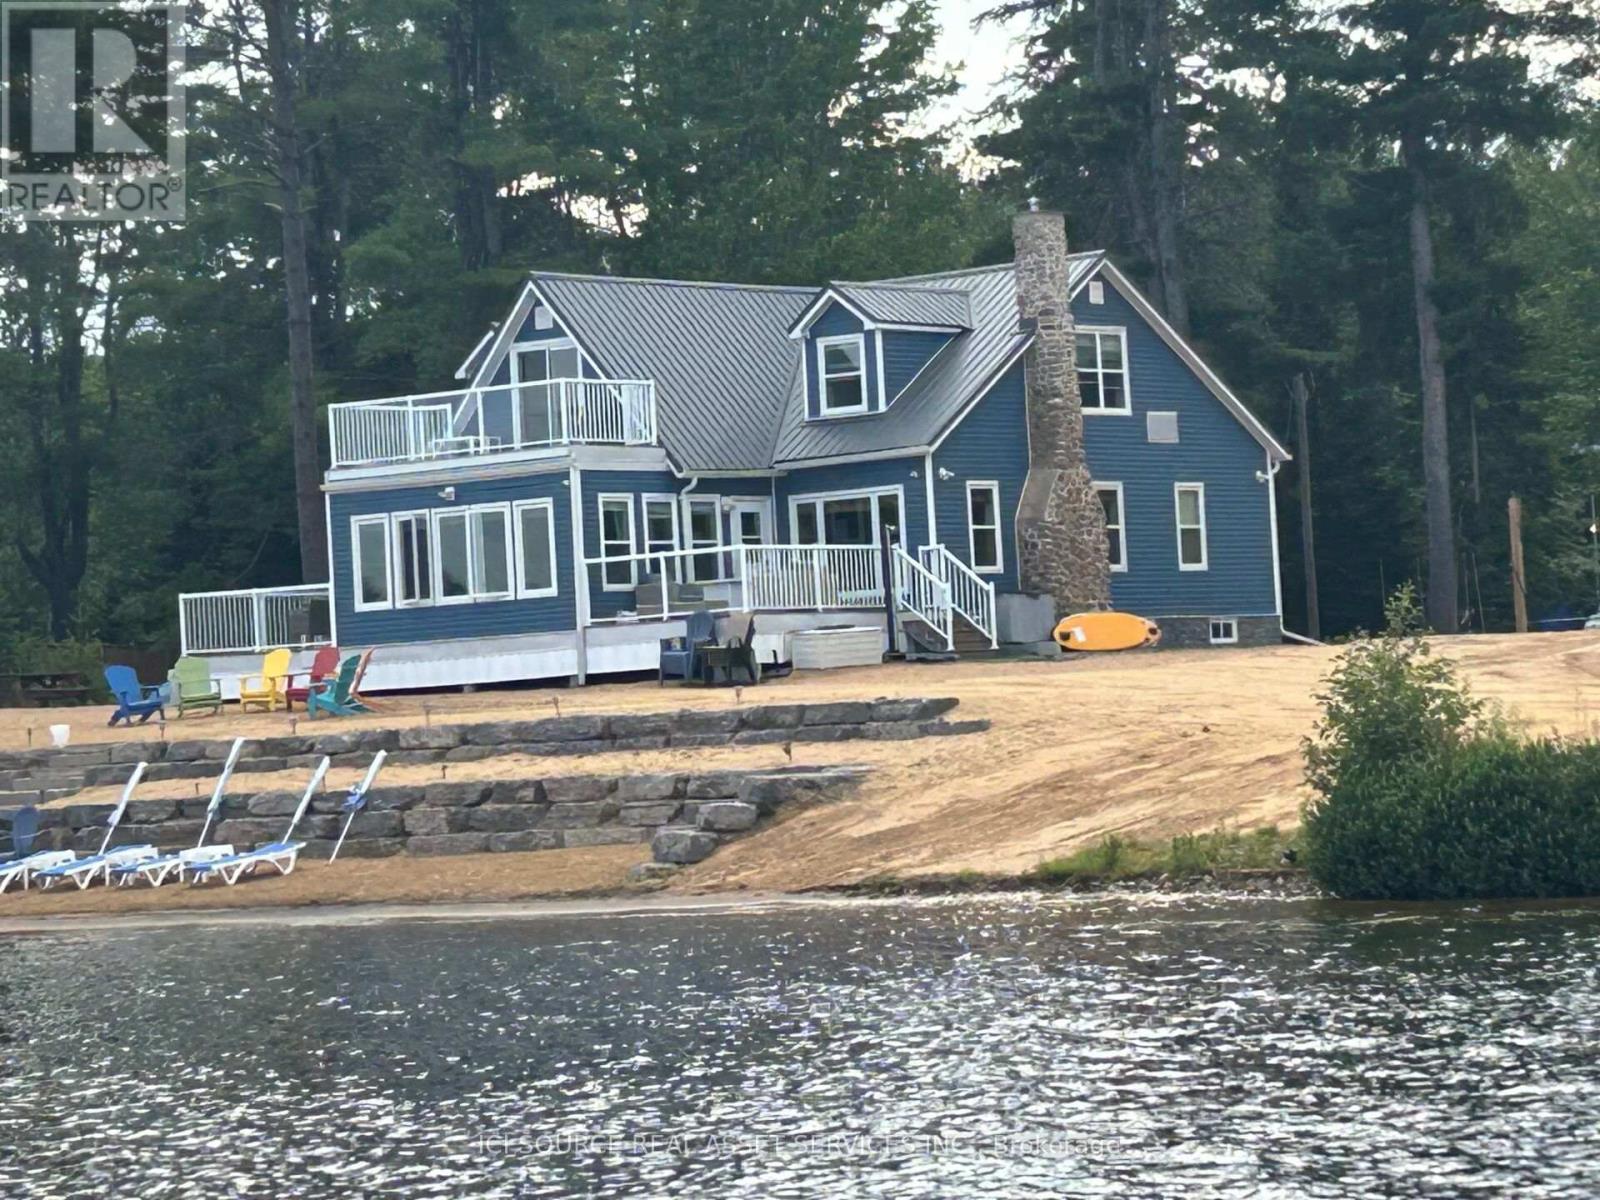
332 Ohio Road
Madawaska Valley, Ontario
Four season beach house completely renovated 4 years ago under the supervision of an interior designer. One of a kind beach house with no drywall - all walls are shiplap or maple barnwood from Quebec. Absolutely everything has been replaced or restored from foundation to the new metal roof last year. New well with 100 gal/min pure cold water. Private lot with protected wetlands on the north side. Very private beach with a large R&J dock installed 3 years ago. All furniture and decor is of high quality and curated by interior designer to complete the beach house vibe. 3 beautiful decks fully furnished as well. A dining deck, upper deck, and fire table deck. All composite decking with glass rail to the water. Basement contains a second fridge, washer and dryer, security camera system, main electric panel, hot water tank, furnace, lots of metal shelving /storage racks, and an all in one gym system / machine. *For Additional Property Details Click The Brochure Icon Below* (id:63203)
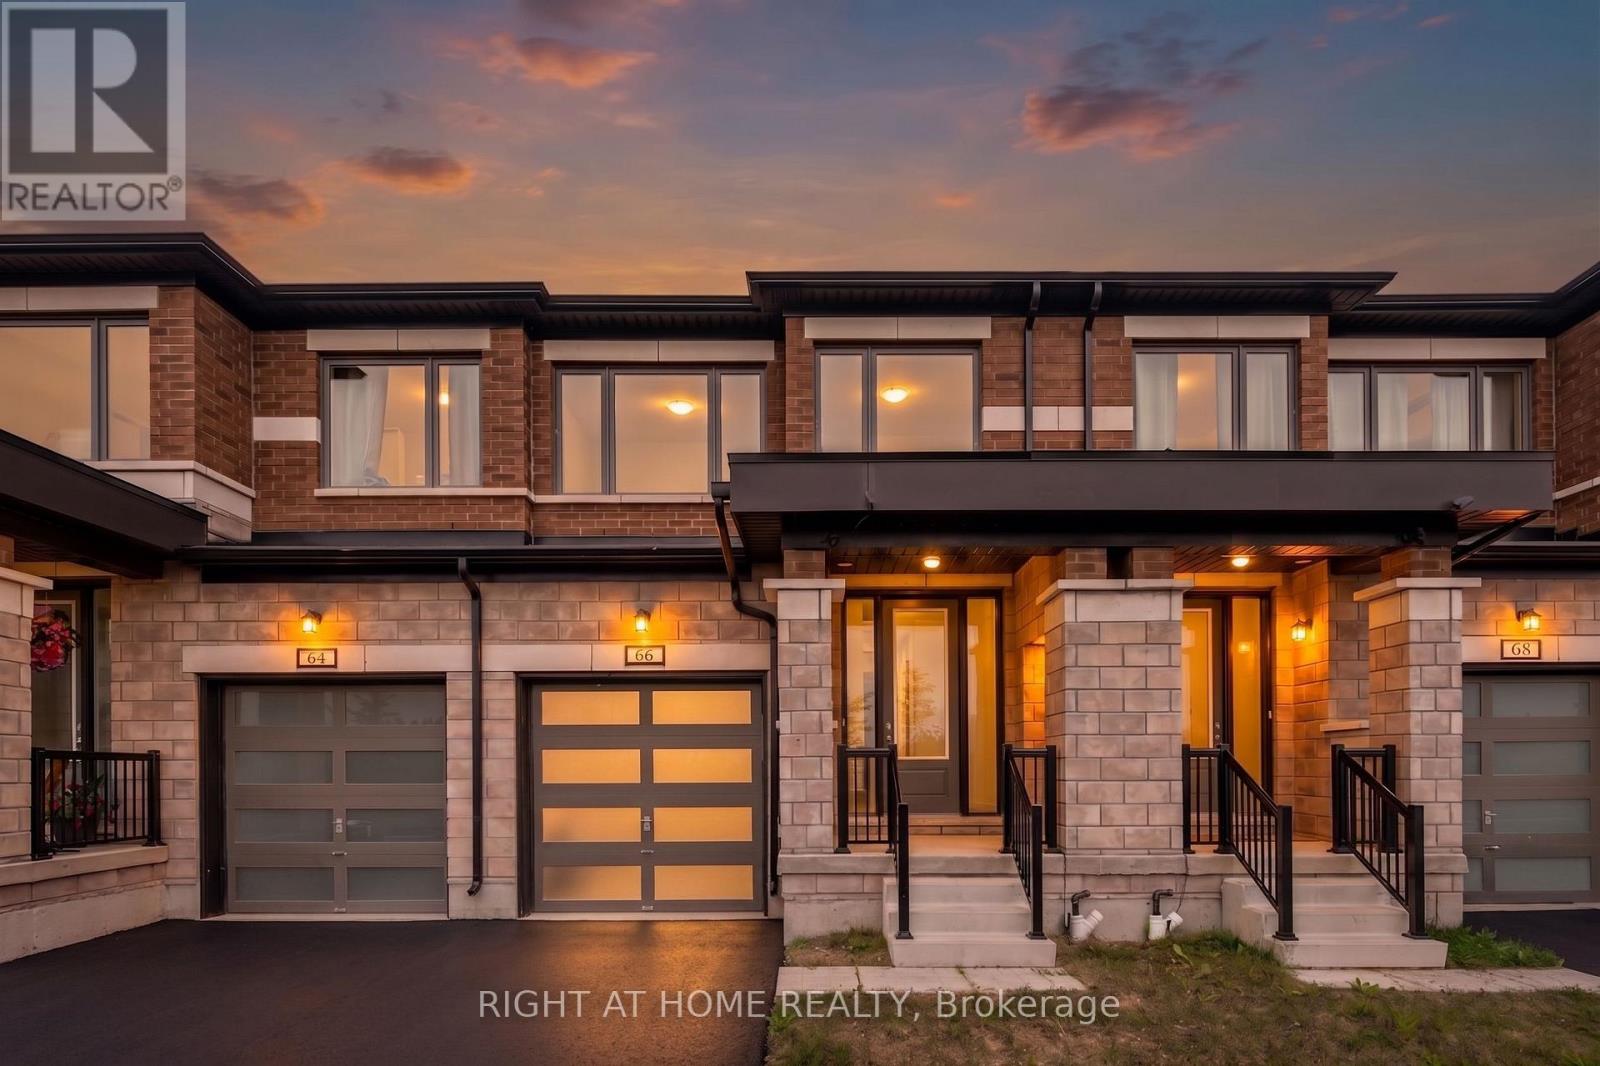
66 Corley Street
Kawartha Lakes, Ontario
Welcome to 66 Corley, a beautifully maintained 1833 sqft, 3-year-old home offering comfort, natural light, and a family-friendly layout. This rare 3-bedroom, 2.5-bath home in the subdivision features peaceful park views from two bedrooms and no sidewalk, giving extra driveway parking and added curb appeal. Freshly painted and professionally cleaned, the home features a bright open-concept layout with large windows that bring in plenty of sunlight. The kitchen is complete with quartz countertops, stainless steel appliances, a central island, and ample cabinet space perfect for everyday living and casual gatherings. Upstairs, the spacious primary suite includes a luxurious 5-piece ensuite, while the second-floor laundry adds everyday convenience. The basement also includes a sump pump and a tankless hot water heater with an HRV system. The home is located just steps from a bus stop and in move-in-ready condition. The house is listed for sale as well - X13698946. (id:63203)
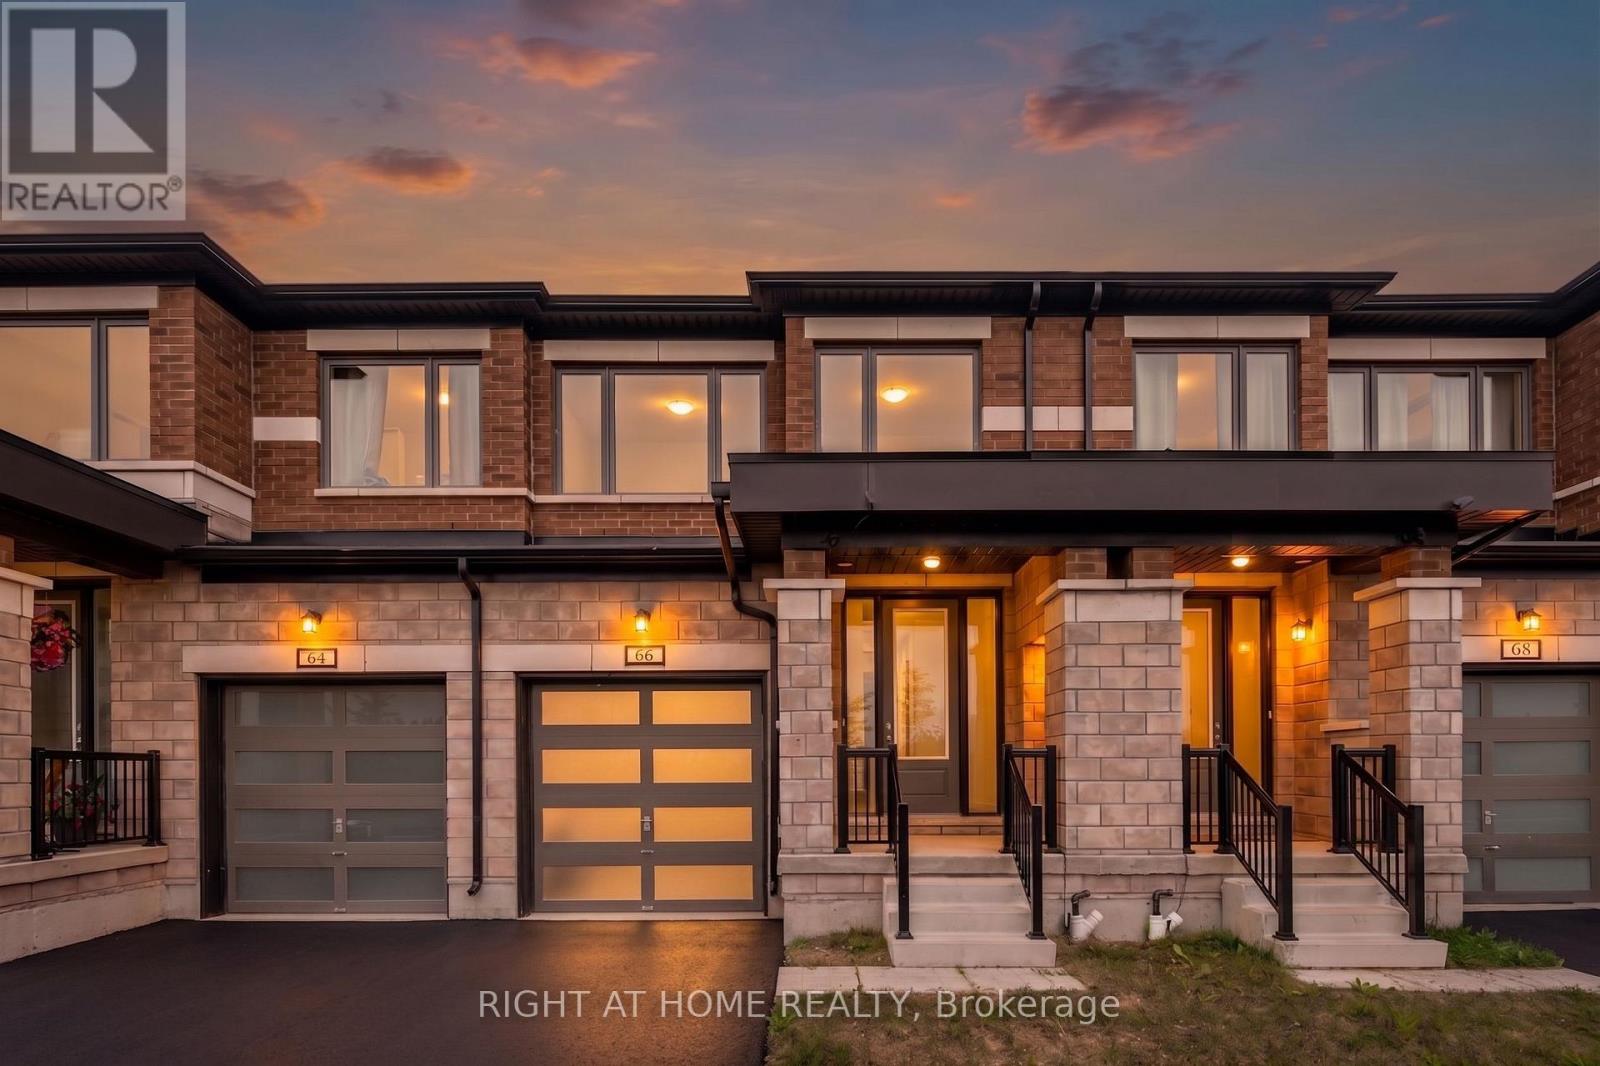
66 Corley Street
Kawartha Lakes, Ontario
Welcome to 66 Corley, a beautifully maintained 1833 sqft, 3-year-old home offering comfort, natural light, and a family-friendly layout. This rare 3-bedroom, 2.5-bath home in the subdivision features peaceful park views from two bedrooms and no sidewalk, giving extra driveway parking and added curb appeal. Freshly painted and professionally cleaned, the home features a bright open-concept layout with large windows that bring in plenty of sunlight. The kitchen is complete with quartz countertops, stainless steel appliances, a central island, and ample cabinet space perfect for everyday living and casual gatherings. Upstairs, the spacious primary suite includes a luxurious 5-piece ensuite, while the second-floor laundry adds everyday convenience. The basement also includes a sump pump and a tankless hot water heater with an HRV system. The home is located just steps from a bus stop and in move-in-ready condition. The house is available for lease as well - X13698942. (id:63203)
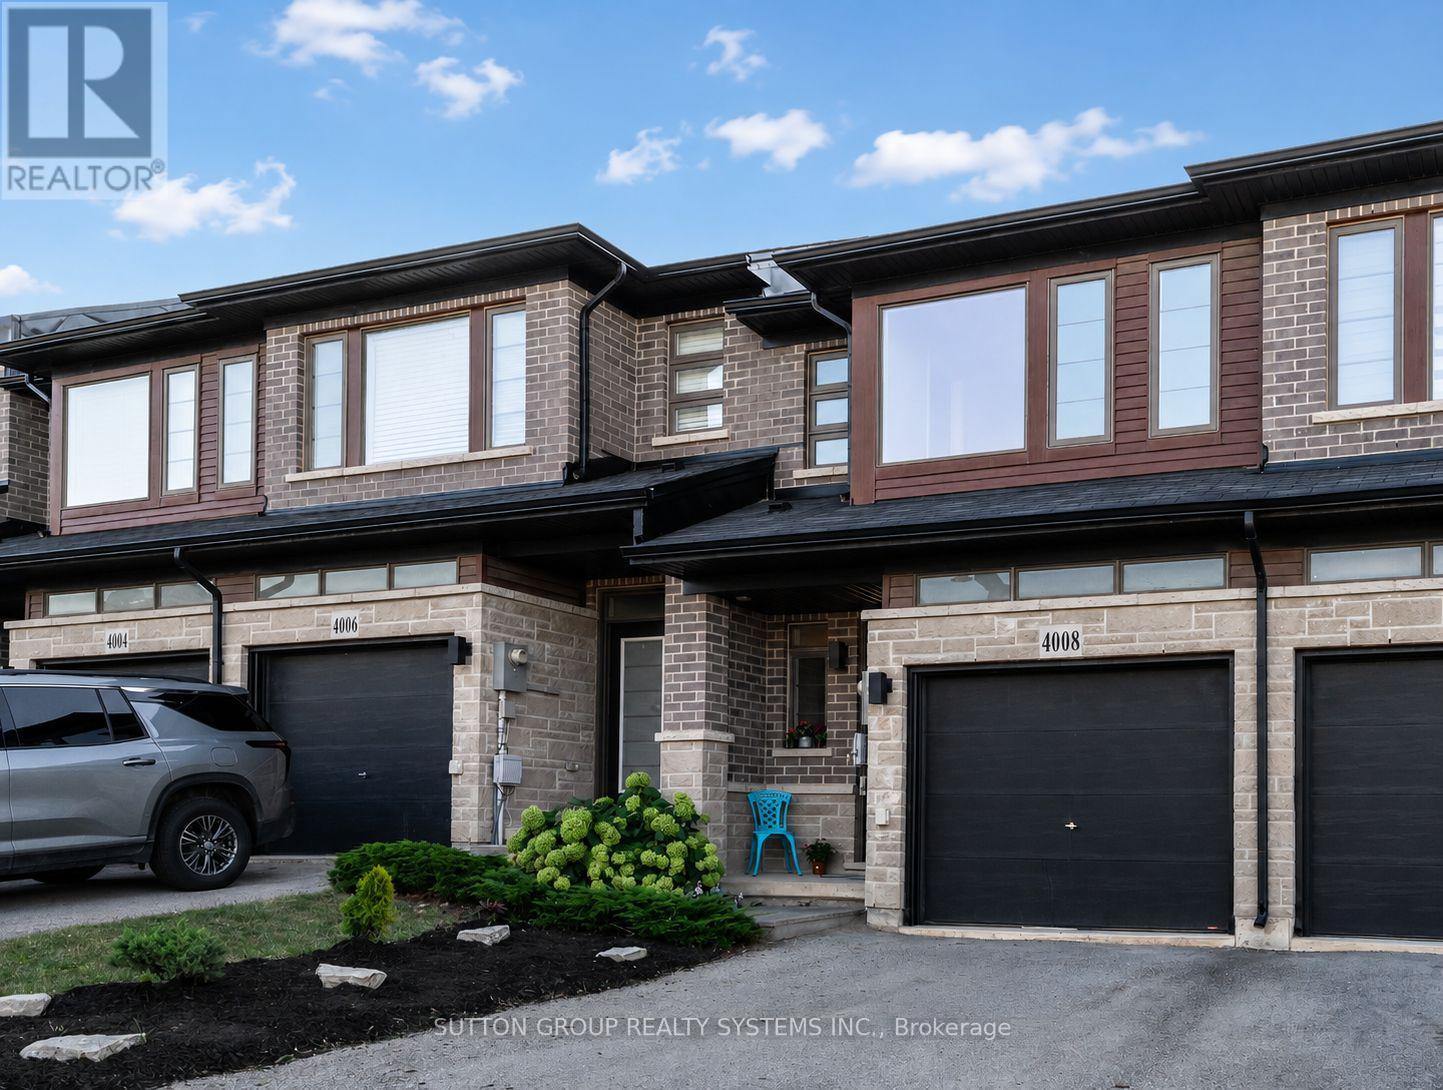
4008 Crown Street
Lincoln, Ontario
Welcome home! Bright, spacious and thoughtfully designed, this inviting three-bedroom, three-bathroom home offers a wonderful blend of comfort, function and everyday livability.Step inside to an airy, open-concept main floor filled with natural light. Generous living and dining areas flow into a well-appointed kitchen featuring a large island, quartz countertops, ample cabinetry and stainless steel appliances, including a brand-new refrigerator and dishwasher. Large windows and patio doors bring in plenty of sunshine and connect easily to the outdoors.Upstairs, the spacious primary bedroom offers a private retreat with a large walk-in closet and full ensuite. The second bedroom also features a walk-in closet, while the third offers a generously sized closet. Convenient top-floor laundry makes everyday family life just a little easier.The large basement offers plenty of room for a recreation or playroom, home gym, office, hobby space or future finished living area. A bathroom rough-in adds even more possibilities.Outside, the fenced backyard provides a private space for summer barbecues, playtime, gardening or simply relaxing. The attached garage offers direct walk-in access to the home's hallway-especially appreciated on rainy days and during colder months.Fresh, neutral interiors, abundant natural light and flexible living spaces make this an easy home to grow into and enjoy.Ideally located in a family-friendly neighbourhood close to schools, parks, playgrounds, shopping, restaurants and everyday conveniences, with quick QEW access for travel toward Hamilton, the GTA and throughout Niagara. Enjoy community shops and amenities along with the wineries, trails and beautiful countryside that make Niagara wine country such a special place to call home. (id:63203)
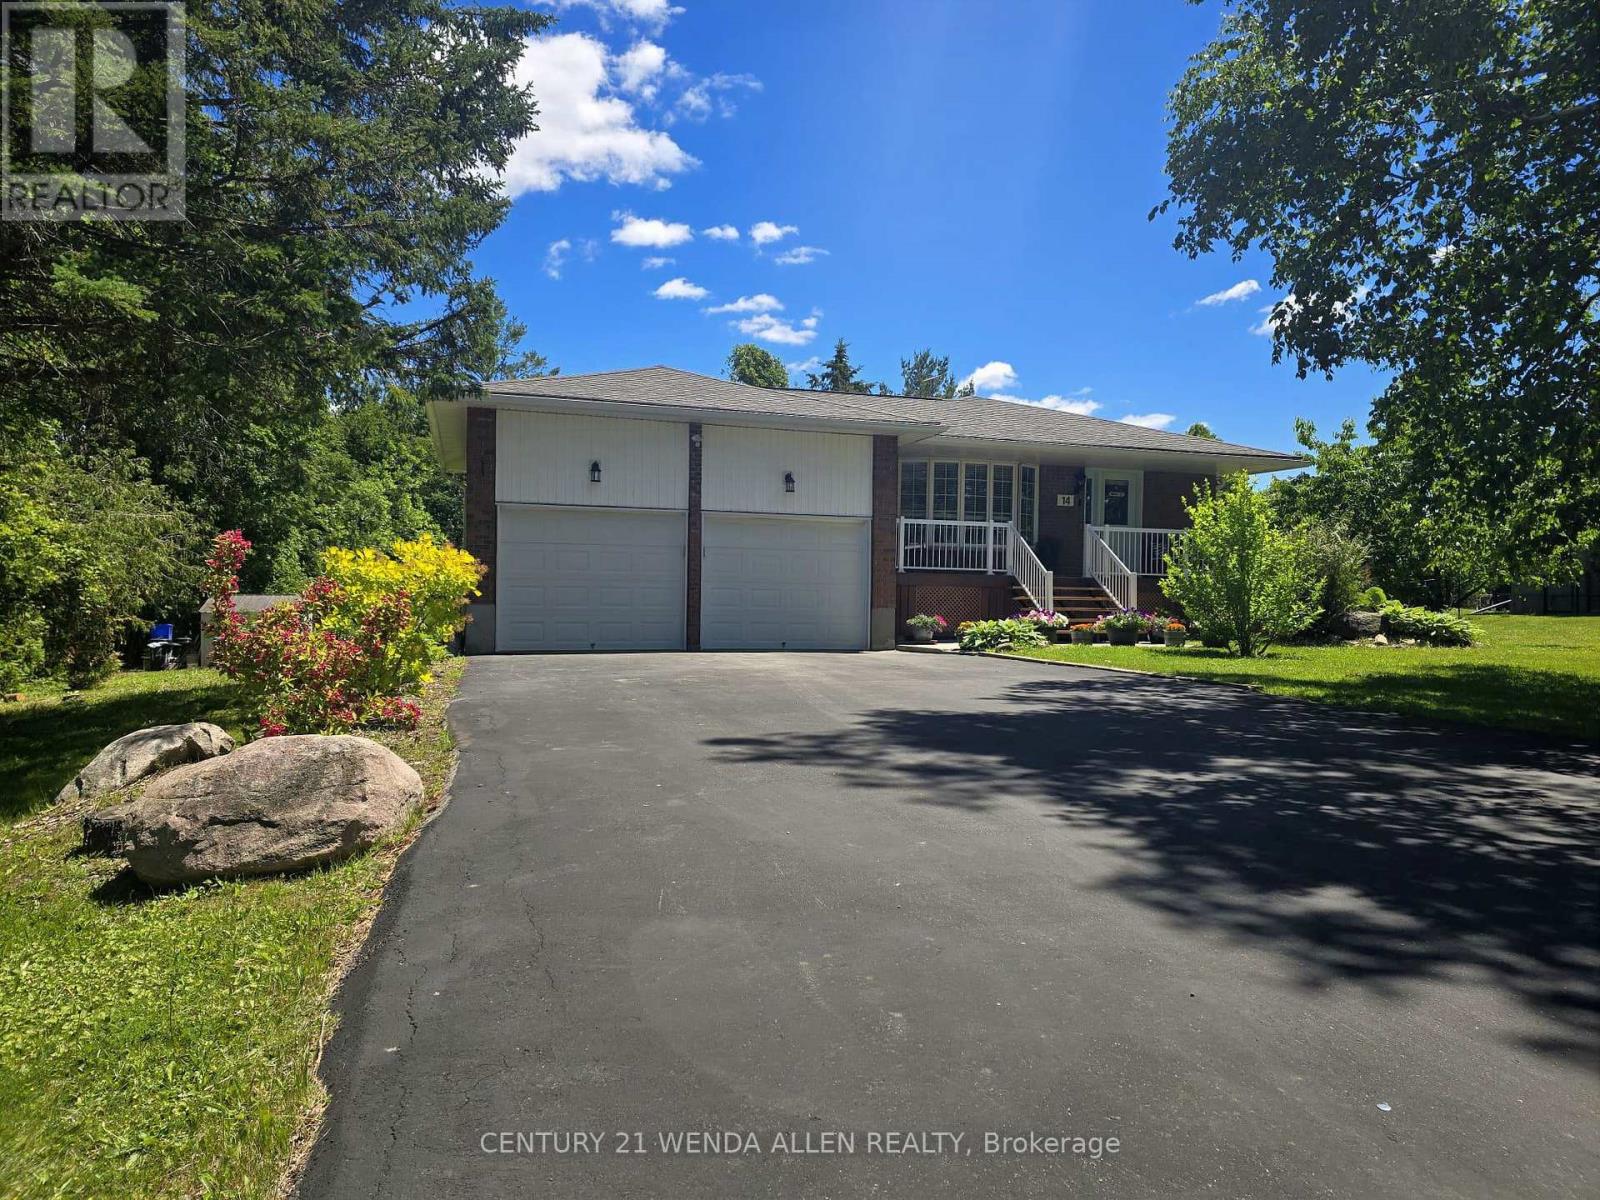
14 Manvers Drive
Kawartha Lakes, Ontario
Upgraded and meticulously maintained 4 level backsplit home on a beautifully treed lot. Parking for 6 cars in the driveway plus 2 more in the large 2 car garage that has a storage loft, 2 GDOs and high enough ceiling to add a lift. Upgraded kitchen featuring S/S appliances including a gas range and backsplash. Breakfast bar overlooking the lower living room. Separate ground floor dining and living rooms. Living room features a large bay window overlooking the front yard. Only a few steps up to the upper level. Primary bedroom with upgraded 4 piece semi-ensuite bath. Only a few steps down to the first lower level that includes a 2nd living room with gas fireplace and walk out to back deck. This level also features a large office/play area and the 4th bedroom. Only a few steps down again to the basement level where you will find the 5th bedroom, upgraded 3 piece bath, laundry room and another separate walk up entrance. The laundry room is easily large enough to add a small kitchen where you could then make the basement area a perfect in-law suite. Huge front porch to relax and have your morning coffee. Very quiet street. Spacious back deck for entertaining in the gorgeous tree lined yard. Hot water tank owned. School bus comes to the top of the street. New items include furnace, all bedroom, dining room and lower lounge windows, owned hot water tank, patio door and front door, plus 20v additional plug being added to the garage. (id:63203)
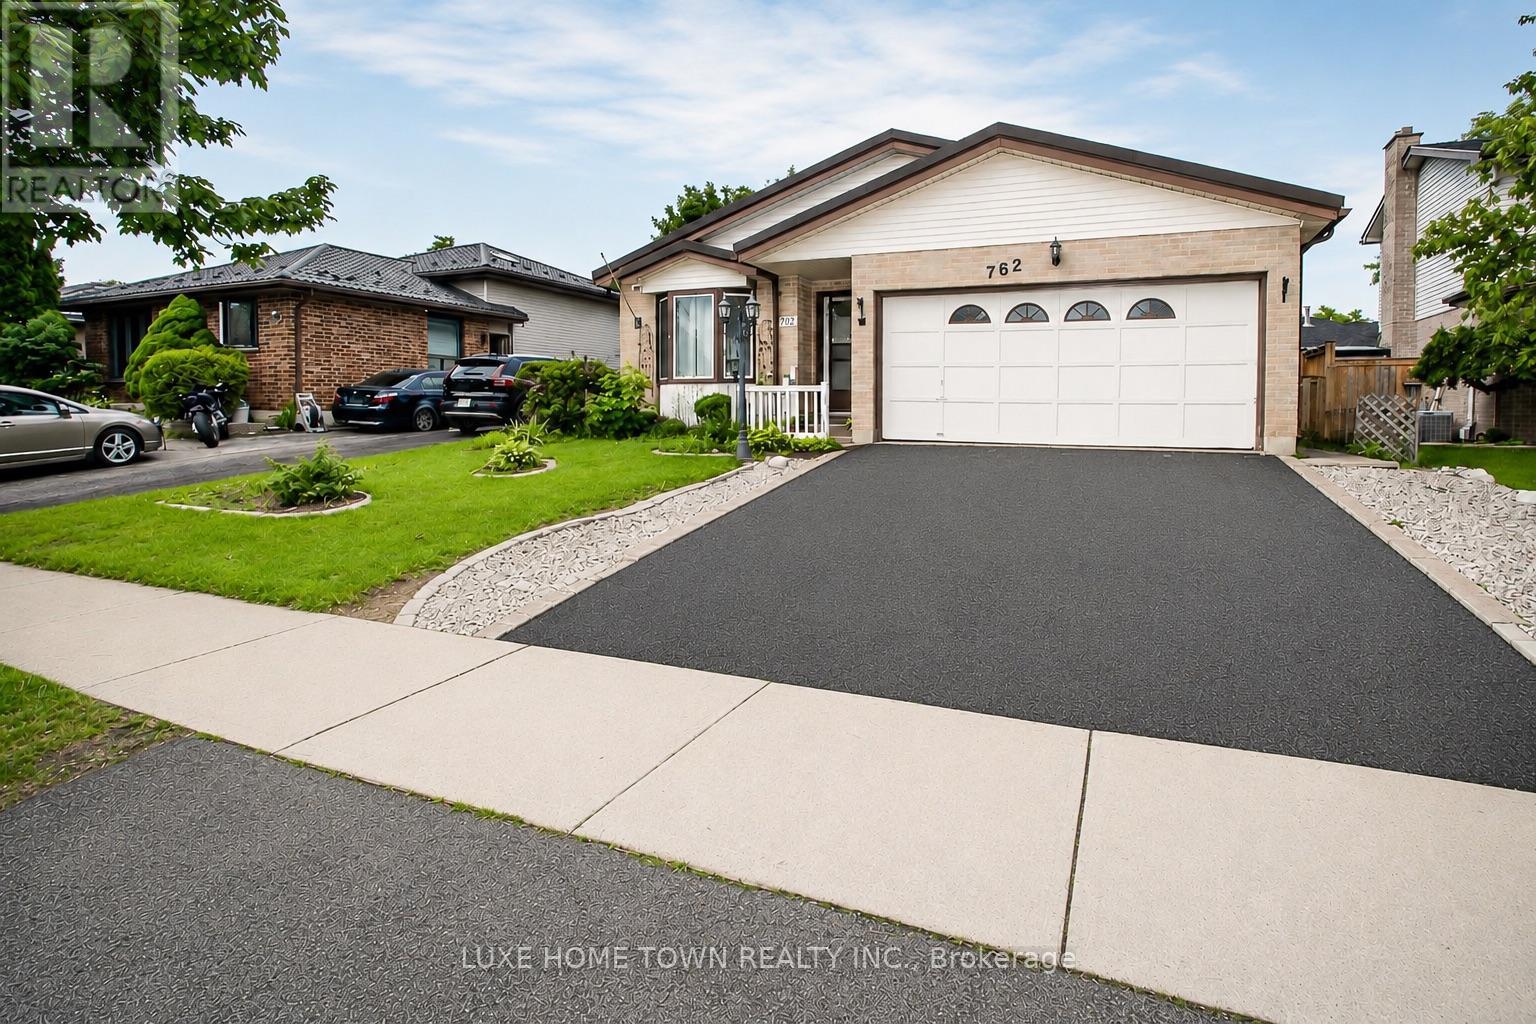
762 Railton Avenue
London East, Ontario
Welcome to 762 Railton Avenue available for lease , a beautifully maintained multi-level backsplit with a double-car garage, offering comfort, functionality, and exceptional value. Move-in ready and thoughtfully updated, the home features a durable metal roofing, providing long-term peace of mind and reduced maintenance costs. Natural light fills the home through two skylights located in the kitchen and main bathroom. Newly Renovated Washrooms. The main level boasts a spacious family room, dining area, and an open-concept kitchen, creating an inviting space for everyday living and entertaining. Step outside to a beautifully landscaped backyard filled with flowers and vegetable gardens, conveniently accessible from the kitchen-perfect for enjoying fresh ingredients and outdoor gatherings with family and friends. The upper level features three generously sized bedrooms, including a spacious primary bedroom with a large window and semi-ensuite (cheater) bathroom. The skylight in the bathroom enhances the bright and airy feel of the space. The fully finished lower level adds incredible versatility with a second full bathroom and ample space for a home office, fourth bedroom, gym, recreation room, or additional family living area. Ideally located close to shopping centres, libraries, schools, parks, and just minutes from Highway 401, this home offers both convenience and lifestyle. (id:63203)