

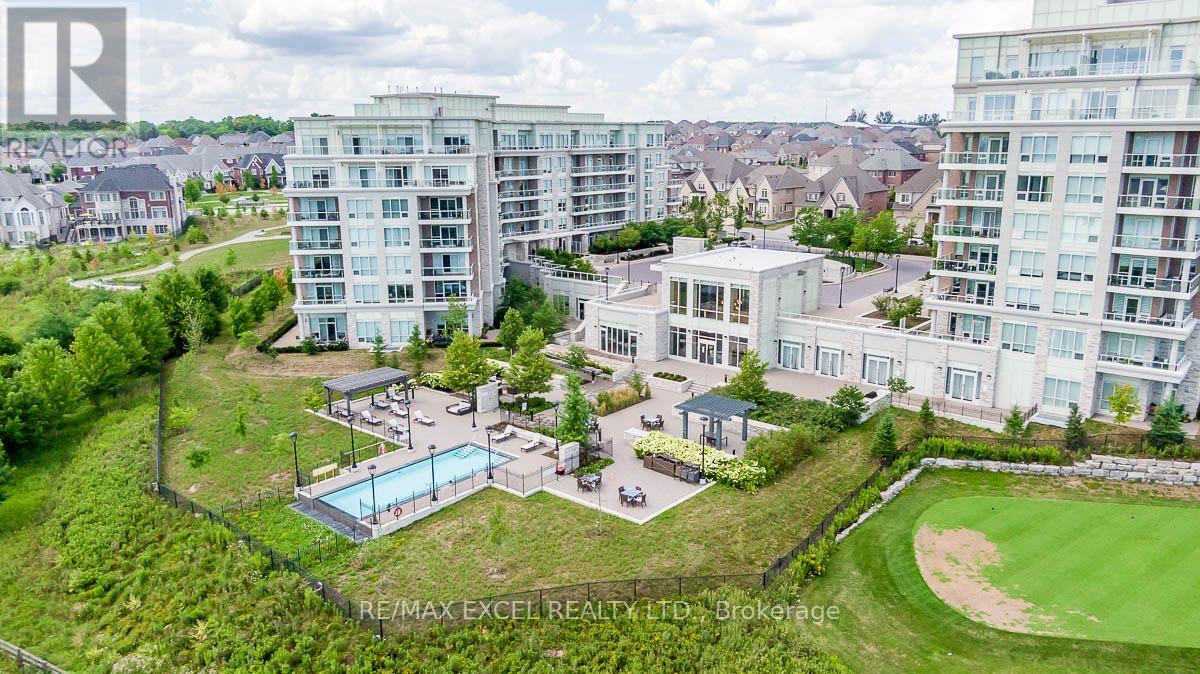
208 - 9 Stollery Pond Crescent
Markham, Ontario
One-of-A-Kind Private Residence in Angus Glen where you can experience luxury living with personalized, first-name service.This stunning ground-floor suite offers the rare convenience of bungalow-style living, complete with a walkout to a large, private, tree-lined patio with paved stone. Immaculately maintained and entirely carpet-free, the home showcases extensive modern upgrades and high-end finishes throughout, including soaring 10-foot ceilings, elegant cornice moulding, upgraded 8-foot doors, and 7 1/4-inch baseboards. Rich, engineered hardwood flooring flows seamlessly through the open-concept layout, leading into a beautifully upgraded kitchen with custom extended cabinetry, quartz countertops, a glass backsplash, and premium Sub-Zero and Wolf built-in appliances, including a wine cooler. The suite also features in-suite security and includes one EV parking space and a locker. Residents enjoy access to exceptional building amenities, such as 24/7 concierge service, a two-level lounge with a cozy fireplace and walkout to a large terrace, and five-star resort-style offerings including meticulously maintained grounds, an outdoor infinity pool, and a patio with BBQ area. Additional amenities include a spacious party lounge with bar, kitchen, and dining area, a games room, a fully equipped fitness centre with yoga room, whirlpool and sauna, a guest suite, and both above-ground and underground visitor parking. Conveniently located just minutes from Highway 404 and within the top-ranking Pierre Elliott Trudeau High School district. (id:63203)
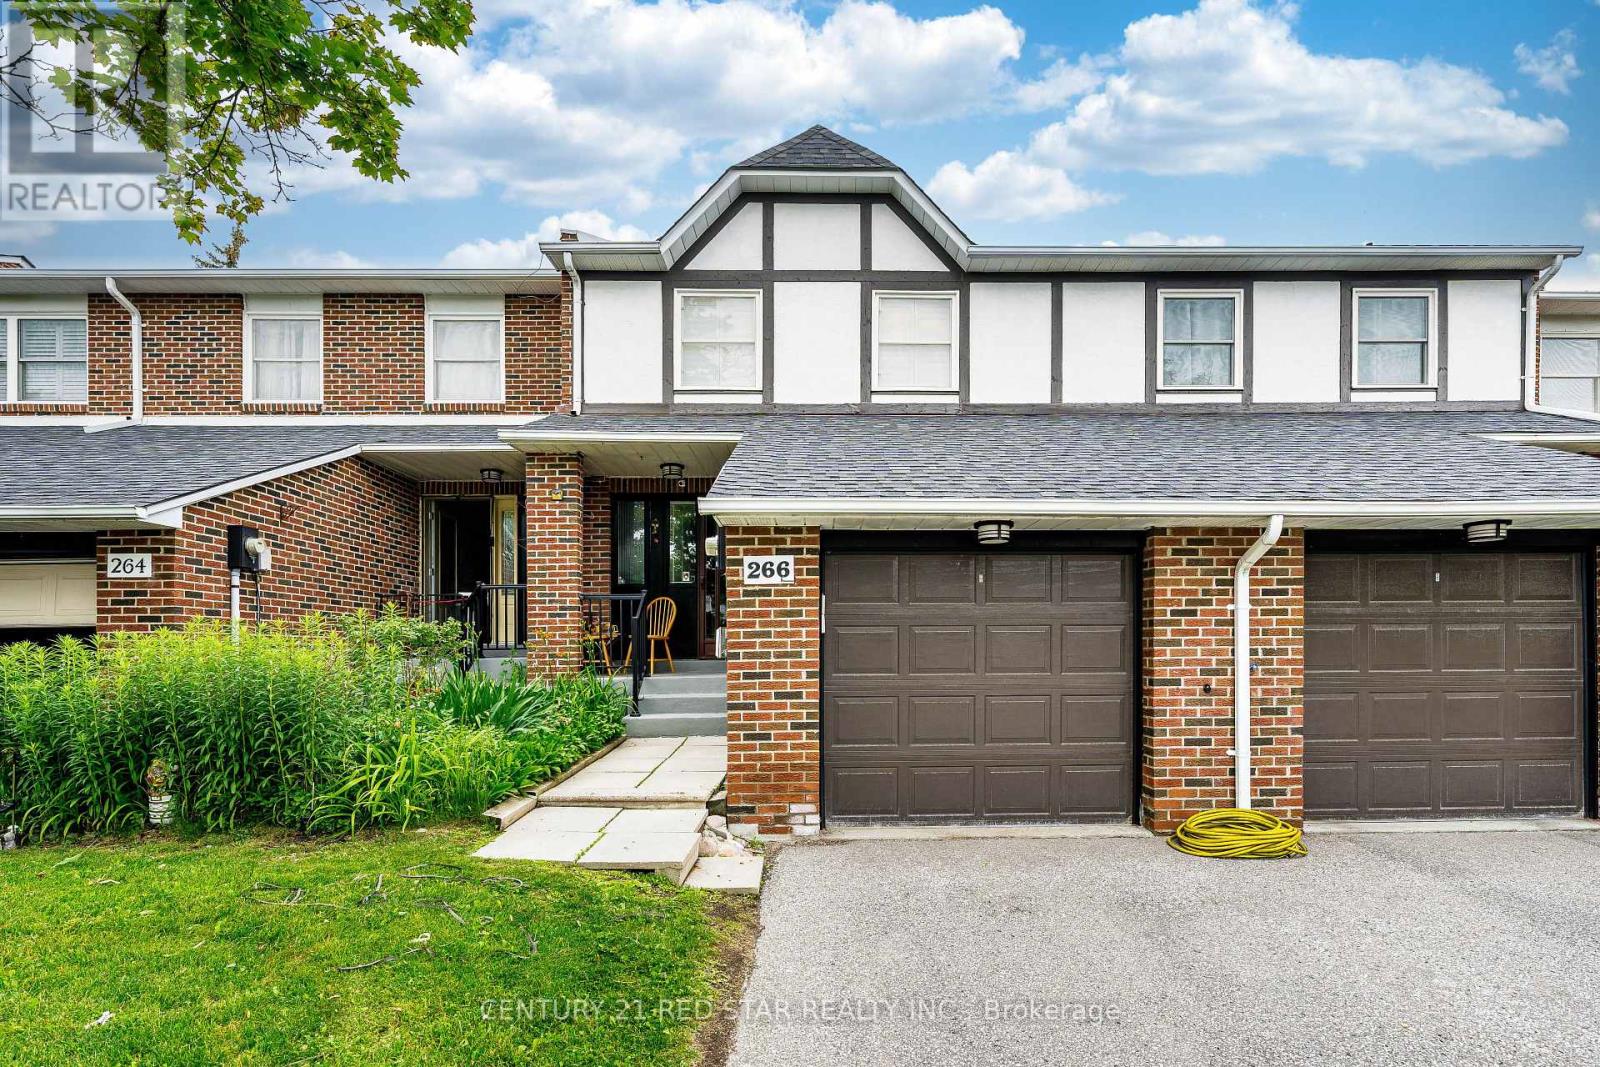
266 Simonston Boulevard
Markham, Ontario
Townhome at prime location of Thornhill, features three bedrooms on the upper level, including a primary bedroom with a private ensuite. Laminate flooring throughout the second floor and a large linen/storage closet provide added functionality. Bright, open-concept living and dining room with large windows, california shutters, pot lights, and parquet flooring. Finished basement with a recreation room, fireplace, sliding doors to the backyard, laundry area, and cantina. Eat-in kitchen with a breakfast area, pantry, and under-cabinet lighting. Enhanced by air conditioning, furnace, and quartz countertops in the upper-level bathrooms. Conveniently located near shopping, schools, and transit. (id:63203)
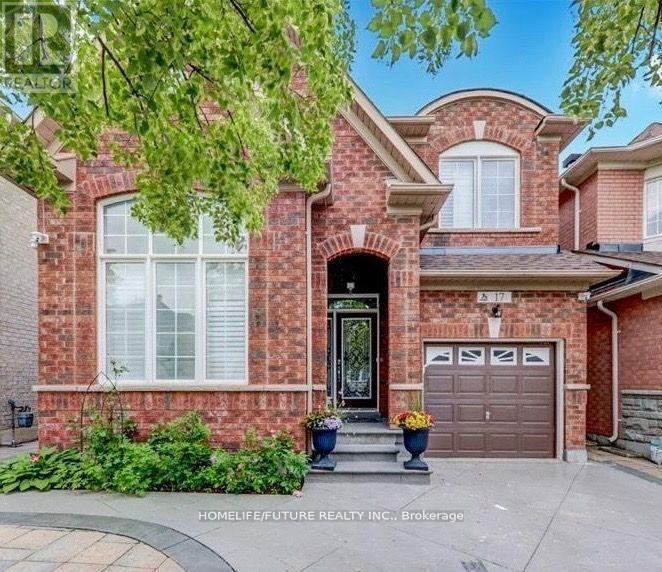
Bsmt - 17 Ada Gardens
Markham, Ontario
Beautiful 2 Bedrooms Basement With Ensuite Laundry Is Ready For You In Markham City, Close To Shopping, Hospital & Hwy 407. Tenant Pays 30% Of All Utilities. (id:63203)
312 - 9390 Woodbine Avenue
Markham, Ontario
Welcome To King Square Mall. Brand New Professional And Medical Offices On 3rd Floor! Unit 312. Large, Bright And Brand New Office Unit On Third Floor Close To All Elevators, Escalator And Medical Office. planned Future Residential Condo And Hotel Next Door. **EXTRAS** This unit is equipped with water facilities and has a separate restroom.Welcome To King Square Mall. (id:63203)
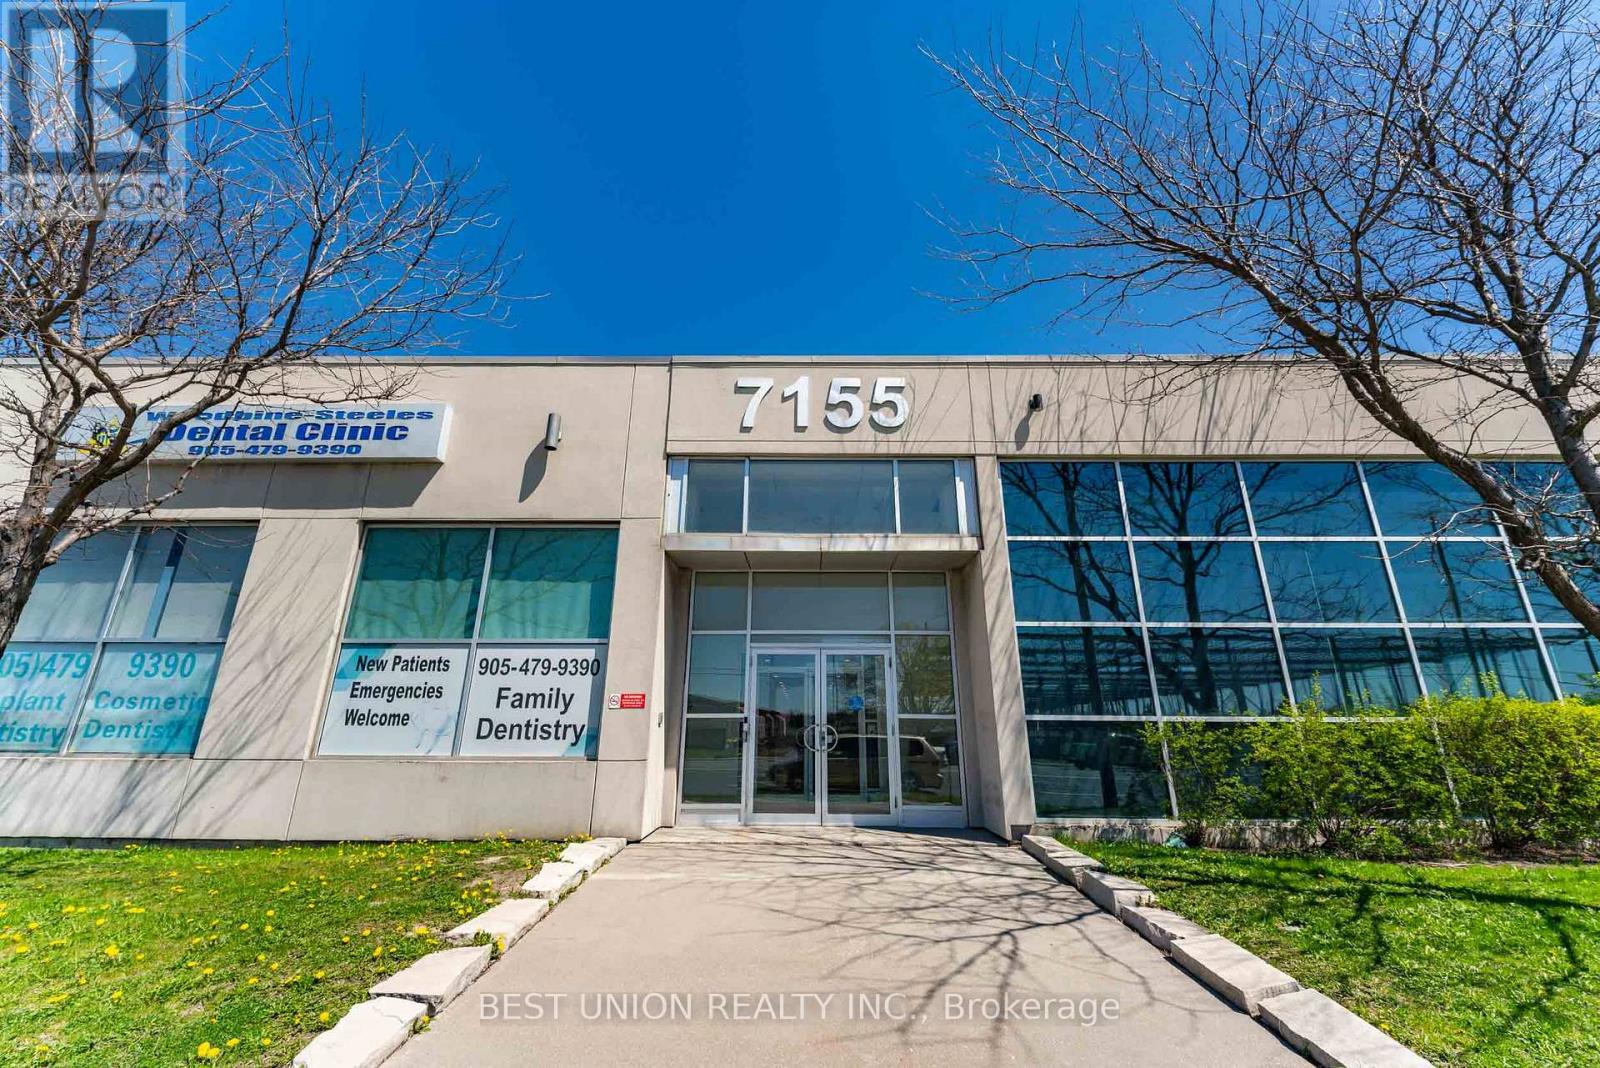
126 - 7155 Woodbine Avenue
Markham, Ontario
7155 Woodbine Avenue Is A High-Traffic, Professional Medical Building Ideally Located At The Southwest Corner Of Woodbine Avenue And Steeles Avenue, With Immediate Access To Highways 404, 401, And 407. Conveniently Situated Just Minutes From North York General Hospital, The Property Offers Excellent Visibility, Easy Access, And Free Surface Parking For Both Patients And Tenants. With Excellent Public Transit Access, Abundant On-Site Parking, And A Strong Complementary Tenant Mix, 7155 Woodbine Avenue Offers An Outstanding Environment For Growing Your Healthcare Practice. (id:63203)
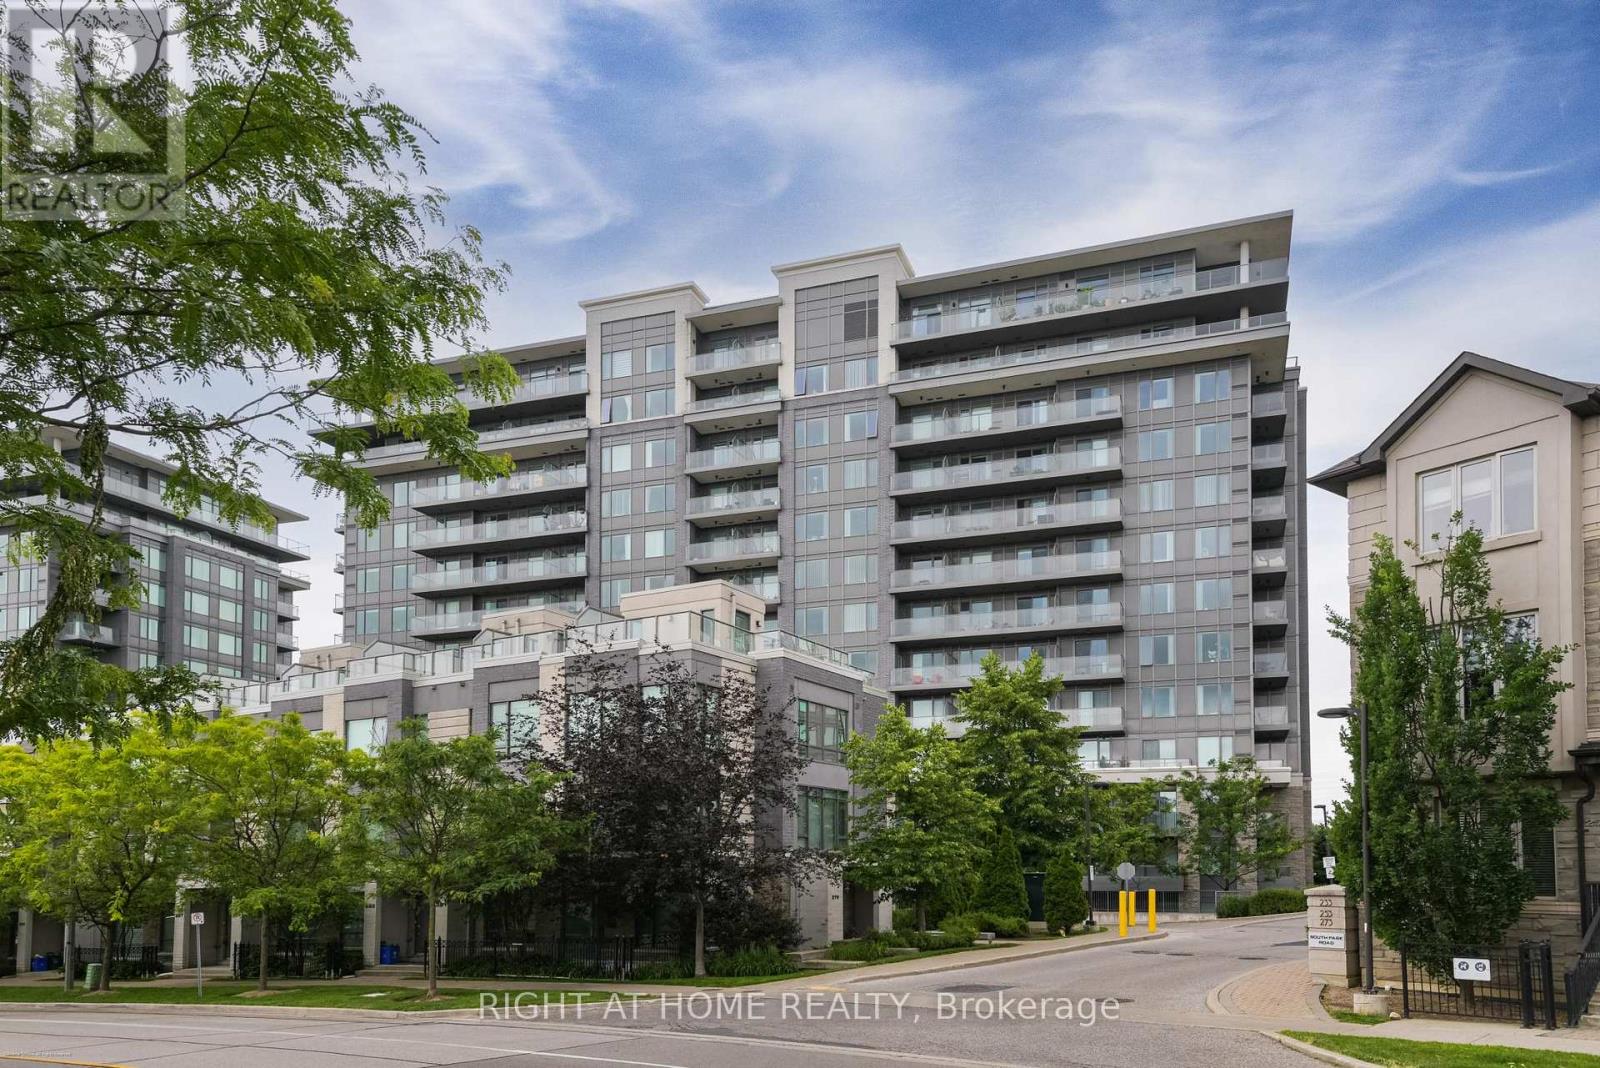
115 - 277 South Park Road
Markham, Ontario
Enjoy the convenience of ground-floor living-no elevator required! Welcome to this bright and spacious 2-bedroom, 2-bathroom condominium in one of Markham's most sought-after communities, built by the renowned Times Group Development. Featuring 2 owned parking spaces and 9-ft ceilings throughout, this beautifully maintained home offers the perfect blend of comfort, style, and convenience. The open-concept layout is filled with natural light and showcases a modern kitchen with granite countertops, ample cabinetry, and a seamless flow into the living and dining areas-ideal for both everyday living and entertaining. Two generously sized bedrooms feature a closet organizer, providing excellent storage and functionality. Residents enjoy access to outstanding building amenities, including an indoor swimming pool, sauna, fitness centre, party room, recreation facilities, and ample visitor parking. Perfectly situated in the heart of Markham, this home is just minutes from Highways 404 and 407, GO Transit, and York Region Transit, making commuting effortless. Enjoy easy access to shopping, restaurants, grocery stores, parks, medical offices, top-rated schools, and all the everyday conveniences that make this vibrant neighbourhood one of Markham's most desirable places to call home. (id:63203)
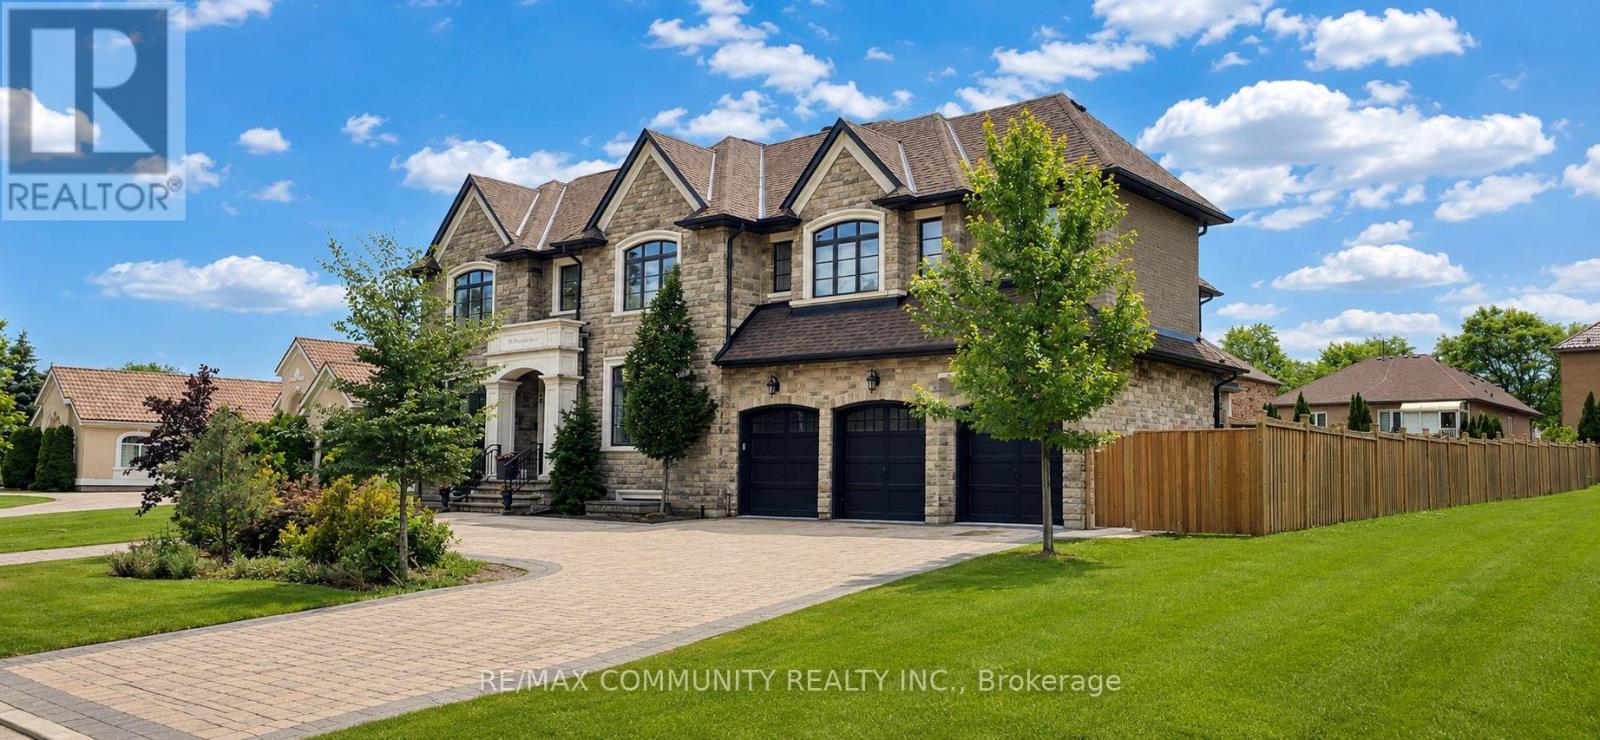
65 Chatelaine Drive
Markham, Ontario
Welcome To One Of Markham's Most Prestigious Custom-Built Luxury Estates In The Highly Coveted Rouge River Estates. Situated On A Spectacular 1/3 Acre Premium Lot Backing Onto Beautiful Park Views, This Exceptional Residence Offers Over 8,400 Sq. Ft. Of Impeccably Finished Living Space Designed For Luxury Living At Its Finest. From The Grand Circular Driveway And Impressive Stone Exterior To The Triple-Car Garage, Every Detail Showcases Superior Craftsmanship And Timeless Elegance. The Main Level Features Soaring 10-Foot Ceilings, Expansive Sun-Filled Windows, Rich Designer Finishes, Formal Living And Dining Areas, A Stunning Family Room, And A Main Floor Bedroom With Ensuite, Perfect For Multi-Generational Living Or A Private Home Office. The Chef-Inspired Gourmet Kitchen Is Equipped With Premium Appliances, Custom Cabinetry, Oversized Centre Islands, And A Walk-In Pantry, Seamlessly Flowing Into The Home's Elegant Entertaining Spaces. Upstairs, Discover Six Spacious Bedrooms Including A Lavish Primary Retreat Featuring A Spa-Inspired 9-Piece Ensuite, Generous Walk-In Closet, And Tranquil Park Views. Two Separate Staircases Lead To A Walk-Up Basement Offering Endless Possibilities For An In-Law Suite, Recreation Area, Or Future Income Potential. Step Outside To Your Private Backyard Oasis Complete With A Large Covered Lanai Overlooking Professionally Manicured Grounds. Located Minutes From Highway 407, Top-Ranked Schools, Parks, Markham Stouffville Hospital, Rouge Valley, Golf Courses, And Major Amenities. A Rare Opportunity To Own One Of Markham's Finest Luxury Estates Where Prestige, Sophistication, And Unmatched Quality Come Together. (id:63203)

24 Friar Tuck Road
Markham, Ontario
Welcome to this well-maintained brick semi-detached home located in a highly sought-after family-friendly neighbourhood in Markham. Situated on a premium 37.5 x 112 ft deep lot, this spacious home offers excellent functionality, comfort, and convenience. Featuring 3 bedrooms and 2 bathrooms, this home boasts hardwood flooring throughout and upgraded light fixtures that add warmth and modern appeal. The updated kitchen features stainless steel appliances, stylish backsplash, and ample cabinetry, creating a functional and inviting space for everyday living and entertaining. The main floor primary bedroom offers flexibility and can easily be converted back into two separate bedrooms to suit your family's needs. The finished open-concept basement provides additional living space perfect for a recreation room, home office, gym, or extended family use. Basement features laminate flooring and a convenient laundry area. Step outside to a huge private backyard with beautiful landscaping, creating the perfect outdoor retreat for entertaining guests, family gatherings, summer BBQs, or simply relaxing under the sun. A rare oversized outdoor space offering endless possibilities for enjoyment. Conveniently located close to top-rated schools, parks, public transit, shopping, restaurants, and all essential amenities. Easy access to major highways makes commuting simple and convenient. A fantastic opportunity to own in one of Markham's high-demand communities. (id:63203)
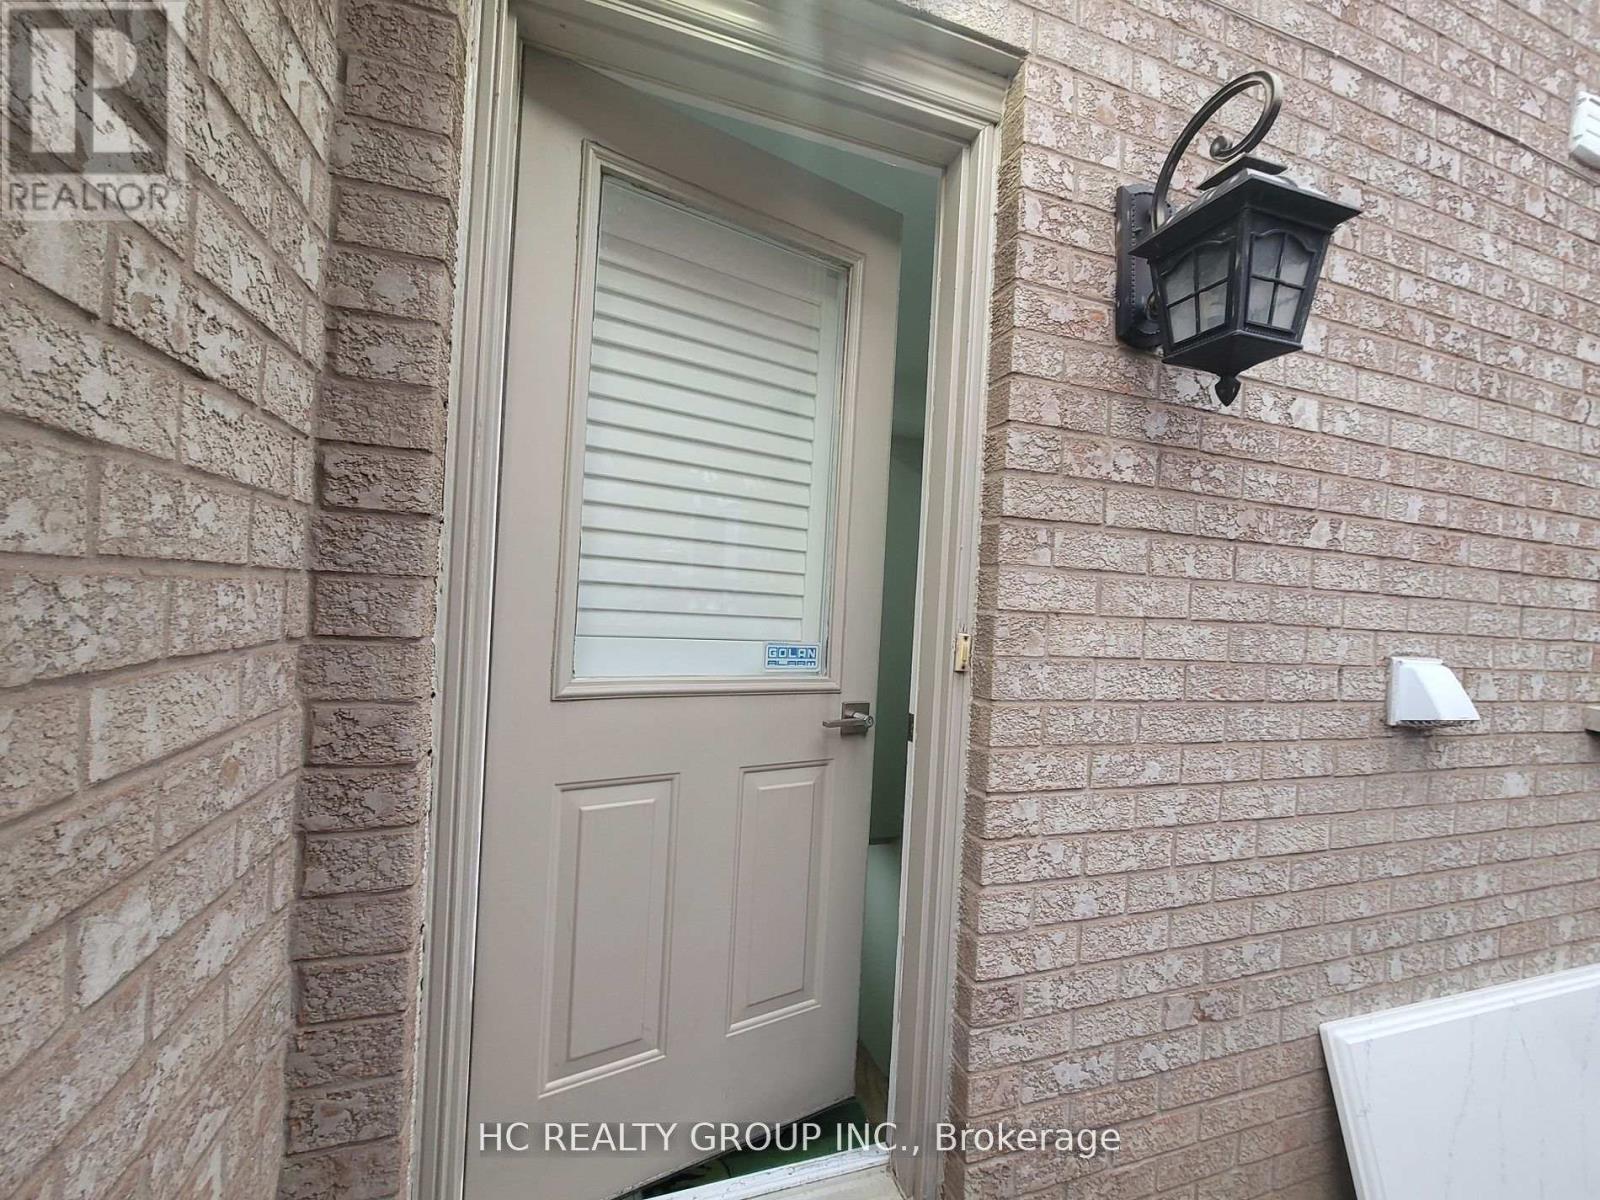
44 Dorothy Britton Drive
Markham, Ontario
Renovated Spacious Basement Apartment With 2 Bedroom & 2 Bathrooms. More Than 1000 S.F.. Separate Entrance With One Parking Space On Driveway, Open Concept Kitchen & Living/Dining Area, Granite Counter Top, 3 Pc Bathroom And Separate On-Site Laundry. Steps To Steeles/ Middlefield. Close To Schools, Parks, Steps To TTC, & Walk To Shopping. ***Only Consider Young Couple or Young Professionals With Good Credit History And Good Income Proof Or Small Family of "Three" people***Non Smokers And No Pet***Utilities Included*** (id:63203)
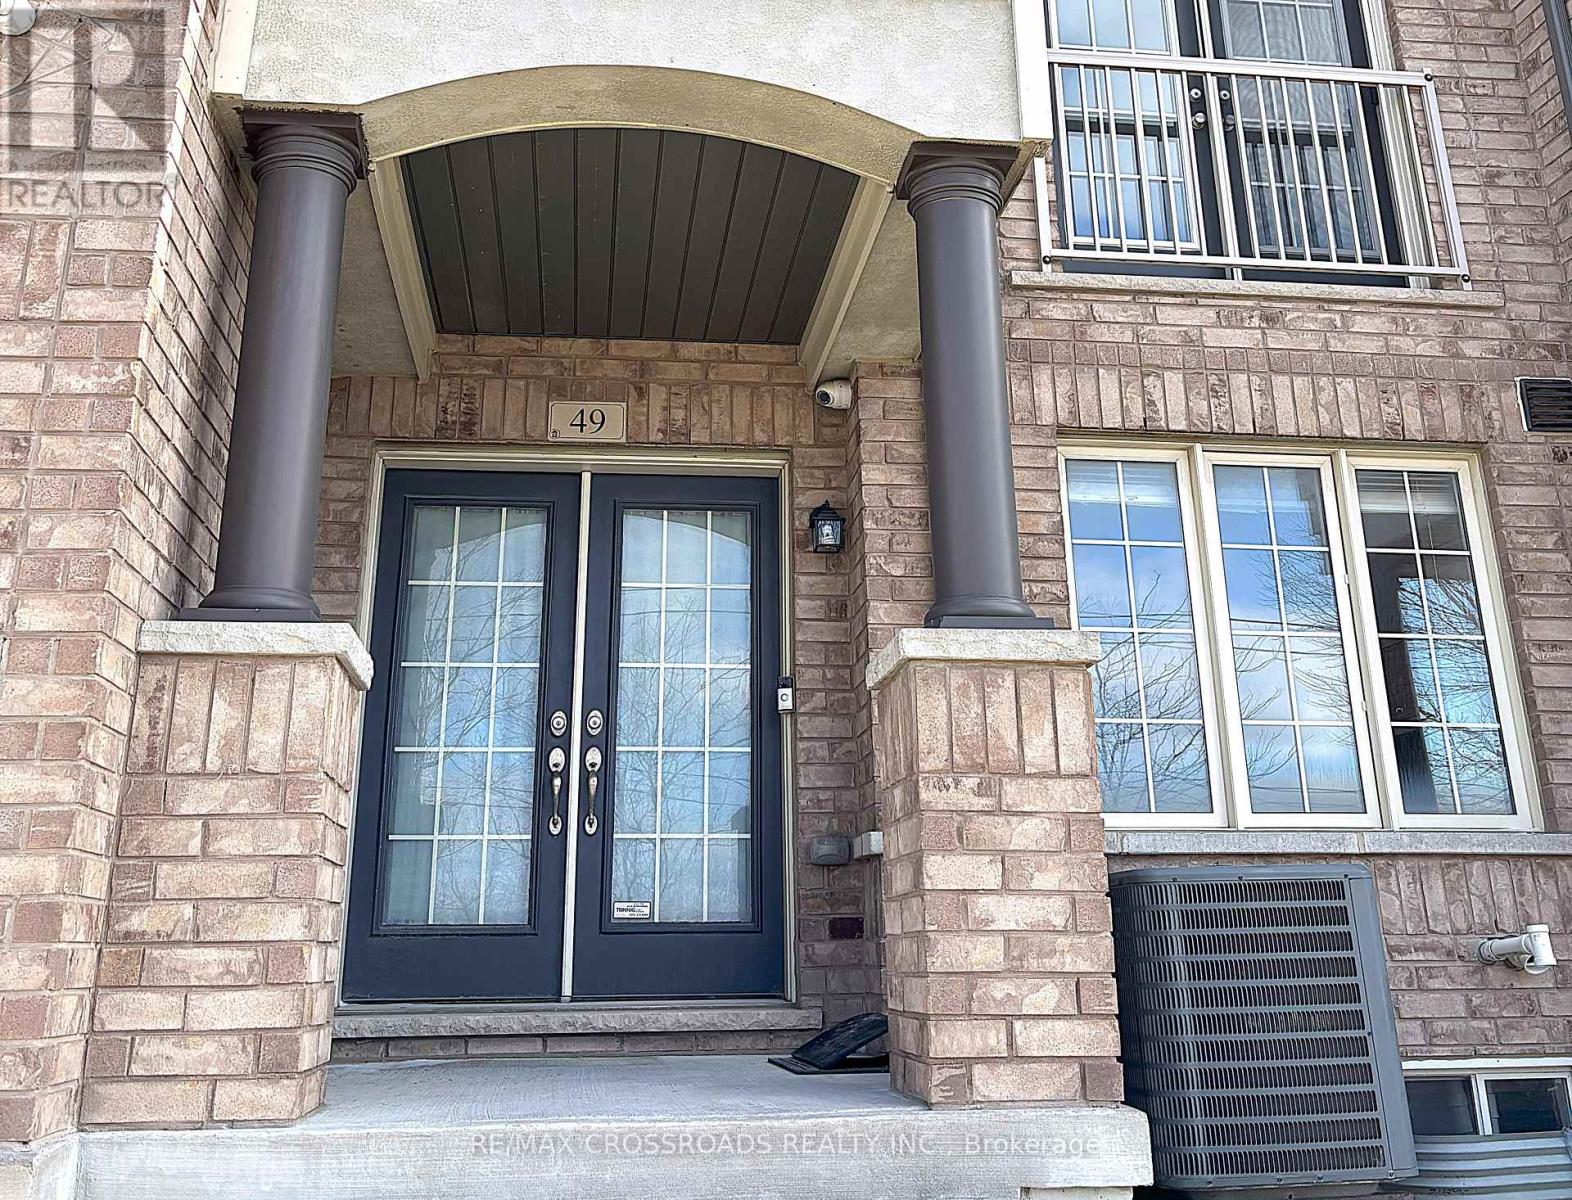
49 Memon Place
Markham, Ontario
This stunning 3-storey townhouse in the heart of Markham offers over 2,000 sq. ft. of stylish and functional living space, featuring 4 spacious bedrooms and 3.5 modern bathrooms. Designed with comfort and convenience in mind, the home boasts an open-concept layout ideal for both entertaining and everyday living, along with a sleek kitchen equipped with stainless steel appliances and direct access to a massive 17 ft. x 15 ft. terrace - perfect for outdoor dining, lounging, or hosting summer gatherings.The ground floor features a versatile room with a full bathroom, making it an ideal home office, guest suite, or private in-law space. The home also includes a rare extra-deep double car garage offering ample room for parking or storage. Situated in a family-friendly neighbourhood close to top-rated schools, parks, shopping, and convenient transit access, this property perfectly blends suburban charm with urban convenience - an exceptional opportunity not to be missed. (id:63203)
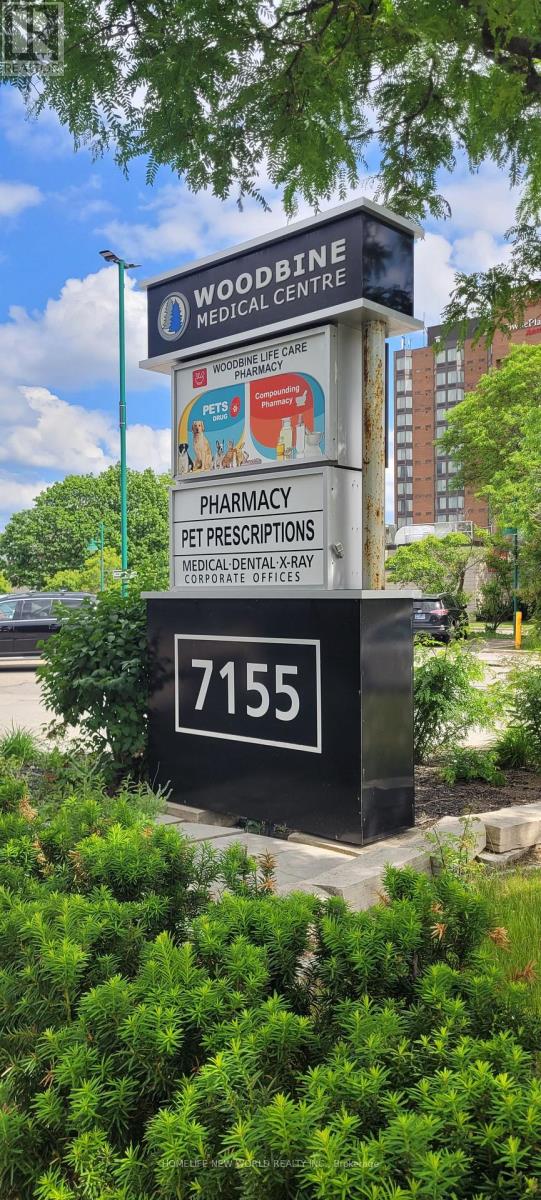
B104 - 7155 Woodbine Avenue
Markham, Ontario
Recently renovated medical building, tenants include family practice / walk in clinic, dentist, orthodontist, oral surgeon, Dynacare Lab, Sleep Clinics, Endoscopy and pharmacy. The rentable space measures 1438 square feet, which include the common area allocation. the Building offers convenient access to Highways 404, 401 and 407, 12 minutes driving to North York General Hospital. The property is easily accessible via public transit, including TTC and YRT, and provides ample onsite parking. This Unit Offers Practical layout, perfect for Pilates/Yoga Studio, RMT Wellness Centre, Personal Gym, and etc. (id:63203)
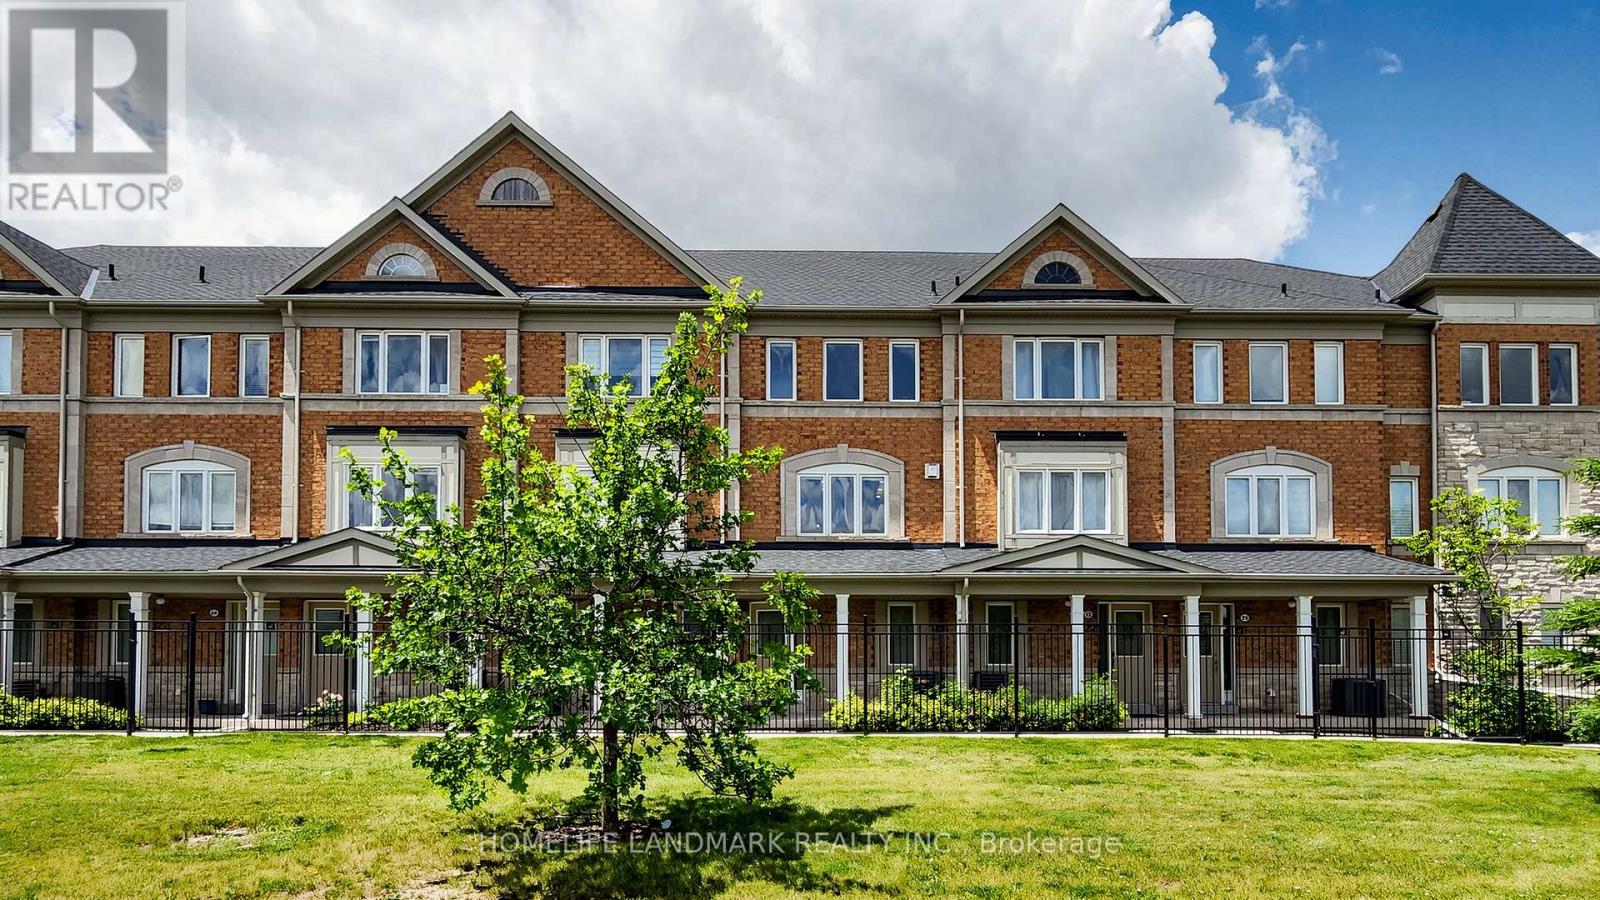
70 Sanctuary Way
Markham, Ontario
Beautiful 2 Br 3 Wr + Den Townhome In Desirable Community Of Greensborough, Markham! Step Into A Bright And Open-Concept Layout Featuring A Spacious Kitchen With A Center Island, an eat-in area, and a walkout to a generous deck perfect for summer BBQs and outdoor entertaining. Approximately 1500 Sq Ft Of Functional Living Space Plus A Bonus Basement Level (id:63203)