

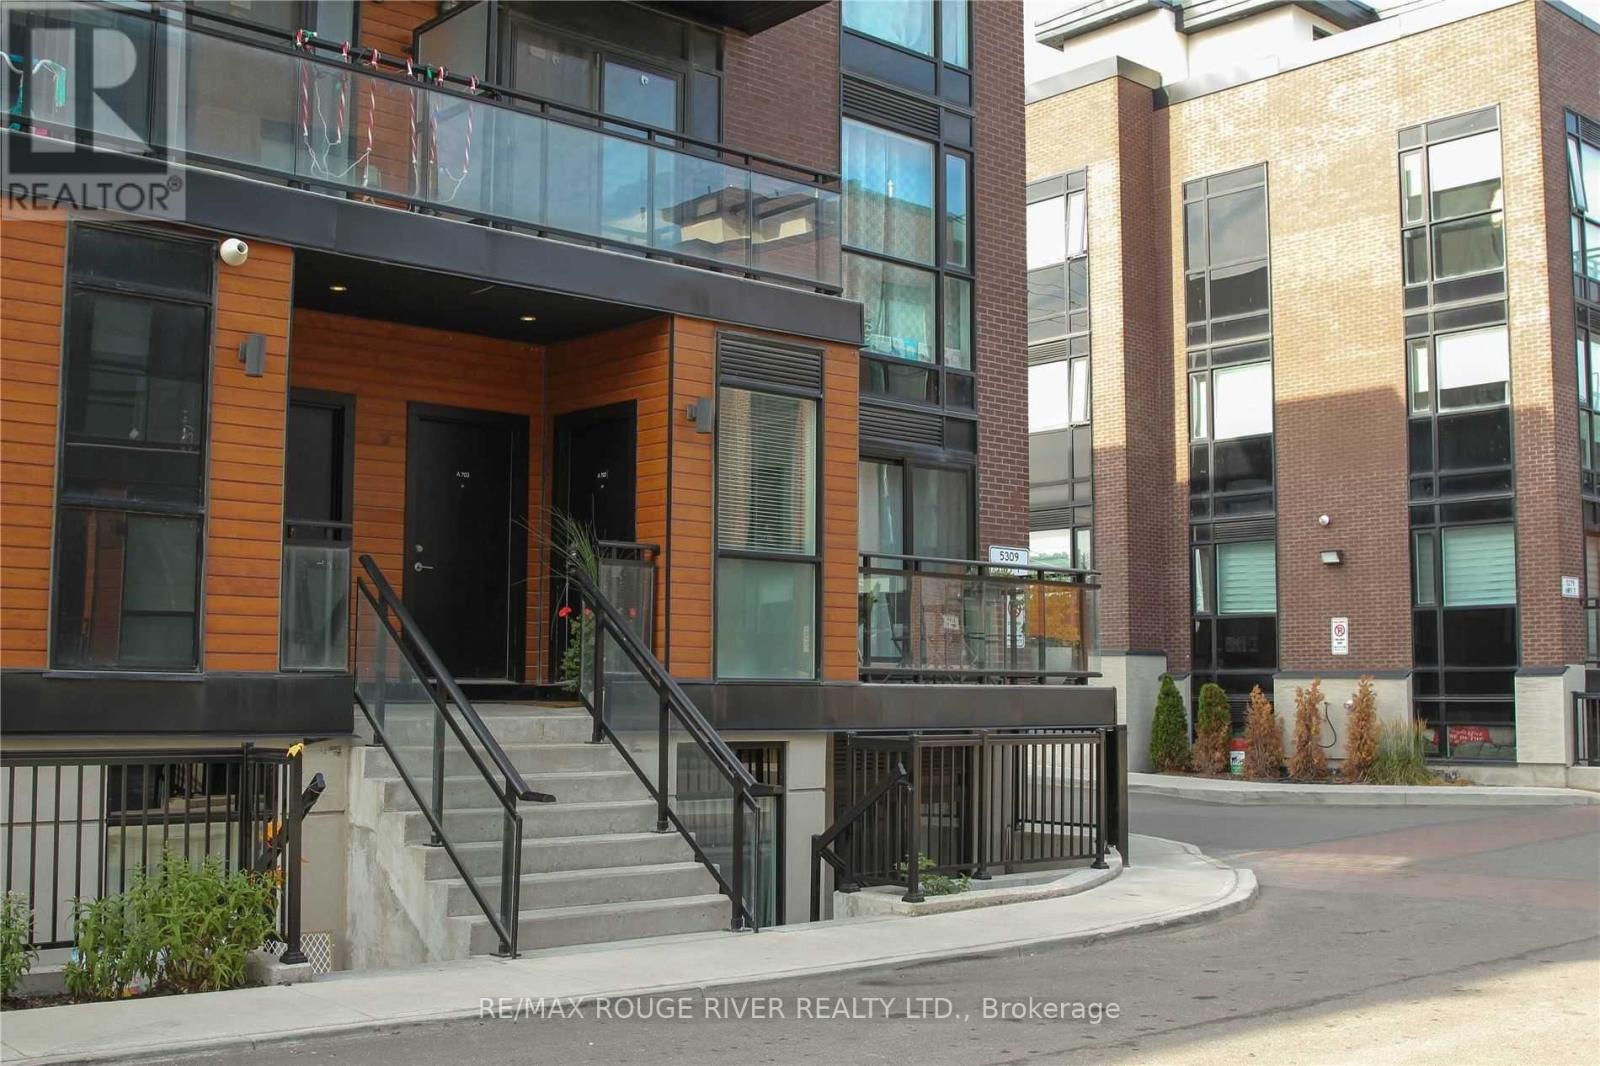
A701 - 5309 Highway 7 Road
Vaughan, Ontario
Welcome to this stylish 2-bedroom open concept stacked condo townhome in a prime location nestled at Highway 7 and Kipling Ave, this bright and modern 2-bedroom, 1 bathroom townhome offers easy access to shopping, schools, parks and major highways 400, 427 and 407 for effortless commuting access the GTA. 2nd bedroom has sliding patio doors walkout to terrace. Enjoy a well-appointed interior featuring stainless steel appliances, granite countertop with backsplash and new stainless steel range hood, a 4pc en-suite bathroom and sleek laminate flooring throughout. A large locker conveniently located at your underground parking spot provides extra storage space. Perfect for first time home buyers, investors, or anyone seeking convenience and modern living in a vibrant area. (id:63203)
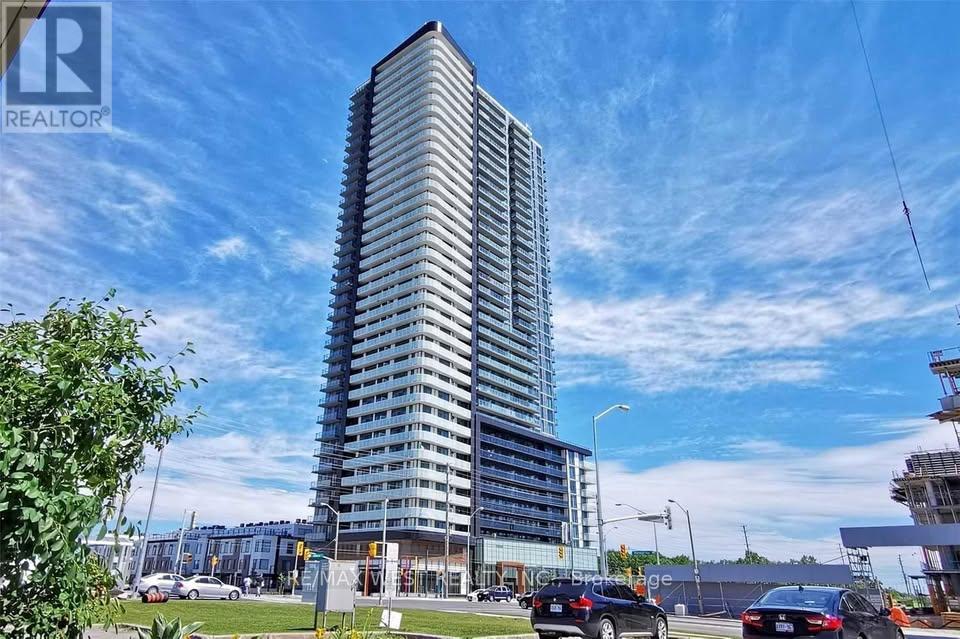
301 - 7895 Jane Street
Vaughan, Ontario
Best value for quality on the rental market in Vaughan! This beautiful 1 bedroom condo offers unmatched style and comfort in a prime location. Transitionally inspired and well appointed, the unit features a spacious, open-concept layout with stylish laminate floors, a sleek modern kitchen with quartz countertops/backsplash and high-end appliances, and an elegant 4-piece bathroom. The primary bedroom is generously sized with a good sized closet And Lots Of Natural Light. Bright and inviting, the unit is further enhanced by a large private balcony ideal for relaxing or entertaining. Included is an exclusive in-unit laundry facility. A great opportunity to lease a condo that balances thoughtful design, comfort, and exceptional value. Tenants enjoy a host of amenities that, include concierge, gym, and rooms great for entertainment. Close Proximity to the TTC, Transit, Highway 407/400, York University, restaurants, grocery stores, and major shopping destinations. (id:63203)
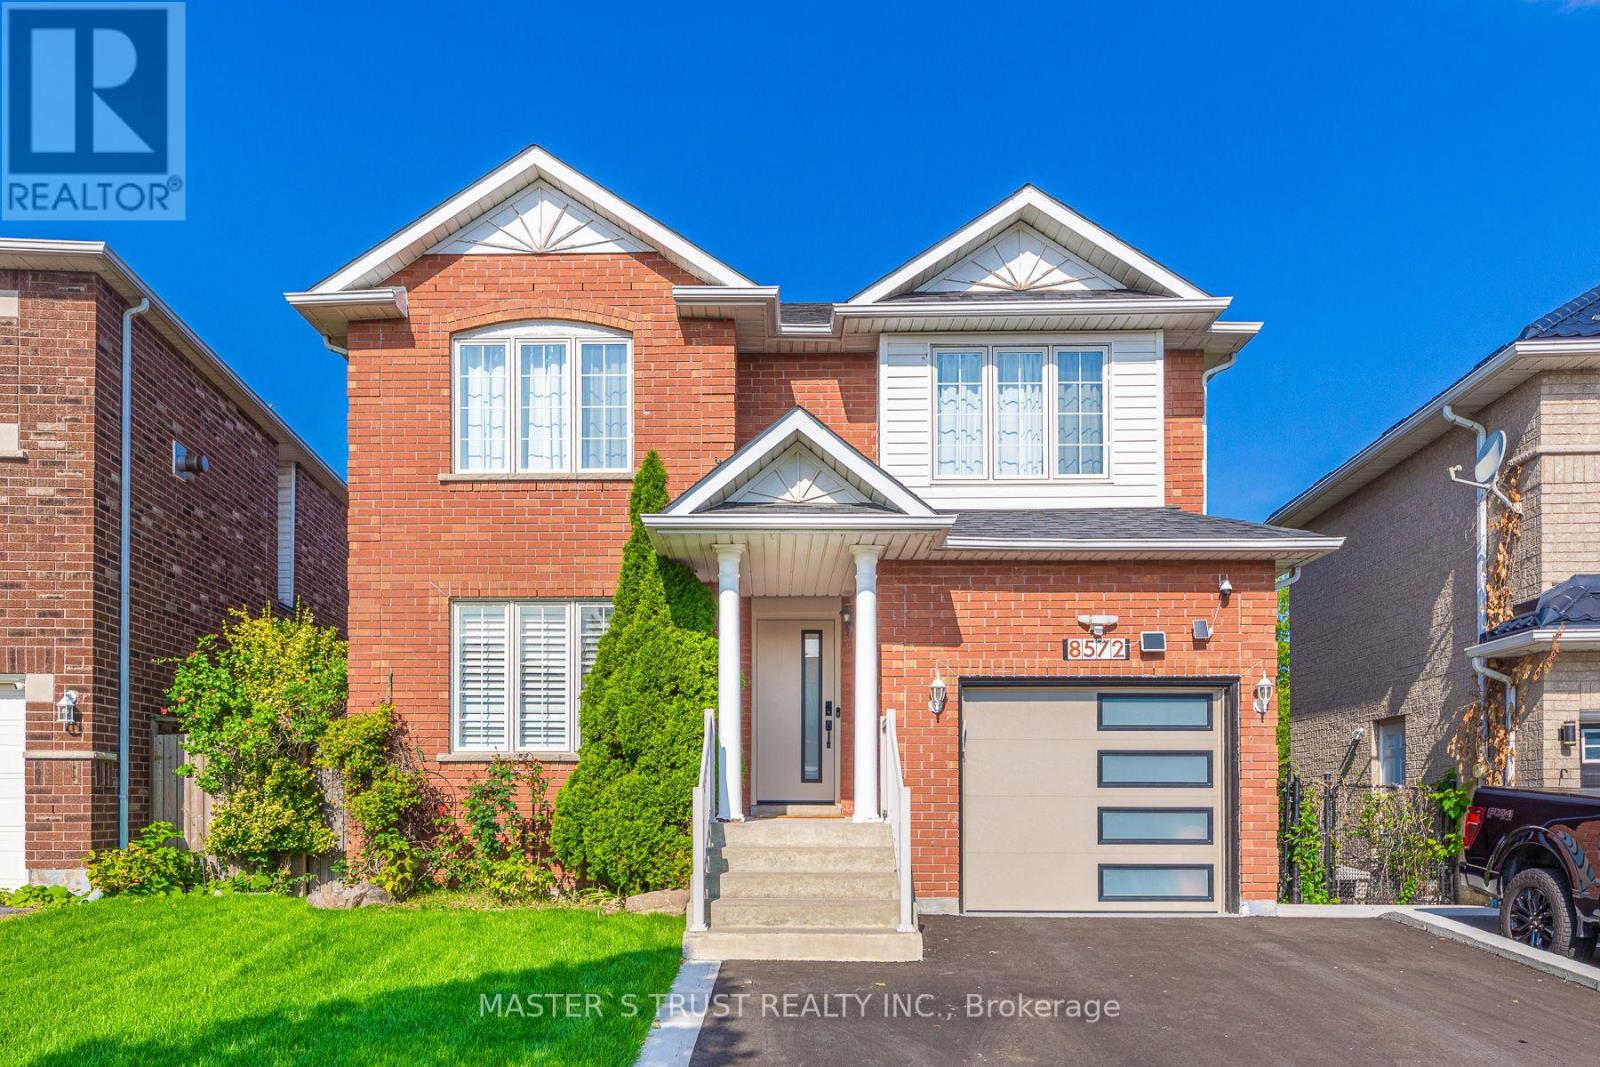
8572 Martin Grove Road
Vaughan, Ontario
BACK TO CONSERVATION! NEWLY RENOVATED!Welcome to this beautifully renovated 3-bedroom, 3-bathroom home in a prestigious Woodbridge community. Enjoy a peaceful backyard with an unobstructed view of nature, offering added privacy and tranquillity. The main floor features a spacious family room with a fireplace and a modern kitchen. Direct access to the garage from inside the home adds everyday convenience. The primary bedroom offers two closets and a 4-piece ensuite. Conveniently located near Highways 400, 427, and 407, as well as Walmart, TD, No Frills, parks, and other essential amenities.A must-see home in a highly desirable Woodbridge neighbourhood! New Smart Security System.New EV Charger Station.New Driveway.Owned New Hotwater Tank. Newly Roof Insulation. (id:63203)
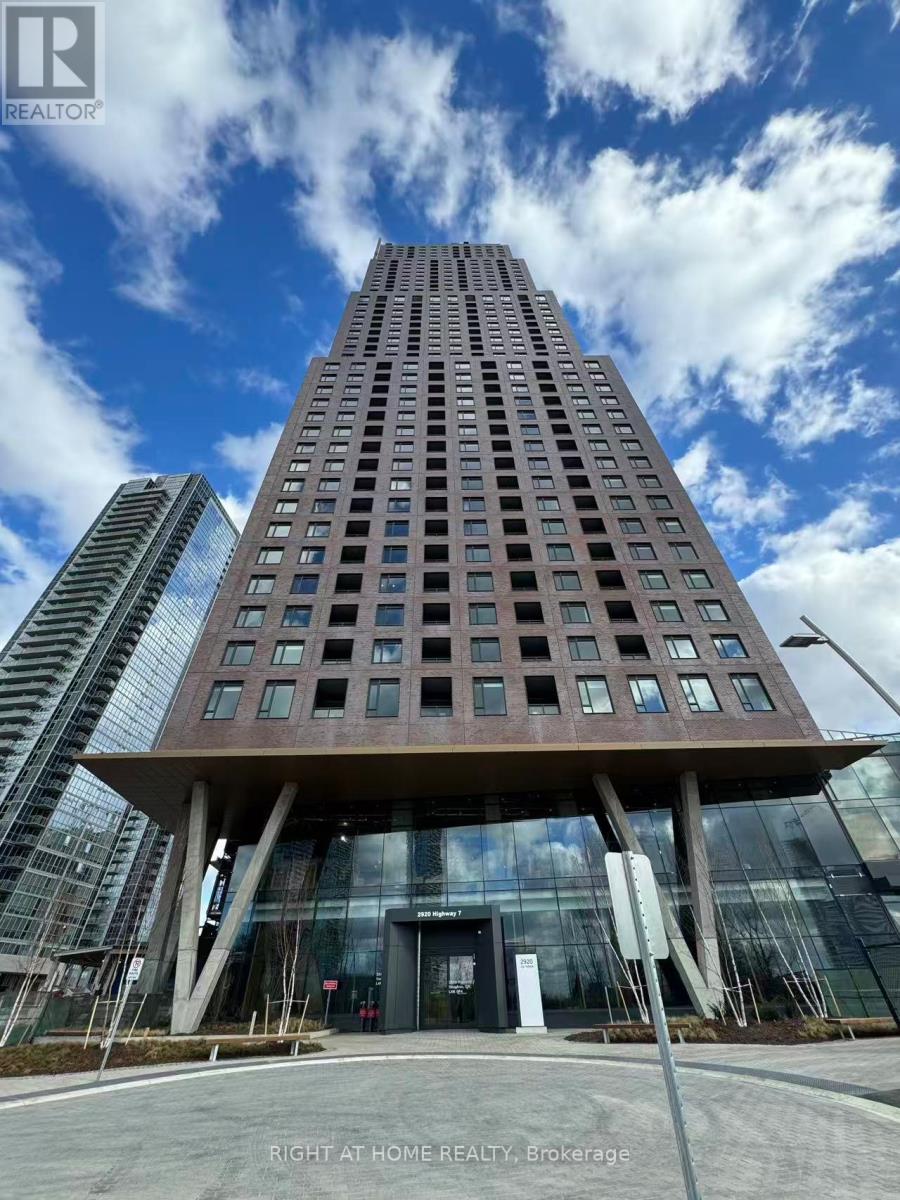
1606 - 2920 Highway 7
Vaughan, Ontario
Welcome To CG Tower, The Landmark Tallest Building in Vaughan! This Stunning, 1 Year New 1-Bedroom Unit Facing on East, Featuring A Smart Layout, A Stylish Modern Kitchen, And Large Windows That Bring In Plenty Of Natural Light. Excellent Amenities include an Outdoor Pool, Fully Equipped Gym, Yoga Room, Party Room, Children Playground, BBQ Area, Work Lounge. 24-hour concierge and on-site building management service. Steps to Public Transit & Vaughan Subway Terminal (Vmc), York University, Hwy 407 and Hwy 400. Close To Restaurants, Shopping Centres, IKEA, Costco, Cineplex, etc. Close to Vaughan Mills Mall, Groceries, Parks and More! (id:63203)

47 Sir Modesto Court
Vaughan, Ontario
Spectacular Upper Thornhill Estate boasting approx 3,318 sqft of luxurious living space! This detached gem offers a seamless blend of elegance & tranquility, featuring pristine hardwood throughout, including recently upgraded flooring on the 2nd level. Enjoy a sundrenched open-concept main floor with soaring 9ft ceilings, a private home office, and a gourmet kitchen complete with Full-height cabinetry, a massive centre island, and a bright breakfast area. Step directly onto the newly built custom backyard deck & landscaped oasis-perfect for outdoor entertaining! The primary suite is a true sanctuary featuring an embedded bonus room (ideal for an infant nursery or sitting lounge) and his/hers walk-in closets. Enjoy a 2nd bedroom with a 4pc ensuite, while the 3rd & 4th share a 5pc bath. Main floor laundry offers convenient garage access. Steps to tranquil ravines, walking distance to schools, and located in the premium double top catchment for both Public School and High School, ranking excellent. Your kids are worth it-and so are you! Tenant has option to lease the property partially furnished (refer to listing photos) for an additional monthly premium. Check the virtual Tour !!! (id:63203)
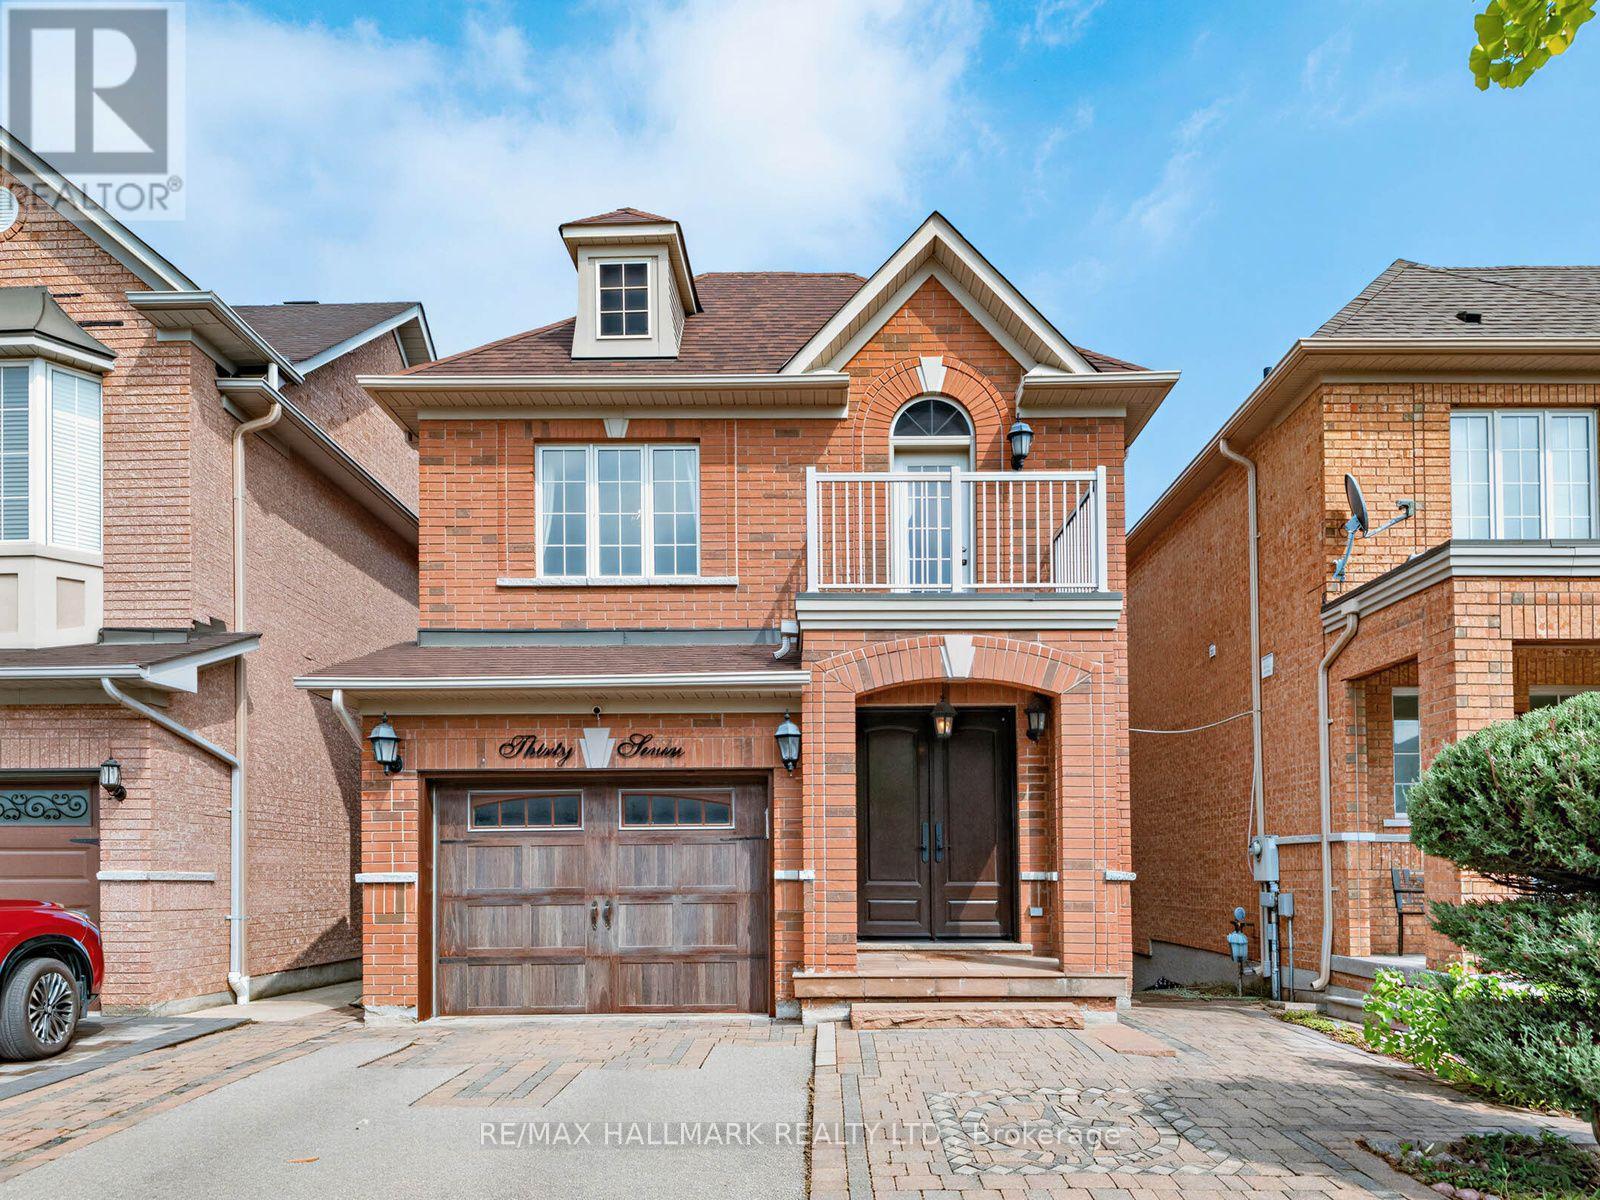
37 Cherry Bush Road
Vaughan, Ontario
A rare opportunity in highly sought-after Patterson, 37 Cherry Bush Rd is a beautifully maintained, fully detached 2-storey home nestled in one of Patterson's most desirable family-friendly communities. Offering 3 beds & 4 baths this home combines spacious living with crown moulding, pot lights & exceptional functionality throughout. The main level features 9-foot ceilings, a welcoming living room with cozy fireplace, breakfast bar & bright separate dining area with walkout to an oversized deck with gazebo perfect for morning coffee, outdoor dining or entertaining. The spacious kitchen offers excellent functionality & connects seamlessly with the principal living space. Upstairs, generously sized bedrooms provide plenty of room for the growing family. The principal bedroom features a private ensuite, while the second bedroom offers its own private walkout balcony! The finished lower level is a true extension of the home, featuring a bright walkout to a stamped concrete patio & beautifully landscaped, fully fenced yard with a custom-built pizza oven & shed, plus a convenient walkway along the side of the home to the front. Custom built-in shelving, dedicated office and study area in the basement create a flexible space ideal for working from home, studying or hobbies, while the finished recreation area provides an inviting setting for family time & entertaining. Direct garage access from the foyer! A couple walls in the garage have slatwall storage panelling. No sidewalk offers added convenience & maximum driveway space. Ideally located within walking distance from Maple Go station, top-rated schools, parks, playgrounds, trails, community amenities, shopping, restaurants, library, and grocery stores, complete with easy access to Cortellucci Vaughan hospital & Hwy 400, 404 & 407. A move-in-ready home in the heart of Patterson offering the space, comfort, unbeatable location & lifestyle today's families are looking for, come see why 37 Cherry Bush Rd feels like home! (id:63203)
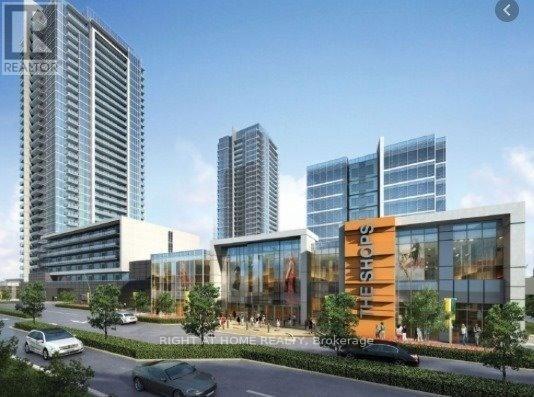
2104 - 3700 Highway 7 Road W
Vaughan, Ontario
Beautifully Furnished One Bedroom, Spacious, And South Facing Condo With Views Of Downtown Toronto. The Unit Features High Ceilings, Full Width Terrace, And A Large Bedroom With Walk In Closet. Conveniently Located On Highway 400/Hwy 7/407 And Steps Away From The Vaughan Metropolitan Center Subway Station. Adjacent To Shops, Restaurants, Schools And Parks, This Luxury Building In The Heart Of Vaughan Offers It All. (id:63203)
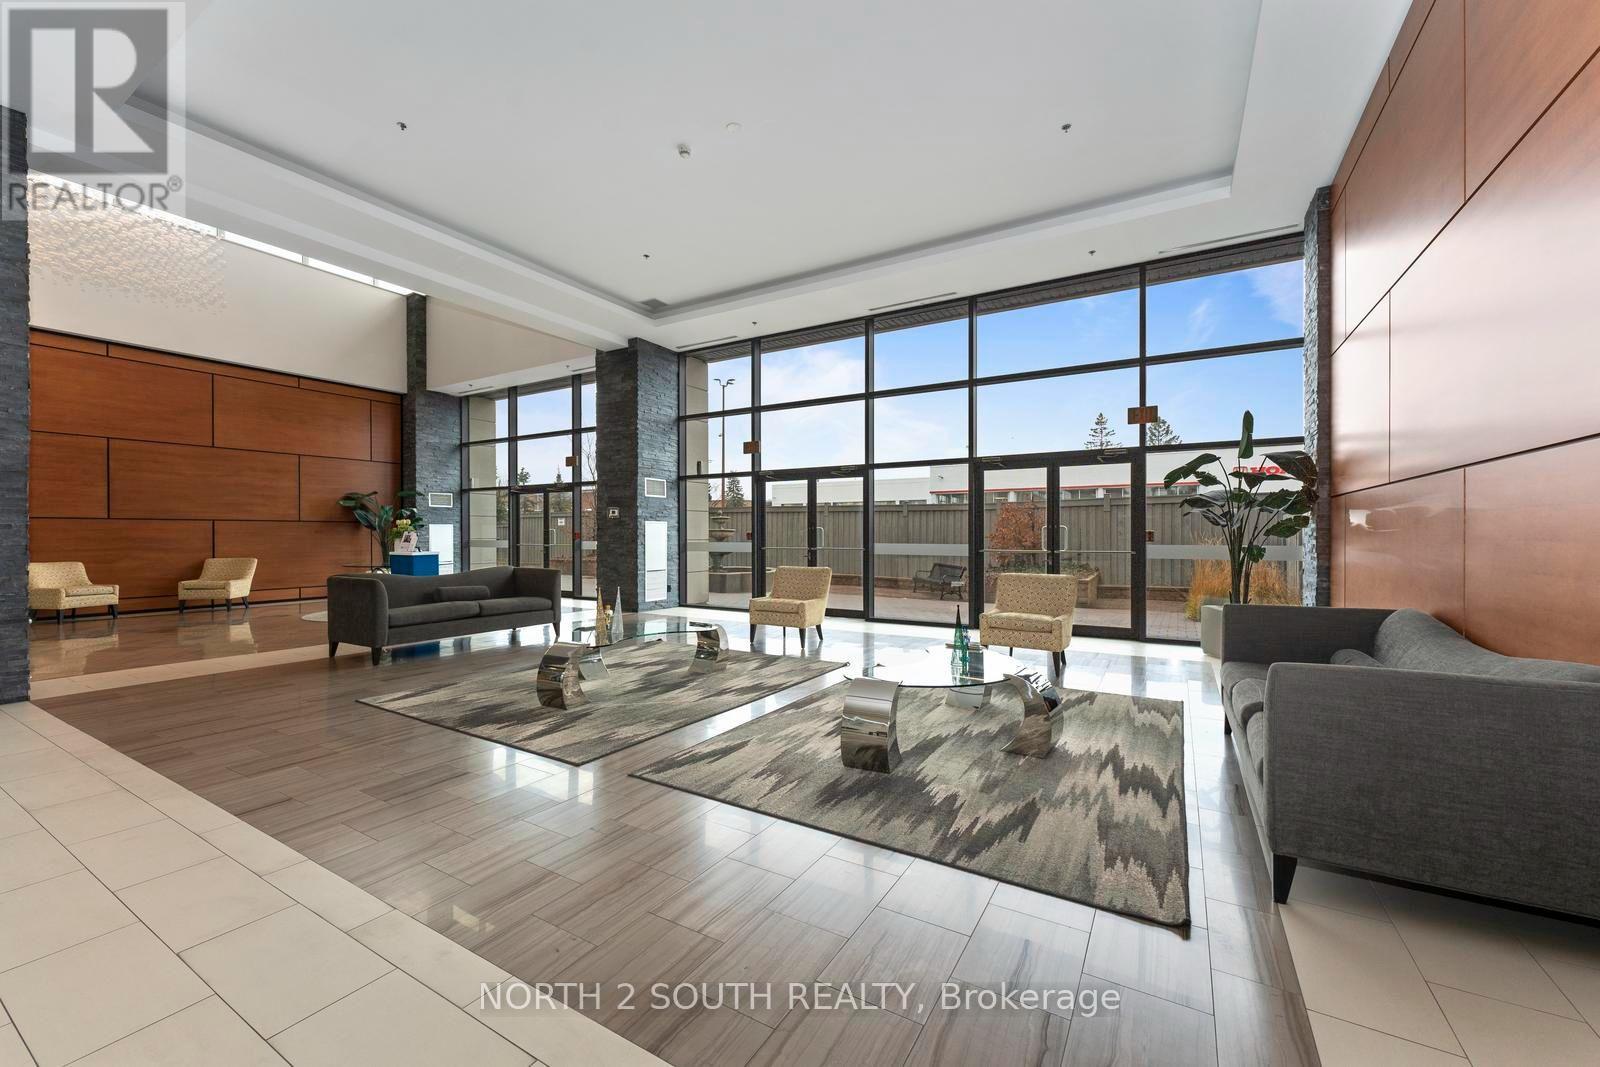
1015 - 12 Woodstream Boulevard
Vaughan, Ontario
Welcome To This Spectacular 2-Bedroom Plus Den, 2-Bathroom Corner Penthouse Offering A Luxurious Living Experience. Featuring Soaring 10-Foot Ceilings, An Open-Concept Layout, And An Impressive 480 Sq. Ft. Private Terrace. This Exceptional Suite Is Designed For Both Elegant Living And Entertaining. The Expansive Terrace Creates A Serene Outdoor Oasis, Perfect For Hosting Guests, Relaxing With A Glass Of Wine, Or Taking In Breathtaking Sunrises And Sunsets With Stunning 270-Degree City Views. The Suite Is Flooded With Natural Light Through Large Windows Throughout, While Pot Lights Add A Modern And Sophisticated Touch. The Sleek Kitchen Features Caesarstone Quartz Countertops And Direct Access To An Additional Balcony. Spacious Principal Rooms And A Versatile Den Provide Plenty Of Space For Living, Working, And Entertaining. Enjoy An Exceptional Collection Of Amenities Including 24-Hour Concierge And Security, Fitness Centre, Party Room And Meeting Room. Complete With Two Underground Parking Spaces (Conveniently Located Close To The Elevator). This Penthouse Offers The Perfect Blend Of Style, Comfort, Convenience, And Unparalleled Views. EXTRAS: Two Underground Parking Spaces, Smart Home Features Controlling Lights And HVAC, Water Hose On Private Terrace. Walking Distance To Transit, Schools, Shopping, Restaurants, And Everyday Amenities. Minutes To Major Highways And The Airport. (id:63203)
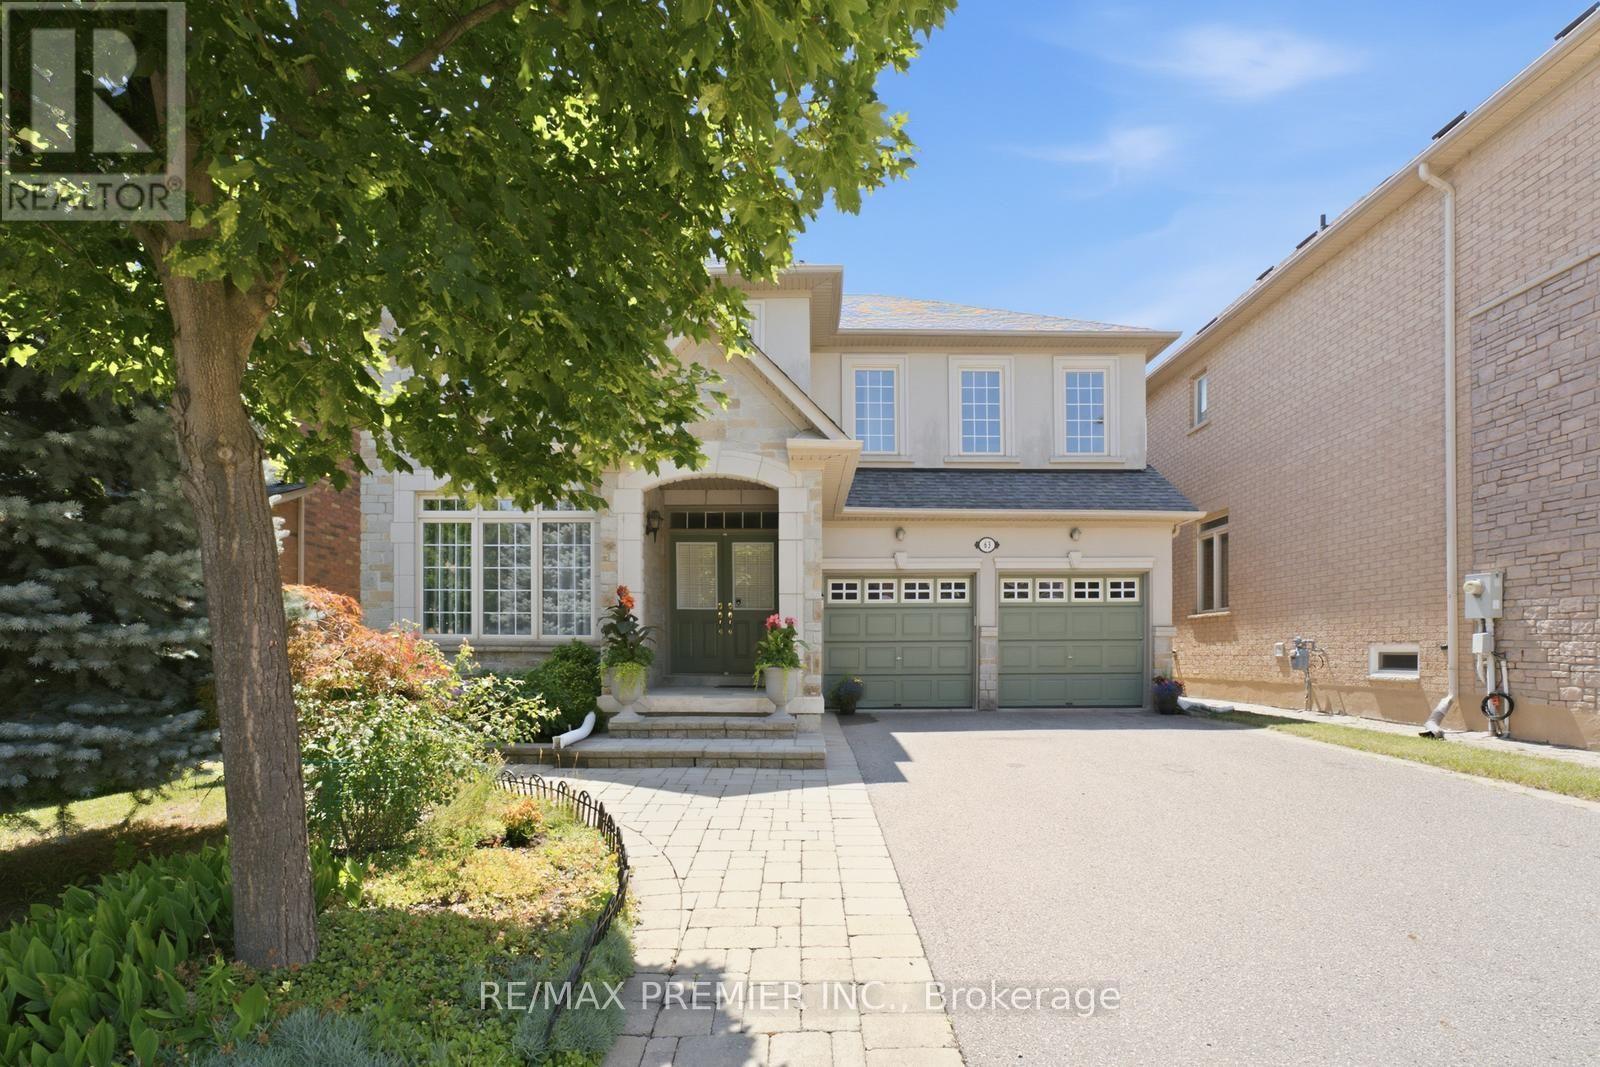
63 Summeridge Drive
Vaughan, Ontario
Welcome to 63 Summeridge Drive - an exceptional family residence where timeless elegance, thoughtful design, and true pride of ownership come together. Offered for the first time by it's original owners, this meticulously maintained home showcases quality craftsmanship, generous living spaces, and an unmistakable sense of warmth throughout. The thoughtfully designed main level is perfectly suited for both everyday living and sophisticated entertaining. A formal living room and elegant dining room provide refined spaces for hosting family gatherings and special occasions, while soaring open-to-above ceilings flood the home with natural light and create a stunning sense of grandeur. At the heart of the home is a beautifully appointed chef's kitchen featuring abundant cabinetry, expansive countertops, a breakfast bar with seating, and a spacious eat-in dining area that seamlessly overlooks the backyard - making it the perfect place to gather with family and friends. Upstairs, you'll find four generously sized bedrooms and three well - appointed bathrooms, including a spacious primary retreat designed for comfort and privacy. Every room has been thoughtfully maintained, reflecting the exceptional care this home has received over the years. The professionally finished lower level offers outstanding flexibility, complete with a beautiful second kitchen, a fifth bedroom, a private study, a full bathroom, a cold cellar, and an abundance of storage. Whether accommodating extended family, overnight guests, or multi-generational living, this level provides exceptional functionality without compromising style. Outside, the home's impressive curb appeal is enhanced by professionally landscaped grounds and a spacious double-car garage. Set on a desirable north - facing lot, the private backyard enjoys beautiful western exposure, offering breathtaking sunset views and the perfect setting for outdoor entertaining or peaceful evenings at home. (id:63203)
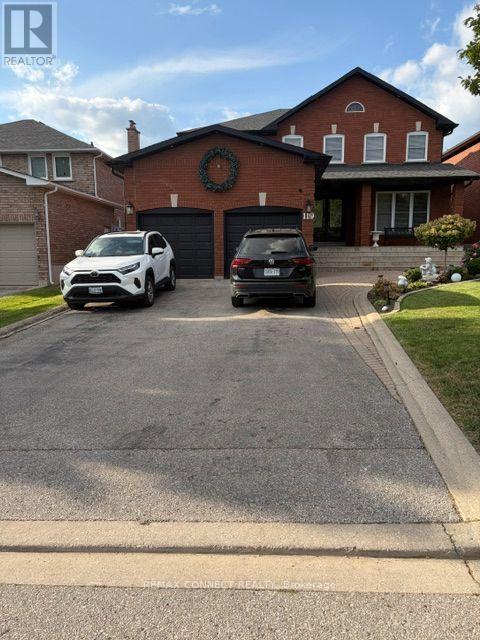
Bsmt - 119 Longhouse Street
Vaughan, Ontario
This beautifully maintained 2-bedroom basement suite offers a comfortable, spacious, and functional living space with 8-foot ceilings and plenty of room for your lifestyle. The primary bedroom is generously sized and can comfortably accommodate a king-size bed, desk, and exercise equipment such as a treadmill or stationary bike. The second bedroom is also exceptionally spacious and can accommodate two queen-size beds, making it ideal for families, roommates, or those needing additional space.ALL utilities are included in the rent, offering convenience and peace of mind with no additional monthly utility costs. A wonderful opportunity to enjoy a well-maintained, spacious suite in a comfortable setting. (id:63203)
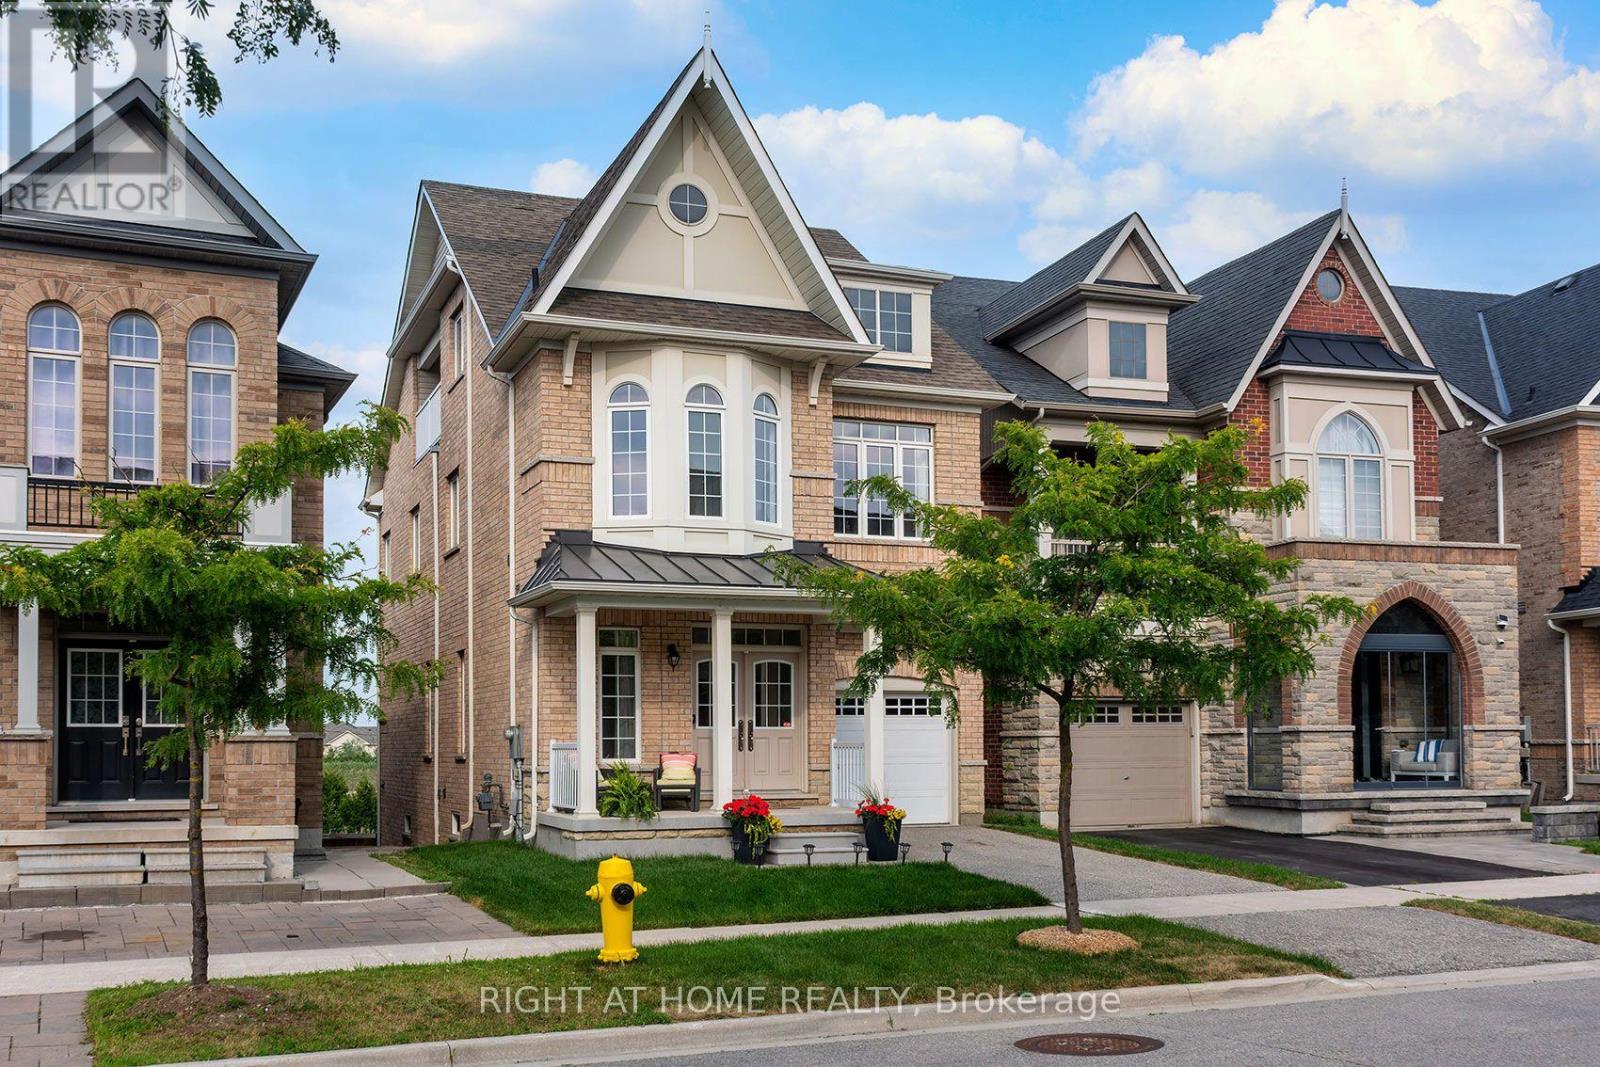
43 Hopewell Street
Vaughan, Ontario
A RARE FIND! This spectacular 4-level Open-Concept home backs onto a Private Ravine with breathtaking Sunrise Views, offering the perfect blend of luxury, comfort, and versatility for multi-generational living. Over 3,200 sq.ft. of living space! Thoughtfully designed with exceptional upgrades throughout, this stunning home features 2 Modern Kitchens with Islands, 2 Laundries, 2 Ensuite Bathrooms, 2 Linen Closets, a Pantry, and Double Sets of Premium Appliances. The professionally finished Walk-Out Basement offers its own Modern Kitchen, Laundry, Pantry, and Independent Climate Control-ideal for extended family or guests. Enjoy elegant living with 9-Foot Ceilings, Soaring Family Room Ceiling, Coffered Ceilings, Hardwood Flooring Throughout (No Carpet), Granite & Quartz Countertops, Upgraded Ceramic Tile, Pot Lights, Bay Windows, Slow-Close Cabinetry, a Glass Shower, and a Large Soaker Bathtub. Additional features include an Energy Star Certified & Solar-Ready design, Tankless Water Heater, Central Air, Central Vacuum, Garage Door Opener, a welcoming Front Porch, and a grow your-own garden. Located in one of Kleinburg's most sought-after family-friendly communities, this exceptional home is just a short walk to Shopping, Schools, Parks, Trails, and Transit, with quick access to major highways. Luxury, Privacy, and an Exceptional Layout-A Truly One-of-a-Kind Opportunity! (id:63203)
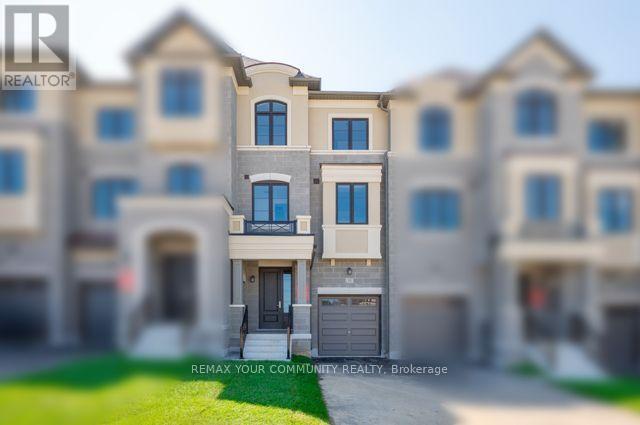
53 Donnacona Drive
Vaughan, Ontario
Ravine Backyard Oasis, 1983 sq ft of Luxury, Over $200,000 in Upgrades. Don't Miss this Opportunity to live in Peace and Nature. Brand New Country Wide Homes, the best of all life has to offer. Luxury freehold town home featuring premium finishes throughout. Enjoy 9' ceilings on all levels smooth ceilings, 8' two-panel interior doors on the main floor, upgraded 5%" baseboards and 3" casings, 4" stained engineered hardwood flooring, and imported 12" x 24" porcelain tile. Designer kitchen with extended-height cabinetry, crown moulding, valance lighting, quartz countertops, and an integrated appliance package including fridge, gas range, dishwasher, hood fan, washer, and dryer. Elegant primary ensuite with frameless glass shower, rain shower and handheld fixture, mosaic tile floor, freestanding soaker tub, quartz vanity, and premium chrome fixtures. Additional features include a capped gas line for BBQ, 10 LED pot lights, EV charger rough-in from the garage to the electrical panel, and a Smart Home Technology Package with front door video intercom, smart garage entry lock, smart thermostat, smart light switches, smart flood sensors, M4 panel, two USB outlets, plus 6 months of Rogers Ignite Cable, Internet, and Home Phone service. A beautifully appointed home offering exceptional value and modern convenience.200 Amp Service and much much more.Beautifully upgraded home featuring an elegant 4-box waffle ceiling in the Great Room with pot lights and dimmer, tray ceiling in the Primary Bedroom with additional pot lighting, and upgraded lighting throughout. The kitchen offers two capped electrical rough-ins above the island on a separate switch. Primary Ensuite features a 16" x 24" shower niche and upgraded stainless-steel slotted centre drain. (id:63203)