

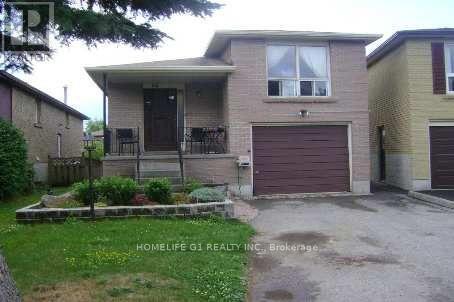
86 Zima Crescent
Bradford West Gwillimbury, Ontario
An Exceptional Home for Builders, Investors or End-users Looking to Create Long-Term Value in A High-Demand Neighborhood on a Mature Family-Oriented Established Crescent. Also Perfect for First-Time Buyers or Young Families Seeking Long-Term Potential Offering Excellent Opportunity to Create Your Dream Home, Build Equity and Add Your Personal Touch. Whether you are looking to invest or renovate, this is a smart move in a desirable neighborhood. Major Big Box Stores Nearby as Well as Public Transit (Bus & Trains), Schools & Major Highways. Both Levels Rented to Long Term Tenants and They Would Like to Stay. VACANT possession can be given! New roof in 2022. The Home Is a Legal Retrofit - Inspected and Licensed!!! (id:63203)
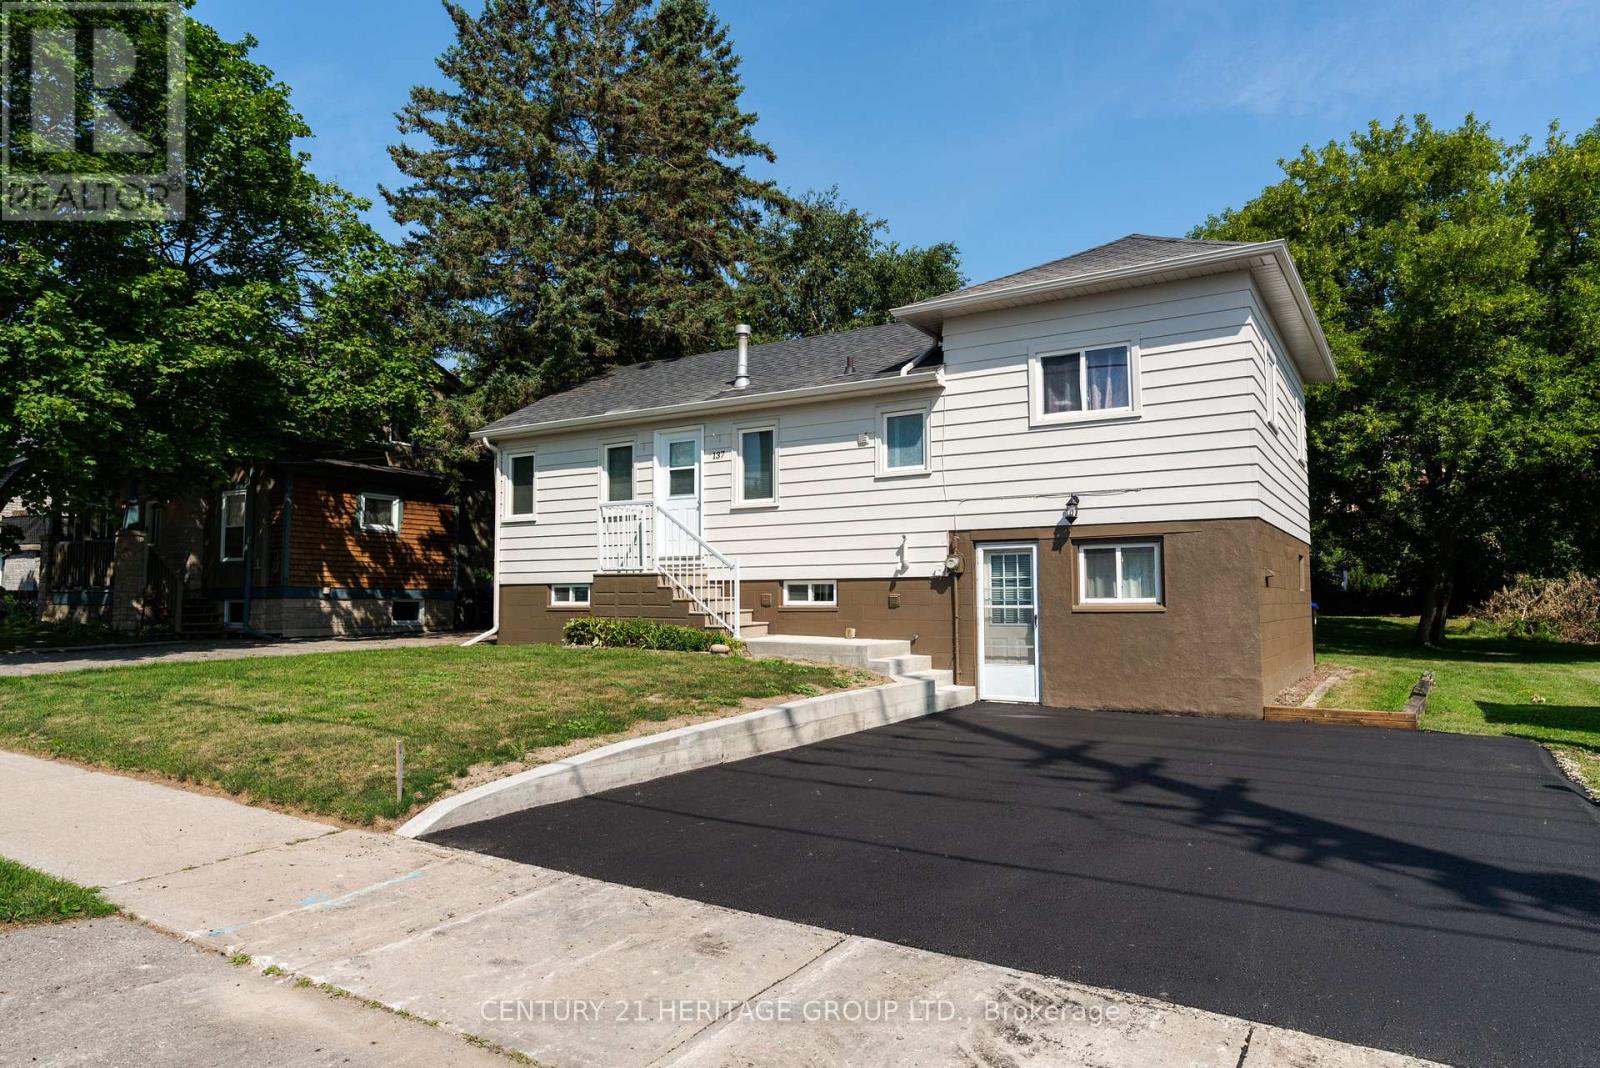
137 John Street E
Bradford West Gwillimbury, Ontario
Great Opportunity to for Investors or first-time buyers with a 1-bedroom in-law suite for extra income, with separate entrance. Recent updates include, exterior of home painted (2026), new asphalt driveway (2026), driveway curb and sidewalk (2026), Interior freshly painted (2026), new furnace (2022), new hot water heater (2022, eave through and gutters (2018). Close to all amenities, hwy 11, and waking distance to go train. (id:63203)
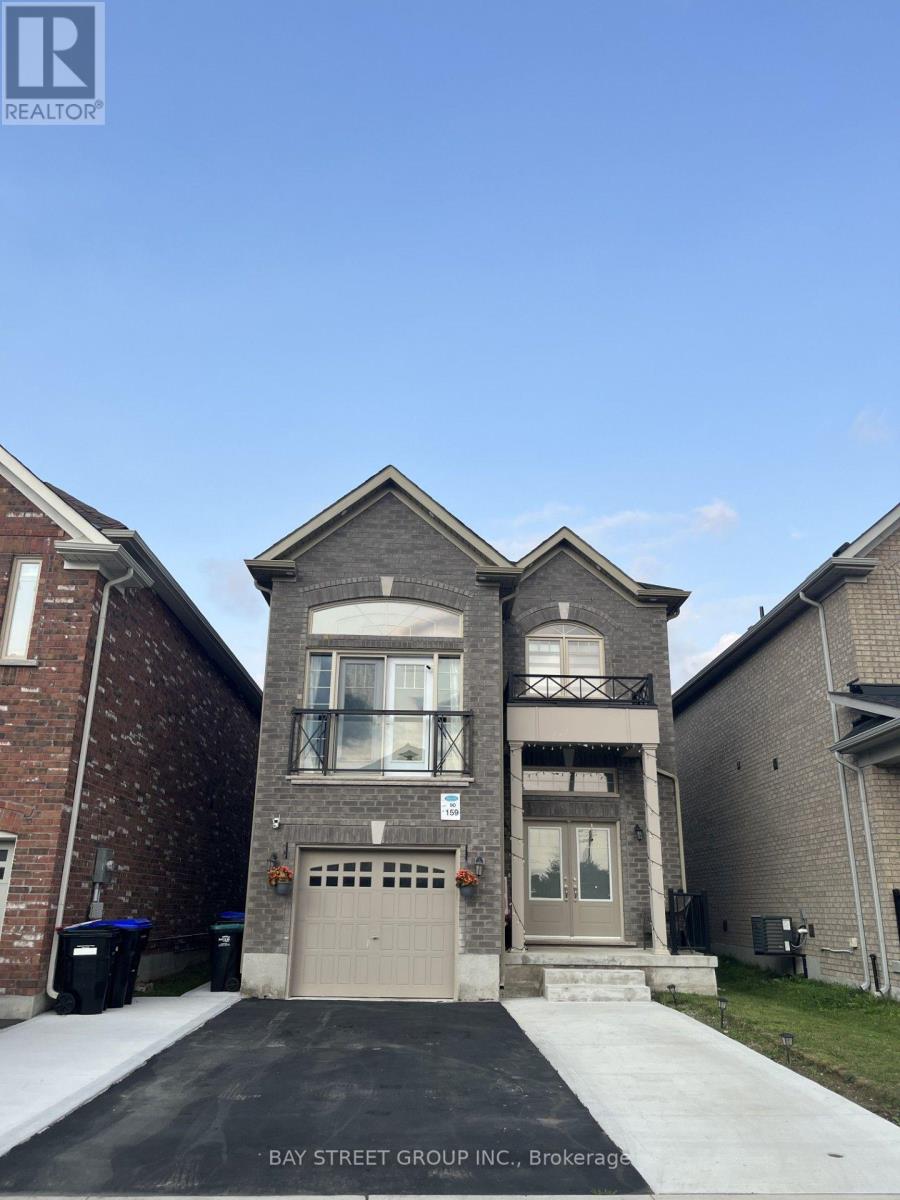
159 Heritage Street
Bradford West Gwillimbury, Ontario
Your Search Ends Here! Welcome to this stunning, newer First View Homes detached residence offering approximately 1,900 sq. ft. of thoughtfully designed living space in the highly sought-after Grand Central community. From the impressive double-door entry, you'll be welcomed into a bright, open-concept layout designed for modern family living. The elegant chef-inspired kitchen showcases quartz countertops, a designer quartz backsplash, premium finishes, and seamlessly overlooks the spacious living and dining areas-perfect for entertaining and everyday comfort. Rich hardwood flooring flows throughout the home. complemented by abundant natural light from the soaring floor-to-ceiling window and a spectacular feature wall that creates an inviting atmosphere in Family room. The separate family room with soaring ceilings provides the perfect space to relax or gather with loved ones. Upstairs, you'll find three generously sized bedrooms, including a luxurious primary retreat featuring a 4-piece ensuite and a custom walk-in closet and custom built floor to ceiling closet . The finished basement with a separate entrance offers outstanding versatility, complete with two bedrooms, a full kitchen, spacious living area, and full bathroom-ideal for extended family or excellent income potential. extend drive way ,fenced backyard .Beautifully upgraded throughout with thousands spent on quality finishes, this exceptional home is ideally located just minutes from top-rated schools, parks, shopping, the library, recreation centre, and Highway 400. (id:63203)
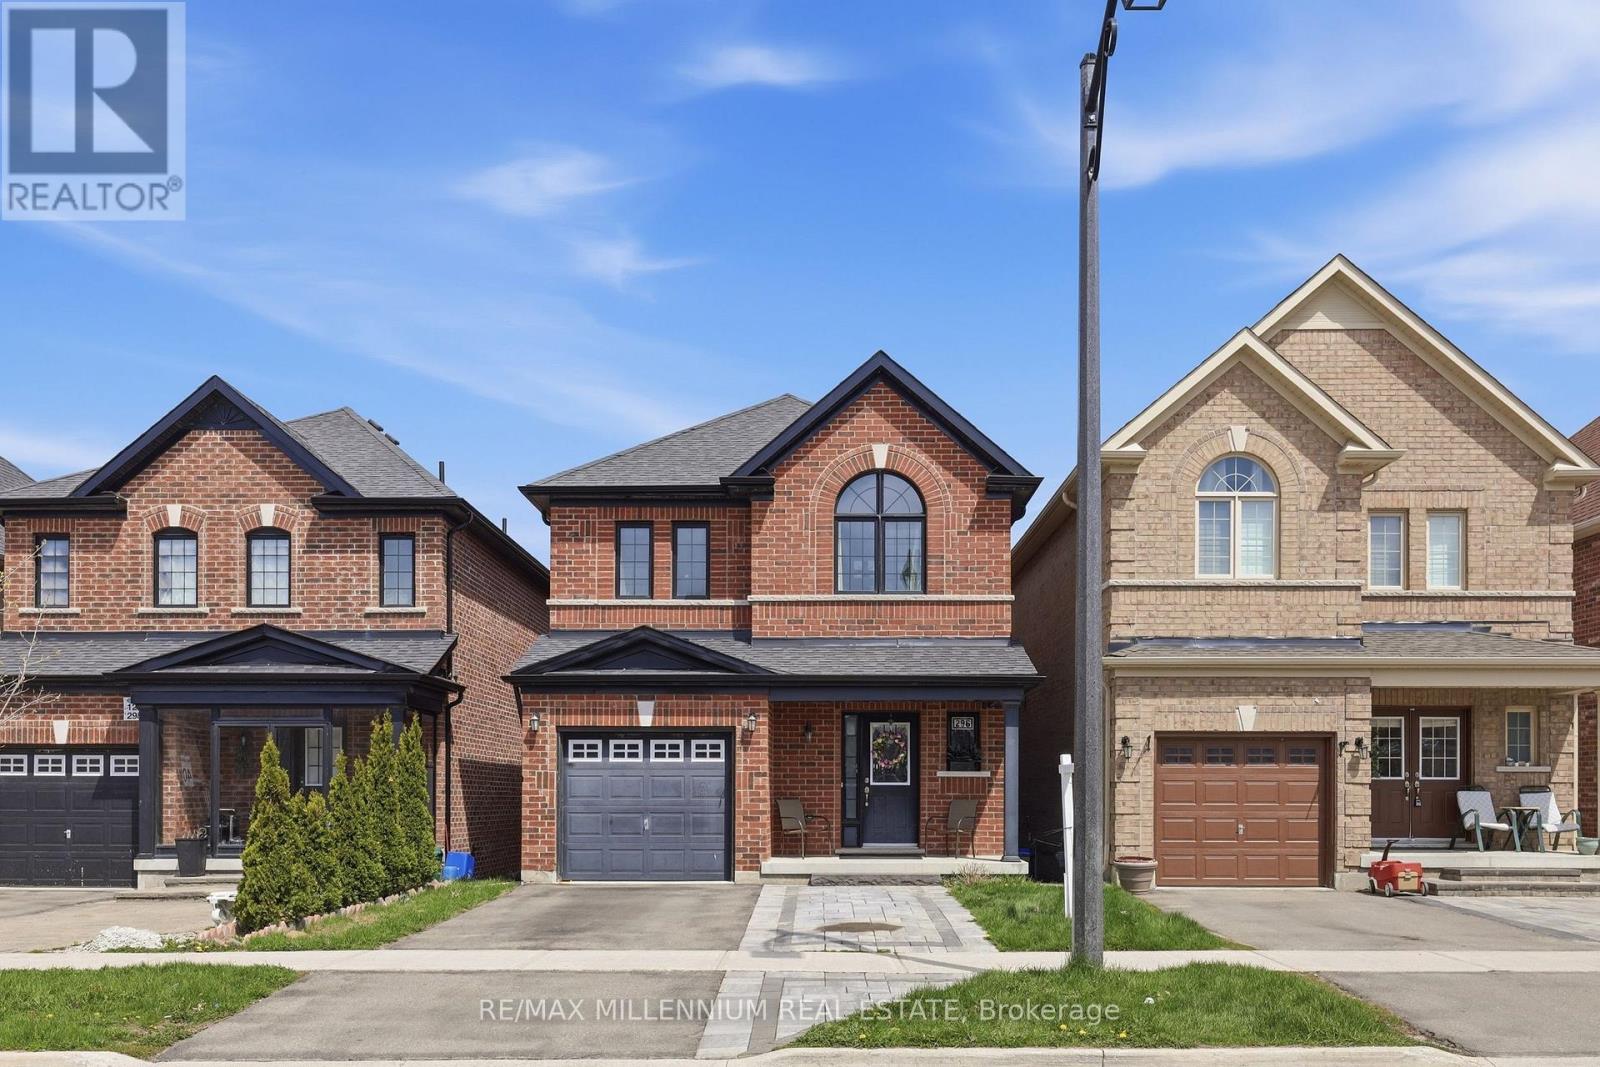
296 Miller Park Avenue
Bradford West Gwillimbury, Ontario
Fully Brick Home in Desirable Bradford West Gwillimbury Featuring 9-ft Ceilings and a Bright Open-Concept Main Floor With Office/Den. Kitchen Overlooks Dining Area, Ideal for Everyday Living and Entertaining. Spacious Primary Bedroom With 4-pc Ensuite, Plus 3 Generous Bedrooms and a Second Full Bath. Unfinished Basement Ready for Your Customization. Enjoy a Raised Deck With Unobstructed Views, Backing Onto Green Space and School Grounds, No Rear Neighbours. Close to Schools, Parks, Shopping, and All Amenities. Perfect for Families & First-time Buyers! (id:63203)
49 Sunrise Circle
Bradford West Gwillimbury, Ontario
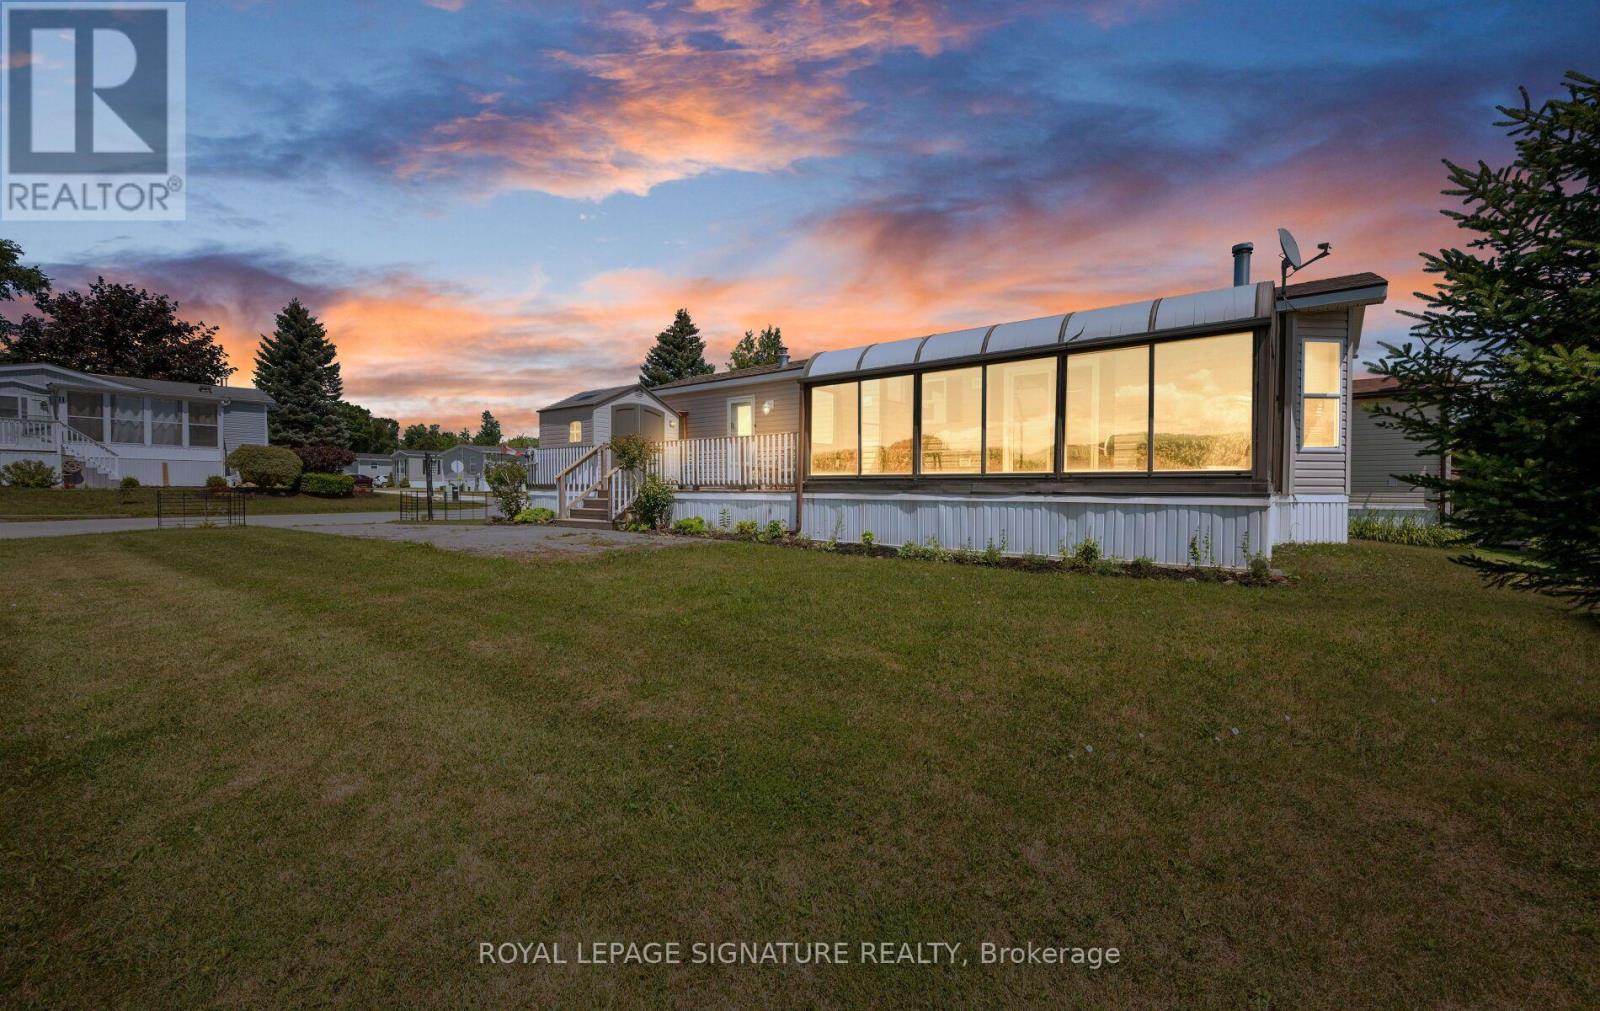
Welcome to this custom-built modular home, tucked away in a quiet, friendly community where you can enjoy peace and tranquility away from the hustle and bustle of city life. Perfect for first-time buyers or downsizers., this charming home located on a corner lot features a massive 19' x 11' sunroom with breathtaking 180-degree views-an ideal space to relax and unwind. The bright living room offers a cozy fireplace and sliding doors leading to the sunroom, while the open-concept kitchen and dining area features built-in shelving, a gas stove, and plenty of natural light. The spacious primary bedroom includes a large window and custom built-in shelving for added storage and functionality. Conveniently located just minutes from shopping, schools, parks, transit, and all everyday amenities. Monthly land lease of $575 includes property taxes, water, snow removal, and maintenance of common areas. (id:63203)
Block 46 Part 2 Street B
Bradford West Gwillimbury, Ontario
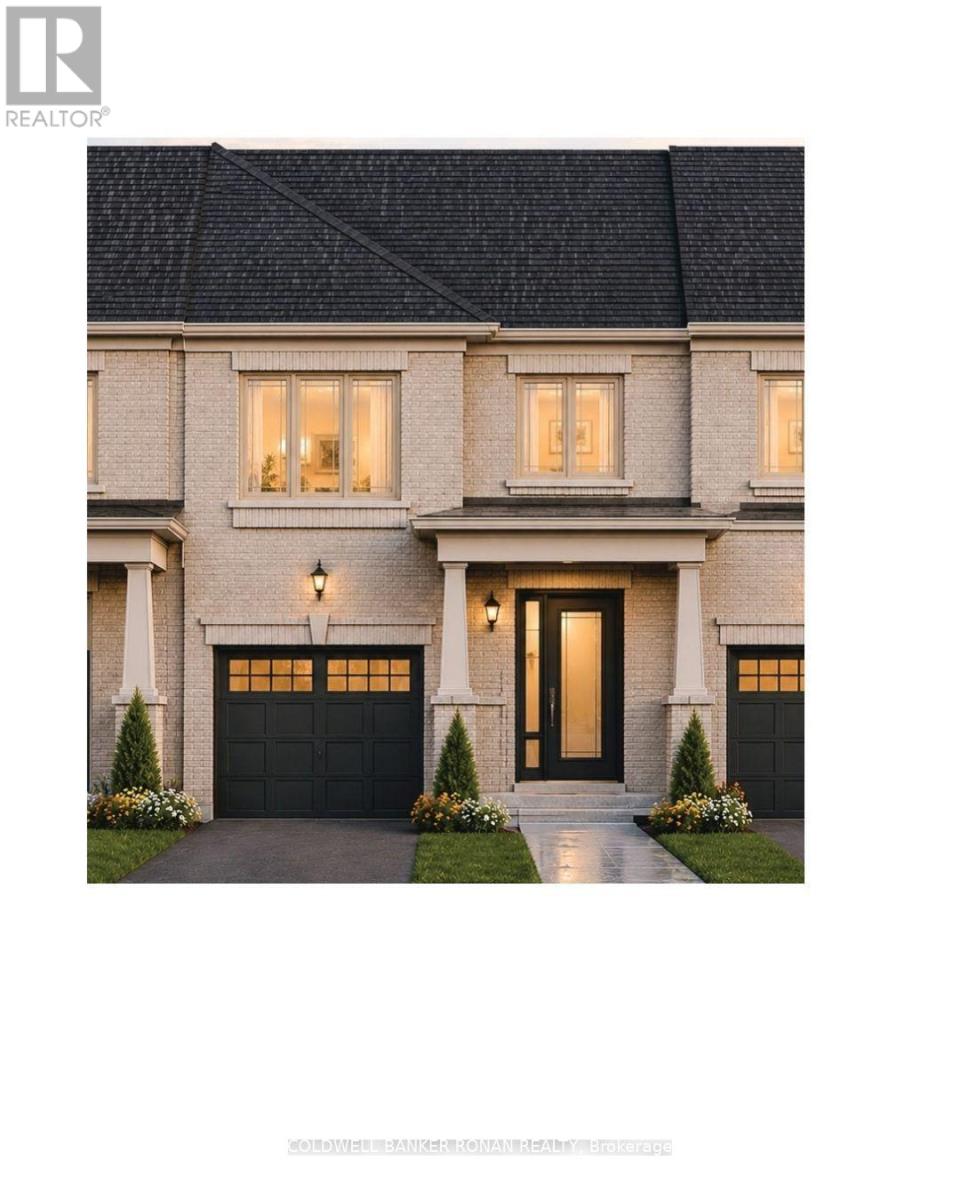
Your New Beginning Starts Here! Discover the Pisa-a beautifully designed 1,314 sq. ft. all-brick freehold townhome built by Firstview Homes in an exciting new community, with anticipated closing dates of July/August 2027. Construction isn't scheduled to begin until Spring 2027, giving you plenty of time to personalize your dream home by selecting your own interior finishes and colours while benefiting from a convenient monthly deposit schedule designed to make your purchase even more manageable. Enjoy a sought-after south-facing backyard, filling your living space with natural light, plus no sidewalk, allowing parking for 3 vehicles with a two-car driveway and one-car garage. Inside, you'll find impressive 9-foot ceilings on the main floor, stained oak hardwood flooring, a designer kitchen featuring tall upper cabinetry, quartz countertops, a center Island with an extended Breakfast bar , and a bright dining area with a sliding patio door leading to your full backyard to enjoy your outdoor living. A stained oak staircase leads to the second level, where you'll find three spacious bedrooms, convenient upper-level laundry, a generous linen closet, and a thoughtfully designed layout. The primary retreat offers a walk-in closet and a 3-piece ensuite, while the third bedroom features convenient semi-ensuite access. The unfinished basement with a cold cellar provides endless possibilities for future living space. Perfectly located for today's lifestyle, you're just minutes to parks, the library, recreation centre, cultural square, GO Transit, Highway 400, and an abundance of shopping, restaurants, cafés, and everyday conveniences-all within easy reach. Whether you're buying your first home, investing in your future, this is your opportunity to own a brand-new freehold home in one of the area's most exciting new communities. Make the move you've been waiting for, reach out for additional information and other available floor plans. (id:63203)
Lower - 2496 8 Line
Bradford West Gwillimbury, Ontario
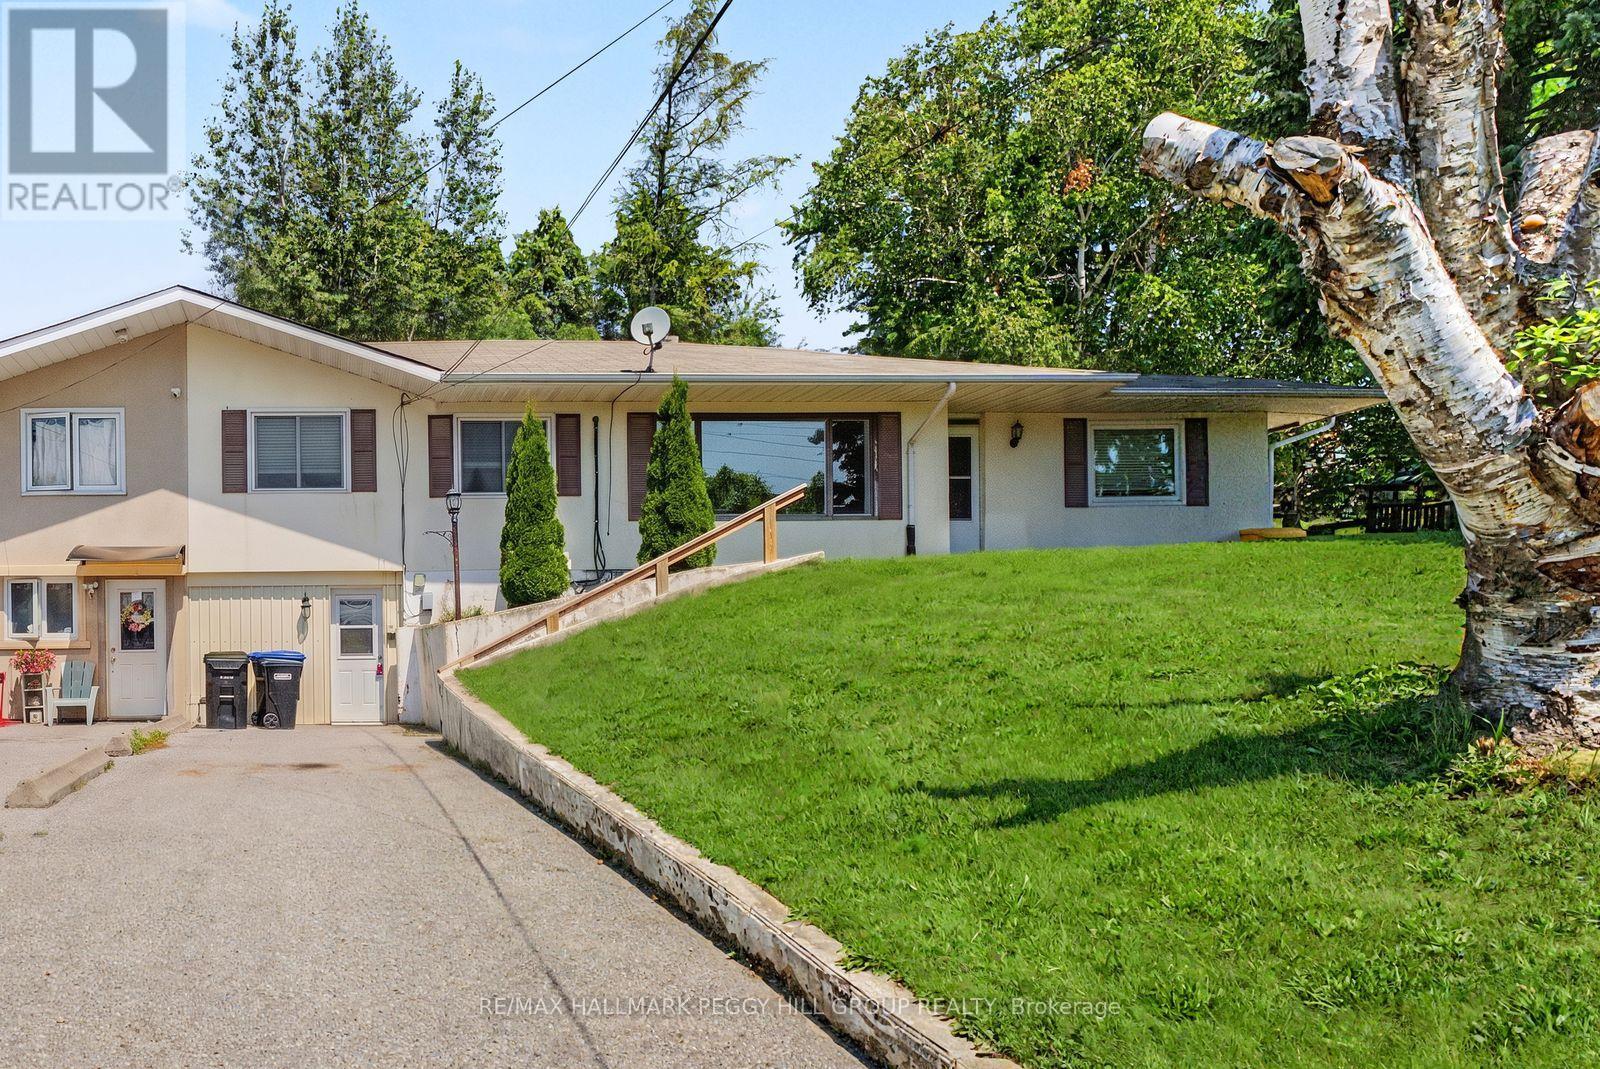
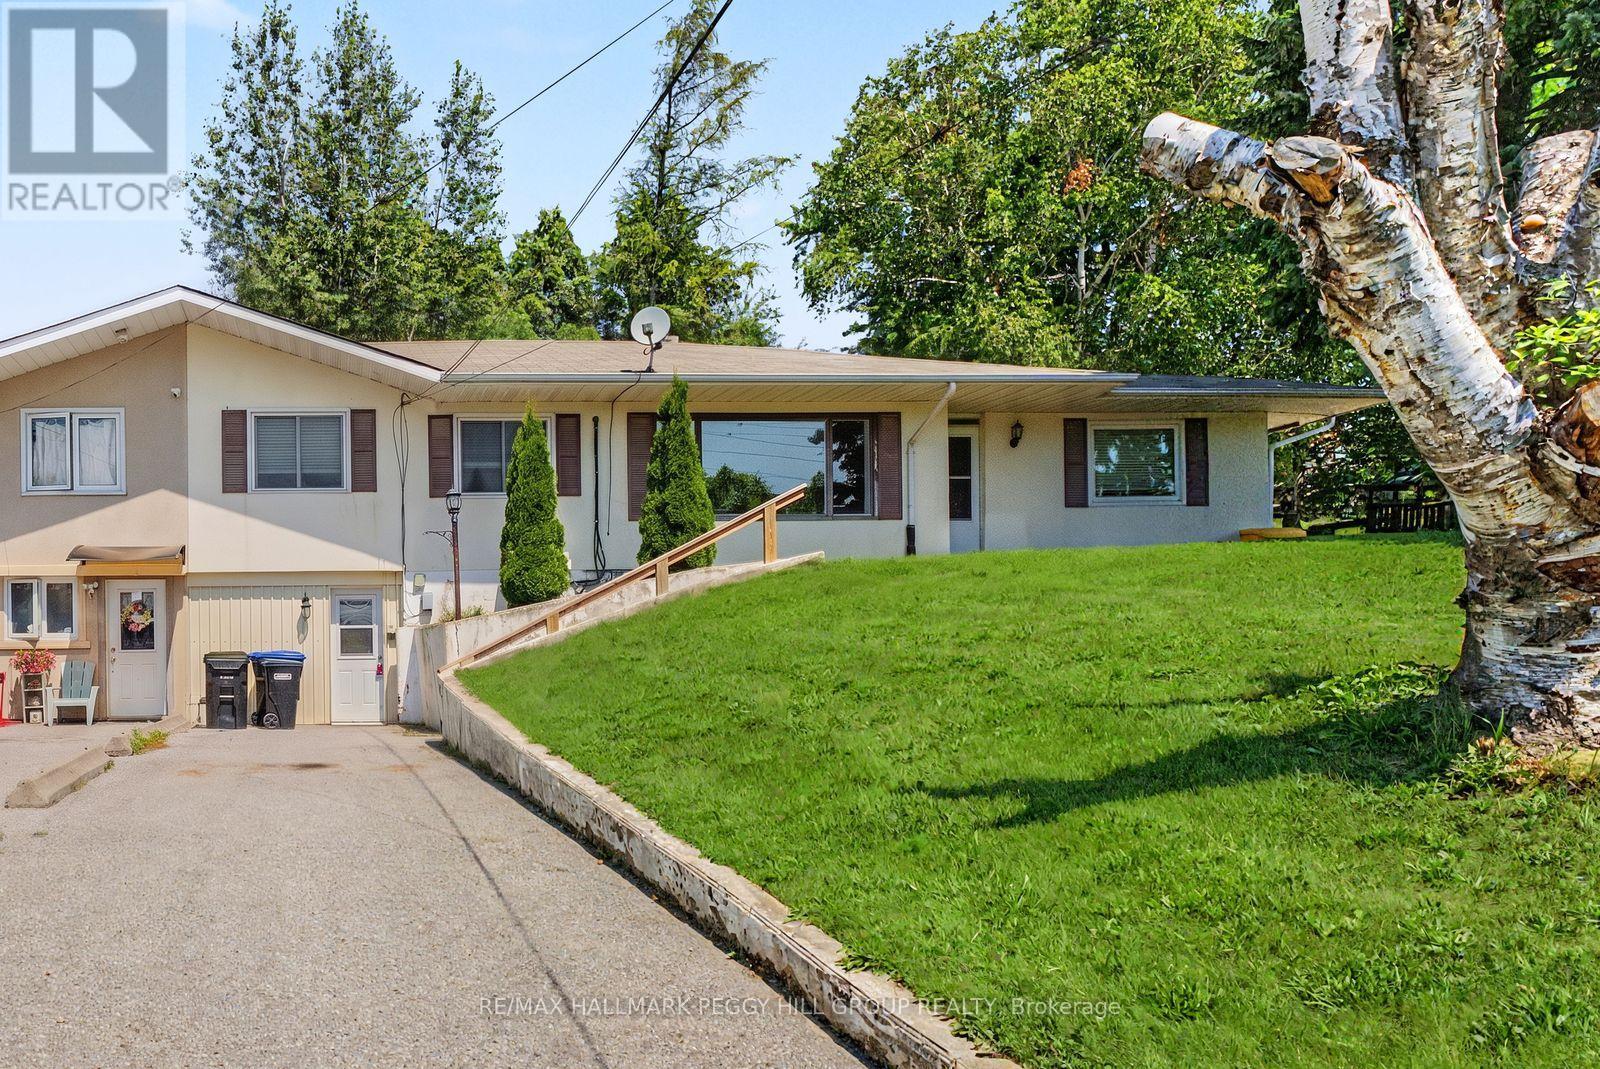
ALL INCLUSIVE & NEWLY RENOVATED UNIT WITH SEPARATE ENTRANCE! Be the first to live in this newly completed lower-level, where a separate entrance opens to an open kitchen, dining and living area with enough room for a full table, so dinner does not have to happen from the sofa. LVP flooring runs throughout the main living space, and multiple windows bring in natural light. The white kitchen comes equipped with updated full-size appliances. The spacious bedroom features a large closet with built-in shelving behind a sliding barn door, while the 3-piece bathroom includes a glass-enclosed shower. Additional storage keeps seasonal gear and household extras out of sight, and all-inclusive rent means no monthly utility guesswork. Your next #HomeToStay may be on the lower level, but it is anything but a step down. (id:63203)
Upper - 2496 8 Line
Bradford West Gwillimbury, Ontario
ALL INCLUSIVE UPPER UNIT WITH FULL GARAGE, PRIVATE BACKYARD & IN-SUITE LAUNDRY! This main-floor lease offers over 1,300 sq ft with hardwood flooring, generous principal rooms and wide arched openings that create an easy flow throughout. The large white kitchen is open to the dining room and offers abundant cabinetry, excellent storage, stainless steel appliances, an updated dishwasher and a substantial centre island with plenty of room for meal prep, quick breakfasts or homework. Three bedrooms and two full bathrooms provide ample room for daily life, while private in-suite laundry keeps everything on one level. A window-mounted air conditioner helps cool the living room through warmer weather, and one bedroom has been refreshed with new carpeting. The generous yard gives kids room to enjoy the swing set, play outdoors and spend summer afternoons beneath the mature trees. A separate driveway provides four parking spaces, with two additional spots available in the oversized detached double garage. Groceries, a restaurant and several local shops are just up the road within walking distance, while downtown Bradford is a quick drive away and Barrie and Newmarket are easily reached for work, shopping or weekend plans. (id:63203)
32 Amberwing Landing
Bradford West Gwillimbury, Ontario
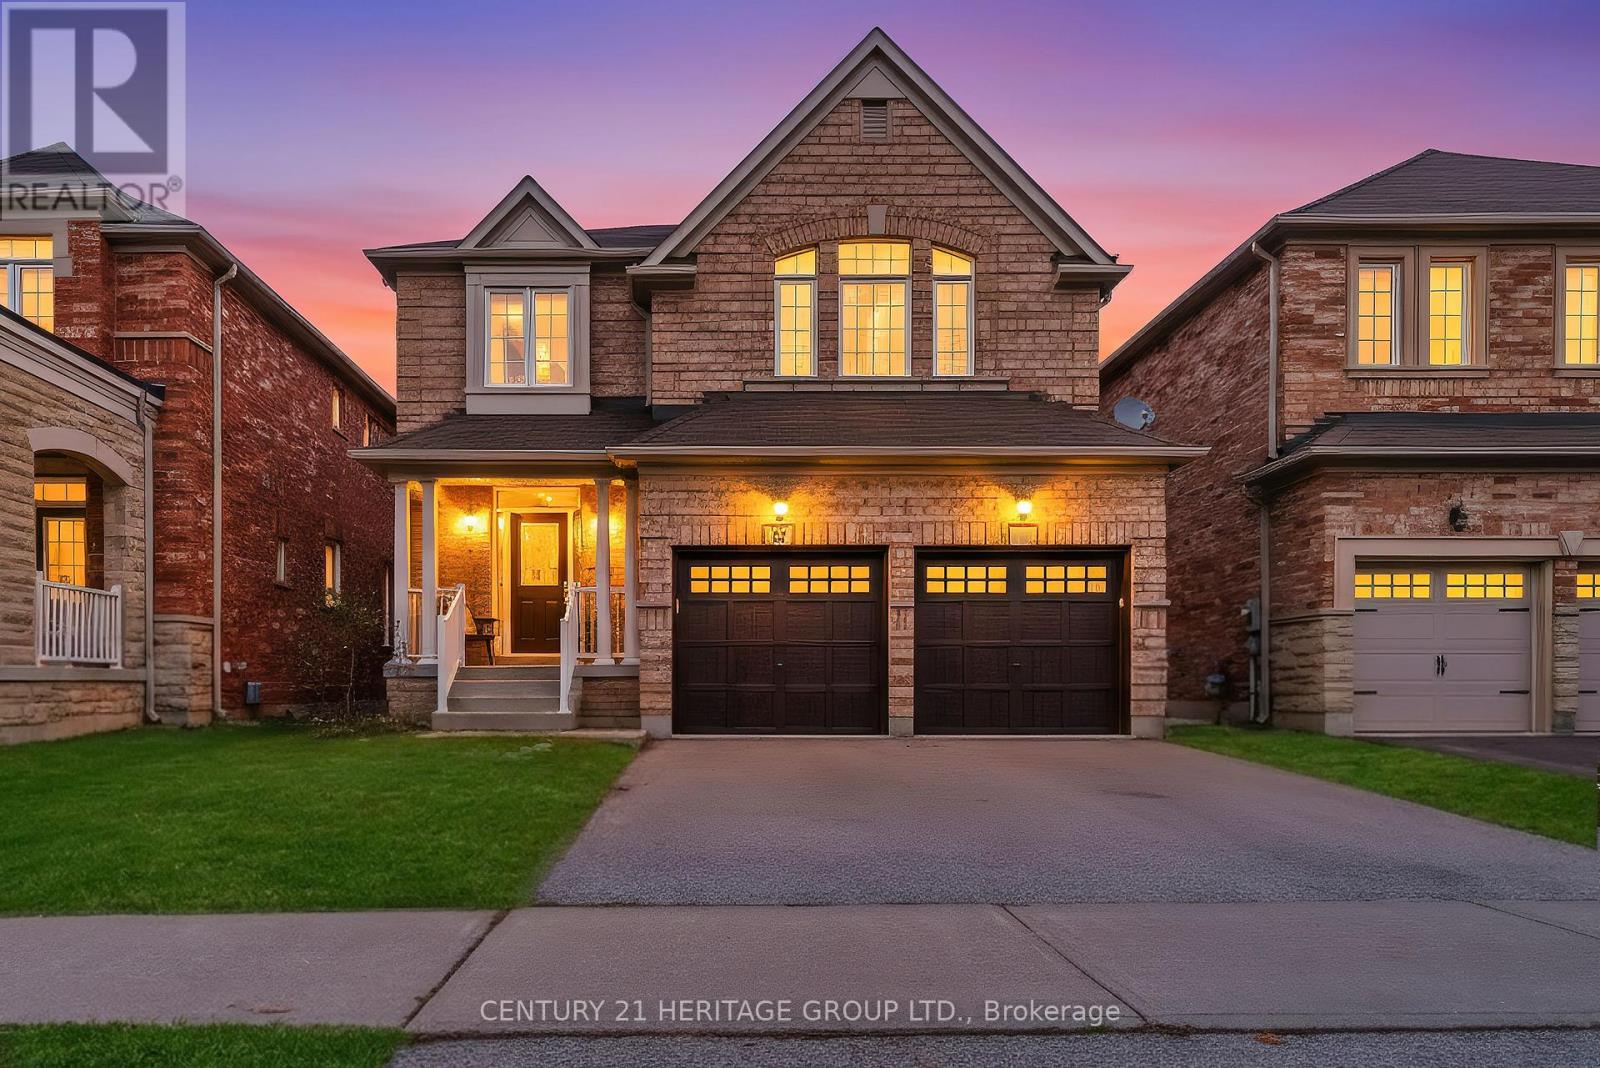
Welcome to 32 Amberwing Landing, where style, space, and exceptional value come together in one of Bradford's most sought-after communities, Summerlyn Village.Offering approximately 2,549 sq ft of beautifully designed living space, this stunning 4 bedroom home is filled with oversized windows that flood every room with natural sunlight, creating a warm and inviting atmosphere from the moment you walk in.The open concept main floor is designed for modern living, featuring 9-ft ceilings, rich hardwood flooring, elegant pot lights, and a spacious family room anchored by a cozy gas fireplace. At the heart of the home is the impressive chef inspired kitchen, showcasing quartz countertops, stainless steel appliances, a stylish backsplash, and soaring cathedral ceilings that make the space feel both grand and welcoming. Upstairs, discover four generously sized bedrooms, including a luxurious primary retreat complete with a walk-in closet and spa-inspired 5-piece ensuite. The partially finished basement offers exceptional flexibility with an additional bedroom or bonus space that's perfect for a home office, gym, playroom, or guest suite. Main floor laundry adds everyday convenience.Step outside to your professionally landscaped backyard featuring beautiful interlocking stone. Located just minutes from parks, top-rated schools, shopping, restaurants, and everyday amenities, this home offers the perfect blend of luxury, comfort, and convenience. An exceptional opportunity to own a sun filled, move in ready family home in one of Bradford's most desirable neighbourhoods. Offered at an incredible value, this is one you won't want to miss. Extras: Brand new heat pump & A/C. Owned hot water tank. (id:63203)
70 Back Street
Bradford West Gwillimbury, Ontario
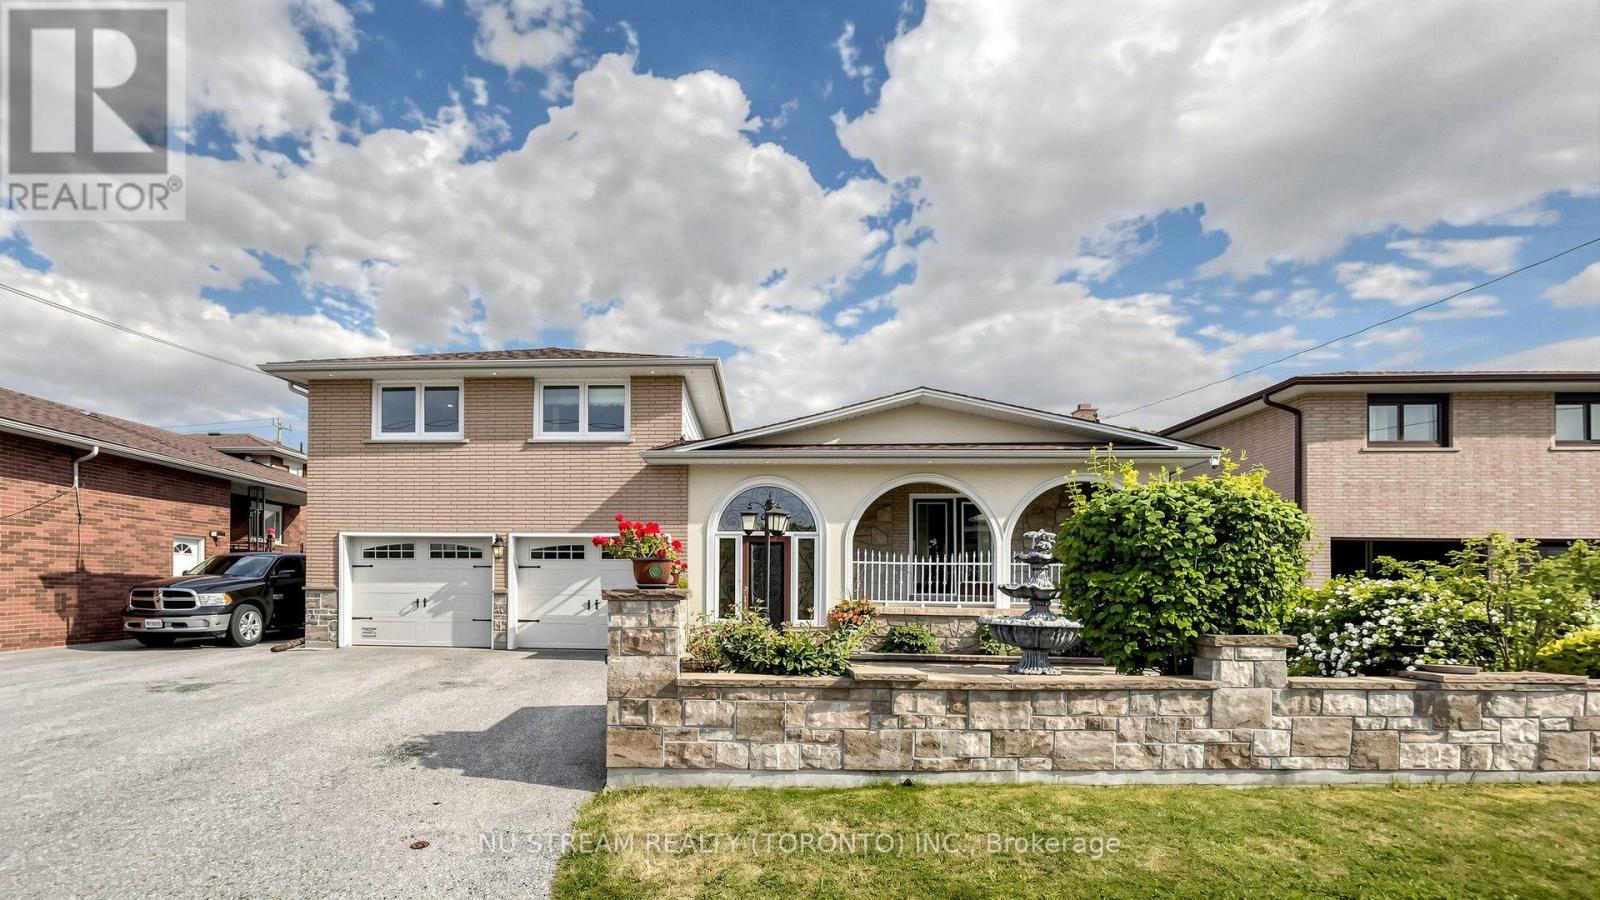
Great opportunities! Best of the Area!!! Stunning Detached Side Split Home** Well Renovated & Maintained Thru Years** Nested On A Massive Lot With 4 Bedrooms & 5 Bath** With A Courtyard At Main Entrance** Deep Lot with Georges Backyard** Spacious Main Entrance, Marble Staircases, Large Dining Room With Incredibly Designed Plaster Ceiling With Pot Lights** Authentic Premium Hardwood Floor In Dining, Living & All Bedroom Rooms Upstairs** The Property Has A Custom Sunroom With 8Ft State-of-Art Versatile Doors & Windows Adjustable** Large Functional Kitchen with Quartz/Stone counter combine/w large Breakfast Area** Cozy Family Room w/Heated Floor, Gas Fireplace & Stone Wall** Recently Installed High-Eff. Furnace & CAC** Separate Entrance to Bsmt In-Law Suite** Convenient Location Close To All Amenities, School's, Shops & Train Station** Quality Life!!! (id:63203)
2981 Line 5 Line
Bradford West Gwillimbury, Ontario
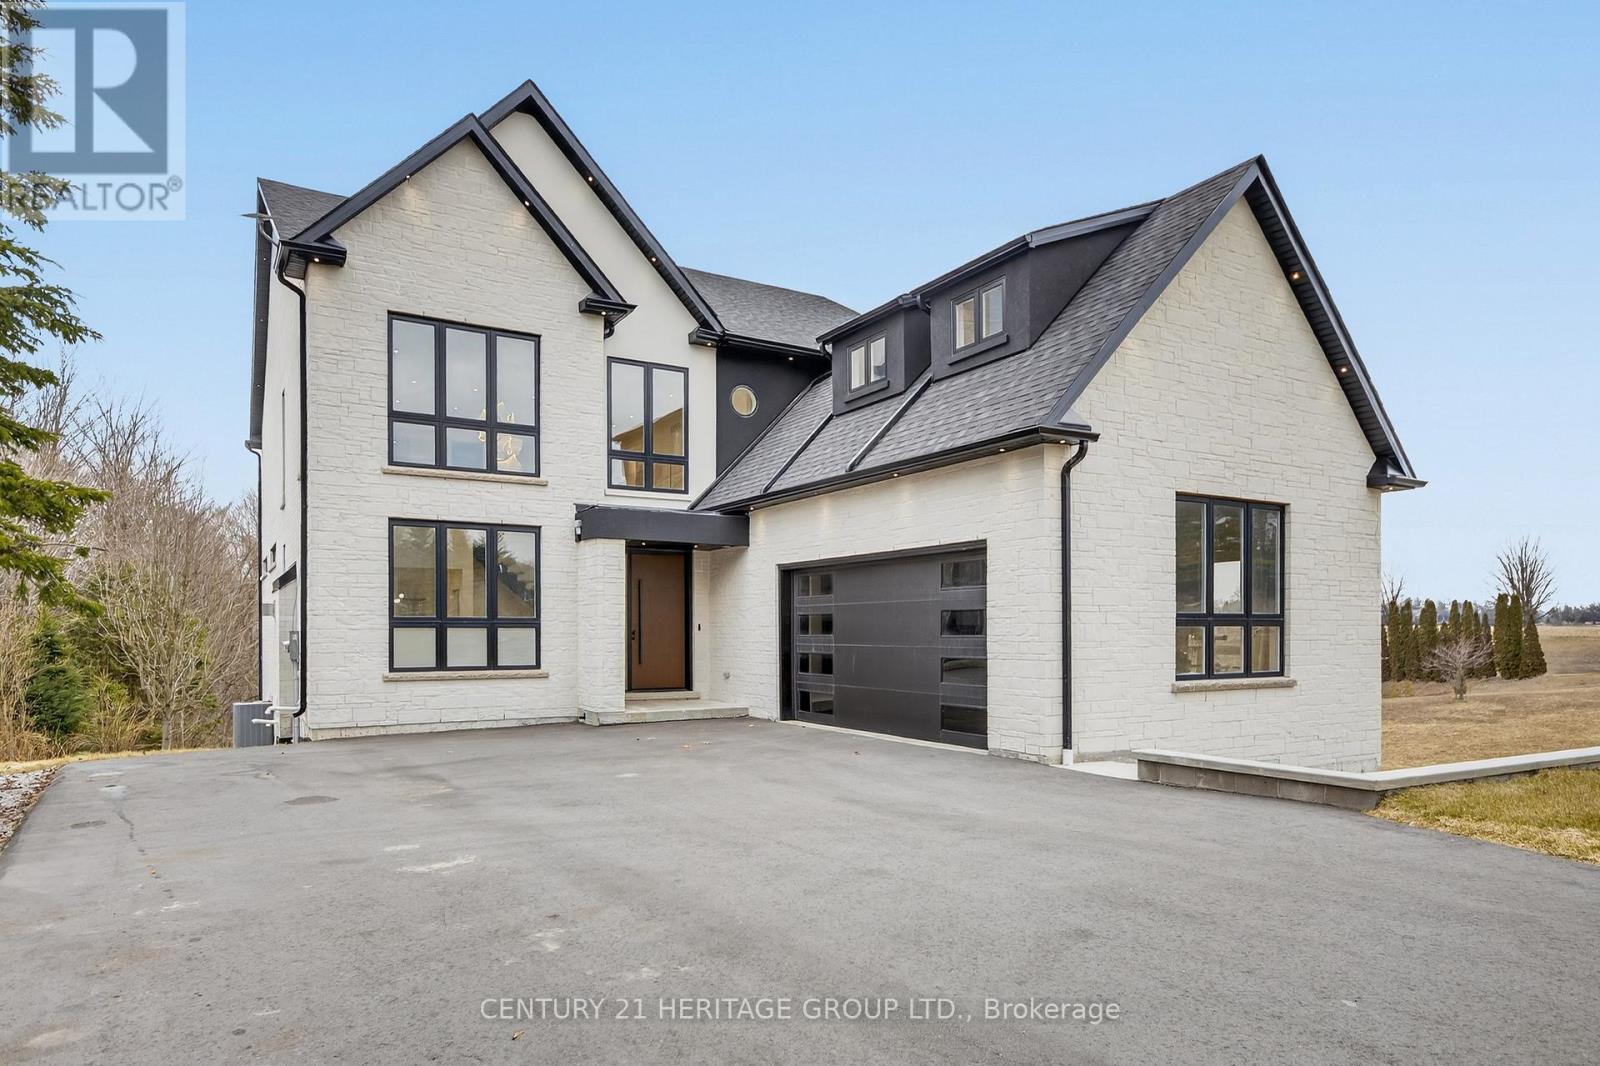
A rare opportunity to own a truly exceptional new custom-built home designed with multi-generational living in mind, blending thoughtful design, luxury finishes, and incredible functionality. From the moment you enter, you're welcomed by a bright, open-to-above cathedral foyer that makes a striking first impression. A stunning open riser staircase with 2 1/4" solid oak steps and sleek glass railings adds a modern architectural statement to the space. This home features a spacious open-concept layout with 7 generously sized bedrooms and 7 beautifully designed bathrooms, including two primary suites, one conveniently located on the main floor &another upstairs perfect for multi-generational living or added privacy and flexibility. Expansive windows throughout flood the home with natural light, enhancing the modern finishes and airy feel in every room. The chef's kitchen is in the heart of the home, complete with top-of-the-line Café appliances, custom cabinetry, and an oversized island that comfortably seats 12, perfect for hosting and gathering. Exceptional storage throughout the kitchen ensures everything has its place, combining style with everyday practicality. Functionality continues with 2 laundry rooms, one on the second floor and another in the basement adding convenience for multi-level living. The fully finished walk-out basement, with a rough-in for a future kitchen, provides the perfect opportunity for separate living space or in-law suite. This level also includes a radiant floor heating rough-in ,offering the potential for added comfort and luxury. A unique suspended garage design creates additional soundproof room below, ideal for a private theatre, studio, or retreat. Additional features include rough-ins for speakers and cameras, offering both convenience and future-ready technology. Just minutes to the highway &town, this home delivers the perfect balance of nature & convenience & a layout designed to accommodate modern family living at every stage (id:63203)
70 Westlake Crescent
Bradford West Gwillimbury, Ontario
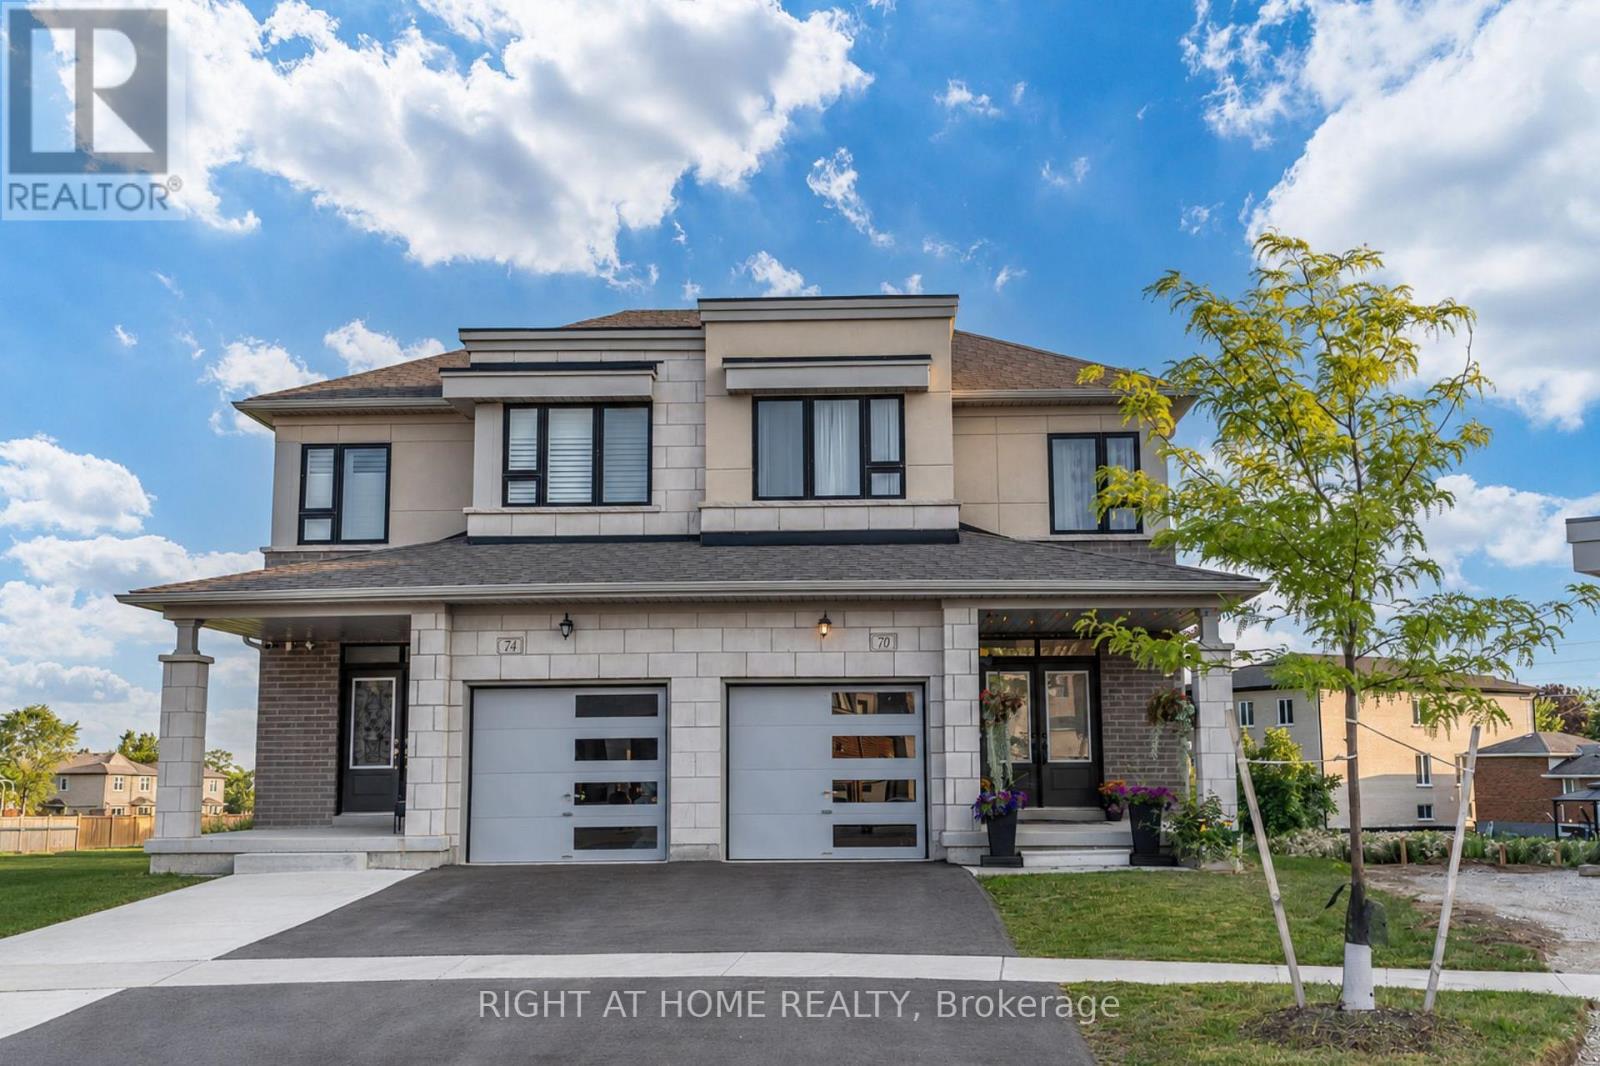
Immaculately maintained semi-detached home situated on an oversized pie-shaped lot, offering exceptional outdoor space, enhanced privacy, and comfortable family living. The main floor features 9-foot ceilings, a hardwood staircase with elegant wrought iron pickets, and an abundance of natural light throughout.The spacious kitchen is appointed with quartz countertops, stainless steel appliances, ample cabinetry, and generous counter space, making it ideal for both everyday living and entertaining. Walk out from the kitchen to a covered deck, perfect for outdoor dining, year-round barbecuing, or simply relaxing.The bright and inviting family room is anchored by a cozy gas fireplace and oversized windows that fill the space with natural sunlight. Upstairs, the spacious primary bedroom offers a private ensuite featuring a frameless glass shower and a deep soaker tub. Two additional generously sized bedrooms, a second full bathroom, and the convenience of an upper-level laundry room complete the second floor.Ideally located just minutes from Highway 400 and within walking distance of the GO Station, parks, shopping plazas, restaurants, and everyday amenities. Close to highly regarded schools, community centres, and Bradford's vibrant downtown. Enjoy a brand-new children's playground and convenient access to the Bradford On-Demand Transit System.An excellent opportunity for young families and working professionals seeking a well-maintained home in a convenient location. Simply move in and enjoy. (id:63203)