

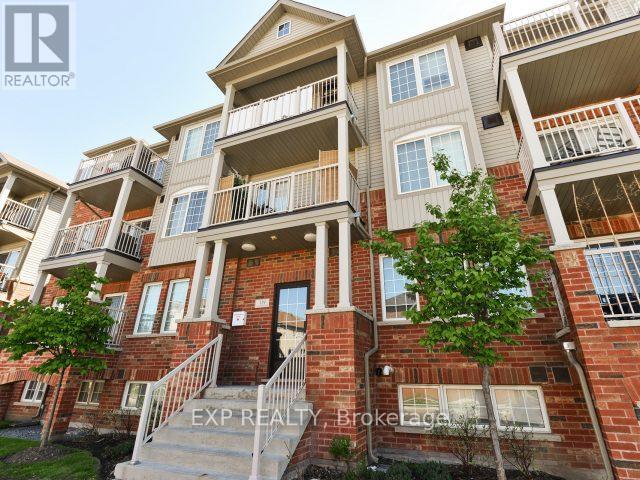
7 - 129 Isaac Devins Boulevard
Toronto, Ontario
Welcome to Unit #7 at 129 Isaac Devins Blvd in Toronto. A bright and spacious 2 bedroom, 1 bath home perfectly suited for first time buyers, downsizers, or savvy investors. This well maintained unit offers a functional layout with generous living space, filled with natural light that creates a warm and inviting atmosphere throughout. Enjoy two comfortable bedrooms, a clean and modern bathroom, and a thoughtfully designed living and dining area ideal for both relaxing and entertaining. The home's layout maximizes space and comfort, making everyday living easy and enjoyable. Situated in a family friendly neighbourhood, you'll love being just minutes from parks, schools, shopping, and everyday amenities. With convenient access to transit and major routes, commuting is a breeze. A fantastic opportunity to own in a great Toronto location- don't miss your chance to call this one home! (id:63203)
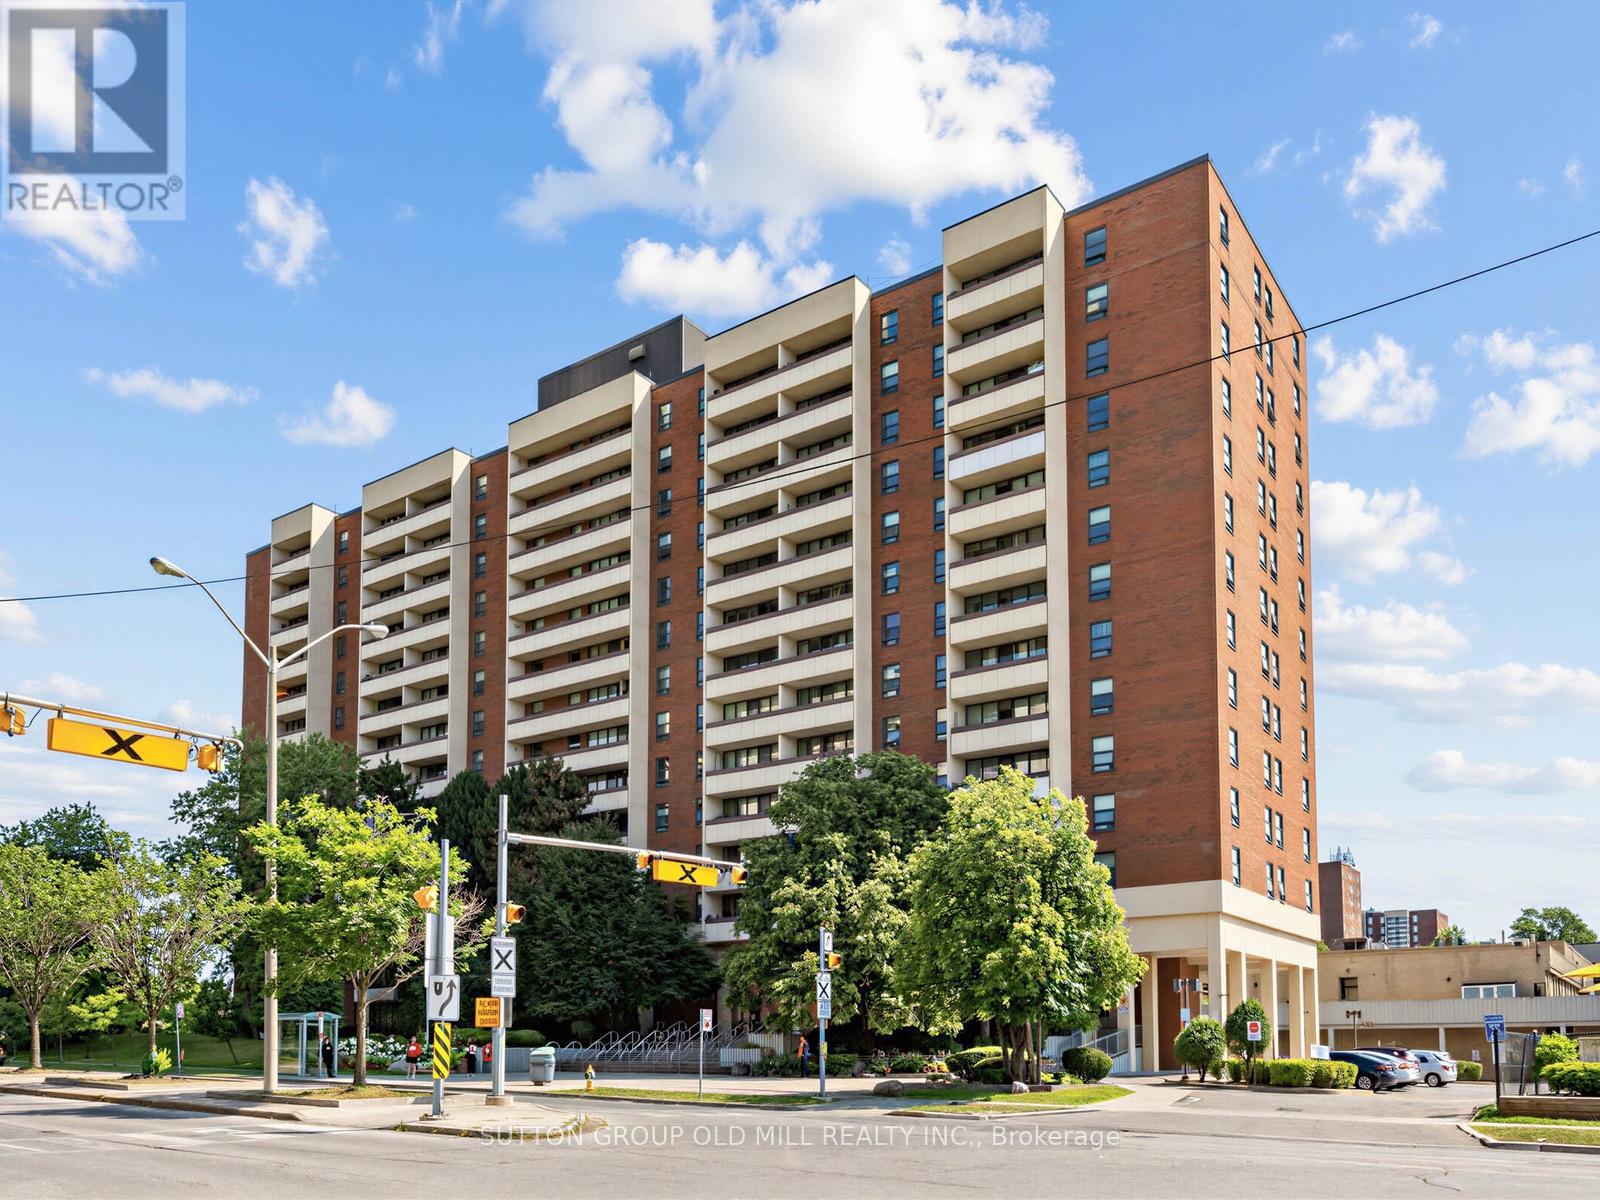
1001 - 455 Sentinel Road
Toronto, Ontario
Welcome to this bright and spacious 2-bedroom, 1-bathroom suite in one of the city's most connected pockets near York University. Thoughtfully laid out with generous living and dining areas, ensuite laundry, and a walk-out to your own large private balcony.A smart move for first-time buyers, end users, or investors eyeing a high-demand rental area. Laminate flooring in living room, tile floors through-out, and an upgraded electrical panel, makes for a no-hassle purchase. The unit includes 1 parking and 1 locker for convenience and space for storage. Steps to TTC transit with quick access to Finch West Subway Station and the new Line 6 Finch West LRT. Walking distance to York University, shopping, parks, and daily amenities, with easy access to Highways 400, 401, and 407. Maintenance fees include all utilities plus access to the University City Recreation Centre. (id:63203)
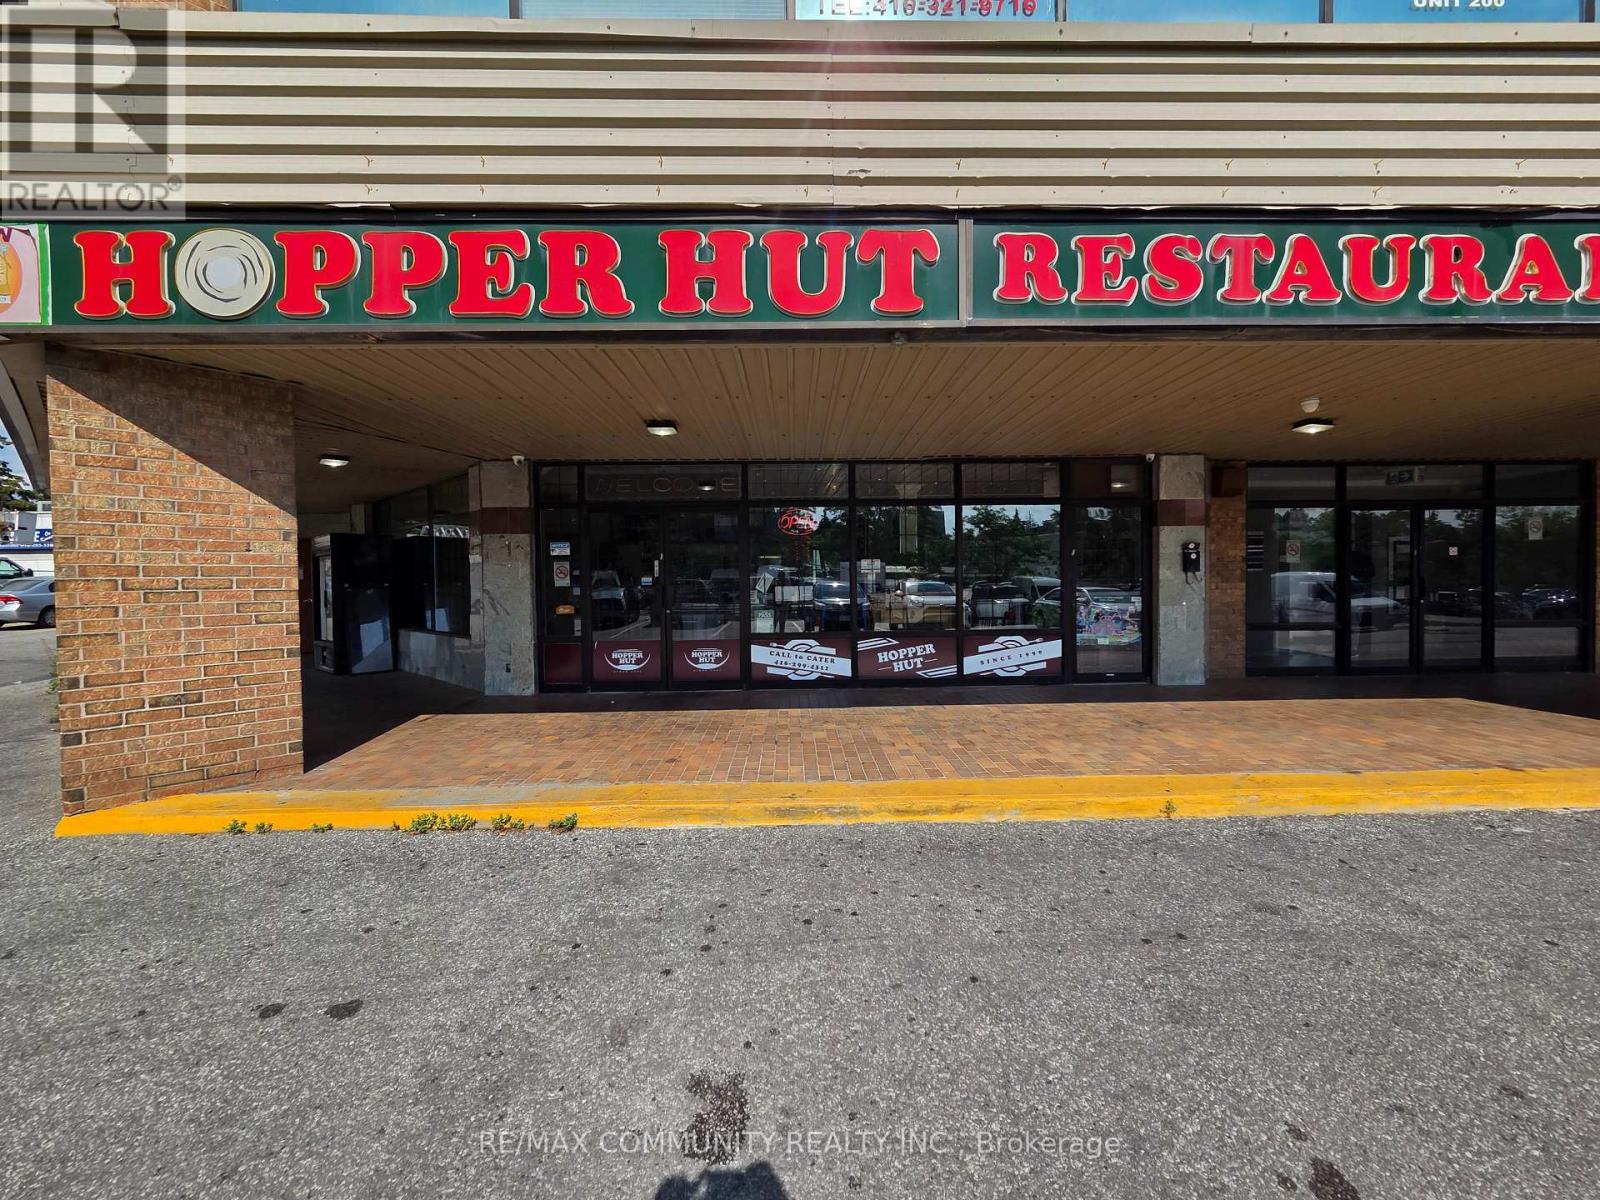
N212/214/215/216/217 - 880 Ellesmere Road
Toronto, Ontario
Prime Scarborough restaurant opportunity, first time on market in over 35 years! Well-established, fully equipped, turnkey operation situated in a high-traffic, sought-after location. Over 4,000 sq. ft. with 60-seat capacity, strong revenue from dine-in, walk-in traffic, and delivery platforms (Uber Eats, Door Dash, Skip The Dishes), plus a loyal, long-standing customer base. Currently operating lunch and dinner, with excellent upside potential to add breakfast service. Flexible lease terms available with a landlord committed to supporting a smooth transition. A rare opportunity for experienced restaurateurs or investors to acquire a proven, cash-flowing business in a premium location. Don't miss this chance to own a piece of Scarborough's culinary history! (id:63203)
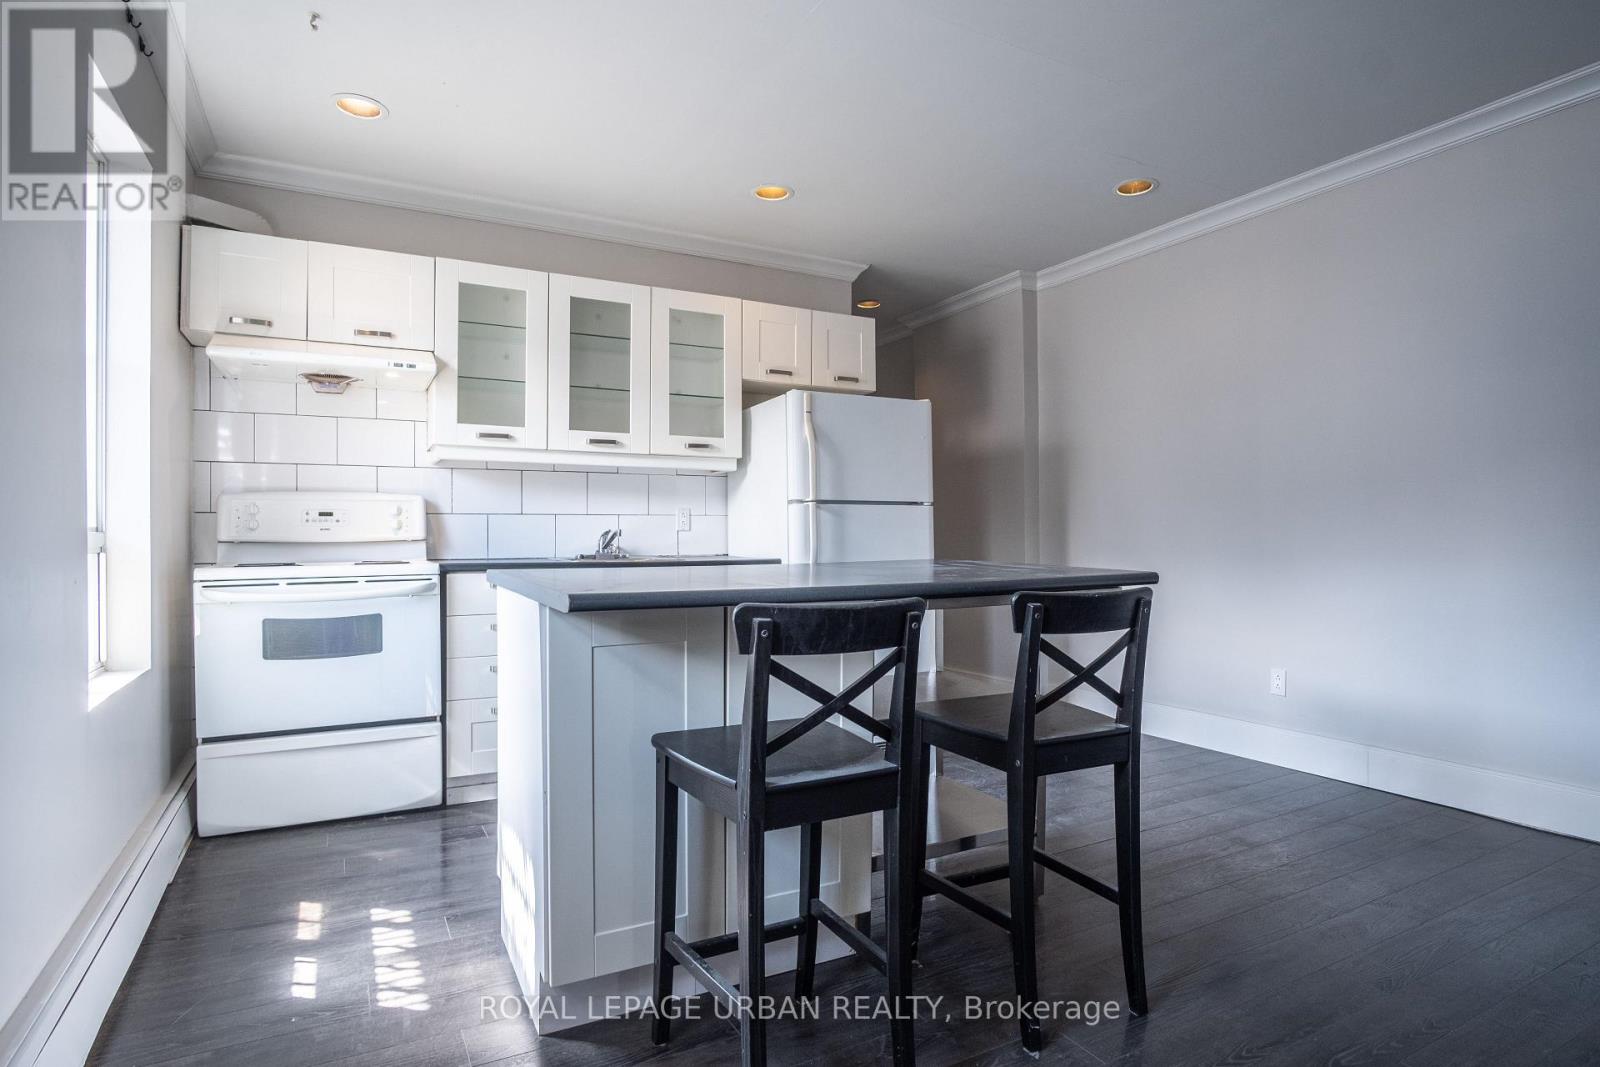
2 - 636 Danforth Avenue
Toronto, Ontario
Welcome to this beautifully maintained 2-bedroom, 1-bathroom apartment in the heart of vibrant Greektown! Ideally situated at Pape & Danforth, this bright and spacious unit offers a functional layout, generously sized bedrooms, and comfortable living in one of Toronto's most desirable neighbourhoods.Enjoy the convenience of being just steps to Pape Subway Station, making your daily commute a breeze. Right outside your door, you'll find an incredible selection of renowned restaurants, trendy cafés, boutique shops, grocery stores, parks, and all the everyday amenities The Danforth has to offer. Experience the perfect blend of urban convenience and neighbourhood charm in a location that's hard to beat. An excellent opportunity for professionals, couples, or small families looking to call one of Toronto's most sought-after communities home. (id:63203)
2nd & 3rd Floor - 331 - 333 Yonge Street
Toronto, Ontario
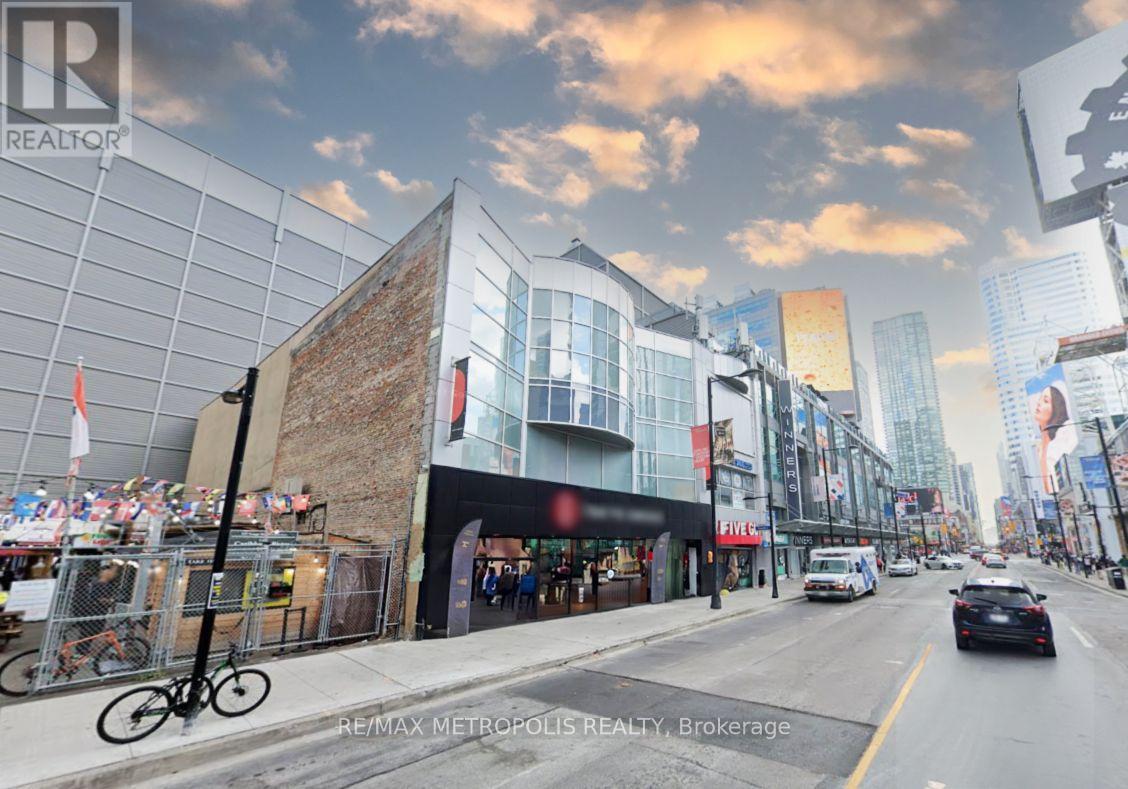
Prime retail opportunity at the iconic Yonge & Dundas intersection, offering exceptional exposure and high pedestrian traffic in one of Toronto's busiest commercial corridors. Surrounded by major retailers, restaurants, entertainment, Toronto Metropolitan University, and transit, this versatile space is ideal for a wide range of retail and service uses. (id:63203)
2nd & 3rd Floor - 331 - 333 Yonge Street
Toronto, Ontario
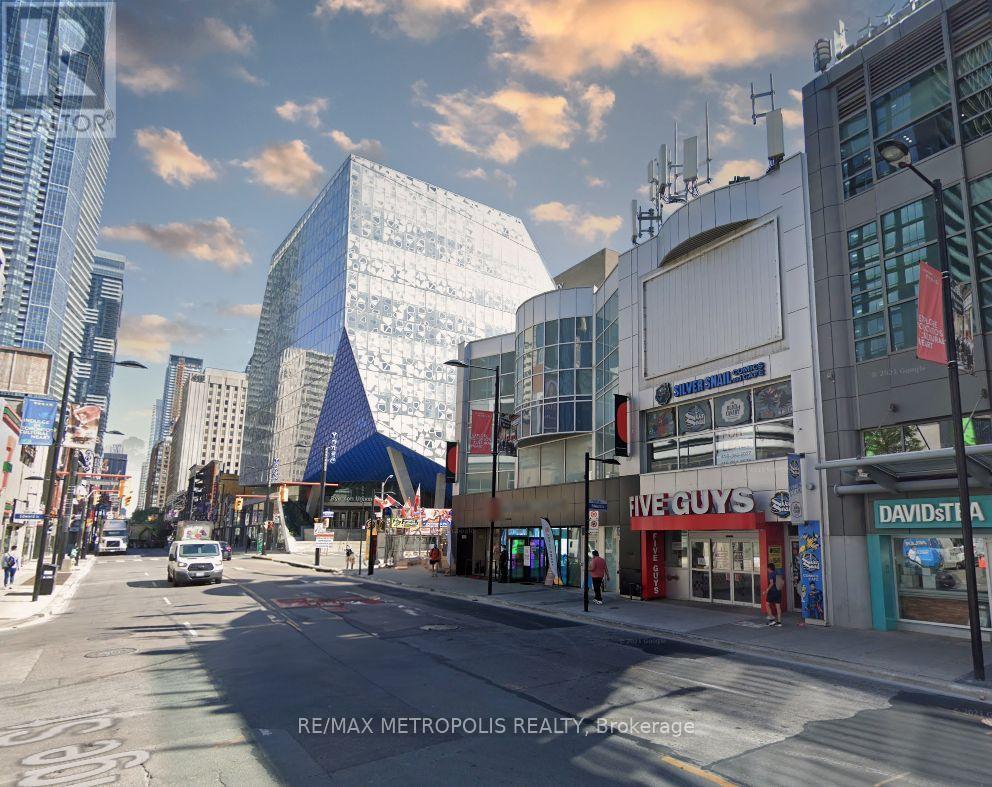
Prime retail opportunity at the iconic Yonge & Dundas intersection, offering exceptional exposure and high pedestrian traffic in one of Toronto's busiest commercial corridors. Surrounded by major retailers, restaurants, entertainment, Toronto Metropolitan University, and transit, this versatile space is ideal for a wide range of retail and service uses. (id:63203)
1155 Davenport Road
Toronto, Ontario
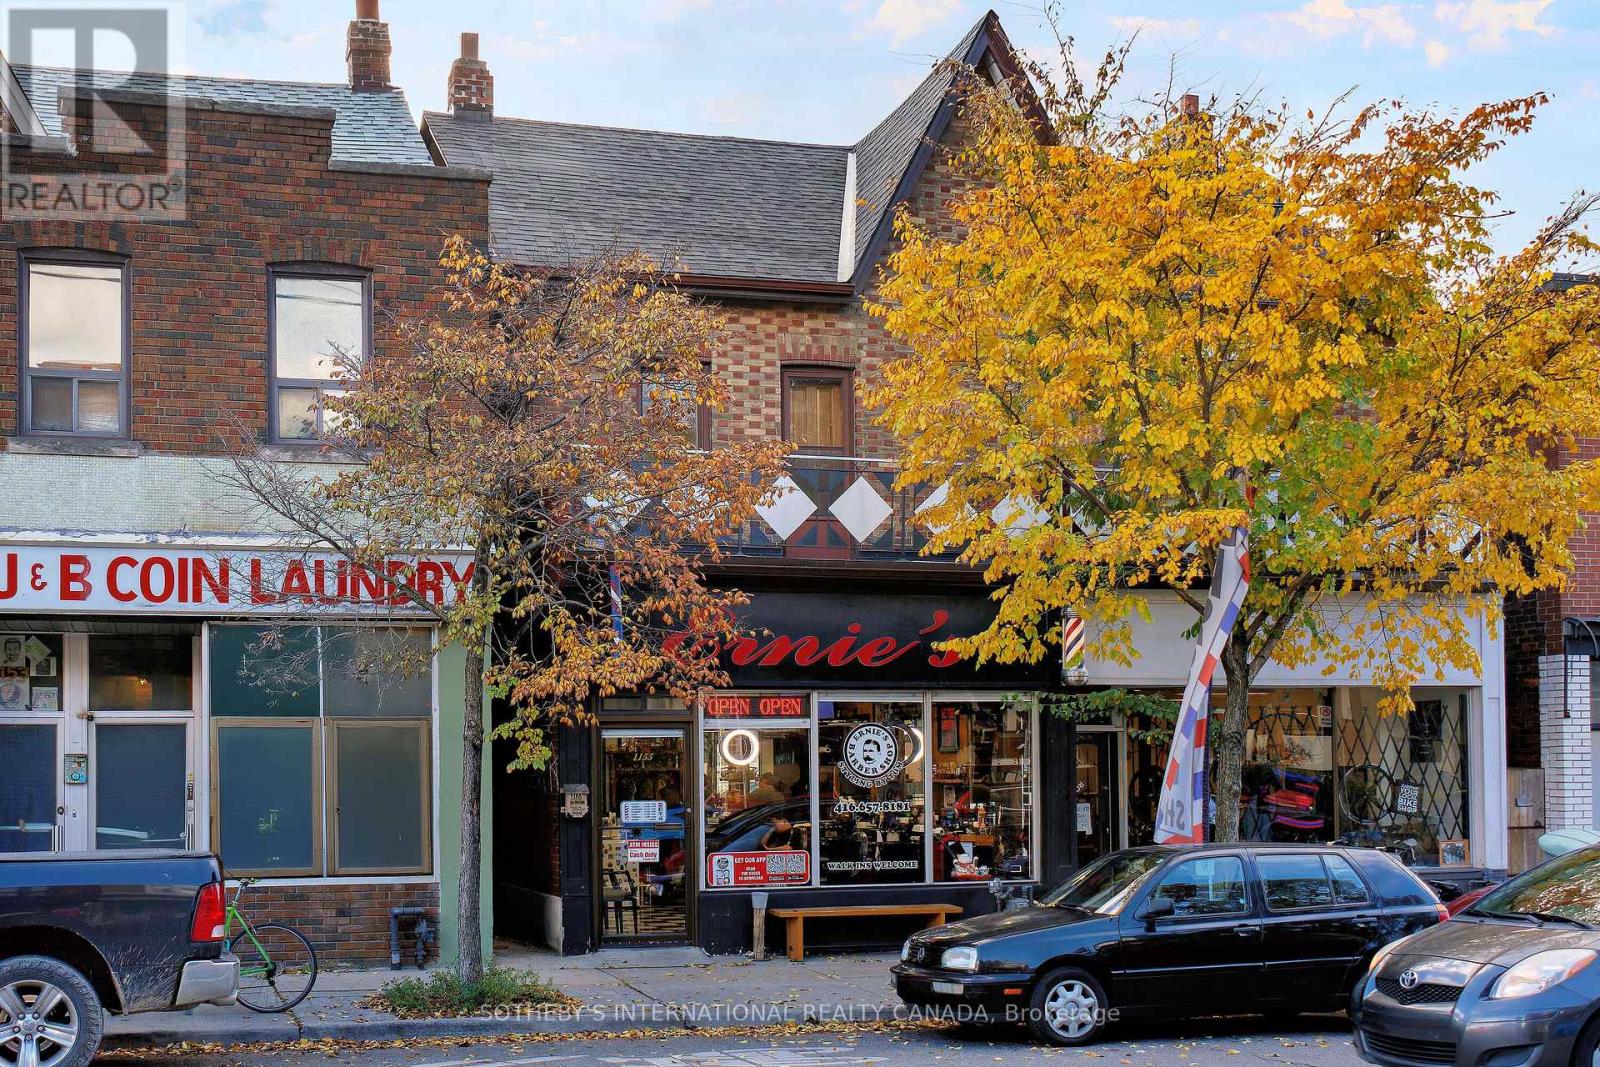
Location! location! fantastic store front of opportunity in the popular area of Wychwood neighbourhood! Multi use unit, great for barber shop, beauty salon, nail salon, flower shop + so much more! Vacant + ready for new growing business. Steps to Transit, Ossington, trendy restaurants. (id:63203)
Rear 2nd & 3rd Floor - 5509 Yonge Street
Toronto, Ontario
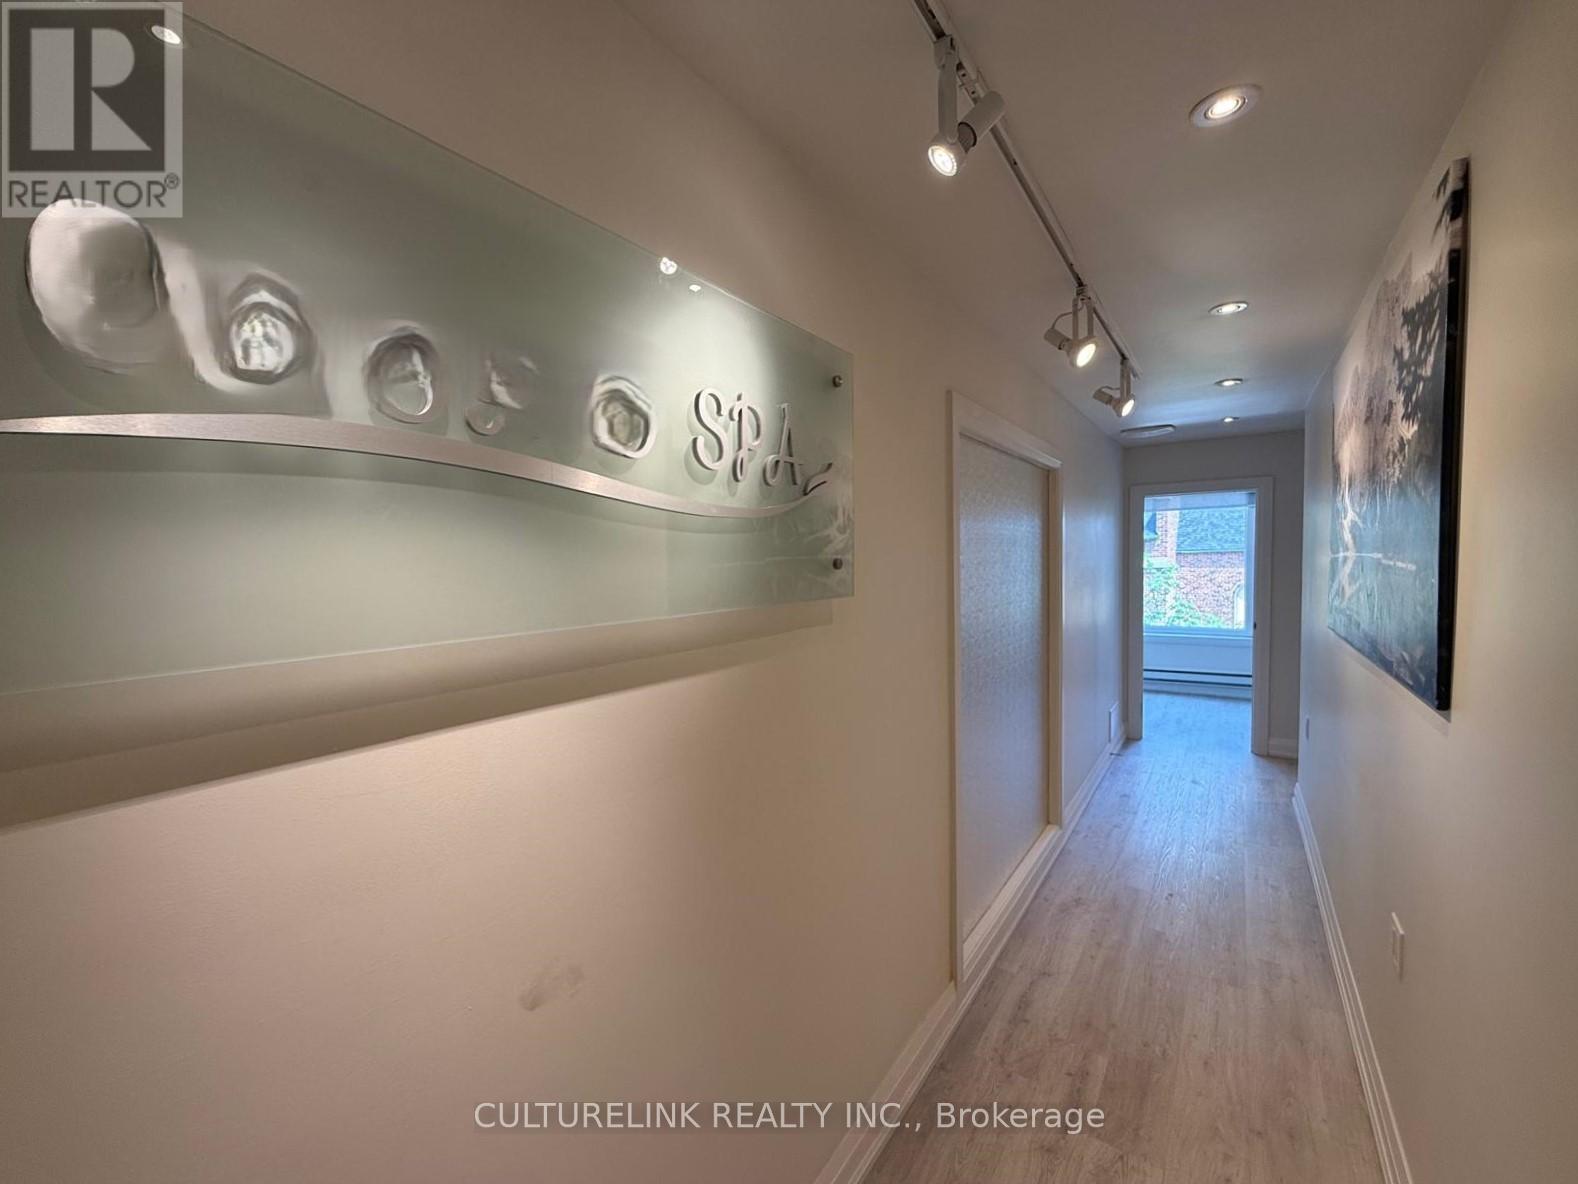
Golden Opportunity to Lease a Prime Commercial Space in a High-Demand Location! Unlock the potential of your business with this exceptional premises located just steps from Finch Subway Station in one of the most densely populated and high-traffic areas in the city. This rare opportunity offers: Bright and Functional Space - Ideal layout to suit a variety of business needs. Unbeatable Accessibility - Mere steps to Finch Subway, TTC , and major transit routes, High Foot and Vehicle Traffic Surrounded by residential towers, offices, and retail, ensuring consistent customer flow, Flexible Zoning - Suitable for a wide range of business including professional services, retail, medical, and more (Tenant/Tenant's agent to verify). All Usable Space for maximum efficiency. Ready to work with the right tenant to make your vision a reality. Don't miss this exceptional opportunity to establish or grow your business in one of the city's most sought-after areas! (id:63203)
Basement - 1218a Islington Avenue
Toronto, Ontario
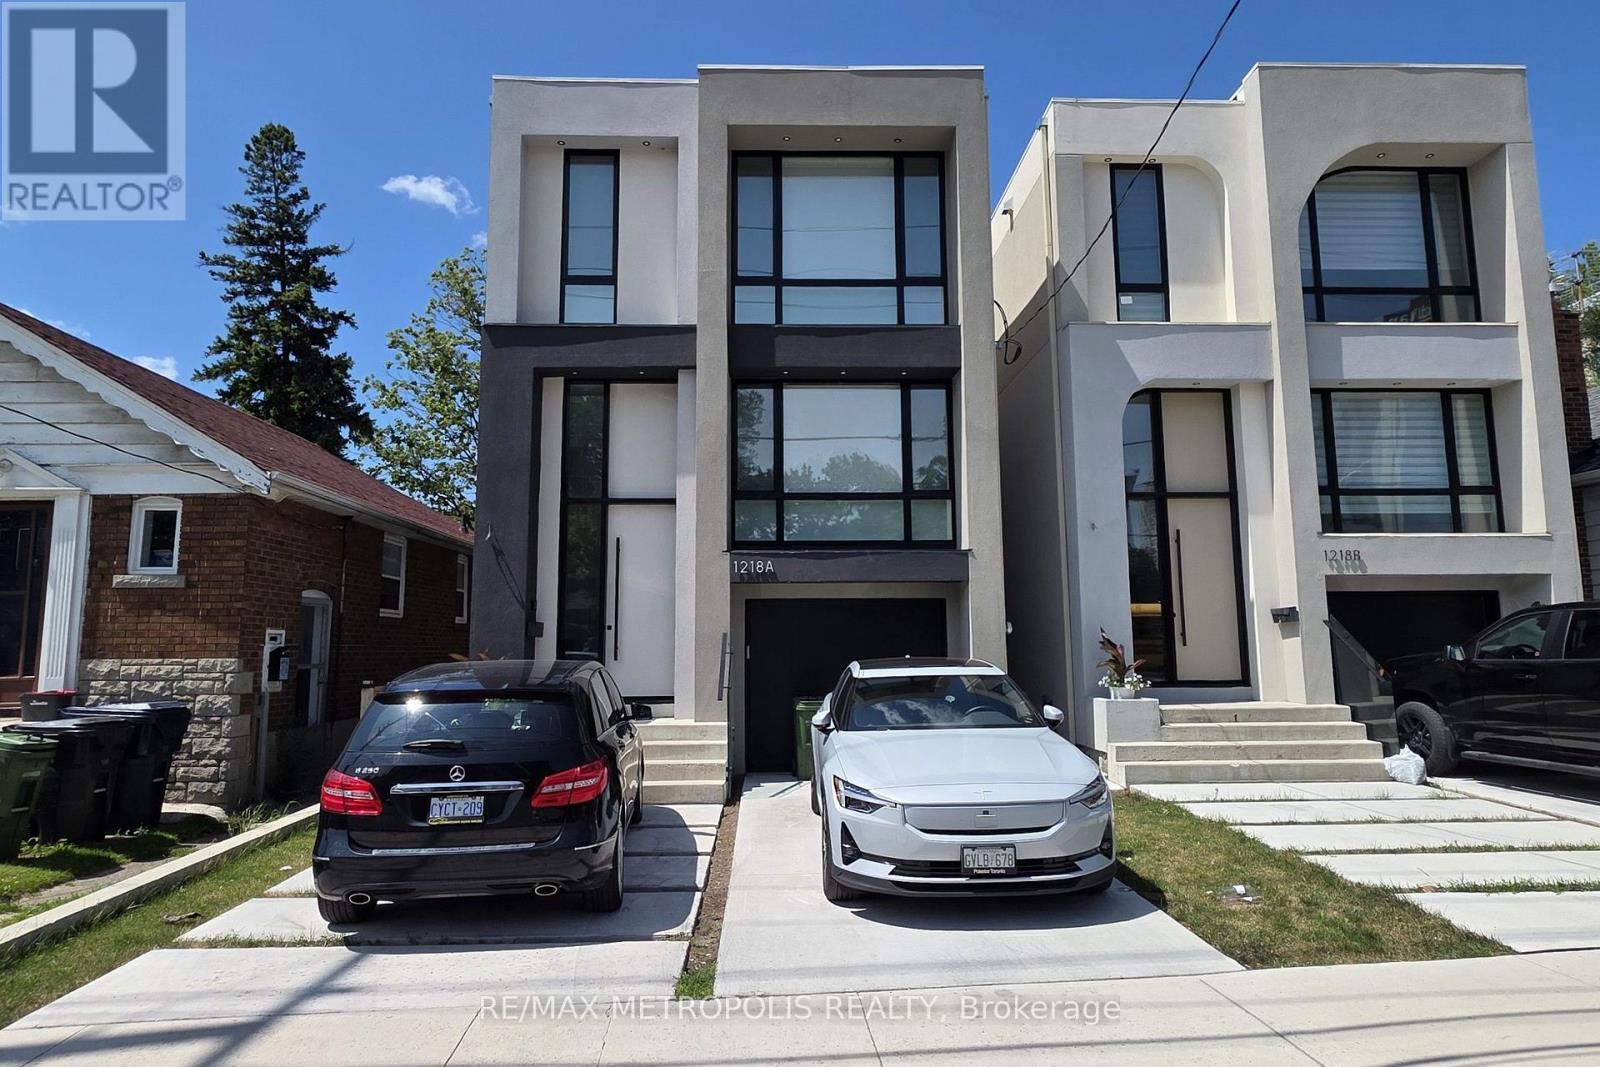
Enjoy the convenience of living in the heart of Etobicoke, just steps from Islington Subway Station, in this well-maintained studio basement apartment, with all utilities and internet included. Ideally located near Bloor Street West, this functional space is perfect for commuters or anyone looking to enjoy the convenience and charm of one of Etobicoke's most established neighbourhoods. The open-concept layout offers a comfortable living and sleeping area, a full bathroom, and a practical kitchen with everything you need for everyday living. Thoughtfully laid out and easy to maintain, this suite is a great option for those seeking a comfortable home in a highly walkable location. Enjoy being within walking distance of The Kingsway's popular cafés, restaurants, grocery stores, parks, and everyday amenities. With Islington TTC Subway Station just a 3-minute walk away and quick access to major highways, getting around the city couldn't be easier. Parking is available for an additional $125 per month in a nearby lot located just a 2-minute walk from the property. A great opportunity to lease an affordable, all-inclusive home in a prime Etobicoke location. (id:63203)
8 Six Point Road
Toronto, Ontario
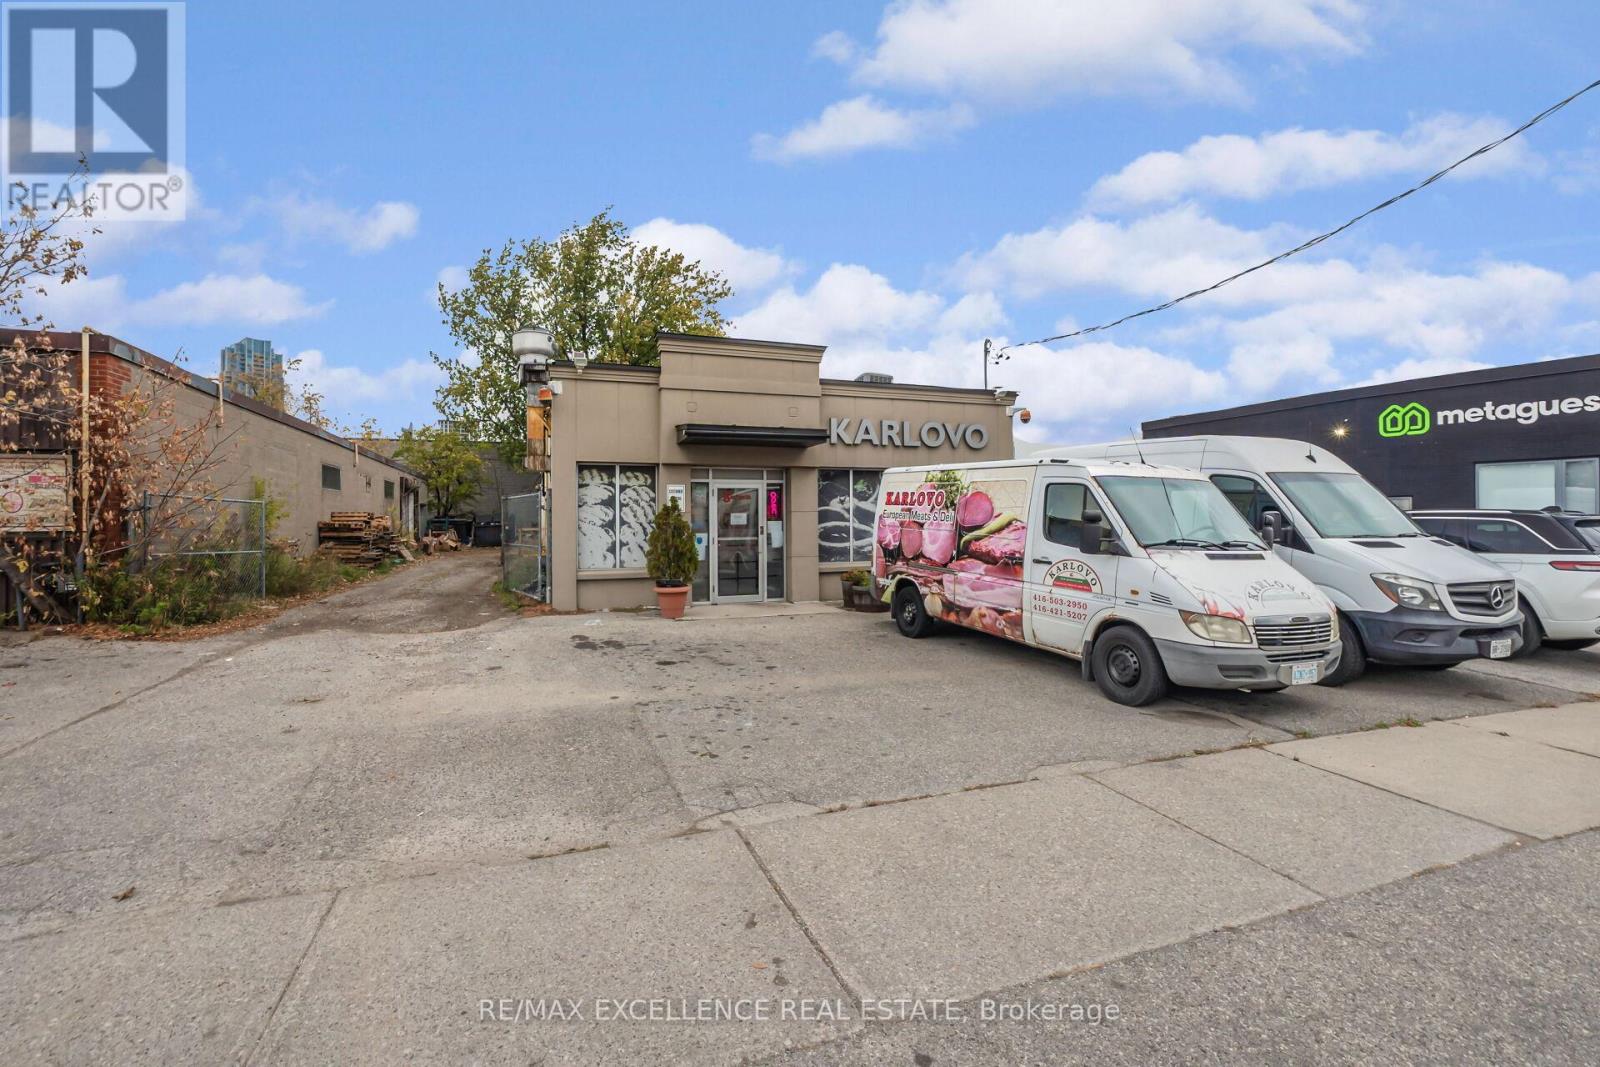
Omafra Licensed Meat Business In Greater Toronto Area For Sale; Asking Price Includes Furniture / Fixtures And Inventory / Stock, ExcludesProperty. Over 20 Years-In Business; Specialized In Manufacturing Dry Cured Meats And Dry Cured Sausages. Meat Plant Located In Etobicoke,On, M8Z 2W8 Asking Price For The Business, Licenses, Equipment, Wholesales Accounts, Clients, Training, Suppliers, Recipes And Technology.Full Set Up A Facility For Your New Business Free Two Months Of Training. Real Estate Is Not Included. Start Making Profit From Day One.Professional Free Standing Meat Plant Licensed By Ontario Ministry Of Agriculture,, Omafra'' Http://Www.Omafra.Gov.On.Ca/English/ PriceIncludes The Set-Up For Business, Recipes For All Product, Suppliers List, Chattels, And Equipment, Permits From Omafra. Ontario (id:63203)
708 - 10 Northtown Way
Toronto, Ontario
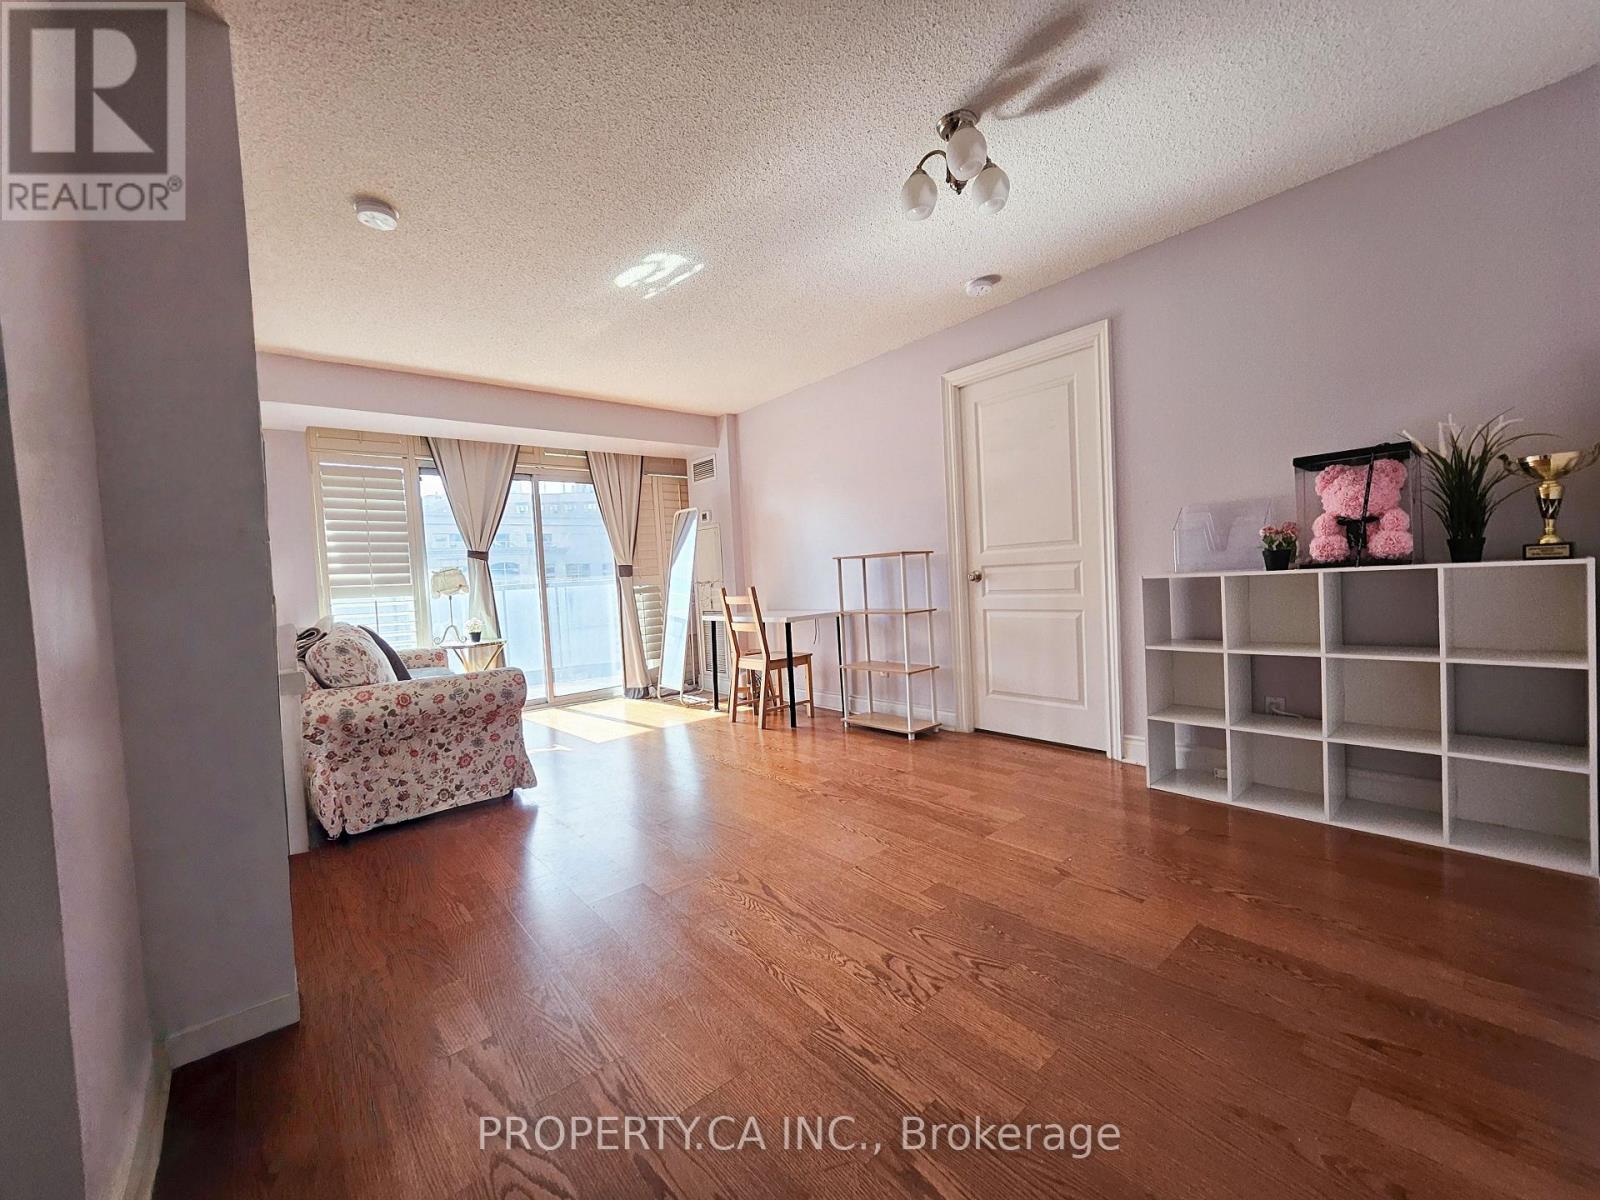
Tridel's Grand Triomphe Luxury Condo In The Heart Of North York. Closed Kitchen W/Granite Counter Tops. Fantastic Amenities: Gym, Indoor Pool, Sauna, Guest Suites, Mini Golf, Concierge. Immaculate Split 2 Bedroom Design. California Shutters Throughout!! Master Bedroom With Ensuite & W/I Closet, 2 Full 4Pic Bathroom. Engineered Hdwd Floors In Living/Dining Rooms, W/O To Balcony & More! Location! Location! Very Convenient. Student welcome! (id:63203)
201 - 28 Olive Avenue
Toronto, Ontario
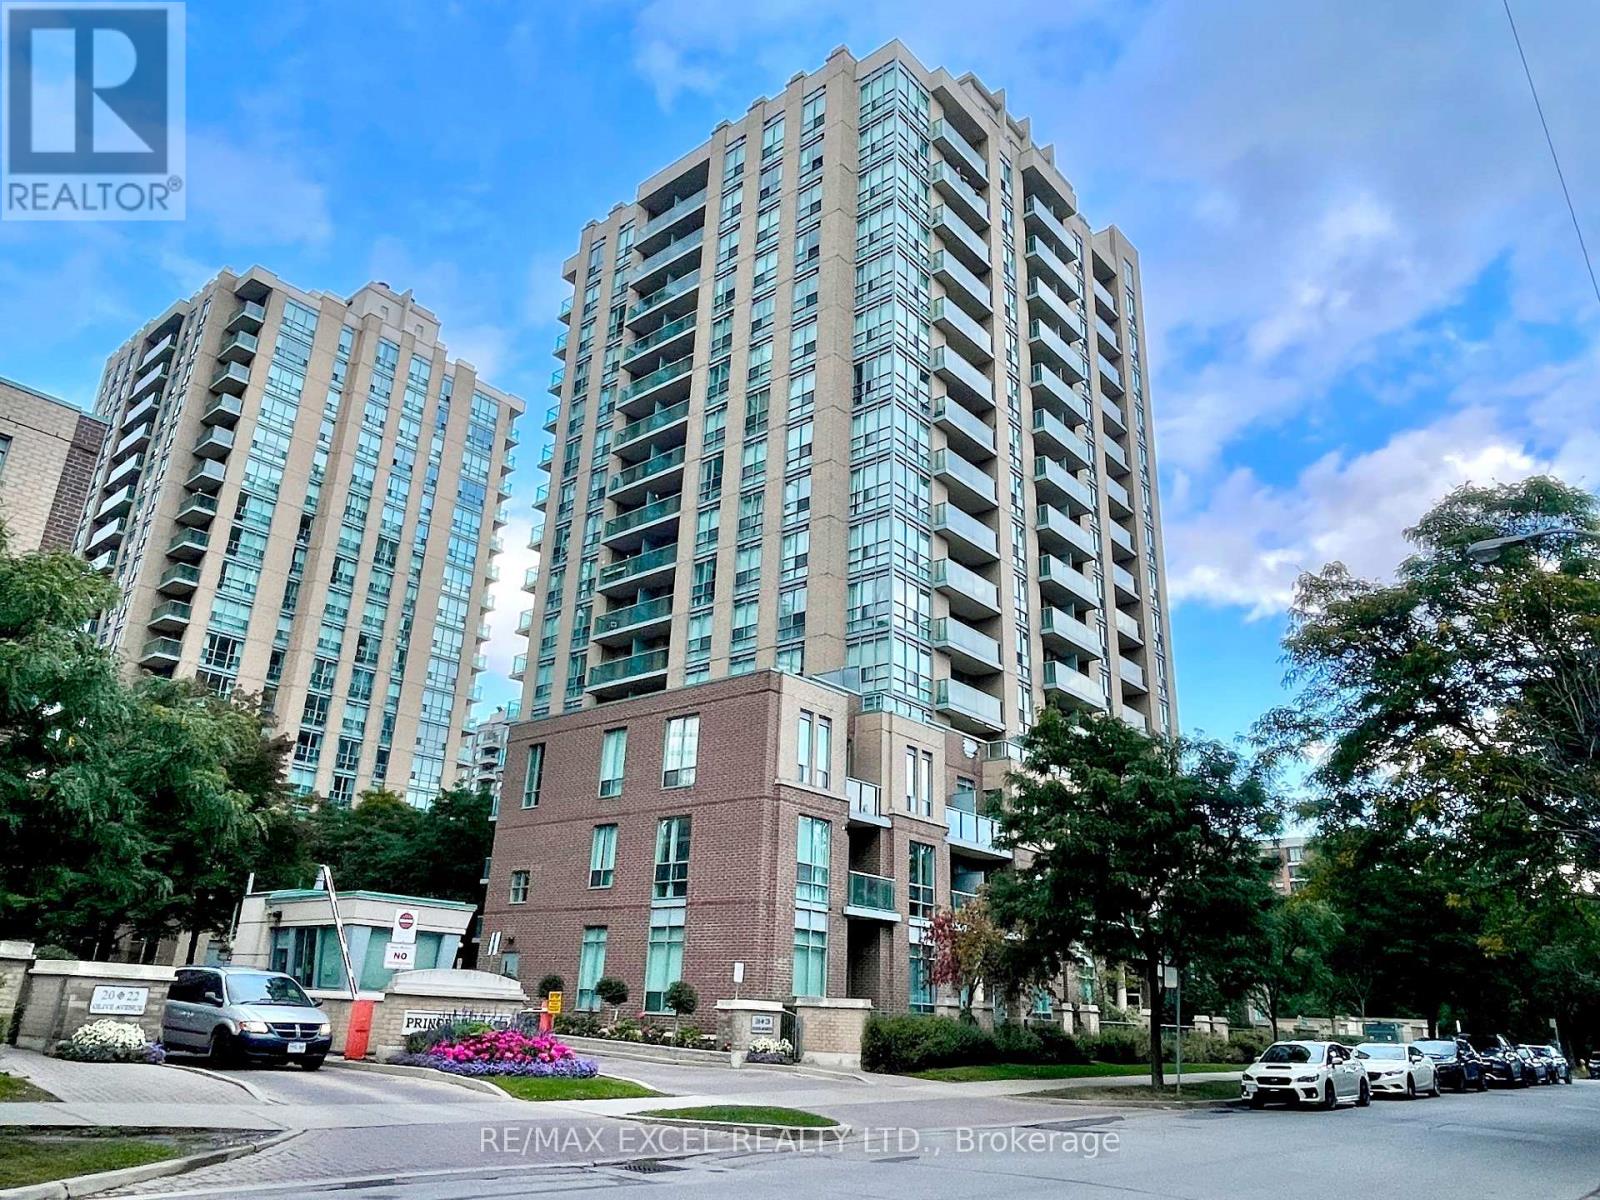
You Snooze You Lose! One of The Best Locations in the City. A **Fully-Furnished + All-Utilities Included** Spacious Bachelor Conveniently Located @ Yonge/Finch. For Maximum Rental Experience The Tenant Can Feel Free To Use Everything & Anything Inside The Unit. Simply Move In With Suitcases And You Can Hit The Ground Running! Steps To Subway. 24Hr Gatehouse. Unit's Professionally Cleaned, Aaa Tenant Only. (id:63203)