

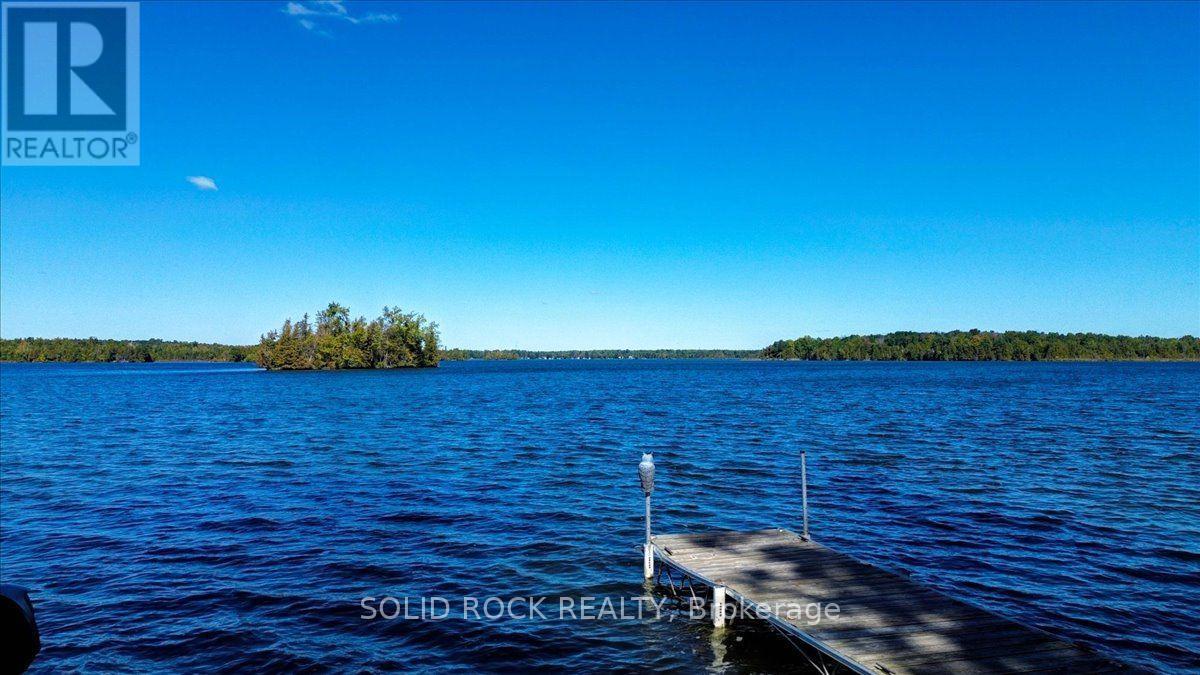
60 Puff Ball Inn Road
Trent Hills, Ontario
What an Amazing Waterfront Property! Turnkey with all the bells and whistles and "toys" to get you started with everything you may need for instant cottage lifestyle. Enjoy 105.87 feet of waterfront, with a dock at your fingertips to enjoy boating, fishing, swimming. Located just off the main channel, you have peaceful views and access to lock free for 17 miles. Take a boat ride to Town of Hastings going west and east to Lake Seymour and enjoy cruising at it's best. Locks will take you into Rice Lake or to Campbellford and all the way to Lake Ontario. The home is spacious and well laid out. There is a garage for parking and/or storage. This property also comes with a bonus 27' Trailer that sleeps 6. See Chattel list for complete description and also the complete list of inclusions. Currently a 3 season cottage, but can easily be converted to 4 season. This type of turnkey property complete with all that you need does not come around that often. Enjoy the rest of the year and start building memories right away! This cottage offers so much and is a must see! "Life is Better at the Lake" (id:63203)
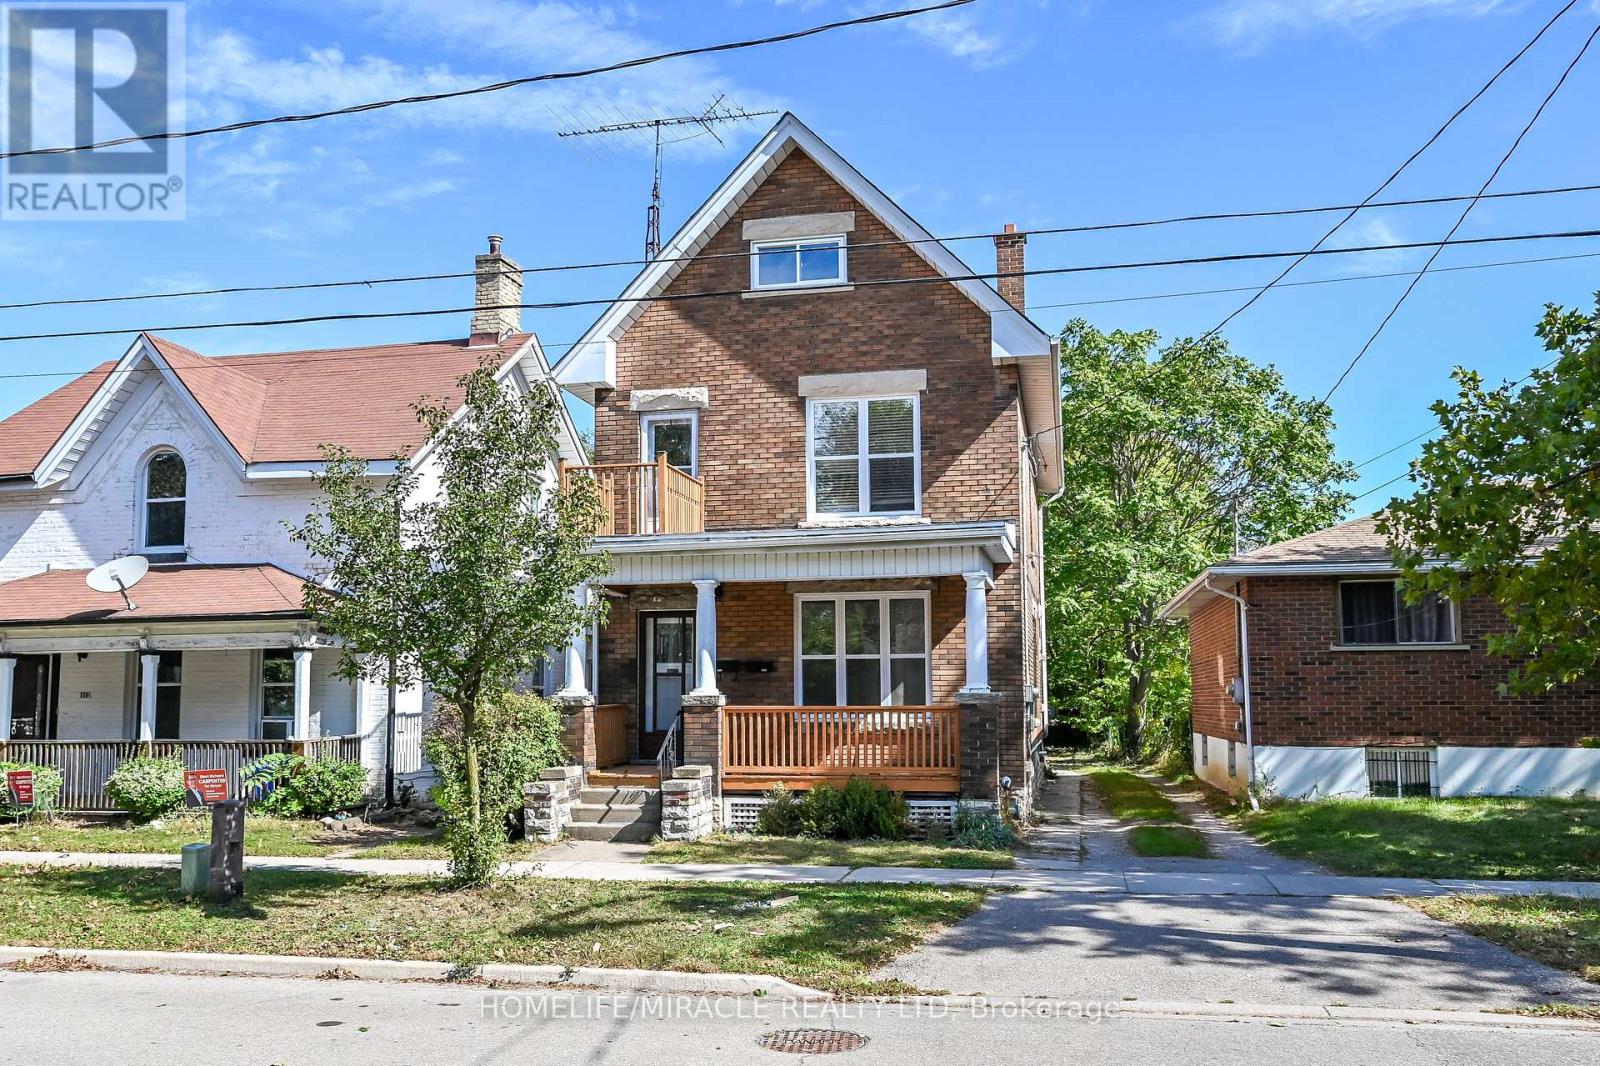
117 William Street
Brantford, Ontario
Welcome to 117 William Street, Brantford - a beautifully upgraded and renovated property offering a blend of character, modern finishes and excellent functionality. This move-in-ready home features a newly renovated kitchen, new bathrooms and modern laminate flooring throughout, complemented by some updated windows, a newer roof and a spacious front porch. The property offers a versatile layout with potential for one or two living units, providing flexibility for homeowners, extended families or investors, subject to applicable requirements and approvals. The updated interior offers comfortable living spaces and the opportunity to enjoy the benefits of a thoughtfully renovated home without the need for major renovations. Conveniently located close to schools, shopping, restaurants, parks, public transit and major highway routes, this property provides easy access to everyday amenities and commuting routes. An excellent opportunity for those seeking a renovated home with flexible living arrangements and potential rental income. (id:63203)
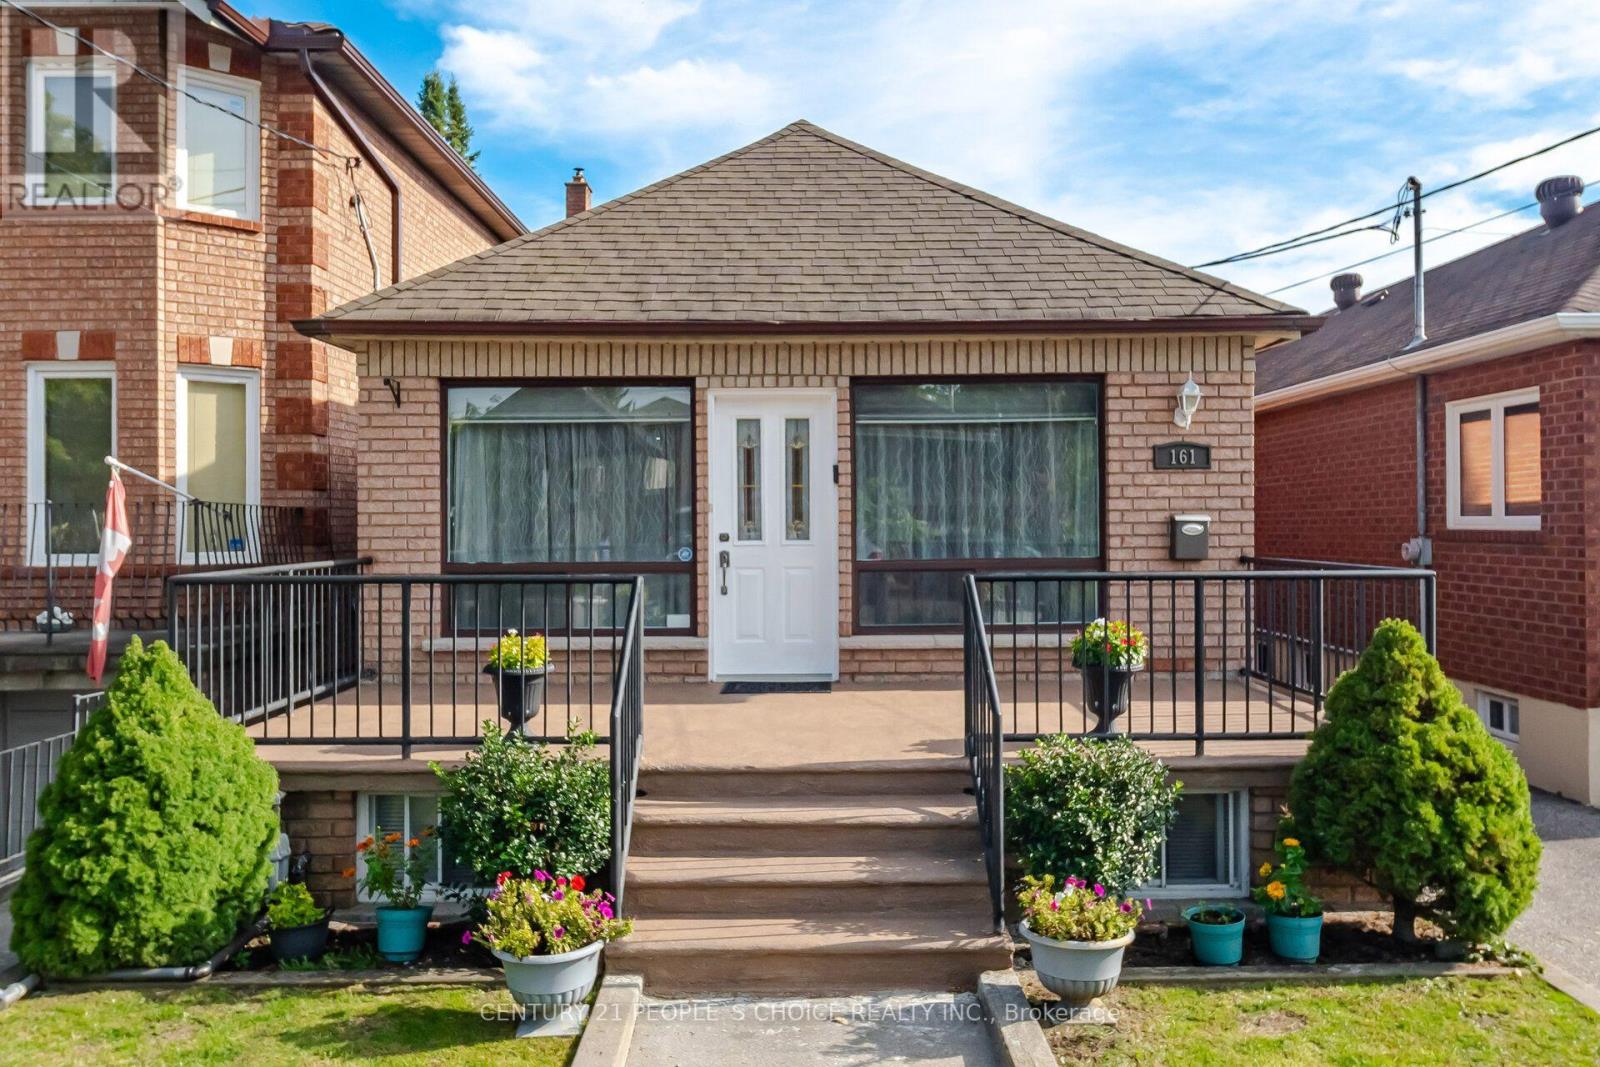
161 Northland Avenue
Toronto, Ontario
Welcome to this charming, meticulously maintained all-brick detached bungalow offering 2+2 bedrooms and 2 bathrooms, ideally situated in a family-oriented neighbourhood. Perfect for first-time buyers, families, or those looking to downsize. Features include a garage, Spacious and bright finished basement with a kitchenette and bathroom, waterproofed, pot lights, wood and ceramic flooring throughout, crown moulding, and circuit breakers. Just move in and enjoy! Conveniently located within walking distance to Harwood Public School, Parks, Playground and Community Centre, TTC, Stockyards District, Nations Fresh Foods, HomeSense, Winners, Home Depot, St. Clair West, and the vibrant Junction neighbourhood. (id:63203)
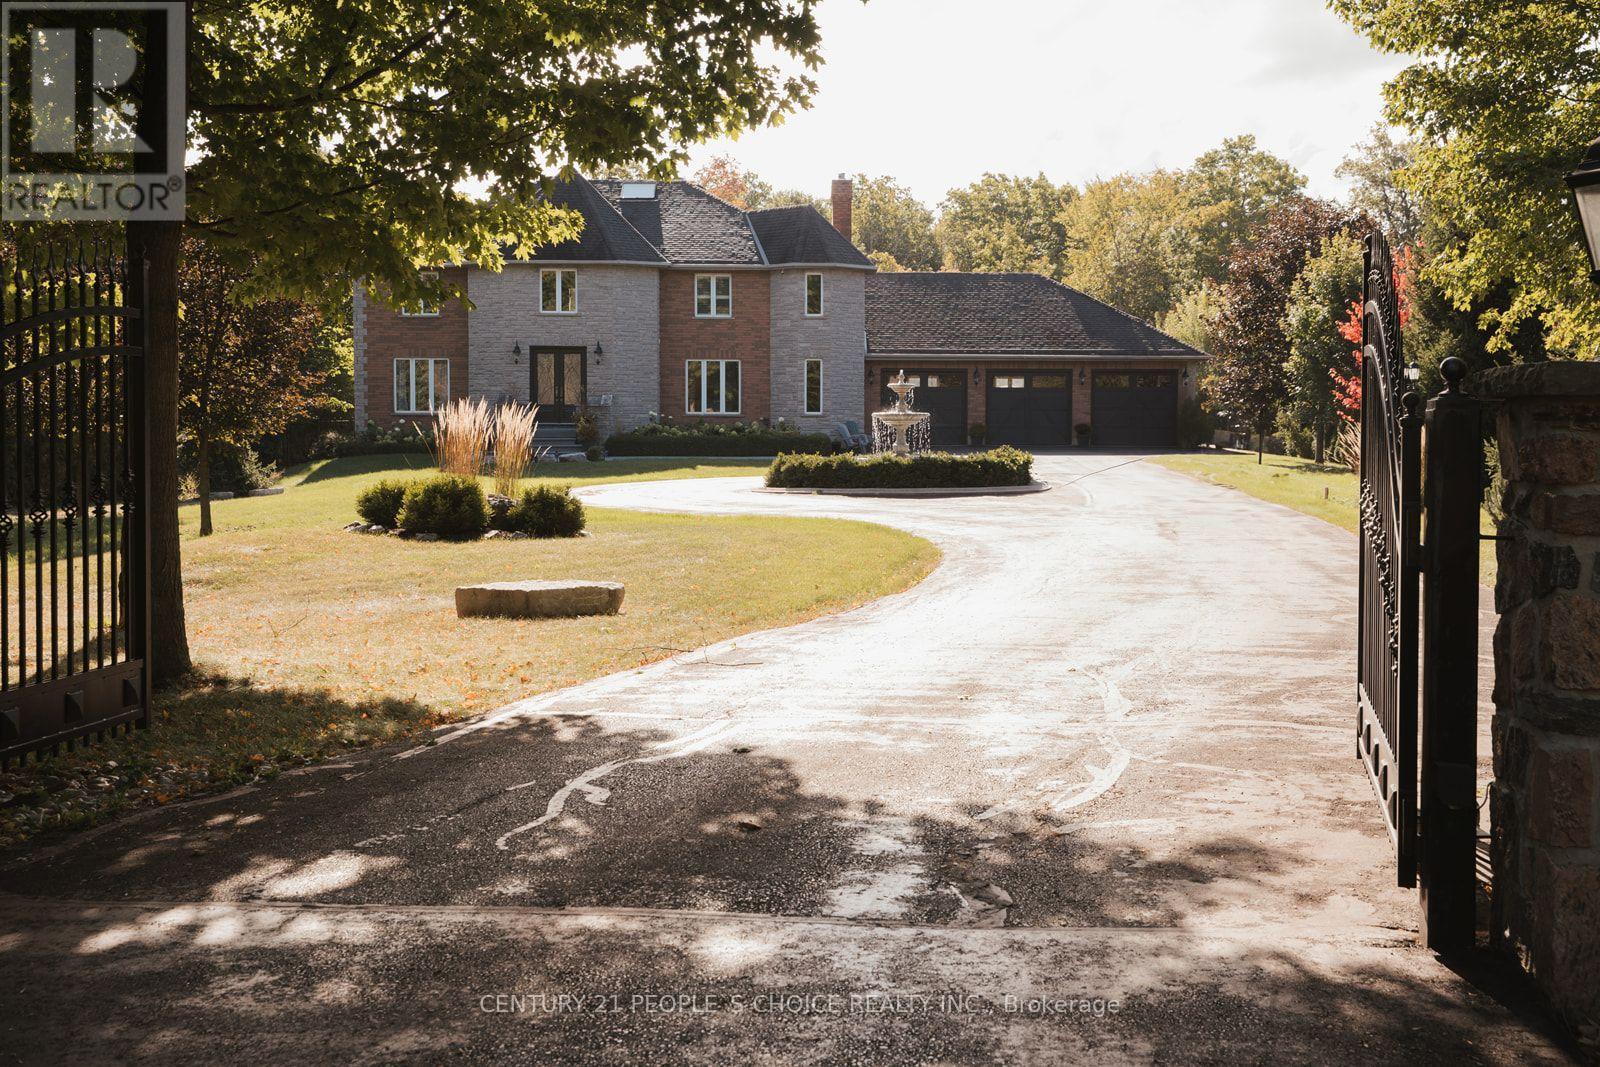
15550 Fifth Side Road
Halton Hills, Ontario
COUNTRY PRIVACY CITY CONVENIENCE YOUR OWN PRIVATE RESORT. Set behind automated gates on approx. 1.7 beautifully landscaped acres. This exceptional Halton Hills Estate offers a rare combination of privacy, space and resort-style living just minutes from the city. A long, tree-lined private drivelers to a circular driveway with centre fountain and an oversized 3-car garage that comfortable accommodates 3 vehicles plus substaintial equipment and storage space. Offering approx. 3800 sqft above grade plus a fully finished lower level, the extensively renovated and freshly painted home features hardwood and porcelain flooring, quartz countertops and 3 skylights. Originally designed with 5 upper-level bedrooms, it is currently configured as 4 bedrooms plus an impressive walk-in dressing room with centre island. The finished lower level adds a 5th bedroom, full bath, recreation space, dedicated gym/weight room and indoor hockey shooting/training area. The backyard is what truly sets this property apart. An approx. 900 sqft low-maintenance deck with glass railings features 2 pergola-covered outdoor living areas for dining and lounging. Beyond is a private in-ground pool surrounded by mature trees, expansive lawn and extensive entertaining space. a substantial covered poolside pavilion, separate TV lounge, outdoor cooking area, outdoor shower and pool/storage building create the feel of a private resort. A separate masonry fire-pit retreat surrounded by mature woods provides yet another outdoor destination. Additional features include a 16KW Generac automatic generator, automated gate and 3 myQ garage doors, smart-home features and whole-home water treatment. Enjoy a secluded country-estate lifestyle while remaining approx. 5 min from Georgetown South and 9 min from major Mississauga shopping, dining, and amenities with convenient access to GO Transit, Hwys 401 & 407 and Toronto Premium Outlets. (id:63203)

6926 Early Settler Row
Mississauga, Ontario
Discover an exceptional residence in the highly sought-after community of Meadowvale Village, where refined comfort, thoughtful design, and an enviable setting come together beautifully. Ideally located directly across from Historic Trail Park and moments from the scenic Meadowvale Conservation Area, this distinguished bungaloft offers an extraordinary lifestyle surrounded by nature while remaining effortlessly connected to the city.The thoughtfully designed main level welcomes you with an airy, open-concept layout, vaulted ceilings & a gas fireplace creating an elegant yet inviting atmosphere for both sophisticated entertaining and relaxed family living. The large eat-in kitchen connects to an elevated outdoor patio deck for additional entertaining space and al fresco dining. Upstairs, the loft-style primary suite provides a private sanctuary, complemented by a large walk-in closet, gas fireplace and a generously sized ensuite for a truly serene retreat.The fully finished walk-out lower level adds exceptional versatility and value. A self-contained apartment with its own separate entrance offers an ideal solution for extended family, visiting guests, or the potential for additional rental income, while providing seamless access to the outdoors. Beyond the home, the location is equally impressive. Enjoy nearby parks, picturesque trails, schools, shopping, and everyday conveniences, with quick access to Highways 401 and 407 for effortless travel throughout the GTA.Freshly painted, and move-in ready, this remarkable property presents a rare opportunity to enjoy space, flexibility, natural surroundings, and refined everyday living in one of Mississauga's most desirable communities. (id:63203)
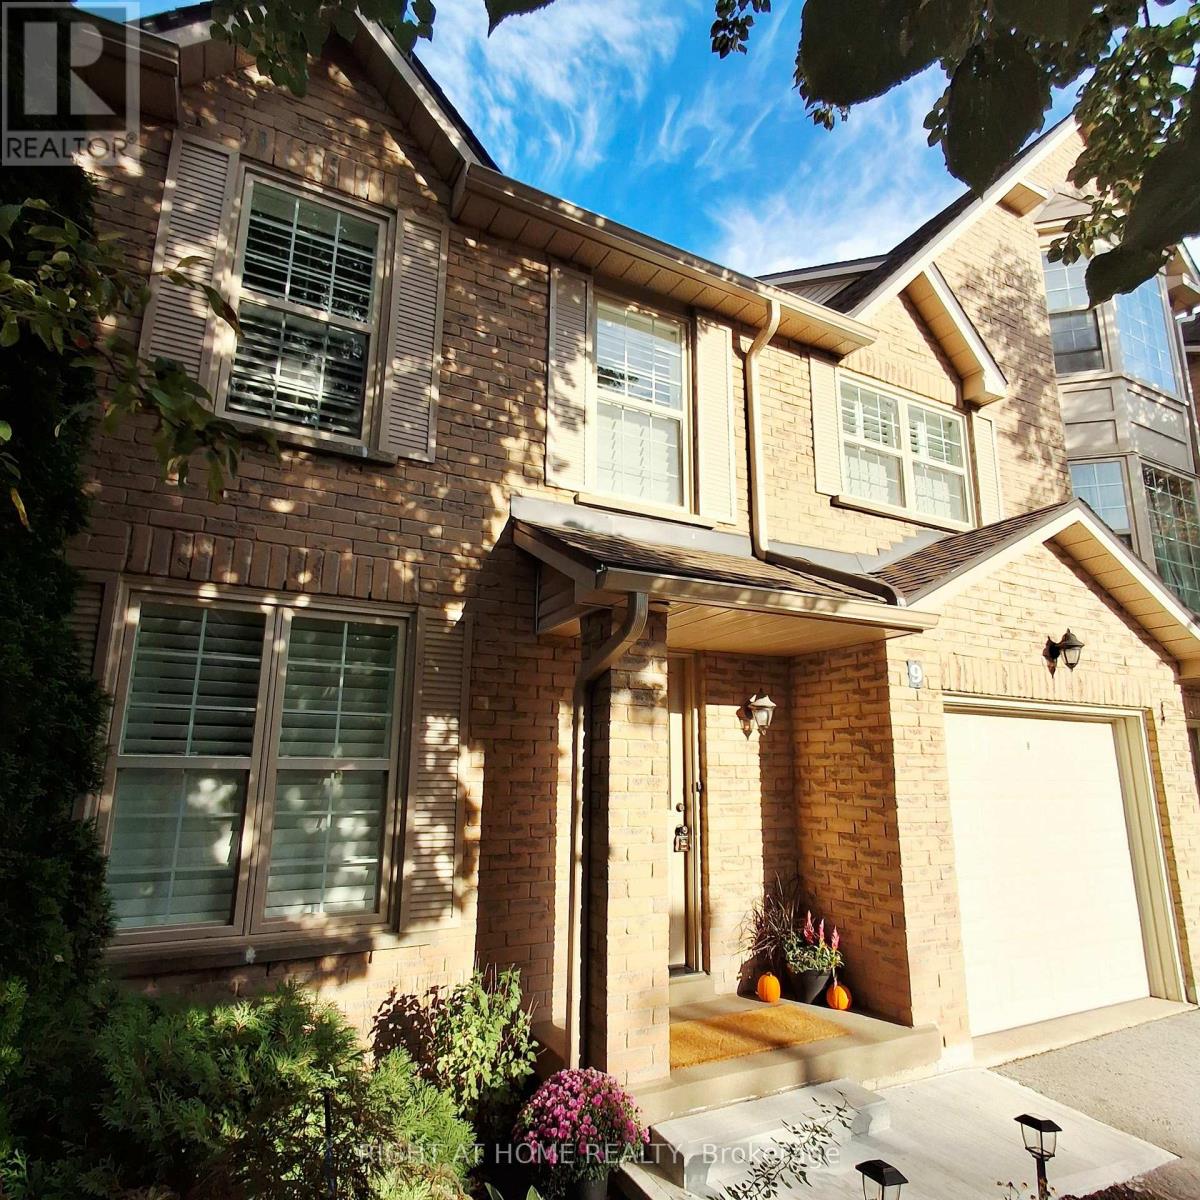
9 - 2272 Mowat Avenue
Oakville, Ontario
*Largest End Unit in Mature Treed highly desired complex in popular River Oaks* Renovated Greenhouse kitchen with Quartz countertops and custom backsplash open to large main floor Family room with Gas Fireplace* Spacious Living and Dining combo for comfortable family gatherings* Cornice Molding throughout main floor* California Shutters* Spacious master retreat featuring renovated ensuite bath with large shower stall* W/I Closet * Large main bath with double sinks* Professionally Finished Recreation and Exercise rooms with cold storage room and lots of closet space * W/O from Kitchen to oversized private Custom back patio* Walk to many Kilometers of trails with breathtaking views by Sixteen Mile Creek for Nature Lovers* Waterpark and Playground in park close to the complex* Highly rated Oakville Schools* Three minute drive to Absolutely Spectacular new Sixteen Mile Sports Centre with many acres of all types of sporting areas * Wonderful setting for a growing Family or Retiring couples* Maintenance Free living! * Maintenance includes all exterior yard work plus Building insurance, roofs, windows, patio doors, front doors, patios, decks, improved insulation and lots of guest parking* Furnace and ducts recently serviced and cleaned. Extremely well run complex. (id:63203)

408 Belcourt Common
Oakville, Ontario
**Beautifully Upgraded Freehold 3-Storey Townhome in Prime Oakville Location!**Welcome to this meticulously maintained and extensively upgraded townhouse ideally located at **Trafalgar & Dundas** in Oakville. Offering an Exceptional combination of Style, Comfort, Functionality, and Convenience offering Over 1735 sqft plus FINISHED Basement 409 sqft. This is an ideal opportunity for a growing family, first-time buyer, or anyone looking for a truly move-in-ready home. Boasting **over $100,000 in thoughtful upgrades.** Features include Laminate flooring throughout, Extensive Pot-lights, Designer Lighting, Custom Built-in Pantry and Storage solutions, Garburator, Single Bowl Sink, Custom Built-in Closets, Mirrored Closets, Decorative Wall, and Professionally Organized Garage Shelving. The home is **Completely carpet-free**, Freshly painted, and well cared for with Owned Tankless Hot Water Tank. The bright and functional main living area offers a welcoming space for everyday family living and entertaining, while the well-appointed kitchen provides excellent storage and practical workspace. The **Finished basement** adds valuable flexible living space and can easily serve as a private home office, guest/in-law suite, children's retreat, or home-based business area. Location is a true highlight. **St. Cecilia Catholic Elementary School & William Rose Park is within walking distance**, right outside the door, making everyday family life incredibly convenient. Enjoy easy access to shopping, dining, transit, major highways, and all that North Oakville has to offer. A rare opportunity to own a beautifully upgraded, meticulously maintained home in a highly desirable family-friendly Oakville community. (id:63203)
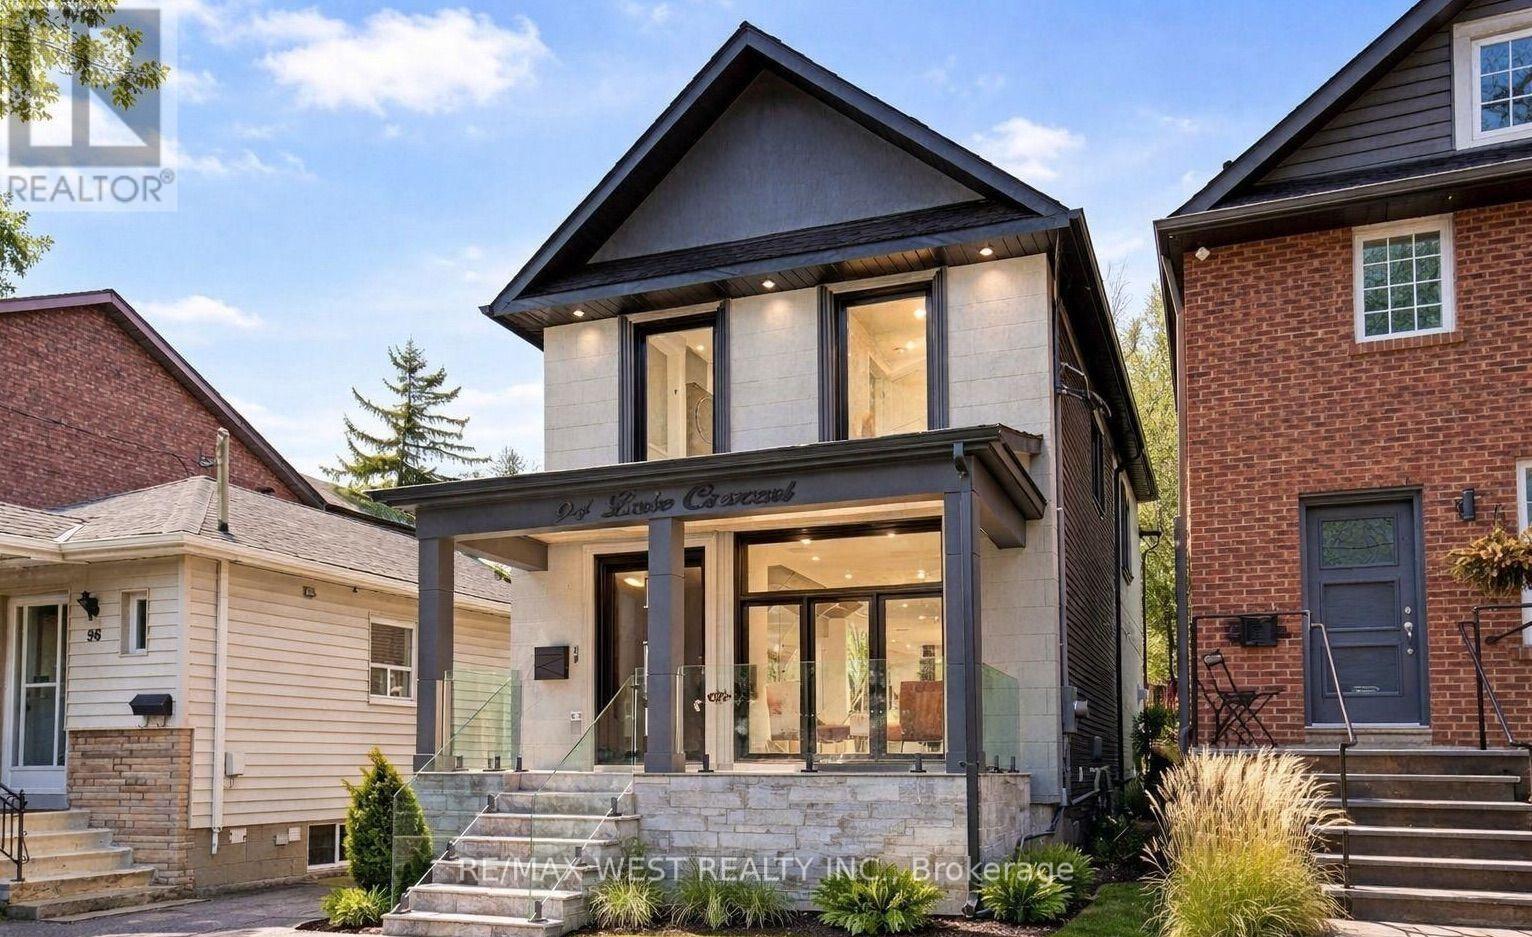
94 Lake Crescent
Toronto, Ontario
Custom Built 2 storey house 4 bedrooms, 4 baths, home offers a Functional layout with timeless Quality Materials That Enhance The Warmth & Elegance of This Property. The Thoughtful Design And Craftsmanship Is Throughout The House In Every Detail, Modern Exterior With Smooth Stone And Stucco Architectural Detail. Open Concept Living, Dining Room, Custom Modern Kitchen, And Wall Unit, High End Cabinetry, Cozy Family Room, Napoleon Gas Fireplace, Walk-out to Patio. Extras: Jenn-Air Built-In Dishwasher, Jenn-Air 36"/6 Burner Professional Gas Range, Jenn-Air Wall Mount Hood, Jenn-Air Drawer Microwave, Jenn-Air Built-In 42" Pro Fridge, & Frezzer, LG Smart Front Load Washer & Dryer, Tankless Water Heater Owned (id:63203)

13 Cassinway Road
Brampton, Ontario
Welcome to 13 Cassinway Road, a spacious detached home situated on a generous 47-ft lot in Brampton's sought-after Sandringham-Wellington community. The double-door entrance opens to a bright and functional main floor featuring 9-ft ceilings, separate living and family rooms, and a gas fireplace. The kitchen features granite countertops and ample space for everyday family living and entertaining. Upstairs, you'll find four well-sized bedrooms, including a spacious primary retreat with a walk-in closet and private ensuite, along with a second 4-piece bathroom serving the remaining bedrooms. The finished basement offers additional living space for potential rental income and a convenient walkout to the backyard. Outside, enjoy a composite deck, stamped concrete in both the front and backyard, outdoor pot lights, and a dedicated gas line for the BBQ, eliminating the need for propane tanks. Additional features include a double-car garage and roof shingles replaced approximately five years ago. Located in an established family-friendly neighbourhood close to schools, parks, transit, shopping, and everyday amenities. (id:63203)
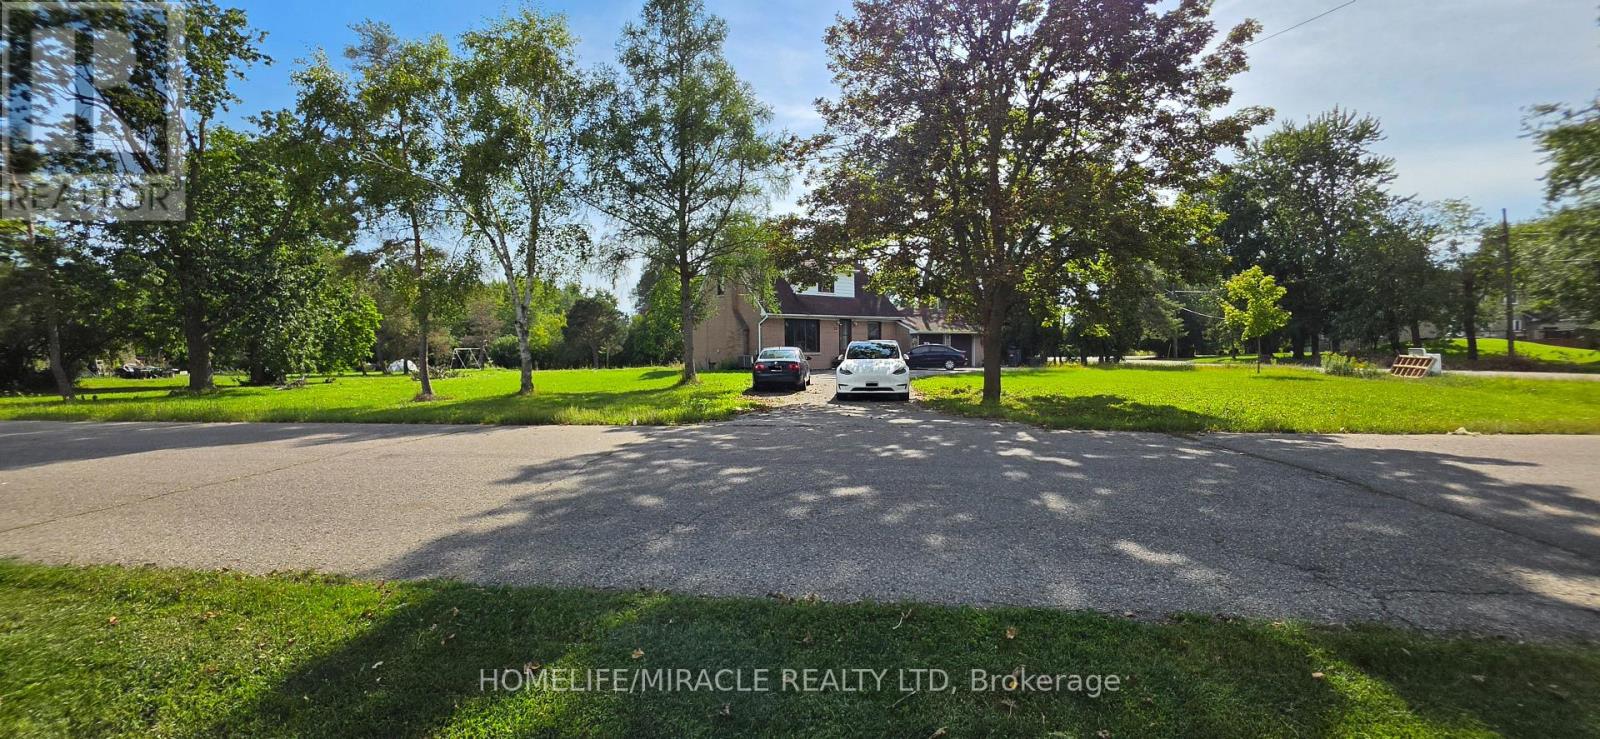
23 Marysfield Drive
Brampton, Ontario
Welcome to this magnificent estate lot home nestled in the heart of Brampton! Offering an exceptional blend of luxury, privacy, and tranquility, this rare 0.965-acre (42,022.27 sq ft) north/east facing corner lot presents an incredible opportunity for builders, investors, or end-users looking to construct their dream property....** Custom Home & Development Potential...** Massive Lot Size: Impressive 42,022.27 sq ft (0.965-acre) corner lot featuring a circular driveway with dual street frontage...** Severance Potential (Subject City/Legal Approval) : Excellent possibility to sever into 2 large lots to build 2 custom luxury homes...** Ready to Build: Architectural, mechanical, and septic drawings are already complete for a grand 5,200 sq ft custom home...** Existing Property & Holding Income: The current 3-bedroom, 2-washroom bungalow is rented month-to-month at $2,500/month plus utilities, offering immediate, steady holding income while you finalize plans and permits...** Whether you choose to build immediately, pursue lot severance, or hold for future appreciation, opportunities on estate lots of this scale in Brampton are exceedingly rare. *** Do not miss out! *** Some photos are AI / Virtually staged and cleaned.*** Being Sold As Is *** (id:63203)
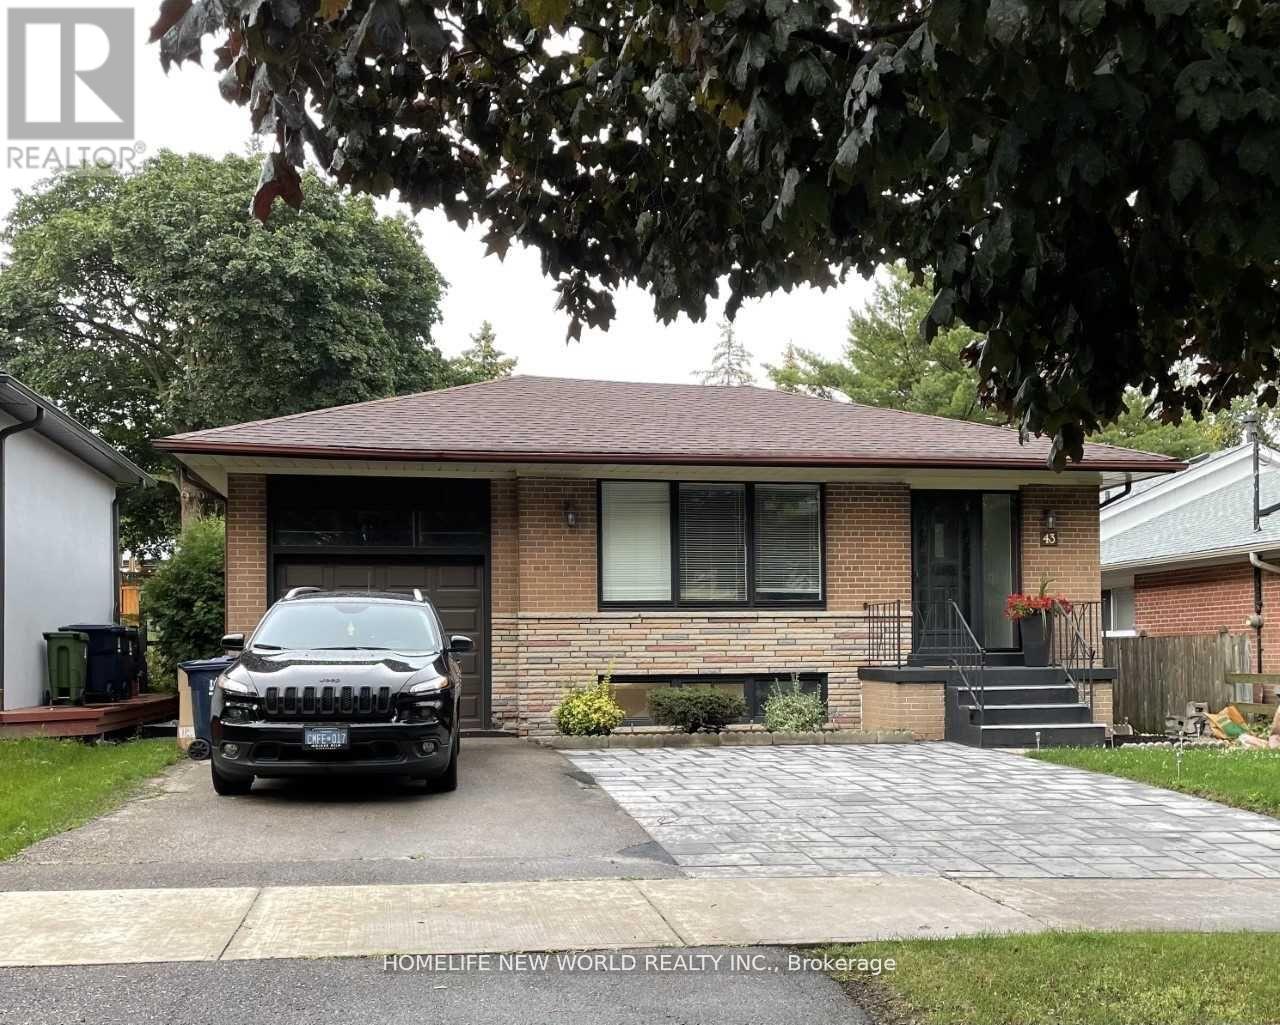
Lower - 43 Blaketon Road
Toronto, Ontario
Separate Entrance, Private Laundry.! Excellent Location On A Tree-Lined Street! Neighboures With Multi-Million Dollar Houses! Family Friendly Neighborhood! 3 Large Bedrooms Each With A Window And A Large Closet! 1 Extra Large Bathroom! In Suite Washer & Dryer (Not Shared)! Many Potlights! One Car Parking On Driveway! Walk To Wedgewood Ps, Park And Pool, Loblaws, Library, East Mall Splash Pad, Easy Hwy Access, Just 10 Minutes From Pearson Airport. Landlord Is A Rrea. (id:63203)
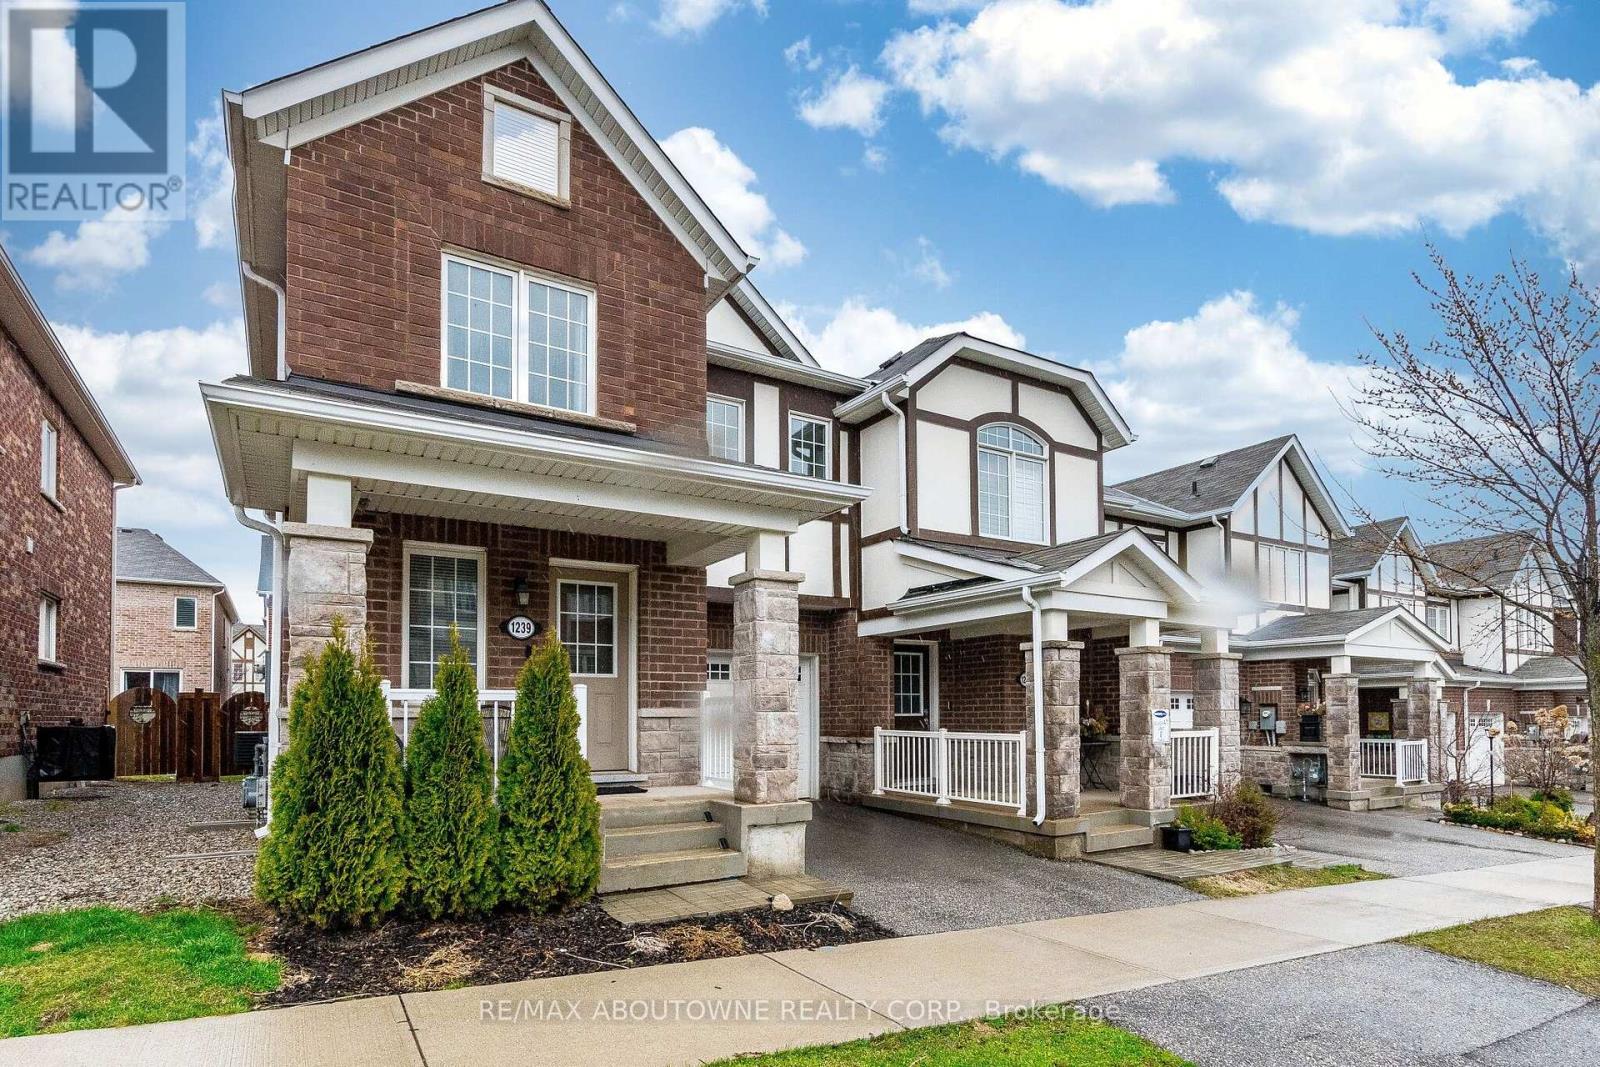
1239 Mulroney Heights
Milton, Ontario
Vacant and freshly painted - move-in ready. A beautiful 4 bed + 3 bath Mattamy townhome in an excellent Milton neighbourhood. Very bright with hardwood throughout the main floor and an open-concept layout. Well-sized dining and family rooms flow into a modern kitchen with stainless steel appliances and breakfast bar. Walk-out to the yard from the breakfast area. Upstairs, the primary bedroom features a walk-in closet and 4-piece ensuite, plus three additional well-sized bedrooms and the main 4-piece bathroom. Full basement offers loads of storage and potential. Built-in garage plus private driveway parking. Close to Milton District Hospital, parks, schools, and all local amenities. Flexible closing - quick possession available. (id:63203)
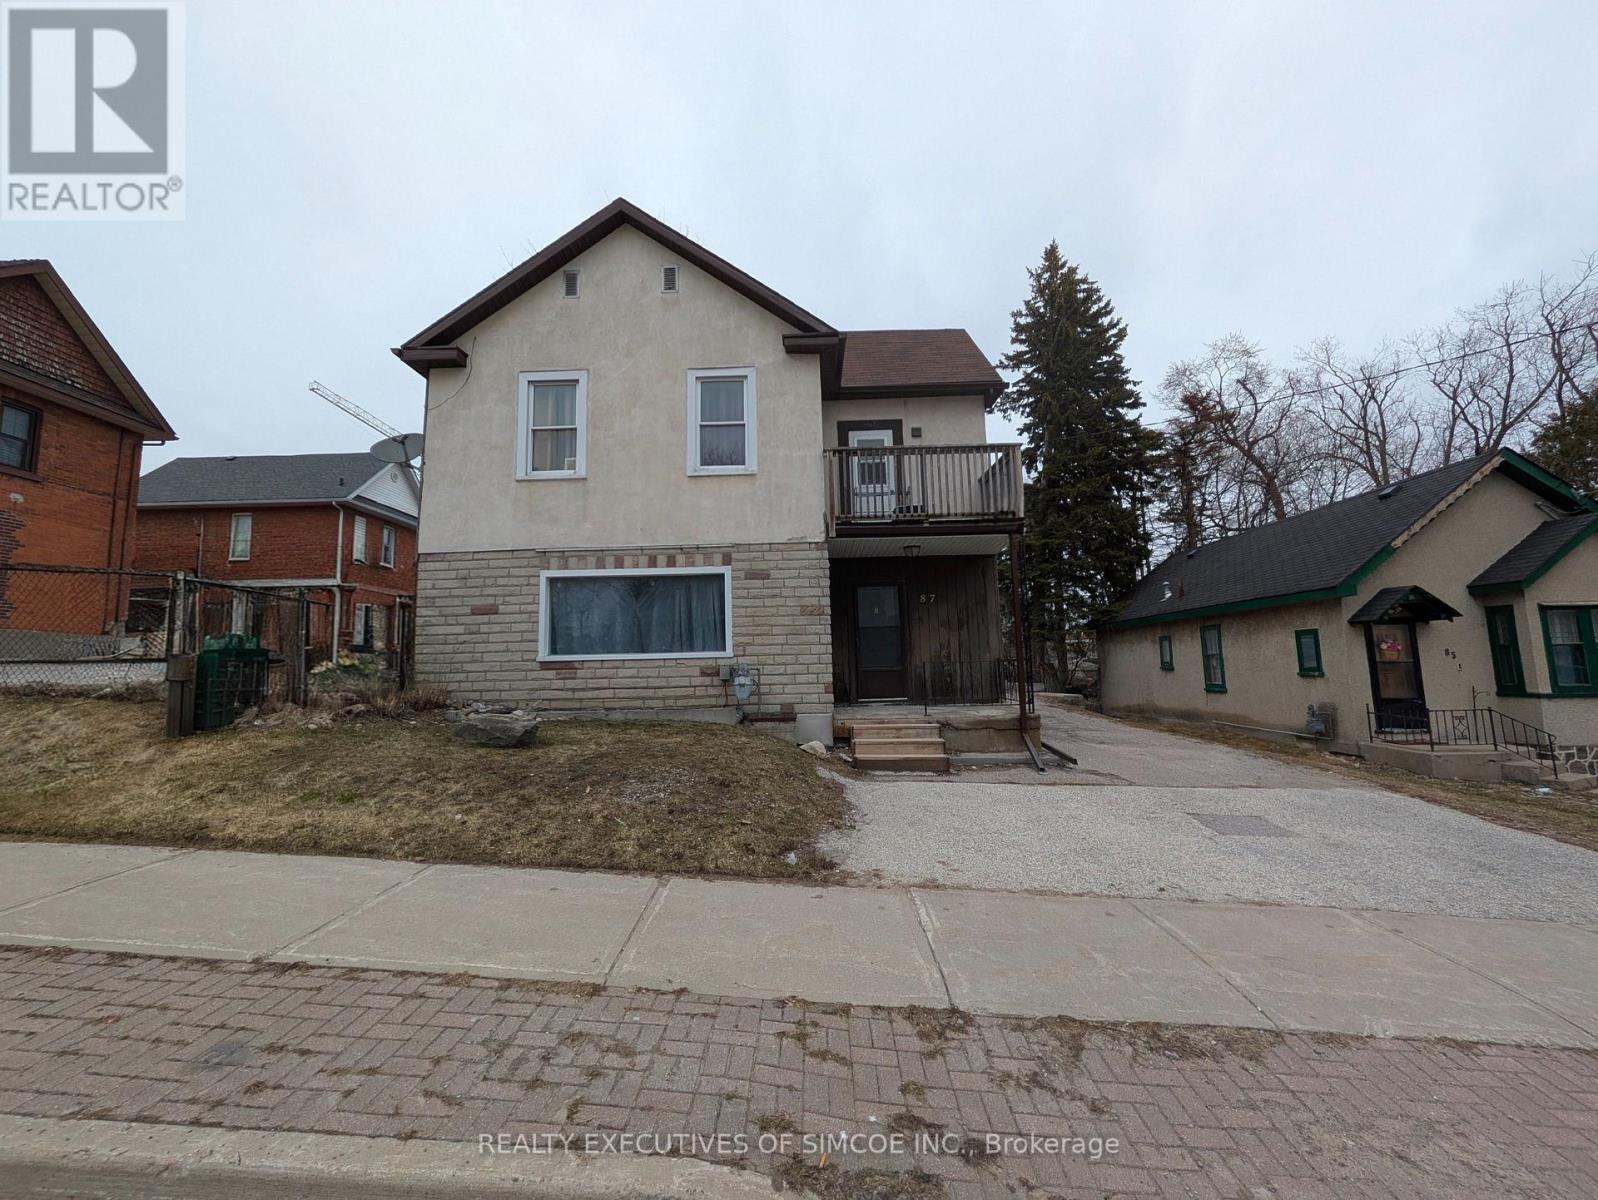
87 Maple Avenue
Barrie, Ontario
Large L shaped lot with a legal Duplex. Lots of parking. Currently rented. Two units. 1 bedroom on main floor and 2 bedroom upper floor. Features include walk-out to Balcony, lots of parking, great future investment as city Grows. Commercial zoning allows to build close to lot line. 400% building coverage. Lots of buildable area-details available. Building approx 1900 sq ft. Natural Gas Furnace, updated wiring. Lot is an L-shaped lot goes behind the next door property. Income and expenses as stated herein, actual. (Lot dimensions - 131.64 ft x 45.51 ft x 110.07 ft x 37.00 ft x 22.01 ft x 82.51 ft) VTB available OAC. (id:63203)
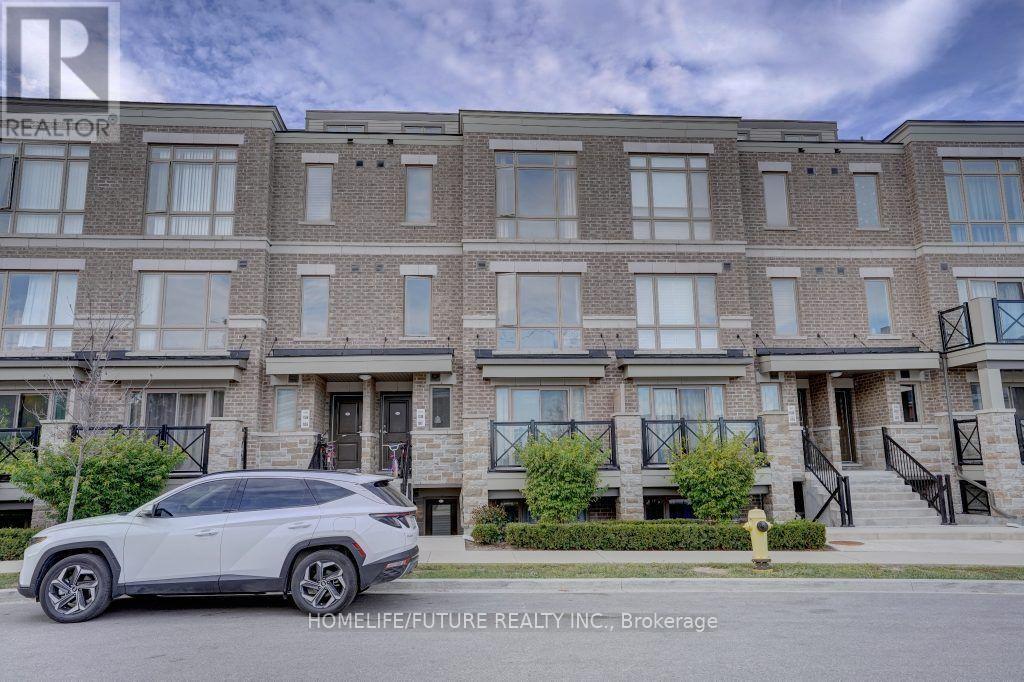
1108 - 65 Lindcrest Manor
Markham, Ontario
Rarely Available at The Brownstones at Grand Cornell! Welcome to this exceptional 3-bedroom + spacious den, 3-bathroom townhome offering approximately 1,750 sq. ft. of beautifully designed living space-one of the largest and most sought-after layouts within the community. Designed with both family living and entertaining in mind, this functional open-concept home features a main-floor den that can easily serve as a home office, study, playroom, or potential additional bedroom. The upgraded kitchen offers plenty of cabinetry and workspace, while pot lights throughout the main floor create a bright and inviting atmosphere. Flush mount LED lights are also noted. The powder room could be converted to a full washroom. Additional features include a new boiler installed in April 2026, a full house freshly painted, new Quartz countertops with backsplash, new Quartz vanities in all 3 washrooms, newly installed vinyl flooring on the main and top floors, and newly installed mirror sliding closet doors in the main floor and master bedroom. (id:63203)
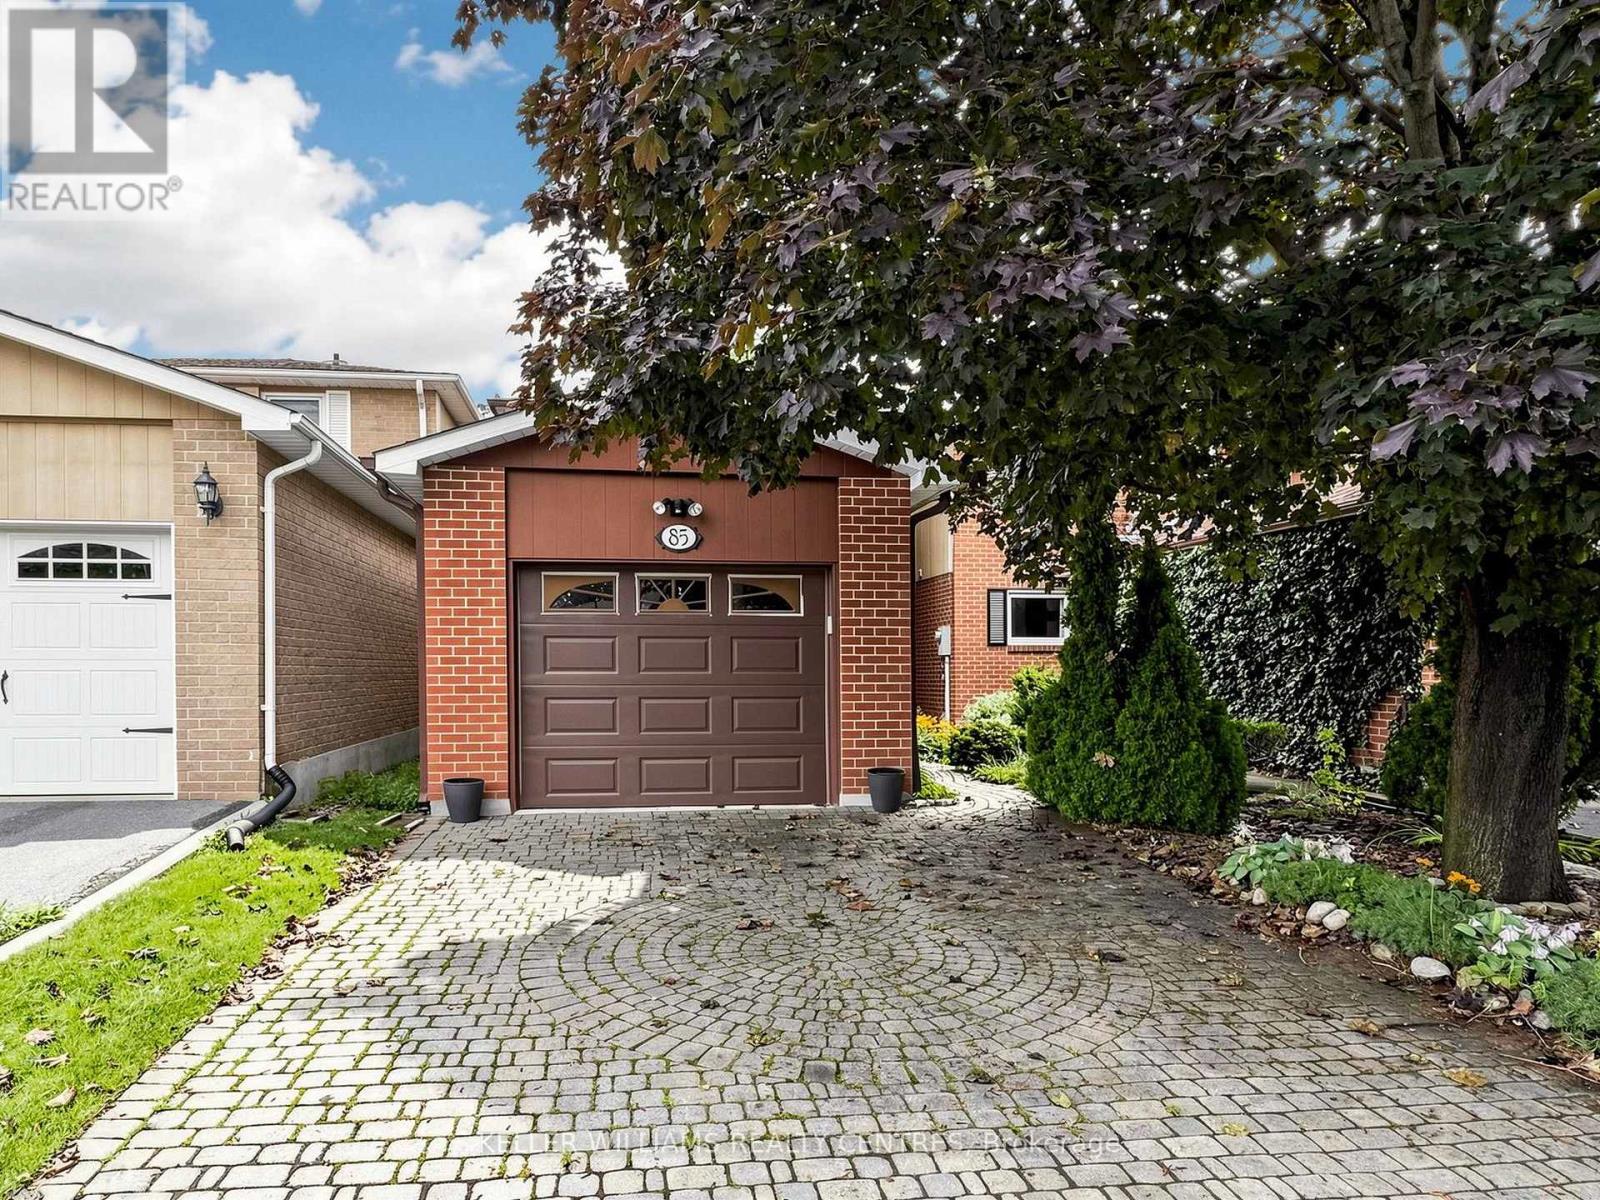
85 Lund Street
Richmond Hill, Ontario
The Perfect Place to Start! Offered for the first time ever on the market, this lovingly maintained two-storey home with double interlock driveway + oversized single garage with direct access to house. A rare find in a wonderful, established family community. In excellent condition and ready to move in, it offers the perfect combination of living space and fabulous private garden, and plenty of opportunity to make it truly your own.The inviting main floor features a bright eat-in kitchen, and "L" shaped living and dining rooms completing the welcoming feel throughout. Upstairs offers well-proportioned bedrooms for a growing family. The finished basement provides valuable additional family space, complete with a wet sink and fridge tucked into the pantry. Step outside and discover a beautifully landscaped private garden, offering a peaceful retreat for morning coffee, family time and summer entertaining.This is a home you can move into today and personalize over time, bring your own style, colours and décor and create the home you've been dreaming about. Located in a welcoming family neighbourhood close to schools, library, hospital, shopping and everyday amenities, this is an opportunity to put down roots in a community you'll love. Never before offered. Excellent condition. Wonderful location. Fabulous private garden. Make it your own! ** This is a linked property.** (id:63203)
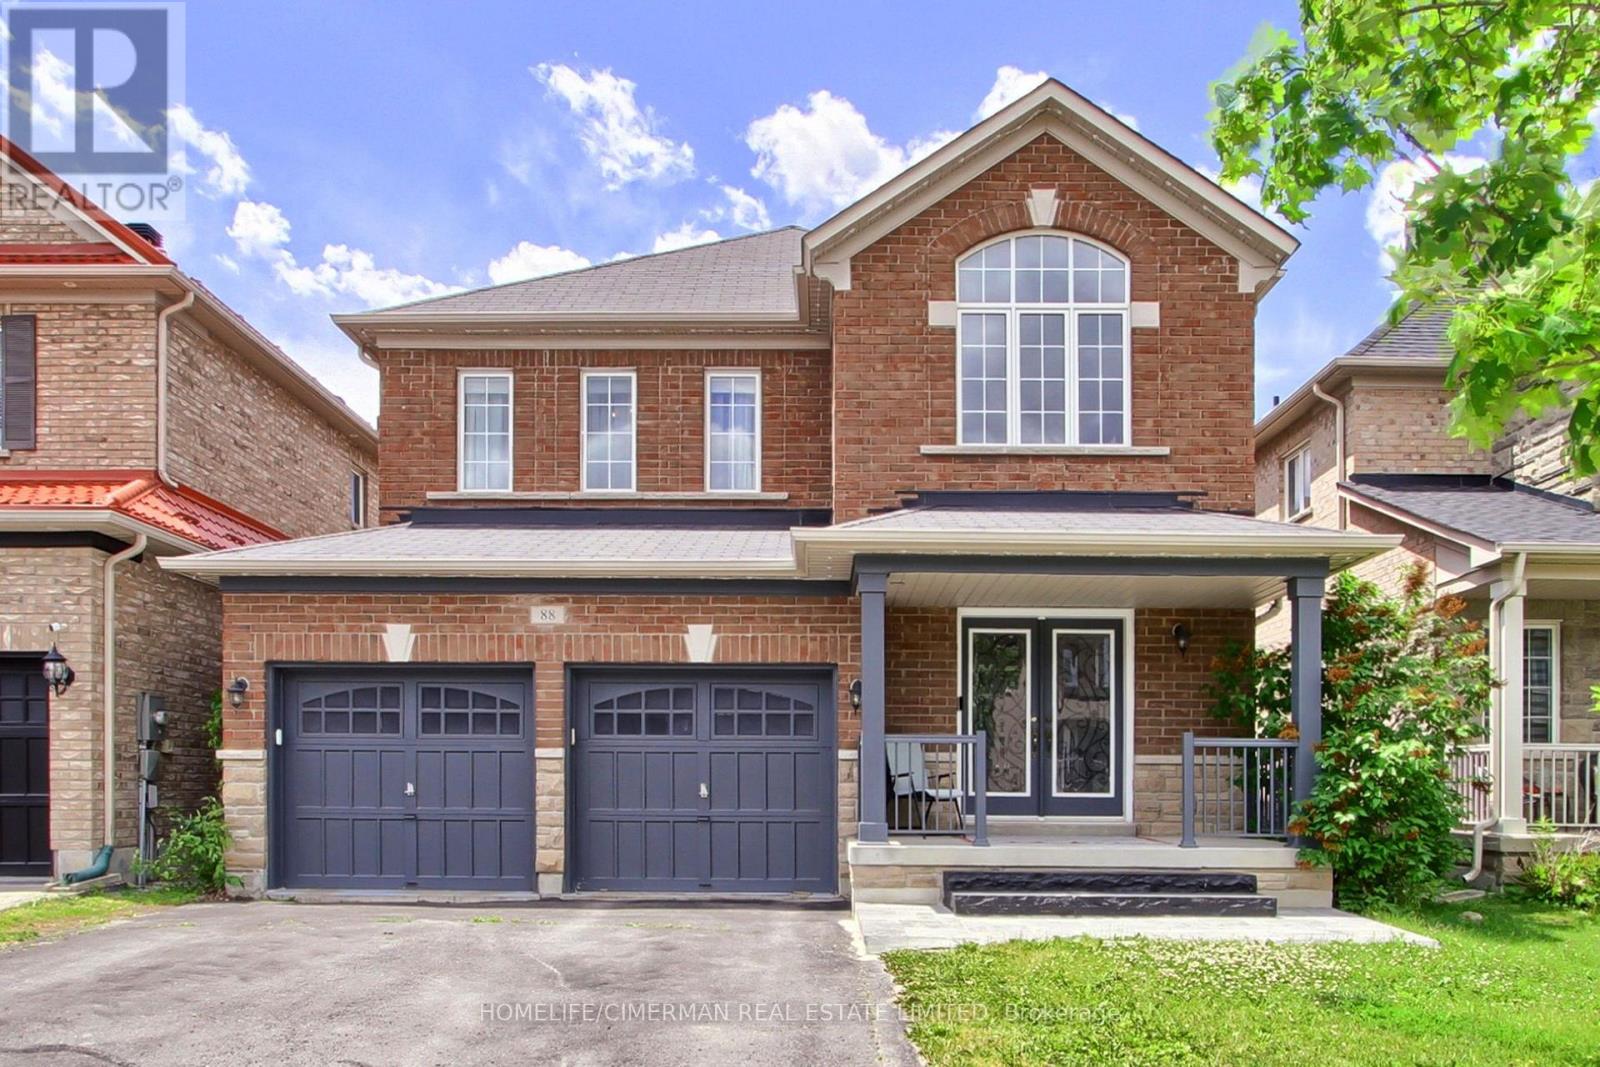
88 Chelsea Crescent
Bradford West Gwillimbury, Ontario
***Welcome to this bright and beautifully designed two-storey detached home, offering 2764 sq. ft. of exceptional living space in one of Bradford's most desirable neighbourhoods*** Situated on a premium 38 x 113 ft. lot, this stunning residence features 4 spacious bedrooms and 4 elegant bathrooms, providing comfort and flexibility for families of all sizes***Step inside to an impressive foyer with soaring 20-foot ceilings, creating a grand first impression. The open-concept main floor boasts 9-foot ceilings, rich hardwood flooring throughout, and a stained oak staircase with modern wrought-iron pickets, adding warmth and sophistication to the home.The chef-inspired gourmet kitchen is designed for both everyday living and entertaining, featuring granite countertops, a stylish backsplash, high-end stainless steel appliances, ample cabinetry, and a functional layout that flows seamlessly into the spacious family room.Upstairs, the luxurious primary suite serves as a private retreat, complete with a walk-in closet and a spa-like 5-piece ensuite. Three additional generously sized bedrooms offer excellent functionality, including semi-ensuite and private ensuite access. All bedrooms feature double closets, providing abundant storage space***Convenience is enhanced with a main-floor laundry room and a double-car garage with no sidewalk, allowing for additional driveway parking and enhanced curb appeal*** Enjoy an oversized two-level deck, perfect for entertaining, as well as a welcoming front porch*** Ideally located close to scenic trails, top-rated schools, public transit, major highways, shopping, and everyday amenities, this exceptional home combines luxury, comfort, and convenience in one remarkable setting*** (id:63203)
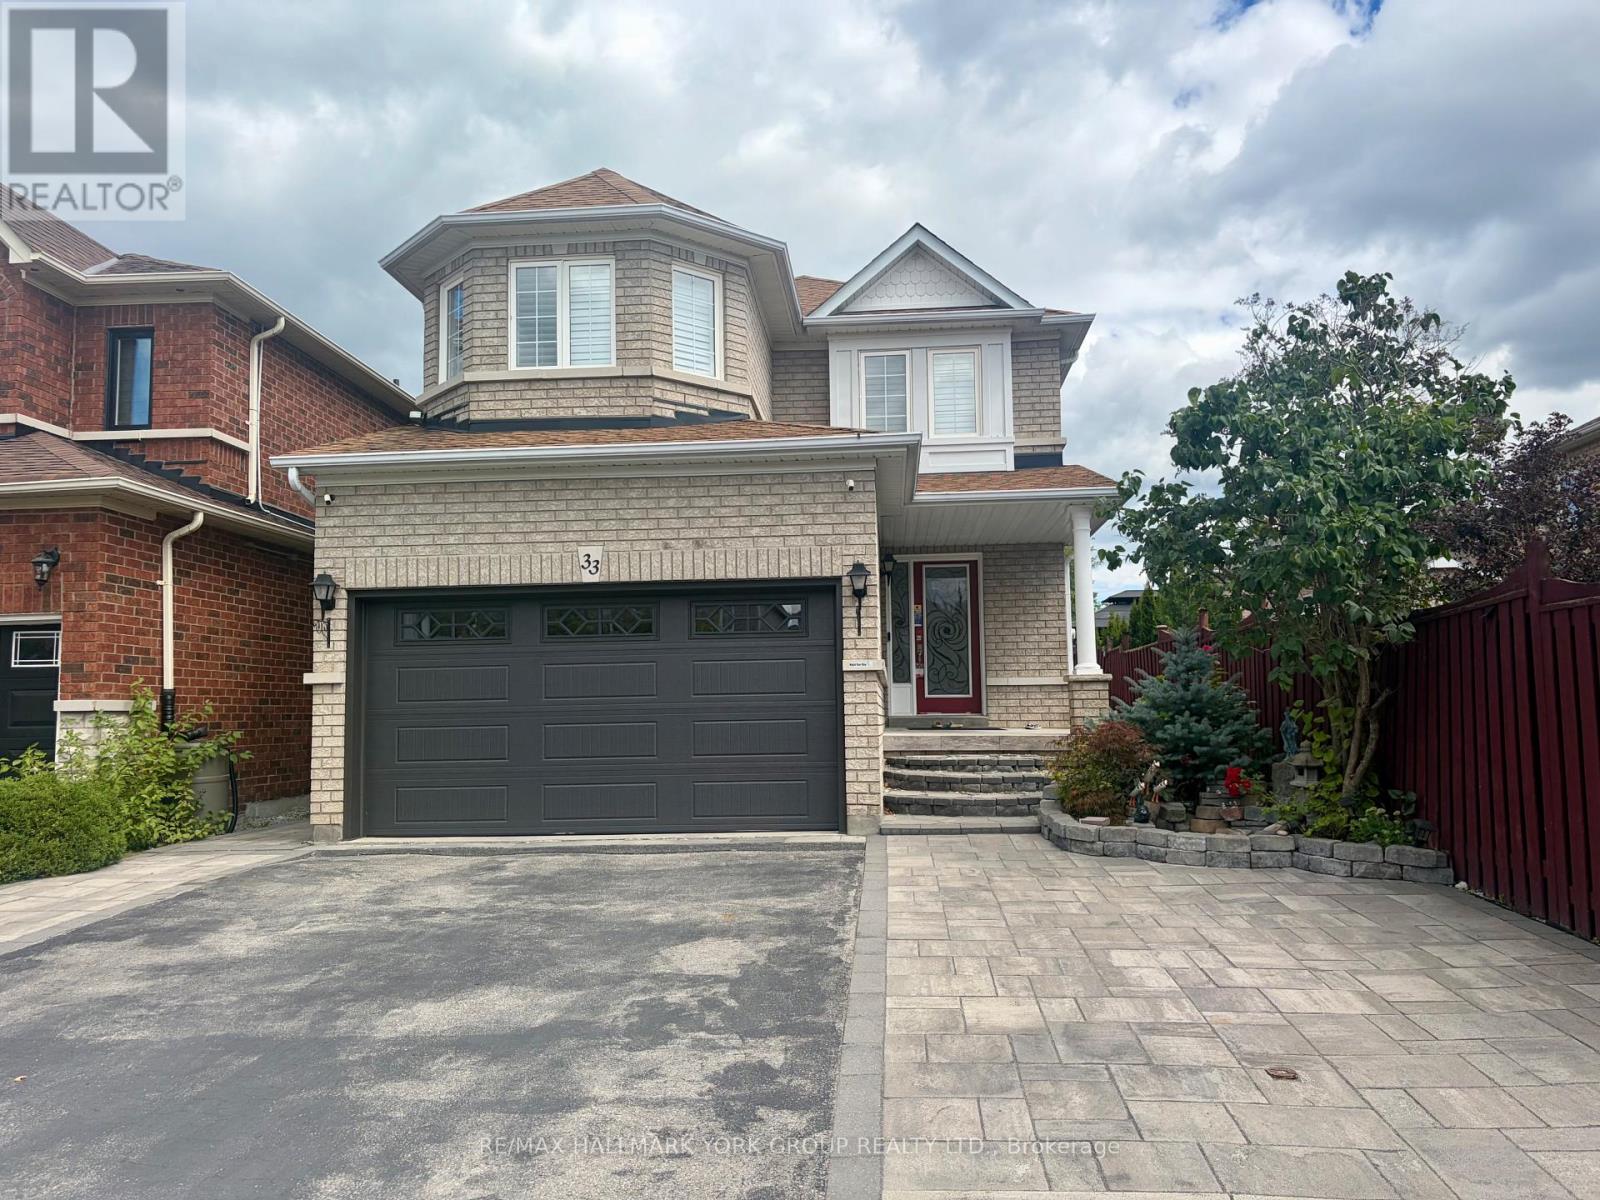
33 Deerwood Crescent
Richmond Hill, Ontario
This 2 Bedroom and a den, 2 bathroom apartment For Lease is . Featuring a modern Kitchen with plenty of space and S/S appliances, Convenient 3 piece and 2 piece Bathroom, and Laundry. Few Minutes Walk to parks and school and public transit, close to local amenities, Shopping And Dining And Much More 1 parking included. a second parking maybe available for an additional $50/ month. Tenant pay 30% of utility bills. (id:63203)
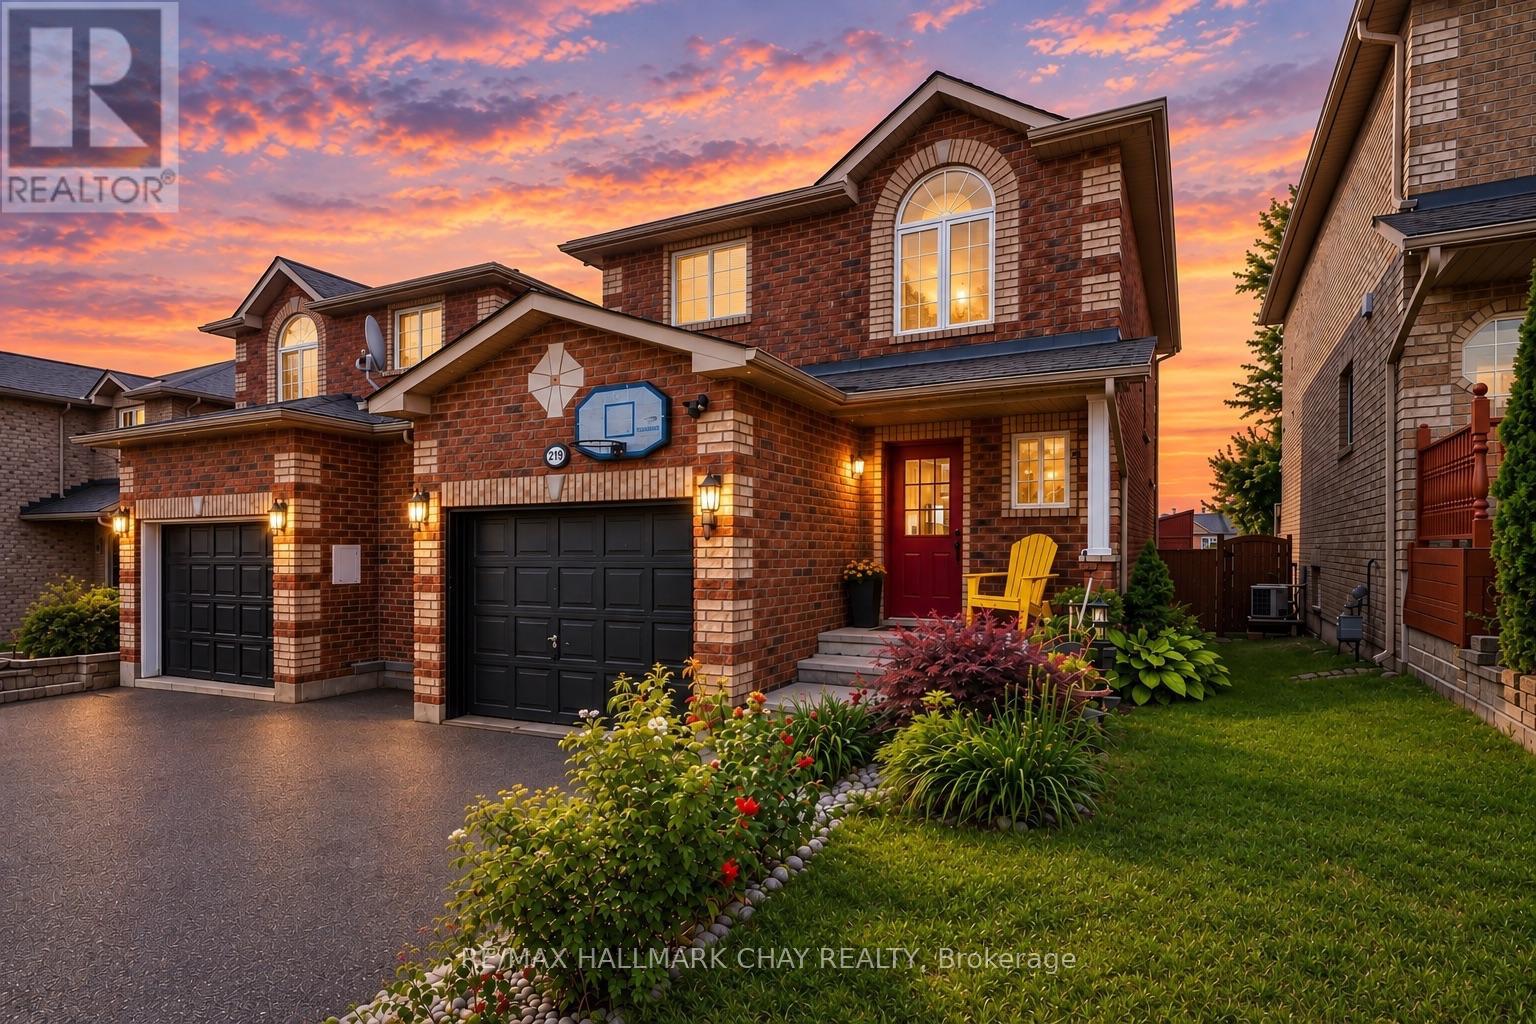
2194 Batters Loop
Innisfil, Ontario
LOVELY FAMILY HOME IN ALCONA! Welcome to this 3+1 bedroom, 3 bathroom home offering approximately 1,782 sq. ft. of finished living space, including a mostly finished lower level. The main floor features a large foyer, fully equipped eat-in kitchen with breakfast bar, and an open-concept living and dining area. The generous dining room offers a walk-out to the backyard, while a convenient powder room completes the main level. Upstairs, the spacious primary bedroom features a walk-in closet and semi-ensuite bathroom privileges, along with two sizeable additional bedrooms. The finished lower level provides excellent additional living space with a fourth bedroom, family/rec room, laundry area, and full bathroom. Step outside to a fenced backyard featuring a storage shed and a large deck, perfect for entertaining, relaxing, and enjoying summer days. KEY FEATURES include an updated furnace and air conditioner, paint, all-brick exterior, oversized single garage with inside entry, covered front entry, and an extra-wide driveway with no sidewalk for ample parking. AREA HIGHLIGHTS: Fantastic Alcona location close to the waterfront of Lake Simcoe and Innisfil Beach Park. Enjoy nearby parks, schools, shopping, restaurants, and amenities along Innisfil Beach Road, with convenient access to Highway 400 and just minutes to Barrie. A wonderful opportunity for families looking for space, functionality, and an excellent location. Why Settle For A Townhouse? (id:63203)
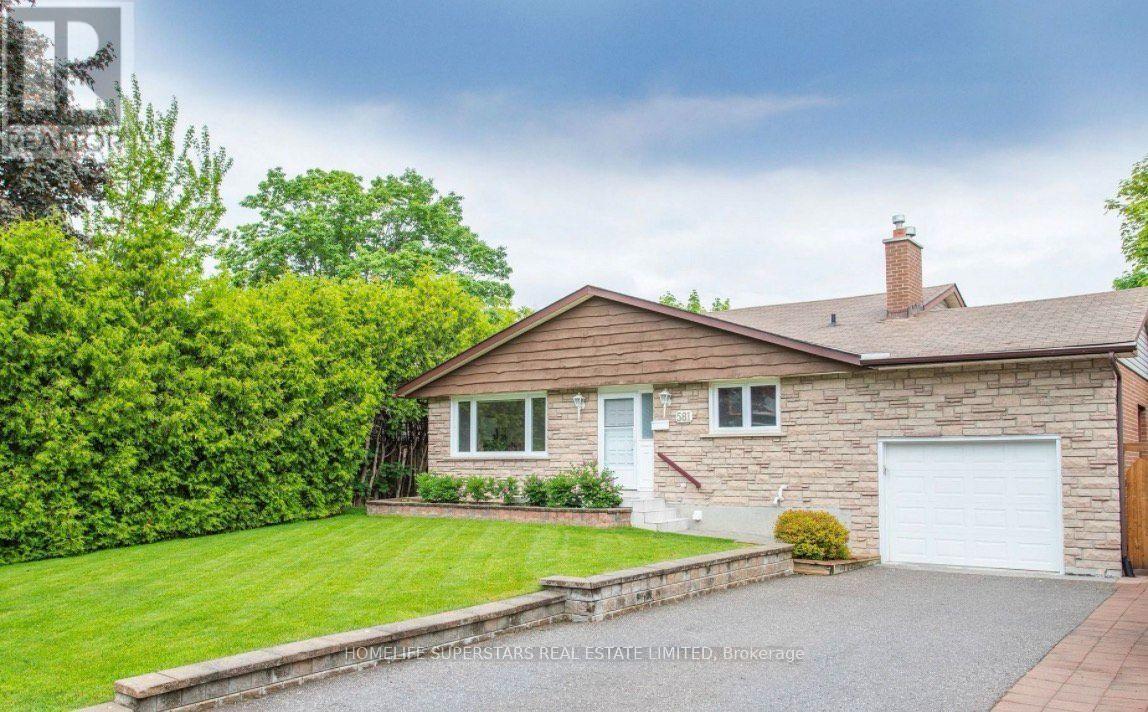
581 Arnhem Drive
Oshawa, Ontario
Welcome to a custom-built detached home proudly owned and lovingly maintained by the same original owner since 1969. This spacious 5-level backsplit offers 4 bedrooms and 3 bathrooms, providing plenty of room for family living and entertaining. Thoughtfully updated while retaining its original character, the home features new carpet on the upper level with hardwood flooring underneath, new LED lighting throughout, freshly painted interiors, recently replaced kitchen tiles, and an induction stove. Enjoy the peaceful setting backing onto a beautiful creek, complemented by a wrap-around balcony that offers a wonderful space to relax and enjoy the outdoors. The finished basement features a separate entrance, 3-piece bathroom, and rough-in for a kitchen, offering excellent flexibility and potential to create a self-contained 1-bedroom apartment, subject to applicable approvals. Ideally located close to schools, parks, shopping and everyday amenities, with convenient access to major highways. A rare opportunity to own a well-maintained, custom-built home with exceptional potential in a desirable setting. (id:63203)
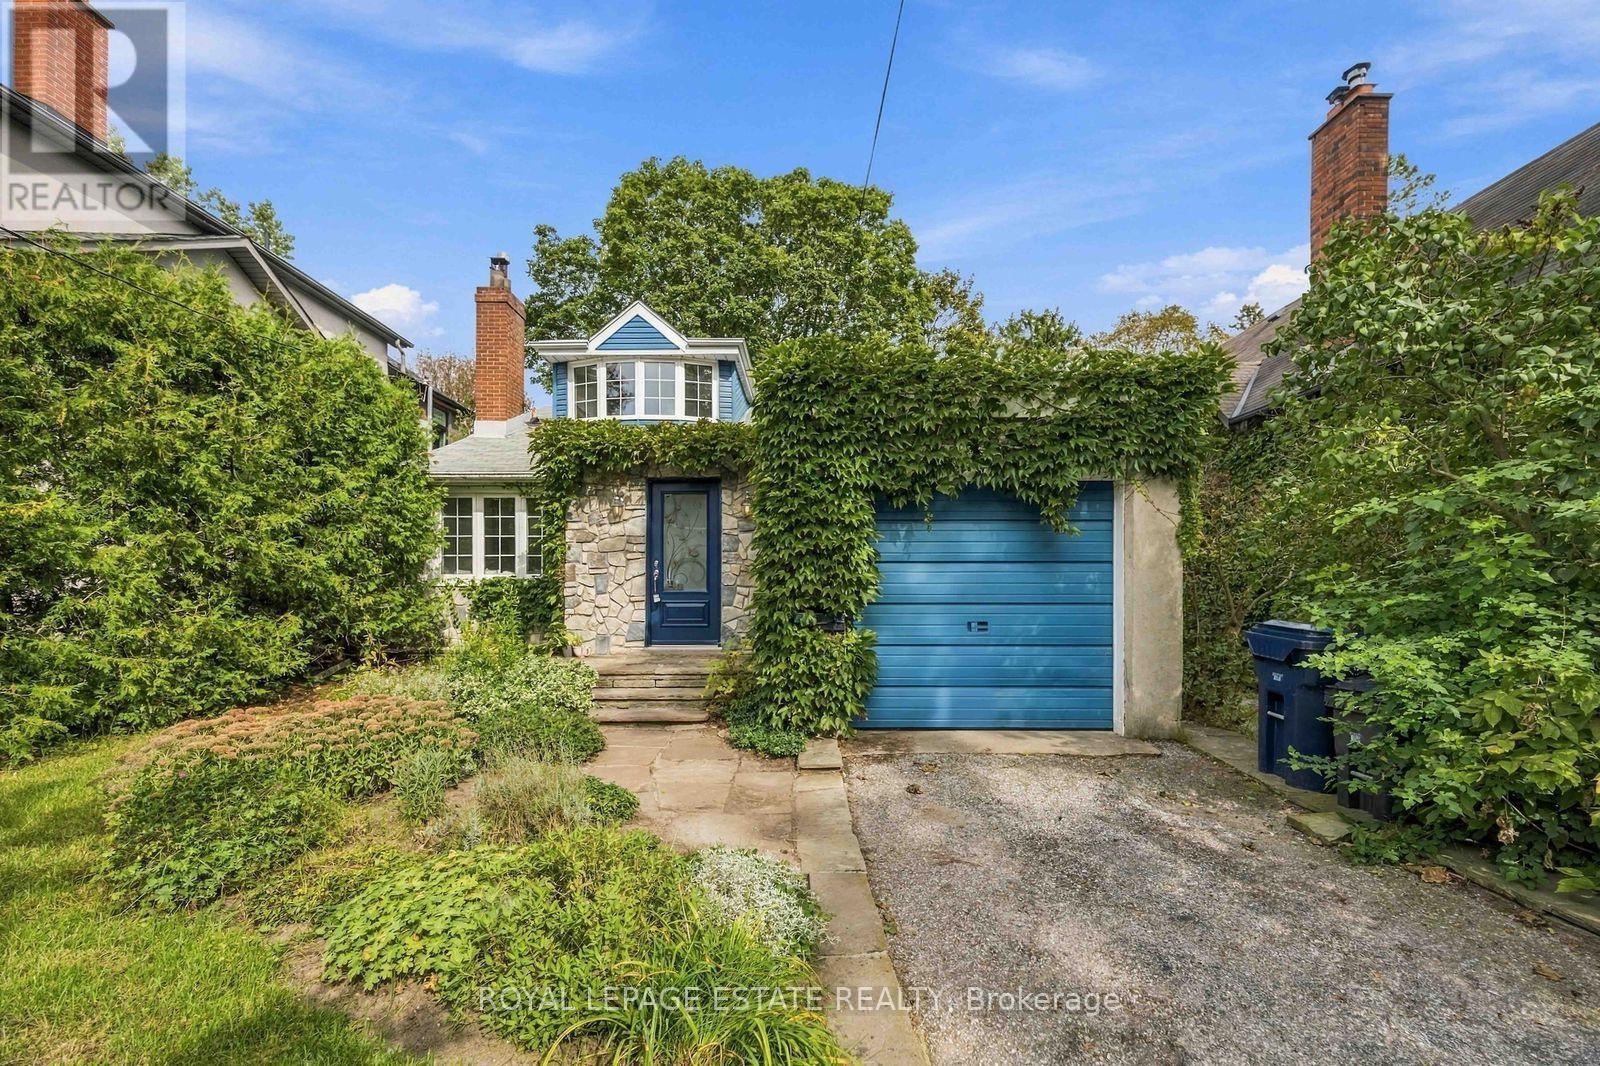
47 Harding Boulevard
Toronto, Ontario
This special home, located south of Kingston Road in Birch Cliff Village, is a must-see. You will feel at home the moment you walk through the front door. Features include a cozy fireplace, hardwood floors, a detached garage, and a stunning primary bedroom with a walkout to the deck and a two-piece ensuite. The backyard oasis is a gardeners dream. A separate entrance leads to the partially finished basement. (id:63203)
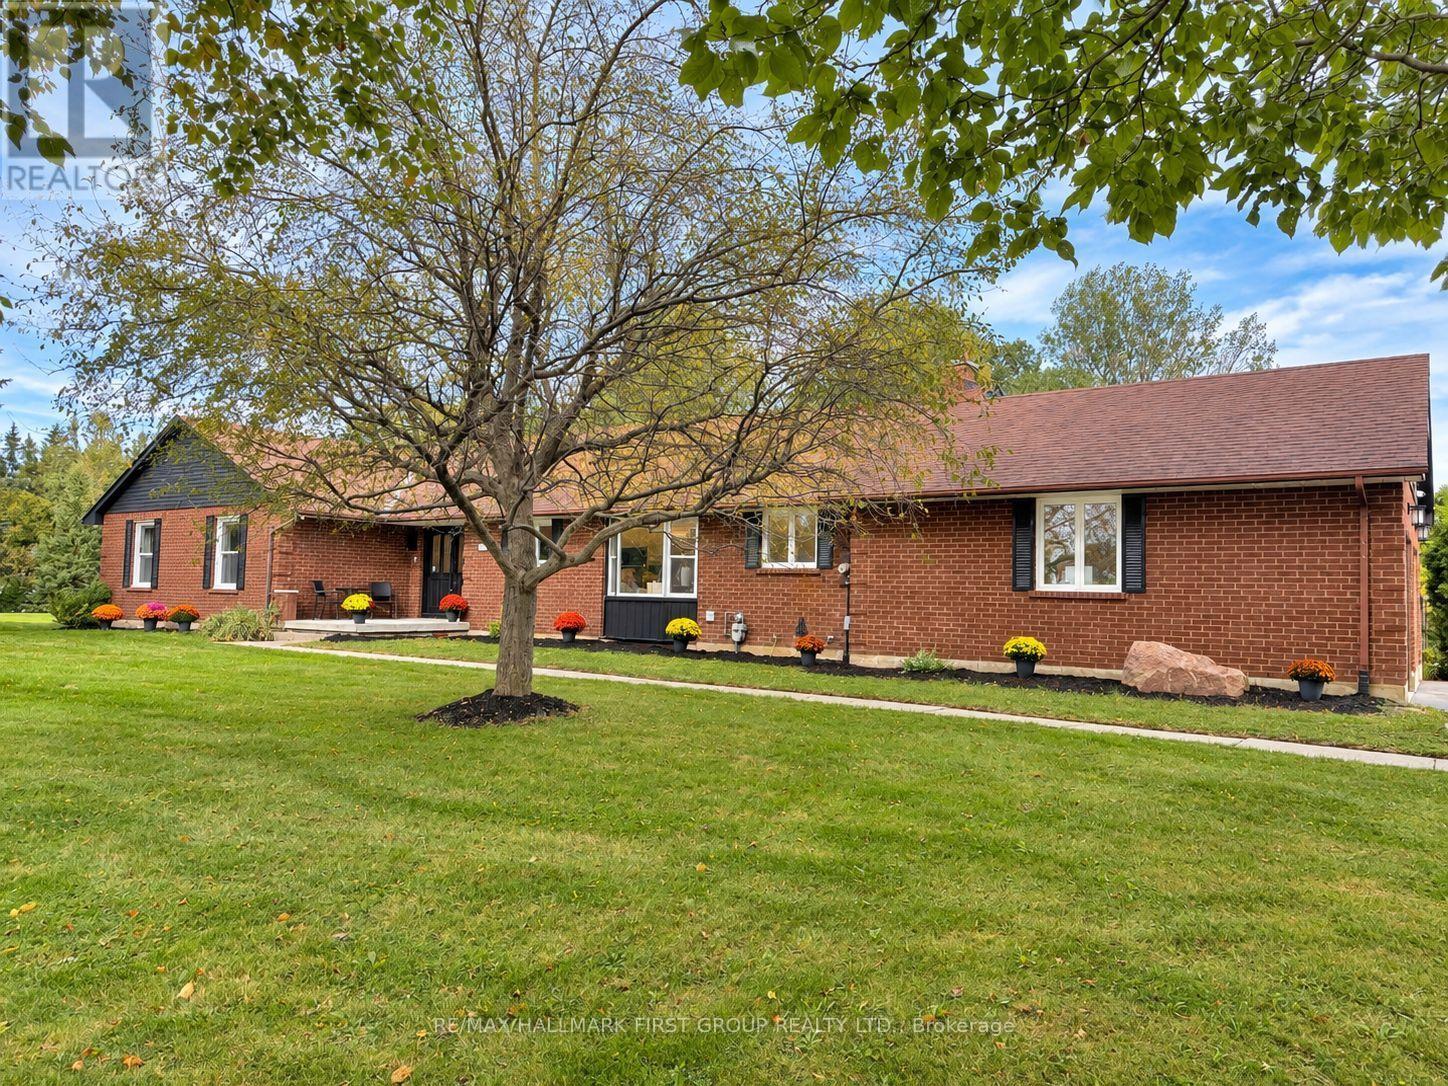
4275 Tooley Road
Clarington, Ontario
Your own private retreat, just minutes from it all. Set on 2.5 acres in Courtice, 4275 Tooley Road offers a rare combination of privacy, space and convenience. Surrounded by mature trees and extensive landscaping, this impressive bungalow offers the peaceful feel of country living while keeping everyday amenities and major routes close by. Inside, soaring vaulted ceilings, large windows, multiple fireplaces and French doors create a beautiful connection to the surrounding property. Generous principal rooms provide plenty of space to gather, entertain and enjoy the views. The primary suite is a retreat of its own, featuring a fireplace, walk-in closet, ensuite and French doors opening directly to the backyard. Three additional bedrooms, main-floor laundry and direct garage access complete the spacious main level. The finished lower level offers exceptional versatility with an additional bedroom, full bathroom, office, gym area, fireplace, extensive storage and a separate exterior entrance-ideal for extended family, guests, a private work-from-home setup or additional recreation space. Outside, the expansive and private backyard features an above-ground pool, hot tub, patio, mature trees and plenty of room to entertain, garden, play or simply enjoy the peaceful surroundings. With approximately 335 feet of frontage, a long paved driveway and ample parking, there is space to truly spread out. Private, peaceful and full of possibility, yet conveniently close to Courtice and Oshawa amenities, recreation and Highway 407. (id:63203)

62 Cumberland Lane
Ajax, Ontario
Experience luxury lakeside living in the highly sought after Breakers community in Ajax! Just steps to scenic walking and biking trails, and only minutes to the splash pad and boat launch perfect for outdoor enthusiasts and nature lovers alike. There is truly no other condominium community in Durham Region like The Breakers! Maintenance fees include water, cable TV, high speed internet, landscaping, and full access to incredible resort style amenities meaning no extra water bills, gym memberships. Enjoy worry free living with recently updated roofs, windows, doors, and driveways all maintained for you. This beautifully renovated end unit 3 level townhouse features 3 spacious bedrooms, a custom gourmet kitchen perfect for entertaining, and a functional layout ideal for families, downsizers, or investors. The main floor bedroom offers a walkout to a backyard, and this is the only unit in the complex featuring a full 3 piece bathroom on the main level. New furnace installed in 2022 for added comfort and peace of mind. Includes 2 private parking spaces plus ample visitor parking. Residents enjoy unmatched amenities including an indoor pool, sauna, hot tub, fully equipped gym, and large party room. Be part of a vibrant and welcoming community offering weekly social events including Friday night socials, card nights, poker nights, yoga, water aerobics, walking groups, summer BBQs, Caribbean Night, Trivia Night, and New Year's Eve celebrations. A rare opportunity to enjoy comfort, convenience, and luxury living by the lake! (id:63203)
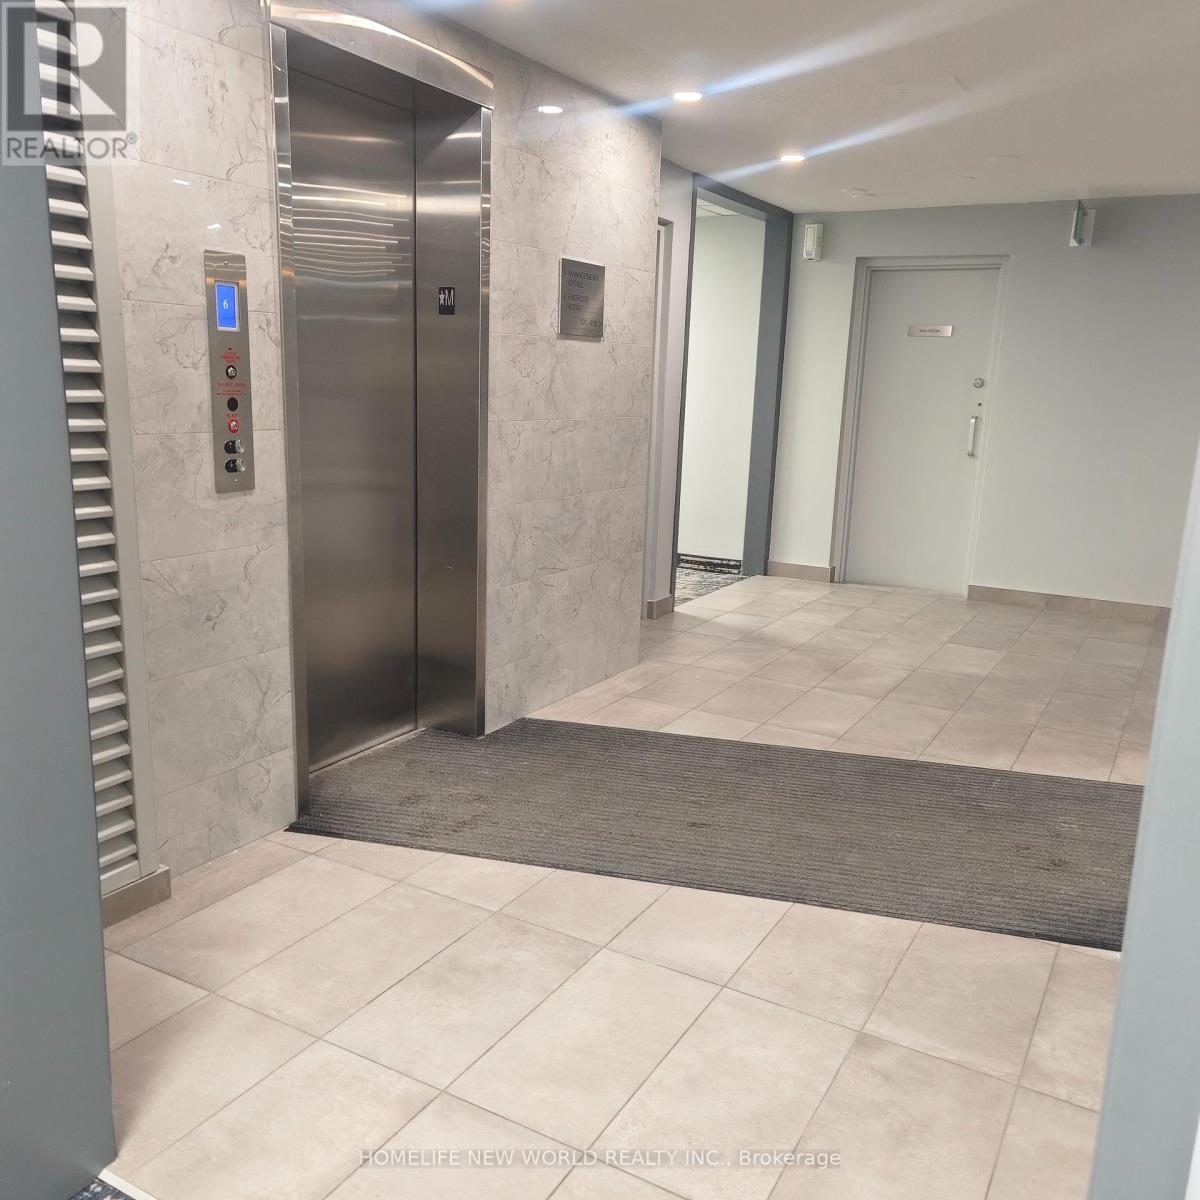
606 - 4064 Lawrence Avenue E
Toronto, Ontario
Two-Level Condo with Dual Elevator Access & Sunny South Exposure!Welcome to this bright and spacious 3-bedroom stacked condo offering a rare combination of privacy, functionality, and lifestyle. Featuring separate elevator access to each level, this unique layout provides the feel of a private residence while maintaining the convenience of condo living.Perfect for growing families or savvy investors, the desirable south exposure fills the home with natural sunlight throughout the day. Each floor includes its own dedicated HVAC system, ensuring personalized comfort year-round.The unit comes complete with one parking space and a large storage locker. The building has been recently remodelled, with only minor finishing touches remaining, creating a refreshed and modern living environment.All-inclusive maintenance fees cover heat, water, central air conditioning, cable TV, internet, building insurance, and common elements - delivering outstanding value and predictable monthly expenses. Residents also enjoy premium amenities including a fully equipped fitness centre, indoor swimming pool, and a spacious party room ideal for entertaining.Ideally located with 24/7 TTC access on Lawrence East, and just minutes to Guildwood GO and VIA Rail stations. Close to schools, post-secondary institutions, hospitals, shopping plazas, grocery stores, restaurants, and all everyday conveniences - everything you need is within easy reach.Thoughtfully designed with accessibility in mind, this home is an excellent option for buyers seeking enhanced mobility and convenience. (id:63203)
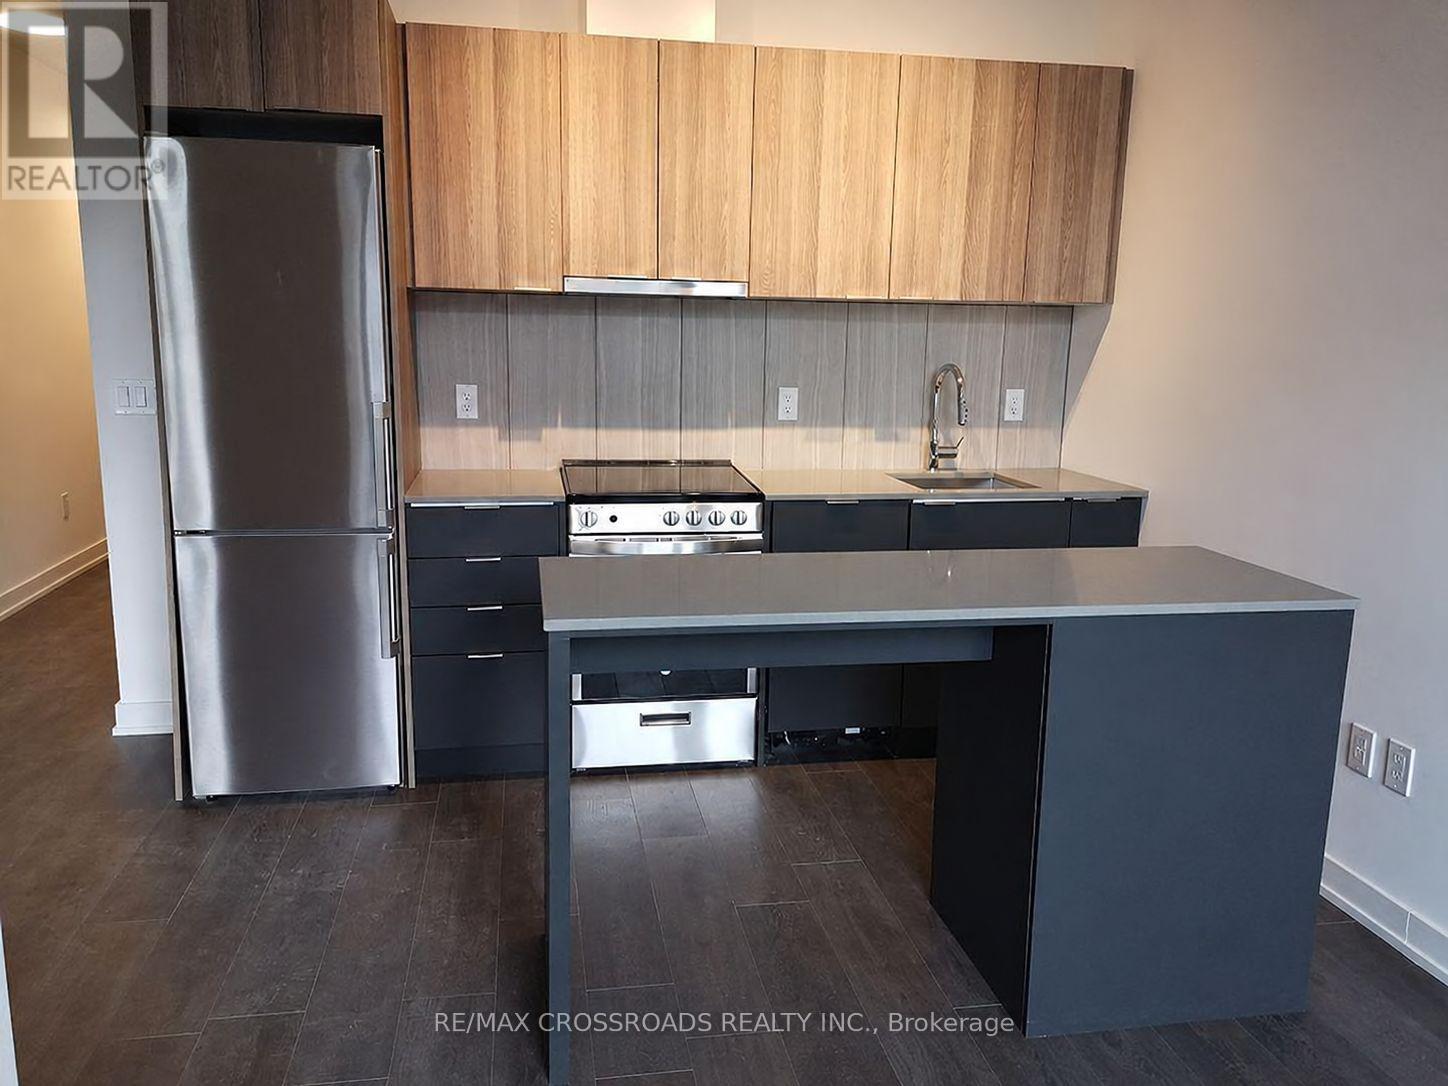
203 - 8 Tippett Road
Toronto, Ontario
Live In The Prestigious Express Condos In Clanton Park! Elegantly Designed Condo In A Prime Location Steps To The **Wilson Subway Station**. Minutes To Hwy 401/404, Allen Rd, Yorkdale Mall, York University, Humber River Hospital, Costco, Grocery Stores, Restaurants, & Parks Inc. New Central Park! Unit Features Floor-To-Ceiling Windows, Tasteful Modern Finishes. Great Amenities On-Site, Immaculate Move-In Condition. (id:63203)