

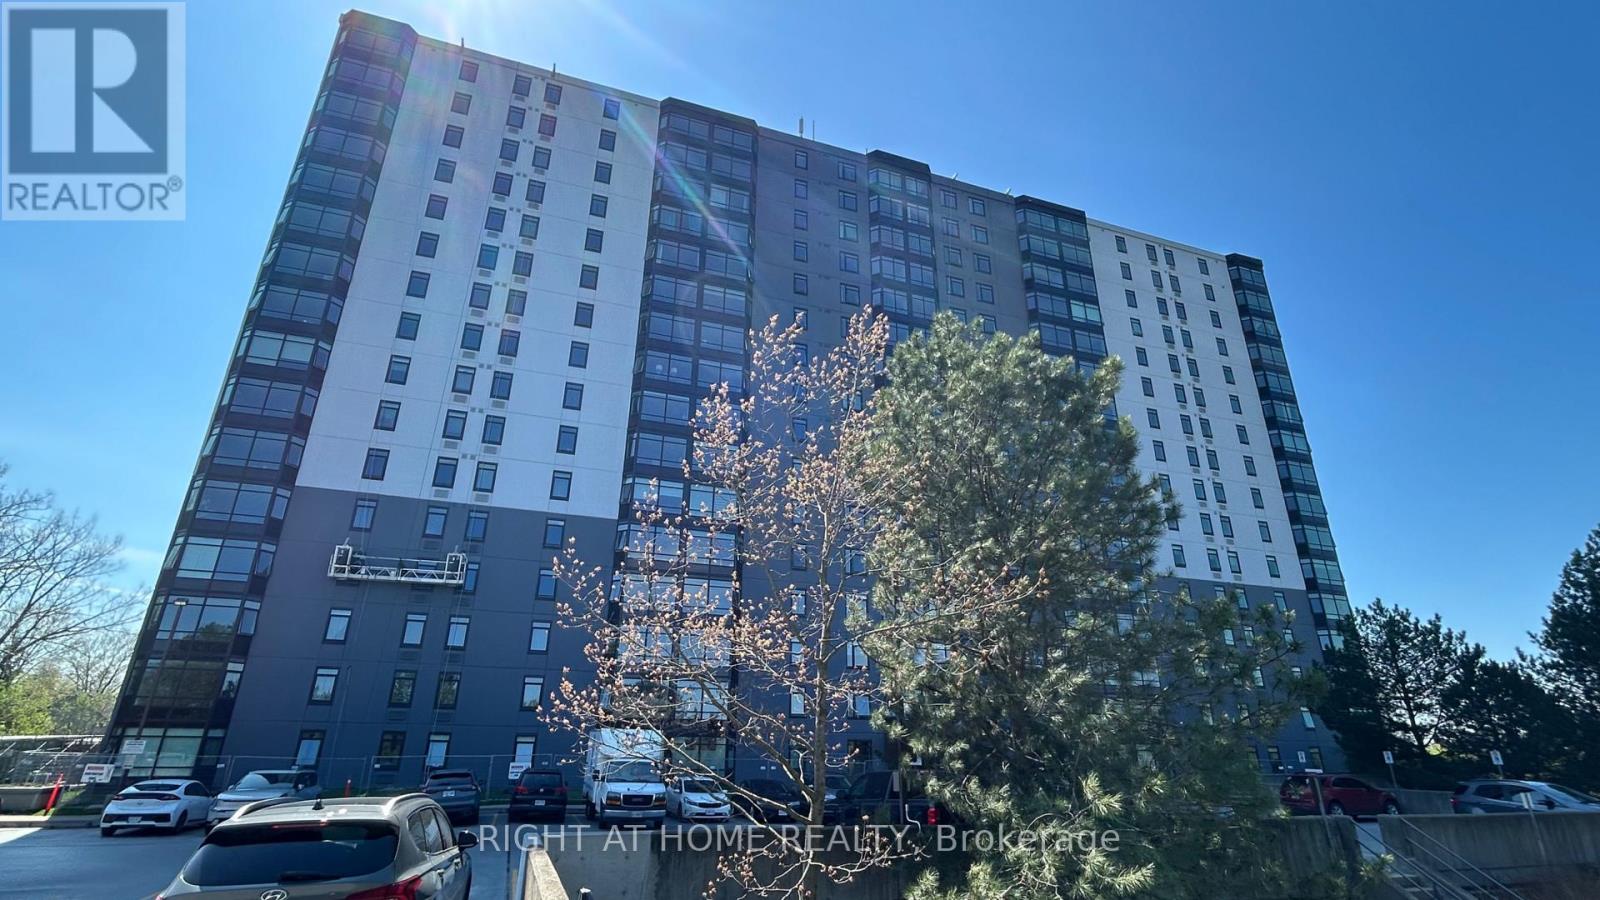
103 - 45 Pond Mills Road
London South, Ontario
Welcome to Unit 103 - 45 Pond Mills Road, London, ON - a bright and generously sized 2-bedroom, 1-bathroom condominium offering comfortable, modern living.This ground-floor unit features an open-concept living and dining area flooded with natural light and framed by lush greenery views. The large primary bedroom includes a convenient walk-in closet, while the kitchen and 3-piece bathroom have been recently updated for a fresh, contemporary feel.Building amenities include a community room, exercise facility, and ample visitor parking. One underground parking spot is included with the unit. The landlord covers condo fees and water, making this an exceptionally low-maintenance option. Location highlights: Just minutes from the scenic Thames River, Kiwanis Park trails, and Pond Mills Conservation Area, Steps to public transit, Easy access to grocery stores, pharmacies, restaurants, and major shopping plazas, Quick commute via Veterans Memorial Parkway, Highbury Avenue, and Highway 401, Close proximity to schools, hospitals, and everyday essentials. Ideal for professionals, small families, or anyone seeking convenience without sacrificing peaceful surroundings. Don't miss this move-in-ready opportunity in one of London's most accessible neighborhoods! (id:63203)
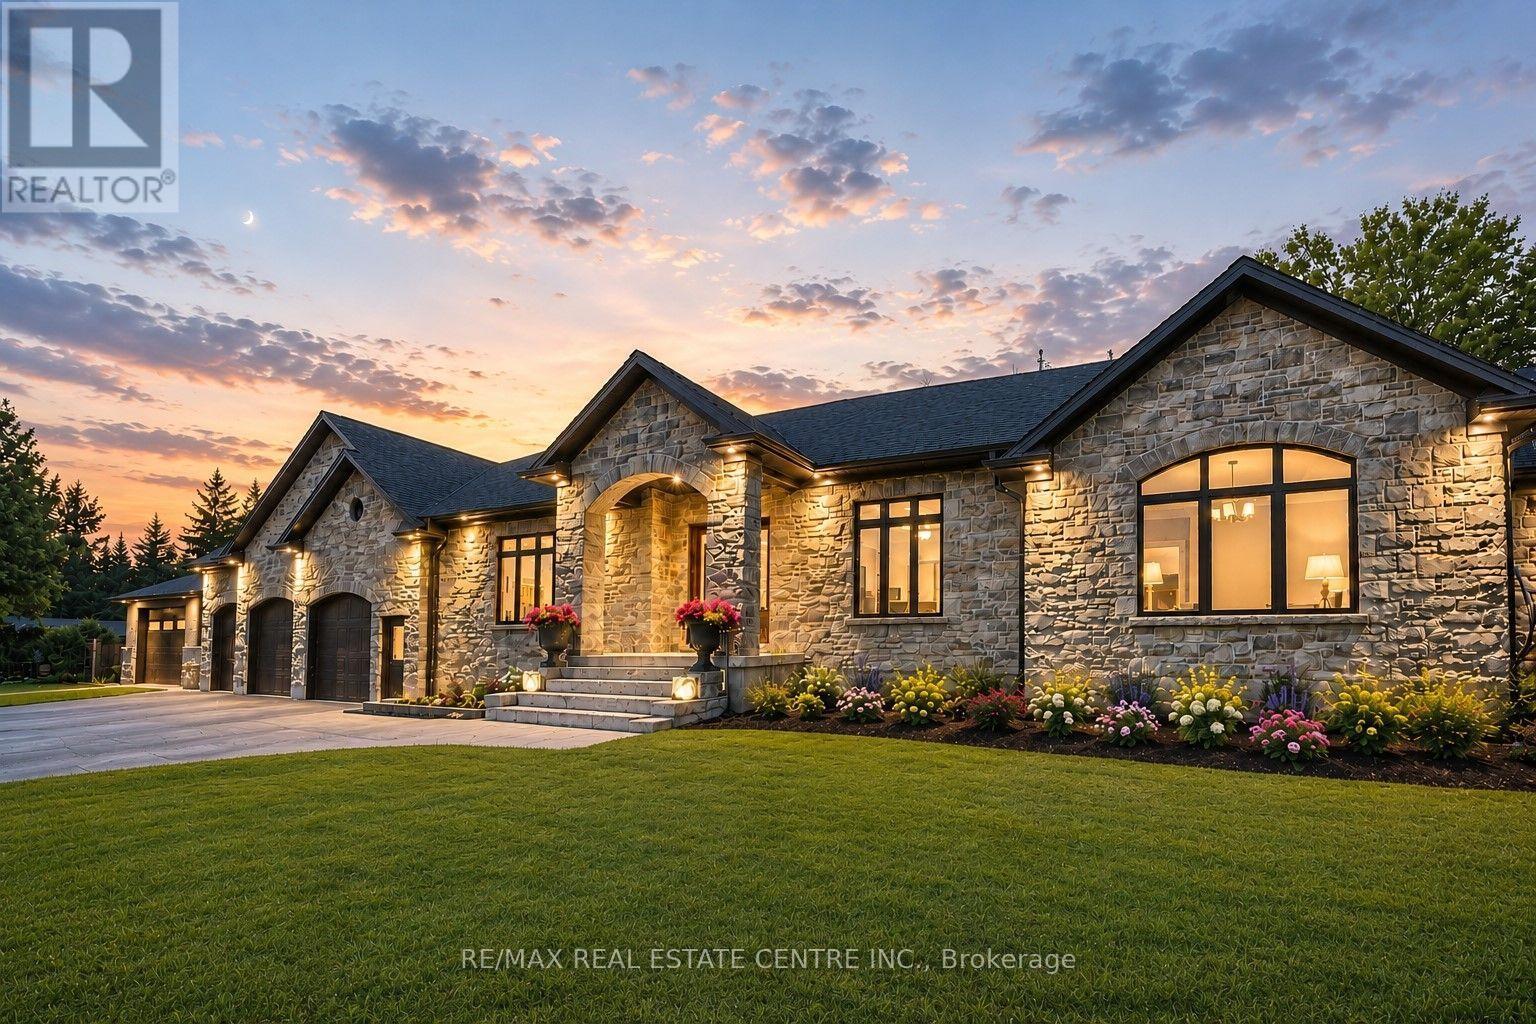
12 Albert Street
Wellesley, Ontario
Welcome to this newly built custom home offering 2,375 sq ft of thoughtfully designed living space in the charming community of St. Clements, just minutes from Waterloo. This home features 2 bedrooms plus a den, easily used as a third bedroom or home office. The open-concept layout is enhanced by 10'4" ceilings, 9' ceilings in the primary bathroom, 8' doors, abundant natural light, and pot lights throughout, creating a bright, modern feel. The custom kitchen is a true focal point, showcasing a Tudor frame design, stone countertops and backsplash, and quality craftsmanship. Enjoy views of the private, tree-lined backyard and step out to the covered deck-perfect for relaxing or entertaining. The full basement features a spray-foamed floor with rough-in for in-floor heating and direct garage access. A rare highlight is the impressive 5-car garage with front and rear man doors. The detached 21' x 34' shed is ideal for storage, hobbies, or recreational vehicles. A beautiful blend of modern design, function, and peaceful small town living, all within minutes of city conveniences. (Photos may include AI staging/landscaping.) *The purchase price is inclusive of HST based on the proposed enhanced federal and provincial rebates which have been announced, but are not yet in force. The *purchase price assumes that the purchaser will qualify for all of the proposed enhanced provincial and federal new housing rebates (or a combination of the existing rebates and the enhanced rebates, collectively, the "Rebates") and the purchaser assigns all of the Rebates to the Vendor on closing . If the purchaser does not qualify for one or more of the Rebates or if the one or more of the proposed Rebates are not brought into force prior to closing, or the anticipated rebate calculation changes or if one or more of the Rebates are not assignable to the Vendor on closing, the purchaser shall pay the amount of the said proposed Rebates, in addition to the purchase price on closing. (id:63203)
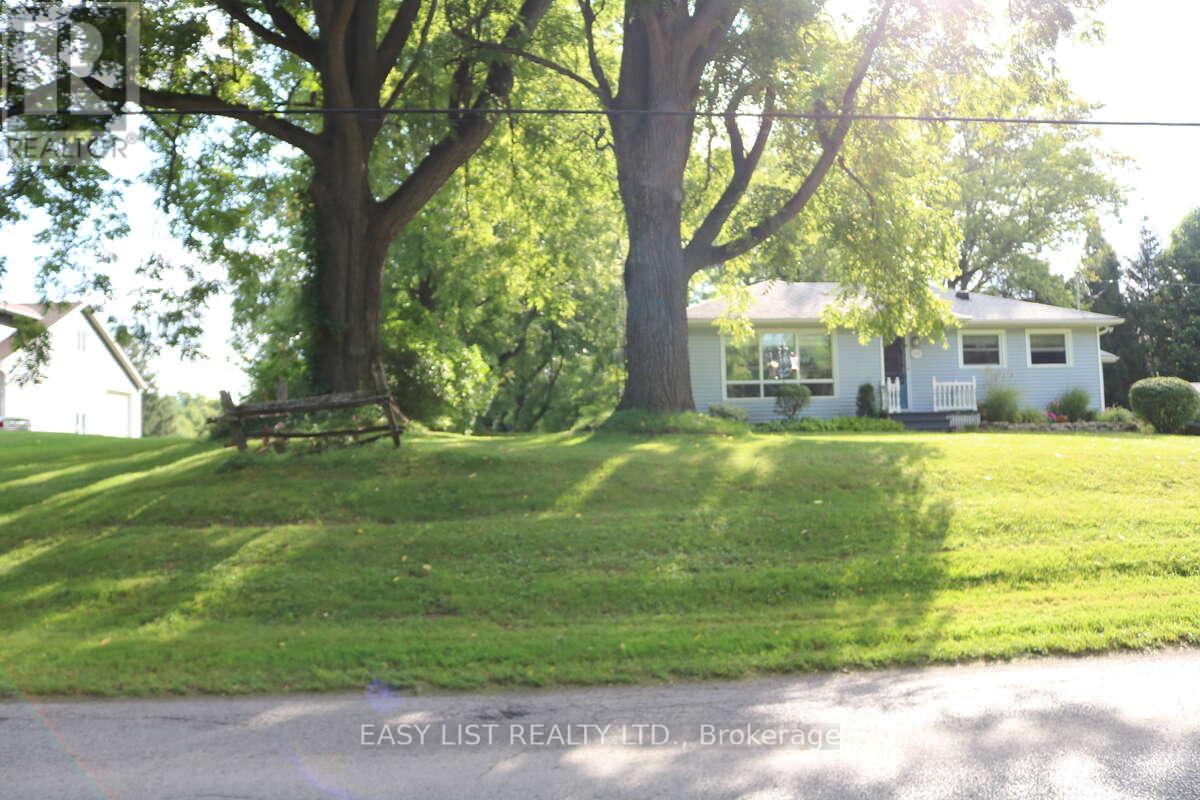
1109 Effingham Street
Pelham, Ontario
*** Visit the REALTOR website for further information about this Listing *** Rare 1-Acre Property in Prestigious Rural Residential Area! This charming property sits on 1 acre in an area surrounded by high-value homes and has had only one owner since it was originally built. The home offers approximately 989 sq. ft. on the main level plus a full basement of similar size. The main floor features an open-concept family room, dining area, and kitchen, along with three bedrooms and a 3-piece bathroom. The basement includes four additional finished rooms, offering flexible space for a recreation room, home office, hobby rooms, or potential fourth bedroom. Property Features: Poured concrete foundation, Electrical panel updated in 2021, Electric baseboard heating with individual room controls, Natural gas available at the property line (Effingham Street), Fibre optic internet installed. The property is serviced by cistern water and septic, with A1 zoning. Parking & Garage: The double driveway provides parking for 8+ vehicles. A three-bay garage constructed with cinder block includes high-voltage electrical service, offering excellent space for a workshop, storage, or hobby use. There may also be the opportunity to build a second-floor dwelling or office above the garage. Additional Information: 2022 professional topographical survey available (Roy Kirkup Mascoe Ure Surveying - J.D. Barnes Ltd.). Convenient access to shopping, restaurants, grocery stores, and daily services in nearby communities. The property is located within the Niagara wine region and within driving distance to wineries, orchards, farm markets, Approx 20 minutes to Niagara Falls Close to historic Niagara-on-the-Lake Access to Lake Erie beaches, marinas, and regional parks. Wonderful neighbours complete the picture. (id:63203)

4369 Spinningdale Court
Mississauga, Ontario
Uniquely Luxurious Home Situated In The Prestigious Credit Pointe Community. Located On A Quiet Cul-De-Sac And Set On An Extra-Deep Private Lot Measuring 40.14 X 146.86 Ft * This Beautifully Maintained 4-Bedroom, 4-Bath Residence Offers Rare Parking Capacity With 2 Indoor Garage Spaces Plus 5 Outdoor Driveway Spaces. * Exceptional Curb Appeal With A Gorgeous Front Courtyard And Professional Landscaping. * The Home Features A Modern Kitchen With Walk-Out To An Exquisite Loggia, Perfect For Outdoor Dining And Entertainment, Complemented By A Rear Stucco Cabana. Elegant French Door Entry Leads To The Primary Bedroom, Complete With His & Hers Closets And Walk-Out To A Private Terrace. Generously Sized Bedrooms, Including One With A Juliette Balcony, Provide Comfort And Functionality For The Whole Family. * Professionally Finished Open-Concept Basement With Office Built-Ins Offers Additional Living, Working, And Recreation Space. Numerous Renovations And Upgrades Throughout, Including Roof Replacement (2021), Air Condition(2020), Insulation Upgrade (2021), Garage Door Replacement (2022), And Kitchen Countertop Replacement (2022) Bathroom on 2nd floor (2021) (id:63203)
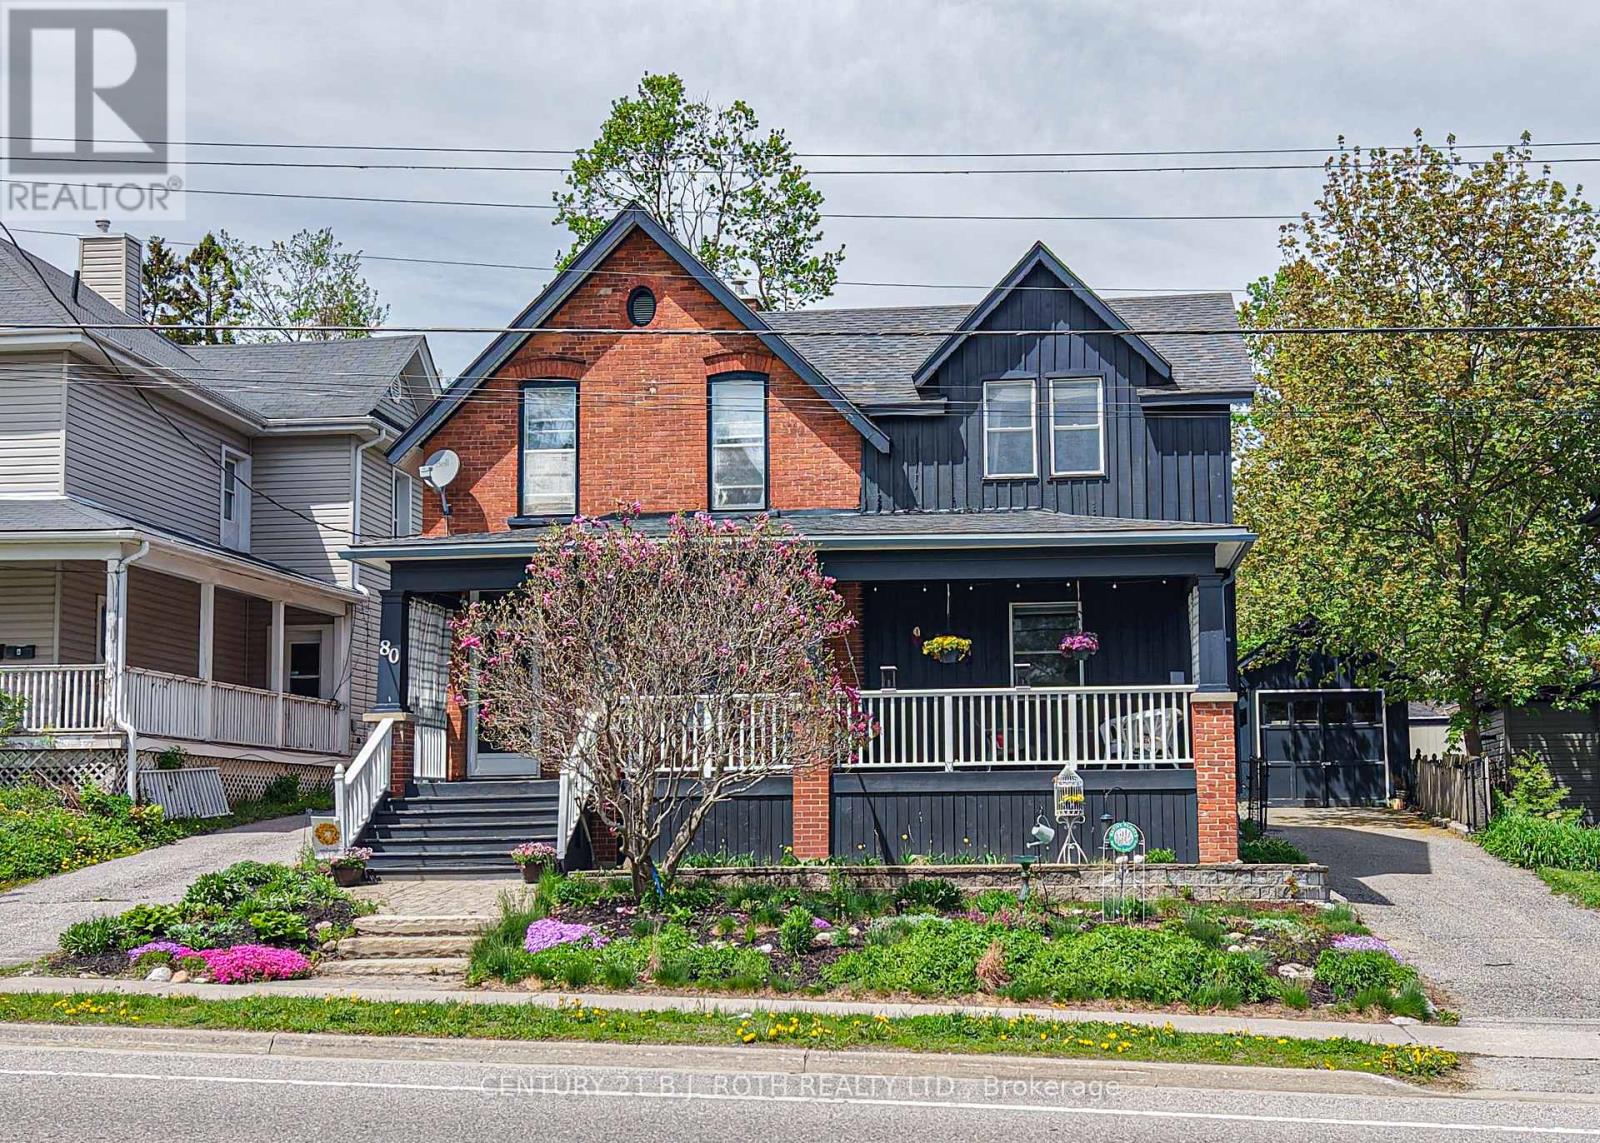
80 Coldwater Road W
Orillia, Ontario
Timeless character, a vibrant downtown lifestyle, and exceptional potential come together in this beautifully maintained Century home. Situated on an impressive oversized lot within Orillia's Downtown Shoulder (DS2) Zone, this remarkable property offers classic architectural beauty and exciting possibilities for future use or redevelopment (buyers to complete their own due diligence regarding permitted uses).Just steps from Victoria Park, the waterfront, marina, parks, walking trails, and vibrant downtown, you'll enjoy boutique shopping, restaurants, cafés, entertainment, and everyday amenities. Families will appreciate the convenience of nearby Lions Oval Public School, Orillia Secondary School, Catholic schools, and French-language and French Immersion education options.Inside, soaring ceilings, original architectural details, and thoughtful updates blend timeless craftsmanship with modern comfort. Offering four bedrooms (three up and one down), four bathrooms, and generous principal rooms, this home is ideal for growing families, multi-generational living, entertaining, or working from home.A true highlight is the expansive covered front porch. Complete with a charming porch swing overlooking picturesque Victoria Park, it's the perfect place to enjoy your morning coffee, unwind at the end of the day, visit with friends and neighbours, or simply take in the changing seasons.The detached garage offers secure parking, workshop space, hobbies, or extra storage, while the oversized yard provides endless opportunities for gardening, entertaining, recreation, or future expansion.Rarely does a property combine the elegance of a Century home, an oversized in-town lot, walkability to the waterfront and downtown, outstanding school options, and exceptional future potential. 80 Coldwater Road West is a rare opportunity to own a truly distinctive home in one of Orillia's most sought-after neighbourhoods. (id:63203)
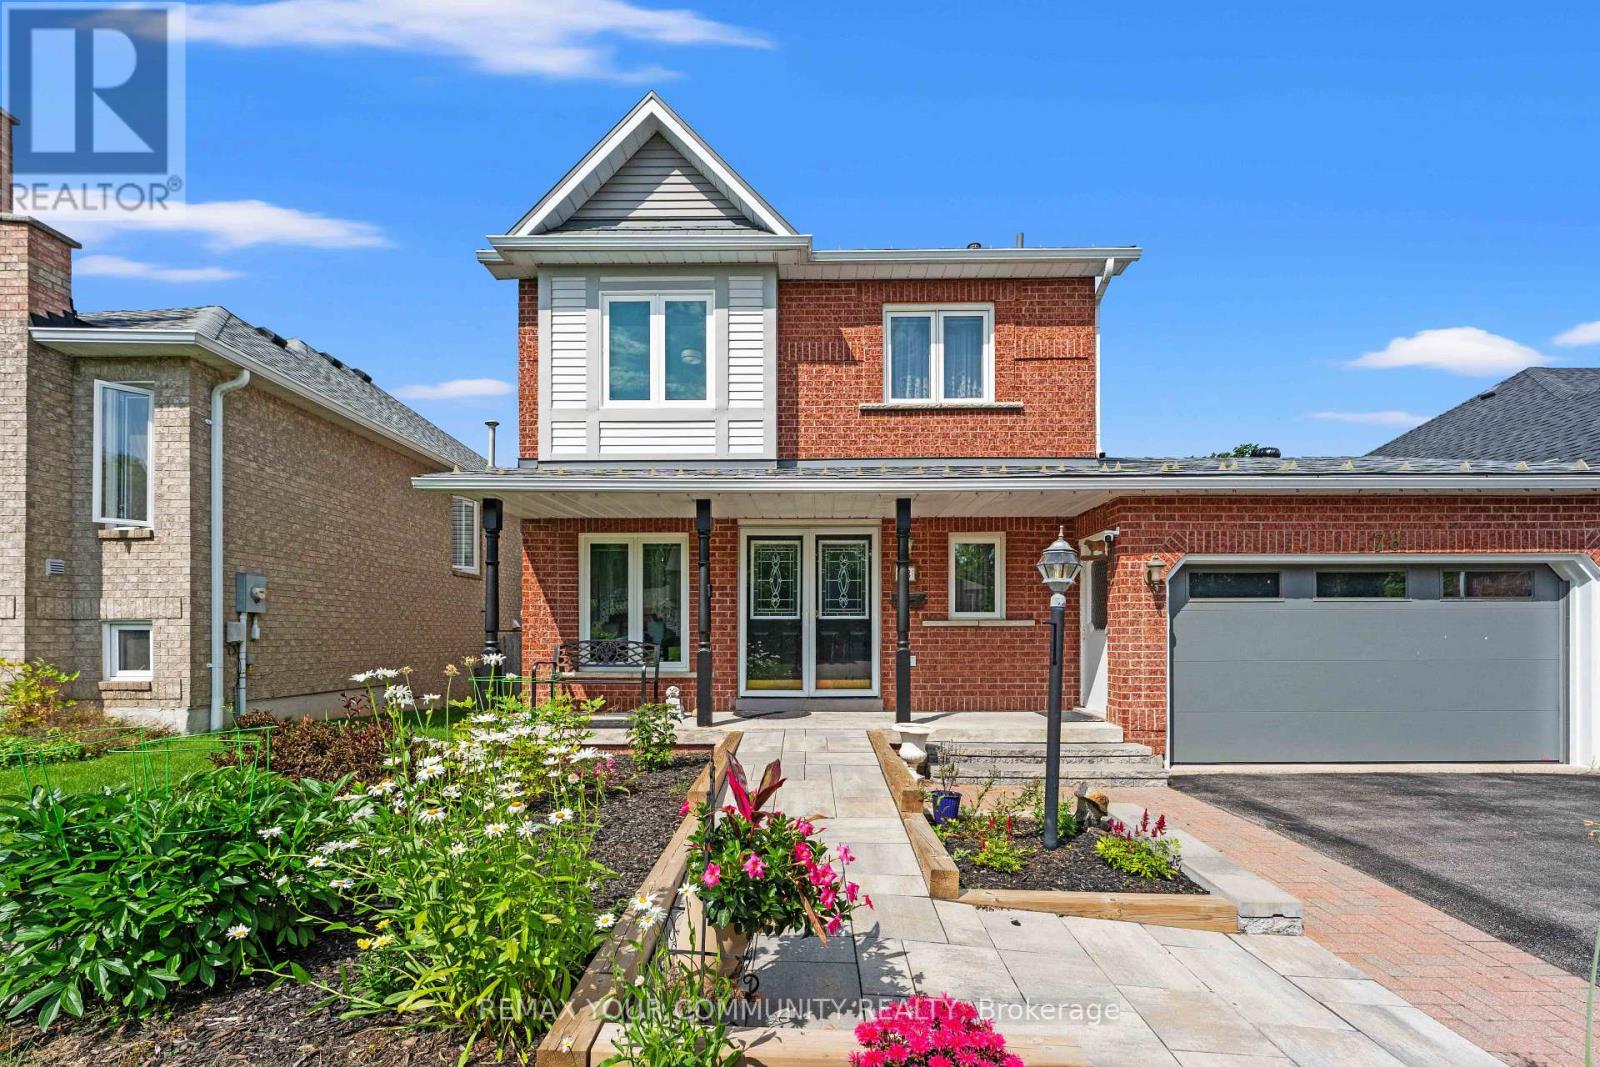
78 Annamaria Drive
Georgina, Ontario
FIRST time on the market this Fantastic Family Home is situated on a Premium Deep Lot. This move-in ready home sits on a quiet street in a family-friendly Keswick neighbourhood. Featuring 3 Bedrooms, 2 Baths & Close to All Amenities! Cozy Main Floor with Hardwood floors Offers Combined Living and Dining Room space. The impressive approx. 150-ft-deep fully fenced backyard offers plenty of space for entertaining, gardening, and outdoor play. Families will love the proximity to schools, parks, libraries, restaurants, and community centers, while outdoor enthusiasts can take full advantage of nearby marinas and beaches. Additionally, easy access to Highway 404 makes your daily commute an absolute breeze. Don't miss this incredible opportunity to secure a wonderful home in one of the area's most desirable neighborhoods. (id:63203)
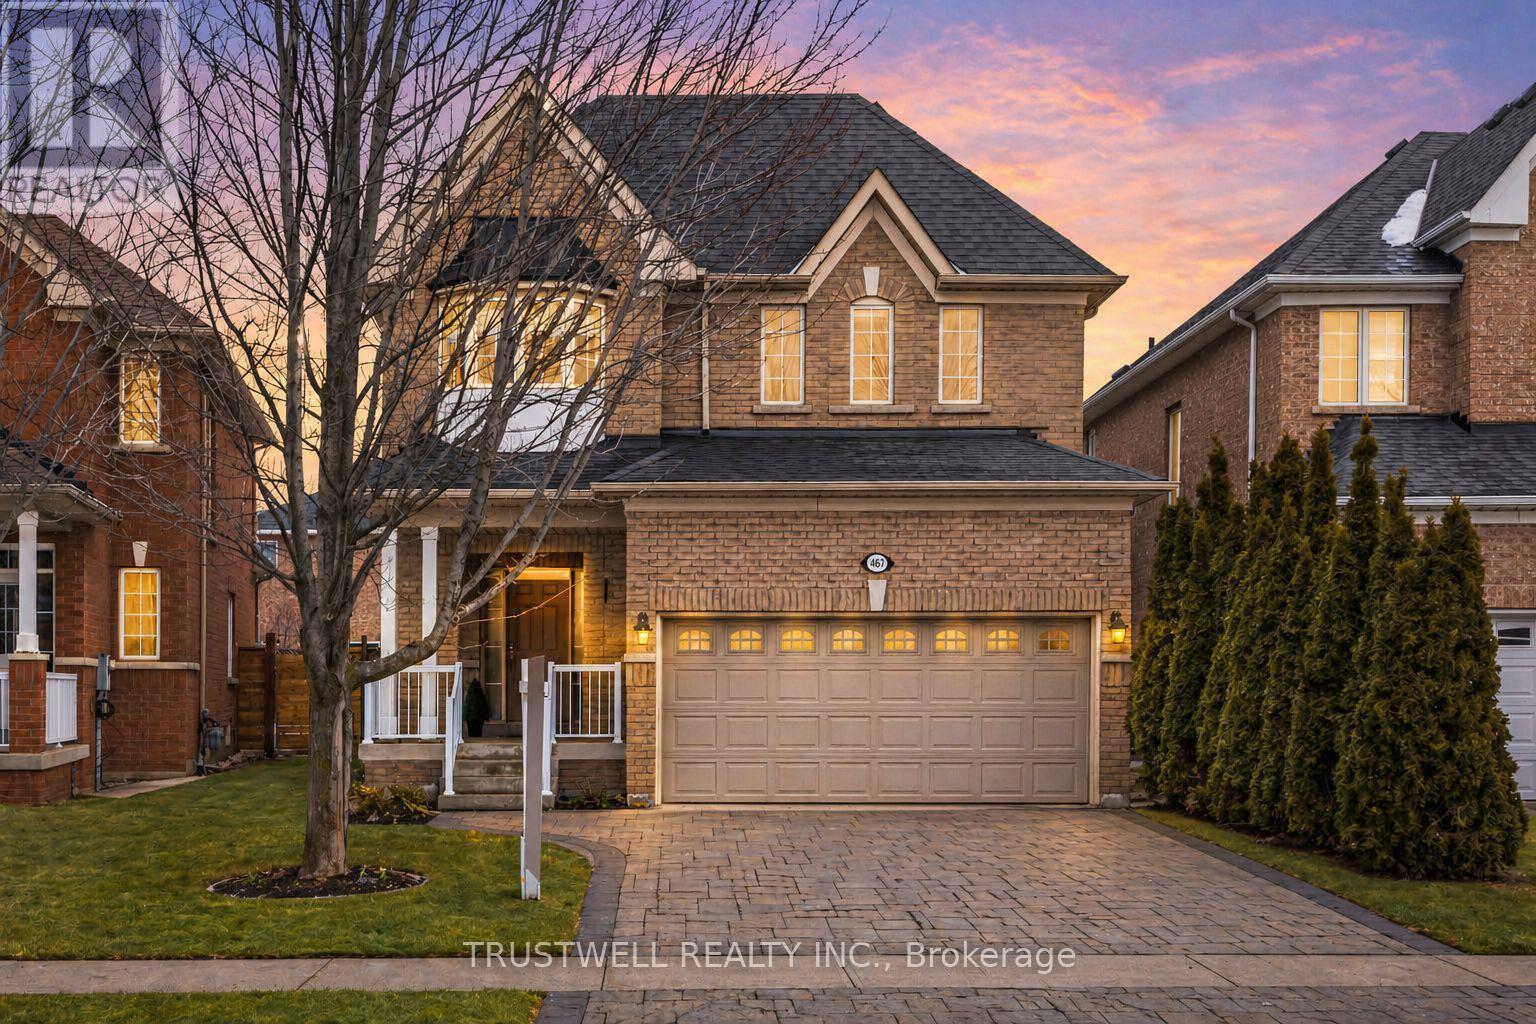
467 Pleasant Ridge Avenue
Vaughan, Ontario
Welcome to your dream home in the prestigious Thornhill Woods community. This stunning detached residence showcases elegant interiors with soaring 9-foot ceilings and hardwood flooring throughout, creating a refined yet comfortable living environment. The beautifully upgraded kitchen and bathrooms feature sleek quartz countertops and stainless steel appliances, offering both style and functionality. The fully finished basement includes a full bathroom, providing additional versatile living space ideal for a recreation area, home office, or guest suite.The spacious primary bedroom retreat offers generous closet space and a luxurious 4-piece ensuite. Perfectly situated in a prime location close to top-rated schools, parks, shopping, public transit, and convenient access to Hwy 407, this exceptional home delivers the ideal balance of luxury, comfort, and everyday convenience in one of Thornhill Woods' most sought-after neighbourhoods. (id:63203)
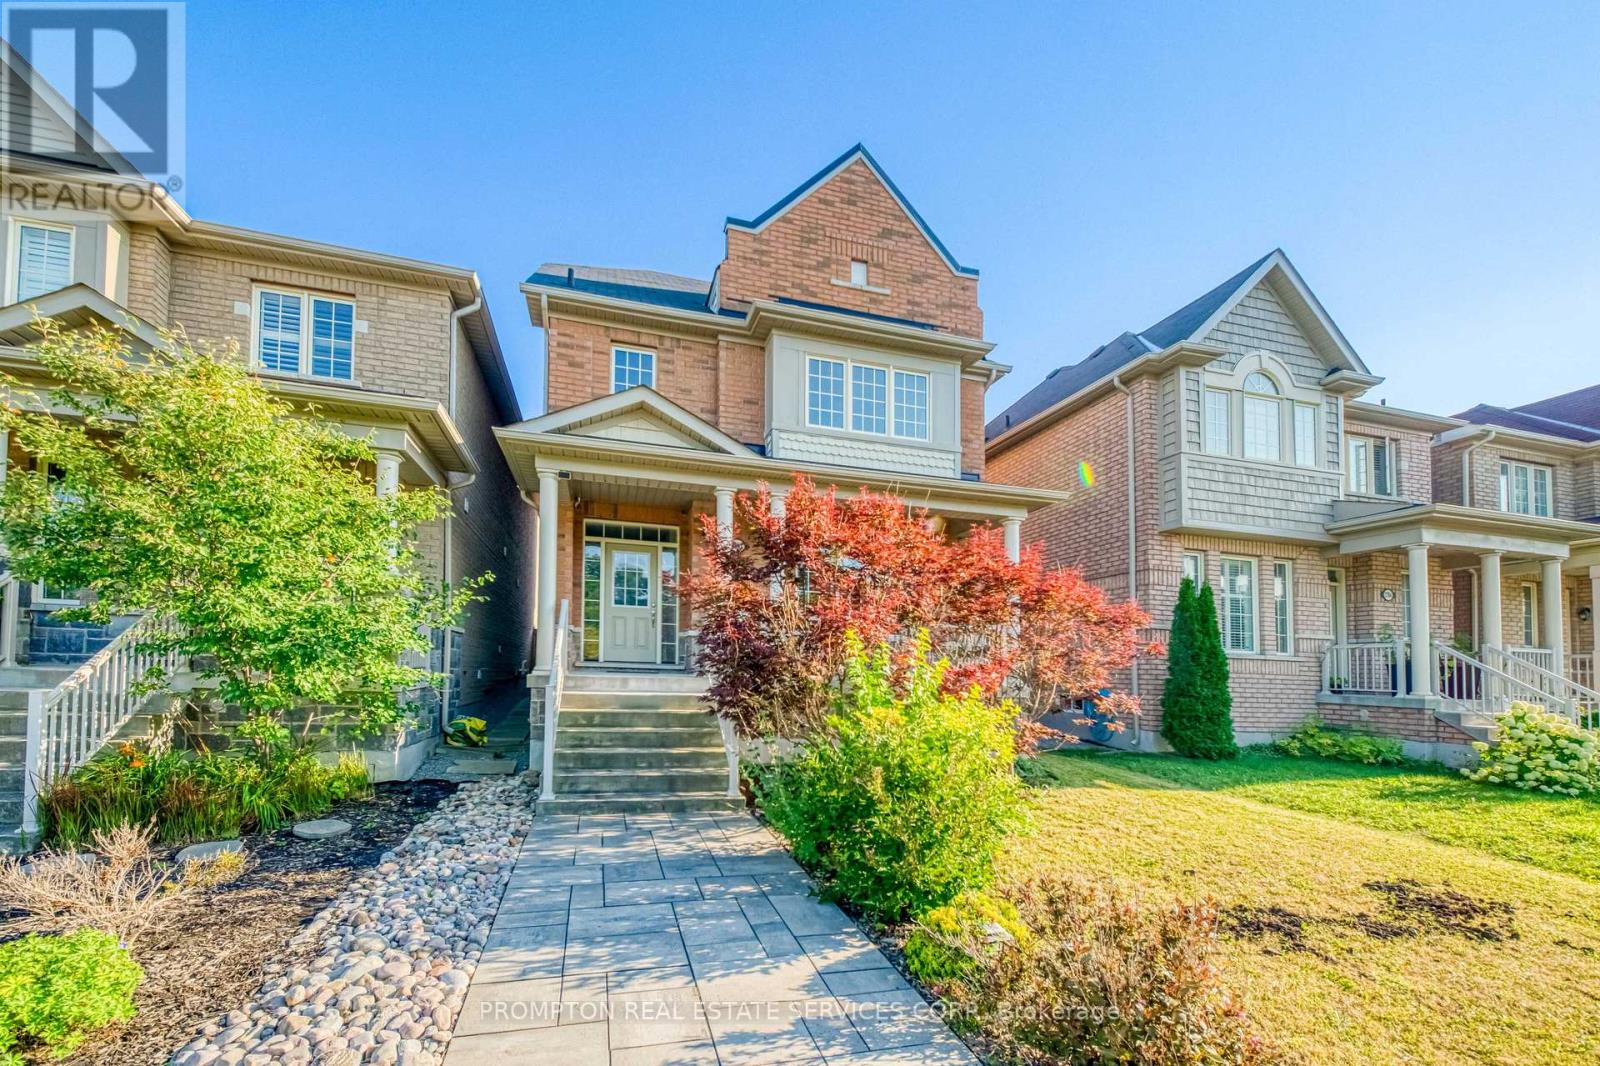
2762 Donald Cousens Parkway
Markham, Ontario
Detached 3-storey home with double car garage * Spacious and Bright upgraded living space * Facing Rouge National Urban Park * Located in highly sought-after Cornell community * 4 spacious bedrooms * 4 bathrooms * Open-concept living and dining areas * Pot lights throughout * A cozy family room on the second floor can also be used as a library or home office * 9-ft ceilings on main floor * Hardwood flooring on main level and stairs * Granite Countertop In All Bath And Kitchen * Large bright breakfast area with walkout to backyard * Walk To School, Parks, Community Centre & All Amenities, Minutes To Hwy. (id:63203)
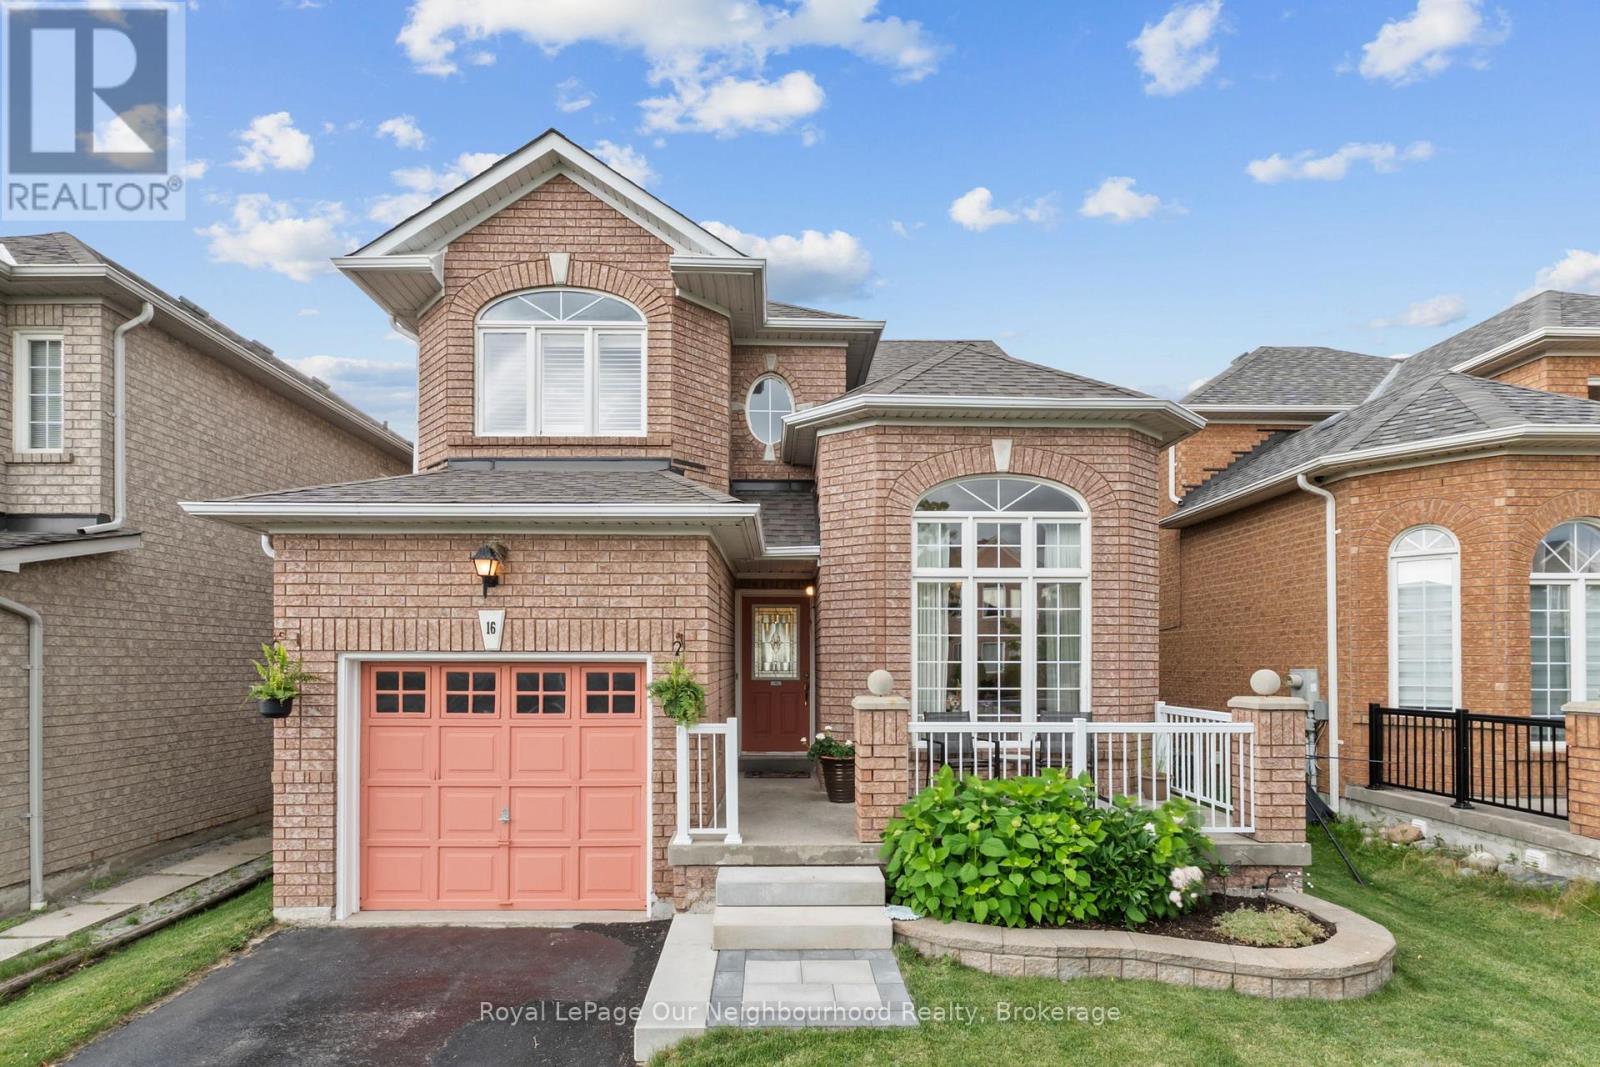
16 Nobbs Drive
Ajax, Ontario
WELCOME HOME TO 16 NOBBS DRIVE IN HIGHLY DESIRABLE NORTH WEST AJAX COMMUNITY! ORIGINAL OWNER HAS IMPECCABLY MAINTAINED INSIDE AND OUT! GORGEOUS 12 FOOT CEILINGS IN THE DINING ROOM WITH FLOOR TO CEILING WINDOWS OVERLOOKING THE FRONT YARD. CALIFORNIA SHUTTERS THROUGHOUT! INSIDE GARAGE ACCESS! LARGE FAMILY ROOM WITH GAS FIREPLACE AND HARDWOOD FLOORS PERFECT FOR THE WHOLE FAMILY TO ENJOY! EAT IN KITCHEN WITH WALK OUT TO TOP DECK WHERE THE ELEVATION OF THE HOME PROVIDES AMAZING SUNSETS AND VIEWS! UPSTAIRS YOU'LL FIND NEWLY LAID CARPET ON STAIRS, HALLWAY AND PRIMARY BEDROOM, A SPACIOUS PRIMARY WITH WALK IN CLOSET AND ENSUITE WITH JACUZZI TUB AND WALK IN SHOWER PLUS 2 ADDITIONAL GOOD SIZE BEDROOMS.LARGE FINISHED BASEMENT WITH 4TH BEDROOM AND IN LAW SUITE CAPABILITY WITH TONS OF POTENTIAL. 3 PC ROUGHED IN BATH IN THE LARGE LAUNDRY ROOM MAKES ADDING ANOTHER WASHROOM A BREEZE! WALK OUT TO A SPACIOUS FULLY FENCED BACKYARD WITH LOVELY PERENNIAL GARDEN AND A LARGE DECK PERFECT FOR BACKYARD ENTERTAINING AND FAMILY FUN! WALKING DISTANCE TO PUBLIC AND CATHOLIC HIGHSCHOOLS AND ELEMENTARY SCHOOLS! CLOSE TO PLACES OF WORSHIP, TRANSIT, PARKS, SHOPPING, HWYS AND SO MUCH MORE! THIS IS ONE YOU DON'T WANT TO MISS! (id:63203)

1035 Oshawa Boulevard N
Oshawa, Ontario
*** Visit the REALTOR website for further information about this Listing *** Perfect Location in Oshawa North, almost 2000 square feet living space plus recreation room in the basement. 140 ft x 65 ft large lot for family gatherings or peaceful lifestyle. 4 bedrooms, 2.5 baths. Nestled in a quiet nature neighbourhood with tall hedges and trees, multi-functional backyard, views of sunrise/sunset, birds, perennial garden. Sunroom with access to deck and BBQ, indoor/outdoor living. Open upgraded kitchen, Ensuite and Walk-in closet in Master bedroom facing pool. Mostly updated bathrooms, flooring, painting, basement. Upgraded: leaf filter eaves, Wilson's roofing, paved driveway, chimney, EV charger, auto-Double garage door, carpet free, all bedroom wall closets approx. 66 inch X 24 in. additional hallway closets. Newly owned Carrier forced air furnace & hot water tank. Gas fireplace plus electrical heating. Front facing sunset. Walking distance to: grocery stores, elementary and high schools, school bus stops, public transit to University and College, Library, community ctr, Tennis court, parks, Medical clinic, bike/walk trails. 10 minutes drive to major shops. (id:63203)
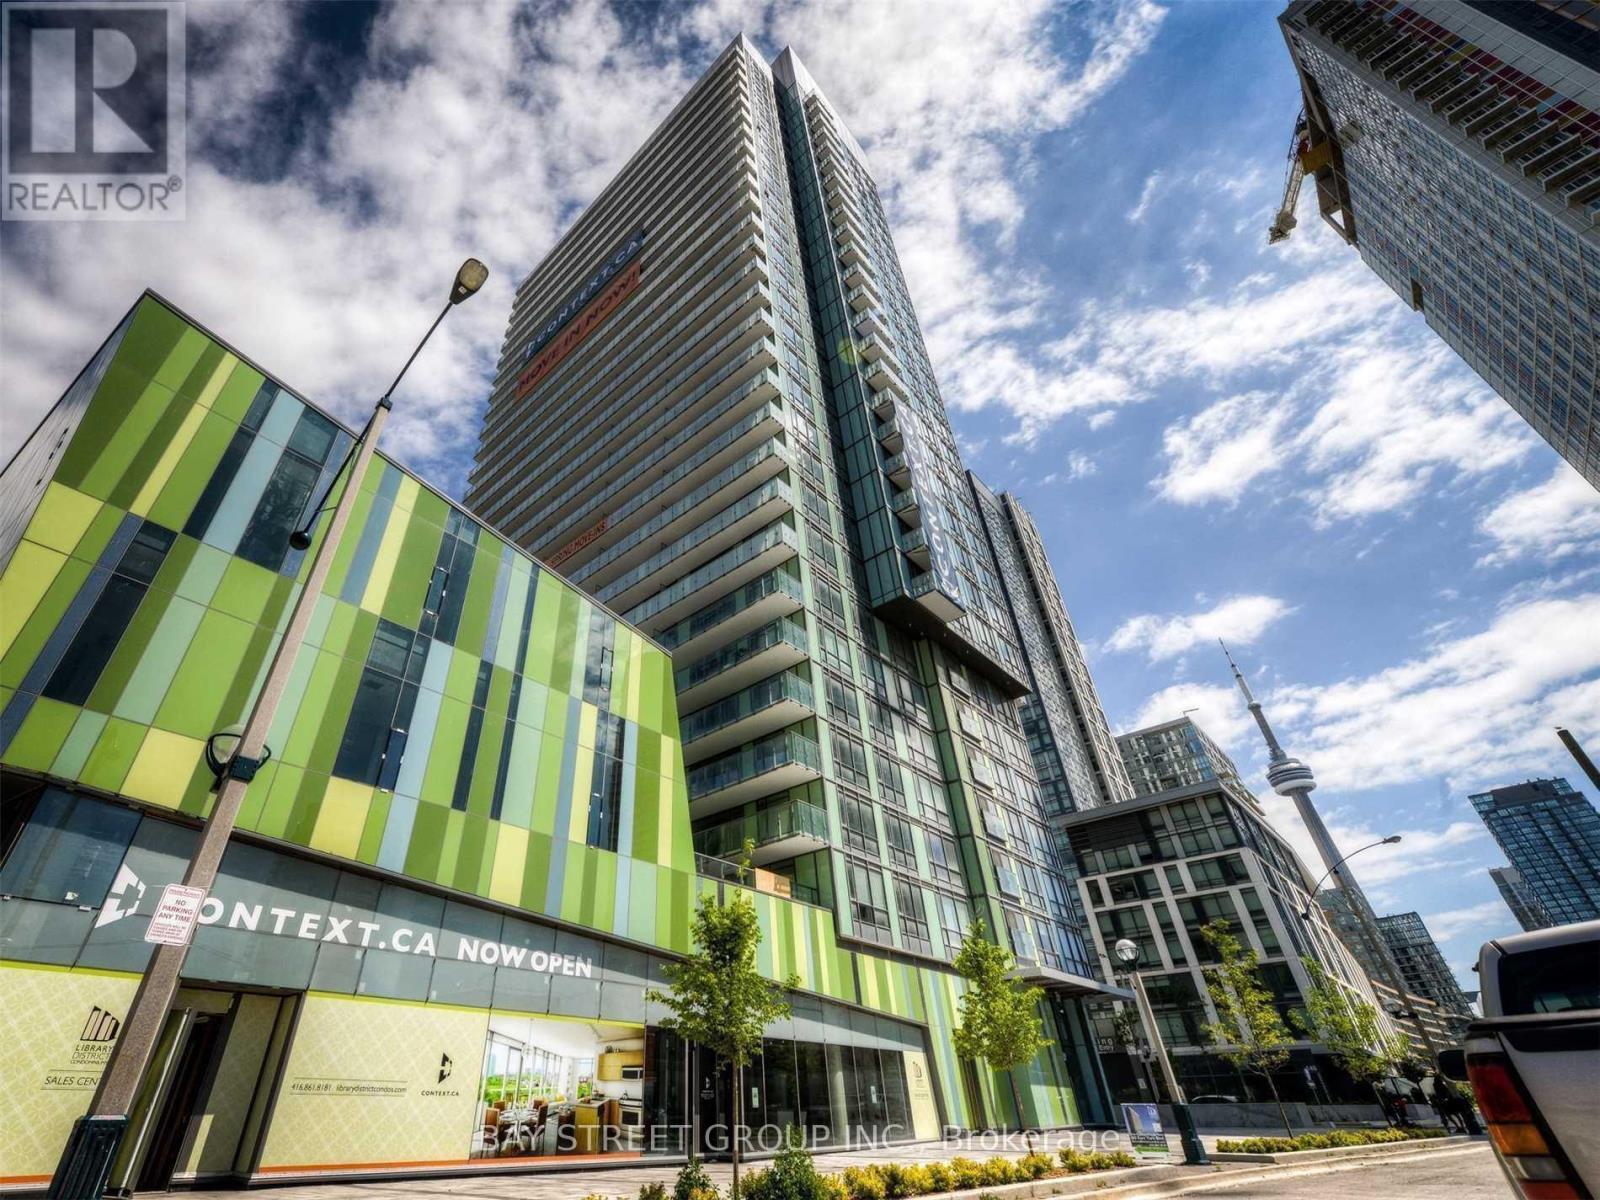
1603 - 170 Fort York Boulevard
Toronto, Ontario
Gorgeous Clean And Bright Luxury One Bedroom At Library District Condos! Great Layout With Floor To Ceiling Windows, Custom Blinds And 9 Ft Ceilings. Modern Kitchen With Granite Countertops & Stainless Steel Appliances. Suite In Excellent Condition. Incredible Amenities: Gym, 24Hr Concierge, Party Room, Library, Guest Suites & Visitor Parking. Walk To 24Hr Street Car, Lake, Parks, Sobeys, Restaurants & Rogers Centre (id:63203)
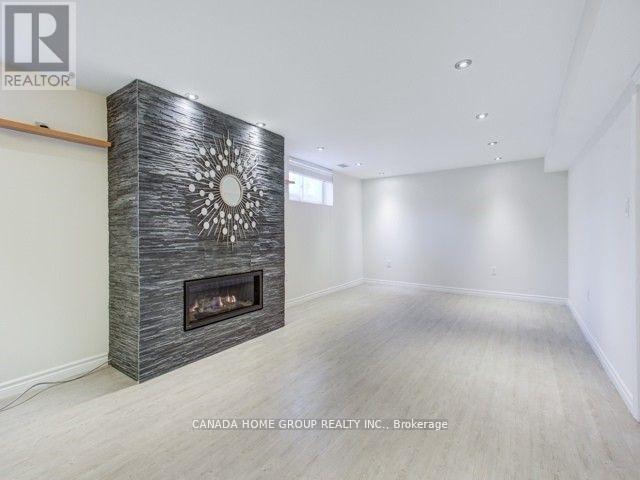
178 Waterloo Avenue
Toronto, Ontario
Separate Entrance Basement. Spacious 2 Bedroom, 2 parking spaces. In Sought-After Area of Bathurst Manor! Features Separate Entrance, Pot Lights And no carpet. Ensuite Laundry. Steps From Public Transit, Ttc, Sheppard west subway, Minutes To 401. Restaurants, Shops, Yorkdale Shopping Mall. None Smoker Only Please. (id:63203)