


937082 Airport Road W
Mulmur, Ontario
Engaging 86.67-acre vacant parcel in Mulmur Township. A mix of breathtaking views in all directions, woods, undulating high, dry fields separated by mature tree lines. A timeless stream with a unique waterfall runs the full length of the wooded southern portion. Ideal for a long, tree-lined driveway leading to peace and quiet at the rear. One minute to the Mansfield Ski Club, 15 minutes to Alliston, 40 minutes to Barrie/Orangeville, and 75 minutes to the GTA. Please stay to the field edges and avoid walking on crops when possible. (id:63203)
53 June Callwood Way
Brantford, Ontario
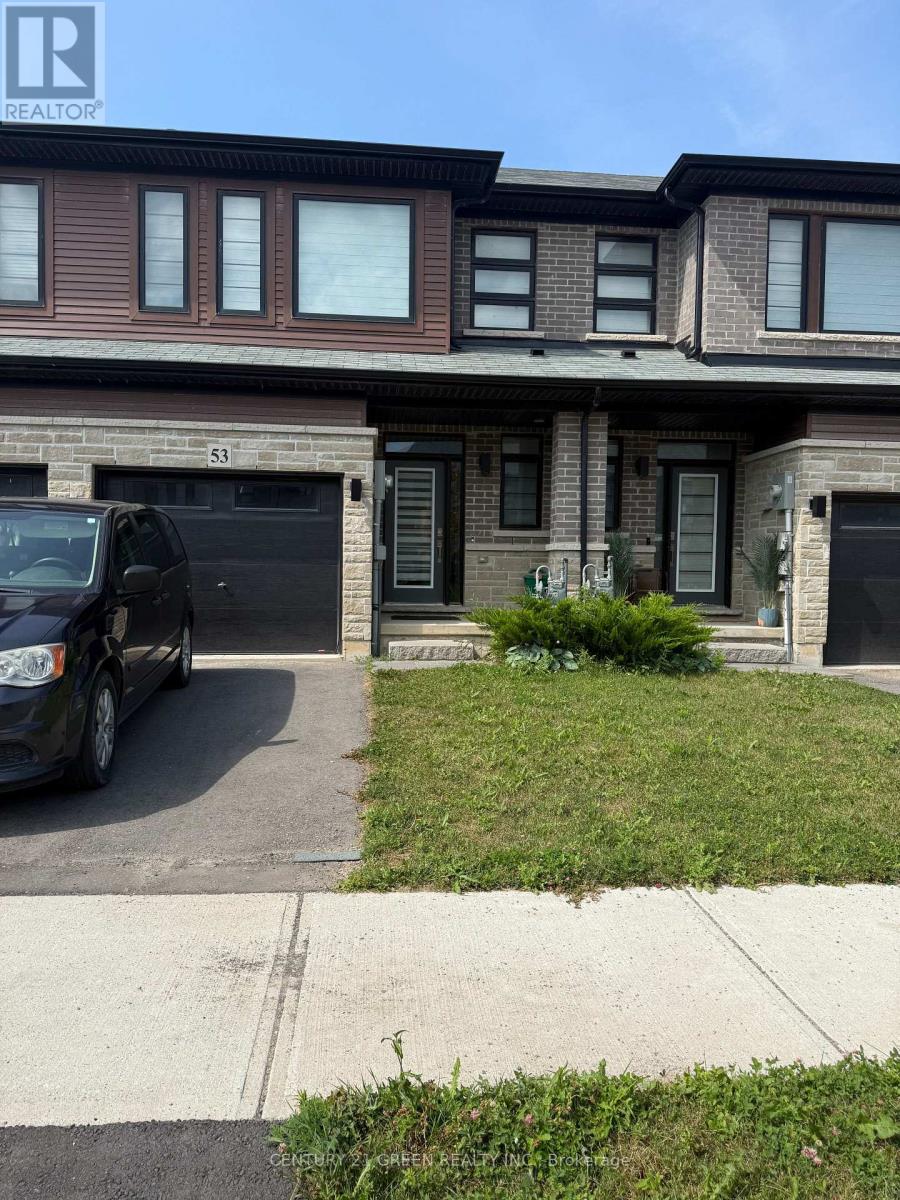
Beautiful bright & Sunflled four year old Freehold 2 Story Townhome in beautiful neighbourhood of west Brantford. 3 Bedrooms, 2.5Bathrooms, Open Concept Main Floor with 9 ft Ceilings, Great Room with Walkout to Garden, Garage entrance from inside of the house, OpenConcept Kitchen with Stainless Steel Appliances and Quartz Counters. Spacious, 2nd foor laundry room, Many upgrades, window covering,garage door opener & much more (id:63203)

43 Liam Drive
Hamilton, Ontario
***Public Open House Saturday August 1st and Sunday August 2nd From 2:00 to 4:00 PM.*** OFFERS ANYTIME! Welcome to your dream home nestled on a quiet, family-friendly street in one of Ancaster's most prestigious neighborhoods. Set on a premium 46x111 ft lot, this stunning detached residence boasts over 2,200 sq. ft. of above-ground living space. The home has been thoughtfully updated for effortless modern living. At the heart of the home, bright living and family rooms flow seamlessly into a dining area that steps right out to your private backyard oasis-complete with a sparkling inground pool that promises endless summer fun and unforgettable outdoor entertaining. Modern enhancements abound, including a brand-new roof (2023), stylish upper-level washroom update (2022), freshly painted upstairs with plush new carpet (2026), upgraded main-floor lighting (2026), and a fully finished basement (2026) featuring a brand-new 3-piece bathroom. Offering 3 spacious bedrooms, 3 bathrooms, smooth laminate flooring, inside garage access, and a double driveway, this move-in-ready gem places you just minutes from top-rated schools, scenic parks, nature trails, local shopping, and quick highway access. (id:63203)
261 Country Hill Drive
Kitchener, Ontario
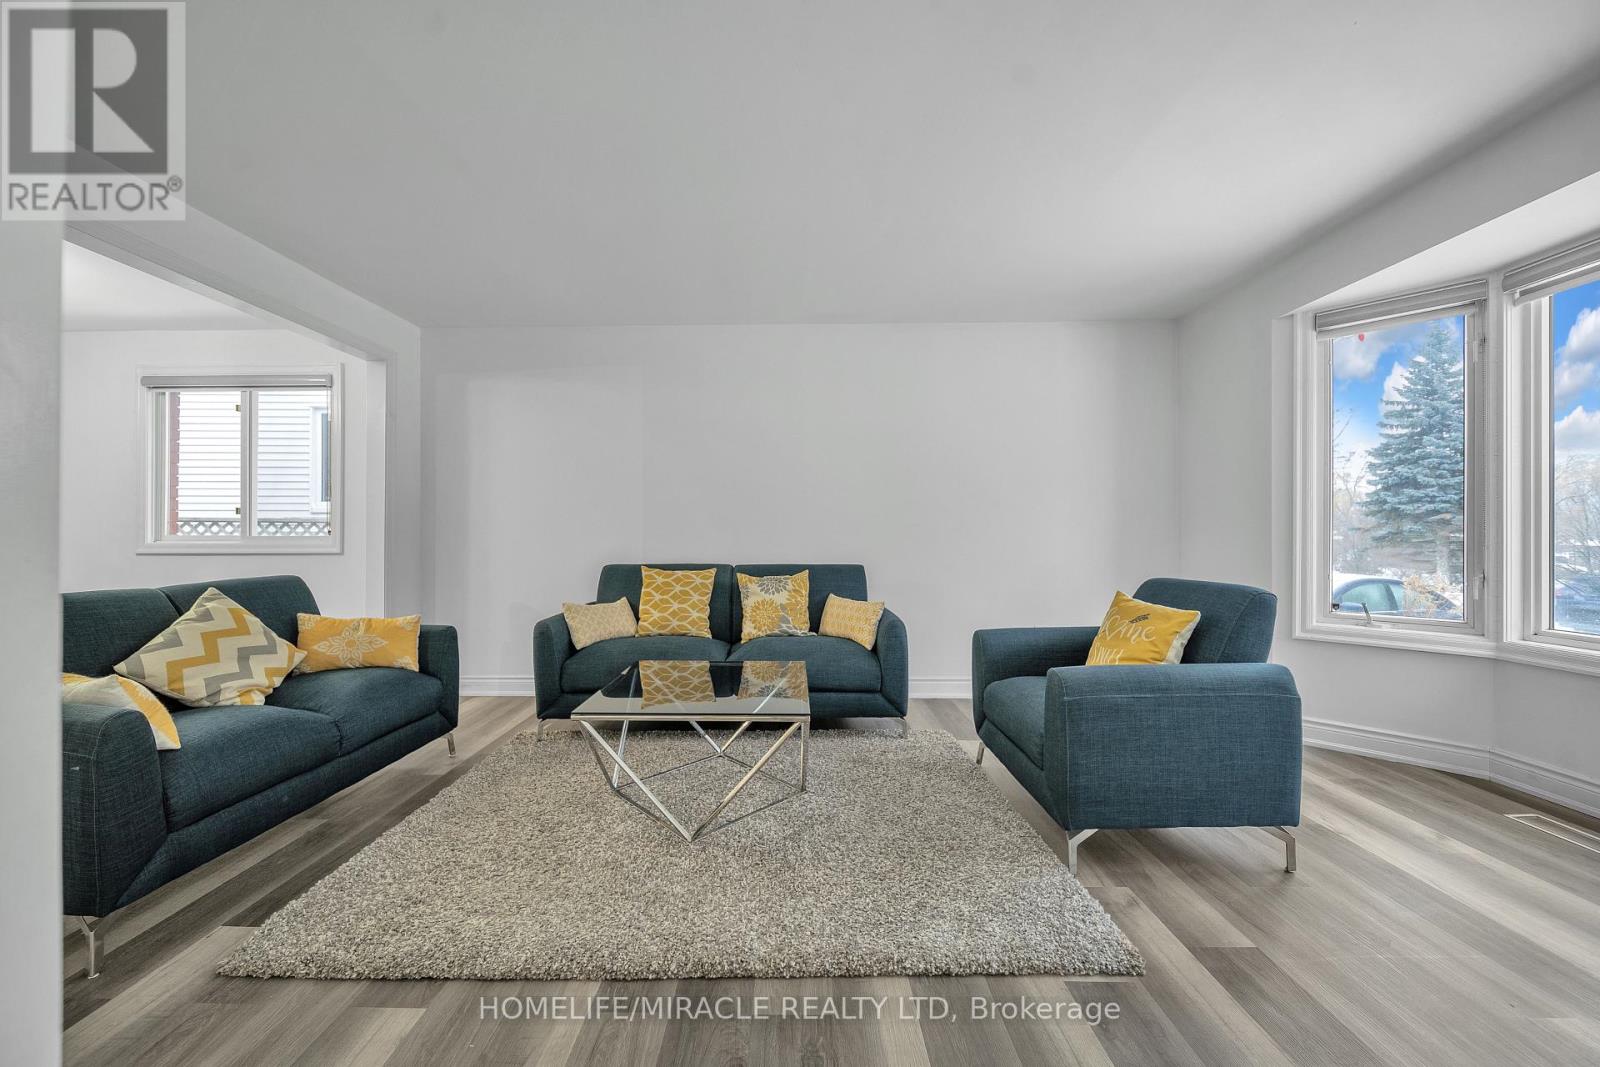
Welcome to 261 Country Hill Drive-an extensively renovated: Over $100k spent on the house: Move-in ready 3 plus 1 bedroom in basement along with 3-bathroom detached home, set on an oversized corner lot in highly desirable Country Hills. Perfect for growing families, this home is located directly across from the school, making daily routines effortless and the walk to class wonderfully safe and convenient. The property backs onto a charming little creek, providing a peaceful natural backdrop and a fun place for kids to explore and play on warm summer nights. Upstairs, all four bedrooms are generously sized, complemented by a beautifully renovated 3-piece bathroom featuring elegant finishes and marble-tiled shower details. Country Hills is known for its strong sense of community and fantastic amenities, including the Country Hills Community Centre, parks, sports fields, walking trails, and nearby McLennan Park with its splash pad, toboggan hill, mountain bike trail, sports courts, and leash-free dog park. Sunrise Shopping Centre, public transit, and major highways are all close by for easy commuting. Beautifully finished and ideally located, this home truly offers a family-focused lifestyle. (id:63203)
B - 2395 Lucknow Drive
Mississauga, Ontario
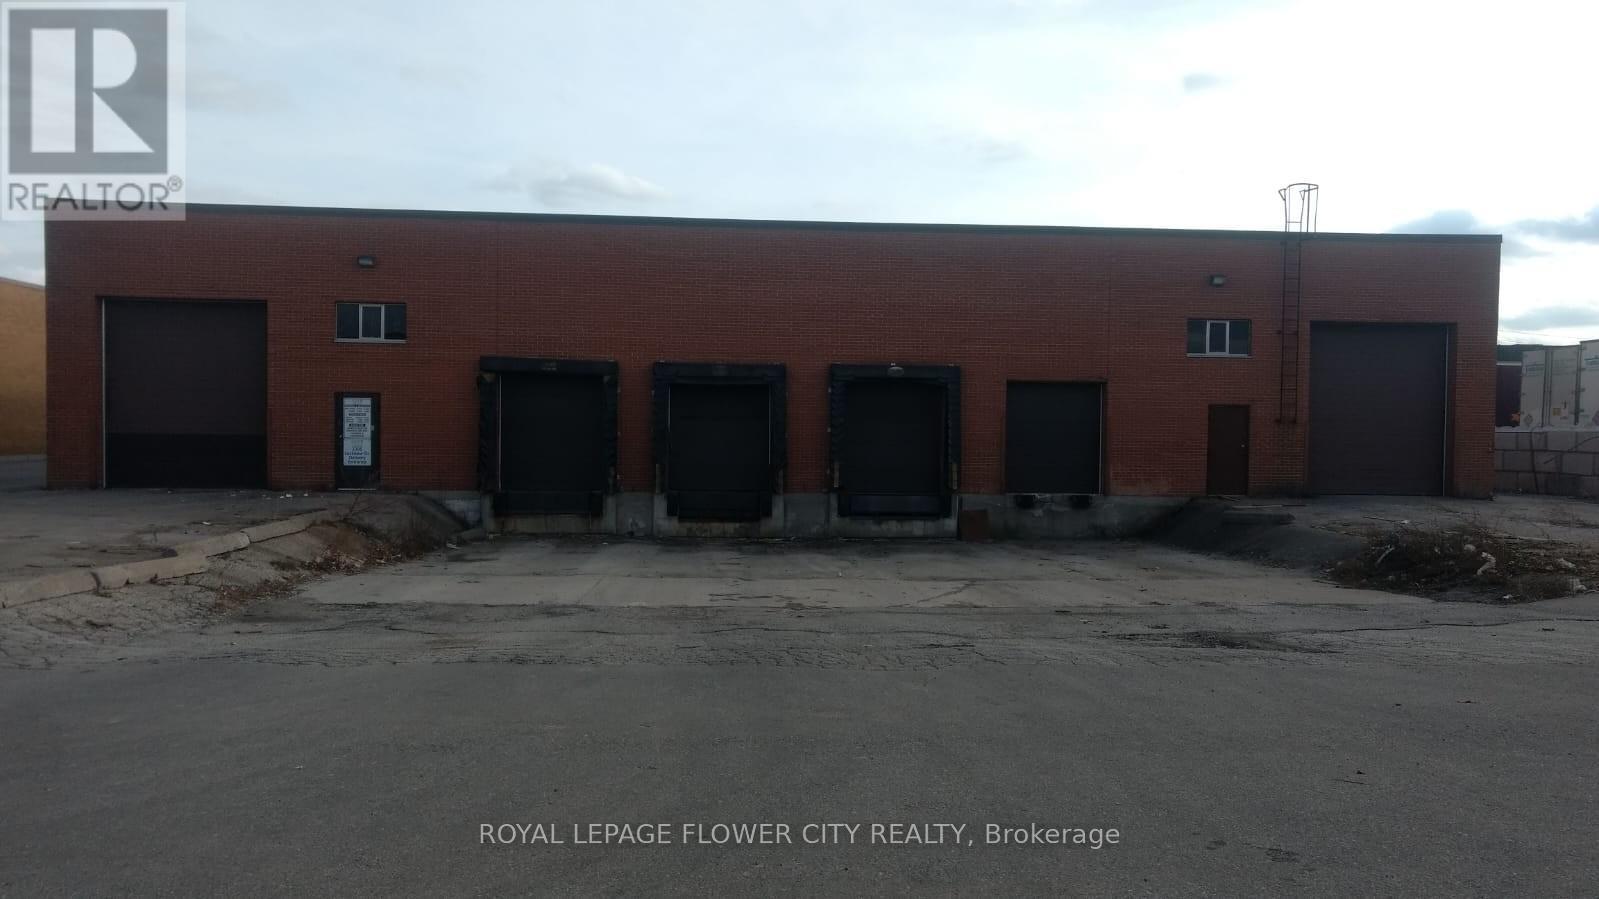
Industrial Free Standing Well Maintained Building Located In Mississauga's Industrial Community, With Close Proximity To Pearson Airport. Building Is Demised In Two Portions With Separate Entrance. The East Side (13750 Sq Ft) Is Available For Occupancy And Contains five Offices in front With 2 Kitchens and 2 Washrooms. Warehouse With A Clear Height Of 18 Feet, Two Shipping Doors And two Drive In Door. Easy Access To Major Highways- 401,410 And 407. (id:63203)
501 Alliance Avenue
Toronto, Ontario
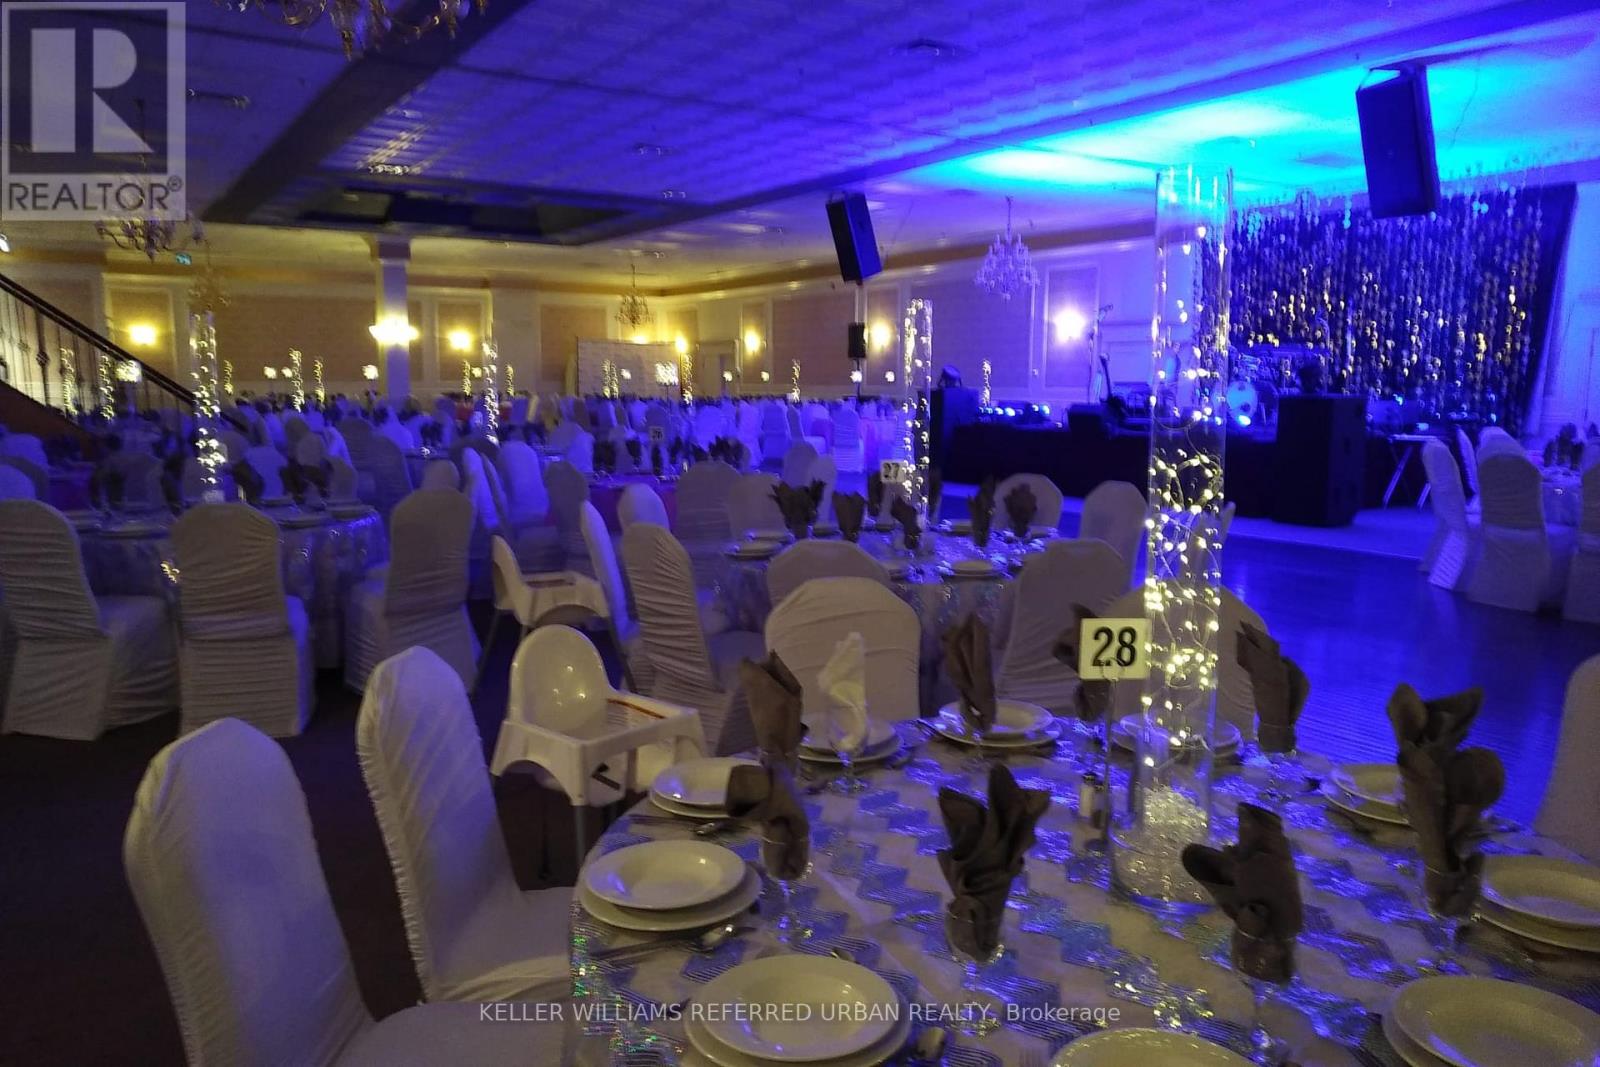
Turnkey Banquet Hall for Sub-Lease/Lease - Prime Location, Fully Equipped! Profitable Event Venue Available - Ideal for Concerts, Weddings, Parties & Corporate Events. Rare opportunity to lease a fully operational banquet hall in a high-demand area. Perfect for entrepreneurs, event planners, catering companies or investors looking to step into the lucrative hospitality and event industry. Fully equipped with a restaurant kitchen, tables, chairs and seating capacity over 800 people. 20,000 sq/ft with ample parking. Fully licensed LLBO and Business. High traffic/desirable location. Excellent opportunity for someone looking to get into the business with low capital expenditures. (id:63203)
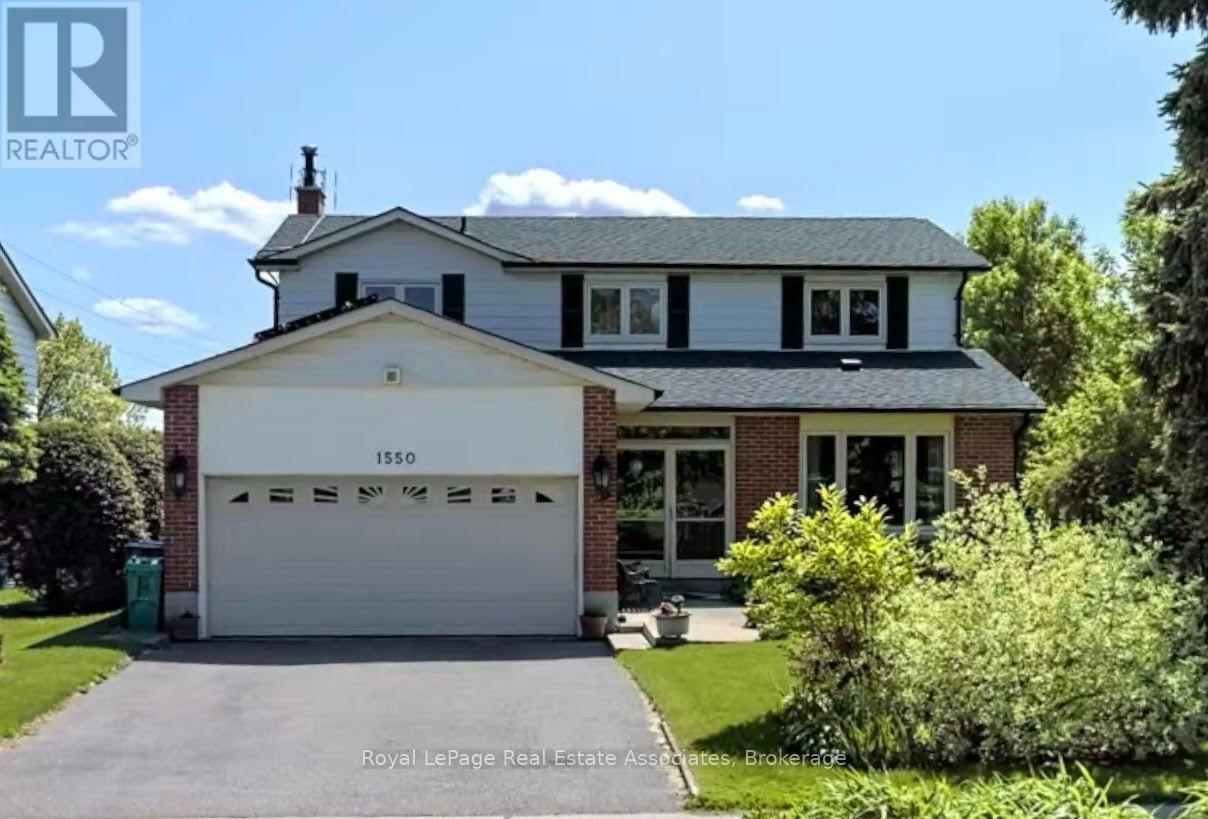
Upper - 1550 Woodeden Drive
Mississauga, Ontario
Welcome to this exceptional main and upper-level lease in the heart of sought-after Lorne Park. Nestled on a quiet, tree-lined street and backing onto a park, this beautifully maintained home offers privacy, space, and picturesque natural surroundings. The thoughtfully updated interior features spacious principal rooms, a bright open-concept main floor, and large windows that flood the home with natural light. Offering four generously sized bedrooms and three bathrooms, the home showcases hardwood flooring, an upgraded kitchen, spa-inspired bathrooms, and elegant finishes throughout. Enjoy exclusive use of the private backyard with a spacious deck and mature landscaping, perfect for relaxing or entertaining. Ideally located within walking distance to top-rated schools, parks, shopping, and everyday amenities, and just minutes from Mississauga Golf & Country Club, Port Credit Village, waterfront trails, transit, and major highways, with downtown Toronto approximately 30 minutes away. Basement & Garage are excluded from lease. Reserved for storage only and will not be tenanted. (id:63203)
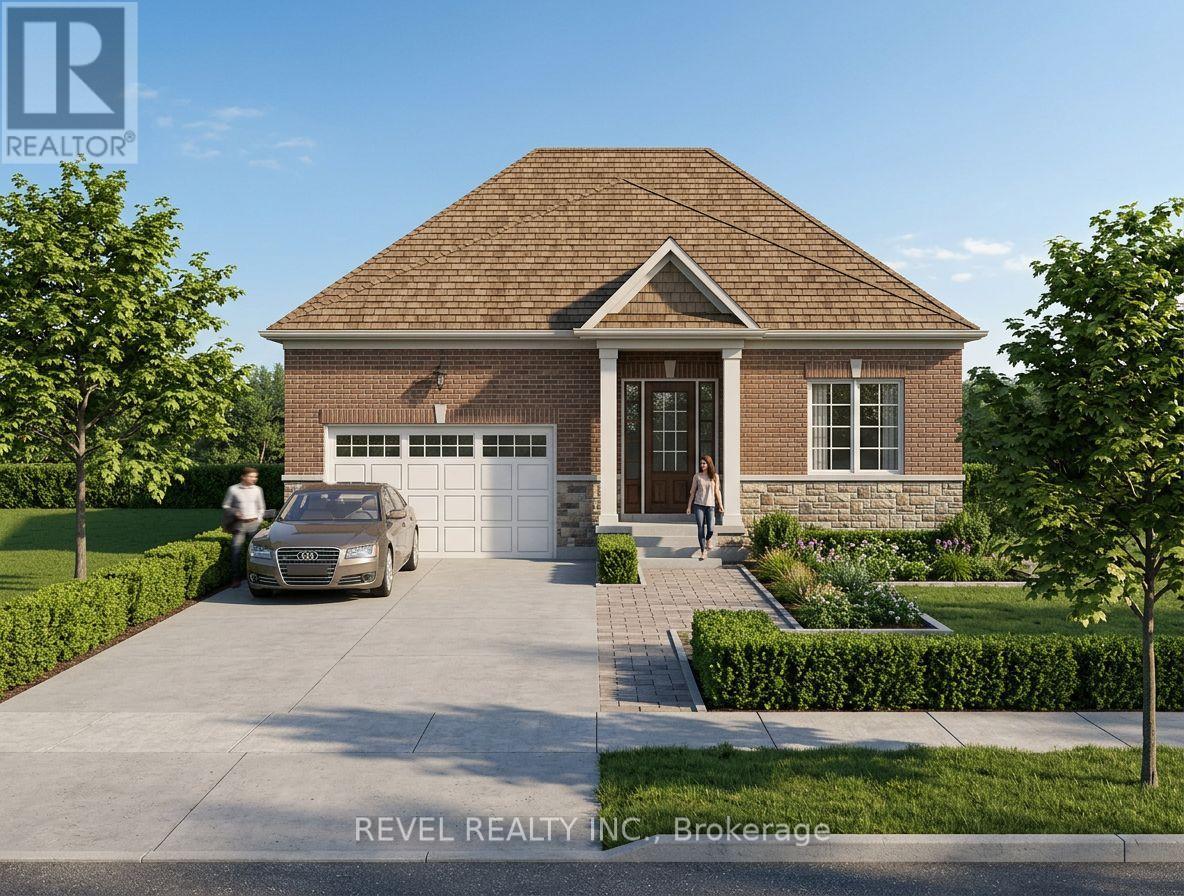
16/17 - 37 Victoria Avenue
Halton Hills, Ontario
The Lakeside collection. The open-concept main floor features a great room, custom kitchen, and dinette, along with a primary bedroom and a second main-floor bedroom, offering easy single-level living. An optional finished lower level adds a spacious recreation room plus a third bedroom, ideal for extended family or additional living space, and this walk-out lot at the rear is especially well suited to a future walk-out lower level. Available in two elevations. Also available through the builder is an optional Auxiliary Dwelling Unit (ADU), perfect as an in-law or nanny suite, a rental unit, or space for adult children. An exclusive limited offering of custom pre-construction homes, located in Halton Hills (Acton) and built by renowned local builder LaRey Homes. The Lakeside collection features custom-crafted home designs with thoughtfully laid-out floor plans that come standard with 9'-0" main floor ceilings (8'-0" on the upper floor where applicable), custom-designed kitchen and bathroom cabinetry, granite kitchen countertops, granite or quartz bathroom countertops, and superior material options that offer a luxury feel and everyday functionality. Constructed with durability in mind and backed by TARION new home warranty, quality construction includes 2"x6" framed exterior walls, trussed roofs, poured concrete foundations with damp-proofing and drainage membrane, aluminum-clad overhead garage doors with openers, keypad and remote, a high-efficiency 2-stage furnace and central air conditioning, energy-efficient vinyl casement windows, recessed pot lights with LED bulbs throughout. The list of included features goes on and on! Experience luxury, quality, and modern living in Halton Hills. (id:63203)
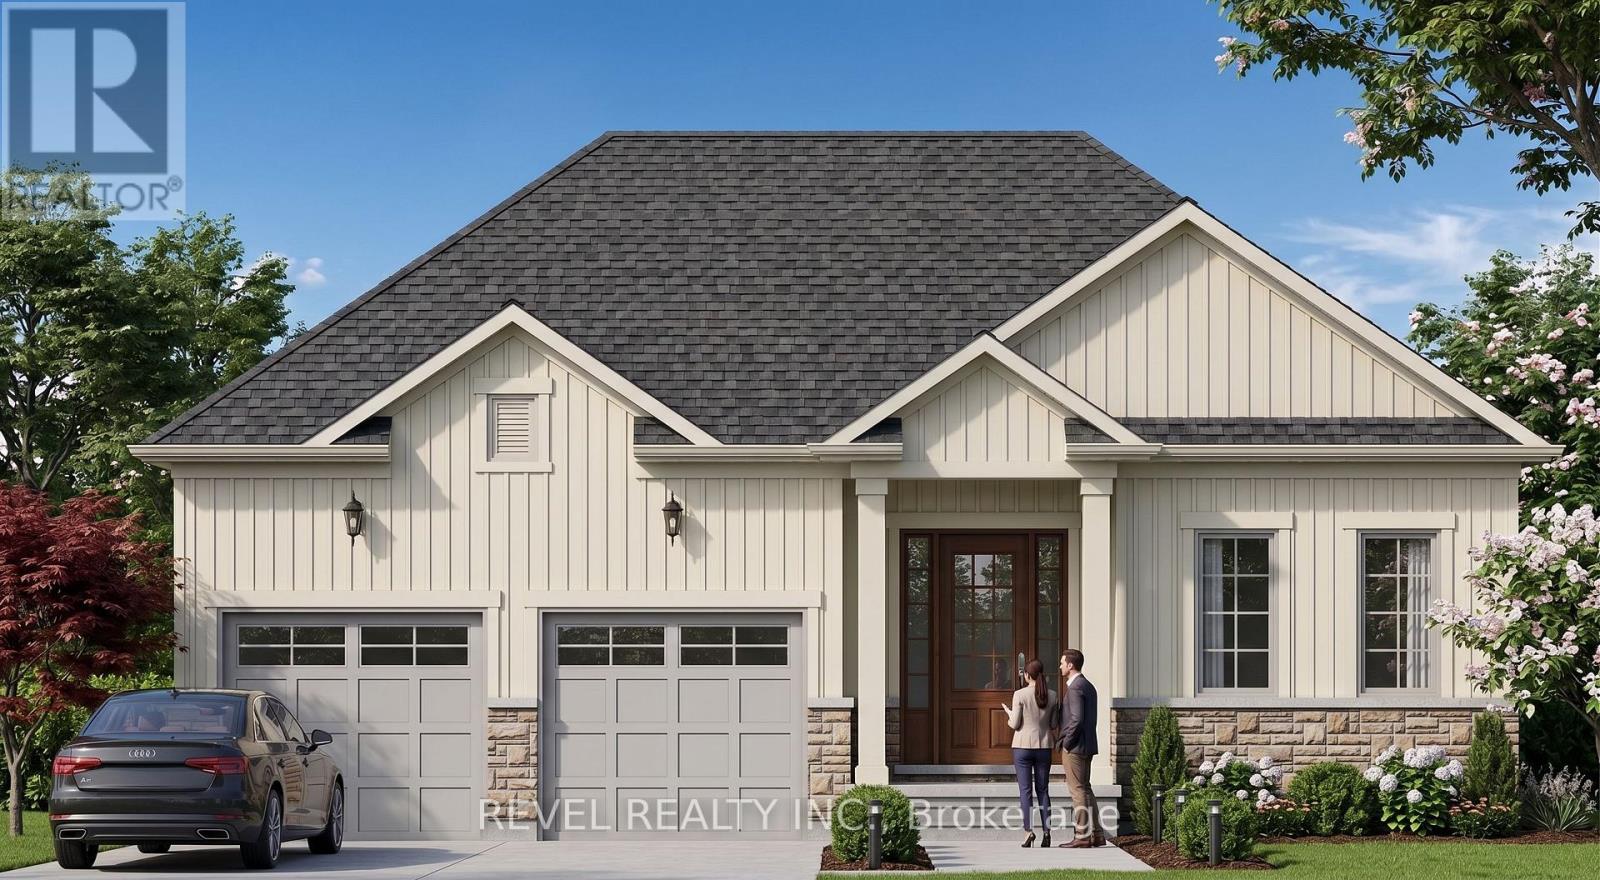
16 - 37 Victoria Avenue
Halton Hills, Ontario
The largest bungalow in The Lakeside collection, this plan offers an elevated main-floor living experience with a great room, breakfast area, custom kitchen, primary bedroom, and two additional main-floor bedrooms. The optional finished lower level is designed for entertaining, featuring a wet bar alongside two additional bedrooms - ideal for hosting guests or accommodating extended family. Available in two elevations, and buildable on a look-out or walk-out lot. Also available through the builder is an optional Auxiliary Dwelling Unit (ADU), perfect as an in-law or nanny suite, a rental unit, or space for adult children living at home. An exclusive limited offering of custom pre-construction homes, located in Halton Hills (Acton) and built by renowned local builder LaRey Homes. The Lakeside collection features custom-crafted home designs with thoughtfully laid-out floor plans that come standard with 9'-0" main floor ceilings (8'-0" on the upper floor where applicable), custom-designed kitchen and bathroom cabinetry, granite kitchen countertops, granite or quartz bathroom countertops, and superior material options that offer a luxury feel and everyday functionality. Constructed with durability in mind and backed by TARION new home warranty, quality construction includes 2"x6" framed exterior walls, trussed roofs, poured concrete foundations with damp-proofing and drainage membrane, aluminum-clad overhead garage doors with openers, keypad and remote, a high-efficiency 2-stage furnace and central air conditioning, energy-efficient vinyl casement windows, recessed pot lights with LED bulbs throughout. The list of included features goes on and on! Experience luxury, quality, and modern living in Halton Hills. (id:63203)
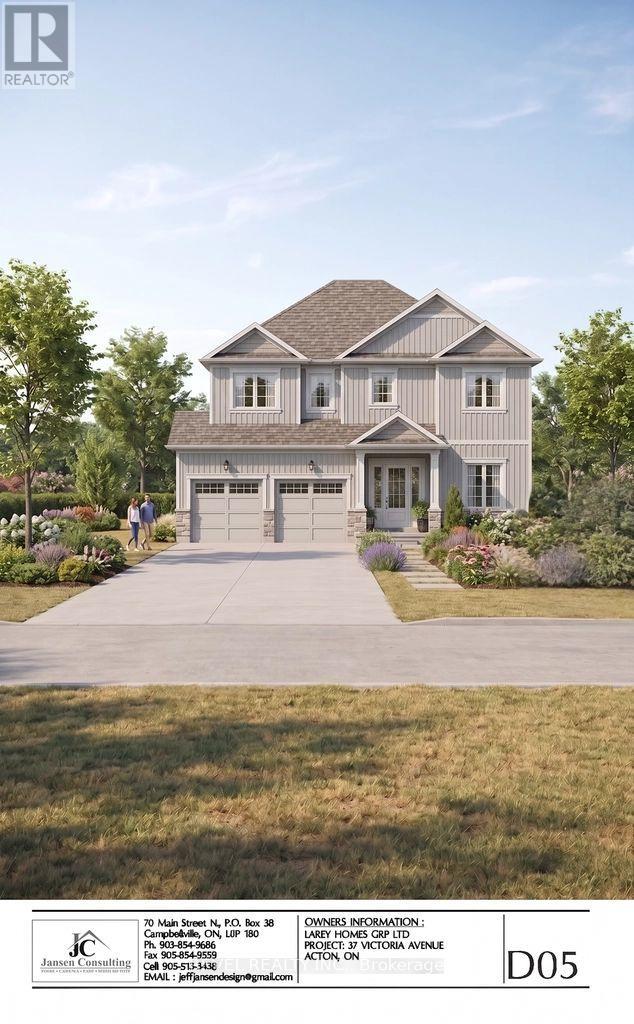
18 - 37 Victoria Avenue
Halton Hills, Ontario
This two-storey delivers the most flexible floor plan in the collection, with a main-floor den/study ideal for working from home, alongside an open-concept great room, kitchen, and dinette. Upstairs, choose between a 3-bedroom or 4-bedroom layout to suit your family's needs, with an optional finished lower level adding even more living space. Available in two elevations, and buildable on a look-out or walk-out lot. Also available through the builder is an optional Auxiliary Dwelling Unit (ADU), perfect as an in-law or nanny suite, a rental unit, or space for adult children. An exclusive limited offering of custom pre-construction homes, located in Halton Hills (Acton) and built by renowned local builder LaRey Homes. The Lakeside collection features custom-crafted home designs with thoughtfully laid-out floor plans that come standard with 9'-0" main floor ceilings (8'-0" on the upper floor where applicable), custom-designed kitchen and bathroom cabinetry, granite kitchen countertops, granite or quartz bathroom countertops, and superior material options that offer a luxury feel and everyday functionality. Constructed with durability in mind and backed by TARION new home warranty, quality construction includes 2"x6" framed exterior walls, trussed roofs, poured concrete foundations with damp-proofing and drainage membrane, aluminum-clad overhead garage doors with openers, keypad and remote, a high-efficiency 2-stage furnace and central air conditioning, energy-efficient vinyl casement windows, recessed pot lights with LED bulbs throughout. The list of included features goes on and on! Experience luxury, quality, and modern living in Halton Hills. Lot 16 Part 1 (look-out lot), Lot 17 Part 3 (walk-out lot), or Lot 18 (walk-out lot - premium 150' deep lot, $10,000 lot premium applies) (id:63203)
17 - 37 Victoria Avenue
Halton Hills, Ontario
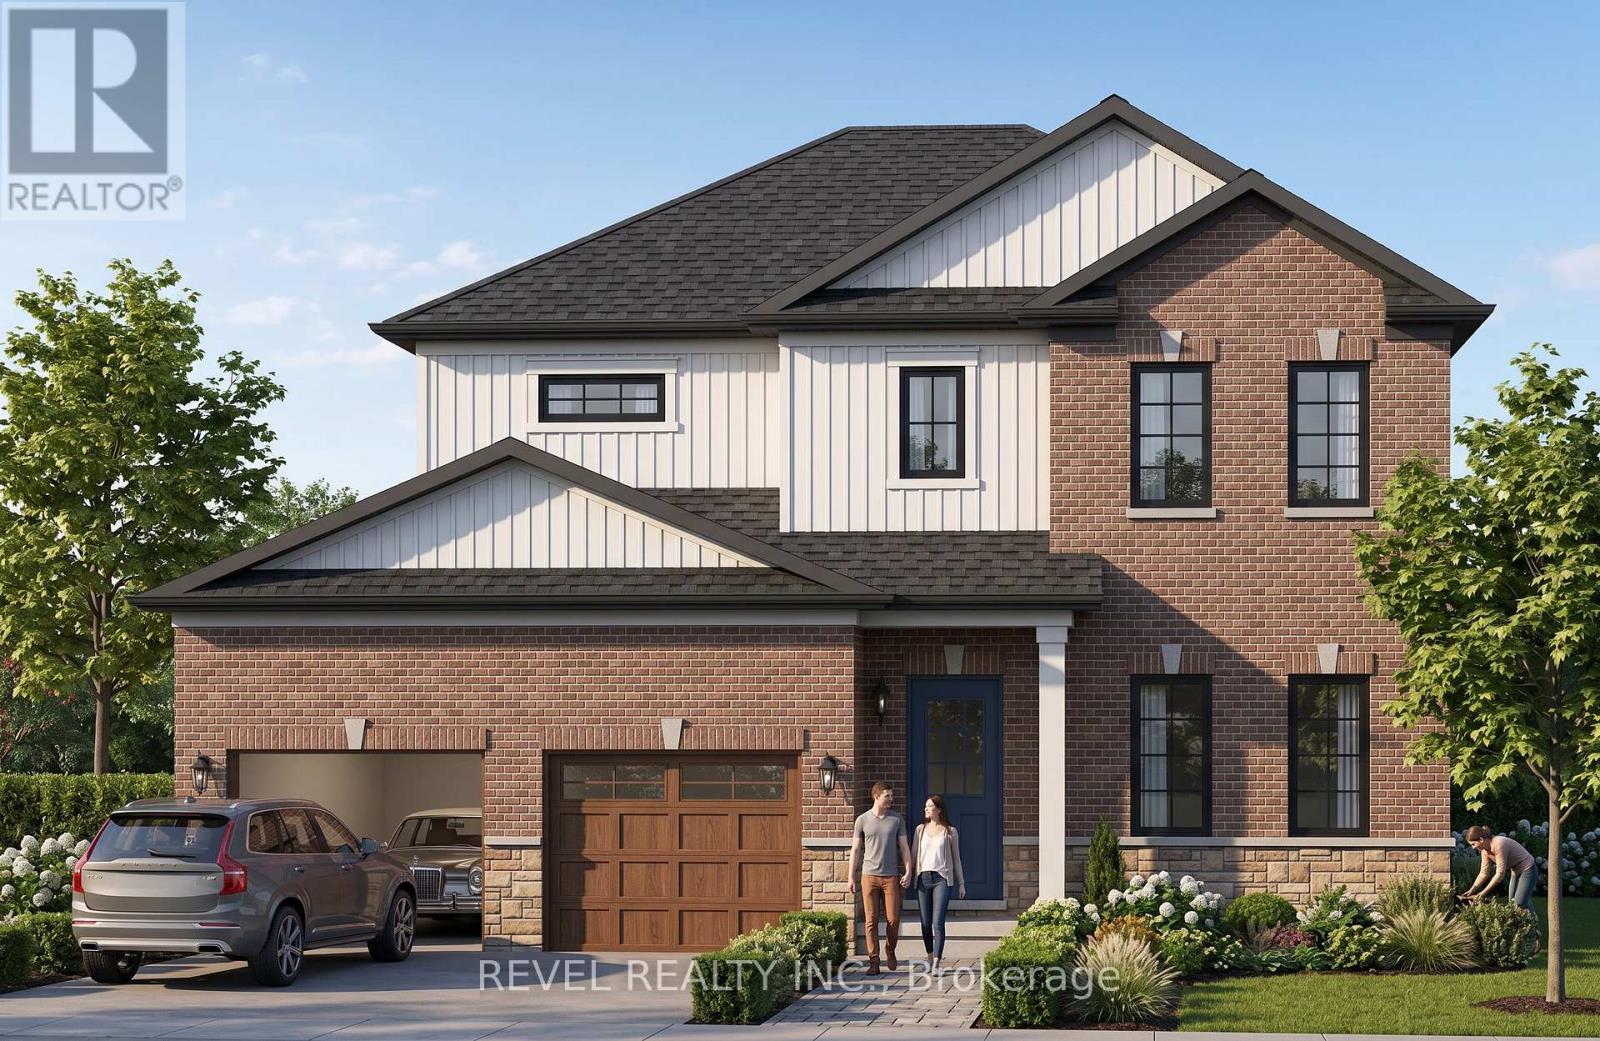
This two-storey design offering a spacious main floor with a great room, formal dining room, custom kitchen, and main-floor laundry. Upstairs features a standard 3-bedroom layout or the optional primary bedroom layout with a private ensuite. The unfinished basement offers a blank canvas, with the option to finish an additional bedroom below. Available in two elevations, and buildable on a look-out or walk-out lot. Also available through the builder is an optional Auxiliary Dwelling Unit (ADU), perfect as an in-law or nanny suite, a rental unit, or space for adult children living at home. An exclusive limited offering of custom pre-construction homes, located in Halton Hills (Acton) and built by renowned local builder LaRey Homes. The Lakeside collection features custom-crafted home designs with thoughtfully laid-out floor plans that come standard with 9'-0" main floor ceilings (8'-0" on the upper floor where applicable), custom-designed kitchen and bathroom cabinetry, granite kitchen countertops, granite or quartz bathroom countertops, and superior material options that offer a luxury feel and everyday functionality. Constructed with durability in mind and backed by TARION new home warranty, quality construction includes 2"x6" framed exterior walls, trussed roofs, poured concrete foundations with damp-proofing and drainage membrane, aluminum-clad overhead garage doors with openers, keypad and remote, a high-efficiency 2-stage furnace and central air conditioning, energy-efficient vinyl casement windows, recessed pot lights with LED bulbs throughout. The list of included features goes on and on! Experience luxury, quality, and modern living in Halton Hills. - Lot 16 Part 1 (look-out lot), Lot 17 Part 3 (walk-out lot), or Lot 18 (walk-out lot - premium 150' deep lot, $10,000 lot premium applies) (id:63203)
1439 Costigan Road
Milton, Ontario
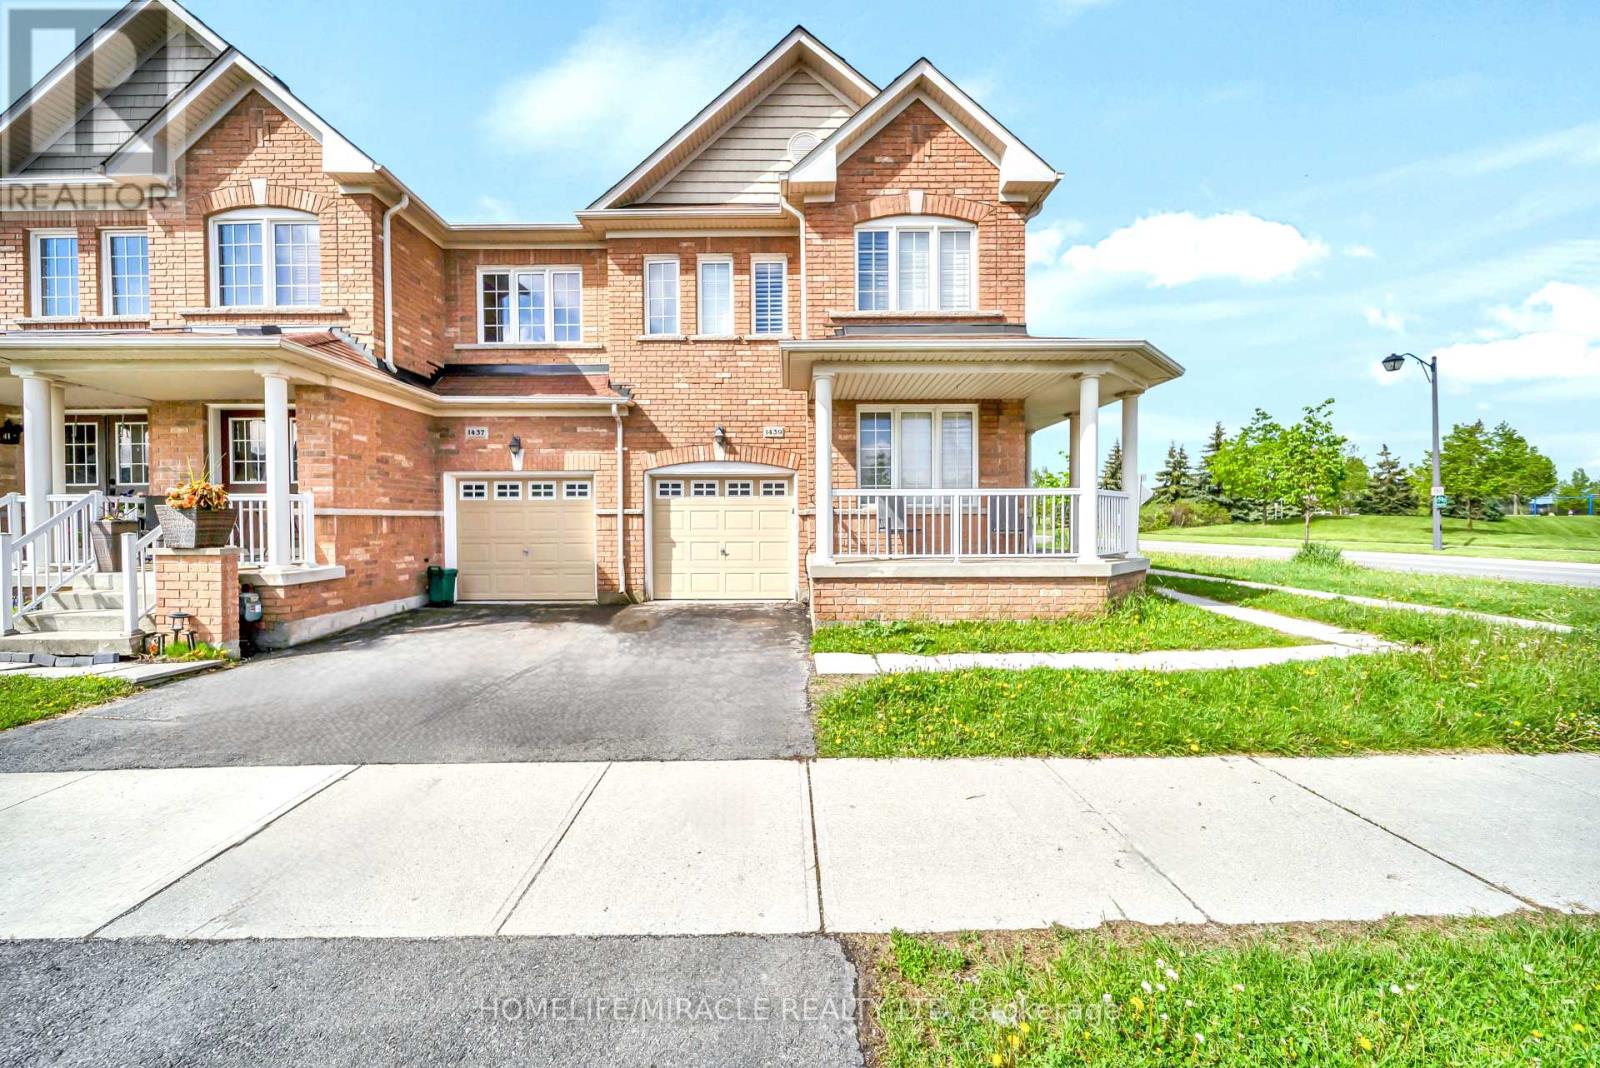
Executive Freehold Corner townhouse featuring a charming wrap-around porch overlooking the park and an abundance of natural light throughout. The main level offers an updated kitchen with travertine backsplash, stainless steel appliances, granite countertops, ceramic flooring, hardwood floors, and an upgraded oak staircase. Spacious primary bedroom includes a 4-piece ensuite and his-and-hers closets. California shutters throughout add a refined, move-in-ready feel. Finished basement features slate flooring, a 3-piece bathroom, and rough-in for a kitchen, offering excellent additional living space and future potential. A beautiful freehold home in a desirable setting with park views and Zero Condo fees. Prime location, just minutes from Walmart, The Home Depot, Cineplex, Milton Sports Centre, schools, and Highway 401. (id:63203)