

406 - 356 Mcrae Drive
Toronto, Ontario
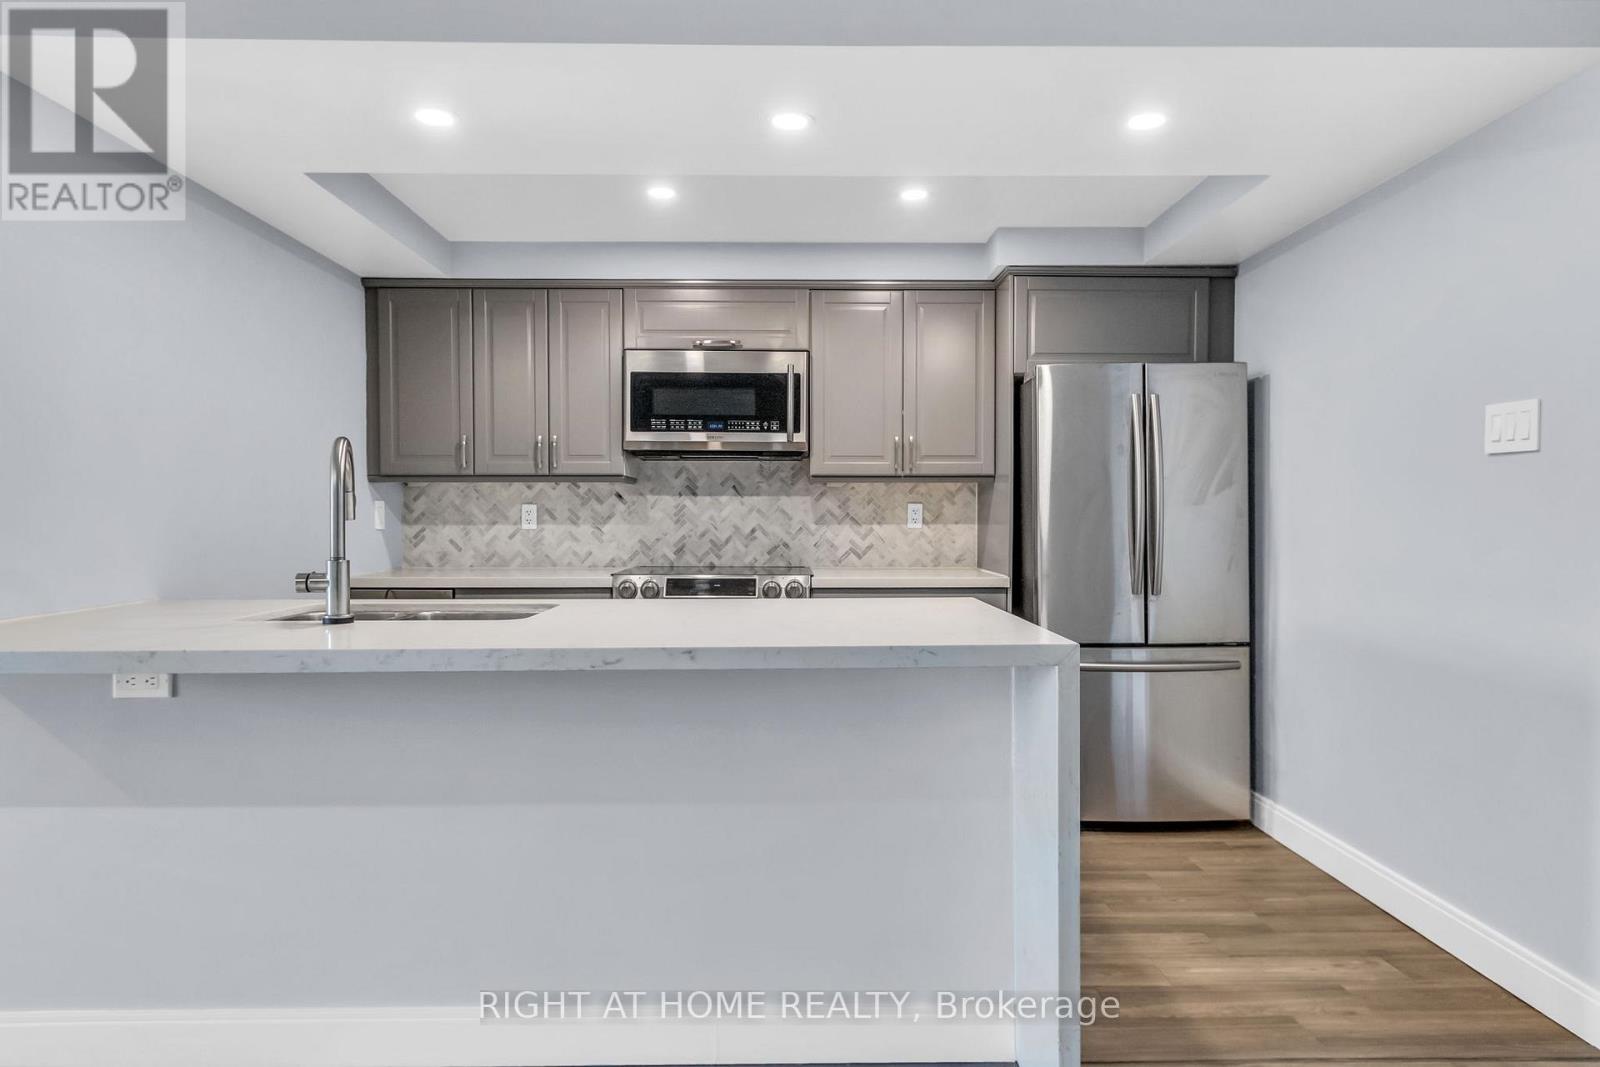
Discover An Exceptionally Spacious 1-Bedroom Condo In The Heart Of Prestigious Leaside - Condos Of This Size Simply Aren't Built Anymore. This Bright, South-Facing, Well-Designed Suite Sits Within A Warm, Community-Oriented Building Known For Its Friendly Atmosphere And Long-Term Residents. Enjoy The Convenience Of Truly All-Inclusive Maintenance Fees Covering Heat, Hydro, Water And A/C - Making Monthly Costs Simple And Predictable. Step Outside To A Private Balcony Overlooking The Quiet Courtyard, Perfect For Morning Coffee Or Relaxing At The End Of The Day.The Generous Bedroom Easily Fits A King-Sized Bed And Features Rare His-And-Hers Closets For Truly Functional Storage. The Kitchen Offers An Impressive Amount Of Counter Space, Stainless Steel Appliances, A Built-In Wine Fridge And Stylish Pot Lights, Making It Ideal For Cooking Or Entertaining. A Separate Laundry Room With Shelving Adds Even More Convenience And Organization.Located In One Of Toronto's Most Sought-After Neighbourhoods, You're Just Steps From Farm Boy, Longo's And A Variety Of Shops And Services, With Costco Only A Short Drive Away. The Eglinton Crosstown LRT Is Just A 5-Minute Walk Away, Offering Effortless Access Across The City, While The Boutique Shops And Acclaimed Restaurants Of Bayview Avenue Are An Easy Weekend Stroll. A Rare Combination Of Space, Comfort And Location - This Is Leaside Living At Its Best. (id:63203)
3002 - 1315 Bay Street
Toronto, Ontario
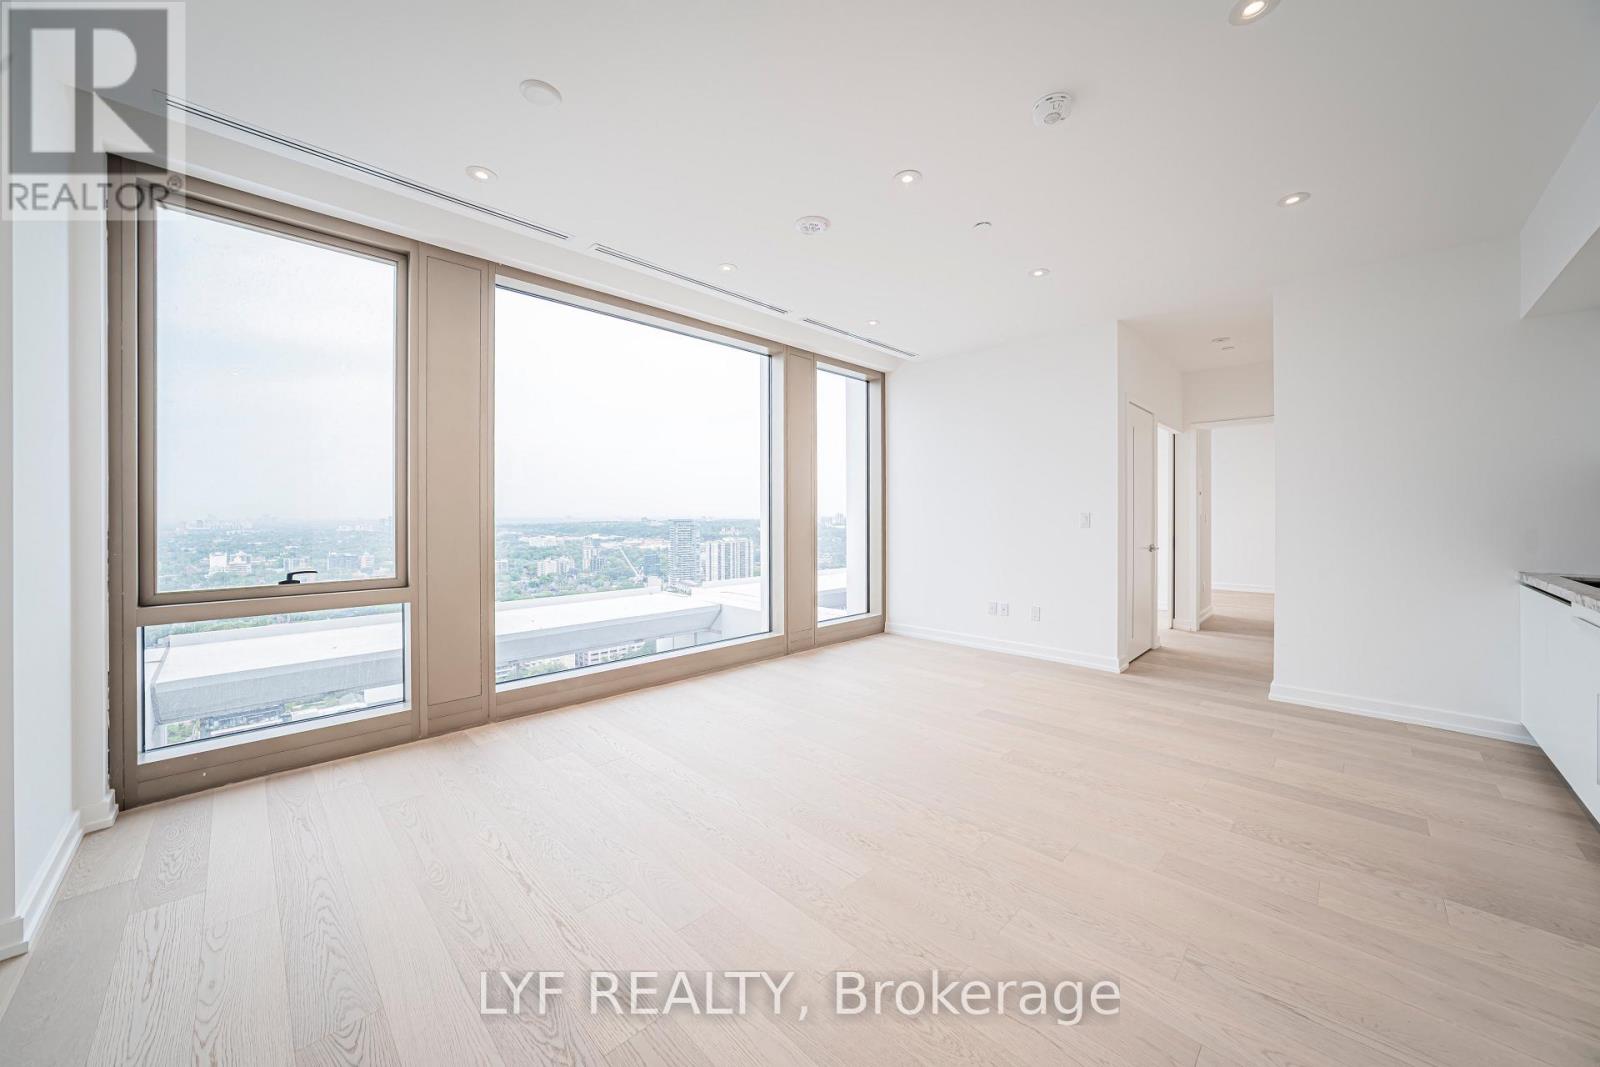
Welcome to 50 Scollard, an architectural masterpiece designed by world-renowned Foster + Partners. Situated at the corner of Bay and Scollard, offering luxury boutique living in one of Toronto's most prestigious neighborhoods, Yorkville. Step into a sun-drenched, open-concept layout defined by soaring smooth ceilings, pot lights, and hardwood flooring throughout. Expansive, floor-to-ceiling and wall-to-wall windows frame stunning west exposures and picturesque views of downtown Toronto skyline and Lake Ontario, filling the home with an abundance of natural light. The sleek, chef-inspired kitchen is meticulously appointed with custom cabinetry and premium built-in appliances, featuring a top-tier Gaggenau gas cooktop and oven - perfect for culinary enthusiasts. The primary bedroom offers a private retreat complete with a luxurious 4-piece ensuite bathroom. A versatile den with floor-to-ceiling windows, enclosed by elegant sliding barn doors, seamlessly functions as a private home office, media room, or small guest suite. Residents of this exclusive building enjoy access to a curated luxury amenities designed for wellness and entertaining, including Indoor and outdoor swimming pool, fitness centre and yoga studio, Private dining and wine room, pet spa and more. Step outside your door and immerse yourself in the vibrant Yorkville lifestyle. You are ideally located just steps from Toronto's finest restaurants, world-class designer boutiques, charming cafes, Bloor West shopping, the TTC, the University of Toronto, and the Royal Ontario Museum (ROM). Experience the ultimate blend of architectural prestige, privacy, and urban convenience. (id:63203)

8 Island Bay Drive
Kawartha Lakes, Ontario
Welcome to 8 Island Bay Dr. Port 32, where generous living space, a relaxed Kawartha Lakes lifestyle and an active community come together. Built for its current owners in 2001, this exceptionally well-maintained home offers over 3,200 sq. ft. of finished living space and an abundance of room for both everyday living and family gatherings.The spacious 1,912 sq. ft. main floor offers a comfortable and versatile layout with a large living room, dining area, family room and bright eat-in kitchen with an impressive 12' x 5' walk-in pantry. The generous principal bedroom features a large walk-in closet and 4-piece ensuite, while the second bedroom can also serve as an ideal home office.The finished 1,333 sq. ft. lower level plus 320 sq.ft of storage provides an equally impressive amount of space for family and guests, with two additional bedrooms, a 3-piece bathroom, a very large recreation room and a plumbed-in kitchenette. It is a wonderful space for visiting family, extended stays or simply having room to spread out.Lovingly maintained by the original owners, the home offers solid construction, a well-designed floor plan and a terrific opportunity to update and personalize the finishes to suit your own style, while enjoying the benefit of a home that has been carefully cared for over the years.And then there is Port 32. Your Shore Spa membership provides access to a private community clubhouse, swimming pool, tennis and pickleball courts, bocce, fitness facilities, walking trails, marina and a variety of social and recreational activities. With Bobcaygeon's shops, restaurants and waterfront close by, Port 32 offers an exceptional combination of community, convenience and relaxed Kawartha Lakes living. ** This is a linked property.** (id:63203)
72 Dusenbury Drive
Loyalist, Ontario
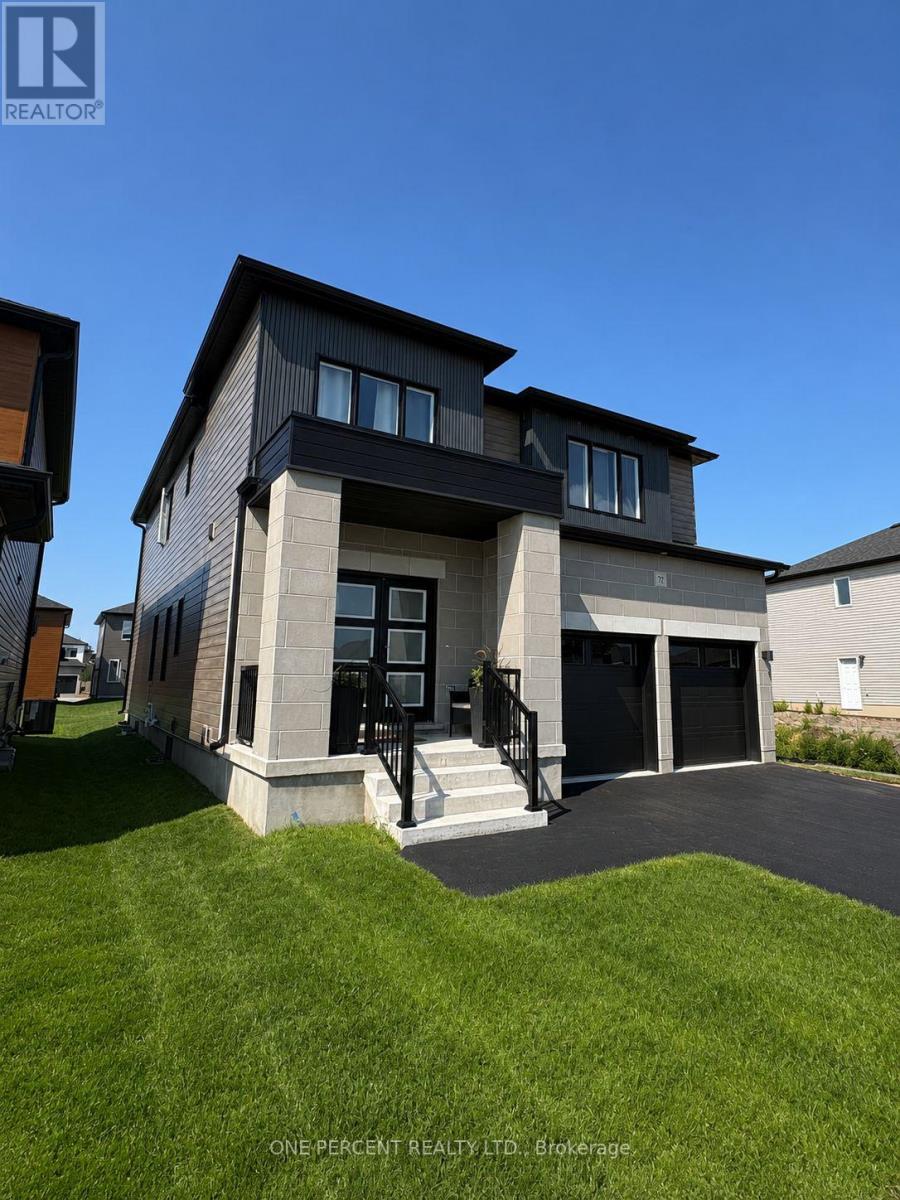
Why wait to build? Welcome to 72 Dusenbury Drive, a beautifully finished and upgraded detached home offering 2,612 sq. ft. of modern living space on a large lot. With the paved driveway and fresh sod complete, this 4-bedroom plus den/office home is ready to move in and enjoy.Step inside to a bright, open-concept main floor with 9' ceilings, designed for family living and entertaining. The kitchen features upgraded finishes and a large functional island overlooking the family room. A separate dining area provides an inviting setting for meals, while the main-floor den/office offers a versatile work or study space. A beautiful wide oak staircase leads upstairs, adding warmth and openness.The generous primary bedroom is a retreat of its own, with ample space for a private sitting or relaxation area in addition to the sleeping space. A walk-in closet and private ensuite with a freestanding tub and separate shower complete the suite. Three additional bedrooms provide plenty of space, while the main bathroom features an upgraded tiled shower.The large unfinished basement with separate entrance offers tremendous potential for additional living space, future customization, in-law accommodation or extended-family living.Outside, the large lot provides plenty of room to enjoy, whether for family activities, entertaining, gardening or simply relaxing.Complete with upgraded finishes, A/C and a double-car garage, this home offers the benefits of a newer home without the wait to build. Families with children of all ages will appreciate having schools and daycare within walking distance. The area offers plenty of opportunities for walking, jogging and enjoying nature, making it ideal for nature lovers, runners and pet owners alike. Highway 401 and Kingston's shopping and amenities are within easy reach.Flexible possession allows you to choose a closing date that works for your needs. (id:63203)

199 Allen Street E
Waterloo, Ontario
Certified Legal Basement Apartment/In law suite/Detached raised Bungalow/Separate Entrance/ Immediate Possession/ Investors & first time buyers Incredible, competitively-priced opportunity in sought-after Uptown Waterloo! Detached raised bungalow featuring a certified legal basement apartment with separate entrance and full kitchen - an ideal in-law suite, mortgage helper, or income-generating rental unit. Bright basement thanks to raised-bungalow design. Shares one set of utilities with the main floor. Vacant and available for immediate possession. Main Floor: Breakfast bar, backsplash, stainless-steel appliances.Primary bedroom with walk-out to deck. 3 bedrooms, 1 bath. Legal Basement Apartment: Full kitchen, separate entrance, walk-out to garage. 2 bedrooms, 1 bath. Parking: 1 garage + 2 driveway spaces (3 total). Lot: 50' x 151' - deep lot with future potential. Recent Updates: 2 brand new washrooms (2026). Upstairs Rang hood & stove (2026). Fresh paint (2026). Dishwasher (2025). Water softener (2025, owned). Fridge (2021). Laundry pair (2021). Roof approx. 7 years. Most windows updated 2020. Tankless water heater (owned). Furnace (Brand new Rented - 2025) and A/C unit in good working condition. Unbeatable location - minutes to Uptown Waterloo, Conestoga College, University of Waterloo, Wilfrid Laurier University, shopping, and public transit. Perfect for investors, multi-generational families, or buyers looking to live upstairs while the basement apartment helps cover the mortgage. (id:63203)
Lower - 69 Simpson Road
Newmarket, Ontario
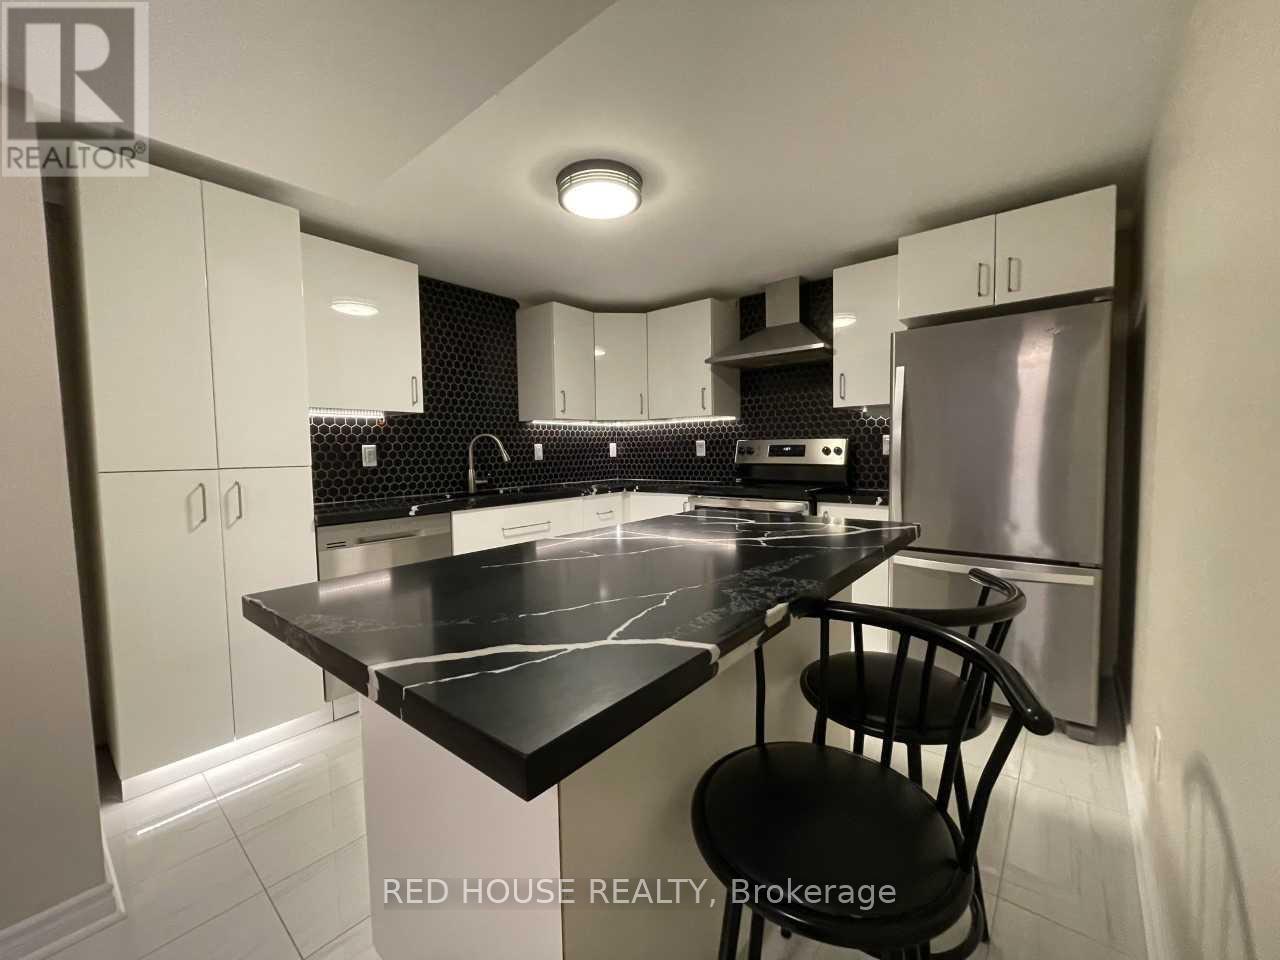
Look No Further! This 2 Bedroom, 2 Full Bathroom Unit Is Fully Renovated With Upgraded S/S Appliances, Kitchen Island, En-Suite Laundry, Electric Fireplace, Tons Of Storage, No Stairs Throughout And A Private Entrance With 2 Parking Spots On Driveway Steps To Shops, Groceries, Yonge St, Restaurants, Parks, Schools, Public Transit And So Much More! Upgraded Appliances: Dishwasher, Fridge, Stove, Microwave, Stacked Washer & Dryer, Electric Fireplace, Window Coverings, All Electrical Lighting Fixtures, 2 Parking Spots On Driveway, Tons Of Storage! Utilities not included (id:63203)
43 - 8167 Kipling Avenue
Vaughan, Ontario
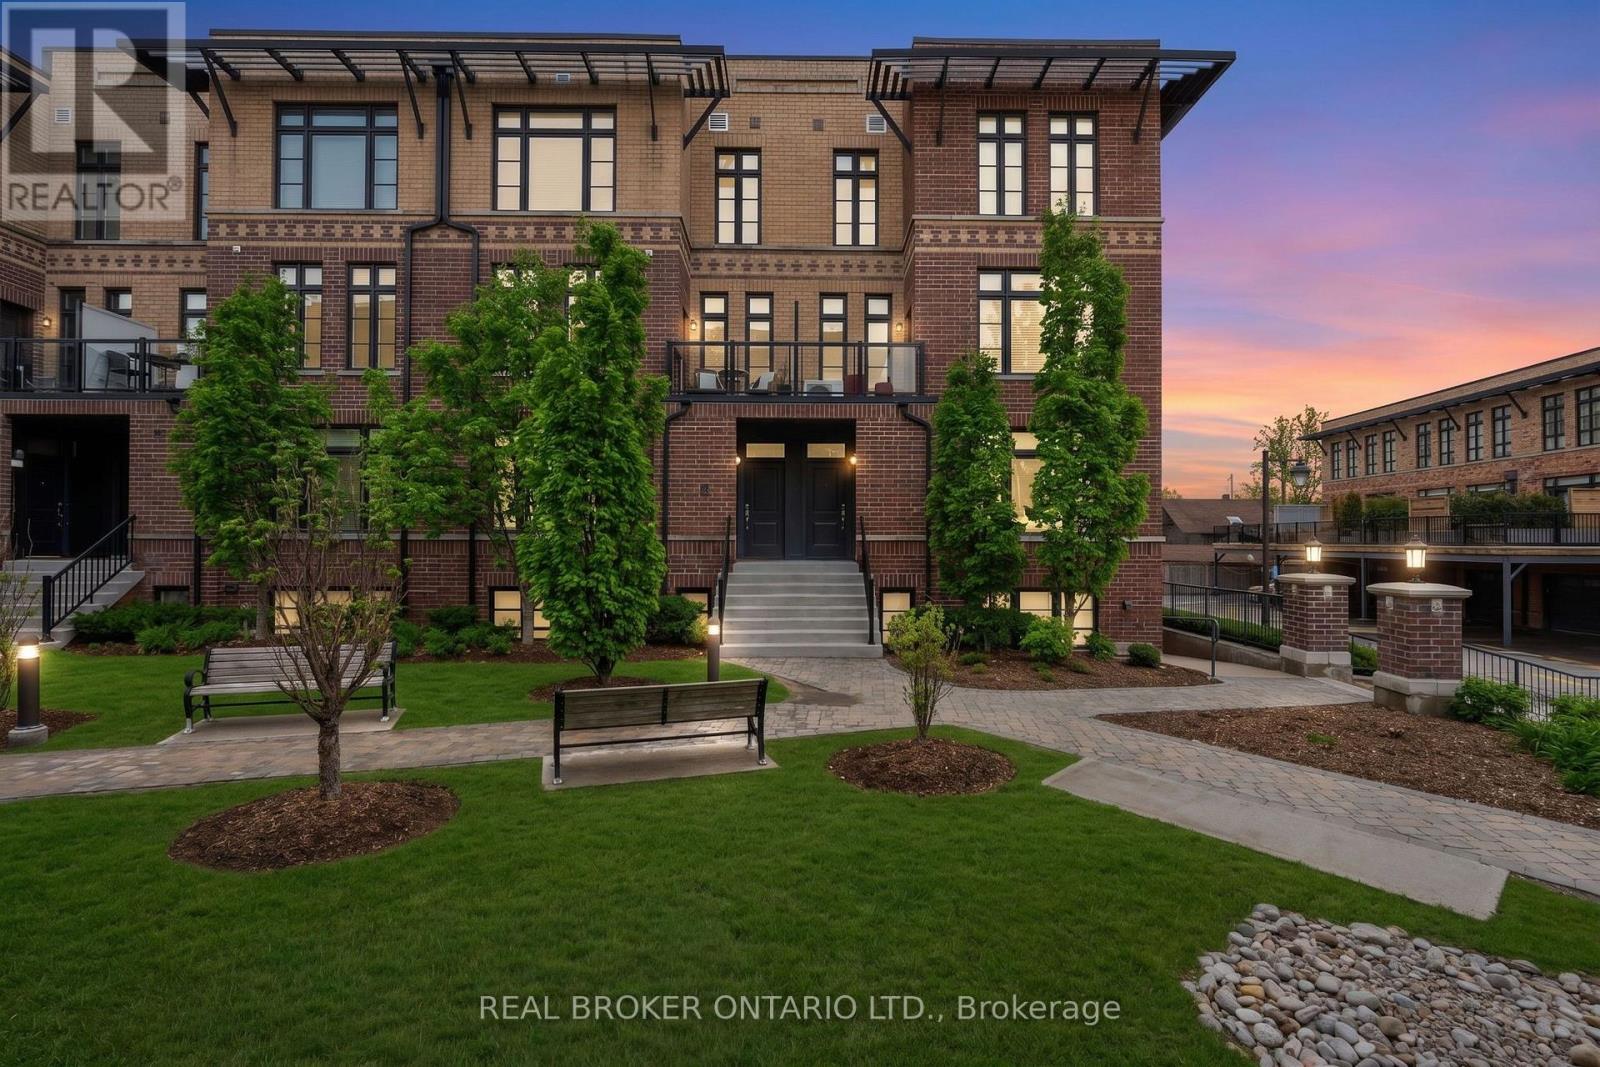
Easy living starts here. Welcome to Fairground Lofts, where the convenience of condo living meets the feel of a townhome. This beautifully maintained 2-storey stacked townhouse offers approximately 992 sq. ft. of thoughtfully designed living space in one of Woodbridge's most walkable communities. Inside, the open-concept main level is bright, functional, and finished with timeless upgrades including hardwood flooring, wainscoting, dark wood stair treads, iron pickets, and a kitchen featuring white shaker cabinetry, granite countertops, stainless steel appliances, and a centre island with breakfast bar seating. Upstairs, you'll find two spacious bedrooms, including a primary with two closets, plus a well-appointed full bathroom. Enjoy your morning coffee or evening unwind on the private balcony overlooking the landscaped courtyard. One owned surface parking space is included, along with lower-than-average maintenance fees that include water, making ownership even more affordable. Located just steps from Market Lane Shopping Centre, restaurants, cafés, parks, and the Humber River trails, with quick access to Highways 7 and 27 and only minutes to the Vaughan Metropolitan Centre Transit Hub, this home offers an unbeatable combination of convenience, comfort, and value. An excellent opportunity for first-time buyers, downsizers, or investors looking for a move-in ready home in the heart of Woodbridge. (id:63203)
Main Floor - 52 Tweedrock Crescent
Toronto, Ontario
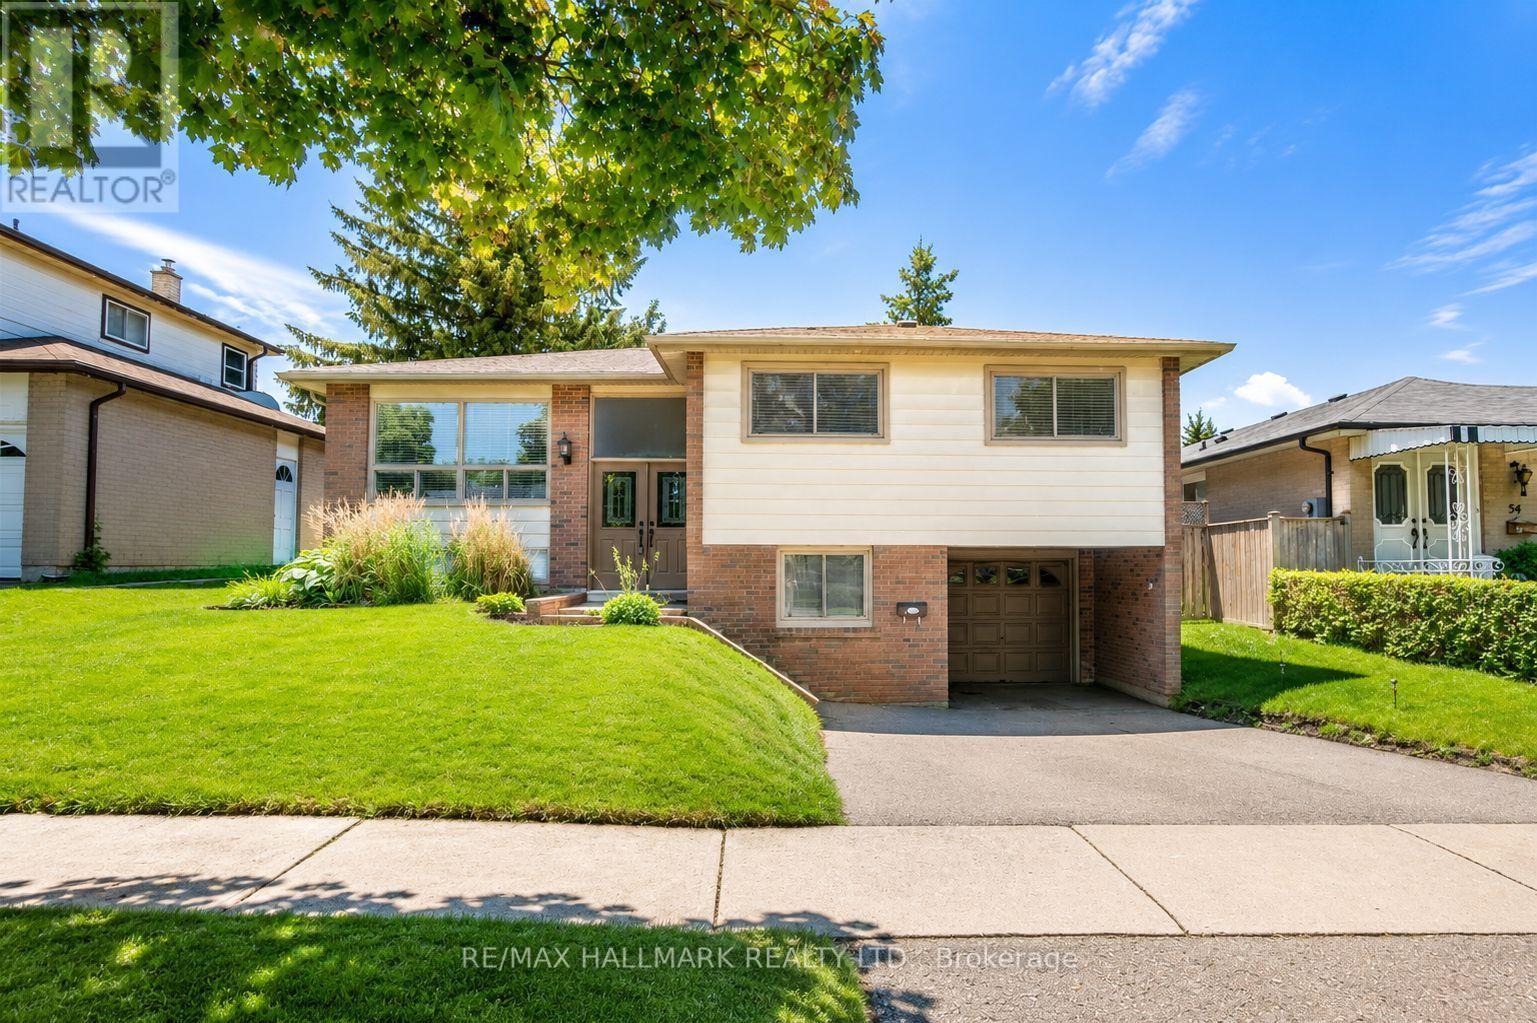
Spacious and bright 3-bedroom main floor lease located on a quiet, family-friendly Crescent. This well-maintained home features hardwood flooring throughout the main living areas, a functional kitchen, and comfortable living spaces filled with natural light. The property is freshly painted, and professionally cleaned. Enjoy a private backyard, perfect for relaxing or entertaining. Conveniently located just minutes to Highway 401, public transit, shopping, parks, and everyday amenities. Close to the University of Toronto Scarborough Campus and only minutes to Centennial College. Includes two outdoor parking spots. Ideal for working professionals, or families looking for a comfortable, move-in-ready home. Tenant responsible for 60% of all utilities, internet is included in the lease. (id:63203)
389 - 32 Stadium Road
Toronto, Ontario
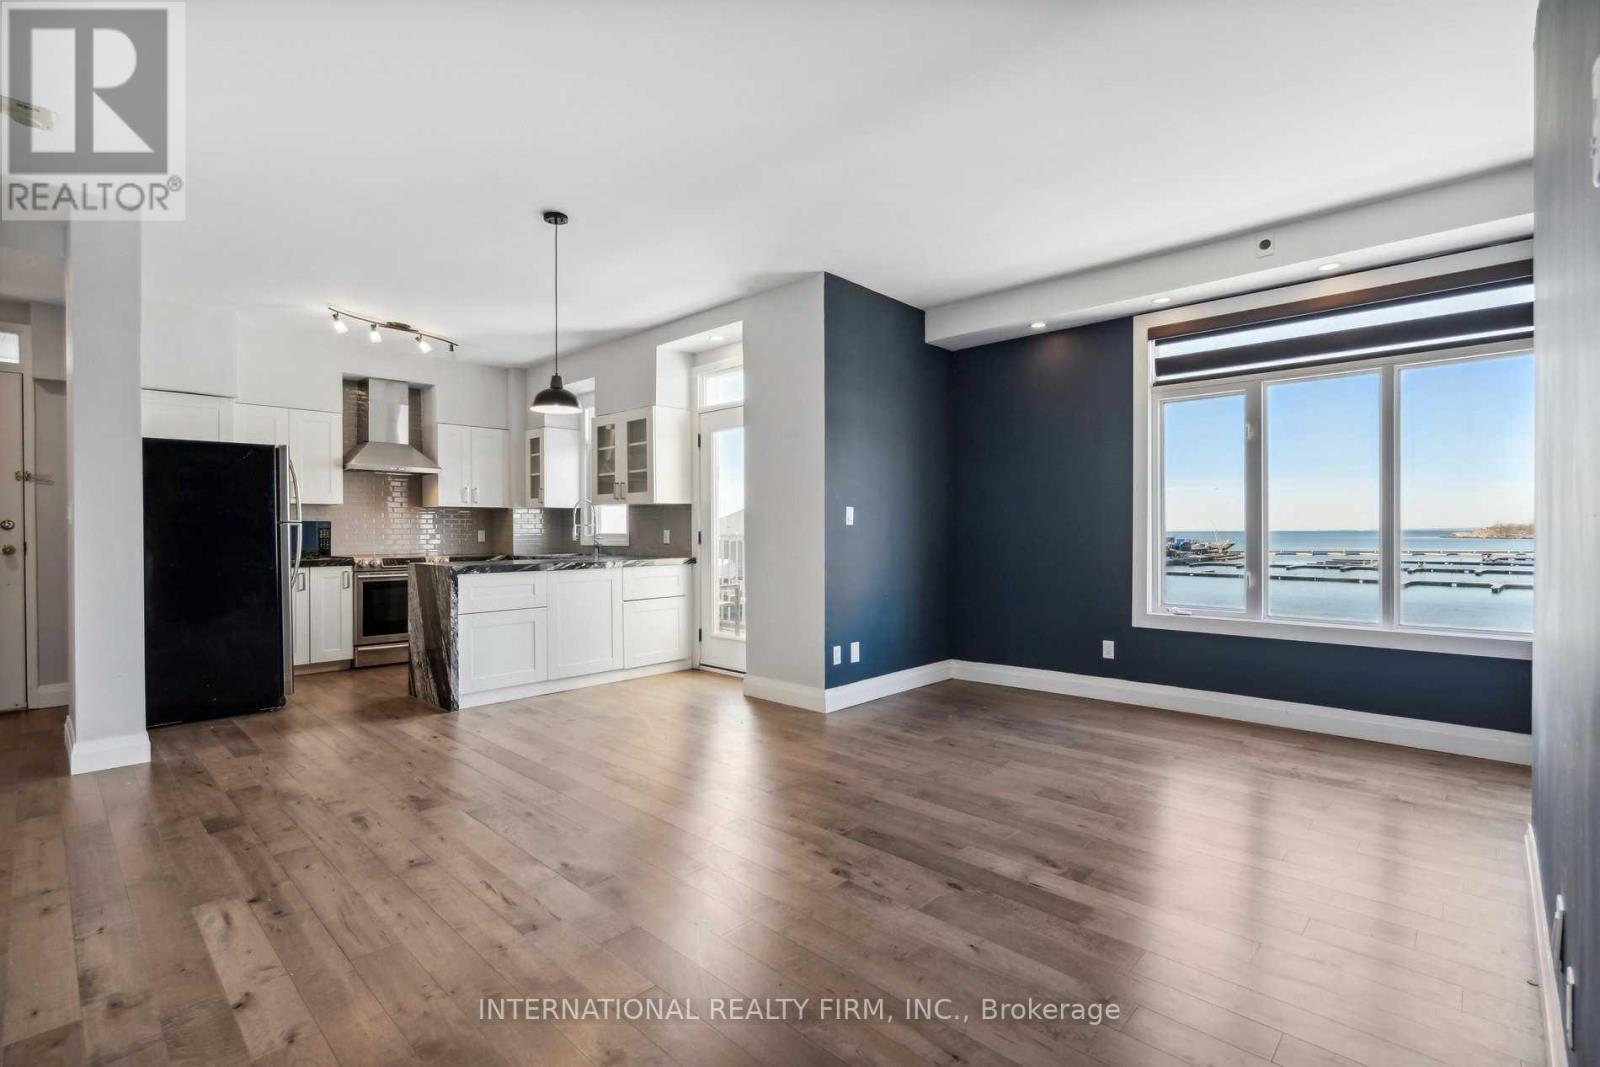
Rarely offered waterfront living at 32 Stadium Road! This spacious, fully renovated executive residence overlooks the marina and offers a unique blend of downtown convenience and a relaxed, resort-like setting. Enjoy morning walks along the waterfront, coffee by the marina, and easy access to the Financial District, Entertainment District, Liberty Village, Union Station, restaurants, cafés and transit.The interior has been beautifully updated with a sleek kitchen featuring soft-close cabinetry and a stunning 3 cm Brazilian granite waterfall countertop, Torlys EverWood flooring throughout, 8-inch crown moulding and dimmable LED pot lights. Blackout blinds throughout offer added comfort and privacy day or night.A huge bonus for downtown living: one of only 14 private garages in the complex, offering secure, fully enclosed parking plus triple locker storage inside. No clearing snow off your car, no searching for parking, and plenty of extra storage space.A special waterfront home with marina views, beautiful finishes, exceptional parking and storage, and everything downtown Toronto has to offer right outside your door. (id:63203)
3210 - 20 Richardson Street
Toronto, Ontario
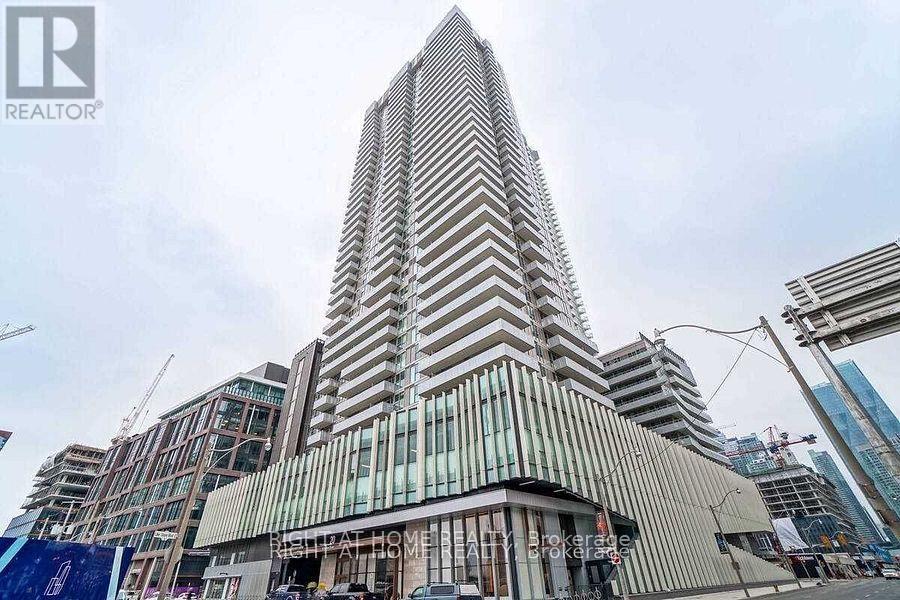
Welcome to your dream condo! High-floor luxury 2 bed 2 bath corner unit features floor-to-ceiling windows and is flooded with sunlight, featuring a big wrap-around balcony offering breath-taking, unobstructed city and lake views. Fantastic split 2 bed layout! Enjoy outdoor living with the large balcony. Modern kitchens with built in appliances and upgraded Quarts kitchen counter tops. Floor to ceiling windows. Minutes to Financial Dist, Union Station, George Brown, Sugar Beach, St Lawrence Market, Distillery Dist, Harbourfront, Scotiabank Arena, Rogers Center, Gardiner. TTC, Loblaws & Restaurants at doorstep. 5 Star amenities. 3rd Floor: Xtreme Fitness Centre/Fitness Coordinator, Weight Resistance Zone, Yoga/Pilates Zone, Cardio Zone, Stretch Zone, Dance Zone, Theatre Arts & Crafts Studio Garden Prep Studio Shared Tennis/Basketball Court Community gardening Plots. 11th floor: Appliance Sharing Kitchen Party Room/Catering Kitchen Fireside Lounge Club Party Room BBQ Terrance Zen Garden. (id:63203)
Basement - 59 Wolseley Street
Toronto, Ontario
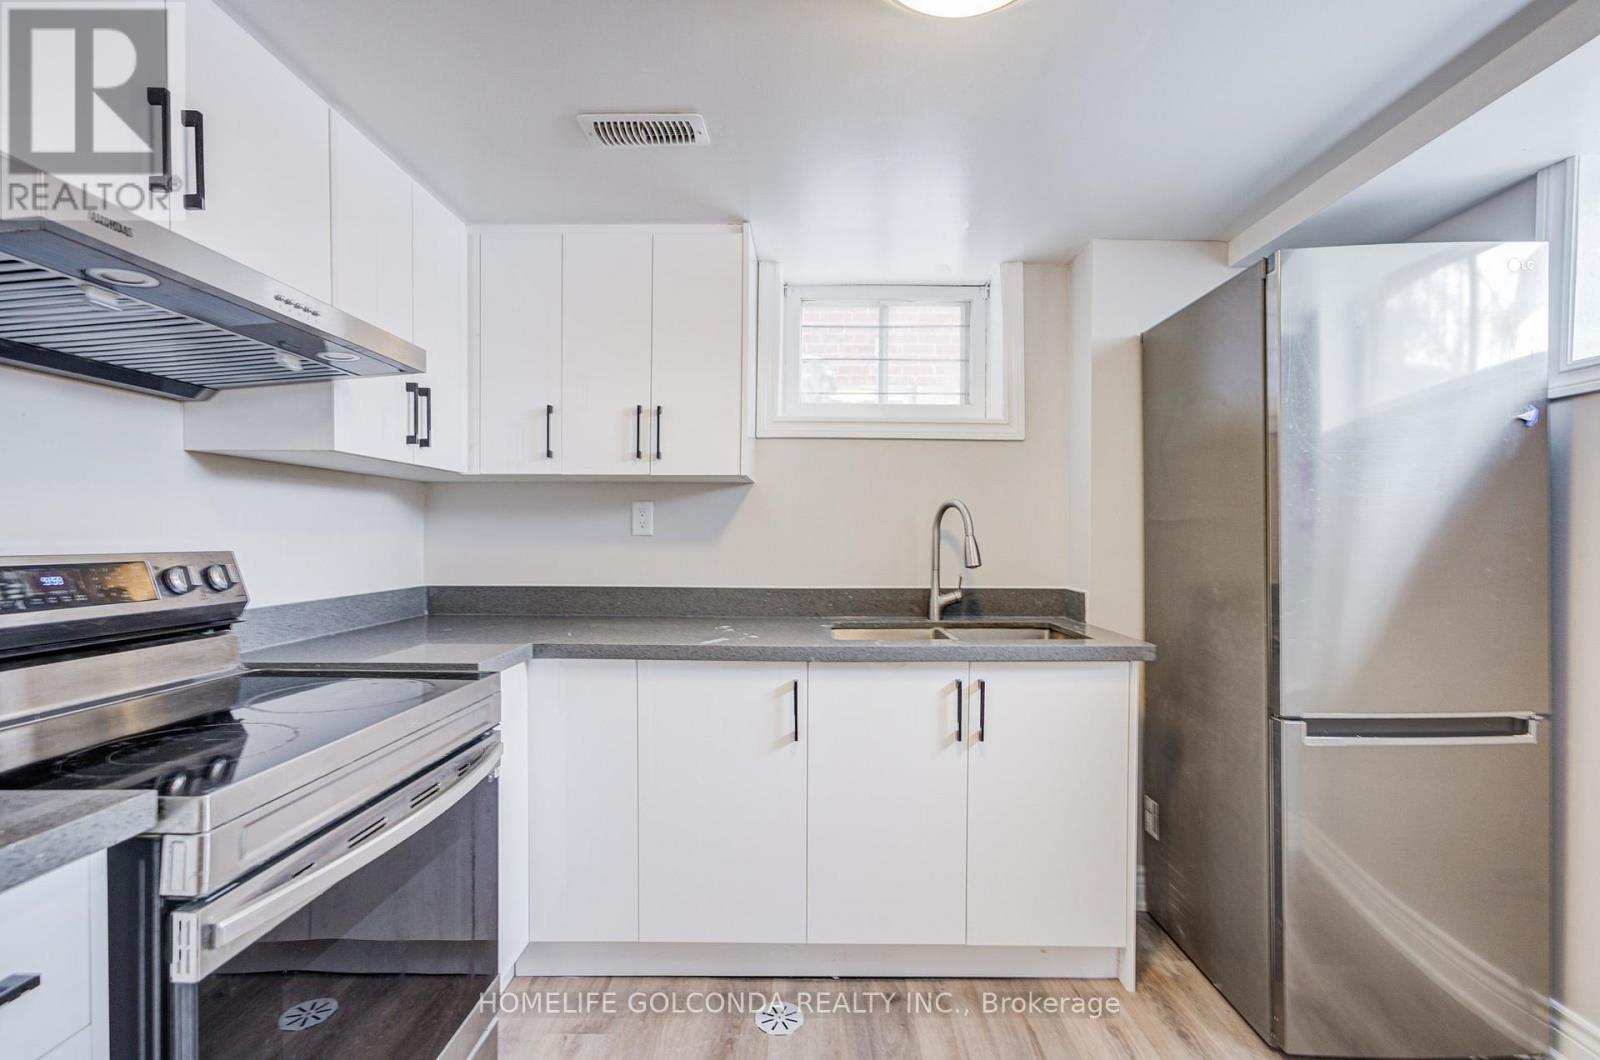
The Heart Of Downtown Toronto. Great Layout. Legal Basement Registered with City as 2nd Legal Residence Unit. Meet All Fire and Building Requirement. Separate Entrance Apartment Style Basement w/ 3 Bedrooms and 1 Bathroom. Recent Windows and Roof. Brand NEW Kitchen Cabinet. Whole House Remodeled on 2022. Flooring Thru the House(2022), Kitchen Appliances(2022), All Bathrooms(2022). Basement Tenants Have Your Own Laundry. Walking Distance to Chinatown, OCAD, Financial District, U Of T, Restaurants, Parks & More. Basement Tenants Pay 30% Utilities. (id:63203)