

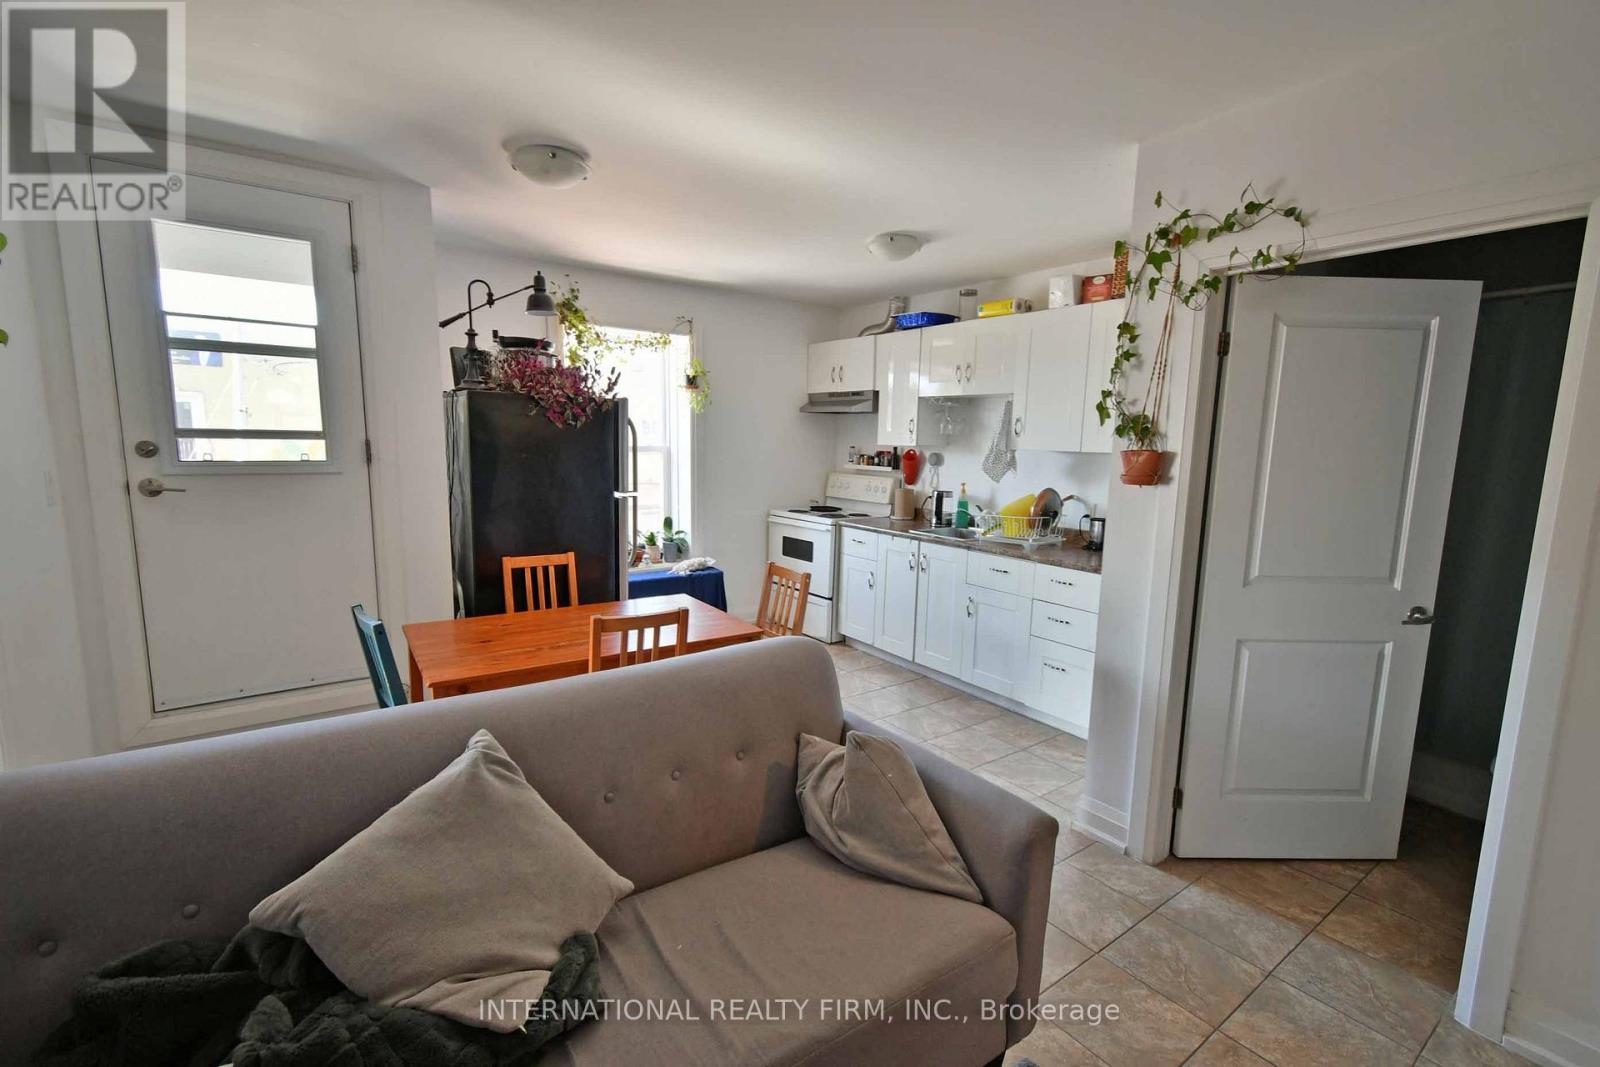
2a - 1262 Bloor Street W
Toronto, Ontario
Updated 2 bedroom corner apt located on the second floor.Private entrance,close to subway and shops on Bloor.Price is inclusive of hydro,gas and water. (id:63203)
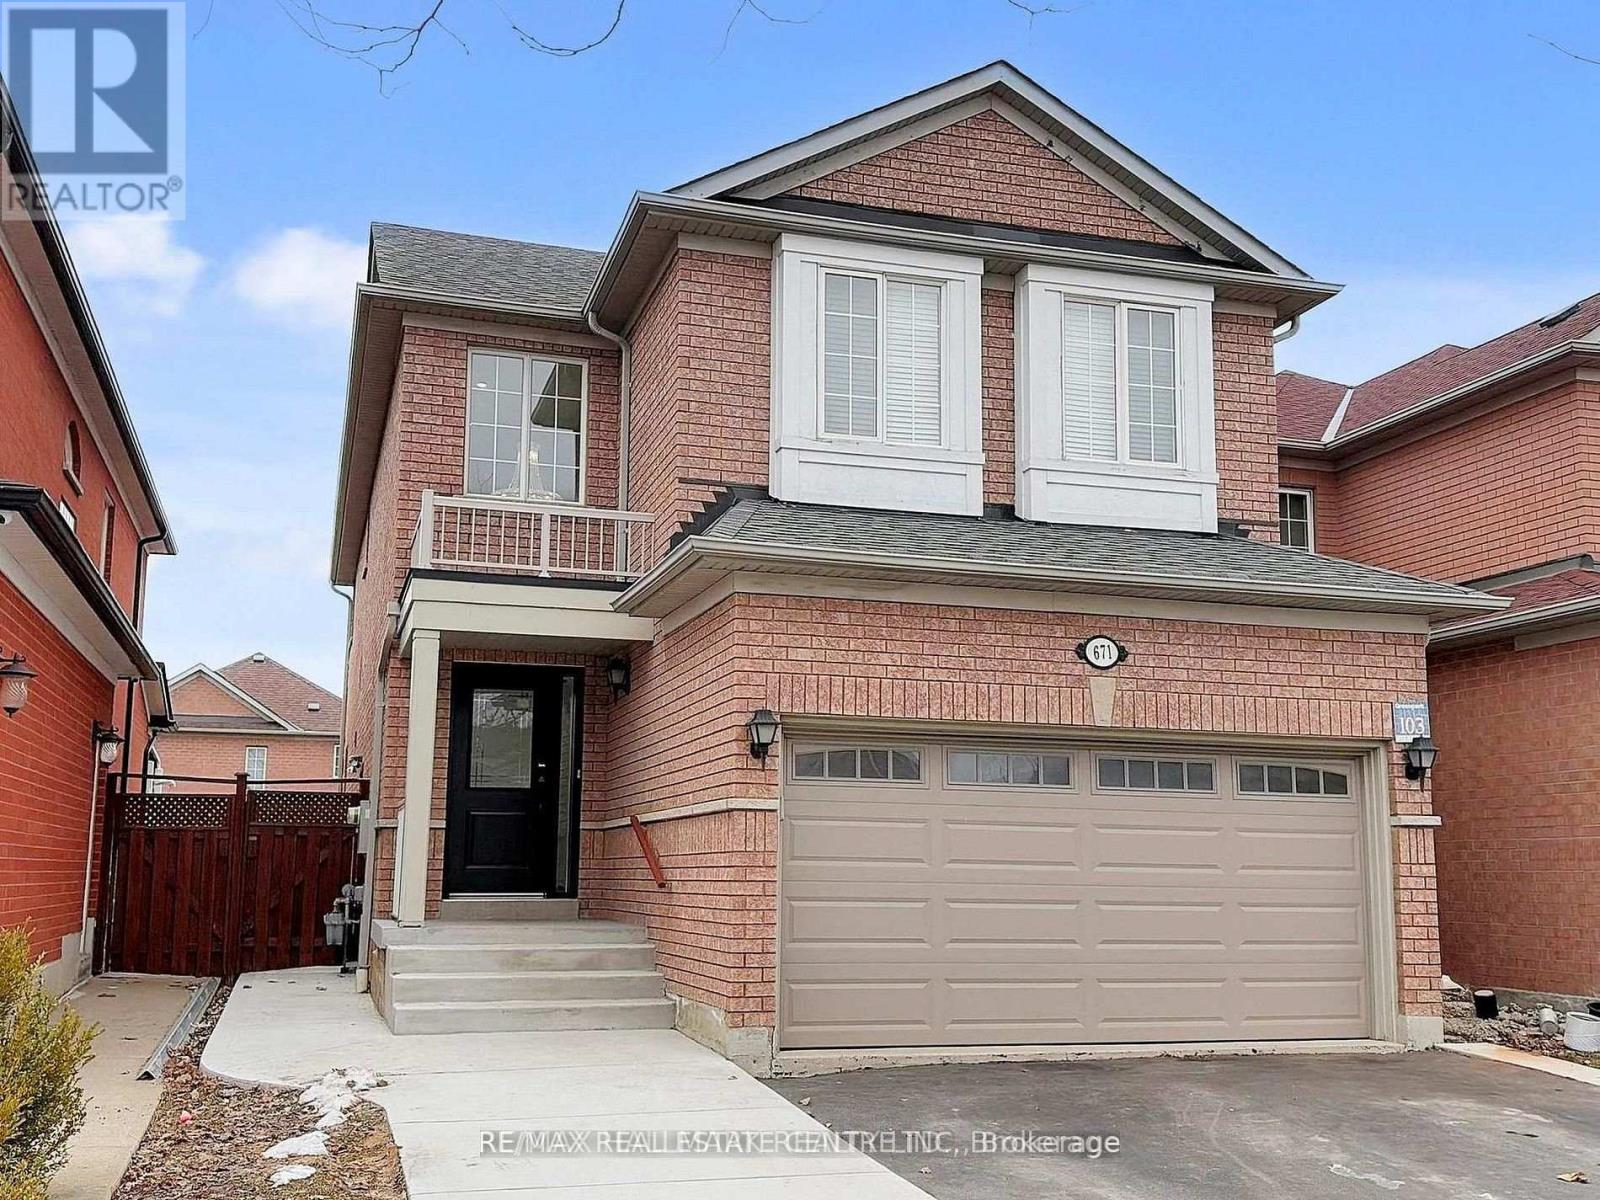
(Basement) - 671 Deckhouse Court
Mississauga, Ontario
Move-in ready, this bright and spacious 2-bedroom basement apartment is located in the highly sought-after Meadowvale Village community. Featuring a private entrance, a functional open concept layout, and private in-suite laundry, this well-maintained home offers comfort and convenience for everyday living. Ideally situated close to top-rated schools, parks, walking trails, Mississauga Stadium, Heartland Town Centre, public transit, and major highways including the 401 and 407, this home provid eseasy access to shopping, dining, entertainment, and commuting routes. A perfect opportunity for tenants seeking a clean, comfortable, and well-connected place to call home. (id:63203)
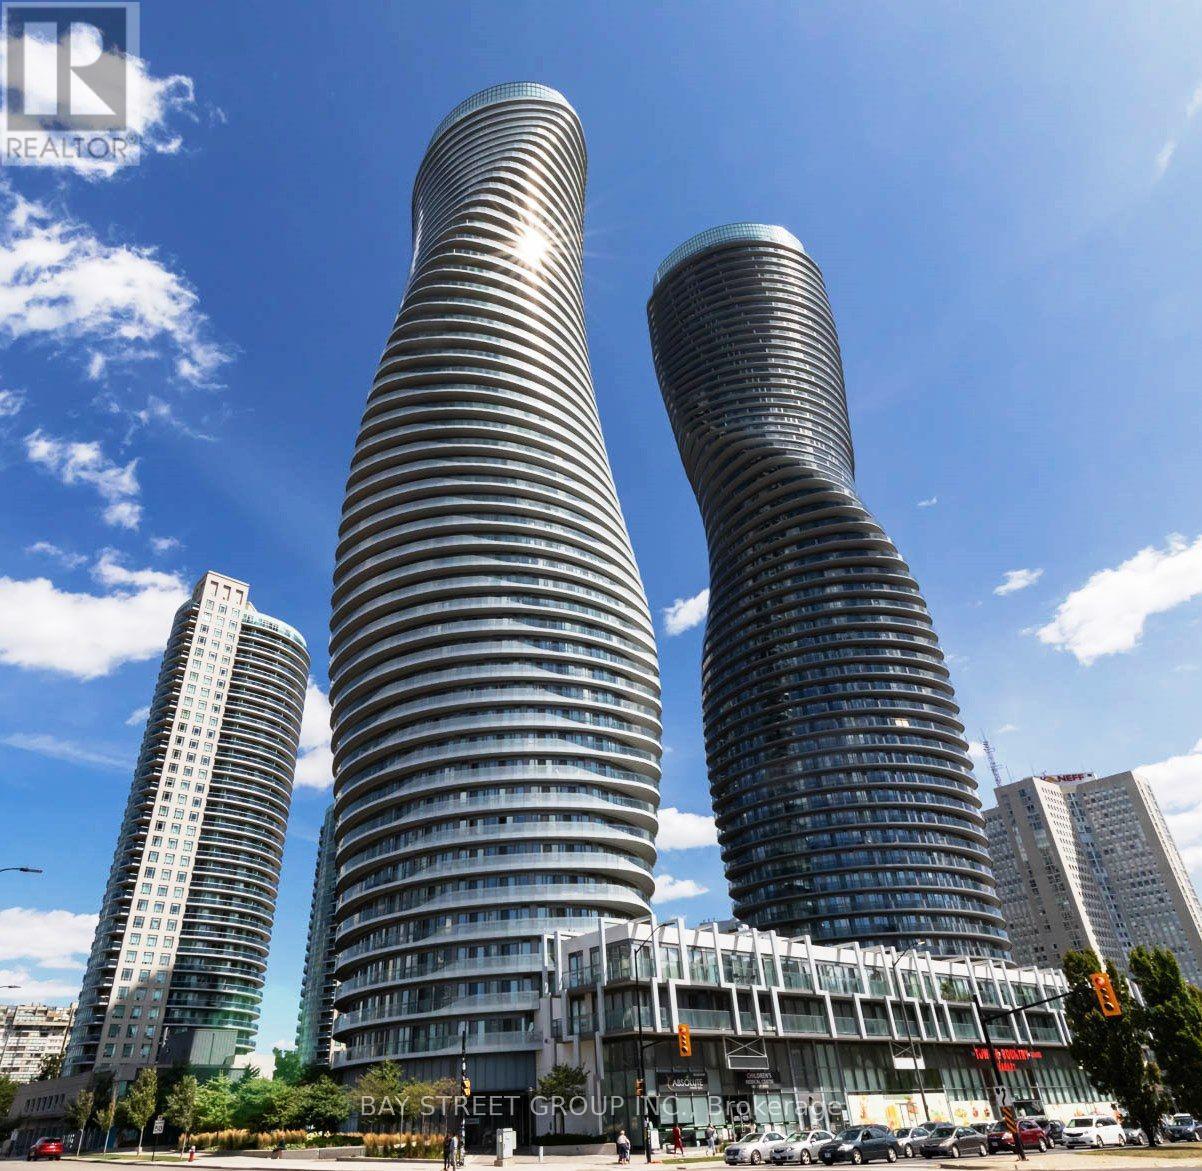
5006 - 60 Absolute Avenue
Mississauga, Ontario
Experience luxury living in the iconic "Marilyn Monroe" towers, renowned for their striking architecture and over 30,000 sq. ft. of world-class amenities. This bright and spacious 2-bedroom, 2-bathroom suite features an open-concept layout, 12-foot ceilings, floor-to-ceiling windows, and 1 underground parking space. Sunlight pours into the living space through expansive windows, while the modern kitchen is appointed with elegant granite countertops. Step out from multiple walkouts onto your private wraparound balcony and take in breathtaking south-facing panoramic views of Lake Ontario, the Mississauga skyline, and Square One. The open-concept living and dining area provides the perfect setting for both everyday living and entertaining. Residents enjoy exceptional amenities including 24-hour concierge/security, an indoor pool, fitness centre, guest suites, basketball and squash courts, a car wash, and more. Ideally located in the heart of Mississauga, you're just steps to Square One Shopping Centre, restaurants, entertainment, parks, public transit, and Sheridan College, with quick access to major highways and transit hubs, making commuting and weekend getaways effortless. (id:63203)
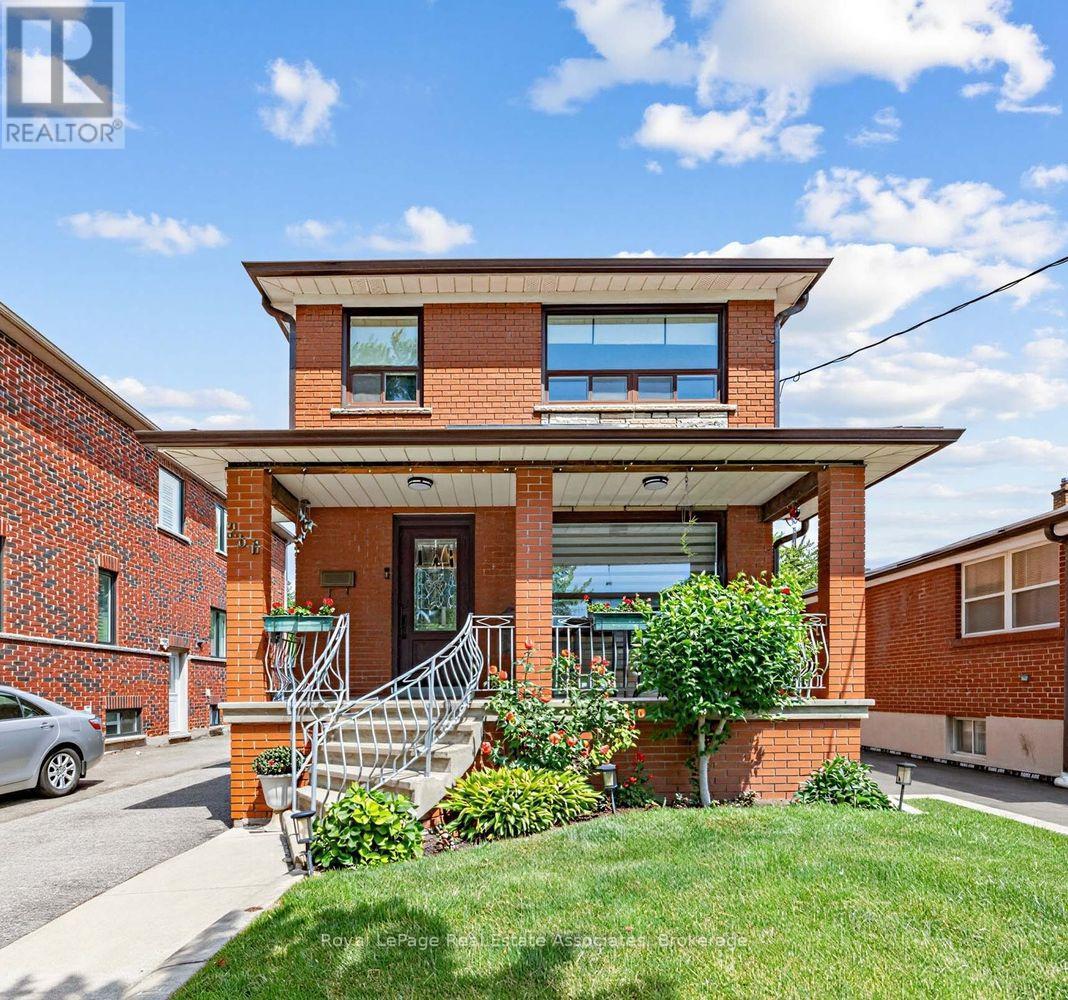
256 John Street
Toronto, Ontario
Beautifully maintained and thoughtfully updated, this charming Weston Village home sits on an impressive lot with stunning curb appeal, a welcoming front porch, and beautifully landscaped front and back yards.The recently renovated open-concept main floor is designed for modern living and effortless entertaining. At the heart of the home, the updated kitchen features a centre island with seating, creating the perfect gathering spot for casual meals, morning coffee, or catching up with family and friends. The kitchen seamlessly connects to the dining and family rooms while also providing direct access to the rear deck, making summer BBQs and outdoor dining a natural extension of the living space. The expansive backyard offers plenty of room to relax, garden, play, and enjoy. The upper level features three spacious bedrooms, each offering generous closet storage, along with a newly renovated luxurious bathroom. The finished basement adds valuable living space with a recreation room anchored by a cozy fireplace, perfect for movie nights, a playroom, home office, or family gatherings. A separate side entrance provides added flexibility and future potential. Adding to the home's appeal is a detached garage and extended private driveway with abundant parking space. Enjoy the best of Weston Village living, where small-town charm meets urban convenience. Just steps to TTC transit, the UP Express, and GO service, with easy access to major highways. This vibrant community is known for its rich history, welcoming neighbourhood atmosphere, and year-round community events. (id:63203)
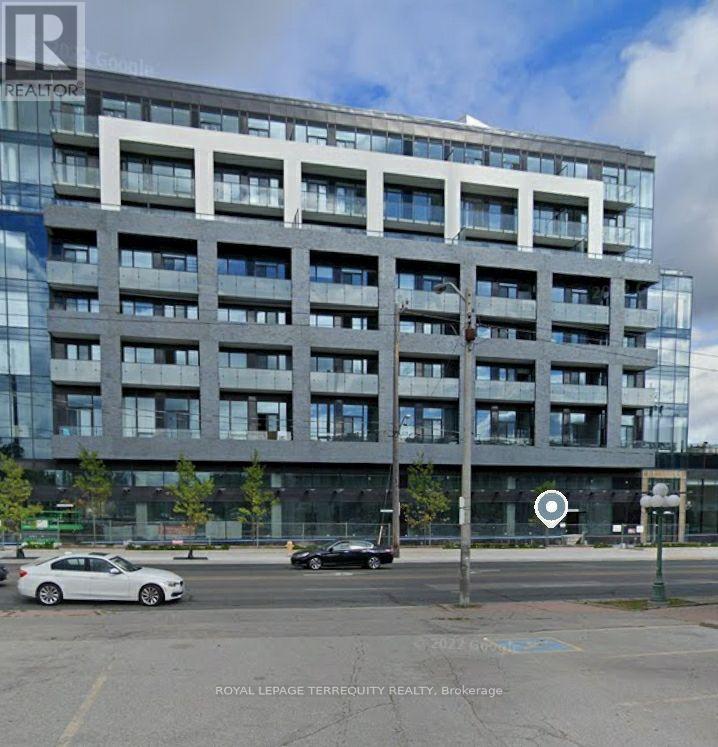
610 - 4208 Dundas Street W
Toronto, Ontario
Welcome To Kingsway By The River. Nestled Between The Esteemed Kingsway and Lambton Communities. Humber River Trails At Your Door Step While Only A 15 Minute Drive From Downtown Toronto! Smooth 9' Ceilings And An Extra Large Terrace With Sunny West Exposure. Only Unit Which Offers a Gas Line for BBQ in the Whole Building. Interior Designed Exclusively By Byron Patton. Wall to Wall High Performance Wide Plank Laminate Flooring with Sleep Modern Kitchen Design With Butcher Countertop Island. Den Can Be Used As a Second Bedroom. Two Full Washrooms Add Value for a Family of 4. (id:63203)
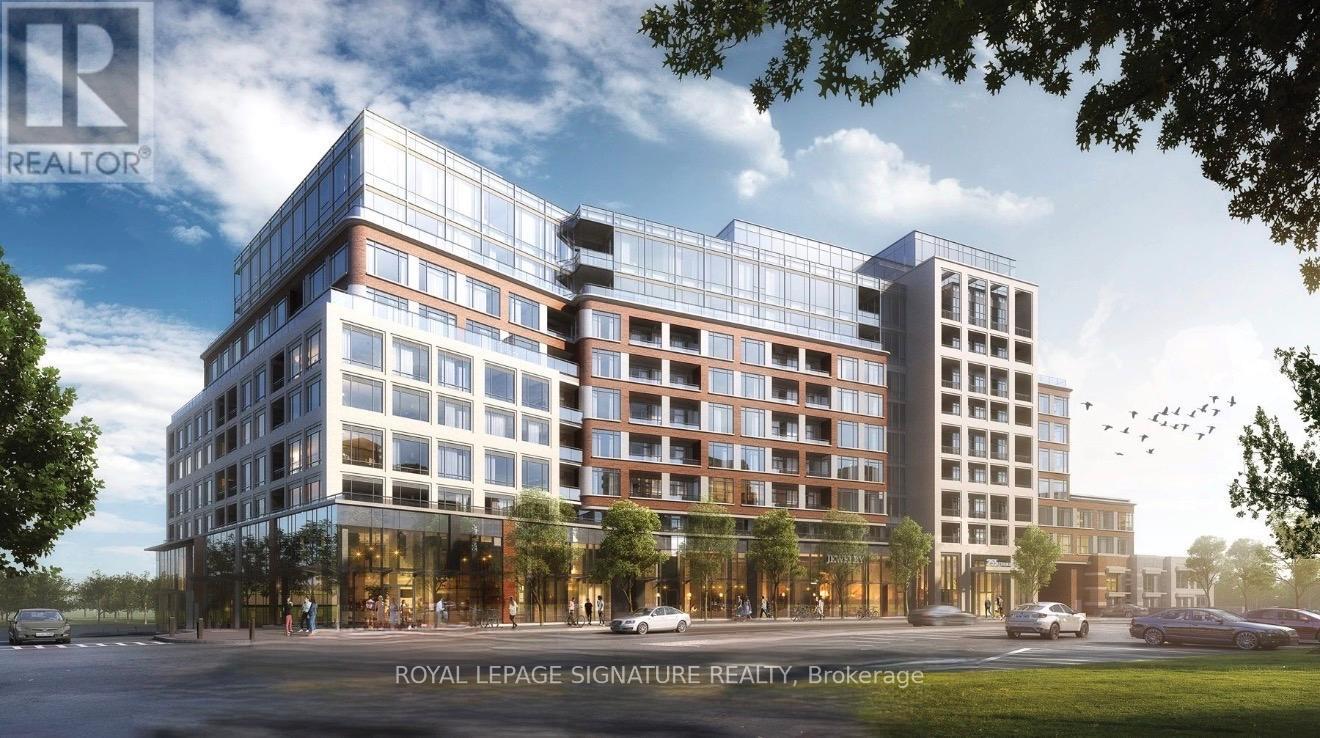
301 - 259 The Kingsway
Toronto, Ontario
Spacious 1 Bedroom + Large Den | Parking & Locker Included. Welcome to Suite 301 at Edenbridge,an elegant Tridel-built residence in the highly sought-after Kingsway community. This exceptionally spacious 1-bedroom plus den suite offers a functional and versatile layout, featuring an extra-large primary bedroom and a generously sized den that can easily be converted into a second bedroom, home office, or guest room. Enjoy peaceful views overlooking the beautifully landscaped garden courtyard from your private balcony, creating a tranquil retreat right at home. Residents of Edenbridge enjoy a luxury lifestyle with an impressive collection of resort-inspired amenities, including an indoor swimming pool, whirlpool, sauna, fully equipped fitness centre, yoga studio, guest suites, elegant party and dining rooms with terrace access, as well as beautifully landscaped outdoor spaces featuring a private terrace, English garden courtyard, rooftop dining areas, and BBQ facilities. Ideally located in the prestigious Kingsway neighbourhood, just 6 km from Highway 401 and directly across from the newly renovated Humbertown Shopping Centre, offering convenient access to Loblaws, LCBO, cafés, restaurants, a nail spa, flower shop, and everyday essentials. Close to top-rated schools, parks, public transit, and only minutes to downtown Toronto and Pearson International Airport. A rare to enjoy luxury, space, and convenience in one of Toronto's most desirable communities. (id:63203)
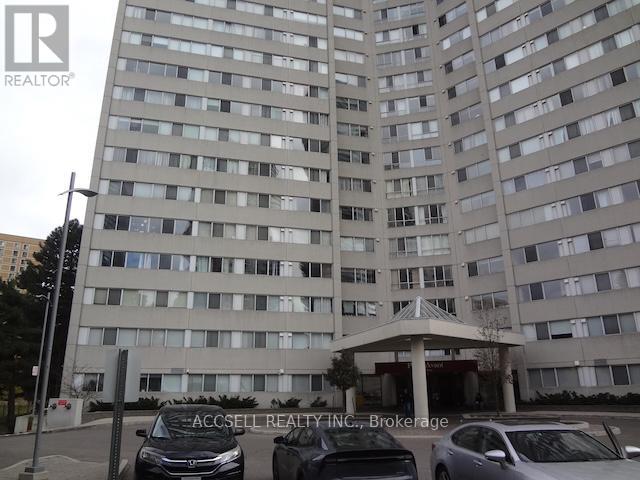
2106 - 3700 Kaneff Crescent
Mississauga, Ontario
Welcome to 3700 Kaneff and this spacious One Bedroom & Solarium unit. Great Floor Plan, Solarium would be a perfect Home Office or even a Nursery! Bright & Spacious with a great view over the trees of Mississauga. Could use some updating, but the bones are here to make this a lovely home. Bring Your Ideas and Make This Your Own! Perfect for First Time Buyers or Someone Looking to Downsize. Great Mississauga location, walk to transit and future LRT. Square One with its shops and restaurants is close by. Minutes to Hwy 403 with easy access to Hwy 401, Toronto or the Airport. Clean and Well maintained Building. Don't Miss This One. (id:63203)
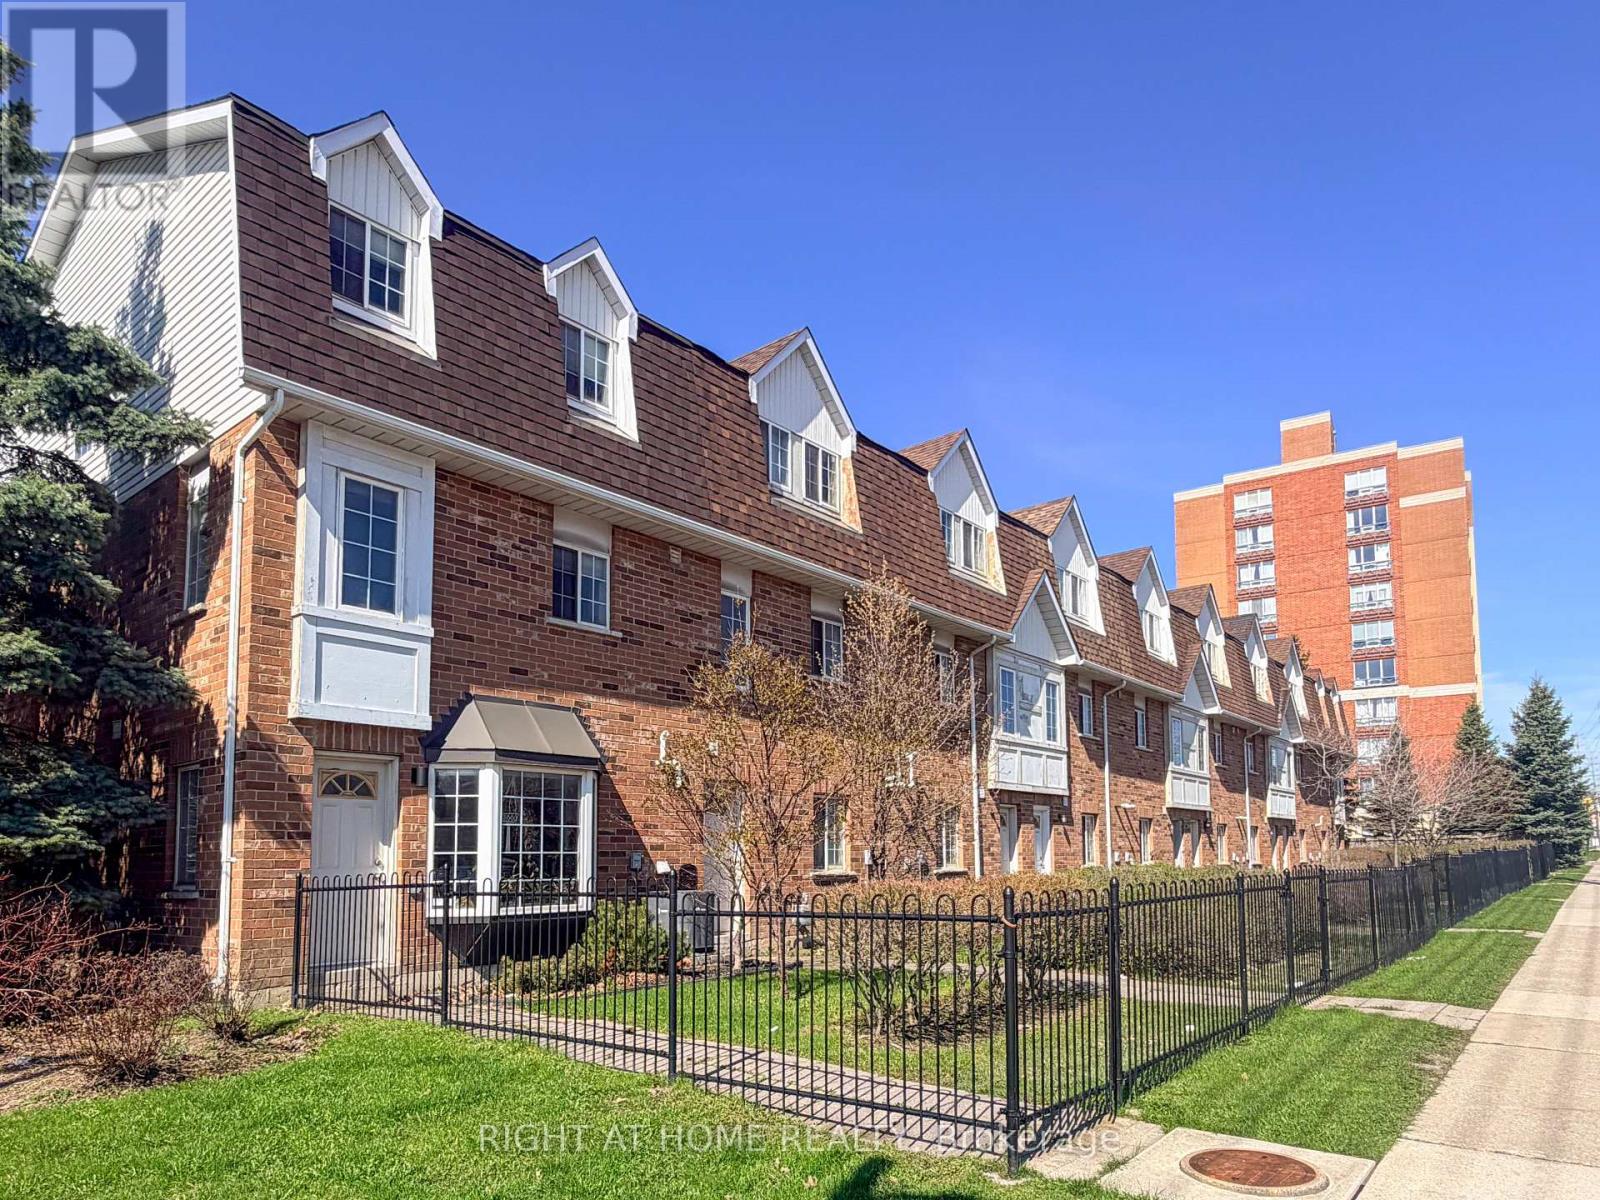
28 - 1525 South Parade Court
Mississauga, Ontario
Welcome to 1525 South Parade Court, Unit 28 - a well-maintained 2+1 bedroom, 3 bathroom home offering over 1,000 sq ft of functional living space. Featuring hardwood flooring and a bright, open layout, this home is perfect for comfortable everyday living.Dining room with walk-out to a large balcony. Ground-floor walk-out to the yard. Conveniently located close to transit, shopping, and amenities.Upstairs you'll find two spacious bedrooms, while the additional lower-level bedroom provides flexibility for a guest suite, home office, or growing family. With three bathrooms, convenience and comfort are built into every level.A great opportunity for first-time buyers, downsizers, or investors! (id:63203)
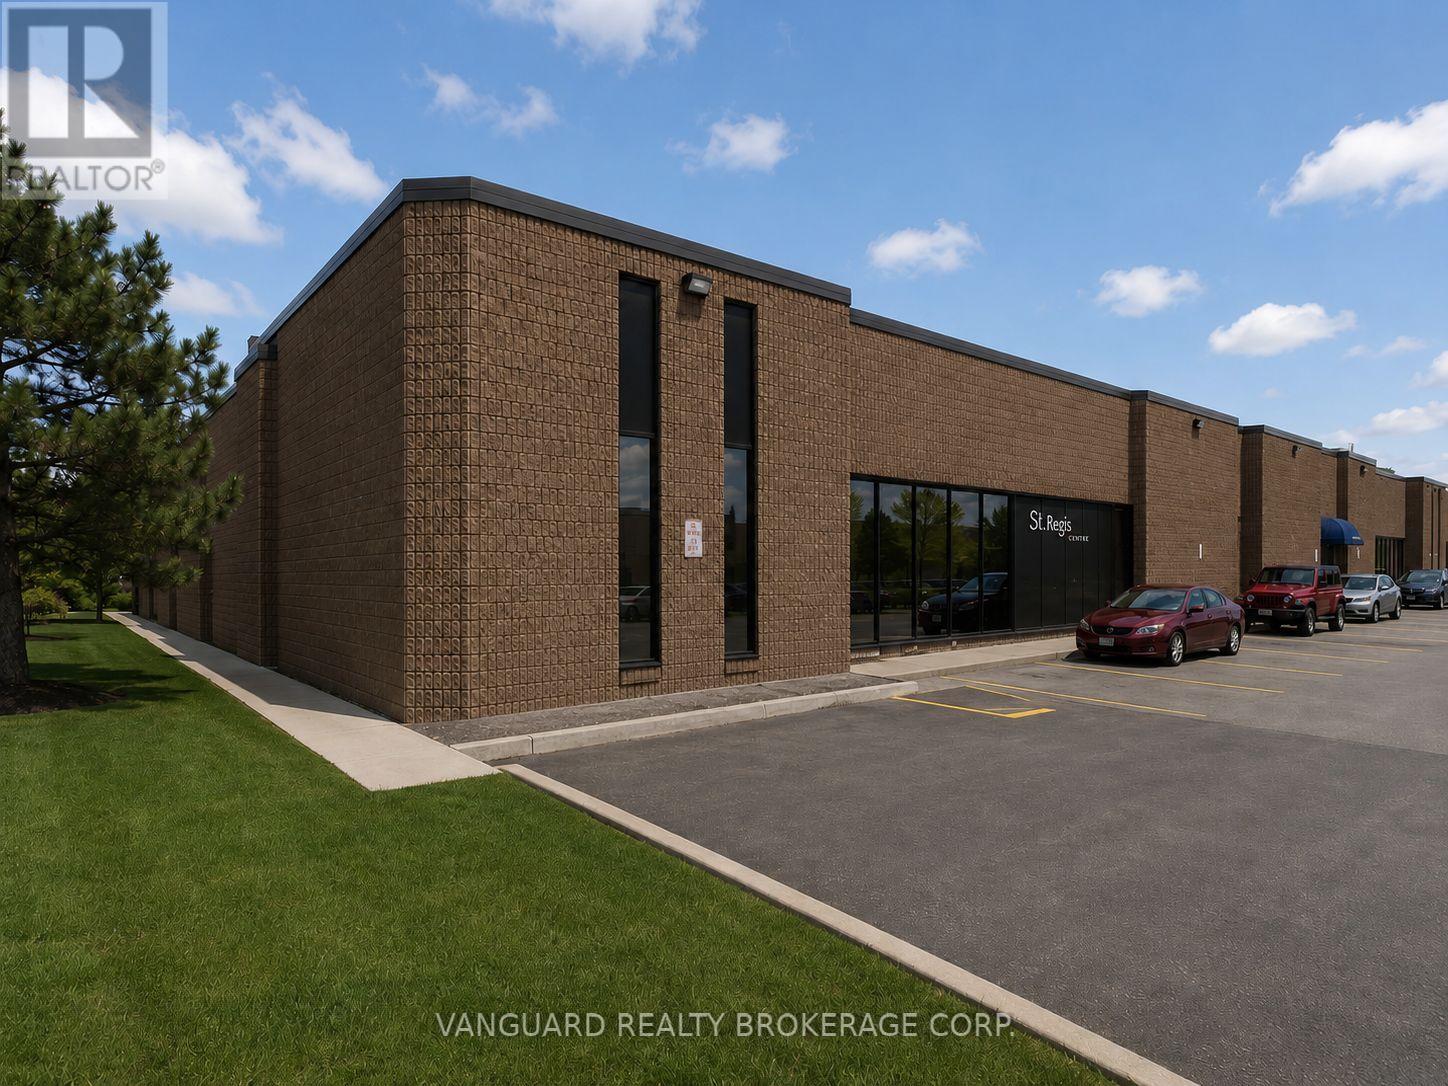
81 St Regis Crescent S
Toronto, Ontario
Prime location in North York, Excellent shipping & parking, showroom, boardroom and offices. TTC bus stop outside of the building. Walking distance to Downsview Park Go Transit Station. Easy access to Highway 401 & Allen Road (id:63203)
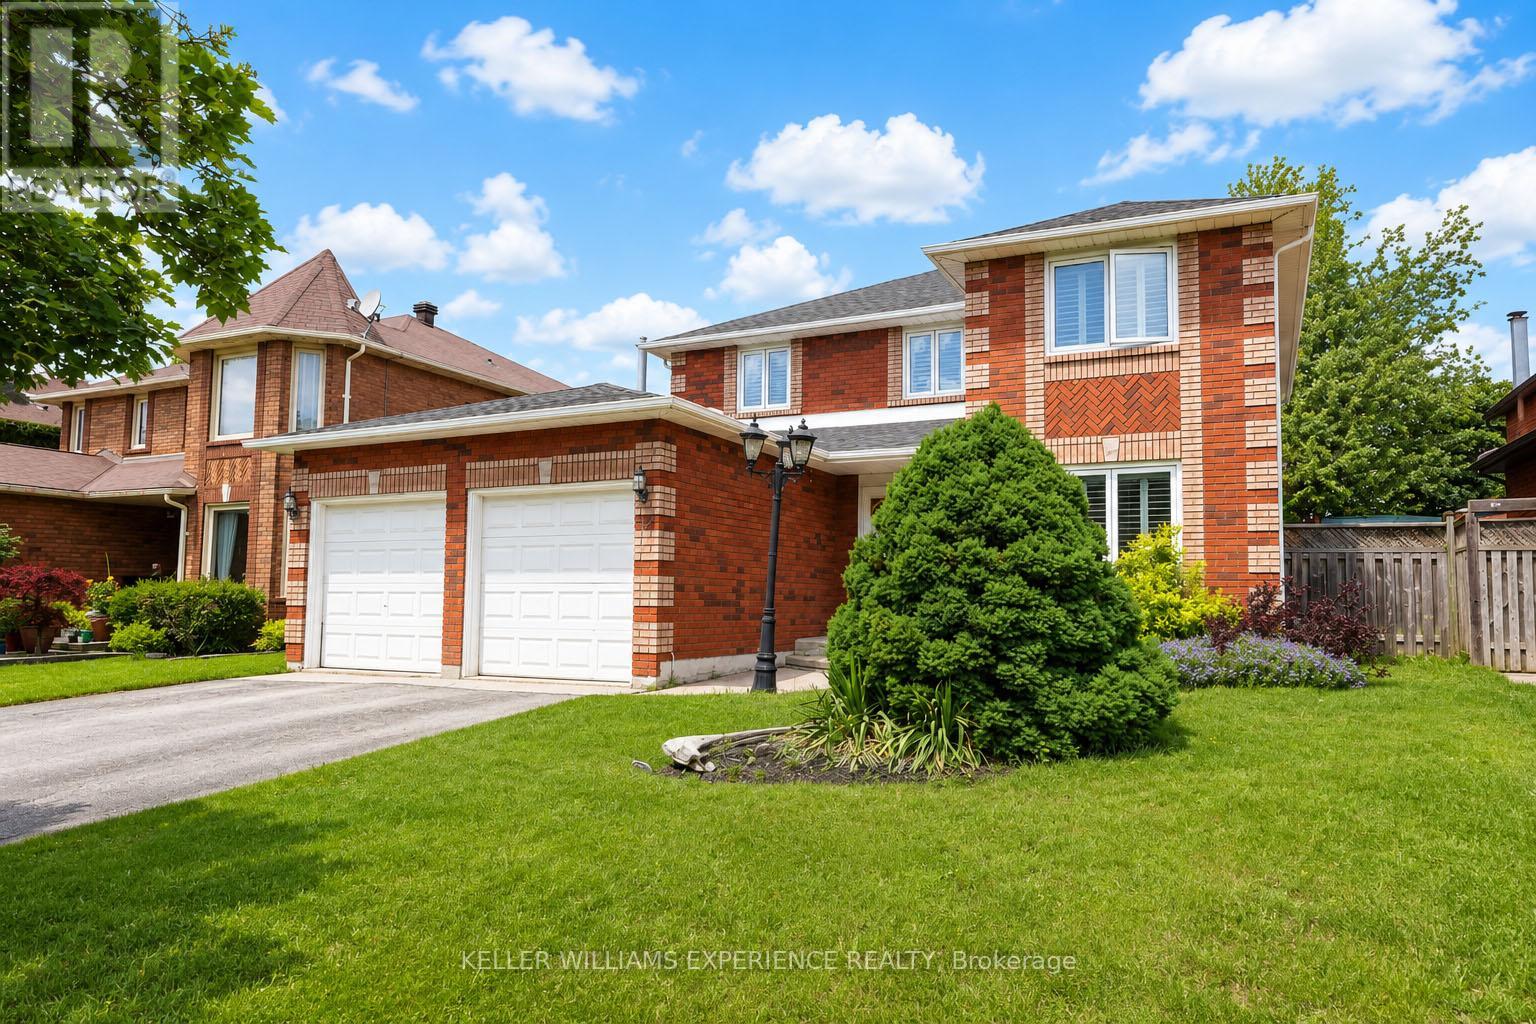
132 James Street
Barrie, Ontario
Welcome to 132 James Street, perfectly situated in Barrie's highly sought-after Ardagh Bluffs-a true family-friendly neighbourhood known for its quiet streets, excellent schools, parks, and endless walking trails. This is the kind of community where kids ride bikes, neighbours connect, and everything you need is just minutes away.Offering over 2,700 sq. ft. of finished living space, this spacious home is ideal for growing families and those who love to entertain. The main level features a bright living and dining room with hardwood flooring, along with a warm and inviting family room complete with a cozy gas fireplace. The eat-in kitchen is the heart of the home and opens directly to your private backyard oasis. Step outside and discover the highlight of this property - a huge in-ground pool, perfect for hosting friends and family, summer BBQs, birthday parties, or simply relaxing on warm days. This backyard is designed for creating memories and enjoying the best of outdoor living.Upstairs, you'll find four generously sized bedrooms, all with hardwood flooring. The primary suite offers a walk-in closet and a private 4-piece ensuite, providing a comfortable retreat at the end of the day. The fully finished lower level adds incredible flexibility with an additional bedroom, a 4-piece bathroom, a large recreation/games area, and a second family room with a fireplace - an ideal setup for an in-law suite, teens, or extended family.The location is exceptional. Families will love the short 5-minute walk to Ferndale Woods Elementary School, along with nearby parks, playgrounds, and scenic walking trails. Everyday conveniences such as Zehrs, the community centre, pharmacy, coffee shops, and banks are all close by. For commuters, quick access to Hwy 400 makes travel effortless, while Highways 26 and 90 put you on the gateway to recreation, golf courses, and beautiful beaches.More than just a home - it's a lifestyle in one of Barrie's best family neighbourhoods! (id:63203)
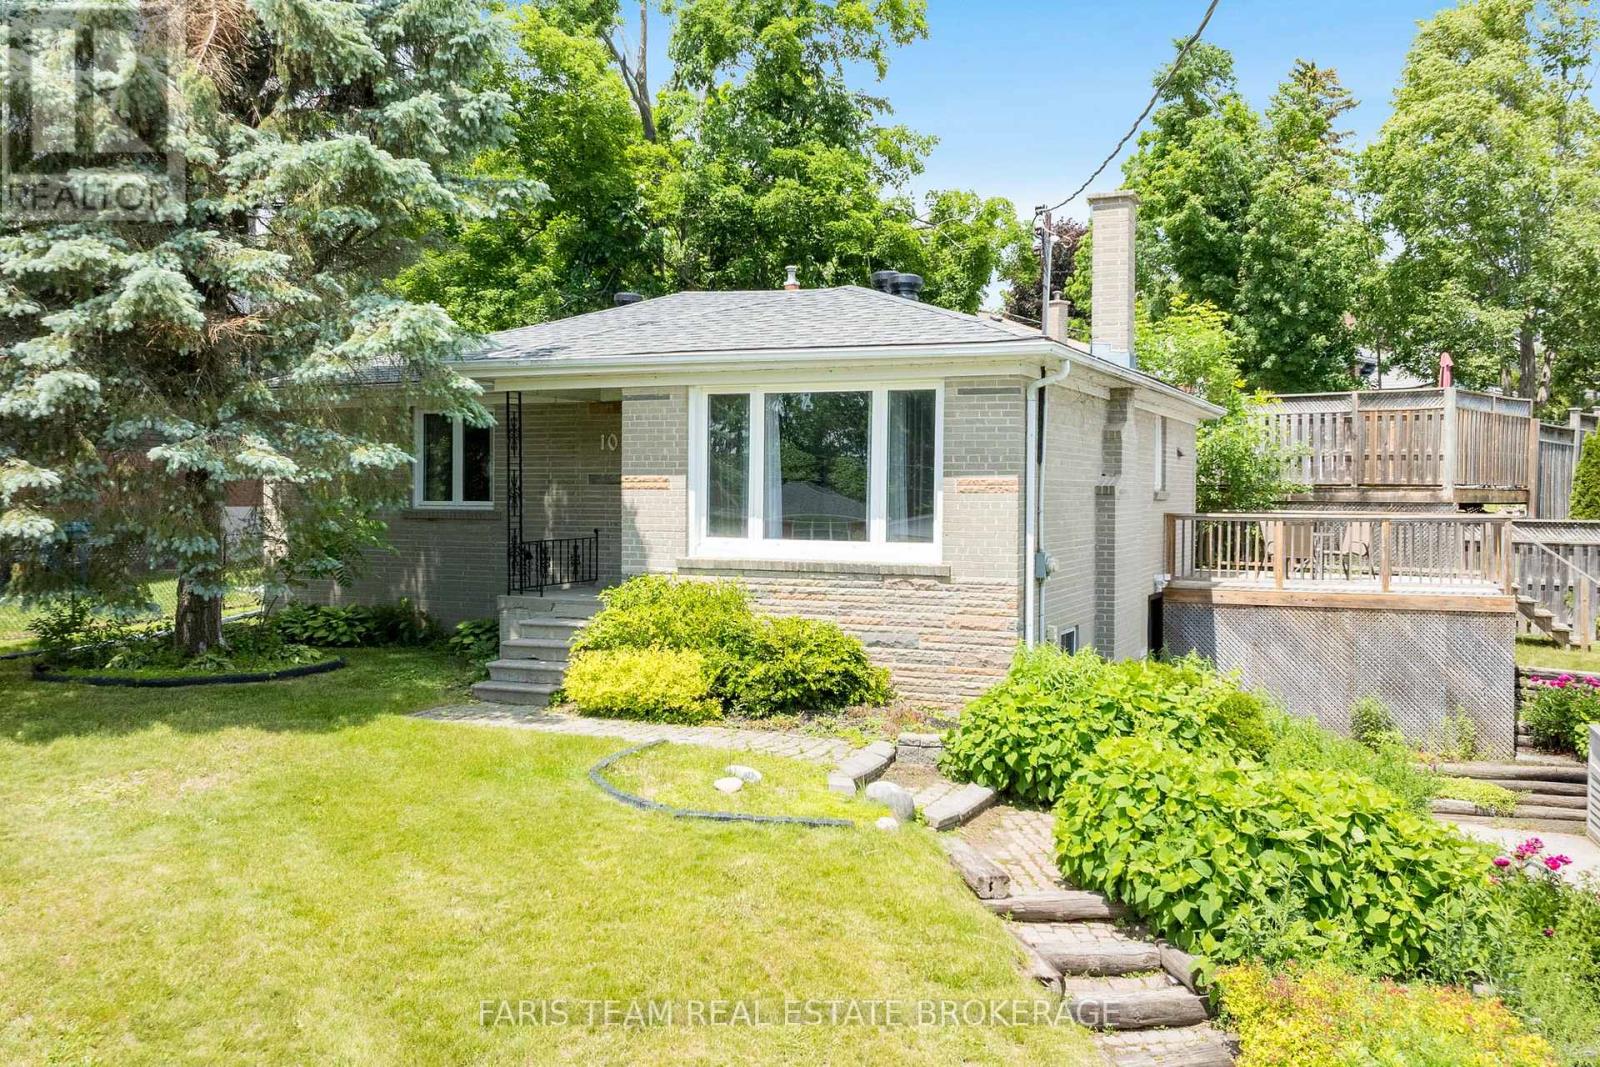
10 Karen Crescent
Orillia, Ontario
Top 5 Reasons You Will Love This Home: 1) Move-in ready and beautifully updated, this bright bungalow showcases a modern open-concept layout, four spacious bedrooms, and a stylishly renovated bathroom featuring a large walk-in shower with a built-in niche 2) Offering exceptional flexibility, the finished walk-out lower level features a separate entrance, a bedroom, full bathroom, secondary kitchen, laundry facilities, and generous living space, making it ideal for multi-generational living, extended family, guests, or potential income opportunities 3) Enjoy peace of mind knowing major improvements have already been completed in 2026, including a new roof, sump pump, weeping tile, drainage enhancements, and waterproofing, representing a significant investment in the home's long-term durability 4) Situated on a generous lot, the property delivers plenty of outdoor enjoyment with a large rear deck, partially fenced yard, and an oversized driveway with parking for up to eight vehicles, perfect for families, visitors, trailers, or recreational equipment 5) Conveniently located in West Orillia, this home provides easy access to schools, parks, shopping, dining, and everyday amenities, while Highway 11 is just minutes away for a seamless commute. 1,132 above grade sq.ft. plus a finished lower level. (id:63203)
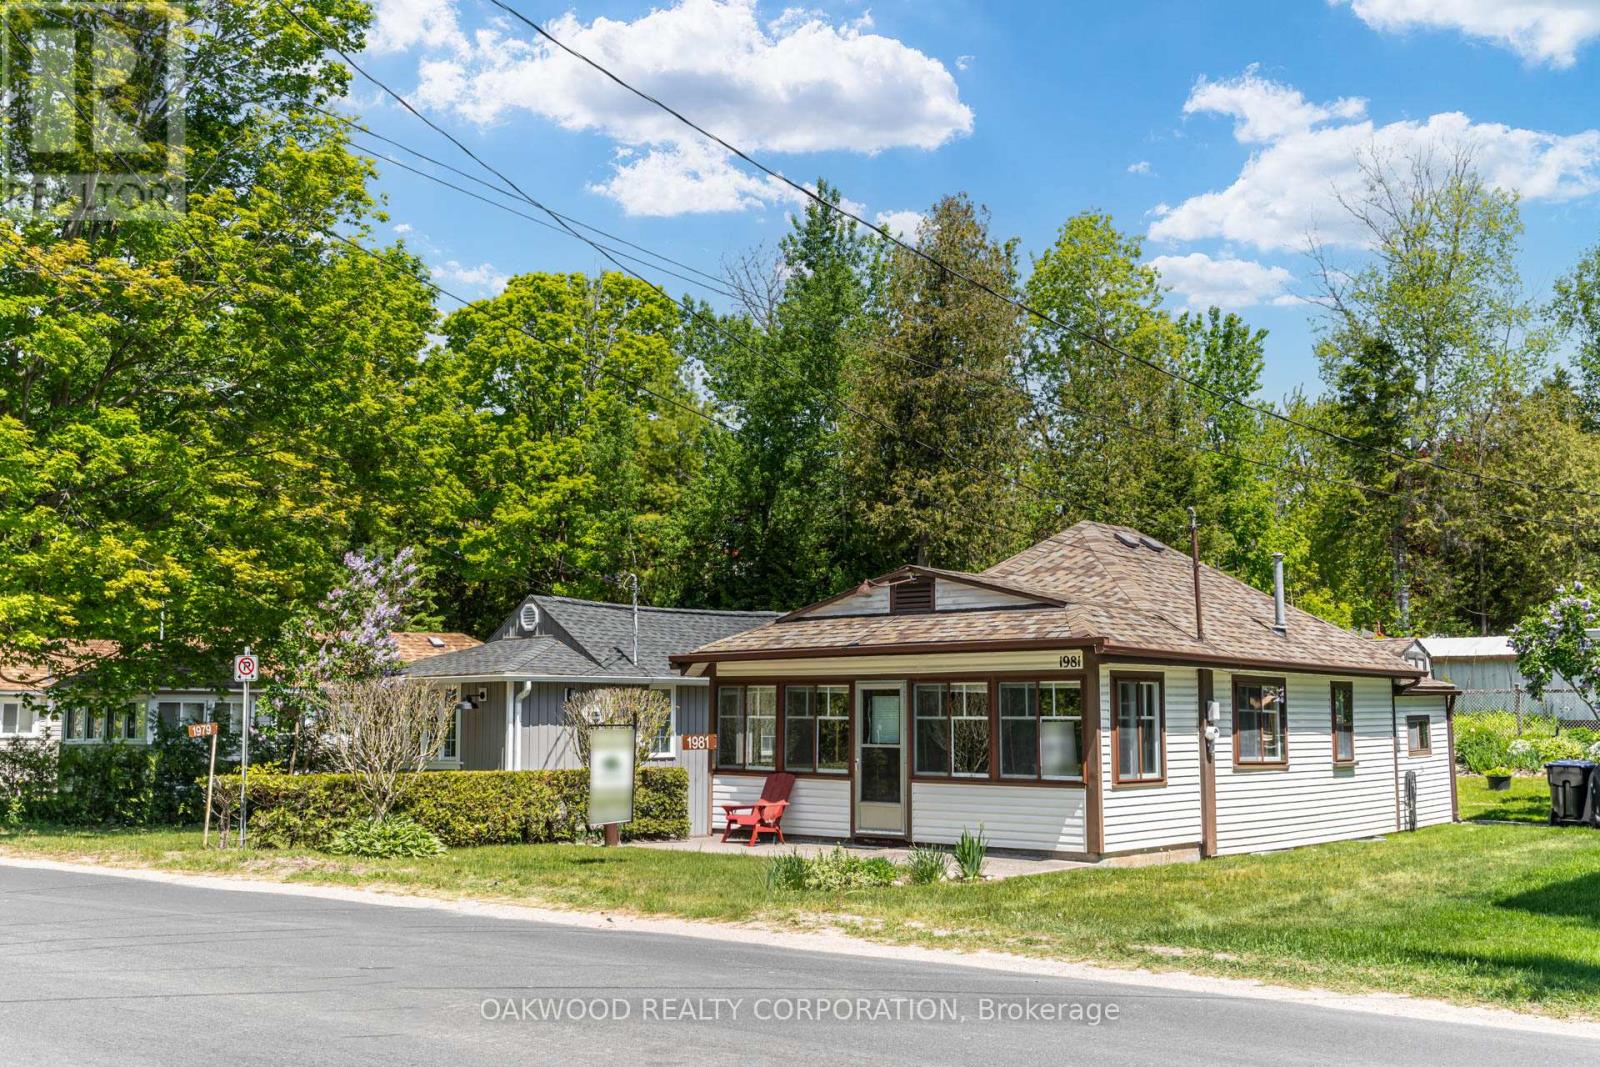
1981 Tiny Beaches Road S
Tiny, Ontario
SPOTLESS AND WELL MAINTAINED 3 SEASON COTTAGE IN TINY BEACHES, SHORT DISTANCE TO WOODLAND BEACH AND EASY ACCESS TO CONVENIENCE STORE AND SHORT DISTANCE TO DOWNTOWN WASAGA BEACH. (id:63203)
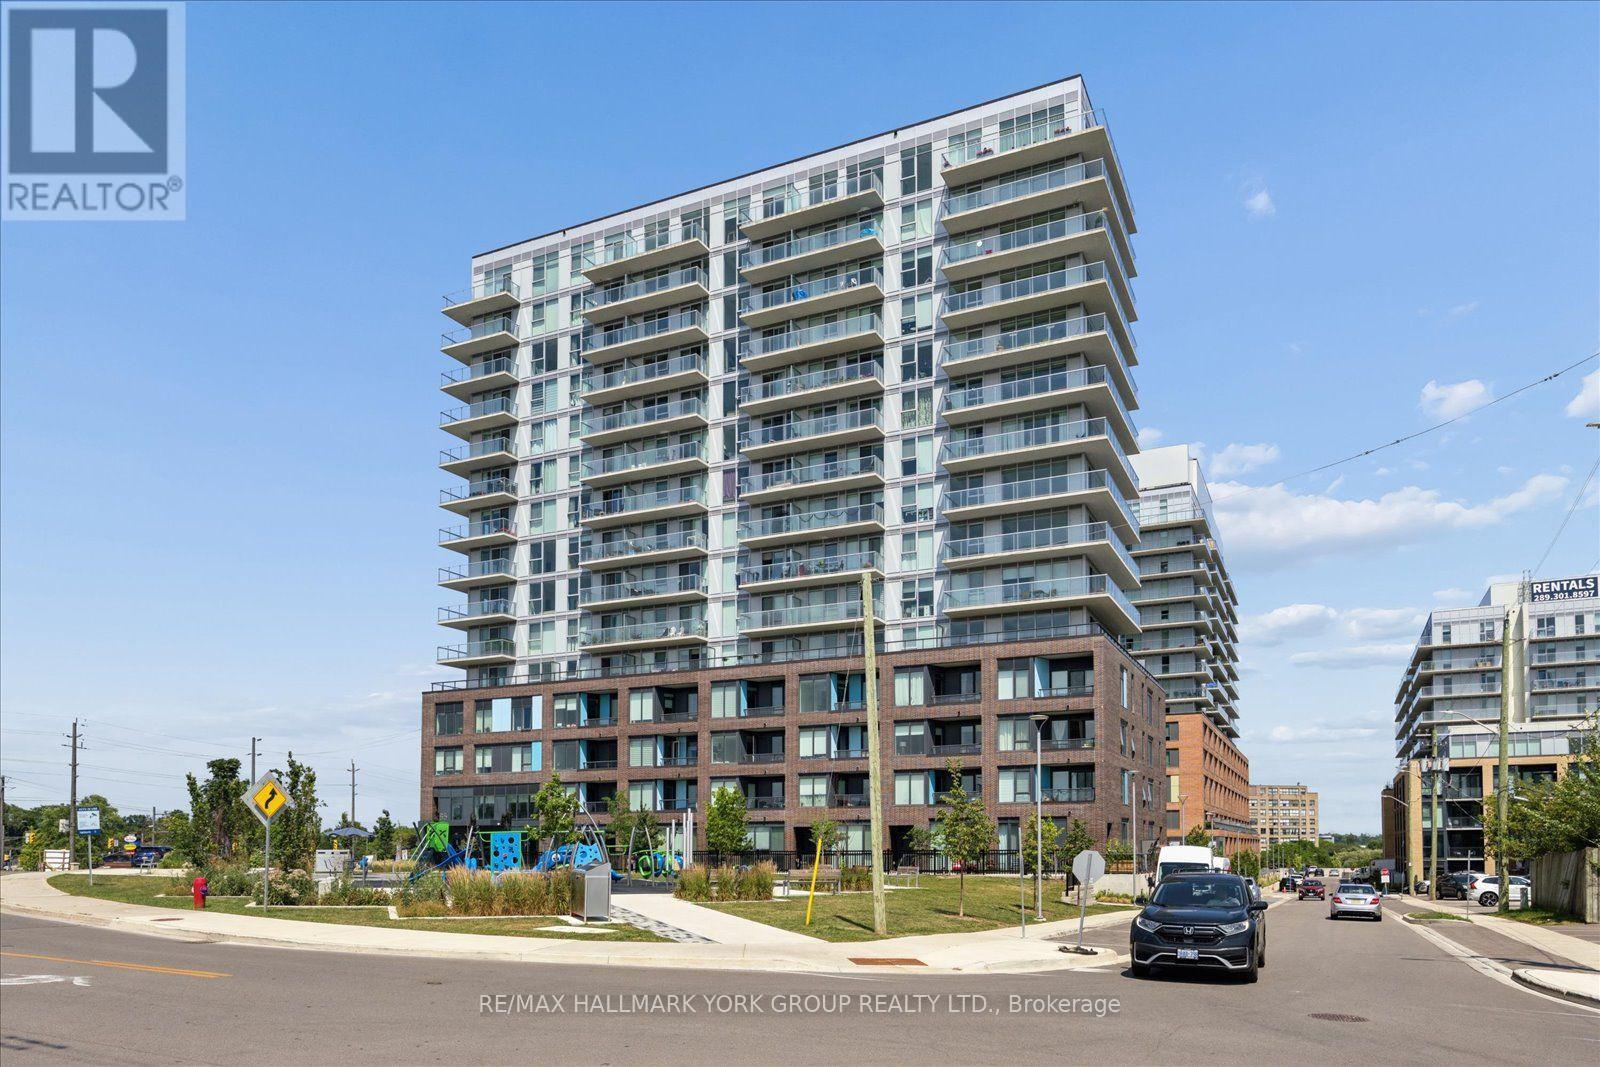
420 - 185 Deerfield Road
Newmarket, Ontario
Welcome to this bright and spacious 1-bedroom condo at The Davis by Rose Corp, ideally located in the heart of Central Newmarket. This unique unit features no unit above, offering added privacy and tranquility, along with a private south-facing balcony that fills the home with an abundance of natural light throughout the day.Enjoy the convenience of being just minutes from public transit, shopping, restaurants, and Upper Canada Mall.Building Amenities Include:Rooftop terrace with BBQ areaFully equipped fitness centre and yoga studioParty room and resident loungeGames roomTheatre roomHobby roomChildren's play areaPet spaGuest suiteVisitor parkingAdditional Features:Underground parking includedStorage locker includedExcellent central location close to all everyday conveniencesWhether you're a first-time buyer, downsizer, or investor, this exceptional condo offers the perfect combination of comfort, convenience, and modern amenities in one of Newmarket's most desirable communities. (id:63203)
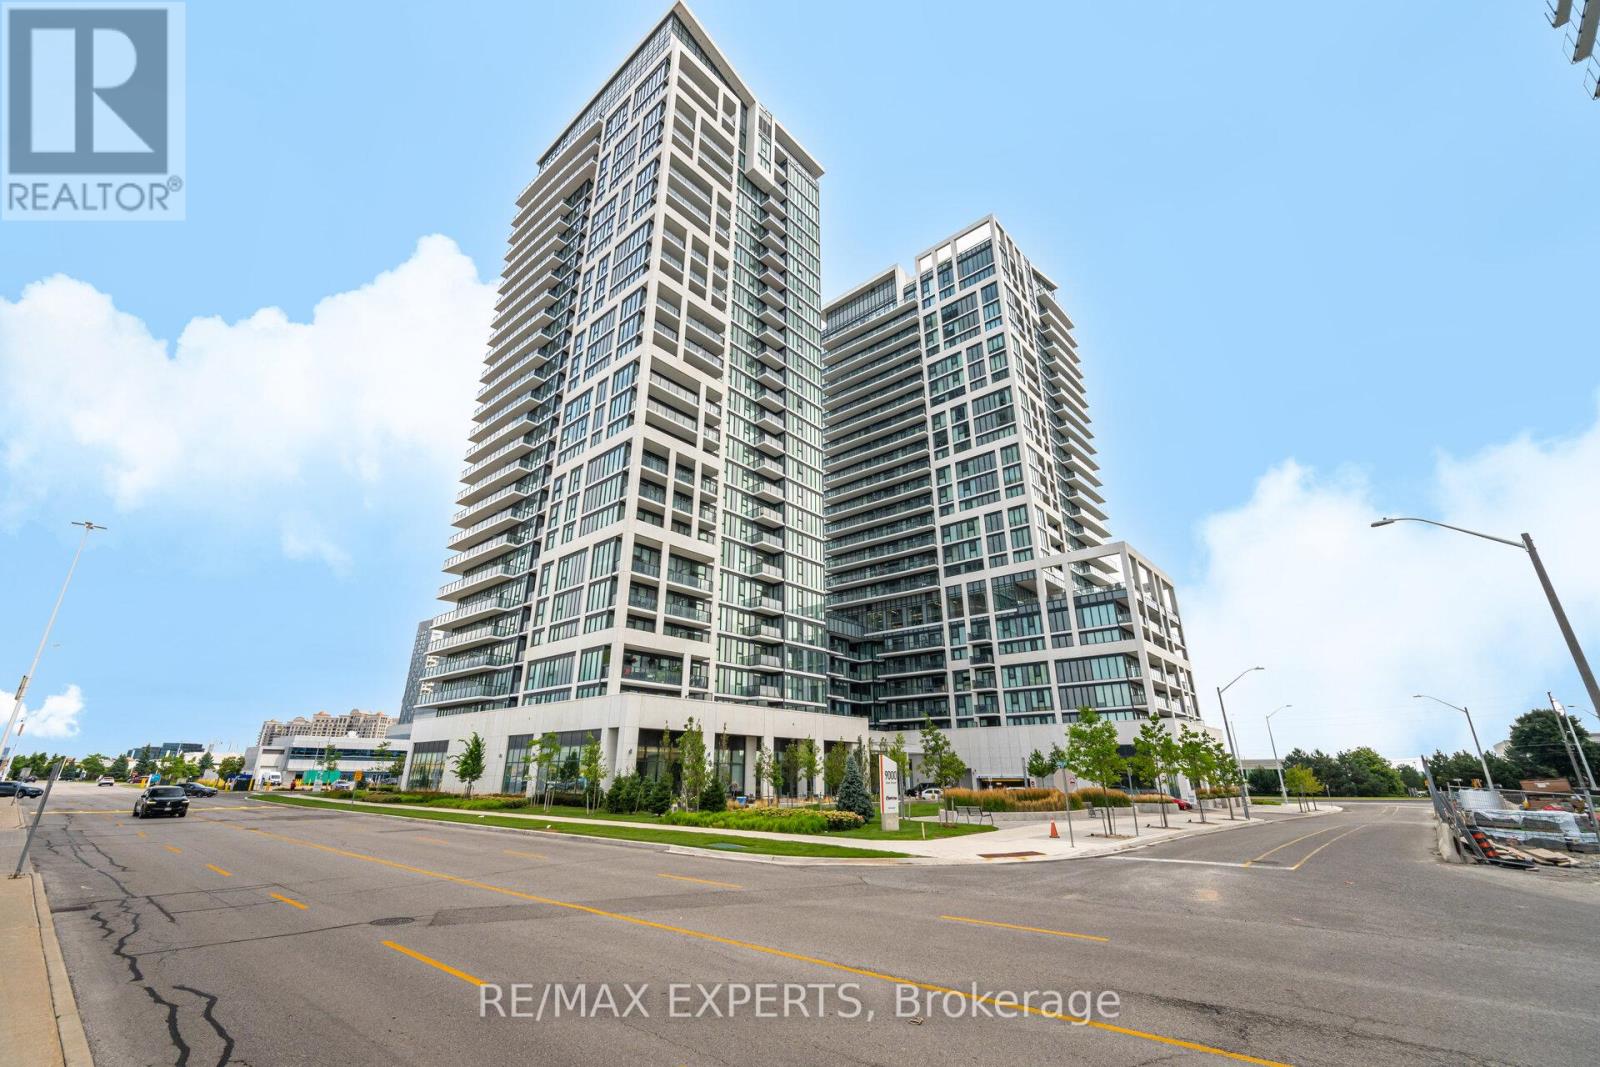
221 - 9000 Jane Street
Vaughan, Ontario
The "Rare Find" Luxury Listing Welcome to Unit 221 at 9000 Jane Street-A Rare Gem in the West Tower. This 2-bed, 2-bath corner residence offers a lifestyle that is nearly impossible to find in the current market. While most condo dwellers are limited to small, narrow balconies, Unit 221 boasts a massive 400 sq ft premium private terrace. A True Outdoor Sanctuary: Terraces of this size are a limited-edition feature at Charisma Condos, with only a handful ever constructed. This isn't just a balcony; it's an outdoor living room, a garden, and a high-end entertaining space all in one. Whether you're hosting a summer dinner party or enjoying a quiet morning coffee, this 200 sq ft extension provides a level of freedom and fresh air that standard units simply cannot match. Interior Sophistication & Unmatched Value: Inside, you'll find 874 sq ft of perfectly balanced open-concept space. The sleek chef's kitchen features quartz countertops and high-end stainless steel appliances, all framed by $7,000 worth of brand-new, designer Zebra window coverings already installed for your privacy and style.The Ultimate "Storage Trifecta": Functionality is taken to the next level with a storage setup rarely seen in Vaughan: 1 Dedicated Parking Spot 2 Premium Lockers located conveniently on the same floor as your suite.1 Secure Bike Locker Prime Location & Amenities: Enjoy an outdoor swimming pool, fitness center, theater room, and 24/7 concierge. You are steps from Vaughan Mills, Canada's Wonderland, and minutes from the Cortellucci Vaughan Hospital andmajor highways (400/407).Why settle for a standard condo when you can own one of the few units designed with "extra" everything? Experience the Charisma of Vaughan living. (id:63203)
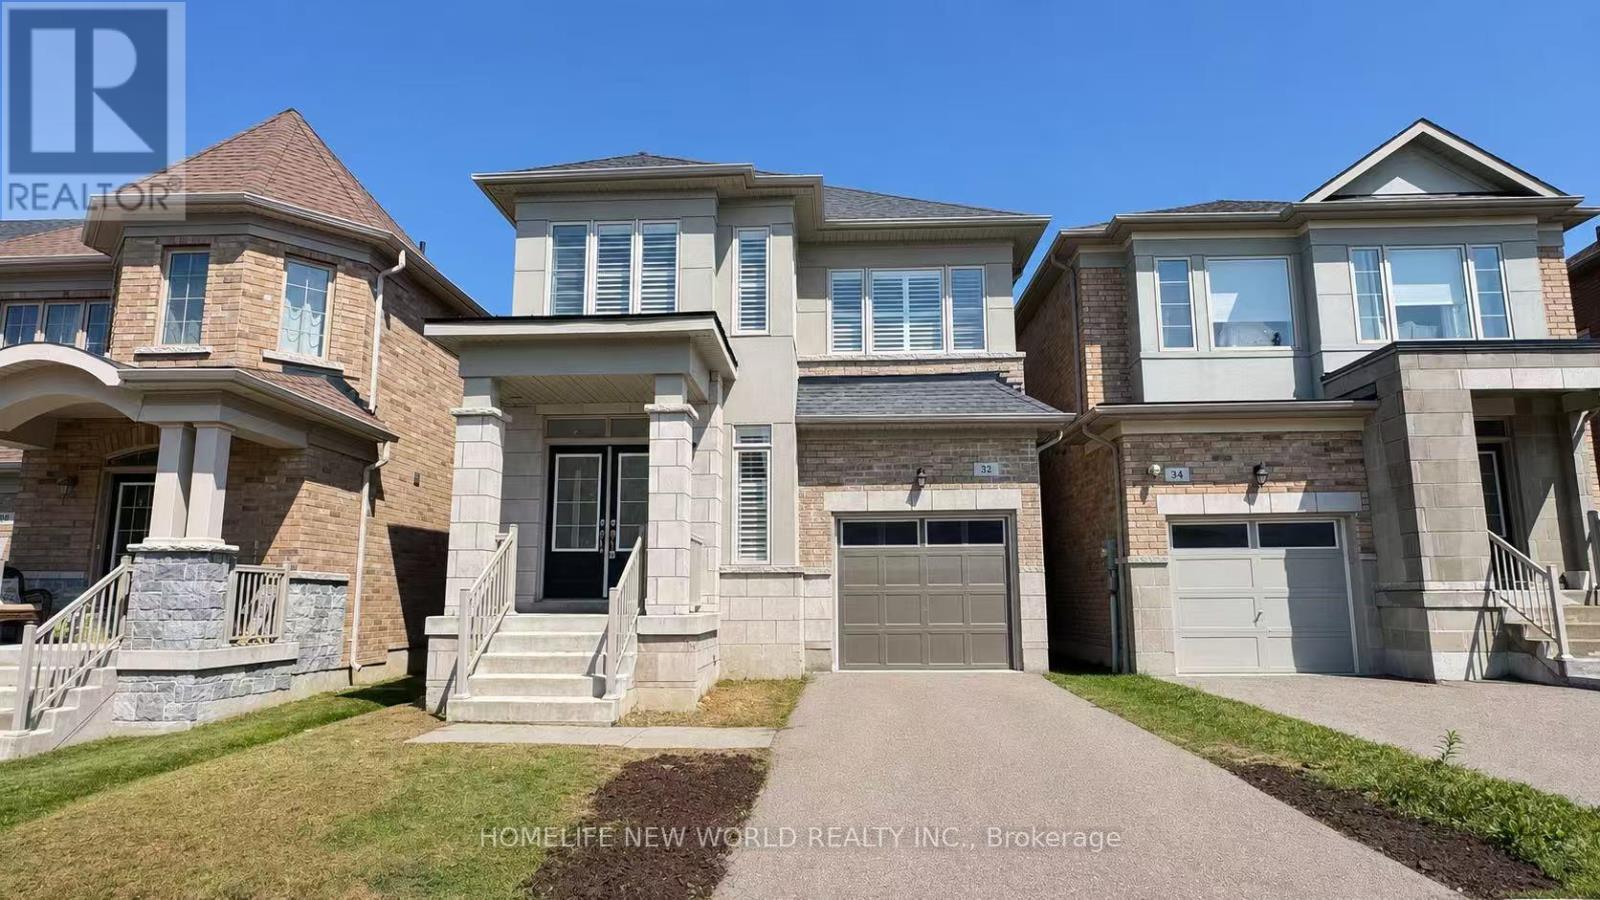
32 Falconridge Terrace
East Gwillimbury, Ontario
Bright, Spacious Detached Home With 2366 Sqf In Sharon Village! Quality Built 4 Bedrooms, 4 Baths, 2 Master Bedrooms With En-suite Washrooms On 2nd Floor, Hardwood Flooring Throughout On Main, Open Concept Kitchen, Lots Of Upgrades, A Friendly Quiet Neighborhood. Close To Bus Route, Shopping, Restaurants, Transit, Library & 407 Expansion. Must See! (id:63203)
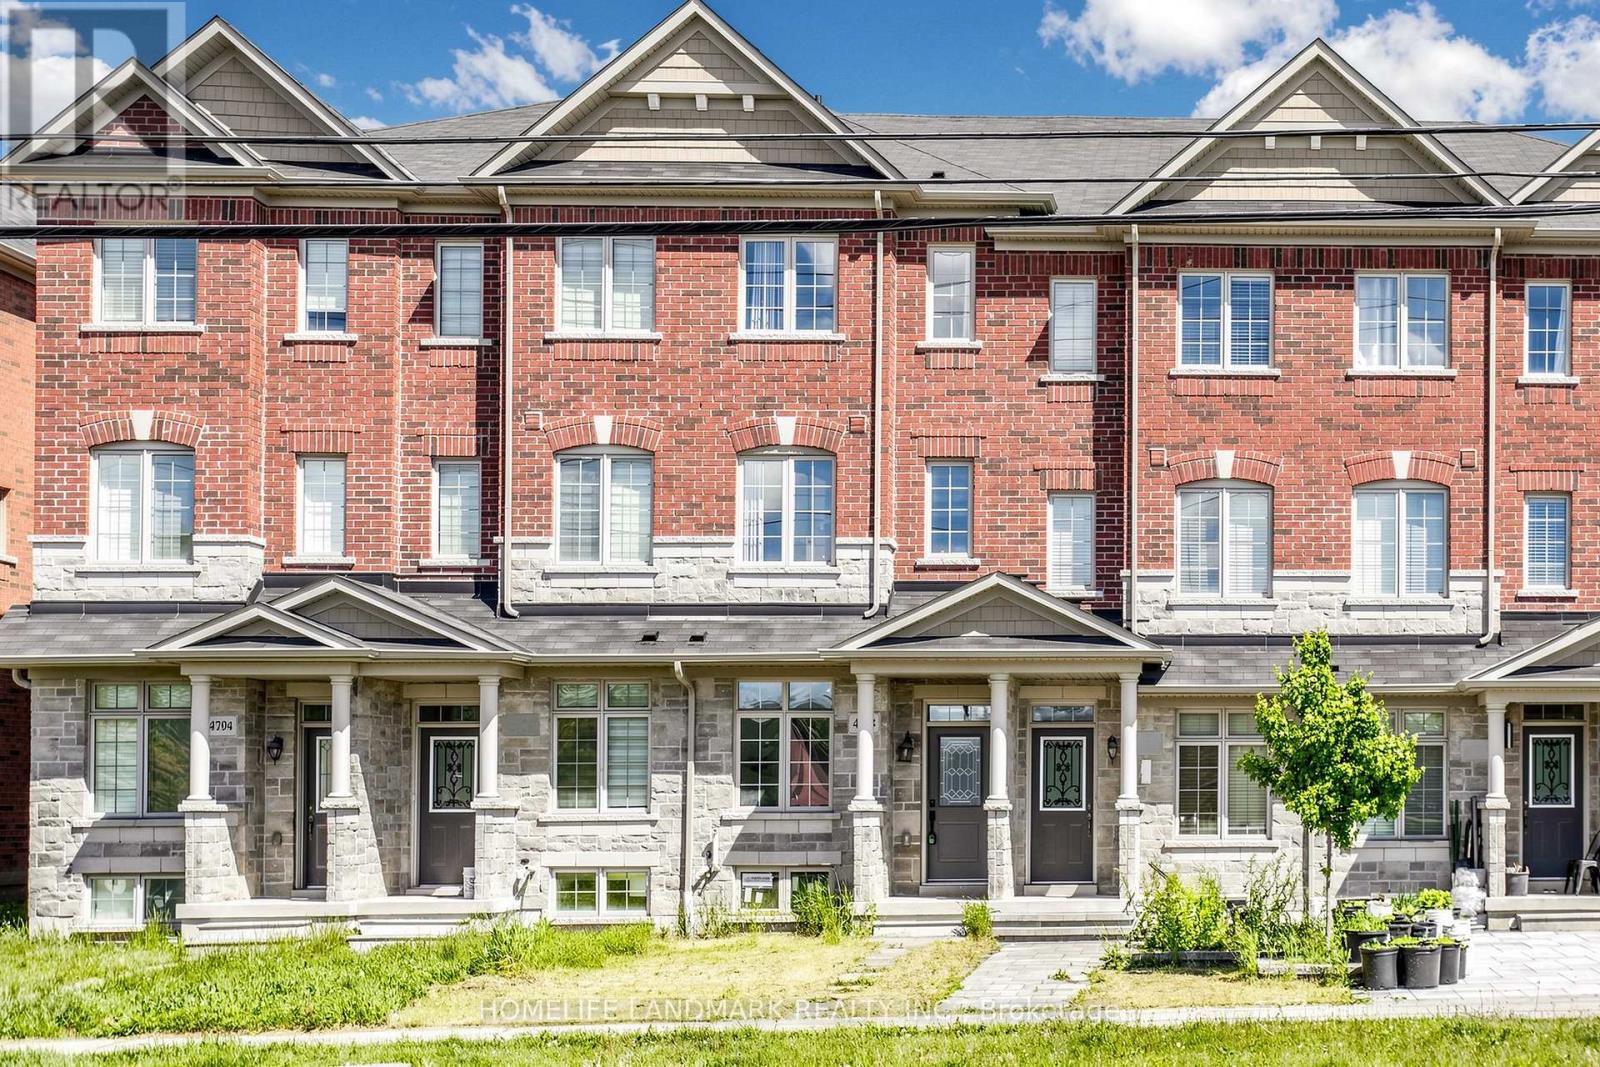
4798 16th Avenue
Markham, Ontario
Gorgeous Freehold Townhome Located In The Highly Desirable Community Of Berczy. This Beautiful Home Has It All Including Spacious Kitchen W/ Granite Countertops & S/S Appliances Open To Breakfast Area, A Large Balcony Extends The Comforts Of Inside To The Out,Mstr Bdrm W/4 Pc Ensuite & W/I Closet, The 2nd Floor Great Room Can Be Converted To The 3rd Bedroom. Close To All Amenities: School, Library, Supermart, Markville Mall, Highway... (id:63203)
6863 Fifth Line
New Tecumseth, Ontario
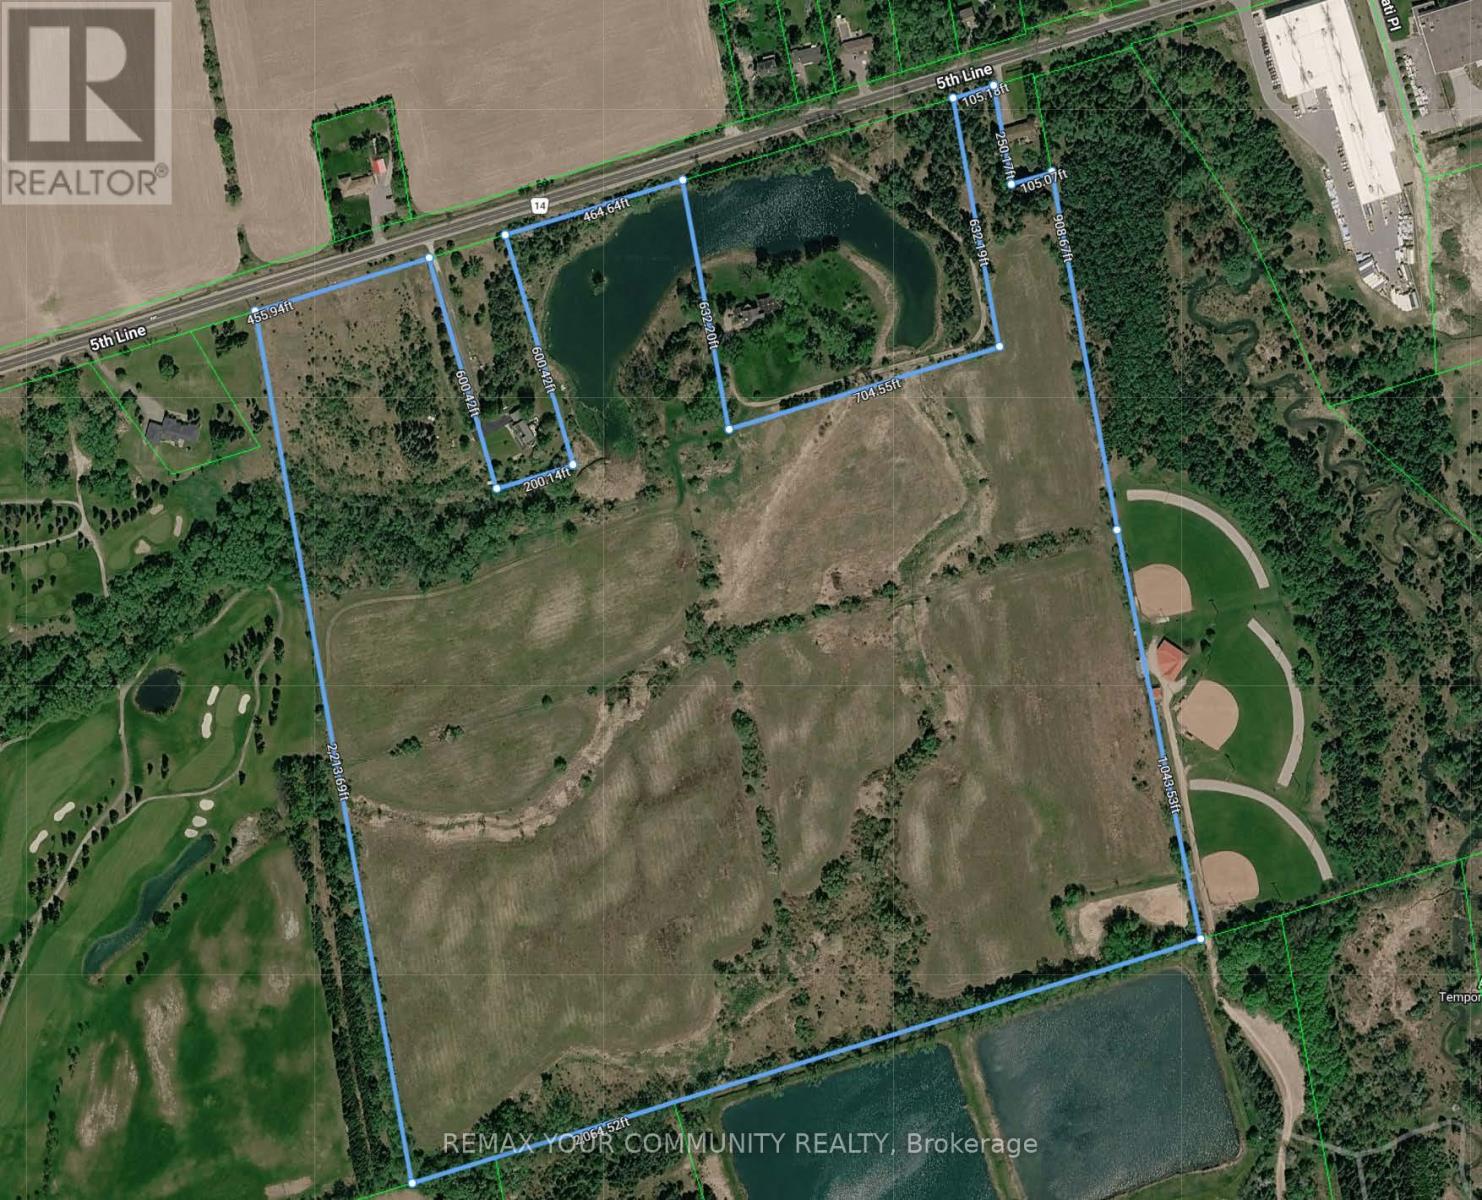
Exceptional Power of Sale opportunity to acquire a (6863a 10.16 and 6863 89.46) combined 99.62 acres of contiguous, largely vacant land with frontage on the south side of 5th Line, steps from Tottenham. Ideally situated between the edge of the Tottenham urban boundary and Woodington Lake, these parcels offer prime exposure and growth positioning in one of Simcoe Countys fastest-growing communities. Immediate proximity to the western border of Tottenham places the site just 600 metres from urban amenities, Coventry Park, and Woodington Lake Golf Club. Rapid regional highway access enhances connectivity for future development and investment appeal. Official Plan designations include Rural, Environmental Protection, Oak Ridges Moraine Countryside and Natural Linkage Areas. Zoning supports agricultural, residential, conservation, limited commercial/industrial, and institutional use, with agri-tourism potential. Municipal water and sewer services are nearby; the majority of the land is unimproved except for one single-family residence. A unique offering as as is, where is, under Power of Sale, presenting exceptional land banking and future development prospects in a robust growth corridor. (id:63203)
307 - 60 Disera Drive
Vaughan, Ontario
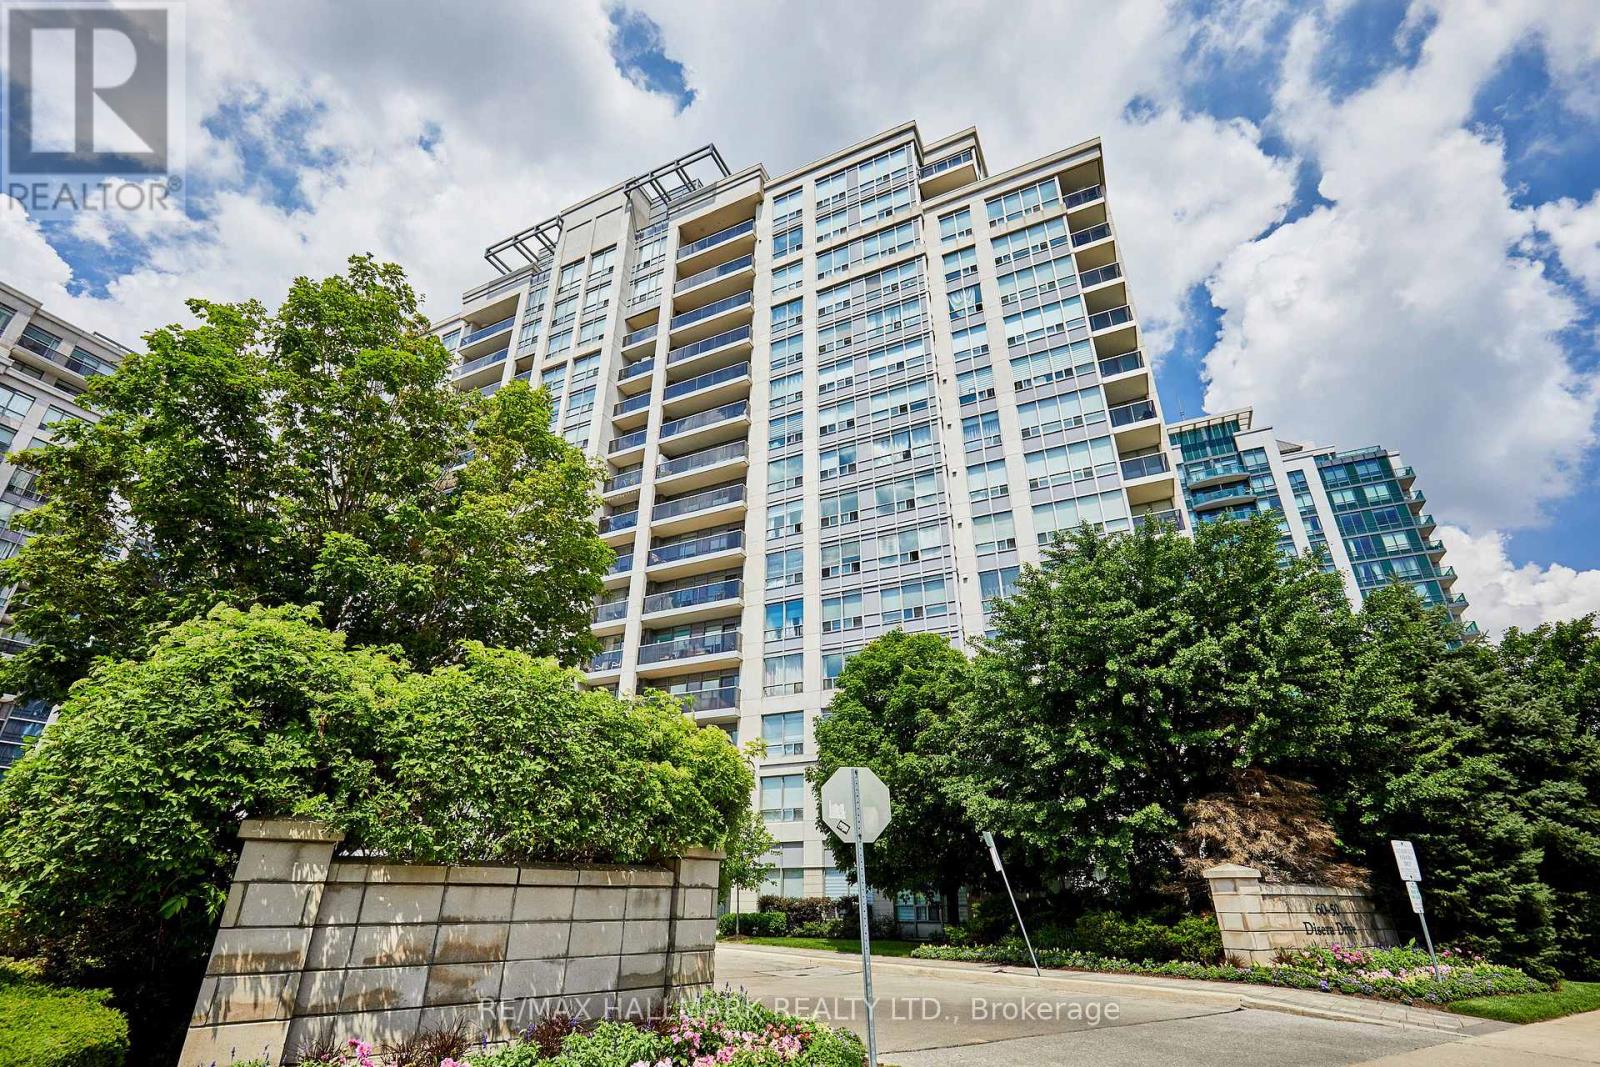
Welcome to 60 Disera Drive, a spacious 2+1 bedroom, 2-bath suite offering just under 1,000 sq. ft. of bright, functional living space in the highly sought-after Beverley Glen community. This well-designed condo features an expansive open-concept living and dining area, a functional kitchen with a breakfast area and walk-out to a private balcony. The generous primary bedroom features a walk-in closet and private 3-piece ensuite, while the second bedroom offers ample space and a large window. Additional features include in-suite laundry, one owned underground parking space, and a private locker. Residents enjoy exceptional building amenities including a 24-hour concierge, indoor pool, sauna, fitness centre, party room, and visitor parking. Maintenance fees include heat, water, air conditioning, building insurance, and common elements. Ideally situated steps to Walmart, shopping, restaurants, parks, public transit, and everyday conveniences, and just minutes to Promenade Shopping Centre, Highway 407, Bathurst Street, top-rated schools, libraries, places of worship, and healthcare facilities, this is an outstanding opportunity to enjoy spacious, carefree condo living in one of Vaughan's most desirable communities. (id:63203)
610 - 7730 Kipling Avenue
Vaughan, Ontario
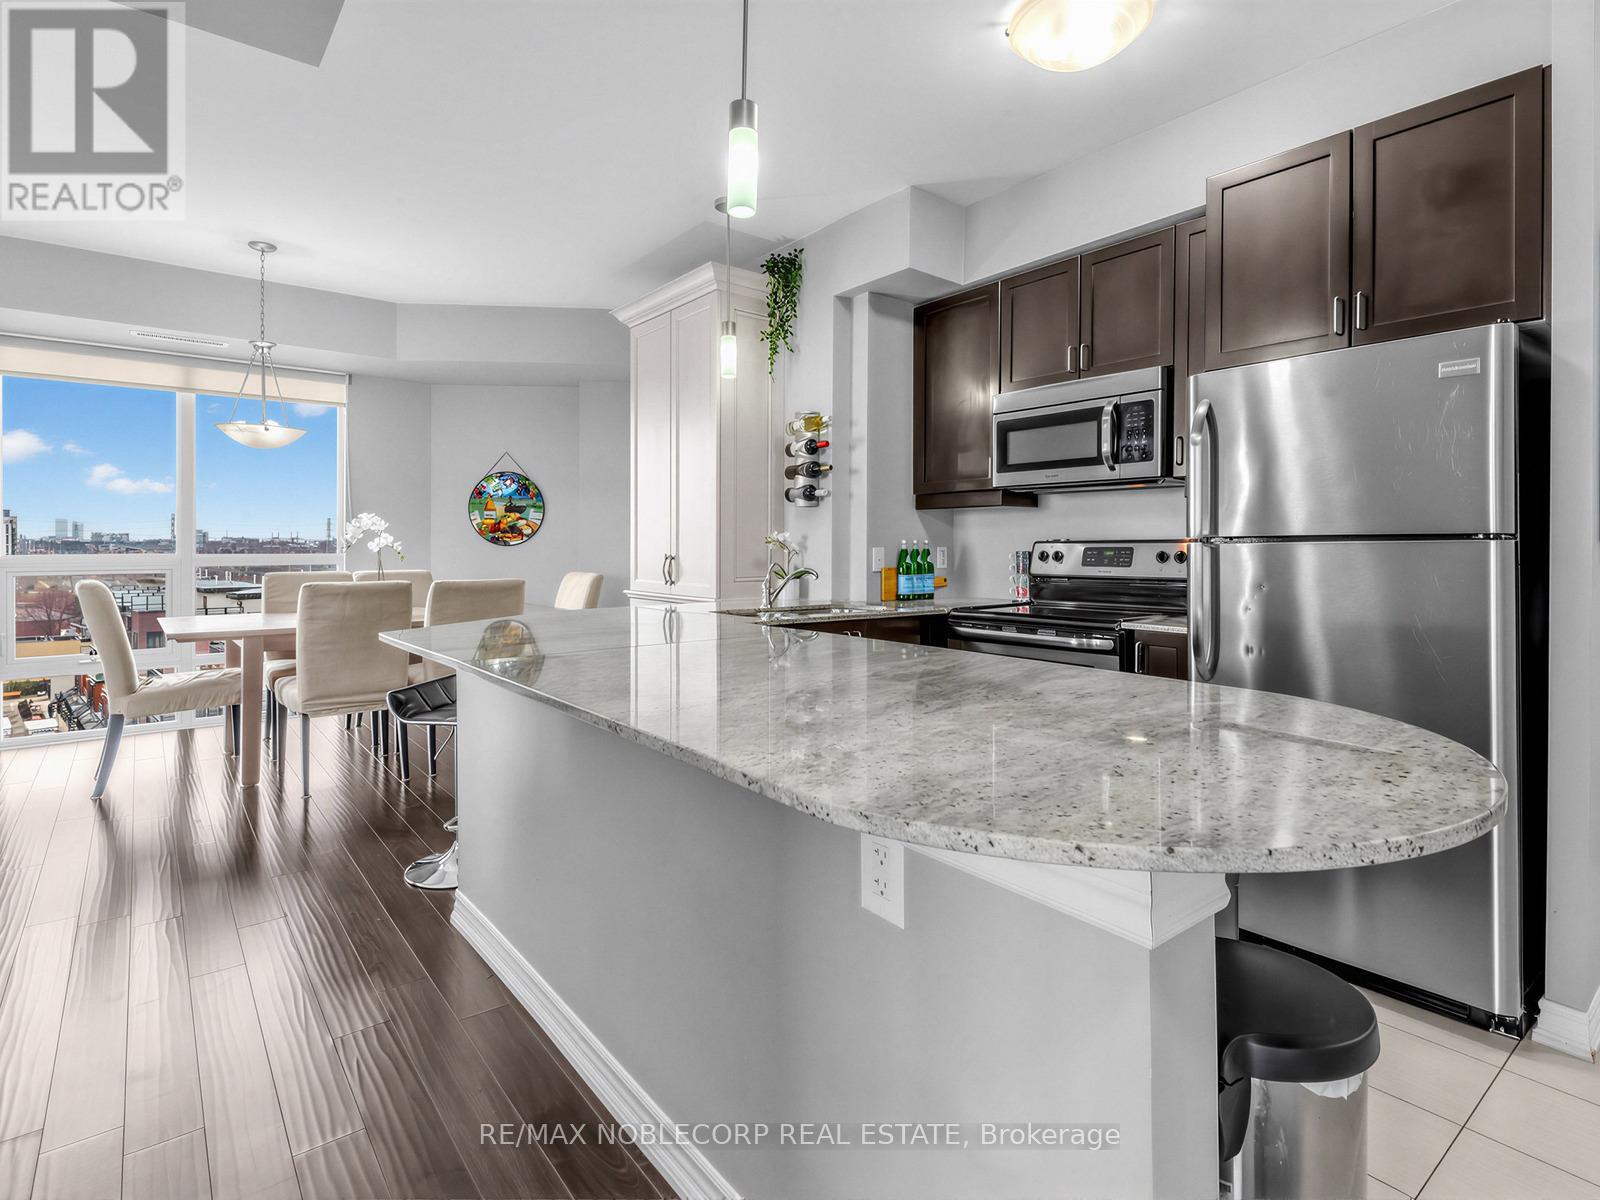
Welcome to this stunning sun-drenched corner unit offering the perfect blend of space, style, and convenience. This beautifully maintained 2-bedroom, 2-bathroom condo features an exceptional layout with floor-to-ceiling windows throughout, filling the home with natural light and showcasing unobstructed south-facing views. Designed for both comfort and entertaining, the unit boasts a massive private terrace with walkouts from the primary bedroom and living room-ideal for relaxing or hosting guests-along with a second balcony off the additional bedroom. The kitchen is equipped with stainless steel appliances, a large granite slab countertop, and ample cabinetry, while the dining area is enhanced with a custom built-in, providing both charm and valuable extra storage. Enjoy the convenience of an ensuite laundry, two underground parking spaces, and a dedicated locker! Located in a highly desirable area, this condo is just minutes from major highways, Market Lane, shops, restaurants, and everyday essentials. Public transit is at your doorstep, with proximity to the subway, library, and recreation centre. Residents also enjoy access to premium building amenities, including a gym, visitor parking, party room, rooftop terrace, and sauna. A rare opportunity to own a bright, spacious, and well-appointed home in a prime location-this one truly has it all! (id:63203)
80 Singhampton Road
Vaughan, Ontario
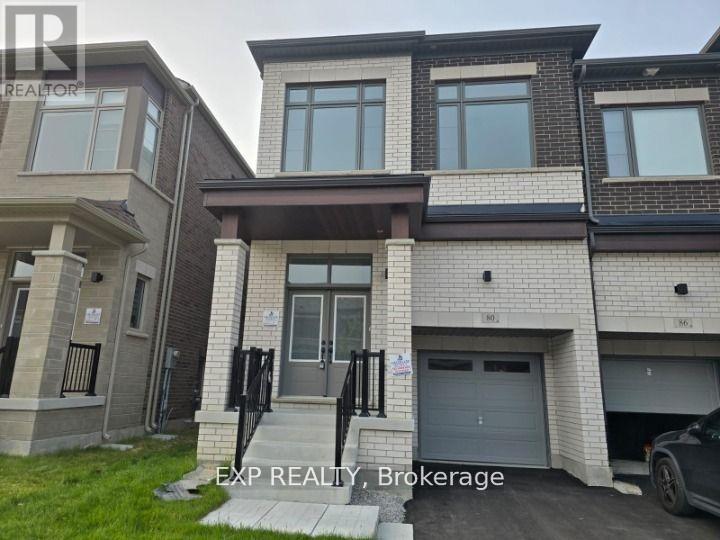
This stunning 4-bedroom, 3-bathroom end-unit townhome in the prestigious Kleinburg community of Vaughan stands out for renters. Built by the renowned Fieldgate Homes, this beautifully crafted residence offers nearly 2,000 sq ft of upscale living, blending modern elegance with everyday comfort. Step into a bright and airy open-concept layout, highlighted by soaring 10 ft ceilings, expansive windows, and rich hardwood flooring throughout. Natural light floods the space, creating a warm and inviting atmosphere perfect for both relaxing and entertaining. The modern kitchen is thoughtfully designed for functional living, featuring sleek cabinetry, premium finishes, and ample space to cook, gather, and host. Flowing seamlessly into the living and dining areas, this home delivers a refined yet cozy experience. Enjoy the unique split-level bedroom design, offering enhanced privacy for families or shared living. The spacious primary suite serves as a private retreat, complete with two closets, including a walk-in, and a well appointed ensuite bathroom. Additional bedrooms are generously sized, ideal for family members, guests, or a home office. For added convenience, the upper-level laundry room is perfectly positioned to simplify daily routines. Situated in a quiet, safe, and family-friendly neighborhood, this home is just minutes from everyday essentials and key destinations, including Vaughan Mills, Canada's Wonderland, and Hospital. Commuters will appreciate easy access to major routes such as Highway 427, 27, and 50 while being steps away from the brand-new Longo's Plaza for convenient shopping and dining. Whether you're a growing family or a professional seeking refined living in an elite community, this home offers the perfect balance of luxury, space, and location. (id:63203)
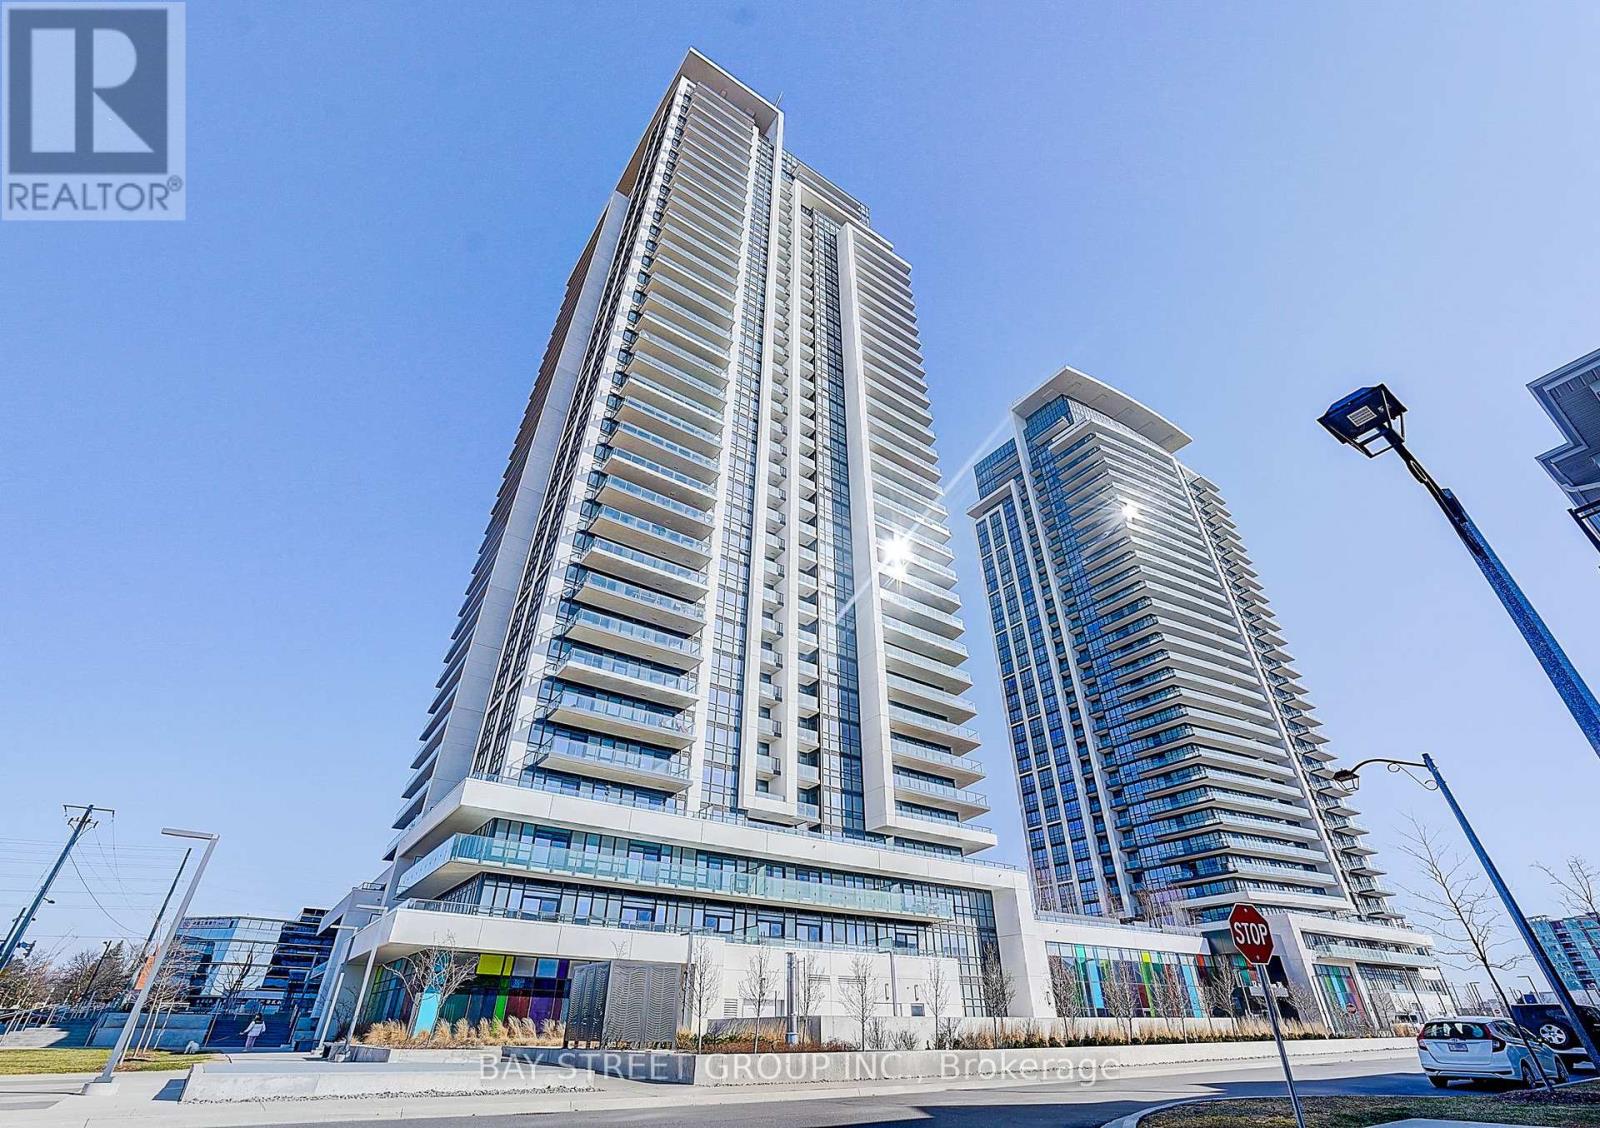
3703 - 12 Gandhi Lane
Markham, Ontario
Welcome to Pavilia Towers, a luxury condo offering modern design and exceptional convenience. This bright unit features approximately 10-ft smooth ceilings and a functional 1 Bedroom + Den layout. The den comes with a sliding door and can easily be converted into a second bedroom, perfect for a home office or guest space. The spacious primary bedroom features a 3-pc ensuite, offering comfort and privacy. The Balcony is 104 sq ft, with glass panels on both sides providing added privacy. Enjoy top-tier amenities including a fitness centre, indoor pool, games room, kids' play room, and 24-hour concierge.Ideally located close to Hwy 407 & Hwy 404, and steps to the future T&T Supermarket, with shopping, dining, and transit nearby.Perfect for end-users or investors seeking luxury living in a prime location. (id:63203)
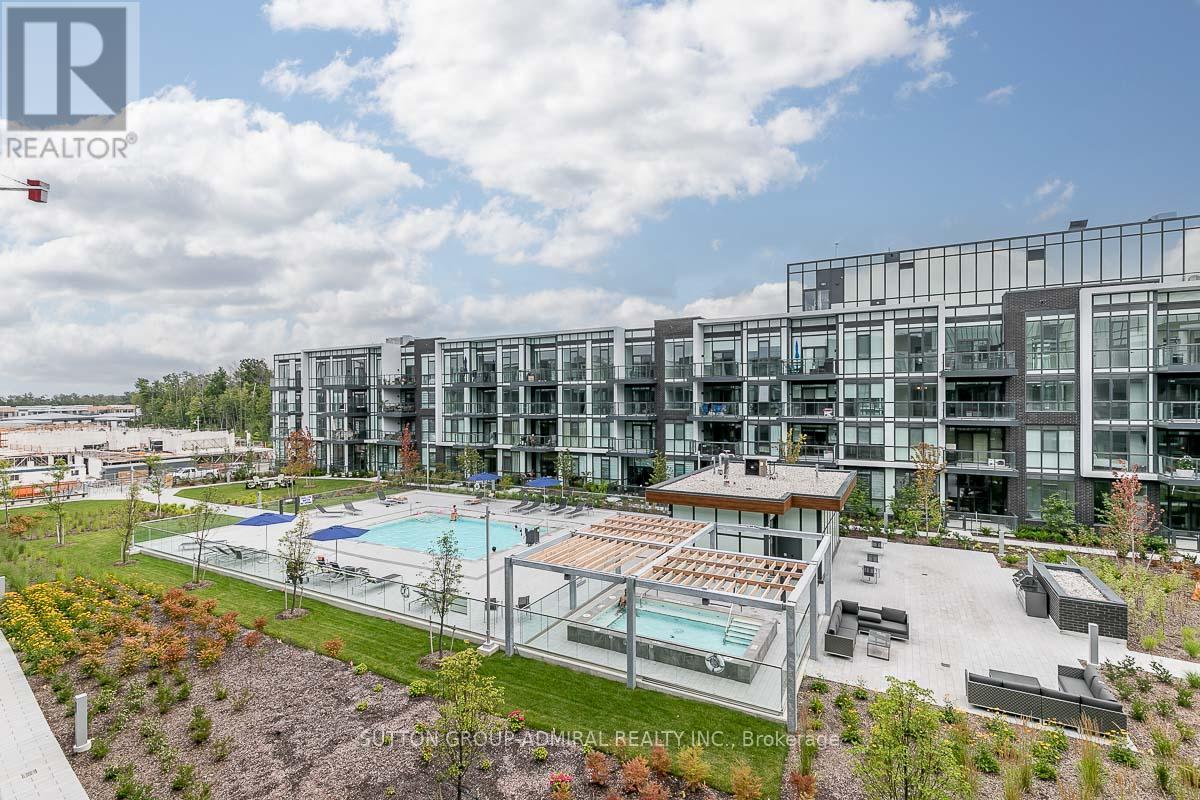
326 - 415 Sea Ray Avenue
Innisfil, Ontario
Professionally Designed w/Lots of Upgrades & Overlooking The Courtyard Pool & All-Year-Round Hot Tub! Premium Turnkey Unit Ready For You! Upgrades Included: Fully Painted, Kitchen 2-Tone Cabinets, ELF ThruOut, Living Rm Fan/Light, Pot Lights w/Dimmers, Beautifully Furnished Perfect For Personal Use Or Investment That Is Ready For Rentals On Day 1 With Income!! Western Exposure Allows For Sunny Afternoon Cocktails On The Balcony With A View! Enjoy Your BBQ On The Balcony Or In The Courtyard Perfect For Entertaining. Close To The Nest Golf Course, The Lake Club, Marina & Boardwalk Filled With Shops, Restaurants & Entertainment! Don't Miss Out! **EXTRAS** 2% Resort Entry Fee + HST Paid By Buyer's Based On Purchase Price. Annual Fee: $1,142.60. Monthly Lake Club Fee: $192.16. Fully Furnished & Equipped. Just Bring Your Personal Belongings! Or Start Earning Rental Income! Showings Are Limited Due To Bookings. Photos Show Exact Unit Interior. (id:63203)
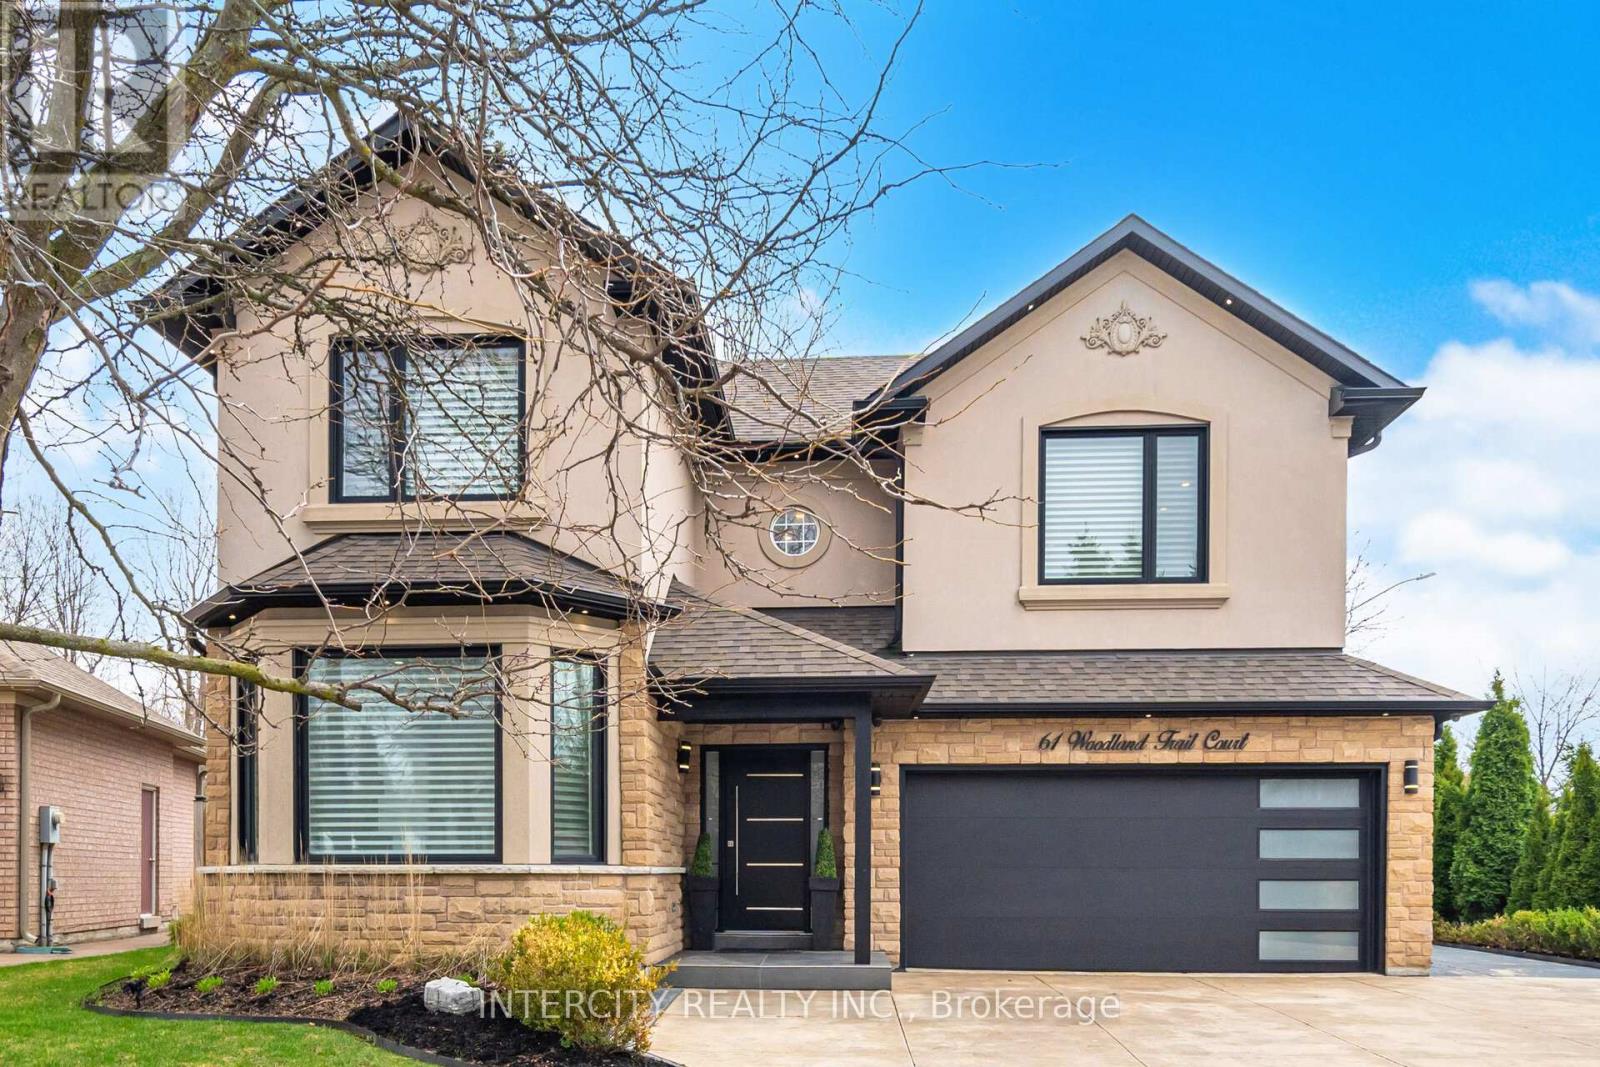
61 Woodland Trail Court
Vaughan, Ontario
Rarely does a fully renovated Arista-built masterpiece become available on a **PREMIUM RAVINE LOT with 62 ft of FRONTAGE**. Backing directly onto the lush greenery of Boyd Conservation Park, this home is a sanctuary of sophisticated design. The magnificent open-concept layout is bathed in natural light from soaring skylights and 9ft smooth ceilings adorned with elegant crown moulding. At the heart of the home, a custom chef's kitchen features a massive social island, dedicated servery, and premium High-end appliances framed by marble and mirror backsplashes. From the rich new hardwoods and wrought-iron staircase to the custom wall units and fully finished lower level, with rough in kitchen, every inch exudes quality. Step outside to a new concrete driveway and a private, fenced backyard where the forest is your only neighbor. A true "must-see" for the discerning buyer. List of Upgrades: Outdoor work : -all new windows -new overhead garage door -new front door with siding with new veranda -new sliding doors from the kitchen -all new exterior pot lights 3 inch black -all new extra doors -all new eave troughs -all new downspouts -all new soffits - all new landscaping lights -professionally landscaped -renovated the whole inside garage with insulation with surround speakers -water sprinkler system all around the landscaping all around the grass -Security cameras, all around the outside of the house. Indoor work: -all new window blinds in the house, -Freshly painted - 1 of the bedrooms with built-ins -freshly paint stairs -completing New Furnace with humidifier built-in (2025) -new pot lights around the house -surround sound around the house, built-in speakers on ceiling -laundry room on main floor complete renovated -complete renovation basement With stove plug and plumbing inside the wall for future kitchen -complete basement three piece bathroom with shower renovated Includes an additional approximately 1,200 sq. ft. of living space.TOO Many extras to list them all! (id:63203)
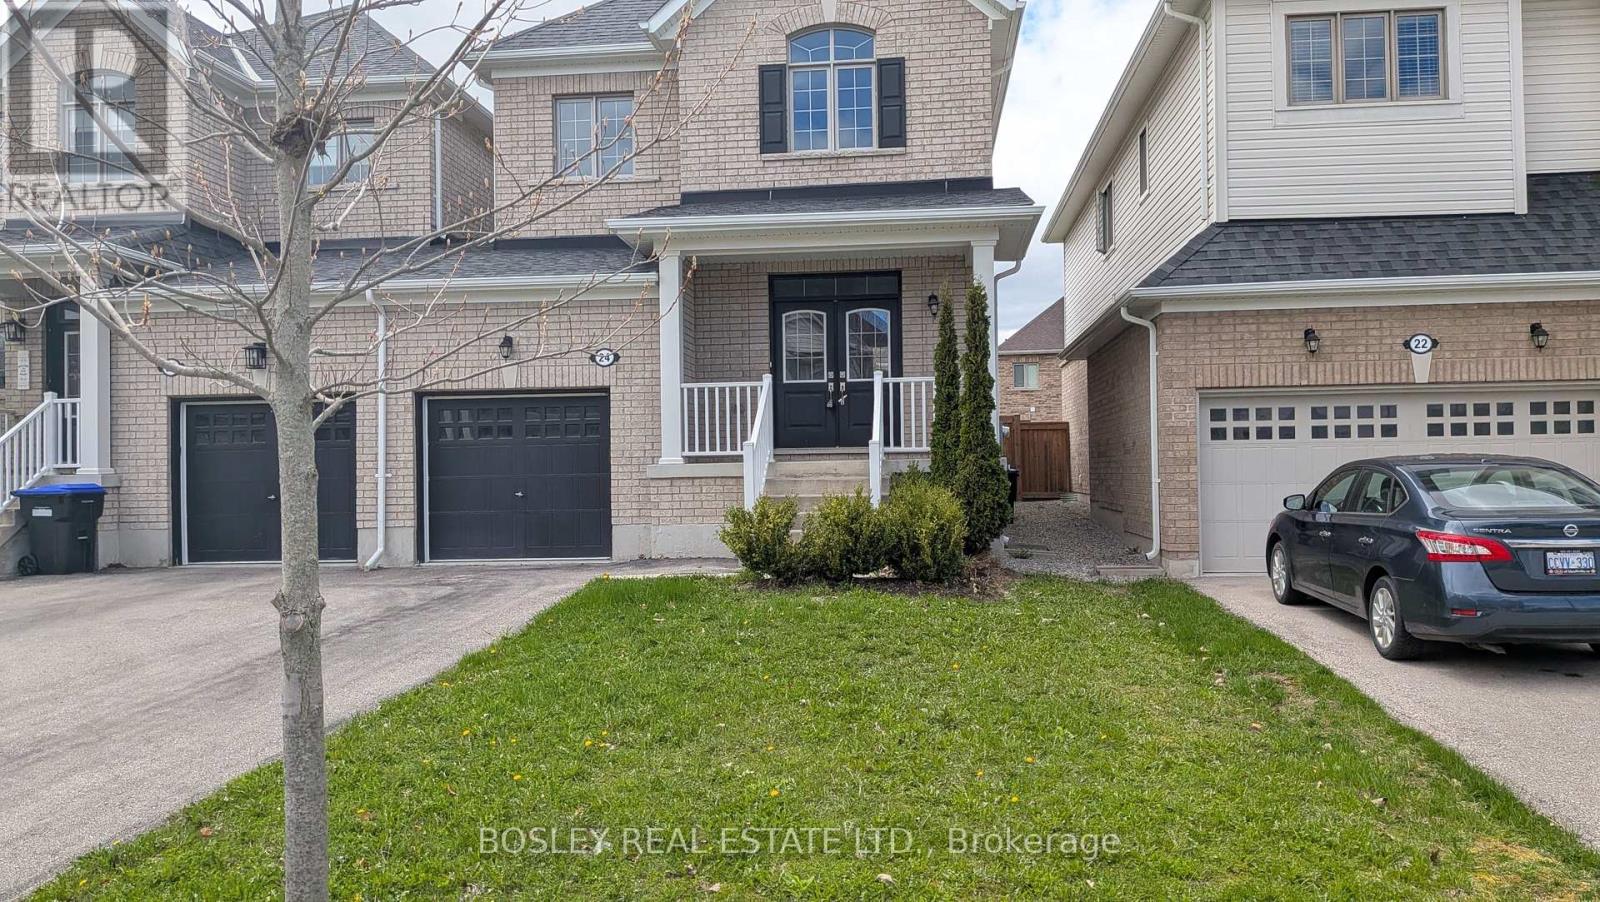
24 Schwalm Crescent
New Tecumseth, Ontario
Welcome To The Highly Desirable Brookfield Community, Where Comfort Meets Convenience. This Bright, Well-Designed Home Is Linked Only By The Garage, Offering Added Privacy And A Feel Similar To A Detached Property. Featuring 3 Bedrooms And 3 Bathrooms, This Home Is Perfect For Families Or Anyone Looking For Functional, Stylish Living In A Friendly Neighbourhood Close To Parks, Schools, And Everyday Amenities. The Spacious Kitchen Is Ideal For Both Cooking And Entertaining, Complete With A Centre Island And A Generous Eat-In Area That Walks Out To A Fully Fenced Backyard, Perfect For Summer Gatherings, Kids, Or Pets. The Main Floor Features 9-Foot Ceilings, A Convenient Powder Room, And Direct Access To The Garage. Upstairs, The Large Primary Suite Offers A Walk-In Closet And A Private 5-Piece Ensuite, Creating A Comfortable Retreat At The End Of The Day. With Its Thoughtful Layout, Inviting Spaces, And Prime Location, This Home Is An Excellent Opportunity For Buyers Seeking Space, Privacy, And A True Sense Of Community. (id:63203)