

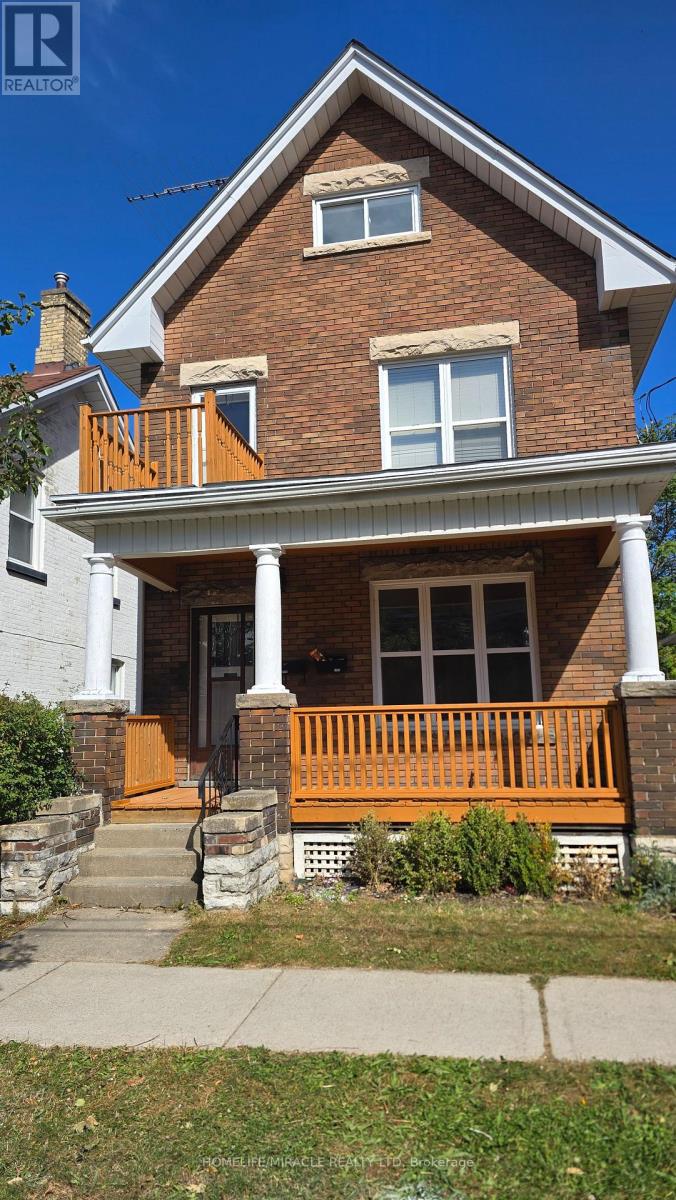
117 William Street
Brantford, Ontario
Welcome to 117 William Street, Brantford - a beautifully upgraded and renovated property offering a blend of character, modern finishes and excellent functionality. This move-in-ready home features a newly renovated kitchen, new bathrooms and modern laminate flooring throughout, complemented by some updated windows, a newer roof and a spacious front porch. The property offers a versatile layout with potential for one or two living units, providing flexibility for homeowners, extended families or investors, subject to applicable requirements and approvals. The updated interior offers comfortable living spaces and the opportunity to enjoy the benefits of a thoughtfully renovated home without the need for major renovations. Conveniently located close to schools, shopping, restaurants, parks, public transit and major highway routes, this property provides easy access to everyday amenities and commuting routes. An excellent opportunity for those seeking a renovated home with flexible living arrangements and potential rental income. (id:63203)
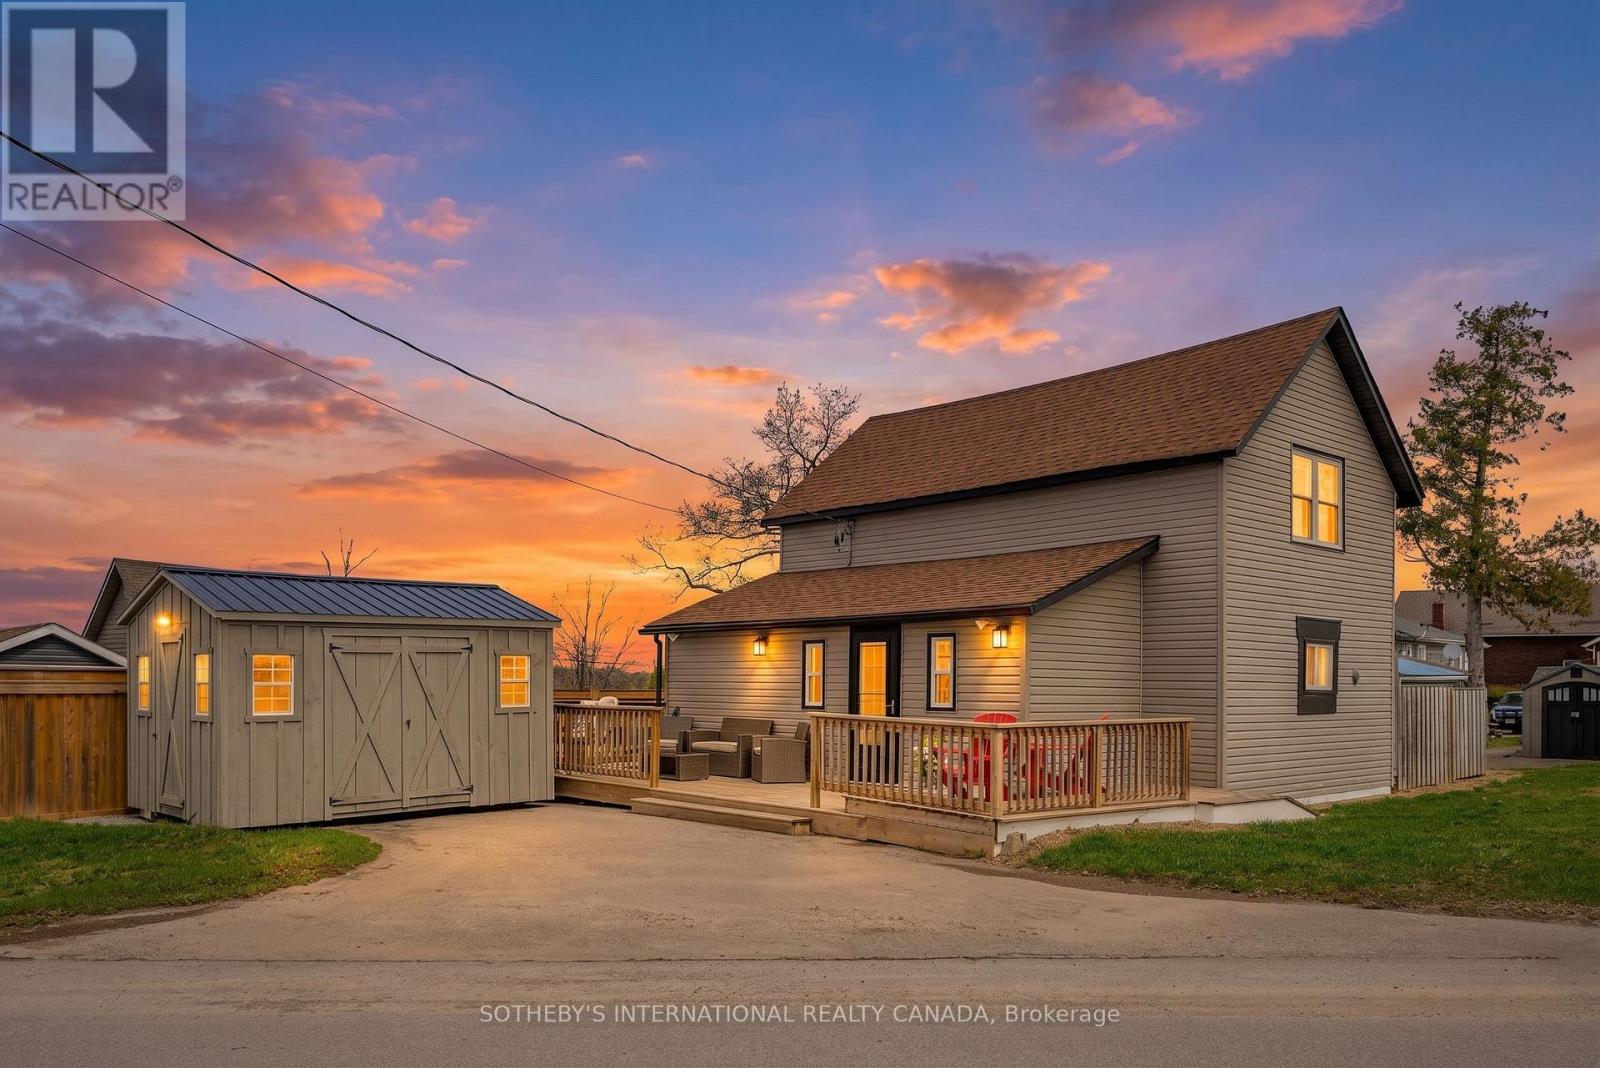
42 Pavillion Road
Kawartha Lakes, Ontario
Welcome to 42 Pavilion Road, an exceptional residential leasing opportunity located in one of the most picturesque and highly sought-after communities in the Kawartha Lakes, Thurstonia on Sturgeon Lake. Offering a perfect blend of comfort, style, and natural beauty, this impressive property is now available for a 1-year lease term.Set in a serene, family-friendly neighborhood, this home provides a tranquil retreat while keeping you conveniently close to all essential amenities. Step inside to discover a bright, spacious, and thoughtfully designed layout. The open-concept living spaces are flooded with natural light, creating a warm and inviting atmosphere. The well-appointed kitchen features ample cabinetry, sleek countertops, and high-quality finishes, making daily meal prep and entertaining an absolute delight. Generously sized bedrooms offer quiet sanctuaries with ample closet space, complemented by modern, refreshed bathrooms.Outdoors, enjoy a lovely wrapped deck for BBQs, perfect for relaxing in a scenic setting. The property includes ample parking and no maintenance of the yard. Tenant to pay for electricity, internet and holding tank pump outs. Pump-out cost is approx. every 3-4mths. Living in the Kawartha Lakes means embracing an unbeatable lifestyle. Enjoy year-round access to stunning lakes, scenic trails, parks, golf courses, and boating, all just minutes from local shops, charming dining, quality schools, and major routes. Whether relocating or settling in for the coming year, 42 Pavilion Road offers an extraordinary living experience in a premier location. Grass Cutting and Snow Removal will be handled by Landlord. Schedule your private viewing today! No Pets allowed or Subletting property. (id:63203)
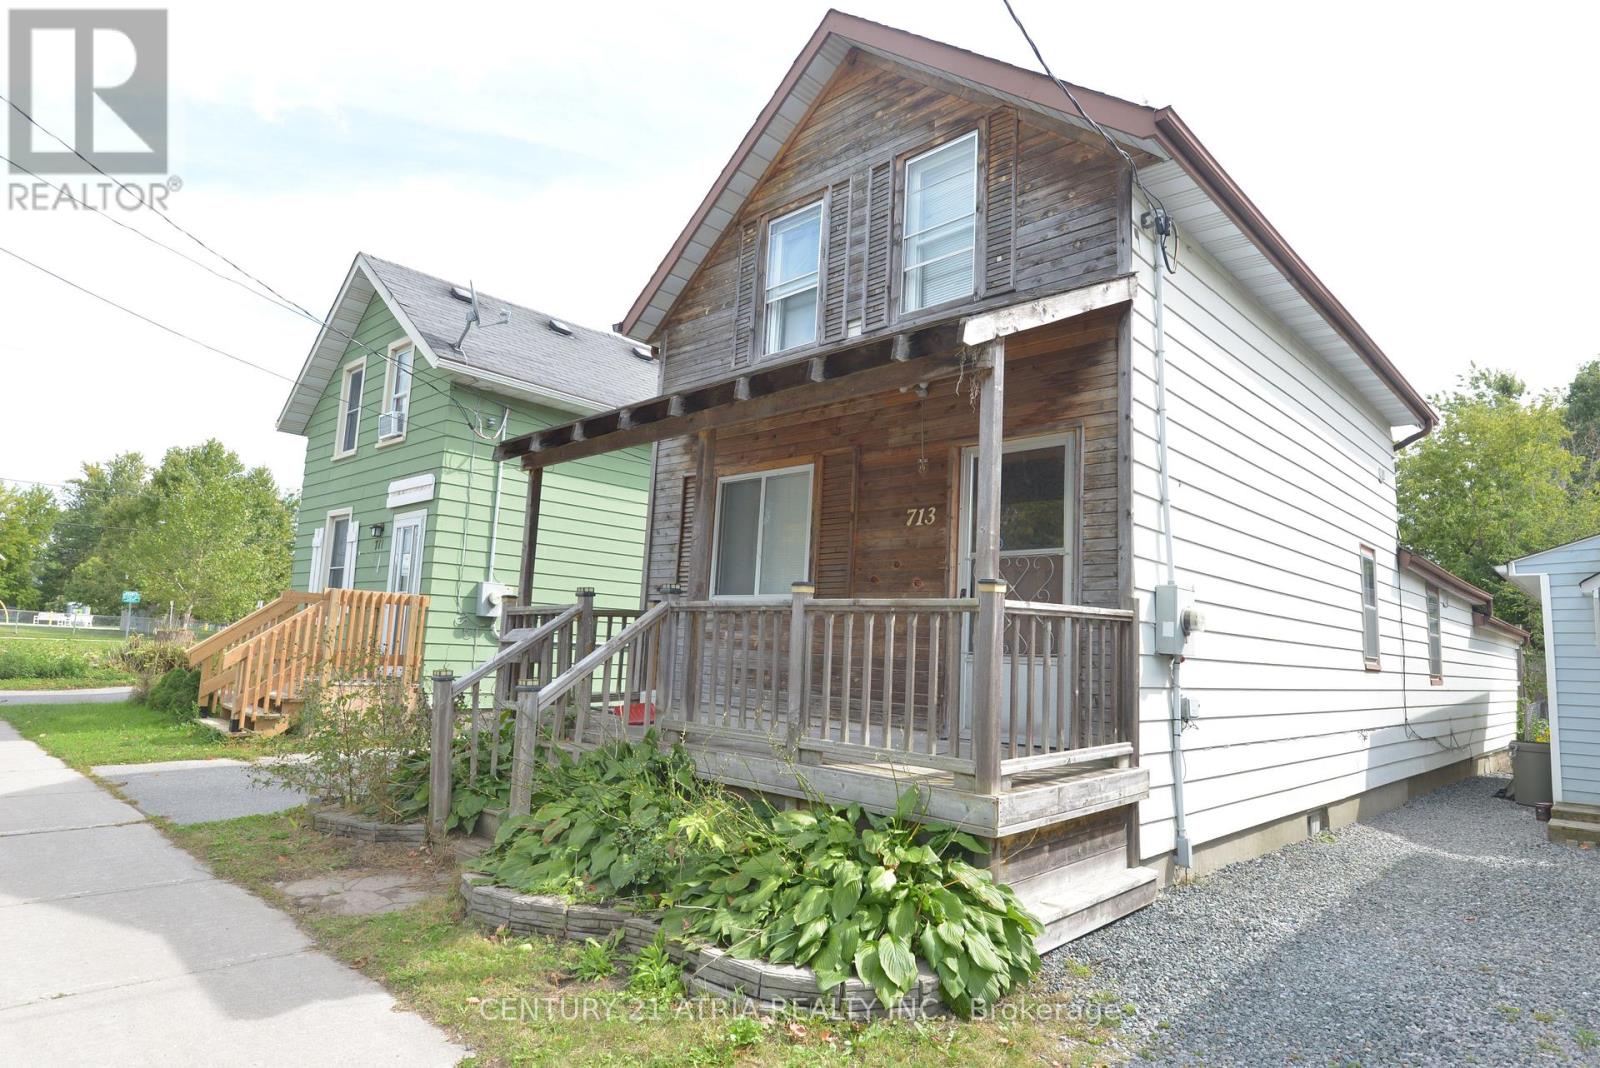
713 Chamberlain Street
Peterborough, Ontario
Larger Than It Looks! Spacious 5-Bedroom, 2-Bathroom Home In A Quiet, Convenient Location Just West Of High Street. A Great Opportunity For Investors great opportunity to earn through rentals. Bright, Carpet-Free Interior With Laminate Flooring Throughout And A Functional Layout Featuring Two Main-Floor Bedrooms. The Generous Kitchen Offers Plenty Of Workspace, While The Basement Provides Laundry And Additional Storage. The Rear Addition Adds Valuable Living Space And Includes A Fifth Bedroom For Added Flexibility. Two Full Bathrooms Include A Main-Floor 3-Piece With Shower And A Second-Floor 4-Piece Bath. Ideally Situated Just Steps From Amenities, Parks, And Transit. Offering Plenty Of Space, A Versatile Layout, And Excellent Convenience, This Home Is A Must-See! All existing appliances are included as is. (id:63203)
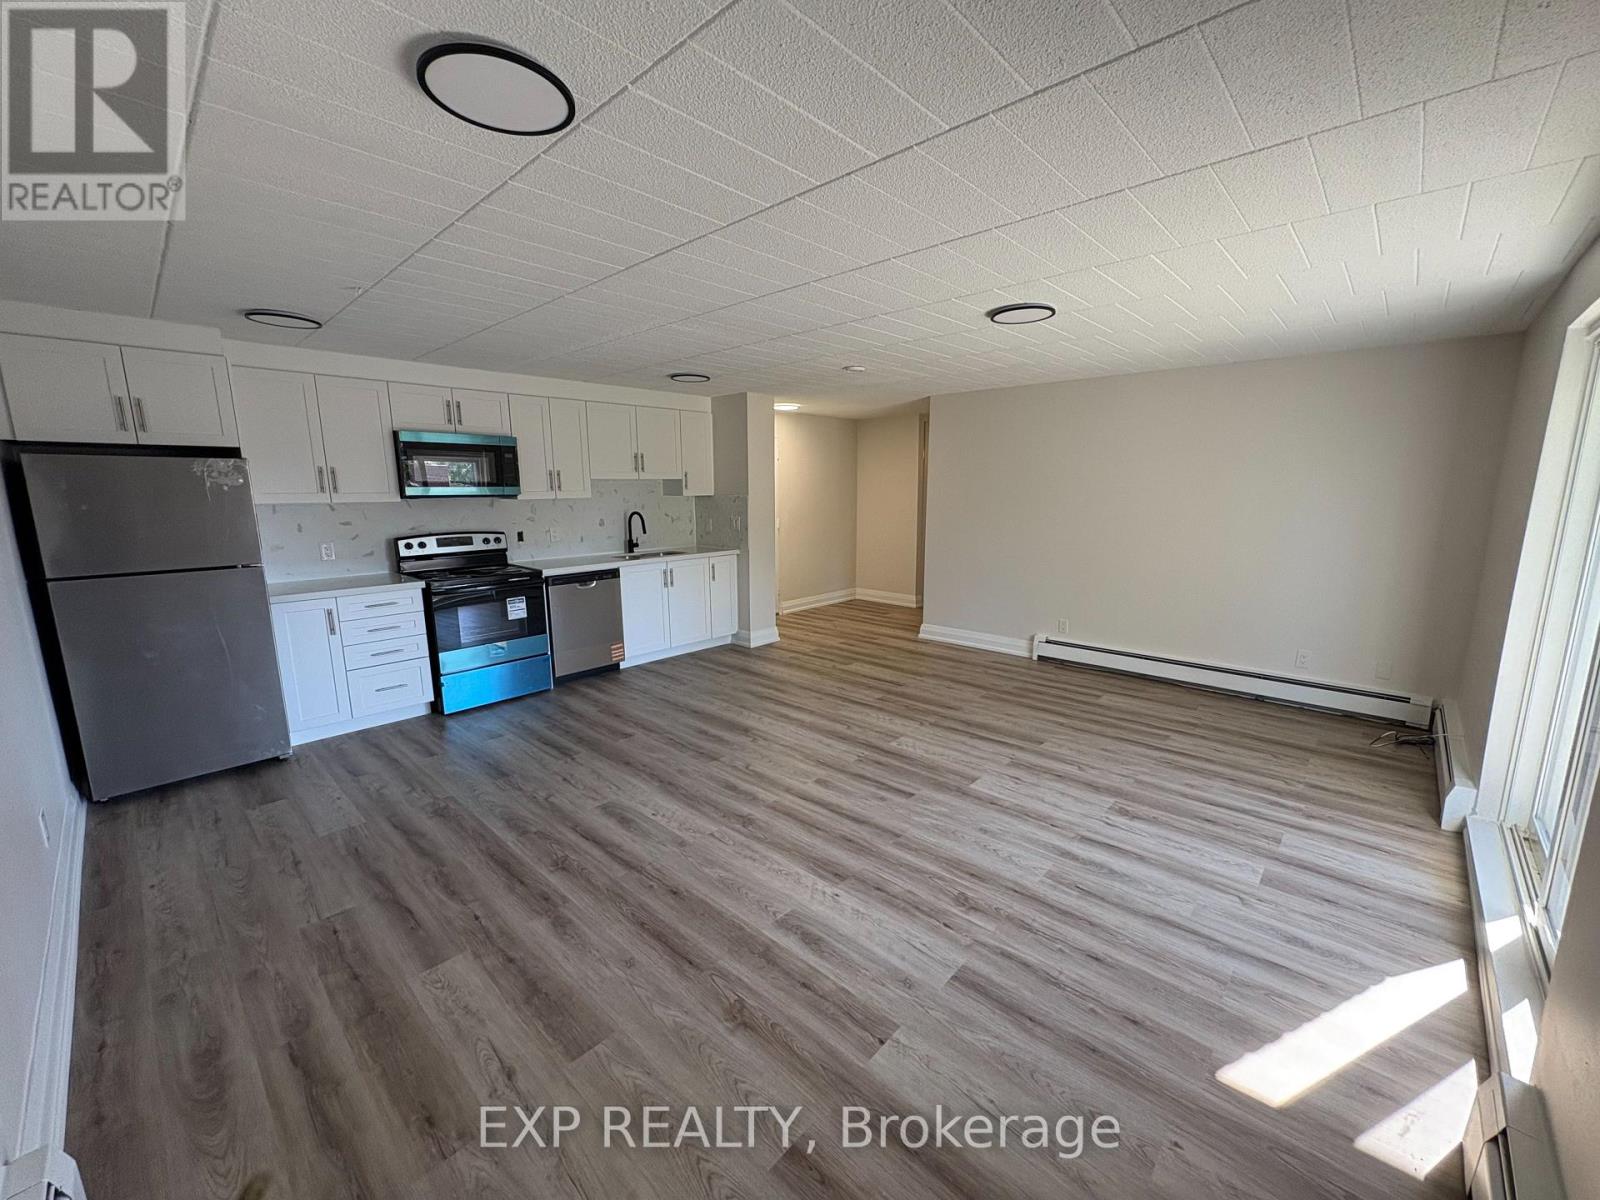
406 - 4422 Huron Street
Niagara Falls, Ontario
Receive the 13th and 25th months rent FREE!!! RENOVATED 2 BEDROOM APARTMENT ON THE 4th FLOOR with an elevator. 2 bedrooms with large Closet and Ensuite Storage. Corian Countertops. Large Balcony. The building has 24hr security cameras, Onsite Smart card Laundry, Elevator. Gas radiant heating included. Electricity is extra. Parking available for additional $50 per month. The pictures may not show the exact finishes or layout but they are similar. (id:63203)
102 - 120 Duke Street
Hamilton, Ontario
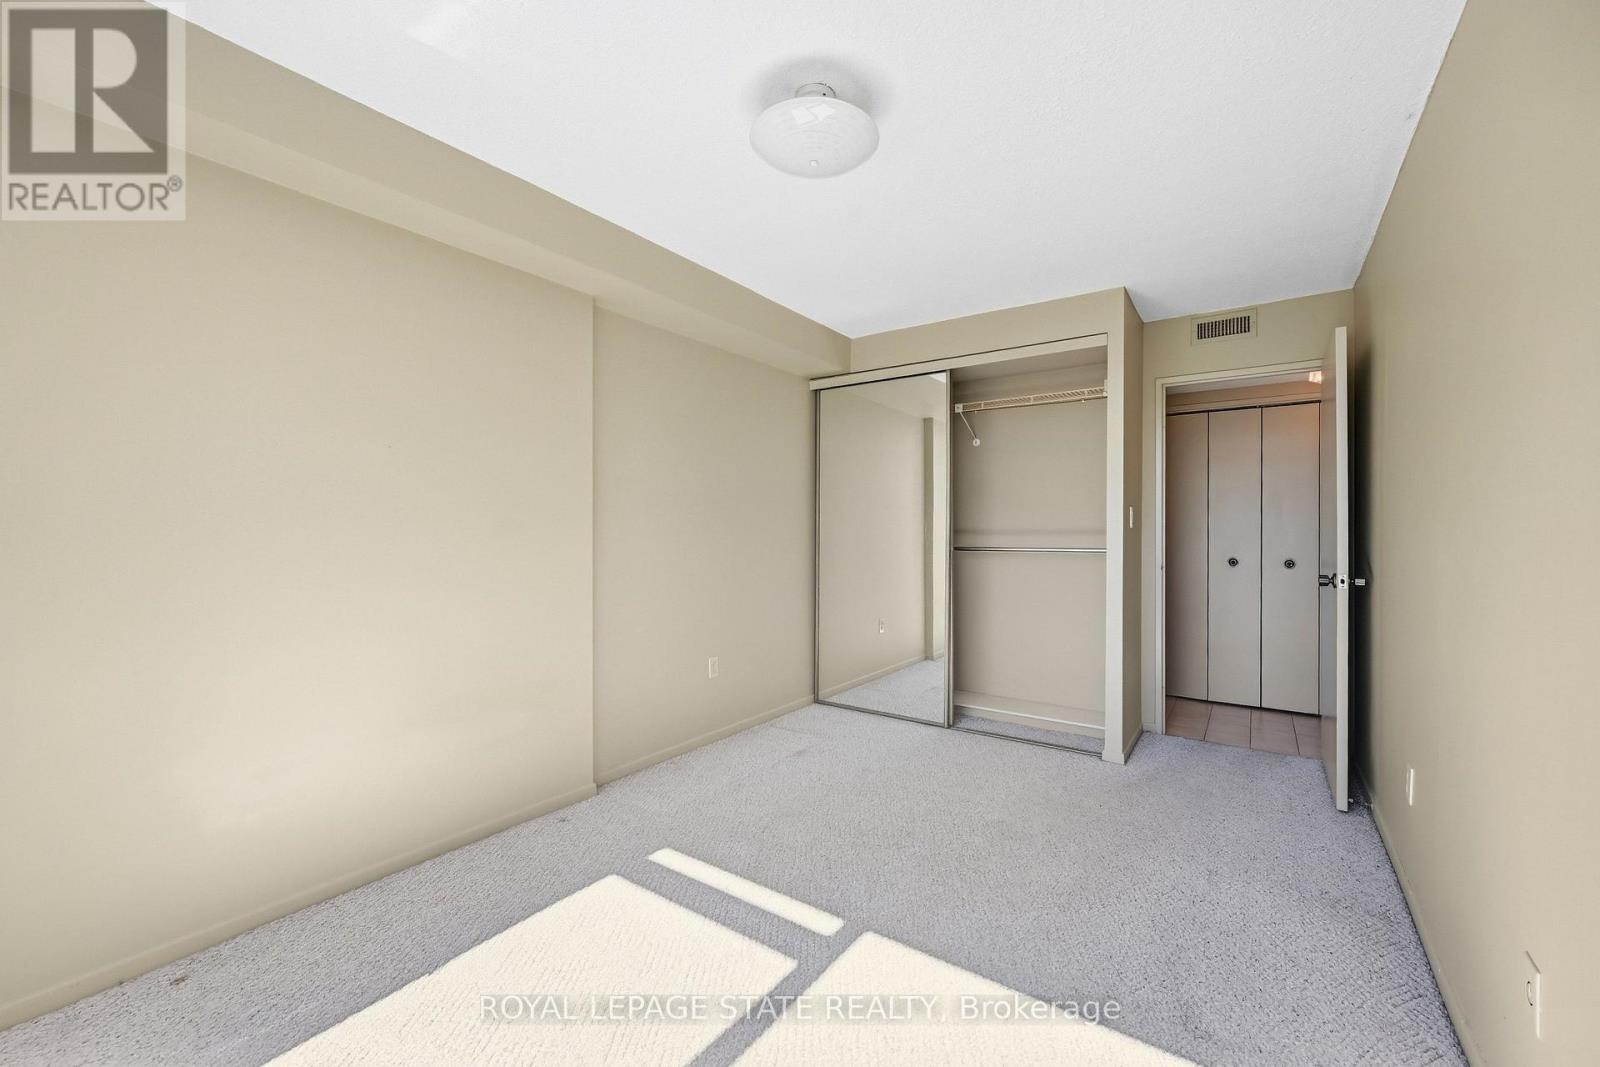
This well-maintained, two-bedroom, one-bathroom apartment is located in Hamilton's desirable Durand neighborhood. Totally updated, freshly painted, new flooring, some new cabinetry the bright and airy interior features a spacious layout perfect for professionals, couples, or small families. Residents enjoy exceptional amentias, including a fitness center and an indoor swimming pool, along with secure underground parking and visitor parking. The property is conveniently situated near shopping, restaurants, cafes, parks, public transit, and everyday essentials. (id:63203)
605 - 16 Mcadam Avenue
Toronto, Ontario
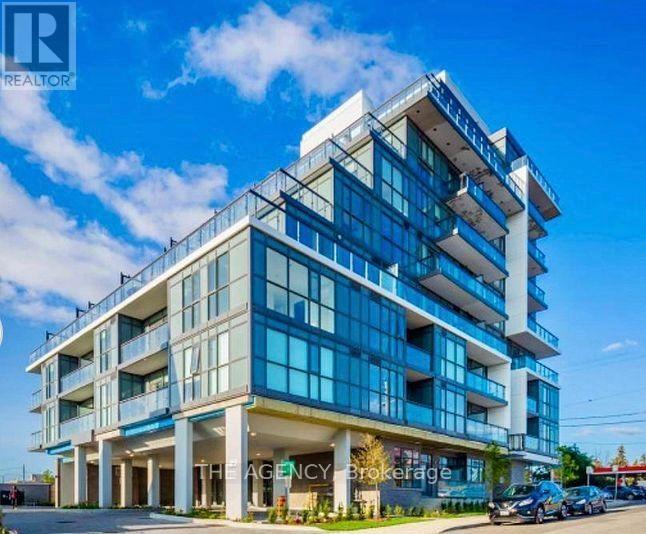
Exceptional Opportunity at Boutique Dream Residences at Yorkdale! Discover This Spacious Furnished 977 Sq. Ft. Condo Featuring 2 Bedrooms, 2 Bathrooms, and a Generously Sized Den, Ideal for a Home Office or Potential Third Bedroom. The Bright, Open Concept Layout Boasts Floor to Ceiling Windows and Two Private Outdoor Spaces, Including a Rare, Oversized Walkout Terrace, Perfect for Bbqs and Entertaining, Plus a Second Balcony With Northwest Views. Includes 1 Owned Parking Space and 1 Locker. Ideally Situated Just Steps From Yorkdale Shopping Centre and Ttc Subway Access, With Easy Access to Hwy 401, Shopping, Dining, and Everyday Amenities. An Outstanding Opportunity in a Highly Convenient Toronto Location! (id:63203)

508 - 11 Bronte Road
Oakville, Ontario
Elevated lakeside living at The Shores Residences, ideally located in the sought-after Bronte Harbour community. This sophisticated one-bedroom plus den, two-bathroom Cavalier suite offers over 823 sq. ft. of beautifully designed living space, plus a generous 155 sq. ft. terrace. Floor-to-ceiling windows, 9' ceilings & engineered hardwood flooring create a bright, contemporary setting. The stylish quality custom kitchen features a large island, pantry cabinetry, quartz countertops, task lighting & high-end appliances: stainless steel Wolf range, Jennair Fridge, Bosche panelled dishwasher, while Miele laundry appliances in convenient in-suite laundry add to the quality throughout. New custom remote-controlled blinds provide added convenience & style. New owned EV charger conveniently installed at parking spot. Enjoy an impressive array of resort-inspired amenities, including 24-hour concierge, fitness centre, yoga studio, library, meeting & party rooms, dog wash, stunning roof-top outdoor pool, BBQ areas & outdoor fireplace, sauna and guest suites. Additional amenities include a wine snug w/ climate-controlled wine storage, theatre, games room & car wash. Enjoy carefree lakeside lifestyle, steps to Bronte Harbour, marina, restaurants, boutique shops, trails & waterfront! (id:63203)
45 William Street
King, Ontario
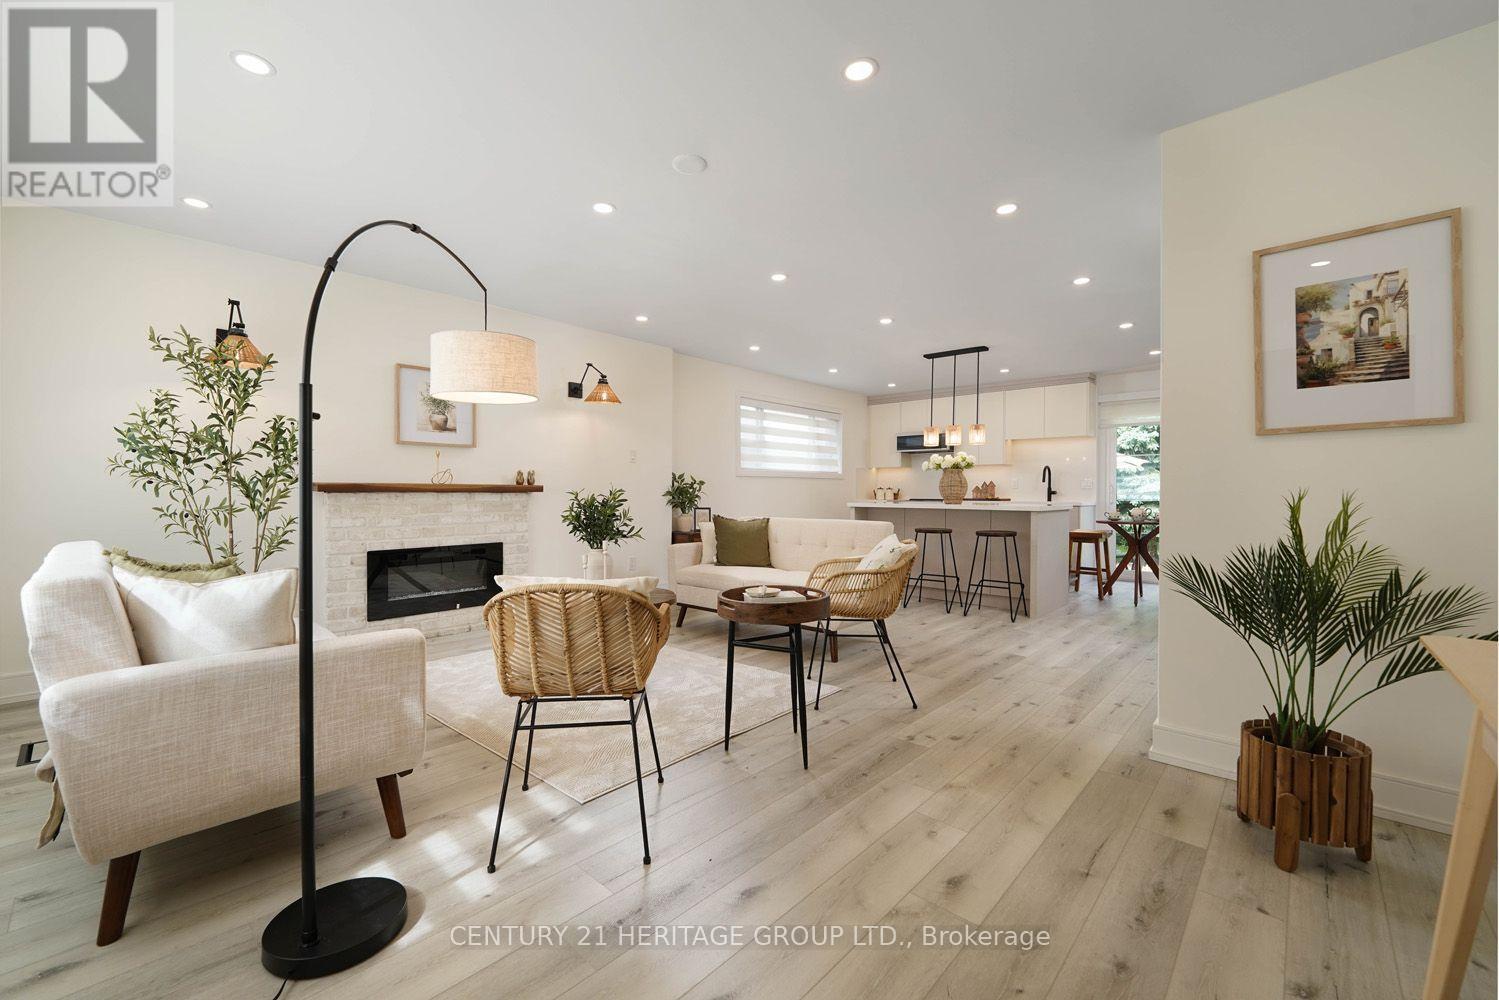
Enjoy the beauty and comfort of home today while investing in your future! This rare opportunity combines comfortable living with excellent redevelopment potential, making it an ideal choice for both homeowners and savvy investors. Very Beautiful, Fully Renovated Home on an Exceptional 71.54x130 Feet Lot, in a warm family-friendly neighbourhood, surrounded by multi-million-dollar estate homes. Luxury, Location, Space & Investment Potential! Very Beautiful, spacious backyard with a large deck and a charming front deck. Imagine sitting in your green backyard, listening to the birds singing. Enjoy your morning coffee, relax with family and friends and create special moments in a beautiful place you can truly call home. The Separate Basement Entrance offers excellent potential to finish the lower level and create a separate living space. The large backyard provides ample space and exciting potential to build your own beautiful private pool. Check the virtual tour and book your showing today if you are a stylish home buyer or a smart investor! (id:63203)
2761 William Jackson Drive
Pickering, Ontario
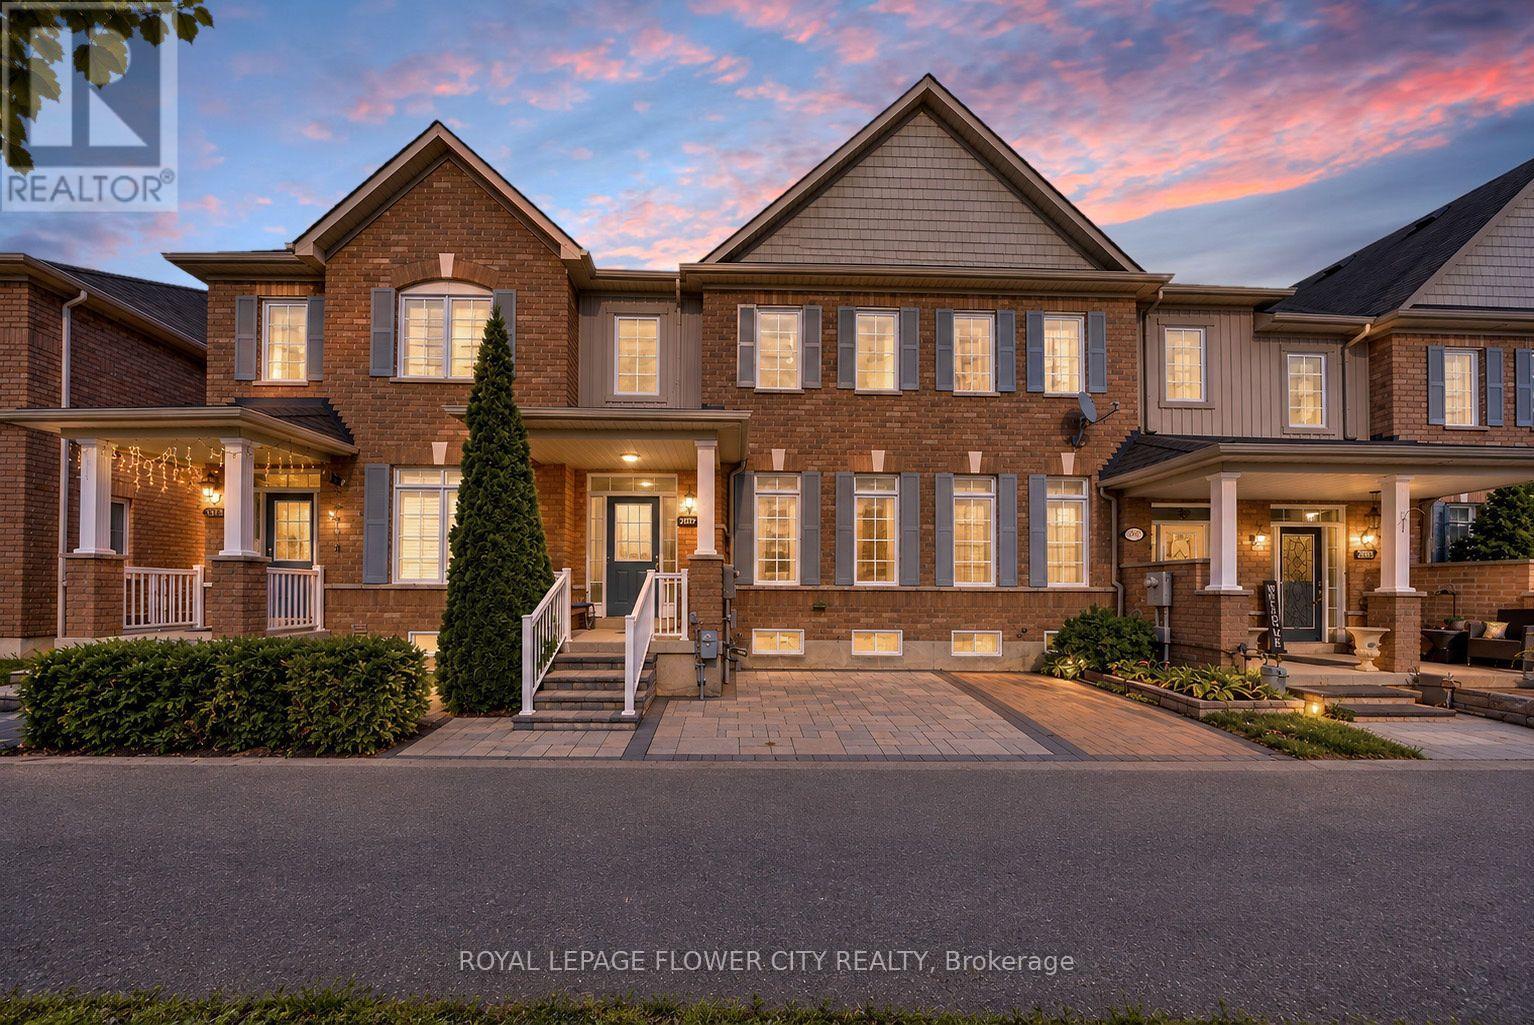
Welcome to 2761 William Jackson Drive, an elegantly appointed freehold townhome where sophisticated finishes meet everyday comfort. Offering three bedrooms upstairs and an additional bedroom in the finished basement, this inviting residence provides versatile space for family living and overnight guests. Freshly painted main and upper levels establish a refined backdrop, complemented by smooth-finish ceilings on the main floor. Carpet-free interiors showcase hardwood and ceramic flooring on the main level, hardwood stairs and laminate flooring upstairs. The kitchen blends contemporary appeal with practical convenience, featuring a newly upgraded stainless steel refrigerator, a double-fan range hood and a gas stove. The finished lower level extends the home's versatility with an additional bedroom, a full bathroom, a dedicated laundry room with upper cabinetry and generous storage cabinets. Thoughtfully enhanced outdoor spaces include interlocked front and backyard areas, complemented by newly installed front railings. A private, non-shared front porch creates a distinguished entrance, while the absence of a home directly opposite offers an open, unobstructed outlook. The rear-lane garage configuration provides added separation and privacy from neighbouring homes and windows. No sidewalk and a city-maintained service road at the front further enhance the property's appeal. An owned tankless water heater and a new air-conditioning system complete this thoughtfully upgraded residence. Situated within reach of parks, shopping and everyday amenities, this exceptional Pickering townhome offers an inviting balance of understated elegance, practical comfort and the freedom of freehold ownership. (id:63203)
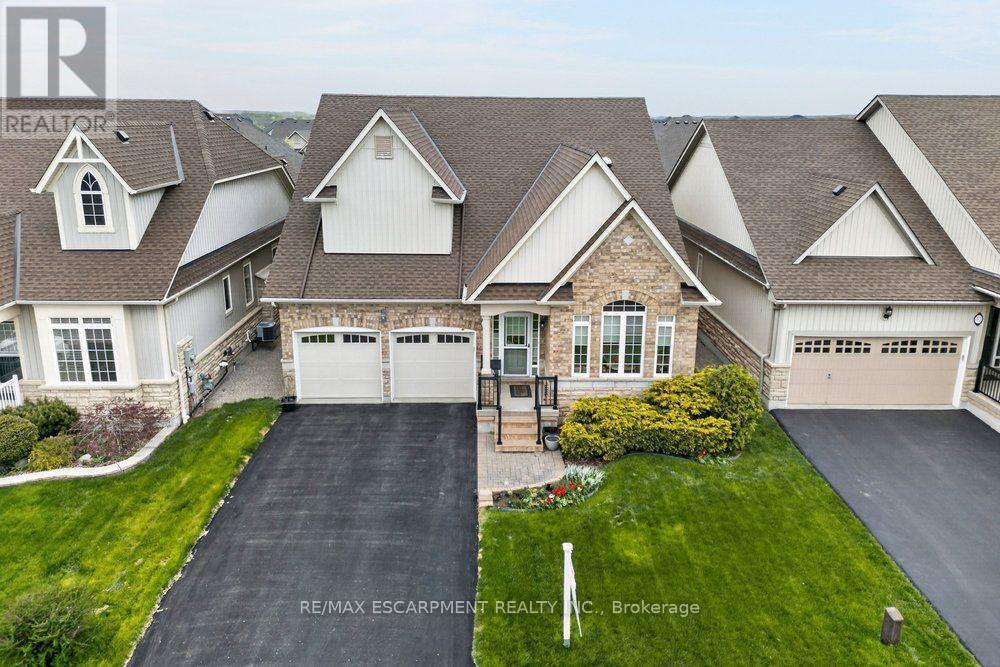
30 Galloway Trail
Welland, Ontario
Set within the desirable Hunters Pointe community in north Welland, this well cared for bungalow offers bright, comfortable living in a mature and amenity rich setting. The open concept main floor is filled with natural light, enhanced by three solar tubes and large windows that create a warm and inviting atmosphere throughout. The layout flows seamlessly through the kitchen, dining, and living areas, making it ideal for both everyday living and entertaining. The main floor features two bedrooms and two full bathrooms, including a spacious primary suite with a walk in closet and private ensuite. The second bedroom is well positioned for guests or a home office, with access to a full bathroom nearby. The lower level remains unfinished, offering a clean slate with plenty of space for future development or additional storage. Set on a well maintained lot with attractive curb appeal, the exterior provides a peaceful outdoor setting perfect for relaxing or enjoying time with family and friends. Hunters Pointe is known for its active adult lifestyle, with access to a clubhouse that includes an indoor pool, fitness centre, tennis and pickleball courts, sauna, hot tub, library, and social spaces, along with a full calendar of activities. Monthly fees include lawn care, snow removal, and monitored security, offering low maintenance living in one of Niagara's most sought after communities. (id:63203)
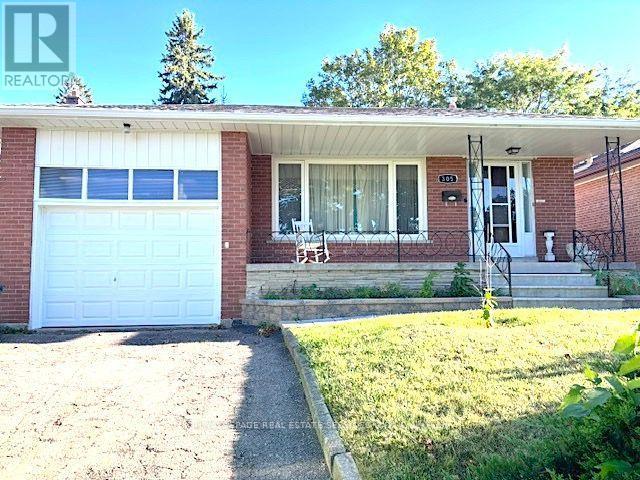
305 La Rose Avenue
Toronto, Ontario
Welcome to 305 La Rose Avenue, located within the highly coveted Father Serra School district, This exceptionally spacious 4-level back split has been lovingly enjoyed by the same family for 50 years. Situated on a south facing, large, sunny lot, this home is ideal for the growing family or for those who love to entertain.. The home is ready for the next owner to update and renovate as required. Step inside to discover a spacious main level featuring a kitchen with a convenient and separate breakfast area, perfect for morning gatherings and casual dining. The kitchen flows into the open concept living and dining rooms, creating an inviting space for entertaining guests or enjoying family time. The upper level three generously sized bedrooms all boast double closets, The lower level has a spacious family room with a double door walkout to an expansive, sunny, private backyard, ideal for summer barbecues and outdoor relaxation. The fourth bedroom has built in shelves and can be used as an office or Nanny's room. .The finished basement offers space for either a 5th bedroom or Den and a separate office or media room with built in floor to ceiling shelves, . The spacious laundry room leads to an enclosed Cold Storage/Cantina and the expansive Crawl space allows for extra storage space. With its prime location in Royal York Gardens this home presents a rare opportunity for discerning buyers seeking both quality and comfort. Don't miss your chance to make this delightful property your new home. Schedule a showing today! (id:63203)
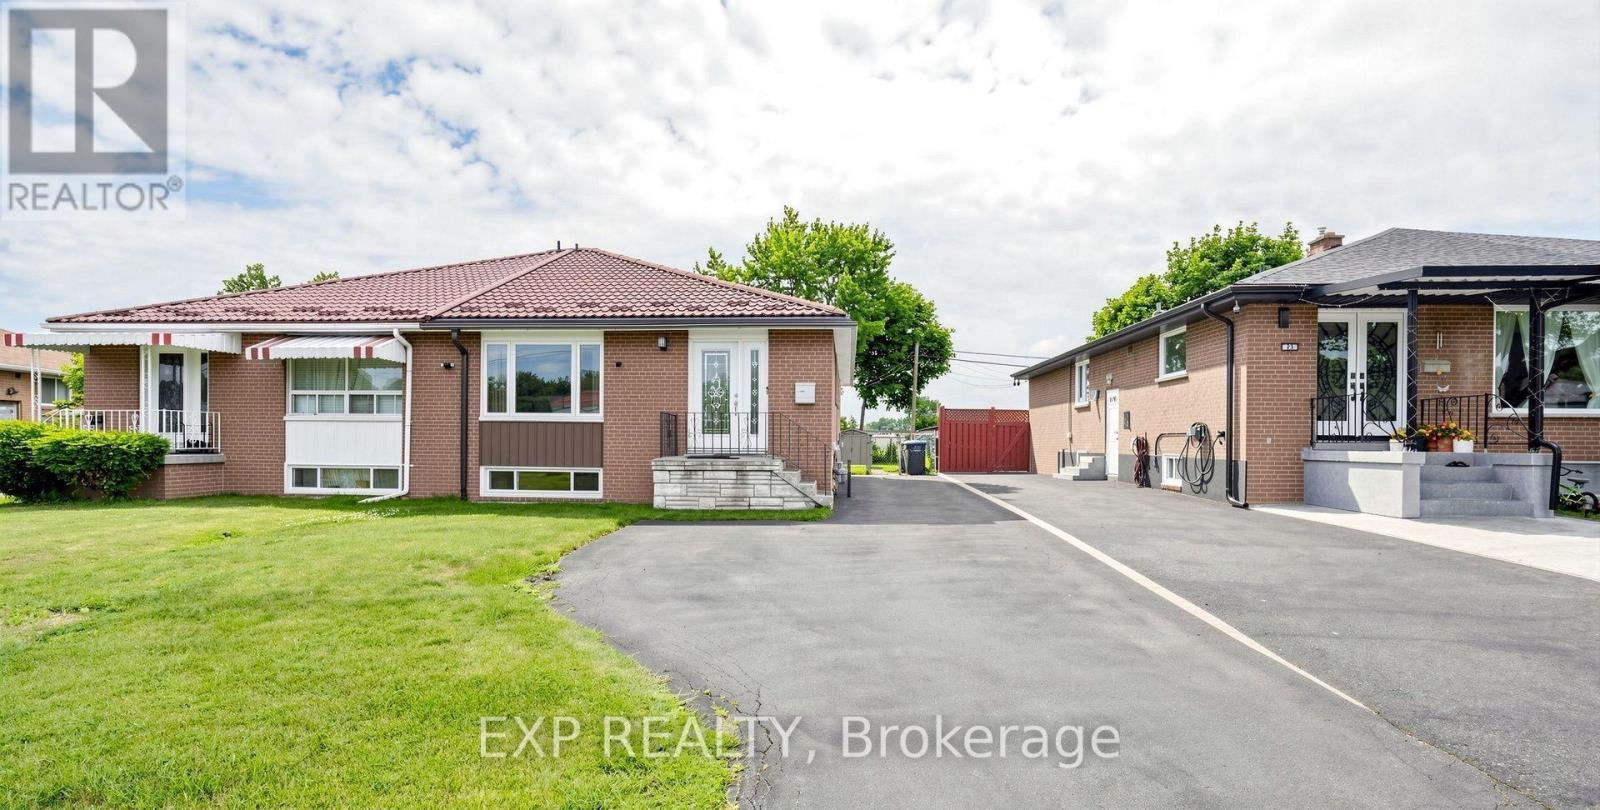
Main - 71 Addington Crescent
Brampton, Ontario
Beautiful and spacious 3-bedroom, 1.5-bathroom main-floor unit in the family-friendly Avondale community! This bright and inviting home features newly updated bedrooms, a large living and dining area with oversized windows providing plenty of natural light, and a versatile bedroom equipped with a Queen-size Murphy bed, built-in desk and storage-perfect for a bedroom, home office or guest space.Enjoy added comfort with a walk-in tub featuring hydrotherapy jets, along with a private main entrance equipped with a built-in security camera and ample driveway parking.Fantastic location for families! Conveniently situated close to Aloma Crescent Public School, Balmoral Drive Senior Public School, St. John Fisher Catholic Elementary School and Bramalea Secondary School, with parks and recreation nearby.Located near Balmoral Drive and Avondale Boulevard, with easy access to public transit, Bramalea Road and Dixie Road, plus a great selection of nearby shopping, groceries, restaurants and everyday amenities.A bright, spacious and well-located home offering the perfect combination of comfort, convenience and accessibility-ideal for families or working professionals! (id:63203)
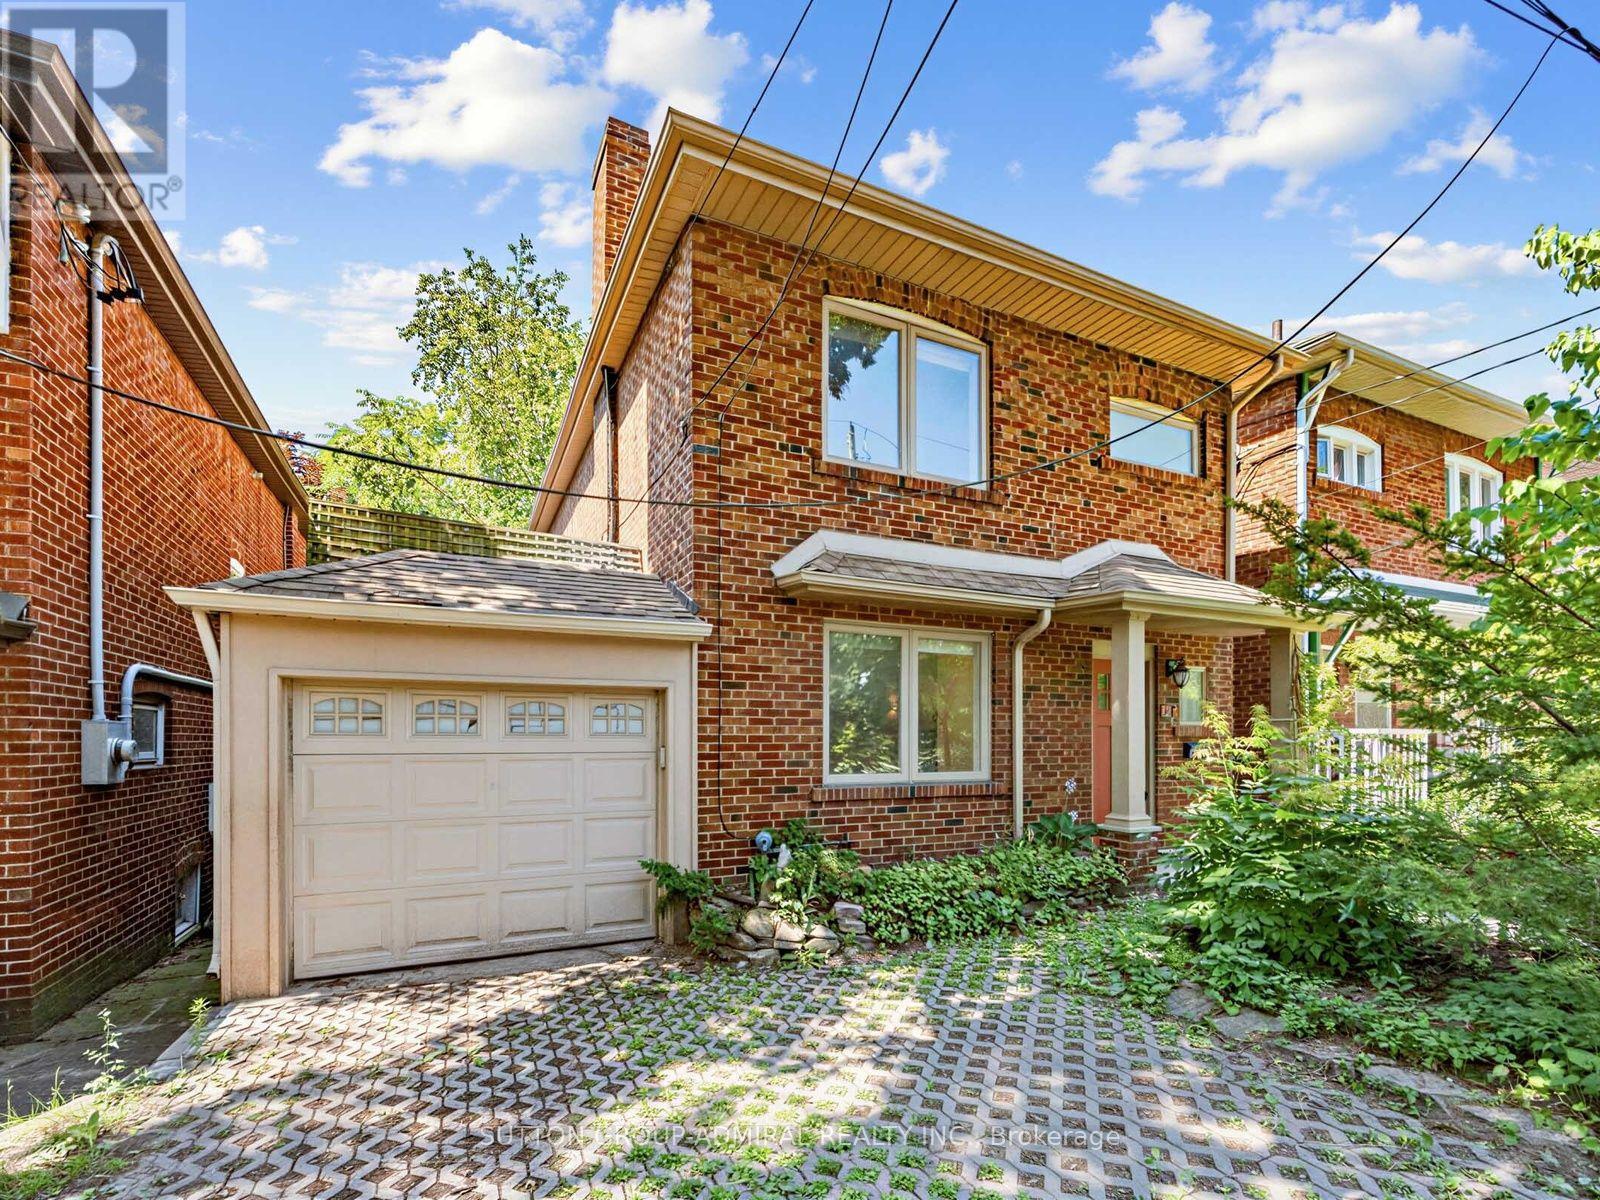
246 Ellis--Main Avenue
Toronto, Ontario
Welcome to 246 Ellis Avenue, an exceptional lease opportunity in the heart of the highly sought-after High Park/Swansea neighbourhood. Backing directly onto Rennie Park with no rear neighbours, this beautifully updated home offers incredible privacy, peaceful park views, and a rare connection to nature. The bright and spacious main floor features expansive picture windows overlooking the park, generous living and dining areas, and a large breakfast area with views of the private backyard. The updated kitchen features stainless steel appliances, a gas stove, and ample workspace. Step outside to your private deck and enjoy the peaceful backyard and beautiful park setting. Additional features include a finished attic providing valuable bonus space, laundry access, and three parking spaces with two on the private driveway plus one in the garage. Ideally located just steps to High Park, Bloor West Village, excellent schools, transit, shops, restaurants, and everything this sought-after community has to offer. All utilities are included in the monthly lease price, offering exceptional convenience and value in one of Toronto's most desirable neighbourhoods. (id:63203)
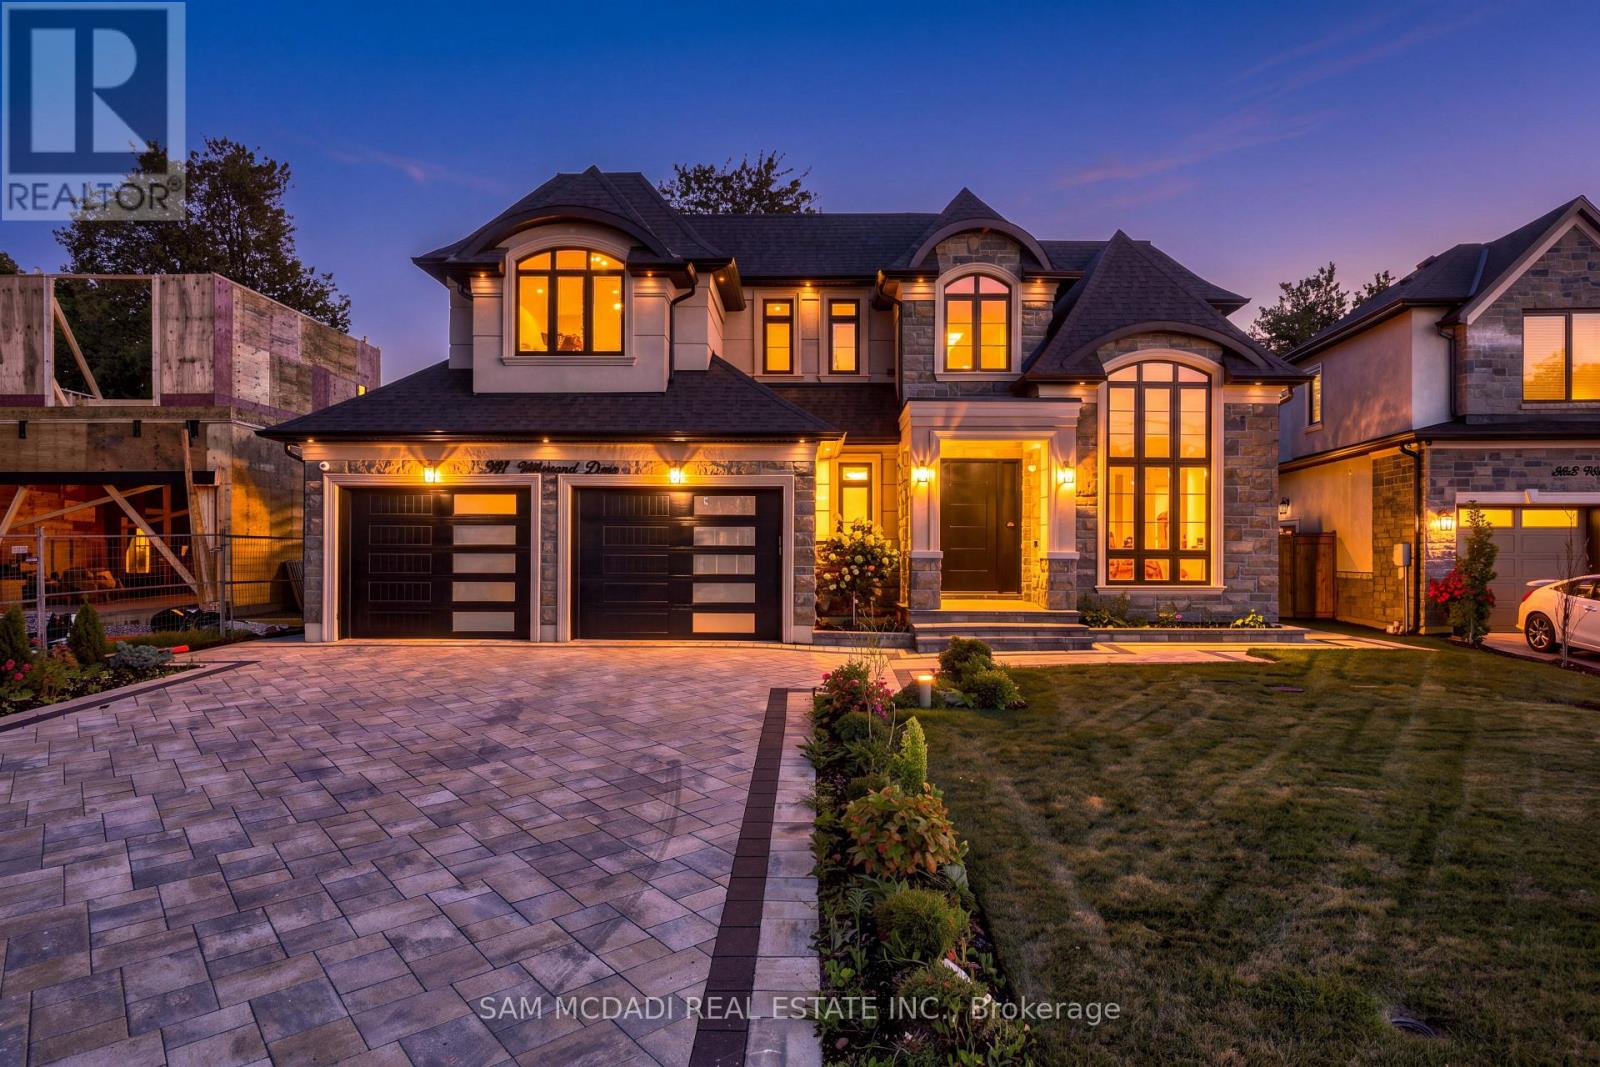
507 Wildwood Drive
Oakville, Ontario
Introducing this exceptional custom-built residence in a coveted West Oakville neighbourhood, offering over 5,000 total interior SF on a generous pool-sized lot. Designed for sophisticated family living, this beautiful home combines striking architecture, elevated finishes, engineered hardwood flooring & Control4 system. The dramatic foyer welcomes you w/ soaring ceilings, custom wall detailing & abundant natural light. The main level features 10' ceilings, expansive windows & Shaker-style pine & MDF wall panelling, while the formal living room impresses w/ 14' ceilings. The expansive family room is anchored by a floor-to-ceiling porcelain-surround fireplace, creating an inviting setting for relaxed evenings. At the heart of the home, the chef-inspired kitchen pairs custom cabinetry, integrated Miele appliances, quartz countertops & a generous centre island w/ a dedicated pantry/servery. The open-concept design connects seamlessly to the breakfast area & family room, w/ sliding doors opening to a covered rear patio w/ fireplace, ideal for summer dinners & outdoor gatherings. A private office, elegant dining room & spacious mudroom complete the main level. Above, a skylit landing introduces 4 generously sized bedrooms, each w/ ensuites & spacious closet spaces. The primary retreat offers a walk-in closet & luxurious 5pc ensuite. A dedicated laundry room completes the second floor. The finished lower level extends the living space w/ a large recreation room, separate great room, wet bar, additional bedroom, full bath & ample storage, ideal for movie nights, guests, extended family/leisure. Outdoors, extensive interlocking & wrap-around hardscaping frame the landscaped grounds, while the covered patio extends the living space. The extra-wide garage accommodates larger vehicles plus ample driveway parking. Located in sought-after West Oakville, enjoy proximity to Lake Ontario, waterfront parks/trails, shopping, dining, reputable schools with convenient QEW access. (id:63203)
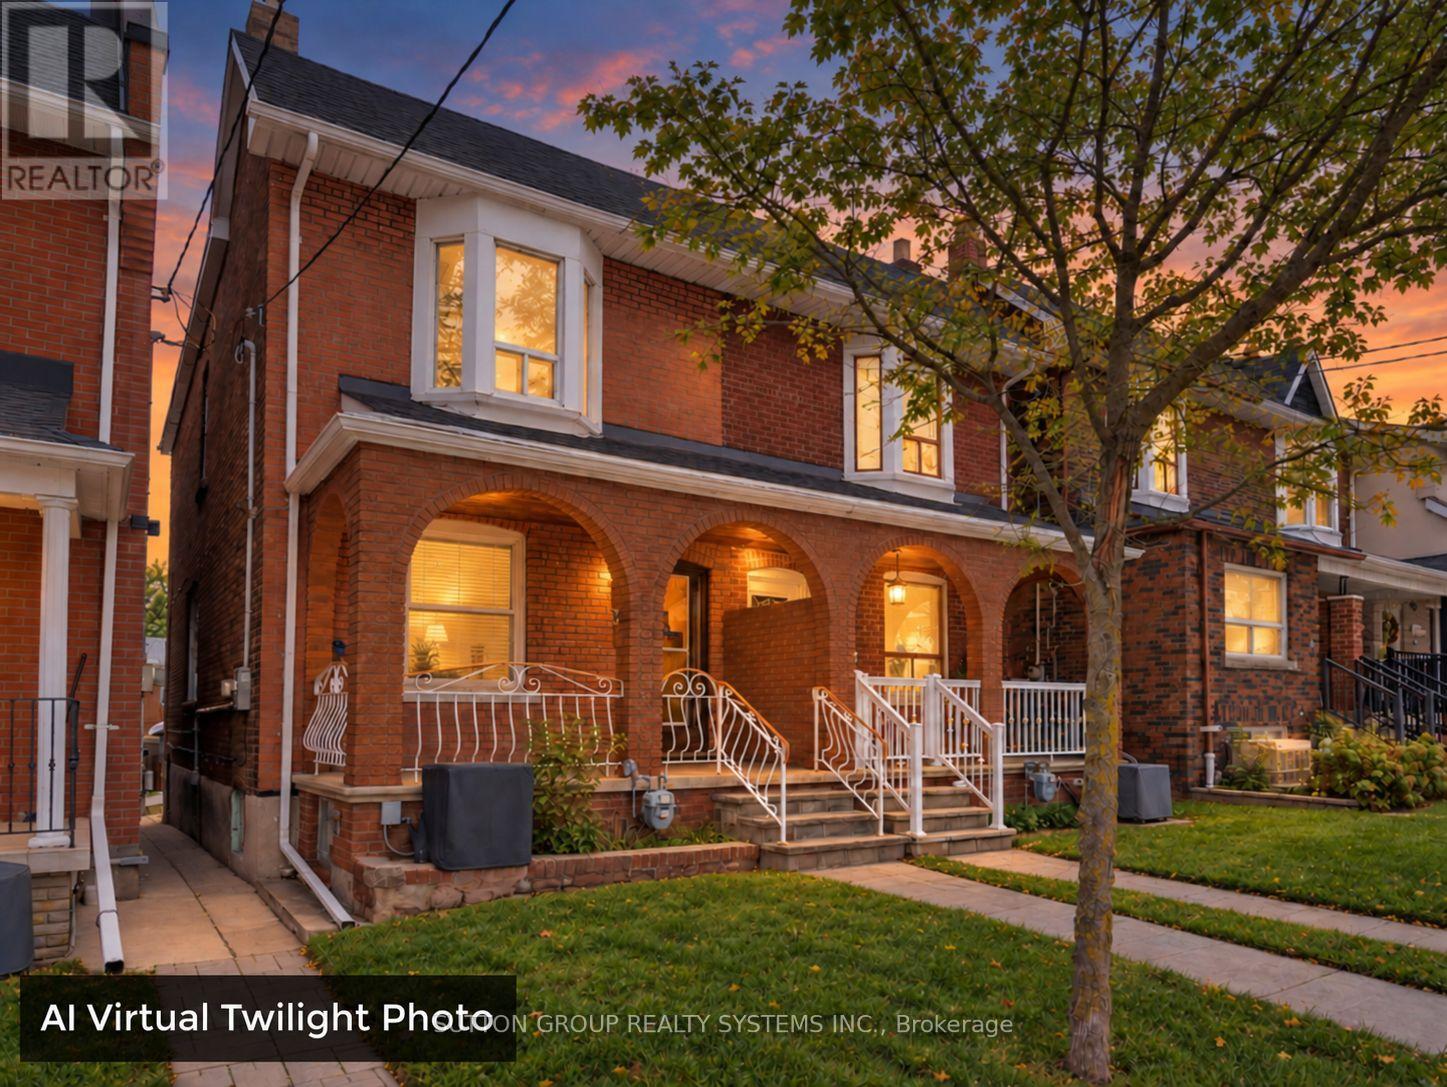
35 Day Avenue
Toronto, Ontario
Welcome To 35 Day Avenue! Situated In Prime, Trendy Corso Italia, Steps To St Clair, Residential Property Perfect For Extended Family, Very Well Maintained Family Home, It Features Laminate Flooring Throughout, Three Bedrooms, Two Kitchens Plus One Roughed-In in The Basement, Two Full Bathrooms, Generous Sized Bedrooms, One Car Garage, Incredible Opportunity! Walk To TTC, Trendy Shops, Restaurants, Bakeries, Cafes And Amenities. Close To Library, Schools, Parks, Recreation Centre, Public Swimming Pool, Skating Rink & Much More! (id:63203)

1259 Underwood Drive
Mississauga, Ontario
Stunning 2 Storey Detached Home on a Large Pie Shaped Lot with Backyard Oasis. Situated in a quiet, family friendly and just steps away from the beautiful Applewood Hills Greenbelt Trail. Set on a large pie shaped lot, this home features an incredible backyard with a spacious gazebo, tranquil zen inspired gardens, and two beautiful ponds. A truly special outdoor space for entertaining, relaxing, and enjoying the warmer months. The main floor has been thoughtfully extended with the proper building permit, creating an exceptionally spacious layout with more living space than typically found in the neighbourhood. The extension allowed for a stunning open concept kitchen and dining area with soaring cathedral ceilings, creating a bright and open gathering space. The main floor also features a generous family room with a cozy fireplace, recessed lighting, pot lights, and built in bar, as well as a separate living room with a sleek electric fireplace. Laundry room provides direct access to the garage. Upstairs, the spacious primary bedroom features a walk in closet and 3 piece ensuite. Two additional bedrooms offer generous space and peaceful views of the beautifully landscaped backyard. California shutters throughout add style, privacy, and convenience.The fully finished basement offers a separate 2 bedroom suite with its own entrance, kitchen, laundry, and 1 bathroom, providing excellent flexibility for extended family, guests, or potential rental income.Recent upgrades include a brand new water heater in 2024 and durable metal roof. Conveniently located close to parks, shopping, schools, and major highways. A wonderful opportunity to own a spacious detached home with beautiful extension in the back, large pie shaped lot, and one of the area's most unique backyard settings. (id:63203)

90 Heathrow Drive
Toronto, Ontario
Move-in ready detached bungalow in the heart of Downsview, updated top to bottom and ready for its next owner. 1,002 sq ft of bright, well-laid-out main floor living with hardwood throughout, oversized windows and a functional layout that lives larger than the square footage suggests. Updated kitchen with crisp white cabinetry, stone counters, subway tile backsplash, full appliance package and a sunlit breakfast area overlooking the rear yard. Three generous bedrooms, all with hardwood and big windows. Updated main bath with frameless glass shower, built-in niche and modern vanity. Large finished basement with brick fireplace and separate side entrance - ideal for extended family, a rec space or future income potential. Stucco exterior with stone-accented covered front porch, private drive and detached garage. Updated roof and windows mean the big-ticket items are done. Steps to transit, schools, parks, shopping and quick access to Hwy 401 and Allen Rd. Nothing to do but move in. (id:63203)
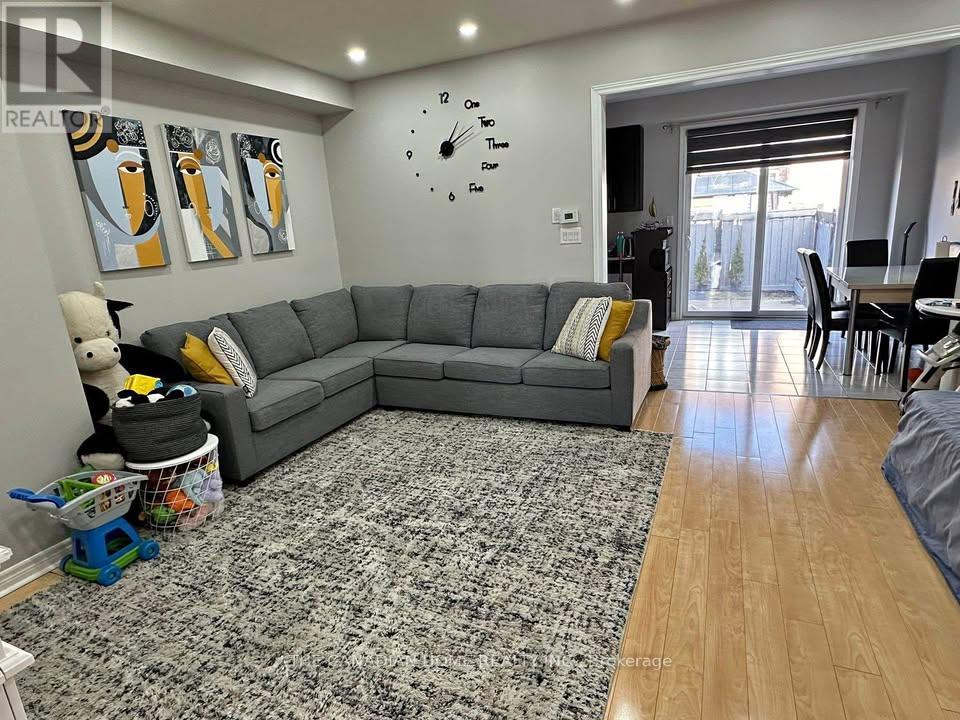
303 Robert Parkinson Drive
Brampton, Ontario
Location Location Location !! Perfect for families right across Dolson Public school and park. 8 min drive to GO station. Bus stop right in front of the house Convenient access to park, school, and daycare directly across from the house. Quiet neighborhood with friendly neighbors. Master bedroom features a 5-piece en-suite bathroom and walk-in closet. Furniture not provided. You need to bring your furniture. Security camera system installed. Whole-house water filter and RO system ensures fresh water at every tap and Laundry shared with basement Tenants. (id:63203)

2nd Floor - 616 Rogers Road
Toronto, Ontario
Welcome to this beautifully renovated second-floor apartment, thoughtfully updated with modern finishes throughout. This spacious unit features three bedrooms, 1.5 beautifully renovated bathrooms, new flooring, contemporary appliances, a stunning new kitchen with modern cabinetry, and a large pantry. Each room offers individually controlled heating and cooling by remote, allowing occupants to set their preferred temperature for added comfort. The unit also features ensuite stacked laundry and a functional open-concept layout designed for comfortable everyday living. High-speed Wi-Fi internet is included in the monthly rent. Street permit parking only. Ideally located close to transit, shopping, schools, parks, cafés, restaurants, and the Eglinton Crosstown LRT, this move-in-ready apartment offers an excellent opportunity for professionals or families seeking a stylish and spacious rental. Hydro is paid by the tenant. Applicants must provide a full credit report with a minimum credit score of 680, an employment letter, recent pay stubs, and first and last month's rent. (id:63203)
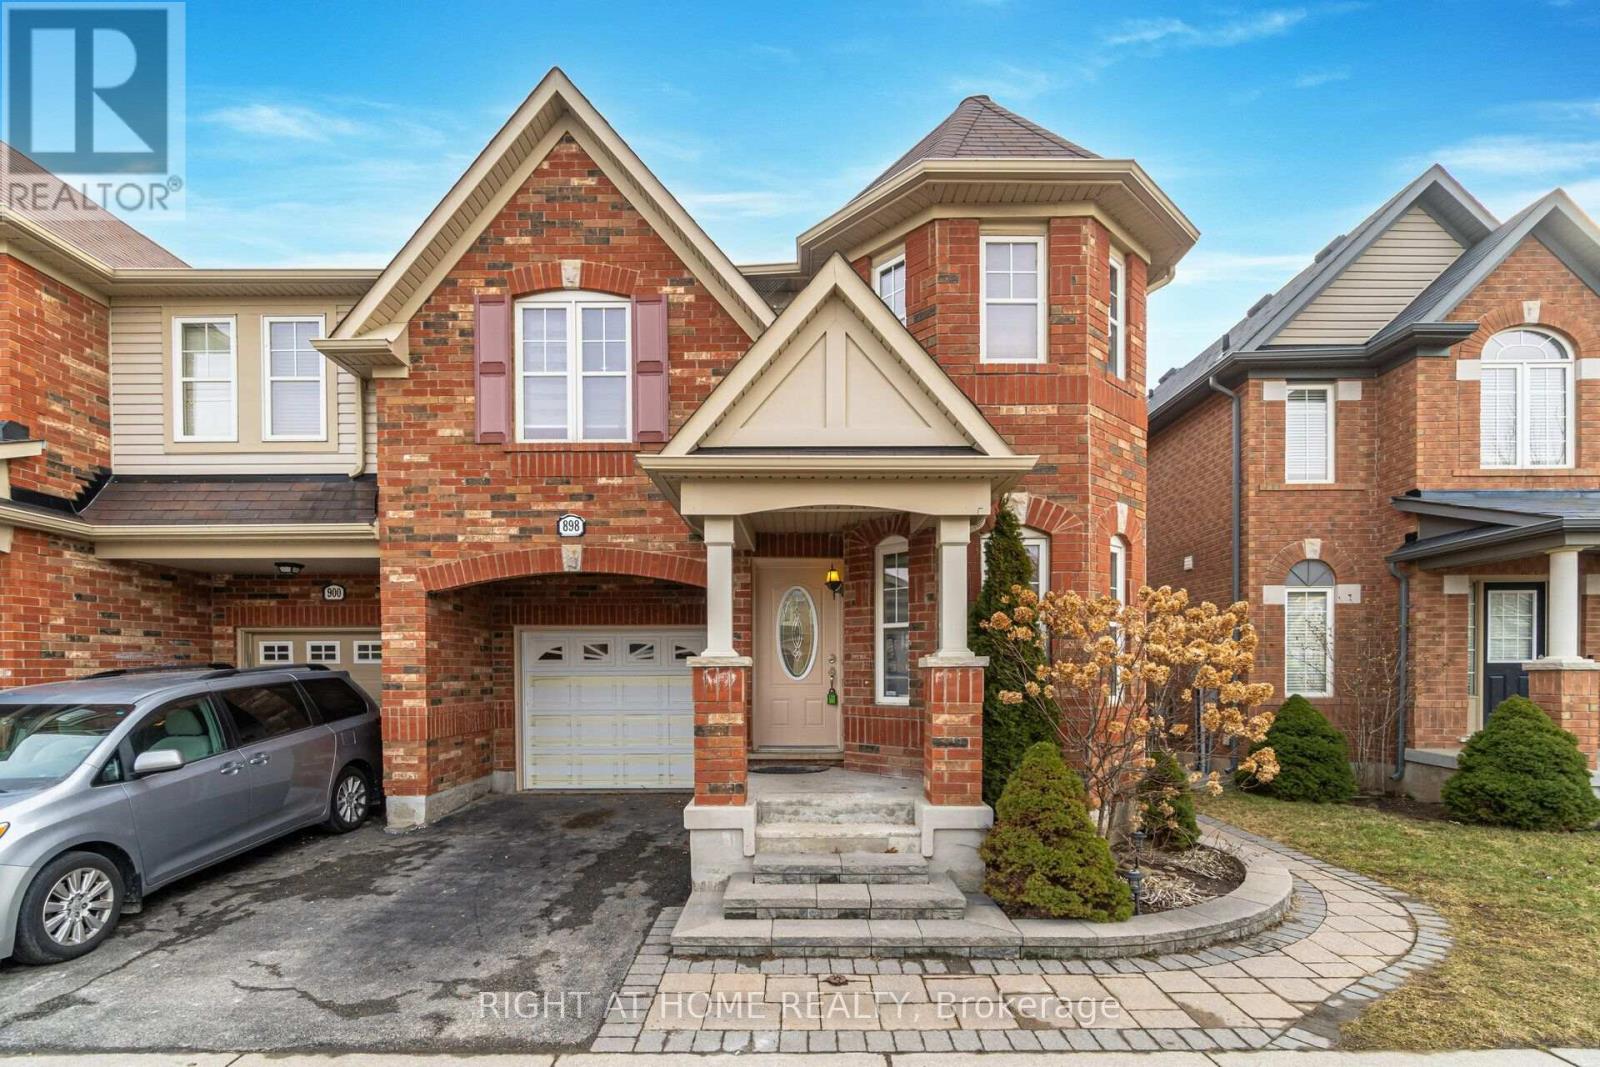
898 Philbrook Drive
Milton, Ontario
Located in a quiet, family-friendly neighbourhood, this bright and spacious lower-level 2-bedroom apartment offers a comfortable and functional layout with plenty of natural light. Features include 2 good-sized bedrooms, an open-concept kitchen and living area, a private separate entrance, and its own ensuite laundry. A great opportunity for tenants looking for a clean and convenient space in a desirable neighbourhood. No smoking tenants only. (id:63203)
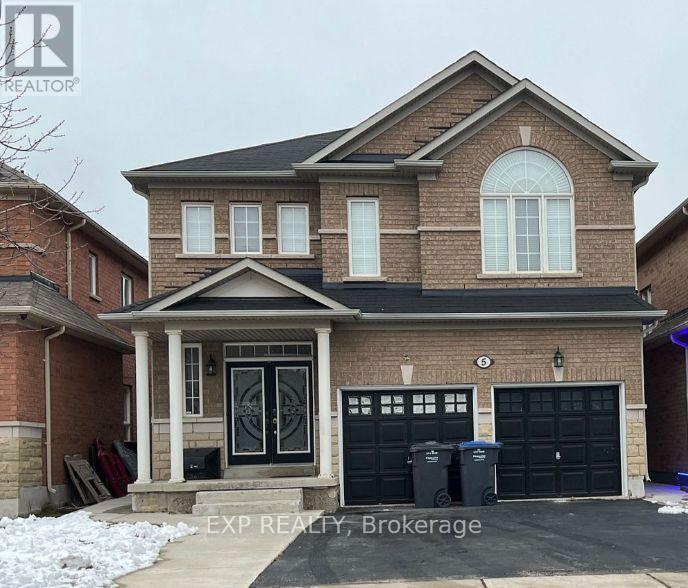
Basement - 5 Fallgate Drive
Brampton, Ontario
Spacious 4-bedroom lower-level unit with a separate entrance and 2 parking spaces. Private and quiet living space with good-sized rooms. Clean and ready to move in on 1st October. Conveniently located close to Mount Pleasant GO Station, grocery stores, plazas, parks, and other nearby amenities (id:63203)
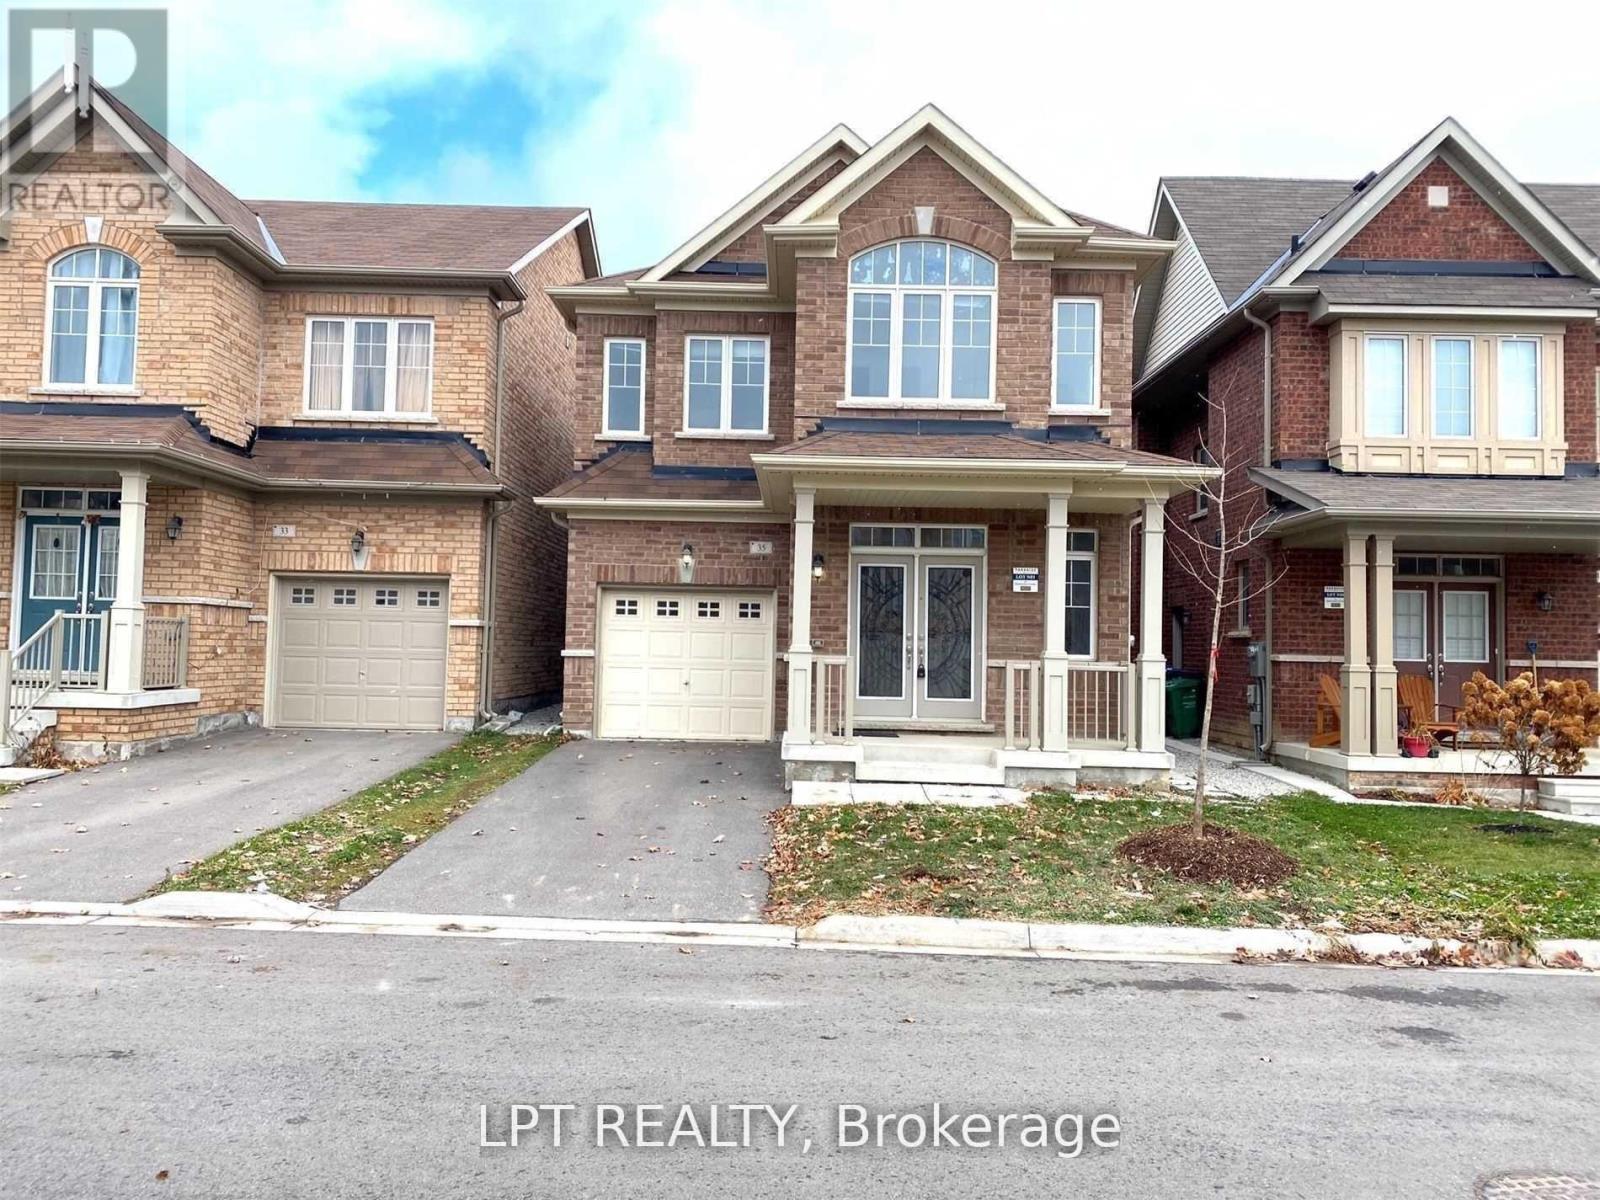
35 Humberstone Crescent
Brampton, Ontario
Bright, open-concept 4-bedroom detached home offering modern finishes throughout. Spacious kitchen features stainless steel appliances, center island, and built-in reverse osmosis water filtration system. Additional highlights include whole-home water softener, central air conditioning, garage door opener, and oversized windows providing abundant natural light. Full use of home included; small portion of unfinished basement reserved for landlord storage. (id:63203)
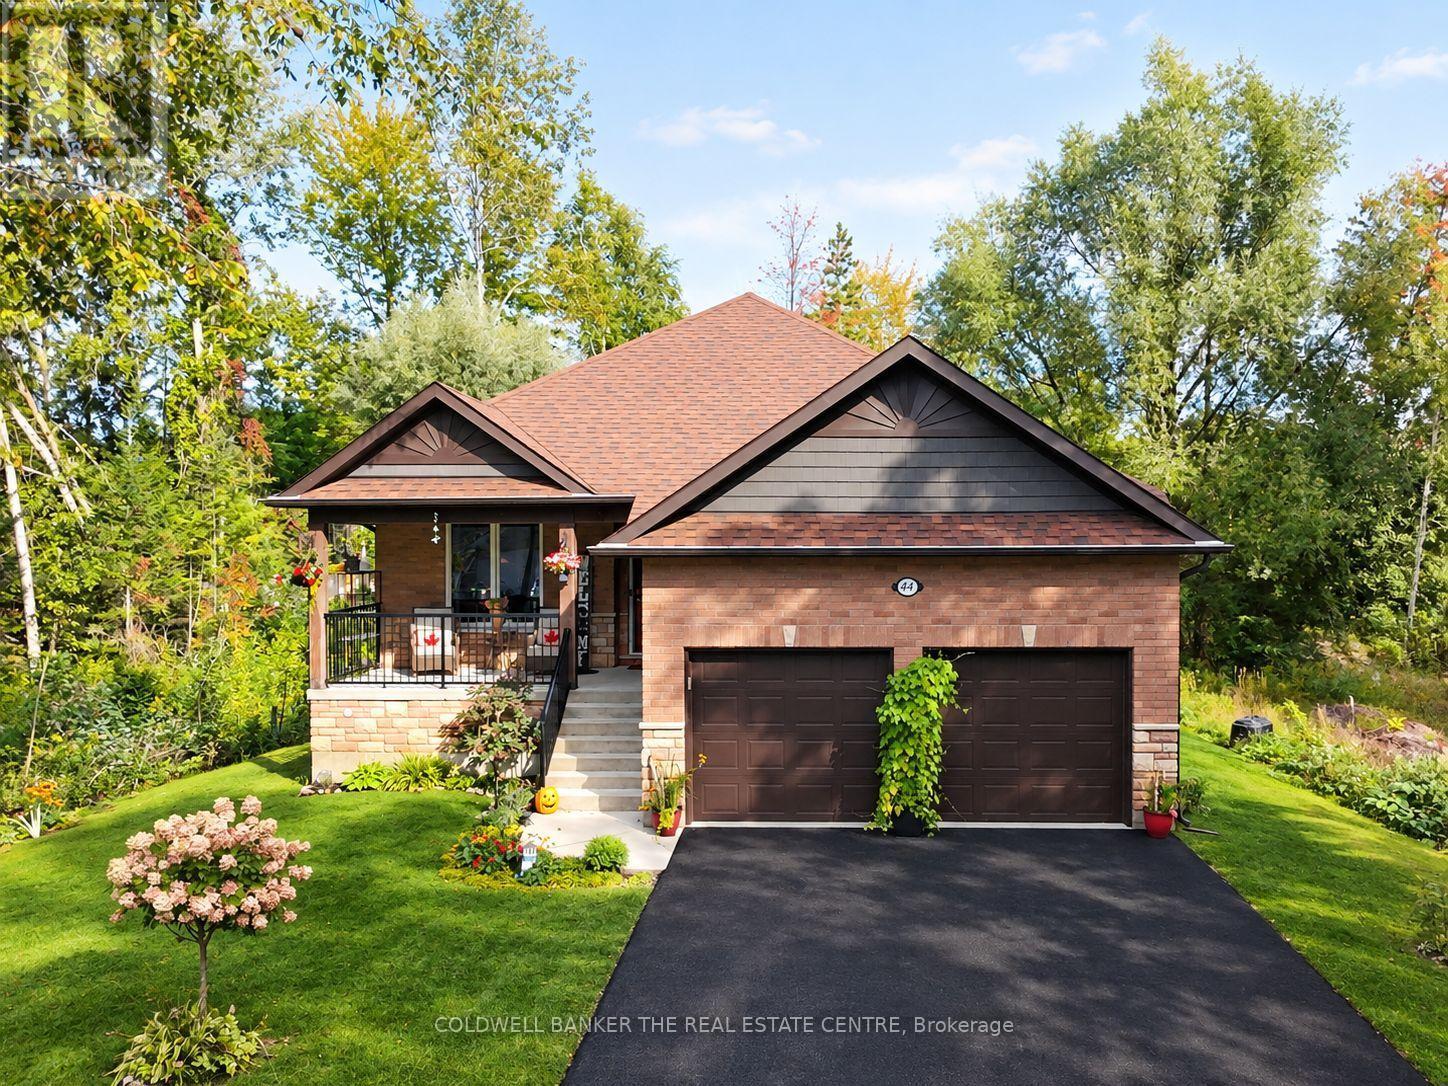
44 Iris Drive
Wasaga Beach, Ontario
Welcome to this exceptional custom-built raised bungalow in the desirable west end of Wasaga Beach. Set in a quiet neighbourhood close to shopping, restaurants, and the new Costco and Superstore, this beautifully designed home offers refined main-floor living with exceptional lower-level versatility. The bright open-concept main floor features three bedrooms, soaring cathedral ceilings, hardwood floors, pot lights, and a custom vapor fireplace. The stylish kitchen offers quartz countertops, a movable island, pantry and walkout to a covered rear deck. The spacious primary suite includes a large ensuite and walk-in closet, with two additional bedrooms, a full bath, and main-floor laundry. The finished lower level expands the living space with two additional bedrooms, four-piece bath, 2nd laundry, full kitchen, electric fireplace, above-grade windows, and separate walk-up entrance-ideal for extended family or additional living arrangements. An attached double garage, covered front and rear porches, professionally landscaped grounds, this impressive property is a must see to take in all the fine details, like lighting in closets, dimmer-able pot lights in the lower level. (id:63203)
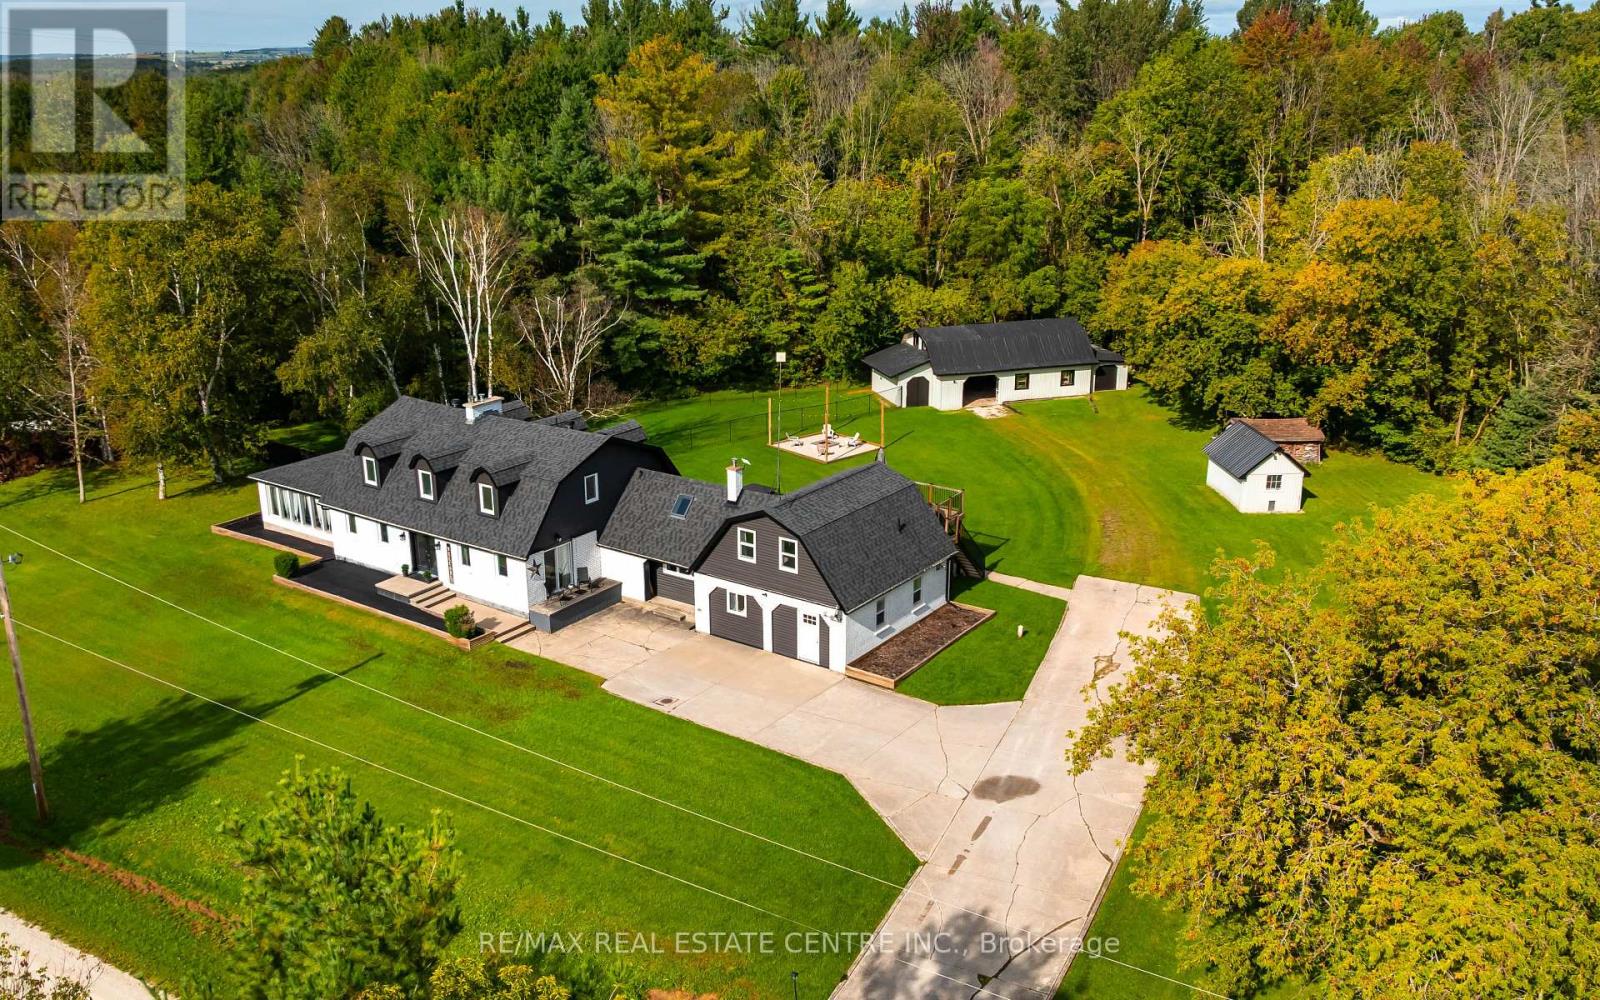
2570 Creemore Avenue
Clearview, Ontario
Country Living With Room To Grow, Gather And Create! Set On A Beautiful 1.57-Acre Treed Property In Clearview, This Distinctive Cape Cod-Style Home Delivers An Impressive Combination Of Character, Flexibility, And Outdoor Space. With 4 Bedrooms, Multiple Living Acres And Plenty Of Room To Spread Out, It's A Property Designed To Adapt To Your Lifestyle. The Heart Of The Home Is A Renovated Eat-In Kitchen Featuring Granite Counters, Natural Stone Backsplash, Center Island, And Stainless Steel Appliances. It Flows Into Spacious Living And Dining Areas Where Barn Board Accents And A Custom Bar Add Warmth And Personality. A Bright 4 Season Sunroom, Provides The Perfect Place To Unwind While Enjoying Views Of The Property Throughout The Year. Upstairs Are 3 Generous Bedrooms, Including A Comfortable Primary Retreat With A Fireplace And Semi-Ensuite Access. Adding Even More Versatilely Is Additional Finished Space Above The Garage, Along With Heated, Finished Bonus Area Featuring Its Own Separate Entrance And A Beautiful Balcony Overlooking The Backyard. Whether Used For Hobbies, A Home Office, Recreation Or Simply Additional Space To Enjoy, There Are Plenty Of Possibilities To Make It Your Own. Outside Is Where This Property Truly Sets Itself Apart. Relax In The Hot Tub, Gather Around The Firepit, Entertain Beneath The Gazebo Or Take Advantage Of The Fenced Dog Run. The Impressive 30' X 50' Barn With Loft And Workshop Offers Incredible Possibilities For Hobbyist, Tradespeople, Storage, Recreational Toys Or Home-Based Business, Or Potential Future Garage Conversion. All Complemented By Additional Storage Shed. Located In Scenic Clearview Township, Enjoy The Relaxed Pace And Natural Beauty Of Country Living While Remaining Within Convenient Reach Of Stayner, Creemore, Wasaga Beach, Collingwood And The Recreational Opportunities Of Southern Georgian Bay. More Than A Home, This Is Space To Live, Work, Entertain And Enjoy (id:63203)