

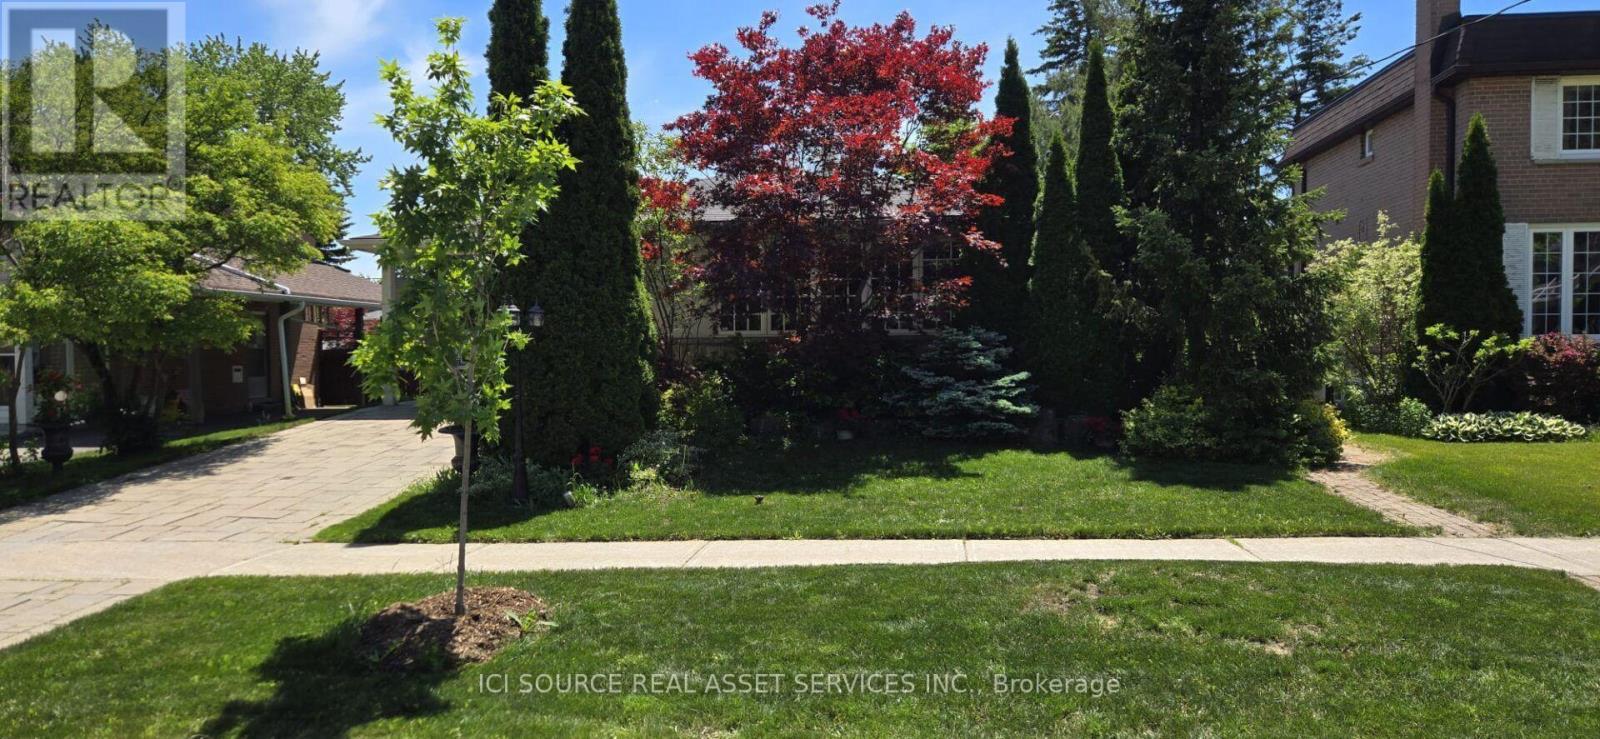
45 Clareville Crescent
Toronto, Ontario
Spacious, well-maintained family home situated on a premium lot in one of North York's most desirable neighbourhoods. Offering approximately 2,100 sq. ft. of above-grade living space, this property features generous principal rooms, a functional layout, and abundant natural light throughout. The main floor includes a welcoming foyer, spacious living and dining rooms, a large kitchen, comfortable family room, bright sunroom, convenient main-floor laundry, and two full bathrooms. Upstairs, the expansive primary bedroom is complemented by additional well-sized bedrooms, providing plenty of space for families of all sizes. The finished basement offers exceptional flexibility for a recreation room, home office, gym, or additional living area. Ideally located close to excellent schools, parks, shopping, restaurants, community centres, public transit, and major highways, this property presents an outstanding opportunity to move in, renovate, or build your dream home. A rare offering combining space, location, and exceptional potential in one of Toronto's most sought-after communities. *For Additional Property Details Click The Brochure Icon Below* (id:63203)
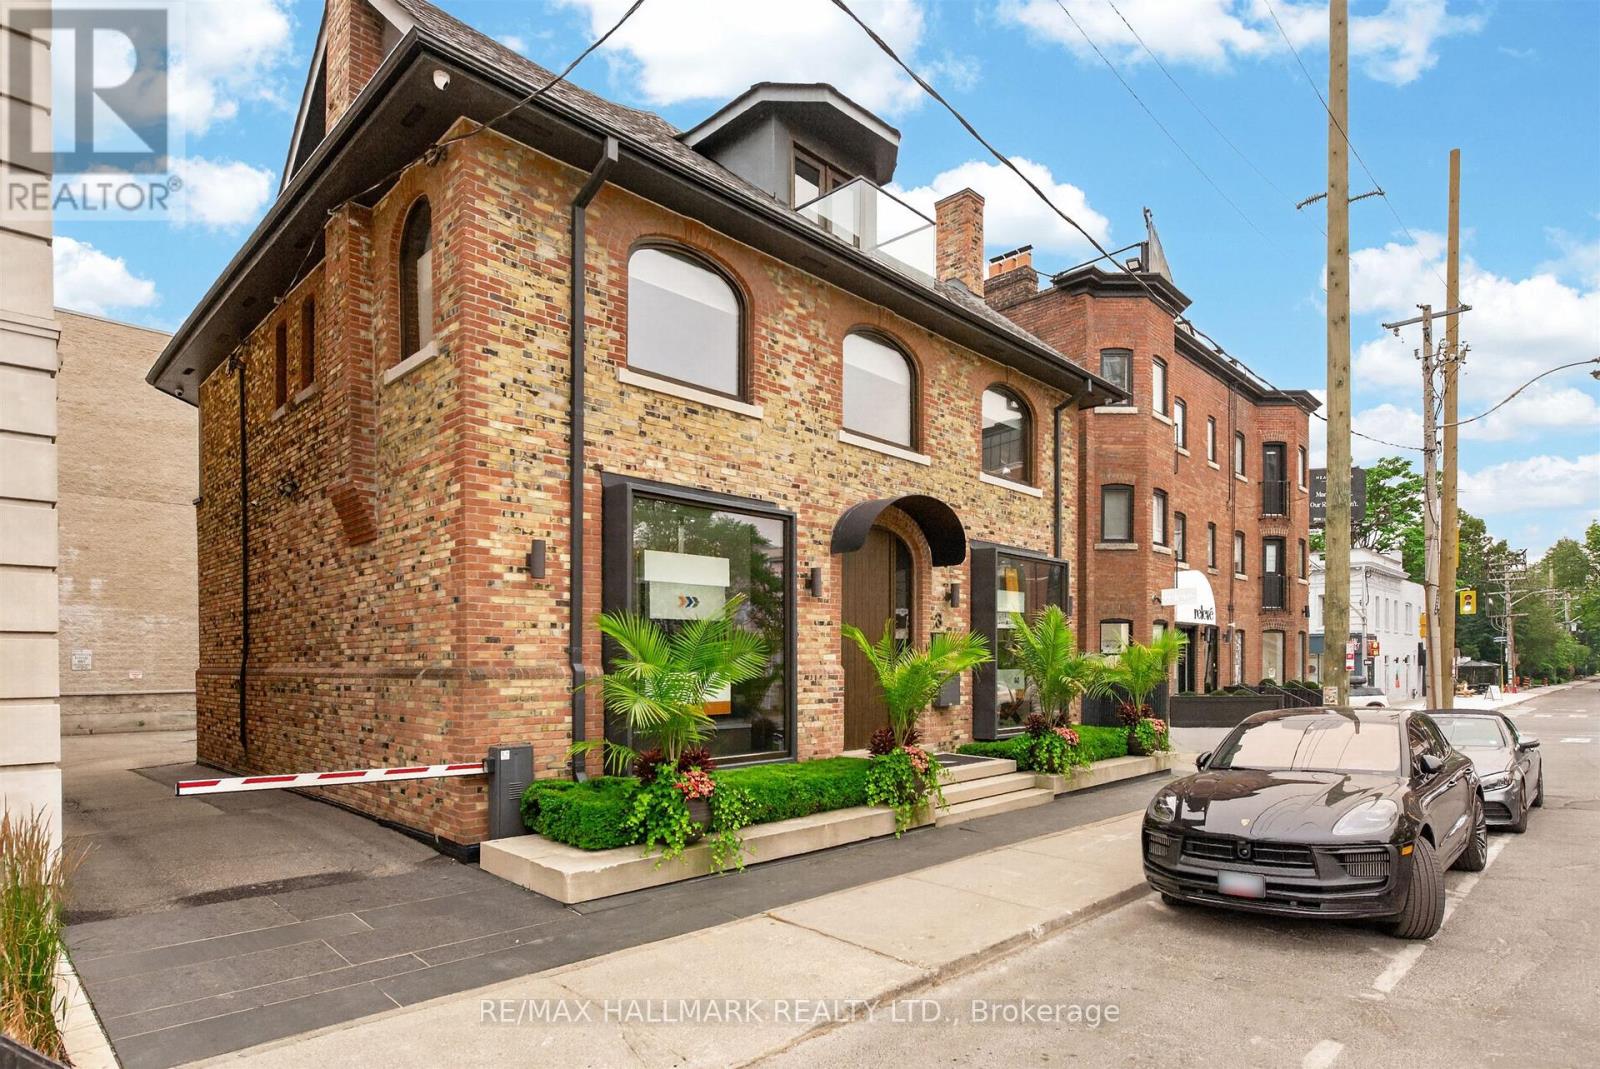
3 Rowanwood Avenue E
Toronto, Ontario
Incredible stand alone building in Summerhill with 6 rear gated private parking spaces and patio possibilites. Steps from TTC Subway and boutiques and shops of Summerhill.Three floors of office/retail plus lower level . Two boardrooms and washrooms and kitchenette on each floor . (id:63203)
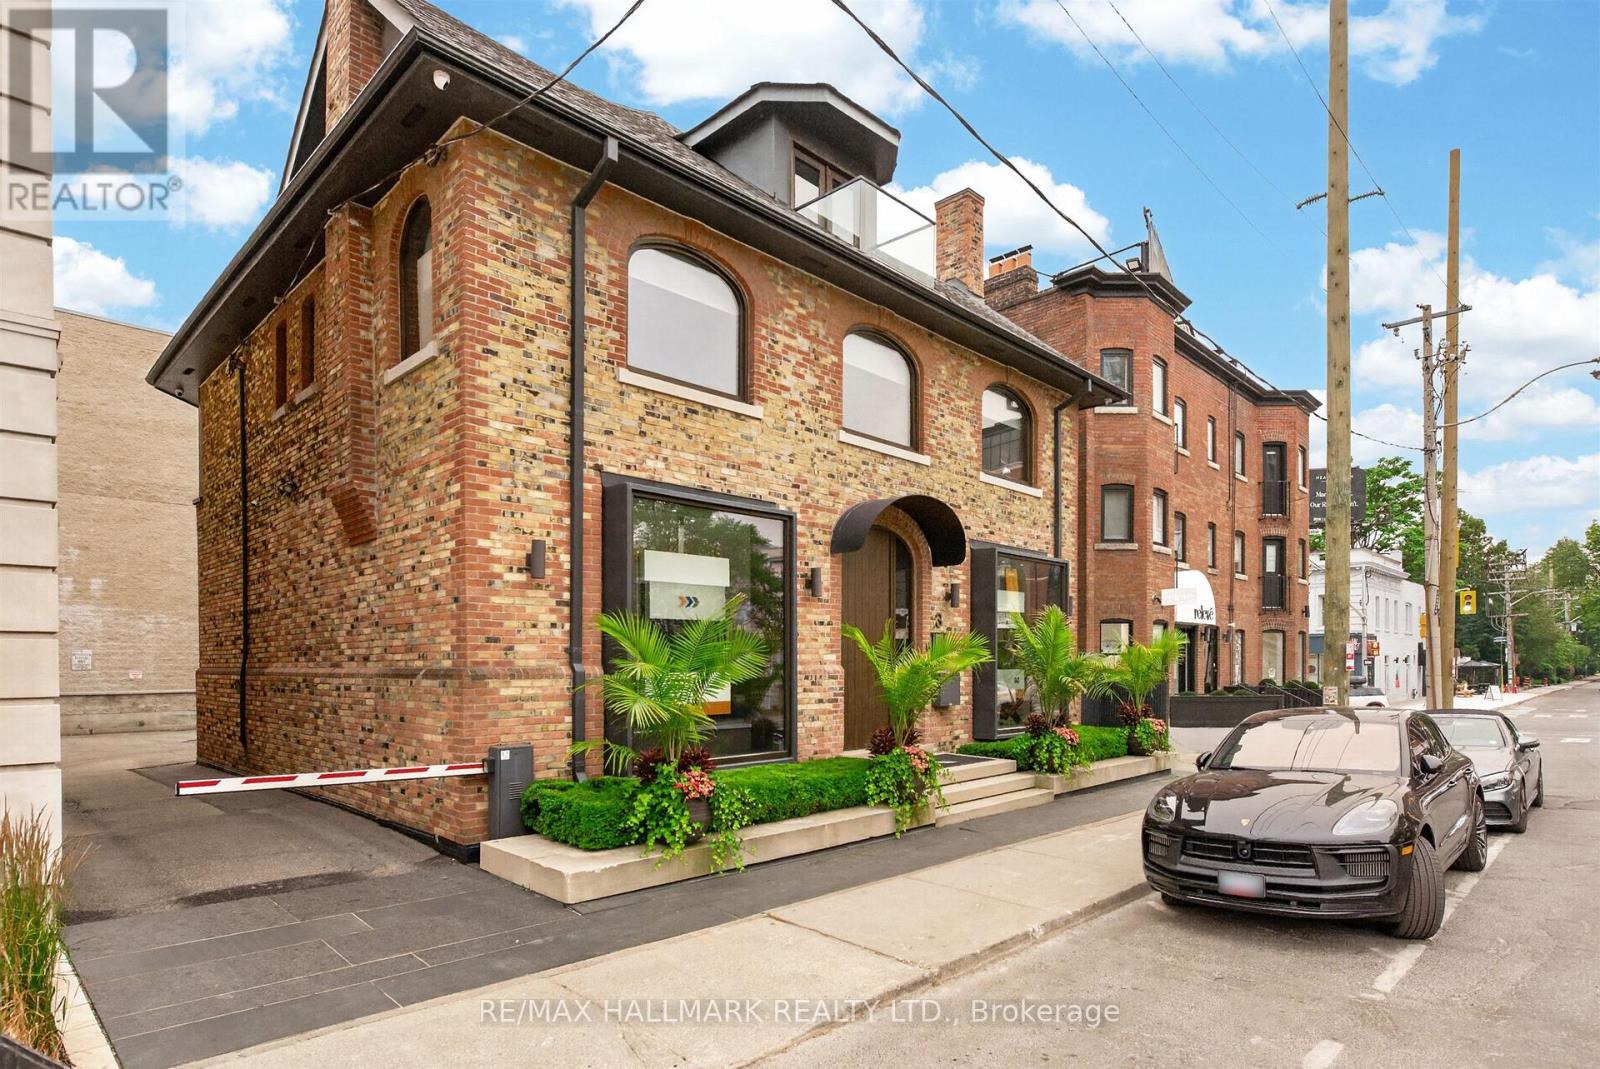
3 Rowanwood Avenue E
Toronto, Ontario
Unique entire stand alone building perfect fro Retail or Office user in the heart of Summerhill Rosedale with 6 gated rear parking spaces...Three floors and lower level, 2 board rooms, 3 kitchenettes and lots of natural light ...Asking price 29k a month gross rent plus utilities ....Only interested in single tenant for the entire building ! (id:63203)
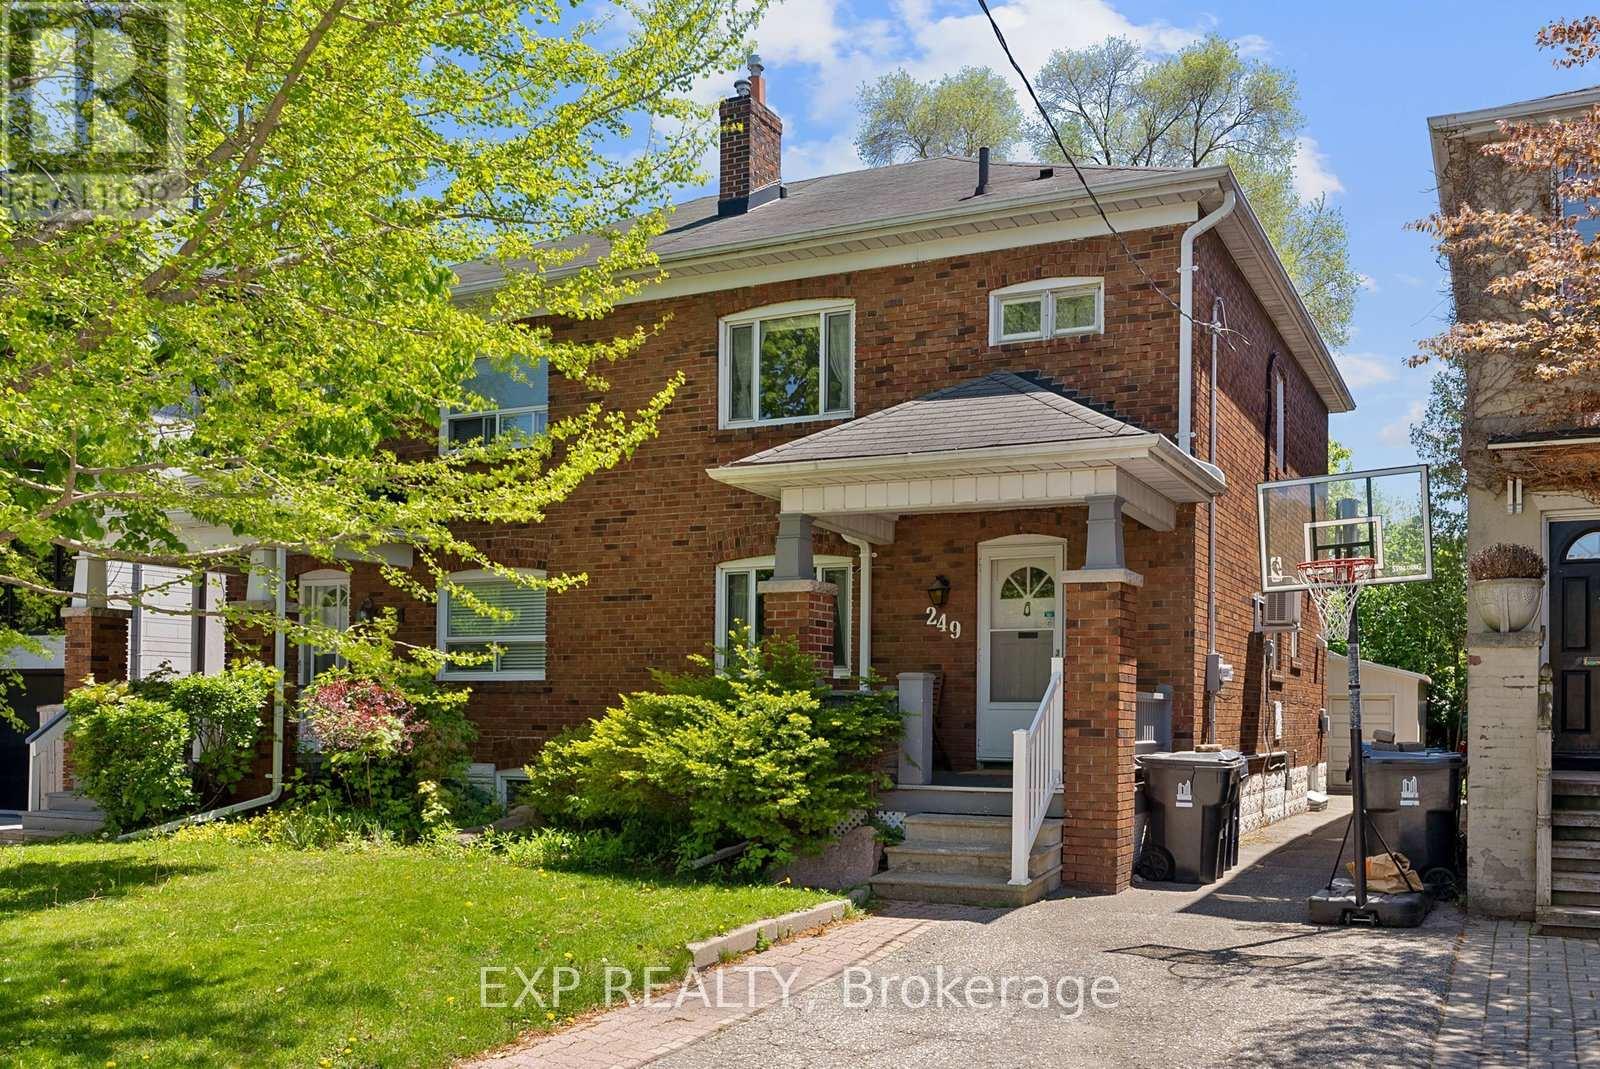
249 Brookdale Avenue
Toronto, Ontario
Beautifully situated in prestigious Lawrence Park, this spacious 3-bedroom, 2-bathroom home offers the entire house for lease on a 2,895 sq ft lot, ideal for a family seeking move-in-ready comfort in one of Toronto's most sought-after neighborhoods. Lovingly maintained by only its second owner since the home was built, this property reflects true pride of ownership. Located directly across from highly-rated John Wanless Junior Public School, this home is perfect for families prioritizing education and convenience. The partially finished basement offers extra living space and flexibility, ideal as an office, rec room, or additional storage. Enjoy 3 parking spots, generous living and dining spaces, and the charm of tree-lined Lawrence Park streets. Steps to Yonge Street shops, restaurants, and transit, minutes to Lawrence subway station , with easy highway access for commuters. Close to great shops, dining, and everyday amenities. A rare opportunity to lease a full home in this premier community - don't miss it! (id:63203)
234 York Mills Road
Toronto, Ontario
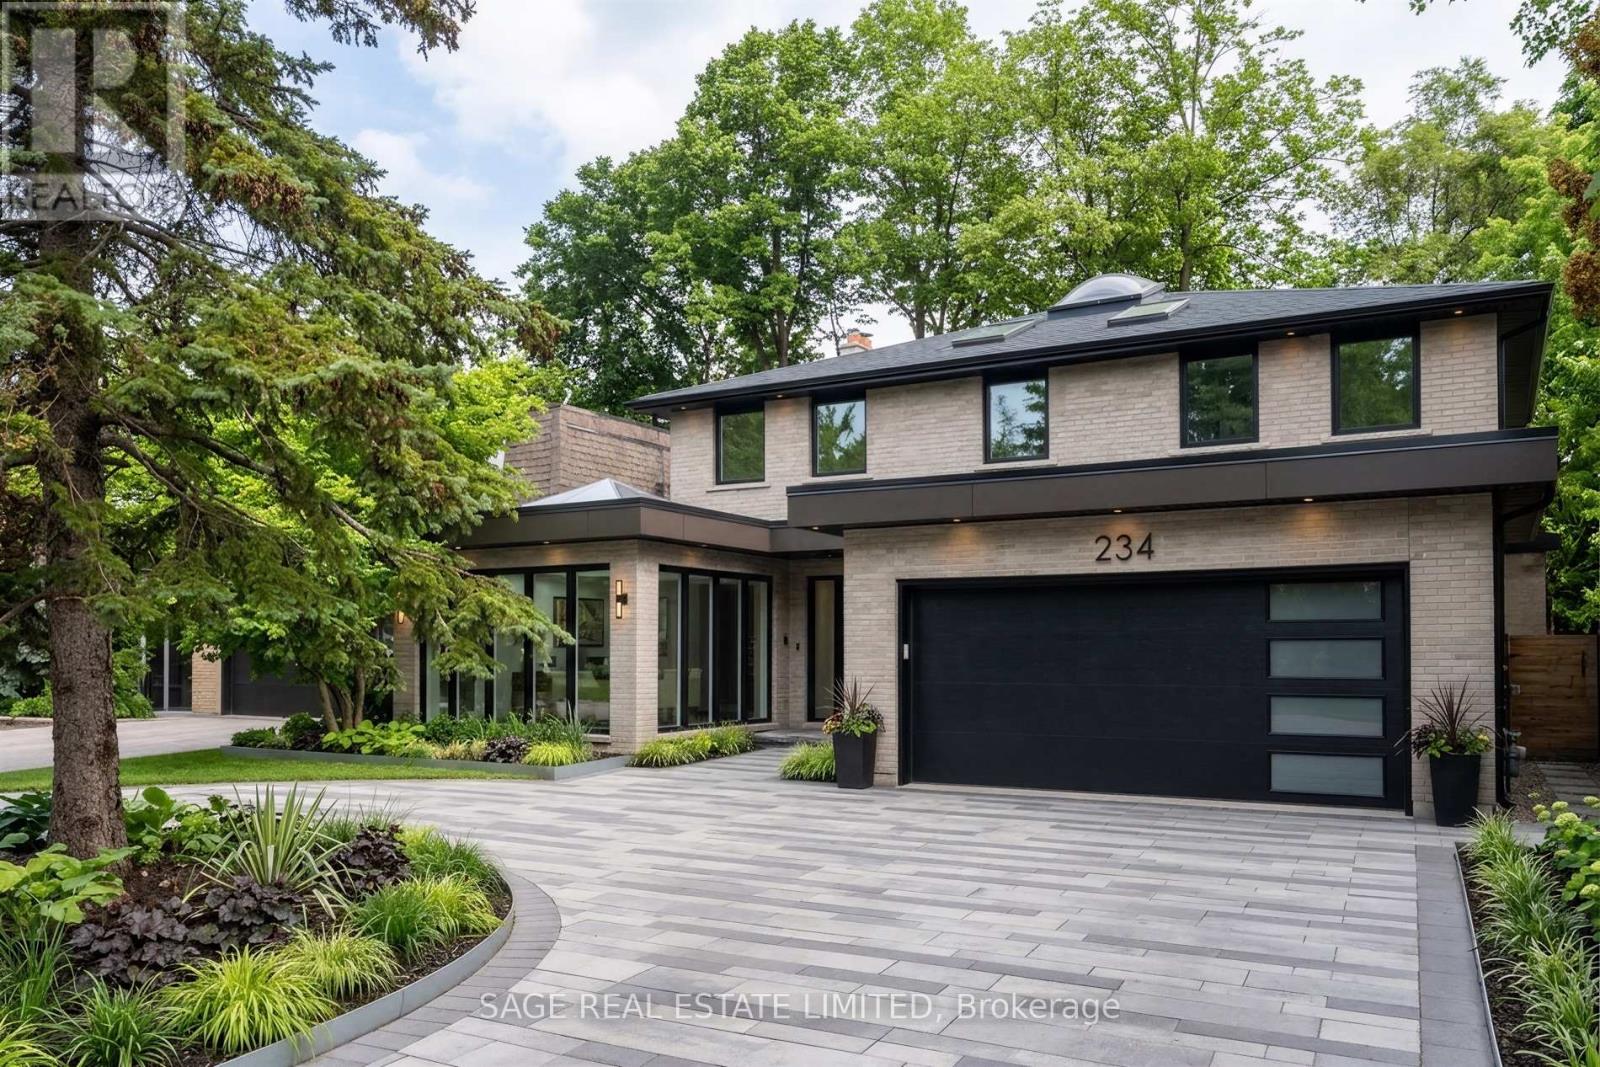
Make it yours! Builders, renovators and dream chasers, York Mills is calling. This is the mid-century detached home on a 50 x 125 foot lot calling for your creativity and best ideas. An executive and ideal 4 bedroom layout with a main floor office, curved staircase, extra large primary bedroom, and circular driveway. A walk-out basement with full sized windows, leading to a private backyard with mature greenery. ***** This is the family home maintained and loved for over 50 years waiting for your personal touch. Or, take advantage of Toronto's EHON program and build multi-units on the property to maximize your ROI. ***** All this placed conveniently at Bayview & York Mills, walkable to grocery stores & shops, and a quick drive to Bayview Village, the Granite Club, Miller Tavern, York Mills subway station, and the 401 to bring you anywhere in the city. *Some photos enhanced to show the home's potential. (id:63203)
1012 - 91 Townsgate Drive
Toronto, Ontario
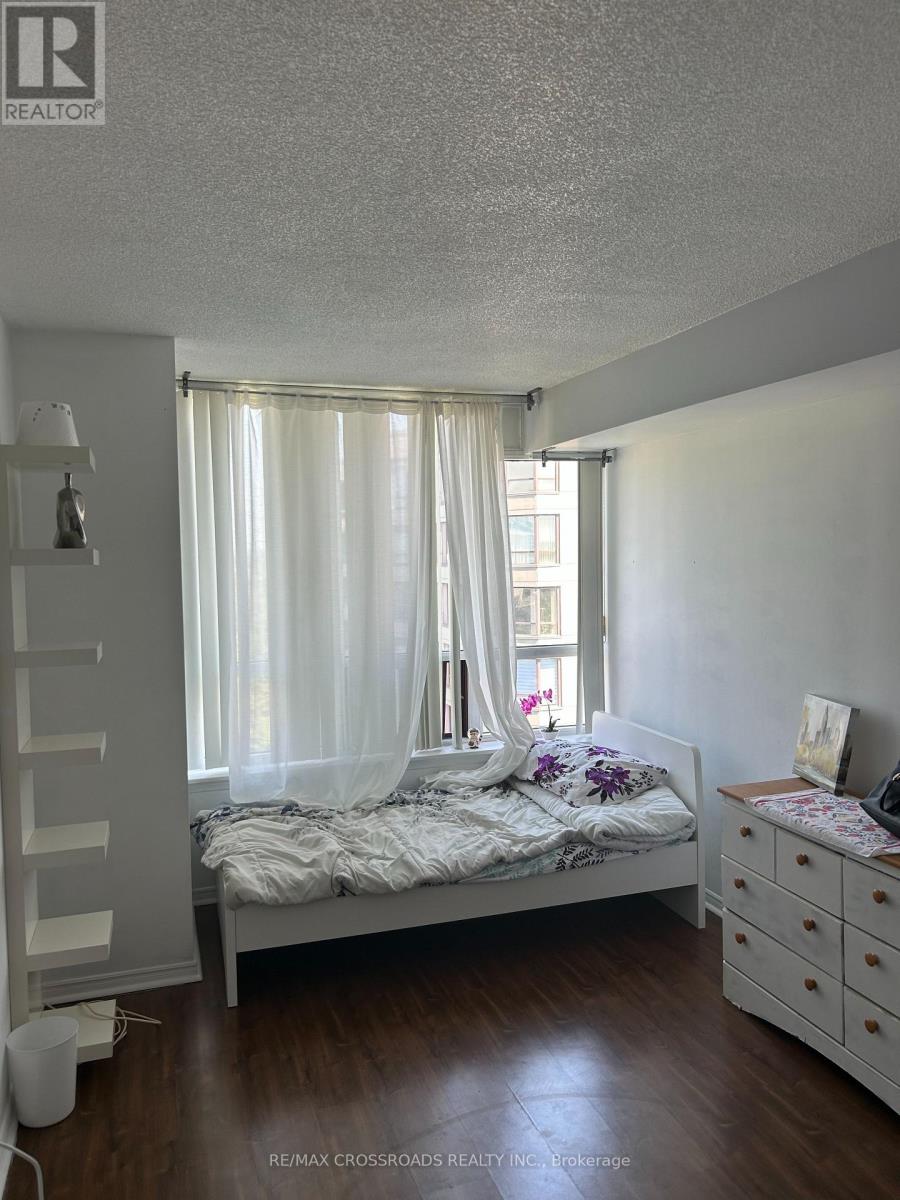
1 bedroom Bright spacious) to rent only. In good location in the heart of Thornhill with 1 parking spots, granite counter tops in kitchen, SS appliances, move in ready, very quiet, north facing with 2 walkouts to balcony, washer/dryer (new) (id:63203)
109 - 275 Macpherson Avenue
Toronto, Ontario
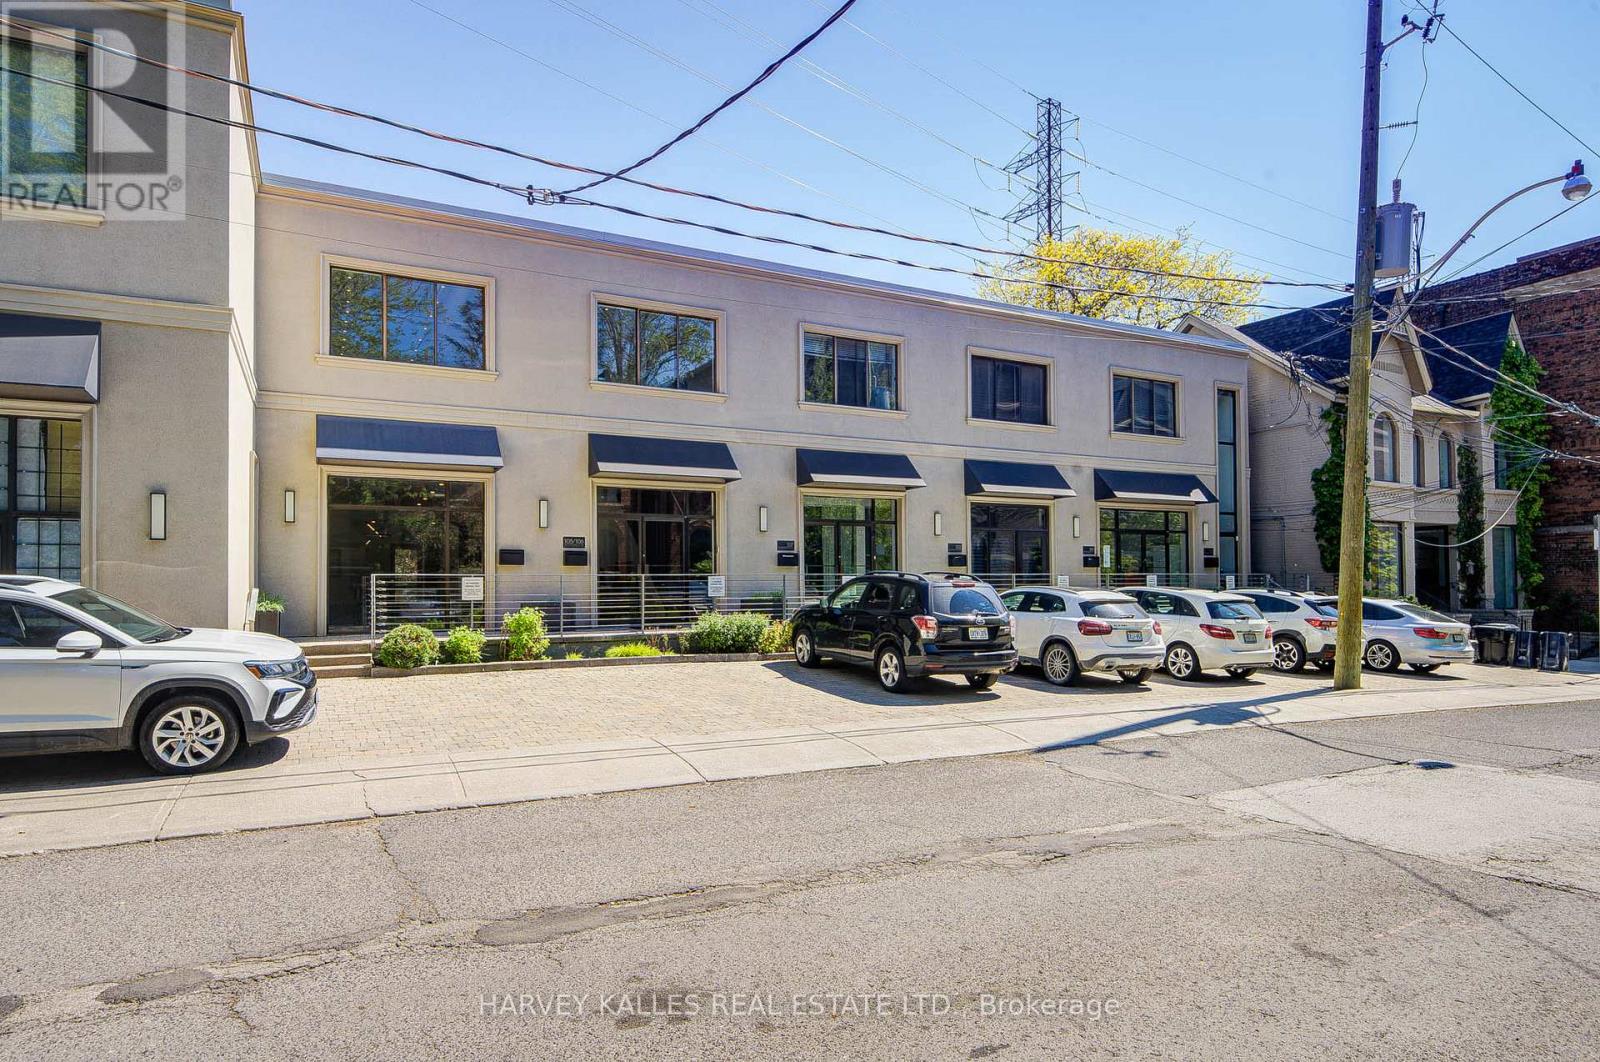
Rare opportunity to own affordable office space in an exceptional Midtown location. Situated on the ground floor of the prestigious boutique Macpherson Design Centre, just west of Avenue Road in the affluent Republic of Rathnelly neighbourhood, this sophisticated commercial space is within walking distance to Designers Walk, Yorkville, and the Mink Mile. Designed for a professional practice or creative business, the space features a rare large south-facing private outdoor garden/yard complete with storage shed - an extraordinary feature seldom found in office properties. Beautifully renovated with over $100,000 in upgrades, the unit offers clear-span space with no columns, soaring 10-foot ceilings, internal security cameras, central speaker system, and prewired networking throughout. Beautifully appointed with a kitchenette and private washroom, this turnkey space is ready for immediate occupancy. Front-door parking is available by City permit (fee applicable), with Green "P" parking conveniently located next door and transit just steps away. An outstanding opportunity for business owners looking to own instead of lease, while enhancing both their long-term investment value and professional presence. Vendor will consider a VTB, Vendor take back mortgage (id:63203)
107a Colborne Street W
Whitby, Ontario
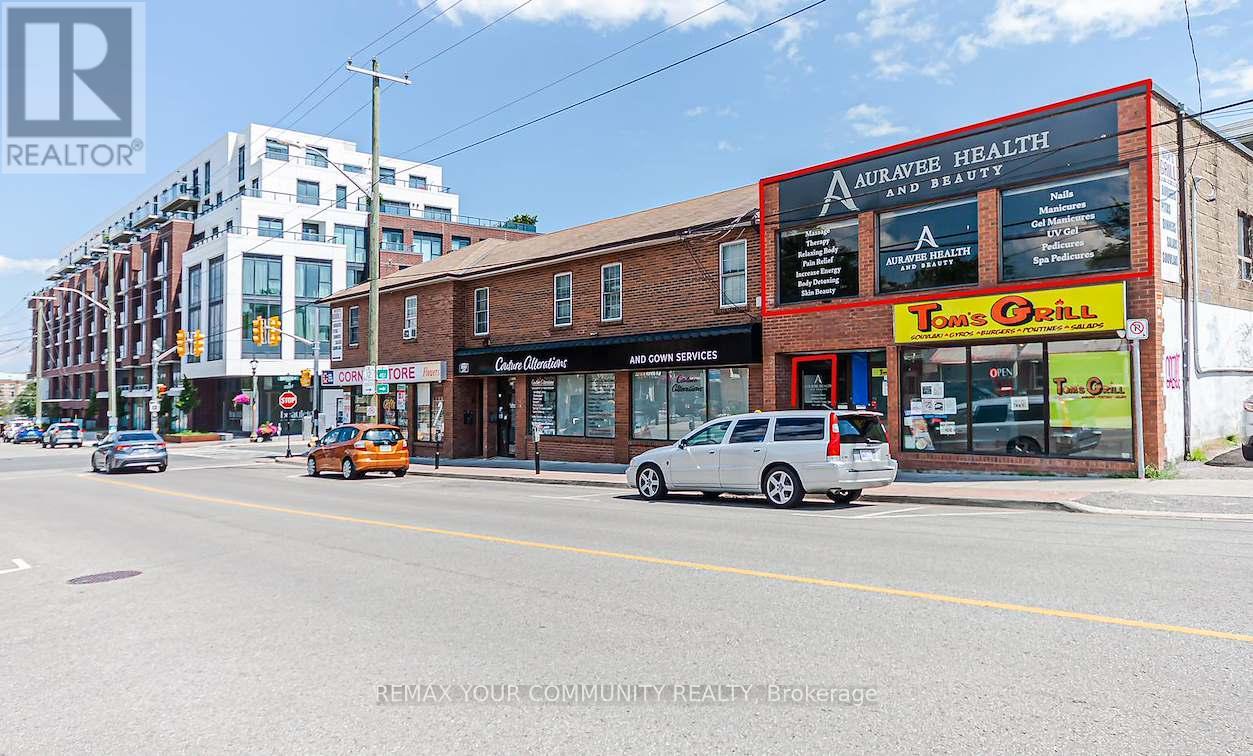
In The Heart Of Downtown Whitby, This Unit Offers Excellent Exposure And High Visibility. This Spacious Second Floor Unit Is Perfectly Suited For Professional Services. It is Situated In A High-Traffic Area With Street And Municipal Parking. Conveniently Close To Major Highways And Public Transit, This Location Is Perfect For Accessibility And Convenience. (id:63203)
Main - 70 Proctor Boulevard
Hamilton, Ontario
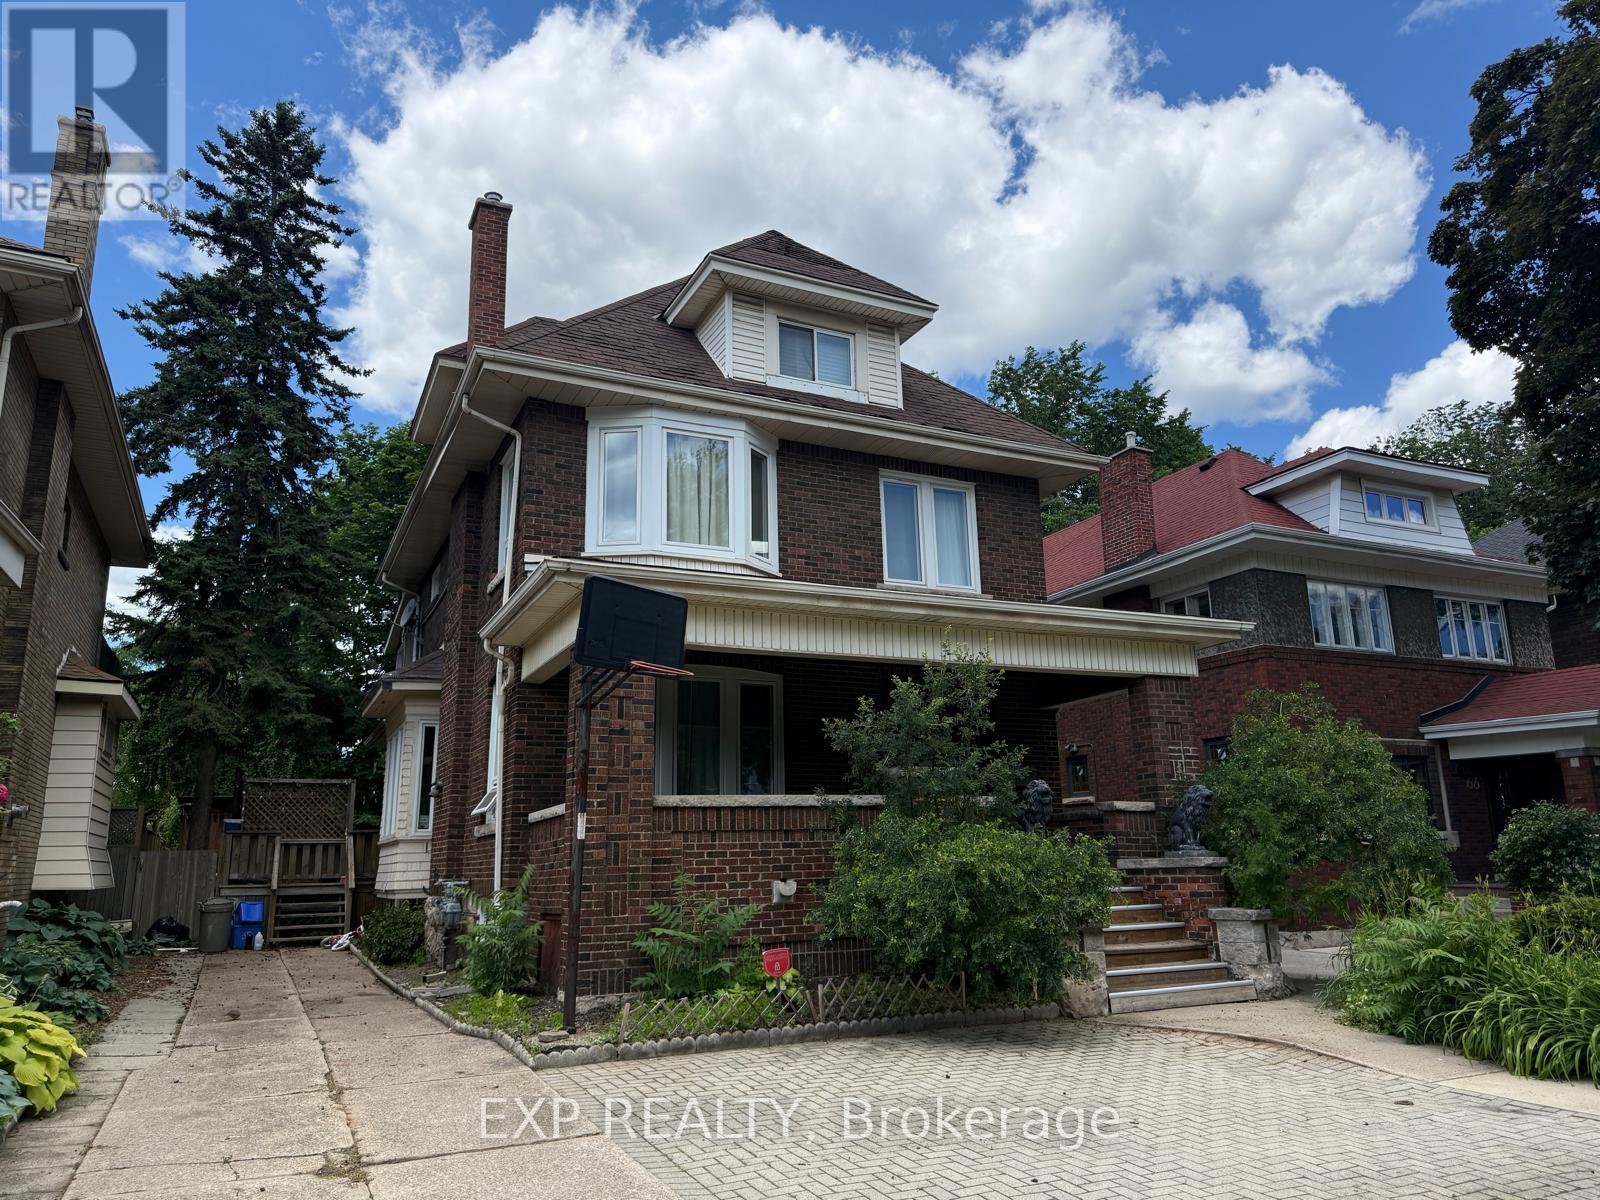
Bright main floor unit in Hamilton featuring 2 bedrooms, 1 bathroom, updated finishes, in suite laundry, central air, and one parking space. Functional layout with a spacious living and dining area, kitchen, and two well sized bedrooms. Conveniently located near parks, schools, public transit, shopping, and everyday amenities. Available August 1st. (id:63203)
66 Wellington Street S
Hamilton, Ontario
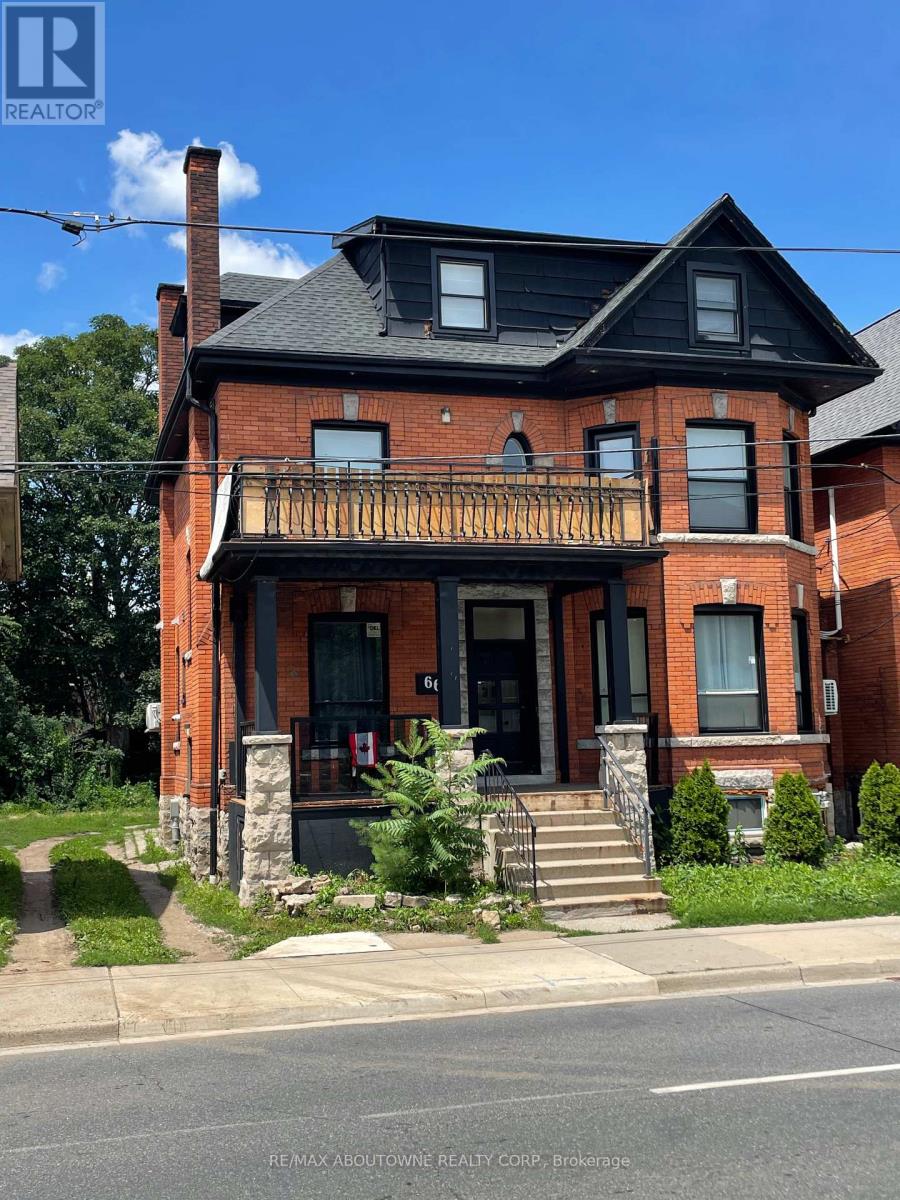
Turn-Key 9-Unit Multiplex Prime Investment Opportunity! Attention Investors! Don't miss this rare chance to acquire a fully tenanted, cash-flowing 9-unit multiplex generating an impressive gross annual income of nearly $151,000. This property has been substantially renovated throughout, offering a low-maintenance, turn-key solution ideal for both seasoned and new investors alike. Situated in a high-demand location just steps from two major transit lines, the GO Station, and all downtown amenities, this asset offers incredible tenant appeal and long-term growth potential. Property Highlights :Gross Annual Revenue: Approx. $151,000 Renovated Units: Modern finishes and upgrades throughout Excellent Location: Minutes to transit, GO Station, shops, dining, and more Tenant Features: Private balconies/patios, on-site laundry 24-Hour Showing Notice Required. With strong income, a desirable location, and recent capital improvements, this property is a solid addition to any real estate portfolio. (id:63203)
364 Equestrian Way
Cambridge, Ontario
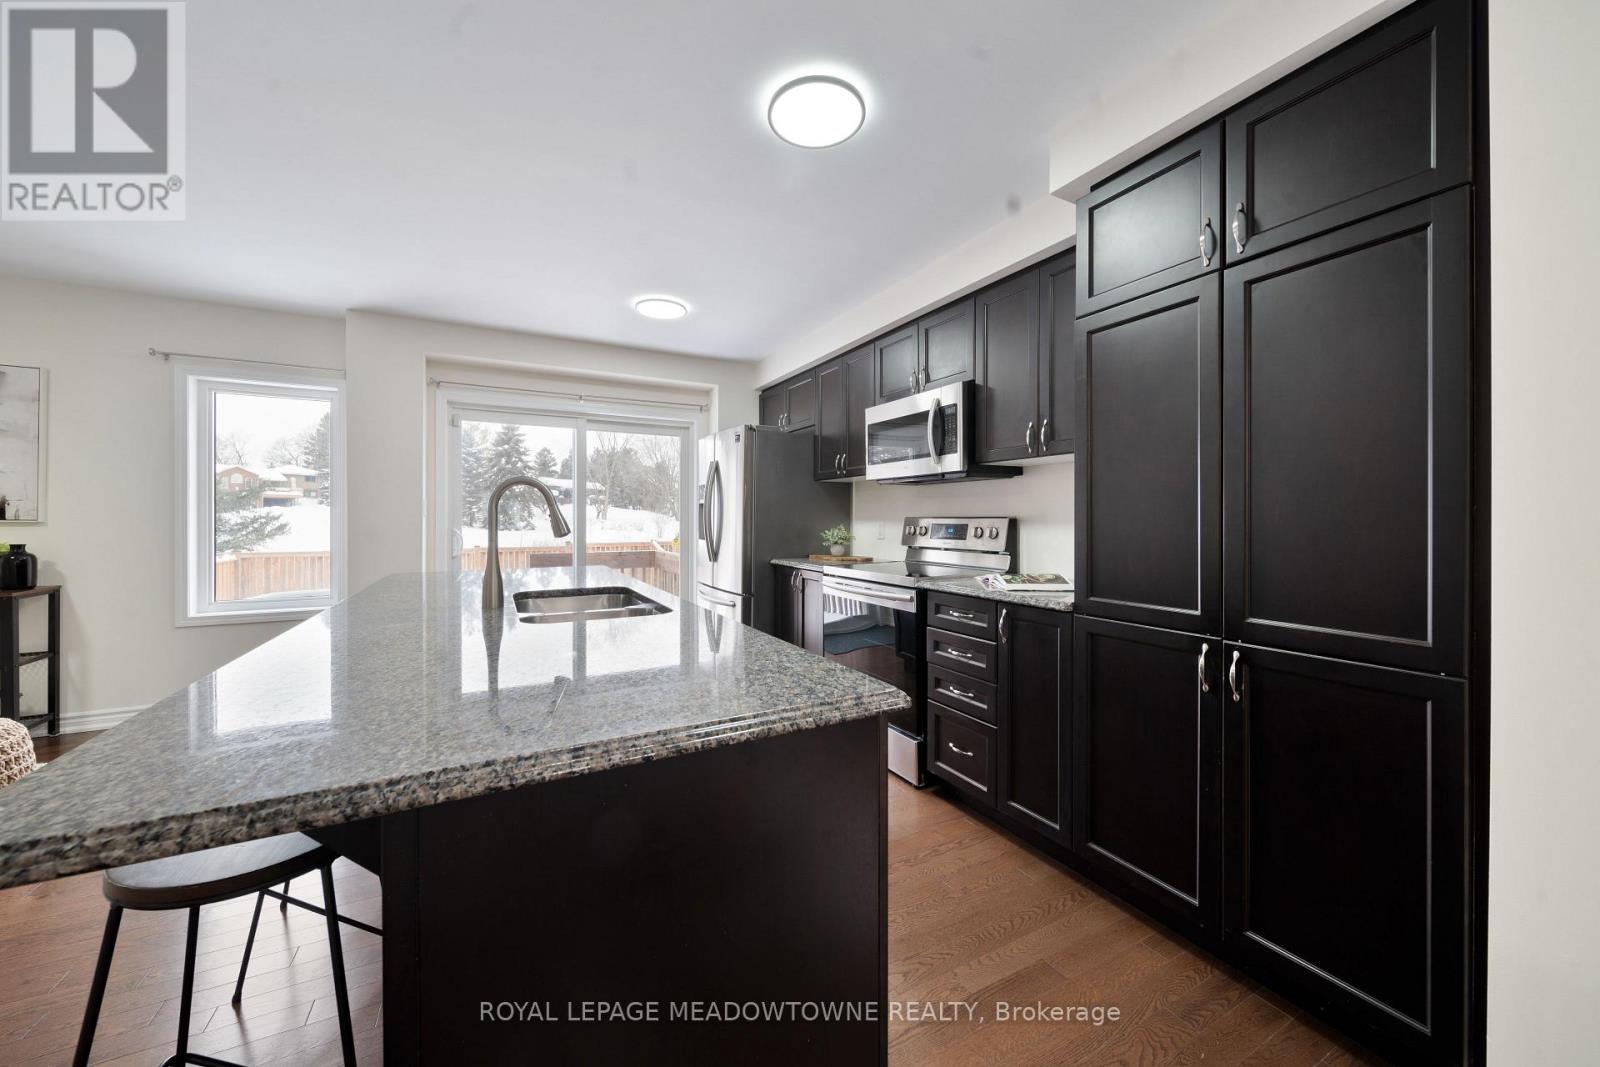
Backing onto a peaceful pond with no rear neighbours, this beautifully maintained family home offers exceptional privacy in a highly sought-after community. The bright, open-concept main floor showcases rich hardwood flooring and an upgraded kitchen featuring granite countertops, a large centre island, and a spacious breakfast area- perfect for everyday living and entertaining. Upstairs, a versatile loft provides the ideal space for a home office, family room, or potential fourth bedroom, while the convenient second-floor laundry adds everyday functionality. The spacious primary suite features a walk-in closet and a private 4-piece ensuite. Ideally located close to top-rated schools, parks, shopping, and major highways, this home offers the perfect blend of comfort, style, and convenience. (id:63203)
59 Renata Court
Hamilton, Ontario
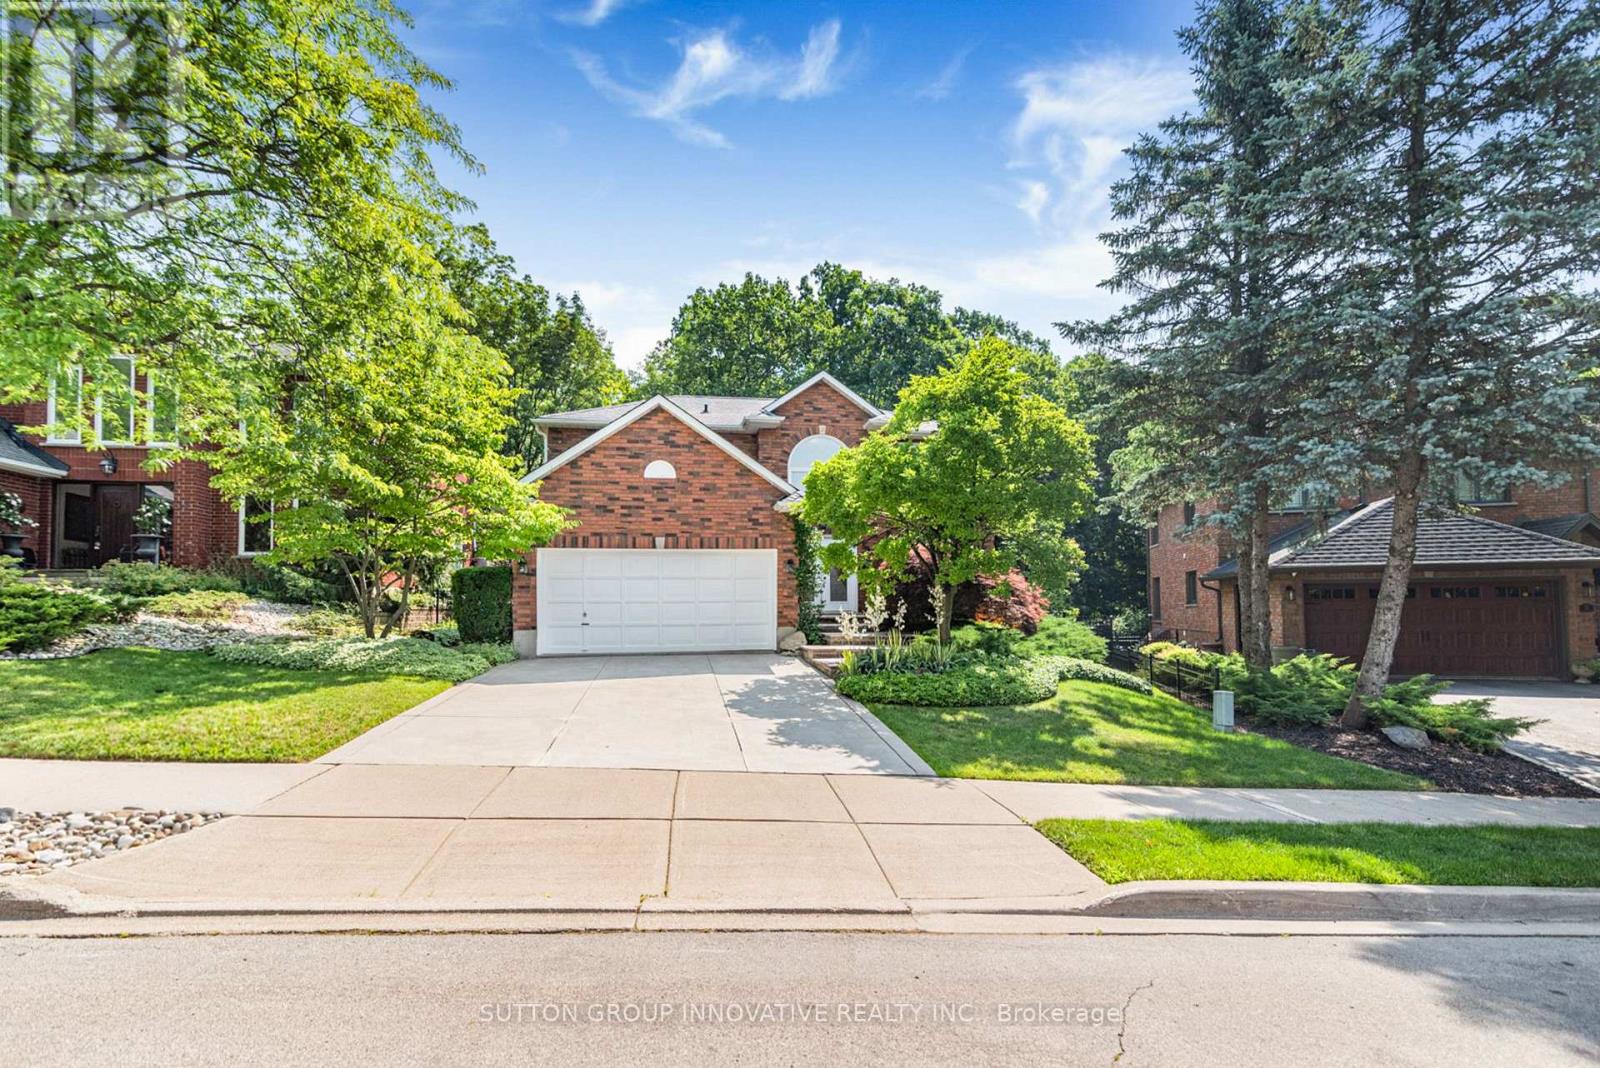
Executive 4-bedroom, 3.5-bathroom home on premium pie-shaped lot which backs onto conservation and ravine. Situated on a quiet court in Dundas's Coote's Paradise, the home has been lovingly owned and upgraded by the same family for 36 years. Entrance to the foyer immediately opens to the upper level, creating an airy and bright first impression. The main floor offers an expansive living room and formal dining room bracketed on each end by large windows. The eat-in kitchen includes a wall of pantry cupboards and desk, with custom stained-glass door leading to a deck overlooking the professionally landscaped backyard and ravine beyond. The main floor also boasts an expansive family room with a gas fireplace and two skylights that flood the space with natural light. Upstairs, the primary bedroom includes two walk-in closets and a6-piece ensuite. Three additional bedrooms share a 5-piece bathroom, and one bedroom is currently being used as a home office. All bedrooms have large closets and windows. The fully finished basement, completed in 2018, adds over 1000 sq feet of additional living space: recreation room with home theatre and drop-down screen, kitchen area,3-piece bathroom, workshop and craft room. The oversized lot is fully fenced, features a flagstone patio, perennials, and gate onto the protected greenspace, guaranteeing privacy and ample room for outdoor gatherings. Property includes a double car garage, double concrete driveway and roughed in central vac. Updates include owned water heater (2018), water softener (2018), Leaf Guard system (2012) and BBQ gas lines(2018). A rare offering on one of Coote's Paradise's most sought-after courts. Minutes from Hwys, 5, 6 and 403 which allows for easy commutes. Perfectly placed near downtown Dundas, Conservation trails, McMaster University and corresponding hospitals. (id:63203)
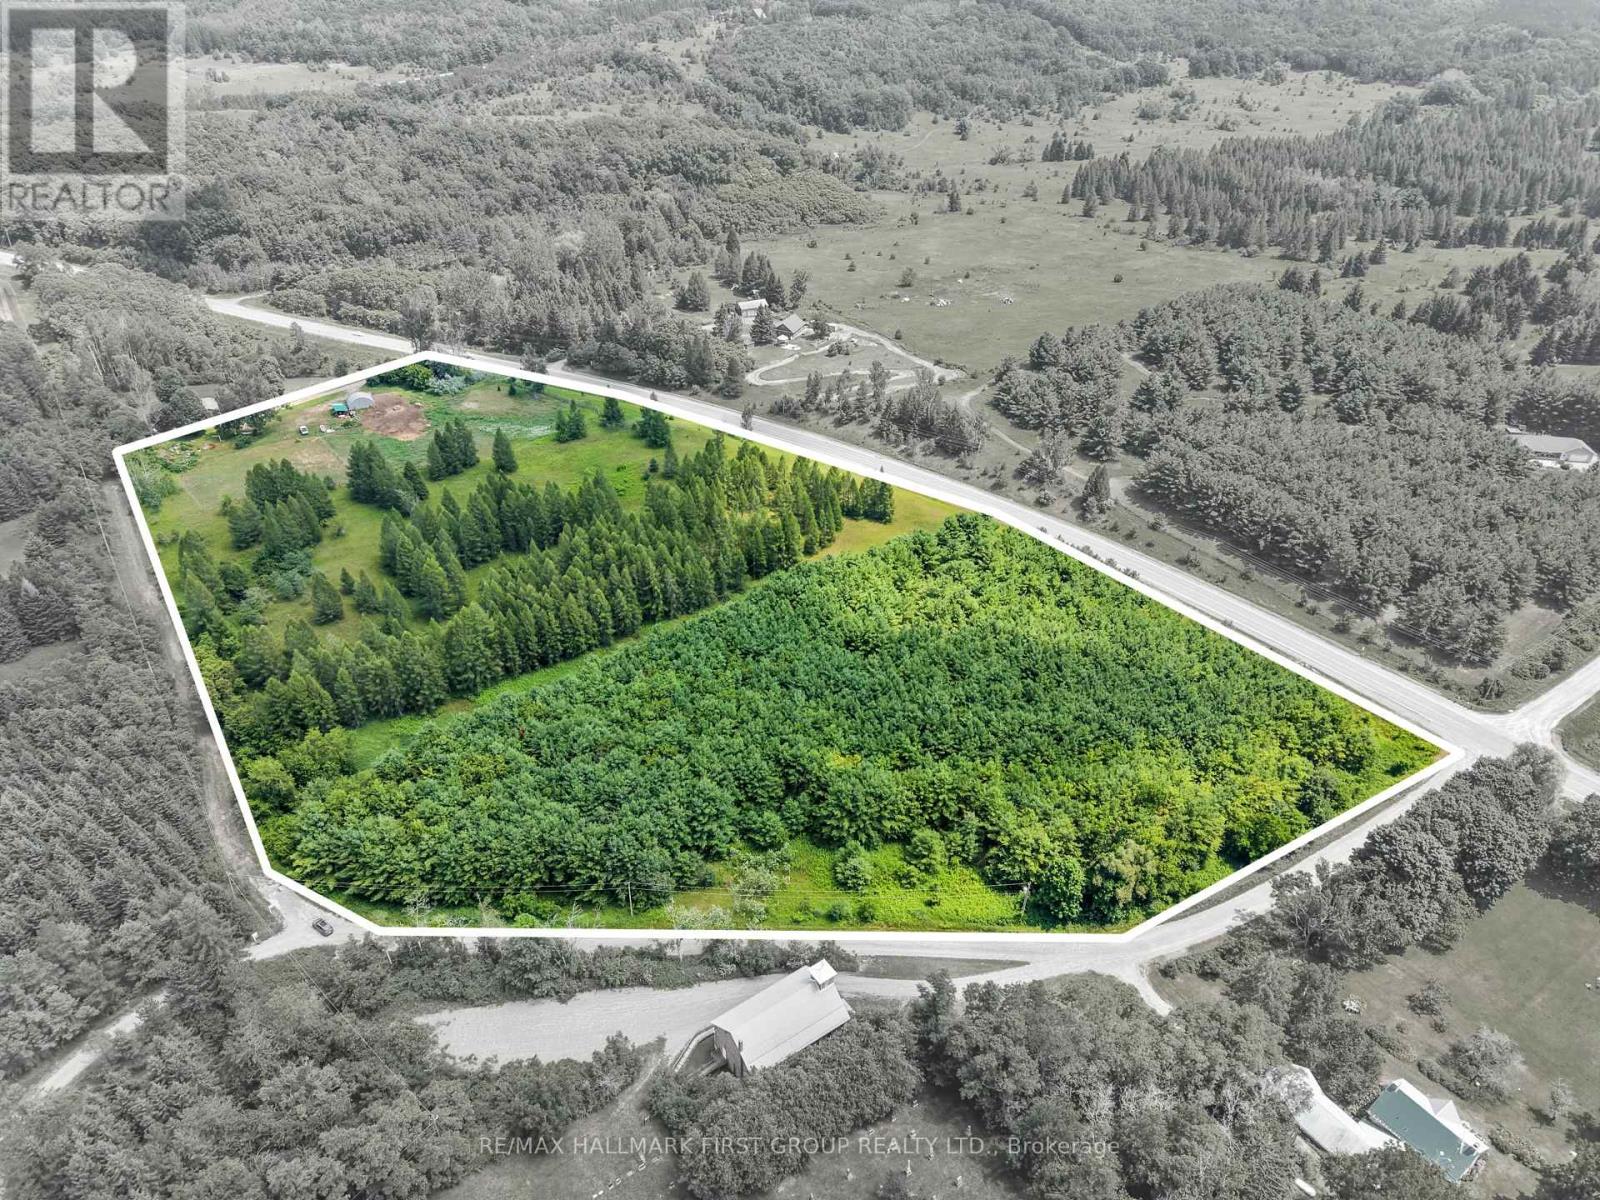
Land At 520 North Bethesda Road
Alnwick/haldimand, Ontario
Discover the perfect setting to build the home you've always imagined on this exceptional nearly 10-acre vacant land parcel in Northumberland County. Offering the ideal blend of privacy, nature, and convenience, this beautiful property provides endless possibilities for your dream home, hobby farm, or peaceful country retreat. Surrounded by the beauty of the countryside, you'll enjoy plenty of space to create your own private oasis while remaining just minutes from the shores of Rice Lake, where boating, fishing, kayaking, and year-round outdoor recreation await. Whether you envision morning walks through your own wooded trails, evenings under the stars, or simply embracing the quiet of country living, this property offers the canvas to make it a reality. Located within easy reach of nearby communities and amenities, you'll enjoy the best of both worlds, tranquil rural living with convenient access to everything you need. (id:63203)
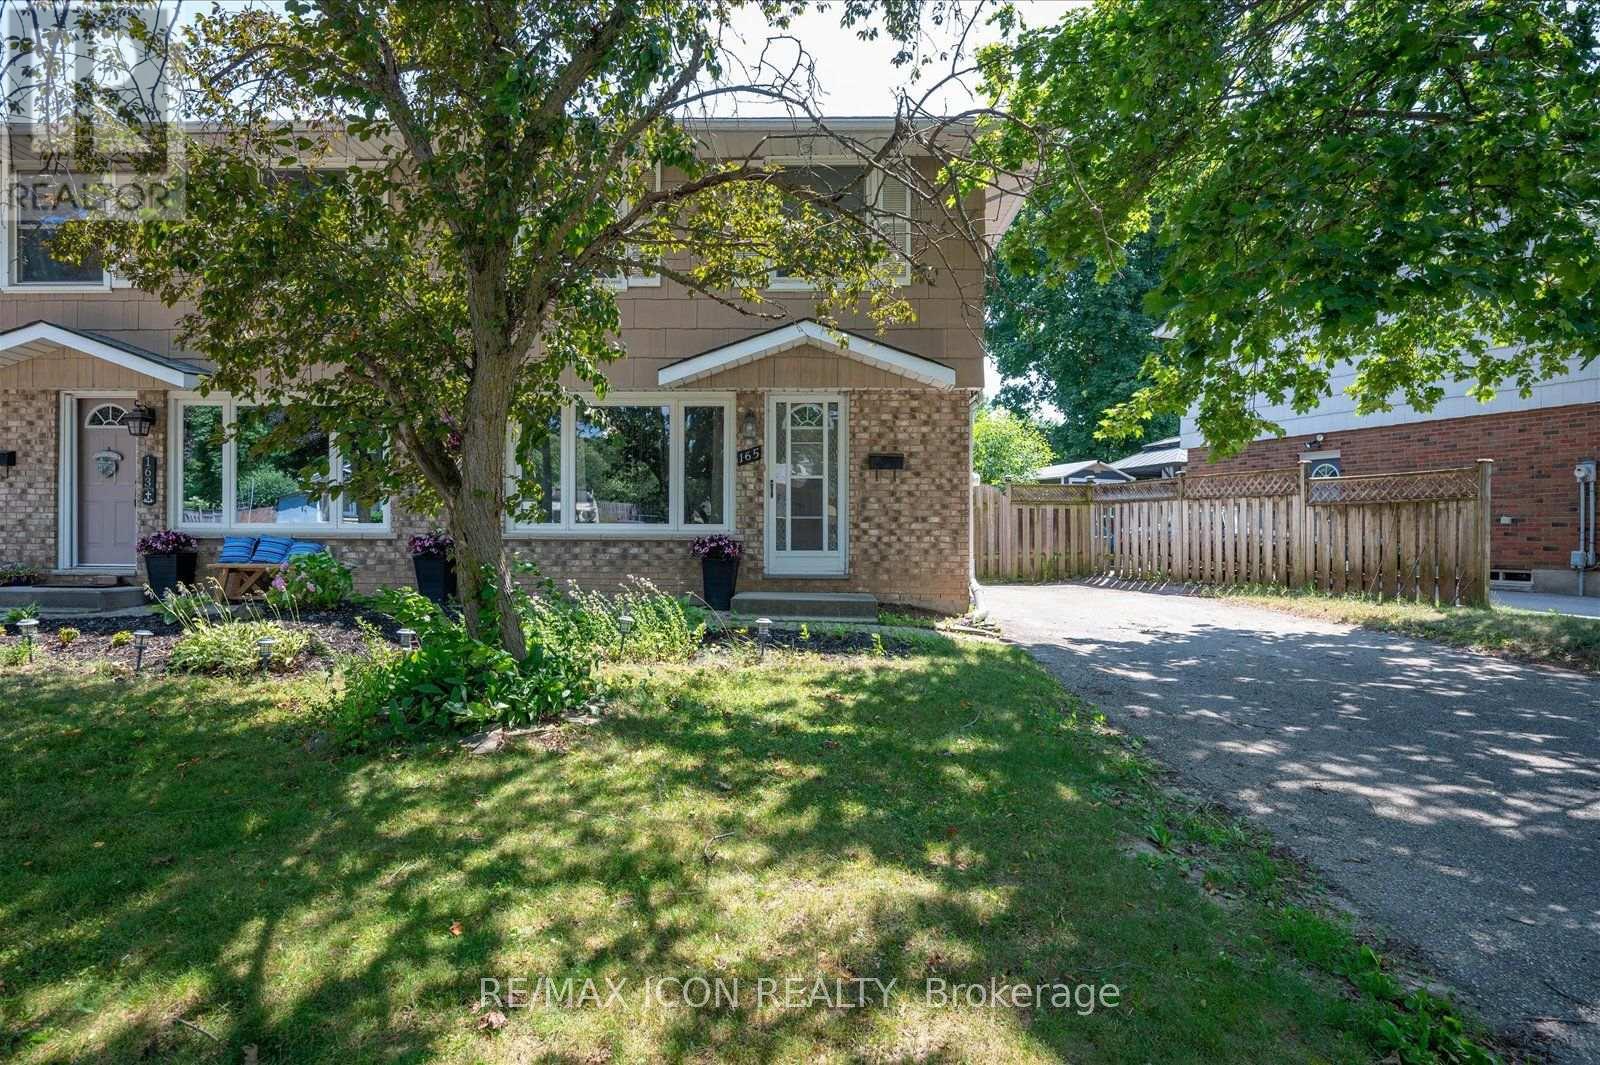
165 Selkirk Drive
Kitchener, Ontario
Welcome to this fantastic two-storey semi-detached home in Kitchener's desirable Alpine neighbourhood! Perfectly located close to schools, parks, shopping, public transit, and with quick access to the expressway, this home offers convenience for families, commuters, and first-time buyers alike. The main floor features a bright living room with hardwood flooring, with a spacious kitchen and dining area. Sliding doors off the dinette lead to a large covered deck overlooking the fully fenced backyard, complete with a storage shed-an ideal space for relaxing, entertaining, or letting kids and pets play. Upstairs, you'll find three bedrooms, all with original hardwood flooring, along with a well-appointed 4-piece bathroom. The finished basement adds valuable living space with a cozy recreation room, a 3-piece bathroom, and a separate laundry room. A convenient side entrance off the driveway provides direct access to the basement, offering excellent potential for an in-law setup or future possibilities. New furnace 2019, new stove 2025. With parking for three vehicles and a location that's close to every amenity you need, this move-in ready home is one you won't want to miss! Some photos have been AI edited. (id:63203)
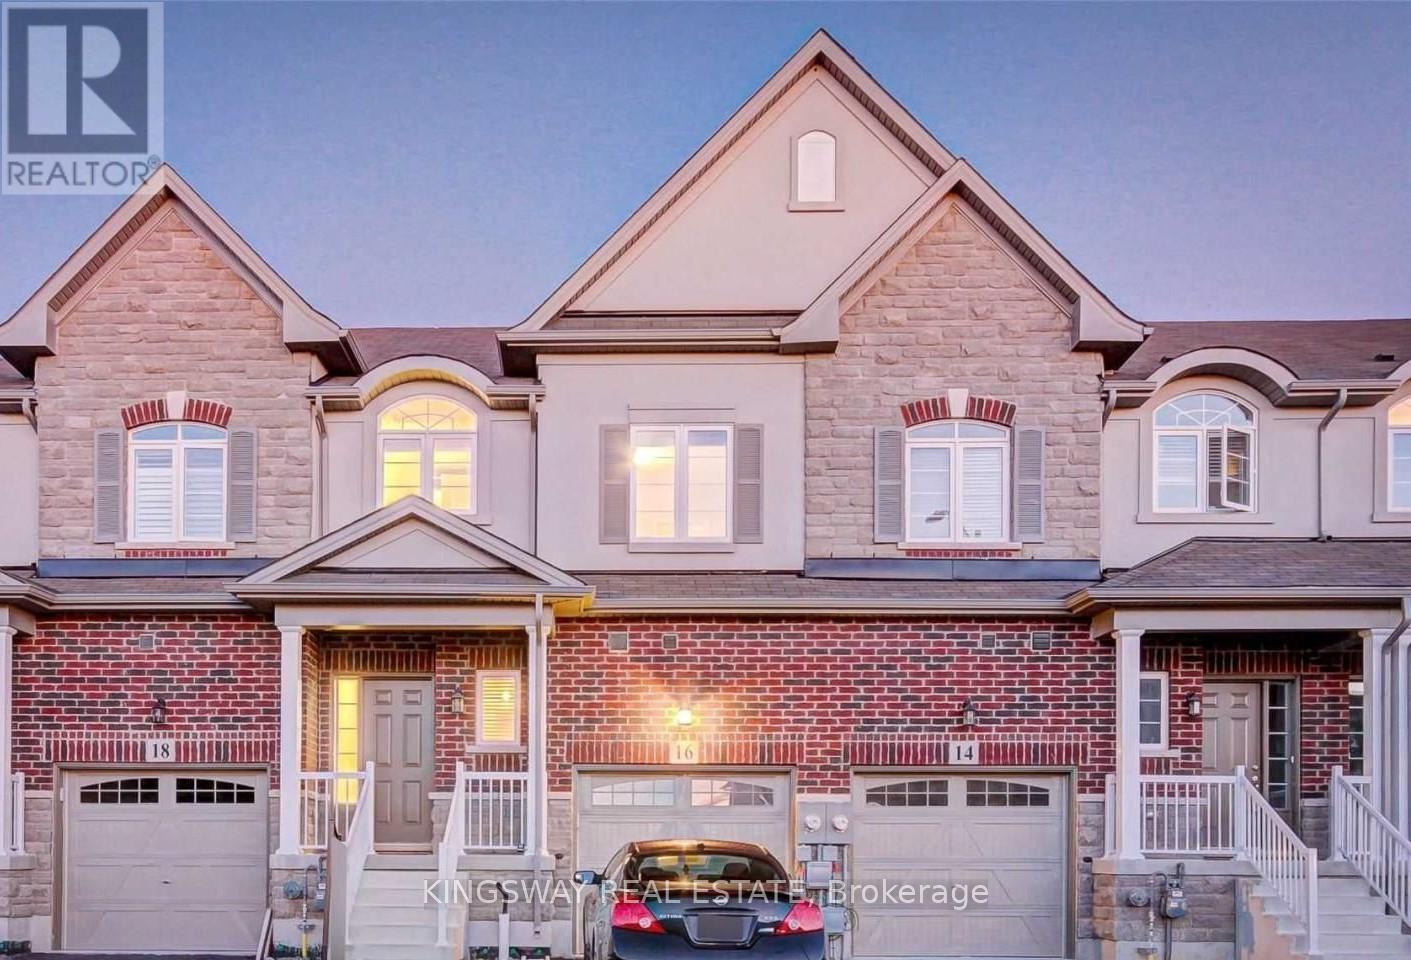
16 Bradbury Road
Hamilton, Ontario
Bright & spacious freehold executive townhouse in high-demand Stoney Creek! This beautifully maintained 3-bedroom, 2-storey home offers approximately 1,540 sq. ft. of comfortable living space. Features include elegant oak stairs, hardwood flooring on the main and upper levels, Berber carpet on the staircase, stainless steel appliances, and convenient second-floor laundry. The home also offers an attached garage with garage door opener, a full unfinished basement with plenty of storage and future potential, and a beautiful backyard perfect for relaxing or entertaining. Ideally located with quick access to major highways and just steps from the upcoming GO Train Station, making commuting a breeze. A fantastic opportunity in a growing and sought-after neighbourhood! (id:63203)

15 Tuna Court
Hamilton, Ontario
Welcome to Hamilton Mountain! This Fantastic Semi-Detached Home is Located In a Family Friendly Area. Home Features 3 Generously sized Bedrooms, 2 Bahts, Eat -In Kitchen And Large Living Room/Dining Room. The Living Room Opens Onto An Expansive Balcony. Enjoy Your Large Private Yard Perfect For The Family And Entertaining. Conveniently Located Just Minutes From The Lincoln Alexander Parkway and Highway 403, Perfectly Positioned For Commuters while Remaining Close To Schools, Parks, Shopping, Restaurants, Public Transit, Recreation Centres, And Everyday Amenities. Whether You Looking For Your First Home, An Investment Opportunity, Or A Property With The Ability T Add Value Over Time. This House is Full Of Potential In An Exceptional Location. (id:63203)
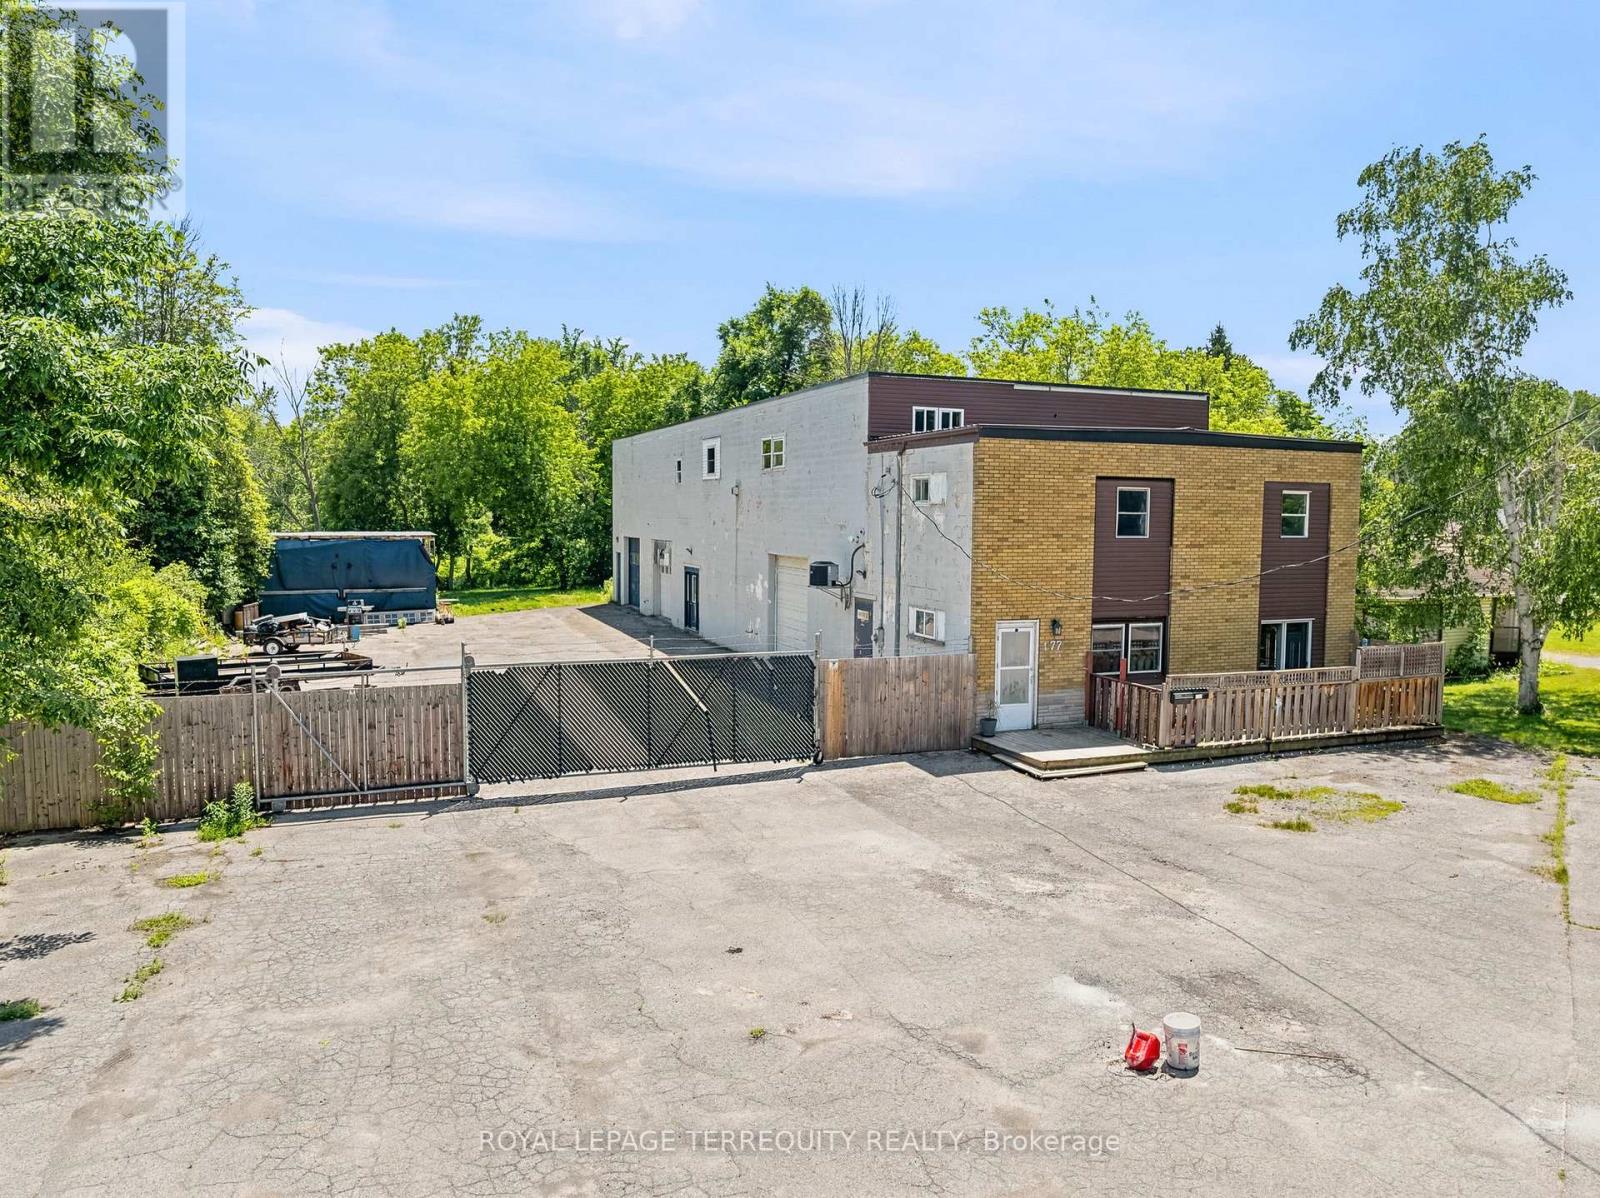
177 W Davis Street
Quinte West, Ontario
Rare mixed-use opportunity offering approximately 6,744 sq. ft. of usable space, including over 5,300 sq. ft. of interior building area plus a 1,370 sq. ft. mezzanine storage area, all situated on a 0.45-acre lot in the heart of Trenton. Featuring a 2,925 sq. ft. workshop and two self-contained 2-bedroom residential apartments, this unique property creates multiple income streams and exceptional flexibility for investors, entrepreneurs, contractors, tradespeople, and owner-occupiers alike.The workshop is built for functionality with 12-foot ceilings, three grade-level overhead loading doors, office space, a 2-piece washroom, 200-amp electrical service, EV charging capability, and extensive room for equipment, inventory, vehicles, and storage. Outside, the property offers approximately 30 parking spaces, excellent exposure, and convenient access for customers, staff, and deliveries.The residential component includes two spacious 2-bedroom apartments, each featuring full kitchens, living areas, laundry facilities, and separate living accommodations. One unit has been recently renovated, while the second has undergone significant updates, providing immediate income potential and future upside.Conveniently located minutes from Highway 401, downtown Trenton, VIA Rail, CFB Trenton, and the Bay of Quinte, this property offers a rare combination of operational flexibility, residential income, and long-term investment potential.Whether you're looking to expand your investment portfolio, operate your business from one location, or combine income generation with workspace functionality, opportunities of this scale and versatility are increasingly difficult to find. (id:63203)
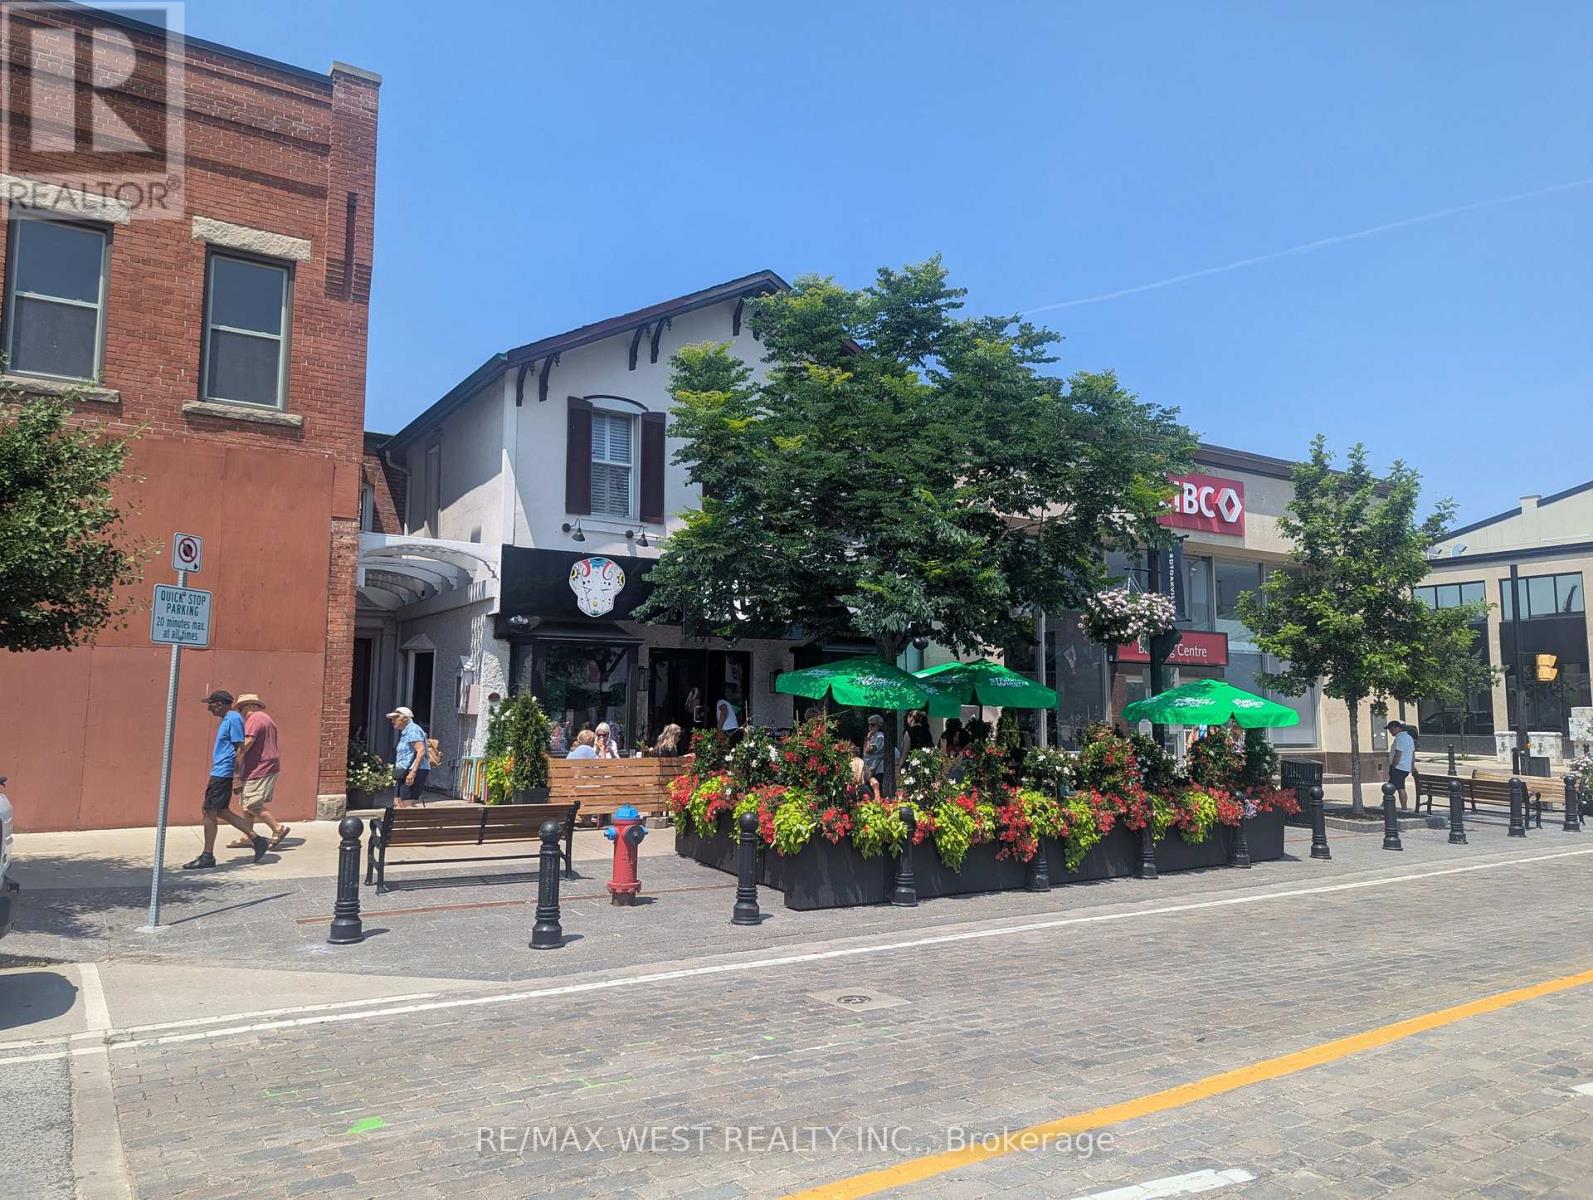
104 - 191 Lakeshore Road E
Oakville, Ontario
Center ice upper floor office space located above the newly minted Mule restaurant. The space provides a large open work area with one private office/storage room. Includes one private 2 piece washroom and closet. Great natural light from windows. Access to the unit is from the back of building. (id:63203)
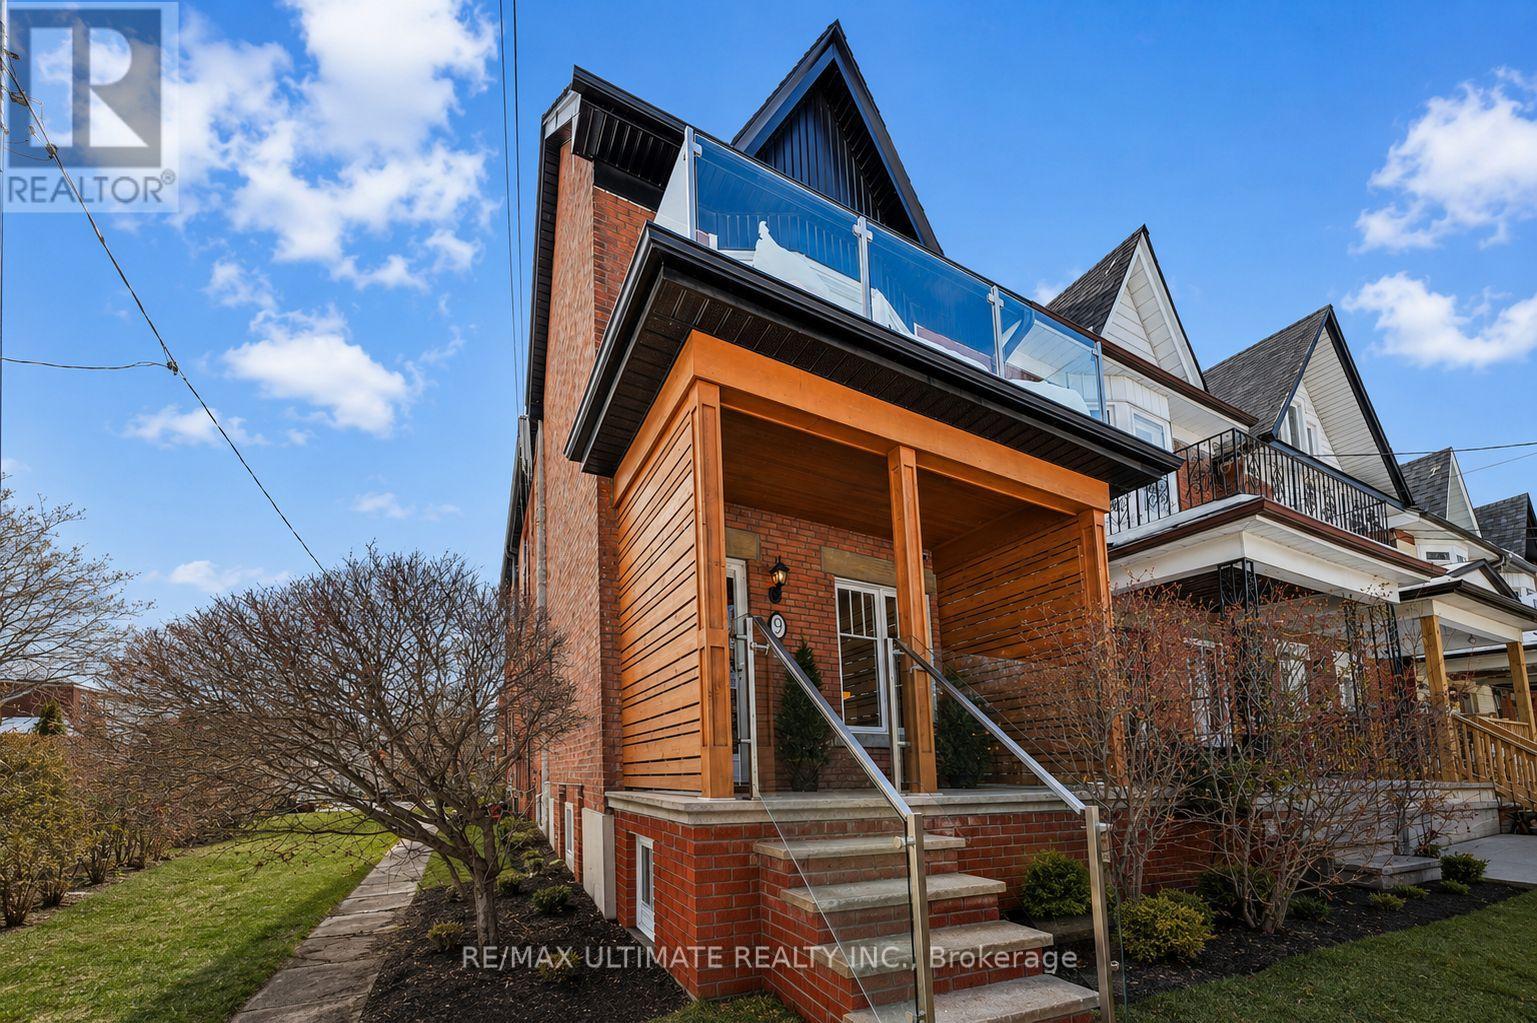
Basement - 9 Southview Avenue
Toronto, Ontario
JUST FRESHLY PAINTED! Fantastic opportunity to lease a legal basement in a beautiful home in a sought after neighbourhood! Modern and user friendly kitchen. Amazing open concept with 6 foot 2 inch ceiling height. Private entrance. Ensuite laundry. Sound proofed ceilings. Street parking a possibility. Highly desirable location! Dovercourt Park and Dovercourt Boys and Girls Club across the street! Walk to numerous schools, shops, and restaurants. 10 minute walk to Dufferin Subway Station. Tenant to pay 25% of hydro. Don't miss this opportunity! (id:63203)
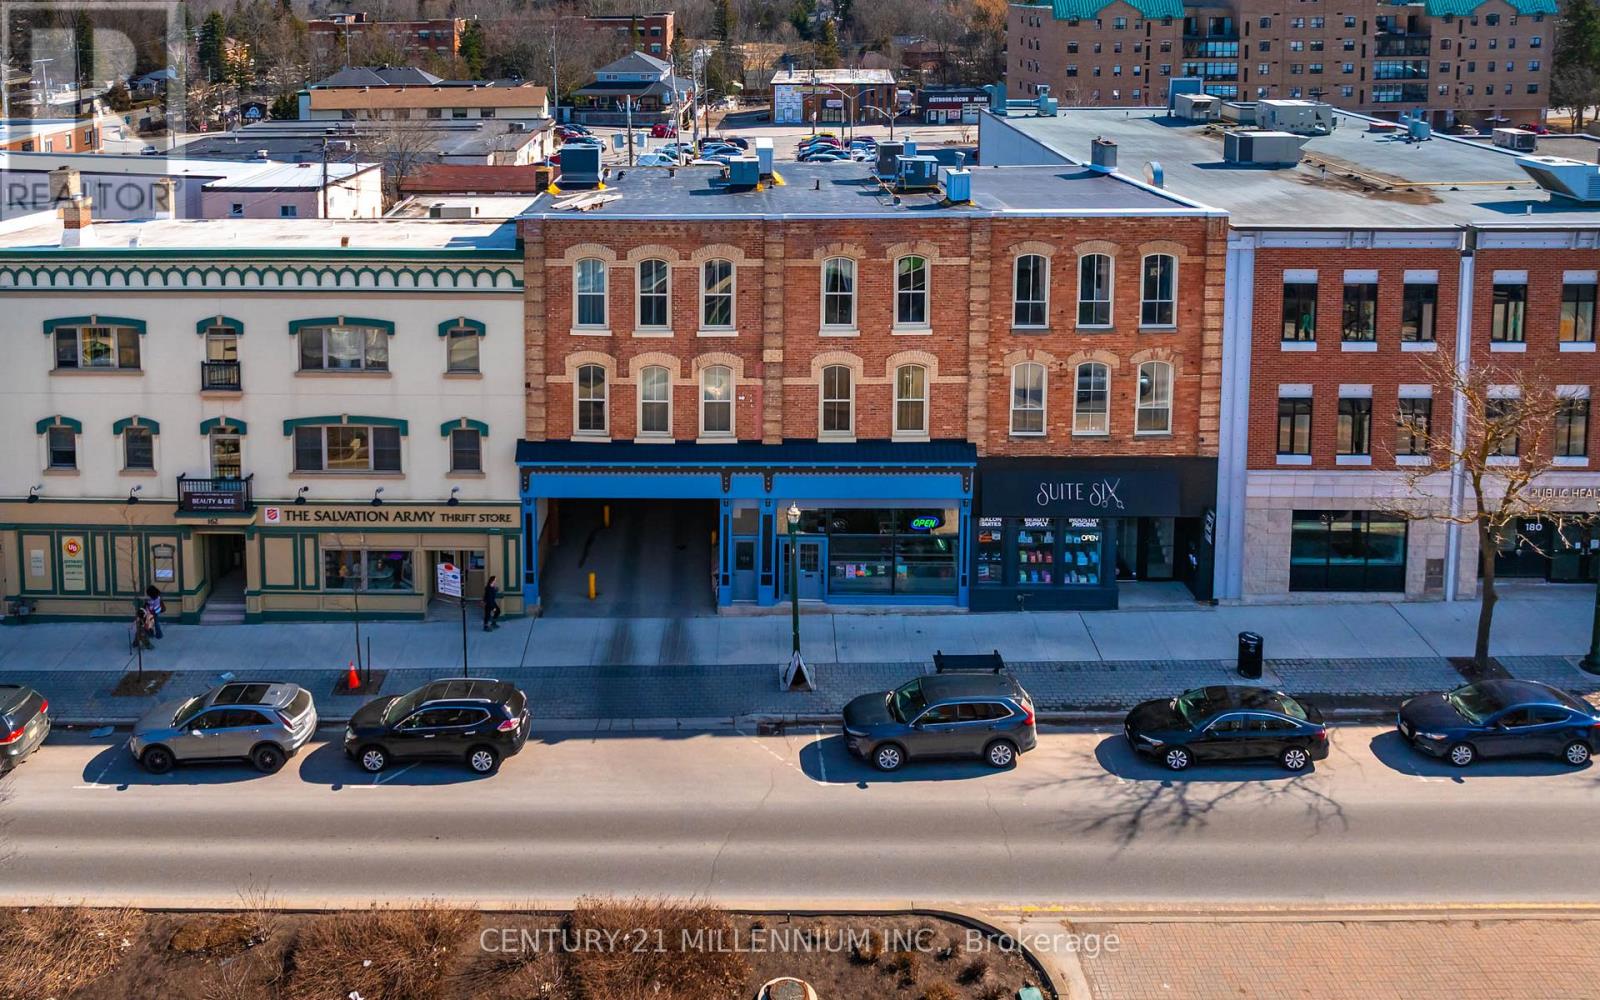
5 - 166 Broadway Avenue
Orangeville, Ontario
Welcome to top-floor living in the heart of Downtown Orangeville. This bright and airy condo offers 10-foot ceilings, oversized windows facing north, south, and east, and a private rooftop deck that creates a rare blend of openness and charm. The spacious open-concept design features a large kitchen island with built-in dishwasher, 2 extra-large bedrooms, in-unit air conditioning, and new carpet in the front entrance (2026). Enjoy the feel of downtown urban living with the comfort of a safe, small-town community. An ideal opportunity for first-time buyers or anyone looking for a stylish, low-maintenance lifestyle in an unbeatable location. (id:63203)
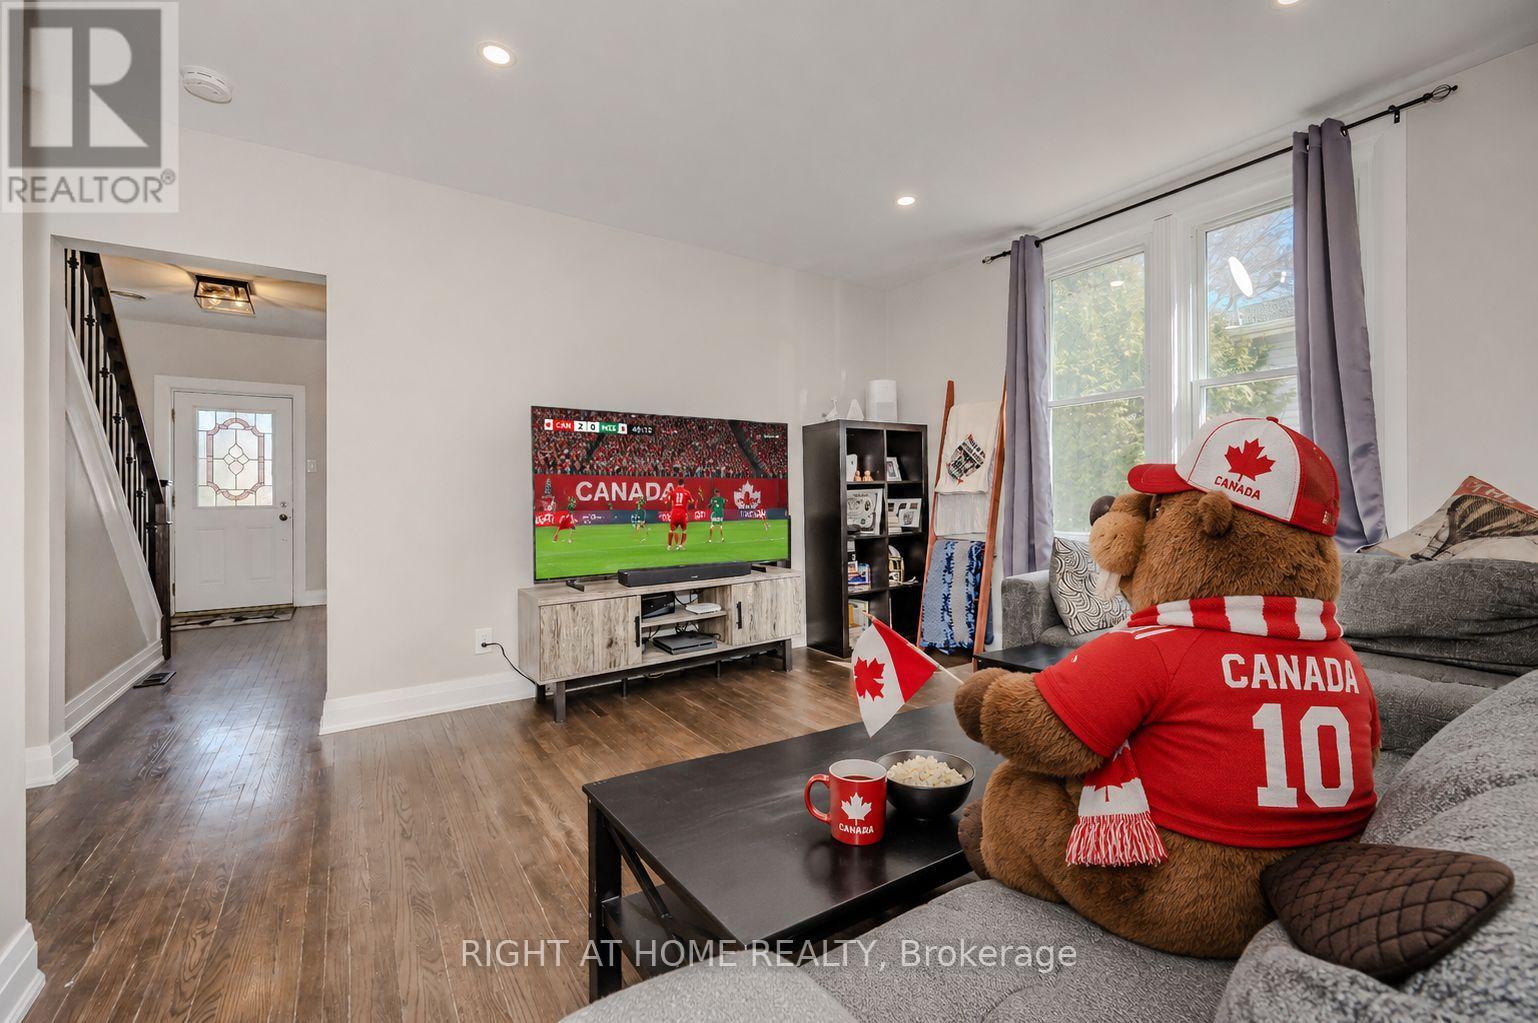
126 Poplar Avenue
Halton Hills, Ontario
Your first home should feel special the moment you walk through the door-and this beautifully renovated semi-detached home in Acton delivers exactly that. With 3 bedrooms, 2 full bathrooms, and 1,638 square feet of living space, this home offers the perfect opportunity for first-time buyers ready to take the exciting step into homeownership.Completely renovated in 2020, the home blends modern style with a warm, comfortable feel. The bright, welcoming living spaces are perfect for everyday life-whether you're hosting friends, enjoying quiet evenings at home, or celebrating milestones in your very own space. Every update has been thoughtfully done so you can simply move in and start enjoying the next chapter.Upstairs, three spacious bedrooms provide flexibility for growing families, a home office, or a guest room for visiting friends and family. With two full bathrooms, there's plenty of comfort and convenience for busy mornings and relaxed evenings.Step outside and discover a truly amazing backyard-a private outdoor space that's ready for summer barbecues, morning coffee, gardening, or simply unwinding at the end of the day. It's the kind of backyard that makes you look forward to coming home.Set in a friendly Acton neighbourhood close to parks, schools, and local amenities, this home offers the charm of small-town living while still keeping you connected to everything you need.If you've been dreaming about owning your first home, this could be the one that makes it a reality. A beautiful space, a fantastic backyard, and a place where lasting memories are waiting to be made. (id:63203)
1078 Pinegrove Road
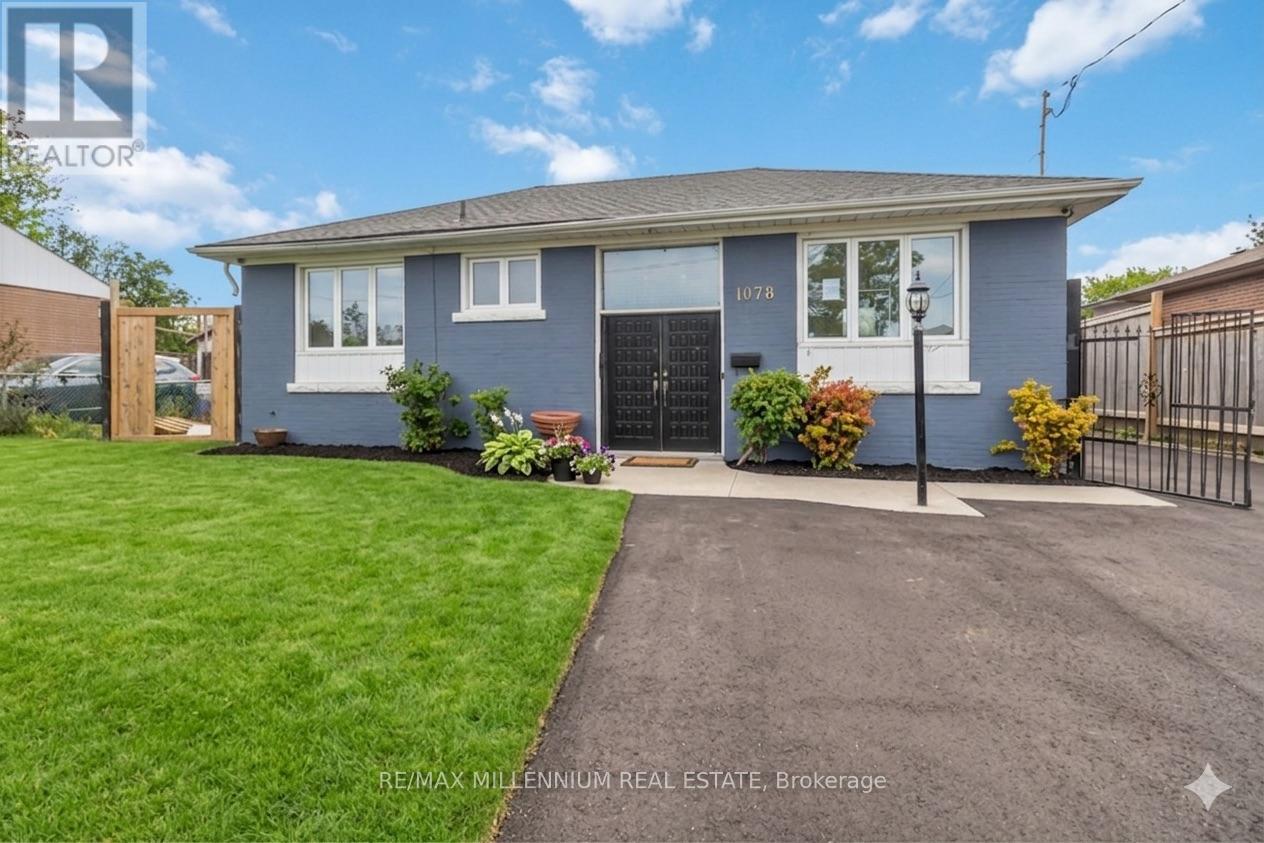
Oakville, Ontario
This 3-bedroom, 2-bath raised bungalow on a generous lot with detached garage and separate entrance offers spacious rooms and great potential. Ideal opportunity to renovate and create your dream home in an area surrounded by high-end homes. Located in a sought-after West Oakville neighbourhood, close to excellent schools, parks, and scenic lakefront trails, with convenient access to shopping, Bronte Village, transit, and major highways-making it a fantastic location for families, investors, or builders. (id:63203)
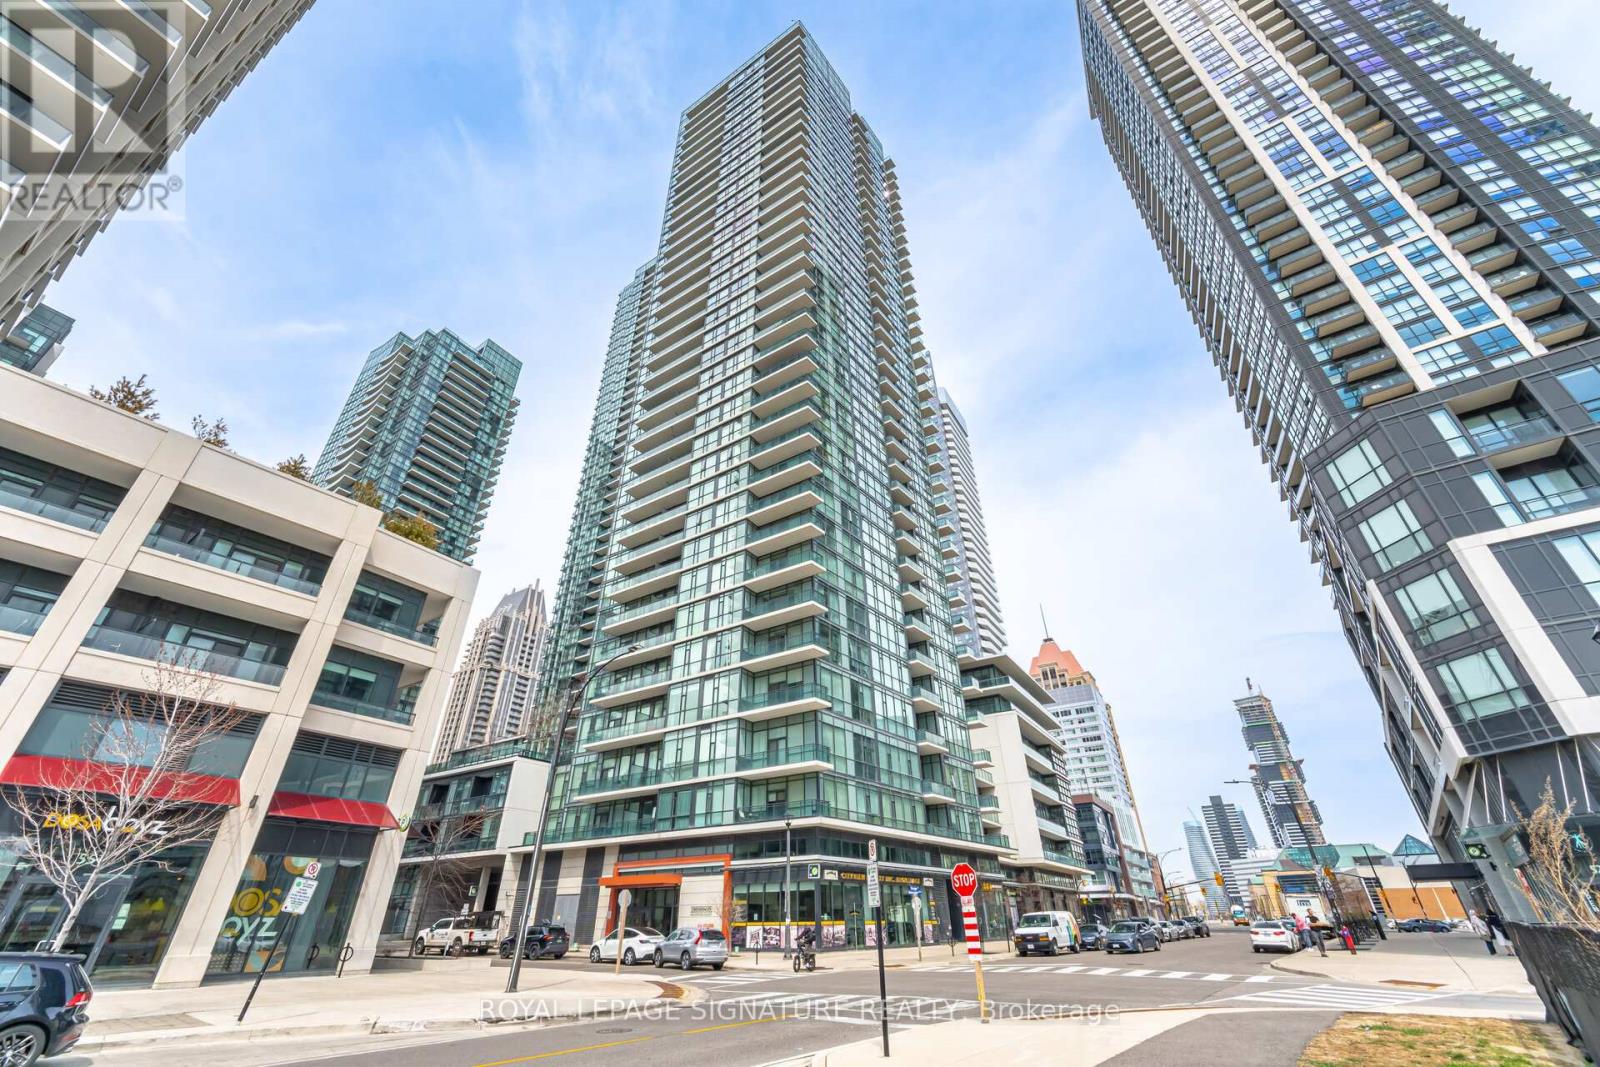
706 - 4065 Brickstone Mews
Mississauga, Ontario
Why You'll Love This Condo. Exceptional Natural Light & Volume: As a corner unit with 10-foot ceilings and floor-to-ceiling windows, the space feels significantly larger than its footprint and stays bright throughout the day. A "Walker's Paradise" Location: Situated in the most convenient pocket of the City Centre, you are steps away from Square One Shopping Centre, Sheridan College, Celebration Square, and the Japanese Garden. Modern, High-End Finishes: The unit features sophisticated flooring, elegant quartz countertops, and a contemporary European-style kitchen that balances aesthetics with everyday utility. Versatile Living Space: The 2 + 1 floor plan provides the flexibility to use the den as a dedicated home office, a nursery, or a formal dining area, making it ideal for young professionals and growing families alike. Seamless Transit & Security: Enjoy effortless commuting via Go Transit and local bus hubs, combined with the peace of mind of 24-hour concierge security and premium building amenities. (id:63203)
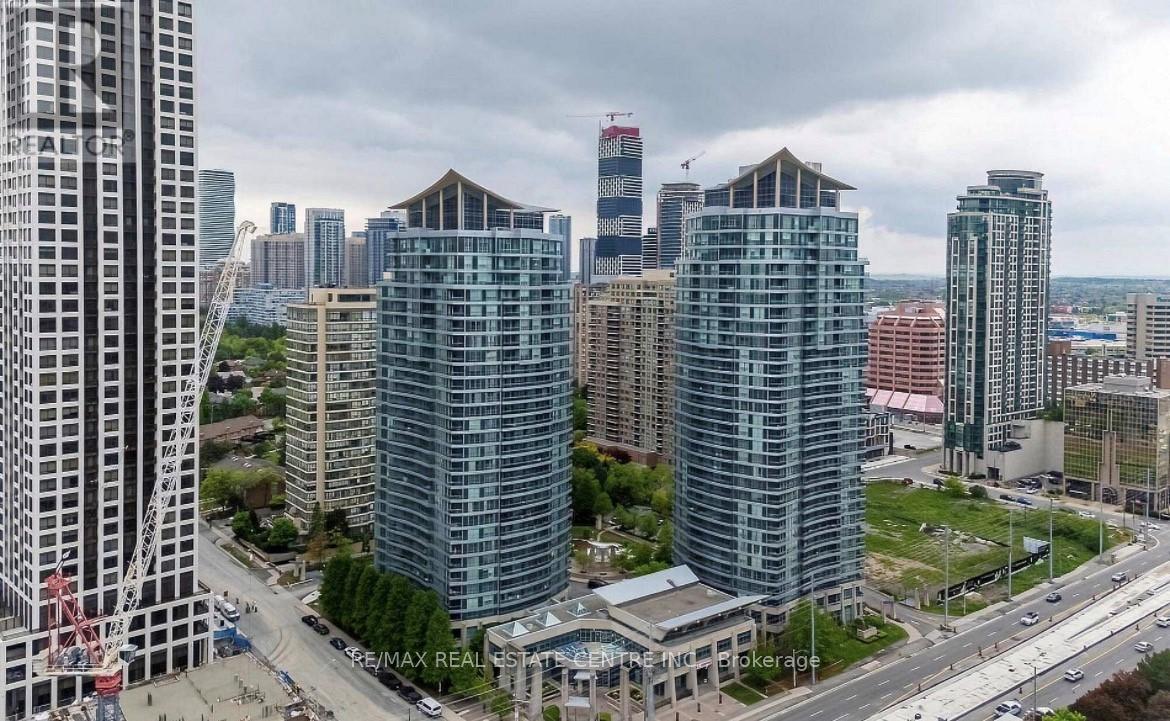
1010 - 33 Elm Drive E
Mississauga, Ontario
Well Maintained Condo in the Heart of Mississauga City Centre With All Amenities and Low Maintenance Fees, Bright Spacious 1 Bedroom Plus Spacious Den which can be Used as Second Bedroom, Spacious Living Room, Good Size Kitchen with Pantry Room And 2 Full Washrooms. Big Balcony With Great View. Enjoy the Convenience from Square One, Close to 403, Celebration Square, Restaurants, New LRT Coming Soon. It has All Amenities like Indoor Swimming Pool, Gym, Party Room, Sauna, Yoga Room, Table Tennis, Pool, Fussball Room. One Parking and One Locker included. (id:63203)