


615 - 551 Maple Avenue
Burlington, Ontario
Lovely 1 bedroom unit in the highly sought after Strata Condominium offering 770 square feet of living space. Open layout with floor to ceiling windows. Beautiful laminate flooring throughout.The kitchen boasts stainless steel appliances, granite counters, tiled backsplash, pot lights, and breakfast bar.Spacious bedroom with large walk-in closet.There is a 4 piece bath and in suite laundry.1 locker (L2 #82) and 1 underground parking space (B62).Strata offers many great amenities including 24 hour security/concierge, indoor pool/spa, games room, gym, rooftop patio & BBQs, steam room, party room & guest suite available. Easy highway access, close to public transit, walking distance toLake Ontario, Downtown Burlington, Mapleview Mall, restaurants and grocery stores. (id:63203)
144 All Saints Crescent
Oakville, Ontario
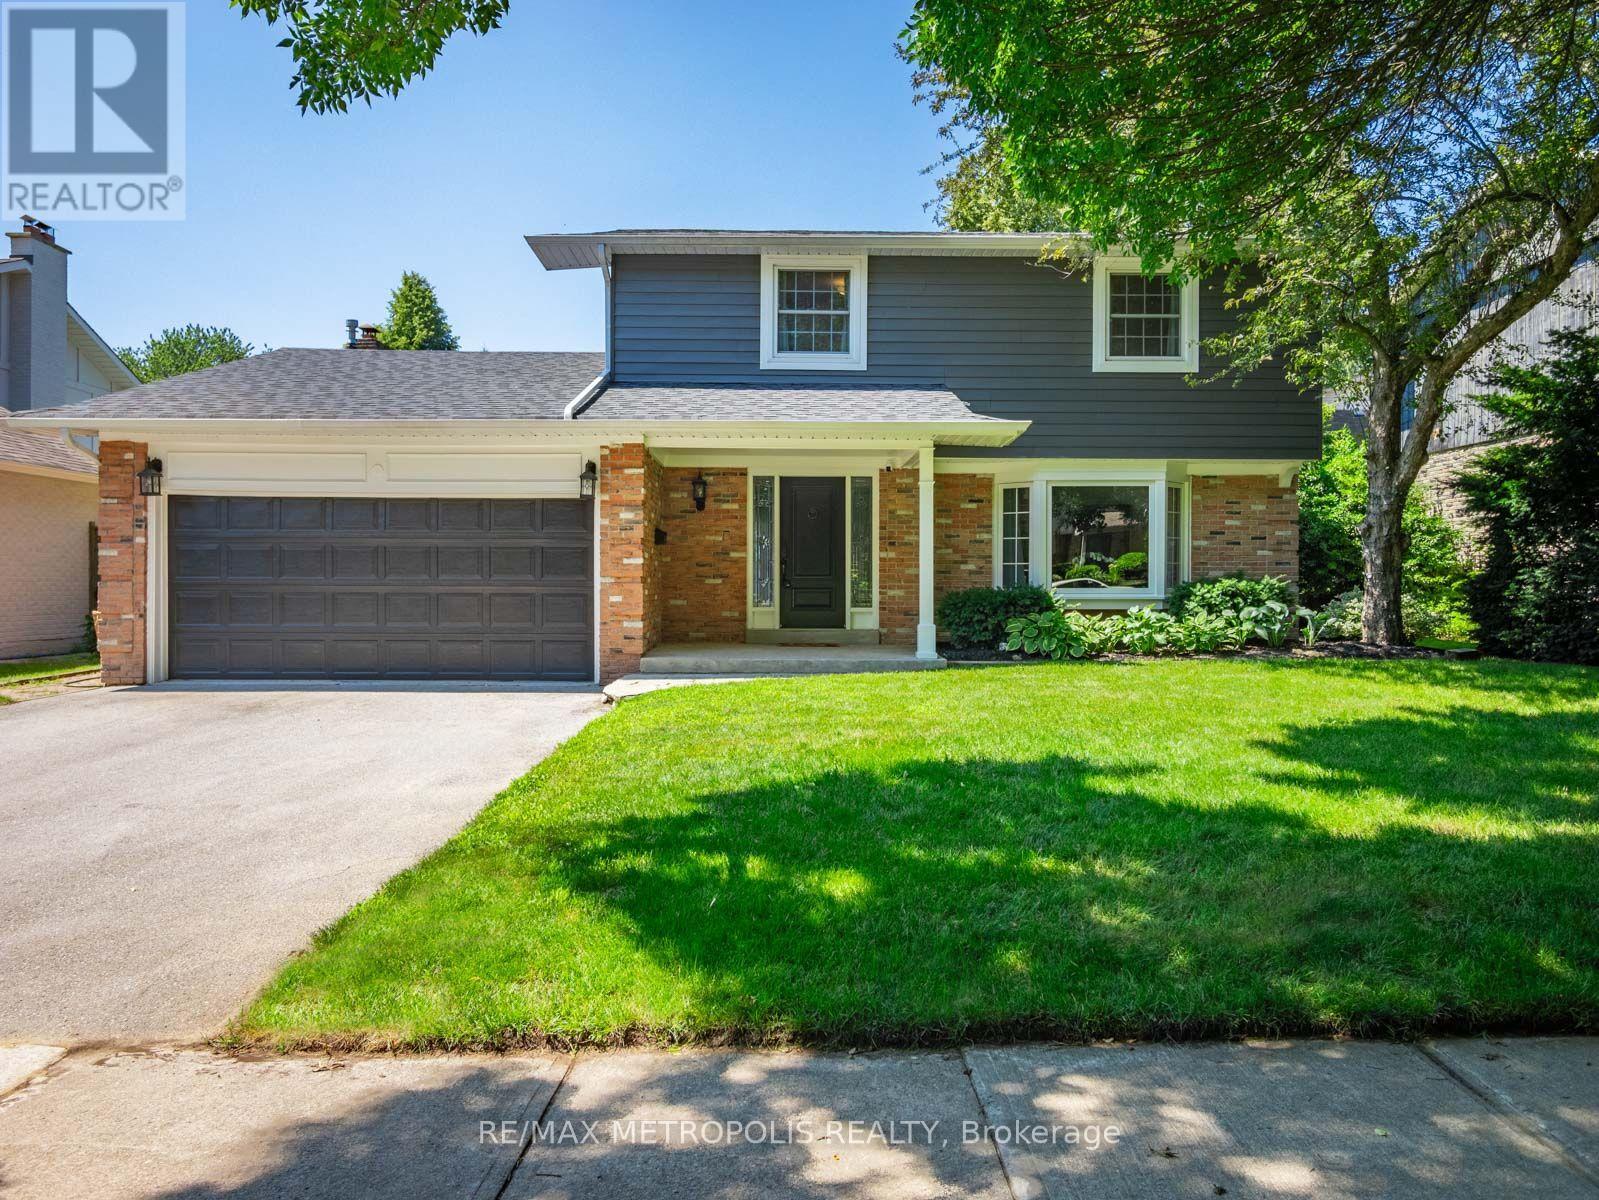
Welcome Home to 144 All Saints Crescent. Rarely does a home in this coveted Eastlake pocket of Oakville come to market, and this one delivers on every level. This beautifully maintained 4 bedroom, 2.5 bathroom detached home sits on a generous lot with plenty of room to garden, play, or add a pool down the road. Just minutes from the lake, top-rated schools, the GO station, and the QEW, making it the perfect place for a growing family to put down roots. Step inside to durable, easy care flooring and large windows that fill the main level with natural light. The kitchen is functional and ready for busy family life, whether it's weekday breakfasts or weekend baking projects. Major systems have been thoughtfully updated, including a new furnace (2026), hot water tank (2025), and roof (2021), giving buyers real peace of mind.The lower level offers valuable additional living space, including a flex room, recreation area, laundry, and a large storage/mechanical room, ideal for a growing family, guests, or a home office setup. A separate entrance through the garage adds everyday flexibility, whether for older children wanting their own space or extended family visits. With its double car garage, spacious lot for children and pets to enjoy, and an unbeatable location near the lake, parks, and some of Oakville's best schools, 144 All Saints offers the space, comfort, and community that families are looking for. (id:63203)

30 Orchard Park Gate
Brampton, Ontario
Privacy, Back yard faces open green space, Large trees total privacy, open concept & $$$$$ upgrades. Secure Luxury Living in a Golfer's Paradise Experience an exceptional resort-style lifestyle at Rosedale Village Golf & Country Club, where 24-hour gated security offers peace of mind and a private nine-hole golf course is right in your backyard. Coming home feels like arriving at an exclusive country club. This exquisitely redesigned executive bungalow showcases top-of-the-line luxury finishes, exceptional craftsmanship and impeccable attention to detail. The spectacular chef's kitchen features premium Wolf and Sub-Zero appliances, custom cabinetry, quartz countertops and an oversized six-seat island. Lavish, spa-inspired bathrooms offer heated floors, a rainfall shower with body jets, a sauna, jetted tub and smart toilet/bidet. Created for the discerning buyer, this remarkable residence also features sports-car lifts in the garage and a custom climate-controlled wine cellar in the professionally finished basement. Residents enjoy an indoor pool, fitness centre, tennis and bocce courts, clubhouse, landscaped walking paths and maintenance-free services. This is more than a luxurious home-it is secure, country-club-style living in a true golfer's paradise. Cul De Sac https://www.rosedalevillage.com (id:63203)

21 Cordgrass Crescent
Brampton, Ontario
LOCATION, LOCATION, LOCATION!!! Featuring 3 Bed 3 Bath Semi Detach with 2 Full Bath on Second floor, Master with 5 Pc Ensuite and Walk in Closet. Main Floor Ceiling, Freshly Painted. Upgraded Flooring on the Main Level. Newly Built Legal Side Entrance. All Rooms are Spacious and filled with natural light. Main Floor have family /living area , Separate Side entrance to the basement . Big Private Backyard, Total 5 Parking spots , Walking distance to the Brampton Civic Hospital and all other amenities. (id:63203)
298 Eaton Street
Halton Hills, Ontario
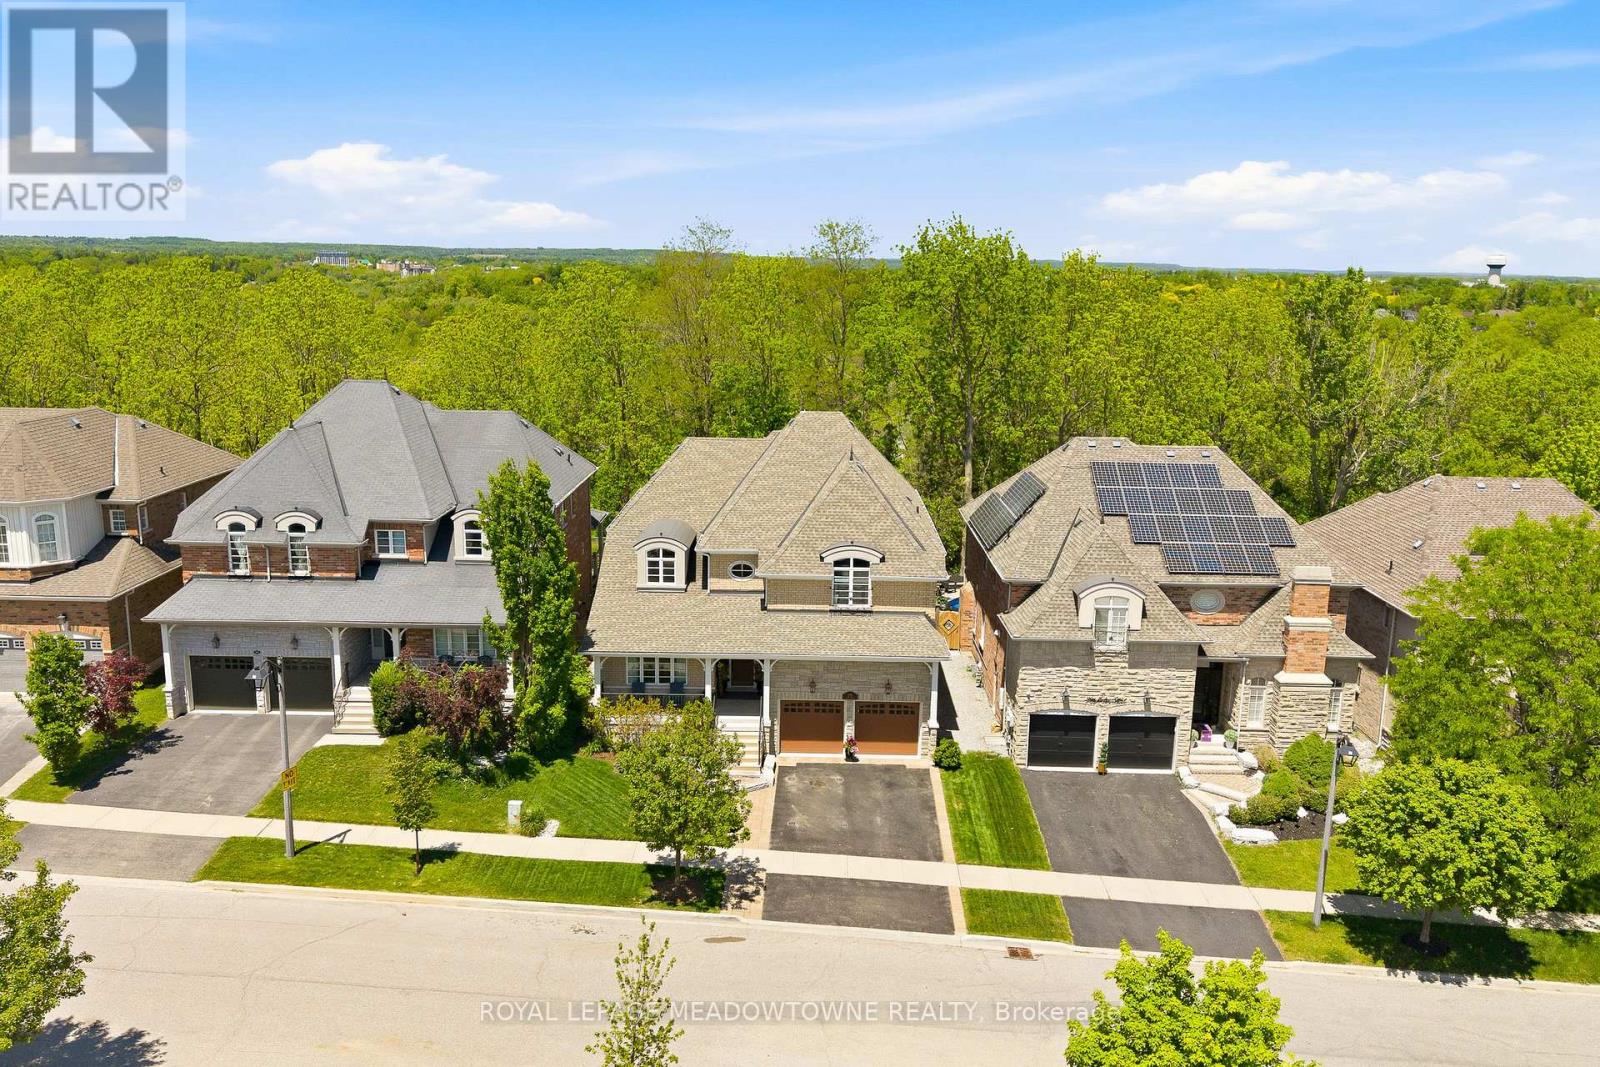
Stunning executive home on one of South Georgetown's most sought-after streets, backing onto a picturesque ravine. Beautifully landscaped with a covered front porch and inviting sitting area. Grand foyer welcomes you with gleaming hardwood floors and a striking open two-storey staircase overlooking the formal living room. Convenient mudroom entry from the epoxied garage with double closets. Elegant formal dining room connected to the chef's kitchen through a butler's pantry, featuring high-end stainless steel appliances, granite countertops, centre island with breakfast bar, and bright breakfast area with walkout to the patio and expansive windows. Spacious family room with gas fireplace and separate main floor office perfect for working from home. Upper level offers an open loft overlooking the foyer, ideal as a sitting area or additional workspace. Expansive primary retreat with large walk-in closet and luxurious 5-piece ensuite. Second bedroom features its own private ensuite, while two additional bedrooms share a Jack & Jill bathroom. Finished basement extends the living space with a large recreation room complete with stunning electric fireplace, games area, and full wet bar. Additional bedroom currently used as a gym, 3-piece bathroom, and ample storage space complete the lower level. Private backyard oasis designed for summer entertaining with large patio, gazebo-covered sitting area with LED lighting, sprinkler system, play space, perfect potential for a pool and peaceful ravine views. Ideally located close to parks, trails, schools, shopping, and commuter routes with easy access to 8th Line. Just minutes to the Gellert Community Centre featuring sports fields, swimming, skate park, splash pad, and year-round family activities. (id:63203)

102 - 238 Albion Road
Toronto, Ontario
IDEAL FOR FIRST TIME HOME BUYERS, SAVVY INVESTORS & THOSE LOOKING TO SIMPLIFY! Step into this beautifully redesigned 2- bedroom main-floor residence that combines modern style with everyday convenience. Tastefully updated throughout, this bright and inviting unit features sleek flooring, upgraded lighting, in-suite laundry, abundant closet space, excluding window Coverings and a fresh contemporary feel from the moment you enter. The eye-catching kitchen showcases a sophisticated black-and-gold design complemented by stainless steel appliances, creating the perfect space for cooking and entertaining. Enjoy seamless access to your own outdoor retreat from the living area, offering the rare benefit of easy ground-level entry and a private outdoor setting. Monthly maintenance fees include all major utilities-hydro, water, heating, central air conditioning-as well as underground parking, making ownership both simple and cost-effective. Residents can also take advantage of outstanding building amenities, including a fitness facility, outdoor swimming pool, party lounge, and recreation space. Pet owners will appreciate the welcoming community atmosphere. Conveniently positioned near public transit, everyday shopping, educational facilities, places of worship, major highways, and a golf course just steps away. Commuters will love the quick connections to Toronto's core as well as Vaughan, Brampton, Mississauga, and Milton. Lovingly maintained and thoughtfully upgraded, this turnkey home is ready for its next owner. Simply unpack, settle in, and enjoy. (id:63203)
256 Wellesworth Drive
Toronto, Ontario
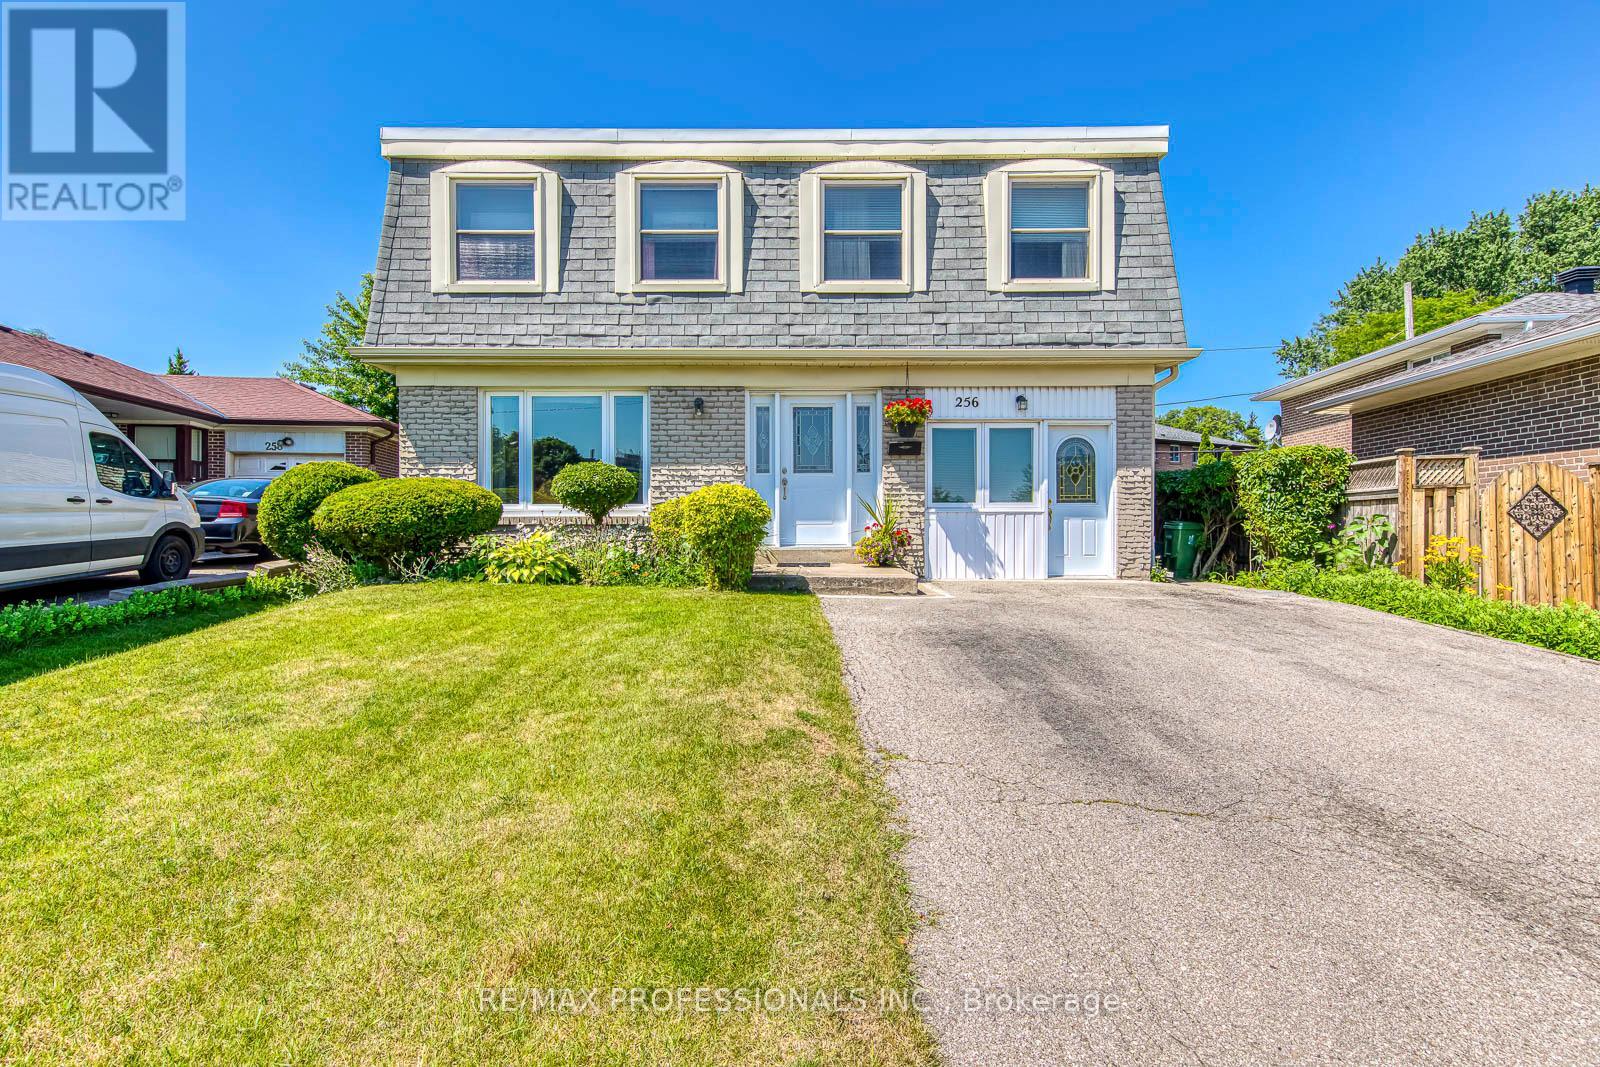
Welcome to this spacious 4+1 bedroom, 3-bathroom two-storey home in the heart of Central Etobicoke. Thoughtfully designed for family living, this home features a functional layout, an attached one-car garage, and a separate entrance to the basement, offering excellent flexibility for extended family living or future income potential. The beautifully landscaped backyard is a true gardener's paradise, providing a peaceful setting to relax, entertain, or enjoy your favourite plants and flowers. Ideally located just steps to transit and minutes from Centennial Park, Michael Power-St. Joseph High School, shopping, restaurants, and everyday amenities, with convenient access to Highways 401 and 427, this home offers the perfect balance of space, comfort, and convenience. (id:63203)
1825 Hyde Mill Crescent
Mississauga, Ontario
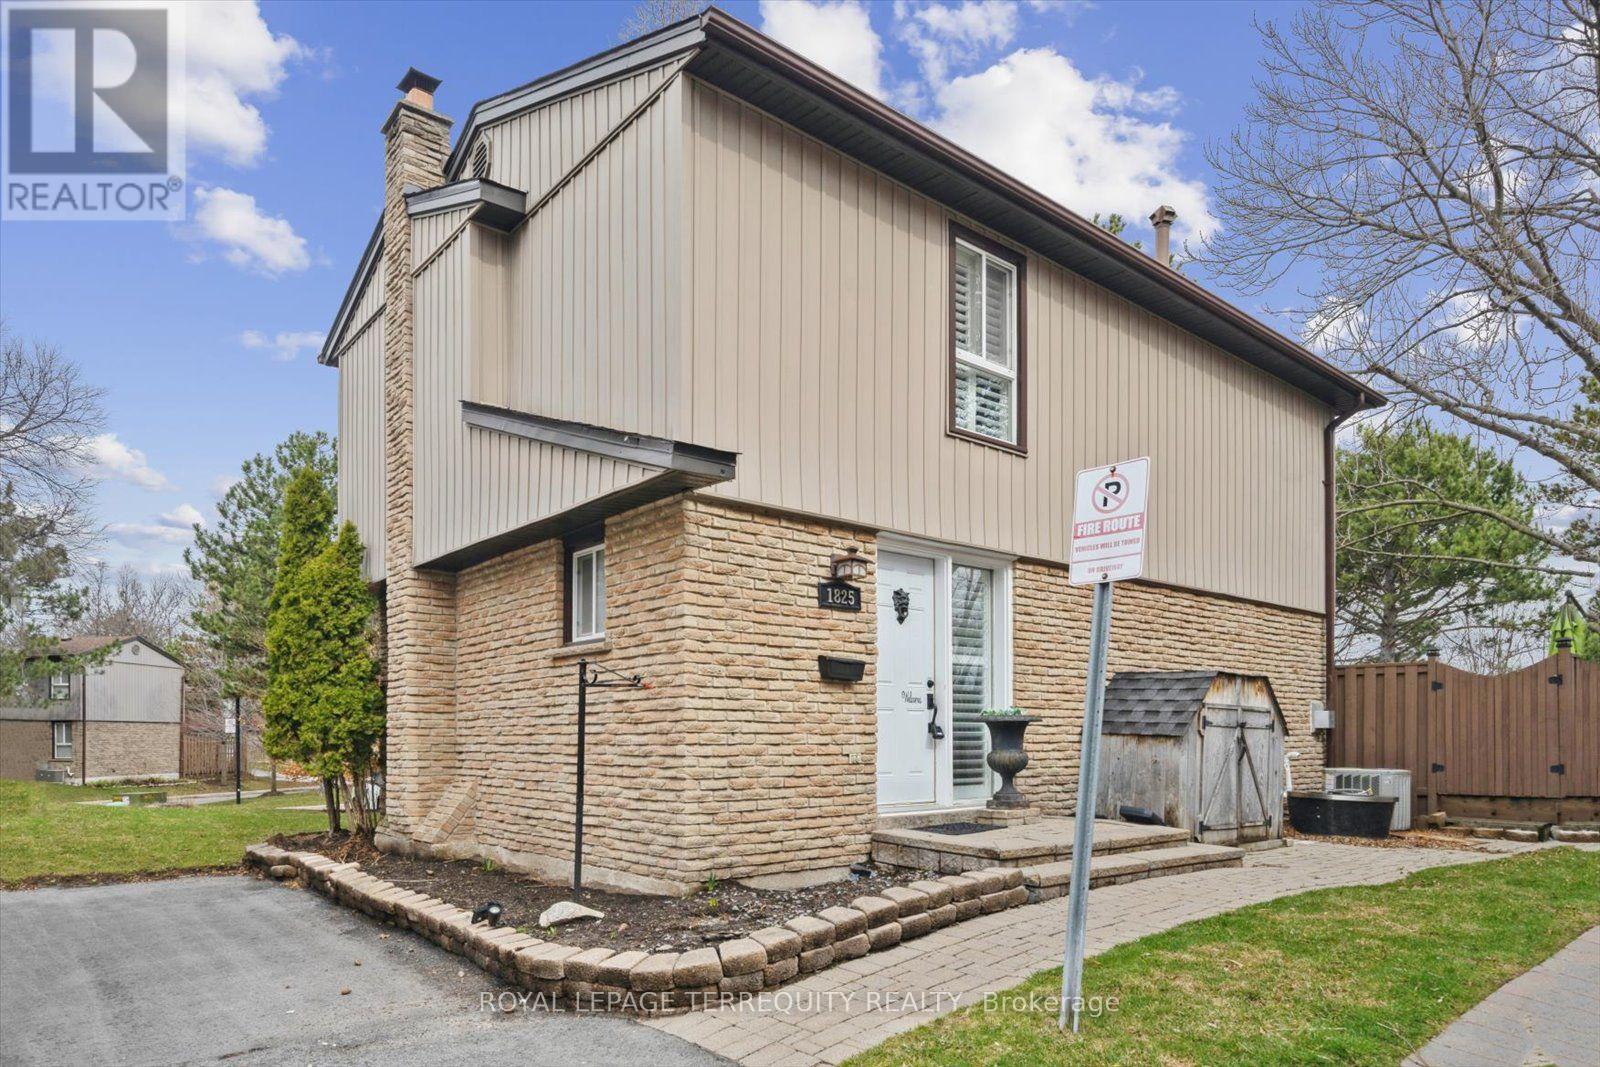
Welcome to Streetsville's rare corner cul de sac detached condo executive townhouse. This home has one of the best credit river views in the complex with your own custom fenced deck overlooking green space and ravine of the Credit River. Surrounded by mature tress, tailored professionally maintained gardens, trails, parks, steps to transit, minutes to highway, you have all your amenities at your steps. Enjoy your BBQs with nature all around. With over a total of 2000 sqft, we have customized almost everything , top to bottom; custom molding, no carpet anywhere, real wood floors, new upstairs laminate flooring, wrought iron inserts in hallway railings, special ordered cabinets/backsplash/counters, stainless steel appliances, non slamming kitchen drawers and doors, custom bench by kitchen bay window, pot lights, California shutters, 2 gas fireplaces, primary bedroom with extra & private entrance to bathroom a rare feature, plus huge separate walk in closet with sliding doors, extra basement storage with separate full sized washroom, and extra crawl space under basement stairs. We are perfect for entertaining or simply personally enjoying nature's spoils. Our complex has newly paved roads, newer water mains, newer windows and roofing, sun heated outdoor pool, lots of visitors parking. We are also getting new covered gutter covers(no extra cost to buyers). Enjoy your own space like a freehold detached home, with minimal to no outdoor maintenance. Welcome home! (id:63203)

1839 Fellen Place
Mississauga, Ontario
Welcome to 1839 Fellen Pl., a beautifully updated family home tucked away on a quiet, child-friendly court in the heart of Clarkson-one of Mississauga's most established & sought-after neighbourhoods. Offering the perfect balance of move-in-ready comfort, generous living space & an exceptional backyard retreat, this 3+1 bedroom & 4 baths home is designed for families who want it all. Inside you'll find a thoughtfully designed layout with spacious principal rooms that effortlessly accommodate both everyday living & entertaining. The bright living room offers an elegant space to gather, while the separate family room provides the perfect setting for movie nights, kids' play space or simply unwinding at the end of the day. The finished lower level adds a versatile 4th bedroom along with additional living space ideal for guests, a home office, gym or growing teenagers. Step outside & discover your own private oasis. The spectacular backyard is built for making memories, featuring a large saltwater pool, expansive decking for lounging & entertaining, mature landscaping & outstanding privacy. Whether you're hosting summer bbqs, relaxing poolside, or watching the kids play, this outdoor space truly sets the home apart. Perfectly positioned in family-friendly Clarkson, you'll enjoy access to excellent schools, beautiful parks, playgrounds, walking trails, community centres, & convenient shopping. Commuters will appreciate the quick access to Clarkson GO Station & major highways, while weekends can be spent exploring nearby Rattray Marsh, Jack Darling Memorial Park & the shores of Lake Ontario. Combining an outstanding location, exceptional outdoor lifestyle, 4 beautifully appointed baths, flexible living spaces & the peace of mind of a move-in-ready home, 1839 Fellen Pl. is an opportunity to settle into a welcoming community where families put down roots & create lasting memories. Simply unpack, move in & start enjoying everything this remarkable Clarkson home has to offer. (id:63203)

2330 Valleyridge Drive
Oakville, Ontario
Welcome to 2330 Valleyridge Drive, an exceptional move-in ready family home offering 4 bedrooms, 5 bathrooms, and 3,937 sf of finished living space in one of Oakville's most sought-after communities. Deceptively spacious & much larger than it appears, this impressive property backs onto a private ravine and features a saltwater inground pool, professionally landscaped grounds, and a backyard retreat surrounded by mature cedar trees. A 1.5-car garage with inside entry and parking for 4 cars completes the property. Ideally located close to top-rated schools, parks, walking trails, shopping & everyday amenities. Hardwood flooring extends throughout the principal rooms. The living room features 9' ceilings, a gas fireplace, and built-in surround sound. The family room flows seamlessly into the breakfast area and eat-in kitchen featuring granite countertops, custom cabinetry with soft-close drawers, pot and pan drawers, under-cabinet lighting, stainless steel appliances, pot lights, and a walkout to the backyard. A 2pc powder room completes the main level. The upper level offers four generous bedrooms, including a private primary retreat with a walk-in closet and 5pc ensuite featuring double sinks, a freestanding soaker tub, glass-enclosed shower, and separate water closet. Two additional 4pc bathrooms and upper-level laundry complete this floor. The finished lower level adds exceptional living space with a large recreation room, 3pc bathroom, and abundant storage. Outside, the private backyard showcases a saltwater pool, new deck (2025), mature cedar trees, and a peaceful ravine setting, creating an exceptional space for outdoor entertaining and relaxation. Combining generous living space, a functional family layout, move-in ready (newer roof, furnace, pool heater & pump) convenience, and an exceptional ravine setting, this Oakville home presents an outstanding opportunity in a highly sought-after neighbourhood. (id:63203)

15252 Chinguacousy Road
Caledon, Ontario
Welcome To 15252 Chinguacousy Rd, Caledon-An Exceptional Estate Home Extensively Rebuilt In 2008, Including The Finished Basement, Heated Saltwater Pool, And Stunning Professional Landscaping. Situated On A Private, Beautifully Treed 1.01-Acre Lot Just Minutes From Caledon Country Club, This Impressive Home Offers Nearly 3,700 Sq. Ft. Of Finished Living Space.Features Include Maple Hardwood & Heated Tile Flooring Throughout Both Levels, 2 Gas Fireplaces, Premium Finishes, And An Upgraded Family-Sized Kitchen With Quartz Counters & Centre Island. Spacious Living, Dining & Family Rooms. Large Primary Bedroom With Walk-In Closet & 4-Piece Ensuite, Plus 2 Additional Generous Bedrooms And 2.5 Bathrooms On The Main Level.The Finished Basement Offers A Large Recreation Room With Pool Table, Additional Bedroom, Bathroom, And Separate Access From The Rear Of The Heated & Insulated 3-Car Garage. Direct Interior Access Through The Mudroom, Laundry & Powder Room.Step Outside To Your Private Resort-Style Backyard Featuring A Heated Saltwater Pool, Hot Tub, Fire Pit, Treehouse, And Spectacular Landscaping. Parking For Up To 14 Vehicles. Offering The Perfect Blend Of Luxury, Privacy, Comfort & Countryside Charm-All Within Easy Reach Of City Conveniences. (id:63203)

628 Shenandoah Drive
Mississauga, Ontario
Welcome to this unique ranch-style bungalow nestled in the prestigious Mississauga Gardens Community in the Lorne Park area. Situated on a wide 90ft generous lot, this home offers the perfect blend of comfort, convenience, and timeless appeal on a quiet street surrounded by luxury homes. Featuring 3 large bedrooms and 2 well-appointed bathrooms, this home is ideal for families seeking a modest home with all the practical features of a highly functional bungalow layout which boasts bright, open living space filled with natural lights, creating a warm and inviting atmosphere throughout. New Roof and Casement Windows. Enjoy the privacy and convenience of an additional back door that leads to the lower level and an attached double car garage along with an expansive driveway accommodating up to 6 vehicles-perfect for a growing family. The property offers exceptional curb appeal and a serene setting in one of Mississauga's most sought-after neighborhoods - Mississauga Gardens. Located minutes from private schools such as Erindale Academy, Mentor College and Holy Name of Mary College. Walking Distance to Tecumseth Public School and St. Luke's Catholic School and the exclusive Mississauga Golf and Country Club. Quick easy access to the Port Credit Yacht Club, QEW and 401, a truly rare opportunity to make this your dream home. *See Floorplans attached for approximate square footage 1,818 excluding 575 sq.ft of garage space. (id:63203)